
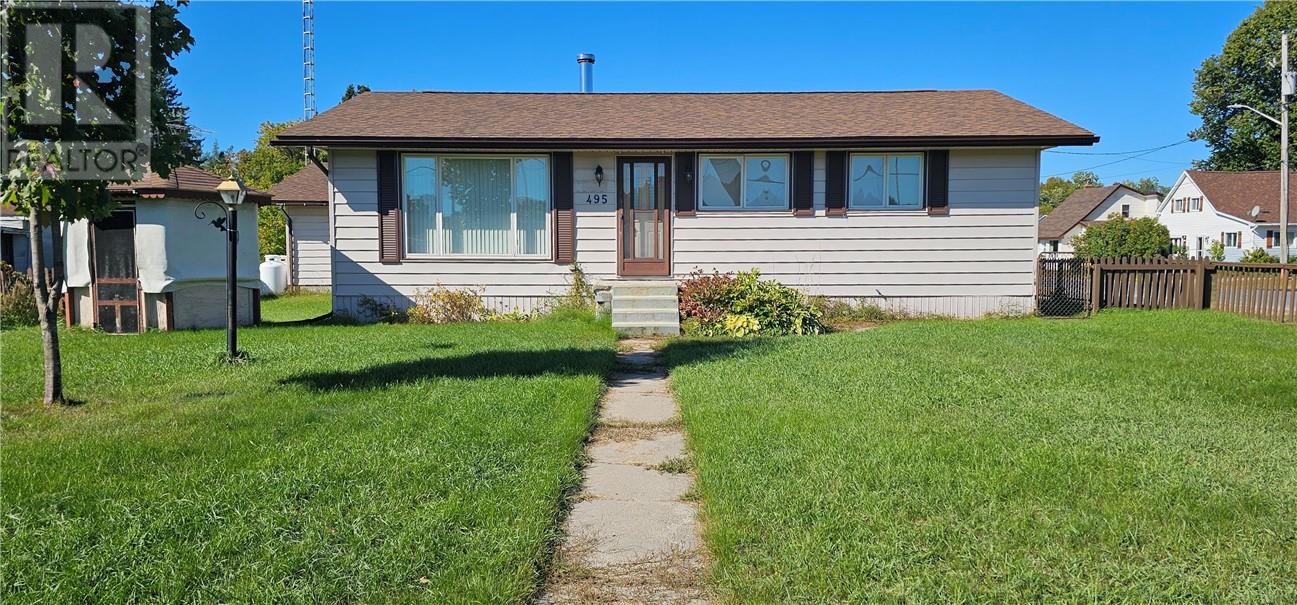
495 Imperial Street
Massey, Ontario
Welcome home to 495 Imperial Street, where comfortable living meets room to grow. This well-laid-out 3-bedroom 1 bathroom home is perfect for anyone looking to make a space truly their own, with an open and mostly unfinished basement ready to be finished to suit your needs. Outside, enjoy the large 2-car garage, or relax on the gazebo swing in the spacious fenced front yard, perfect for pets and kids alike. Located in an excellent area close to beautiful Chutes Provincial Park, hiking trails and the outdoors are just minutes away, making this a great spot for nature lovers and outdoor enthusiasts. With plenty of space inside and out, this home is ready for its next chapter. It’s time to make Your Move. (id:49269)
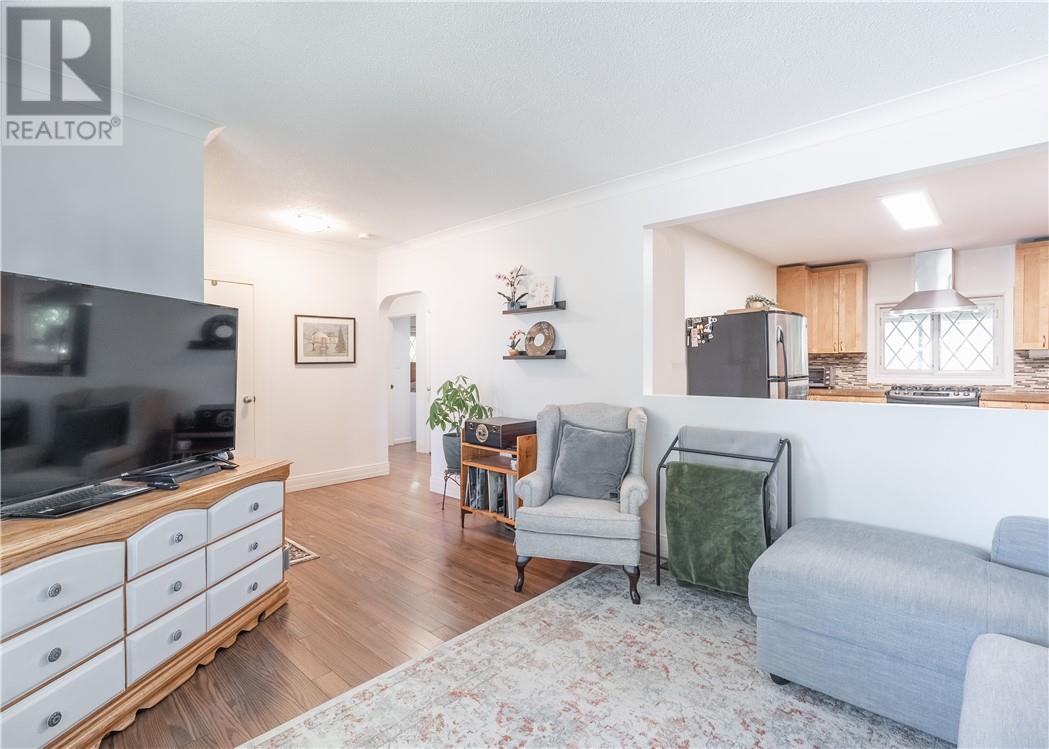
33 Eyre Street
Sudbury, Ontario
Welcome to this charming brick home in Sudbury’s West End, offering 4 bedrooms, 2 full bathrooms, and a flexible layout to suit a variety of needs. The spacious living room opens into the kitchen, featuring sleek concrete countertops and ample space for everyday living and entertaining. The main bathroom features a tiled shower, while the generous foyer provides a welcoming entrance to the home. The upper in-law suite has its own separate entrance and can be used as additional living space for the household, a private area for family or guests, or potentially as a mortgage helper. The space also offers the flexibility to be incorporated into the main living area, depending on the needs of the next owner. Additional features include plenty of character and charm throughout, a detached garage, and a convenient West End location close to Queen’s Athletic Field, the Indoor Tennis Centre, public transit, and local amenities. A versatile home with plenty of space and options in a convenient West End location. (id:49269)

91 Mulberry Court
Amherstburg, Ontario
WINTER SALE - LIMITED TIME ONLY! Welcome to Mulberry Court, a small, quiet, cul-de-sac lot on its own with no through traffic, conveniently located for all that Amherstburg has to offer. 1500 sq. ft. Stone and stucco Ranch, freehold townhome. Quality construction by SLH Builders. Features include, Engineered hardwood throughout, tile in wet areas, 9'ceilings with step up boxes, granite or quartz countertops, generous allowances, electric FP, large covered rear porch, concrete drive, HRV, glass shower Ensuite, walk-in, finished double garage, full basement, and much more. On a Premium Cul-De-Sac lot! Contact LBO for all the additional info, other lots available, other sizes and plans, more options etc. (id:49269)
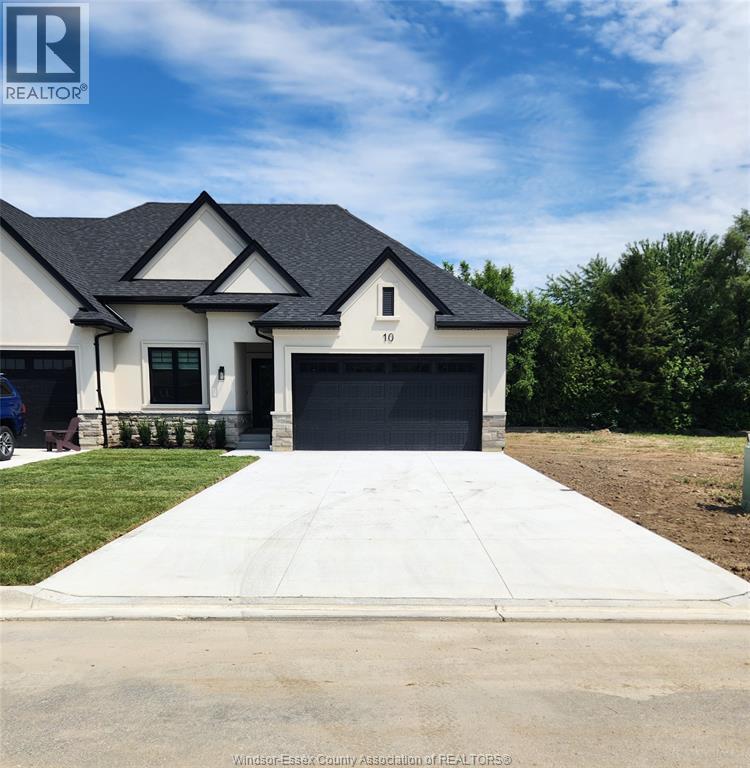
42 Mulberry Court
Amherstburg, Ontario
Welcome to Mulberry Court, a small, quiet, private development on its own with no through traffic, conveniently located for all that Amherstburg has to offer. 1315 sq. ft. Stone and stucco Ranch, freehold townhome. Quality construction by Sunset Luxury Homes Inc. Features include, 9 'ceilings with step up boxes, quartz countertops, generous allowances, large covered rear porch, concrete drive, HRV, Ensuite walk-in, finished double garage, full basement, and much more. Contact LBO for all the additional info, other lots available, other sizes and plans, more options etc. (id:49269)
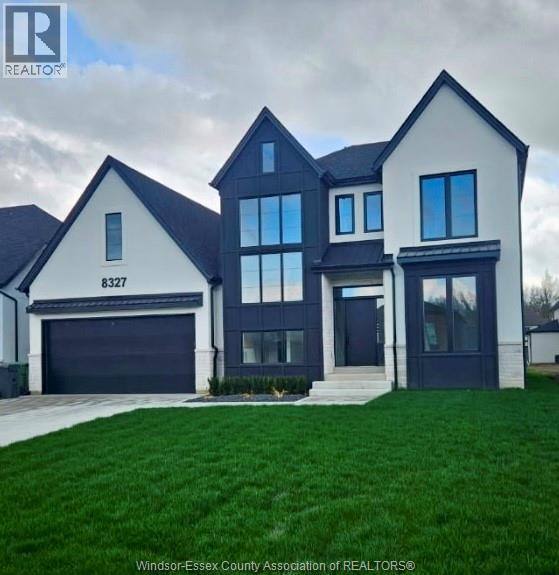
650 Summit Street
Lakeshore, Ontario
WELCOME TO SIGNATURE HOMES WINDSOR NEWEST 2 STORY MODEL ""THE MANHATTAN "" NOW AVAILABLE IN LAKESHORE IN OAKWOOD ESTATES. ONLY 3 BUILD LOTS AVAILABLE AND ALSO MANY OTHER MODELS AND STYLES TO CHOOSE FROM AT OUR WEBSITE WWW.SIGNATUREHOMESWINDSOR.COM . EXTRA DEEP LOTS 60.38' X 174' THIS 2 STY DESIGN HOME FEATURES GOURMET KITCHEN W/LRG CENTRE ISLAND FEATURING GRANITE THRU-OUT AND HUGE WALK IN KITCHEN PANTRY AND BEAUTIFUL DINING AREA OVERLOOKING REAR YARD W COVERED REAR PORCH . OPEN CONCEPT FAMILY ROOM WITH WAINSCOT OR MODERN STYLE FIREPLACE. 4 UPPER LEVEL BEDROOMS. 3.5 BATHS INC STUNNING MASTER SUITE WITH TRAY CEILING, ENSUITE BATH WITH HIS & HER SINKS WITH CUSTOM GLASS SURROUND SHOWER WITH FREESTANDING GORGEOUS TUB. AND A SECONDARY BEDROOM W ENSUITE. 2ND FLOOR LAUNDRY. 2025 POSSESSION. SIGNATURE HOMES EXCEEDING YOUR EXPECTATION IN EVERY WAY! (id:49269)
245 Charles
Essex, Ontario
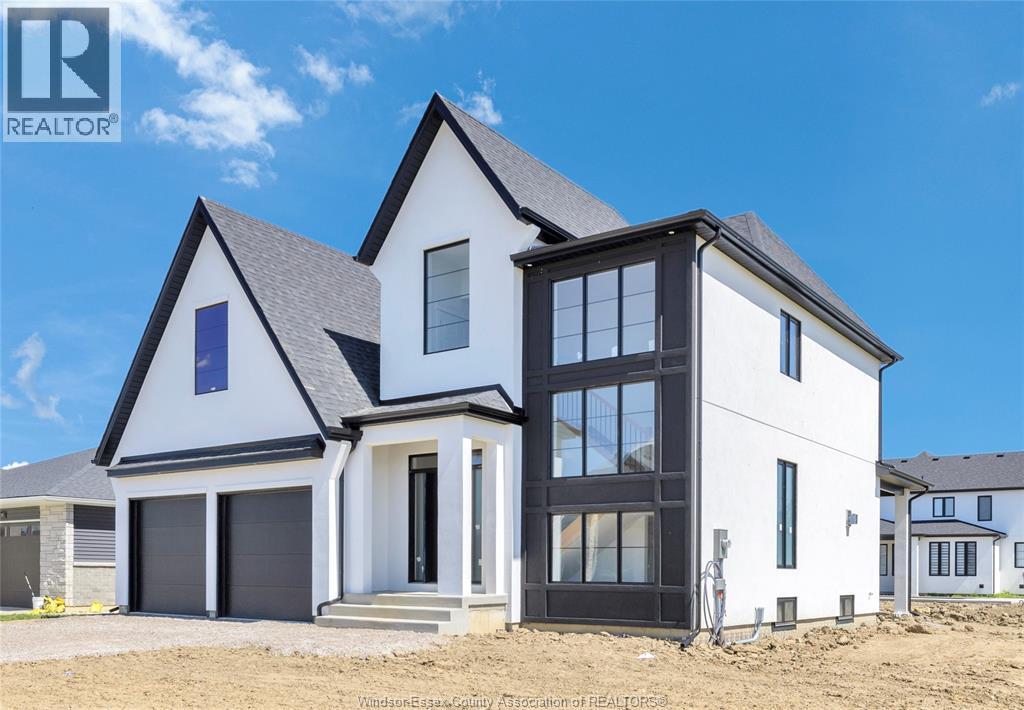
WELCOME TO SIGNATURE HOMES WINDSOR NEWEST 2 STORY MODEL "" THE SEVILLE "" THIS MODEL IS UNDER CONSTRUCTION AND READY FOR A SPRING CLOSING! LOCATED IN CENTRAL ESSEX CLOSE TO EVERYTHING! THIS 2 STY DESIGN HOME FEATURES GOURMET KITCHEN W/LRG CENTRE ISLAND FEATURING GRANITE THRU-OUT AND WALK IN KITCHEN PANTRY WITH BUILT INS AND BEAUTIFUL DINING AREA OVERLOOKING REAR YARD. OPEN CONCEPT FAMILY ROOM WITH MODERN STYLE GAS FIREPLACE. 4 UPPER LEVEL BEDROOMS. STUNNING MASTER SUITE WITH TRAY CEILING, ENSUITE BATH WITH HIS & HER SINKS WITH CUSTOM GLASS SURROUND SHOWER WITH FREESTANDING TUB. SIGNATURE HOMES EXCEEDING YOUR EXPECTATION IN EVERY WAY! PHOTOS ARE OF CURRENT MODEL HOME , VIDEO AND FLOOR PLANS NOT EXACTLY AS SHOWN ARE PREVIOUS MODEL. L/S RELATED TO OWNER. ADDITIONAL LOTS AVAILABLE PLEASE INQUIRE WITH LIST AGENT. (id:49269)
4519 Valerio Crois
Lasalle, Ontario
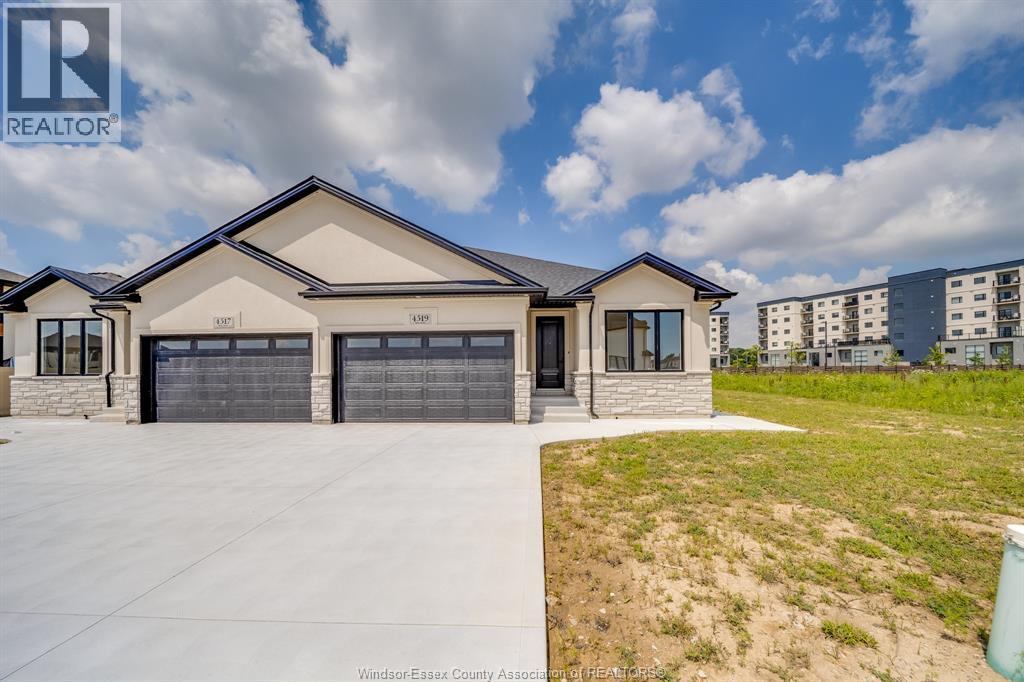
BRAND NEW SEMI-DETACHED GEM IN LASALLE! Incredible opportunity to own a pristine, never-lived-in 2-bedroom, 2-bathroom semi-detached home. Exceptional layout featuring a spacious master suite complete with a private 4-piece ensuite bath. Bright and airy open-concept living space, modern kitchen, premium finishes, and full new-home warranty peace of mind. Excellent location close to schools, shopping, and parks. Ideal for down sizers, professionals, or young families seeking effortless, stylish living. Peace of mind 7 years Tarion warranty! A absolute must-see! Note: HST is not included in the asking Price! Asking price reflects HST rebate for eligible new home buyers. (id:49269)
52 Belleview Drive
Kingsville, Ontario
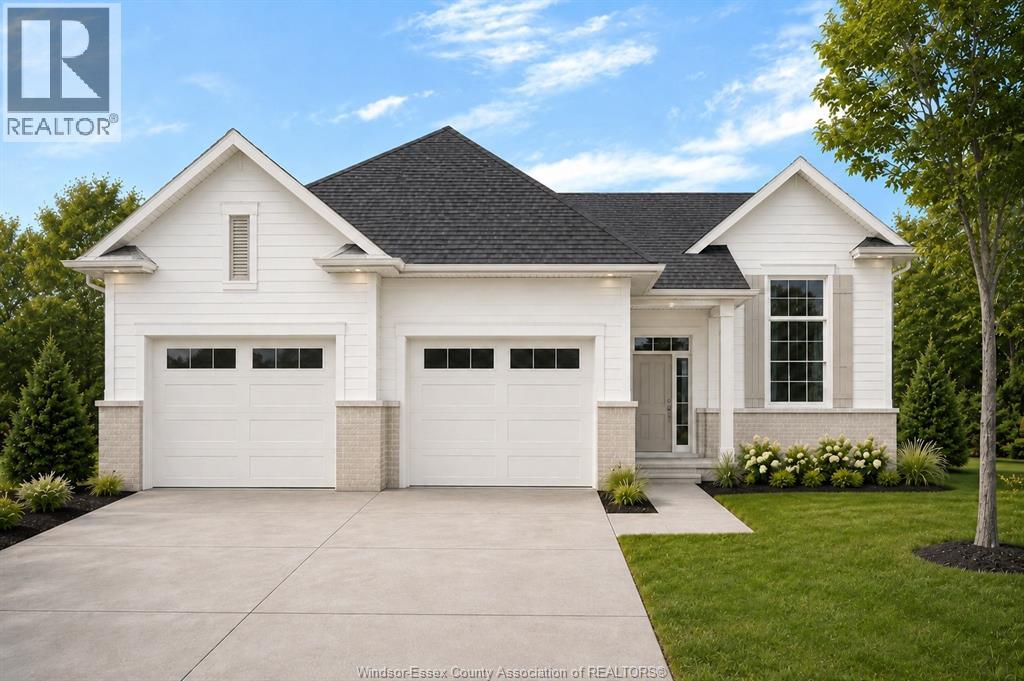
TO BE BUILT: in one of Cottam’s most sought-after communities, Woodridge Estates. The 'Dalton' by BK Cornerstone offers over 1,400 sq ft of thoughtfully designed living space in a stylish raised ranch layout. The open-concept main floor showcases a custom L-shaped kitchen with quartz counters and a spacious island—ideal for entertaining. Cathedral ceilings and expansive windows create a bright, airy atmosphere throughout the living area, while the bedrooms feature 8’ ceilings. This home includes 3 bedrooms and 2 baths highlighted by a private primary suite with ensuite. Energy Star certified for superior efficiency and comfort. Other models and floor plans are available to build. (id:49269)
664 Linden
Lakeshore, Ontario
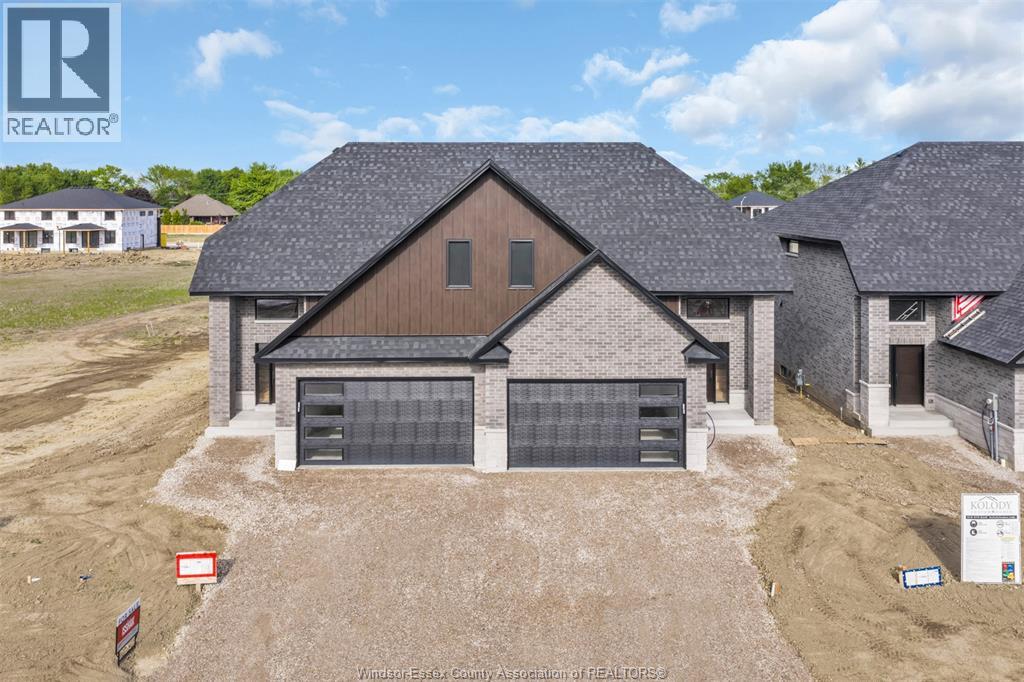
Kolody Homes newest Model. Ready for occupancy, with APPROX 2070 sq./ft. finished. Experience exceptional craftsmanship and quality finishes in this stunning twin villa. Designed with attention to detail, this home offers, Main Floor Master bedroom /ensuite bath .Spacious second-floor master /ensuite, plus two additional bedrooms. This property seamlessly combines style, comfort, and functionality. Full brick and stone exterior extending to the high roof line, ensuring durability and timeless appeal. A charming covered concrete porch, perfect for relaxation and entertaining. Two car garage/opener, rough in alarm and central vacuum. 200 amp service, engineered hardwood floors glued down, spray foam headers, exterior spray foamed basement walls drywalled with electrical, Armstrong Furnace and Air, plus much more. PLEASE NOTE :** CURRENT PRICING NOW REFLECTS THE ONTARIO GOVERNMENTS FULL ** HST REBATE ** (id:49269)
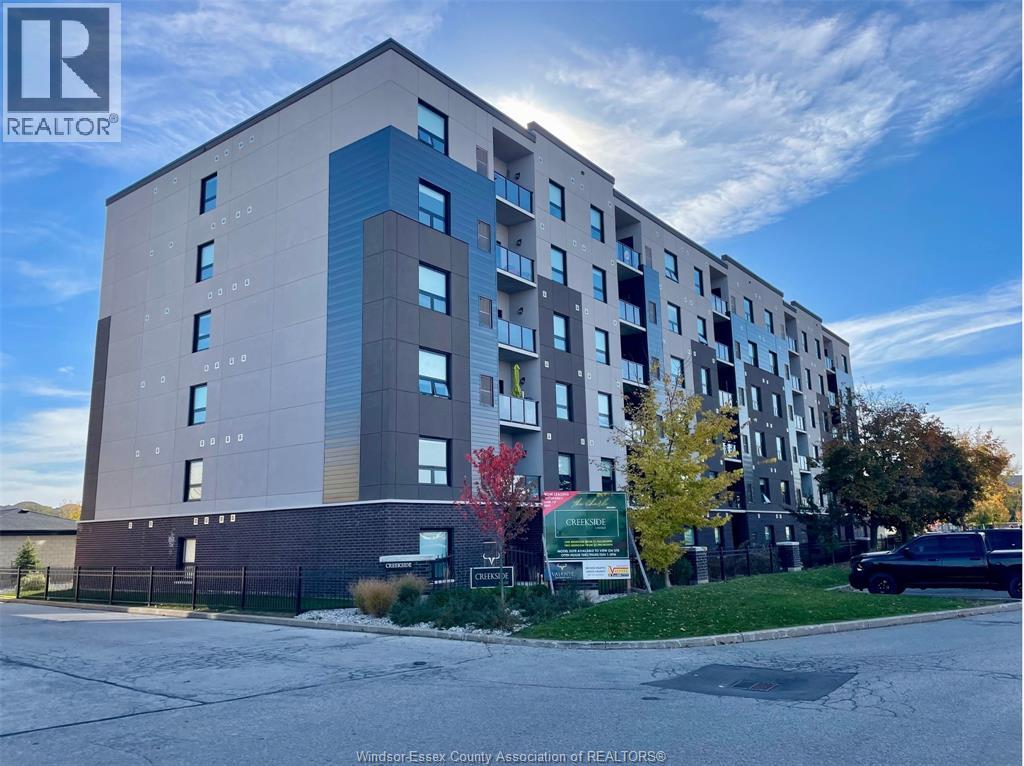
5865 Ellis Street Unit# 604
Lasalle, Ontario
Welcome to Creekside in the heart of LaSalle, surrounded by shopping, churches, restaurants medical and dentists, and for the nature lovers, miles of trails. Presenting our largest unit, 2 bed, 2 bath in our Fernanda building, Over 1130 sq ft of luxury living. Tray ceilings, porcelain and upgraded vinyl plank flooring throughout Kitchen with S/S appliances, island, overlooking the living dining area, Large primary bed, sparkling ensuite, with walk in shower, and linen closet, Bed 2. Laundry room with washer & dryer. Another amazing Valente Development with all the upgrades you have become familiar with. Heating equipment and Hot water tank not subject to any rental fees, Unassigned surface parking included. One year lease, first and last on signing. Credit check and proof of employment. Tenant pays utilities, water, gas & hydro. Model open Sun & Thurs 1-3 or by appointment (id:49269)
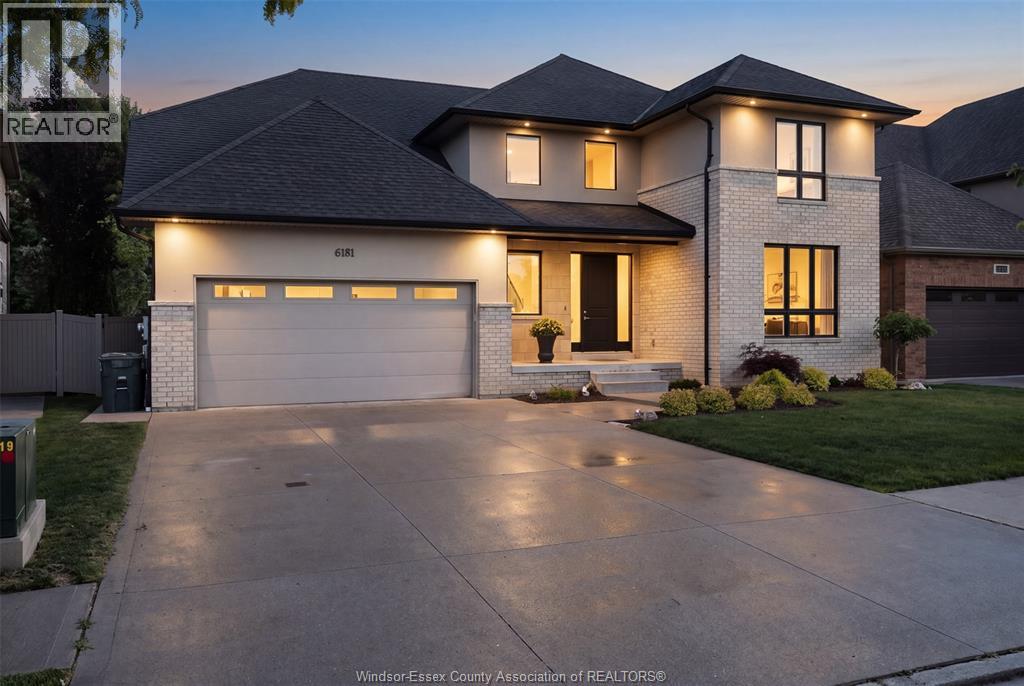
6181 Silver Maple
Lasalle, Ontario
Welcome to an exceptional Suburban Homes built 2-storey residence offering approximately 3,200 sq ft of beautifully designed living space, refined finishes, and an impressive layout that blends elegance, comfort, and everyday functionality. Perfectly positioned in a sought-after LaSalle location with no rear neighbours, this home delivers the feel of a custom build without the wait. With immediate possession available, this is a rare opportunity to step into luxury right away. From the moment you enter, the quality is undeniable. The main floor showcases beautiful hardwood flooring, granite throughout, a warm and inviting fireplace, and an expansive open-concept living space designed for both upscale entertaining and comfortable family living. At the heart of the home is a truly stunning kitchen, finished with high-end details, generous workspace, elegant cabinetry, and a hidden pantry that keeps the space sleek, organized, and sophisticated. Offering 4 spacious bedrooms and 3 bathrooms, the home continues to impress with a luxurious primary suite featuring a beautiful ensuite feel and a massive walk-in closet designed for comfort, function, and style. Step outside to the covered rear patio and enjoy a private backyard setting with no rear neighbours — the perfect space for morning coffee, evening relaxation, or entertaining guests. Why build when this level of luxury is available now? A stunning home, premium location, immediate possession, and no waiting on construction. This is LaSalle living at its finest. (id:49269)
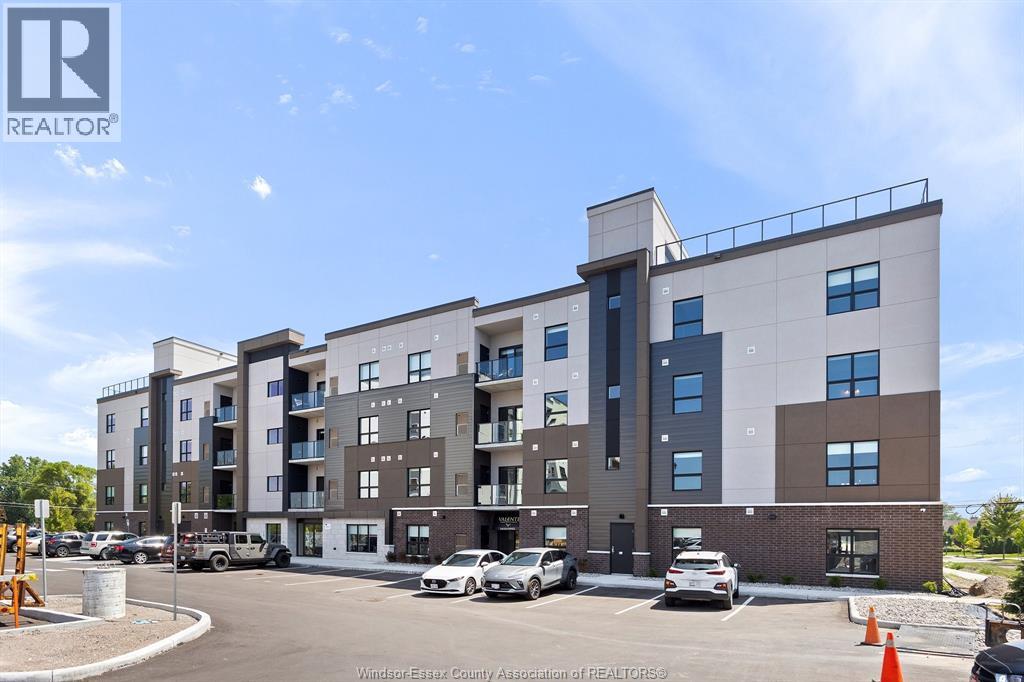
5885 Ellis Street Unit# 209
Lasalle, Ontario
Welcome to Creekside in the heart of LaSalle, surrounded by shopping, churches, restaurants medical and dentists, and for the nature lovers, miles of trails. Presenting our largest unit, 2 bed, 2 bath in our Charli building, Over 1150 sq ft of luxury living. Tray ceilings, porcelain and upgraded vinyl plank flooring throughout Kitchen with S/S appliances, island, overlooking the living dining area, Large primary bed, sparkling ensuite, with walk in shower, and linen closet, Bed 2. Laundry room with washer & dryer. Another amazing Valente Development with all the upgrades you have become familiar with. Heating equipment and Hot water tank not subject to any rental fees, Unassigned surface parking included. One year lease, first and last on signing. Credit check and proof of employment. Tenant pays utilities, water, gas & hydro. Model located at 5895 Ellis is open Sun & Thurs 1-3 or by appointment. (id:49269)
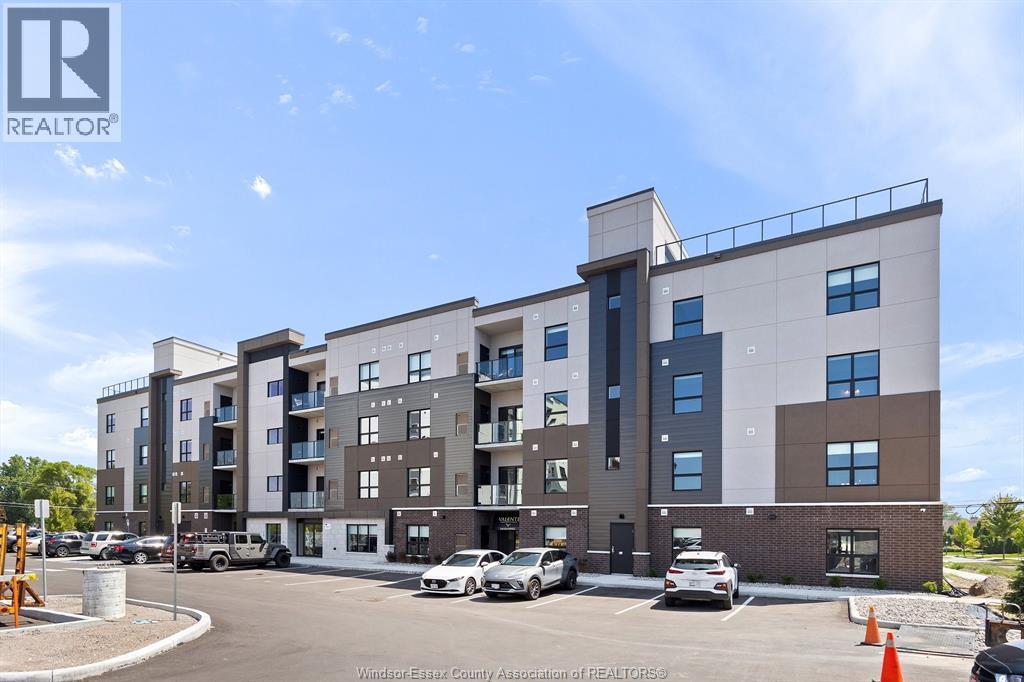
5885 Ellis Street Unit# 205
Lasalle, Ontario
Welcome to Creekside in the heart of LaSalle, surrounded by shopping, churches, restaurants medical and dentists, and for the nature lovers, miles of trails. Presenting our 1 bed, 1 bath in our Charli building, Over 650 sq ft of luxury living. Tray ceilings, porcelain and upgraded vinyl plank flooring throughout Kitchen with S/S appliances, island, overlooking the living dining area, Large primary bed, sparkling ensuite, with walk in shower, and linen closet, Bed 2. Laundry room with washer & dryer. Another amazing Valente Development with all the upgrades you have become familiar with. Heating equipment and Hot water tank not subject to any rental fees, Unassigned surface parking included. One year lease, first and last on signing. Credit check and proof of employment. Tenant pays utilities, water, gas & hydro. Model located at 5895 Ellis is Open Sun & Thurs 1-3 or by appointment Creekside LaSalle Ltd. (id:49269)
2594 Buckingham
Windsor, Ontario
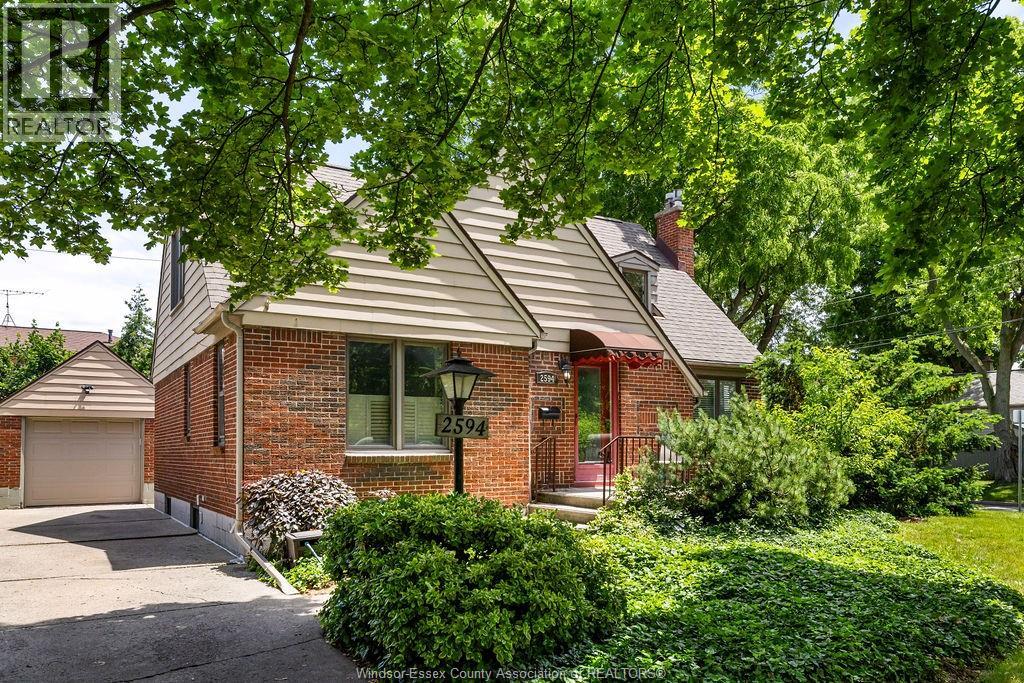
Nestled in a desirable East Windsor neighbourhood, 2594 Buckingham Drive is a charming 1¾ story home featuring 3+1 bedrooms and 2.5 baths. Main floor offers a bright living room anchored by a cozy gas fireplace, formal dining area, office or flex space with doors to outside, a convenient main-floor bedroom and bathroom. Upstairs, two more generously sized bedrooms and 4-piece bath — ideal for kids or guests. The partially finished lower level expands the living space offering a fourth bedroom, 3-piece bath, laundry and abundant storage. Conveniently located on a beautiful boulevard with mature tree-lined streets near parks, playgrounds, walking trails, shopping, and amenities. Immediate possession available. (id:49269)
5885 Ellis Street Unit# 108
Lasalle, Ontario
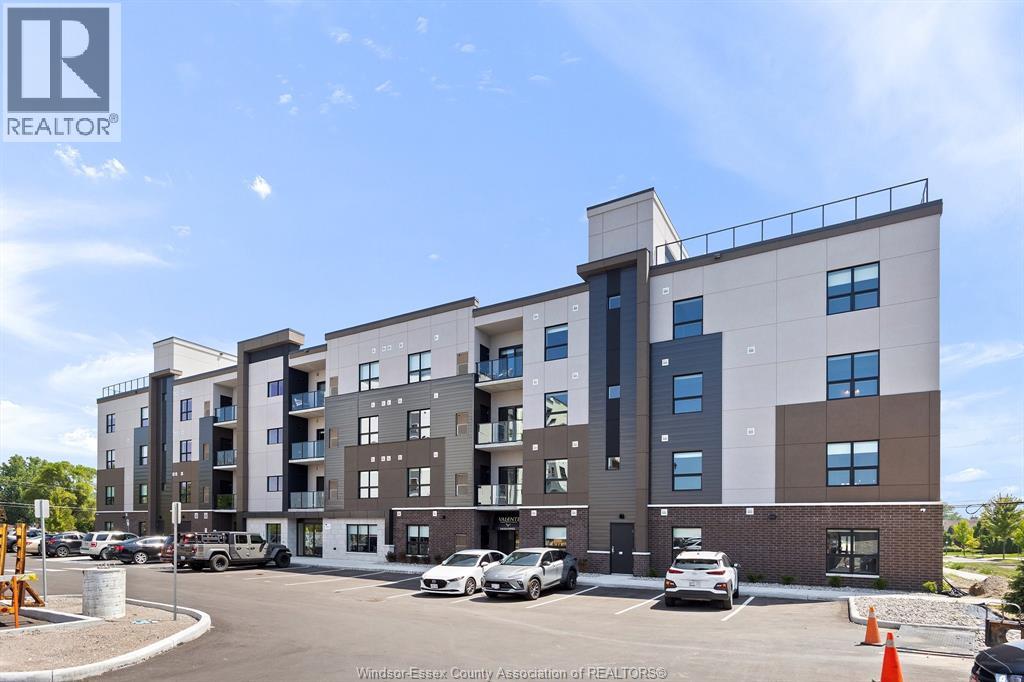
Welcome to Creekside in the heart of LaSalle, surrounded by shopping, churches, restaurants medical and dentists, and for the nature lovers, miles of trails. Presenting our 2 bed, 2 bath in our Charli building, Over 1130 sq ft of luxury living. Tray ceilings, porcelain and upgraded vinyl plank flooring throughout Kitchen with S/S appliances, island, overlooking the living dining area, Large primary bed, sparkling ensuite, with walk in shower, and linen closet, Bed 2. Laundry room with washer & dryer. Another amazing Valente Development with all the upgrades you have become familiar with. Heating equipment and Hot water tank not subject to any rental fees, Unassigned surface parking included. One year lease, first and last on signing. Credit check and proof of employment. Tenant pays utilities, water, gas & hydro. Model located at 5895 Ellis is Open Sun & Thurs 1-3 or by appointment Creekside LaSalle Ltd. (id:49269)
8004 Meo Boulevard
Lasalle, Ontario
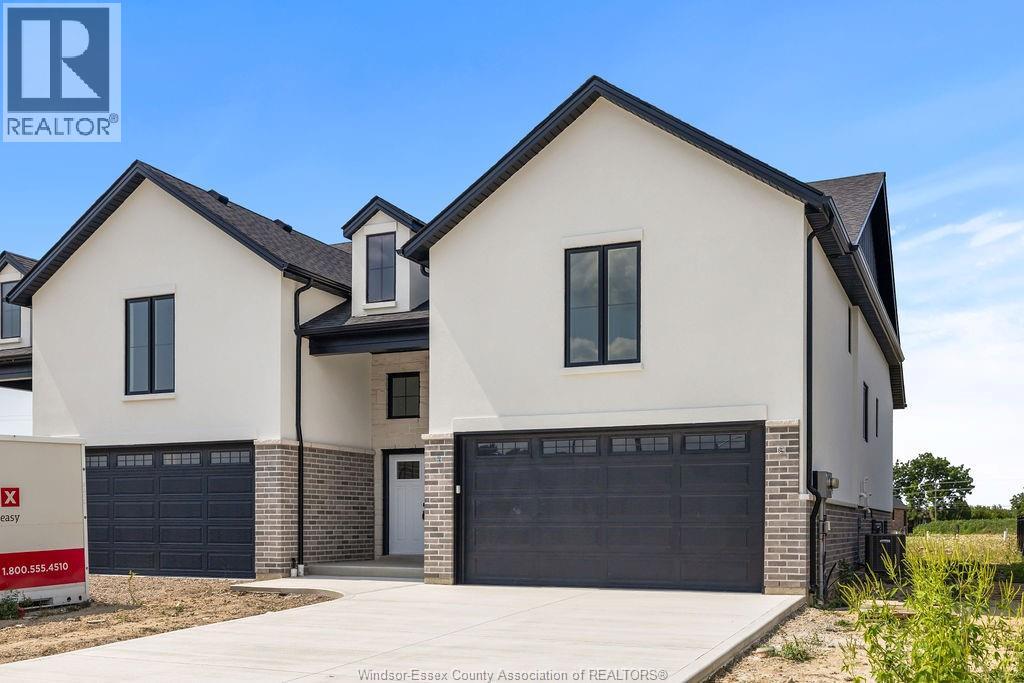
Model Home For Sale-DeThomasis Custom Homes Presents Silverleaf Estates-Nestled Btwn Huron Church & Disputed, Steps from Holy Cross School, Parks & Windsor Crossing/Outlet. Only the finest finishes and details. 3 Bdrm, 2 Bth, Grade entrance & optional 2nd Kitchen. Rear covered area, gorgeous custom cabinets, quartz backsplash & tops thru-out, Spacious Primary Bdrm Features Lrg Walk-in Clst & Ensuite w/ceramic glass shwr, 3 mins to 401 & 10 Mins to USA Border. Other models/styles avail. (id:49269)
3639 Seven Lakes Drive
Lasalle, Ontario
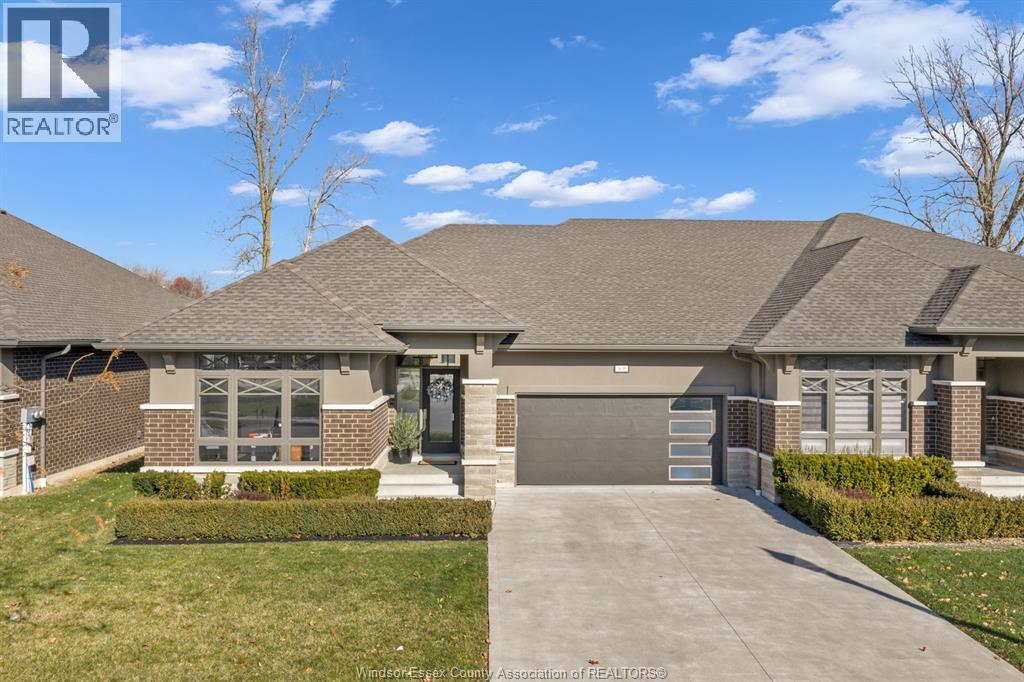
This fully upgraded townhome Approx. 2050 square feet on Main Floor features 3+1 Bedrooms, 3 full bathrooms with granite, glass and tiles. Premium selections on flooring trim, doors , glass, porcelain, wood, hardware and more! Coffered ceilings, beautiful tile wall gas fireplace, tall doors, modern kitchen w/stainless built in appliance appliances, tiled backsplash, crown moldings. Large primary bedroom suite with walk-in closet, and stunning en-suite with his/hers sinks, jacuzzi tub & amp; glass shower. Large laundry on main floor/ lots of cabinets. Covered rear area patio for entertaining with extended patio. Large fully finished lower/ beautiful bar area and recreation room with additional room or office space. Move in ready, immediate possession/flexible closing. Double garage with driveway that is fully independent from others. Townhome Assoc is $127/month incl grass/snow/sprinkler/window maintenance. (id:49269)
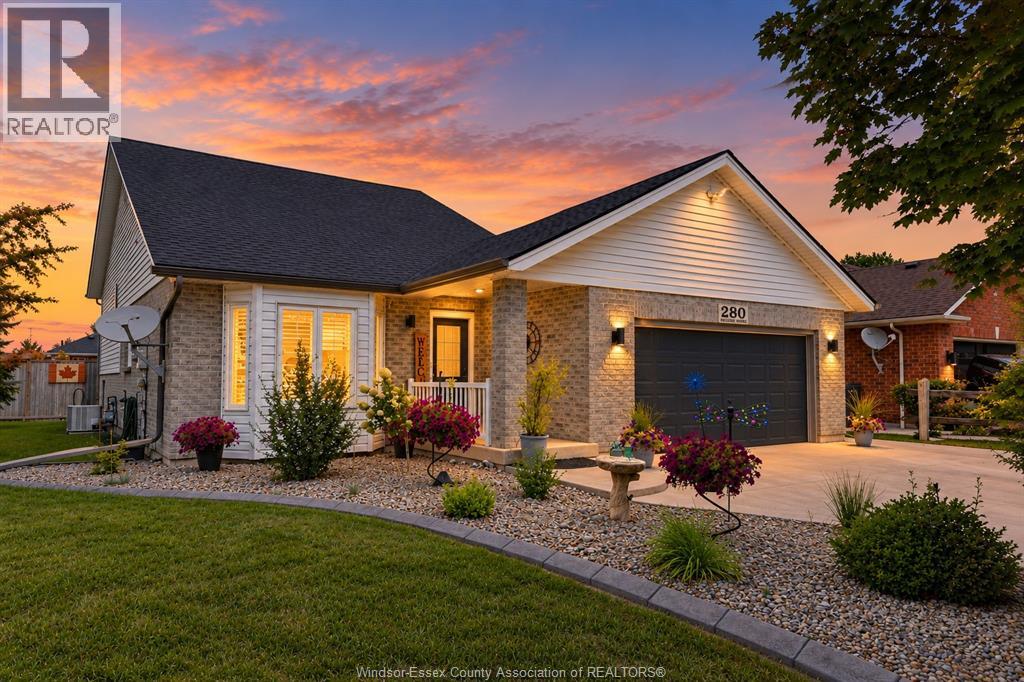
280 Mclellan
Amherstburg, Ontario
Welcome to 280 McLellan Avenue, a beautifully updated and exceptionally maintained 4-level backsplit, proudly offered by its original owners. Situated on an impressive fully fenced corner lot directly across from Pat Thrasher Park, this 3-bedroom, 2-bathroom home offers the space, updates and location that make it truly move-in ready. Inside, a unique and inviting floor plan features generous bedroom sizes and soaring vaulted ceilings through the kitchen and dining area. The lower level provides additional living space along with a beautifully renovated bathroom (2019), while second-level flooring was updated in 2023 and the entire home was freshly painted in 2025. Major improvements include all windows (2018), roof (2018), A/C (2019), garage door and heater (2019), exterior doors (2023) and eavestroughs (2024), offering peace of mind for years to come. Outside, the oversized lot is beautifully landscaped with mature trees and designed to be enjoyed. The concrete driveway, sidewalks and patio were completed in 2017, followed by a covered patio overhang in 2022, above-ground pool in 2023 and additional poolside concrete in 2024. A 2-car garage and double-wide concrete driveway provide excellent parking and storage. Best of all, Pat Thrasher Park is right across the street, with its large children's playground, basketball court and green space just steps away. With extensive updates, outstanding pride of ownership and a lot that's increasingly difficult to find, 280 McLellan offers an exceptional opportunity to simply move in and enjoy. (id:49269)
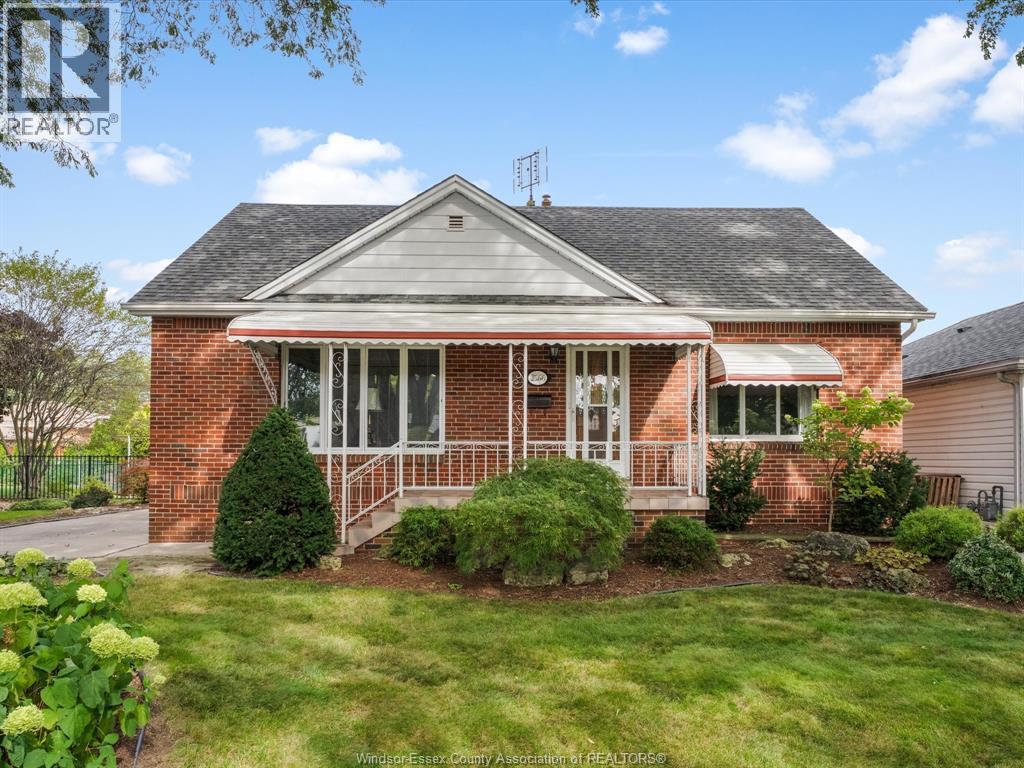
2566 Tourangeau
Windsor, Ontario
One owner! Nestled on a rare 75-ft wide lot, with an expansive driveway and surrounded by mature landscaping. This beautiful brick home features 3 bedrooms, 2 full bathrooms, a bright living, dining & kitchen, plus a full basement. Generously sized bedrooms finished with impeccable hardwood flooring that continues under the carpet on the main floor. Upstairs offers a spacious bedroom plus additional flex space for your home office, den, playroom or even make the upstairs your primary suite! Basement is finished with a large family room/recreational space with built-in bar - great spot for entertaining! Large laundry room fitted with ample cabinetry and storage throughout, spotless 3pc bathroom & even a workshop! Step outside to your 2-tiered sundeck w/gas BBQ hookup to enjoy your spacious & private cedar lined backyard. Some updates include AC (2024), Roof (2016), electrical panel, most doors & windows, appliances & storage shed. Just a short stroll over to Robert McDonald Park & close to many other amenities. Meticulously maintained with love and plenty of space for you to enjoy comfortably for many years! (id:49269)
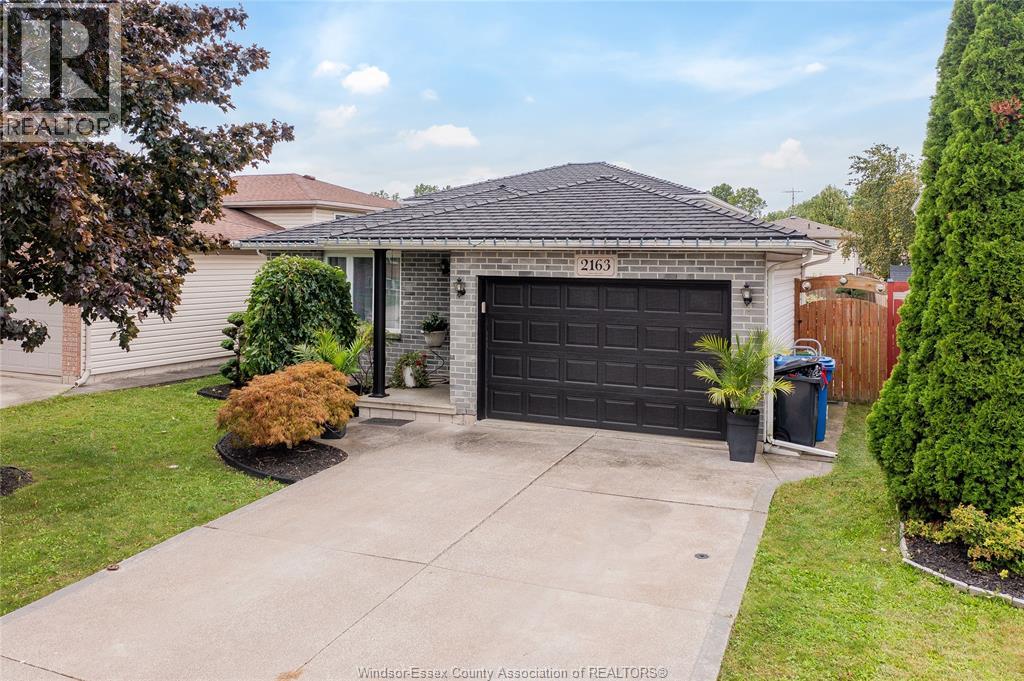
2163 Curry
Windsor, Ontario
Your South Windsor story starts here. On quiet Curry Avenue in Windsor, Ontario, this 4-level backsplit has been cared for with real pride since it was built in 2003, and it is ready for its next chapter. Picture Saturday mornings on the concrete patio, coffee in hand, with nowhere you need to be. Picture weeknights where everyone has a space of their own: three bedrooms up top, two bathrooms, and a main living area made for dinners that turn into long conversations. The backsplit layout gives each level its own purpose, so the busy kitchen and living spaces sit just a few steps away from the quiet of the bedrooms. Then there is the lower level. Full height and unfinished, it is the rare blank canvas that lets a first-time buyer grow into a home instead of out of it: a rec room for movie nights, a home gym, a quiet office, or a playroom that keeps the toys out of sight. Front, side and garage entrances make coming and going easy, and the attached garage has room for the car and the weekend projects. Location is where South Windsor really shines. Northwood Public School is close by, with Vincent Massey Secondary a short drive away. Spend evenings on the trails of Devonwood Conservation Area and the Herb Gray Parkway, grab what you need at Devonshire Mall, and hop onto E.C. Row or Highway 401 in minutes when work or weekend plans call, with the Herb Gray Parkway leading straight to the new Gordie Howe International Bridge for trips across the border. It is an established South Windsor neighbourhood where people put down roots. Key updates are already done, and the full systems breakdown, with dates, is on the attached additional information sheet, so you can spend your energy on making it yours. Book your private showing and come feel it for yourself before someone else calls it home. (id:49269)
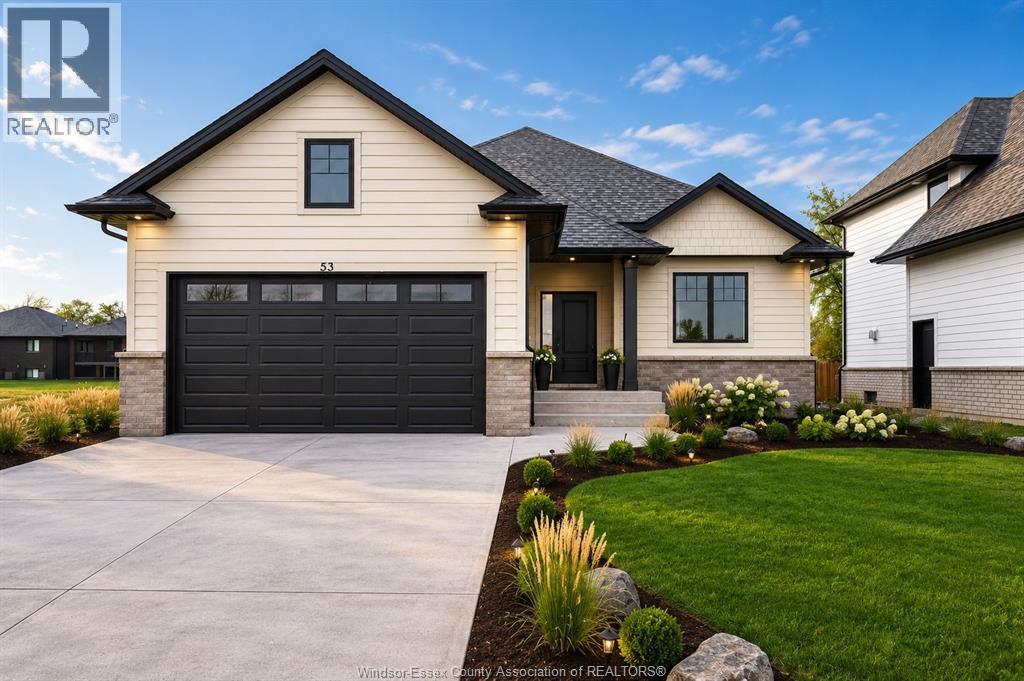
53 Belleview
Kingsville, Ontario
Limited-time savings. The HST rebate is in effect! Why wait? This brand-new BK Cornerstone ranch in Woodridge Estates, Cottam, is finished, vacant and ready for immediate possession. The main floor has 2 bedrooms and 2 full baths, including a private ensuite with walk-in closet. Open concept living & dining space, quartz kitchen, a cozy gas fireplace and main-floor laundry. The fully finished lower level has its own grade entrance, second kitchen, 2 bedrooms, 3-piece bath, gas fireplace and second laundry. It's ideal for parents or adult kids, or for rental income to help offset your mortgage. Also includes a double attached garage, covered patio and a 50 x 165 ft lot. Energy Star certified with a 7-year Tarion warranty. Conditional offers welcome. Other lots and models are also available. Book your private tour, visit the open house Sundays 1–3 PM or call for details. (id:49269)
265 Charles Street
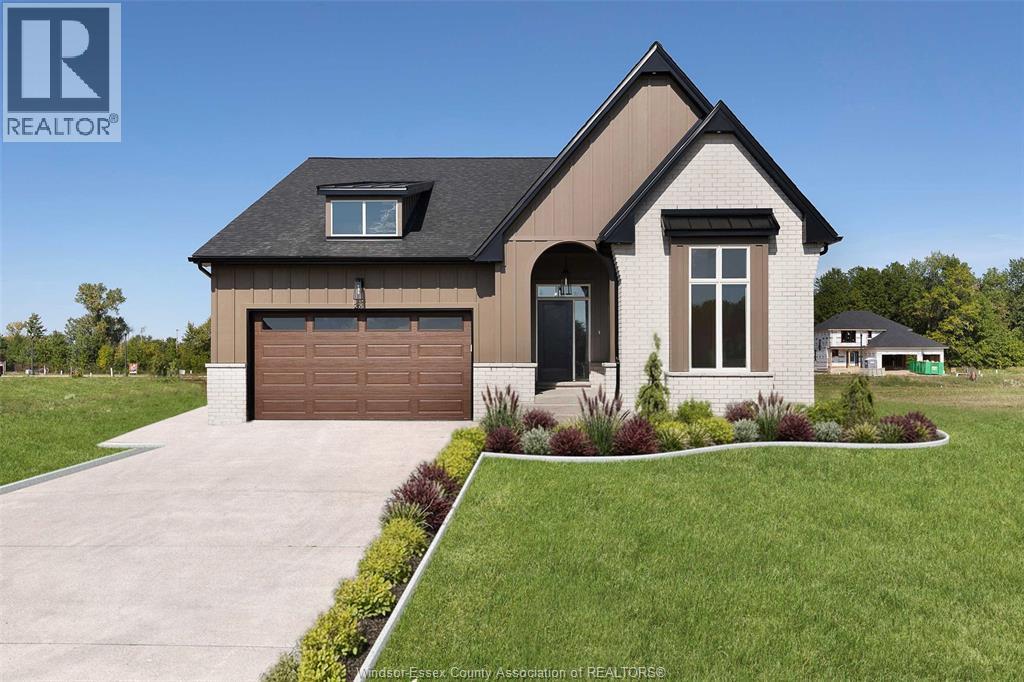
Essex, Ontario
LIMITED TIME HST REBATE PRICING! Welcome to Woodview Estates in Essex! BK Cornerstone proudly presents the Tiverton, now available in this sought-after new subdivision. This move-in ready home is LOADED with upgrades, starting with a striking modern Tudor exterior and covered front porch. Inside, you’ll love the bright open-concept layout, gourmet kitchen with custom cabinetry, quartz counters and oversized island, plus a cozy gas fireplace in the family room. Featuring 3 spacious main floor bedrooms, including a private primary suite with walk-in closet and ensuite bath, plus convenient main floor laundry. The fully finished basement provides incredible additional living space for family and entertaining. Built with the unmatched quality of BK Cornerstone and Energy Star certified, this home delivers luxury, comfort and efficiency. Seller reserves the right to accept or reject any offer for any reason. (id:49269)
234 Essex Rd 18
Leamington, Ontario
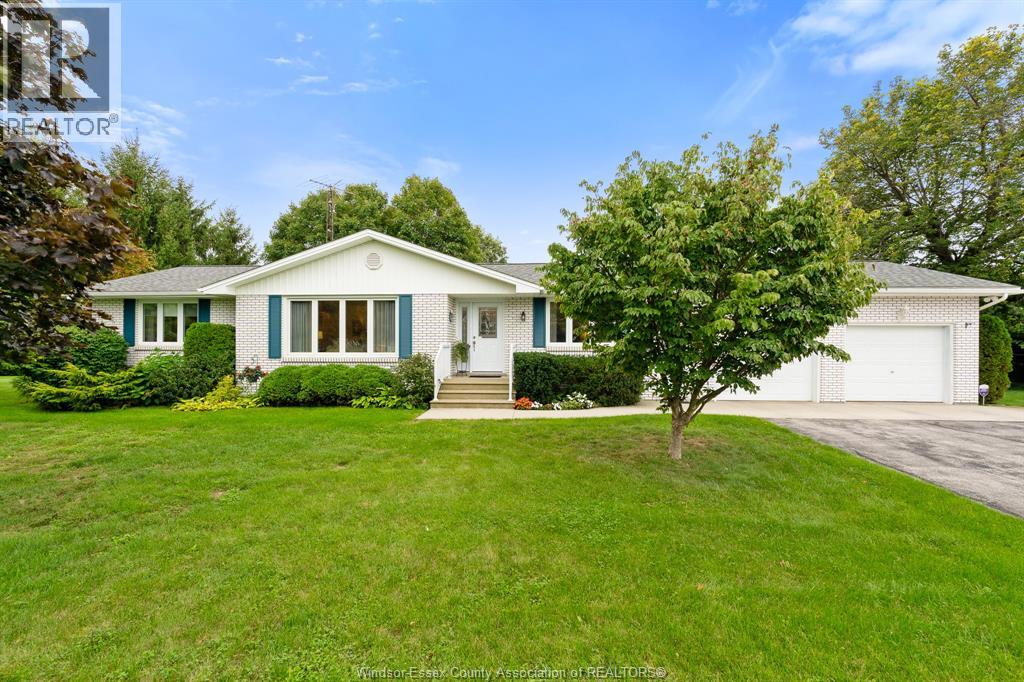
Looking for more space without giving up the convenience of being close to town? Welcome to 234 County Road 18, ideally located just minutes from both Leamington and Kingsville. Set on nearly three-quarters of an acre and surrounded by mature trees, this beautifully maintained ranch offers the space, privacy and versatility that can be hard to find this close to everyday amenities. Featuring 3 bedrooms and 2 full bathrooms, a spacious living room, dining area and an updated kitchen by Wayne's Custom Woodcraft. An inviting sunroom overlooking the property provides the perfect spot for morning coffee or relaxing at the end of the day. The full basement adds plenty of additional space with a large rec room, laundry, storage and cold room. Outside is where this property really shines. Spend summer days around the in-ground pool, enjoy the mature yard, and take advantage of an attached 2-car garage PLUS a substantial detached garage ideal for the car enthusiast & hobbyist. Lovingly maintained by the same owners since 1998, this is a rare opportunity to enjoy country-sized space while remaining approximately 10 minutes from the shops, restaurants and amenities. Space, location and a property that's ready for its next chapter, come see what makes 234 County Road 18 so special. (id:49269)
9880 Asgard Road
Windsor, Ontario
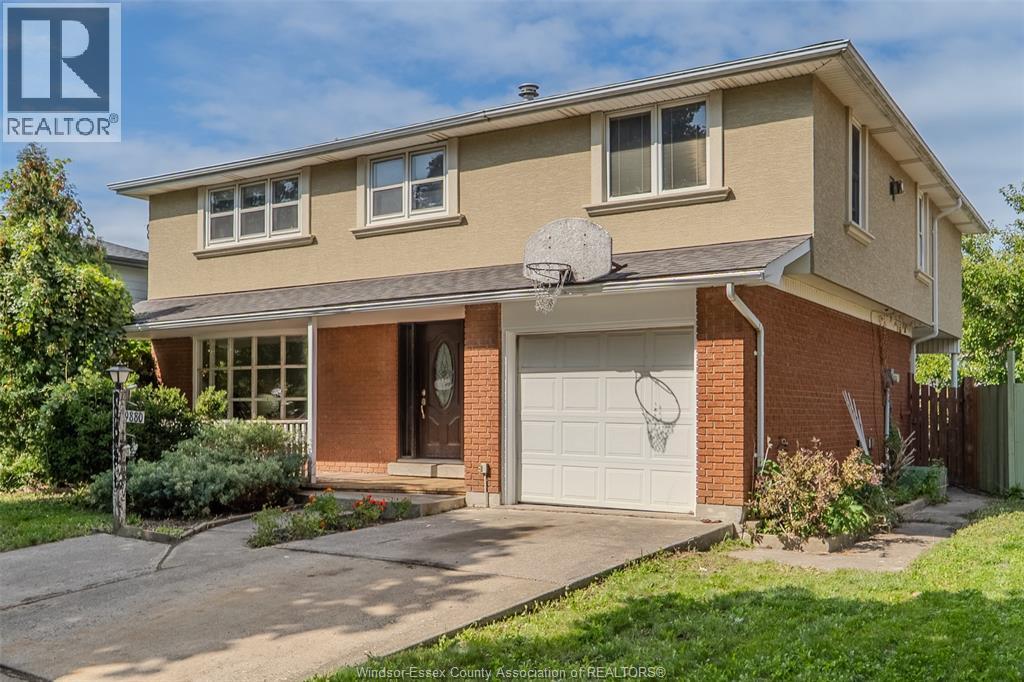
Welcome to 9880 ASGARD in the highly desirable Forest Glade area! On a quiet East Windsor street, this spacious 2-storey is LARGER THAN MOST nearby, with a full 2nd floor even over the garage. Step through the leaded glass front door into a gleaming marble tile foyer leading to the hardwood living room, where a large front window overlooks the covered front porch, framed by just enough landscaping for privacy. 2pc bath matches the finishes and quality of the foyer, absolutely beautiful. The modern granite expanded kitchen opens to an area with wrap-around cabinets, a breakfast bar, roll-out shelving and even another sink. All of this overlooks the inground pool area which is quite unique. The separate dining room next to the kitchen features a nice cozy fireplace where you also can exit to a massive covered back deck. Upstairs, hardwood runs through the hall and all 4 bedrooms, including cherry hardwood in the oversized primary bedroom, where a gas fireplace is the focal point. Add to that a HUGE walk-in closet! Two of the hardwood bedrooms have recently installed carpet on top. You'll love the modern 5pc bath with a long double granite vanity (did we mention LOTS OF STORAGE?), a large, deep soaker tub and a separate ceramic shower. The finished basement offers a family room, a rec area with a wet bar to gather around, leaving just the laundry, utility and tons of storage. Outside, enjoy the 16x36 inground pool with shallow and deep ends and concrete surround, a covered front porch with room to sit awhile, a double concrete drive and inside entry to the attached garage. Close to schools, parks, shopping and transit. Make it yours, and book your private viewing today before it's gone! (id:49269)
3225 Tullio Drive
Lasalle, Ontario
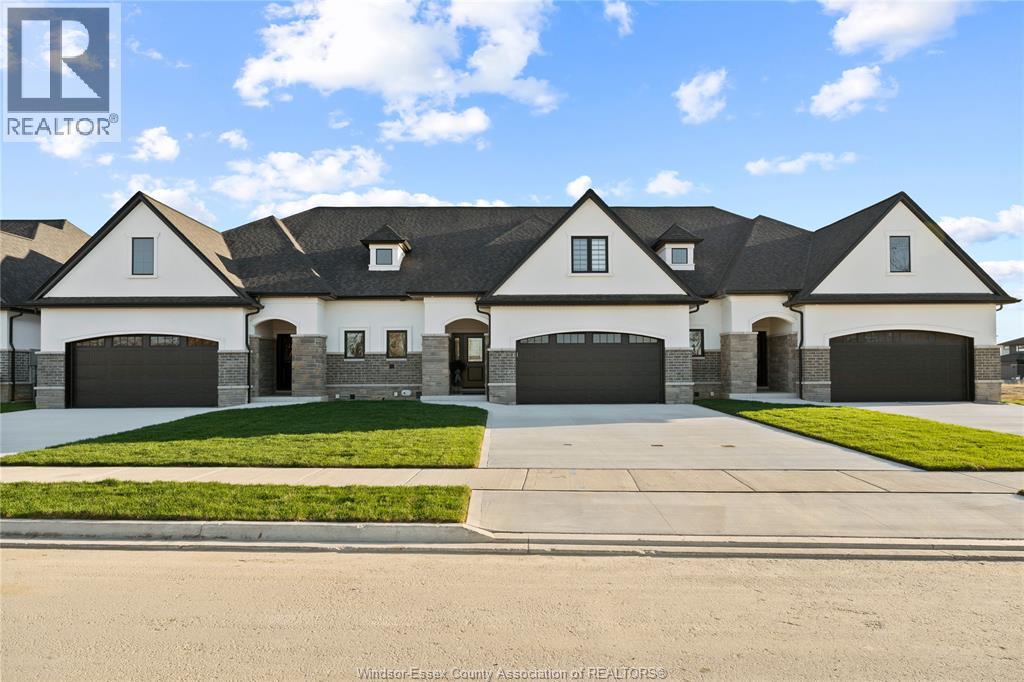
Welcome to the Brighton 2 in Silverleaf Estates, LaSalle! This 2,600+ sq. ft. two-storey townhome by BK Cornerstone offers an impressive blend of luxury, functionality and main-floor convenience. The open-concept main level features a modern L-shaped kitchen with large island, dining area and great room with cozy fireplace. The main-floor primary suite includes a walk-in closet, spa-like 5-piece ensuite and direct access to the spacious covered rear patio. Also on the main floor are a dedicated laundry room, mudroom and powder room. Upstairs offers two generous bedrooms, a full bath, large flex room and loft—perfect for family, guests, a home office or additional living space. ENERGY STAR® certified and thoughtfully designed for modern living in one of LaSalle’s desirable communities. Open houses are held every Sunday at 3265 Tullio from 1-3pm. (id:49269)
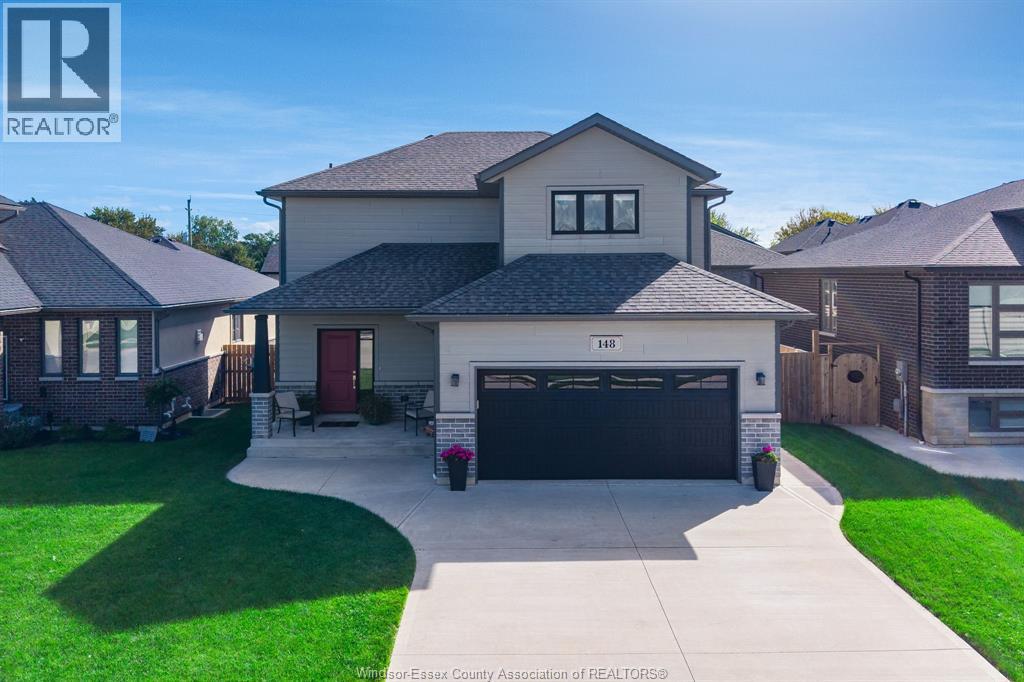
148 Summer Street
Belle River, Ontario
Welcome to 148 Summer Street in sought after Belle River. Set within a quiet and family friendly neighbourhood, this home features 3 spacious bedrooms and 2.5 bathrooms, perfectly combining comfort and functional design. The bright main floor features an open living area and a well appointed kitchen with easy access to the backyard for entertaining. Upstairs, the primary bedroom includes a private ensuite, while two additional bedrooms share a full bath. Minutes from local gold courses, parks, and schools, 148 Summer Street offers an incredible lifestyle. Schedule for your tour today! (id:49269)
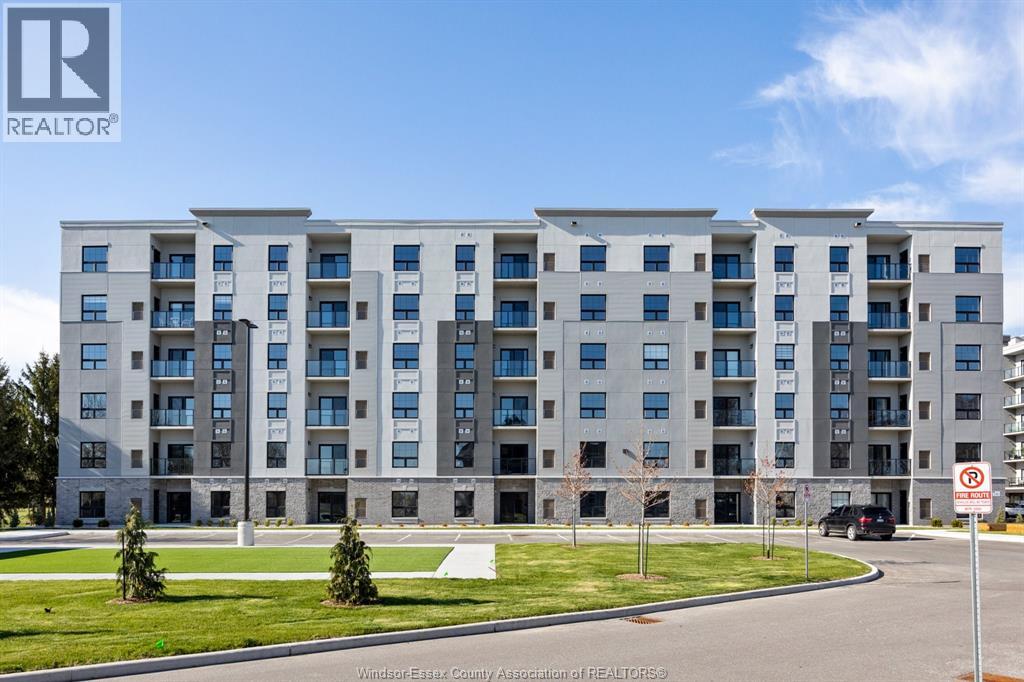
190 Main Street East Unit# 108
Kingsville, Ontario
Luxury living in the heart of Kingsville! This beautiful Valente Development built 2 bedroom unit is located in Kingsville's newest condominium building, just steps from Main St. This unit has never been occupied, and is walking distance to shops, restaurants, grocery stores, gyms, parks, schools & much much more. Take a quick drive down to the lakefront, wineries, or take a walk around the beautiful town located only 15 minutes to Essex or Leamington, and 25 minutes to Windsor. 1 large bedroom with ensuite & walk-in closet, storage closets, bright open kitchen w/ quartz countertop, & under cabinet lighting. Additional main bath, laundry room, & private balcony. Secure entrance, dual elevator & common room. Garage available for purchase. (id:49269)
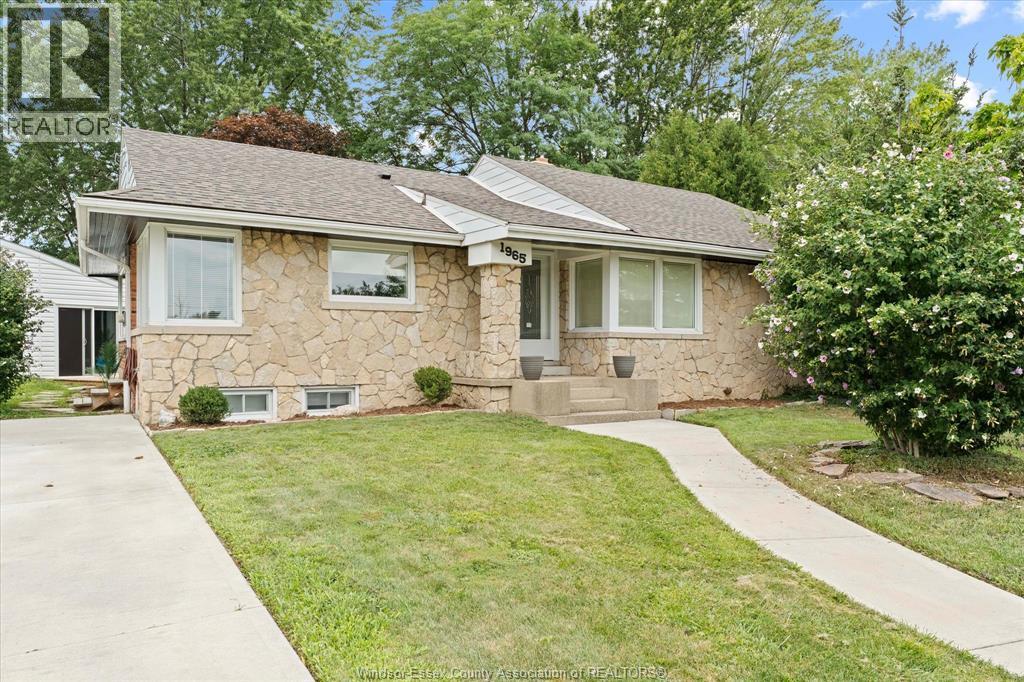
1965 Olive Road
Windsor, Ontario
Completely updated and remodeled full brick ranch in ideal East Windsor location on impressive 80' frontage lot. Potentially 2 bedroom ranch home (master and 2nd on the main / potential 2nd has been converted to dining room and possibility of making a 3rd in the lower level) offers all new engineered hardwood and ceramic flooring, all new lighting, new kitchen, two beautiful new impressive bathrooms, perfect entertaining new wet bar area, trim and doors, updated electrical and plumbing, new sewer line just to mention a few. Step outside and find your very own indoor, inground pool in its very own separate detached heated building for use all year long. Very impressive and one of a kind property that's truly turn key and move in ready. (id:49269)
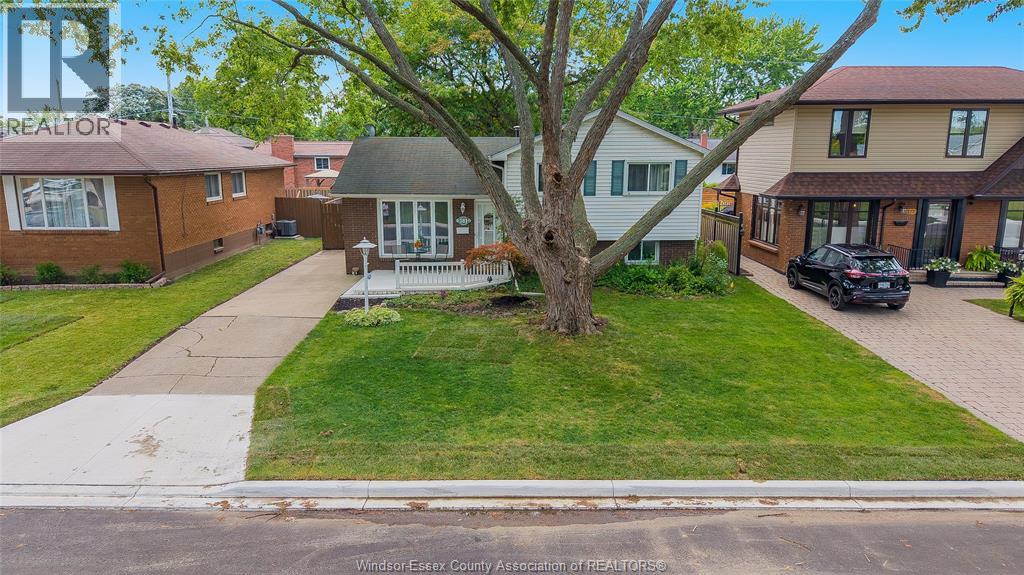
381 Carling
Windsor, Ontario
Steps from Riverside and scenic walking trails, welcome to 381 Carling! This charming 3-bedroom home offers comfortable living spaces, plenty of potential to make it your own, and a beautiful backyard made for entertaining and summer nights. A fantastic opportunity in a sought-after location close to parks, schools and amenities. Come see why 381 Carling could be the perfect place to call home! (id:49269)
1825 Windermere
Windsor, Ontario
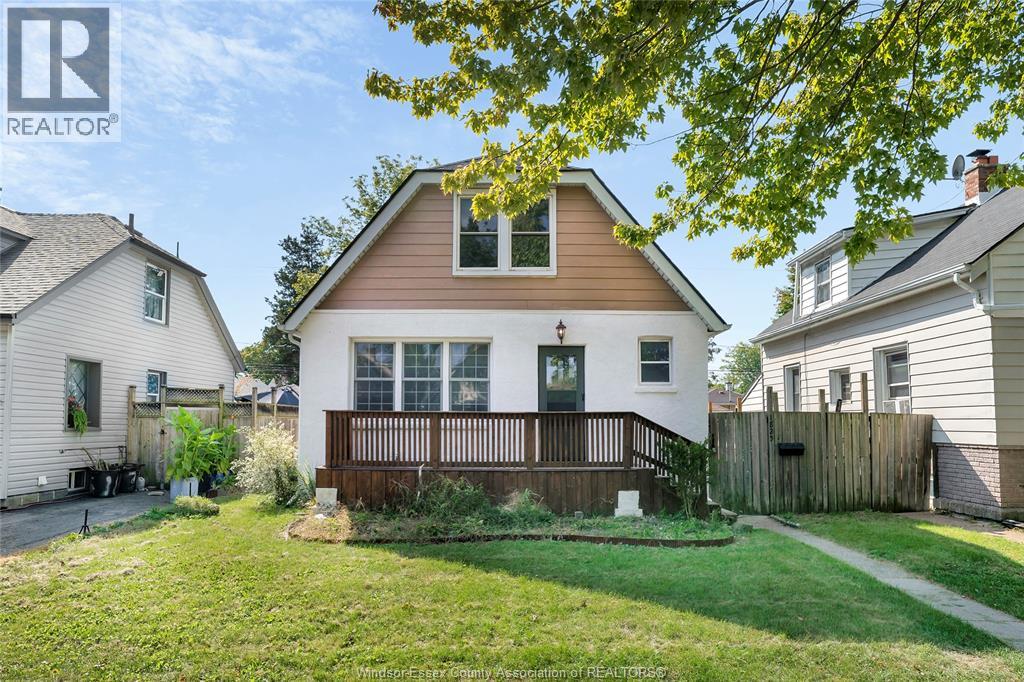
Fabulous Walkerville location! This bright, cheerful, and updated 3 bdrm, 2 bath home is move in ready, and full of charm! Step in to large family and dining rm, big updated white kit, main flr primary, large 4pc main flr bath w/clawfoot tub & shower, PLUS large sunroom to enjoy your morning coffee. Upstairs find 2 more bdrms, all new flooring, 3pc bath, and plenty of storage. Lwr lvl partially finished w/large fam rm w/new carpet, and big storage space in laundry/util rm. Updated large front porch, back Deck, fully fenced, Furnace and central air replaced 2024. Stucco recently updated, roof 2020, newer vinyl windows, updated electrical and plumbing. (id:49269)
209 Mullen Crescent
Amherstburg, Ontario
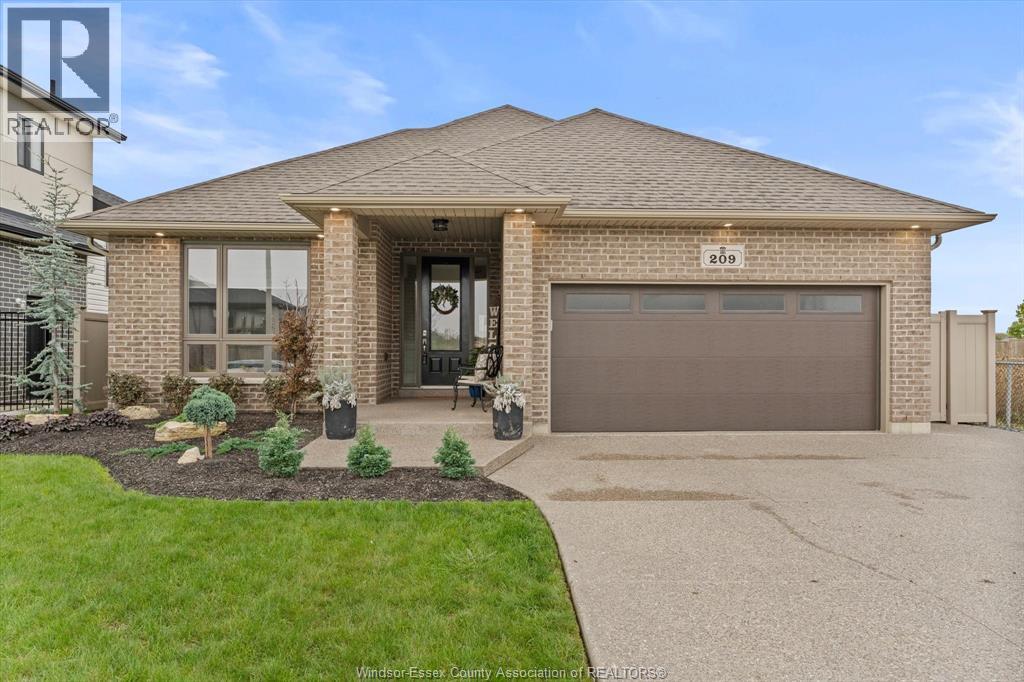
CUSTOM BUILT IN 2020, THIS FULL BRICK RANCH SITS ON A PREMIUM LOT WITH GREENSPACE ALONG THE SIDE & REAR, OFFERING ADDED PRIVACY. WITH JUST OVER 3300 SQ FT OF FULLY FINISHED LIVING SPACE, THIS HOME OFFERS PLENTY OF ROOM FOR THE WHOLE FAMILY PLUS EXCEPTIONAL STORAGE THROUGHOUT. THE MAIN FLOOR FEATURES 9 FT CEILINGS, 3 BEDROOMS, BEAUTIFUL OPEN CONCEPT DESIGN, CUSTOM WAINSCOTTING, UPGRADED LIGHTING, MAIN FLOOR LAUNDRY & CUSTOM BLINDS. THE KITCHEN OFFERS THE ADDED CONVENIENCE OF 2 PANTRIES. PRIMARY BEDROOM FEATURES A 3PC ENSUITE, PLUS A 4PC MAIN BATH. FULLY FINISHED LOWER LEVEL OFFERS A MASSIVE LIVING AREA, 2 GREAT-SIZED BEDROOMS INCLUDING ONE WITH A WALK-IN CLOSET, 3PC BATH & PLENTY OF ADDITIONAL STORAGE. OUTSIDE, ENJOY AN EXPOSED AGGREGATE DRIVEWAY WITH AMPLE PARKING, WALKWAYS & REAR PATIO, SPRINKLER SYSTEM, FULLY PVC-FENCED YARD & LARGE GAZEBO—PERFECT FOR SUMMER NIGHTS. SCHEDULE B TO ACCOMPANY ALL OFFERS. (id:49269)
4695 Montgomery Unit# 2
Lasalle, Ontario
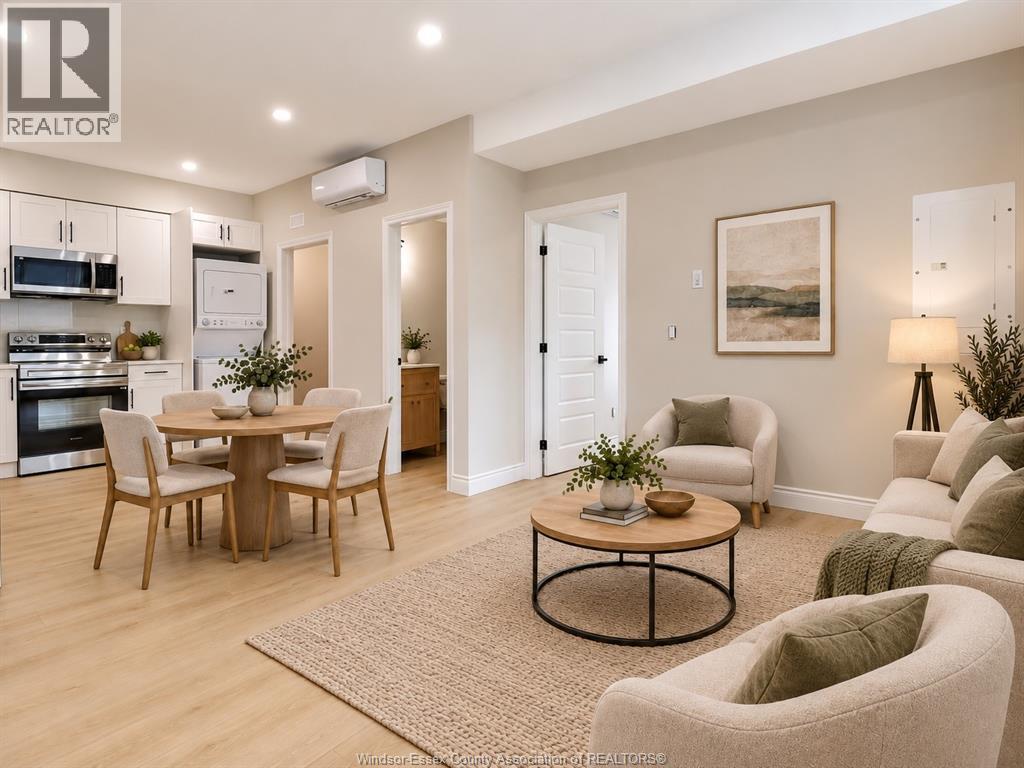
Brand new and beautifully finished, this lower-level 1-bedroom, 1-bathroom apartment at 4695 Montgomery in LaSalle offers approximately 600 sq. ft. of thoughtfully designed living space. The unit features a private entrance, luxury vinyl and tile flooring, and convenient in-suite laundry. The kitchen is finished with granite countertops and stainless steel appliances, including a dishwasher. One off-street parking space is included, and utilities are separately metered for each unit. Conveniently located near St. Clair College, grocery stores, shopping and everyday amenities. A great opportunity to enjoy modern, low-maintenance living in a brand-new building. Available Nov. 1, 2026. (id:49269)
4131 Mount Royal Drive
Windsor, Ontario
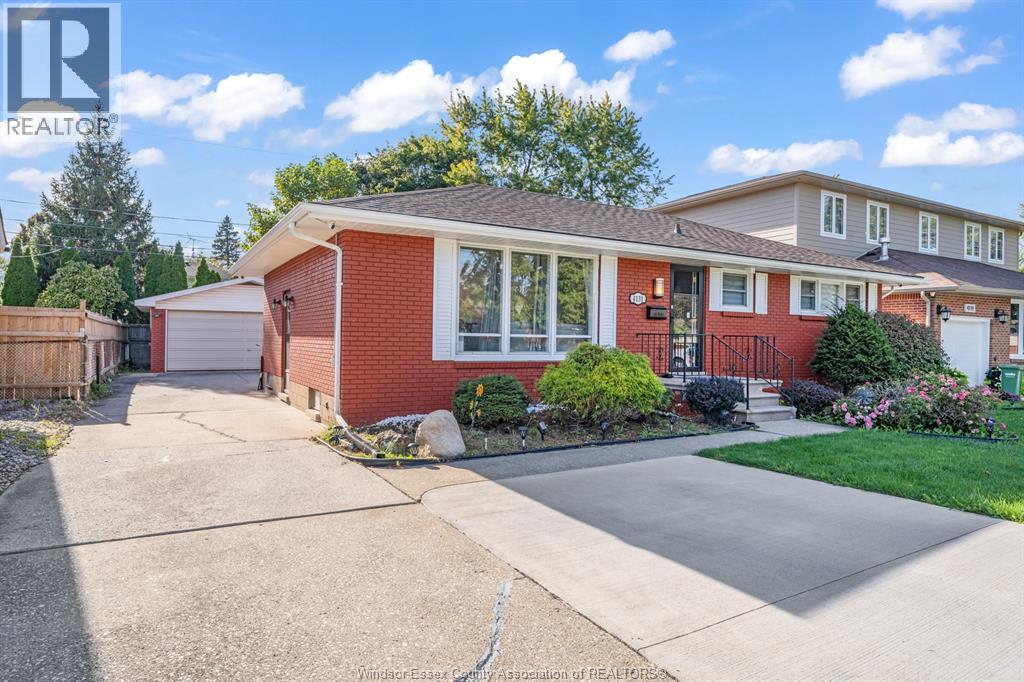
Rare-to-find extended ranch in sought-after South Windsor! Featuring 5 bedrooms and 4 full bathrooms, including 2 ensuites in two main-floor bedrooms. This spacious home offers a fully finished basement with a separate side entrance, 2 additional bedrooms, a family room, and a second kitchen. Recent upgrades include stylish flooring, updated kitchens with quartz countertops, a brand-new main-floor full bathroom and laundry room, new washer, dryer, 2 refrigerators, and stove (2025), plus a new owned hot water tank (2026) and freshly painted exterior (2026). Enjoy a covered front porch, back patio, extra-wide double driveway, and 2-car garage. All security cameras are included. Conveniently located close to St. Clair College! (id:49269)
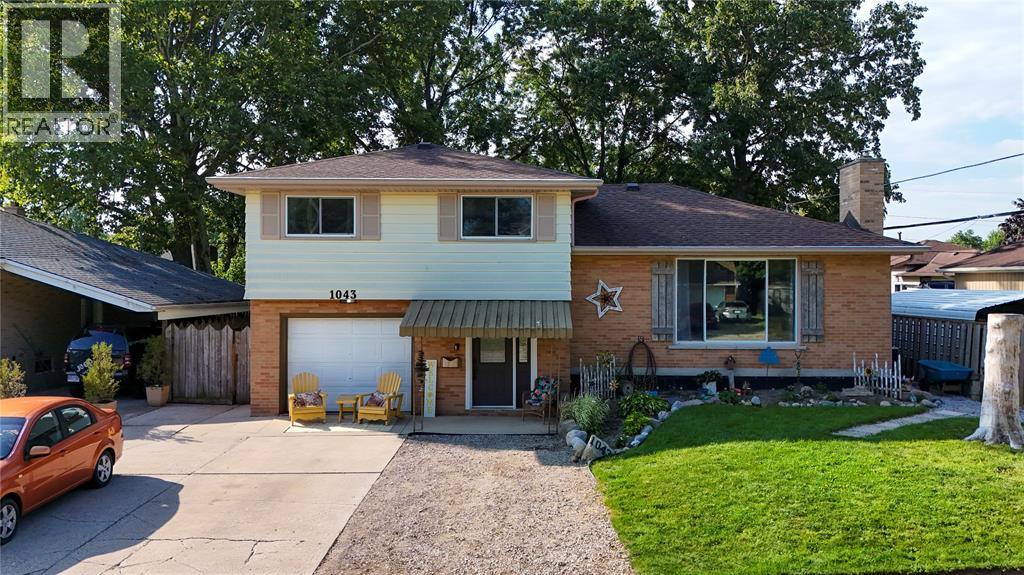
1043 Talfourd Street
Sarnia, Ontario
Spacious 4-level side-split with attached single-car garage. The upper level features three generous bedrooms and an updated 4-piece bathroom. The main floor offers a bright living room, a formal dining room, and an eat-in kitchen. The lower level includes a welcoming foyer, grade-level walkout to the fully fenced backyard, a updated full bathroom and laundry room. The basement features a large recreation room, fourth bedroom and utility room. Well maintained and thoughtfully designed! (id:49269)
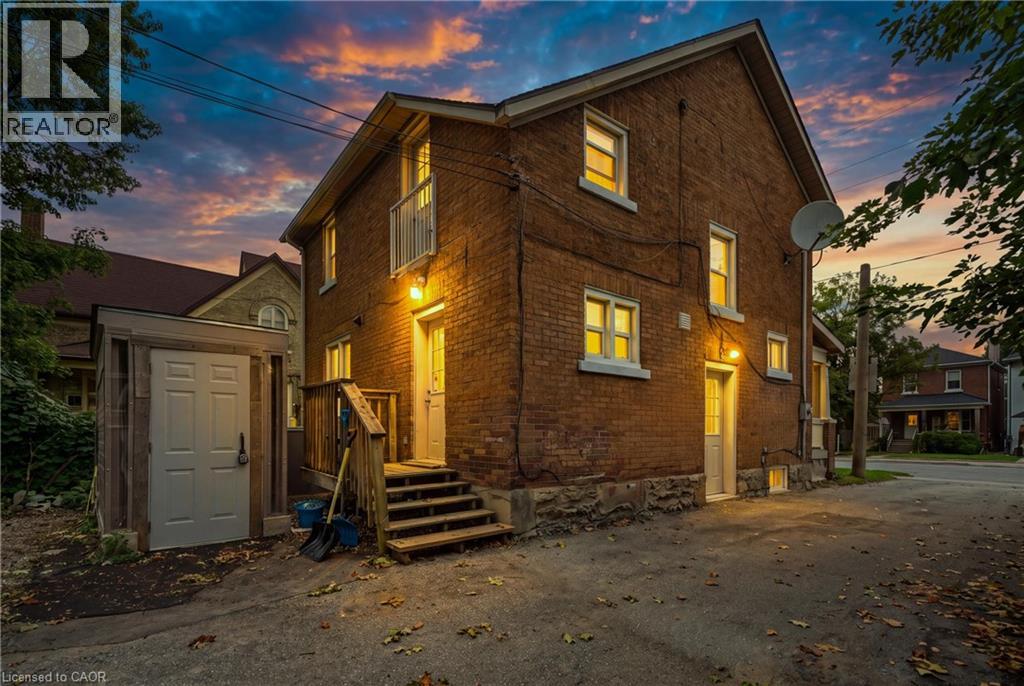
195 Victoria Street N Unit# Basement
Kitchener, Ontario
Welcome to 195 Victoria Street N, Kitchener! This well-located basement unit offers comfortable and convenient living with a private separate entrance and in-suite coin-operated laundry. Ideally situated close to Downtown Kitchener, public transit, bus stops and the ION LRT, as well as the Kitchener GO/VIA Rail Station, making commuting throughout the region and beyond a breeze. The property is also conveniently located near Google and the vibrant downtown core, with restaurants, shops, entertainment and everyday amenities all close by. A great opportunity for those looking for a private, convenient and centrally located rental in Kitchener. (id:49269)
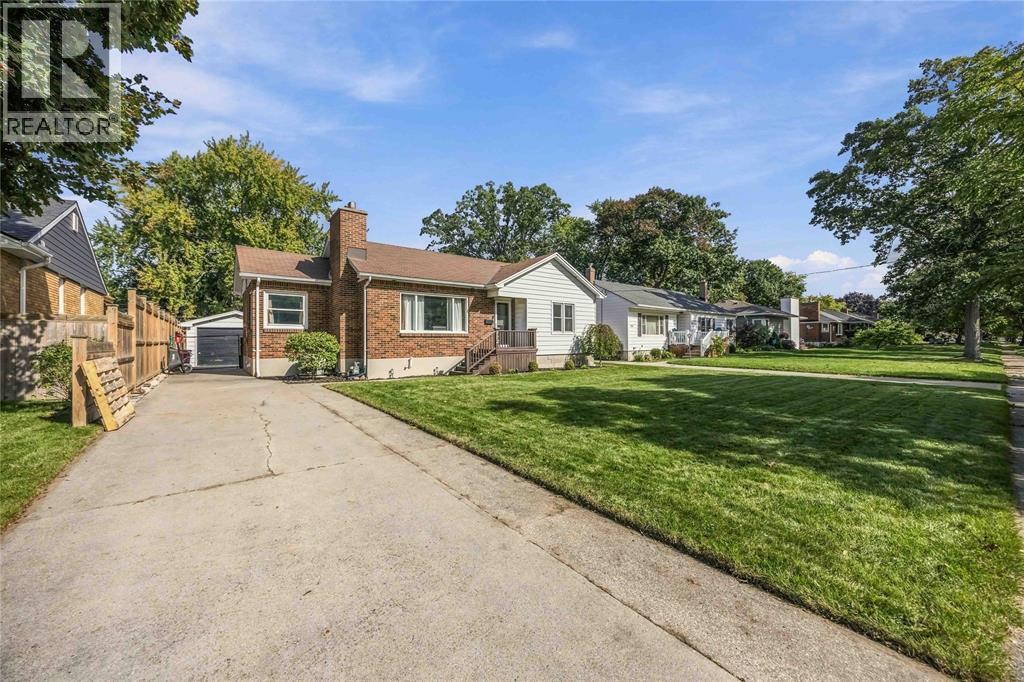
772 Kemsley Drive
Sarnia, Ontario
Welcome to 772 Kemsley Drive, a solid brick bungalow on a quiet, sought-after street in Sarnia's north end, close to parks, restaurants, a fitness centre and great schools, with Lake Huron just a short walk away. This three-bedroom, two-bathroom home is move-in ready, with an updated kitchen, fresh paint throughout and a main bathroom fully renovated in 2024. The bright living and dining rooms are made for everyday living and easy entertaining, and a sliding patio door opens onto the back deck and fully fenced yard. Downstairs, the finished lower level offers a large rec room, a three-piece bathroom and a laundry room, giving you plenty of space for movie nights, a play area or a home gym. The big-ticket items are already done too, including a new furnace, vinyl windows throughout and newer exterior doors. Outside, a long concrete driveway leads to a detached single-car garage with hydro, perfect for a workshop or extra storage. Homes like this don't come up often in the north end, so book your showing today! (id:49269)
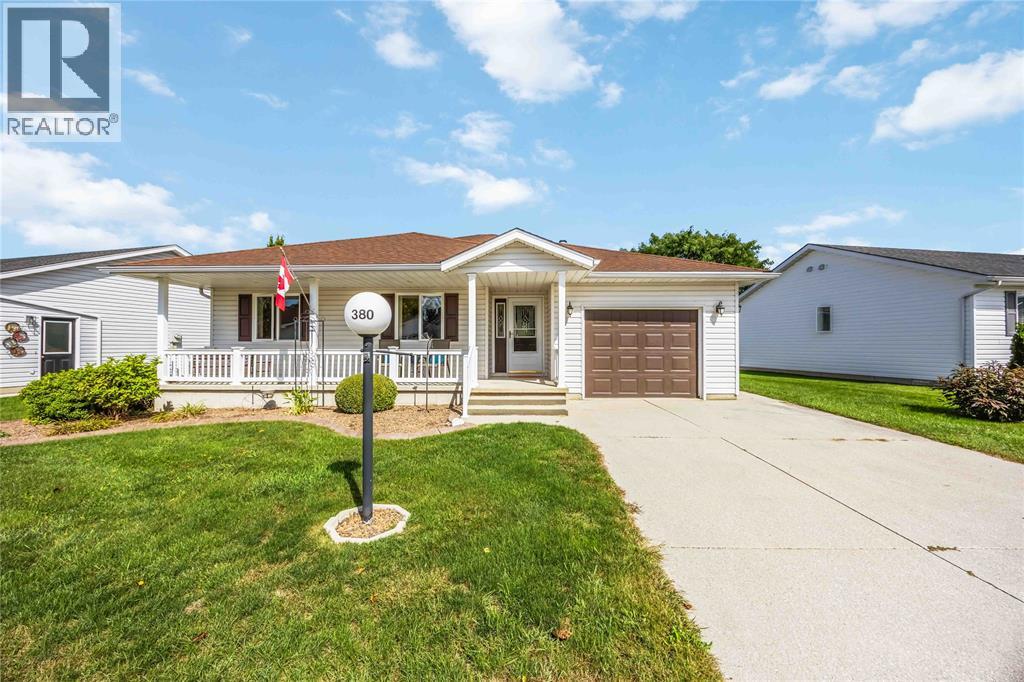
5700 Blackwell Sideroad Unit# 380
Sarnia, Ontario
Nestled in a secure, gated community, this meticulously maintained home offers a rare opportunity to own a spacious THREE-bedroom, two-bathroom layout. Just a short, effortless stroll from the community centre, reaching the indoor pool, tennis and pickleball courts, and mail kiosks is simple and convenient. Inside, the home is thoughtfully designed for easy, single-story living. The spacious family room opens into the dining space, where patio doors lead out to a large back deck—perfect for quiet morning coffee or outdoor relaxation. The functional kitchen offers plenty of space for daily meal prep and casual dining. This unique floor plan features three dedicated bedrooms tucked away for privacy, including a spacious primary bedroom complete with a walk-in closet and its own ensuite bathroom. Positioned conveniently adjacent to the bedrooms, the bright laundry room makes everyday chores effortless. Beyond your doorstep, the impressive 12,000 sq. ft. community hub offers a fully equipped gym, social games rooms, and active outdoor sports courts—delivering the perfect mix of safety, vibrant connection, and low-maintenance freedom. (id:49269)
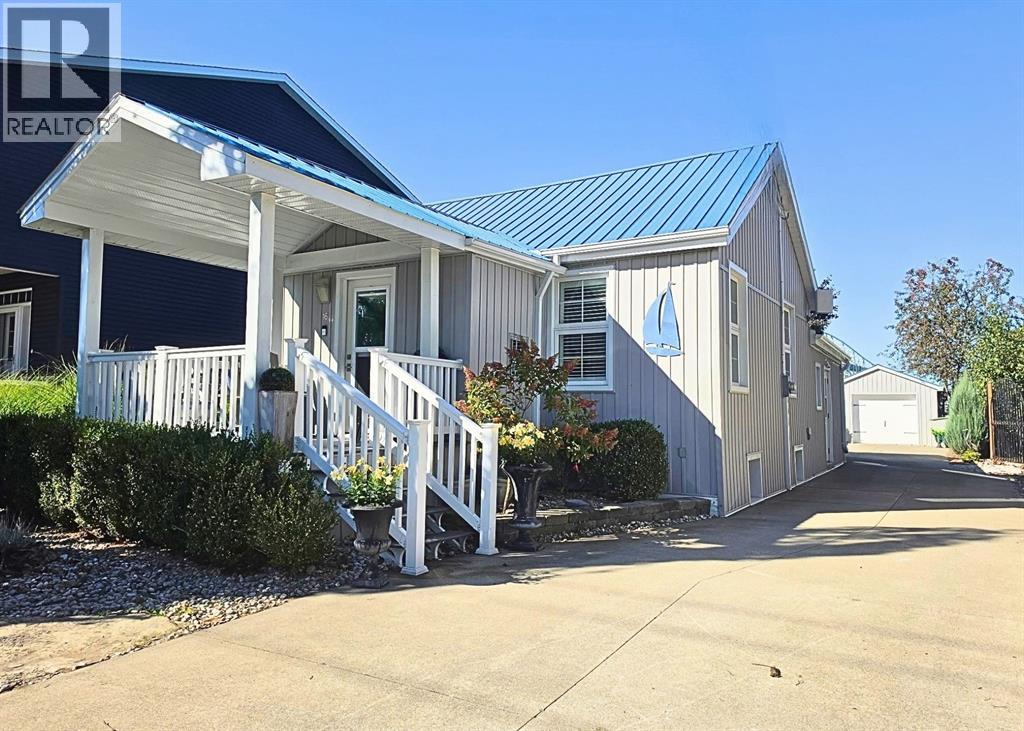
16 Fort Street
Point Edward, Ontario
A leisurely, carefree lifestyle in Point Edward awaits! Perfectly situated steps from the shores of Lake Huron and minutes from the iconic Bluewater Bridges, this extensively renovated bungalow delivers easy, upscale main-floor living. Fully updated from top to bottom, every inch of this home has been cleverly reconfigured with comfort, style, and exceptional storage in mind. Step onto the inviting front covered vinyl deck—the ideal spot to sip your morning coffee and greet passing neighbours. Inside, admire high main-floor ceilings, Shade-O-Matic shutters, and luxury vinyl plank flooring throughout. The heart of the home is the stunning new kitchen, featuring classic wainscoting, a large granite island, custom coffee bar, stainless appliances, and serene views of the private backyard. Gather with loved ones in the formal dining room or unwind in the cozy, sunlit living room. The primary sanctuary offers a spacious bedroom, walk-in closet, and a cozy ensuite complete with a deep soaker tub and walk-in shower. Main-floor laundry adds ultimate day-to-day convenience. Downstairs, the fully finished basement provides a fantastic guest retreat with bedroom/family room, flex space for a home gym or office, and a sleek 3-piece bath. Out back, escape to a private, low-maintenance oasis framed by professional landscaping and synthetic turf—no lawnmower needed! Relax in the hot tub, host outdoor dinners on the expansive deck, or utilize the deep lot featuring an oversized 32’x13’ garage plus an additional carport. Notable mechanics and peace-of-mind upgrades include complete interior renos, a durable steel roof, newer windows, 100-amp electrical panel, superior insulation, and a 2022 high-efficiency furnace with air purifier and A/C. Whether you're taking in crashing waves, sailboats, and world-class sunsets down by the water or entertaining at home, this turn-key GEM is the ultimate coastal retreat! (id:49269)
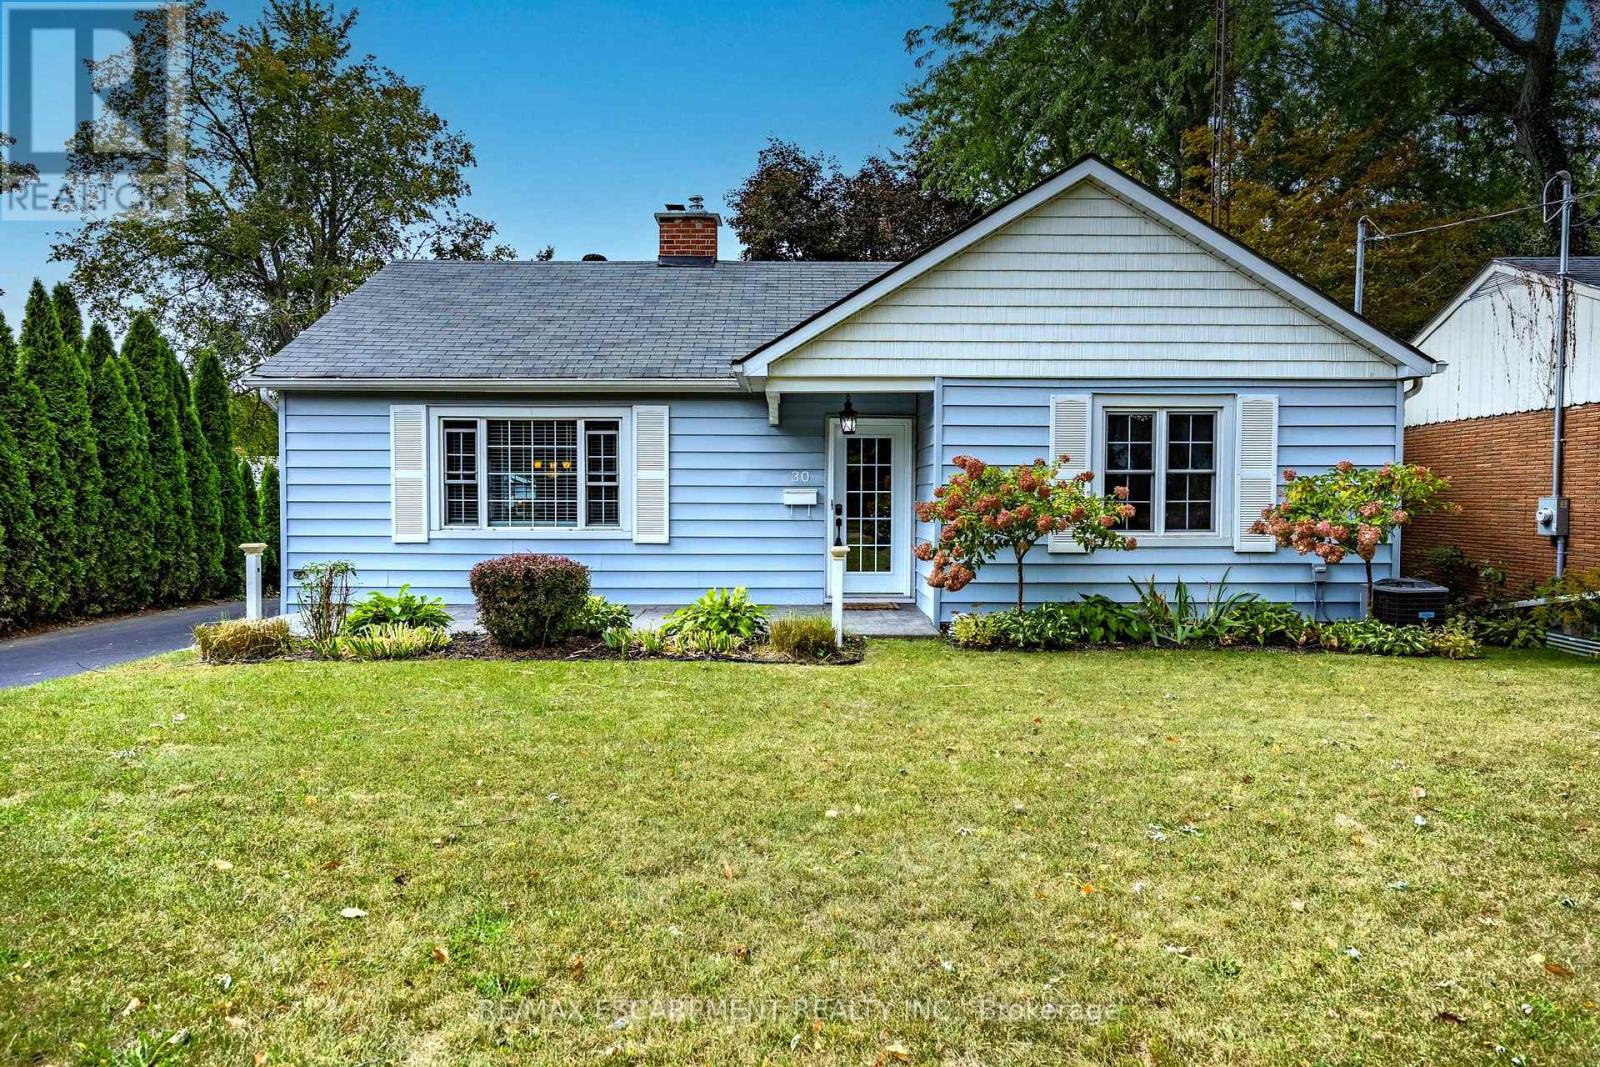
30 Gibson Drive
Norfolk, Ontario
Beautifully maintained bungalow. This home greets you with a bright, sundrenched front entry that flows into a spacious living room. Rich wood floors and a gas fireplace (2022) create an inviting focal point, while oversized windows ensure the entire main floor feels airy and open. The seamless transition from the dining area to the kitchen, complete with elegant granite countertops, makes both daily meals and weekend entertaining a breeze. The main level features two comfortable bedrooms and three piece bath with glass & tile shower, while the basement provides incredible versatility. Featuring a three-piece bath, bedroom and rec room. Major mechanical updates, including the furnace and A/C (2022), provide peace of mind for years to come. The outdoor space is a true private retreat. Step into a fully fenced backyard designed for relaxation, featuring professional landscaping, stamped concrete walkways, and a generous patio perfect for summer evenings. Whether you are a first-time buyer, looking to downsize without compromising on quality, or raising a family, this location puts the best of Norfolk County at your doorstep. From the local shops and restaurants of Simcoe to the nearby trails, parks, and Lake Erie beaches, 30 Gibson Drive offers the lifestyle you've been searching for. (id:49269)
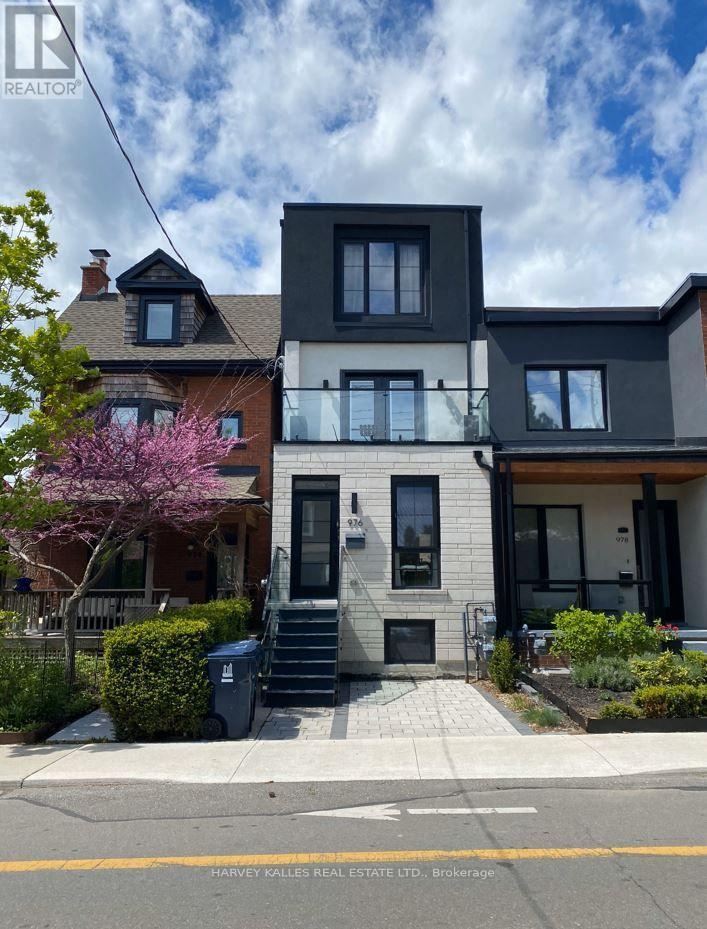
1 - 976 Shaw Street
Toronto, Ontario
Newly built gem in the heart of the city! Ideal for Professionals Or Roommates. 1200 sq ft luxury living features 3 bdrs & Den with 2.5 baths on main/lower level of duplex. Steps to Christie Pits Park, Bloor Subway, Restaurants, Fiesta Farms, Loblaws & Farm Boy. Dedicated bike lane at doorstep. Features designer finishes, S/S Full Size Appliances, In Suite Laundry, Pot Lights, heated floors in bath, ample storage, landscaped backyard (id:49269)
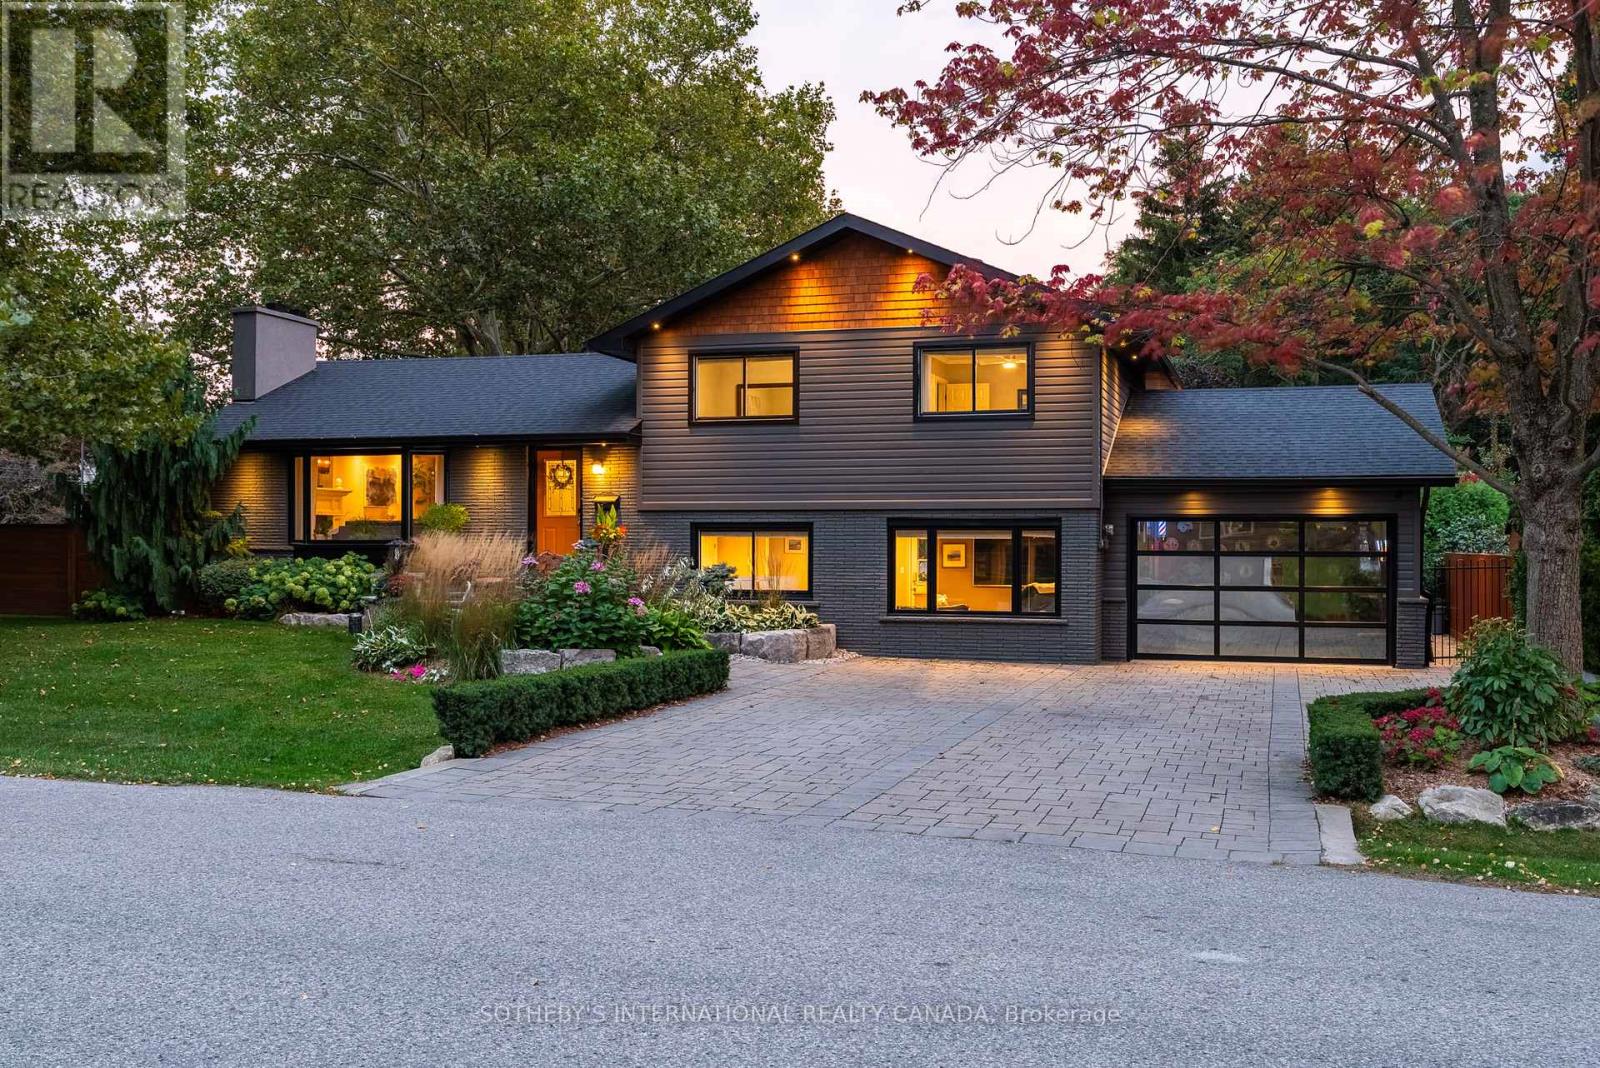
600 Deborah Crescent
Burlington, Ontario
Welcome Home to where inspired design, craftsmanship and effortless living come together on an impressive double lot in one of Burlington's most desirable settings. This exceptional 4-bedroom, 3-bathroom home has been thoughtfully transformed to deliver warmth, sophistication and remarkable functionality.Sunlight moves through expansive windows and across engineered hardwood floors. Cathedral ceilings create a wonderful sense of volume through the open kitchen, dining and living spaces, while the warmth of a wood-burning fireplace gives the room its soul. At the centre, a custom Hays Woodworking kitchen becomes the natural gathering place for morning coffee, intimate dinners and evenings shared with friends.A separate family room provides another beautiful space to relax and entertain.Comfort has been considered at every level. In-floor heating extends across all three levels, with individual room controls, while three beautifully renovated bathrooms and a new LG washer and dryer add modern refinement.Outside, the experience continues. Professionally landscaped and meticulously maintained gardens are framed by designer custom fencing, architectural lighting and mature manicured trees. A fully automated, zoned irrigation system incorporates weather monitoring, while the driveway and front walkway feature an automated snowmelt system, turning Canadian winters into effortless arrivals. Even the soffit lighting operates automatically from dusk to dawnFor the automotive enthusiast, the oversized heated and insulated garage is extraordinary, featuring a 6,000-lb single-post car lift, recessed LED lighting, Sonos speakers and a striking see-through garage door with a nighttime privacy screen. Updated deck, a separate outdoor workshop and beautifully curated grounds complete this extraordinary urban retreat.Walk to the Burlington Golf & Country Club, enjoy exceptional proximity to downtown Burlington's waterfront, promenade, restaurants, cafés, shops, and Marina. (id:49269)

86 Jade Crescent
Brampton, Ontario
SPACE, LOCATION & OPPORTUNITY COME TOGETHER AT 86 JADE CRESCENT! Welcome to this spacious detached family home offering approximately 2,425 sq. ft. of above-grade living space, set on a generous 40' x 117' lot in an established Brampton neighbourhood. With a distinctive backsplit design, this home delivers the kind of space and separation today's families appreciate, with multiple living areas offering flexibility for everyday living, entertaining, working from home or creating dedicated spaces for everyone in the family.Featuring 5 generous bedrooms, 2 full bathrooms, a fireplace and an attached double-car garage, this is a substantial home with plenty of room to make your own. The impressive approximately 1,775 sq. ft. basement footprint provides exceptional additional space for storage, recreation and future possibilities.Step outside to a deep 117-foot lot offering valuable backyard space for entertaining, gardening, children's play or simply enjoying the outdoors.What truly sets this property apart is the combination of interior space, a double garage, generous lot and the opportunity to personalize a detached home to suit your own style and needs. Whether you're a growing family looking for room to spread out, a buyer wanting flexible living space, or someone searching for a property with exciting future potential, 86 Jade Crescent offers an excellent foundation.A rare opportunity to secure over 2,400 sq. ft. above grade on a deep lot and create the home you've been looking for. Bring your vision, make it your own and discover the possibilities at 86 Jade Crescent! (id:49269)
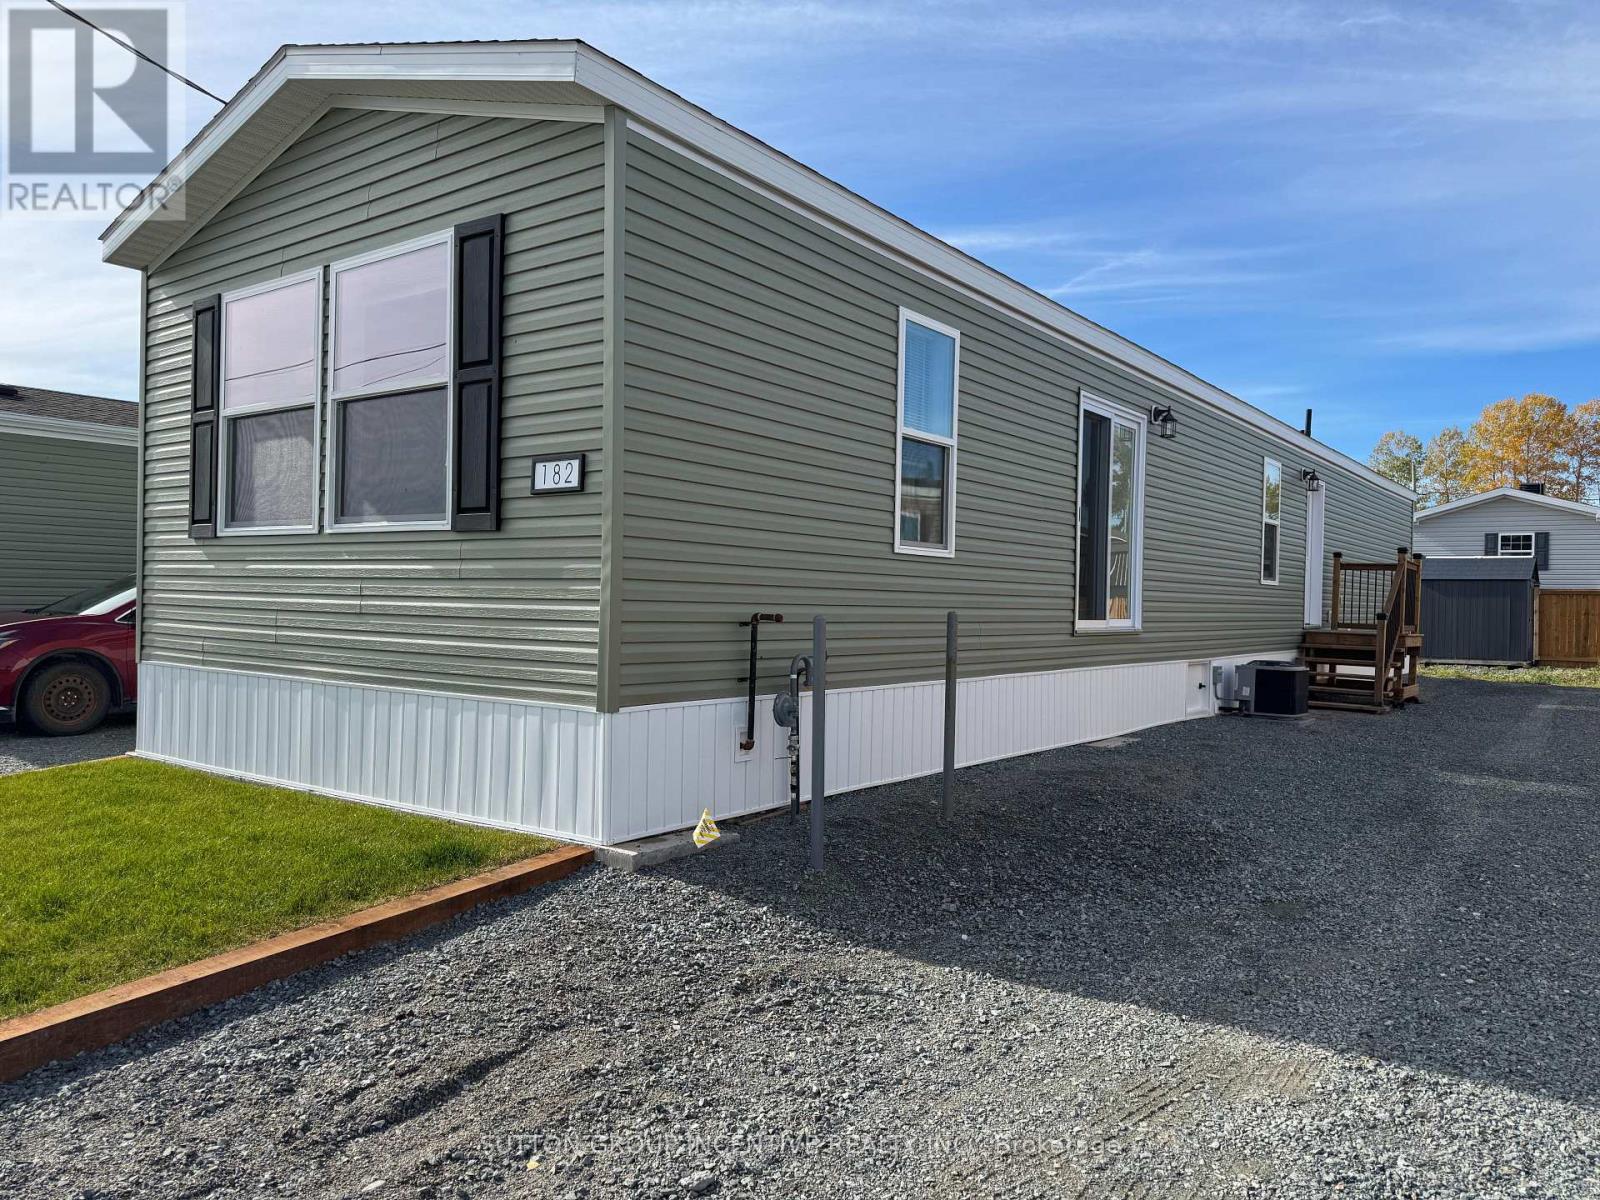
182 Remi Crescent
Timmins, Ontario
Brand new, comfortable, energy efficient home on Remi Cr. in True North Estates. Waiting for you to come and choose what size deck you want against the patio door. These affordable and thoughtfully designed 2026 mobile homes are built for your personal comfort. No drafts, or cold floors, triple glazed windows included at a cost of $7000 for Northern Ontario's demanding climate, the attic/ceiling has R60 insulation, the floors have R31 and the walls are R24, the perimeter skirting is insulated, and the gravel pad under the mobile home is covered with hard foam insulation, offering energy savings that truly sets these homes apart from older homes that were built before energy efficiency became important. Please talk to our new home residents to understand why they love their homes and our customer service. This affordable, approximately 1100 square foot, open concept, 2-bedroom, 2-bathroom mobile home, shows very well and is ready for you to move in. Enjoy the natural wood-finish kitchen cabinets, crown mouldings, LED lights and stainless steel appliances. The spacious living room and other features including high efficiency furnace, (central air conditioning ready), storage for linens and clothes, a built-in dishwasher, a built-in microwave, a Heat Recovery (HRV) ventilation system to supply fresh air in your home and lots of natural light are all there for your comfort. If you are a serious Buyer this is a must-see home. Look no further than our community and book your new home. (id:49269)
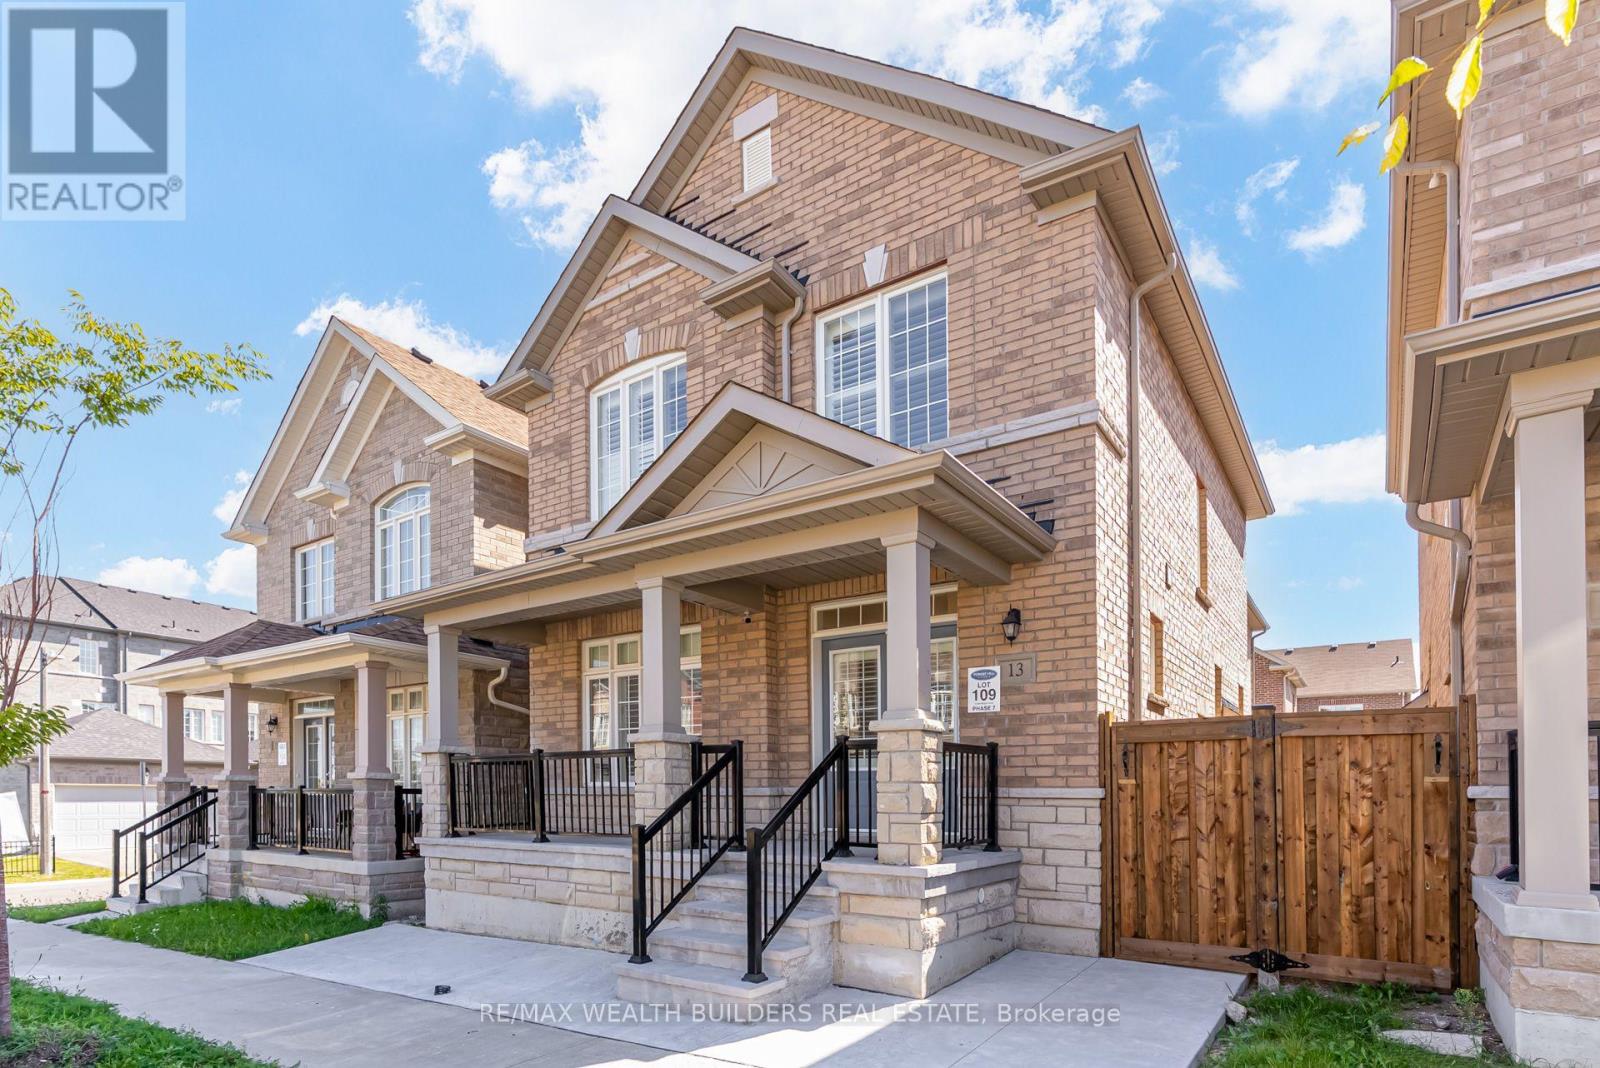
13 Waterleaf Road
Markham, Ontario
Welcome To This Spacious 2,410 Sqft, 5-Bedroom, 4-Bathroom Home In Markham's Sought-After Cornell Community, Offering Functional, Family-Friendly Living Across A Thoughtfully Designed Layout. With Generously Sized Bedrooms, Ample Bathrooms To Ease Busy Mornings, And A Practical Flow Between Living, Dining, And Kitchen Spaces, This Home Is Built For Everyday Comfort As Much As For Entertaining. A Detached Garage And Private Driveway Provide Convenient Parking, While The Classic Stone And Brick Exterior Adds Timeless Curb Appeal To This Well-Maintained Property.Set In Cornell - One Of The GTA's Original New Urbanism-Planned Communities - This Home Puts Everyday Essentials Within Easy Reach. Residents Enjoy Walkable Access To Grocery Stores, Shops, And Everyday Conveniences, Along With Top-Rated Schools Including Cornell Village Public School And Bill Hogarth Secondary School, Plus The Cornell Community Centre And Nearby Parks. Commuters Benefit From Quick Access To Highway 407, Highway 7, Viva Transit, The Cornell Bus Terminal, And Nearby GO Transit, Making Trips Across The GTA Effortless. With Markham Stouffville Hospital And Additional Amenities Just Minutes Away, This Location Offers The Ideal Balance Of Quiet Residential Living And Everyday Convenience. 2 Car Garage INCLUDED. Basement currently Occupied and Not included in Rent. (id:49269)
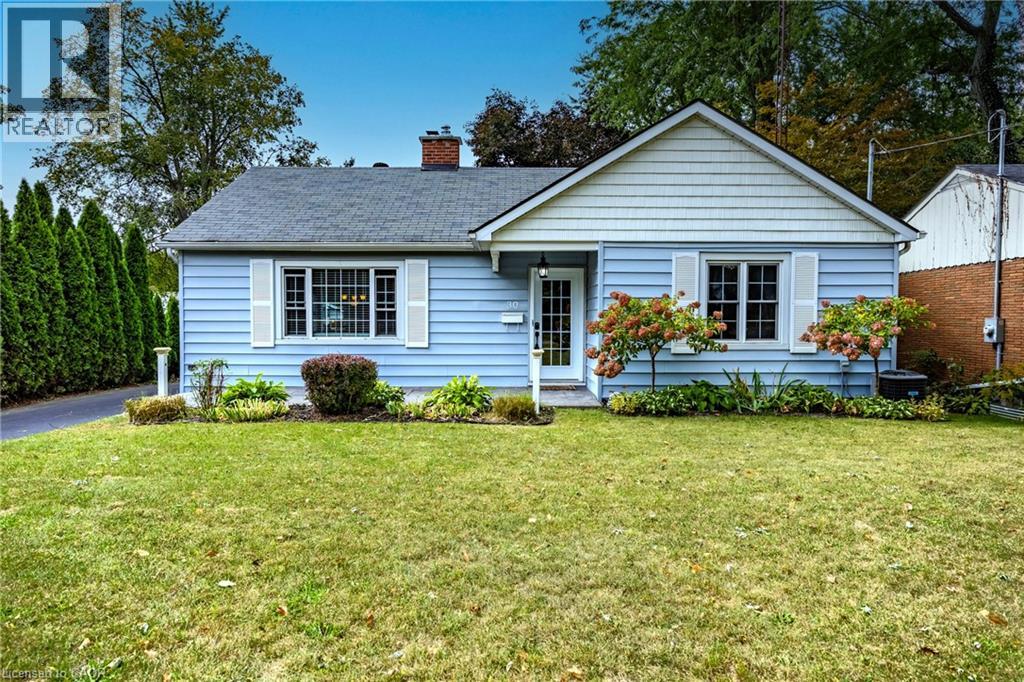
30 Gibson Drive
Simcoe, Ontario
Beautifully maintained bungalow. This home greets you with a bright, sundrenched front entry that flows into a spacious living room. Rich wood floors and a gas fireplace (2022) create an inviting focal point, while oversized windows ensure the entire main floor feels airy and open. The seamless transition from the dining area to the kitchen, complete with elegant granite countertops, makes both daily meals and weekend entertaining a breeze. The main level features two comfortable bedrooms and a three piece bath with glass & tile shower, while the basement provides incredible versatility. Featuring a three-piece bath, bedroom and rec room. Major mechanical updates, including the furnace and A/C (2022), provide peace of mind for years to come. The outdoor space is a true private retreat. Step into a fully fenced backyard designed for relaxation, featuring professional landscaping, stamped concrete walkways, and a generous patio perfect for summer evenings. Whether you are a first-time buyer, looking to downsize without compromising on quality, or raising a family, this location puts the best of Norfolk County at your doorstep. From the local shops and restaurants of Simcoe to the nearby trails, parks, and Lake Erie beaches, 30 Gibson Drive offers the lifestyle you’ve been searching for. (id:49269)
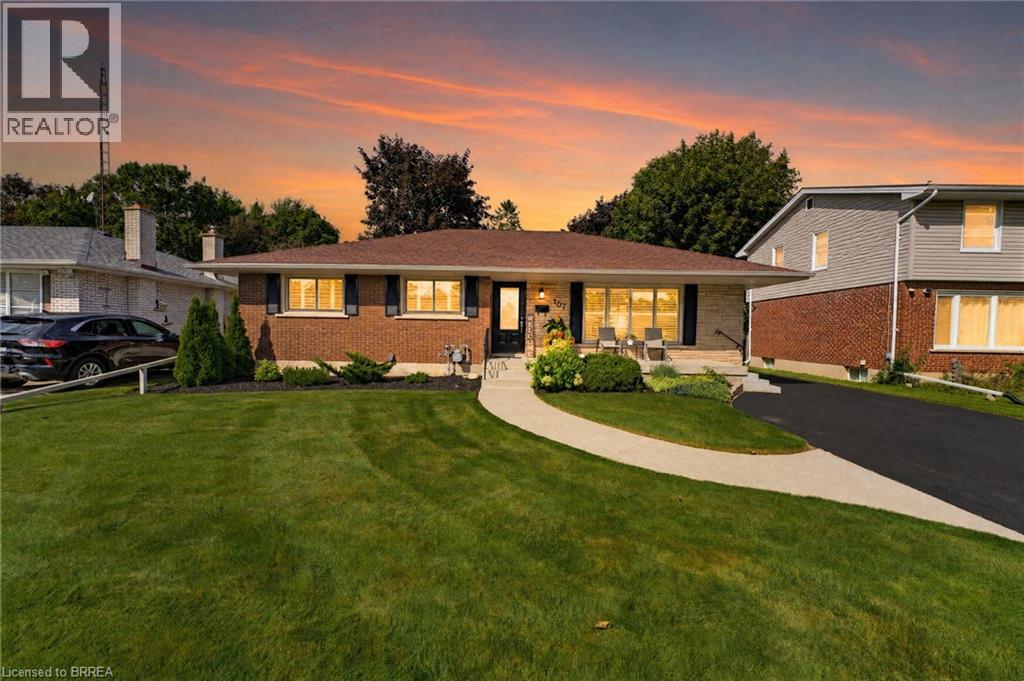
107 Pusey Boulevard
Brantford, Ontario
Welcome to this beautifully updated and meticulously maintained turnkey bungalow in Brantford’s desirable Grand Woodlands. Offering stylish finishes, thoughtful updates, and versatile living space, this inviting home is truly move-in ready. The bright main level features an open-concept living room, dining area, and kitchen, creating an ideal layout for everyday living and entertaining. The modern kitchen offers a centre island with seating for casual meals, complemented by a dedicated dining area for more formal gatherings. Retractable screen doors at both the front and rear entrances provide a seamless connection to the outdoors. The spacious primary suite is a private retreat with a luxurious ensuite featuring dual sinks and a walk-in glass shower, while convenient main-floor laundry and three bathrooms throughout the home add functionality. The lower level offers two additional living spaces, including a comfortable family room with an electric fireplace, shiplap surround, and built-in shelving, plus a generous recreation room ideal for a games room or home theatre. An additional bedroom and two-piece bathroom provide even more flexibility. Outside, the meticulously landscaped front and rear gardens create beautiful curb appeal and a private outdoor setting. The backyard features a deck and pergola, perfect for relaxing or entertaining. A standout feature of this property is the impressive detached 14' x 30' insulated garage, complete with extensive shelving for organized storage. Whether used for additional parking, a workshop, hobbies, or storing recreational equipment, this exceptional space offers tremendous versatility. Recent updates include a new furnace and central air installed in 2025, providing peace of mind and year-round comfort. Ideally located close to excellent schools, parks, shopping, restaurants, and major amenities, this turnkey home offers exceptional comfort, versatility, and convenience in an established family-friendly community. (id:49269)
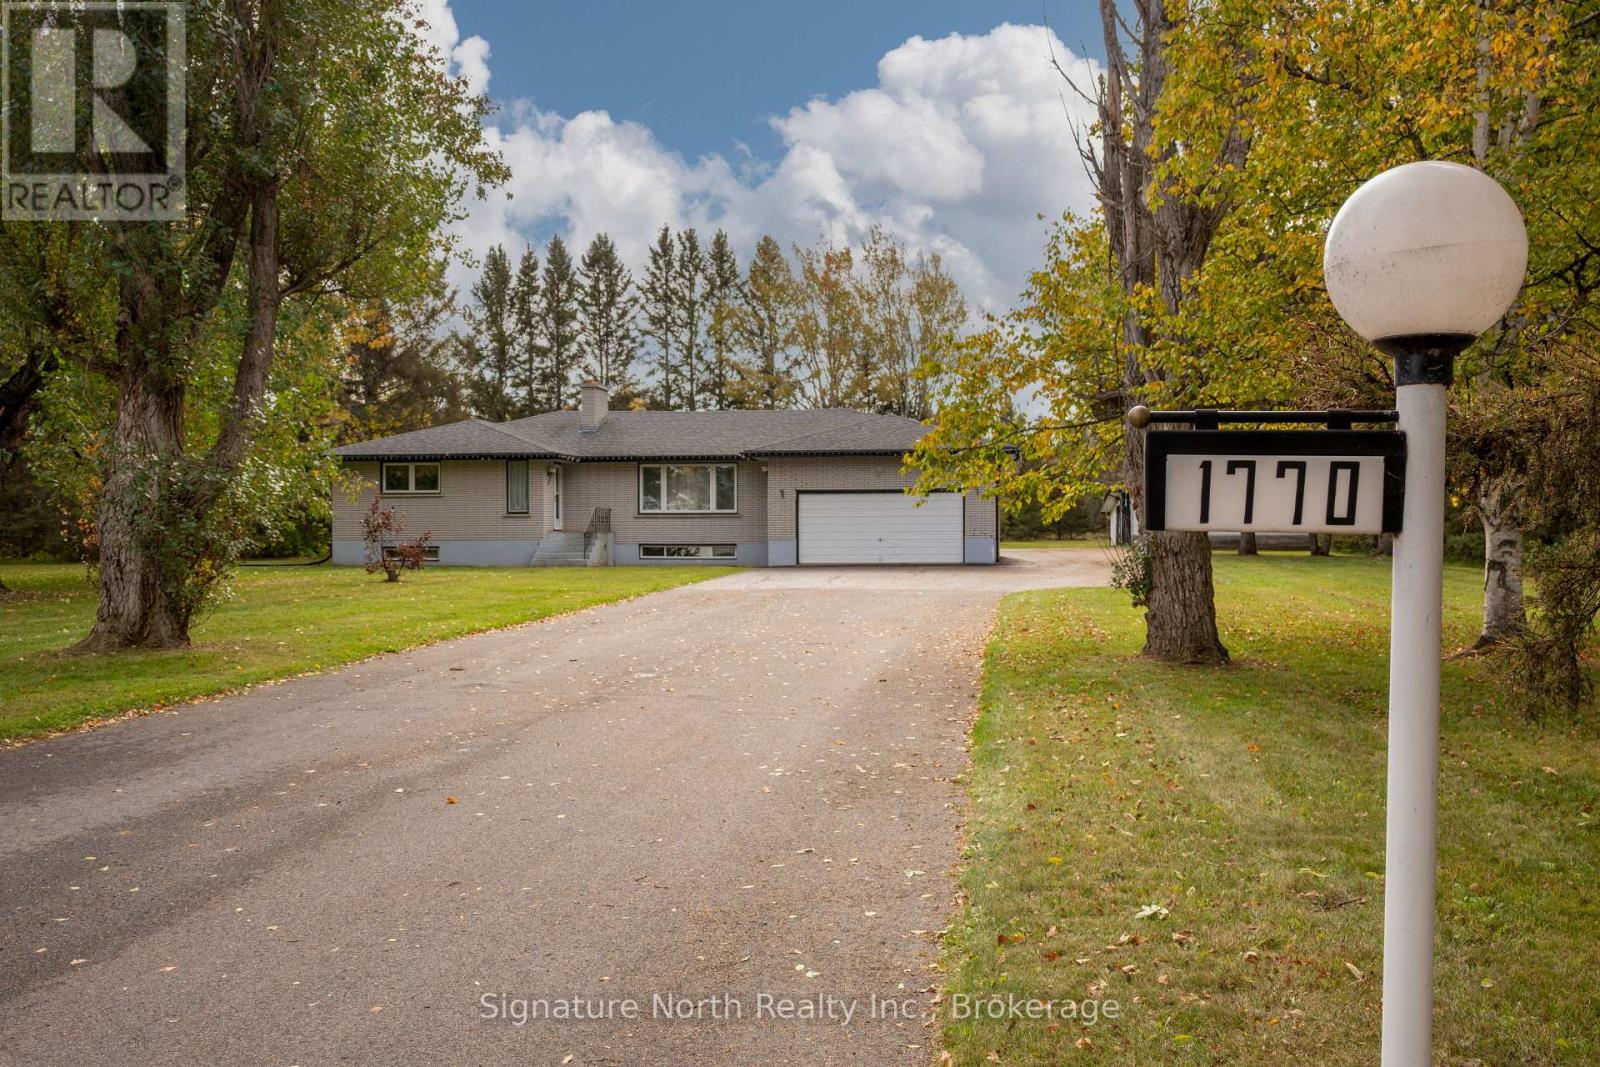
1770 Rosslyn Road
Thunder Bay, Ontario
COUNTRY IN THE CITY-See this fabulously spacious all brick home with an attached and detached garages on over 4.5 acres of land with city water!! Featuring 3 bedrooms on main floor, with a large eat-in kitchen, generous dining room with patio doors to a deck, entertainment size living room with a fireplace, 5pc main bath, 2pc ensuite and a bonus mud room that could be used as a studio or main floor office etc. Fully finished basement with a party size Rec room, a wet bar and Fireplace, a huge bedroom and an office/bedroom. Updated shingles, windows and on demand boiler/hot water heater. Handy attached garage and a Large detached workshop/garage with an extra tool room and an extra partitioned stall along with an attached carport. There's plenty of storage room for all the toys and equipment you could ever want on this well groomed property that's waiting for a new family to build their future happiness. Close to schools, church, recreation, pharmacy, city transit and just a quick trip into the heart of the city. This spotless home is move in ready, just waiting for the right family. (id:49269)

19 Black Knight Road
St. Catharines, Ontario
This immaculate 3+1 bedroom, 2-bathroom, 4-level backsplit semi sits on a quiet, family-friendly street in a highly desirable North End neighborhood just steps from Lake Ontario and Port Dalhousie. The main level features a bright, tastefully updated kitchen alongside a spacious living and dining combination finished with warm walnut-toned hardwood floors. Upstairs, you'll find three generous bedrooms and a brand new 4-piece bath featuring his and hers sinks. The versatile lower levels offer endless flexibility-featuring a cozy finished family room, a 4th bedroom, and a 3-piece bath, making it ideal for large families, working from home, or potential in-law arrangements. Down on the lowest level, you'll find a clean laundry area, tons of storage, and a large high-ceiling room waiting for your custom finishes! Step outside to a fully fenced rear yard perfect for kids and pets. Big-ticket updates offer complete peace of mind, including a New A/C - heat pump (2025), Brand-New Furnace, on demand water heater, washer and dryer (August 2026). 5 appliances Included. Just turn the key and move right in! (id:49269)