
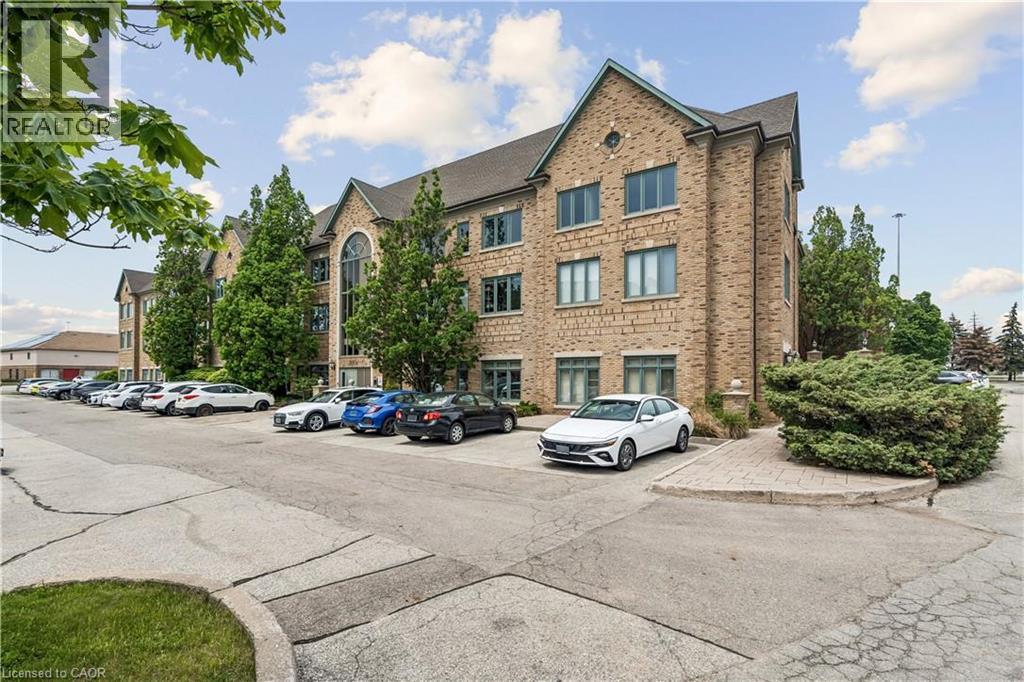
2904 South Sheridan Way Unit# 204a
Oakville, Ontario
Professional office space available in Oakville's highly sought-after Winston Park business district. Offering approximately 2,000 SF, this bright second-floor suite features a functional mix of private offices, meeting rooms, and open work areas suitable for a wide range of professional, medical, educational, and institutional users. The building offers elevator access, ample free surface parking, and excellent exposure with convenient access to the QEW, Highway 403, and Winston Churchill Boulevard. Flexible E4 zoning permits a broad range of uses. (id:49269)
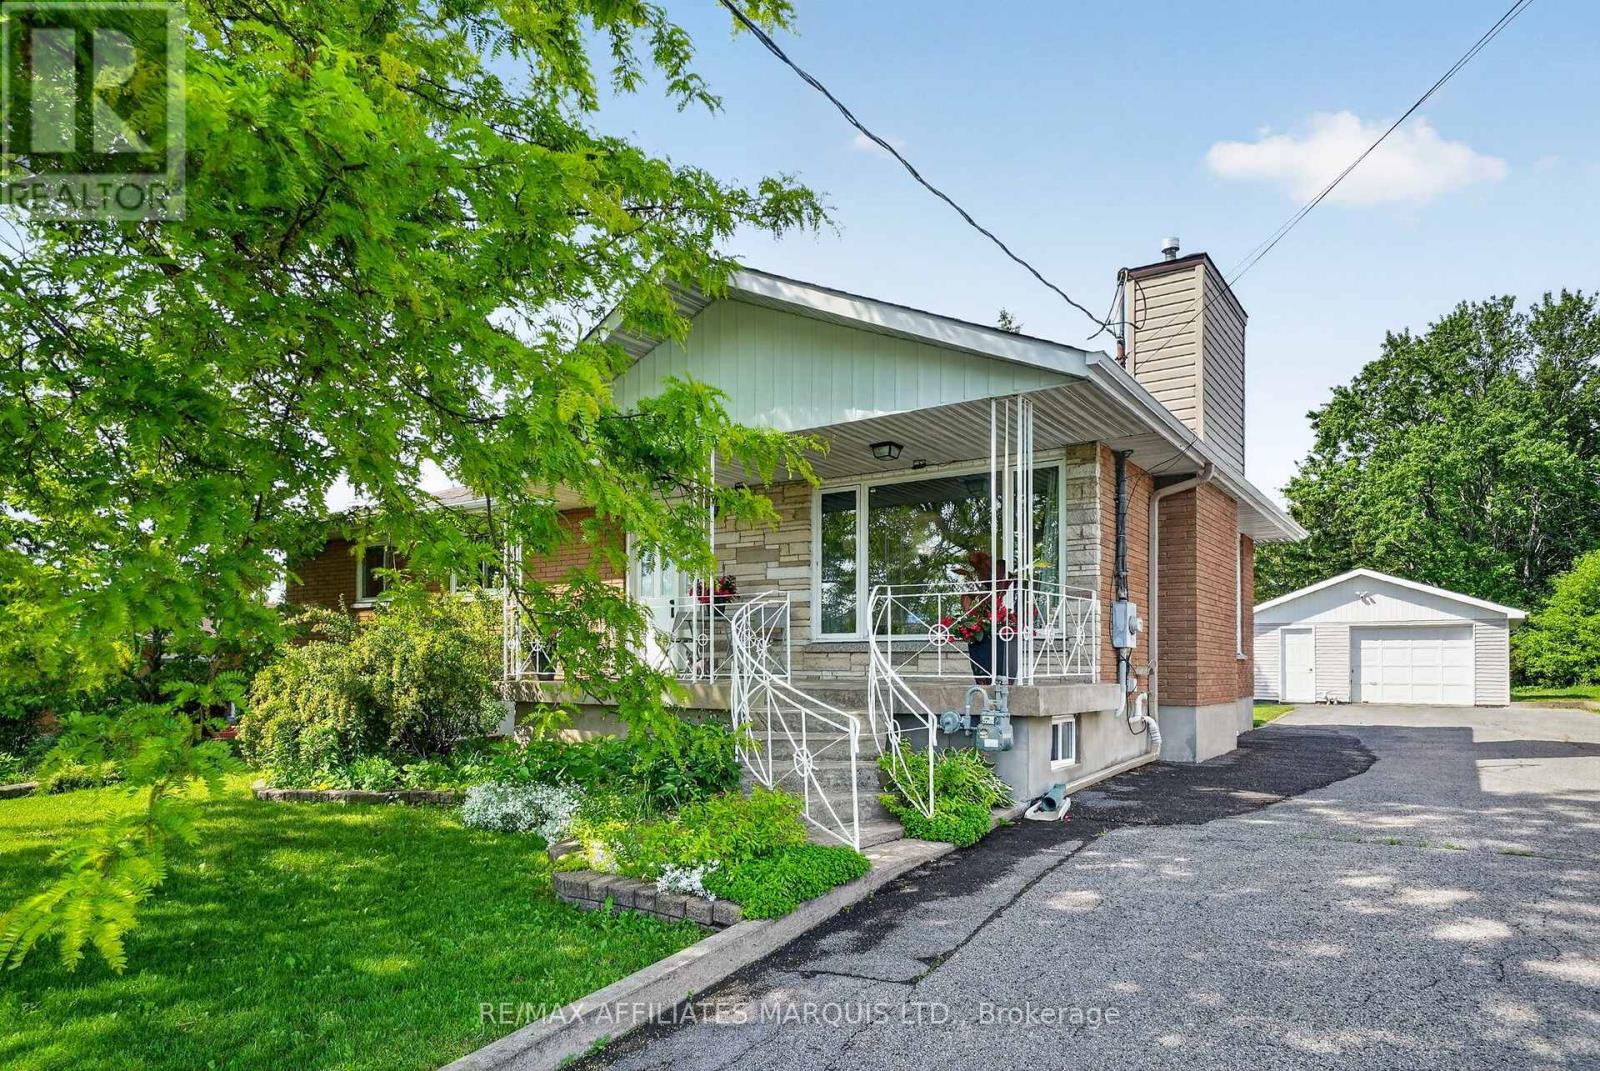
2706 Ross Avenue
Cornwall, Ontario
Welcome to this beautifully maintained 3 bedroom brick bungalow situated on a generous 65' x 177' lot in one of the north end's most desirable neighbourhoods. Offering exceptional space and versatility, this home is perfect for families, multi-generational living, or those who love to entertain. The main level features a modern kitchen, a stylish 5-piece bathroom, and hardwood flooring throughout the living room, dining room, and hallway. Relax by the cozy gas fireplace in the bright and inviting living room. Downstairs, you'll find a spacious recreation room complete with a second gas fireplace and wet bar, along with a second kitchen, 3-piece bathroom, and an additional bedroom-creating excellent in-law suite potential. The hot water tank is brand new in September. Step outside to your own private retreat featuring a recently installed pool, hot tub, and interlocking stone patio, perfect for summer gatherings and relaxing evenings. A 1.5-car detached garage provides added convenience and storage. Additional highlights include gas heating, central air conditioning, and a fantastic lot offering plenty of room to enjoy. This move-in-ready bungalow combines comfort, functionality, and outstanding outdoor living-don't miss your chance to make it yours! 24 hour irrevocable on all offers. (id:49269)
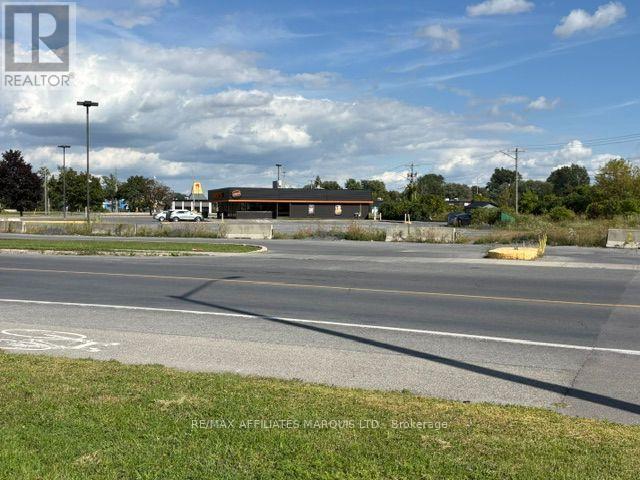
700 Brookdale Avenue
Cornwall, Ontario
this is a 1.18 acre parcel of Commercial land. The site is fully serviced and located on one of the busiest streets in Cornwall. Adjacent to the Property is an existing Harvey's franchised restaurant. The Harvey's site is also available for sale at $999,000.. (id:49269)

16 Pearen Lane
Barrie, Ontario
WELCOME TO 16 PEAREN LANE! THIS ALL BRICK/STONE HOME, FEATURES 4 BEDROOMS, 4 BATHROOMS AND OVER 2200 SQUARE FEET OF LIVING SPACE! THE RESIDENCE HAS NOT BEEN OCCUPIED AND COMES WITH A TARION WARRANTY. FEATURING 2 PRIMARY SUITES, WITH ONE CONVENIENTLY LOCATED ON THE GROUND FLOOR. THUS PROVIDING A GREAT LIVING OPTION FOR BOTH SENIORS AND OLDER CHILDREN, WITH COMPLETELY SEPARATED SPACES. THE MAIN FLOOR IS A NICE OPEN CONCEPT. THE WHOLE GREAT ROOM AREA FEATURES A SITUP QUARTZ ISLAND, CONVENIENT FOR PREP SPACE, A DINING SPACE AND A LIVING AREA. THE KITCHEN HAS BUILT-IN STAINLESS APPLIANCES. THE CUPBOARDS AND COUNTERS ARE NICE AND BRIGHT AND FINISHED IN A DURABLE VINYL FLOOR. THERE ARE GREAT VIEWS FROM THIS MAIN LIVING AREA. THE TOP FLOOR HAS 3 BEDROOMS, ALL WITH VERY GENEROUS CLOSETS. THE MAIN BATH IS A 5 PIECE. THE MASTER BEDROOM IS A GOOD SIZE WITH A WALK-IN CLOSET AND BOTH BATHROOMS ON THIS FLOOR FEATURE DOUBLE VANITIES. THE HOME IS EQUIPPED WITH AN ON DEMAND HOT WATER SYSTEM, HVAC HEAT RECOVERY AND AIR EXCHANGE SYSTEM AND CENTRAL AIR. THERE IS INSIDE ENTRY TO THE GARAGE AS WELL. COME AND SEE THIS SPARKLING NEW HOME. NOT MANY FOR SALE IN THIS PRIVATE AREA. IMMEDIATE CLOSING POSSIBLE! SELLER IS OFFERING $2000K CASH BACK TO COVER CLOSING COSTS. (id:49269)
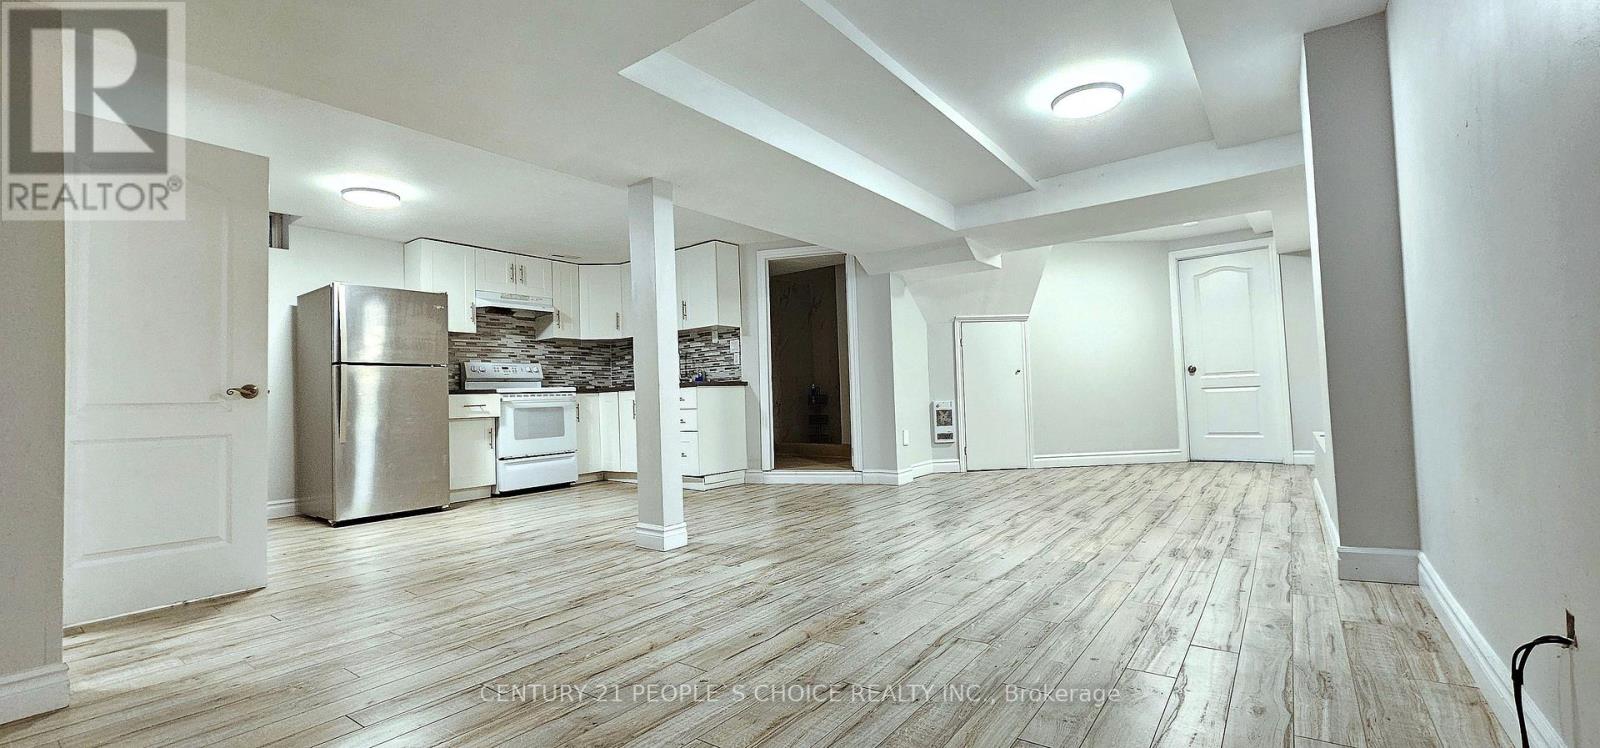
Bsmt - 43 Ramblewood Lane
Vaughan, Ontario
This 1-bedroom, 1-bathroom basement unit at 43 Ramblewood Lane is perfect for singles or couples. It features a spacious bedroom, a 4-piece washroom, and a private entrance for added convenience and privacy. (id:49269)
3404 Vivian Road
Whitchurch-Stouffville, Ontario
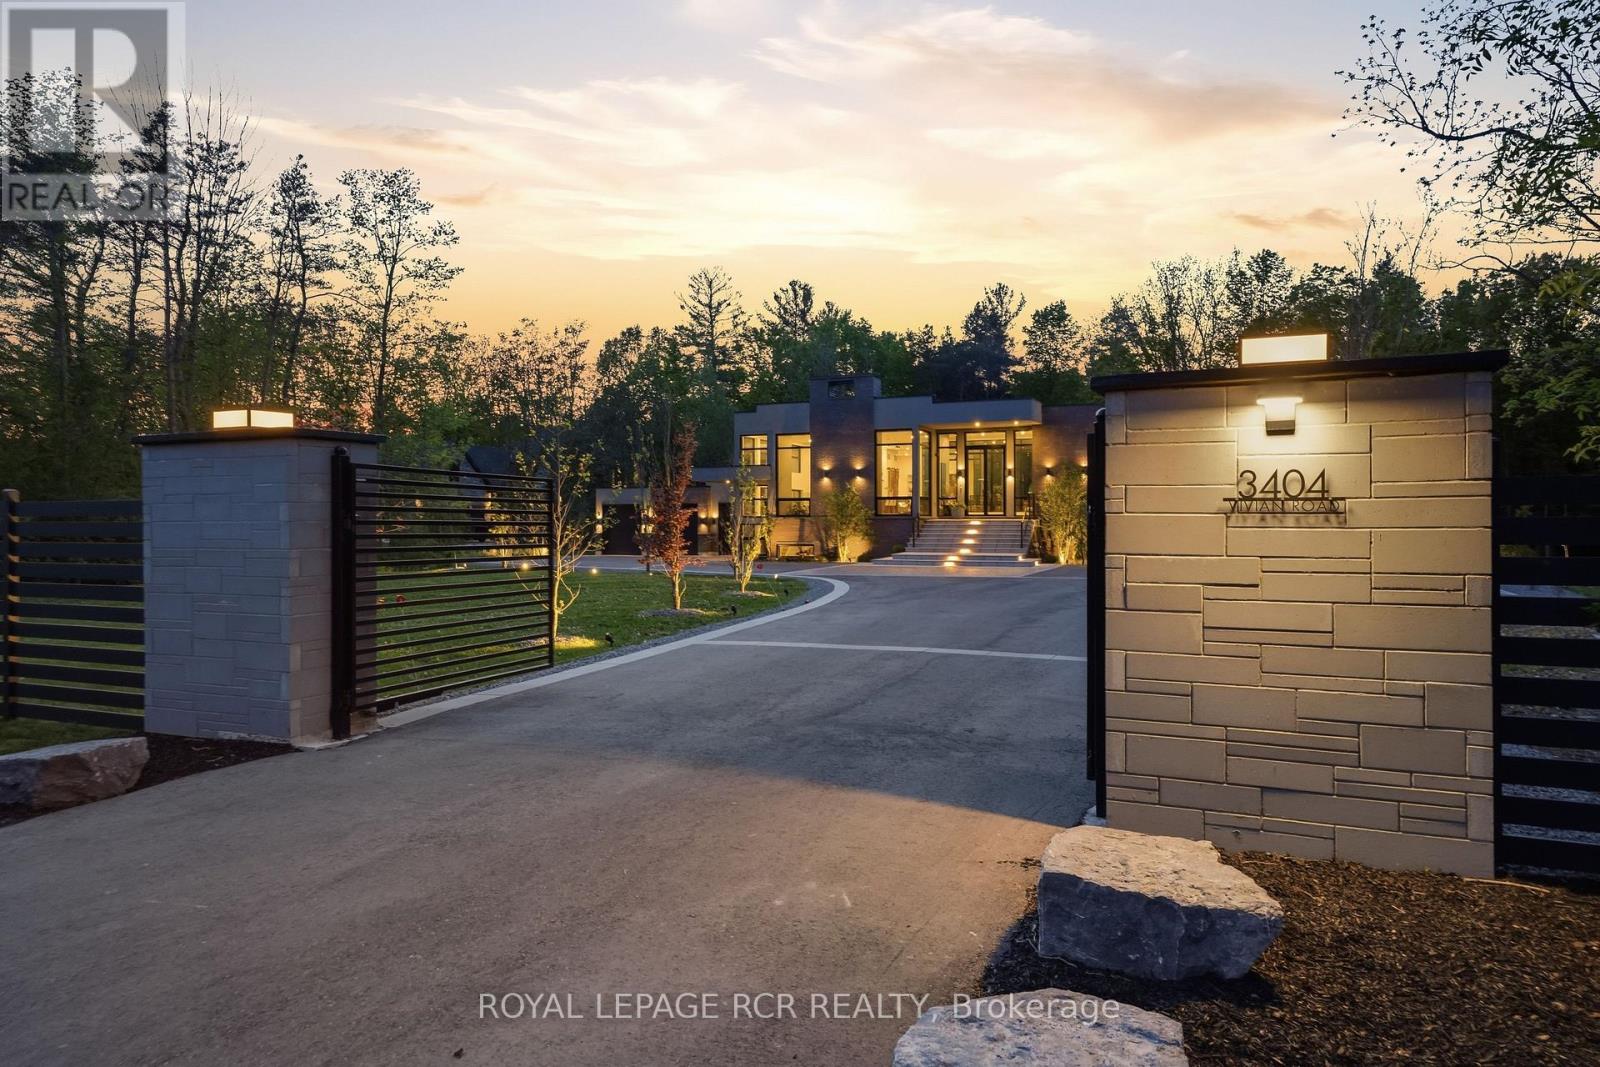
What if home wasn't simply where you lived, but where you reconnected, recharged, and found space to breathe? Set behind a private gated entrance on 26 acres, this extraordinary custom-built residence offers a rare opportunity to embrace a lifestyle defined by balance, beauty, and connection to the natural world. Enrolled in the Managed Forest Tax Incentive Program, the property unfolds across mature forest, open landscapes, and winding trails that become part of your daily rhythm. Inspired by Scandinavian design principles, just under 7,000 square feet of thoughtfully curated living space flows between zones of connection and quiet retreat. Expansive European aluminum floor-to-ceiling windows and skylights dissolve the boundary between indoors and out, flooding the home with natural light while framing breathtaking views at every turn. White oak flooring, solid oak doors, and soaring 12-foot ceilings create a warm yet sophisticated backdrop. The kitchen flows seamlessly into dining and living areas, anchored by a stunning sunken living room with 14+ foot ceilings, a gas fireplace, and walls of glass - a dramatic yet deeply grounded space. The primary suite with walls of glass, offers a spa-inspired ensuite with heated floors, custom dressing room, and private deck overlooking the forest from every angle! The fully finished lower level is designed for living well - whether that means movie nights in the theatre room, curating a collection in the custom wine room, or welcoming guests in their own private ensuite retreats, all beneath 11-foot ceilings warmed by radiant in-floor heating. Outside, every season invites a deeper connection to the land. Exceptional architecture, natural beauty, and intentional living - rarely found together, and never far from modern conveniences. (id:49269)
38 Galen Street
South Bruce, Ontario
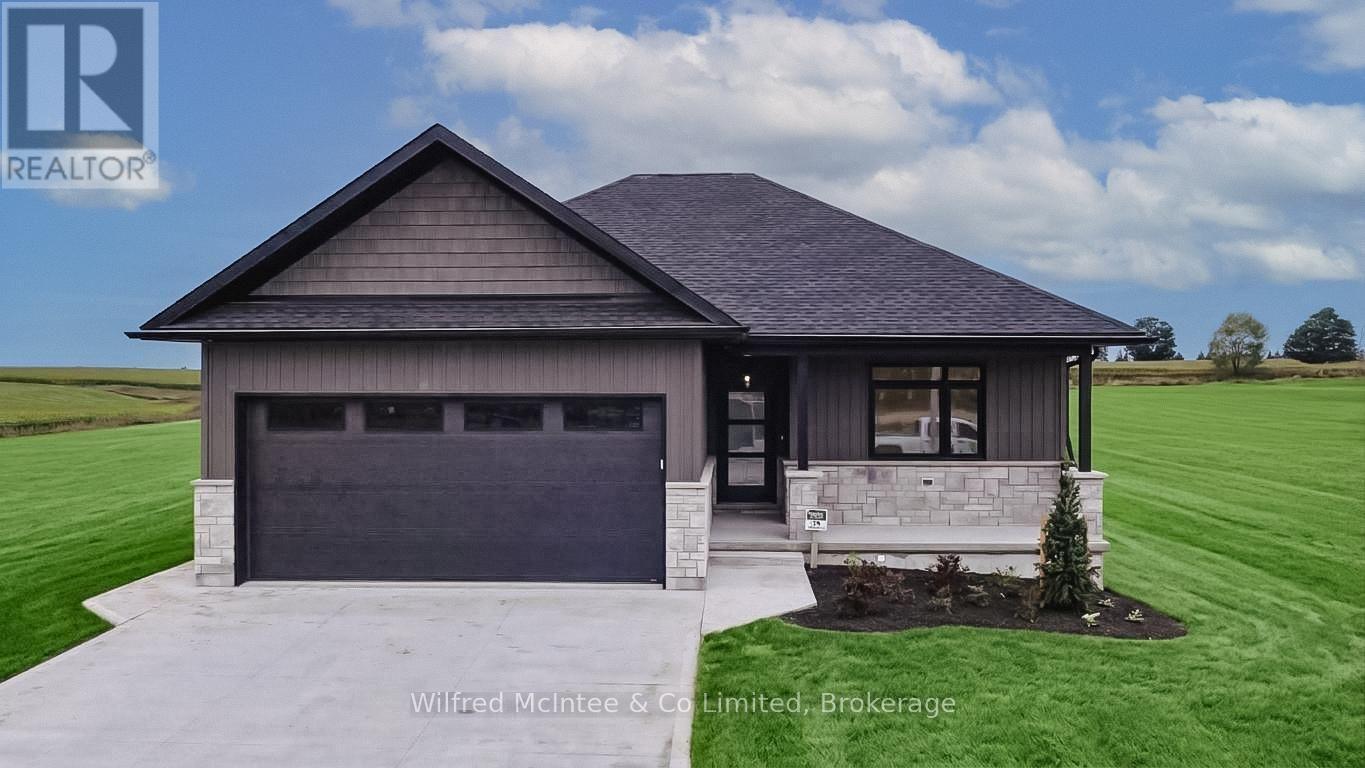
Welcome to Teeswater's newest subdivision and this beautifully designed new bungalow offering the perfect blend of modern finishes and functional living space. This quality-built home features four bedrooms, with two located on the main level and two additional bedrooms in the fully finished walk-out basement. The bright, open-concept layout is enhanced by upgraded finishes throughout, including luxury vinyl plank flooring and quartz countertops. The walk-out lower level provides excellent natural light and direct access to the backyard, while the rear of the property overlooks greenspace, offering added privacy and a peaceful setting. Step outside to enjoy the covered rear deck, perfect for relaxing or entertaining. Upon completion, the home will also include a concrete driveway, fully sodded yard, and a landscaping package, providing exceptional curb appeal and true move-in-ready convenience. Don't miss your opportunity to own a brand-new home in one of Teeswater's most desirable new communities. Contact your REALTOR today for more information. For added peace of mind, the home is covered by the Tarion Warranty Corporation warranty program. The purchase price includes HST based on the Buyer's qualification for and assignment to the Seller of all applicable GST/HST New Housing Rebates, including the Federal First-Time Home Buyer GST Rebate and any applicable enhanced rebate programs. (id:49269)
58 Kirk Drive
Markham, Ontario
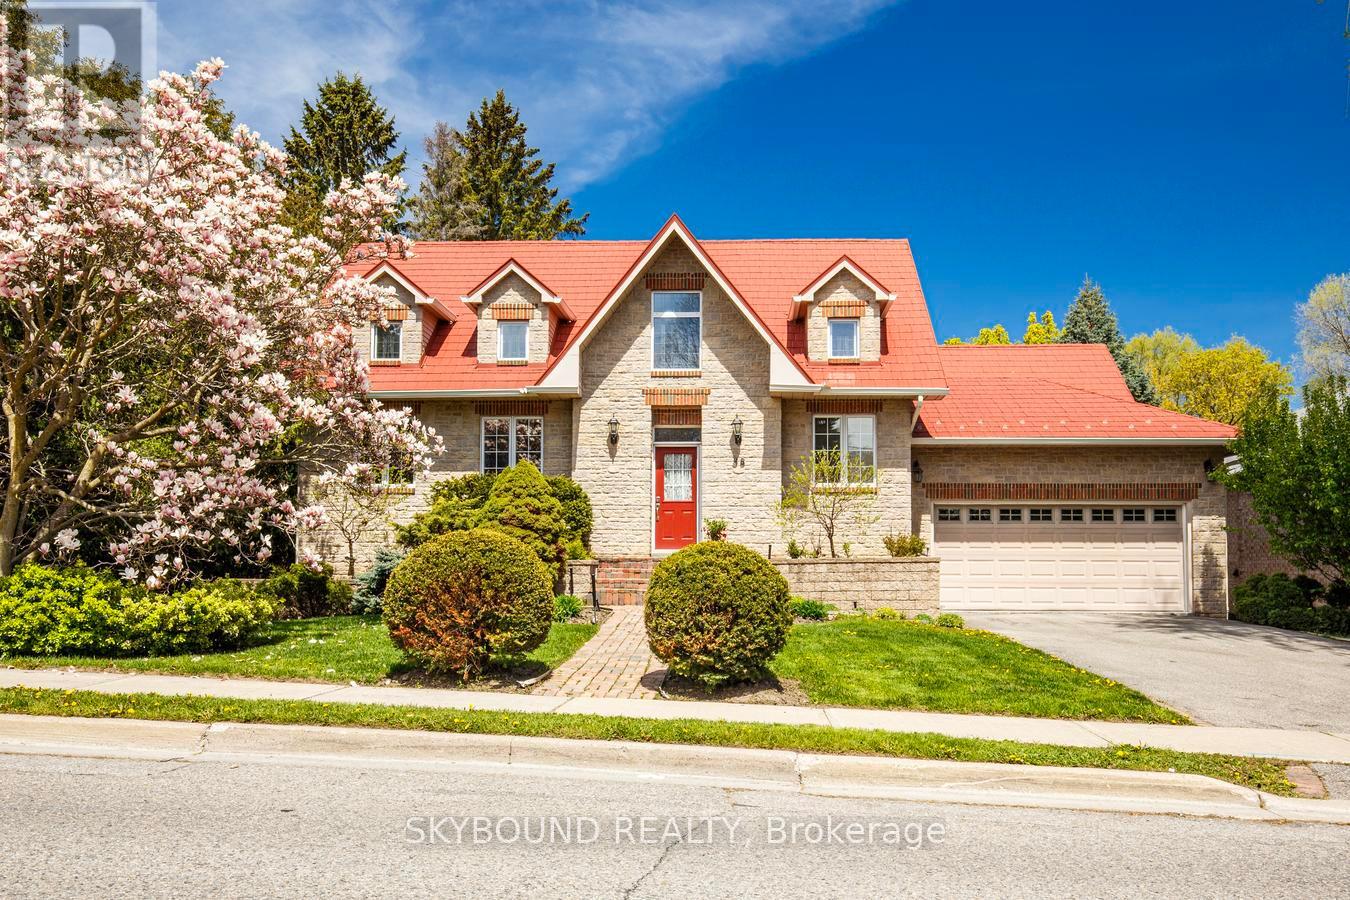
Custom built home for couples who love to entertain. This bi-level bungalow on a 69 x 165 ft. private mature lot is in a coveted Thornhill neighbourhood. The main floor features a grand entry foyer with 16 ft. soaring ceilings. The spacious primary bedroom includes a 5 pc ensuite bath and a large walk in closet. The bright kitchen has built in appliances, gas stove with pop-up fan, and 16 ft. ceilings. A separate dining room with french door entry and has a walk out to a private deck . The heart of the home is the spacious living room with a gas fireplace, an abundance of windows, and 10 ft coffered ceilings giving the room a formal yet cozy feel. On the lower level are two more bedrooms, a large office/bedroom with a fireplace,, a room ideal for a home gym or work-out area, and the more than comfortable family room with a fireplace, wet bar and walk-out to an expansive patio area. . This ideal entertaining home also comes with a surround sound system inside and out, 10 ft ceilings on main floor and 9 ft on lower level. Close to Yonge St. and only minutes to the 407. Ideal home for health conscious individuals featuring an infra red sauna and steam room, flouride and carbon water filtration system, customized air furnace filter and irrigation and fertigation system for vegetable garden. (id:49269)
2231 Bruce Road 40
Saugeen Shores, Ontario
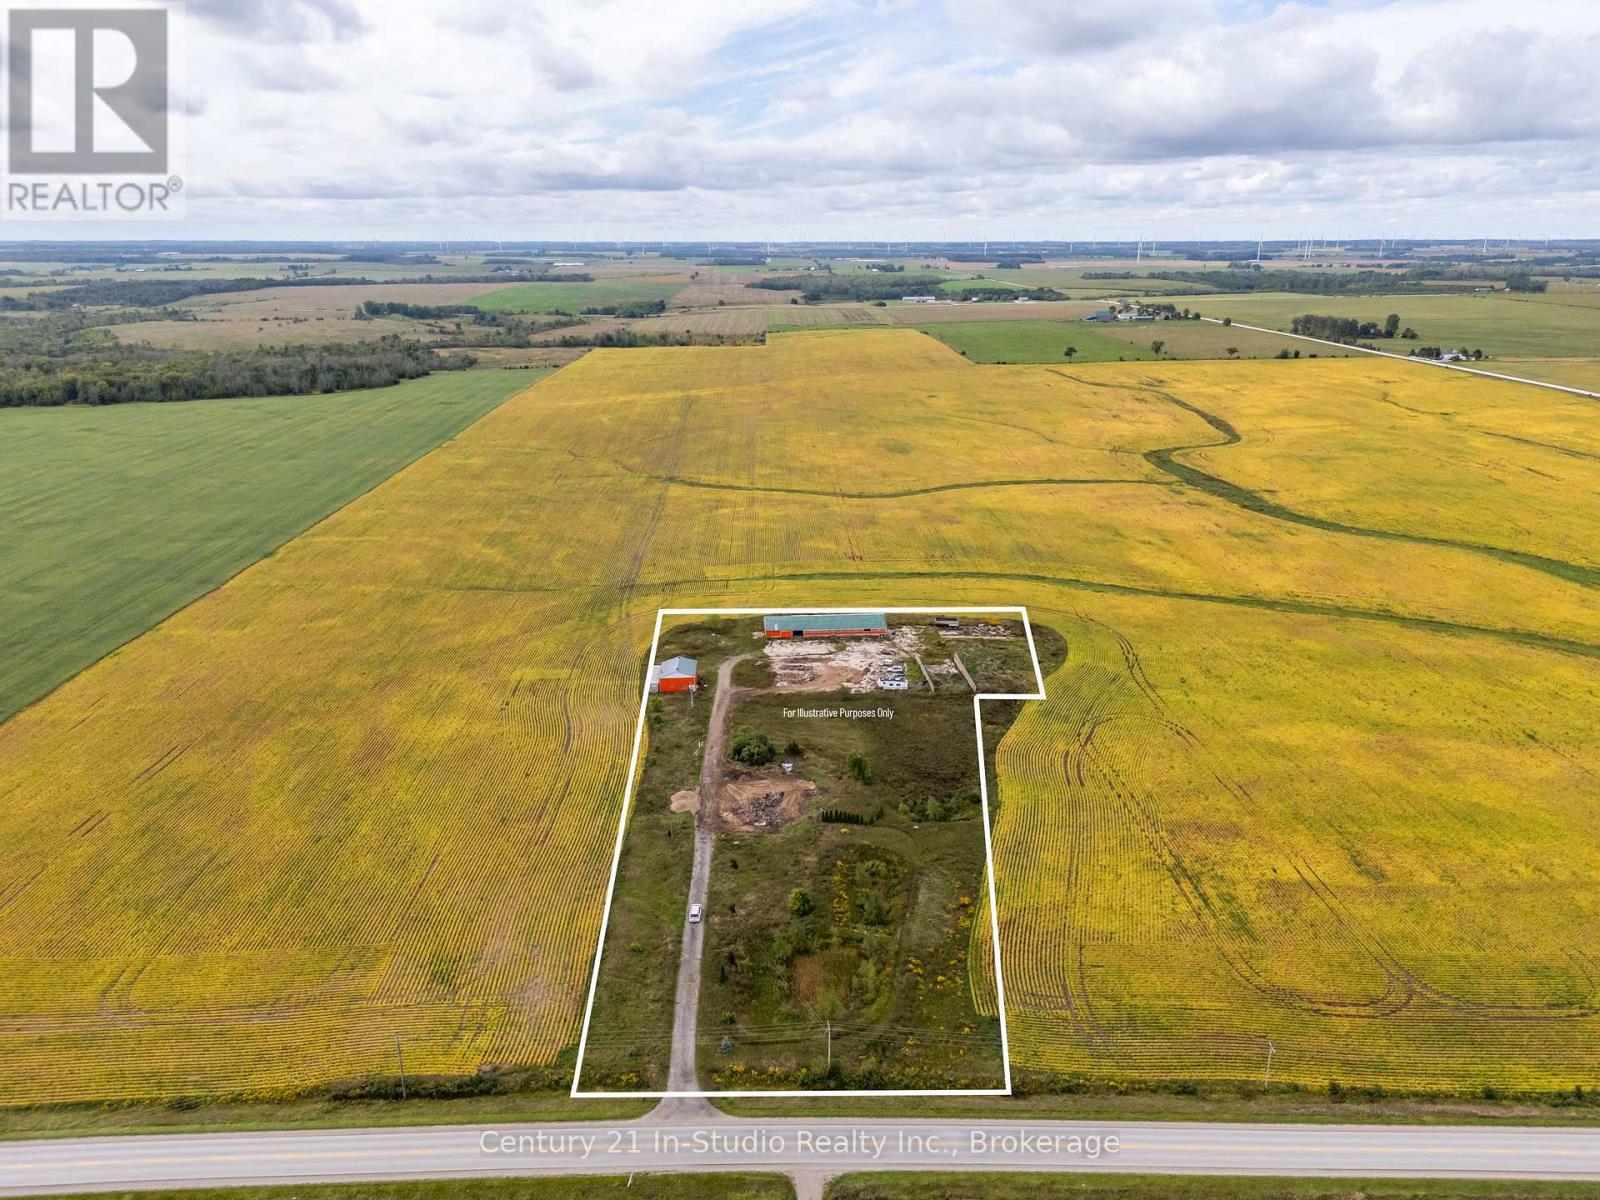
Welcome to 2231 Bruce Road 40 a beautiful country property offering over 4.5 acres of opportunity just minutes from downtown Port Elgin. Located only 3 hours from the GTA, 20 minutes to Bruce Power, and close to the natural beauty of MacGregor Point Provincial Park and Lake Huron, this property is the perfect blend of convenience and rural charm.This expansive lot is ready for your vision whether you're looking to design and build your dream home or start a new business venture. The property features two substantial outbuildings with concrete floors (32' x 40' and 46' x 128') and a large outdoor concrete pad, offering excellent potential for storage, workshops, or room for your toys. Whether you're an investor, entrepreneur, or someone looking for space to grow, this is your chance to bring your ideas to life in a sought-after location. Note: Property taxes were assessed with a previous home on the site. (id:49269)
525 Grand Avenue West
Chatham, Ontario
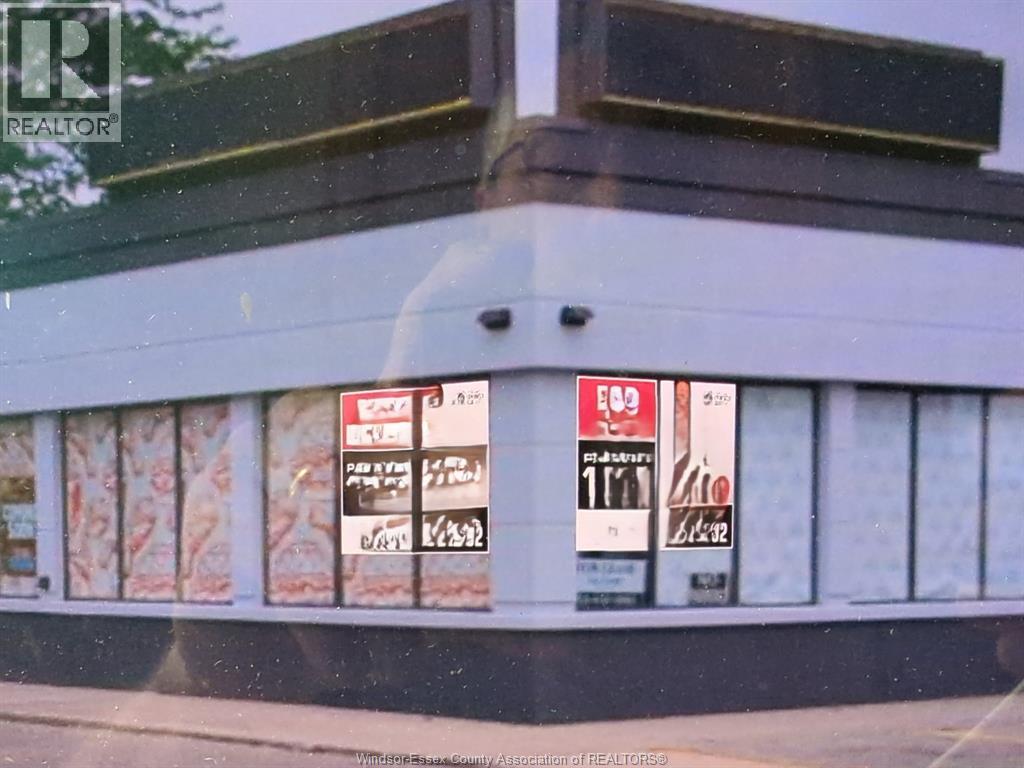
525 GRAND AVENUE WEST, SHOPPING CENTRE. AN EXCEPTIONAL LEASING OPPORTUNITY TO CO-TENANT WITH MARY BROWN'S IS NOW AVAILABLE AT THE NEWLY DEVELOPED SHOPPING CENTRE STRATEGICALLY LOCATED. THIS, FREESTANDING PAD SITE QUICK-SERVICE RESTAURANT OFFERS APPR 1665 SQ FT OF MODERN SPACE, PROVIDING THE IDEAL SETTING FOR NATIONAL, REGIONAL OR INDEPENDENT RESTAURANT OPERATORS. THIS HIGH PROFILE LOCATION NESTLE ALONG CANADA'S NATIONAL BRANDS IS READY TO GO. CALL LISTING AGENT. (id:49269)
216 Patenaude Road
West Nipissing, Ontario
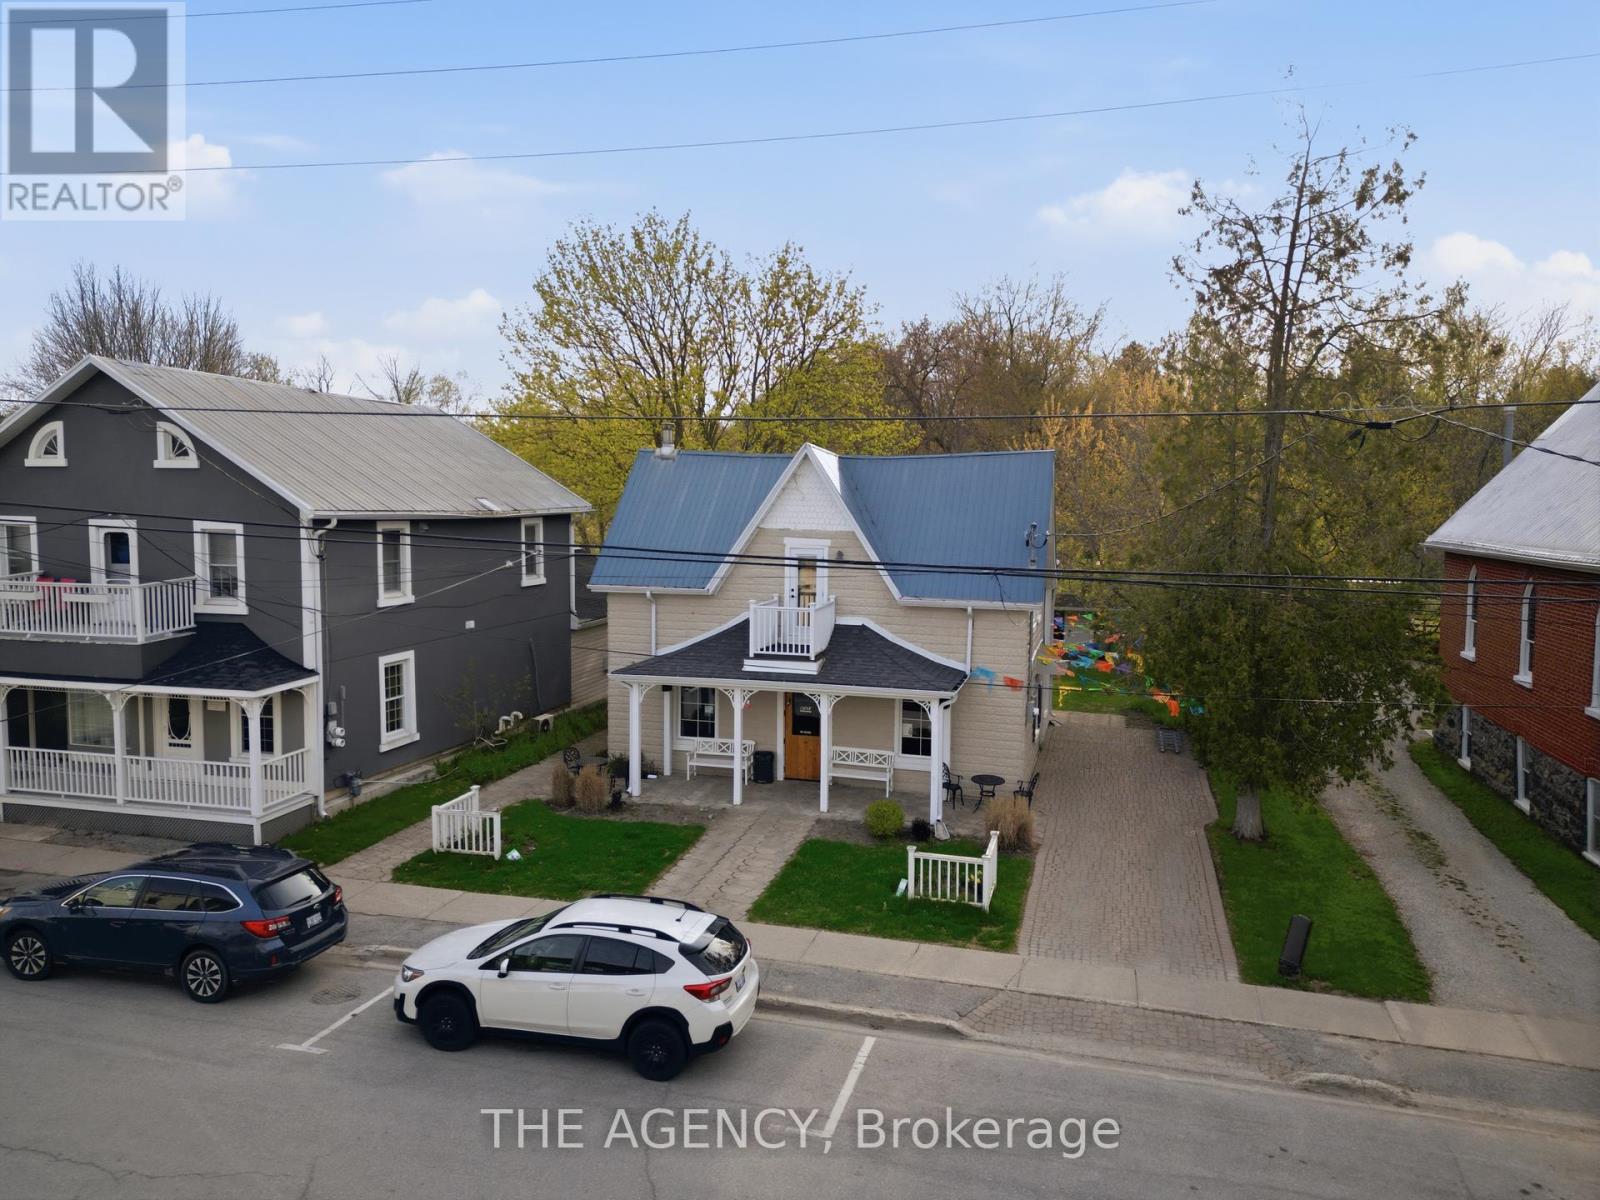
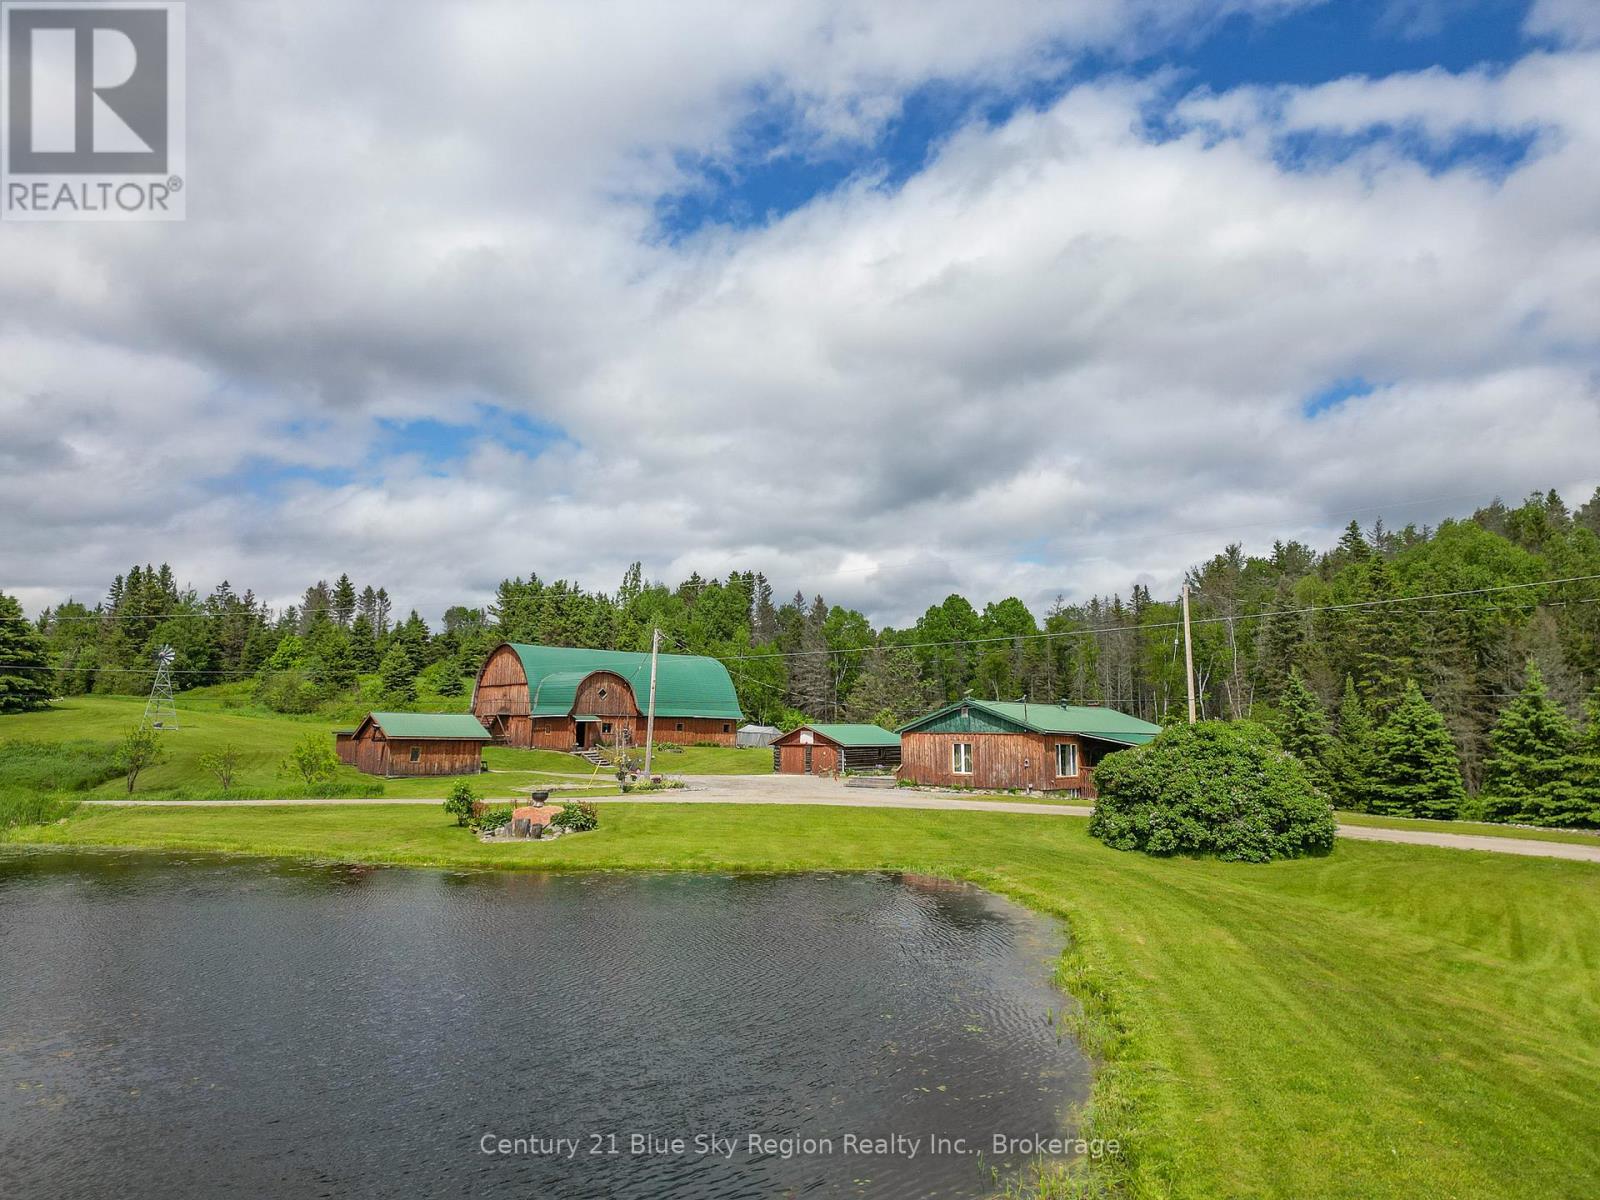
Your Northern Ontario Country Estate Awaits! Set on an impressive 359.53 acres of breathtaking private landscape, this exceptional property offers the perfect blend of rural living, recreation, income potential, and endless possibilities. The spacious 4-bedroom home with a full basement provides comfortable living, complemented by a detached 2-car garage. Outdoor enthusiasts will be in their element with approximately 50 workable acres and an incredible 10 km network of established trails, perfect for ATVing, hiking, snowshoeing, and exploring the property year-round. A well-equipped barn with loft, workshop, and smokehouse offers excellent space for farming, hobbies, equipment, or storage. The property also features two cabins, adding incredible versatility. The first cabin is equipped with water and hydro, making it ideal for guests, extended family, or potential rental opportunities. A second, more secluded cabin is tucked farther into the property, offering a peaceful off-grid retreat surrounded by nature. Water features are abundant, with three picturesque ponds, a waterfall with a fountain, two windmill-aerated ponds, and a serene beaver pond located toward the rear of the property. A nearby travel trailer provides additional accommodation for extended stays or weekend adventures. For hunters, two established hunting stands are already in place. Adding a unique income-producing component, the property includes a telecommunications tower with a long-term contract generating consistent monthly income. Whether you're looking to farm, hunt, explore, generate income, or simply escape to a private piece of Northern Ontario, this extraordinary property offers a rare opportunity to own an estate where lifestyle and investment come together. The possibilities are truly endless! (id:49269)