
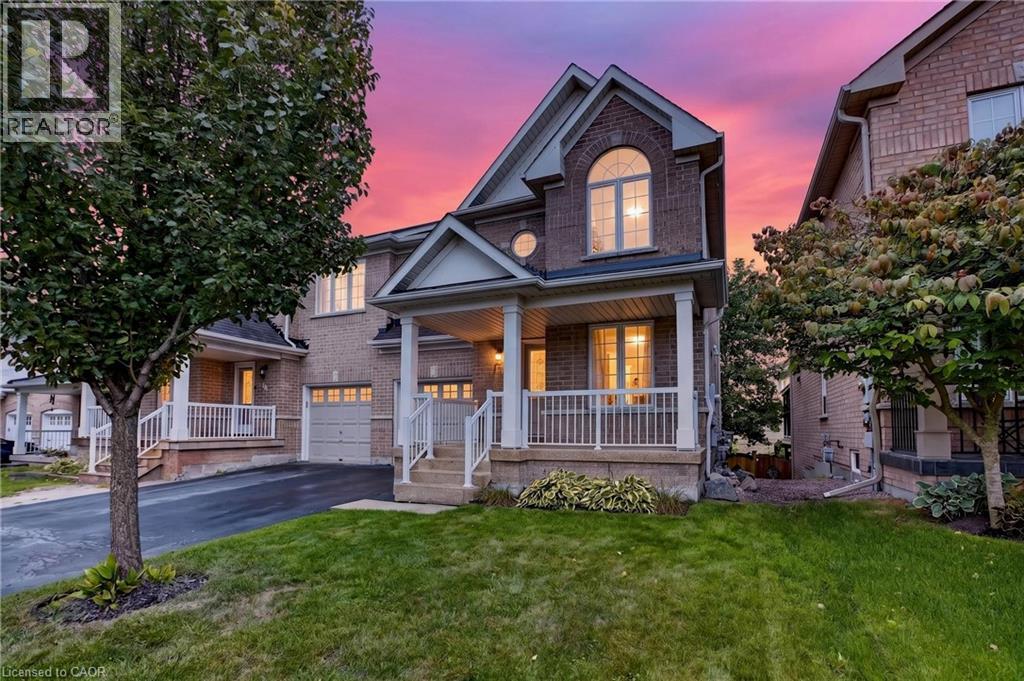
127 Knapton Drive
Newmarket, Ontario
Welcome to Woodland Hills, where comfort, functionality, and an incredible Newmarket location come together. This inviting 3-bedroom, 2.5-bath semi-detached home offers a bright, well-planned layout with plenty of space for everyday living and entertaining.The main level features hardwood and ceramic flooring, generous principal rooms, and excellent natural light. A standout feature is the main-floor walkout to a private covered balcony-the perfect place for morning coffee, entertaining, or unwinding at the end of the day. Upstairs, three spacious bedrooms include a primary retreat with walk-in closet and private ensuite. Second-floor laundry adds everyday convenience.The finished lower level offers flexible living space with a recroom, walkout to the backyard, fireplace, cold cellar, and bathroom rough-in. Ideal for a family room, home office, gym, hobby area, or entertainment space. Important updates include shingles (2021), central air conditioning (2021), and high-efficiency furnace (2023). An insulated single-car garage with inside entry and private driveway accommodating two vehicles add further convenience. Located in sought-after Woodland Hills, you're minutes from Yonge Street and Davis Drive, Upper Canada Mall, restaurants, shopping, schools, parks, trails, and transit. Easy access to Highway 404 and GO Transit makes commuting convenient, while Newmarket's Historic Main Street and extensive green spaces offer plenty to enjoy close to home. A versatile home with exceptional indoor-outdoor living, valuable updates, and a fantastic location. Come see why Woodland Hills is such a desirable place to call home. (id:49269)
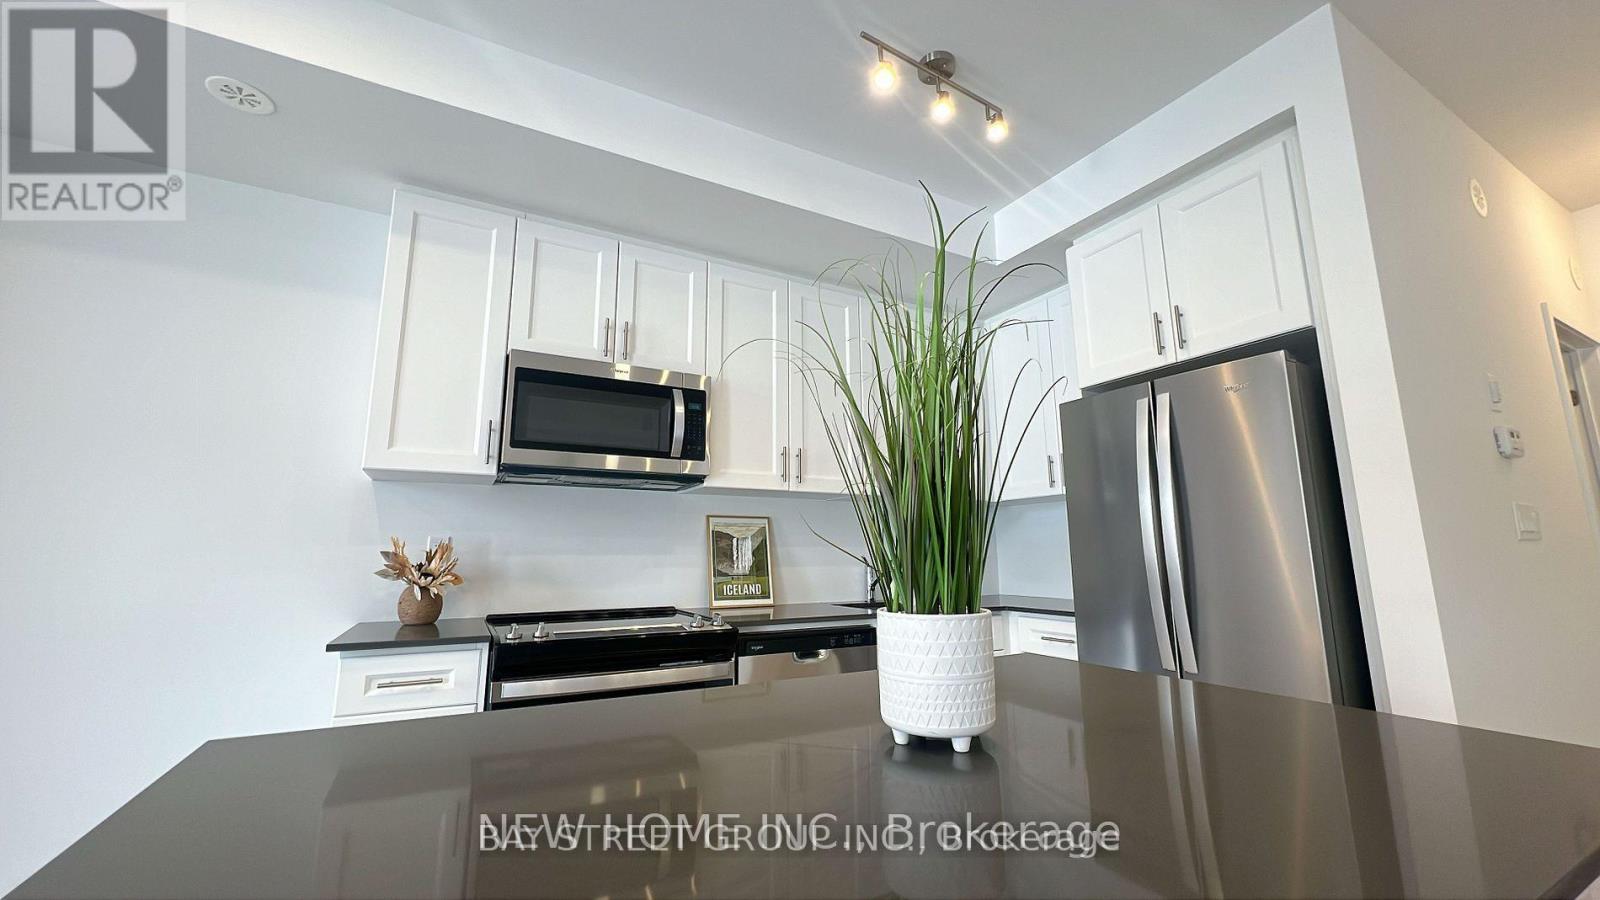
Unit 20-24 Lytham Green Circle
Newmarket, Ontario
Welcome to this upper-level 2 bedroom stacked townhouse in Glenway Estate Community with unobstructed view, Offer 1,235 sf of modern living space, plus a large 356 sqft rooftop terrace, this carpet-free home features a spacious rooftop terrace, perfect for outdoor relaxation. Suite features an open concept floor plan with upgraded kitchen, vinyl floors and pot lights throughout main floor. One underground parking is included. Located across from Upper Canada Mall and minutes away from Newmarket GO Bus/YRT Terminal and Southlake Hospital. (id:49269)
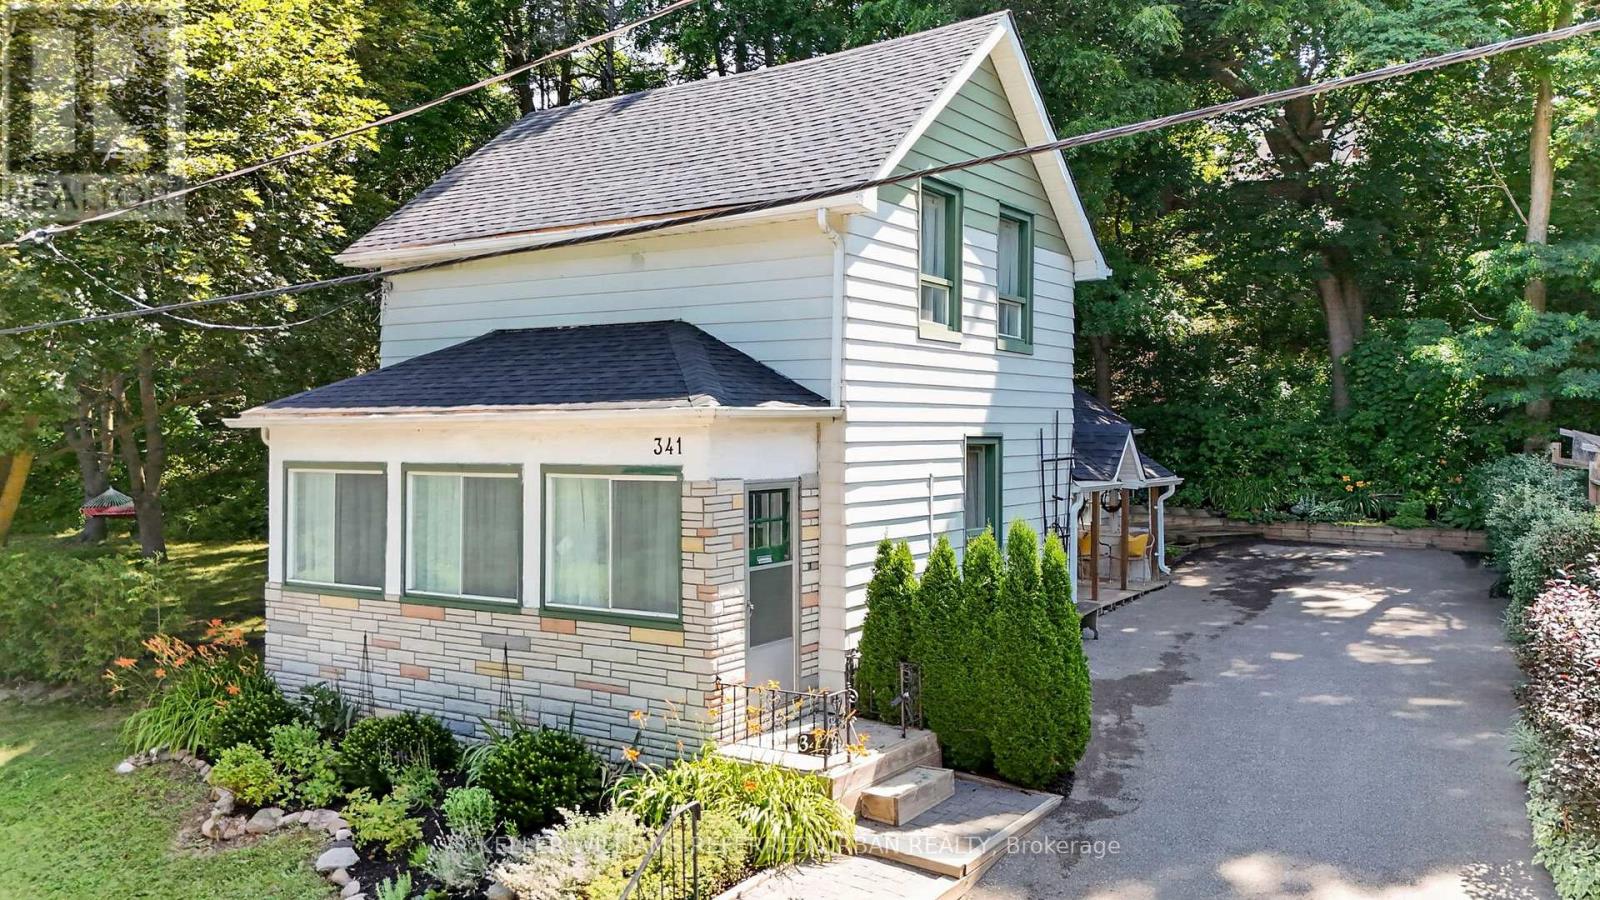
341 Cotter Street
Newmarket, Ontario
Welcome to 341 Cotter Street, a charming two-bedroom home offering character, privacy, and an exceptional setting within walking distance of Downtown Newmarket and Fairy Lake.At the heart of the home, the spacious kitchen features generous cabinetry, warm wood countertops, ample shelving, and a bright dining area with direct access to the outdoors. From here, the layout flows naturally into the inviting living room, where original woodwork, hardwood floors, large windows, and a fireplace create a warm and comfortable gathering space. A dedicated main-floor office provides the flexibility to work from home, study, or create a quiet reading room, while the enclosed front porch offers a peaceful place to enjoy the changing seasons.Upstairs, two bright bedrooms are filled with natural light and enhanced by charming sloped ceilings and original wood floors.Outside, the property is truly distinctive. A large side yard, mature trees, established gardens, and multiple outdoor areas create a private, almost fairytale-like environment with space to relax, entertain, garden, and enjoy nature.Filled with warmth and individuality, this is a rare opportunity to enjoy a character home and generous property just moments from Main Street's shops and restaurants, Fairy Lake, parks, and trails. (id:49269)
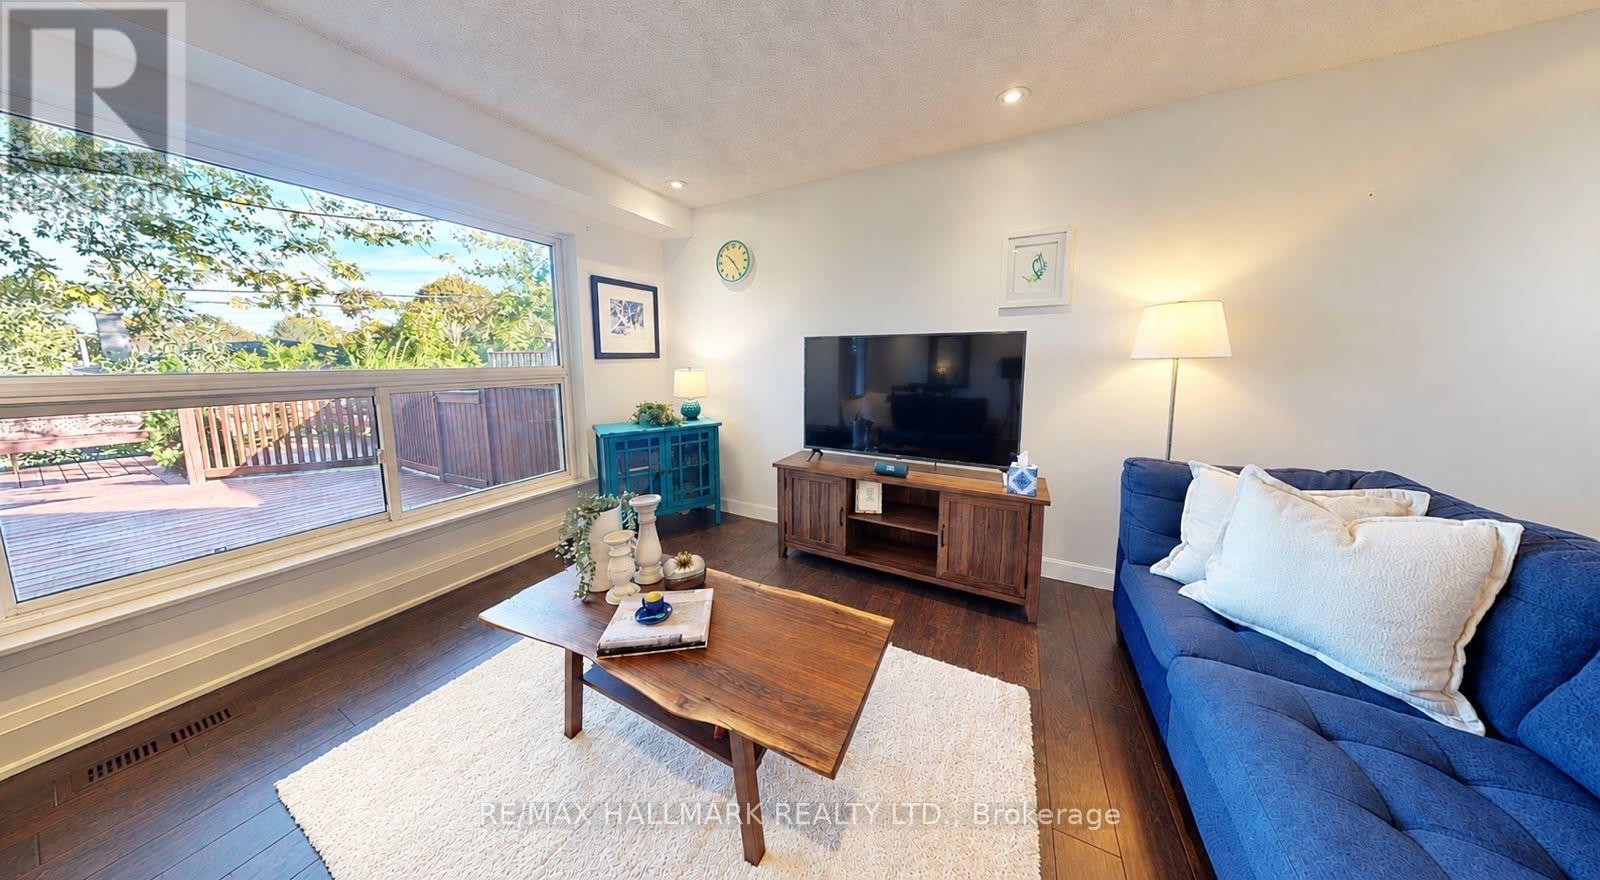
781 Pam Crescent
Newmarket, Ontario
Stylish & Cozy Upgraded Home with Stunning Outdoor Living! Welcome to this beautifully renovated residence featuring an open-concept main level flooded with natural light and elegance. Gleaming hardwood floors flow throughout, leading to a custom chef's kitchen with a large island, stainless steel appliances, and high-end quartz countertops. Both bathrooms have been tastefully updated with modern finishes. The separate entrance finished basement offers exceptional versatility with its own kitchen and bathroom-ideal for extended family, guests, or rental income potential. Step outside to your entertainer's dream: a newly built, illuminated deck overlooking a spacious, low-maintenance backyard with breathtaking daily sunset views. ADT security system. Located in a fantastic family-friendly neighbourhood, this home is just steps to parks, top-rated schools, and convenient transit access including GO and Highway 404. No sidewalk ensures added privacy and a quiet streetscape. Don't miss this rare opportunity to own a stylish, upgraded home in a prime location! (id:49269)
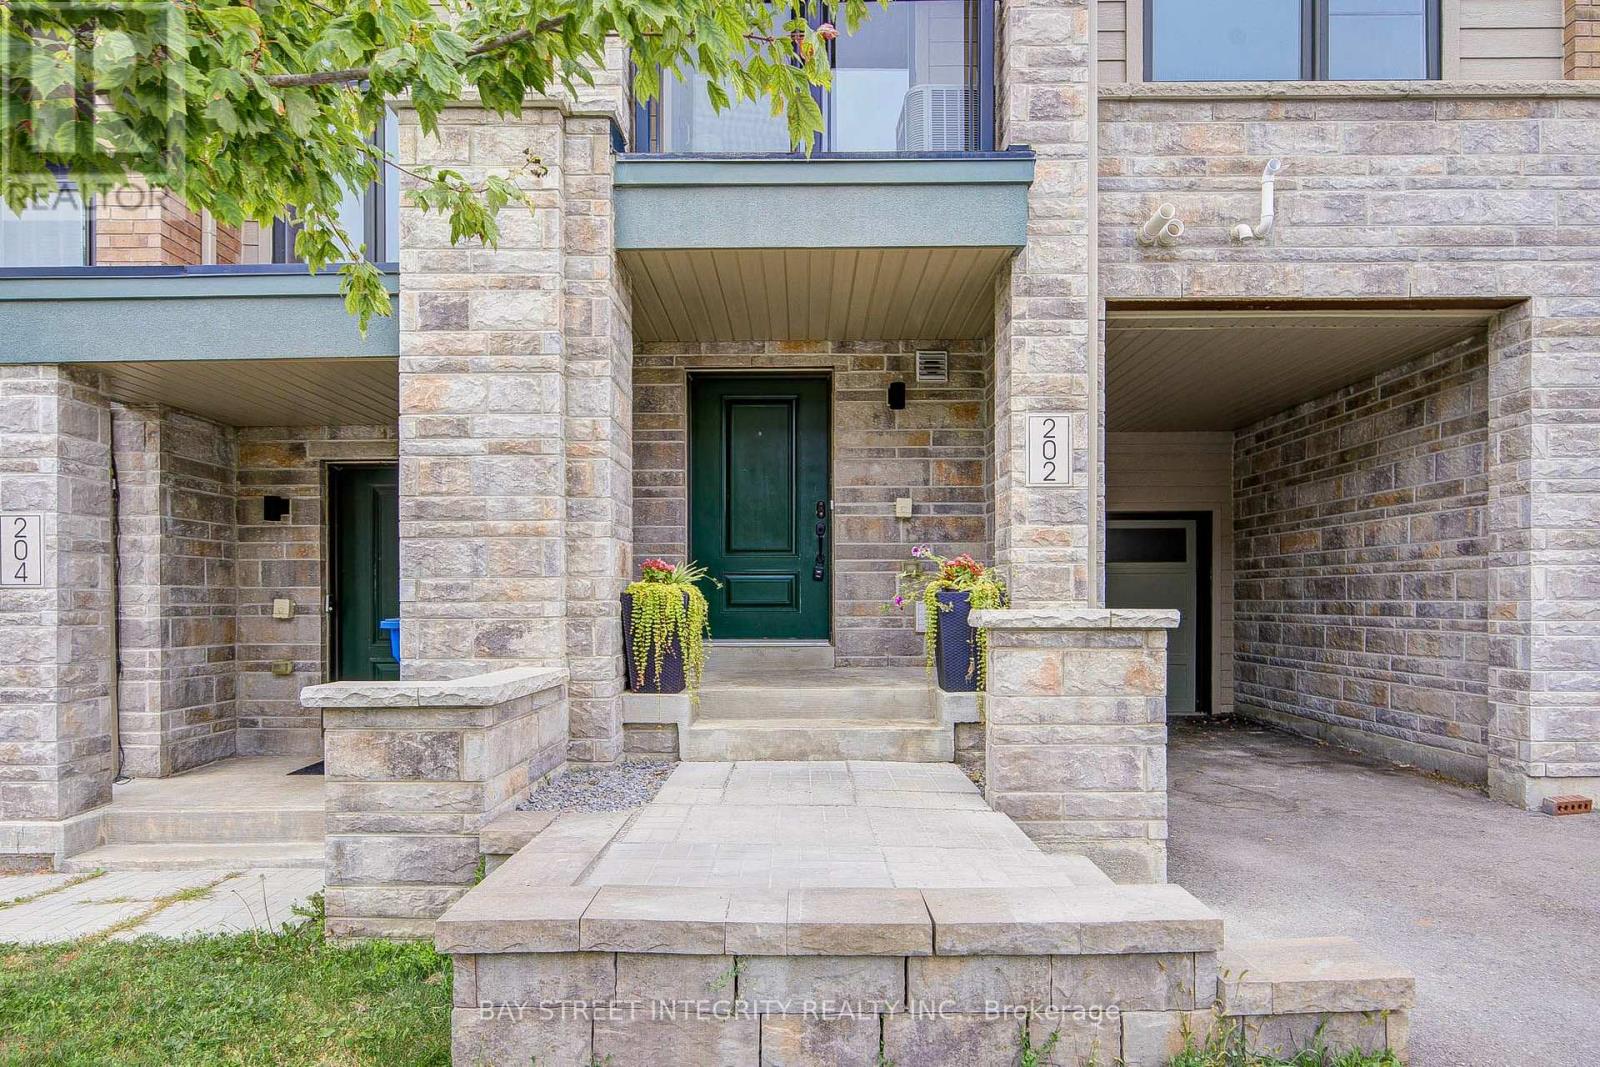
202 Vivant Street
Newmarket, Ontario
Welcome to this beautifully updated 3-bedroom, 3-bathroom freehold townhome (No Potl fee) in desirable Woodland Hill, just minutes walk from Upper Canada Mall. Freshly painted throughout with quality Benjamin Moore paint, this home offers a bright and inviting interior with numerous recent updates. New ceiling and bathroom light fixtures, brand new quality 7mm vinyl flooring on the third floor, and a brand-new powder room vanity and faucet. The front stone stair landing has also been professionally re-levelled. Numerous quality builder upgrades (total over 24k dollars) add lasting value, including full height kitchen cabinets and crown moldings, upgraded solid hardwood oak staircase and railings, stainless steel appliances, range hood, under-cabinet lighting and smooth ceiling throughout. 9" ceiling on the second floor, large windows, sliding door to covered balcony. Functional open concept layout with spacious bedrooms and direct garage access. 2 bedrooms on the third floor both with spacious walk in closet. Excellent location, Conveniently located close to Upper Canada Mall, shopping, restaurants, parks, schools, GO Station and Viva and major highways 400 and 404. A well-maintained home with thoughtful updates and quality finishes, truly turn key ready for you to move in and enjoy. (id:49269)
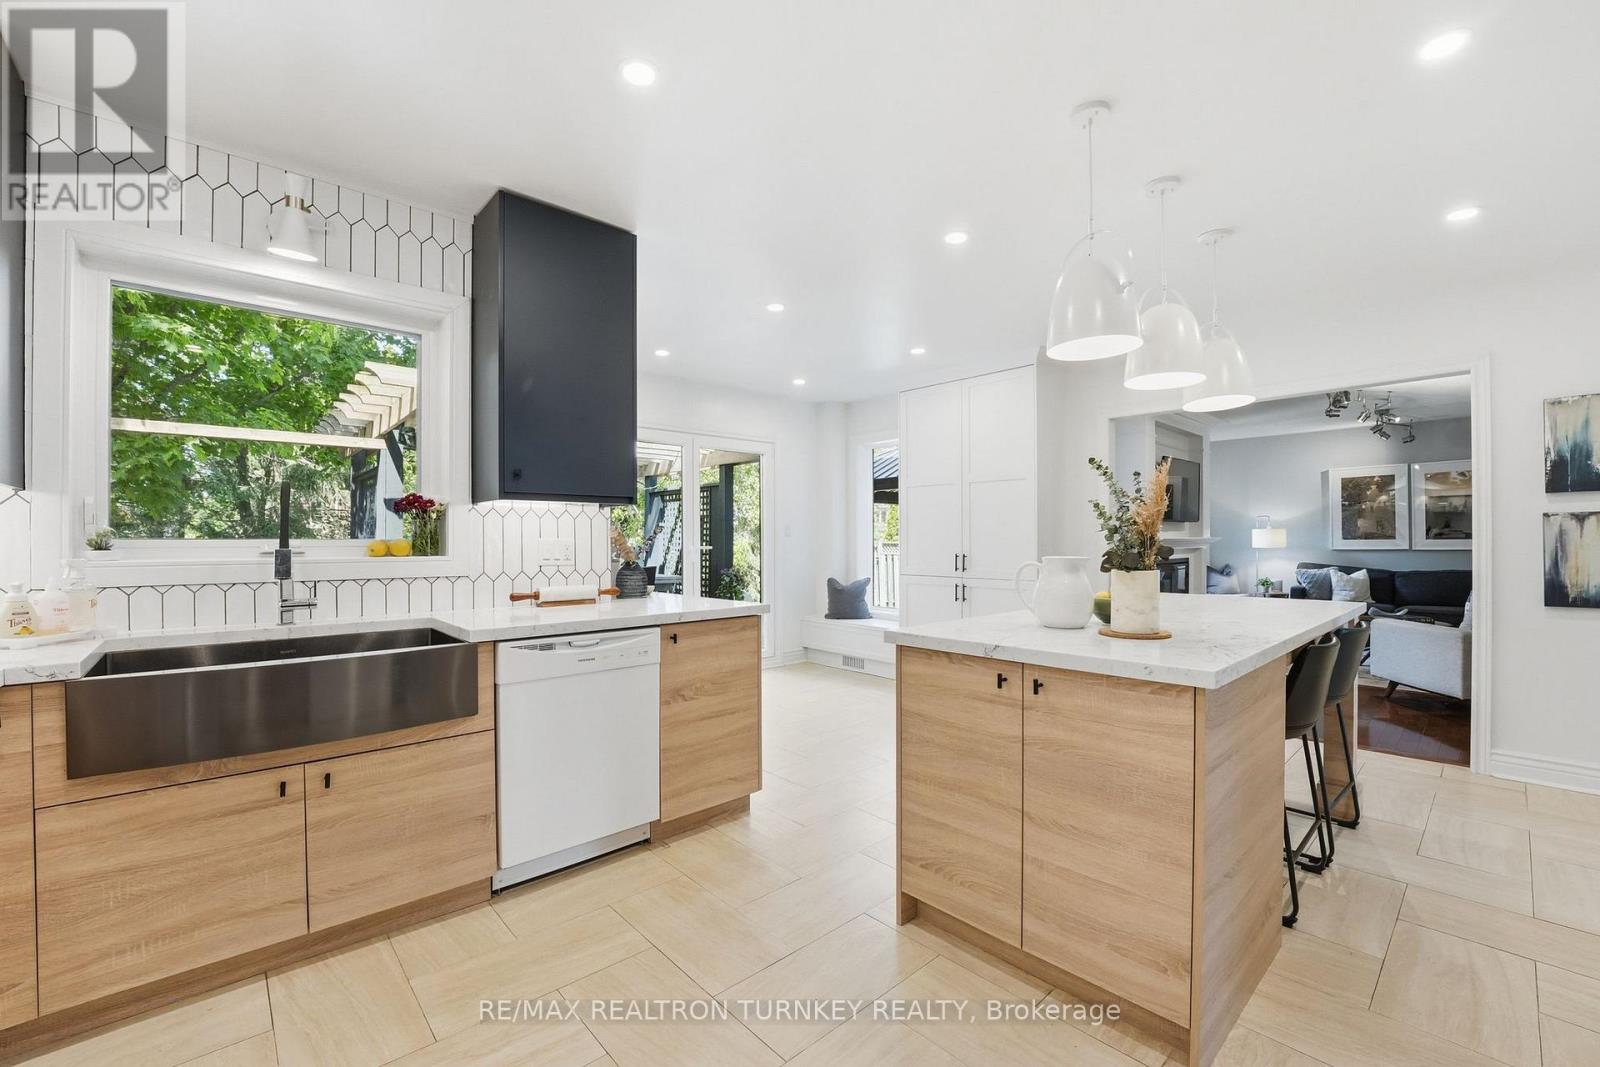
818 Exceller Circle
Newmarket, Ontario
Hello 818 Exceller Circle - an Exceptionally Special Family Home in Stonehaven. Beautifully Reimagined By Award-Winning Designer Jo Alcorn, this outstanding executive residence offers over 3,600 SQFT plus a professionally finished basement (1600+ SQFT), blending timeless elegance with modern family living. Start your mornings with a coffee beneath the pergola overlooking the private (pool-sized) backyard framed by mature pine trees, and end your evenings gathered with family around the open-concept kitchen and family room. The stunning 2021 chef-inspired kitchen is the heart of the home, featuring premium finishes, a large centre island and seamless walk-out to the deck and outdoor entertaining space. A grand foyer with oversized herringbone tile and sweeping staircase welcomes guests, while the main floor offers a perfect balance of formal and casual living with a separate living room, dining room, family room, powder room and a spacious office that could easily serve as a 6th bedroom. Upstairs, you'll find a rare 4-bedroom layout which includes two large bedroom-suites each with private ensuites, ideal for growing families, in-laws or nanny's quarters. The luxurious primary retreat offers a peaceful escape complete with electric fireplace and spa-inspired 5-pc ensuite. Downstairs, the professionally finished basement is designed for entertaining and everyday enjoyment, featuring a stylish open concept rec room and bar, home gym/yoga studio, additional 5th bedroom with neighbouring 3-pc bath. Plenty of room for movie nights, entertaining celebrations and guests. Located in one of Newmarket's most sought-after neighbourhoods - Stonehaven - close to top schools, parks and amenities. A home designed not just to be admired, but to be lived in and enjoyed for years to come. (id:49269)
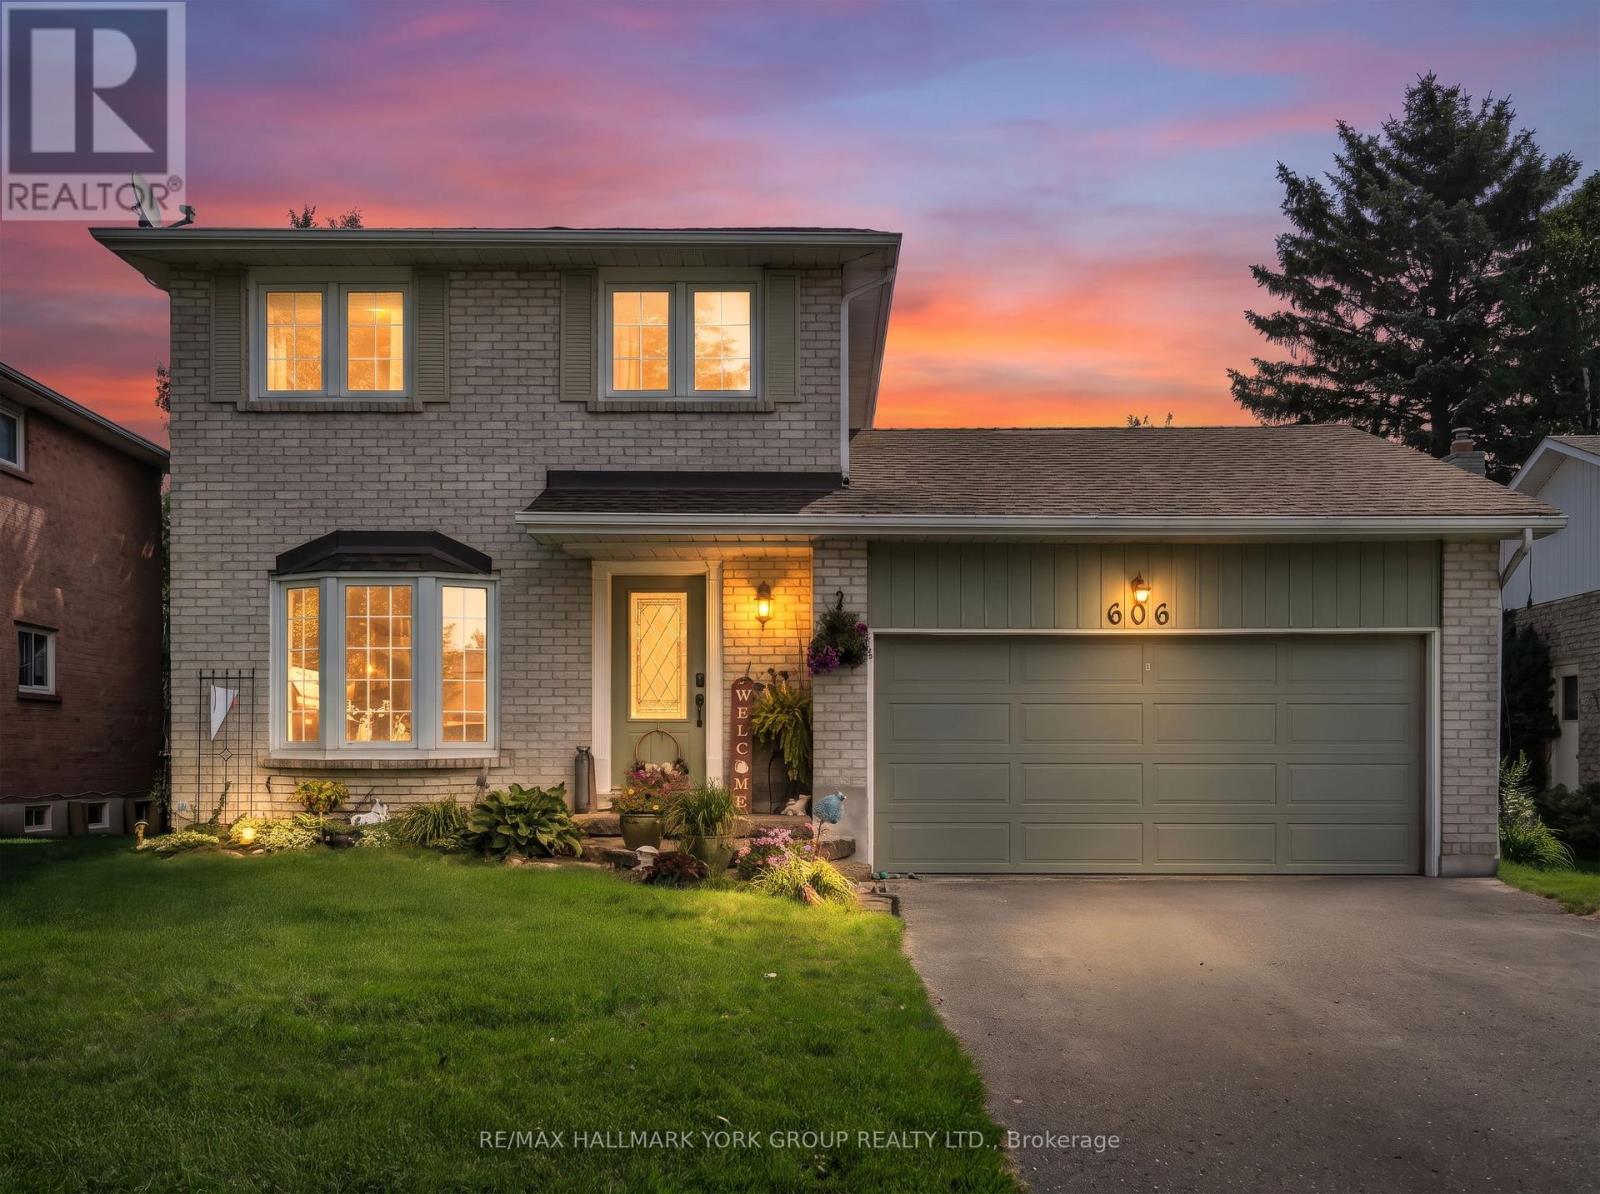
606 Haines Road
Newmarket, Ontario
Welcome to 606 Haines Road, a charming detached two-storey home offering a wonderful combination of space, functionality and outdoor living in an established Newmarket neighbourhood. A classic brick exterior, large front bay window and attached double-car garage provide welcoming curb appeal. Inside, the home offers comfortable living spaces highlighted by a cozy gas fireplace and plenty of natural light. Step outside to the expansive rear deck-an ideal setting for summer entertaining, family gatherings or simply relaxing while overlooking the spacious backyard and gardens. With a versatile layout, generous outdoor space and plenty of opportunity to make it your own, 606 Haines Road is a fantastic place to call home. (id:49269)
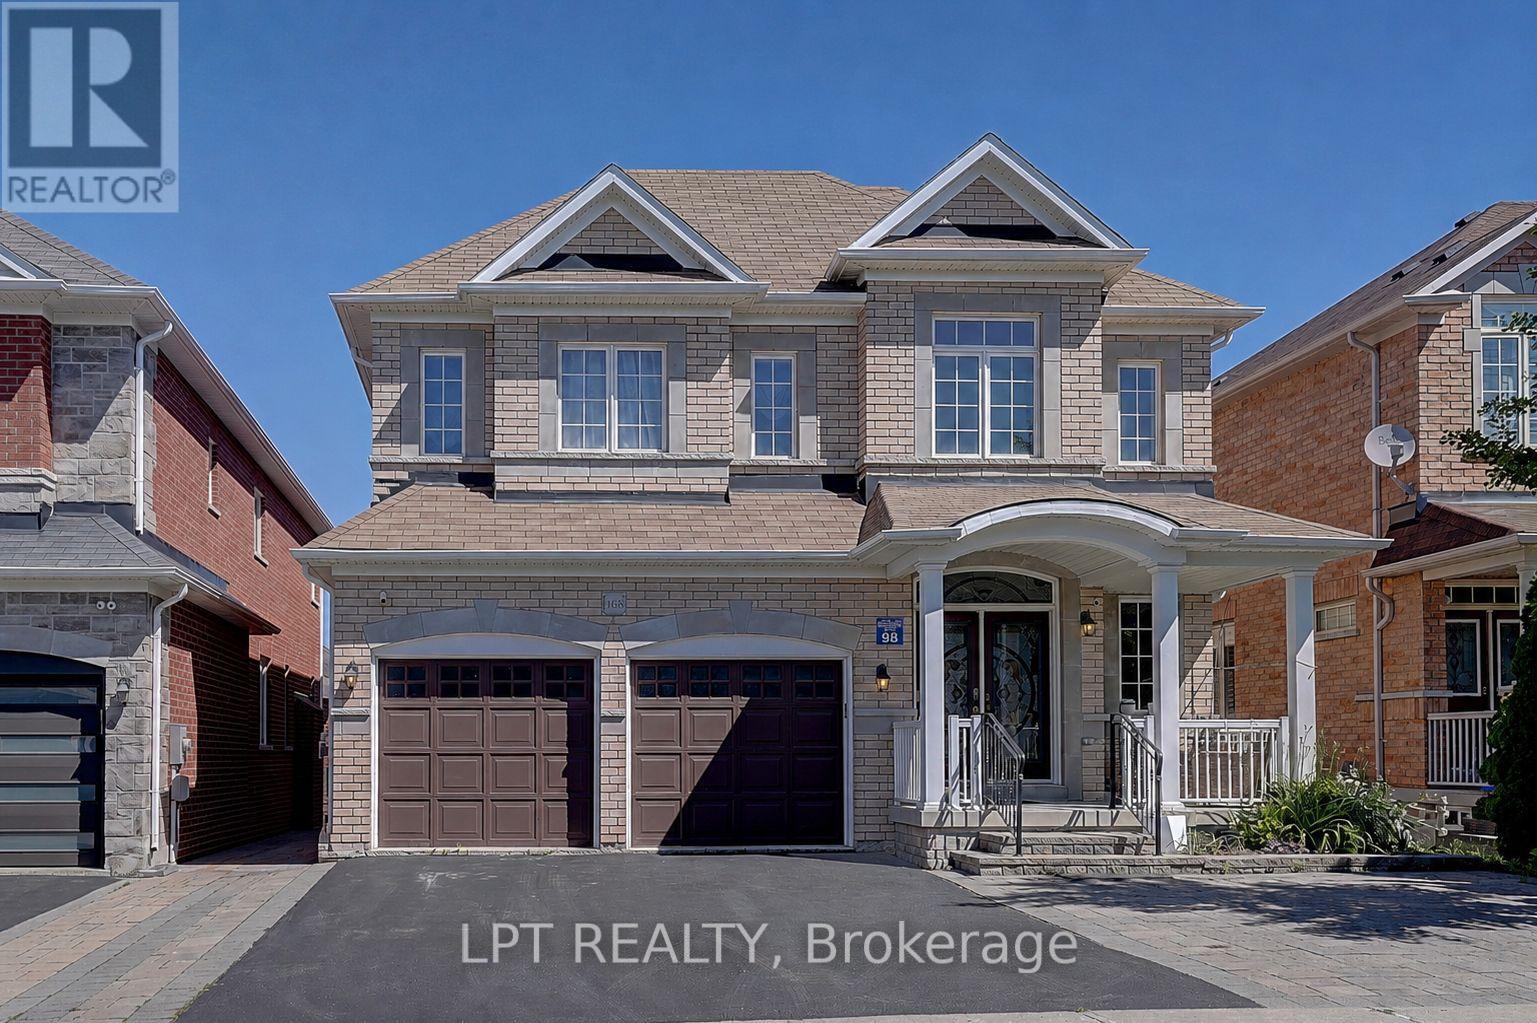
1168 Mctavish Drive
Newmarket, Ontario
Welcome To A Home Designed For Comfortable Family Living In The Heart Of Prestigious Stonehaven-Wyndham. Offering Over 3,000 Sq. Ft. OfBeautifully Finished Living Space, This Impressive Residence Features A Double-Car Garage, Generously Sized Principal Rooms And AThoughtfully Designed Layout That Flows Effortlessly From One Space To The Next. The Bright And Welcoming Main Floor Provides The PerfectSetting For Everyday Family Moments, Holiday Gatherings And Entertaining Friends. Downstairs, The Fully Finished Walkout Basement FeelsLike A Home Of Its Own, Complete With Two Additional Bedrooms, A Dedicated Home Theatre And An Expansive Recreation Area With A PoolTable-Ideal For Movie Nights, Weekend Entertaining, Teenagers, Overnight Guests Or Multi-Generational Living. Step Directly Out To TheBackyard And Enjoy A Seamless Connection Between Indoor Comfort And Outdoor Living. Set Within One Of Newmarket's Most Sought-AfterSchool Districts, Just Minutes From Parks, Scenic Trails, Shopping, Restaurants, Transit And Highway 404. A Rare Opportunity To Own ASpacious, Move-In Ready Home In One Of Newmarket's Most Established And Family-Friendly Neighbourhoods. (id:49269)
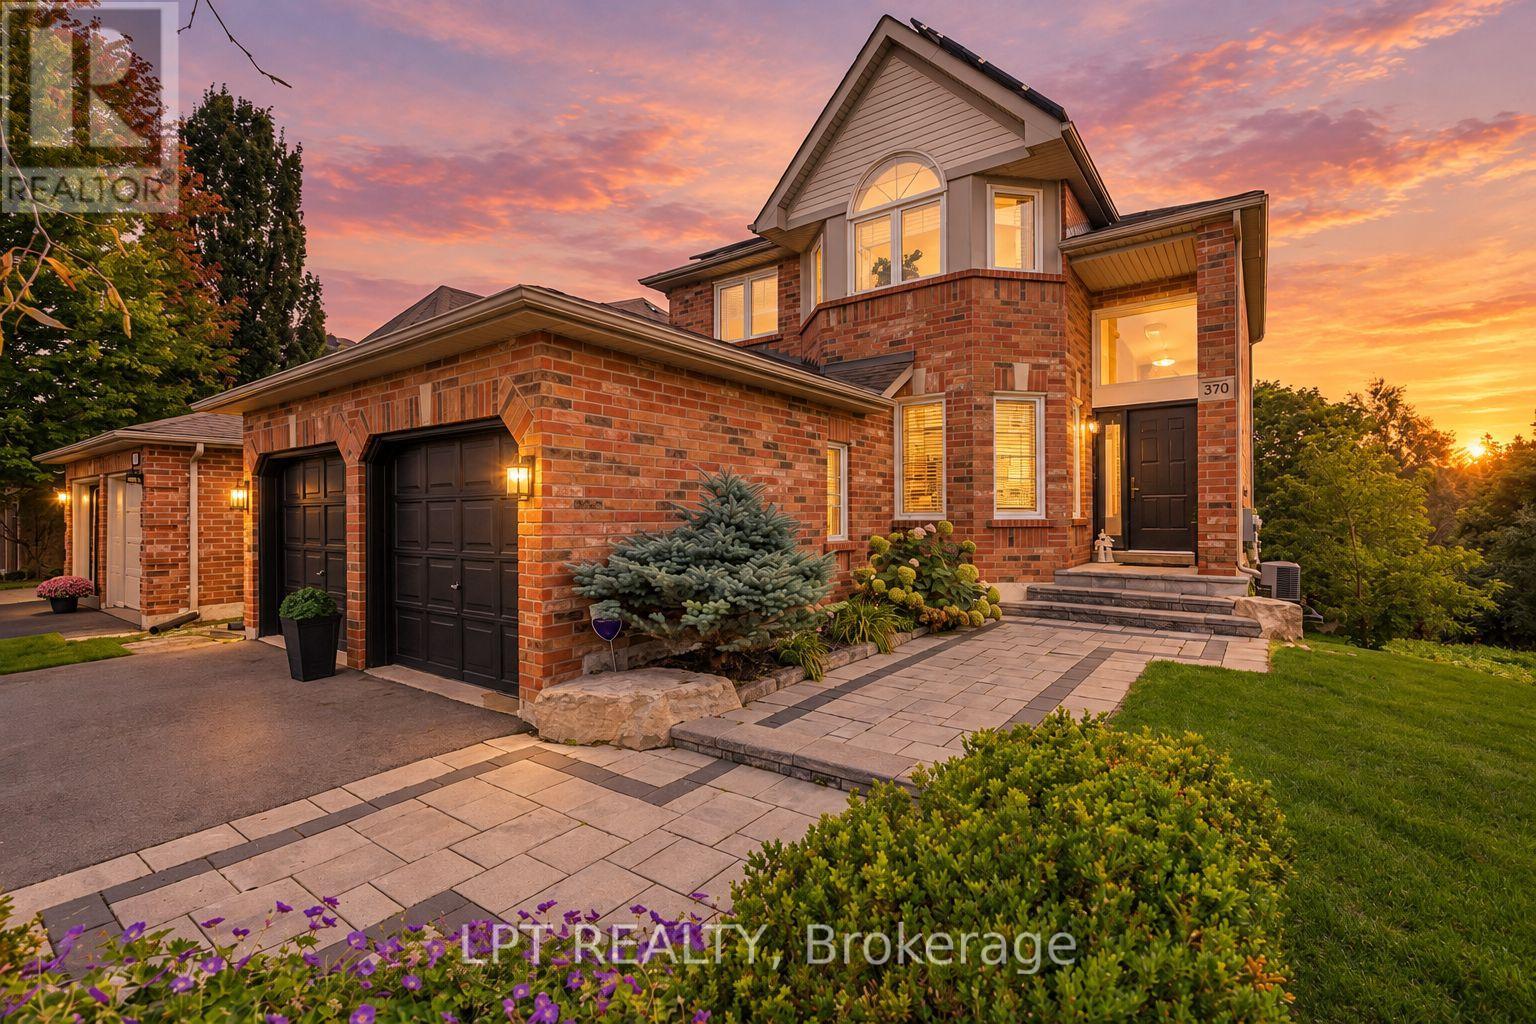
370 Silken Laumann Drive
Newmarket, Ontario
You Will Never Find A Property Like This! Rare Premium Lot Backing Onto Conservation Land And The 14th Hole Of St. Andrews Golf Course. This Stunning 4+1 Bedroom, 4 Bath Home In Exclusive Stonehaven Offers The Ultimate In Privacy, Greenspace, And Tranquility - An Oasis That Feels Like Living In The Country While Still Being Close To Every Convenience. Soaring 17-Ft Ceilings Greet You In The Grand Foyer, Leading Into An Open-Concept Great Room With Hardwood Floors, Gas Fireplace, And Wall-To-Wall Windows (2025) Framing Breathtaking Views. Step Outside To Your Own Private Resort: A Massive Two-Tier Deck With Built-In Gas Napoleon BBQ Overlooking Endless Greenspace, Perfect For Entertaining Or Quiet Relaxation. The Lower Level Continues The Retreat Experience With A Sauna, Media Room, Built-In Sound System, Second Gas Fireplace, And Walk-Out To A Covered Deck Featuring A Saltwater Swim Spa Surrounded By Nature. Upstairs Are 4 Spacious Bedrooms Including A Primary Suite With Walk-In Closet And Spa-Like 6-Piece Ensuite (2025). Professionally Landscaped And Meticulously Maintained, This Property Also Features Direct Garage Access Through Main Floor Laundry And Owned Solar Panels Generating Approx. $2,900/Year. A Rare Offering Where Luxury Living Meets Private, Country-Like Serenity. (id:49269)
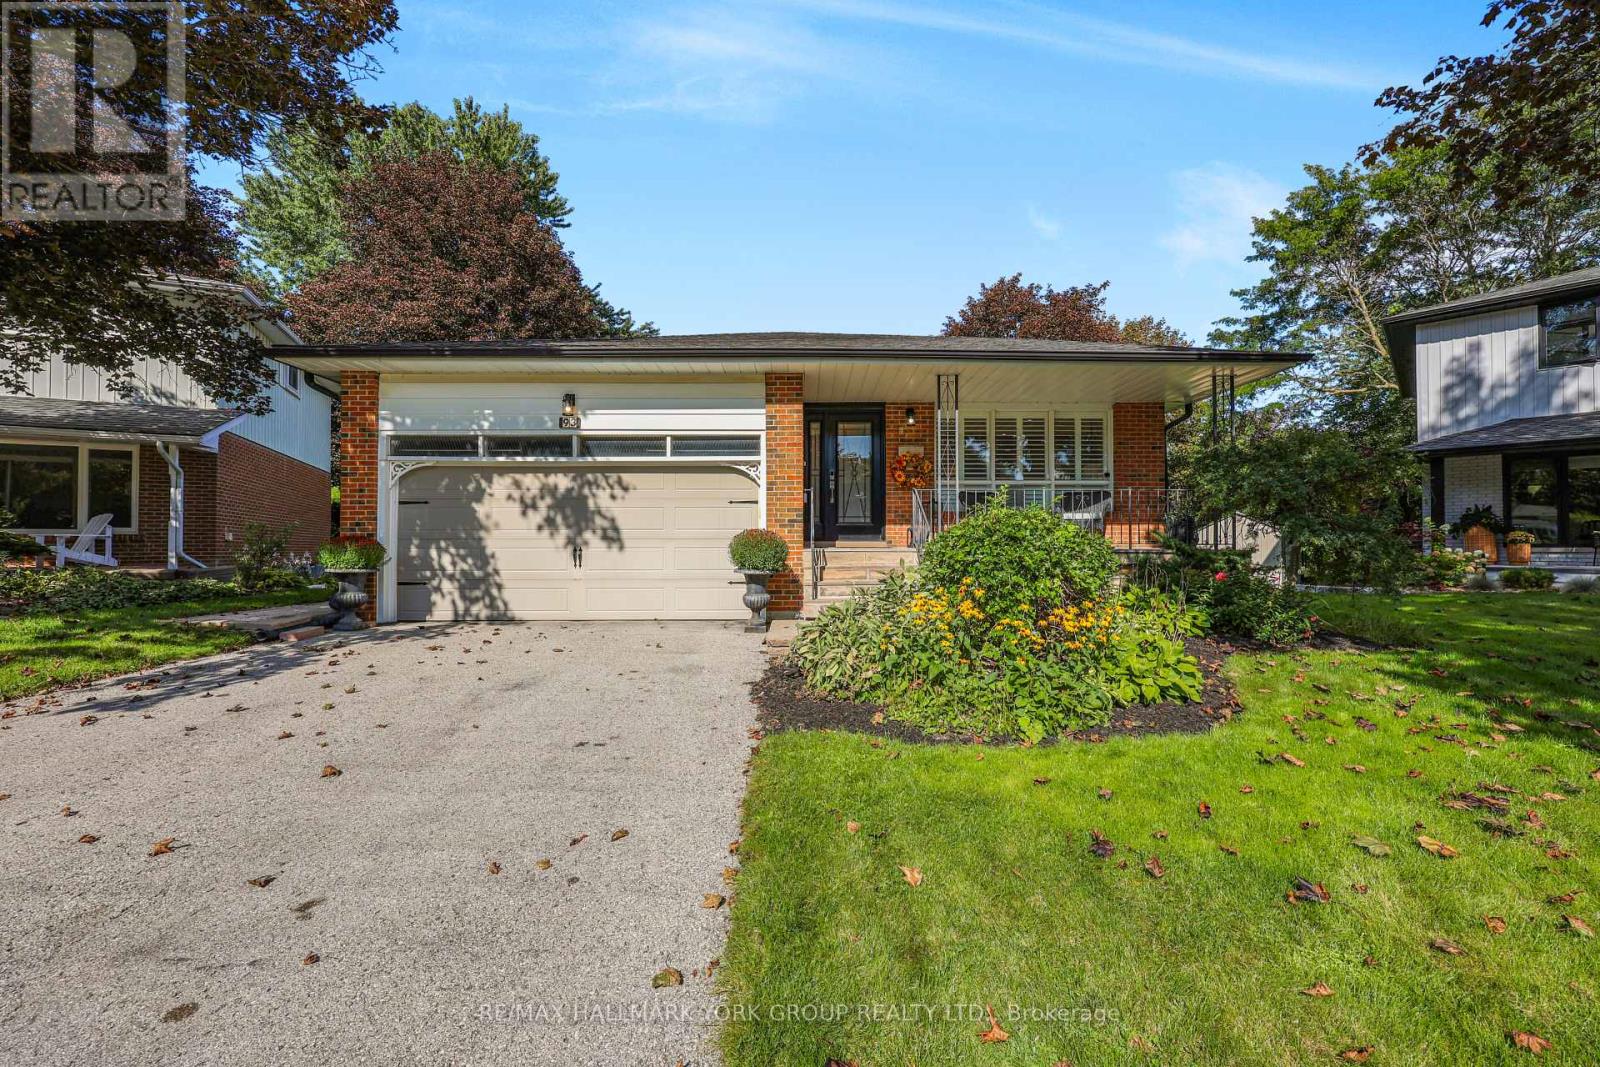
93 Julia Court
Newmarket, Ontario
Top 12 reasons I Love this Home: 1. The Neighbourhood. Quiet, Friendly Court Location close to Schools, Parks, Shopping, Transit and also Downtown. 2. The Huge Private Pie-Shaped Fenced Lot surrounded by Beautiful Mature trees. 3. Great Layout features 3 Bedrooms, 3 Custom Bathrooms, Custom Kitchen, Living/Dining Room, Oversized Family Room with Gas Fireplace and Walkout to Deck plus Finished Basement. 4. Bright Custom Kitchen features Stainless Steel Appliances, Quartz Counters, Huge Pantry, Built in Beverage Fridge, and a Skylight. 5. Large Owners Suite features a Luxurious Bathroom with Double Sink, Stand alone Tub, Huge Shower, and Walk in Closet. 6. Gleaming Hardwood Floors. 7. Side Entrance to the Functional Custom Mudroom. 8. Tons of Storage in the Large Crawl Space, Double Car Garage, and Backyard Shed with Hydro. 9. Relax on the Front Porch and Enjoy the Quiet Setting. 10. This Property has been Completely Renovated over the last 7 Years keeping its Unique Charm and Character. 11. California Shutters and Smooth Ceilings. 12. New Deck 2025 (id:49269)
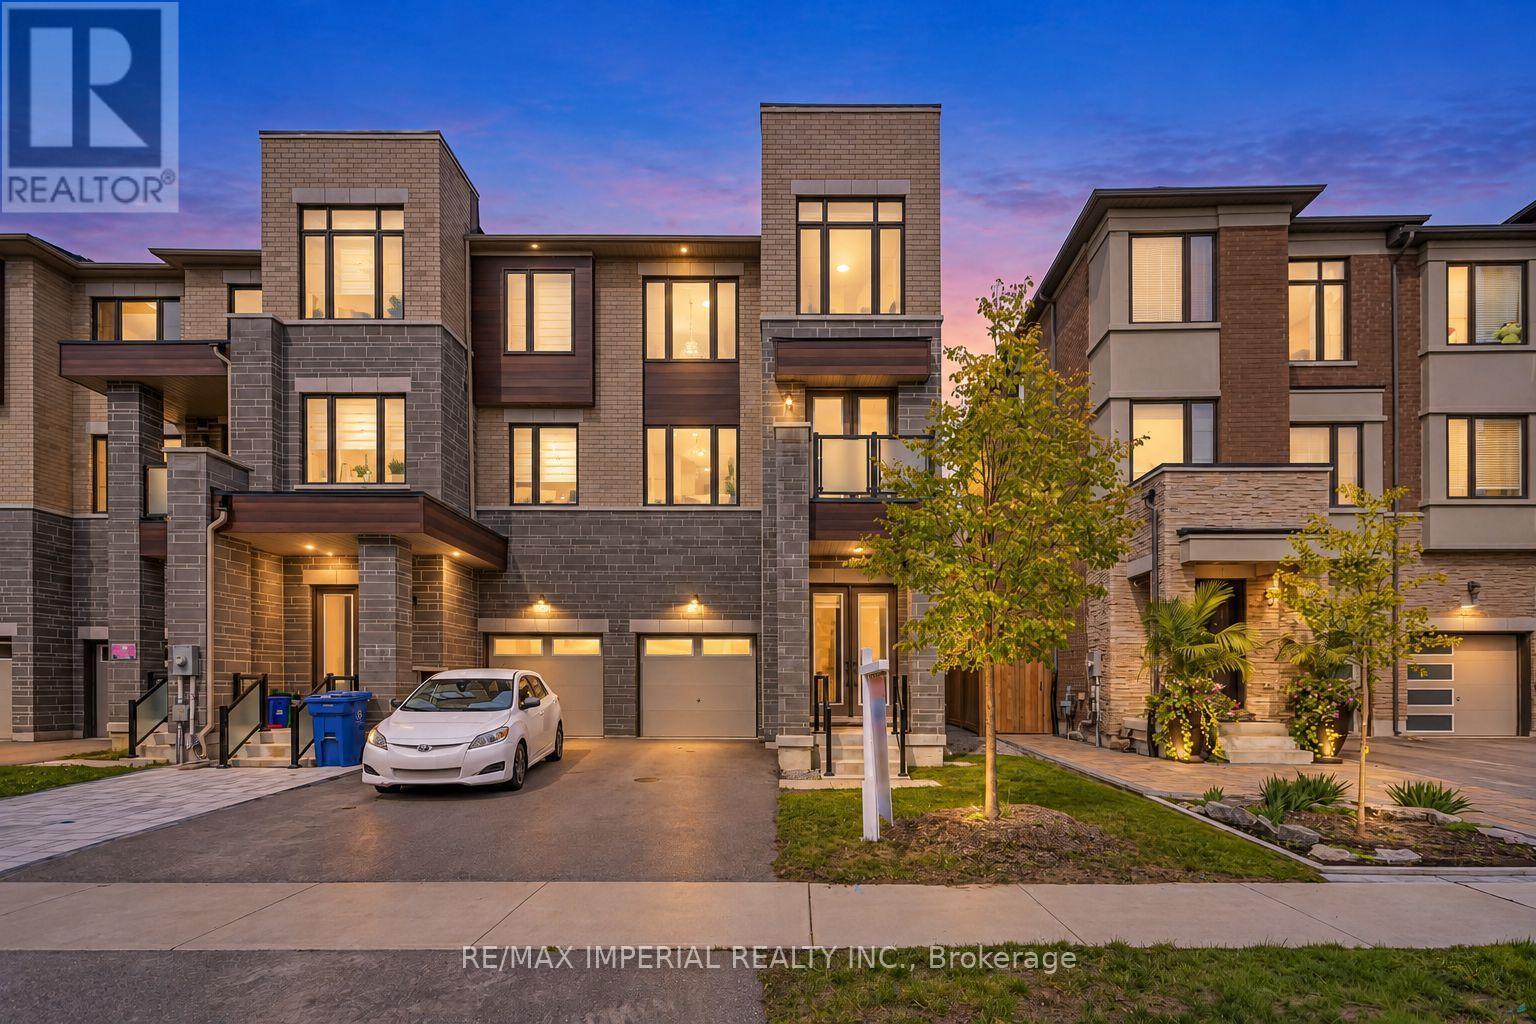
212 Vermont Avenue
Newmarket, Ontario
Welcome to this stunning 3-YEAR-NEW END-UNIT FREEHOLD townhome in the sought-after Shining Hill community by CountryWide Homes - NO POTL FEE! Offering approx. 2,414 sq. ft. above grade plus basement, featuring 9-ft smooth ceilings on all 3 above-grade levels and an 8-ft basement ceiling. Bright open-concept layout with quartz countertops, breakfast area, engineered hardwood floors, pot lights and fireplace. THREE BALCONIES + DECK offer exceptional outdoor living space. Ground-level family room with walk-out to the deck and backyard can easily serve as an optional 4th bedroom, complete with a 2-pc washroom. Garage offers direct access to the backyard. Close to transit, nature trails, schools, shops and everyday amenities. Minutes to Upper Canada Mall, Costco, St. Andrew's College and St. Anne's School. Shows to perfection! (id:49269)

422 Queen Street
Newmarket, Ontario
Open-concept charming bungalow in the heart of Olde Newmarket, just steps from the vibrant bars and restaurants of Main Street, beautiful Fairy Lake, Southlake Hospital, and the GO Train. It simply doesn't get better than this! Situated in the historic heart of Newmarket, yet with NO heritage protection, offering added flexibility for future plans. Whether you're a first-time buyer, investor, or looking for the perfect place to retire, this is an incredible opportunity to own in one of Newmarket's most sought-after locations! Recent upgrades to the home; newly finished basement, roof, fence, 240-volt electrical supply, electric car charger, gas line for BBQ, Hot Water Tank (2026), Water Softener (2026) (id:49269)