
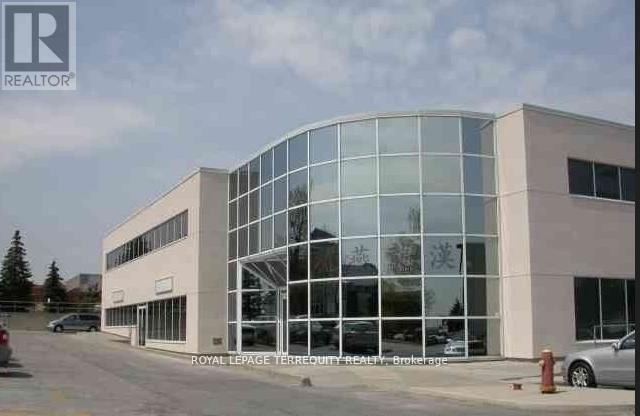
116-117 - 30 West Beaver Creek Road
Richmond Hill, Ontario
Centrally Located Office Building Close To All Amenities. Close To Highways 407 & 404. A Great Mix Of Open & Private Offices. Space Can Be Divided. Plenty Of Surface Parking. There Is Contiguous Space Of Up To 22,340 Square Feet. The Space Is On The Second Floor And There Is No Elevator Access. (id:49269)
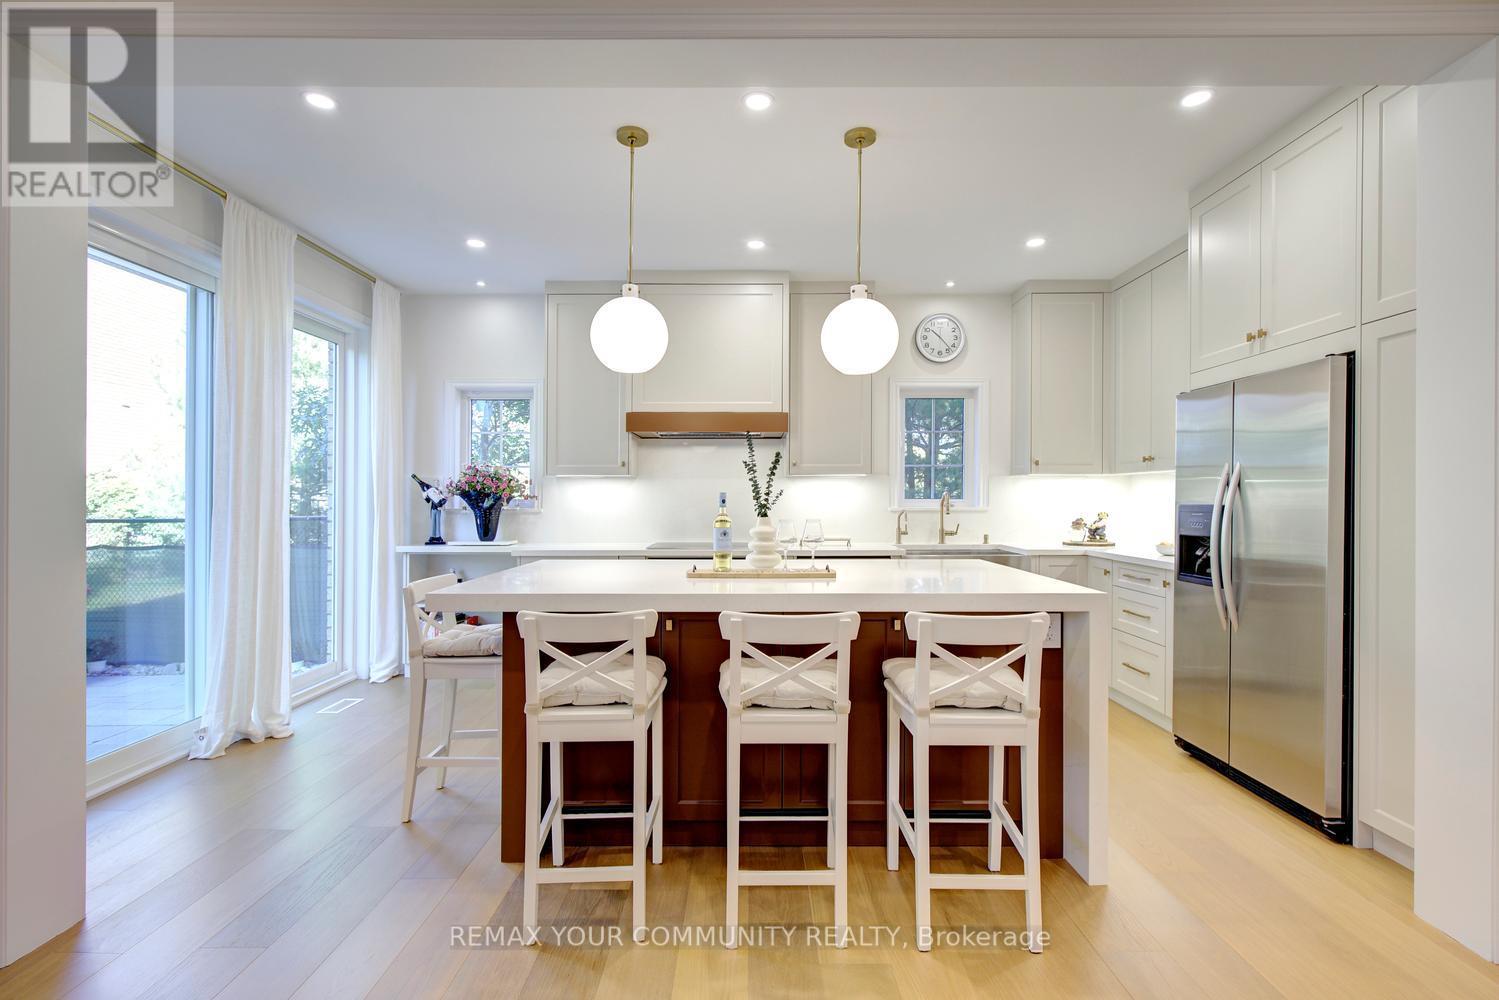
214 Selwyn Road
Richmond Hill, Ontario
Custom finishes, luxurious details and a stunning renovation - welcome to 214 Selwyn Rd! Filled with light, breathtaking property surrounded by mature trees! Warm, welcoming and completely move-in ready interior, this home offers a thoughtfully designed layout and comfortable flow throughout, premium finishes and exceptional craftsmanship. Features 4+1 bedrooms, 4 bathrooms, 2,636 sq ft above grade plus a finished basement and a 2-car garage. Engineered hardwood on main & 2nd floors; 9-ft main-floor ceilings; smooth ceilings throughout; vaulted living-room ceiling; skylight above staircase; porcelain floors; custom window coverings from Hunter Douglass & Create and Barrel; cleverly placed pocket doors; modern baseboards and door hardware; customized layout and enlarged windows. The custom eat-in kitchen features quartz counters, a waterfall island with breakfast bar, stainless steel appliances, built-in organizers and a walk-out to the backyard patio. A luxurious primary retreat with a huge walk-in closet the size of a separate room, luxurious custom spa-like 6-piece ensuite featuring a freestanding tub, separate quartz-topped double vanities, built-in storage tower, and a glass shower. Upgraded main-floor laundry with custom cabinetry, quartz counters and door to backyard, plus direct garage access. The finished basement offers a spacious lounge, exercise area, bedroom with semi-ensuite access to a 3-piece bathroom and ample storage. Professionally landscaped front & back yards [2026], a stone patio and mature backyard trees provide a beautiful setting for outdoor living. Roof shingles [2024], furnace [2022], insulated garage doors [2026], and 5 surveillance cameras. A fully finished home where you can move in, settle down and enjoy from day one! Don't miss your opportunity to make it yours! (id:49269)
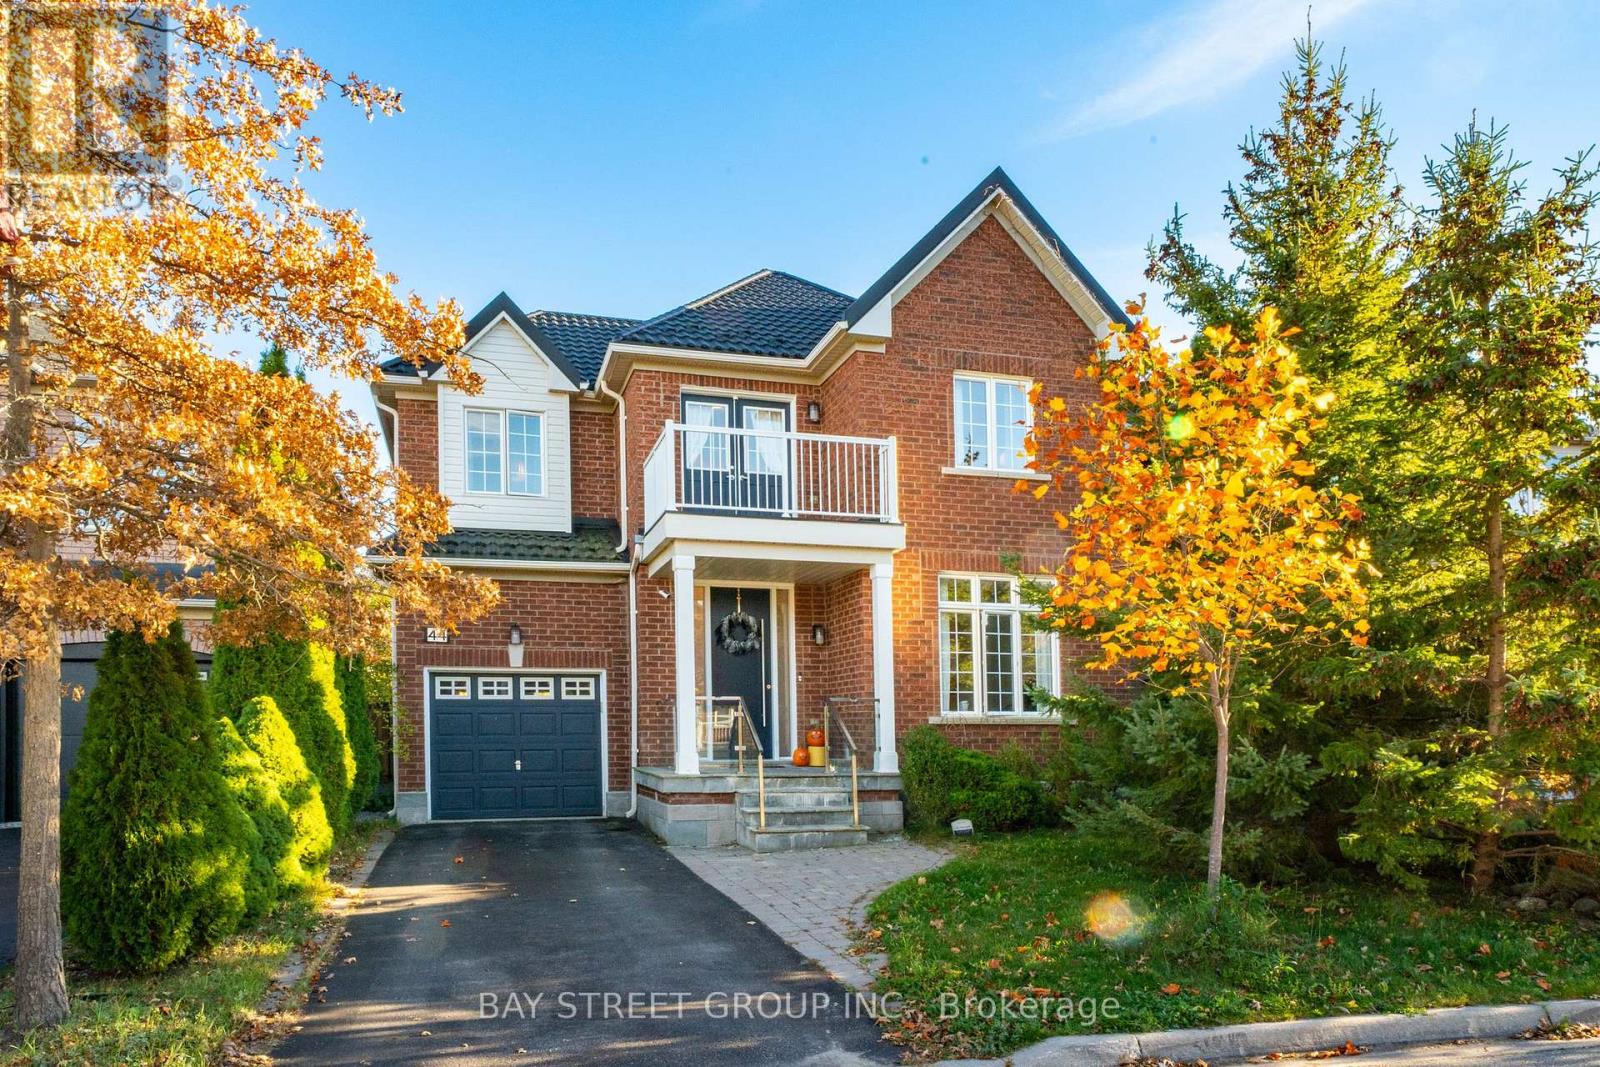
44 Trish Drive
Richmond Hill, Ontario
This beautifully maintained home sits on a quiet cul-de-sac in the heart of Oak Ridges. The private backyard features interlocking stone paving and breathtaking, unobstructed views of meadows and forest. Features include hardwood flooring throughout the main and second floors, 9- and 10-foot main-floor ceilings, a metal roof, and a tandem garage. Explore the Oak Ridges Moraine trail network, with Bond Lake, Lake Wilcox, parks, a community centre, swimming pool, and highly ranked schools nearby. Convenient access to major highways, VIVA, and GO Transit brings everyday convenience to this peaceful setting. (id:49269)
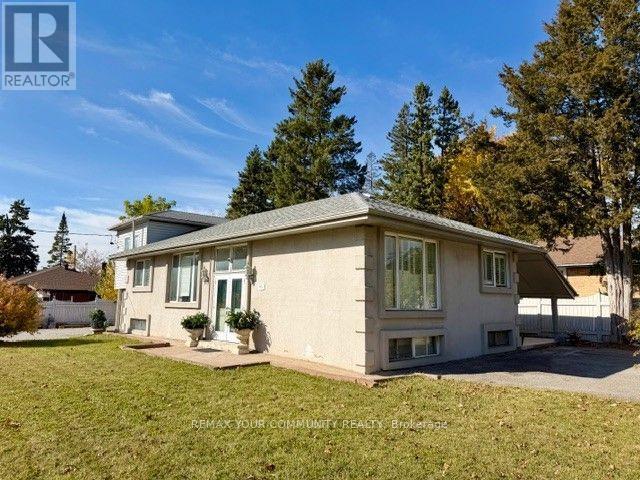
Unit 1 Back Unit - 546 Major Mackenzie Drive E
Richmond Hill, Ontario
PRIME RICHMOND HILL LOCATION! Bright & Spacious above-ground 1-bedroom rental unit in the heart of the city. Functional layout featuring comfortable living space. Minutes to Hillcrest Mall, transit, shopping plazas, schools & hospital etc. Includes Fridge, Stove, Microwave & Light Fixtures. Shared Coin laundry on site. (ALL UTILITIES INCLUDED)! Perfect for single professionals or couples. No Smoking and No Pets. Applicants should have decent credentials. Available Immediately! (id:49269)
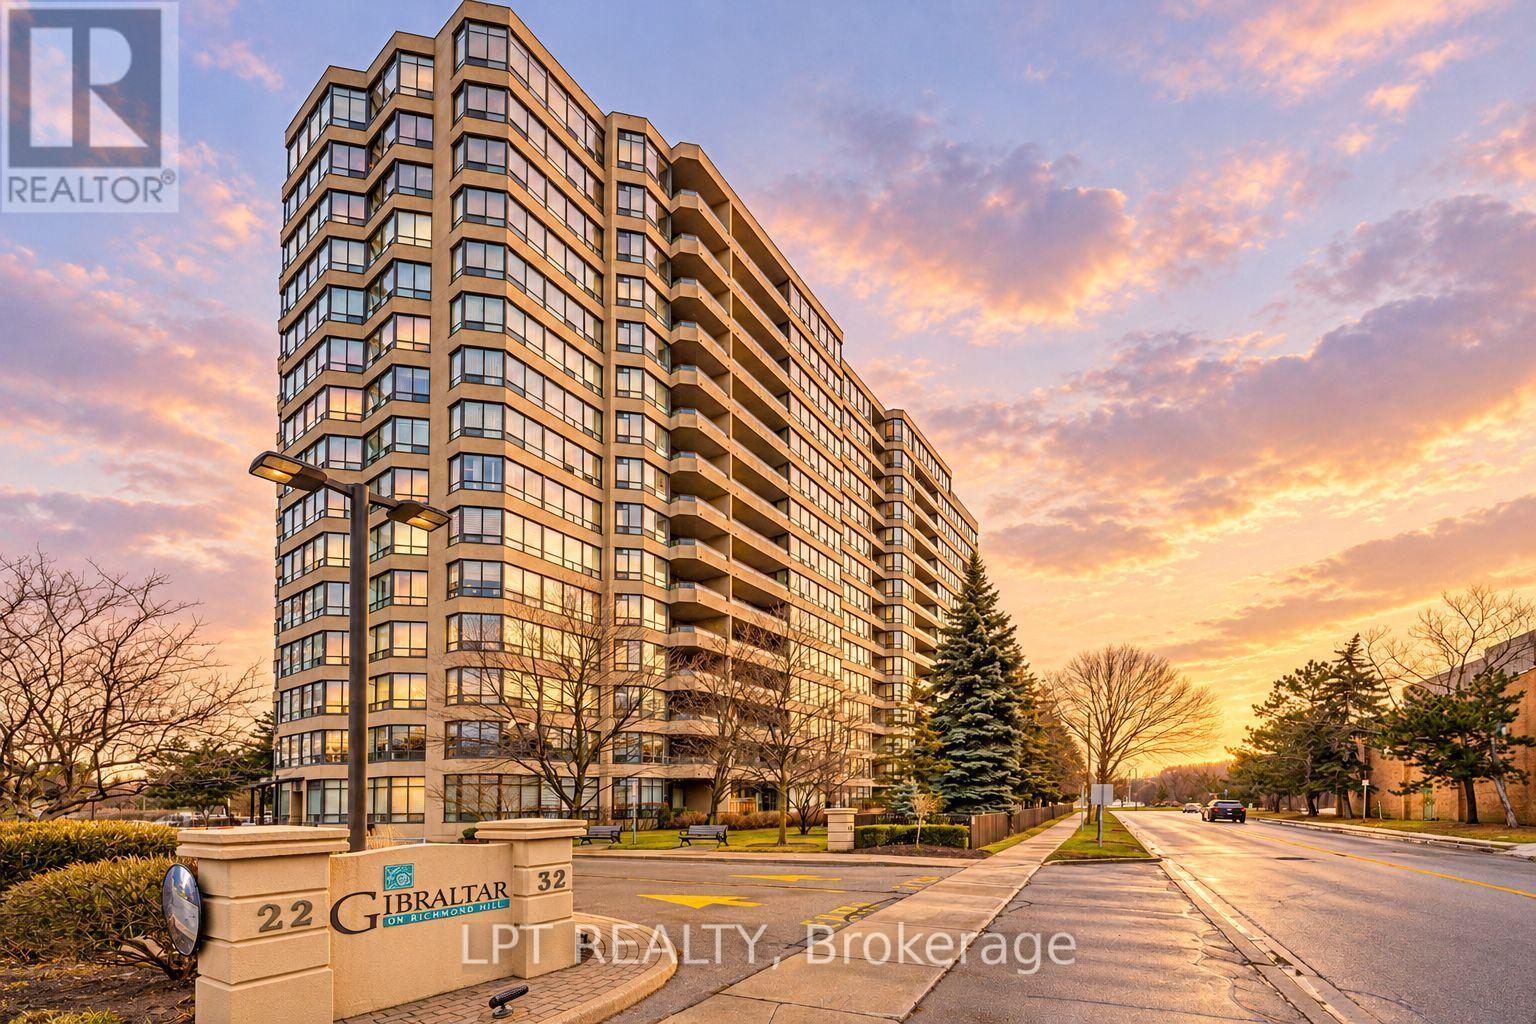
521 - 32 Clarissa Drive
Richmond Hill, Ontario
Location, Location! Large And Spacious Open Concept Unit With Southern Exposure In The Heart Of Richmond Hill. Bright, Eat-In Kitchen With Walk-In Pantry/Laundry Room, Primary Bedroom With 4-Piece Ensuite And Double Closets, Walk-Out To A Large Oversized Balcony From All Bedrooms And Solarium. Fantastic Building Amenities For Your Use! 3 Reasons That You Would Love This Unit And Building: Convenience, Safety And Proximity To All Area Amenities. Maintenance Fees Include: Water, Heating, Cable, Internet. (id:49269)
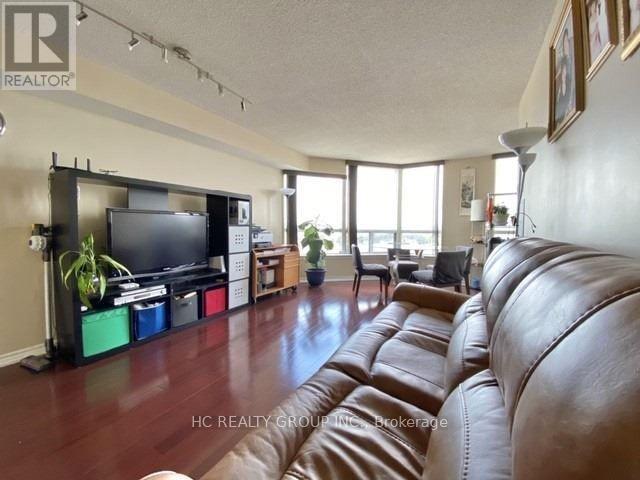
710 - 9015 Leslie Street
Richmond Hill, Ontario
Luxurious Corner Suite Offers 3 Good Size Br, 2 Full Baths & Great Living Space. Open Concept Kitchen W/ Centre Island, Granite Countertop & Backsplash Overlooking Bright & Spacious Living/Dining Area W/ Walkout To Huge Balcony. Large Master Br Offers His/Hers Closets & Walkout To Balcony W/ Unobstructed Cityview. Great Amenities At Sheraton Parkway Hotel, 24 Hrs Gatehouse Security. Steps To Shops, Restaurants & Public Transit. Easy Access To 404/407/Dvp/401. (id:49269)
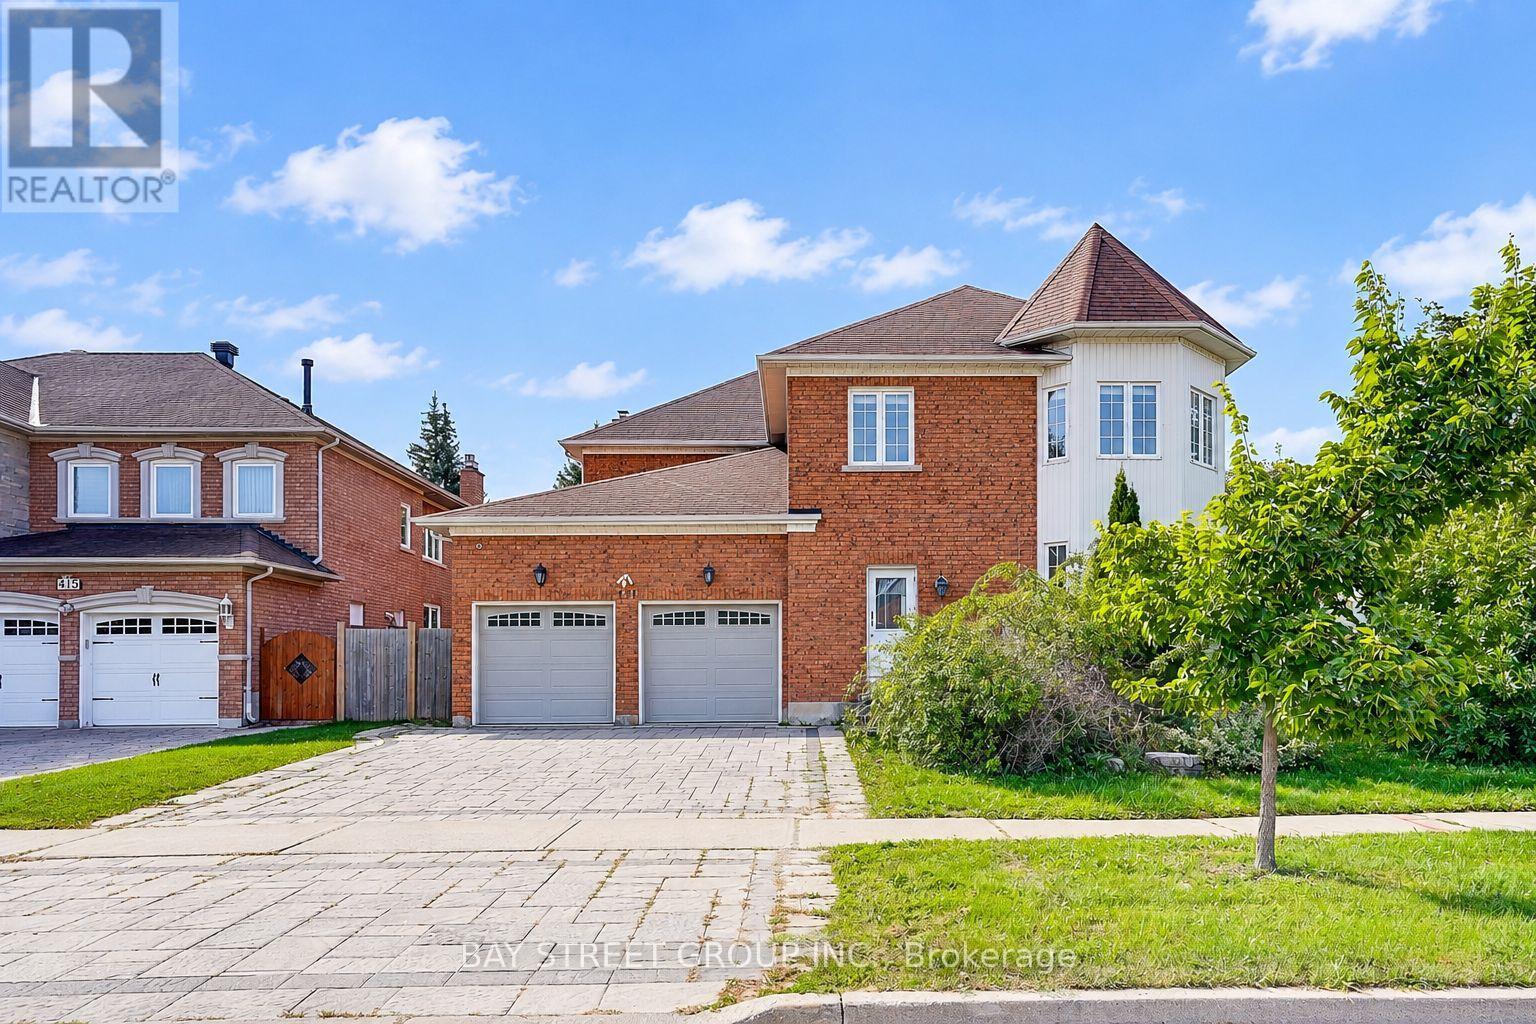
411 Weldrick Road E
Richmond Hill, Ontario
Prestigious Bayview Hill! Welcome to this exceptional, bright and spacious corner-lot residence, offering approximately 4,162 sq. ft. above grade plus a fully finished basement. Extensively renovated from top to bottom, this impressive home features 5 spacious bedrooms, each with its own private ensuite, offering the perfect combination of luxury, comfort, and functionality for modern family living. The bright and open-concept main floor features a private study, elegant living and dining areas, and a spacious family room. Engineered hardwood flooring extends throughout the living room, dining room, study, family room, and second floor, complemented by elegant ceramic tile in the foyer, hallway, and kitchen. A magnificent staircase beneath an oversized skylight creates a striking first impression and fills the home with natural light. The spacious family room features a modern fireplace, while the stunning European-inspired gourmet kitchen is appointed with quartz countertops, a quartz backsplash, a large centre island, premium built-in appliances, cooktop, and a stylish European-style range hood. Extensive upgrades continue throughout the home with upgraded flooring and tiles, quartz vanity countertops, premium faucets and sinks, designer mirrors, and modern lighting fixtures, creating a refined and contemporary interior. The fully finished basement with a separate entrance offers exceptional additional living space, featuring a large recreation room, full bathroom, and a self-contained 3-bedroom suite-ideal for extended family, an in-law suite, or potential rental income. Professionally landscaped front and rear yards provide beautiful outdoor spaces for relaxing and entertaining. Ideally situated within walking distance to parks and highly regarded schools, including Bayview Secondary School and Bayview Hill Elementary School, with convenient access to Highways 404, 401 and 7, GO Transit, Costco, banks, shopping, restaurants, and everyday amenities. (id:49269)
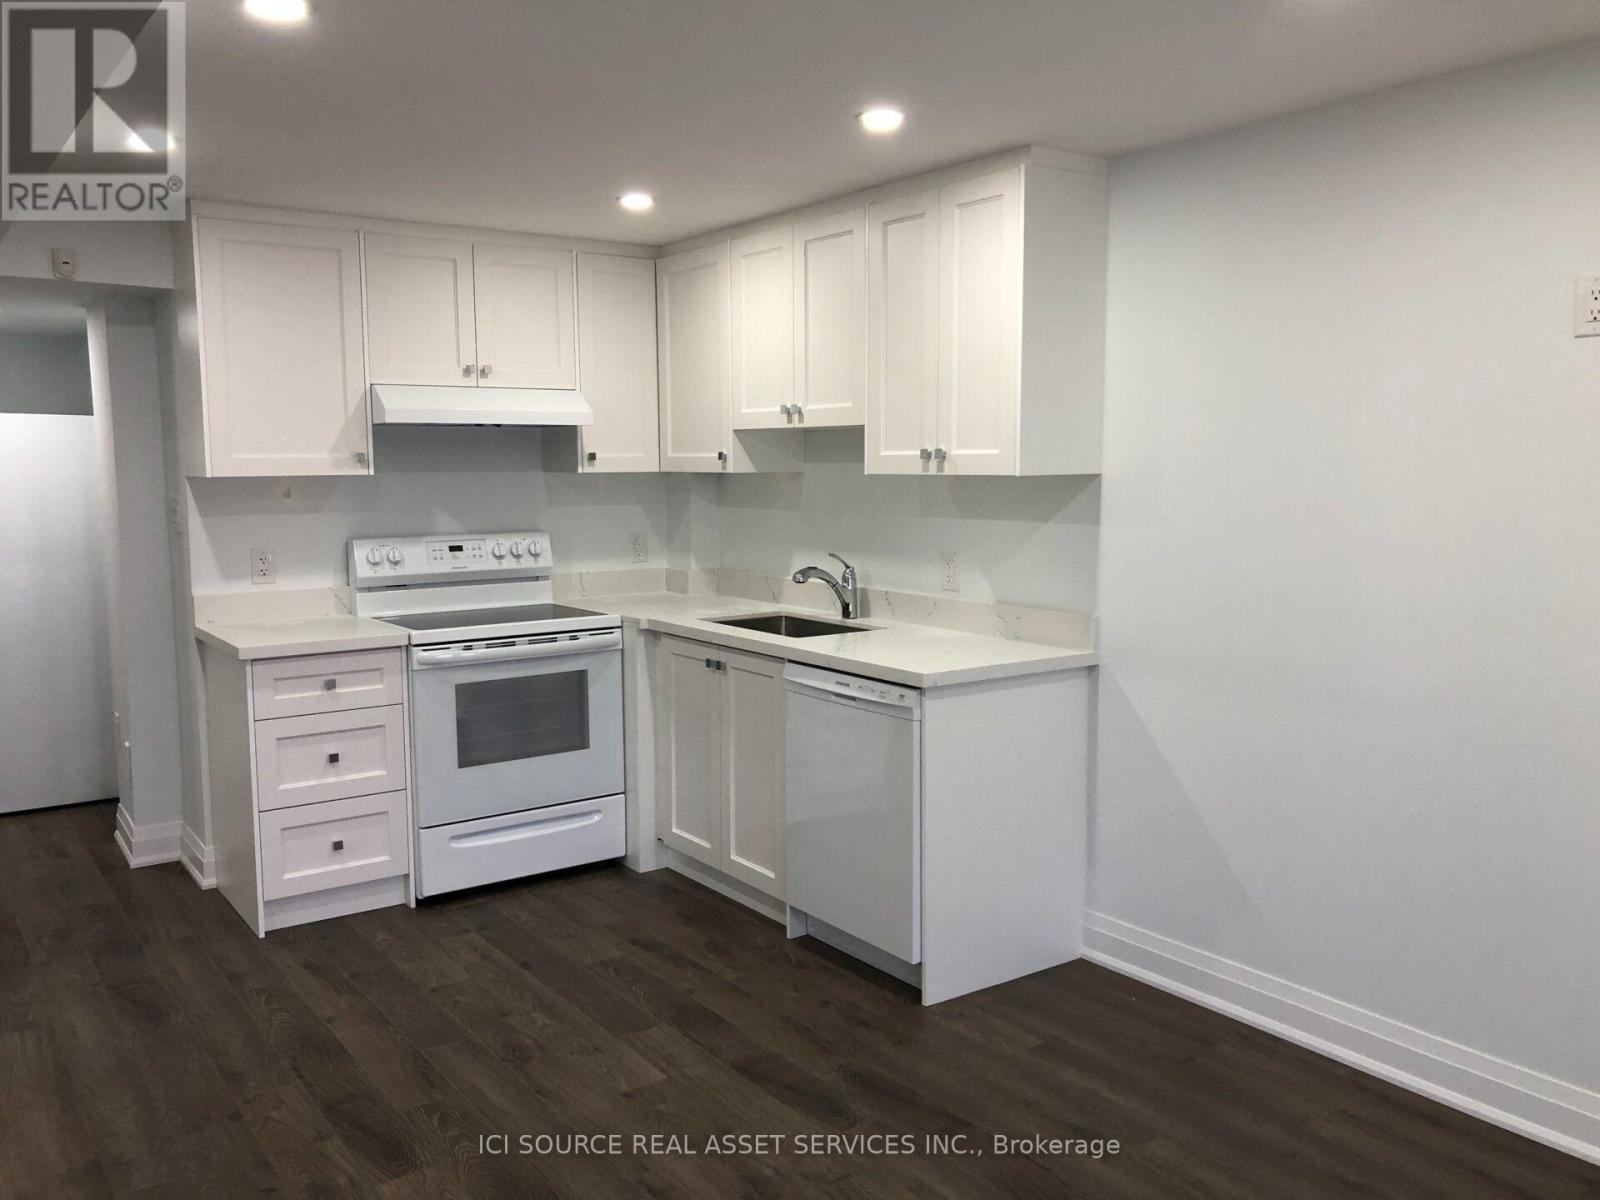
Lower Level - 147 Walter Sinclair Court
Richmond Hill, Ontario
Recently finished apartment with separate entrance in a walkout basement facing ravine and a conservation area with ponds and trails. Lot of day light through standard sized windows. Access to a stone patio and green backyard. The unit has two nicely sized bedrooms, a walk in closet, a storage room, a nice and bright open area for dining and sitting. The kitchen is equipped with a stove, an over-range hood to vent fumes to outside, dishwasher and fridge. The 3-piece bathroom is contemporary finished and includes a glass shower. This quiet area is maintained properly by the City of Richmond Hill and is a family friendly neighborhood. Access within 5 minutes walk to public transit. Three school some at walking distance others two minutes drive. *For Additional Property Details Click The Brochure Icon Below* (id:49269)
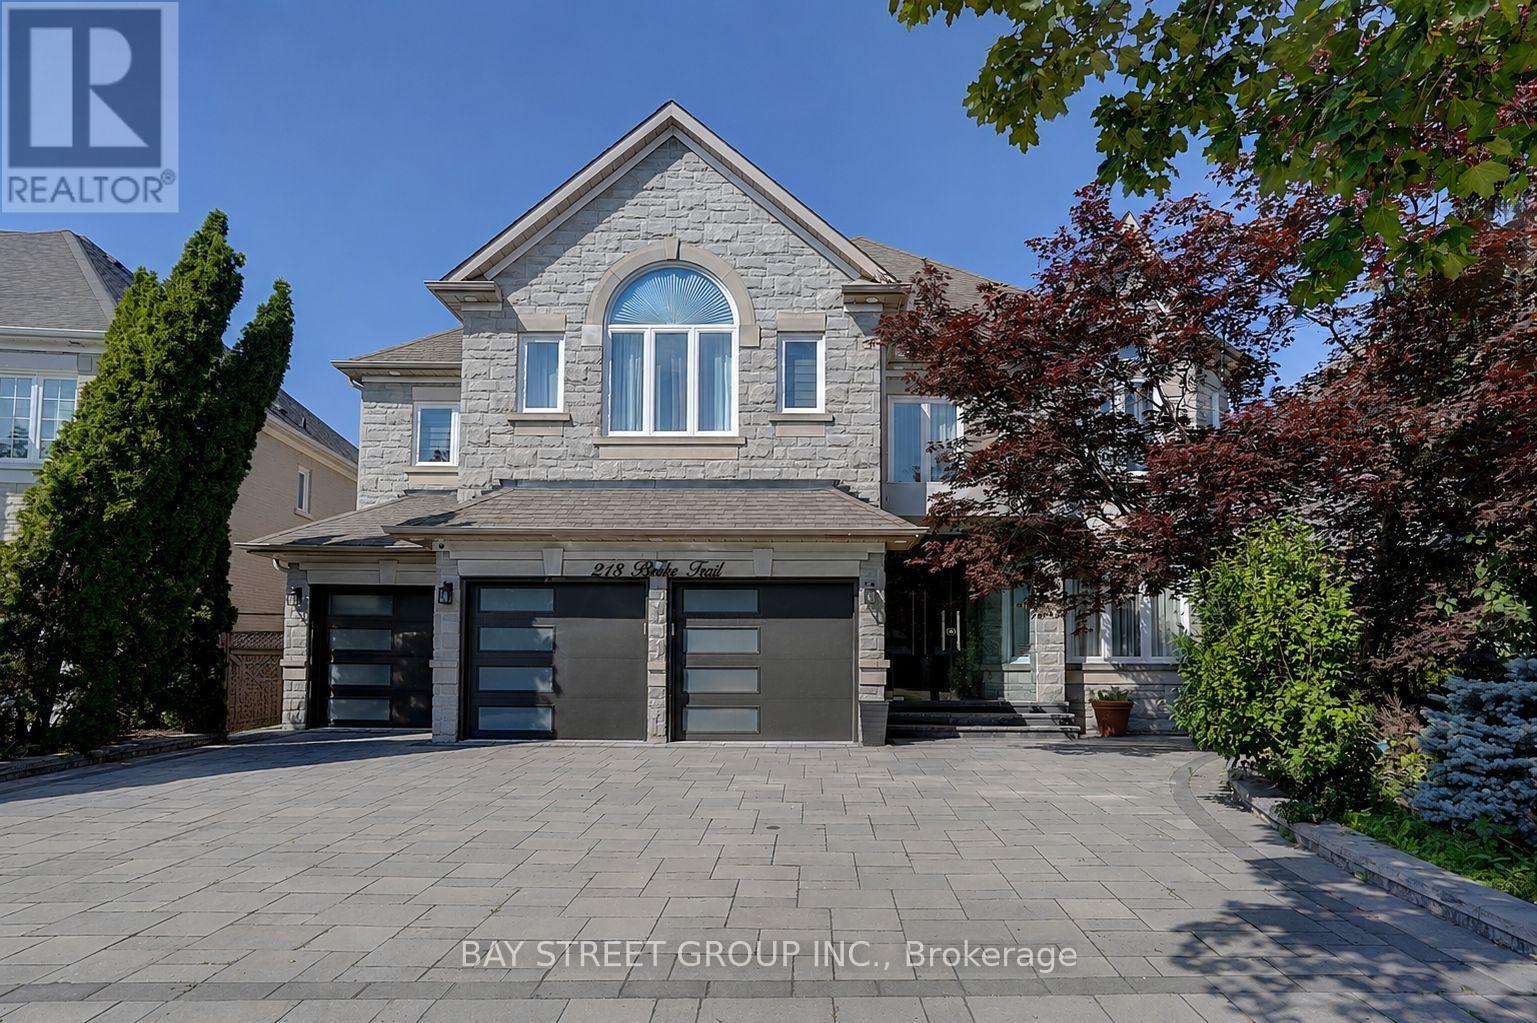
218 Boake Trail
Richmond Hill, Ontario
Welcome to this luxurious 3-car garage home in the prestigious Bayview Hill community. Featuring over 5,000 sq. ft. of beautifully renovated living space, this exceptional home offers 5 spacious bedrooms, each with its own ensuite, and showcases over $300k in premium upgrades from top to bottom.The grand main floor boasts 9-foot ceilings, smooth ceilings throughout all levels, engineered hardwood flooring In Liv, Din, Study, Fam Rm On Main, and second floor, along with elegant ceramic tile in the foyer, hallway, and kitchen. A magnificent circular staircase beneath an oversized skylight creates a stunning first impression.Designed for both luxury and functionality, the family room features a custom designer TV feature wall with a modern fireplace. The gourmet European-inspired kitchen is equipped with quartz countertops and a full-height quartz backsplash, a large center island, premium built-in appliances, a cooktop, a stylish European-style range hood. The extensive renovation continues throughout the home with upgraded floor and vanity tiles, quartz vanity countertops, premium faucets and sinks, designer mirrors, and modern lighting fixtures, delivering a refined and contemporary aesthetic.The fully finished walk-out basement, approximately 2,000 sq. ft., offers incredible versatility, featuring a spacious recreation room, a full bathroom, and a self-contained 2-bedroom suite, ideal as an in-law suite or an excellent income-generating opportunity.Professionally landscaped front and back yards provide beautiful outdoor living spaces. Ideally situated within walking distance of parks and top-ranking schools, including Bayview Secondary School and Bayview Hill Elementary School, this exceptional home also offers quick access to Highways 404, 401, and Hwy7, the GO Station, Costco, banks, shopping, restaurants, and all essential amenities.A rare opportunity to own a truly turnkey luxury home in one of Richmond Hill's most prestigious neighbourhoods. (id:49269)
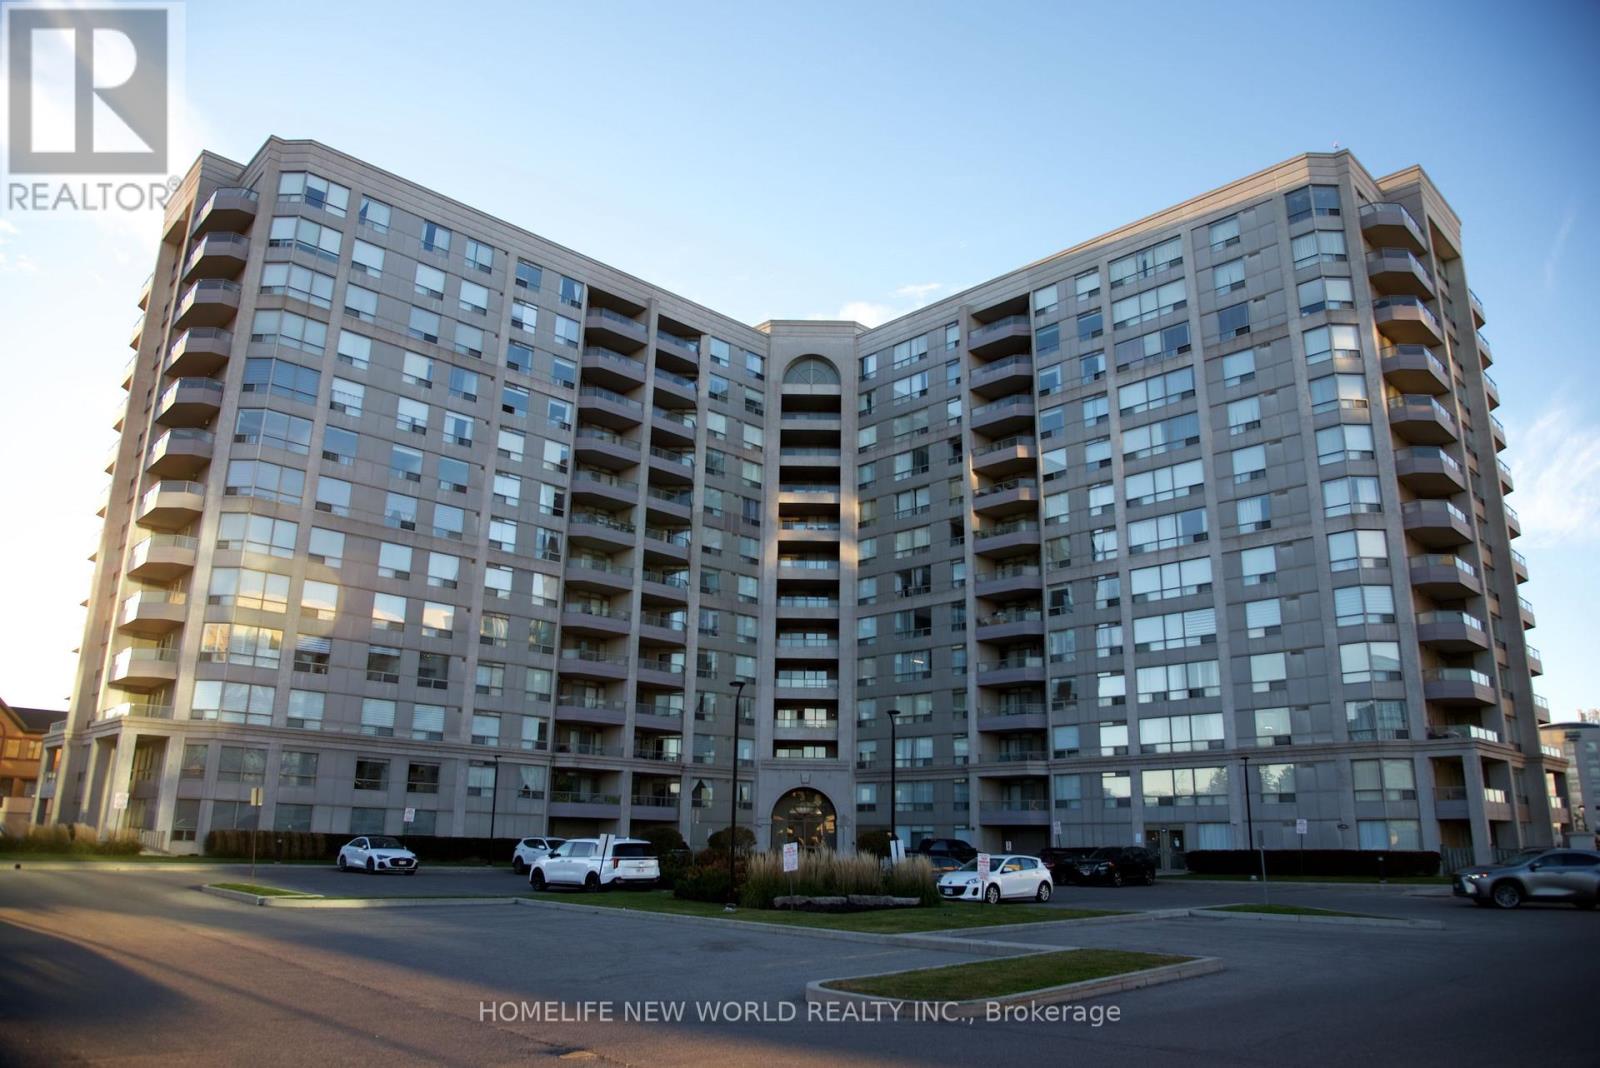
507 - 9015 Leslie Street
Richmond Hill, Ontario
Welcome To The Grand Parkway Residences One. Spacious 1+1 unit Upgraded & Freshly Painted with open view. Approx. 665 Sqf. Well Managed Building With Low Maintenance Fees & Great Amenities 24-Hr. Gatehouse Security. Walk to Richmond Hill City Hall, Times Square, Commerce Gate, Beaver Creek Business Park, Shopping, lots of Restaurants, and public transit. Minutes To Hwy 404 & Hwy 407. Maintenance Fee Includes Membership To Sheraton Parkway Hotel Athletics Club! (id:49269)
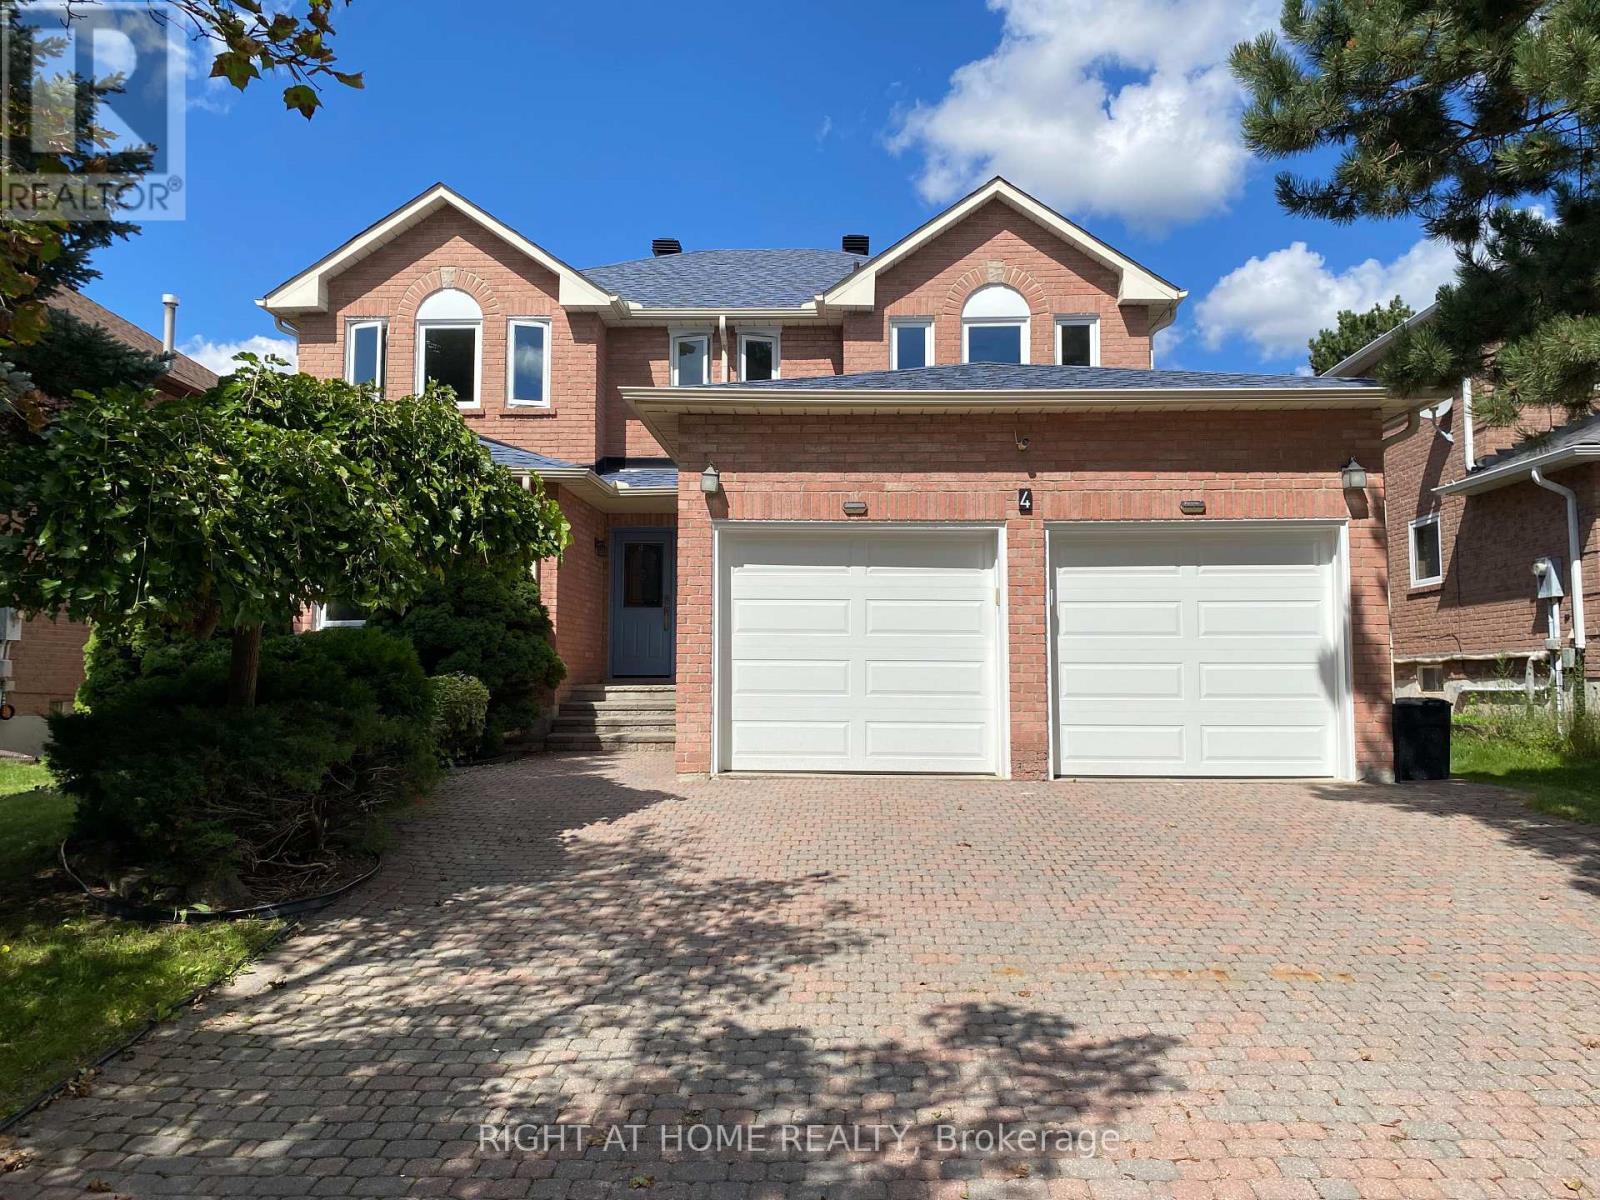
4 Kirkland Court
Richmond Hill, Ontario
** Beautiful House In Prestigious Westbrook Community.** Top Ranking School Area (St. Theresa CHS, Ranking #4/874) ** Totally Renovated. Just Like A New Home! ** Total Over 4500 sq.ft. Livable Space (Including Finished Basement). ** Elegant Double-door Main Entrance. Spacious Foyer with Double Closets.** Brand New Hardwood Flooring/Pot Lights Throughout. ** 16' High Ceiling & Central Staircase Which Created A Bright & Sophisticated Ambiance. ** Upgraded kitchen Featuring New Elegant Cabinets & New Quartz Countertops & New Backsplash & Under-cabinet Lighting. ** All Brand New Appliances!** Double Entrance Family Rm. w/ Modern Style Electric Fireplace Framed by A Warm Brown Wood Slat Accent Wall. ** Spacious Dining Rm. w/ Convenient Access to Both kitchen & Hallway. ** Large Sunlight-filled Primary Br. Featuring 5-pc Bathroom & Walk-in Closet & Sitting Area w/ Beautiful Sunny South Views & Overlooking The Home's 16' High Interior Space & Striking Light Fixtures. ** Finished Basement w/ Water-proof Vinyl Floors & Pot Lights & 4-pc Bathroom & 5th Bedroom.** Huge Recreation Area w/ Wet Bar. ** All New Windows (Ground & 2nd Floor) Changed Using Upgraded Triple-pane. ** Brand New Furnace.** Close to Go station, Shopping Malls, Hospital, Restaurants, etc. ** This Is A Must See! ** (id:49269)
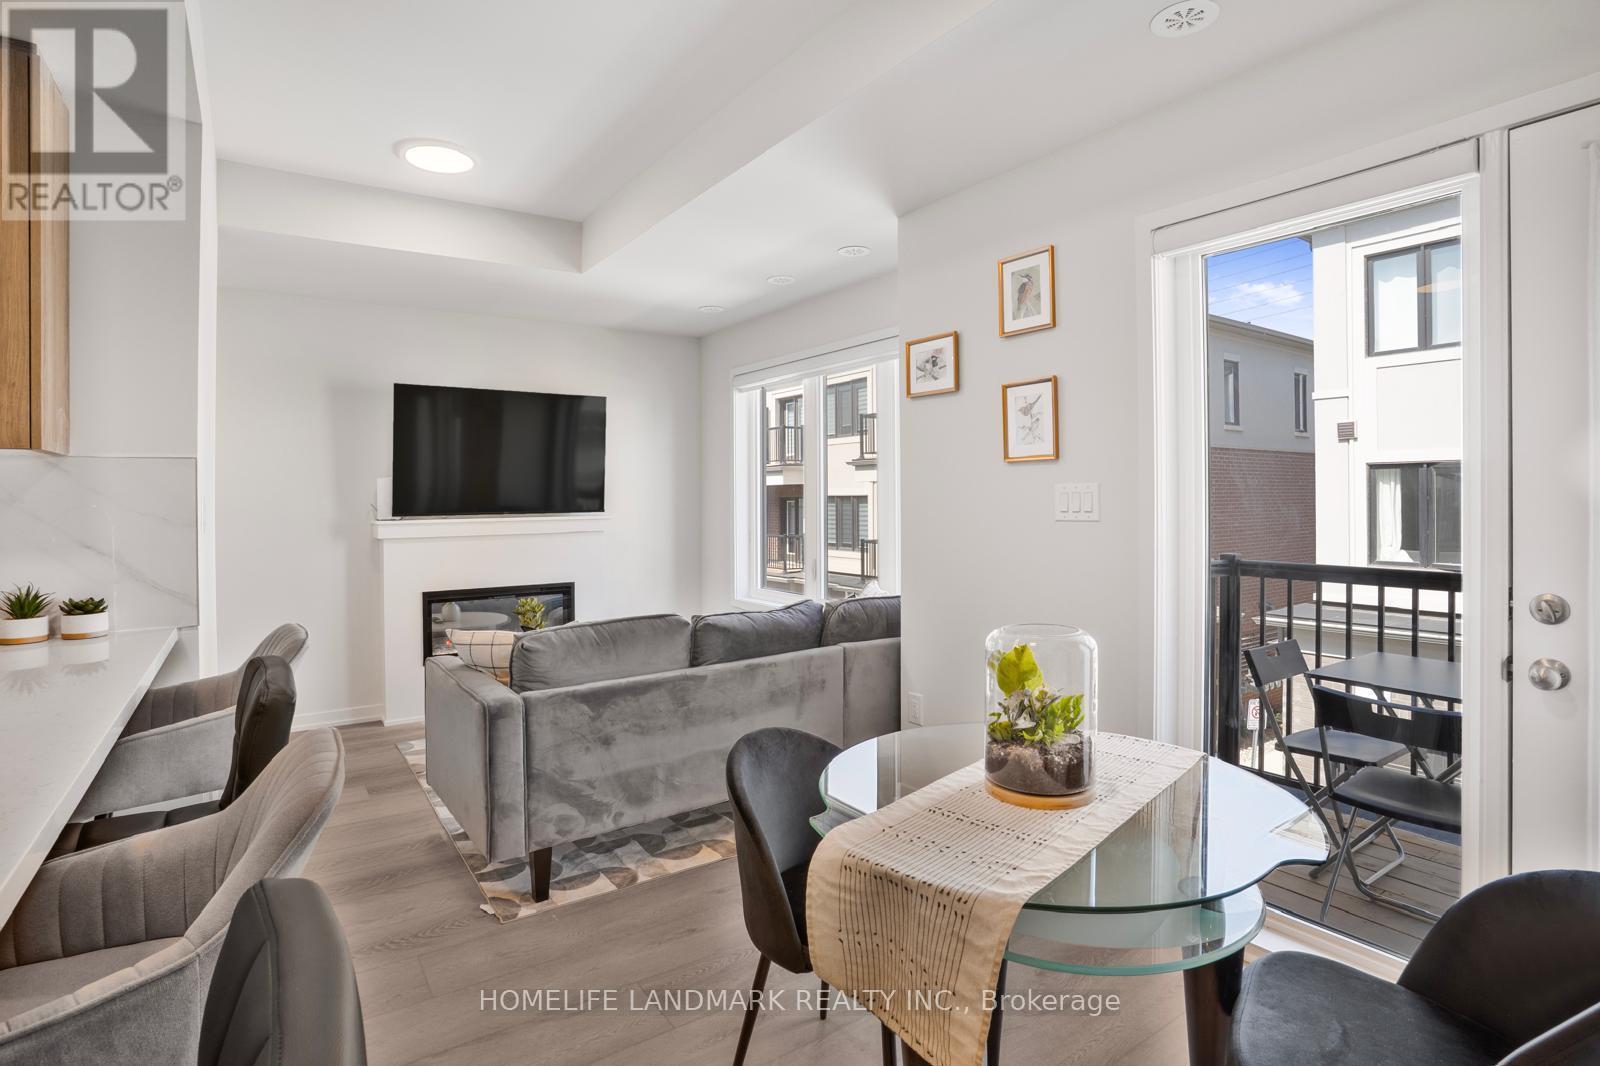
97 Matawin Lane
Richmond Hill, Ontario
Welcome to this South facing fully furnished 2 bedrooms townhouse by TREASURE HILL, minutes away from Hwy 404. All the furniture in the pictures are included in the lease. Tenants only need to bring their personal belongings and they can move in immediately. Close to top rank schools, Richmond Hill Go Train Station, supermarkets, restaurants and park. Hot Water Tank rental is included, tenant only to pay for all utilities. (id:49269)