
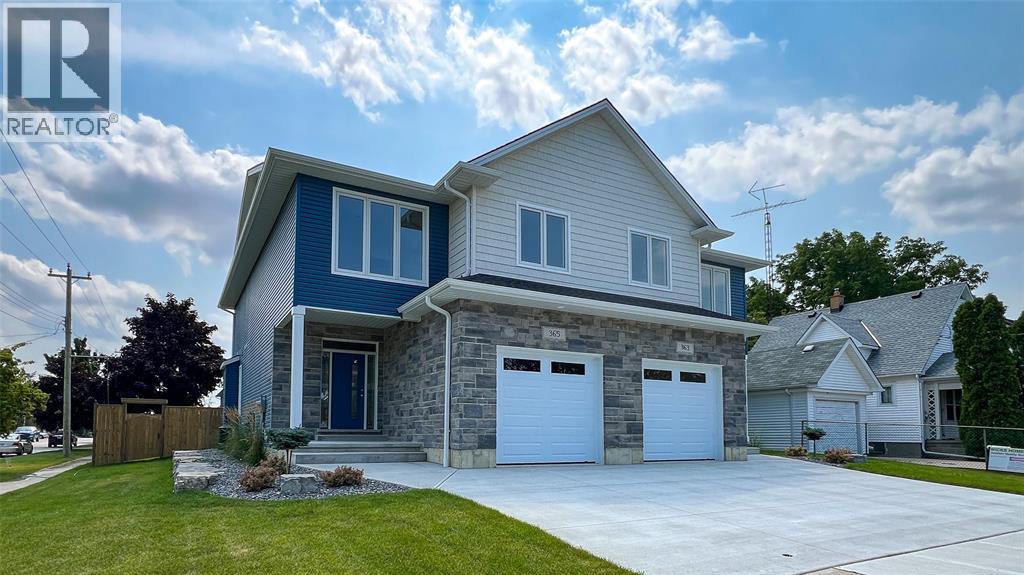
365 Victoria Avenue
Point Edward, Ontario
RARE OPPORTUNITY TO OWN A NEW 'WICKS HOMES' BUILD IN THE QUAINT VILLAGE OF POINT EDWARD. THIS FABULOUS LOCATION IS 1 BLOCK FROM THE BEACHES OF LAKE HURON, CANATARA PARK & WALKWAYS, AS WELL AS WALKING DISTANCE TO 2 WATERFRONT MARINAS, THE ST. CLAIR RIVER & BLUEWATER BRIDGES. EXPERIENCE ALL THAT THIS LOW TAX VILLAGE OFFERS INCLUDING SHOPPING, DINING & THE CASINO. WITH HIGH END FINISHES THROUGHOUT, THIS 2000 SQ FT, 2 STOREY HOME BOASTS 9' CEILINGS, OPEN CONCEPT MAIN FLOOR, 3+1 BEDROOMS, 4 BATHROOMS, CONVENIENT UPPER LEVEL LAUNDRY, BACK PATIO & SHED, DEVELOPED LOWER LEVEL, & ATTACHED GARAGE. PRICE IS PLUS HST, WITH ANY APPLICABLE HST NEW HOUSING REBATE TO BE ASSIGNED TO AND RETAINED BY THE BUYER, PER THE NEW ONTARIO REBATE PROGRAM. PROPERTY TAX & ASSESSMENT NOT SET. HOT WATER TANK IS A RENTAL. (id:49269)
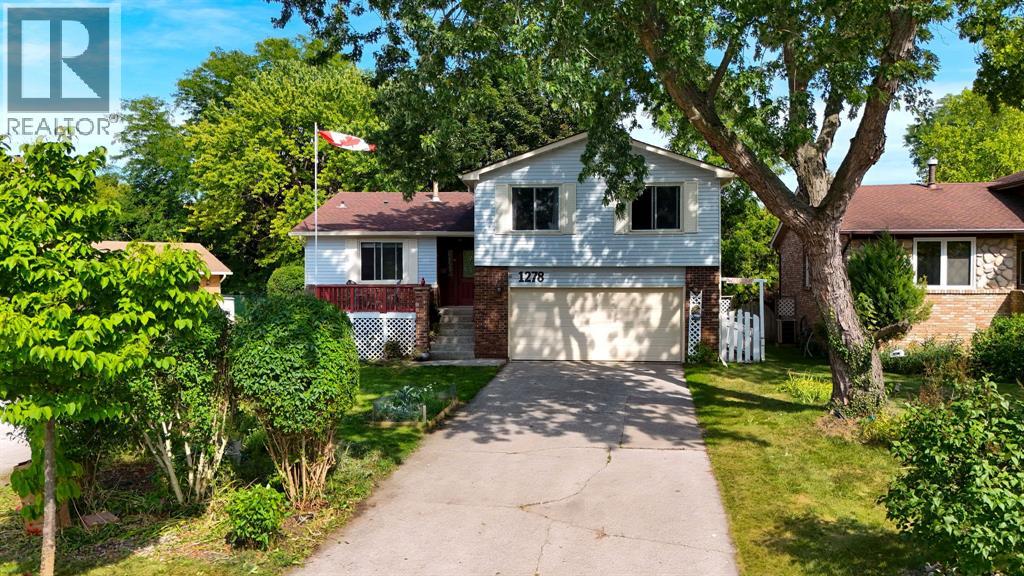
1278 Andrew Court
Sarnia, Ontario
Nestled in a peaceful, cul-de-sac in highly sought-after North Sarnia, this home offers the perfect combination of space, comfort, and prime location within top-rated school districts. The sun-drenched, open layout seamlessly connects the entry, kitchen, dining, and living rooms with expansive windows throughout. The upper level boasts 4 spacious bedrooms and 2 bathrooms; including a primary bedroom with walk-in closet and en-suite, plus a 4 PC bathroom and oversized linen closet. The lower level features a bright family room complete with a gas fireplace and a seamless walkout to the fully fenced in backyard. Step outside to enjoy a tranquil, park-like backyard framed by mature shade trees, an ideal setting for outdoor relaxation and entertaining. The basement features 2 additional bedrooms or potential to become creative space, an office, home gym. Ample storage on the lower level from the laundry room with cabinetry and an additional full storage room. Complete with an attached two-car garage, this move-in-ready property offers the ultimate Sarnia location to call home. Note: The backyard chicken coop can remain or be removed prior to closing. (id:49269)
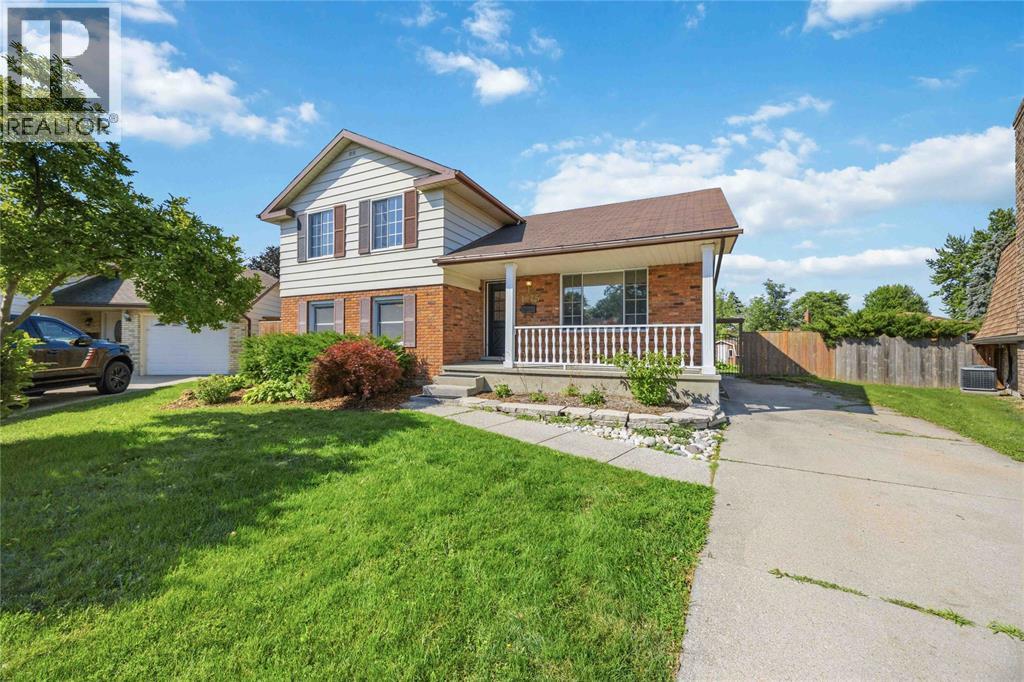
1076 Brimwood Crescent
Sarnia, Ontario
Welcome to 1076 Brimwood, beautifully situated on a massive pie-shaped corner lot in the highly sought-after Sherwood Village. Boasting incredible curb appeal, this large and inviting home offers plenty of space for comfortable family living. The standout feature is the huge, fully fenced backyard—your own private oasis complete with a sparkling pool featuring a brand-new liner. Inside, this spacious home provides ample room to relax and entertain, blending comfort and convenience perfectly. Located in a peaceful neighbourhood known for its close proximity to Lambton College, Highway 40, excellent schools, and a great selection of restaurants and shopping, this property offers an exceptional lifestyle. Call today to schedule your viewing and see all the potential this wonderful home has to offer! (id:49269)
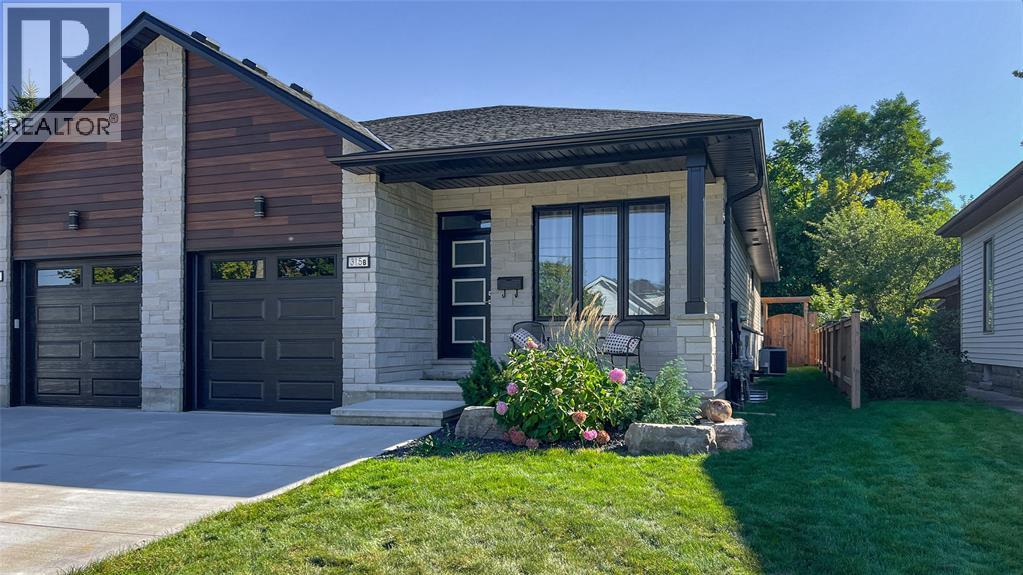
315 Alexandra Avenue Unit# B
Point Edward, Ontario
NEWLY COMPLETED IN 2024. THIS LOCATION IS WALKING DISTANCE TO THE ST. CLAIR RIVER & BLUEWATER BRIDGES, 2 WATERFRONT MARINAS, LAKE HURON BEACHES & CANATARA PARK WALKING TRAILS. EXPERIENCE ALL THAT THIS LOW TAX VILLAGE OFFERS INCLUDING SHOPPING, DINING OPTIONS & THE CASINO. WITH HIGH-END FINISHES THROUGHOUT, THIS 2+2 BEDROOM, 3 BATHROOM HOME BOASTS 9' CEILINGS, BEAUTIFUL GREAT ROOM OVERLOOKING A STUNNING KITCHEN, COVERED BACK PATIO, & A DEVELOPED LOWER LEVEL INCLUDING A SPACIOUS REC ROOM. HOT WATER TANK IS A RENTAL. (id:49269)
3549 Egremont Road
Plympton-Wyoming, Ontario
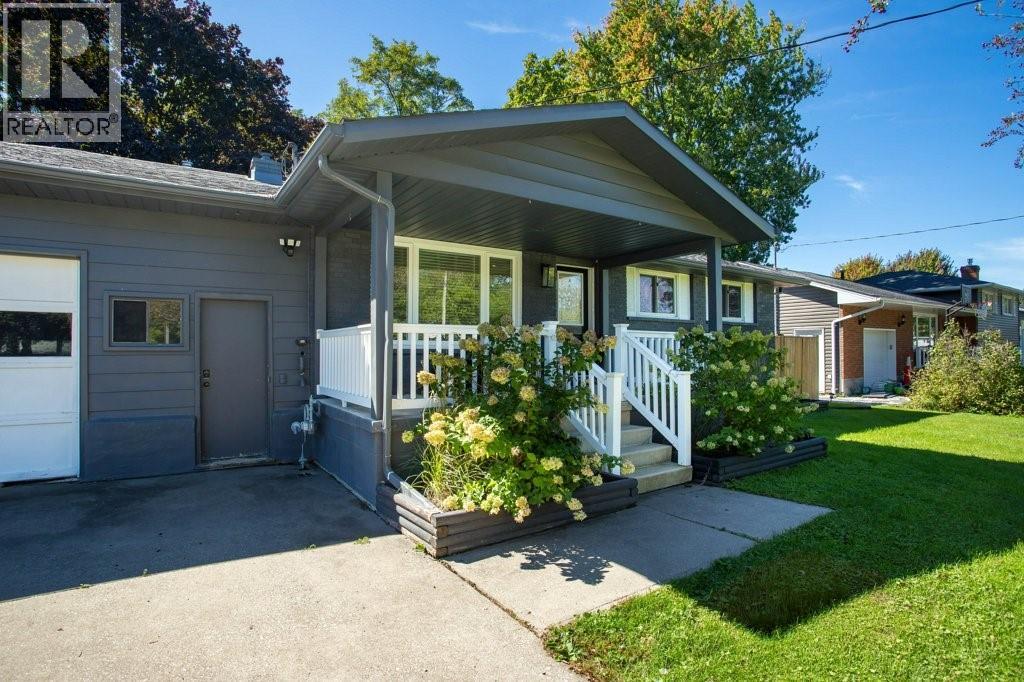
Welcome to 3549 Egremont Road, where space, convenience and the Camlachie lifestyle come together. Situated on an impressive 75' x 200' lot, this detached 3-bedroom & 4 piece Bath bungalow offers a functional main-floor layout, finished lower level with spacious recreation room, and an attached heated garage. The backyard is made for making memories—fenced and landscaped with a patio, sundeck, firepit, storage shed and an awesome oversized tree fort. It’s a property built for entertaining, kids, gatherings and enjoying the outdoors. Location is another standout. Enjoy easy access to the beaches, Bluewater Trails and local shopping, with Errol Road Village Public School directly across the street, while Sarnia is just a short drive away. Big lot, beach-town lifestyle and a private backyard oasis with its own stage—3549 Egremont is anything ordinary. (id:49269)
2377 Industrial Street Unit# 1
Burlington, Ontario
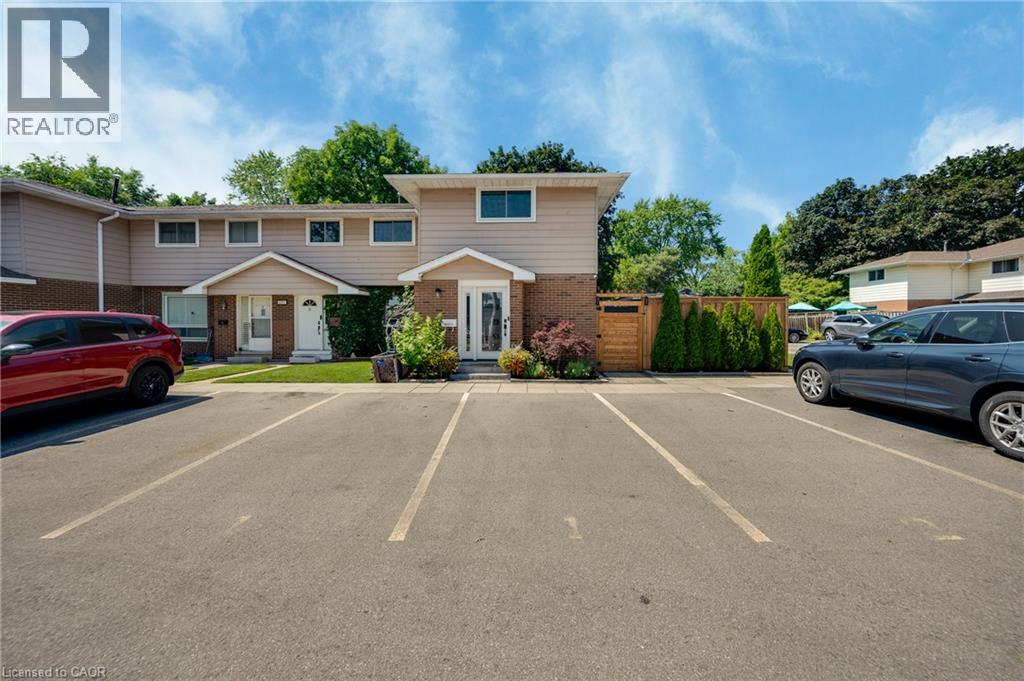
Experience modern living in this beautifully upgraded two storey end unit townhome, thoughtfully transformed from top to bottom with top of the line finishes and exceptional attention to detail. With no broadloom anywhere, brand new flooring creates a fresh and cohesive look throughout, complementing the home's stylish modern updates and contemporary appeal. The brand new custom eat-in kitchen pairs modern finishes with top of the line appliances, including a cafe gas stove, offering an inviting setting for everyday cooking and entertaining. Brand new bathrooms, bring a polished feel, while a new laundry room with new appliances adds everyday convenience. Built in closets and abundant storage help keep everything organized and neatly tucked away. Extensive improvements include a new furnace, new three pane windows, a new front door and a new patio door, adding to the impressive list of updates already completed. A reverse osmosis water filtration system provides an additional touch of convenience. New remote control window coverings make it easy to adjust light and privacy, while Google thermostat control puts comfort within reach. Google smoke and carbon monoxide detectors on all three floors and a camera doorbell add thoughtful smart home features. Two included televisions further enhance this well appointed home. Step outside to a private yard with a new fence, an ideal setting for relaxing, dining outdoors or enjoying time with family and friends. A dedicated gas line for the BBQ, two parking spots complete the package. From the kitchen and bathrooms to the flooring, windows and doors, this home offers an extensive collection of upgrades that blend style, comfort and practicality in an amazing location. (id:49269)
456 Millhaven Road
Loyalist, Ontario
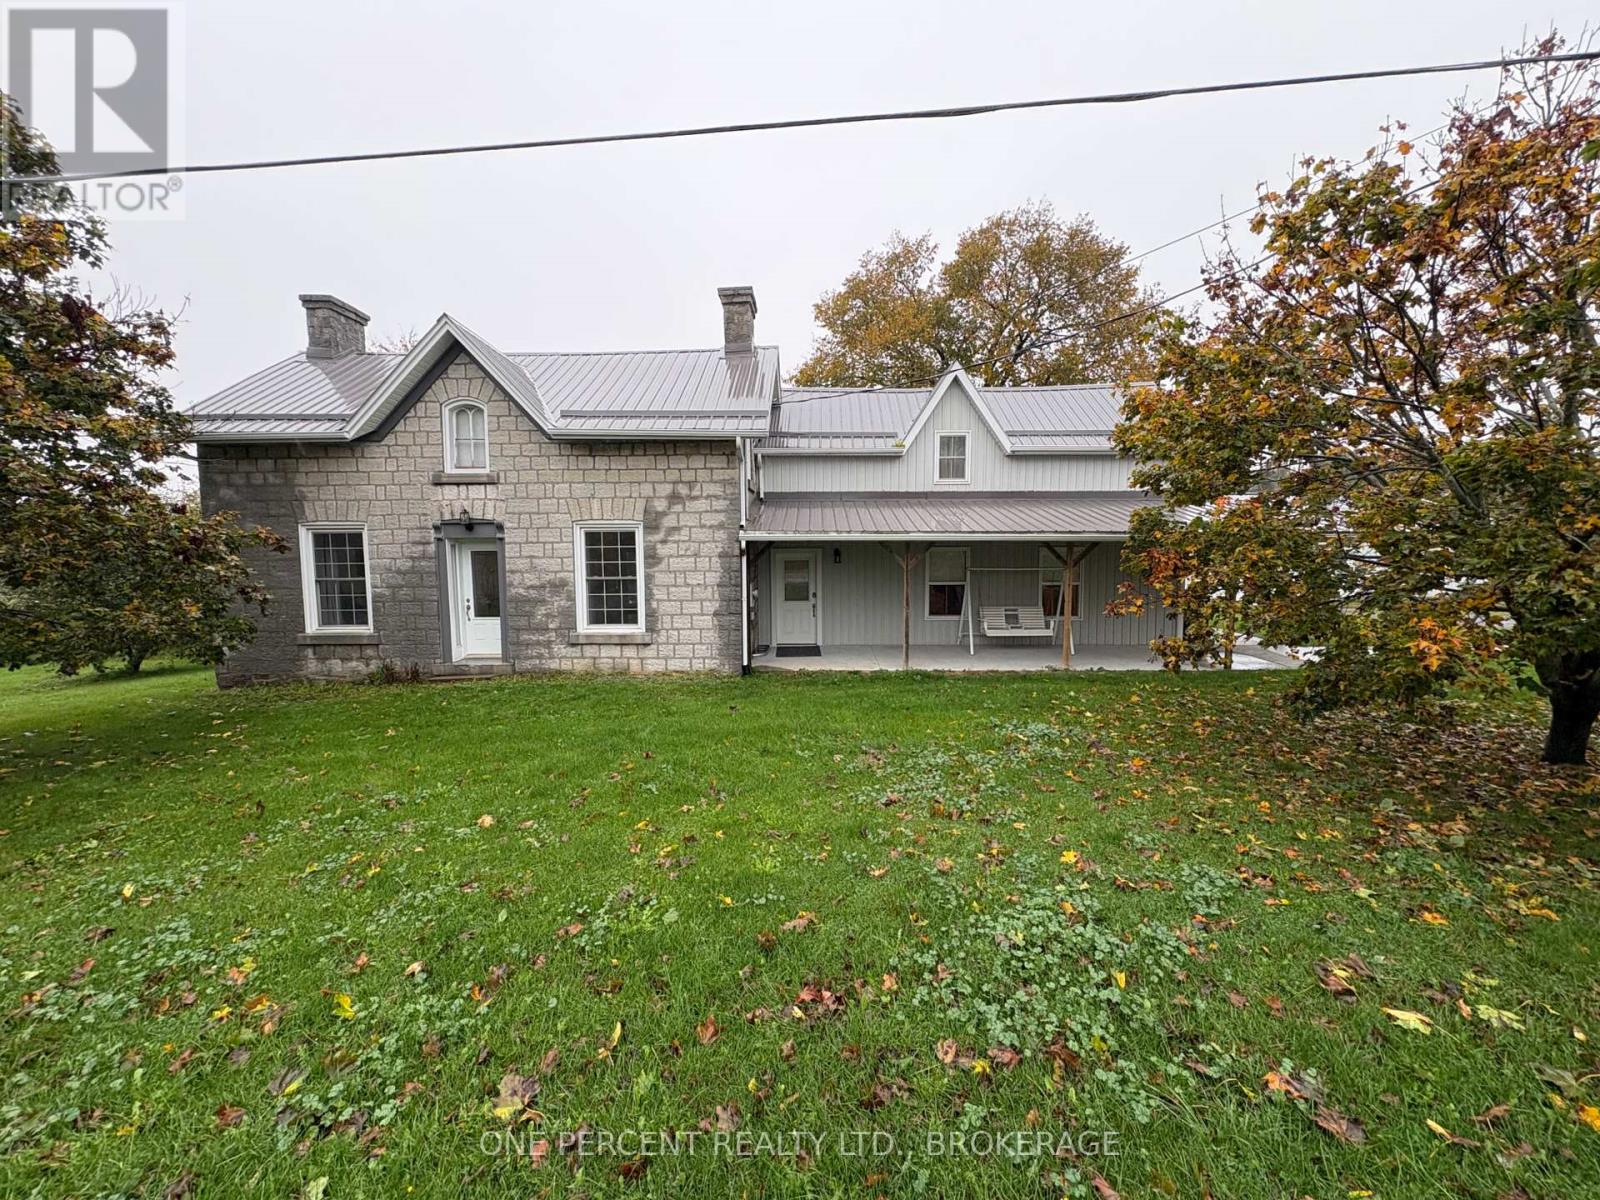
Incredible multi-generational or investment opportunity on 7.32 acre property backing onto Millhaven Creek. This property offers two living areas, a large detached garage and workshop, all on Millhaven Creek. Just a short drive from Kingston and Napanee, this property has extensive road frontage on Millhaven Road, just outside the village of Odessa. Features include, each side of the house has it's own kitchen, living room, bedrooms, bathrooms and laundry. Heating system has been recently upgraded, and radiant flooring in part of house as well. Outside features include a large deck with above ground 18x32 pool(liner recently replaced), Beachcomber hot tub, and a fenced yard area. There is also a large, heated garage with office and bathroom, storage area with garage doors at both end of side of secondary garage. Currently rented for $1200 per month on a month to month basis. This is a beautiful vintage home , that offers country charm and endless opportunities, but still close to the conveniences of the city. (id:49269)
526 King Street E
Hamilton, Ontario
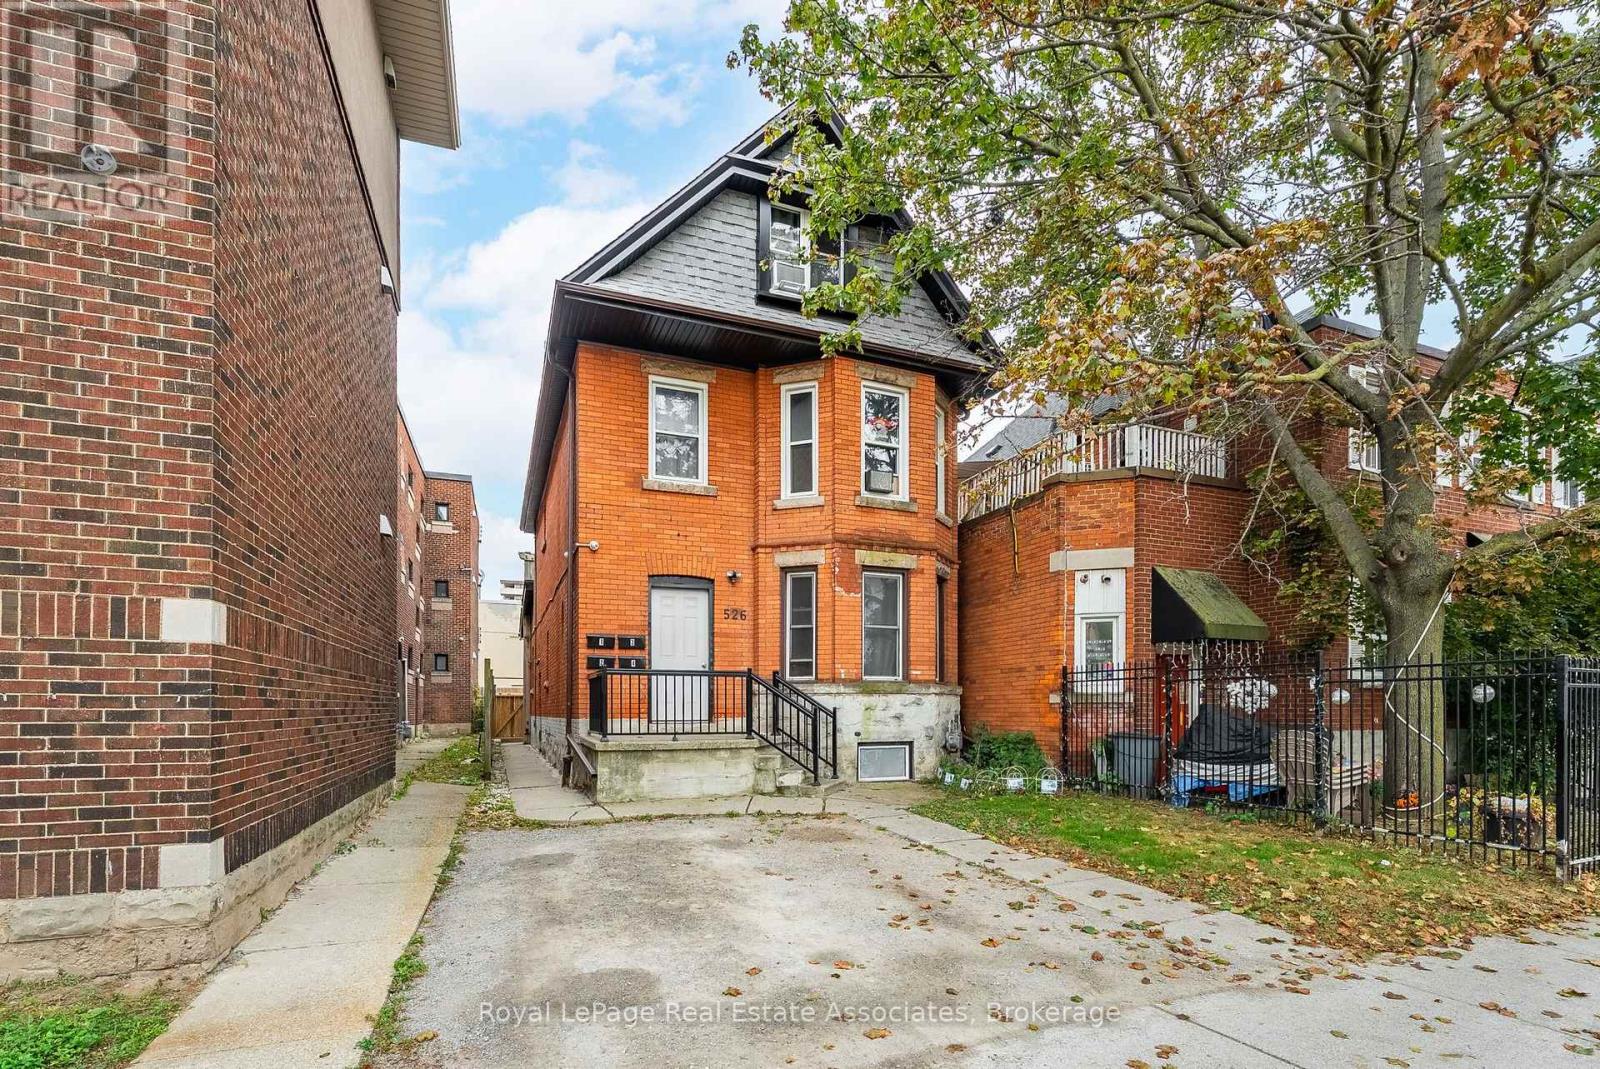
ATTENTION ALL INVESTORS & SMART BUYERS! Exceptional turn-key opportunity generating over $6,300/month in gross income! Located in a high-growth corridor, 526 King St E is a legal triplex featuring a 4th basement unit for maximized cash flow. Meticulously updated, 3 of the units boast reimagined layouts with premium modern finishes, including new flooring, crisp new cabinetry, and brand-new windows. Property Layout: Main Floor: 2-Bedroom Unit, Second Floor: 2-Bedroom Unit, Third Floor: 1-Bedroom Unit, Basement: 2-Bedroom Unit. Investor Highlights: Separate Metering: 4 Hydro Meters keep utility overhead remarkably low. Abundant Parking: Rare 4-car parking (2 front + 2 back). Low Maintenance: Fully updated interior & exterior for hands-off management. Immediate Income: 3 units currently occupied by quality tenants. Location & Future Growth: Unbeatable access to public transit, local amenities, and the GO Station. Take full advantage of Hamilton's anticipated Light Rail Transit (LRT) expansion, driven to significantly accelerate property appreciation. Unmatched Exit Strategy: Flexible TOC1 (Transit Oriented Corridor) Zoning permits a wide array of high-density residential and commercial uses-providing dynamic upside and multiple exit options for future redevelopment. Whether adding a cash-flow asset to your portfolio or house-hacking your way to financial freedom, this high-yield property is a rare find. Book your showing today! (id:49269)

8223 Marcon Street
Niagara Falls, Ontario
Beautiful all-brick bungalow situated on a generous 50' x 156' lot in a quiet, family-friendly neighbourhood. Bright and spacious open-concept main floor featuring 3 bedrooms and 1 bathroom, with an additional 2 bedrooms and 1 bathroom in the finished basement. New kitchen on the main floor and new refrigerator (2026). Basement renovated in 2022 and 2026. Features include two kitchens, two laundry areas, and a separate entrance, offering excellent flexibility for investors or multi-generational families. Skylight in the main bathroom. Brand-new A/C (2023) and 200-amp electrical panel (2022). Enjoy 6 parking spaces plus a double-car garage. Conveniently located just 5 minutes to the QEW, 10 minutes to the GO Train station, and close to Clifton Hill, casinos, restaurants, entertainment, shopping, and schools. (id:49269)

88 Marsdale Drive
St. Catharines, Ontario
Don't miss this unique bungalow with a fully walkout basement, ideally located in a desirable neighborhood at 88 Marsdale Drive. Situated on a premium 80' x 130' lot, this home offers exceptional space and versatility for families, investors, or multi-generational living.The main floor features an open-concept layout filled with natural light from Floor-to-ceiling windows, creating a bright and welcoming atmosphere. You'll find three spacious bedrooms, an upgraded bathroom, and an enclosed sunroom that leads to a deck overlooking the backyard.The fully finished walkout basement has been extensively updated and offers three additional bedrooms, new flooring throughout, large above-grade windows, a kitchen, and a bathroom. Step outside to a covered porch and enjoy direct access to the private backyard.Additional highlights include two cozy fireplaces, a high-efficiency furnace and central air conditioner replaced in 2020, ample living space on both levels, and excellent potential for extended family accommodation or rental income. Close to top rated school (BROCK , Oak ridge Public School, Sir Winston Churchill Secondary School), Park, HWY 406, with downtown amenities nearby. A rare opportunity to own a well-maintained bungalow with a full walkout basement on a large lot in a sought-after location. (id:49269)

220 - 220 Erie Street
Port Colborne, Ontario
Bright, efficient lower-level unit with its own private entrance and large windows that fill the space with natural light. Set in a well-maintained 8-unit townhouse community with rear parking, this is one of the newest buildings in the area, next to a growing new development. Each room has individual climate control, so tenants heat only the space they use - a meaningful difference on a monthly hydro bill. With no rear neighbours and a park directly behind the building, the unit offers privacy and green space rarely found at this price point. Year-round building maintenance is handled, and the location puts schools, shopping and all major amenities minutes away. The unit will be freshly painted with new flooring installed prior to move-in, so it shows and lives like new. Rental application, credit check, employment letter and references required. Non-smoking. (id:49269)
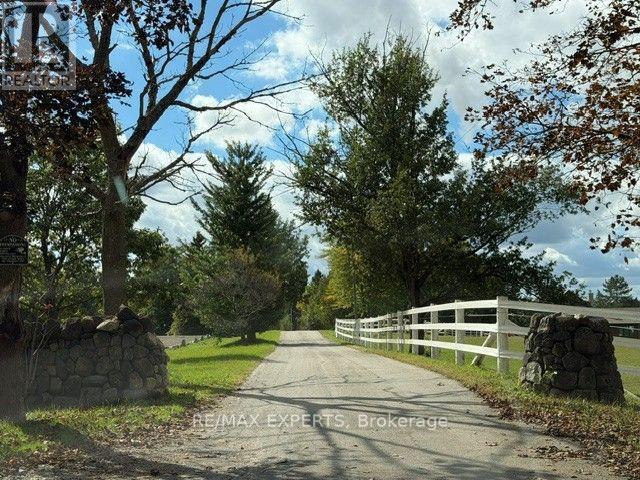
13510 Fifth Line
Milton, Ontario
Experience refined luxury living on an exceptional equestrian property. Boasting approximately 6,500 sq. ft. of elegant living space, this impressive estate offers a rare combination of grandeur, privacy, and country sophistication. Expansive interiors, generous principal rooms, and an inviting atmosphere create an ideal setting for both everyday living and upscale entertaining. Surrounded by the beauty and tranquility of an equestrian setting, this distinguished property offers a unique lifestyle opportunity for the discerning tenant seeking space, exclusivity, and timeless elegance. A rare lease offering that seamlessly blends luxury living with the charm of country estate living. (id:49269)