
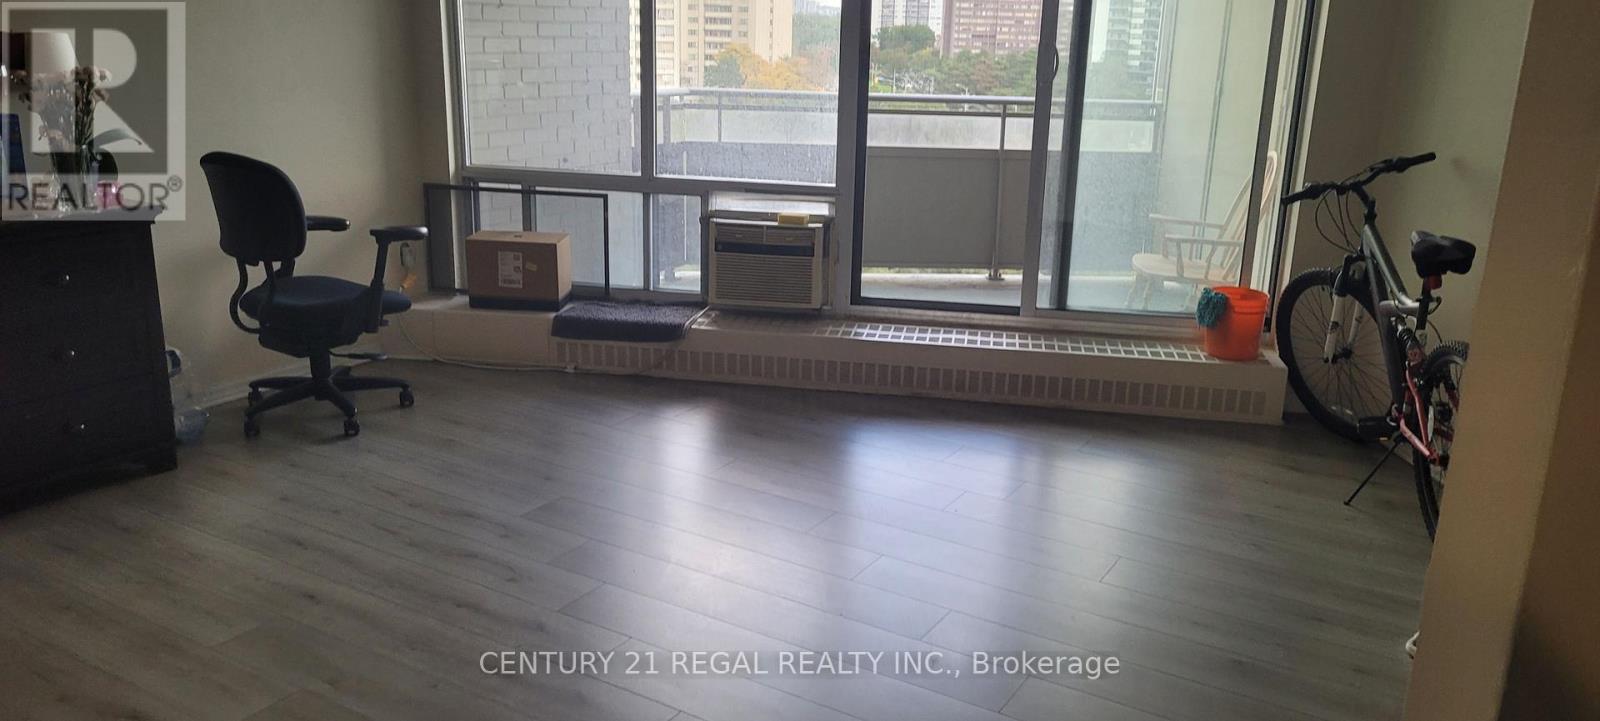
804 - 380 Dixon Road
Toronto, Ontario
Great Location,Well Maintained 3 Bedrooms Condo Unit With 2 Washrooms, Ensuite Laundry, Excellent View ,Open Concept Kitchen,New Floor 2019,And Painted, Open Balcony! Close To All Amenities, Easy Access To Hwys. All Included, Heat, Hydro, Water, T.V . Extras:Stove, Fridge, Easy Access To Hwy 401, 400 & 427. Steps To Ttc, Shopping And All Other Amenities/Building Provides 24/7 Security, Swimming Pool, One Underground Parking (id:49269)
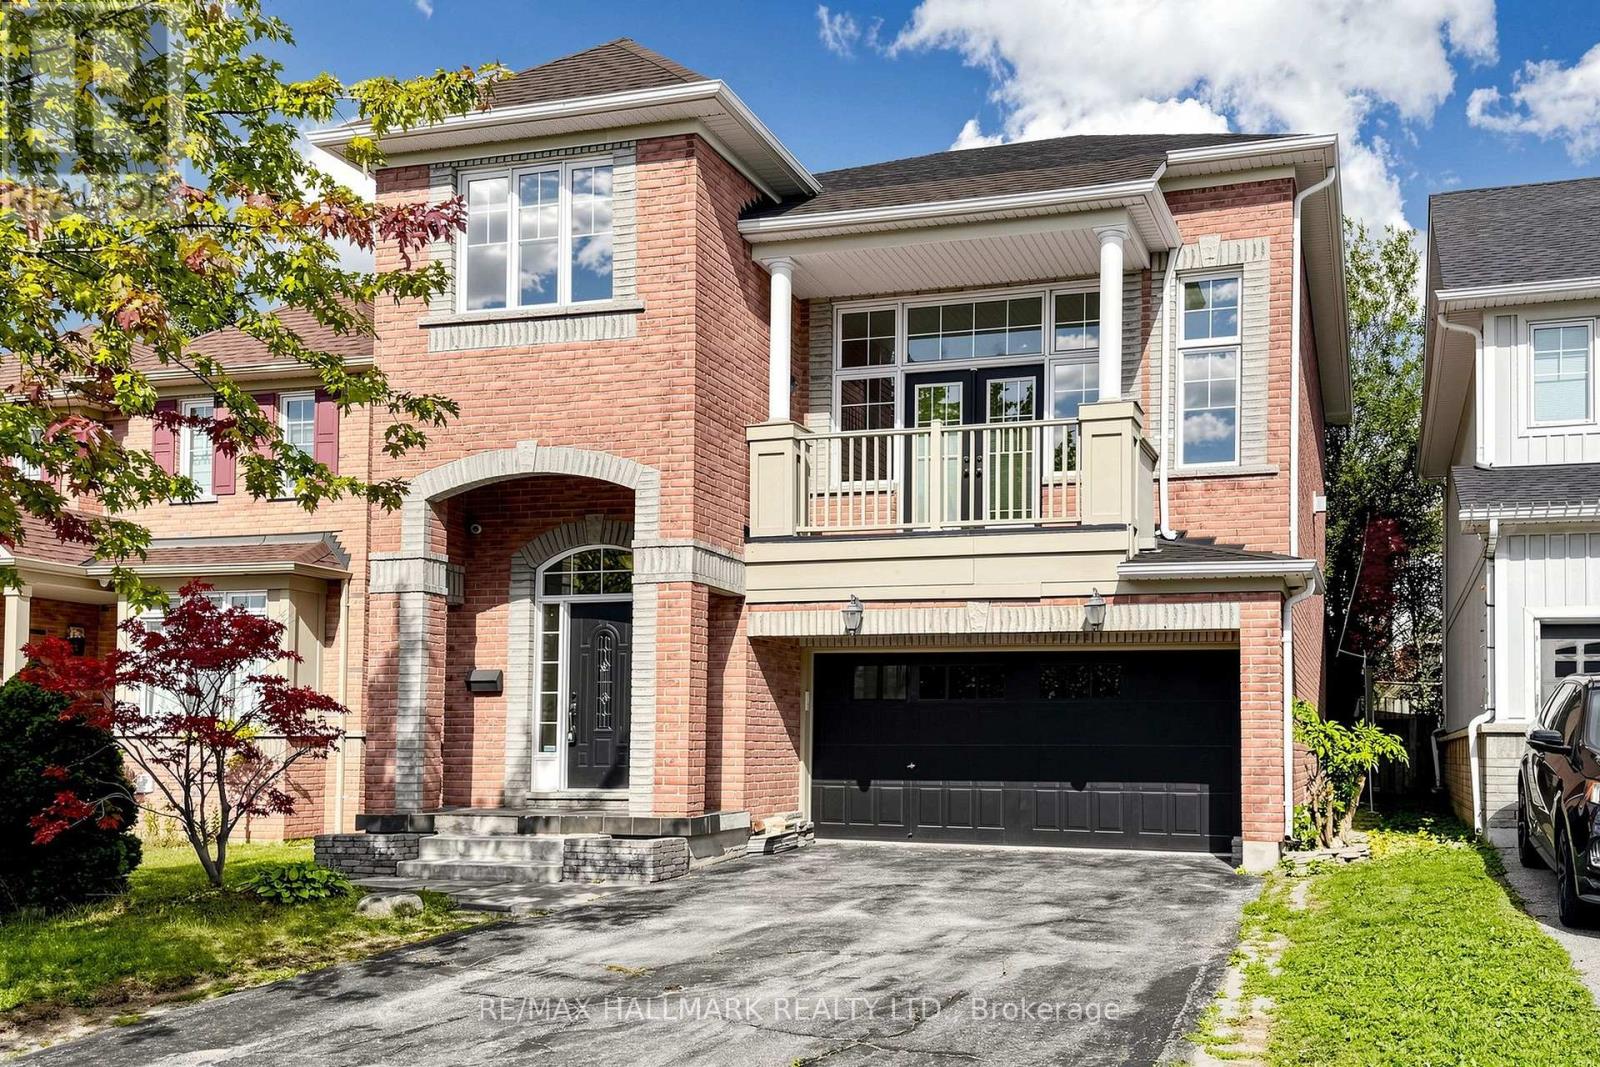
1140 Beneford Road
Oshawa, Ontario
Welcome to this beautifully renovated and move-in-ready brick home offering space, comfort, and incredible versatility! Featuring 3+1 bedrooms, 3.5 bathrooms, two kitchens, a double garage, and generous living spaces, this home is ideal for families and buyers looking for additional living or income potential.The main level offers a bright and spacious open-concept living and dining area with a cozy fireplace, along with a large renovated kitchen featuring ample cabinetry, generous counter space, a peninsula, and a walkout to the backyard. Just a few steps up, the impressive family room features tall ceilings, a second fireplace, and a French-door walkout to a balcony overlooking the front of the home. Large windows throughout fill the principal rooms with natural light.Upstairs, the spacious primary bedroom features a walk-in closet and a 4-piece ensuite, complemented by two additional bedrooms, a 3-piece bathroom, and convenient bedroom-level laundry.The finished basement adds even more flexibility with a recreation area, kitchen, bedroom, 3-piece bathroom, and plenty of storage. With its separate living space and kitchen, the basement offers excellent potential for an additional income-generating unit, subject to applicable requirements and approvals.Enjoy the private, green backyard, perfect for relaxing or entertaining. Conveniently located close to schools, parks, trails, shopping, transit, and everyday amenities. Renovated, spacious, versatile, and ready to move in - this is a home you will not want to miss! (id:49269)
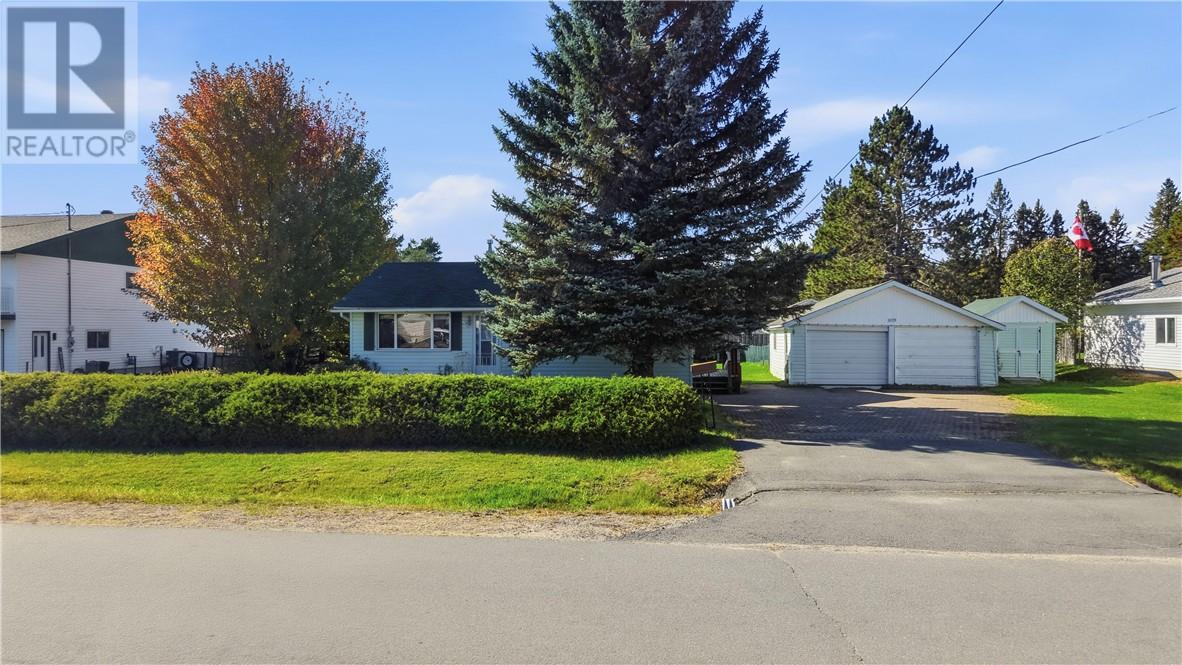
3179 Clifford Crescent
Val Caron, Ontario
Welcome to this charming 3-bedroom, 1-bathroom home, set on a spacious double lot and complete with a detached double-car garage. This home has been the setting for a family to grow and now, it’s ready for its next chapter! With everything conveniently located on one level, this home offers easy, comfortable living and a practical layout with plenty of potential. While the home retains its original charm and is ready for some updating, it presents a wonderful opportunity to add your own personal touch and make it truly yours. The generous double lot offers extra outdoor space to enjoy, while the detached double-car garage provides excellent room for parking, storage, or hobbies. This home has a functional layout, and endless possibilities. Come see the potential and imagine the memories you could make here! Some upgrades include new roof in 2017, newer furnace, AC & Windows! (id:49269)
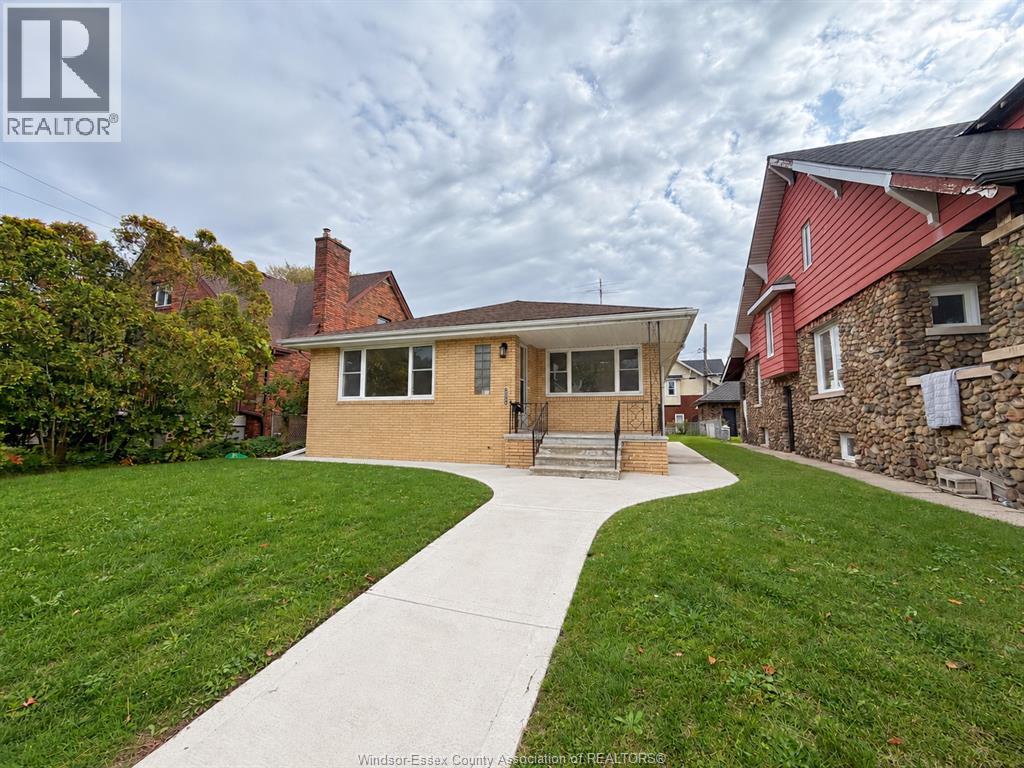
1425 Giles Boulevard East
Windsor, Ontario
Welcome to 1425 Giles Blvd E, a spacious 3-bedroom ranch in a great Walkerville location, centrally located and just steps from Ottawa St and everything it has to offer. The main floor features a large living room, separate dining room, kitchen with granite countertops, hardwood floors, 3 bedrooms and a full bath. The unfinished lower level offers plenty of storage, laundry space and room for future use. Outside, enjoy a large backyard with a newer patio pad, perfect for relaxing or entertaining. Close to shopping, restaurants, parks and everyday amenities. Landlord is seeking a mid-term tenancy of less than one year. (id:49269)
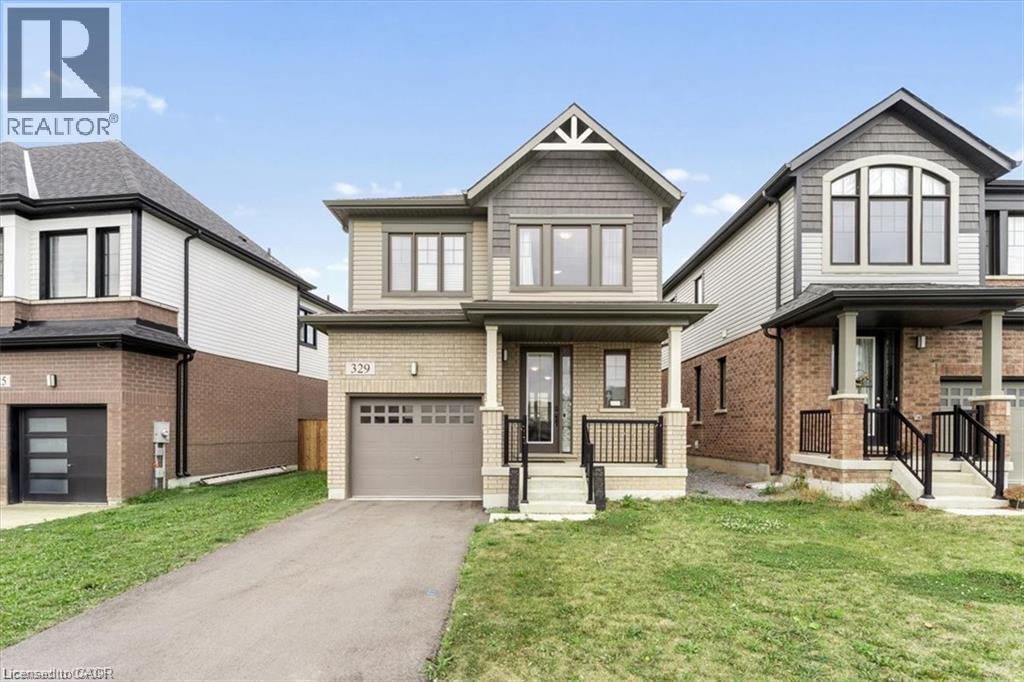
329 Provident Way
Mount Hope, Ontario
Built by Cachet Homes, this beautiful house has 3+1 bedrooms, 3.5 bathrooms, upgraded kitchen cabinets, backsplash and granite countertop. Ensuite bathroom has granite countertop, double sink and glass shower. This property has a fully finished basement (December 2023) with an in-law setup. Garage also features an Electric Vechicle outlet. Located just minutes to highway access, school, public transit, and park proposal almost right across the house in the rapidly developing neighbourhood in Mount Hope. Conveniently located near Ancaster and 9 minutes away from the prime location in Hamilton Mountain where there are many amenities. Rental items are Hot Water Heater. Sqft and room sizes are approximate. Also, please note the Seller is a Realtor. (id:49269)
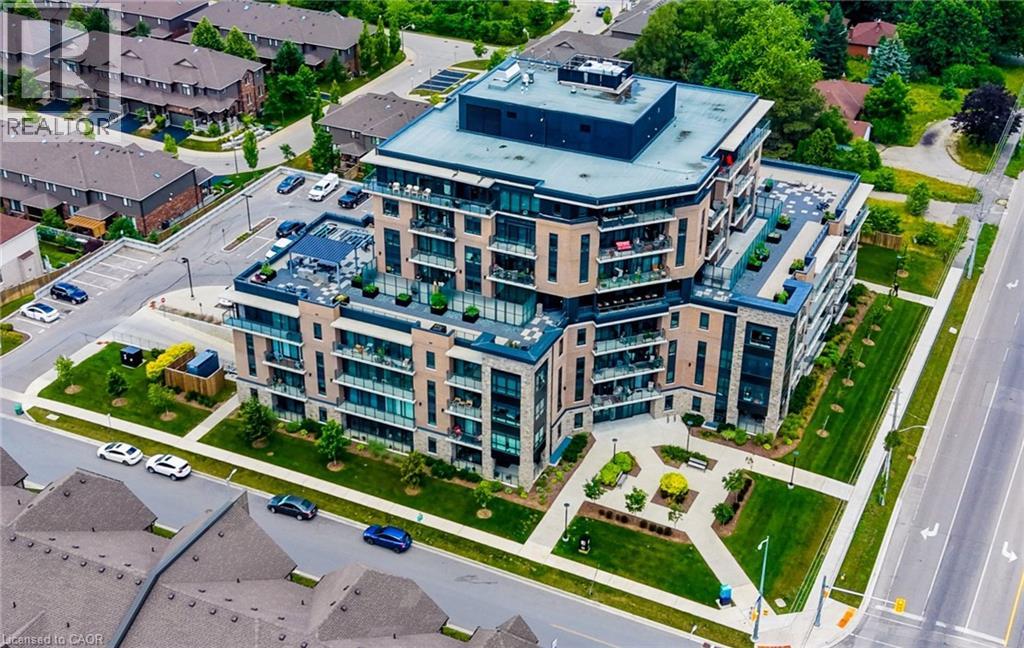
332 Gosling Gardens Unit# 104
Guelph, Ontario
Set in Guelph’s south end, 104-332 Gosling Gardens offers a low-maintenance lifestyle close to daily conveniences. Restaurants, cafes, grocery options,Galaxy Cinemas,GoodLife Fitness, and Springfield Golf & Country Club are nearby for shopping,dining, fitness and recreation. The building offers secure entry, visitor parking, two high-speed elevators, centralized water softening, and an emergency generator. Residents also enjoy a fitness room, party room lounge, outdoor terrace with BBQ/dining space, outdoor yoga/flex area, dog wash station, bike storage, mailroom, garbage/recycling room, and climate-controlled storage. Inside the suite has a clean, modern feel with 9-foot ceilings, in-suite laundry, ceramic tile in the bathroom, and wood-look vinyl plank flooring through the main living areas. The kitchen features white cabinetry, a blue island, quartz countertops, and an open connection to the living and dining space. The one-bedroom plus den layout gives the home flexibility. The den works well as a home office, reading area, hobby space, or guest area. The bedroom connects to the 4-piece cheater ensuite with a fibreglass soaker tub, ceramic tiled walls, and quartz countertop. Roller and blackout shades add comfort for privacy and sleep. The north-east-facing balcony extends the living space outdoors and offers a place to enjoy morning light, fresh air, or a quiet coffee. At approximately 28'10 x 4'8, it is a meaningful outdoor feature for a one-bedroom plus den condo. Parking and storage add practical value. The unit currently has one owned above-ground parking space and one rented underground space from Thomasfield Homes and there is one climate-controlled storage unit. With secure key fob access, guest entry, security cameras, fire sprinklers, amenities, outdoor space, parking, storage, and a flexible den, this is a practical option for buyers who want a modern condo in a convenient south Guelph location. (id:49269)
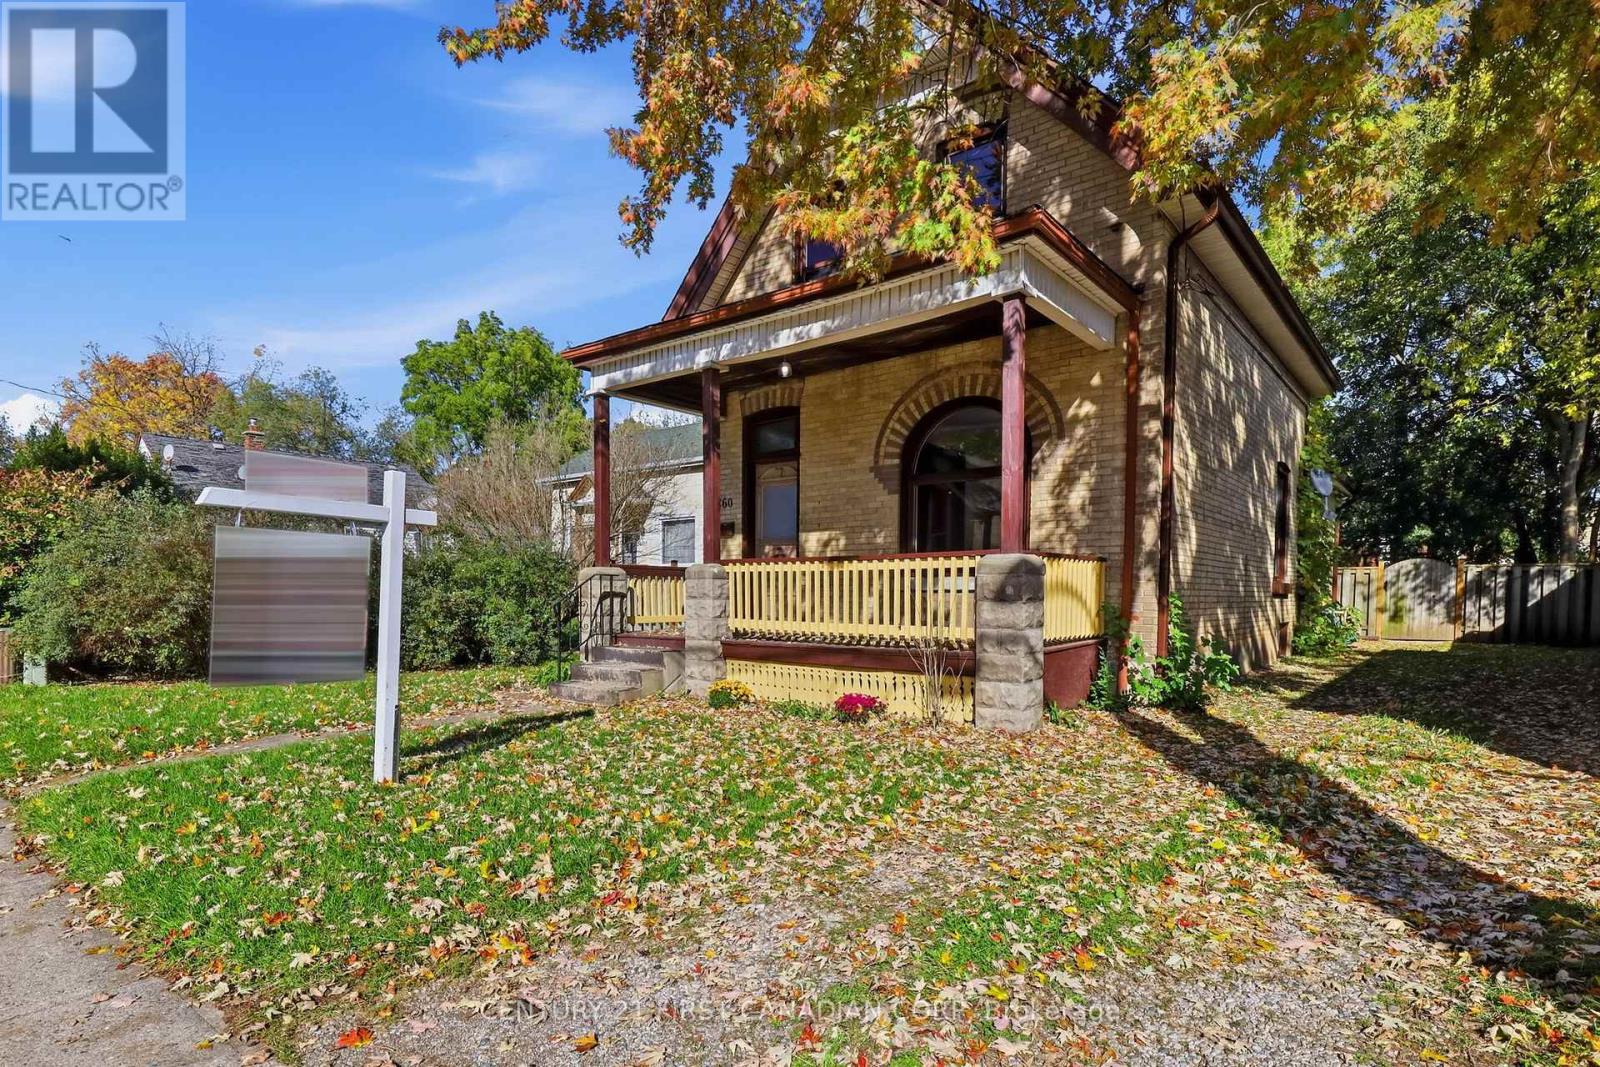
160 Egerton Street
London East, Ontario
Welcome to 160 Egerton Street, where timeless century-home character meets modern updates! This beautifully refreshed 4-bedroom, 1.5-bath home offers the perfect combination of historic charm and everyday functionality. Step inside to discover a bright, inviting interior featuring fresh paint, new flooring, and thoughtfully preserved character details, including original wood trim, a striking arched window in the front living room, and charming pocket doors.The main floor offers a versatile bedroom, convenient 2-piece bathroom, an updated kitchen, and comfortable living spaces. Upstairs, you'll find three additional bedrooms and an updated 4-piece bathroom, providing plenty of room for family, guests, or a home office. Extensive improvements completed in 2026 include new windows, updated plumbing, a new electrical panel, new bathrooms, flooring, an updated kitchen, extensive drywall replacement and paint, offering added peace of mind while maintaining the home's classic appeal.Outside, enjoy a fully fenced backyard with a rear deck, ideal for relaxing, entertaining, or spending time outdoors. Parking for three vehicles adds everyday convenience. With its blend of original character, modern improvements, and convenient location, 160 Egerton Street is ready to welcome its next owners. Don't miss this opportunity to make it yours! (id:49269)
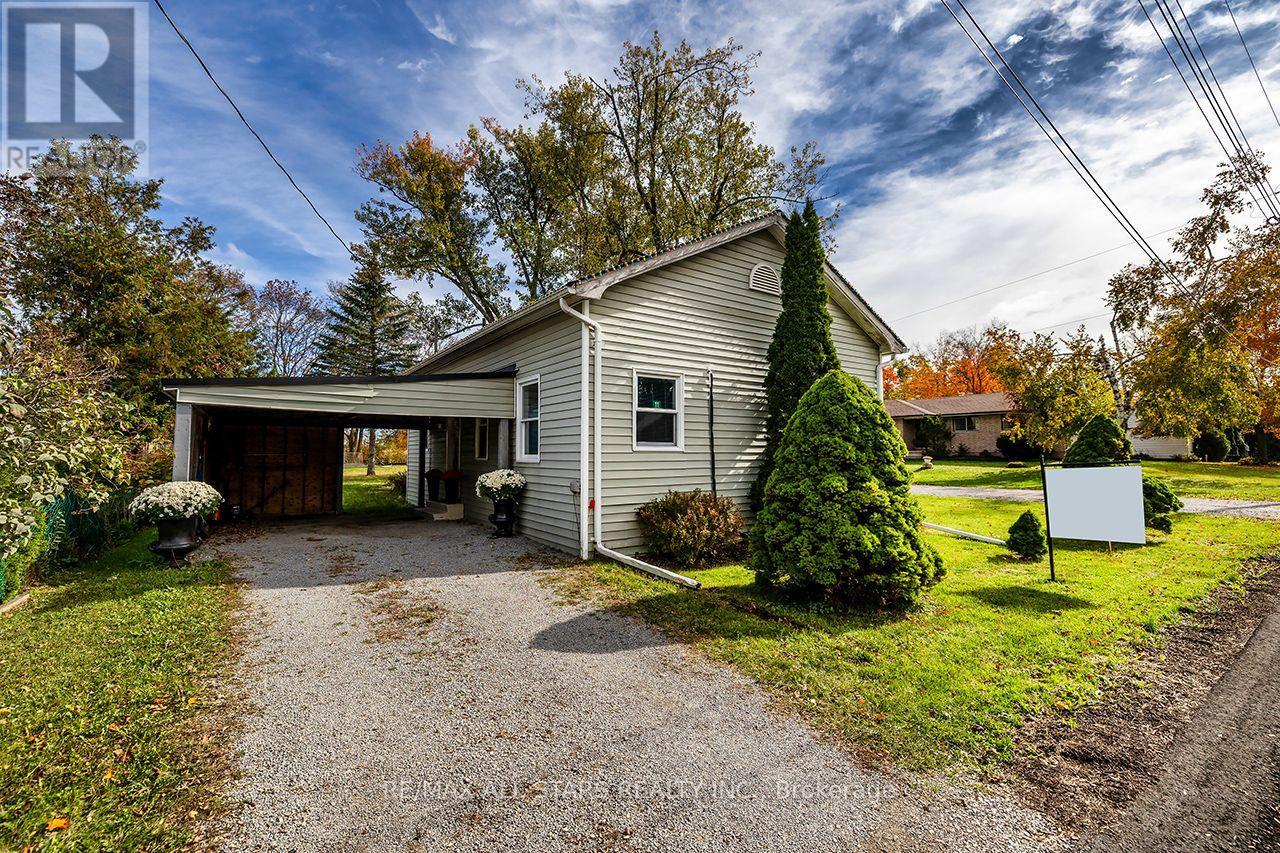
11 Church Street
Kawartha Lakes, Ontario
Home sweet home! Great starter home or ideal for the empty nesters! Warm and inviting home! Open Concept with High Ceilings.Remodelled thruout. Updated Kitchen With Breakfast Bar. Updated 4 Pc Bath! All New Laminate flooring thruout! Back 3rd Bdrm or family room with propane stove. Roof reshingled approx 3 years ago, UV System(2024), New Holding Tank System(June 2025). Propane heating Stove(few years old), Natural gas available on street! Sellers use Wall Mounted Heaters for the main heat source, EBB available as backup. Attached shed/workshop(8x18 ft). Nice Corner Lot, backing onto farm fields.Newly paved street! Located in the quaint Hamlet of Manilla, just 15 mins north of Port Perry and east to Lindsay! (id:49269)
33 Stonegate Avenue
Mono, Ontario
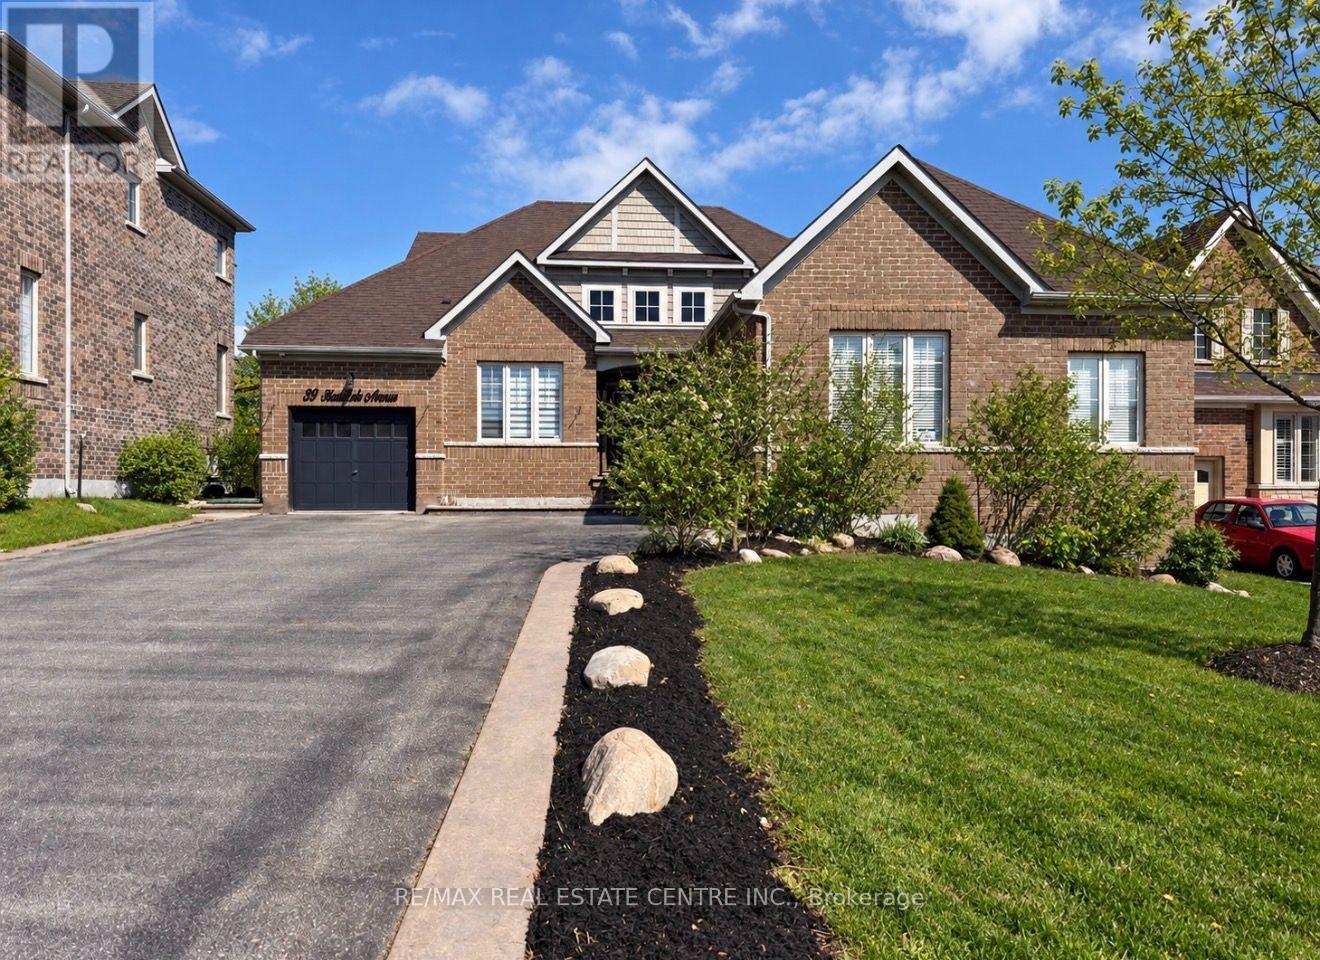
SPACE QUALITY & FLEXIBILITY-THIS IS A HOME THAT DESERVES A CLOSER LOOK! Located in the highly sought-after fieldstone community, this impressive all-brick Brookfield-built "surrey" bungalow offers a rare combination of generous living space, a 60-ft frontage, triple-car garage, finished loft and enormous basement potential-giving you up to 5,850 sq. ft. of total space to enjoy and make your own. Beautifully maintained and extensively updated, this bright, move-in ready home features 4 generous bedrooms, renovated bathrooms, updated flooring and lighting, refreshed kitchen cabinetry, 9-ft ceilings, 8-ft doors, hardwood flooring and porcelain tile accents. The open-concept main level was made for entertaining. A dramatic vaulted ceiling and double-sided gas fireplace connect the spacious living and dining areas, while the updated kitchen delivers quartz counters, backsplash, pantry, pot filler, abundant cabinetry and newer stainless steel appliances. Walk out to the private, fully fenced backyard and oversized concrete patio-perfect for summer dinners, entertaining or simply relaxing. Need flexibility? The separate den makes an ideal home office while the loft-level 4th bedroom includes its own living area and 3-piece bath, creating excellent potential for extended family, guests, or an in-law retreat. The primary suite offers its own escape with a beautifully renovated spa-inspired 5-piece ensuite. And then there's the basement-massive, unfinished and ready to dramatically expand your finished living space to suit your needs. Add a triple garage large driveway, pattern-concrete curbing, new aluminum railings and a convenient location close to schools, shopping, highways and amenities. If space, quality construction, a premium lot and room to grow are on your wish list, this Fieldstone bungalow delivers them all. (id:49269)
3017 - 4055 Parkside Village Drive
Mississauga, Ontario
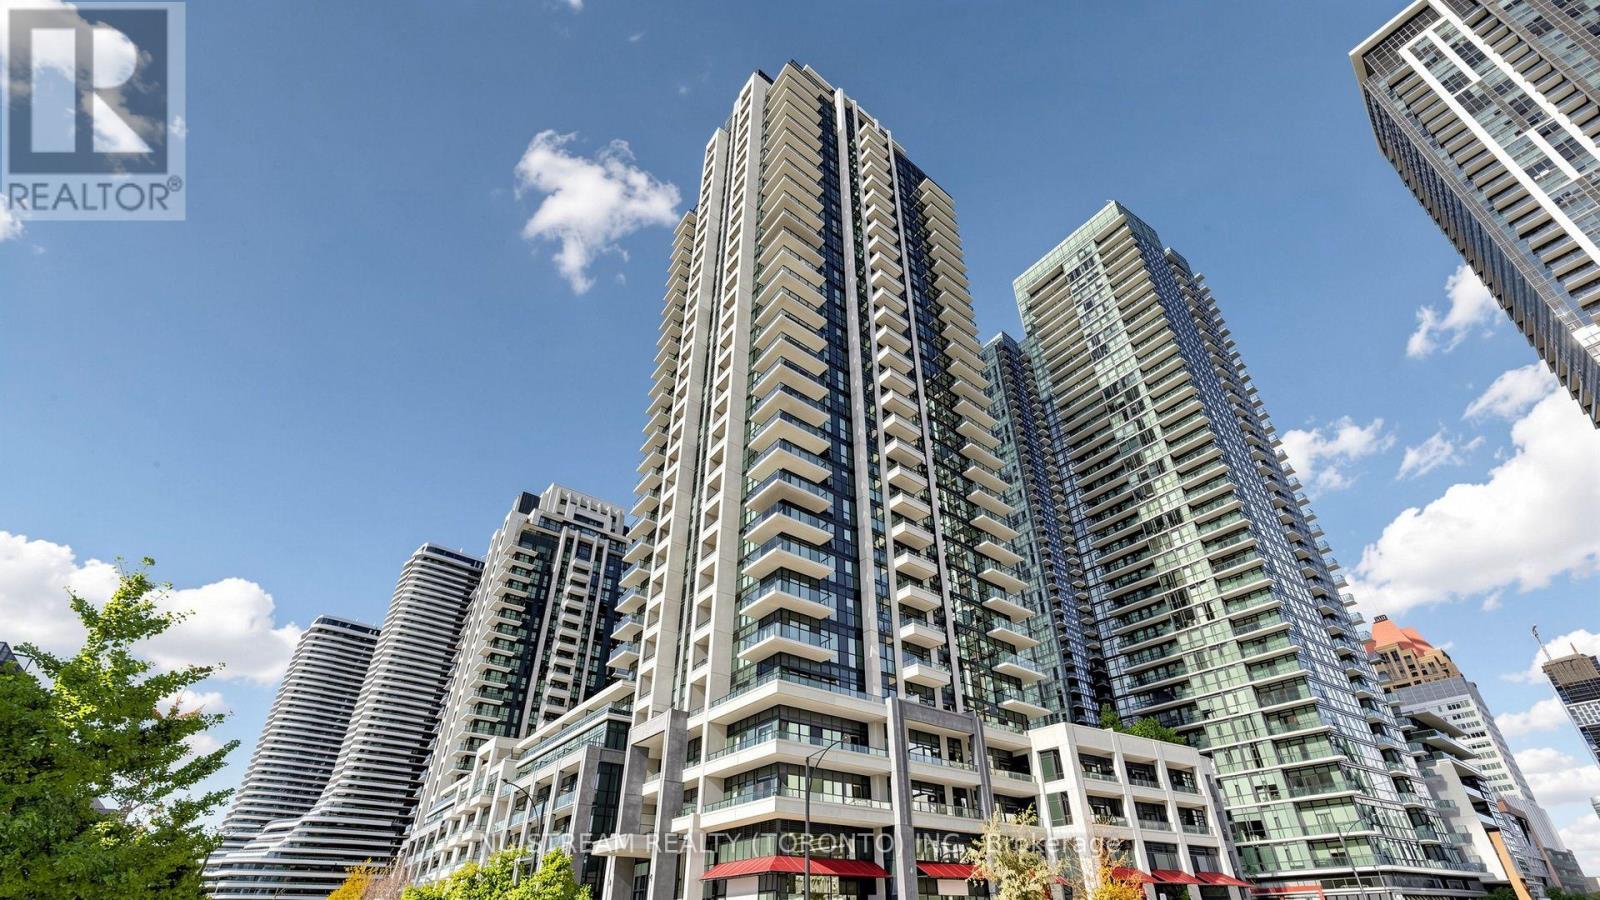
Experience modern living in this newer open-concept 1+1 bedroom condo featuring floor-to-ceiling windows and a practical layout. Modern kitchen with Granite Counter and Laminate Flooring throughout. Top-notch amenities including 24-hour concierge, fitness center, theatre, games room, party room, children's play area, library, and a beautiful outdoor terrace.Located in a prime location, close to Square One Shopping Centre, Sheridan College, Restaurants, Highway 403/410, Go Transit & So Much More! You Will Fall In Love With This Home. (id:49269)
84 Humbervale Boulevard
Toronto, Ontario
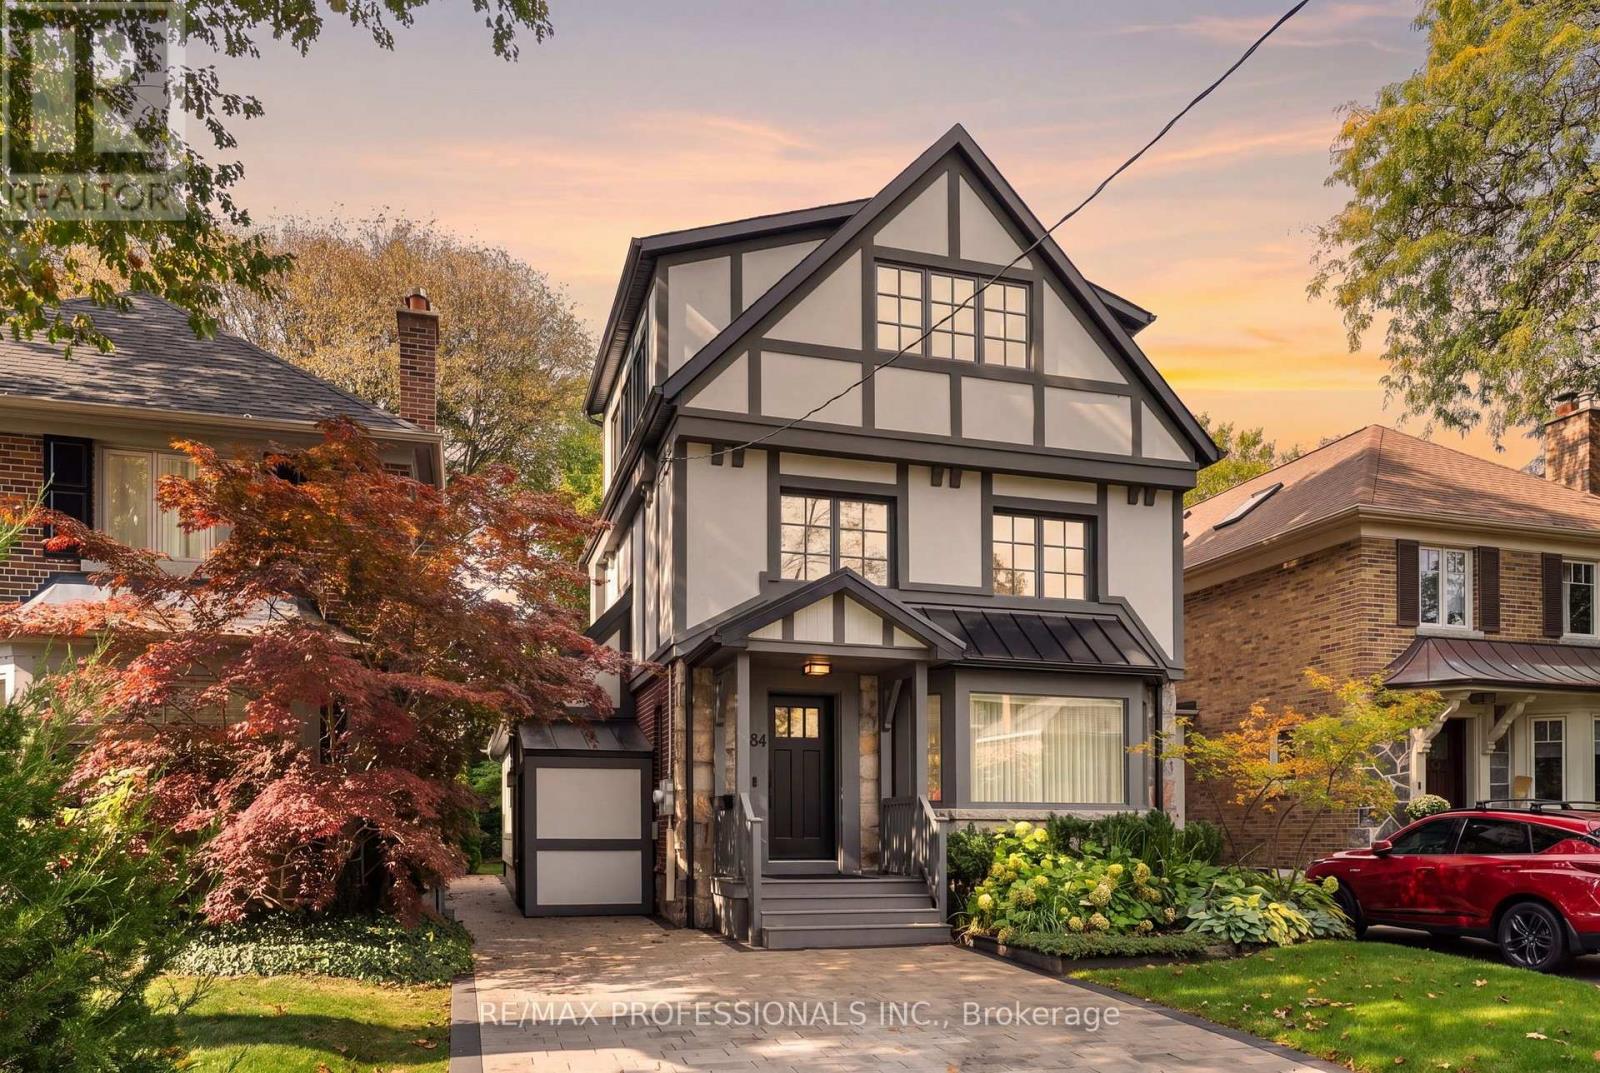
Timeless Tudor elegance meets modern luxury in the heart of sought-after Sunnylea. With a completely renovated exterior and a major interior transformation, this exceptional residence offers high-end living just steps from Bloor Street, the subway, and the charming shops and restaurants of The Kingsway.The exterior has been completely reimagined with all-new stucco and refined Tudor styling, making it virtually brand new. A new front entrance and substantial custom door make a grand first impression. Professional landscaping frames the home, with side pathways, a private driveway for four cars, and a custom side shed with roll-up door that discreetly stores tools and bins. A side entrance opens to a brand-new mudroom.The 120-foot-deep lot is a rare find. The landscaped backyard is a private, year-round retreat with mature trees, a new fence, a new deck, irrigation, lighting, and an entertaining area.Inside, extensive 2022 updates include high-end Pella windows, repositioned windows and sliding doors, pot lighting, all-new mechanicals, an oversized owned hot water heater, and refreshed bathrooms. The kitchen features refreshed cabinetry with new pull-out drawers, plus an eat-in nook with bench seating in the bright addition with large windows and power blinds. Custom cabinetry and storage abound. The spacious primary bedroom boasts vaulted ceilings, an enlarged window, a sitting area, secondary HVAC, and a walk-through custom closet behind the bed with entrances on both sides.The inviting 2024 lower level showcases custom cabinetry with abundant storage and a clean, modern design. It offers a bedroom, office, or gym with Murphy bed, a new bathroom with shower, and a large laundry room with counters, sink, and folding space.Walk to top schools, the subway, and Bloor Street. Highways are close, and downtown Toronto is a quick commute by subway or car.Browse the photos, then book your private viewing. (id:49269)
1304 - 2267 Lake Shore Boulevard W
Toronto, Ontario
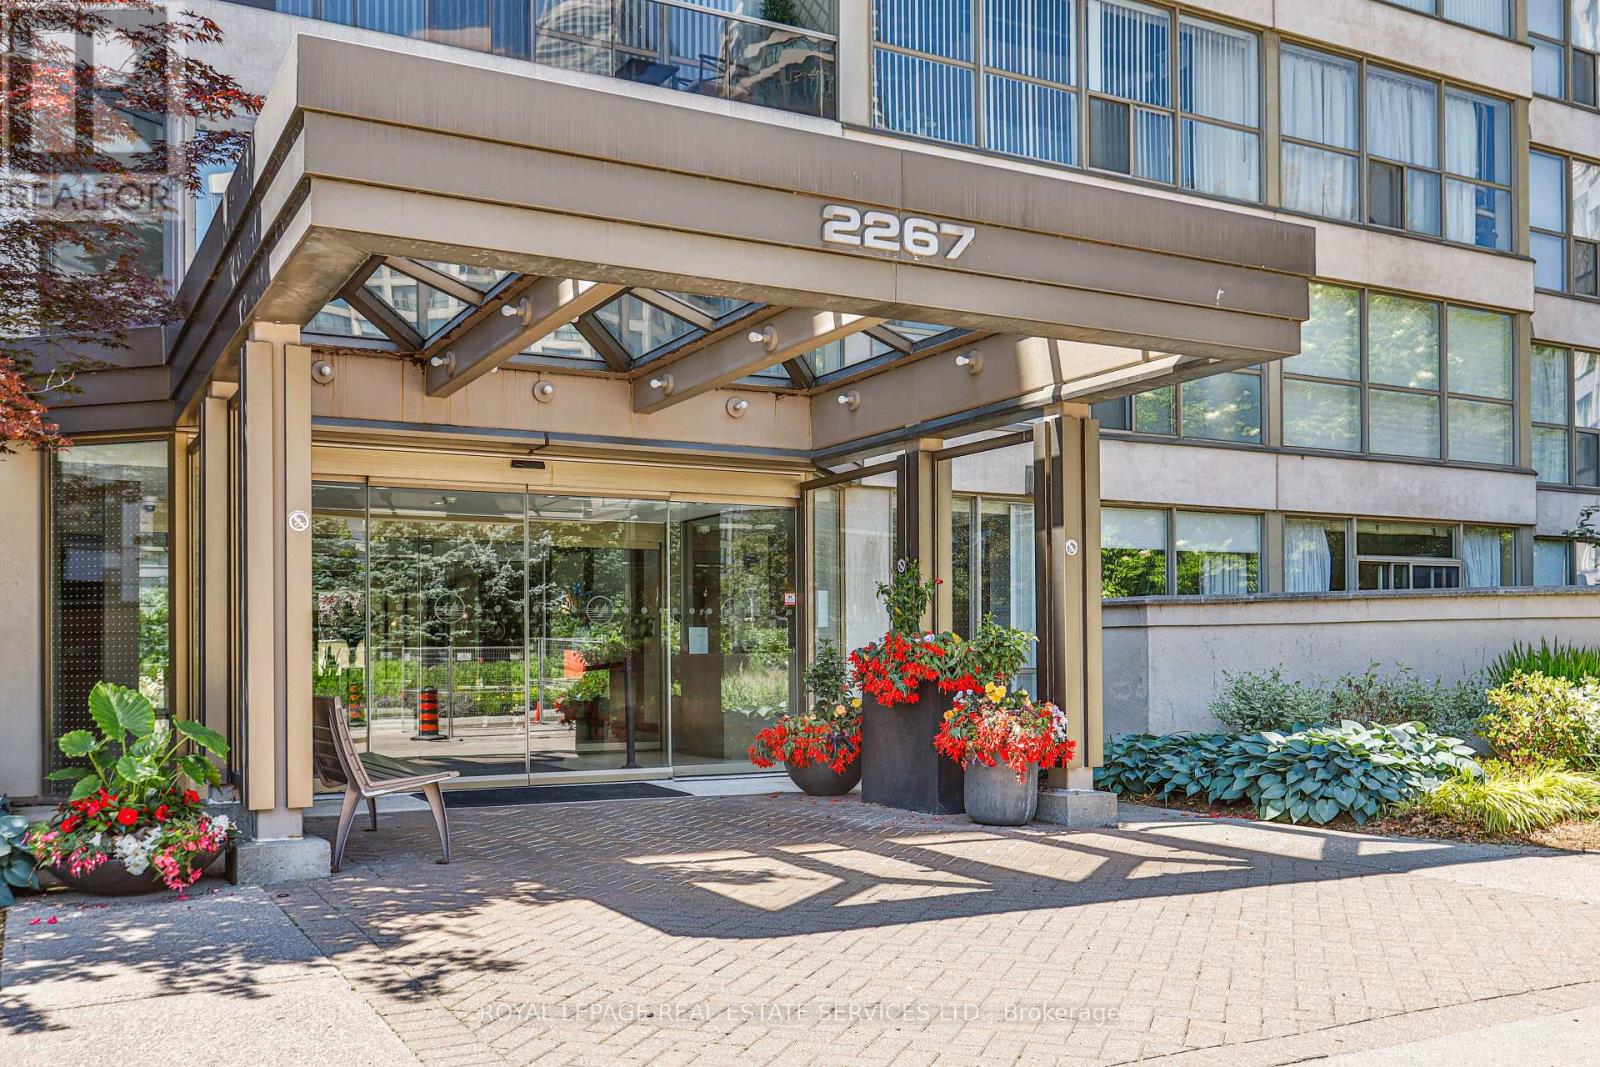
Rare Sub-Penthouse Opportunity At Marina Del Rey II! Offering Nearly 1,200 Sq.Ft. Of Living Space With Beautiful Lake And Marina Views, This Bright And Elegant Suite Features 9-Foot Ceilings, Wainscotting, Custom Paint, And A Spacious Foyer. Originally Designed As A Two-Bedroom Plus Den, The Suite Has Been Thoughtfully Reconfigured Into An Expansive One-Bedroom Plus Den, Creating A Grand Open-Concept Living And Entertaining Area. The Original Two-Bedroom Layout Can Be Restored To Suit Your Needs. Enjoy The Convenience Of All-Inclusive Maintenance Fees Covering Hydro, Heat, Water, Central Air Conditioning, Cable TV, And High-Speed Internet. Complete With Two Parking Spaces And An Owned Locker, Plus Access To The Exclusive Malibu Club's Resort-Style Amenities. An Exceptional Opportunity To Enjoy Spacious Waterfront Living In Humber Bay Shores! (id:49269)