
4076 Kimball Road
St Clair, Ontario
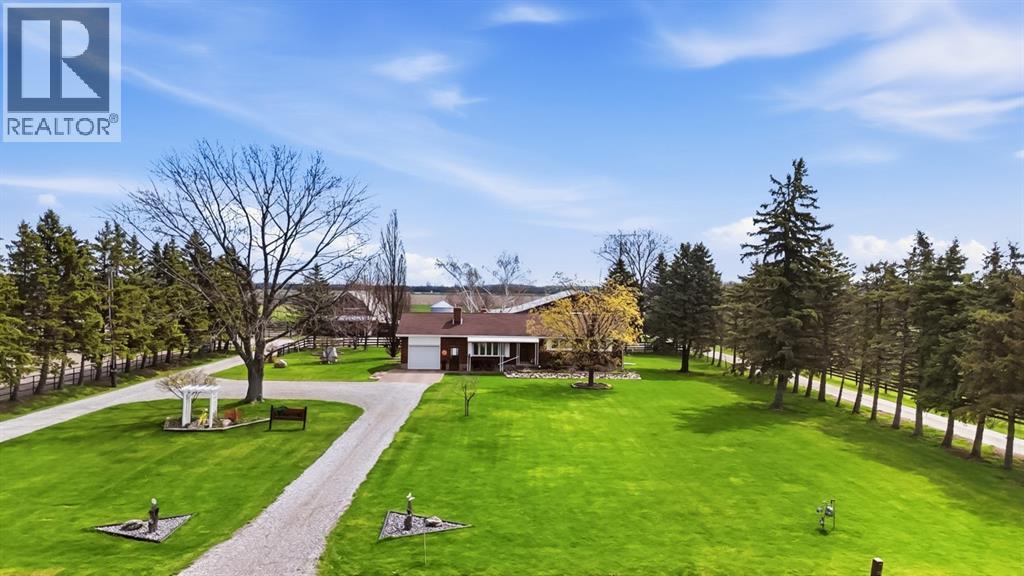
ADDITIONAL INFORMATION UNDER SUPPLIMENTS. WELCOME TO YOUR DREAM OF COUNTRY LIVING — A PICTURESQUE 11 ACRE HOBBY FARM WHERE PEACEFUL RURAL CHARM MEETS PURPOSE AND POSSIBILITY. THIS PROPERTY INVITES YOU TO IMAGINE MORNING SUNRISES, OPEN SKIES, AND THE SIMPLE BEAUTY OF LIFE ON THE LAND. THIS IS A GREAT PLACE TO RAISE YOUR KIDS IN A COUNTRY ATMOSPHERE. THE VERY SOLID BRICK BUNGALOW IS DESIGNED FOR COMFORTABLE FAMILY LIVING WITH 3 BEDROOMS AND TWO SPACIOUS LIVING AREAS. THE HEART OF THE HOME IS A STUNNING EAST-FACING SUNROOM WHERE YOU CAN SIP YOUR MORNING COFFEE WHILE WATCHING THE SUN RISE. CATHEDRAL CEILINGS WITH TWO SKYLIGHTS FLOOD THE SPACE WITH NATURAL LIGHT THROUGHOUT THE DAY, WHILE THE GAS FIREPLACE CREATES A WARM, COZY ATMOSPHERE ON COOLER EVENINGS. THE KITCHEN FEATURES CLASSIC OAK CABINETRY, CORIAN COUNTERTOPS, AND A BEAUTIFUL STONE BACKSPLASH. THE LOWER LEVEL OFFERS A GENEROUS REC ROOM WITH A FREESTANDING GAS FIREPLACE — PERFECT FOR GATHERING WITH FAMILY AND FRIENDS — ALONG WITH AMPLE STORAGE AND FUTURE DEVELOPMENT POTENTIAL. ROOF SHINGLES APPROXIMATELY 14 YEARS OLD, WITH A NEWER FURNACE AND HOT WATER TANK PROVIDING PEACE OF MIND. A 60 X 100 INDOOR ARENA IS GREAT FOR STORAGE, FAMILY GET TOGETHERS AND A PLACE FOR KIDS TO PLAY ON RAINY DAYS! A 16 STALL BARN, COMPLEMENTED BY AN ADDITIONAL 6 STALL BARN WITH TACK ROOM. A 50 X 30 SHOP WITH ONE HEATED BAY ADDS FUNCTIONALITY FOR ALL YOUR PROJECTS. APPROXIMATELY 5 ACRES OF HAY. ALL OF THIS JUST 15 MINUTES FROM SARNIA AND PETROLIA, AND ONLY 10 MINUTES TO CORUNNA — OFFERING THE PERFECT BALANCE OF COUNTRY SERENITY AND CONVENIENT ACCESS TO AMENITIES. THIS IS MORE THAN A PROPERTY — IT’S A LIFESTYLE WAITING TO BE LIVED. (id:49269)

4076 Kimball Road
St Clair, Ontario
ADDITIONAL INFORMATION UNDER SUPPLIMENTS. WELCOME TO YOUR DREAM OF COUNTRY LIVING — A PICTURESQUE 11 ACRE HOBBY FARM WHERE PEACEFUL RURAL CHARM MEETS PURPOSE AND POSSIBILITY. THIS PROPERTY INVITES YOU TO IMAGINE MORNING SUNRISES, OPEN SKIES, AND THE SIMPLE BEAUTY OF LIFE ON THE LAND. THIS IS A GREAT PLACE TO RAISE YOUR KIDS IN A COUNTRY ATMOSPHERE. THE VERY SOLID BRICK BUNGALOW IS DESIGNED FOR COMFORTABLE FAMILY LIVING WITH 3 BEDROOMS AND TWO SPACIOUS LIVING AREAS. THE HEART OF THE HOME IS A STUNNING EAST-FACING SUNROOM WHERE YOU CAN SIP YOUR MORNING COFFEE WHILE WATCHING THE SUN RISE. CATHEDRAL CEILINGS WITH TWO SKYLIGHTS FLOOD THE SPACE WITH NATURAL LIGHT THROUGHOUT THE DAY, WHILE THE GAS FIREPLACE CREATES A WARM, COZY ATMOSPHERE ON COOLER EVENINGS. THE KITCHEN FEATURES CLASSIC OAK CABINETRY, CORIAN COUNTERTOPS, AND A BEAUTIFUL STONE BACKSPLASH. THE LOWER LEVEL OFFERS A GENEROUS REC ROOM WITH A FREESTANDING GAS FIREPLACE — PERFECT FOR GATHERING WITH FAMILY AND FRIENDS — ALONG WITH AMPLE STORAGE AND FUTURE DEVELOPMENT POTENTIAL. ROOF SHINGLES APPROXIMATELY 14 YEARS OLD, WITH A NEWER FURNACE AND HOT WATER TANK PROVIDING PEACE OF MIND. A 60 X 100 INDOOR ARENA IS GREAT FOR STORAGE, FAMILY GET TOGETHERS AND A PLACE FOR KIDS TO PLAY ON RAINY DAYS! A 16 STALL BARN, COMPLEMENTED BY AN ADDITIONAL 6 STALL BARN WITH TACK ROOM. A 50 X 30 SHOP WITH ONE HEATED BAY ADDS FUNCTIONALITY FOR ALL YOUR PROJECTS. APPROXIMATELY 5 ACRES OF HAY. ALL OF THIS JUST 15 MINUTES FROM SARNIA AND PETROLIA, AND ONLY 10 MINUTES TO CORUNNA — OFFERING THE PERFECT BALANCE OF COUNTRY SERENITY AND CONVENIENT ACCESS TO AMENITIES. THIS IS MORE THAN A PROPERTY — IT’S A LIFESTYLE WAITING TO BE LIVED. (id:49269)
16 Alma Street N
Hagersville, Ontario
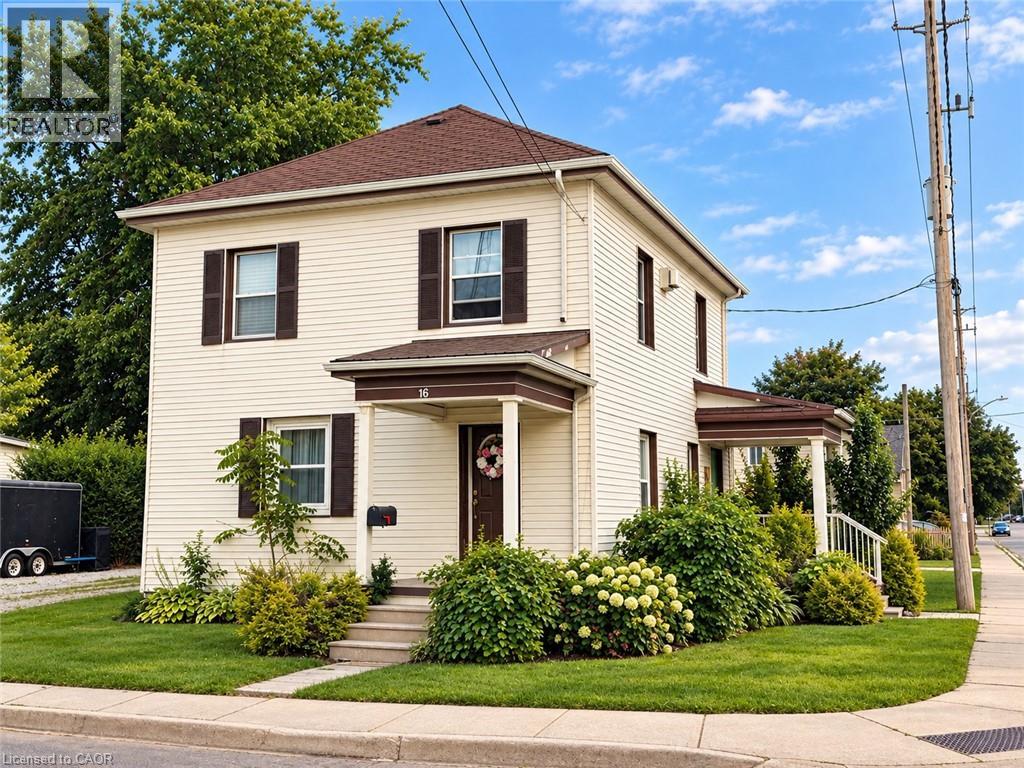
ATTENTION INVESTORS! LEGAL DUPLEX WITH EXCELLENT INCOME POTENTIAL! This beautifully updated legal duplex offers an exceptional opportunity for investors, first-time buyers, or those looking to live in one unit while generating rental income from the other. Thoughtfully renovated and updated by the owners of Rustic & Reclaimed, this property combines character and charm with modern comfort and functionality. The main and upper units each feature separate entrances, separate hydro meters, in-suite laundry, spacious living areas, and generously sized bedrooms. Both units have been tastefully updated and meticulously maintained, creating comfortable, clean, and inviting spaces for tenants to call home. The property also boasts three fantastic outbuildings, including an extra-large detached garage/workshop with hydro — ideal for storage, a workshop, hobbyist, or additional workspace — plus two large sheds providing plenty of additional storage. Currently tenanted, with both units generating a combined $2,100/month in rental income, providing an attractive opportunity to offset mortgage and carrying costs. Whether you're looking to expand your investment portfolio or occupy one unit and rent the other, this property offers excellent flexibility and potential. Located close to all of Hagersville's amenities, including shopping, restaurants, library, recreation centre, parks, Hagersville Arena, and just steps from the Legion. A well-maintained, income-generating property with extensive updates, great outdoor storage, and a convenient location — don't miss this excellent investment opportunity! (id:49269)
16 Alma Street N
Hagersville, Ontario
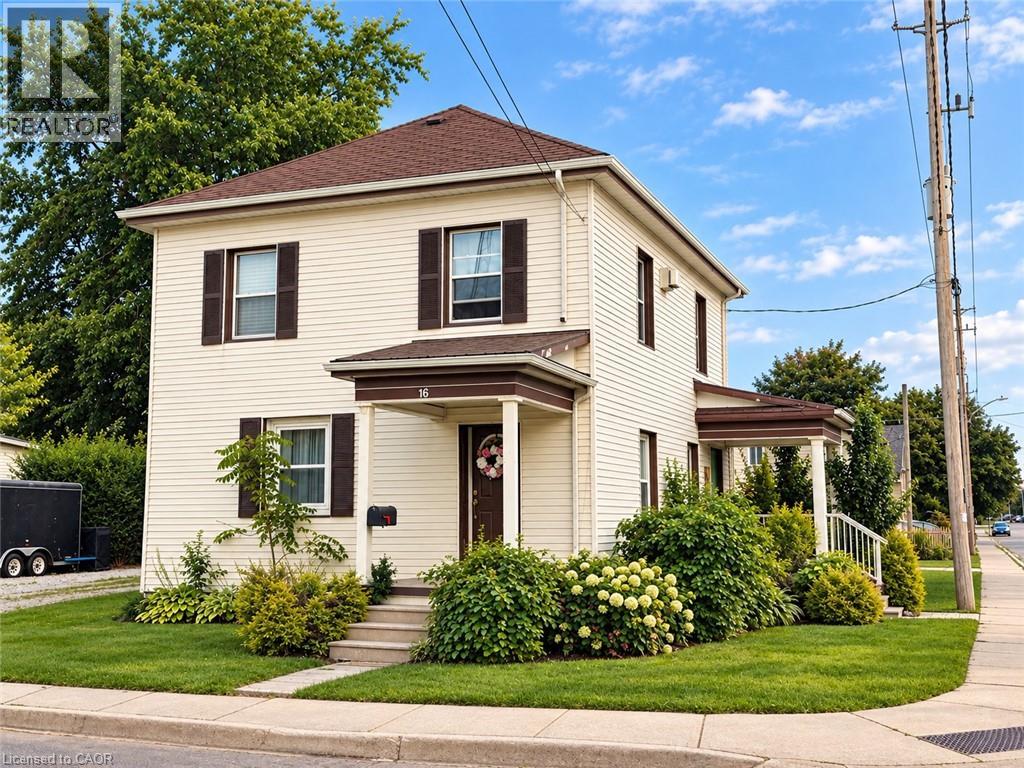
ATTENTION INVESTORS! LEGAL DUPLEX WITH EXCELLENT INCOME POTENTIAL! This beautifully updated legal duplex offers an exceptional opportunity for investors, first-time buyers, or those looking to live in one unit while generating rental income from the other. Thoughtfully renovated and updated by the owners of Rustic & Reclaimed, this property combines character and charm with modern comfort and functionality. The main and upper units each feature separate entrances, separate hydro meters, in-suite laundry, spacious living areas, and generously sized bedrooms. Both units have been tastefully updated and meticulously maintained, creating comfortable, clean, and inviting spaces for tenants to call home. The property also boasts three fantastic outbuildings, including an extra-large detached garage/workshop with hydro — ideal for storage, a workshop, hobbyist, or additional workspace — plus two large sheds providing plenty of additional storage. Currently tenanted, with both units generating a combined $4,200/month in rental income, providing an attractive opportunity to offset mortgage and carrying costs. Whether you're looking to expand your investment portfolio or occupy one unit and rent the other, this property offers excellent flexibility and potential. Located close to all of Hagersville's amenities, including shopping, restaurants, library, recreation centre, parks, Hagersville Arena, and just steps from the Legion. A well-maintained, income-generating property with extensive updates, great outdoor storage, and a convenient location — don't miss this excellent investment opportunity! (id:49269)
64 Bay Berry Lane
Niagara-On-The-Lake, Ontario
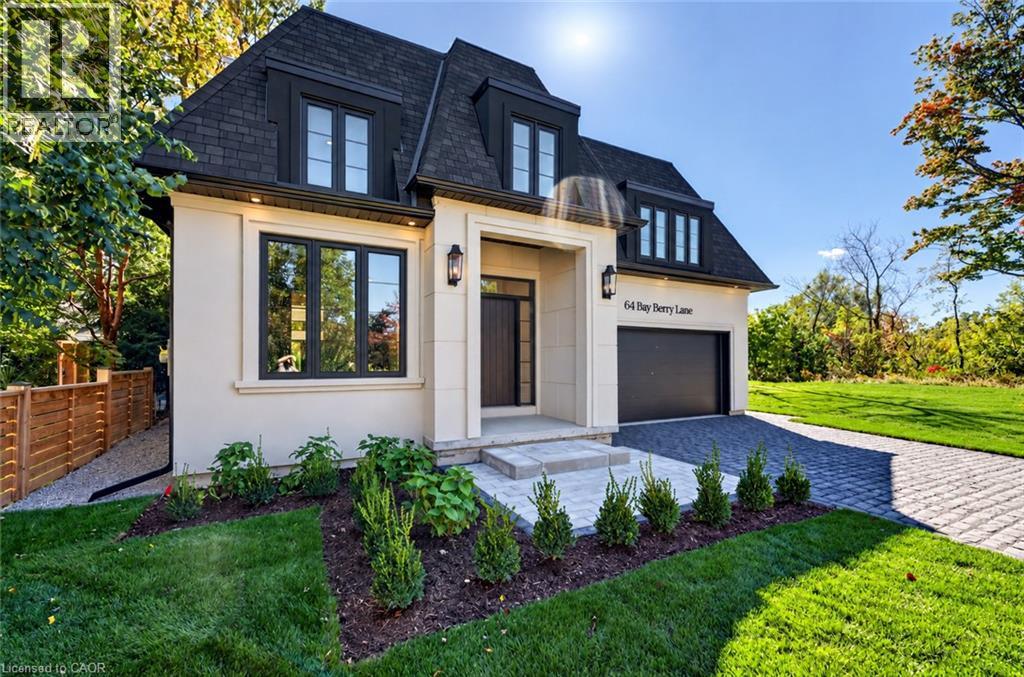
Just completed! Tucked away on an exclusive and exceptionally rare cul-de-sac, this extraordinary brand-new premium bungalow offers a captivating blend of timeless elegance and contemporary sophistication crafted by award-winning, local builder KARISMA Homes. Boasting approximately 2,500 sq.ft. of premium living space, this remarkable residence presents a rare opportunity to experience the very best of Niagaraon-the-Lake living, surrounded by charming boutique shops and restaurants, the world-famous Shaw Theatre and wineries. From the moment you arrive, the home's striking architecture, refined detailing and thoughtfully curated finishes create an unmistakable sense of understated grandeur. An impressive oversized foyer welcomes you into a breathtaking, light-filled interior and oversized sophisticated den, while the spectacular chef-inspired kitchen features exquisite custom cabinetry, luxurious quartz countertops and backsplash, stunning island, generous walk-in pantry and brand-new appliances. The open main floor design offers a magnificent great room anchored by soaring 12-ft ceilings, a showpiece fireplace and premium patio door system. Retire along a private hallway to the luxurious primary retreat featuring high ceilings, walkin closet and beautifully appointed ensuite. A convenient main-floor laundry with custom cabinetry, second full bathroom, engineered hardwood flooring, custom millwork, elegant 8-ft doors, distinctive black-framed windows and curated designer lighting add a sophisticated finish throughout. The lower level provides an impressive finished living area, spacious third bedroom, roughed-in bathroom and abundant storage. Outside, beautifully landscaped grounds, stone paver driveway and double-car garage enhance the home's impressive curb appeal, while an EV charging rough-in, architectural shingles, and full Tarion warranty provide year-round comfort and convenience. A truly exceptional new home. (id:49269)
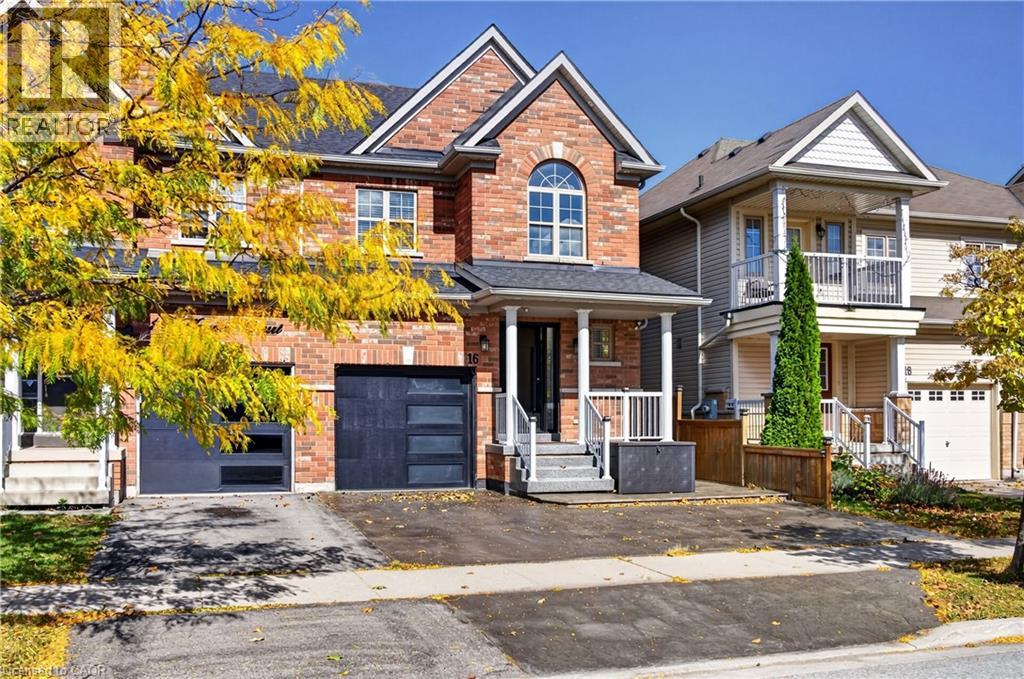
16 Haynes Court
Niagara-On-The-Lake, Ontario
Welcome to 16 Haynes Court! Bright, inviting and perfectly situated in Niagara-on-the-Lake's sought-after Niagara-on-the-Green community, this beautifully maintained home offers comfort, style and convenience. Steps from the Outlet Collection and Niagara College, surrounded by wineries, scenic trails and exceptional golf, this is peaceful living with everything close by. The community sits alongside Royal Niagara Golf Club, a 27-hole championship facility. A nearby trail connects the subdivision toward Niagara College and its winery, an easy walk from home. Step inside to a welcoming main floor designed for everyday living and entertaining. The open-concept layout seamlessly connects the living and dining areas, with a cozy gas fireplace creating a warm focal point. Glass-door built-in cabinetry enhances the dining area, adding character and functional storage. The kitchen offers plenty of cabinetry and excellent flow. A 2-piece powder room completes the main level. Upstairs, you'll find three spacious, bright bedrooms, laundry and two full bathrooms. The primary suite features an oversized walk-in closet with built-ins, a private ensuite and additional custom built-in cabinetry, providing generous storage and a polished, upscale feel. Both additional bedrooms feature built-in closets, maximizing usable space. The fully finished basement adds even more living space with a recreation room, two additional bedrooms and a full bathroom, offering flexibility for family, guests or additional living space. Outside, enjoy a fully fenced, hardscaped backyard with a shed and generous patio. The single-car attached garage features epoxy flooring, complemented by a two-car driveway. Upgrades include a roof replaced in 2022, a Bosch high-efficiency heat pump installed in 2023, and a new furnace installed in 2026. With Old Town nearby and quick QEW access, commuting and weekend getaways are a breeze. Meticulously maintained, 16 Haynes Court is a place to proudly call home. (id:49269)
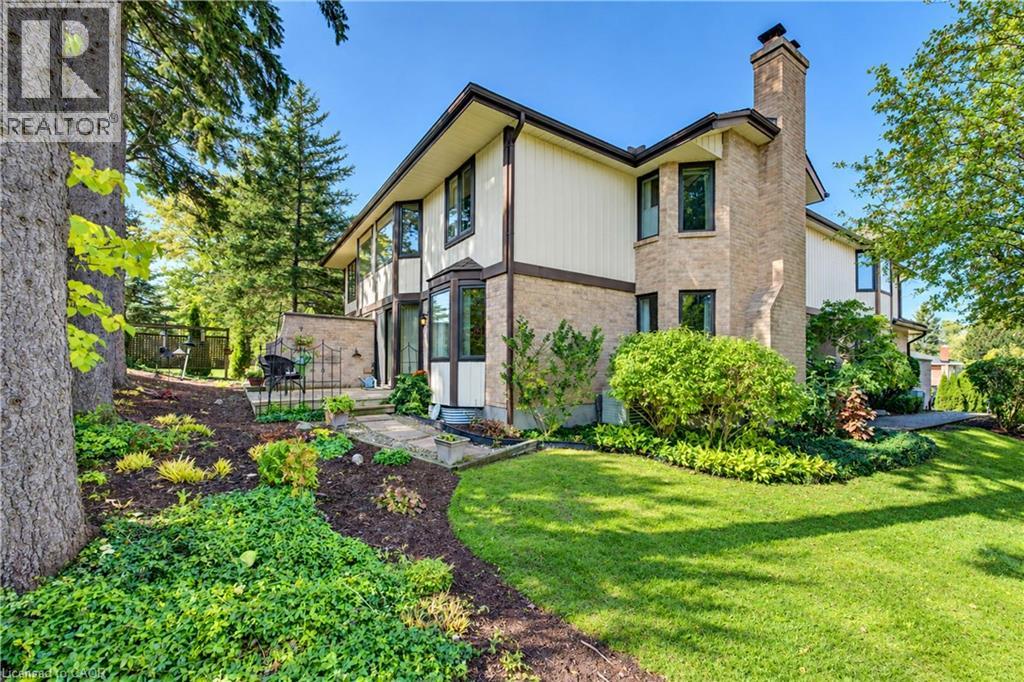
406 Craigleith Drive Unit# 3
Waterloo, Ontario
The Ultimate Right-Sizing Opportunity. Welcome to Clair Creek; an exclusive, quiet enclave of just 12 luxury condos, where your privacy, security, and lifestyle are paramount. Designed with generous square footage and an abundance of storage, this home allows you to free up your time without ever sacrificing the things you love. Say goodbye to outdoor chores—all groundskeeping and even window cleaning are completely taken care of for you. Inside, you are greeted by beautiful hardwood floors across the formal living room and dining room and an influx of natural sunlight from the abundance of windows. The main floor features a private deck right off the updated kitchen, perfect for your morning coffee or evening relaxation. Upstairs, the expansive primary bedroom is a true retreat, offering enough space to incorporate a private library, a home office, or a grand dressing room. Every room throughout the home is generously sized to accommodate your favorite furniture pieces and collections. The lower level offers a flexible recreation room ready to adapt to your needs—whether that’s a home gym, an executive office, or a private theatre room. Best of all, it features a secret tunnel providing direct garage access straight from the basement. When it comes to amenities, you get the best of both worlds. You are just blocks away from two major grocery stores and plaza conveniences, but you also hold an exclusive membership to the Craigleith Homes Association. Tucked just beyond the forest trees—accessible via a scenic footpath and bridge over Clair Creek—you'll find a community pool (complete with lifeguards, lessons, and events), tennis courts, and pickleball courts. Live maintenance-free without compromising on space, community, or convenience. (id:49269)
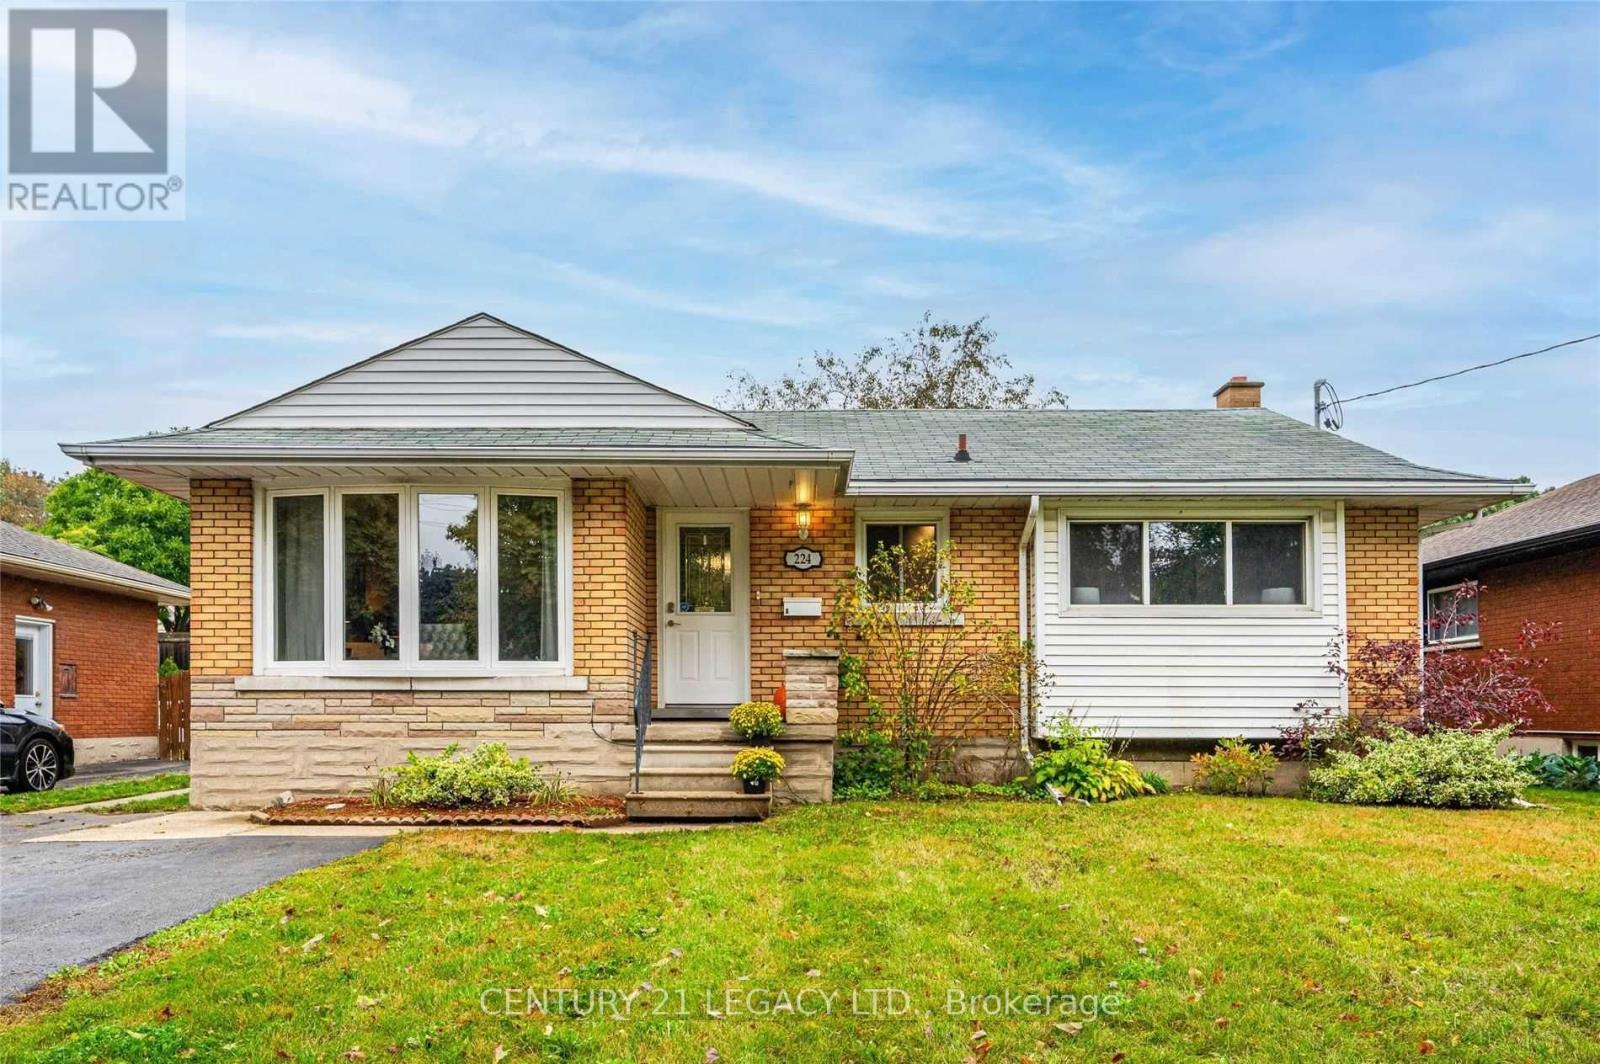
Bsmnt - 224 River Road E
Kitchener, Ontario
Very spacious Basement Apartment. Friendly tenants on the main floor. Prime Location &Transit-Friendly neighborhood. 1 Bedroom + 1 Washroom Home. Big living room for all your entertaining needs. Bus stop At The Doorstep; 17 Mins Bus Ride To Kitchener Go, 8 Mins Drive To Hwy 401; Grocery: 3 Mins Drive To Zehrs (Stanley Park Mall), 8 Min Drive To Walmart. Upstairs Rented Separately. Separate Hydro meter. Tenant To Pay 30% Of all other Utilities (gas/ water/ hot watertank) (id:49269)
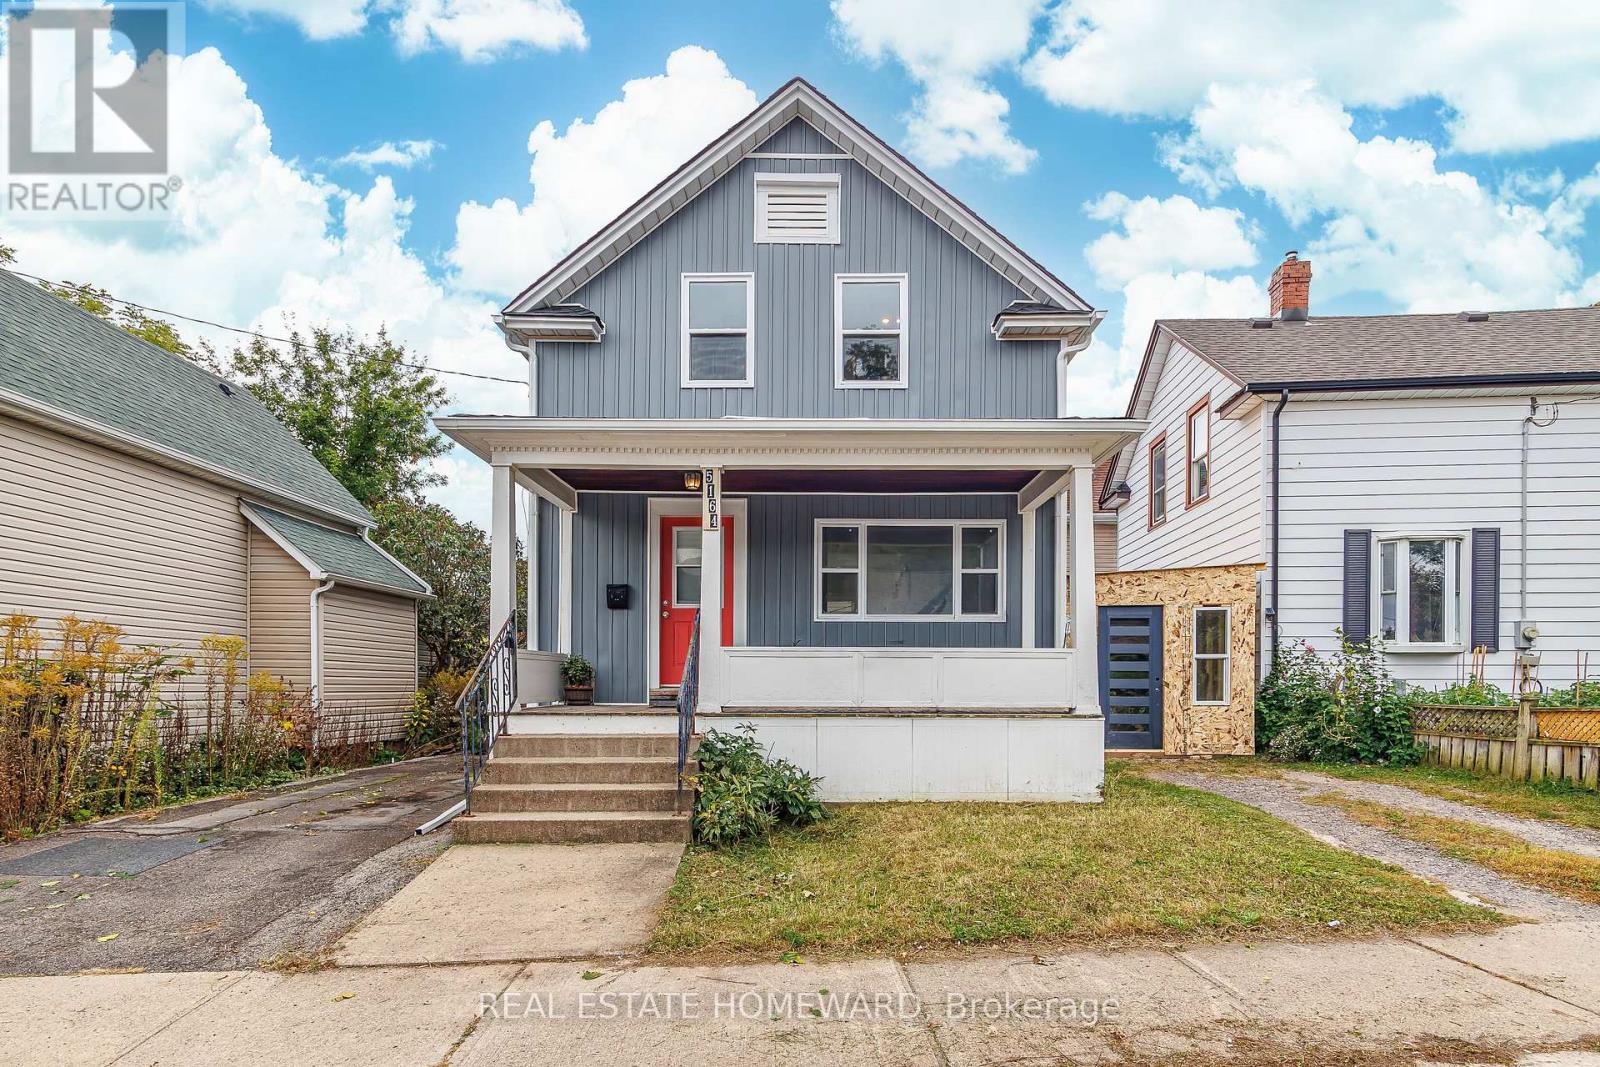
5164 St Lawrence Avenue
Niagara Falls, Ontario
Welcome home to complete peace of mind! This stunning home was renovated from top to bottom in 2020, with high-end finishes and modern comfort throughout. Inside, a well-designed layout offers exceptional flow and functionality. Enjoy a modern kitchen and a spa-inspired bathroom with heated floors and a beautiful freestanding tub, complemented by 3.5 bathrooms throughout the home for added convenience. The fully finished basement offers incredible versatility as an in-law suite or for potential rental income, complete with its own kitchen, bedroom, bathroom, and private walkout entrance. Outside, enjoy a charming front porch, low-maintenance yard, and private rear deck off the kitchen, perfect for morning coffee and summer barbecues. All the outdoor enjoyment with none of the weekend chores. Just minutes from Downtown Niagara, with shops and amenities close at hand. All the hard work is done! Just move in and relax. (id:49269)
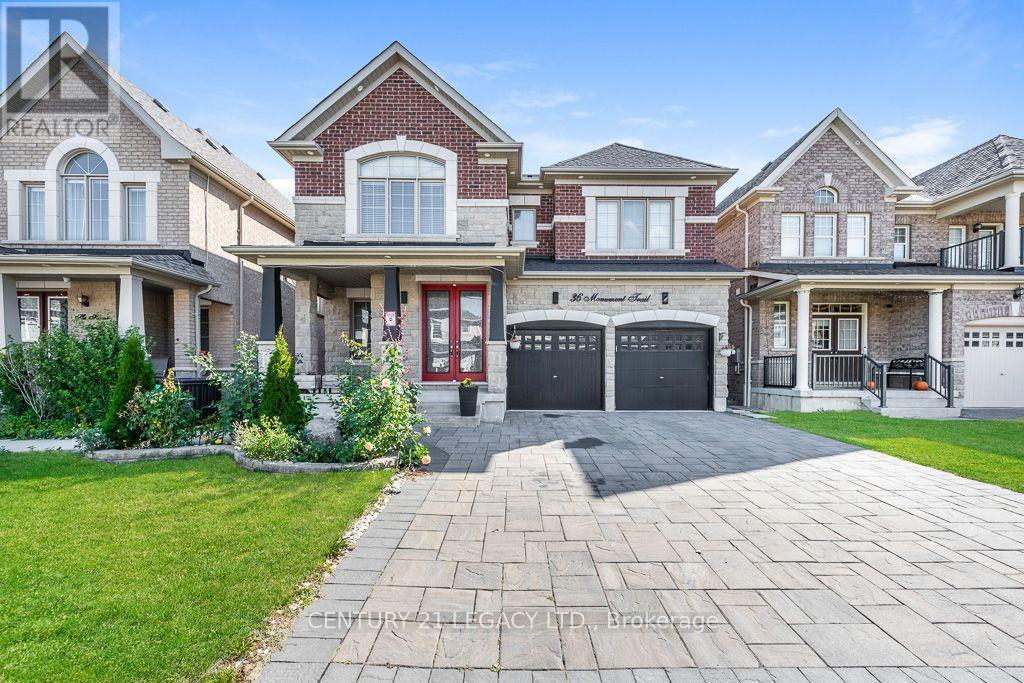
36 Monument Trail
Brampton, Ontario
Welcome to 36 Monument Trail - an exceptional, spacious detached home offering over 2,900 sq. ft. of refined living space. Offered for lease for the very first time, this immaculate, owner-occupied residence reflects pride of ownership throughout. Main Level Elegance: Features rich upgraded hardwood flooring, pot lights, and statement chandeliers in the living and dining rooms. Ideal layout provides multiple separate sitting areas for optimal privacy and comfort. Gourmet Kitchen: Designed with function and style in mind, complete with generous counter space, abundant cabinetry storage, and quality stainless steel appliances. An oak staircase with wrought-iron pickets leads to three expansive bedrooms and two full bathrooms, featuring two complete primary suites with private ensuites. The main primary bedroom is highlighted by a stylish feature accent wall. Low-Maintenance Exterior: Enjoy a fully interlocked driveway with no sidewalk, offering extra parking and hassle-free winter maintenance, plus exterior pot lights for enhanced curb appeal. The low-maintenance interlocked backyard features a private gazebo, ideal for summer relaxation without the burden of lawn care. Convenience & Amenities: Includes dedicated main-floor laundry, direct internal garage access, and an unbeatable location. Minutes from Longo's Plaza, Mount Pleasant GO Station, Creditview/Sandalwood Park (soccer and cricket fields), top dining options, banks, and daily essentials. Located just steps from a community park. Tenant to pay 70% of heat, hydro, water and hot water tank. Tenants to get their own internet. (id:49269)
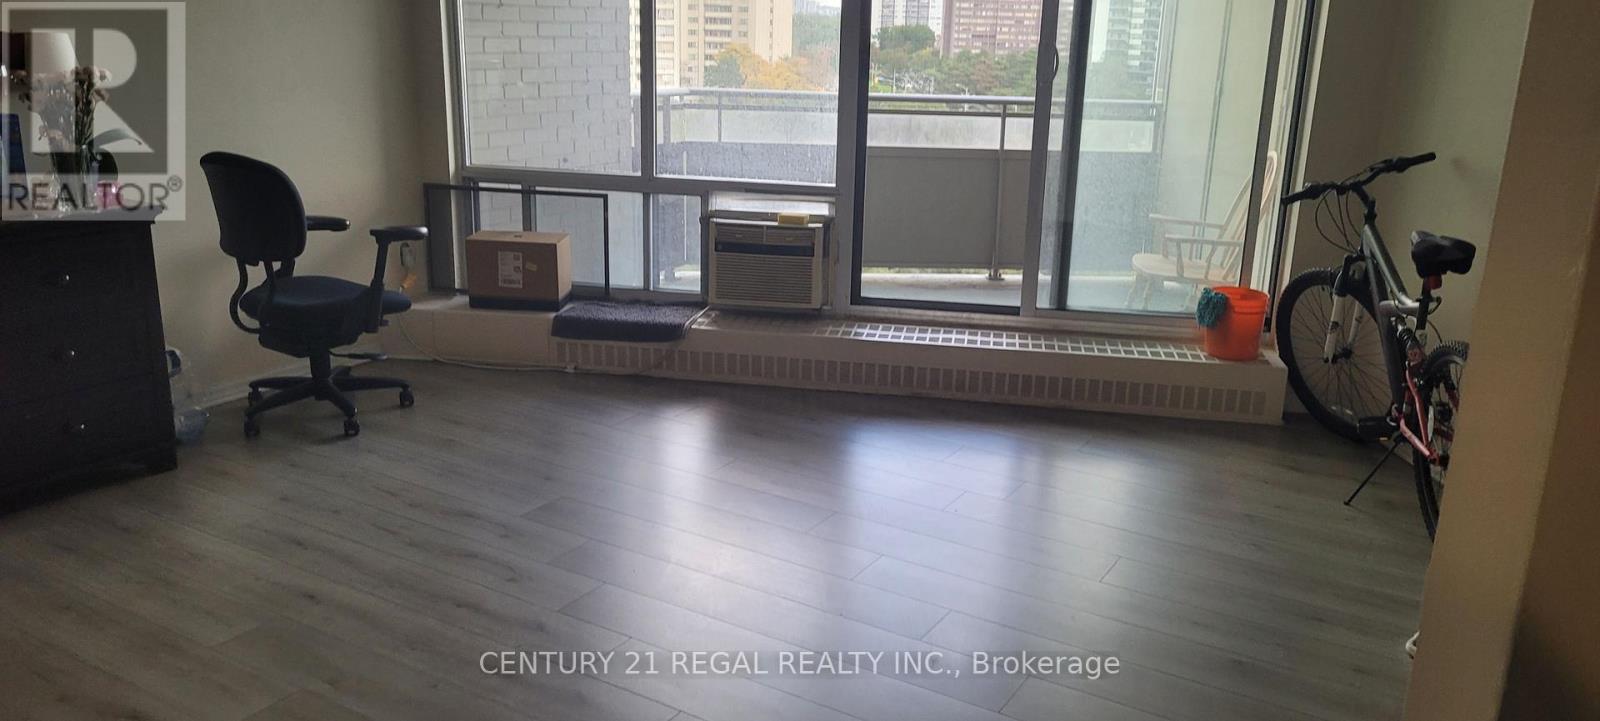
804 - 380 Dixon Road
Toronto, Ontario
Great Location,Well Maintained 3 Bedrooms Condo Unit With 2 Washrooms, Ensuite Laundry, Excellent View ,Open Concept Kitchen,New Floor 2019,And Painted, Open Balcony! Close To All Amenities, Easy Access To Hwys. All Included, Heat, Hydro, Water, T.V . Extras:Stove, Fridge, Easy Access To Hwy 401, 400 & 427. Steps To Ttc, Shopping And All Other Amenities/Building Provides 24/7 Security, Swimming Pool, One Underground Parking (id:49269)
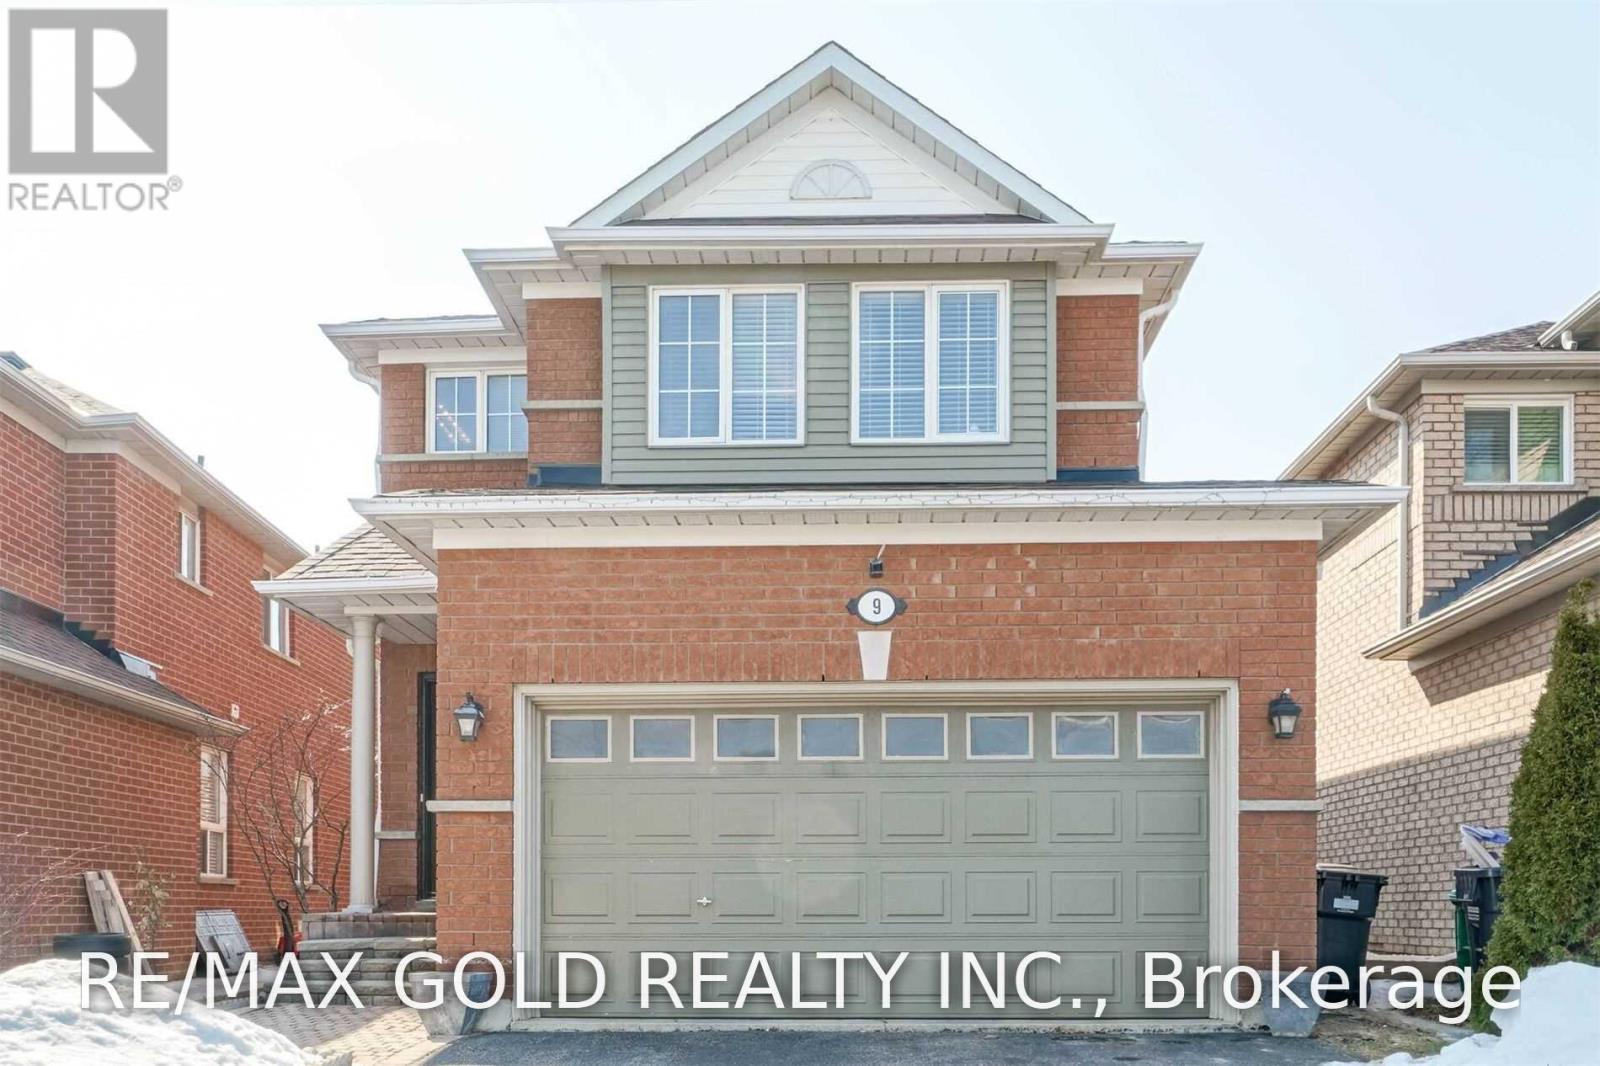
9 Blue Lake Avenue
Brampton, Ontario
Gorgeous Detached Home In Fletchers Meadow Neighborhood 3 Bed & 3 Bath ,Beautiful Detached All Brick Home On A Quiet Child Safe Str. Near Mount Pleasant Go. Liv/Din Room & All Bdrms With Modern Eng. Hardwood Flooring. No Carpet. Upgraded Kitchen With St Steel Appliances. Marble Counter Top And Breakfast Bar. W/O To Large Deck. Side Entr Possbl. Full Basement With 4 Pc Bath Rough In. Fenced Backyard With Good Privacy. Top Floor Laundry, Newer F/Load Washer & Dryer. Steps To Bus, Park, Schools, Shopping, Etc. (id:49269)
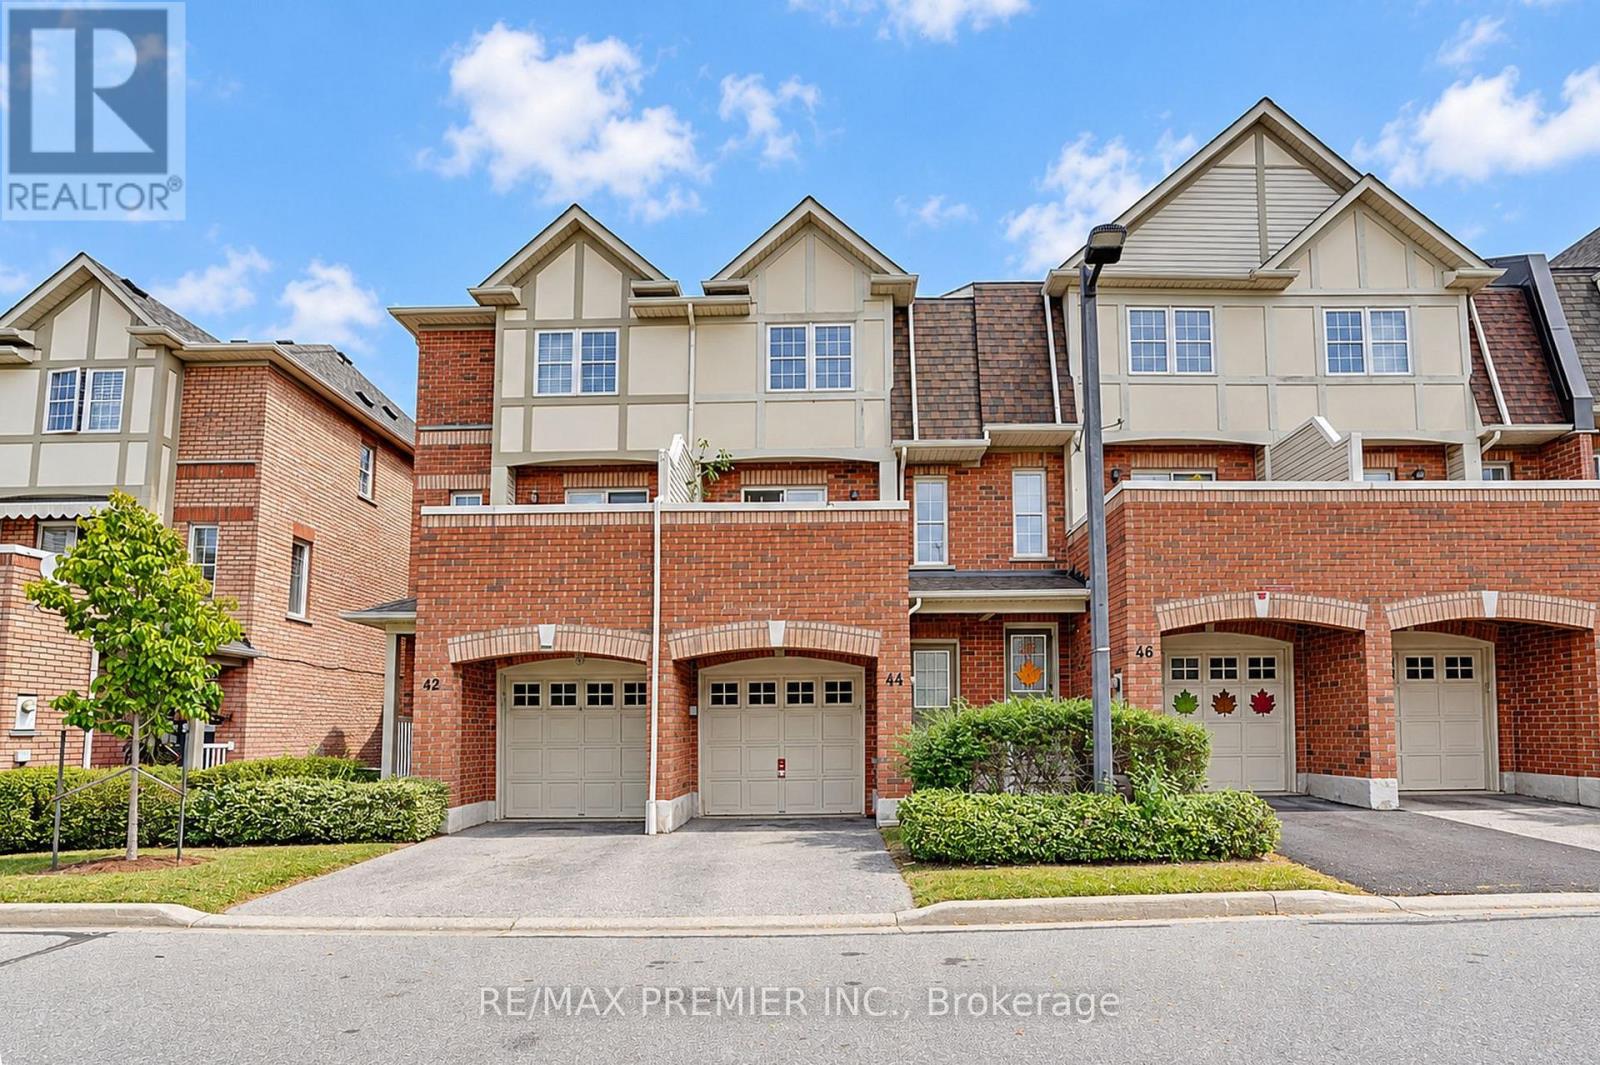
44 - 3030 Breakwater Court
Mississauga, Ontario
Welcome to your cozy new home in the heart of Cooksville! This beautiful 3-bedroom, 2.5-bathroom home offers the perfect blend of comfort, space, and a low-maintenance lifestyle with low maintenance fees. Spread across two stories plus a functional basement, the home features a lower-level entertainment room perfect for movie nights or a family room, walkout from kitchen to an open balcony perfect for morning coffee or after work relaxation spot. Convenience is at your doorstep with a built-in garage, a private driveway, and visitor parking located right in front of the unit. Location Highlights: Situated in a highly walkable neighbourhood close to schools, local supermarkets, and vibrant shopping plazas. Just a short drive away from the premier Square One Shopping Centre. Quick and effortless access to both Highway 403 and the QEW makes traveling across the GTA a breeze. Whether you are a first-time homebuyer, a growing family, or looking to downsize, this move-in-ready gem offers an unbeatable urban lifestyle. (id:49269)
1019 - 1600 Keele Street
Toronto, Ontario
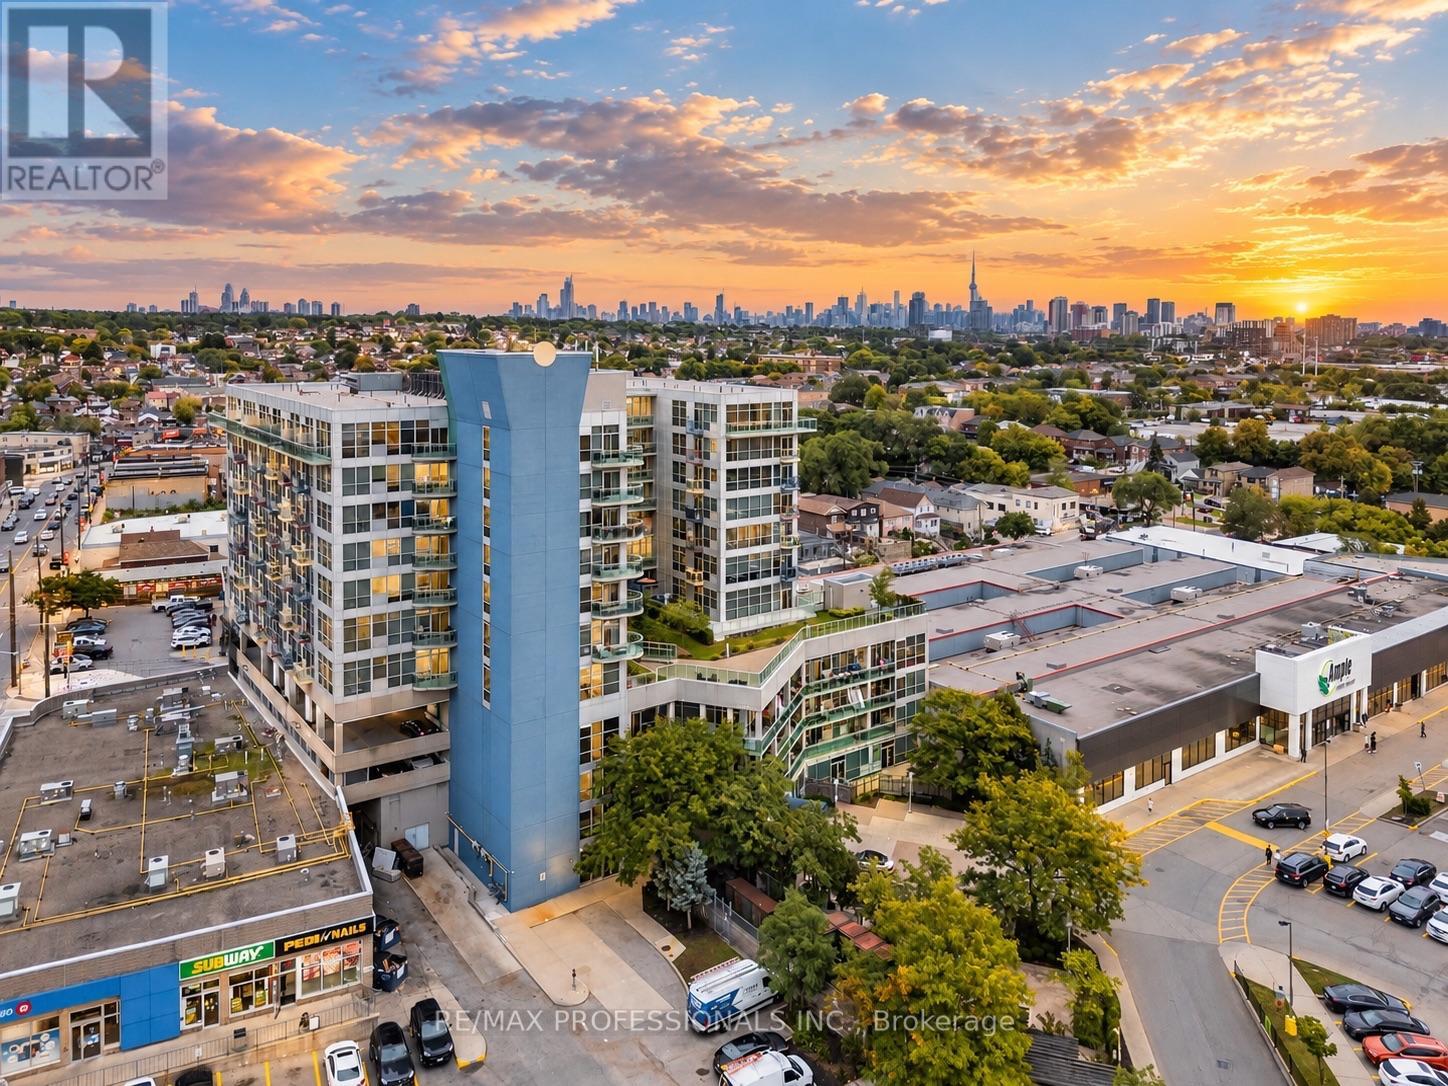
Space, sunsets & everyday convenience come together at Suite 1019 at Solara Condominiums. This exceptionally clean, move-in-ready 1+den offers just under 700 sq. ft. of bright, functional living with unobstructed west-facing views and beautiful sunsets. Large windows fill the unit with natural light, while the open-concept layout offers plenty of room to live & entertain, including space for a proper dining set and a kitchen breakfast bar with potential for additional seating. The enclosed den provides flexibility as a home office, nursery or second sleeping area, while the spacious primary bedroom easily accommodates a king-size bed and larger furniture. No carpet throughout!Located near the top of the building, just below the penthouse level, with only one neighbour above. Pride of ownership is evident throughout, with plenty of potential to add your own personal touches. Includes OWNED underground parking + locker.With an impressive 91/100 Walk Score, convenience is at your doorstep. Groceries & Dollarama are literally downstairs, with restaurants, bakeries, banks, schools, places of worship & Stock Yards Village nearby. TTC is steps away, with Keelesdale Station, Eglinton Crosstown LRT and easy highway access nearby.Enjoy a rooftop deck, exercise room, games room, party/meeting room, concierge & ample visitor parking, all within a well-managed condo corporation with healthy financials. Bright, spacious, walkable & move-in ready-with sunsets waiting for you at the end of every day. Book your appointment today! **Various Images Rendered via ChatGPT to Give Ideas** (id:49269)
506 Lonelm Court Unit# A
Waterloo, Ontario
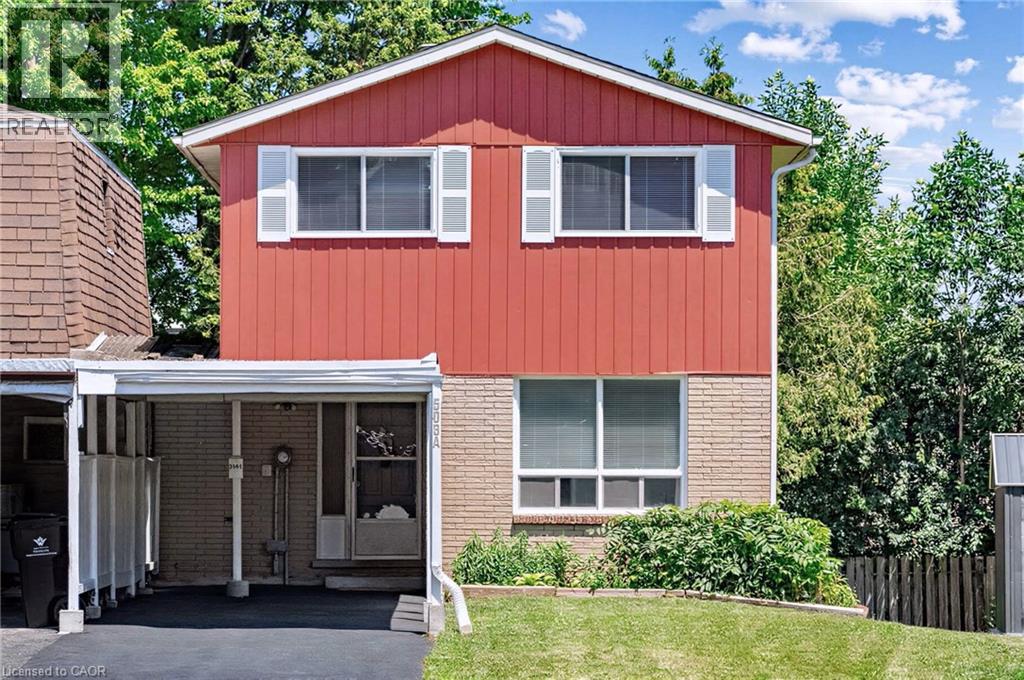
Rarely offered and fully renovated, this south-facing semi-link home captures maximum sunlight on a quiet, low-traffic cul-de-sac. With no shared walls in the primary living areas and a completely detached second floor, it looks and feels almost like a detached home. The home is 100% carpet-free, featuring waterproof vinyl flooring, modern baseboards, matching staircases, new LED lighting, and premium SW paint throughout (all 2026). The fully updated kitchen showcases new cabinets, countertops, a stylish sink and faucet, and a built-in pantry (all 2026). Three upgraded washrooms (one on each floor) offer new vanities, flooring, and faucets (all 2026). The home also includes smart thermostat and a heat pump (2023) for efficient heating and cooling. A separate back entrance leads to the professionally finished lower level, featuring higher-than-average ceilings, bright egress windows, and a versatile 27-foot space ideal as a family rec room, movie theatre, or oversized 5th bedroom. This flexible layout can maximize rental income and is eligible for a 5-bedroom licence. Exterior highlights include a freshly painted private deck and front siding (2026). The long carport provides useful shelter from snow, rain, and sun, while the newly sealed 53-foot driveway accommodates up to 3 cars (2026). Nestled in a mature community, this home is perfectly situated between the universities and Waterloo's business sector. Both UW and WLU are just 3–5 minutes by direct bus or a short bike trip away, and the home is surrounded by trails, parks, and local schools. It’s also close to Conestoga Mall, St. Jacobs Market, and the Albert McCormick CC, with seamless commuter access to the LRT, major bus routes (9, 19, 91), and Hwy 85. Beautifully finished across all 3 levels, this move-in ready home is an outstanding opportunity for growing families or savvy investors alike! (id:49269)
1022 Mulberry Lane
Minden Hills, Ontario
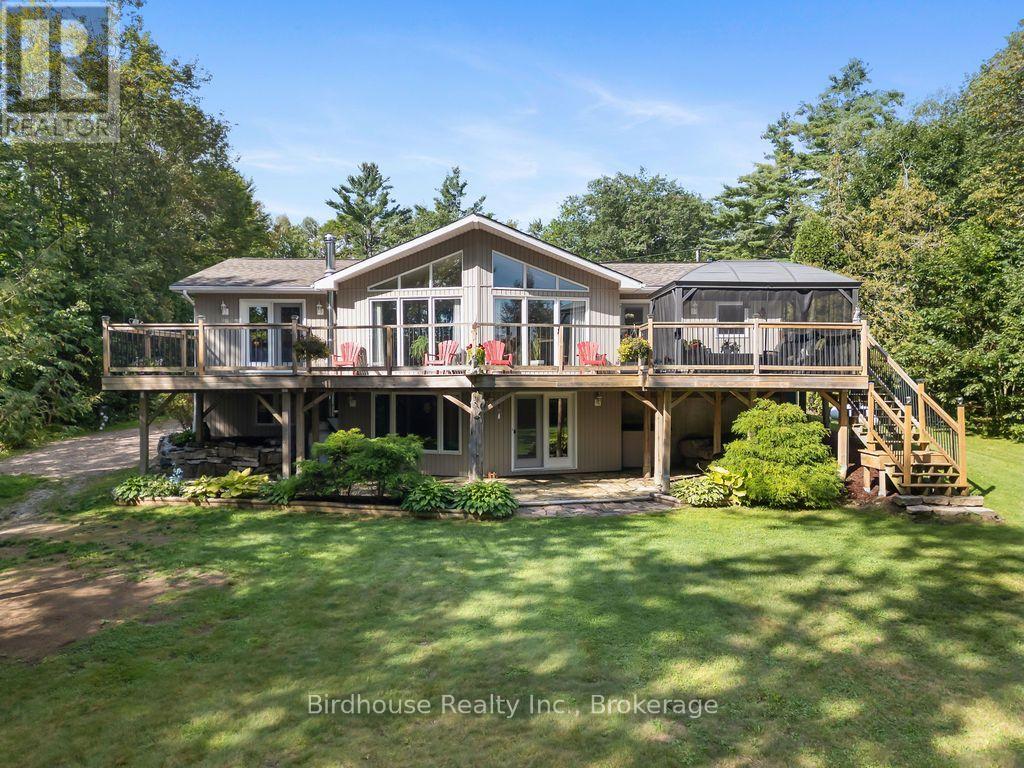
Welcome to this exceptional waterfront property on beautiful Moore Lake, offering 1.82 acres of level, manicured grounds, a sandy beach, and a peaceful lakeside setting. This well-maintained 3+1-bedroom Royal Home, built in 2004, provides spacious family living with cathedral ceilings, main-floor laundry, central air, and central vacuum. The bright eat-in kitchen features quartz countertops and a walkout to the deck overlooking the water. The spacious primary bedroom offers hardwood floors, a walk-in closet, 4-piece ensuite, and its own walkout to the waterfront deck. The fully finished walkout basement features a generous recreation room with pine ceilings and a propane fireplace. Adding incredible versatility and income potential is the large, detached outbuilding, thoughtfully divided into four self-contained apartments - two bachelor units and two one-bedroom units. Each apartment is heated with propane fireplaces, with a common laundry room and separate well and septic. The property also features a 24' x 36' workshop, 4 additional sheds, a 40' dock, sandy shoreline, fire pit, and beautifully maintained gardens. Whether you're looking for a private waterfront retreat, family compound, or an investment opportunity with additional rental income, this unique Moore Lake property offers an exceptional combination of space, lifestyle, and potential. (id:49269)
1011 - 75 The Donway W
Toronto, Ontario
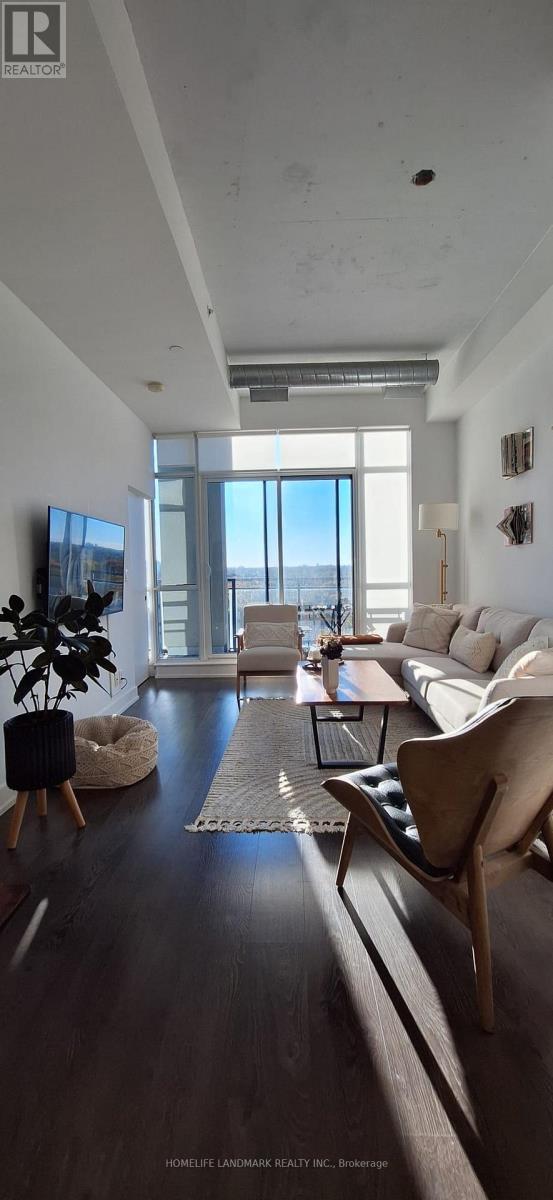
Welcome to Liv Lofts at the Shops at Don Mills! Bright west-facing 1 bedroom + den, 1.5 bath suite (4-pc bath + 2-pc powder room) with an open balcony and sunset views. Loft-inspired design with an open-concept layout, carpet-free flooring and ensuite laundry. The den is ideal as a home office or guest space. One underground parking spot and one locker included. Heat and water included in rent; tenant pays hydro. Building amenities include concierge, gym, rooftop deck, party room, guest suites and visitor parking. Steps to the Shops at Don Mills restaurants, grocery, cafes and cinema, plus Edwards Gardens and Sunnybrook Park. Easy access to TTC, the Eglinton Crosstown LRT and the DVP. Available December 1, 2026. (id:49269)
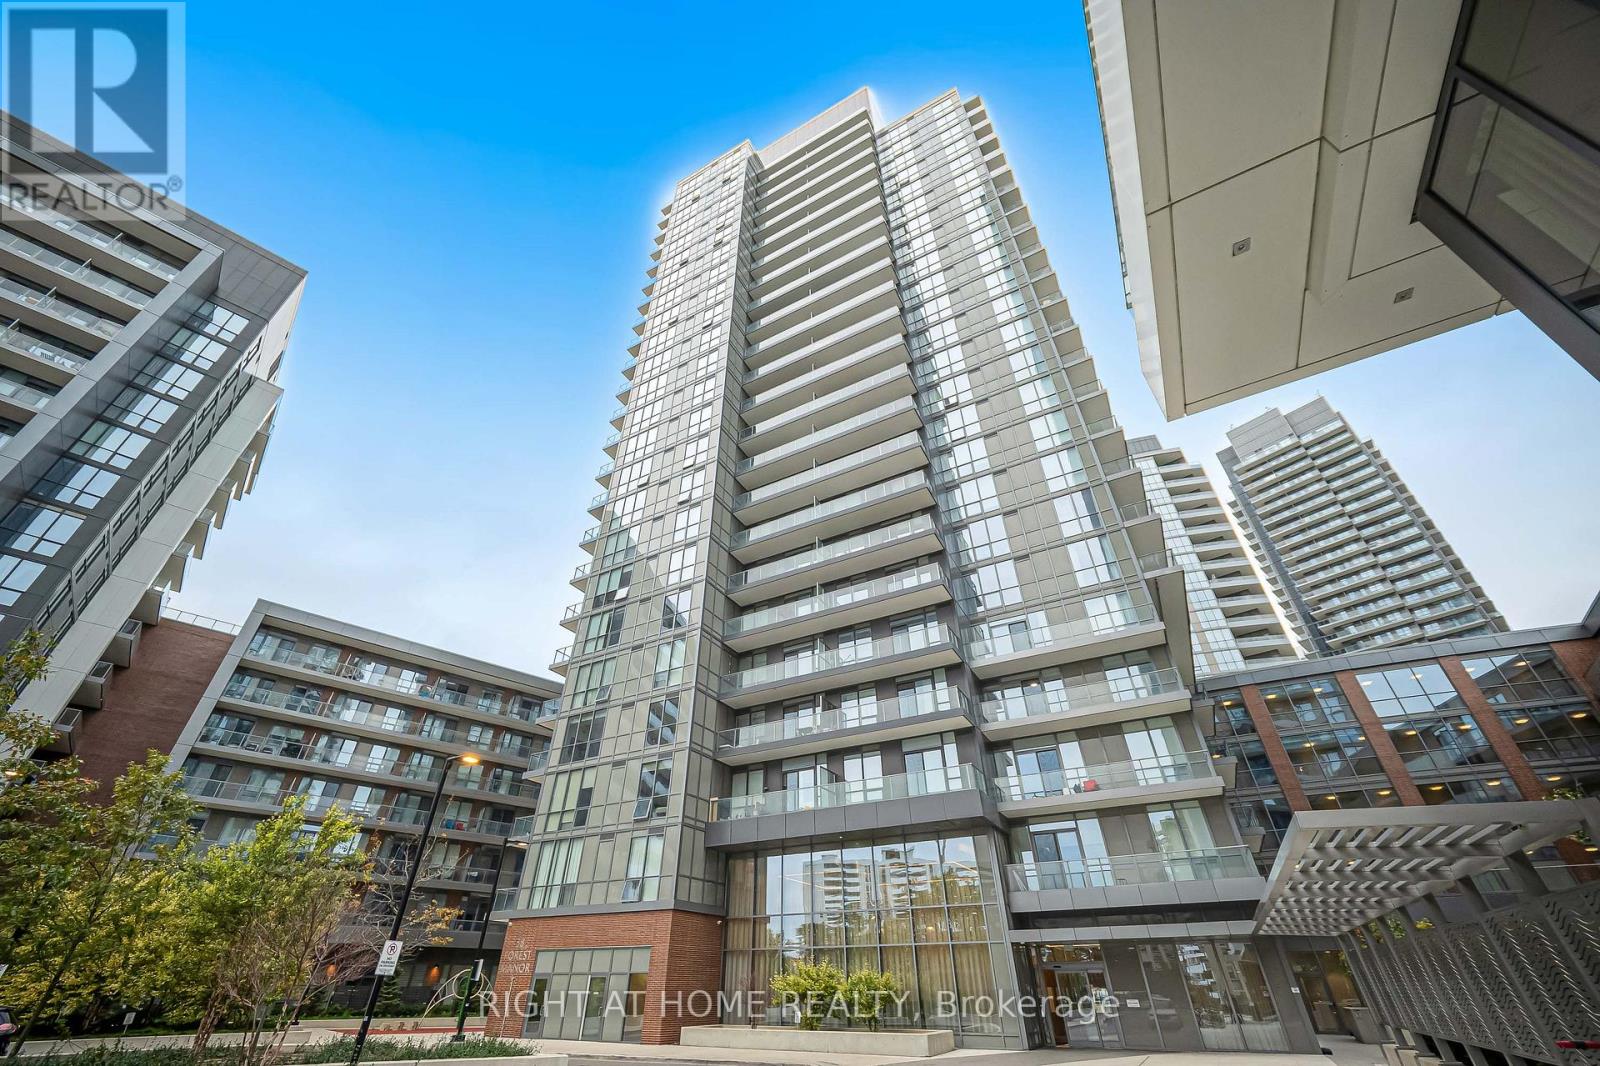
405 - 38 Forest Manor Road
Toronto, Ontario
Some homes just feel right the moment you walk in - and this is one of them! Welcome to The Point at Emerald City - one of North York's most beloved and connected communities. This bright, lovingly maintained suite offers 780 sq ft of thoughtfully designed living space that balances comfort and functionality in equal measure. The open-concept layout flows effortlessly, with a modern kitchen at the heart of it all, TWO (2) Bedrooms, TWO (2) full bathrooms, and a versatile den that adapts to your lifestyle - whether that's an elegant dining space, a productive home office, or a quiet reading nook. ONE (1) PARKING and ONE (1) LOCKER are INCLUDED, making this a truly complete package. But what sets this home apart goes beyond its four walls. Step outside and everything you could ever need is right at your fingertips. Direct underground access to FreshCo means fresh groceries without braving the weather. Don Mills TTC Station and Fairview Mall are just a short stroll away. The community centre, library, childcare centres, dental offices, restaurants, and everyday services are all within walking distance - a rare convenience that once you have, you simply can't imagine living without. Come home to world-class amenities that make every day feel a little more special - 24-hour concierge, a fully equipped Gym, a sparkling Swimming Pool, Jacuzzi Pond, Sauna, Party/Family/Private Dining Rooms, and a private theatre. And in a building only 5 years young, everything still feels fresh, modern, and incredibly well-kept.This is more than a condo. This is a lifestyle upgrade. Whether you are putting down roots for your family or adding a standout property to your portfolio, this suite is a rare find at one of North York's finest addresses - and it won't last long. (id:49269)
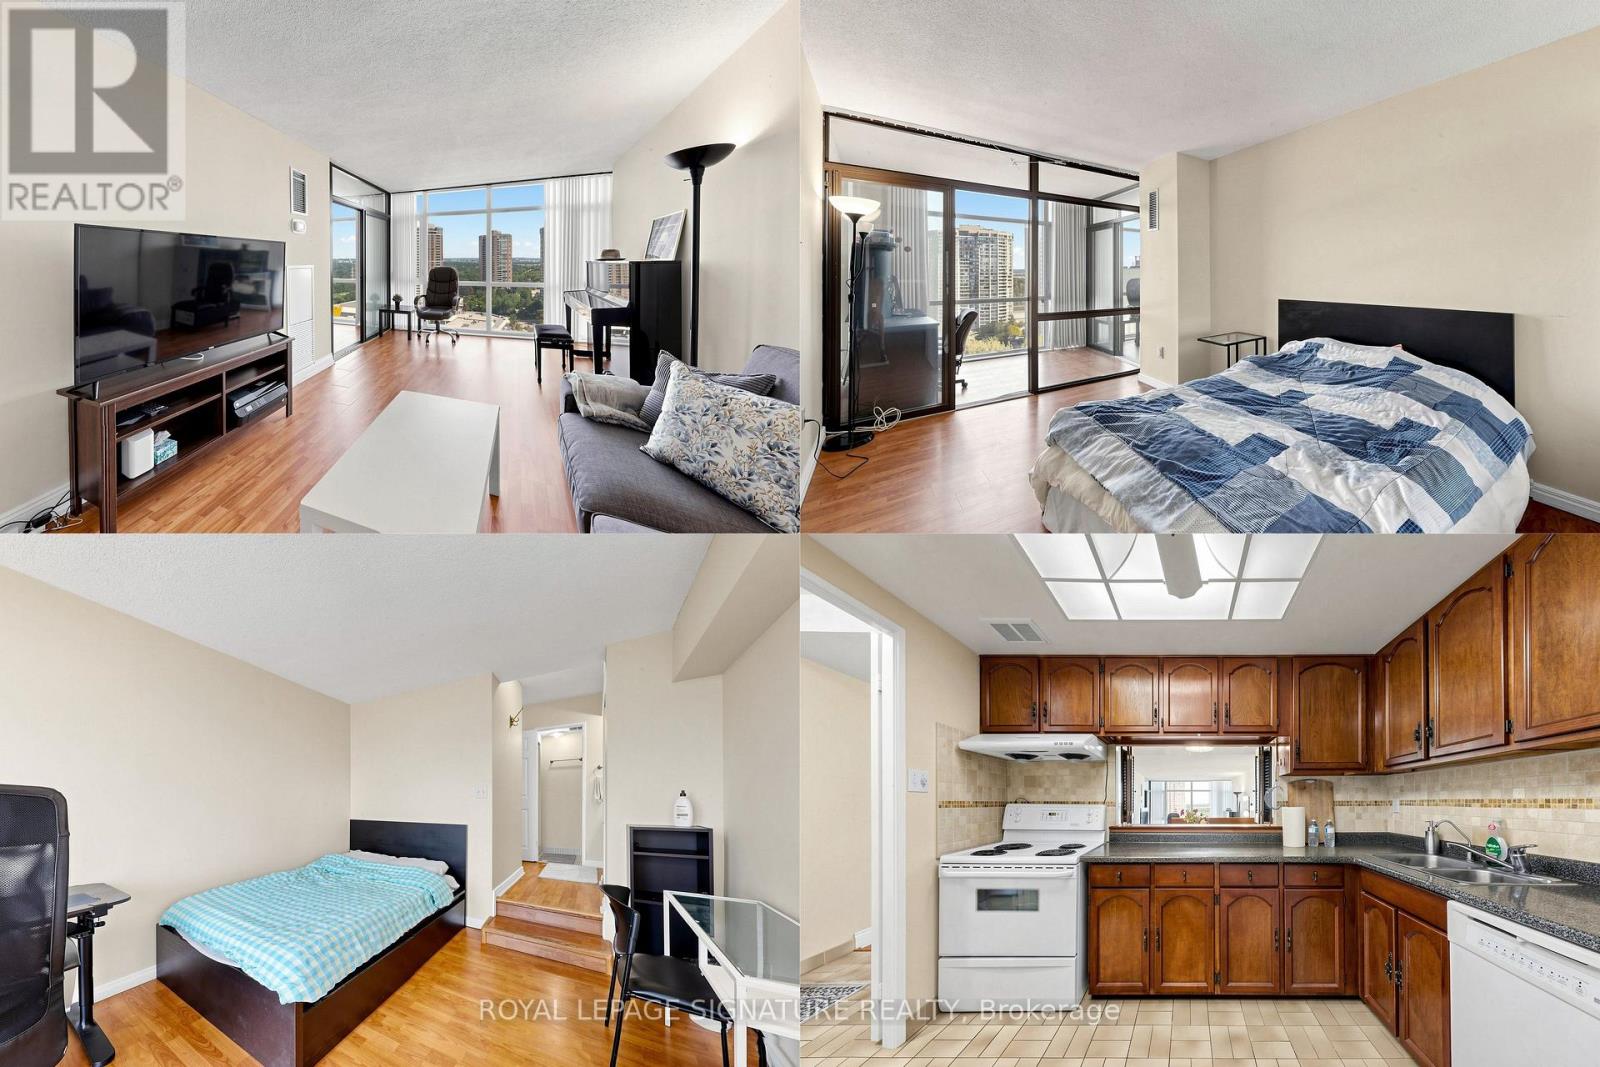
1901 - 1555 Finch Avenue E
Toronto, Ontario
TRIDEL built! Amazing space - all open concept - New Floor to Ceiling Windows. Magnificent view - Opportunity abounds - 2 spacious bedrooms, 2 updated baths, eat-in kitchen - lots of storage. Steps from TTC, 404, Seneca College ,Schools, Fairview Mall .Enjoy the resort-style amenities-indoor/outdoor pool, Gymn, party room and much more. A wonderful Community - Opportunity Waiting for you! Motivated Seller! (id:49269)
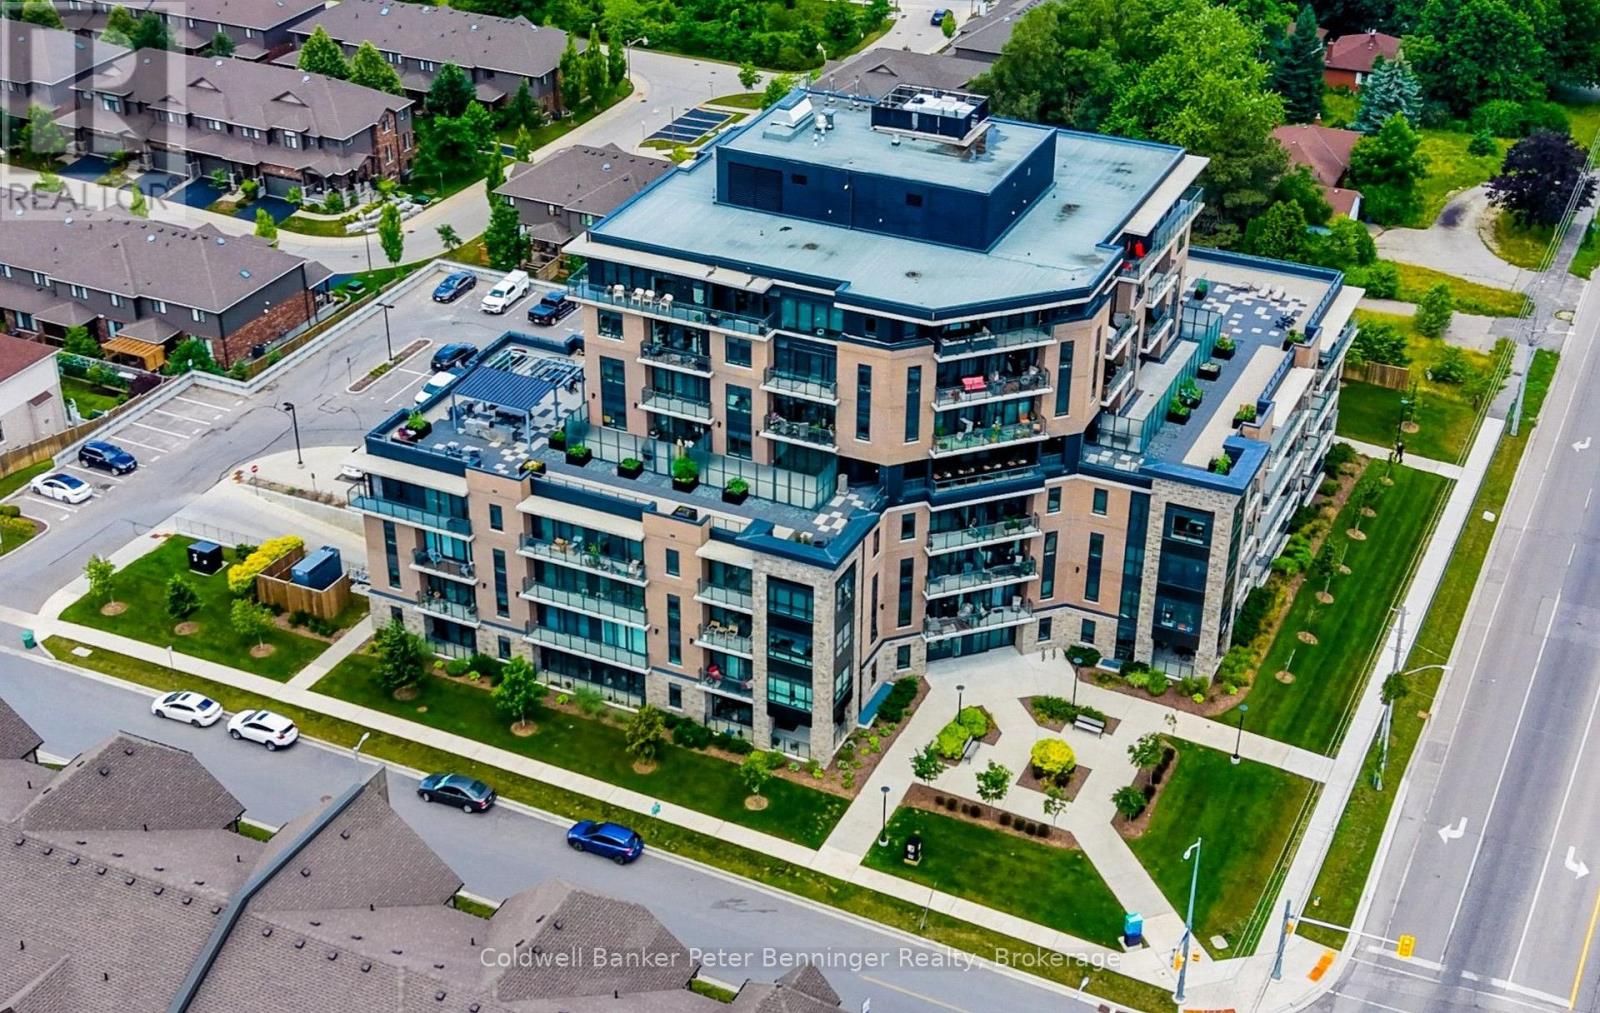
104 - 332 Gosling Gardens
Guelph, Ontario
Set in Guelph's south end, 104-332 Gosling Gardens offers a low-maintenance lifestyle close to daily conveniences. Restaurants, cafés, grocery options,Galaxy Cinemas,GoodLife Fitness, and Springfield Golf & Country Club are nearby for shopping,dining, fitness and recreation. The building offers secure entry, visitor parking, two high-speed elevators, centralized water softening, and an emergency generator. Residents also enjoy a fitness room, party room lounge, outdoor terrace with BBQ/dining space, outdoor yoga/flex area, dog wash station, bike storage, mailroom, garbage/recycling room, and climate-controlled storage. Inside the suite has a clean, modern feel with 9-foot ceilings, in-suite laundry, ceramic tile in the bathroom, and wood-look vinyl plank flooring through the main living areas. The kitchen features white cabinetry, a blue island, quartz countertops, and an open connection to the living and dining space. The one-bedroom plus den layout gives the home flexibility. The den works well as a home office, reading area, hobby space, or guest area. The bedroom connects to the 4-piece cheater ensuite with a fibreglass soaker tub, ceramic tiled walls, and quartz countertop. Roller and blackout shades add comfort for privacy and sleep. The north-east-facing balcony extends the living space outdoors and offers a place to enjoy morning light, fresh air, or a quiet coffee. At approximately 28'10" x 4'8", it is a meaningful outdoor feature for a one-bedroom plus den condo. Parking and storage add practical value. The unit currently has one owned above-ground parking space and one rented underground space from Thomasfield Homes and there is one climate-controlled storage unit. With secure key fob access, guest entry, security cameras, fire sprinklers, amenities, outdoor space, parking, storage, and a flexible den, this is a practical option for buyers who want a modern condo in a convenient south Guelph location. (id:49269)
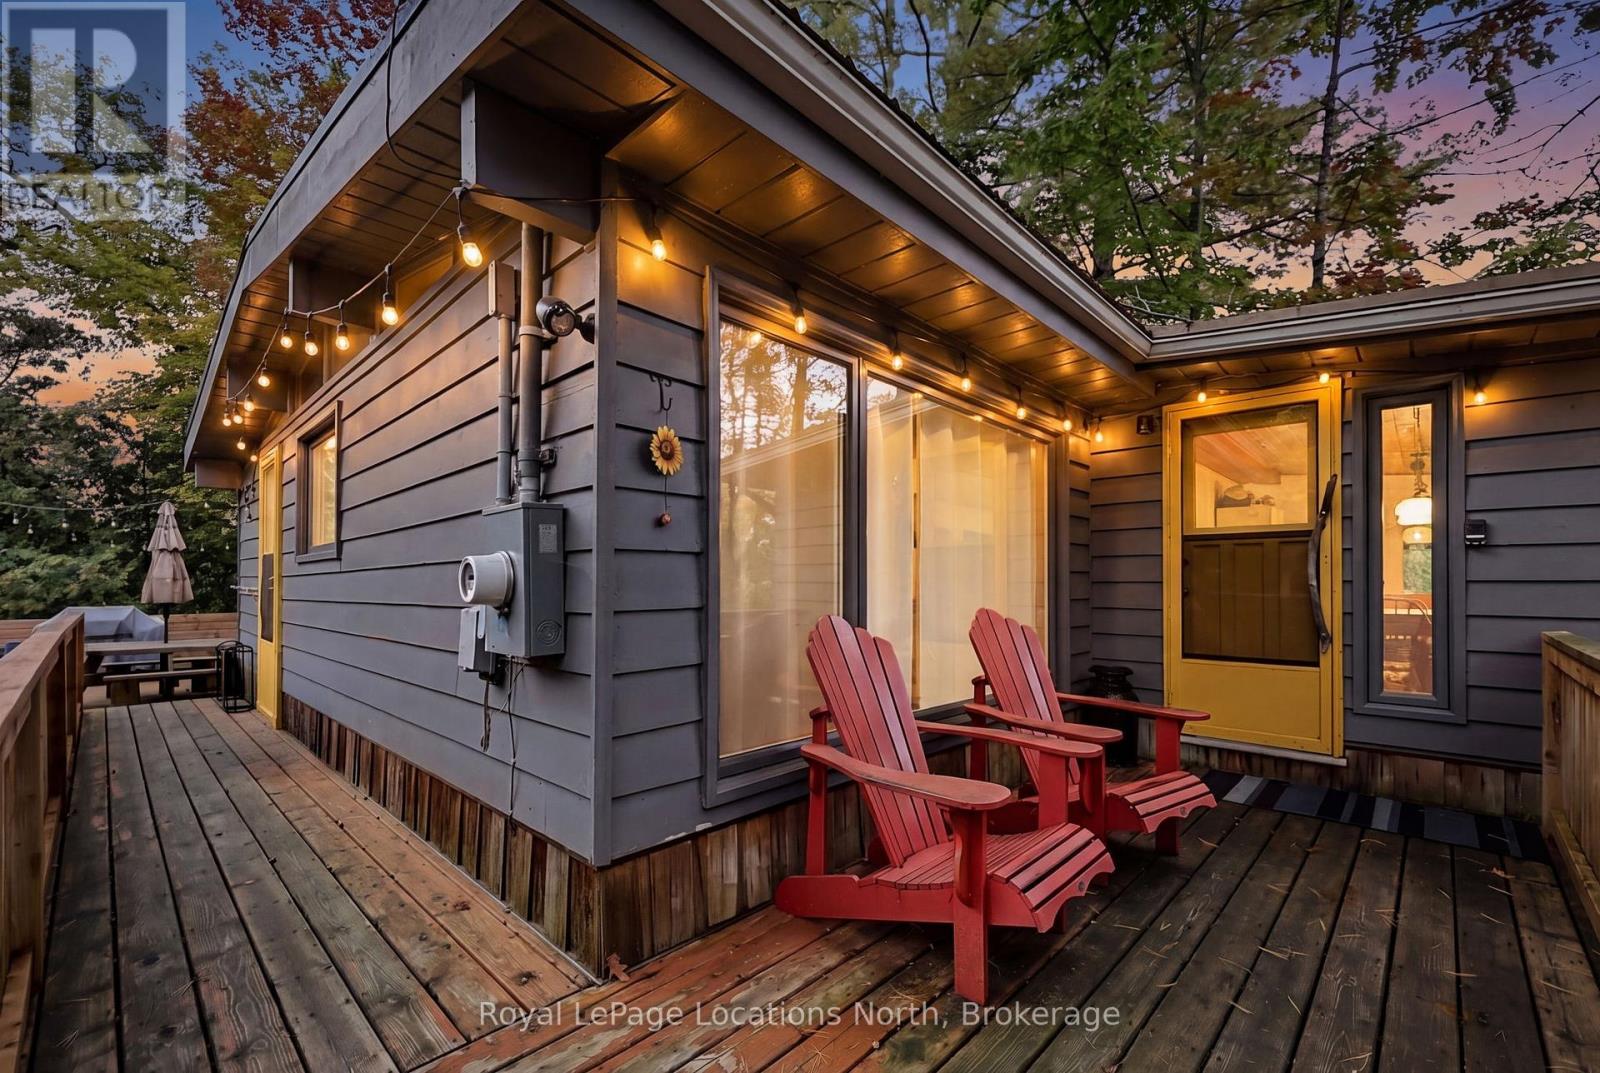
109 Park Road
Tiny, Ontario
4-Season Woodland Beach Retreat! Ideally situated between two convenient beach access points-less than 250 metres to the soft sands and world-class sunsets of Georgian Bay-this charming 3-bedroom, 1-bathroom cottage/home delivers the ultimate year-round lifestyle. Inside, enjoy a bright open-concept layout with thoughtful modern updates throughout. The refreshed kitchen features a centre island with seating for three and a built-in dishwasher for effortless post-beach cleanup. The main living space is designed for comfort in every season, complete with an updated 3-piece bathroom, replacement windows, a cozy gas fireplace, and a wall-mounted ductless heat pump for efficient heating and central air conditioning. Step outside to an exceptional 200+ ft. deep lot that backs directly onto private green space with no rear neighbours. Entertain family and friends on the expansive back deck, unwind around the campfire, or rinse off after a day on the bay in the outdoor shower. Additional highlights include a dedicated woodshed off the deck, a front storage shed with a roll-up garage door for bikes and beach gear, and parking for 4+ vehicles.Whether you're spending sun-soaked summers on the sand or enjoying winter weekends skiing and snowmobiling, 109 Park Road is the perfect four-season Southern Georgian Bay home base! (id:49269)
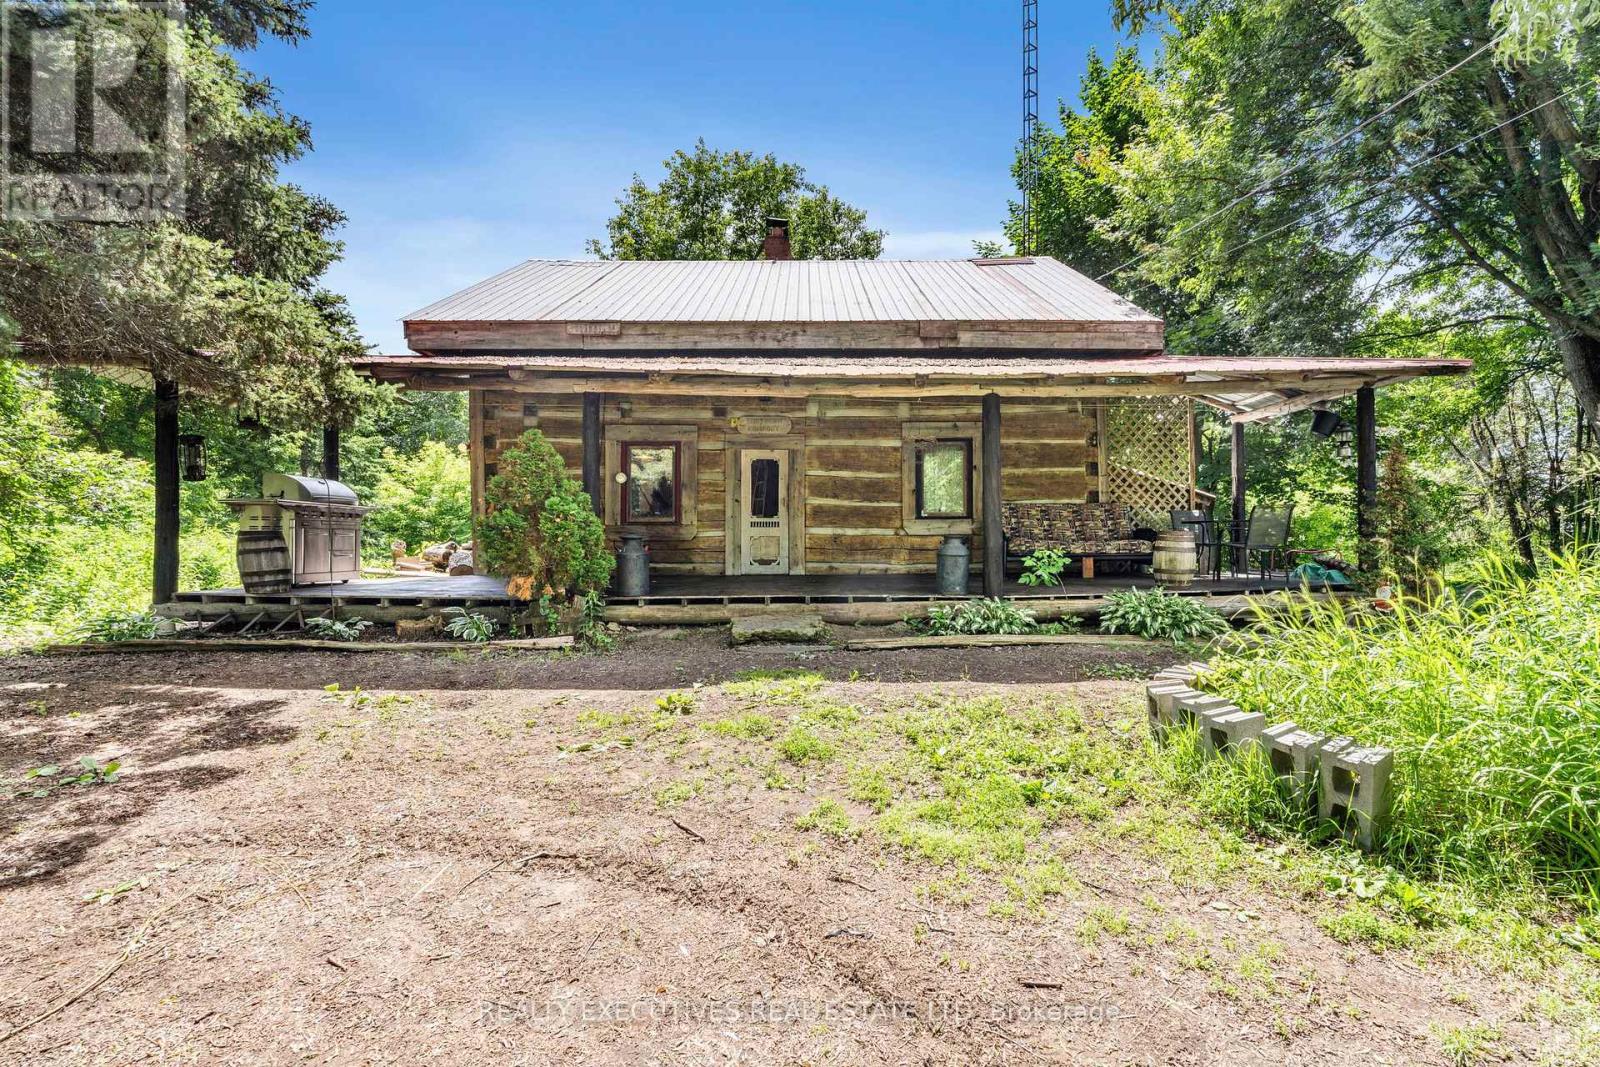
10550 Hulbert Road
South Dundas, Ontario
Log Home on 1.5 Private Acres - Character, Charm & Endless Potential! Step back in time while enjoying the comforts of today in this beautifully maintained log home, originally constructed in 1850. Set on a private 1.5-acre lot surrounded by mature trees, this unique property offers the perfect opportunity to create your own country oasis. The property even features a maple bush, offering the potential to tap your own trees and enjoy the rewards of maple season! A welcoming front porch provides the perfect spot to relax and take in spectacular western sunsets. Inside, the open-concept main living area showcases impressive vaulted ceilings over the kitchen, creating a bright and spacious atmosphere. The kitchen flows naturally into the dining area, while a cozy wood-burning fireplace adds warmth and character to the living room. The main floor also offers a flexible additional space that can be used as a bedroom, family room, home office, or whatever best suits your lifestyle. A convenient 3-piece bathroom with laundry completes the main level. Upstairs, you'll find a generous primary bedroom along with an open loft area offering exciting potential for a third bedroom, office, studio, or additional living space. The detached shed/garage/barn is another great feature, offering plenty of room for storage, hobbies, a workshop, or future possibilities. With some finishing touches and your own vision, this property could truly become a private retreat. Conveniently located just a short drive from Kemptville, Morrisburg, and Winchester, with an easy commute to Ottawa, Brockville, and Cornwall, this property combines peaceful country living with convenient access to nearby communities. A rare opportunity to own a piece of history with room to make it your own. Come explore the possibilities! (id:49269)
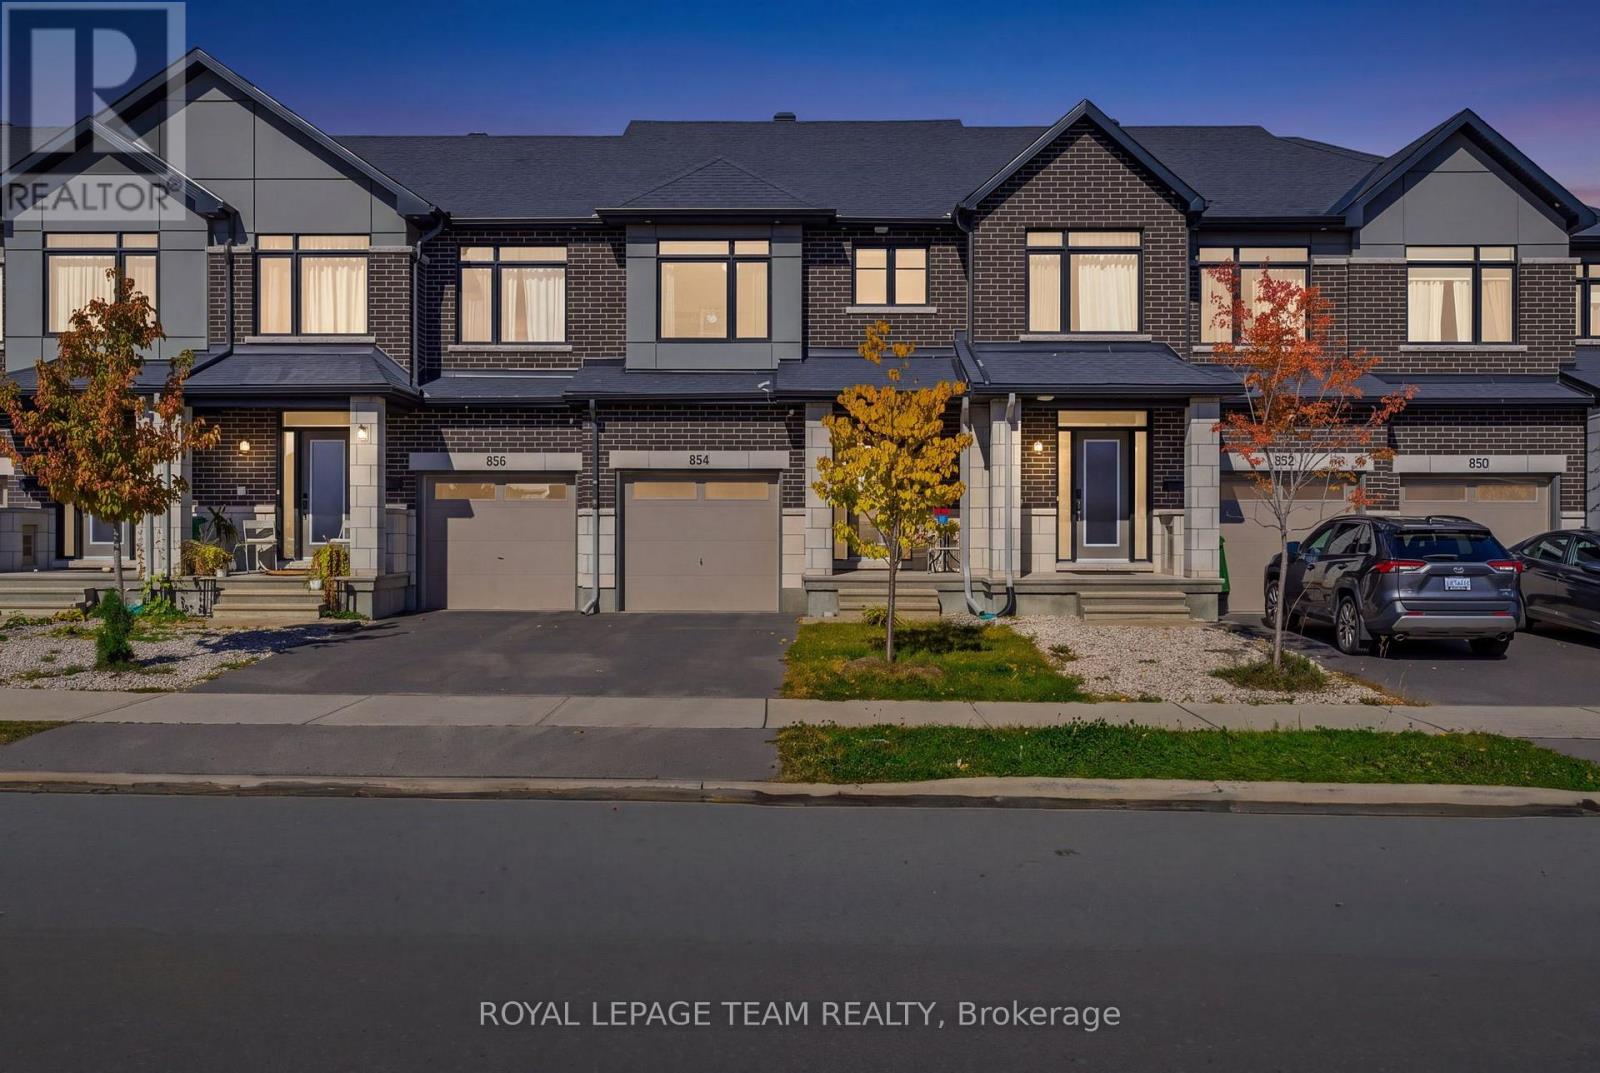
854 Solarium Avenue
Ottawa, Ontario
Welcome to 854 Solarium Avenue! This beautifully upgraded former Claridge model home in sought-after Riverside South offers 3 bedrooms, 3.5 bathrooms and approximately 2,065 sq. ft. of living space, including the finished basement. Oversized windows fill the home with abundant natural light, creating a bright and inviting atmosphere. Featuring $92,500 in builder upgrades, this Brazeau townhome showcases an oak main staircase, upgraded hardwood, carpeting and ceramic flooring, and elegant quartz countertops in the kitchen and bathrooms. The inviting main floor features 9-foot ceilings, a beautiful separate dining room perfect for hosting family and friends, and a living room enhanced by a stylish feature wall. The kitchen boasts sleek, handle-free cabinetry for a clean, contemporary look, complemented by stainless steel appliances, an undermount sink, and upgraded modern light fixtures and LED pot lighting. Upstairs, three comfortable bedrooms include a primary retreat with a private ensuite featuring upgraded shower tile. An additional full three-piece bathroom serves the other bedrooms. The finished lower level offers welcoming space for movie nights, a home office or a workout area, with a gas fireplace featuring an upgraded ceramic surround adding warmth and charm. Another full three-piece bathroom provides added convenience. Thoughtful efficiency features include a high-efficiency gas furnace, heat recovery ventilator and Low-E argon windows for year-round comfort. Remaining Tarion warranty coverage offers added peace of mind. Outside, enjoy a backyard fully enclosed with low-maintenance PVC fencing-ideal for relaxing, entertaining or play. Close to schools, parks, shopping and transit, this thoughtfully finished home brings together comfort, style and convenience. It doesn't get better than this! Don't miss your chance to make this beautifully upgraded former model home your own! (id:49269)
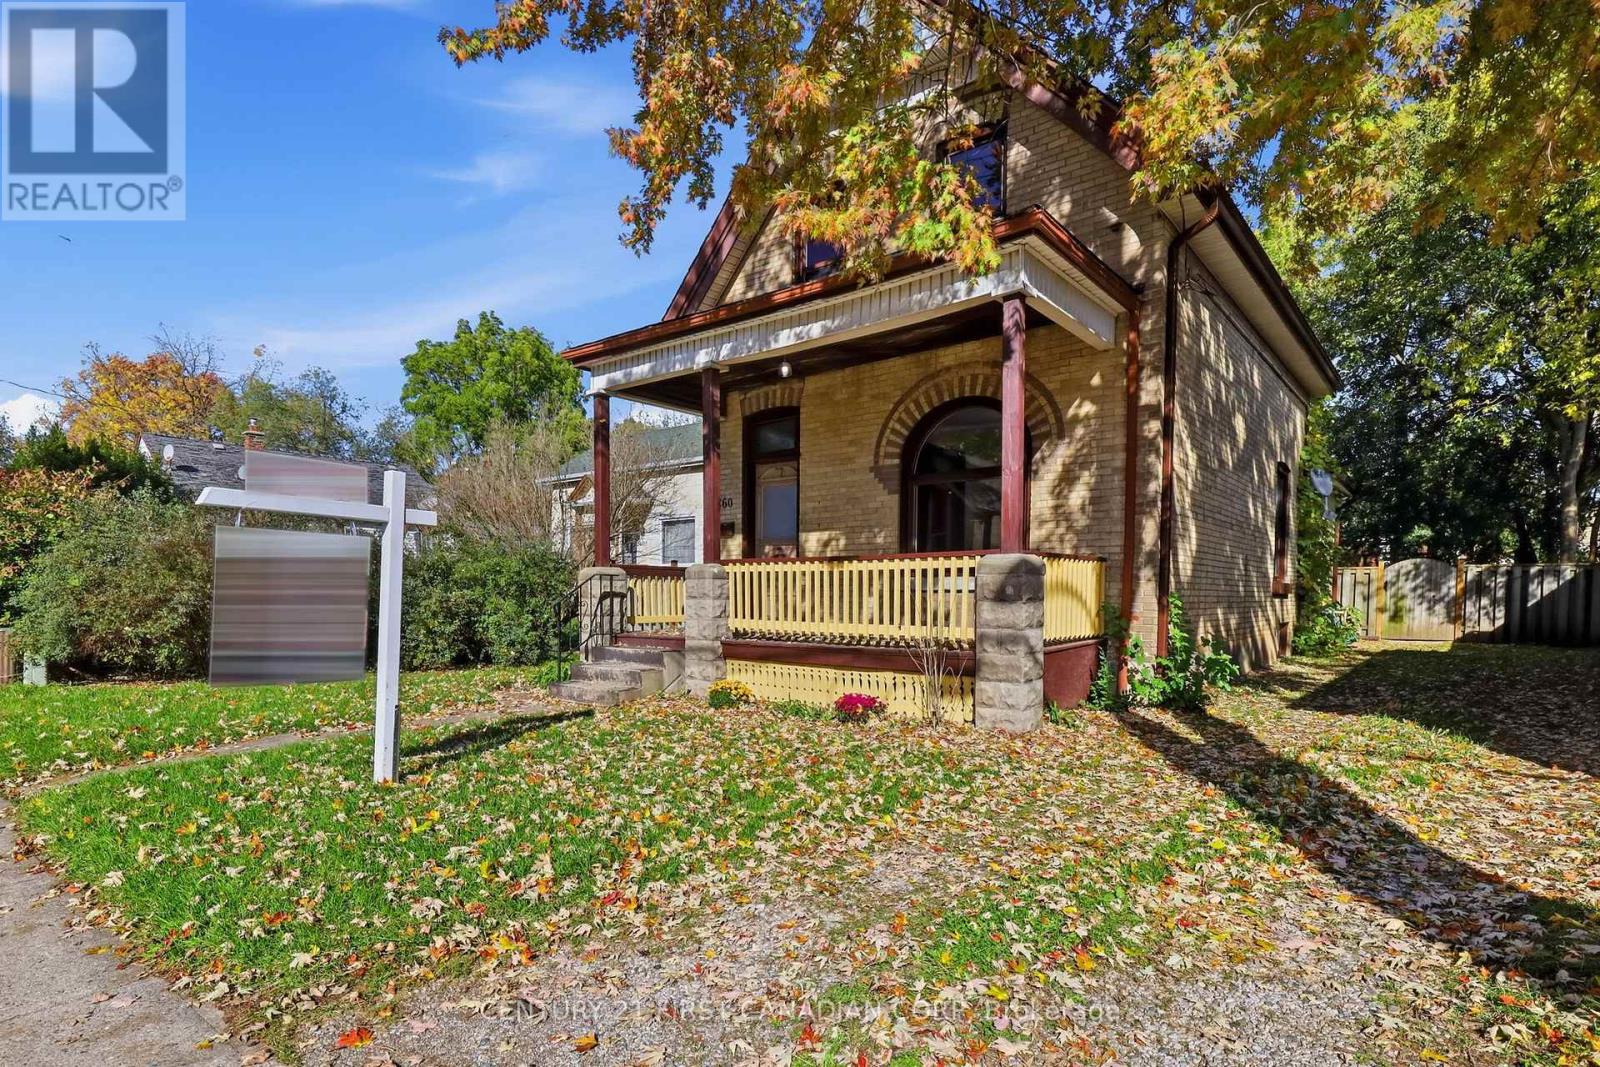
160 Egerton Street
London East, Ontario
Welcome to 160 Egerton Street, where timeless century-home character meets modern updates! This beautifully refreshed 4-bedroom, 1.5-bath home offers the perfect combination of historic charm and everyday functionality. Step inside to discover a bright, inviting interior featuring fresh paint, new flooring, and thoughtfully preserved character details, including original wood trim, a striking arched window in the front living room, and charming pocket doors.The main floor offers a versatile bedroom, convenient 2-piece bathroom, an updated kitchen, and comfortable living spaces. Upstairs, you'll find three additional bedrooms and an updated 4-piece bathroom, providing plenty of room for family, guests, or a home office. Extensive improvements completed in 2026 include new windows, updated plumbing, a new electrical panel, new bathrooms, flooring, an updated kitchen, extensive drywall replacement and paint, offering added peace of mind while maintaining the home's classic appeal.Outside, enjoy a fully fenced backyard with a rear deck, ideal for relaxing, entertaining, or spending time outdoors. Parking for three vehicles adds everyday convenience. With its blend of original character, modern improvements, and convenient location, 160 Egerton Street is ready to welcome its next owners. Don't miss this opportunity to make it yours! (id:49269)
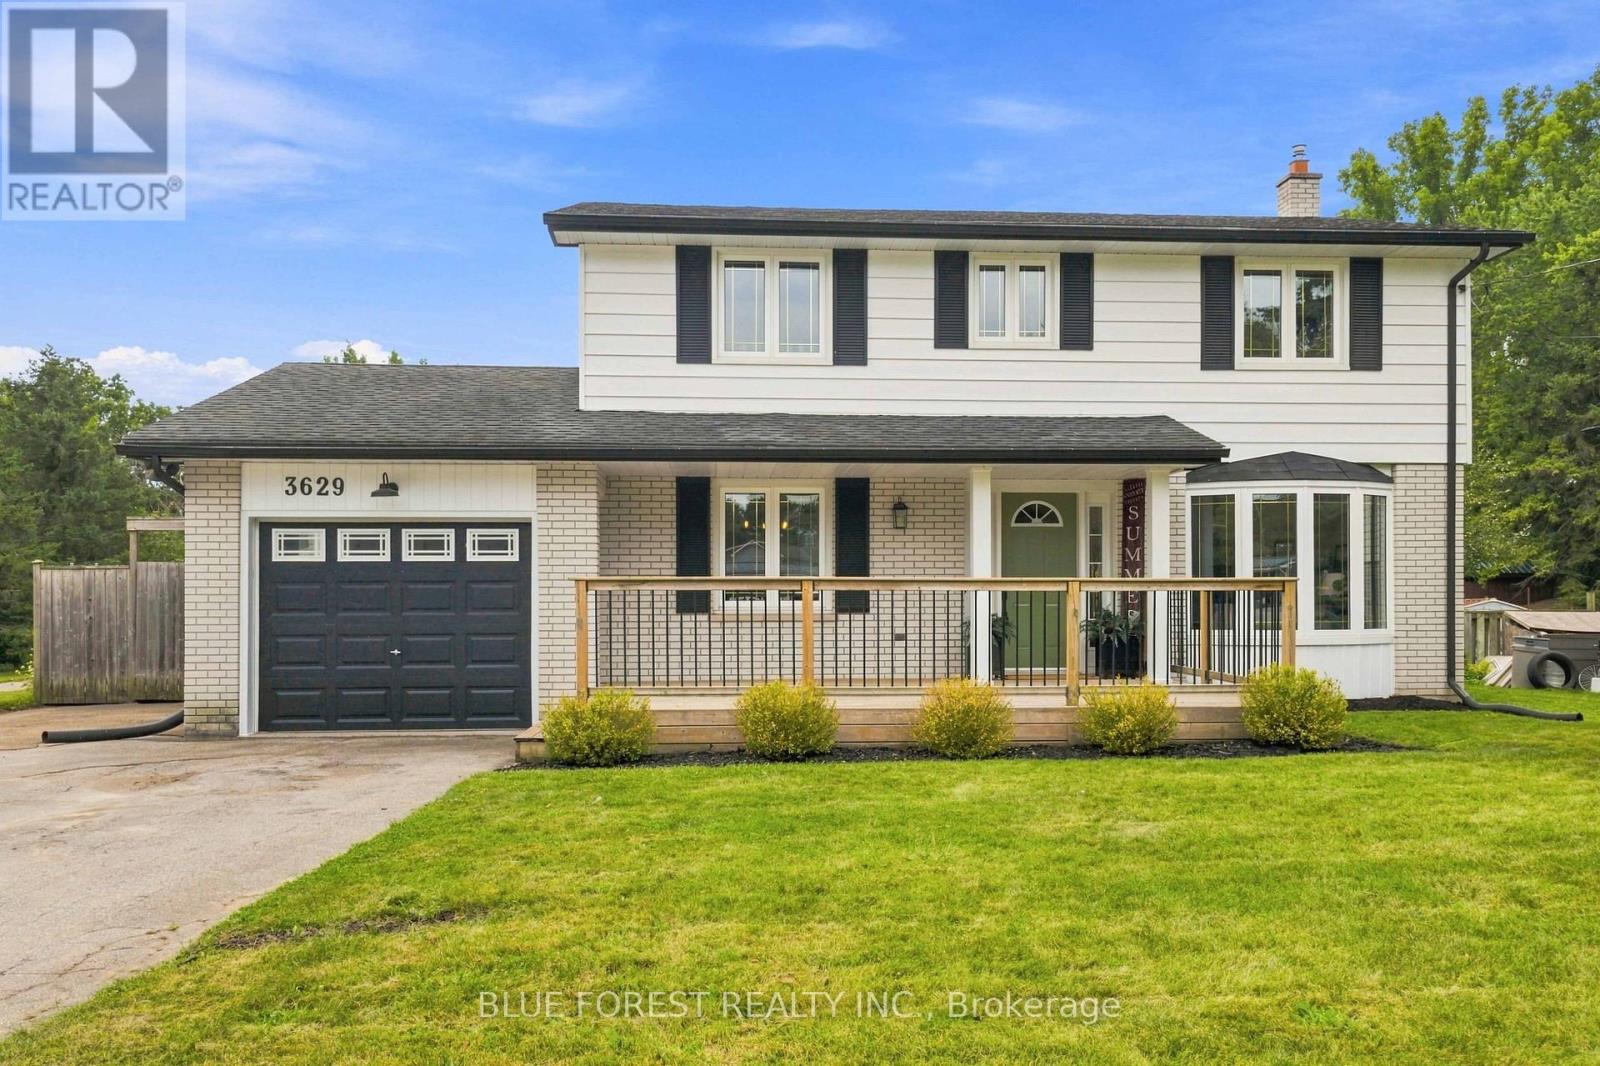
3629 Catherine Street
Thames Centre, Ontario
Welcome to your family's forever home in the welcoming community of Dorchester! Thoughtfully updated and designed for everyday life and unforgettable weekends, this warm and spacious 4+1 bedroom, 2.5 bathroom two-storey has room for everyone to grow, play, and thrive. From the moment you step inside you will love the modern updates, from charming arched doorways and durable luxury vinyl plank flooring (2023) to a bright front living room featuring a sunny bay window and a cozy shiplap fireplace - the perfect spot for family movie nights. The heart of the home features a refreshed kitchen with sparkling quartz countertops (2023) making meal prep a breeze. Upstairs, four bright bedrooms with gleaming original hardwood floors provide plenty of space for sleep, study, and quiet time, complemented by a freshly updated main bathroom (2026). The fully finished lower level is an incredible bonus for busy families, offering a large rec-room for games and play dates, a comfortable 5th bedroom with an egress window, and a stunning, newly finished bathroom (2026) complete with beautiful green tile, a built-in shower bench, modern vanity, and new flooring. With a convenient separate entrance through the versatile sunroom, this lower level makes an ideal private retreat for teenagers, guests, or in-laws, while the sunroom itself serves as the perfect mudroom for backpacks and sports gear or a sunny home gym. Step outside into your ultimate private backyard paradise! Spend your summers making memories around the in-ground pool with a brand-new liner (2026), hosting family BBQs on the large deck under the gazebo, or watching the kids run free in the generous yard. Complete with a newer energy-efficient heat pump (2024) and an attached garage, this turn-key gem is ready for your family to move in and start making memories. (id:49269)
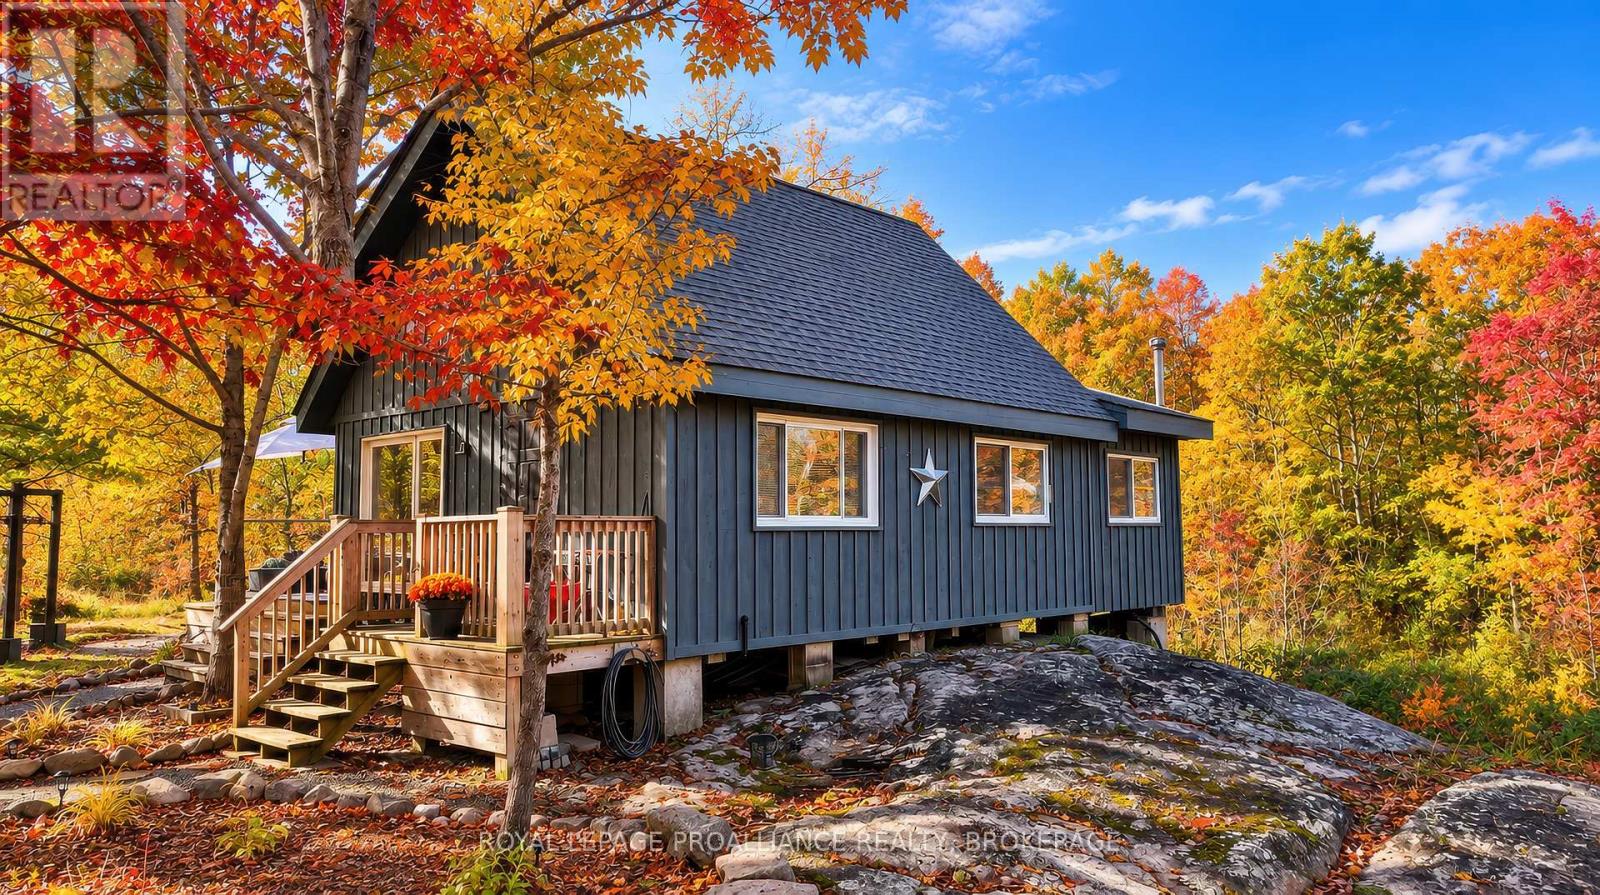
1679 Mountain Road
Rideau Lakes, Ontario
Escape to your own private woodland retreat! Nestled on 10.5 acres of mature bush, this charming cabin is located just 10 minutes north of the beautiful village of Westport. Surrounded by nature, the property features impressive rock outcroppings, unique natural formations, established flower beds, and a fenced vegetable garden. With approximately 983 feet of frontage along the west side of Mountain Road, this property offers privacy, natural beauty, and plenty of room to explore. Inside, the cabin features an inviting open-concept kitchen and living area with soaring cathedral ceilings, a cozy woodstove, and direct access to a large side deck-perfect for relaxing and enjoying the peaceful surroundings. The main floor also offers one bedroom and a 2pc bathroom, while a second cozy bedroom is tucked away in the loft which overlooks the main floor. Additional features include hydro service, a drilled well, a composting toilet, and an outdoor shower for a refreshing open-air experience. A designated parking area with a hydro hookup accommodates a trailer or RV, providing extra flexibility for guests. Preliminary discussions with the township for a possible severance have taken place and the new owner could continue to explore this possibility. Enjoy the tranquility of this beautiful natural setting while remaining just a short drive from Westport's charming shops, restaurants, and village amenities. Whether you are looking for a weekend escape, a recreational getaway, or a private place to unwind and reconnect with nature, this unique property offers a wonderful opportunity to enjoy the simple pleasures of cabin life. (id:49269)
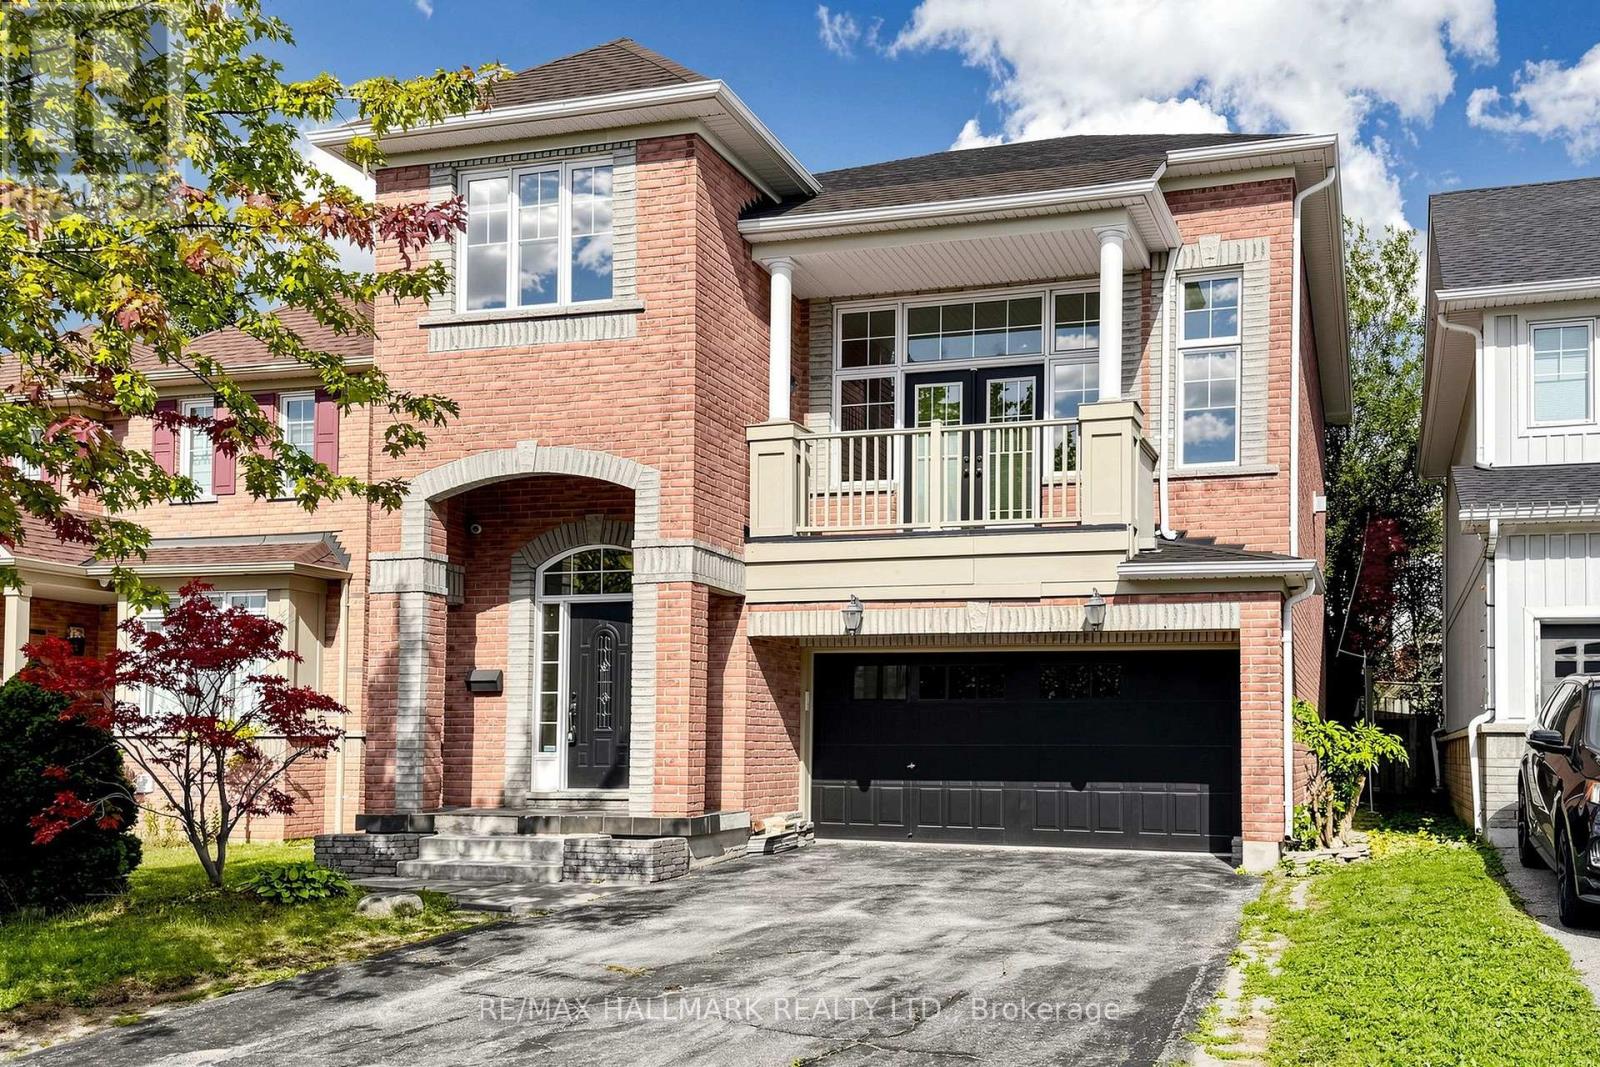
1140 Beneford Road
Oshawa, Ontario
Welcome to this beautifully renovated and move-in-ready brick home offering space, comfort, and incredible versatility! Featuring 3+1 bedrooms, 3.5 bathrooms, two kitchens, a double garage, and generous living spaces, this home is ideal for families and buyers looking for additional living or income potential.The main level offers a bright and spacious open-concept living and dining area with a cozy fireplace, along with a large renovated kitchen featuring ample cabinetry, generous counter space, a peninsula, and a walkout to the backyard. Just a few steps up, the impressive family room features tall ceilings, a second fireplace, and a French-door walkout to a balcony overlooking the front of the home. Large windows throughout fill the principal rooms with natural light.Upstairs, the spacious primary bedroom features a walk-in closet and a 4-piece ensuite, complemented by two additional bedrooms, a 3-piece bathroom, and convenient bedroom-level laundry.The finished basement adds even more flexibility with a recreation area, kitchen, bedroom, 3-piece bathroom, and plenty of storage. With its separate living space and kitchen, the basement offers excellent potential for an additional income-generating unit, subject to applicable requirements and approvals.Enjoy the private, green backyard, perfect for relaxing or entertaining. Conveniently located close to schools, parks, trails, shopping, transit, and everyday amenities. Renovated, spacious, versatile, and ready to move in - this is a home you will not want to miss! (id:49269)
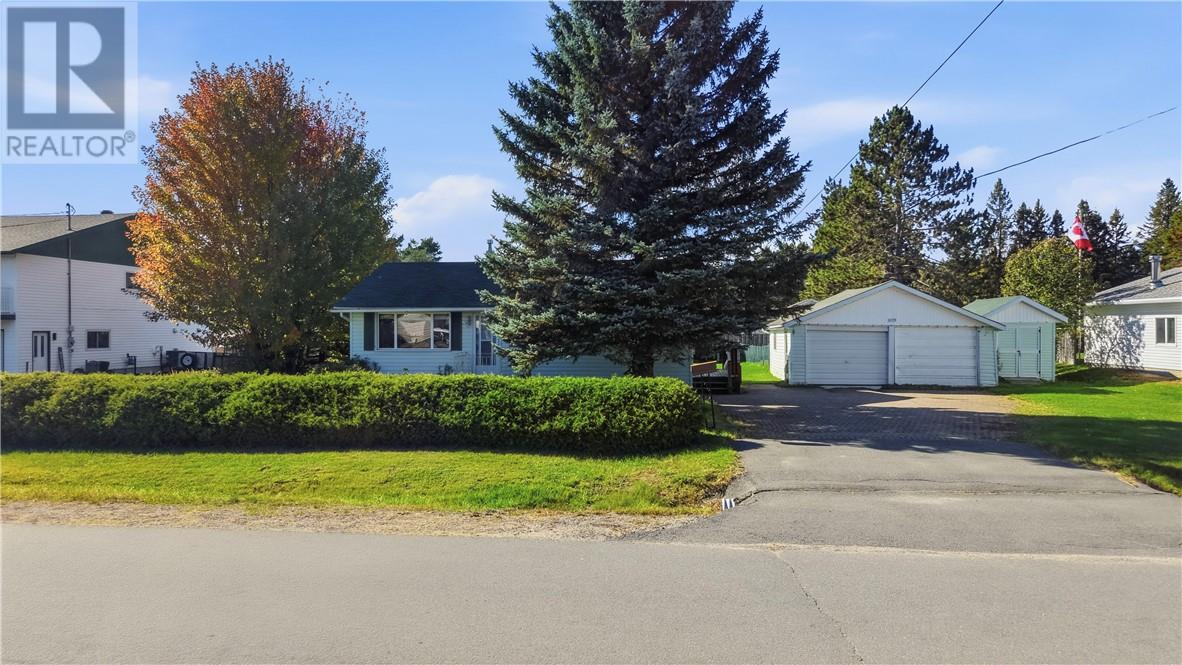
3179 Clifford Crescent
Val Caron, Ontario
Welcome to this charming 3-bedroom, 1-bathroom home, set on a spacious double lot and complete with a detached double-car garage. This home has been the setting for a family to grow and now, it’s ready for its next chapter! With everything conveniently located on one level, this home offers easy, comfortable living and a practical layout with plenty of potential. While the home retains its original charm and is ready for some updating, it presents a wonderful opportunity to add your own personal touch and make it truly yours. The generous double lot offers extra outdoor space to enjoy, while the detached double-car garage provides excellent room for parking, storage, or hobbies. This home has a functional layout, and endless possibilities. Come see the potential and imagine the memories you could make here! Some upgrades include new roof in 2017, newer furnace, AC & Windows! (id:49269)
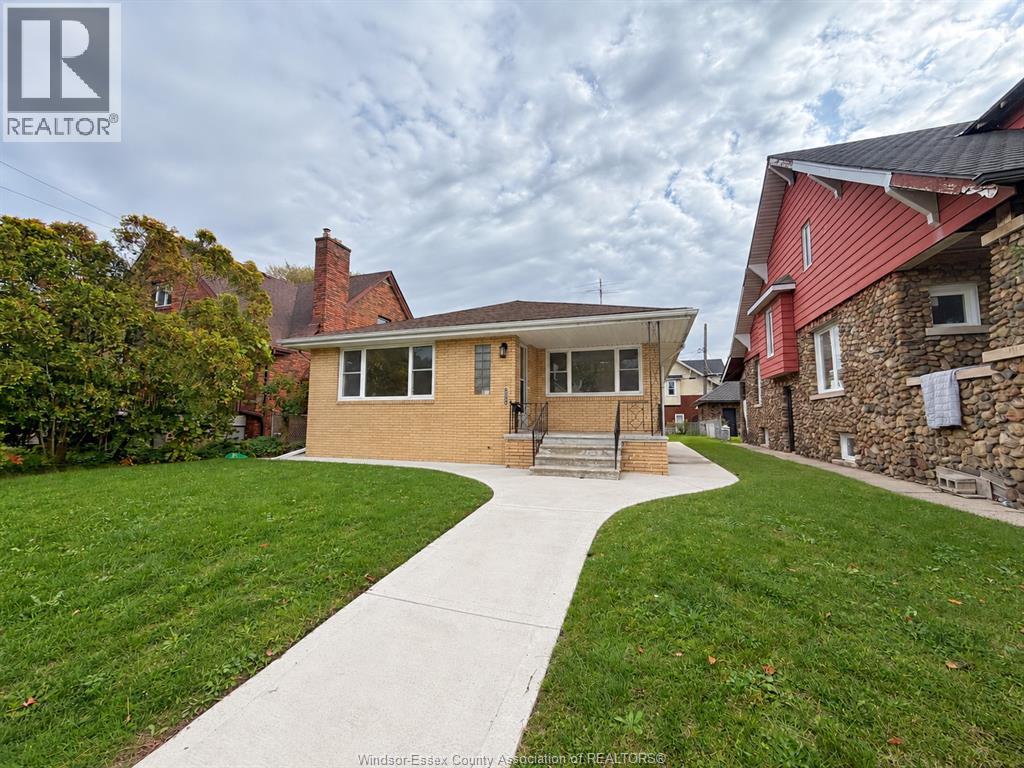
1425 Giles Boulevard East
Windsor, Ontario
Welcome to 1425 Giles Blvd E, a spacious 3-bedroom ranch in a great Walkerville location, centrally located and just steps from Ottawa St and everything it has to offer. The main floor features a large living room, separate dining room, kitchen with granite countertops, hardwood floors, 3 bedrooms and a full bath. The unfinished lower level offers plenty of storage, laundry space and room for future use. Outside, enjoy a large backyard with a newer patio pad, perfect for relaxing or entertaining. Close to shopping, restaurants, parks and everyday amenities. Landlord is seeking a mid-term tenancy of less than one year. (id:49269)
329 Provident Way
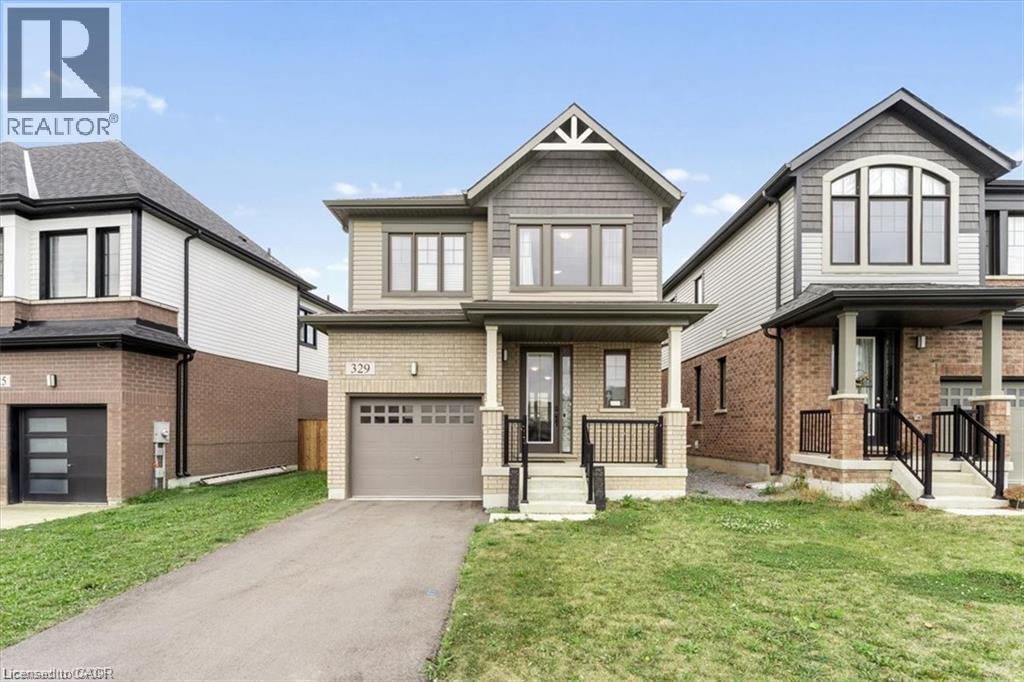
Mount Hope, Ontario
Built by Cachet Homes, this beautiful house has 3+1 bedrooms, 3.5 bathrooms, upgraded kitchen cabinets, backsplash and granite countertop. Ensuite bathroom has granite countertop, double sink and glass shower. This property has a fully finished basement (December 2023) with an in-law setup. Garage also features an Electric Vechicle outlet. Located just minutes to highway access, school, public transit, and park proposal almost right across the house in the rapidly developing neighbourhood in Mount Hope. Conveniently located near Ancaster and 9 minutes away from the prime location in Hamilton Mountain where there are many amenities. Rental items are Hot Water Heater. Sqft and room sizes are approximate. Also, please note the Seller is a Realtor. (id:49269)
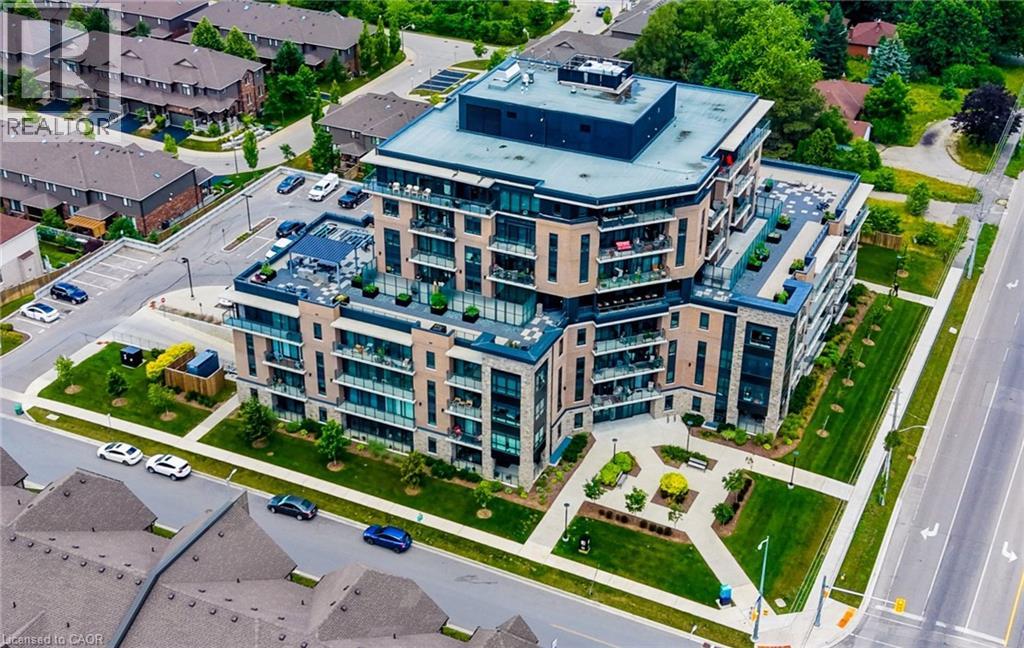
332 Gosling Gardens Unit# 104
Guelph, Ontario
Set in Guelph’s south end, 104-332 Gosling Gardens offers a low-maintenance lifestyle close to daily conveniences. Restaurants, cafes, grocery options,Galaxy Cinemas,GoodLife Fitness, and Springfield Golf & Country Club are nearby for shopping,dining, fitness and recreation. The building offers secure entry, visitor parking, two high-speed elevators, centralized water softening, and an emergency generator. Residents also enjoy a fitness room, party room lounge, outdoor terrace with BBQ/dining space, outdoor yoga/flex area, dog wash station, bike storage, mailroom, garbage/recycling room, and climate-controlled storage. Inside the suite has a clean, modern feel with 9-foot ceilings, in-suite laundry, ceramic tile in the bathroom, and wood-look vinyl plank flooring through the main living areas. The kitchen features white cabinetry, a blue island, quartz countertops, and an open connection to the living and dining space. The one-bedroom plus den layout gives the home flexibility. The den works well as a home office, reading area, hobby space, or guest area. The bedroom connects to the 4-piece cheater ensuite with a fibreglass soaker tub, ceramic tiled walls, and quartz countertop. Roller and blackout shades add comfort for privacy and sleep. The north-east-facing balcony extends the living space outdoors and offers a place to enjoy morning light, fresh air, or a quiet coffee. At approximately 28'10 x 4'8, it is a meaningful outdoor feature for a one-bedroom plus den condo. Parking and storage add practical value. The unit currently has one owned above-ground parking space and one rented underground space from Thomasfield Homes and there is one climate-controlled storage unit. With secure key fob access, guest entry, security cameras, fire sprinklers, amenities, outdoor space, parking, storage, and a flexible den, this is a practical option for buyers who want a modern condo in a convenient south Guelph location. (id:49269)
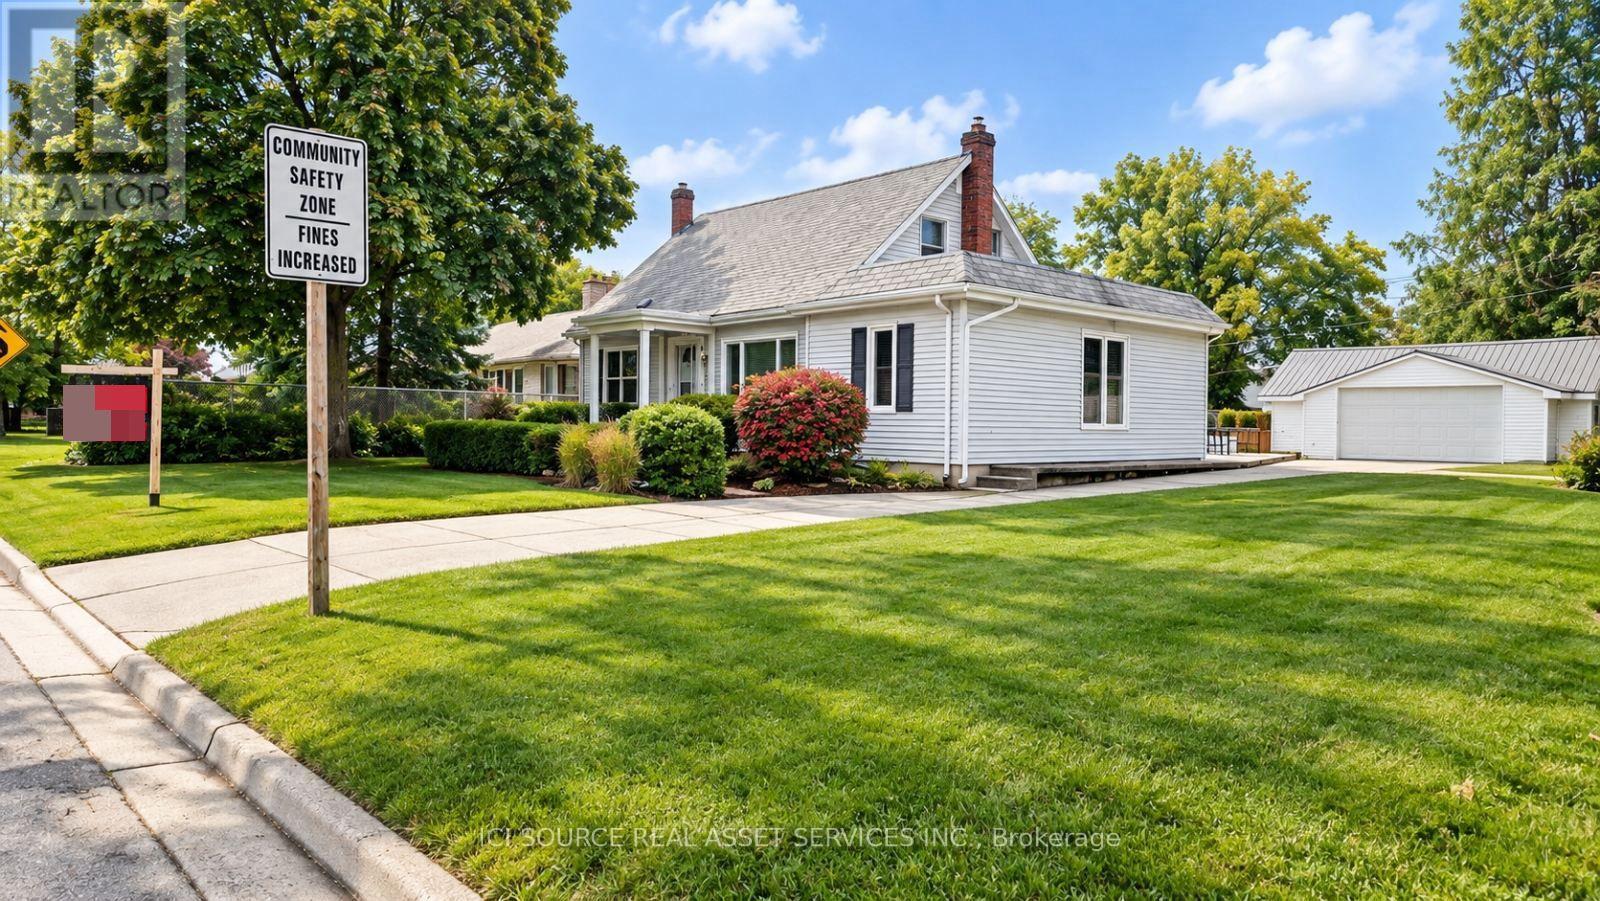
83 Rutherford Avenue
Aylmer, Ontario
Welcome to this charming 2-story detached home situated in a highly desirable, family-friendly neighborhood close to local schools.The main level features updated ceramic tile flooring and houses an inviting layout complete with 2 bathrooms and convenient main-floor laundry. Upstairs, you will find a spacious master bedroom alongside an additional bedroom featuring a generous walk-in closet. The fully finished lower level offers great extra living space with cozy carpet flooring, a comfortable rec room, an additional bedroom, utility room, furnace room, and ample storage space to keep everything organized. Enjoy relaxing or entertaining in the lovely sunroom overlooking the partially fenced backyard with a wooden patio. Additional highlights include a 2-car garage with built-in workshop space and plenty of parking. A fantastic opportunity in a wonderful community! *For Additional Property Details Click The Brochure Icon Below* (id:49269)
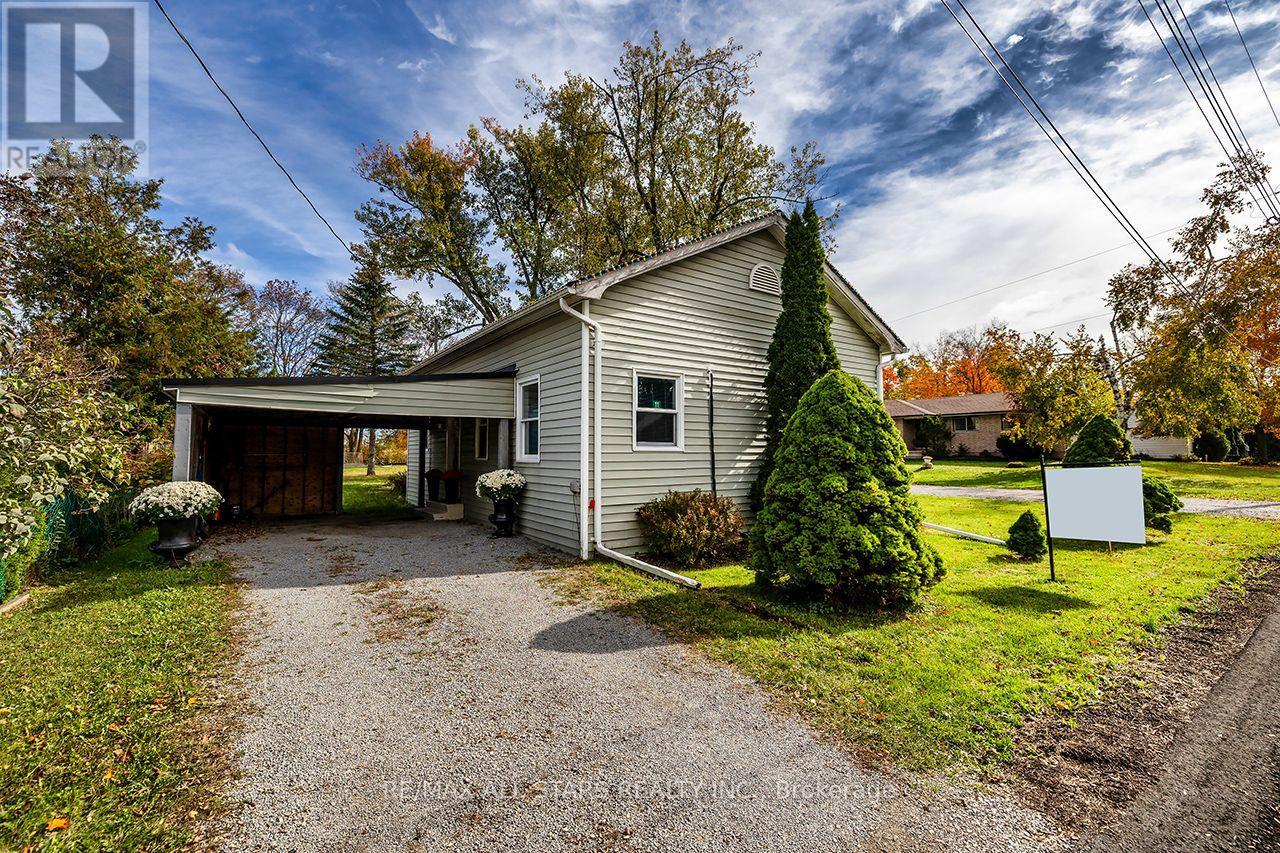
11 Church Street
Kawartha Lakes, Ontario
Home sweet home! Great starter home or ideal for the empty nesters! Warm and inviting home! Open Concept with High Ceilings.Remodelled thruout. Updated Kitchen With Breakfast Bar. Updated 4 Pc Bath! All New Laminate flooring thruout! Back 3rd Bdrm or family room with propane stove. Roof reshingled approx 3 years ago, UV System(2024), New Holding Tank System(June 2025). Propane heating Stove(few years old), Natural gas available on street! Sellers use Wall Mounted Heaters for the main heat source, EBB available as backup. Attached shed/workshop(8x18 ft). Nice Corner Lot, backing onto farm fields.Newly paved street! Located in the quaint Hamlet of Manilla, just 15 mins north of Port Perry and east to Lindsay! (id:49269)
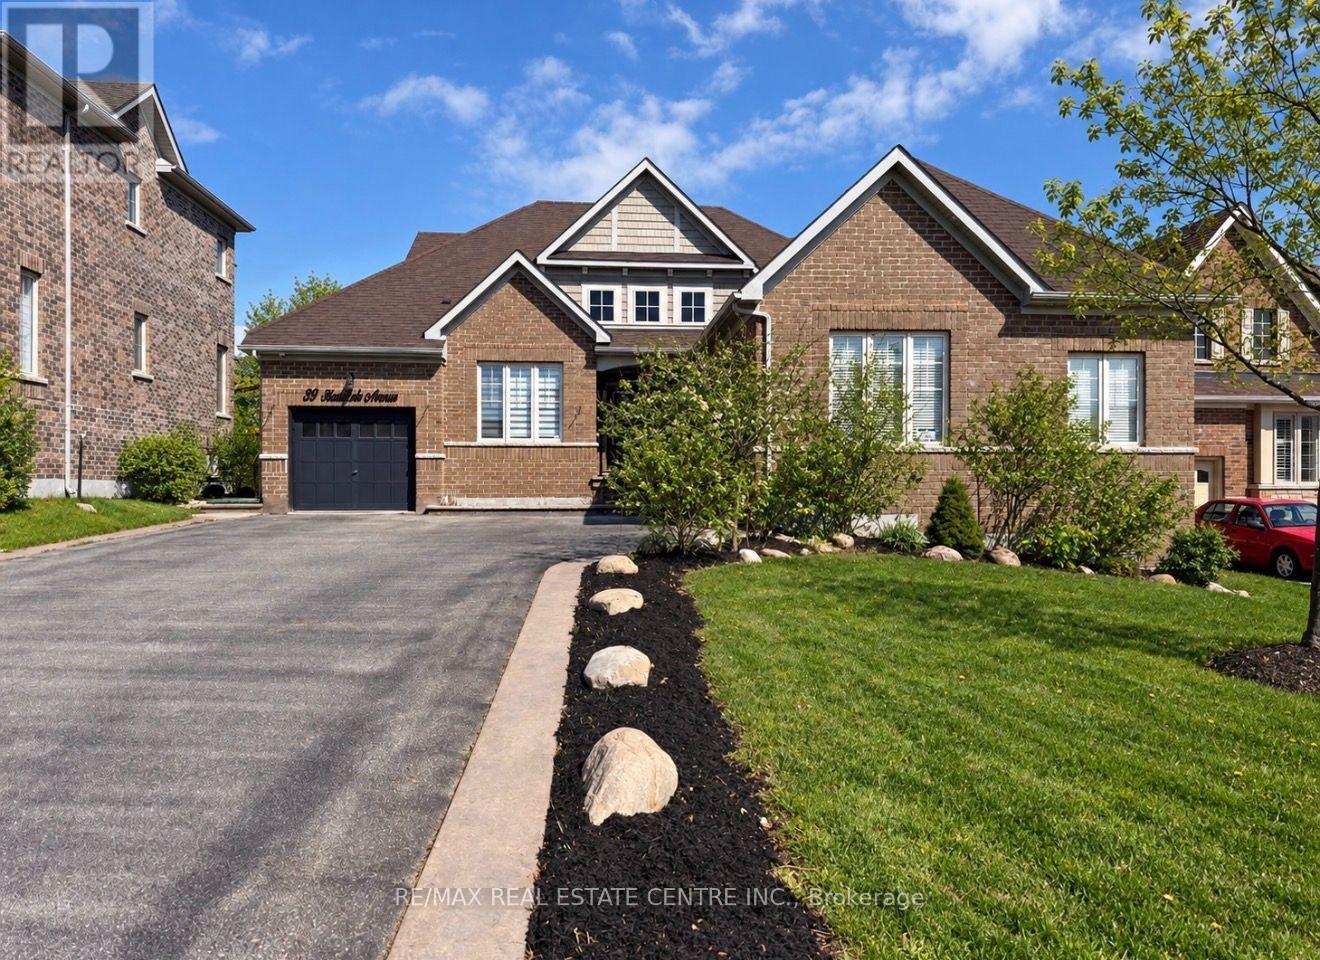
33 Stonegate Avenue
Mono, Ontario
SPACE QUALITY & FLEXIBILITY-THIS IS A HOME THAT DESERVES A CLOSER LOOK! Located in the highly sought-after fieldstone community, this impressive all-brick Brookfield-built "surrey" bungalow offers a rare combination of generous living space, a 60-ft frontage, triple-car garage, finished loft and enormous basement potential-giving you up to 5,850 sq. ft. of total space to enjoy and make your own. Beautifully maintained and extensively updated, this bright, move-in ready home features 4 generous bedrooms, renovated bathrooms, updated flooring and lighting, refreshed kitchen cabinetry, 9-ft ceilings, 8-ft doors, hardwood flooring and porcelain tile accents. The open-concept main level was made for entertaining. A dramatic vaulted ceiling and double-sided gas fireplace connect the spacious living and dining areas, while the updated kitchen delivers quartz counters, backsplash, pantry, pot filler, abundant cabinetry and newer stainless steel appliances. Walk out to the private, fully fenced backyard and oversized concrete patio-perfect for summer dinners, entertaining or simply relaxing. Need flexibility? The separate den makes an ideal home office while the loft-level 4th bedroom includes its own living area and 3-piece bath, creating excellent potential for extended family, guests, or an in-law retreat. The primary suite offers its own escape with a beautifully renovated spa-inspired 5-piece ensuite. And then there's the basement-massive, unfinished and ready to dramatically expand your finished living space to suit your needs. Add a triple garage large driveway, pattern-concrete curbing, new aluminum railings and a convenient location close to schools, shopping, highways and amenities. If space, quality construction, a premium lot and room to grow are on your wish list, this Fieldstone bungalow delivers them all. (id:49269)
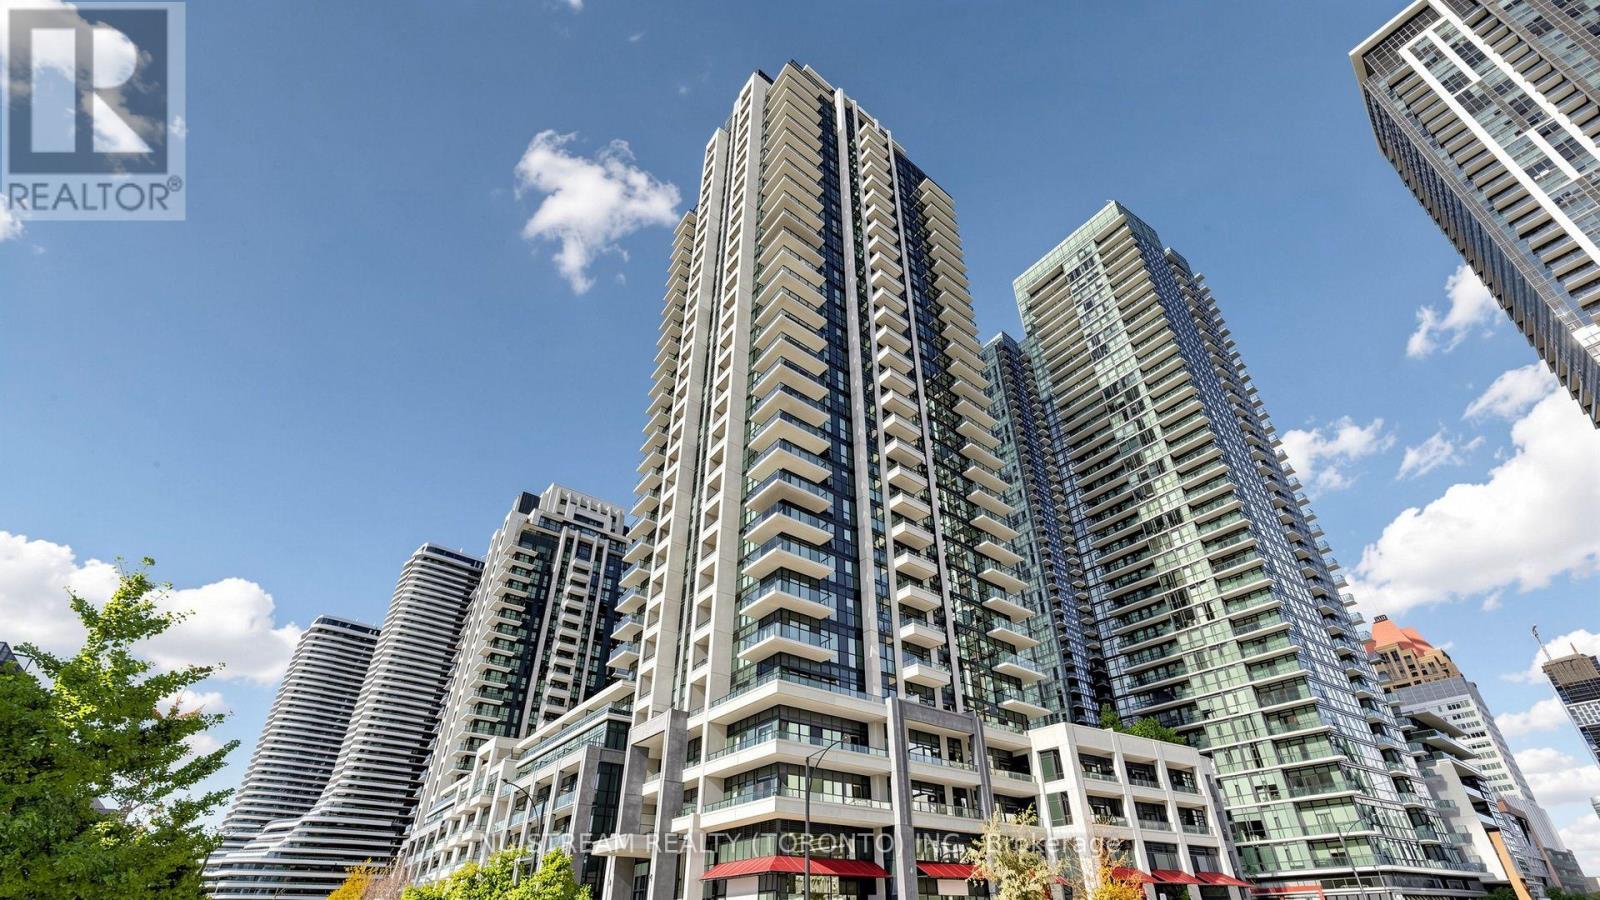
3017 - 4055 Parkside Village Drive
Mississauga, Ontario
Experience modern living in this newer open-concept 1+1 bedroom condo featuring floor-to-ceiling windows and a practical layout. Modern kitchen with Granite Counter and Laminate Flooring throughout. Top-notch amenities including 24-hour concierge, fitness center, theatre, games room, party room, children's play area, library, and a beautiful outdoor terrace.Located in a prime location, close to Square One Shopping Centre, Sheridan College, Restaurants, Highway 403/410, Go Transit & So Much More! You Will Fall In Love With This Home. (id:49269)
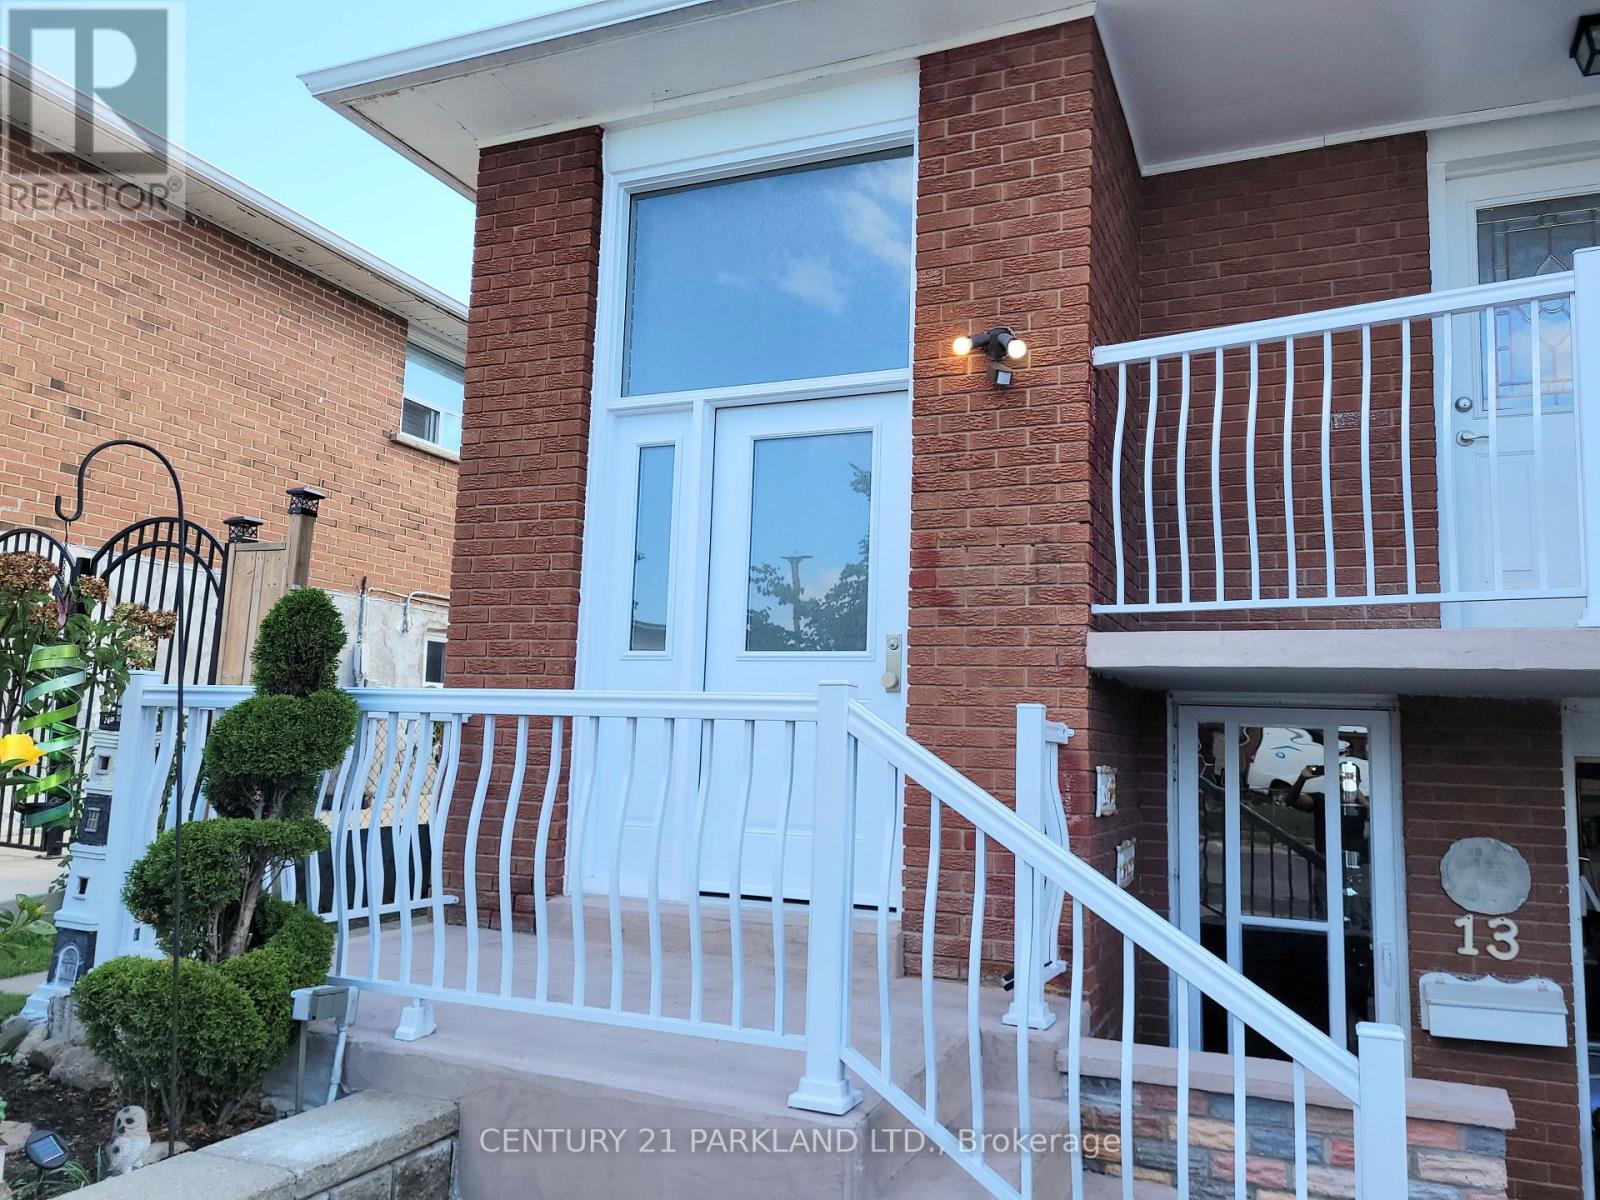
13 Tolton Drive
Brampton, Ontario
Spacious Main Floor Bungalow for Lease . Welcome to 13 Tolton Drive. This inviting main floor bungalow featuring a spacious, functional layout, a separate private entrance, a large eat-in kitchen with stainless steel appliances, hardwood flooring thru-out, a large front balcony & 3 generously sized bedrooms. Ideally situated in a quiet, family-friendly neighbourhood, this home offers convenient access to nearby schools, parks, shopping, Brampton Civic Hospital, major highways & public transit. Enjoy comfortable living with everyday amenities just minutes away. An excellent opportunity for a professional couple or a small family seeking space, privacy & convenience. Rental application, letter of employment and a full Equifax credit report required. (id:49269)
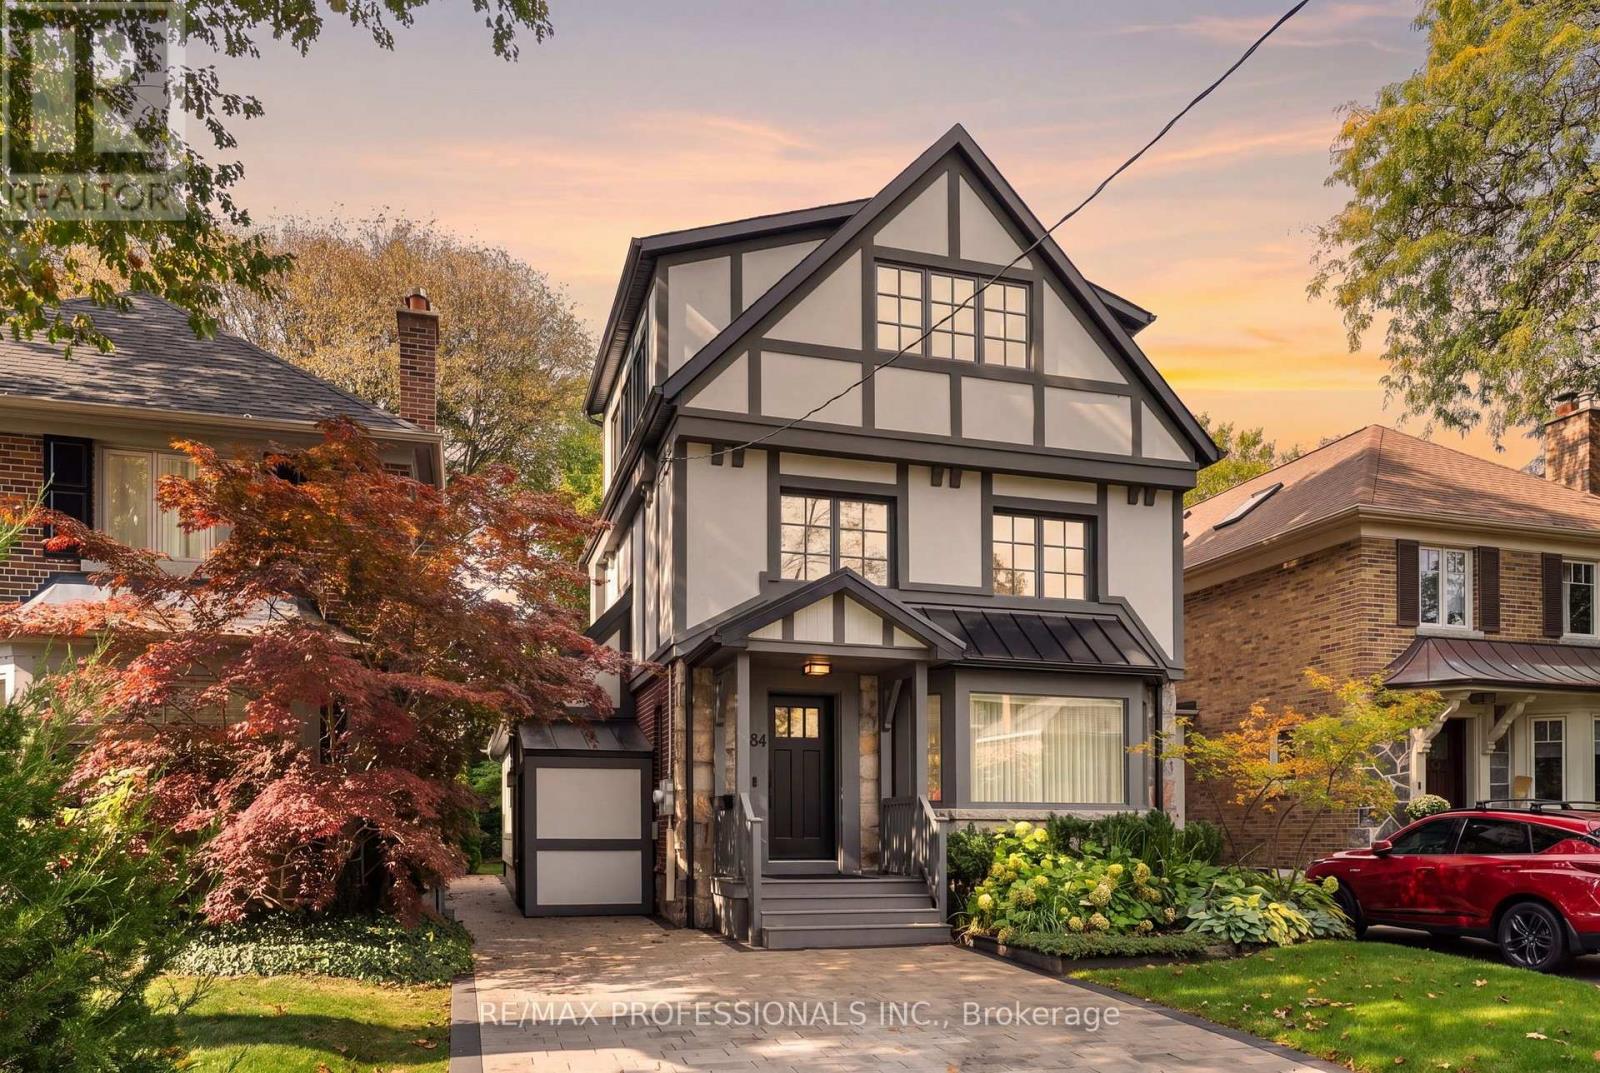
84 Humbervale Boulevard
Toronto, Ontario
Timeless Tudor elegance meets modern luxury in the heart of sought-after Sunnylea. With a completely renovated exterior and a major interior transformation, this exceptional residence offers high-end living just steps from Bloor Street, the subway, and the charming shops and restaurants of The Kingsway.The exterior has been completely reimagined with all-new stucco and refined Tudor styling, making it virtually brand new. A new front entrance and substantial custom door make a grand first impression. Professional landscaping frames the home, with side pathways, a private driveway for four cars, and a custom side shed with roll-up door that discreetly stores tools and bins. A side entrance opens to a brand-new mudroom.The 120-foot-deep lot is a rare find. The landscaped backyard is a private, year-round retreat with mature trees, a new fence, a new deck, irrigation, lighting, and an entertaining area.Inside, extensive 2022 updates include high-end Pella windows, repositioned windows and sliding doors, pot lighting, all-new mechanicals, an oversized owned hot water heater, and refreshed bathrooms. The kitchen features refreshed cabinetry with new pull-out drawers, plus an eat-in nook with bench seating in the bright addition with large windows and power blinds. Custom cabinetry and storage abound. The spacious primary bedroom boasts vaulted ceilings, an enlarged window, a sitting area, secondary HVAC, and a walk-through custom closet behind the bed with entrances on both sides.The inviting 2024 lower level showcases custom cabinetry with abundant storage and a clean, modern design. It offers a bedroom, office, or gym with Murphy bed, a new bathroom with shower, and a large laundry room with counters, sink, and folding space.Walk to top schools, the subway, and Bloor Street. Highways are close, and downtown Toronto is a quick commute by subway or car.Browse the photos, then book your private viewing. (id:49269)
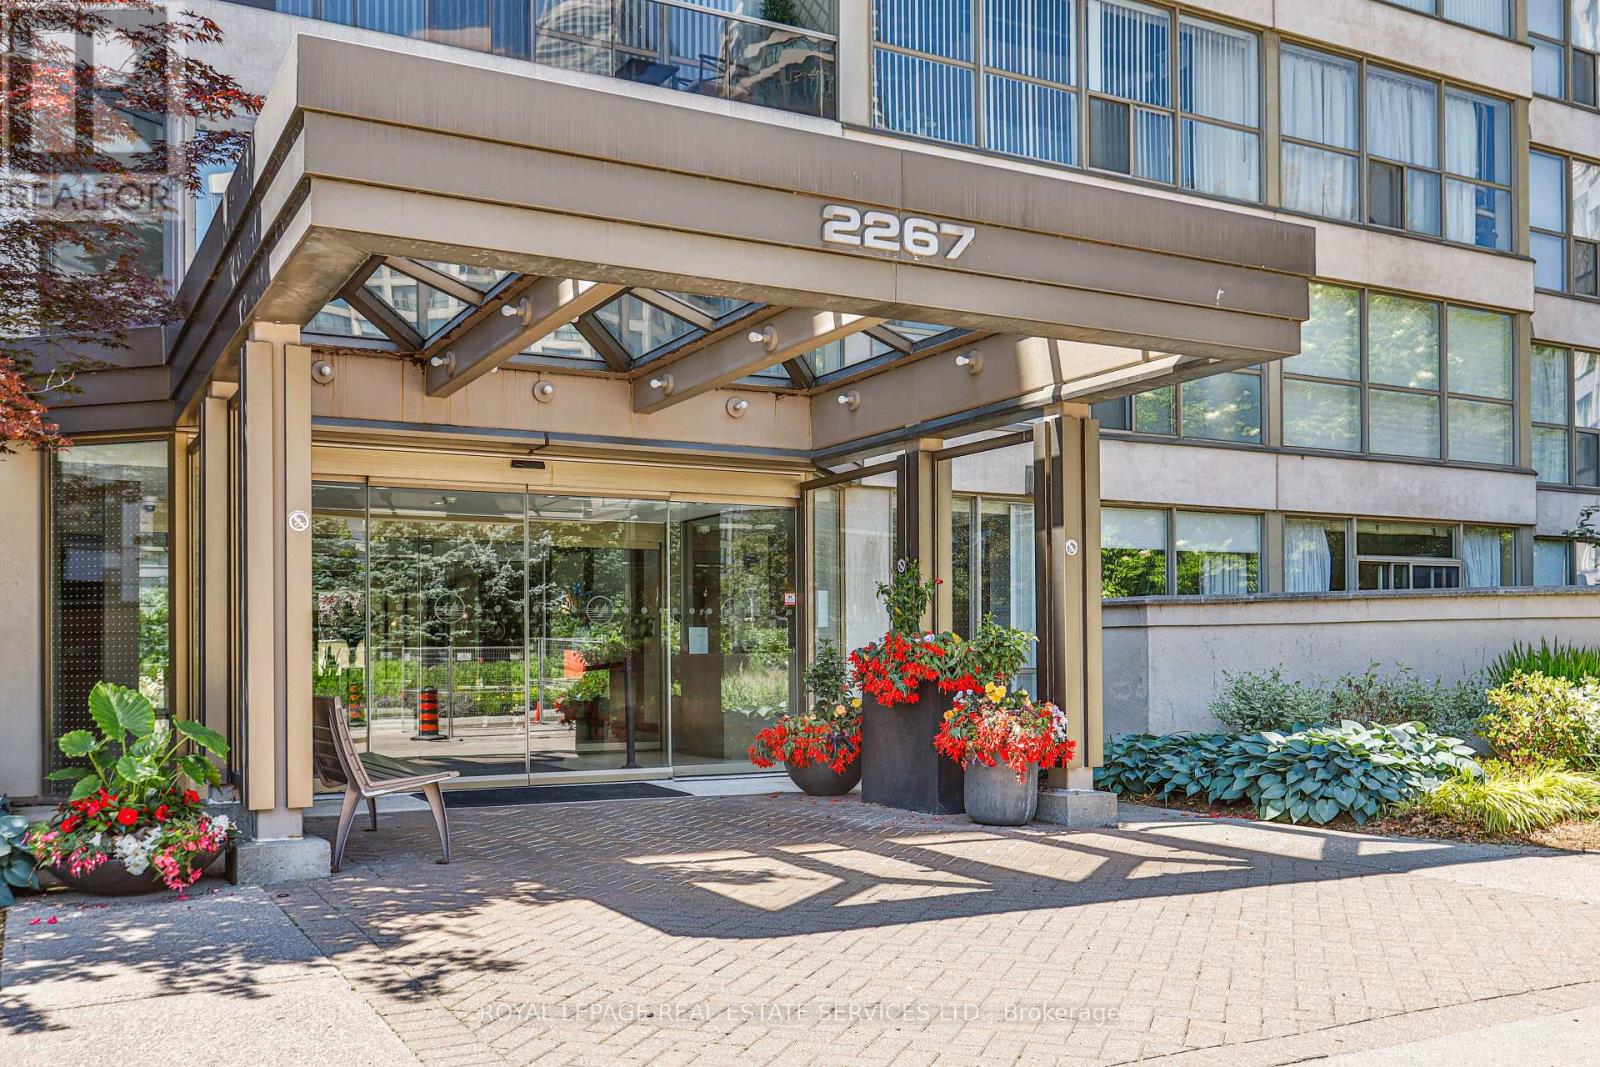
1304 - 2267 Lake Shore Boulevard W
Toronto, Ontario
Rare Sub-Penthouse Opportunity At Marina Del Rey II! Offering Nearly 1,200 Sq.Ft. Of Living Space With Beautiful Lake And Marina Views, This Bright And Elegant Suite Features 9-Foot Ceilings, Wainscotting, Custom Paint, And A Spacious Foyer. Originally Designed As A Two-Bedroom Plus Den, The Suite Has Been Thoughtfully Reconfigured Into An Expansive One-Bedroom Plus Den, Creating A Grand Open-Concept Living And Entertaining Area. The Original Two-Bedroom Layout Can Be Restored To Suit Your Needs. Enjoy The Convenience Of All-Inclusive Maintenance Fees Covering Hydro, Heat, Water, Central Air Conditioning, Cable TV, And High-Speed Internet. Complete With Two Parking Spaces And An Owned Locker, Plus Access To The Exclusive Malibu Club's Resort-Style Amenities. An Exceptional Opportunity To Enjoy Spacious Waterfront Living In Humber Bay Shores! (id:49269)
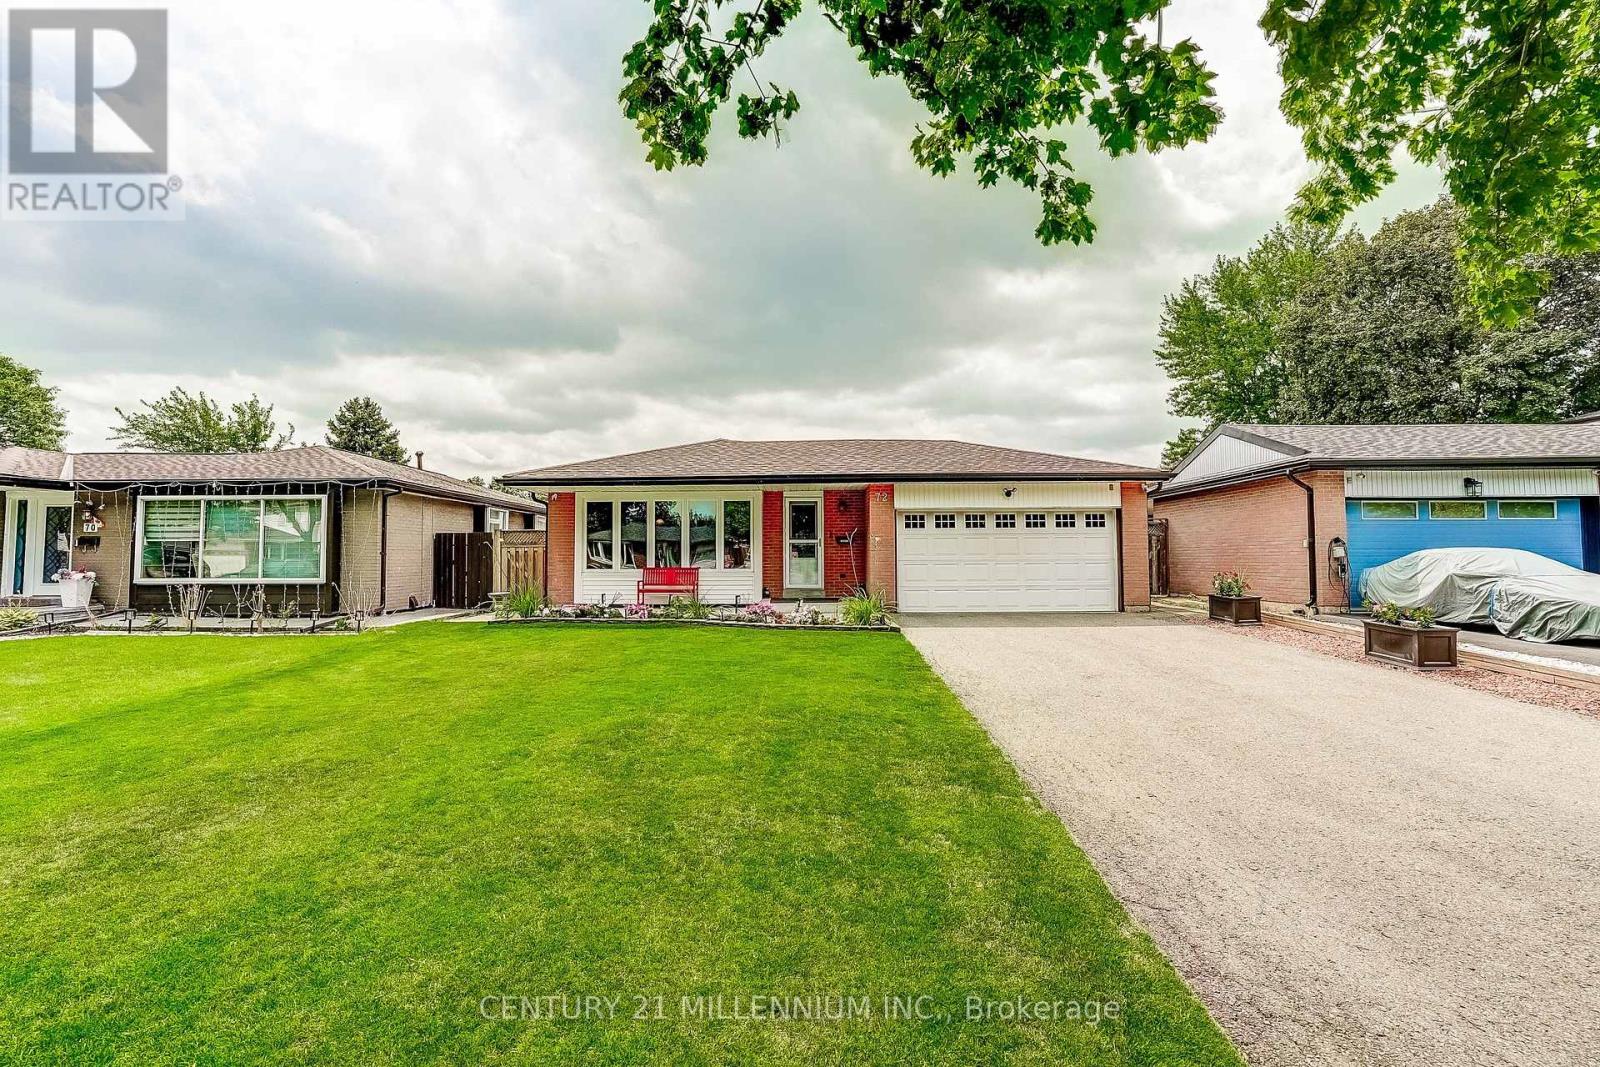
72 Glebe Crescent
Brampton, Ontario
Immaculately presented and nicely maintained & updated, this 1147 square foot (MPAC) home offers a functional 3-level back split style creating space for the whole family. A 2-car garage with entry to the home is rare in this neighbourhood, and parking in the double driveway for 6 more cars is ideal (8 cars total parking!). Bonus = no sidewalk to shovel in the winter! The basement was refinished in 2021 with pot lights, and offers a huge crawl space for storage - perfect for seasonal decor, etc. The backyard is a gorgeous retreat for entertaining with an in-ground heated chlorine pool, grassy play area and covered patio for the occasional rain shower. Wired with fibre optic to the home for faster Internet (WiFi) & phone. This home is walking distance to schools, Chinguacousy park, library and is close to the Bramalea Transit Terminal & Bramalea City Centre, grocery shopping, hospital & more. Updates include new roof shingles (2023), new exterior attic vent barriers (2026), eavestroughs (2019), new ductwork (2019), furnace (2019), central A/C (2020), pool liner (2019), pool pump (2024), pool filter (2025), living room window (2019), bedroom & dining room sliding windows (2019), basement refinished with pot lights (2021), concrete front porch & backyard patio (2020), new dishwasher & stove, etc. (id:49269)
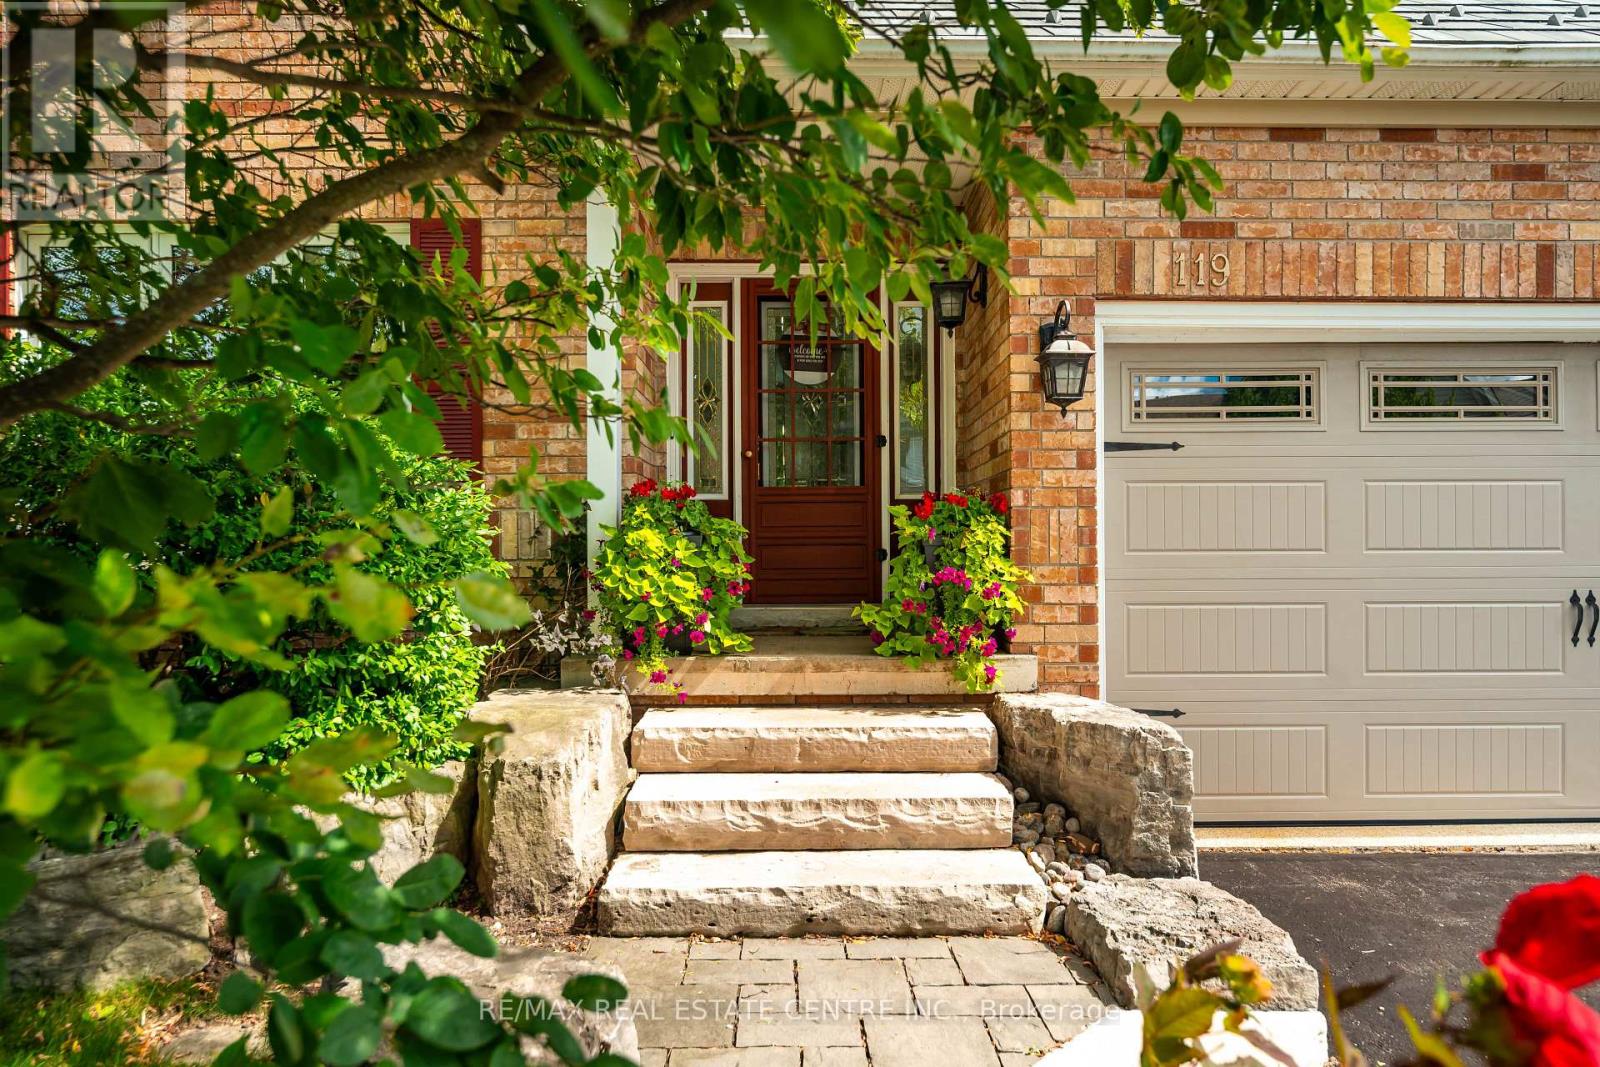
119 Oak Ridge Drive
Orangeville, Ontario
***OPEN HOUSE SUNDAY, OCT 25th FROM 2-4PM*** This Is The One You've Been Waiting For! Welcome To A Home That Truly Checks All The Boxes, Space, Style, Location, And An Incredible Backyard Oasis! This Beautifully Maintained 4-Bedroom, 4-Bathroom, Home With A Finished Basement Offers Plenty Of Room For The Entire Family, Inside And Out. Step Outside And You May Never Want To Leave! The Private Resort-Style Backyard Is An Entertainer's Dream Featuring A Sparkling Inground Swimming Pool, Hot Tub, Extensive Professional Landscaping And Beautiful Landscape Lighting That Transforms The Yard Into Something Truly Special After Sunset. Whether You're Hosting Summer Pool Parties, Relaxing In The Hot Tub Or Enjoying A Quiet Evening Outdoors, This Backyard Was Made For Making Memories. And Then There's The Finished 3-Car Garage, The Kind Of Garage That Just Might Make The Neighbours Jealous! Whether You're A Car Enthusiast, Or Need Extra Storage Or Simply Appreciate A Clean, Finished Space, This Is A Feature You'll Love. Inside, Enjoy A Completely Carpet-Free Home, A Freshly Painted Main Floor, Generous Living Space And A Finished Basement Offering Even More Room For The Family. Add A Durable Metal Roof And No Rental Equipment, And You Have A Home Designed For Both Comfort And Peace Of Mind. The Location Is Just As Impressive. Situated In A Family-Friendly Neighbourhood, You're Within Walking Distance Of A K-8 Public School, Playgrounds And Parks, Island Lake Conservation Area, As Well As The Shops, Restaurants And Pubs Of Downtown. A Beautiful Family Home, An Incredible 3-Car Garage, A Backyard That Feels Like Your Own Private Resort And A Location Where You Can Walk To Almost Everything, This Isn't Just Another House. This Could Be The One You Call Home. (id:49269)

53 Benjamin Crescent
Orangeville, Ontario
***OPEN HOUSE SATURDAY, OCTOBER 24th FROM 12:00pm-2:00pm*** This Is THE ONE! Welcome To This Beautifully Maintained 3-Bedroom Freehold, Townhome In One Of Orangeville's Most Desirable Locations! Bright, Spacious And Move-In Ready, This Home Features An Inviting Open-Concept Layout, A Generous Eat-In Kitchen, And An Abundance Of Natural Light Throughout. Step Directly From The Living Room Onto The Over-Sized Deck And Enjoy Rare, Unobstructed Views With No Homes Behind, The Perfect Setting To Take In Both Beautiful Sunrises And Sunsets. Freshly Painted And Meticulously Cared For, This Home Is Ideally Located Just A Short Walk To The Kids' Splash Pad, Sports Fields, And Great Schools, While Shopping Restaurants, Banks, Transit And Beautiful Island Lake Conservation Area Are All Just Minutes Away. Freehold Living, A Fantastic Location, Beautiful Views And A Home That Shows Pride Of Ownership Throughout, This Is The One You've Been Waiting For! (id:49269)
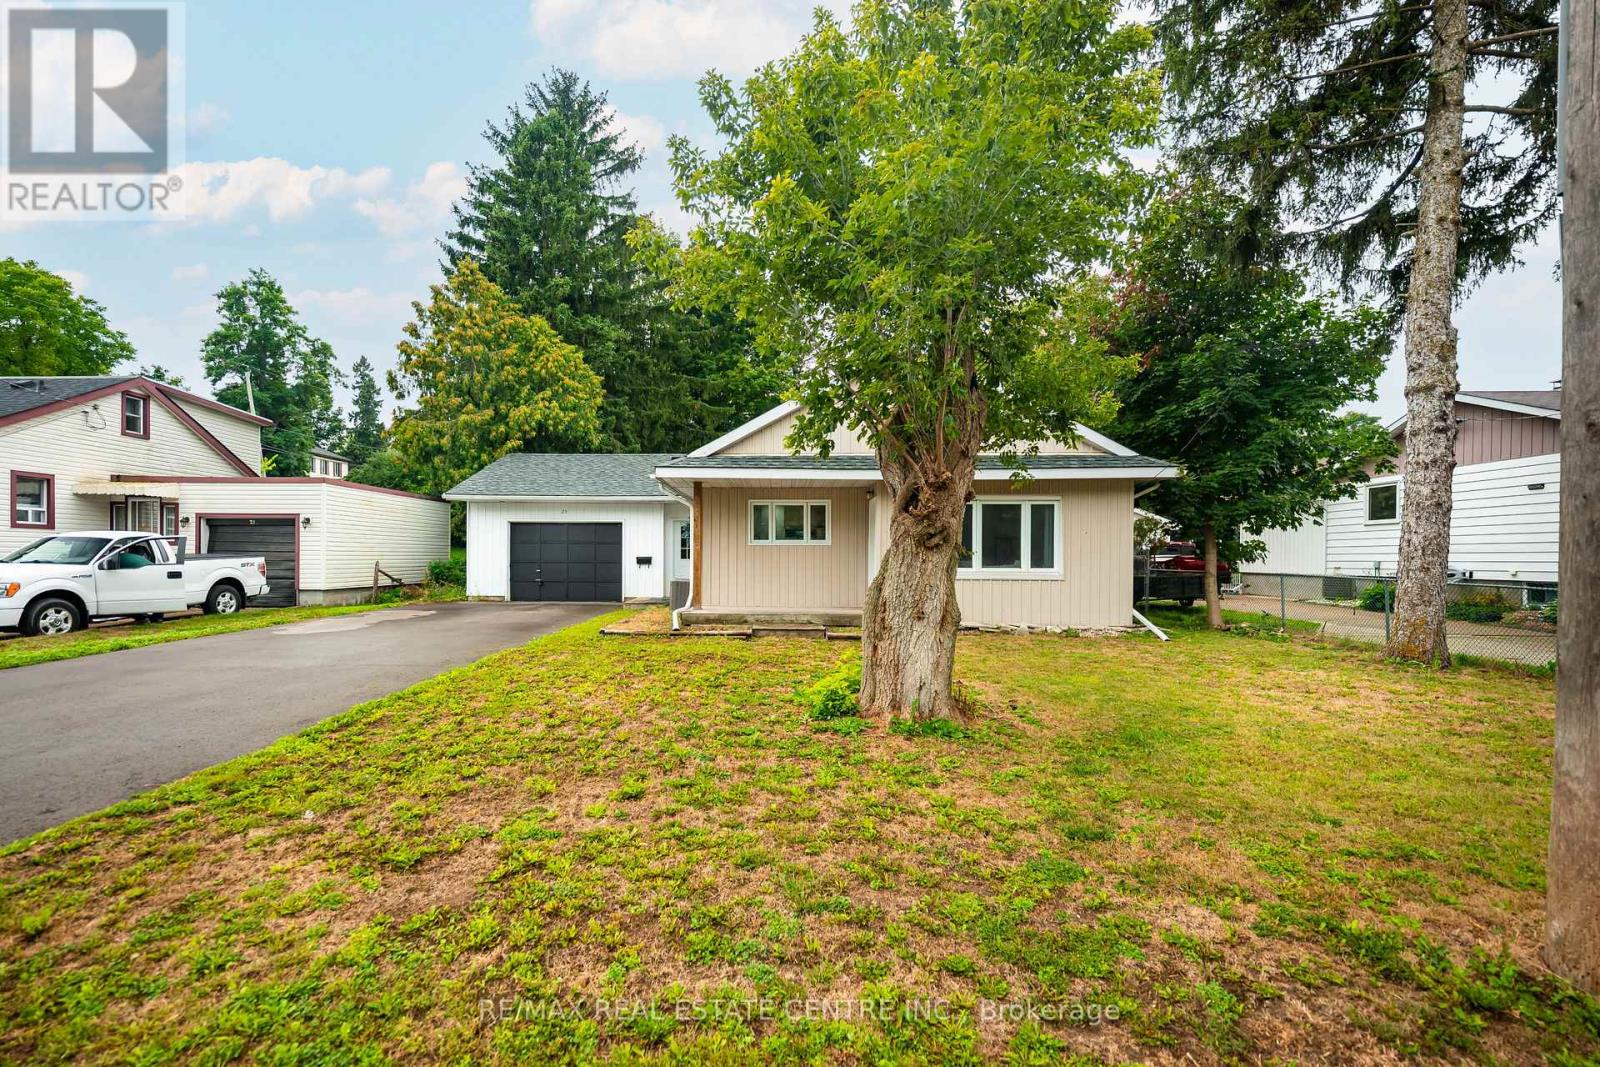
23 Third Street
Orangeville, Ontario
CHARMING, RENOVATED BUNGALOW ON A GENEROUS LOT IN THE HEART OF ORANGEVILLE! Welcome to this beautifully updated, move-in-ready bungalow offering the perfect combination of comfort, convenience, and versatility! Situated on a spacious lot in a desirable in-town location, this inviting home is an excellent opportunity for first-time buyers, downsizers, investors, or anyone looking for the ease of bungalow living.Thoughtfully renovated and ready to enjoy, this property offers plenty of possibilities both inside and out. A standout feature is the detached 1.5-car garage complete with workshop space and direct backyard access-ideal for hobbyists, car enthusiasts, extra storage, or those who simply appreciate having room for their projects. LOCATION, LOCATION, LOCATION! Just minutes from Orangeville's vibrant downtown, you'll enjoy easy access to fantastic restaurants, charming cafés, boutique shops, parks, schools, recreational facilities, and everyday essentials. Discover everything that makes Orangeville such a wonderful place to call home, from its welcoming small-town atmosphere and scenic trails to its lively community events and convenient commuter access.Whether you're starting out, simplifying your lifestyle, or adding to your investment portfolio, this property delivers an appealing combination of value, flexibility, and location. RENOVATED, MOVE-IN READY, A GENEROUS LOT, AND A FANTASTIC LOCATION-THIS IS AN OPPORTUNITY WORTH A CLOSER LOOK! (id:49269)
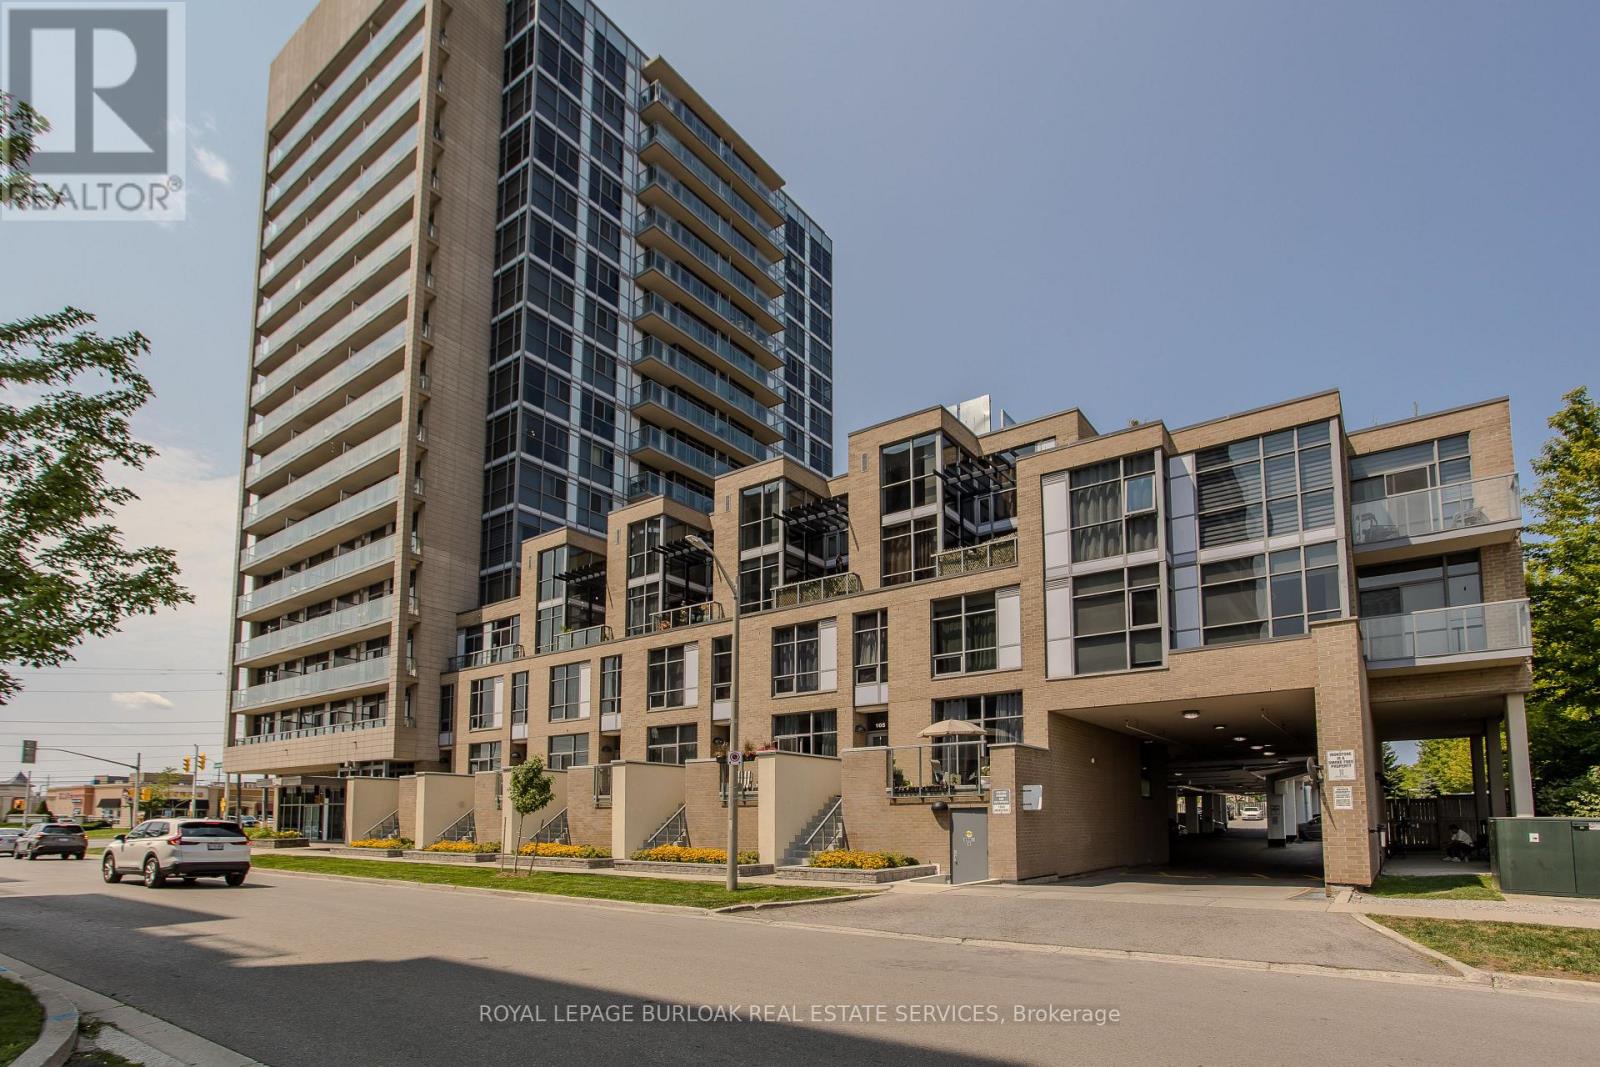
204 - 1940 Ironstone Drive
Burlington, Ontario
Welcome to 204-1940 Ironstone Dr, a unique 2-storey loft-style condo offering approx. 866 sq. ft. of living space, 1 bed, 1 bath and an oversized private terrace showcasing one of the best unobstructed views in the building. Ideally suited for young professionals and first-time buyers, this contemporary home puts everyday conveniences right at your doorstep, with shopping, restaurants, cafés and services directly across the street, plus easy access to transit and major highways. Step inside to a welcoming foyer that leads into an impressive open-concept main level, where soaring 2-storey ceilings and floor-to-ceiling windows on both levels create a dramatic first impression and fill the home with natural light. The kitchen features rich cabinetry, granite counters, tile backsplash, s/s appliances, an island with breakfast bar seating and plenty of storage. It opens seamlessly to the living and dining areas, creating an ideal layout for everyday living and entertaining. The living area opens directly to the expansive private terrace, extending the living space outdoors and offering plenty of room for morning coffee, outdoor dining or relaxing at the end of the day while enjoying the unobstructed outlook. Upstairs, the loft-style primary bedroom overlooks the living space below, creating a distinctive open-concept feel while maintaining a generous bedroom retreat. A full 4-pc bath and convenient in-suite laundry complete this level. (id:49269)
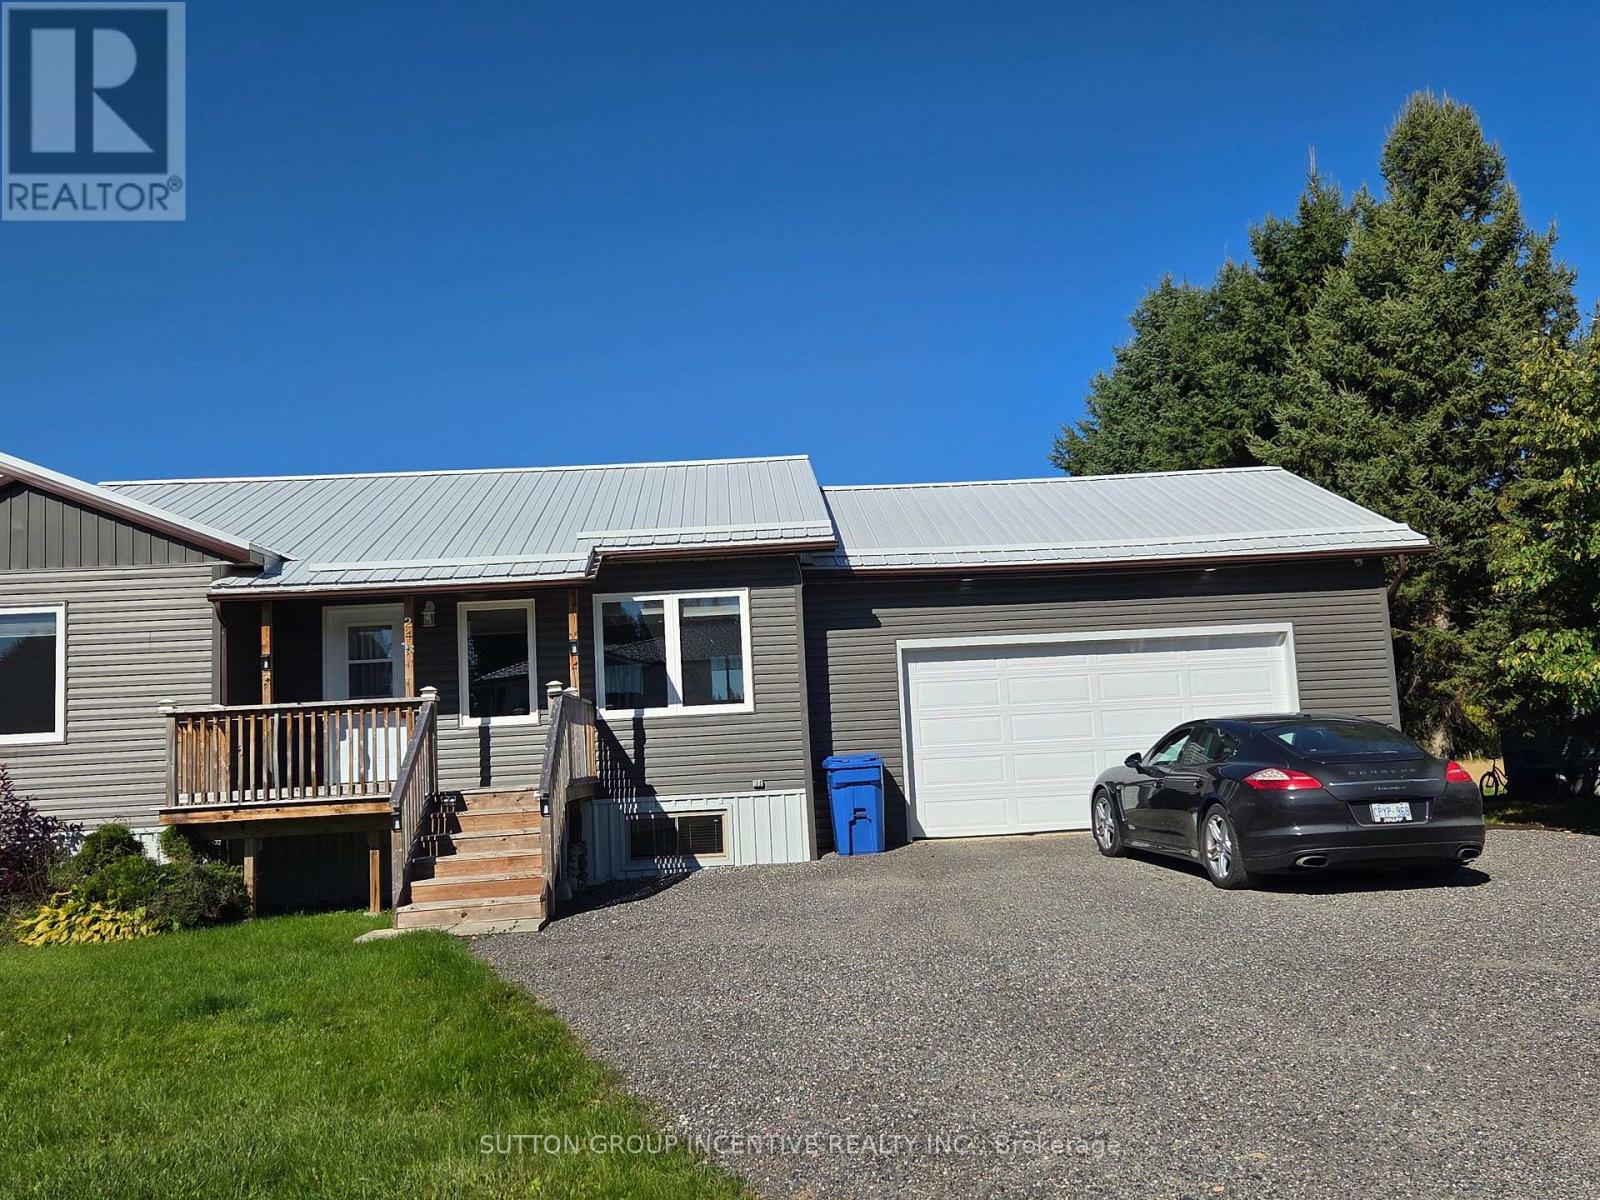
24 Bowman Avenue
Black River-Matheson, Ontario
Fully furnished 3+3 bedrooms, 3 washroom home with family room, games room, exercise equipment, 2 car garage + double driveway (id:49269)
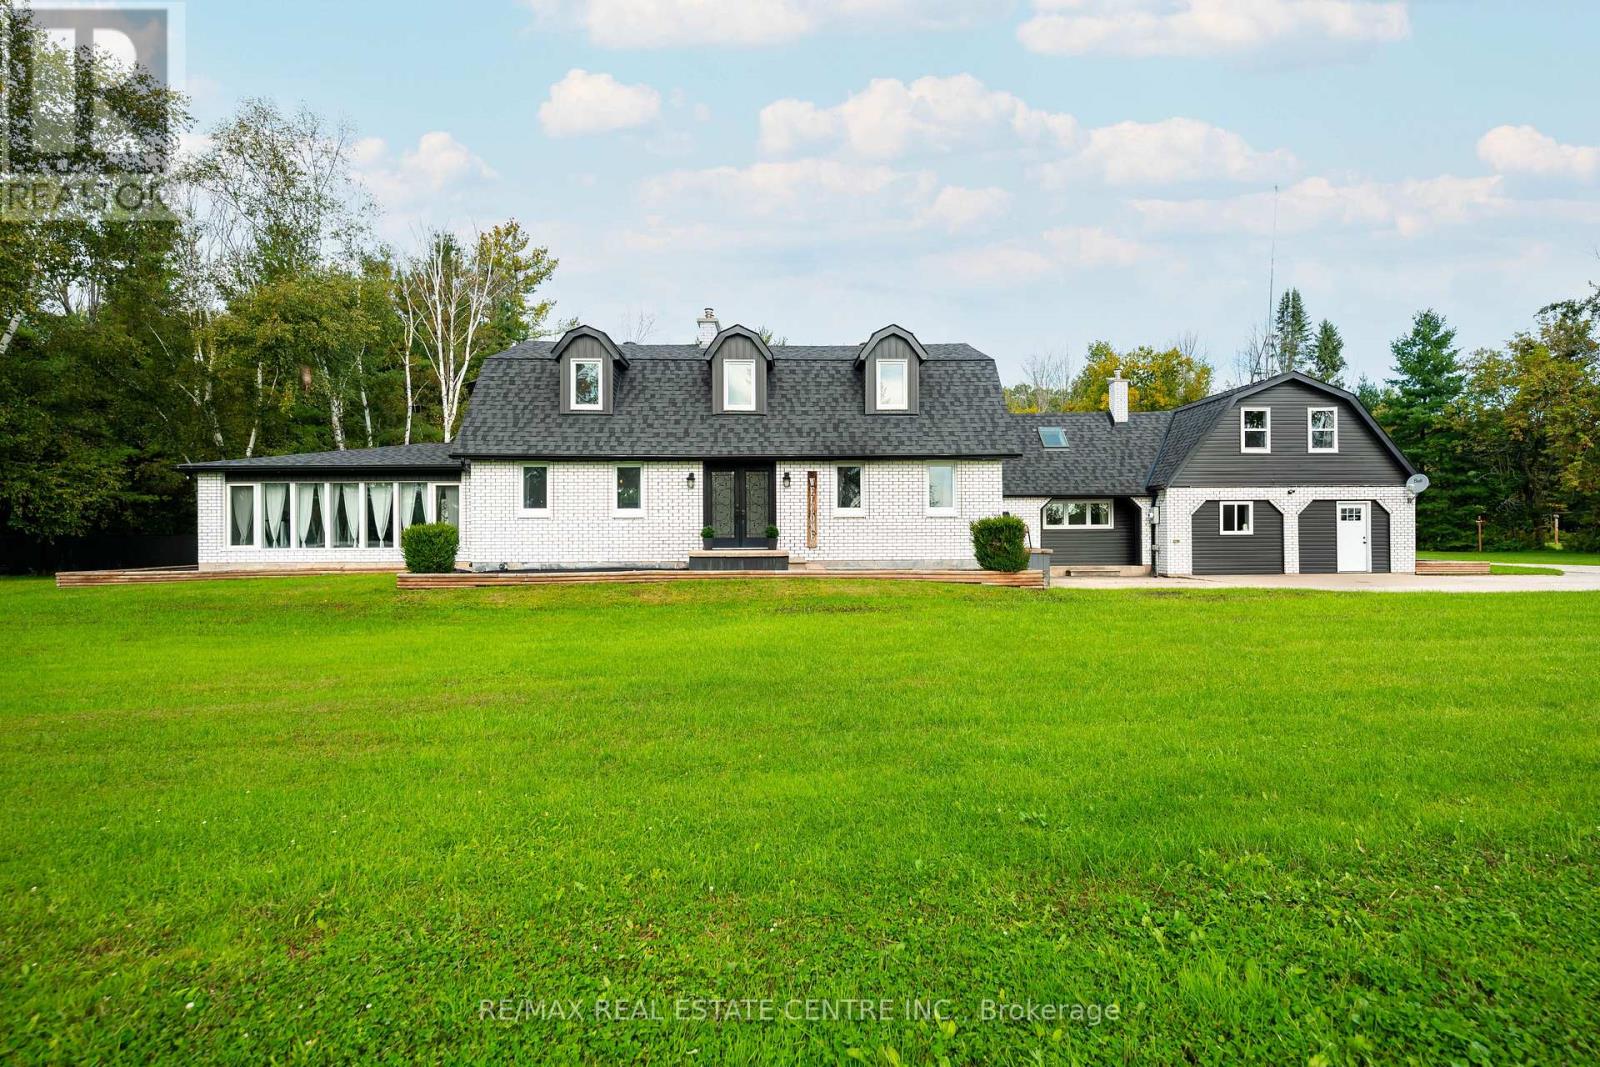
2570 Creemore Avenue
Clearview, Ontario
***OPEN HOUSE SUNDAY, OCTOBER 25th FROM 10:30am-12:30pm*** ONE PROPERTY. MULTIPLE LIVING SPACES. ENDLESS POSSIBILITIES.Looking for more space, more privacy and a home that can grow and change with your family? Welcome to 2570 Creemore Ave, where 1.57 acres of country living meets an incredibly versatile layout designed for today's families.Whether you're bringing generations together, have older children looking for more independence, need space for extended family and guests, or simply want room to spread out, this home offers something increasingly hard to find, the ability to live together without living on top of each other.Inside, you'll discover multiple living areas and flexible spaces throughout. The beautifully renovated kitchen features granite countertops, stone backsplash, centre island, stainless steel appliances, and pot lights, while warm barn-board accents and a custom bar add character and personality.A bright multi season sunroom provides another inviting place to relax and enjoy the country surroundings year-round.The spacious primary bedroom offers a fireplace and ensuite/semi-ensuite access, while additional accommodations, including space above the garage and a separate area with its own private entrance and balcony... create exciting possibilities for extended family, adult children, guests, home offices or simply additional privacy.With 5 bedrooms, 3.5 bathrooms, multiple gathering spaces and 1.57 acres, there is room here for everyone to have their own space while still being under one roof.If you've been searching for a property that offers more than the traditional family-home layout, this could be the opportunity you've been waiting for.Brand new price of $1,125,000.00 (Sept 29th). Have your Realtor book a showing today and come see just how many possibilities this unique country property has to offer. (id:49269)
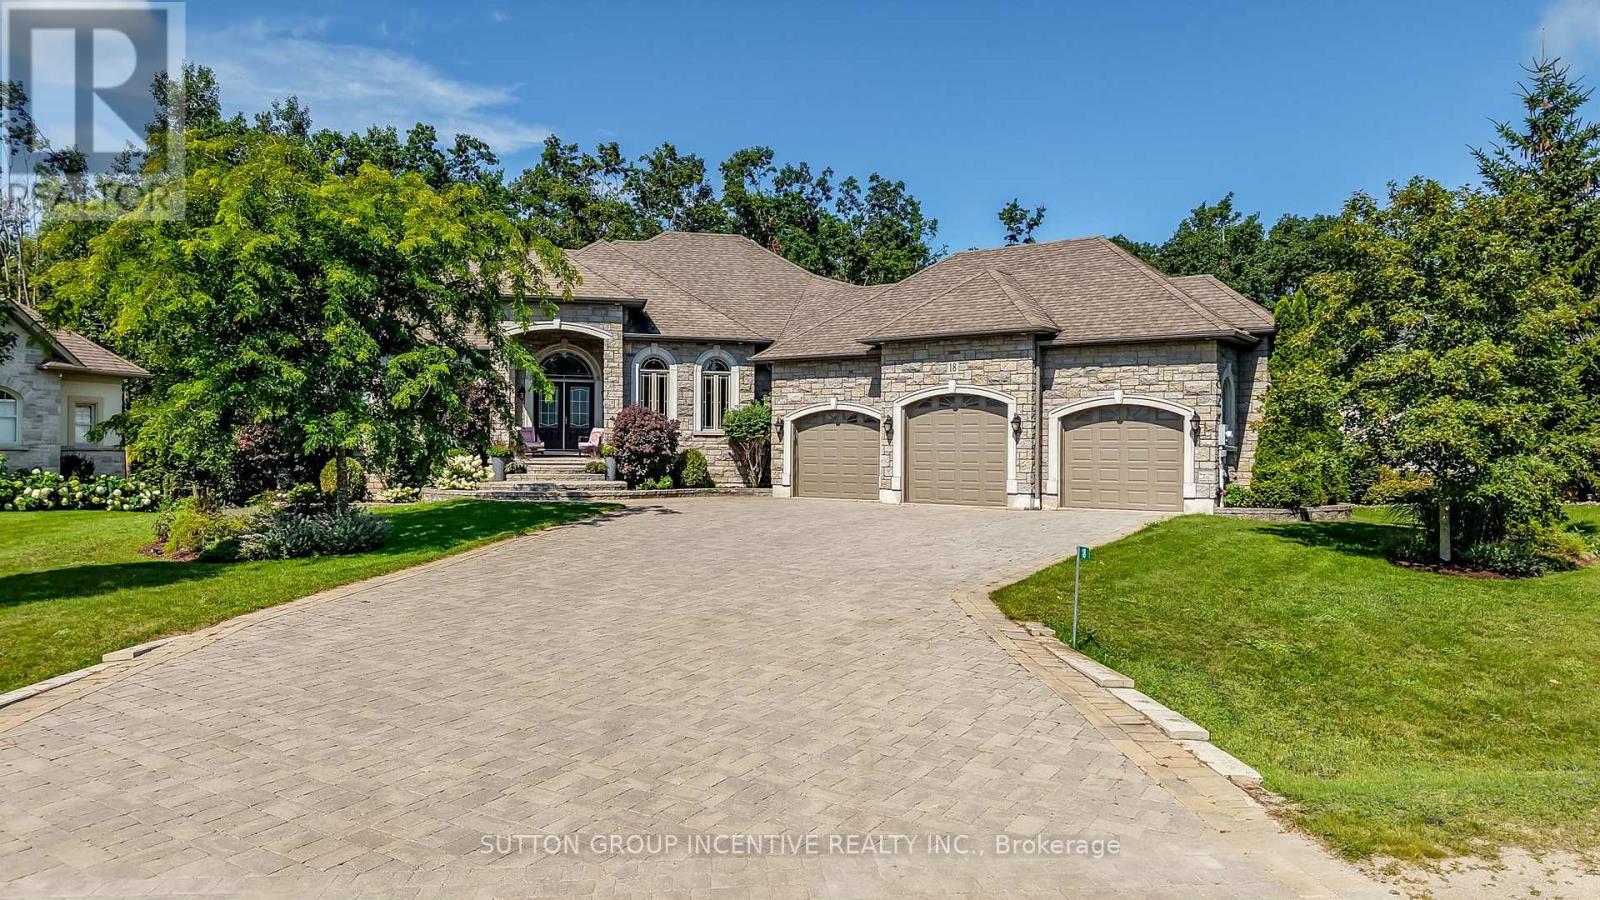
18 Lloyd Cook Drive W
Springwater, Ontario
QUALITY FUMO BUILT SHOWPIECE WITH WALK OUT BASEMENT IN HIGHLY DESIRABLE SNOW VALLEY BACKING ONTO A RAVINE AND EP LAND! OVER 4400 SQUARE FEET FINISHED WITH 4 BATHS & 5 BEDROOMS, GOURMET KITCHEN WITH GRANITE COUNTERS & BREAKFAST BAR, LARGE GREAT ROOM WITH GAS FIREPLACE, RICH HARDWOOD FLOORING, WALKOUT TO DECK, LARGE BEDROOMS INCLUDING PRIMARY BEDRROM WITH LUXURIOUS ENSUITE, HUGE BUILDER FINISHED LOWER LEVEL WITH REC ROOM/GAS FIREPLACE/2 BEDROOMS/EXERCISE ROOM/STORAGE ROOMS, EASY INLAW CONVERSION WITH SEPARATE ENTRANCE TO LOWER LEVEL,HOT TUB, TRIPLE CAR GARAGE, CARPET FREE HOME, PRIDE OF OWNERSHIP! ++ GREAT VALUE & PRICE! (id:49269)
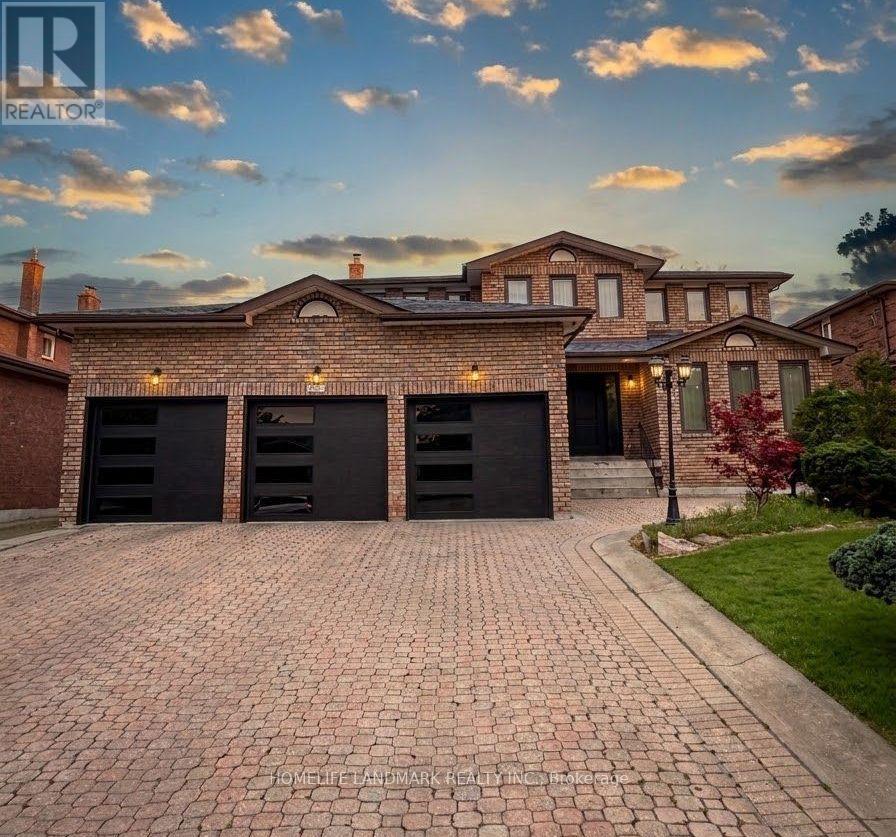
11 Ravenhill Crescent
Markham, Ontario
Welcome to This Spacious & Beautifully Maintained Home Situated on a Premium 65 x 194 Ft Lot in a Highly Sought-After Markham Neighbourhood! Offering Over 3,200 Sq. Ft. of Living Space, This Home Features a Generous Primary Bedroom Overlooking the Beautiful Backyard, a Bright Eat-In Kitchen With Walkout to the Porch, and Professionally Landscaped Front & Rear Yards With Mature Perennial Gardens. Interlocking Driveway, 3-Car Garage and Parking for Up to 6 Vehicles. Finished Walk-Up Basement With a Large Kitchen Provides Plenty of Additional Living Space. Excellent Location Close to Pacific Mall, Schools, Parks, Supermarkets, Shopping Plazas, Library, Public Transit and Hwy 407. A Rare Opportunity Offering Exceptional Space, Convenience and a Beautiful Oversized Lot in Markham! (id:49269)
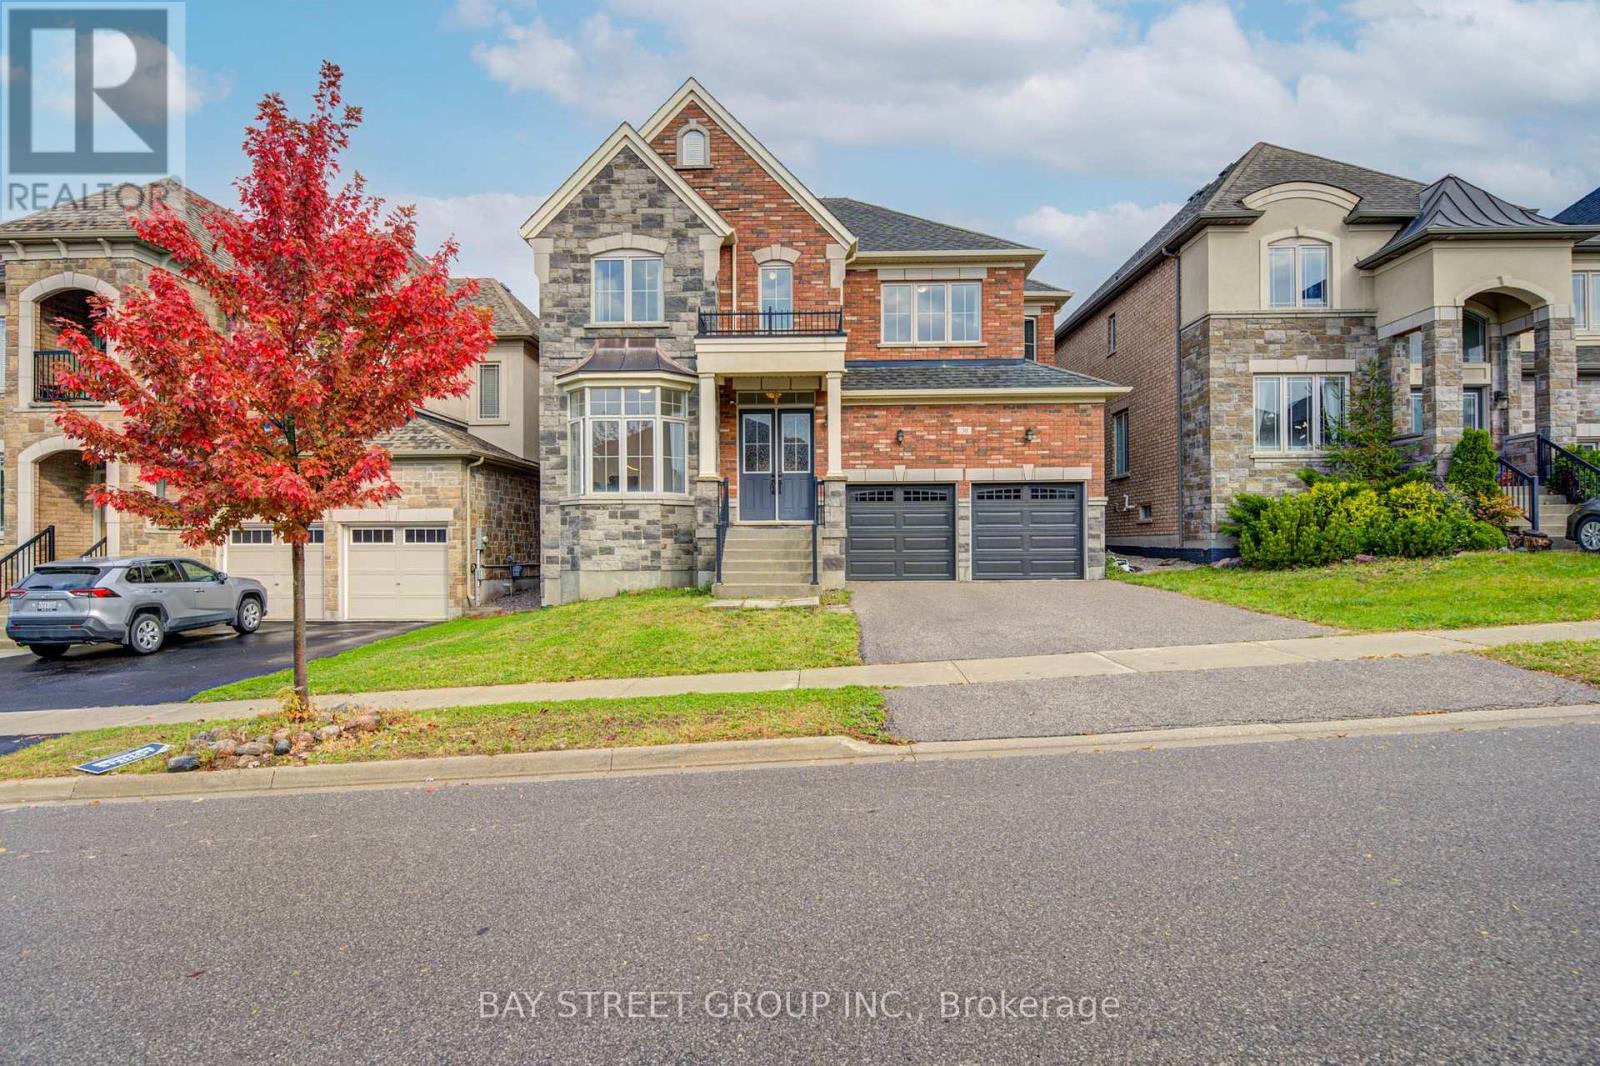
30 Ben Sinclair Avenue
East Gwillimbury, Ontario
Bright and spacious south-facing detached home by Countrywide, situated on a premium 45-ft lot in Queensville. Featuring an attractive stone and brick exterior, this home offers 3,208 sq. ft. of living space, with 4 bedrooms, a main-floor office, 4 bathrooms and an attached double garage. The main floor boasts 10-ft smooth ceilings, complemented by taller windows and doors that enhance the sense of space and fill the home with natural light. The generously sized living room, family room and eat-in kitchen offer plenty of room for everyday family living and entertaining. The kitchen features a centre island and granite countertops, while pot lights, a gas fireplace and fresh paint throughout add to the home's inviting appeal. The main-floor office features a distinctive three-sided bay window, creating a bright and welcoming workspace. Upstairs, all four bedrooms feature walk-in closets, including an exceptionally large walk-in closet in the primary bedroom. The spacious primary suite also includes a separate exercise room and an expansive 5-piece ensuite with a freestanding bathtub. Three full bathrooms on the second floor provide added convenience for the four bedrooms. The backyard features interlocking stone and two large, ready-to-plant garden beds, perfect for flowers and plants. New steel garage doors further enhance the home's curb appeal. The newly built Queensville Community Centre offers an impressive range of amenities for all ages, including a library, indoor swimming pool, fitness facilities, indoor and outdoor sports courts, a skate park, and a playground with a splash pad. Just a short walk to both the new elementary school and the community centre, this home is also conveniently located near parks, shopping, restaurants, GO Transit, public transit, and Highways 404 and 400, offering an appealing blend of space, comfort and family-friendly convenience. (id:49269)