

24 - 308 Stratas Court
Ottawa, Ontario
308 Stratas Court is a multi-level terrace home located in Katimavik, Kanata in Ottawa. The layout offers a scale comparable to a detached home, with living space distributed across three levels. Please note that some interior photos have been virtually staged to illustrate the property's layout and true potential. The entry level includes a foyer, direct access to the attached garage, laundry facilities, and additional storage space. The main floor contains the living area, a dining area, a two-piece bathroom, and a kitchen with an island and cabinetry (no dishwasher included). The upper floor contains four bedrooms and a den suitable for use as a home office. The primary bedroom includes a walk-in closet, a full ensuite bathroom, and a private balcony.The property is being sold in as-is condition and would benefit from renovation. Appliances are included as-is. All layout dimensions and square footage figures are estimates. Some digital photos are virtually staged; furnishings are not included. Buyers and buyer's agents should independently verify all information, including but not limited to measurements and staging representations. The property is located near schools, parks, transit, and other amenities. Offers will be presented on Thursday, October 1st, 2026, at 8:00 PM. However, the Seller reserves the right to review and accept pre-emptive offers with a minimum 24-hour irrevocable period. Please register all offers with the listing brokerage. (id:49269)
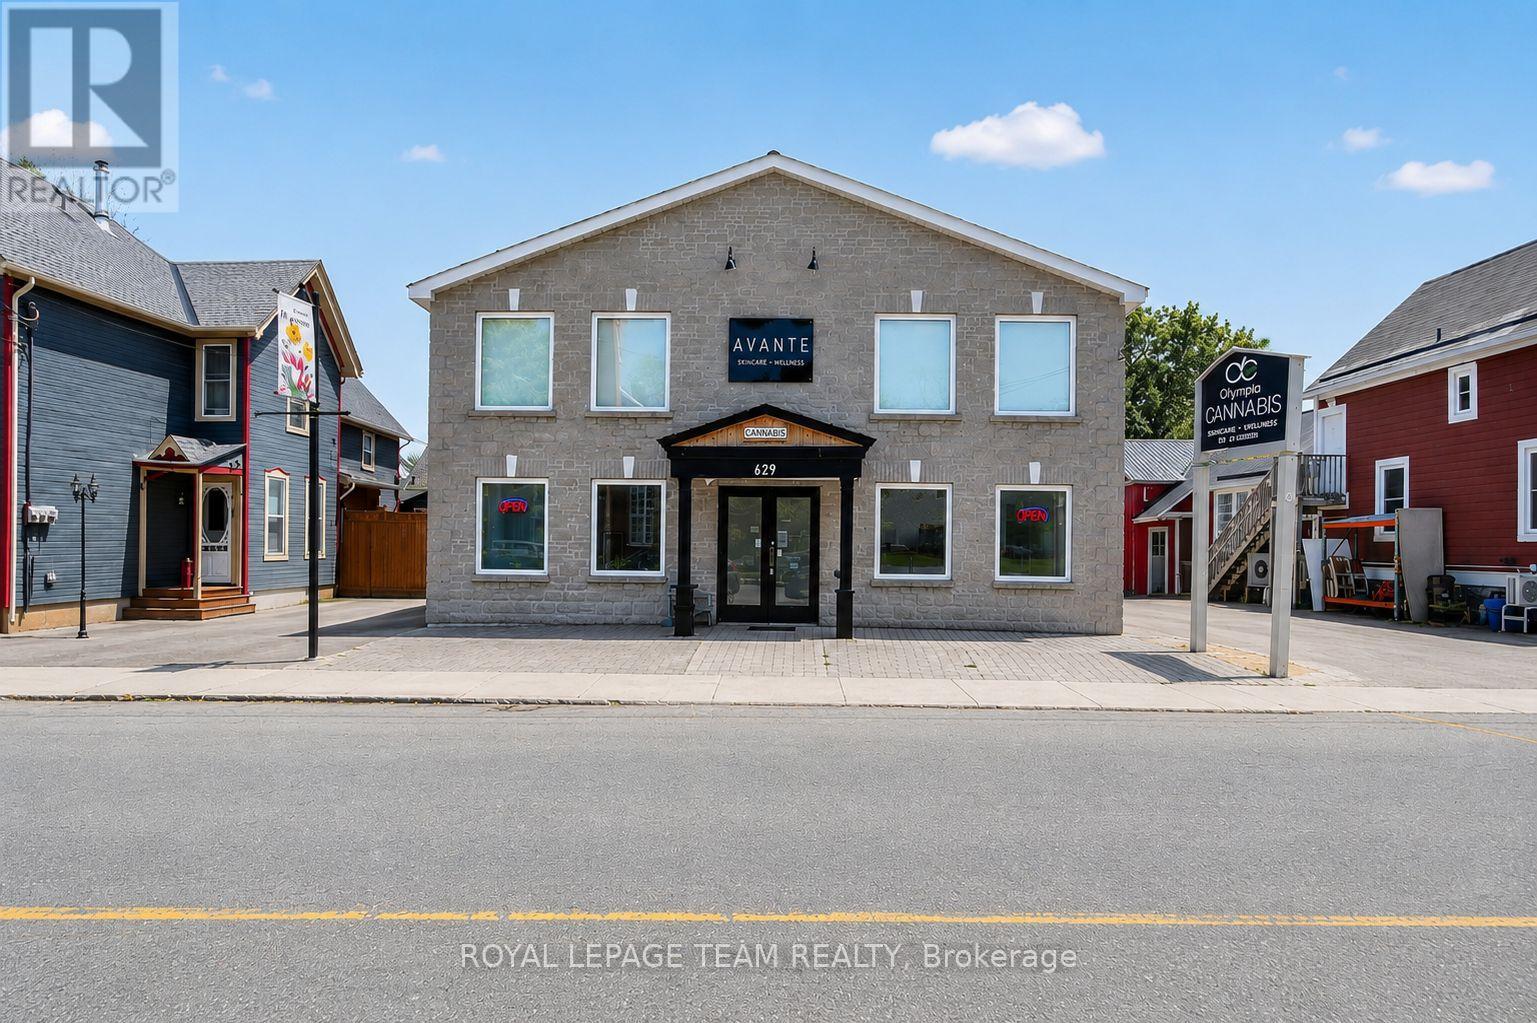
629 St Lawrence Street
Merrickville-Wolford, Ontario
Rare opportunity to acquire an approx. 4,800 sq. ft. commercial/residential building in the highly desirable and historic Village of Merrickville, known for its vibrant tourism, charming boutiques and thriving local businesses. This exceptionally versatile property offers flexible "Core Area" zoning that permits a wide range of commercial uses as well as residential, making it ideal for investors, business owners, or those seeking a mixed-use income-producing asset. Currently configured for commercial tenancy, the building can easily be adapted into a combination of ground-floor commercial space with residential apartments or short-term rental units on the second level, offering tremendous potential for future redevelopment or expansion. The property is presently divided into six separate units but can be reconfigured to create additional suites or individual office rentals to maximize revenue. Inside, the main floor features a high-visibility street-front unit presently occupied, showcasing tall ceilings, large windows, and excellent foot traffic exposure. A hair salon, flex space, and a spacious warehouse unit complete the main floor. The second floor is arranged into two oversized units: the front unit is designed for office use with expansive windows, several private offices, and a generous meeting or boardroom complete with a kitchenette, while the rear unit functions as a spa/clinic with five dedicated treatment rooms (each equipped with plumbing for sinks), a full bathroom, a wet bar/kitchenette with laundry, and a large reception area. With strong curb appeal, ample on-site parking, and excellent visibility along one of Merrickville's most charming streets, this property offers limitless potential for commercial enterprises, residential rentals, or a combination of both. Walking distance to restaurants, shops, the Rideau Canal, and all the amenities the village is celebrated for, this is truly an exceptional opportunity. (id:49269)
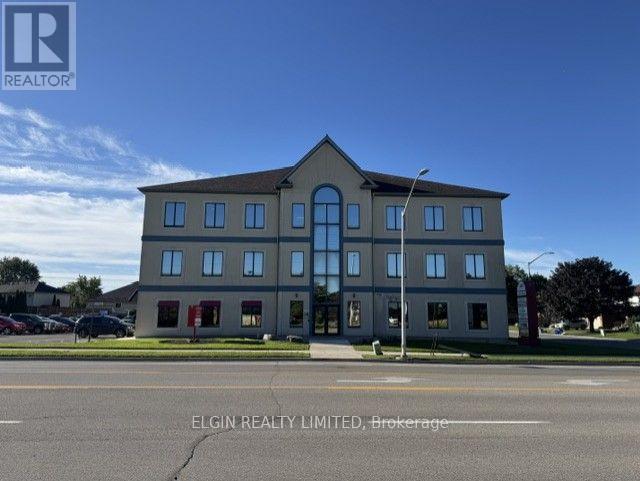
103 - 460 Wellington Street
St. Thomas, Ontario
Fully accessible, quality office space in Professional Arts Plaza at 460 Wellington Street. Well managed and maintained building with pharmacy on-site. All amenities including public transit, Walmart Plaza and local Mall close at hand. An abundance of parking on site. Suites can be modified to suit tenant. 1100 sq ft unit on first floor. (id:49269)
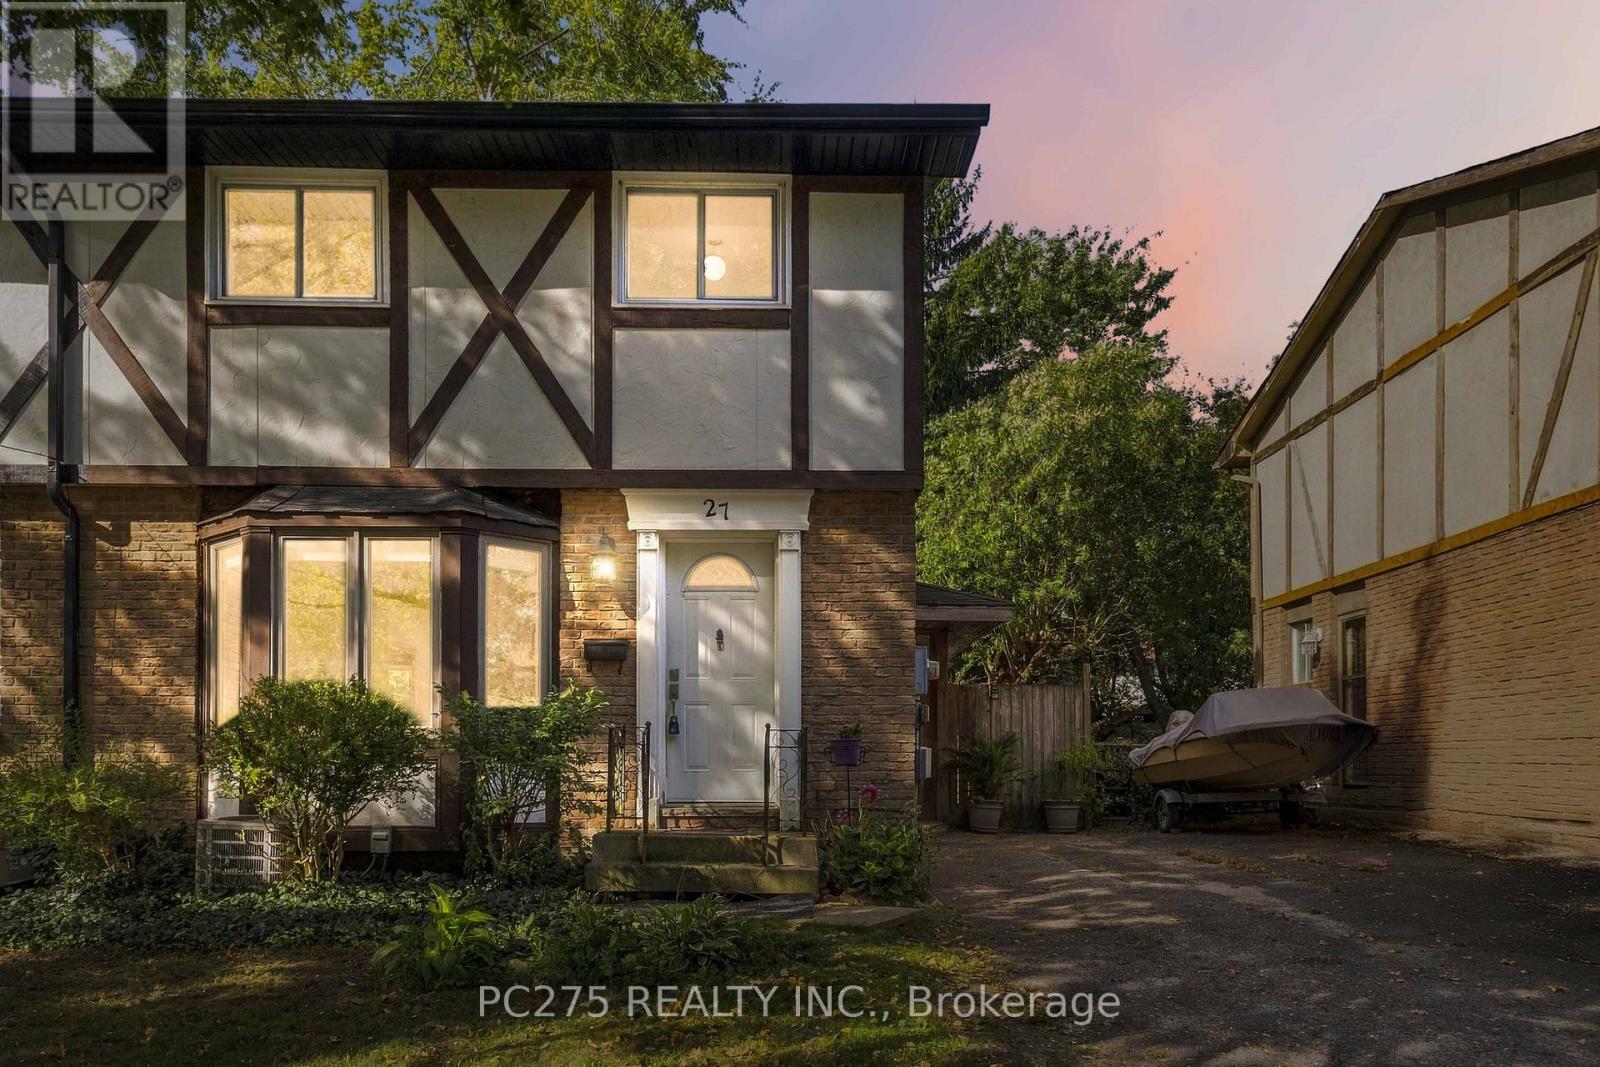
27 Sasha Crescent
London South, Ontario
Welcome to 27 Sasha Cres, a beautifully updated 2-storey semi-detached home offering 3+1 bedrooms and 2.5 bathrooms in London! The main floor features a bright, inviting layout with an updated kitchen complete with quartz countertops, stainless steel appliances, and modern finishes, creating a stylish and functional space for everyday living and entertaining. Upstairs, you'll find three large bedrooms, providing plenty of space for the whole family. The finished lower level offers excellent versatility with an in-law suite setup, including a private bedroom with its own ensuite -- perfect for extended family, guests, or additional living space. Step outside and discover the large private backyard, offering plenty of room to relax, entertain, and enjoy the outdoors. The covered patio provides the perfect spot for morning coffee, summer dinners, or gatherings with family and friends. With its updated interior, flexible lower-level living space, and incredible private backyard, 27 Sasha Cres is a home that offers both comfort and versatility in a fantastic London location. This one is ready to welcome you home! (id:49269)
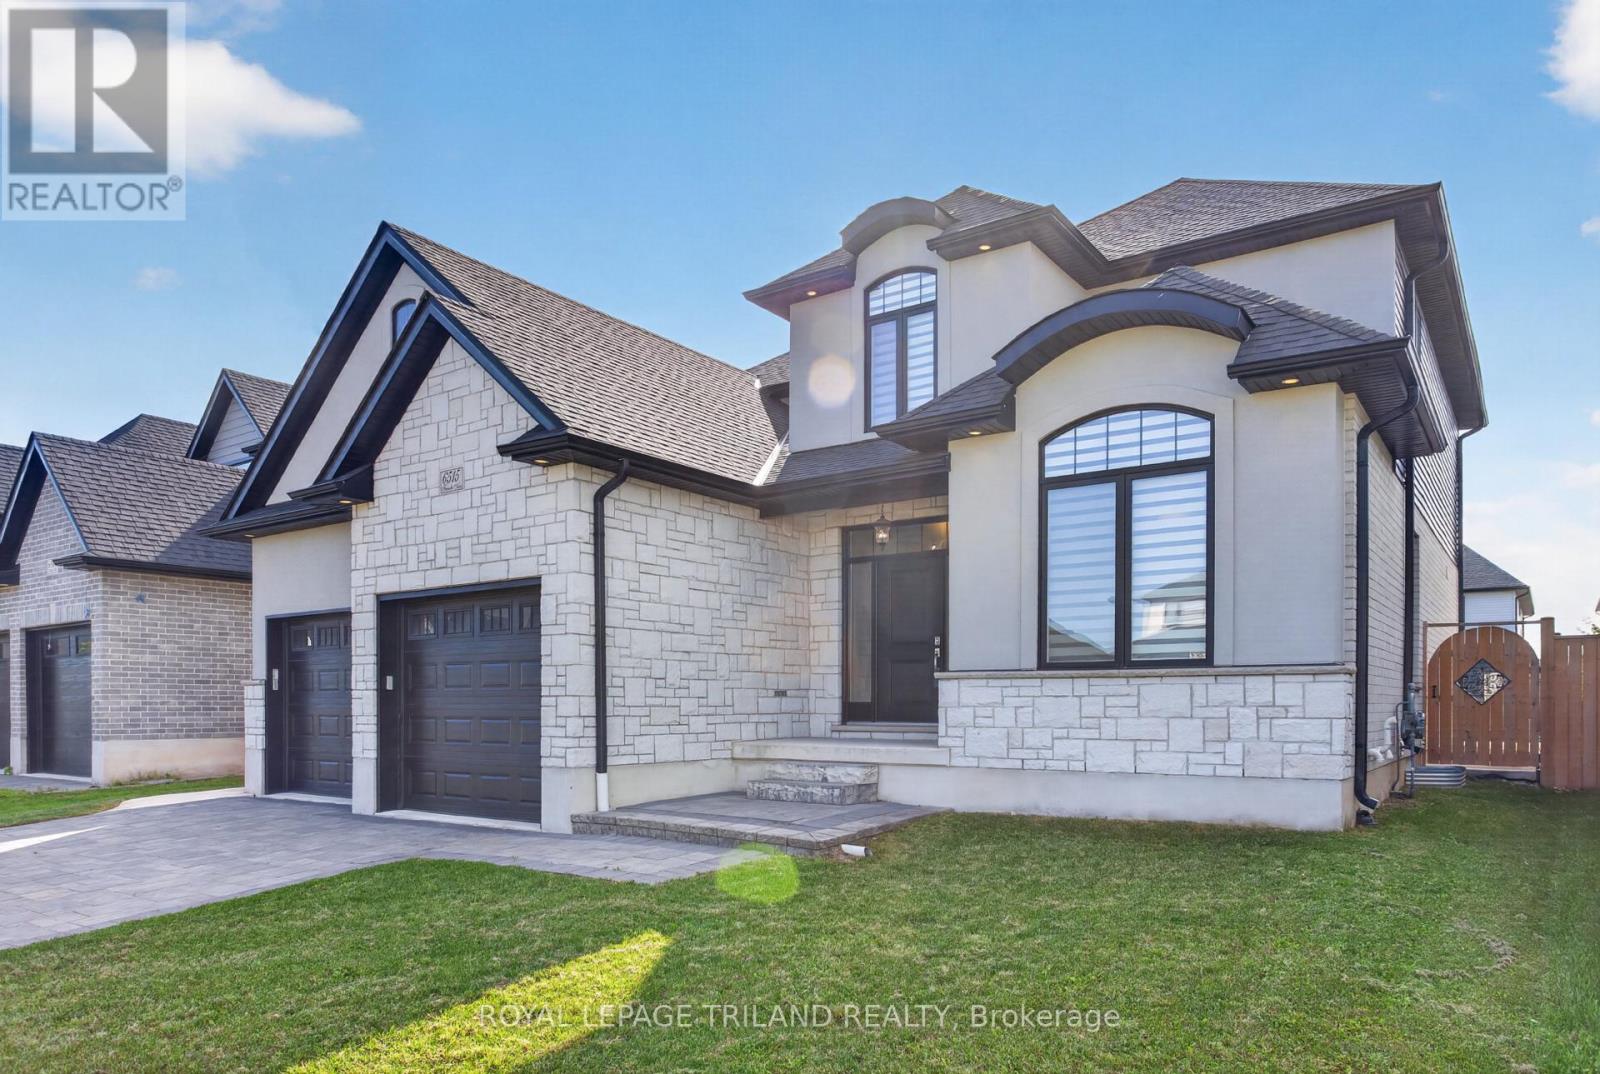
6515 French Avenue
London South, Ontario
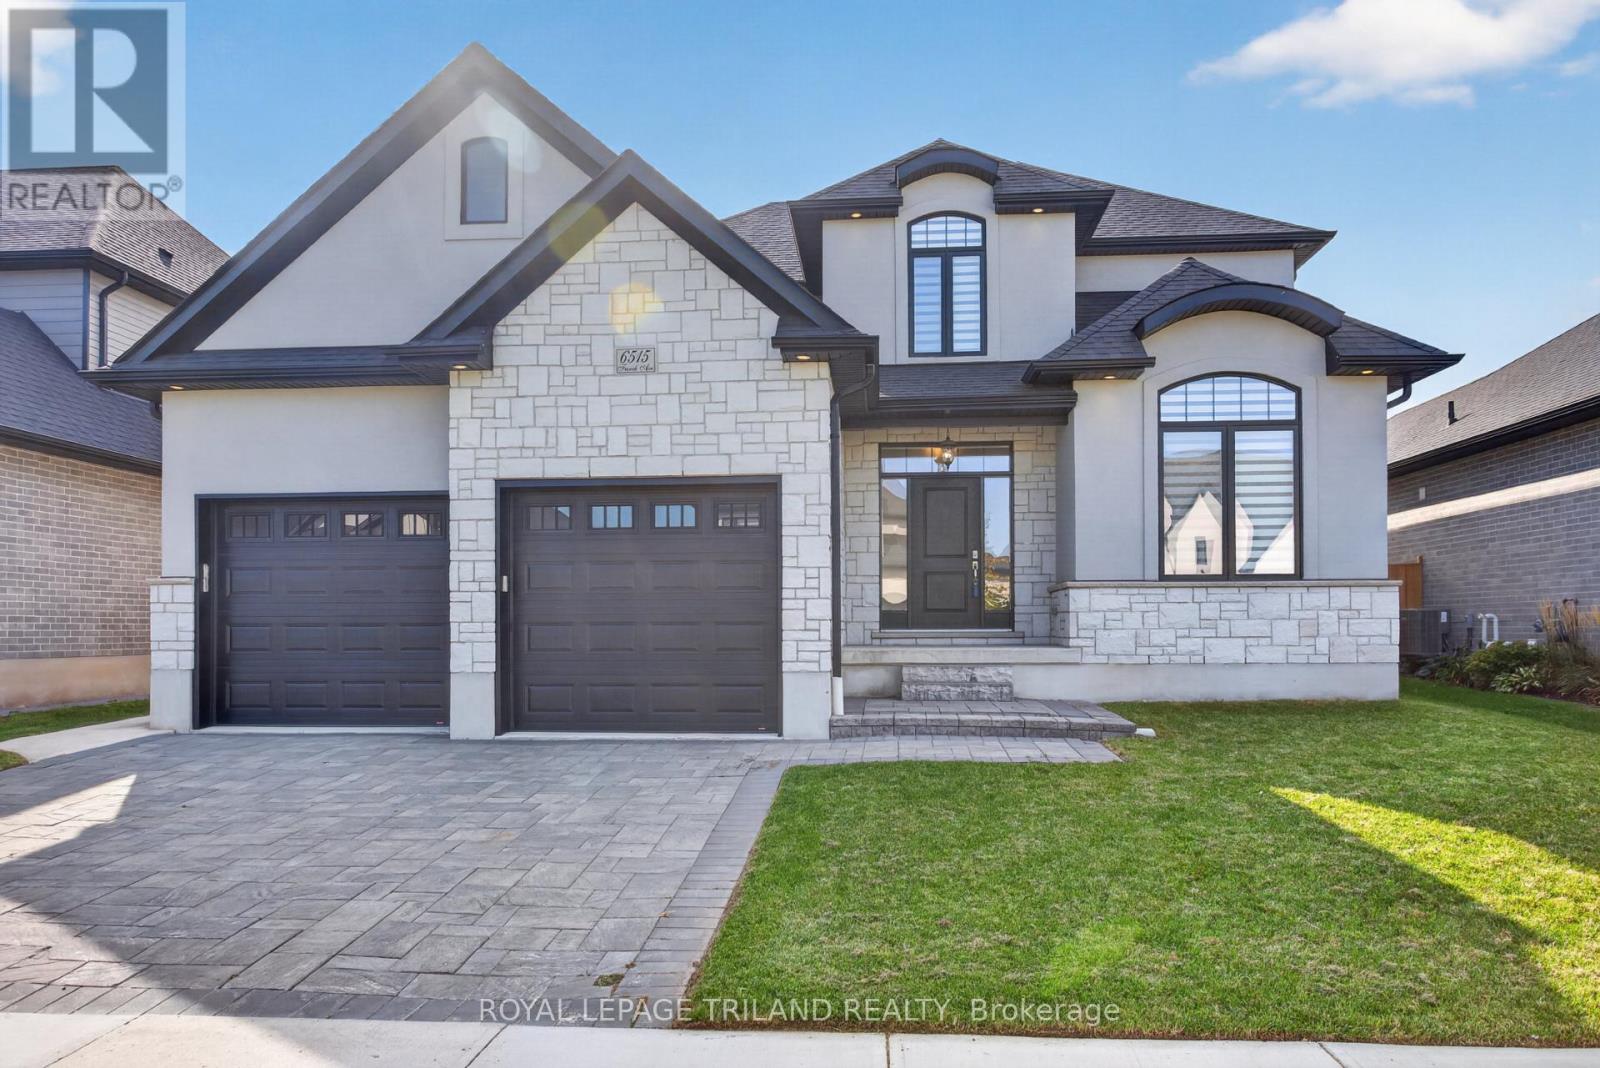
Welcome to 6515 French Ave, a beautifully finished detached home available for lease in Talbot Village, Southwest London. Built in 2021 and offering generous living space across three finished levels, this 4+1 bedroom, 3.5 bathroom home provides the space, comfort and functionality to settle in and truly feel at home.The inviting main floor offers a thoughtful layout for everyday living. A dedicated office provides an ideal space for working or studying from home, while the spacious kitchen is designed to be both functional and welcoming. It features quartz countertops, crown moulding, mosaic backsplash, smart stainless steel appliances, an additional pantry and a beautiful centre island with plenty of preparation and gathering space.The kitchen flows naturally into the family room, creating a comfortable setting for relaxing and spending time together. Step outside to a fully fenced backyard with a concrete patio for outdoor dining and entertaining, plus a second concrete patio offering additional space for you to personalize and enjoy.Upstairs, you'll find four bedrooms and two full bathrooms. The spacious primary bedroom features a walk-in closet with organizers and a beautiful 5-piece ensuite, creating a comfortable private retreat.The finished lower level adds an impressive amount of additional living space. With 9-foot ceilings and beautiful finishes, it features a fifth bedroom, full 3-piece bathroom, a generous recreation room and a separate wet bar-ideal for additional preparation space when entertaining or enjoying the lower level.A double-car garage provides added convenience and storage, while the combination of five bedrooms, 3.5 bathrooms, a dedicated office, finished basement and private fenced backyard gives you the flexibility to make the home work around your lifestyle.Located in Talbot Village in Southwest London, 6515 French Ave offers an opportunity to enjoy the space and privacy of a detached home in a desirable residential community. (id:49269)
6515 French Avenue
London South, Ontario
Welcome to 6515 French Ave, a beautifully appointed detached home in Talbot Village, one of Southwest London's sought-after communities. Built in 2021 and thoughtfully designed for modern family living, this home offers an impressive combination of space, functionality and beautiful finishes across all three levels.Step inside to an inviting main floor designed to bring everyday living and entertaining together. A dedicated office provides the flexibility to work comfortably from home, while the updated kitchen serves as the heart of the space. Featuring quartz countertops, crown moulding, mosaic backsplash, smart stainless steel appliances, an additional pantry and a beautiful centre island, the kitchen flows naturally into a welcoming family room.From here, step outside to a fully fenced backyard ready for you to make it your own. A concrete patio provides space for outdoor dining and entertaining, while a second dedicated concrete patio is waiting for your future gazebo and hot tub-creating the opportunity to design your own backyard retreat.Upstairs, you'll find four bedrooms and two full bathrooms, providing plenty of room for a growing family. The spacious primary bedroom offers its own private escape, complete with a walk-in closet featuring closet organizers and a beautiful 5-piece ensuite.The finished lower level takes this home to another level. With impressive 9-foot ceilings and beautiful finishes, the basement feels like a natural extension of the home rather than an afterthought. It features a fifth bedroom, full 3-piece bathroom, phenomenal recreation room and a separate wet bar that provides additional preparation and entertaining space.Complete with a double-car garage and 3.5 bathrooms, 6515 French Ave offers the space today's growing and move-up families are looking for, with the flexibility to evolve as their needs change.If you've been waiting for a home that has it all, this got to be it! (id:49269)
599 Wellington Street
St. Thomas, Ontario
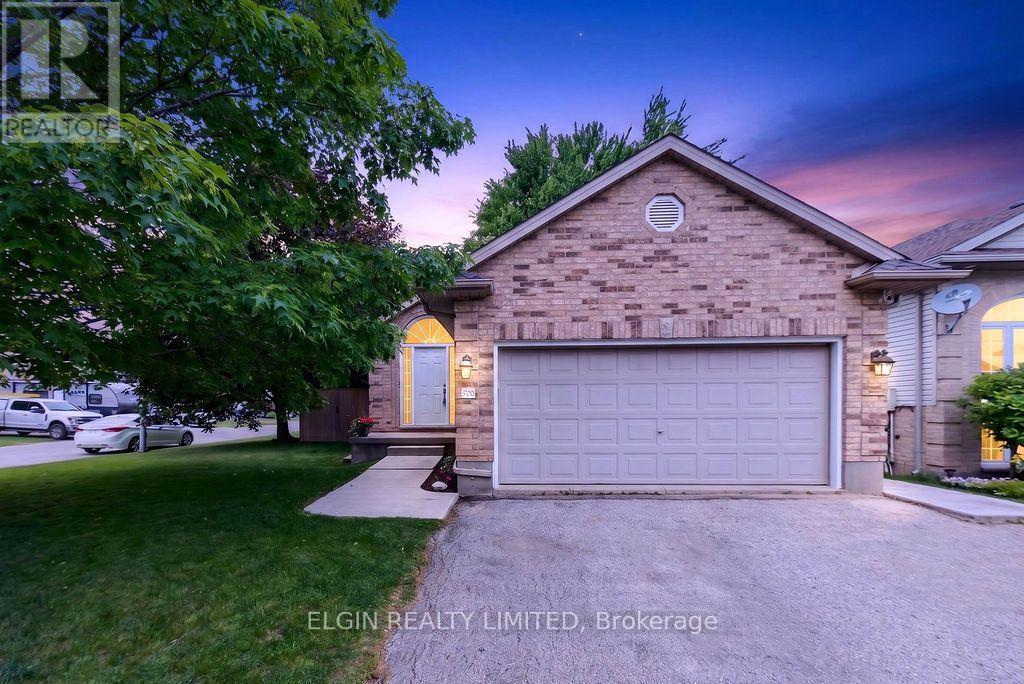
Welcome to this charming all-brick bungalow in a sought-after southeast location with easy access to major routes, just 20 minutes to London, minutes from the St. Thomas Industrial Park and the new battery plant, and within the desirable New Sarum Public School zone. The main floor features durable laminate and tile flooring, a spacious primary bedroom with walk-in closet, a 4-piece cheater ensuite with quartz countertop, and two additional bedrooms. The inviting living room offers a cozy electric fireplace, while the kitchen and dining area opens through sliding doors to a fully fenced, north-facing backyard surrounded by mature trees. Designed for entertaining, the outdoor space includes a large deck, hot tub with pergola, gas line for a fire table, and a separate gas hookup for the BBQ. The fully finished lower level adds exceptional living space with a large recreation room, a fourth bedroom with walk-in closet, and a 4-piece bathroom featuring a relaxing jet tub. Recent updates include a new dishwasher, new fence along the west property line, roof (approx. 6 years), furnace and A/C (approx. 5 years), plus a shed with concrete pad and ramp. A well-maintained family home in a fantastic location close to schools, industry, and everyday amenities. Quick closing available! (id:49269)

239 Ridout Street S
London South, Ontario
Unique opportunities like this rarely come to market in desirable Old South, especially those offering flexible living options, income potential to help offset mortgage costs, and the chance to add tremendous value. Being offered with vacant possession and the ability to close quickly! Just an 8 minute walk to Wortley Village and close to coveted schools, this home features 3,570 sq. ft. of finished living space, a functional, flowing floor plan, 6 bedrooms, 3.5 bathrooms, ample storage, a spacious living room, formal dining room, and 3 distinct living areas, each with its own kitchen and full bathroom. A separate side entrance leads to the basement in-law suite. A dedicated spacious laundry room is located in the basement, with the ability for a future owner to easily add separate laundry to the other living spaces on the first and third levels. A distinctive scalloped slate roof adds character and curb appeal, while the detached single-car garage/workshop provides added flexibility and peace of mind. A standout feature is the private parking lane accommodating 5 vehicles, with room for 2 vehicles side-by-side at the front. Additional highlights include a kitchen pantry, powder room and large walk-in coat closet on the main level, 9 and 10-ft ceilings and renewed original flooring throughout, and a new on-demand water heater/boiler combination. Lovingly owned by the same family for five decades, this piece of Old South history was used as their cherished family residence before transitioning into a dependable rental property for the last 20+ years. R2-2 zoning provides plenty to explore, subject to municipal requirements and approvals. Being sold in "as-is, where-is" condition, as the owners do not reside at the property. (id:49269)
2008 Royal Crescent
London East, Ontario
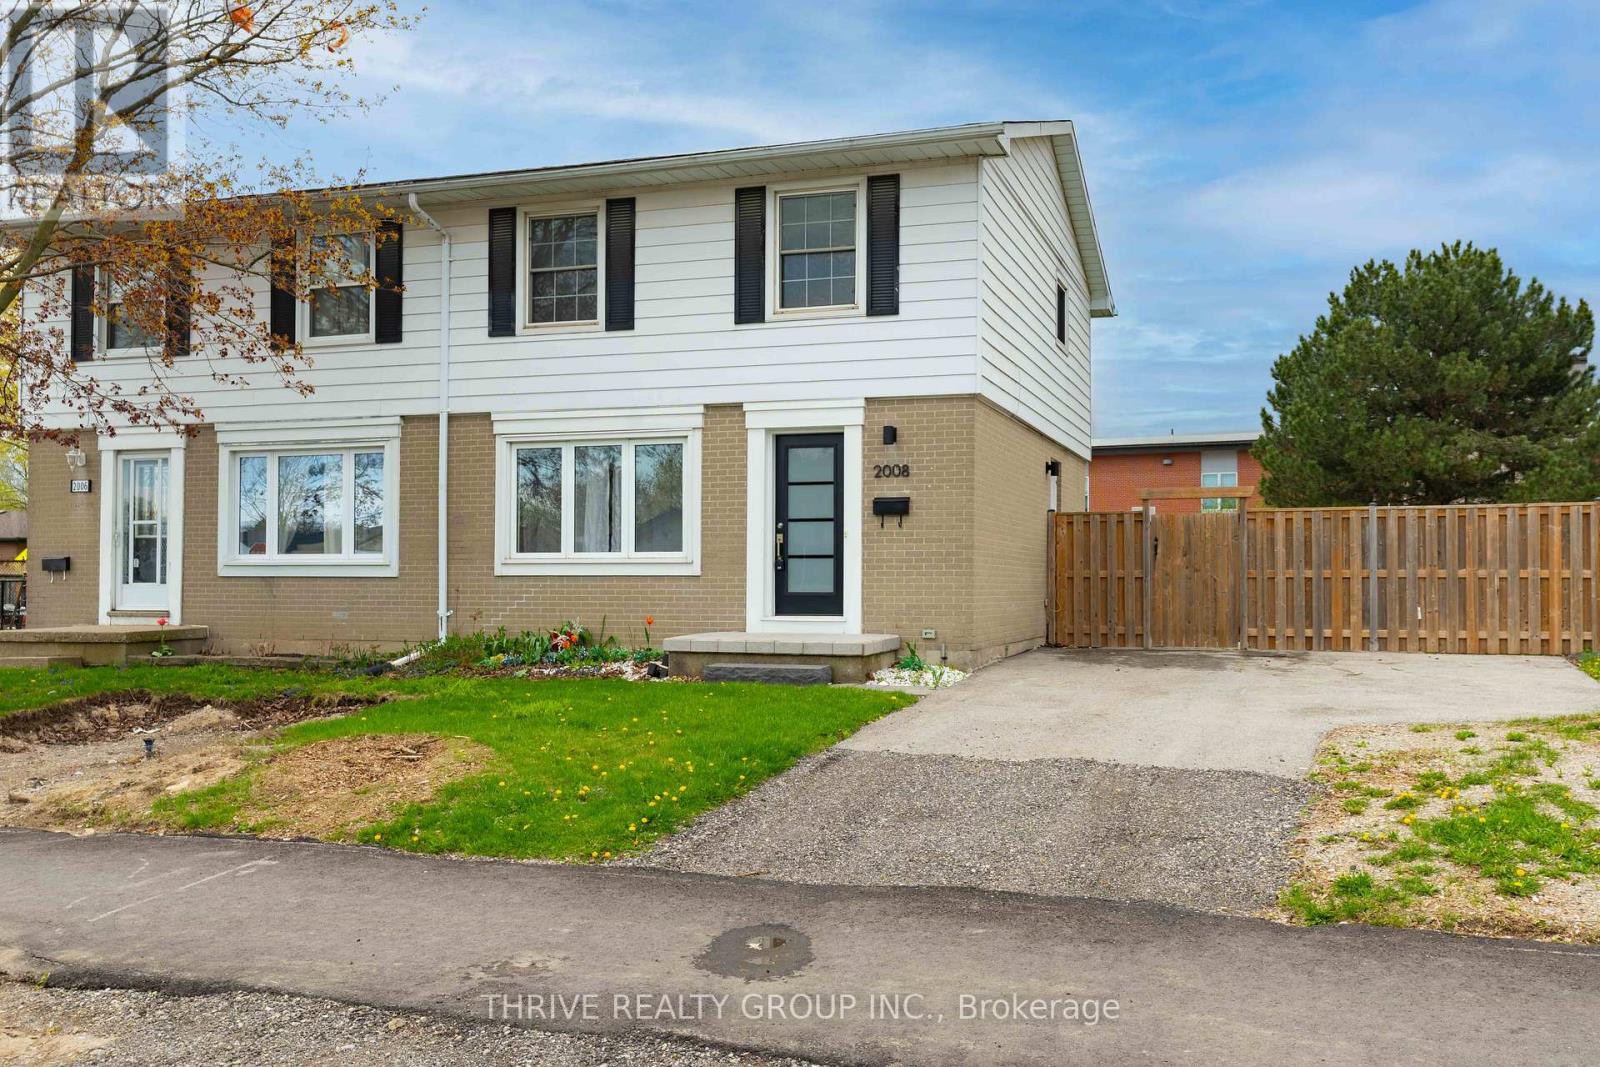
Welcome to 2008 Royal Crescent. This fully renovated semi-detached home offers turnkey living at an accessible price point. Situated on a corner lot in Nelson Park, the property is conveniently located near shopping, restaurants, parks, and amenities, with easy access to East Park London, Fanshawe Conservation Area, and London International Airport. The interior features a bright, open-concept main floor with updated finishes throughout. The kitchen offers white cabinetry, modern hardware, and a tiled backsplash, with a large window overlooking the backyard. Upstairs includes well-appointed bedrooms and a refreshed main bathroom with clean, contemporary detailing. The fully finished lower level provides additional living space suitable for a recreation room, office, or guest area. Luxury vinyl plank flooring runs throughout the home, offering durability and low maintenance. Exterior features include a private patio area ideal for outdoor use. An excellent opportunity for first-time buyers, young families, or investors seeking a move-in ready property with no condo fees. (id:49269)
783 Dundalk Drive
London South, Ontario
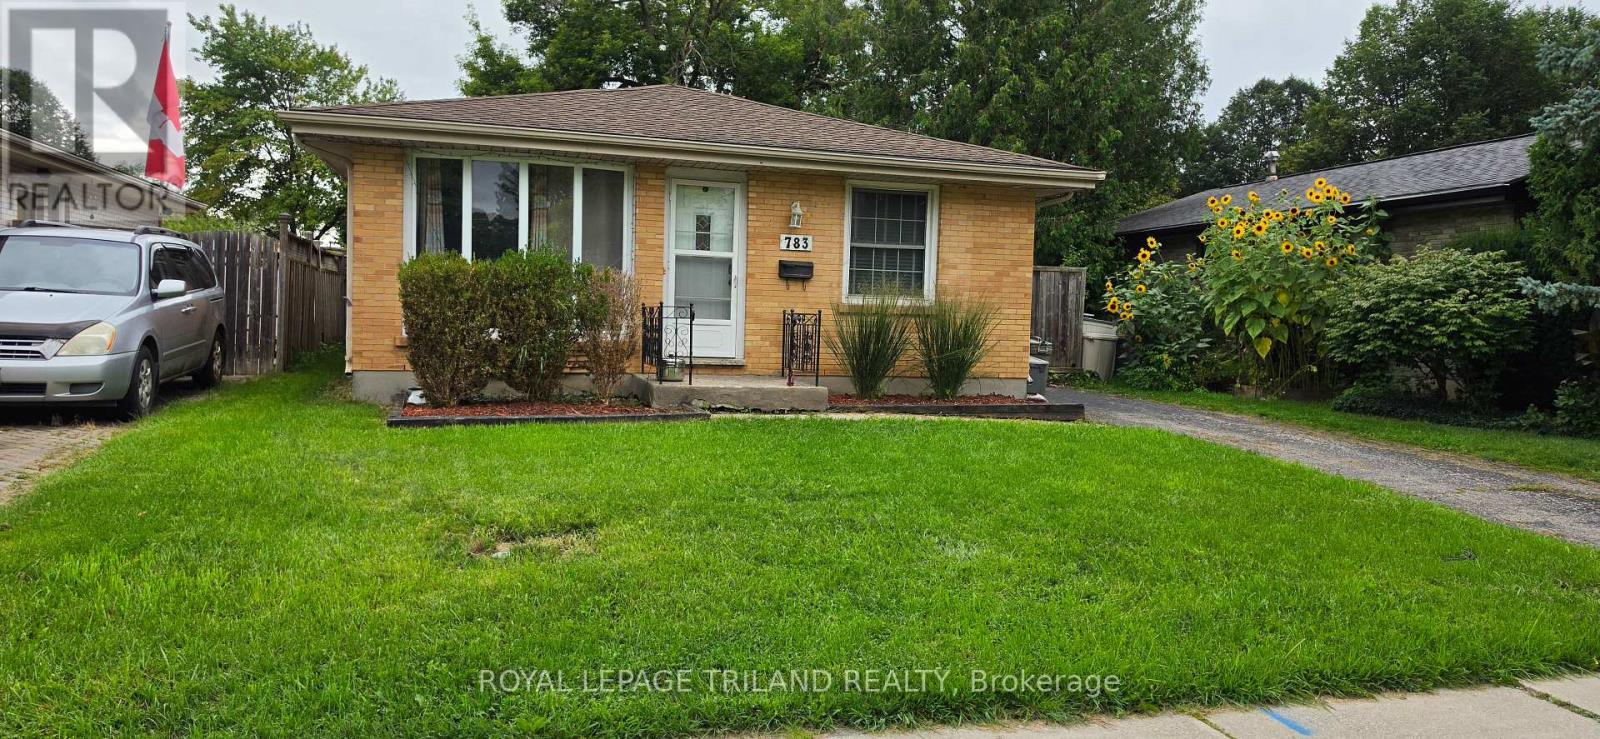
Welcome to this versatile and inviting home in Claredale, offering comfortable main-floor living and a private basement suite.The main level features three bedrooms, convenient main-floor laundry, and a bright, open-concept layout connecting the kitchen, dining room, and living room - ideal for everyday living and entertaining.Outside, you will find a fully fenced backyard complete with a deck and a large storage shed, providing plenty of space to relax, play, or garden.A private side entrance leads to the basement, where you will find a self-contained one-bedroom suite. The suite includes an egress window in the bedroom and its own in-unit laundry, offering excellent privacy and convenience.This property is a fantastic option for families, multigenerational living, or buyers looking for additional rental potential. Do not miss this unique opportunity in Claredale! (id:49269)
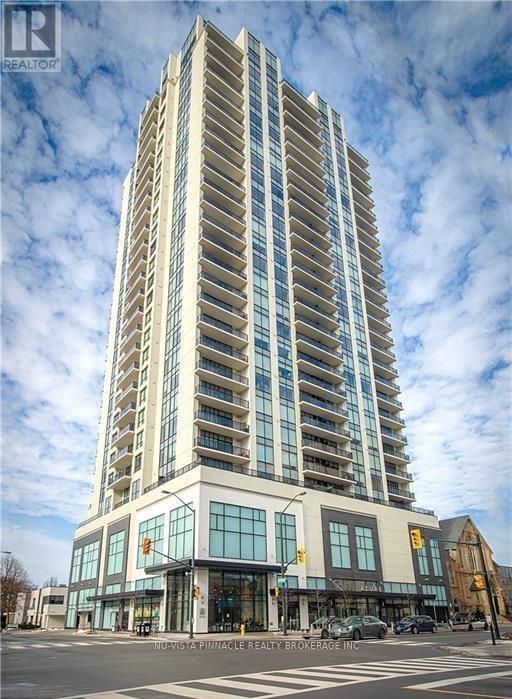
1808 - 505 Talbot Street
London East, Ontario
Welcome to 505 Talbot Street in the prestigious Azure building! This 2-bedroom plus den, 2-bathroom apartment on the 18th floor offers luxury living with stunning views of London's skyline from the rooftop terrace. The open-concept layout is bright with floor-to-ceiling windows, featuring a modern kitchen with granite countertops and an island. The living room includes a cozy fireplace and a balcony. The primary bedroom has a walk-in closet and an ensuite, and the second bedroom offers privacy and balcony access. The den is perfect for a home office or guest room. Enjoy premium amenities: a fitness center, golf simulator, lounge, library, billiards, dining room, guest suite, games room, party room, and a rooftop terrace. This well-kept building offers secured entry and is just steps from Covent Garden Market, Grand Theatre, Budweiser Gardens, and more. (id:49269)

6 Sullivan Street
South Huron, Ontario
Closings available immediately, move in for Spring 2026 in Grand Bend! Magnus Bungalows and 2 storeys in Sol Haven, Grand Bend. This site features kilometers of walking trails and is within walking distance to golf, restaurants, cafes and the Grand Bend Beach. Welcome to THE MAUVE, featuring 1675 sqft, 2 bedroom + den and 2 full bathrooms. This model has been built to drywall, meaning with your design touches you could move in within 60 days! Some special features with The Mauve model include - Vaulted great room emphasizing the fireplace and sliding patio doors. - Primary wing, separated from the rest of the rooms. See our attached 3D IGUIDE tour. Some of these standards include engineered hardwood, quartz throughout, gas fireplace and main floor laundry. Many other Magnus Homes Bungalows, townhomes and 2 storeys available in Sol Haven, Grand Bend to suite any lifestyle. This site features kilometers of walking trails and is within walking distance to golf, restaurants, cafes and the Grand Bend Beach. Life is better when you live by the lake! (id:49269)
Team Glasser Real Estate Brokerage Inc.