
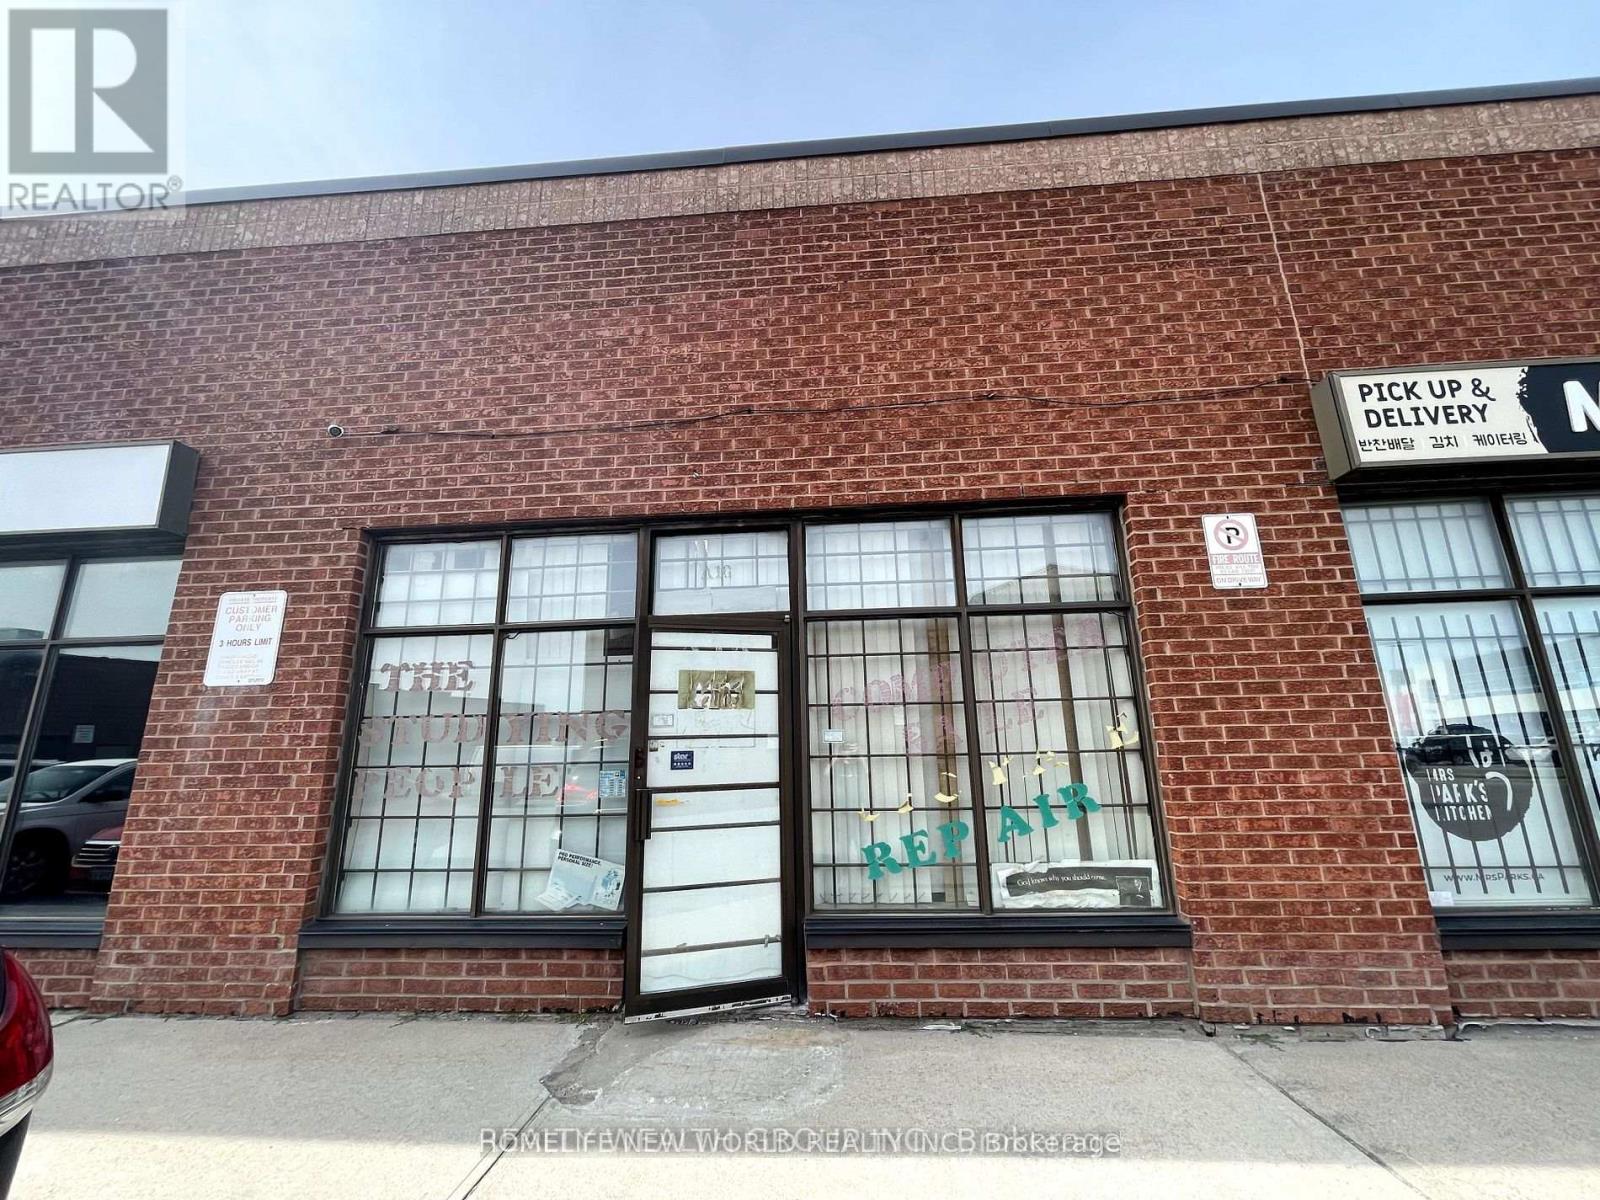
A16 - 63 Silver Star Boulevard
Toronto, Ontario
* Superb Location Rare Find Light Industrial In The Heart Of Scarborough With Excellent Exposure *Rare Commercial/Industrial Condo In Busy Demand Area. E0.5 Zoning For Multiple Uses Such As Retail, Service Shop, Office, Warehouse, Production Studio, Public Works Yard, Software Development and Processing, Wholesaling Use and Much More. 16" Height Open Area Facing Silver Star Blvd. Lots Of Parking Behind. Drive-In Shipping Available. Shipping Door At Back. Suitable For All Types Of Business. newer bathroom (id:49269)
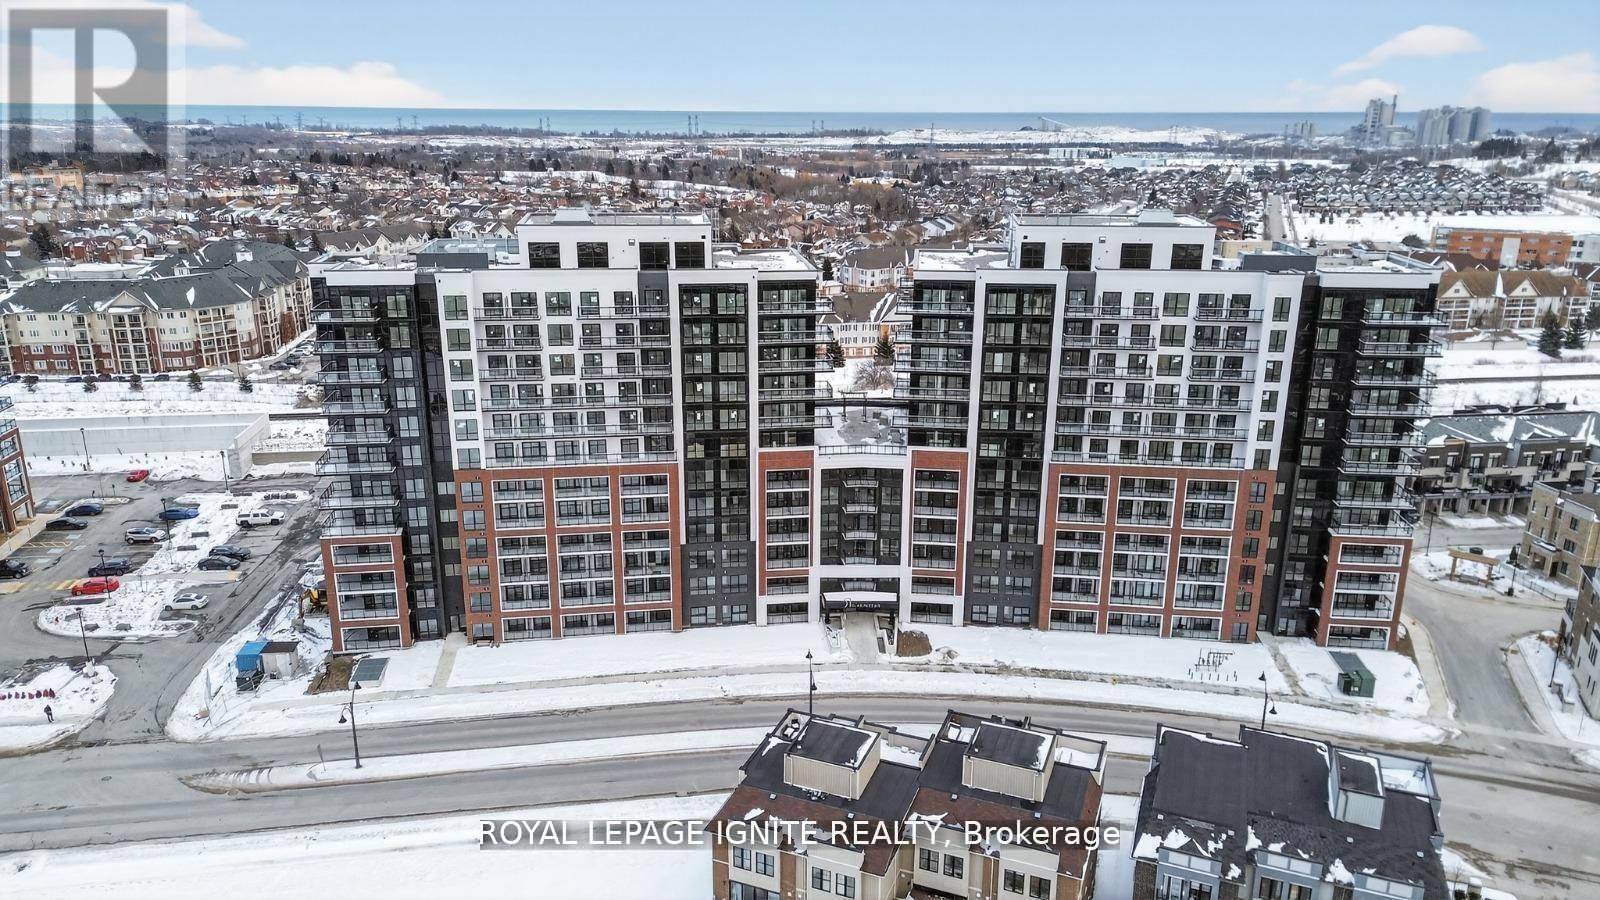
1124 - 51 Clarington Boulevard
Clarington, Ontario
Purchase price inclusive of HST, net the Ontario Enhanced New Housing Rebate! If the purchaser does not meet the eligibility criteria, the purchaser shall pay the full HST to the builder on closing. Welcome to MODO Condo - an incredibly vibrant community just 35 minutes east of Toronto, offering a relaxed lifestyle with every modern convenience at your doorstep. This 2 Bed + Den and 2 Bath corner unit offers a lot of luxury living space and large open balcony space. Enjoy browsing unique and eclectic shops, abundant greenspace, fantastic restaurants, and the convenience of the soon-to-be-built GO Train station nearby. Designed with comfort and lifestyle in mind, the building amenities are truly second to none. Host gatherings in the well-equipped multipurpose rooms, entertain guests on the rooftop terrace with BBQ area, stay active in the fully equipped fitness centre or yoga studio, or simply unwind and recharge in the beautifully designed common spaces. This is urban living with a welcoming, community feel - perfect for those seeking both convenience and comfort. (id:49269)
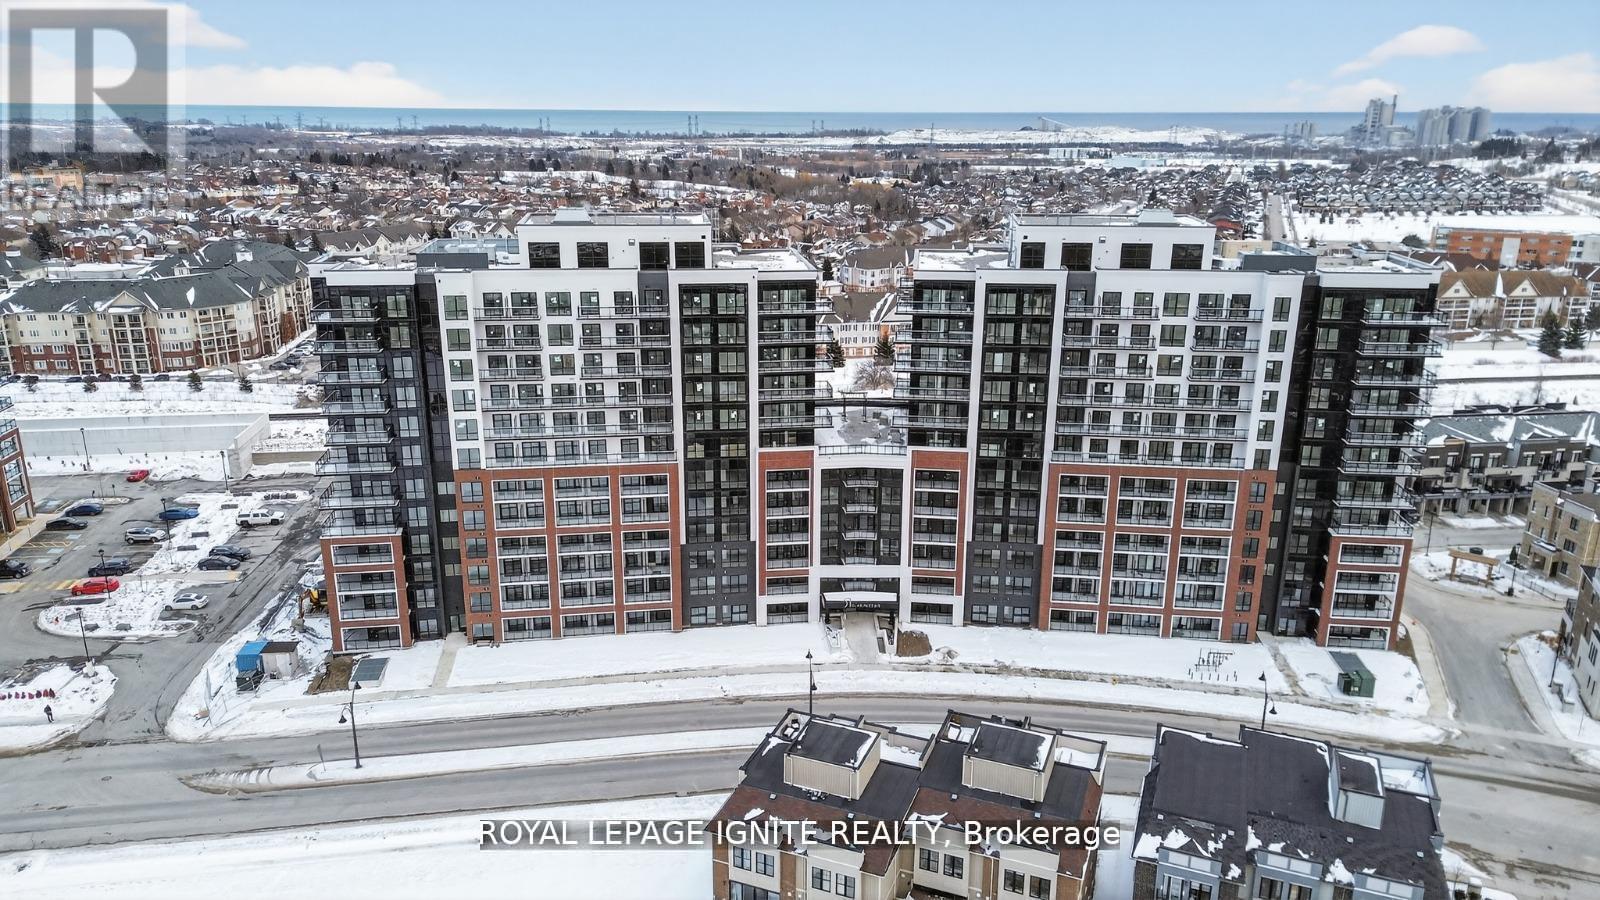
627 - 51 Clarington Boulevard
Clarington, Ontario
Purchase price inclusive of HST, net the Ontario Enhanced New Housing Rebate! If the purchaser does not meet the eligibility criteria, the purchaser shall pay the full HST to the builder on closing. Welcome to MODO Condo - an incredibly vibrant community just 35 minutes east of Toronto, offering a relaxed lifestyle with every modern convenience at your doorstep. This 1 Bed + Den and 2 Bath unit offers a lot of luxury living space and open balcony space. Enjoy browsing unique and eclectic shops, abundant greenspace, fantastic restaurants, and the convenience of the soon-to-be-built GO Train station nearby. Designed with comfort and lifestyle in mind, the building amenities are truly second to none. Host gatherings in the well-equipped multipurpose rooms, entertain guests on the rooftop terrace with BBQ area, stay active in the fully equipped fitness centre or yoga studio, or simply unwind and recharge in the beautifully designed common spaces. This is urban living with a welcoming, community feel - perfect for those seeking both convenience and comfort. (id:49269)
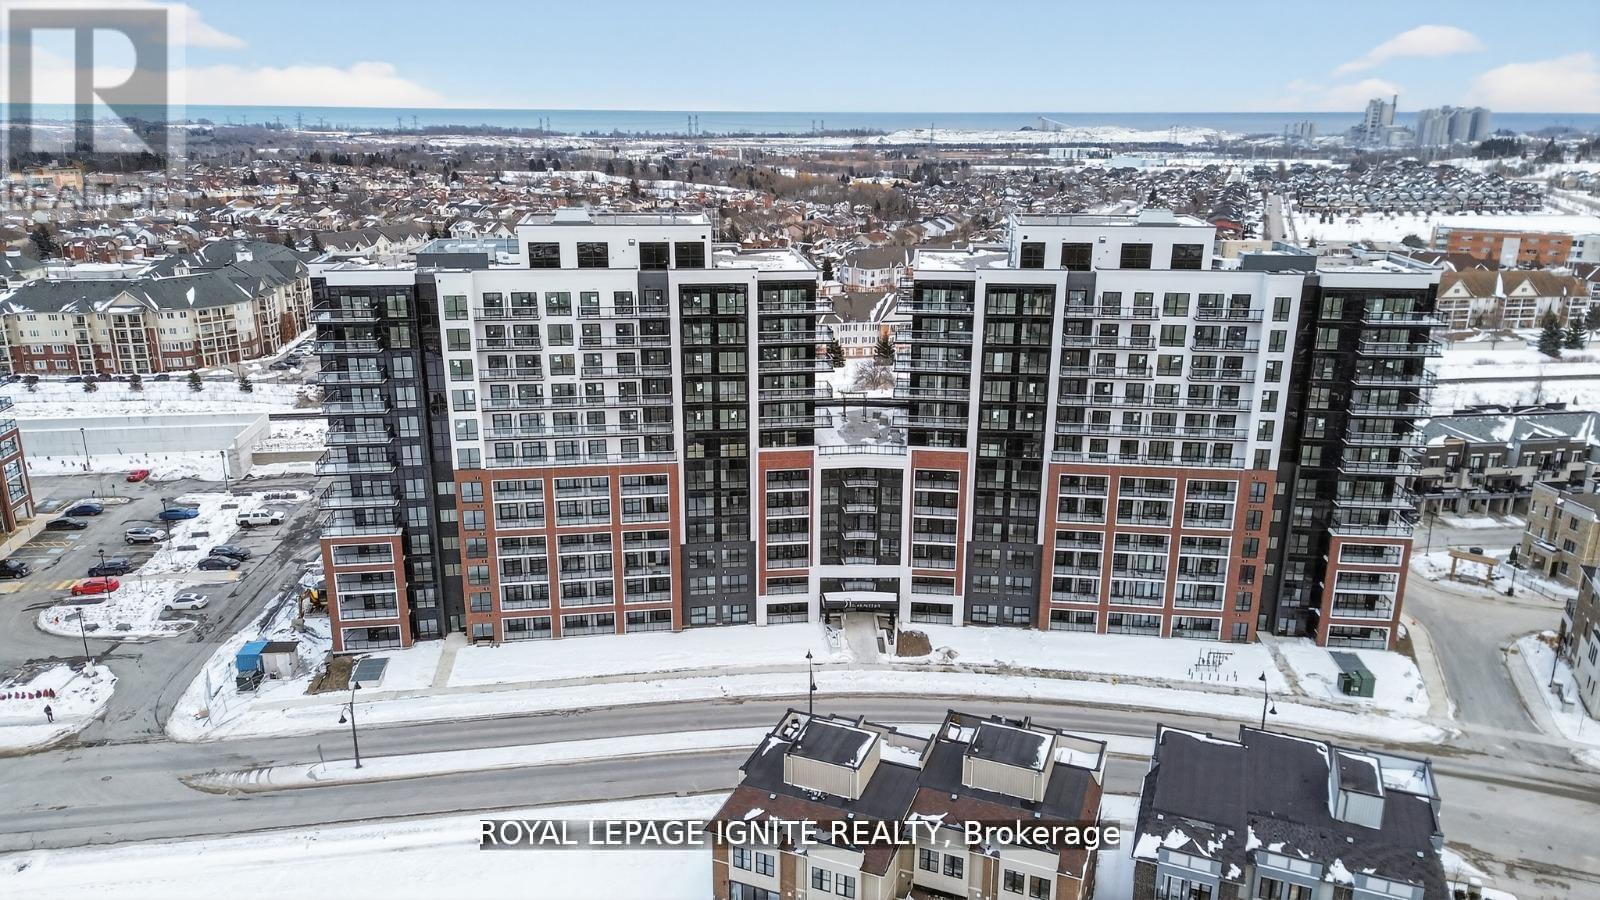
1118 - 51 Clarington Boulevard
Clarington, Ontario
Purchase price inclusive of HST, net the Ontario Enhanced New Housing Rebate! If the purchaser does not meet the eligibility criteria, the purchaser shall pay the full HST to the builder on closing. Welcome to MODO Condo - an incredibly vibrant community just 35 minutes east of Toronto, offering a relaxed lifestyle with every modern convenience at your doorstep. This 2 Bed + Den and 2.5 Bath Corner unit offers a lot of luxury living space and large open balcony space. Enjoy browsing unique and eclectic shops, abundant greenspace, fantastic restaurants, and the convenience of the soon-to-be-built GO Train station nearby. Designed with comfort and lifestyle in mind, the building amenities are truly second to none. Host gatherings in the well-equipped multipurpose rooms, entertain guests on the rooftop terrace with BBQ area, stay active in the fully equipped fitness centre or yoga studio, or simply unwind and recharge in the beautifully designed common spaces. This is urban living with a welcoming, community feel - perfect for those seeking both convenience and comfort. (id:49269)

213 - 65 Shipway Avenue
Clarington, Ontario
**Live by the lake in the charming Port of Newcastle community!** Welcome to this stunning **Cape Cod Villa** condominium by Kaitlin Corporation, offering **1,203 sq. ft.** of bright, open-concept living in one of Newcastle's most sought-after waterfront communities. This spacious **southwest-facing corner suite** features **3 bedrooms and 2 full bathrooms**, providing an abundance of natural light and a functional layout ideal for families, professionals, or downsizers. Premium vinyl flooring extends throughout the home, while the primary bedroom offers a **walk-in closet** and a private ensuite for added comfort and convenience. Step onto your **private southwest-facing balcony** and enjoy sunshine throughout the day-an ideal space to relax or entertain. Residents enjoy exclusive access to the renowned **Admiral Club**, featuring resort-style amenities including an indoor pool, fitness centre, theatre room, library, residents' lounge, and marina. Explore scenic waterfront trails, nearby parks, and the beautiful Lake Ontario shoreline while embracing the relaxed lifestyle that makes the Port of Newcastle such a desirable lakeside destination. Don't miss this rare opportunity to own a spacious corner suite with premium amenities in one of Durham Region's most vibrant waterfront communities. (id:49269)

216 - 115 Bonis Avenue
Toronto, Ontario
***Public Open House Sunday September 27th From 1:00 To 2:00 PM.*** Located In Sought-After Agincourt, The Gardens At Sheppard Village Delivers Refined Senior Living Designed For Those Adults Aged 65 And Older Seeking Independence With Comfort. This Lifetime Lease Community Offers Luxury, Security, And Easy Access To Shops And Senior Amenities. The Bright And Spacious Marigold Suite Is 946 Square Feet, Featuring Many Kitchen Upgrades With Quartz Counter Tops, Backsplash, Appliance Cupboards And Pantry Drawers, Two Generous Bedrooms, Two Bathrooms With Grab Bars, Ensuite Laundry, Solarium, Underground Parking, And A Storage Locker. An Ideal Blend Of Space And Convenience In A Thoughtfully Planned Retirement Environment. Maintenance Fees Include Property Taxes. The Building Offers Extensive Amenities Including Main Floor Common Areas, A Full Party Room And Kitchen, Games, Exercise And Reading Rooms, Resident Lounges, Hobby/Workshop Space, Coin Laundry, And A Secure Entrance With 24 Hour On Site Security And CCTV. Additional Features Include A Guest Suite, Elevators, Underground Parking, Indoor Pool, Car Wash Bay, Bike/Scooter Storage, Resident Lockers, Garbage Chute, Recycling, Landscaped Grounds, And Full Wheelchair Accessibility With Wide Hallways. Services Offered At Shepherd Gardens: Housekeeping, Laundry, Meal Service At Courtyard Restaurant, Hairdressing/Barber Services & Spa, Pharmacy & Convenience Store, Social & Recreational Programs. Close To Shops, Transit, Toronto Public Library, 401 & Much More. Click On 4K Virtual Tour & Don't Miss Out On This Gem! (id:49269)
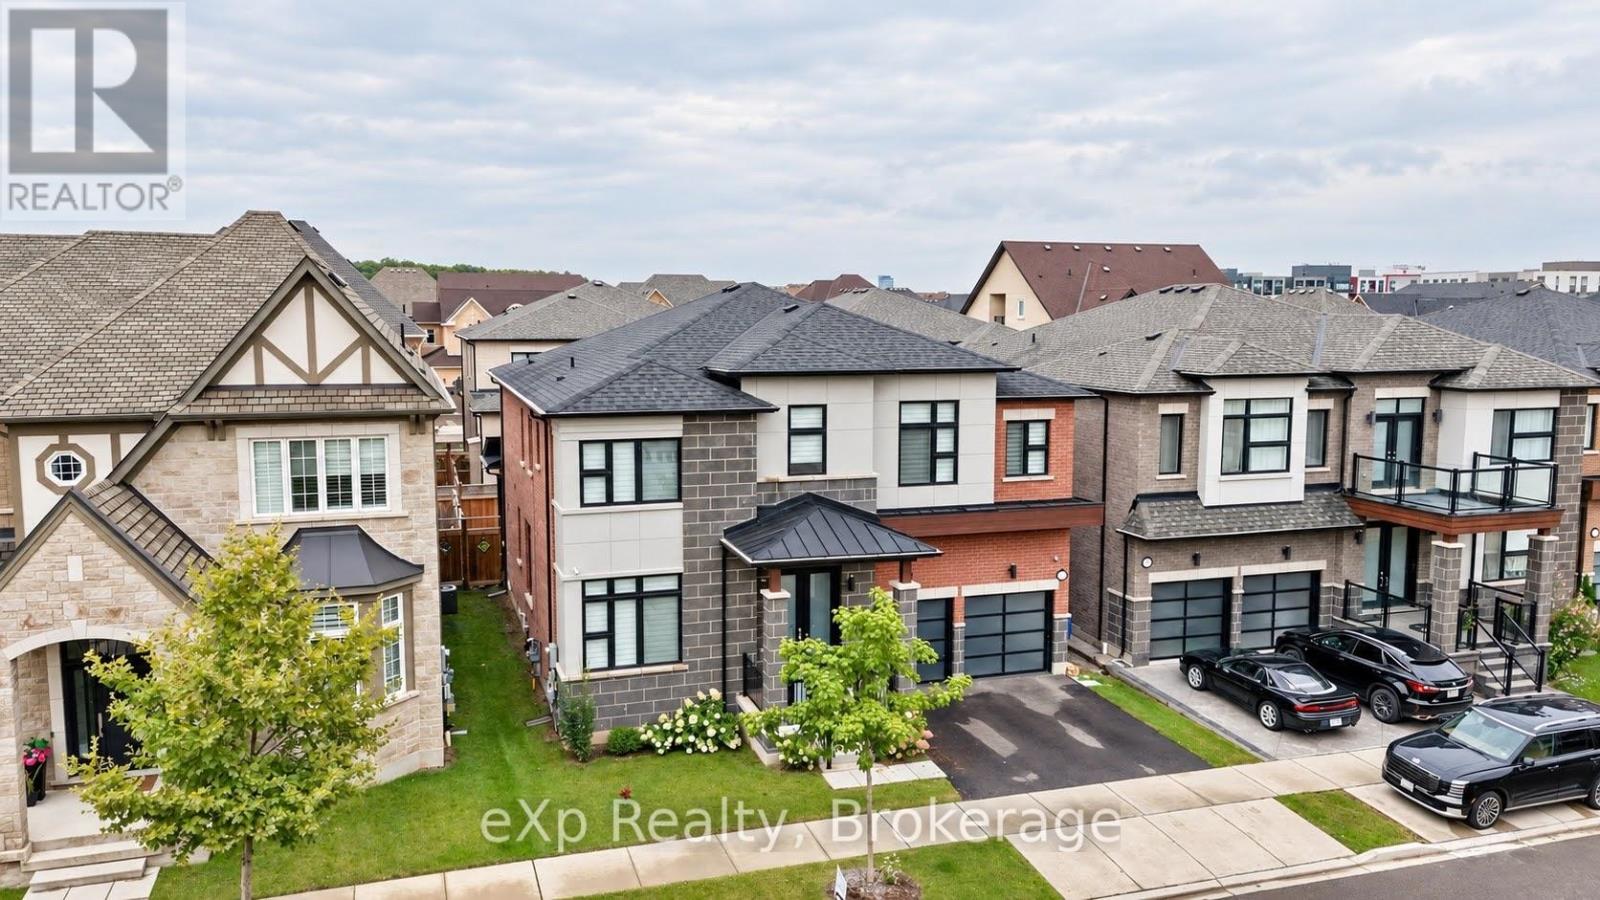
3313 Sunningdale Gardens
Oakville, Ontario
Welcome to 3313 Sunningdale Gardens, an impressive Remington-built residence in The Preserve, one of North Oakville's most sought-after communities. Built in 2021, this home offers an exceptional combination of scale, sophistication and everyday comfort. The main level immediately makes an impression with soaring 10-ft ceilings, rich stained hardwood flooring, elegant coffered ceilings, extensive pot lights and an inviting open-concept design. A beautifully appointed kitchen features striking stone countertops and ample space for both everyday living and entertaining. Stained oak stairs with wrought-iron pickets add another layer of timeless detail, while large windows bring an abundance of natural light throughout. Upstairs, 9-ft ceilings complement five generously sized bedrooms and four bathrooms, providing exceptional flexibility for a growing or extended family. The primary retreat is designed to impress, featuring a private sitting area, walk-in closet and spa-inspired 5-piece ensuite with custom double vanity, frameless glass shower and freestanding soaker tub. Outside, a covered rear porch with a gas line creates an inviting extension of the living space.Set within The Preserve, this home places you close to parks, walking trails, transit, shopping, amenities and a choice of private, public and Catholic schools. Downtown Oakville, Oakville GO and major highways are also just a short drive away. With parking for up to six vehicles and an impressive collection of upgrades throughout, 3313 Sunningdale Gardens delivers refined family living in a truly desirable North Oakville setting. (id:49269)
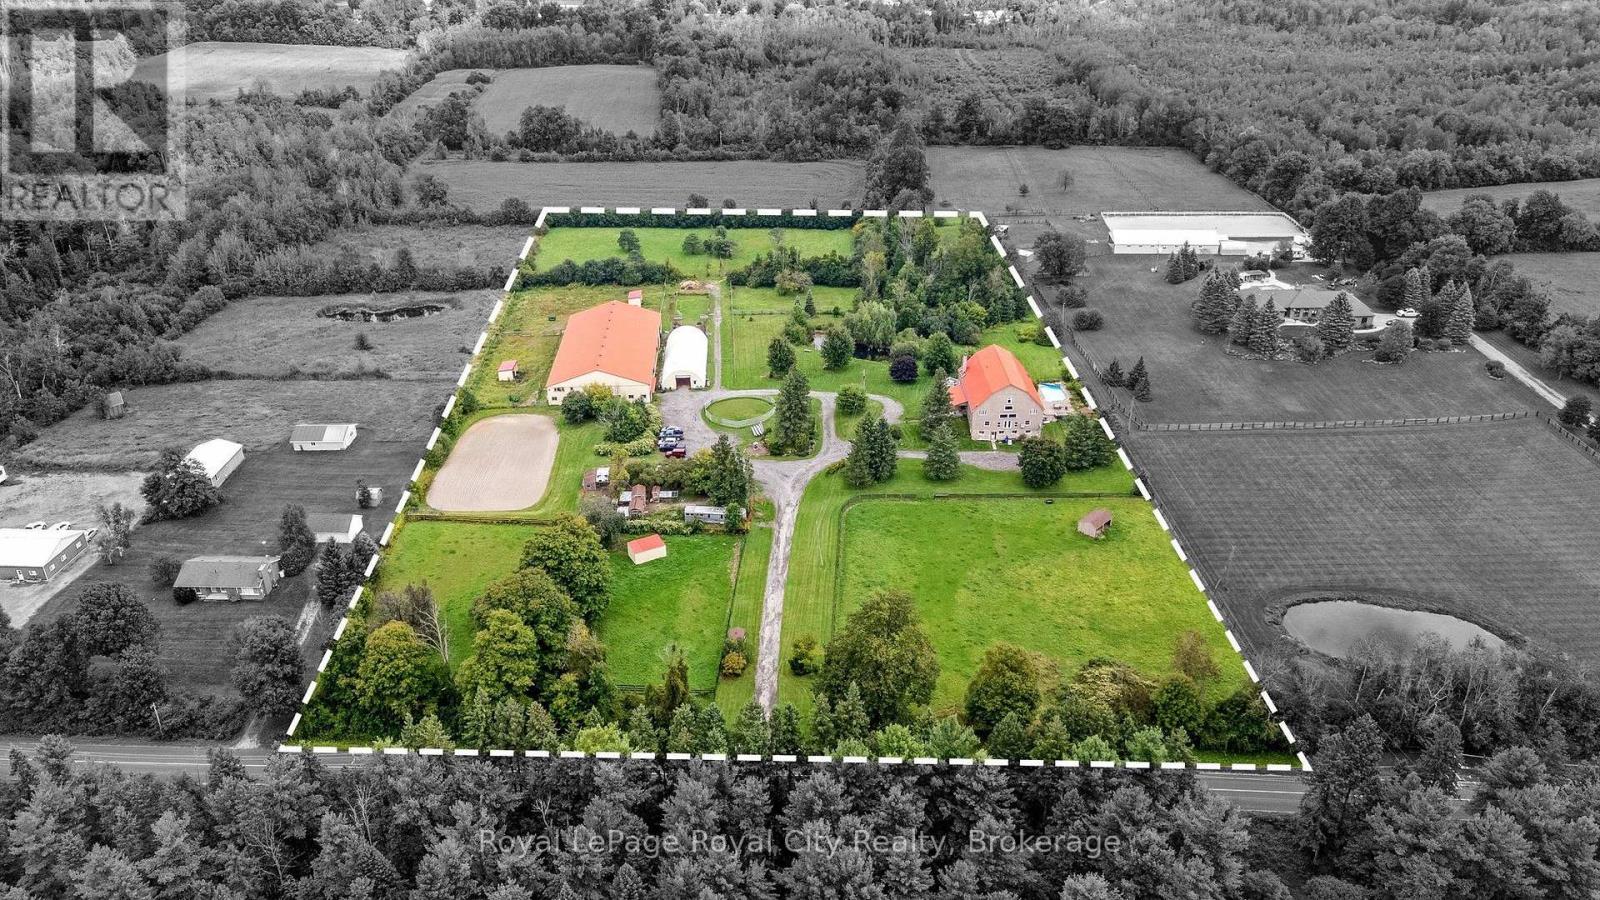
11233 2nd Line
Milton, Ontario
AUTHENTIC BARNDOMINIUM RESTORATION of a circa 1800's Bank Barn! This 10 acre property located immediately west of the town of Brookville, is truly unique and offers so much potential for a variety of uses. The 3 level residence is actually a converted bank barn; featuring 3 levels of living space - ideal for multigenerational family needs or perhaps potential for an AirBNB? You have to see this home to appreciate how the unique architecture of the original bank barn, including exposed century beams, wood flooring, and massive vaulted ceilings of the original bank barn structure have been incorporated into living space. Both the main and second floors are configured to provide private open concept living quarters for multigenerational living or perhaps guest quarters for visitors. Main floor kitchen/dining area opens up to an elevated deck overlooking the in-ground pool/patio area, as well as the mature landscaped grounds, including a pond. BONUS AREA features an approx 1200 sq ft open space with 2 storey vaulted ceiling & original barn wood flooring which could be used to host family holiday gatherings, dances or even a family wedding. The lower level features additional living space and its own separate entrances from pool and parking areas. Did I mention the EQUESTRIAN FACILITY? Included in this property are a 10 box stall barn with upstairs storage and lounge area, an attached indoor arena, an outdoor sand ring, multiple paddocks and a 35' x 100' Coverall structure for equipment, hay and other storage needs. (id:49269)
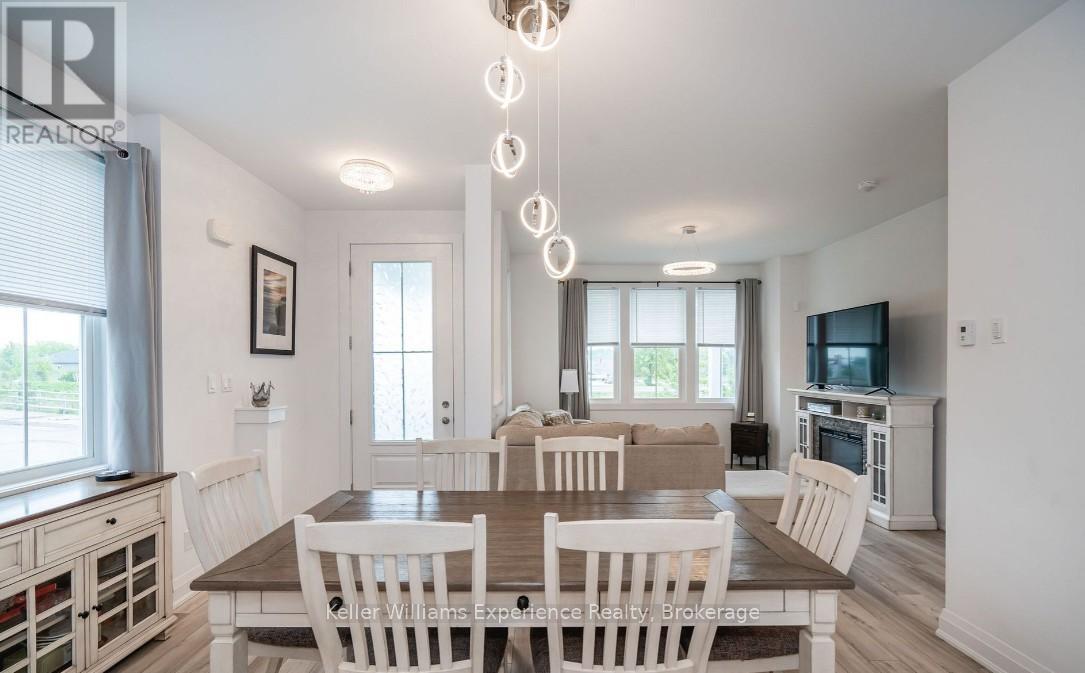
30 Samantha Lane
Midland, Ontario
Maintenance-Free Living and Main Floor Living at Its Best! Motivated Seller! Discover this premium semi-detached end-unit townhome offering 3+1 bedrooms, 3.5 bathrooms, and a thoughtfully designed layout that's fully finished from top to bottom. This exceptional home combines comfort, functionality, and quality craftsmanship throughout. Start your day on the charming wrap-around porch or unwind on the private rear patio-ideal for morning coffee or evening entertaining. Inside, the bright and spacious second-floor loft offers incredible flexibility with an additional bedroom, full bathroom, cozy den, and a dedicated kids' play area. The finished basement provides even more living space, complete with a wet bar, gym area, workshop, generous recreation room, and abundant storage. High-end finishes and meticulous attention to detail can be found in every corner, making this a truly move-in-ready home. Enjoy the convenience of low-maintenance living with lawn care and snow removal included, along with the added bonus of a detached single-car garage. This is the perfect opportunity for those seeking a carefree lifestyle without compromising on space or style. (id:49269)
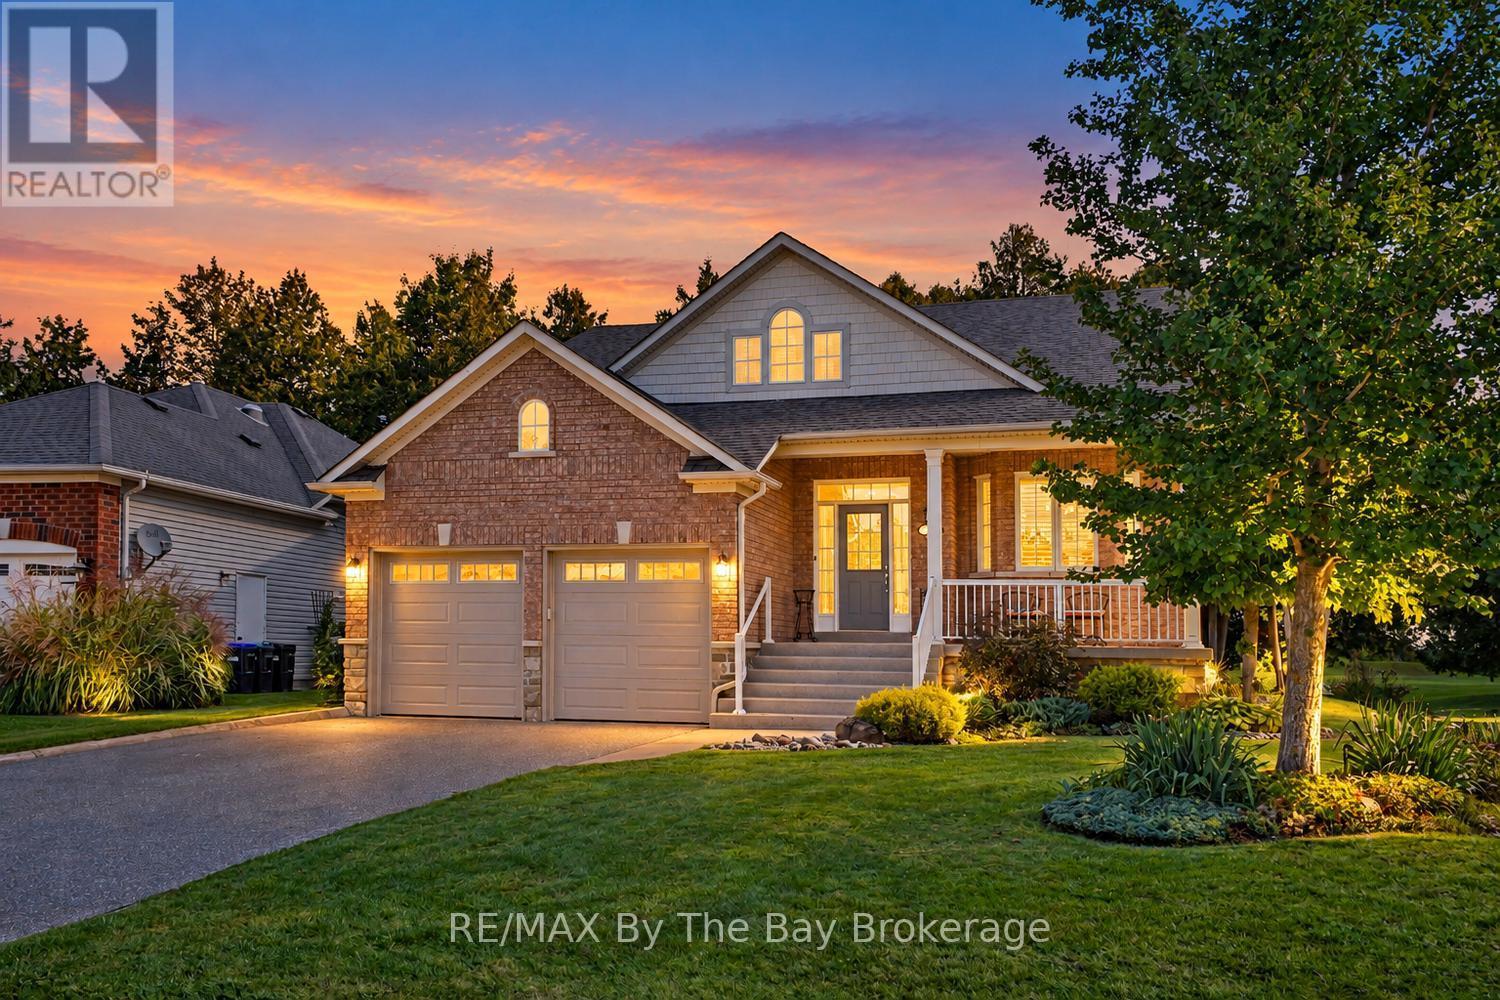
17 Marlwood Avenue
Wasaga Beach, Ontario
Beautiful Golf Course Living in Wasaga Beach! Welcome to this stunning raised bungalow, ideally situated in a well-established neighbourhood and backing directly onto the 1st fairway of Marlwood Golf Course. Enjoy picturesque golf course views, a peaceful setting and convenient access to all of Wasaga Beach's east-end amenities. Pride of ownership is evident throughout this beautifully maintained home from the moment you step inside. Tastefully decorated in warm, neutral tones, the thoughtfully designed main level features a bright open-concept living room with gas fireplace, a spacious kitchen with custom cabinetry and granite countertops, and an adjoining dining area ideal for everyday living and entertaining. The main-floor primary bedroom features a private ensuite and direct access to a charming covered Muskoka room and deck overlooking the backyard and golf course-the perfect place to relax and take in the views. An additional guest bedroom, 4-piece bathroom and convenient main-floor laundry complete this level. The fully finished lower level offers plenty of additional living space with a third bedroom, bathroom and expansive family room featuring a second gas fireplace. Furnace and A/C Unit are 2 years old. Exceptionally well maintained and beautifully positioned on the golf course, this inviting home offers a wonderful combination of comfort, space and four-season lifestyle living in one of Wasaga Beach's established neighbourhoods. (id:49269)

320 Scott Street
Midland, Ontario
This well-kept 3-bedroom, 1-bathroom all-brick backsplit offers a great family-friendly layout in a central Midland location. The main level features an open-concept kitchen and living area filled with natural light, while the lower level provides a spacious family room, bonus children's play area, and additional storage. Outside, the recently updated fully fenced backyard with large deck space, perfect for relaxing or entertaining. With a large driveway, convenient access to schools, parks, the YMCA, shopping, downtown Midland, the Town Dock, and public transit, this home is a great option for families looking for comfort, space, and convenience. (id:49269)

Unit D - 105 Galloway Road
Toronto, Ontario
2 bedroom, one bath, Modern kitchen with quartz counter tops & stainless steel appliance, ensuite laundry, separate entrance. luxury vinyl floors, upgraded washroom, 2024 high efficiency built home. Great location close to the TTC, community centres, Scarborough campus, Go Station, shopping, parks, schools and much more! One parking spot included !! (id:49269)
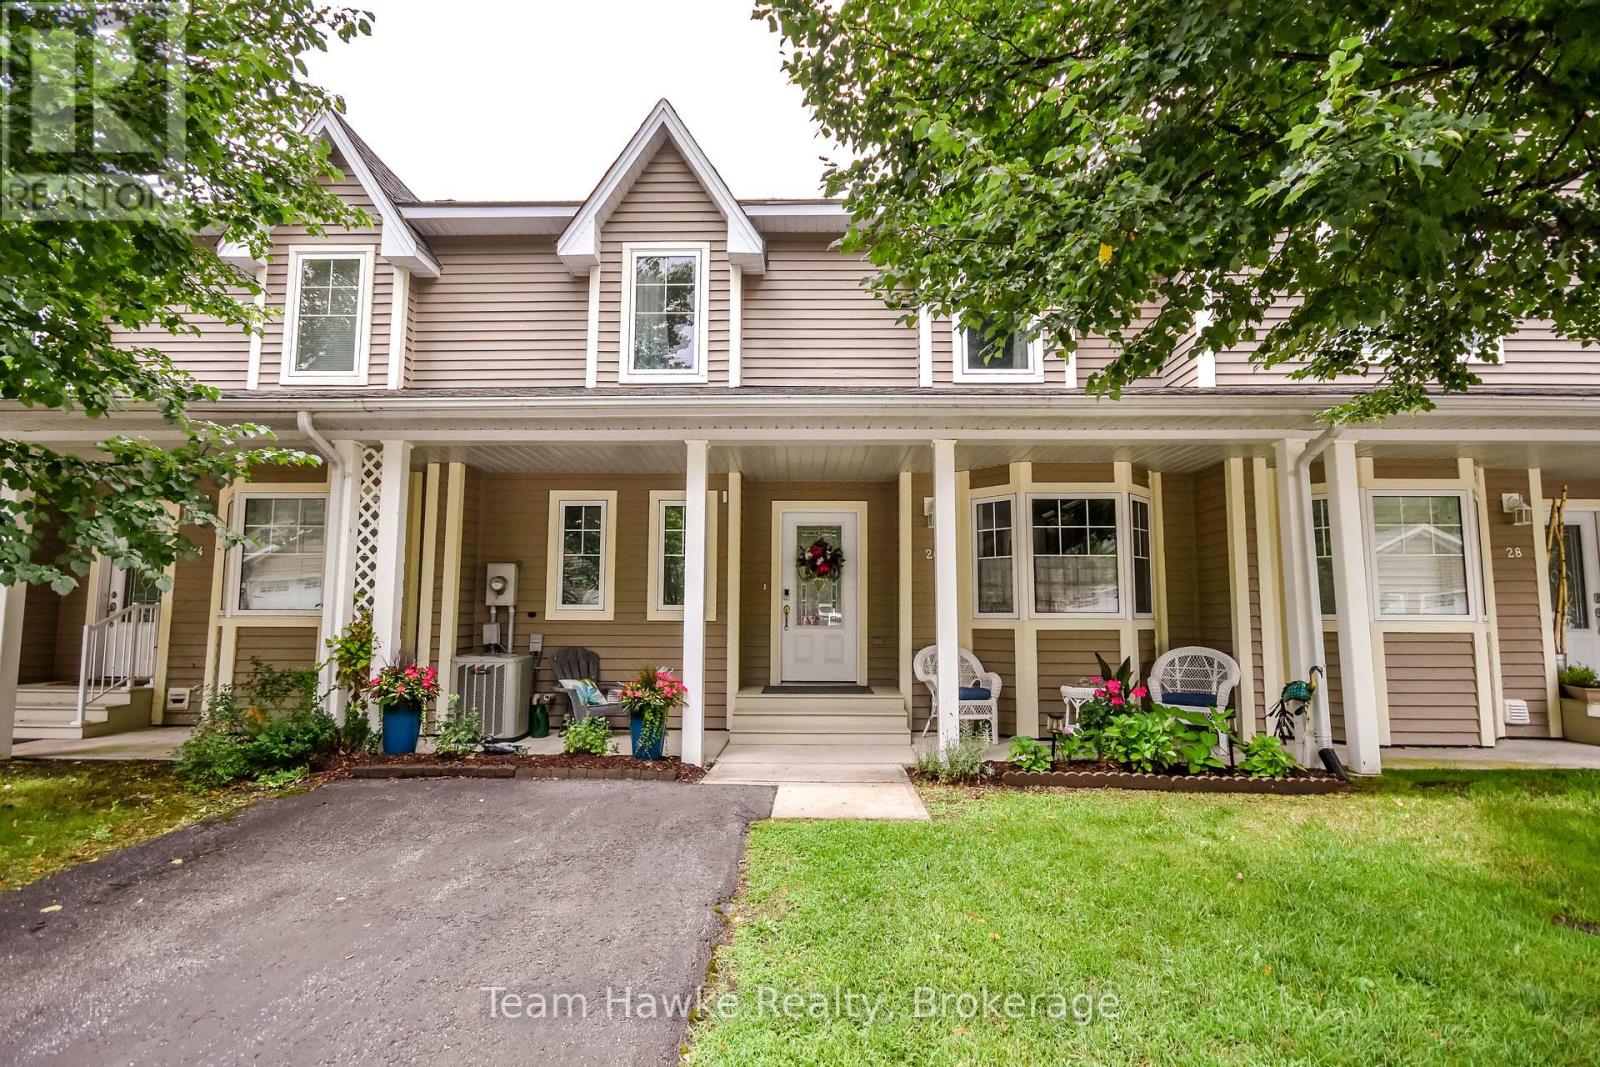
26 Drummond Drive
Penetanguishene, Ontario
Enjoy beautiful Georgian Bay views from this fully finished three-level townhouse in an adult lifestyle community. The bright open-concept main floor features solid hardwood and ceramic flooring, a spacious kitchen with quartz countertops, newer lighting and included appliances, plus a walkout to the 12' x 26' deck with power shade. Upstairs offers a generous primary bedroom with walk-in closet and ensuite featuring a soaker tub and separate shower, along with a second bedroom and full bath. The finished lower level includes a large rec room with gas fireplace, three-piece bath, storage and walkout to the patio. Additional highlights include 3 bathrooms, main-floor laundry, newer carpeting, central air, an owned hot water tank, gas BBQ hookup, recently painted exterior, and an extra-large detached garage with remote doors. Residents also have access to the new community clubhouse. (id:49269)
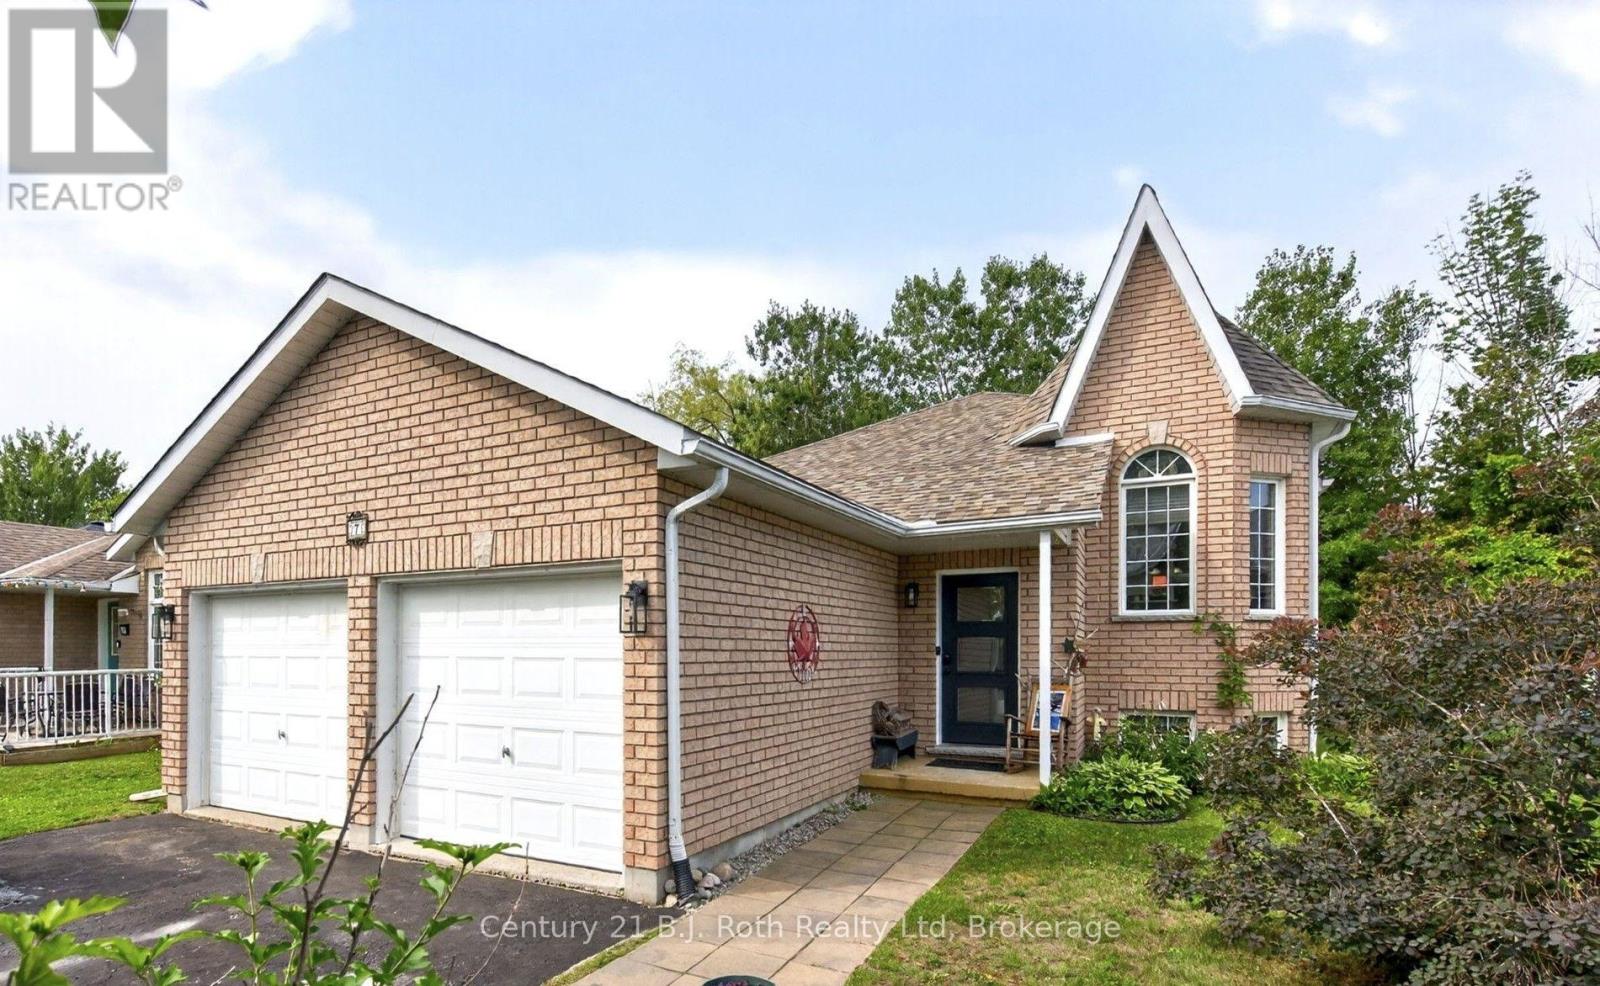
7 Georgias Walk
Tay, Ontario
Welcome to 7 Georgia's Walk, where comfortable living meets the relaxed pace of Victoria Harbour. This well maintained raised bungalow has a layout that works beautifully for everyday life, with two bedrooms on the main floor, a third downstairs, and plenty of finished space to enjoy. The main level has a bright, open feel with hardwood flooring and a vaulted living room ceiling. The kitchen and dining area connect naturally with the living room, while doors from both the kitchen and primary bedroom open onto the back deck. It's easy to picture summer mornings outside, BBQs with friends, or evenings gathered around the fire pit. All 5 appliances stay and the fridge, dishwasher and microwave are new this year. The primary bedroom has direct access to the 4-piece bathroom through a cheater ensuite, while a second bedroom can provide you additional main-floor space. Downstairs, the spacious family room with gas fireplace creates another great place to gather, complete with a wet bar featuring a sink, mini fridge and keg tap setup. A third bedroom, 3-piece bathroom and laundry room finish up this space. Outside, the fully fenced backyard with mature trees, gives you plenty of space to enjoy the outdoors. The deck, fire pit and natural gas BBQ hookup make entertaining easy, while the double garage with inside entry adds everyday convenience. And then there's Victoria Harbour sunsets to enjoy every evening! Georgian Bay, the marina, public boat launch, parks and trails are close by, along with two local schools, the library, medical clinic, pharmacy and everyday amenities. Midland is just a short drive away when you need additional shopping, dining, and services. A welcoming home in a community where you can enjoy more time outside, more space to gather, and the convenience of having what you need close to home. (id:49269)
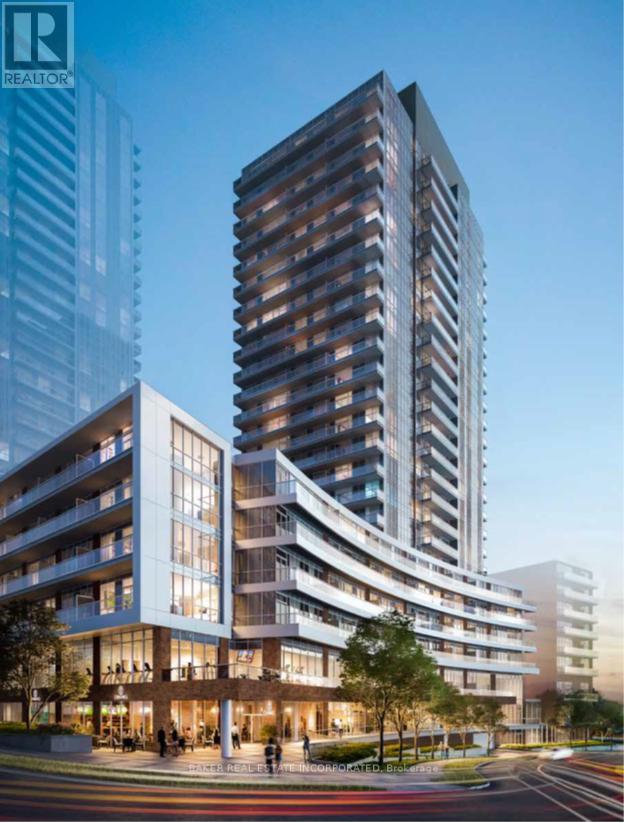
415 - 38 Forest Manor Road
Toronto, Ontario
Large 2 Bedroom, 2 Bath suite with Den. Located at The Point in Emerald City on low floor. Includes Parking and Locker. Enjoy the Amenities in the building, welcoming Lobby with Concierge, Party Room and Dining Room. Access also to shared amenities, a Guest Suite, Yoga Studio and Fitness Room, Theatre Room, Multipurpose Room with common lounge and billiard table, Private dining room with warming kitchen. Family size move-in suite. (id:49269)
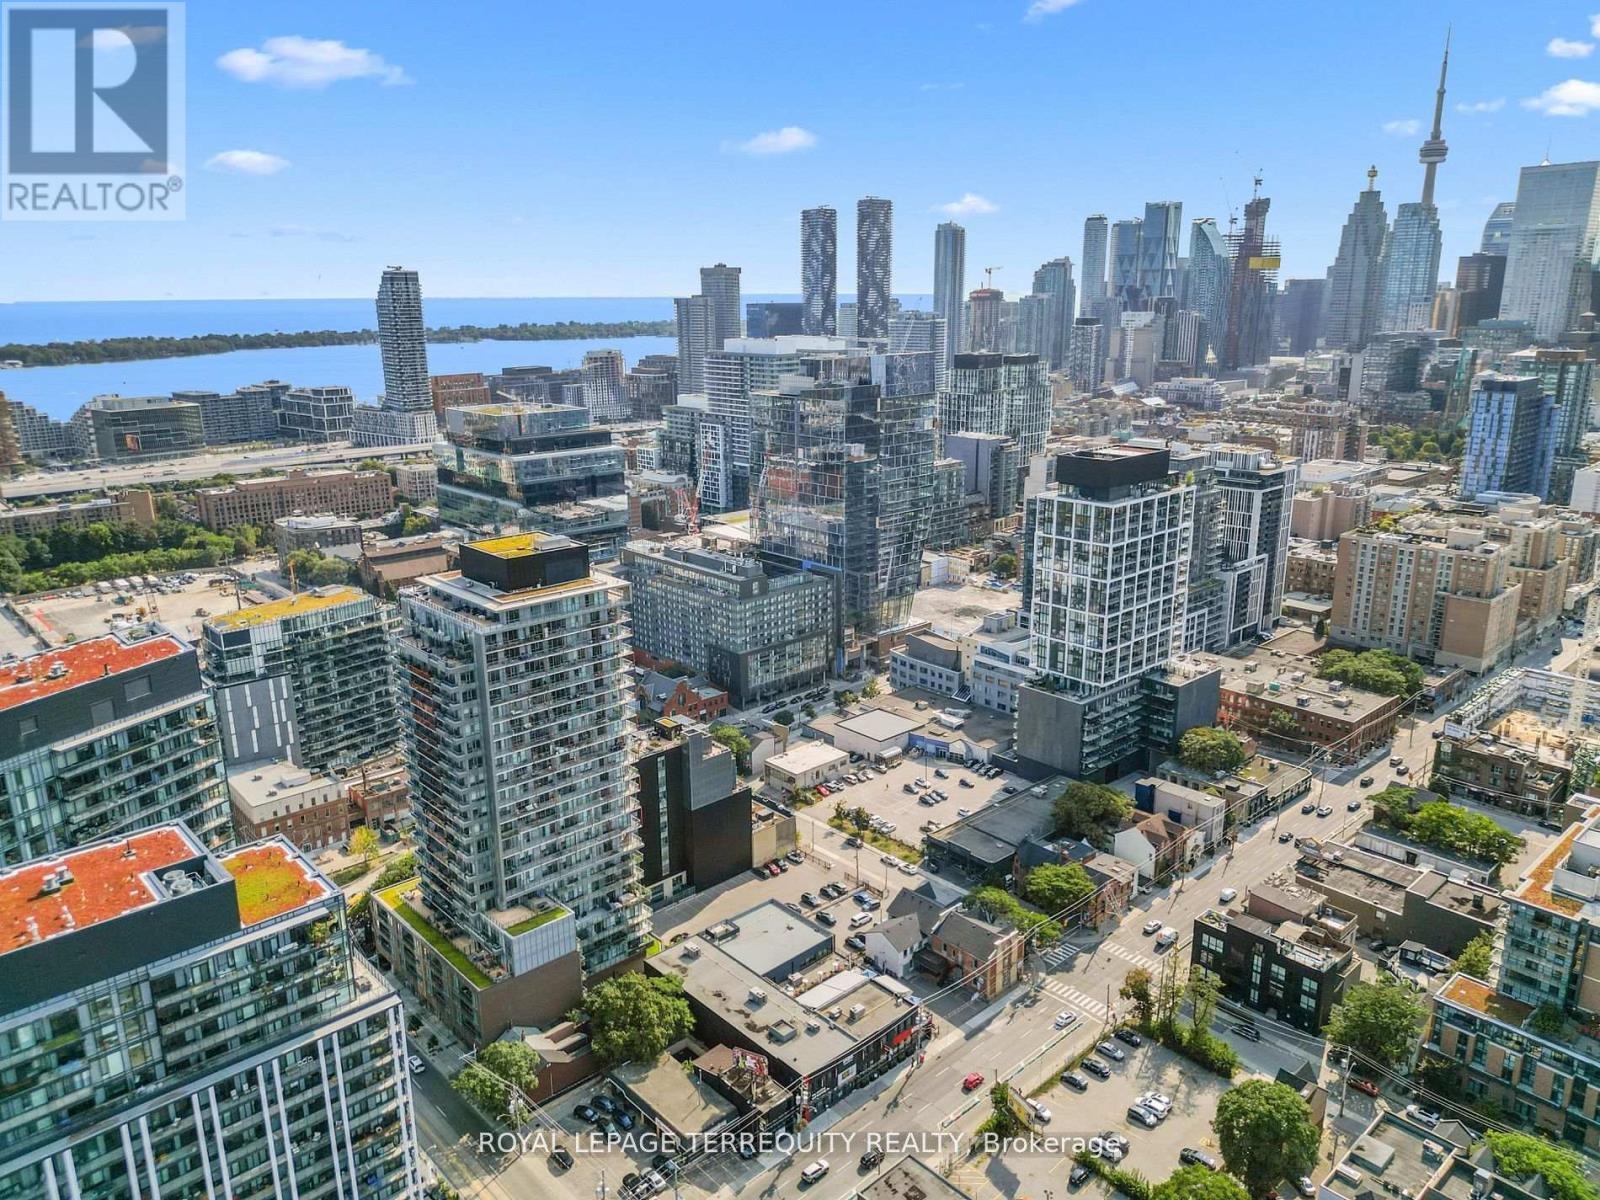
1808 - 120 Parliament Street
Toronto, Ontario
Step into this exquisite southeast corner unit boasting breathtaking panoramic CN Tower and lake views from two balconies. With soaring 10'ceilings and floor-to-ceiling windows, this space is bathed in natural light, offering a bright and airy ambiance. Impeccably upgraded, the sleek kitchen showcases a custom island, upgraded washroom. This condo is thoughtfully designed with additional storage solutions. This stunning residence includes top-of-the-line appliances: fridge, flat top stove, built-in dishwasher, washer, and dryer. A private locker is also included. Perfectly situated near the iconic Distillery District, vibrant downtown Toronto, hospital, gourmet dining, and seamless access to public transit and highways. (id:49269)
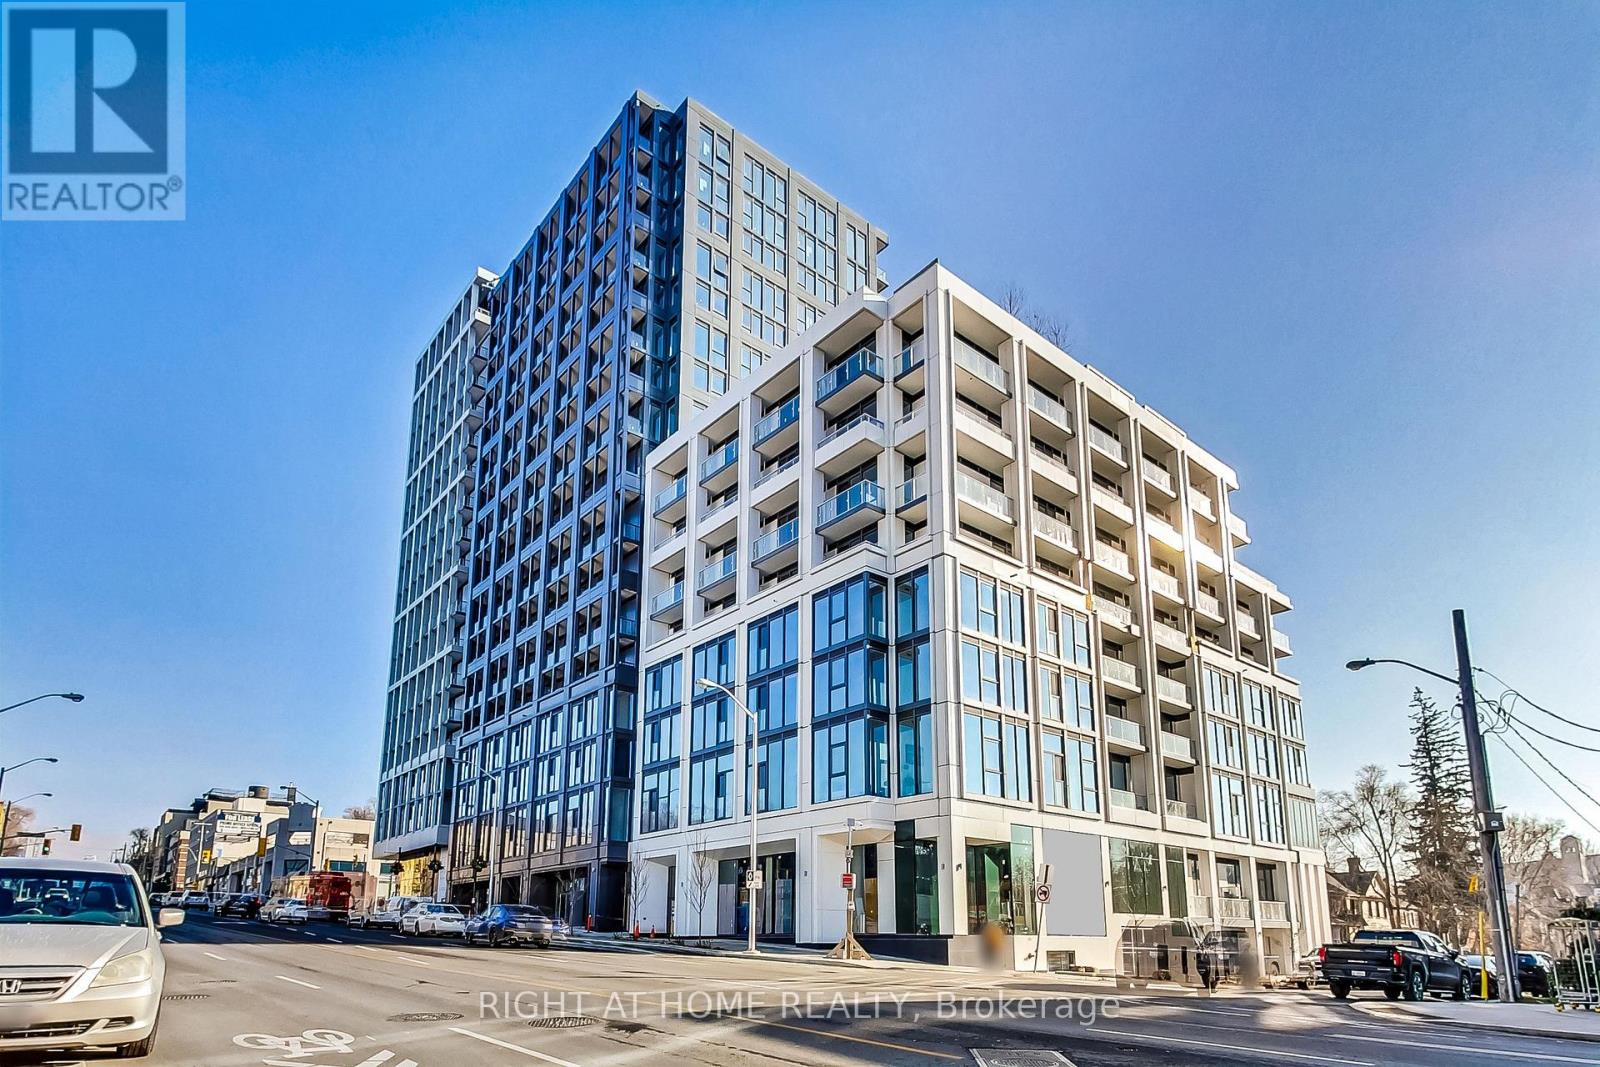
519 - 2020 Bathurst Street
Toronto, Ontario
Welcome to the coveted Forest Hill Condominiums nestled in one of the most desired parts of Midtown. A tastefully designed, sun-filled & bright one-bedroom + spacious den (with a door) suite featuring a convenient layout & a modern fully equipped kitchen with top-of-the-line appliances. Spa-like bathroom with a soaker tub, Juliet balcony, premium flooring & smooth ceilings throughout. The building amenities feature a 24/7 concierge, state-of-the-art gym with cardio room & dedicated yoga/stretching studio, large rooftop terrace and outdoor lounge equipped with BBQ grilling stations, party room, private study/meeting rooms, co-working space & comfortable banquette seating. Conveniently located at the corner of Bathurst St & Eglinton Ave W, one of the most vibrant intersections in the neighbourhood with restaurants, cafes, bars, grocery stores, bakeries & Eglinton LRT at your doorstep. Enjoy this 'Walker's Paradise' with a Walk Score of 96! Minutes away from Cedarvale Park with playgrounds, tennis courts, baseball diamond & seasonal skating rink. (id:49269)
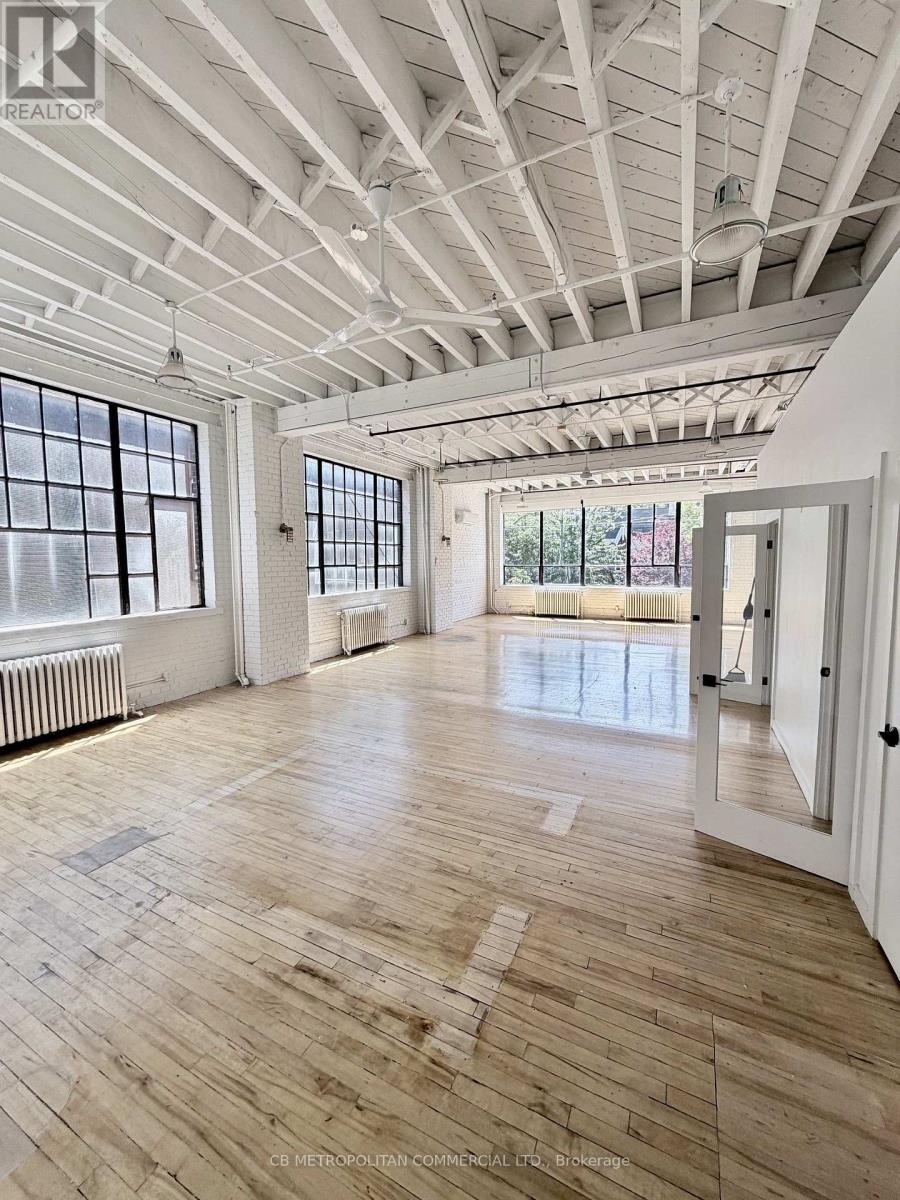
201/203 - 688 Richmond Street W
Toronto, Ontario
2nd floor open space , wood floors, 12 ft ceilings, large industrial windows (id:49269)
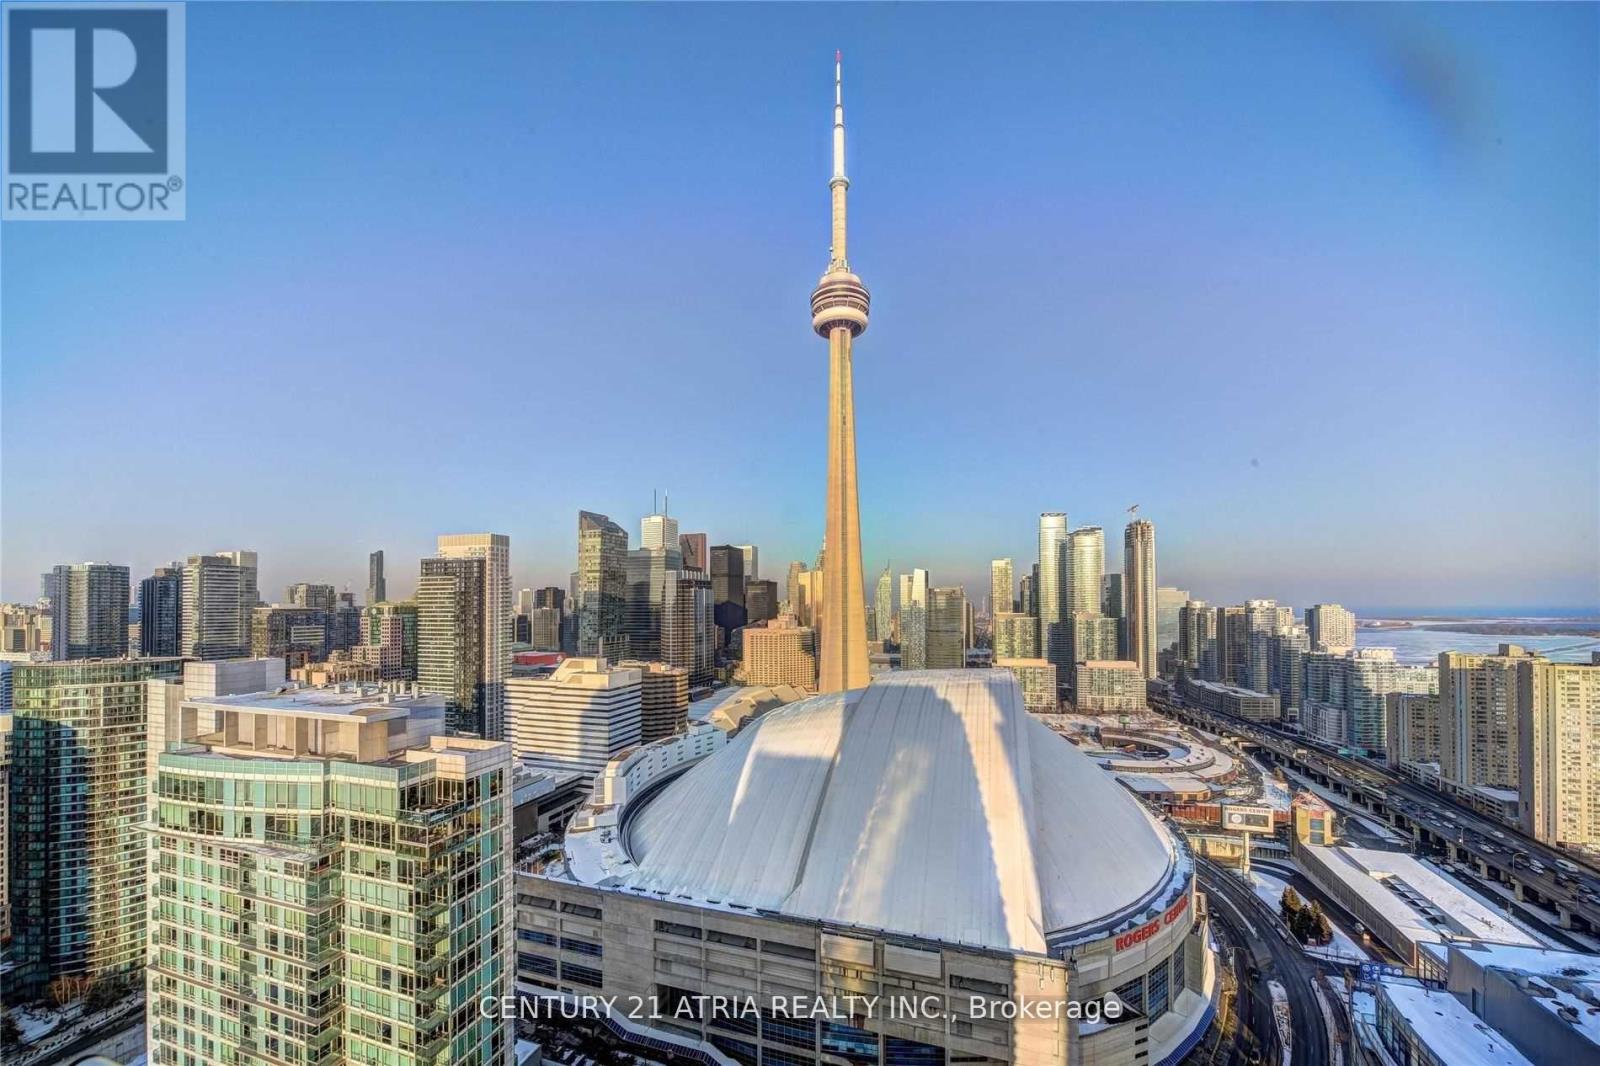
4006 - 10 Navy Wharf Court
Toronto, Ontario
Fully Furnished Luxuriously Updated 1+1 Corner Unit With City And Lake Views rarely available. Unobstructed Breathtaking Views Of Cn Tower & Rogers Center! Den Has Been Renovated To Open Concept. Open Layout With No Wasted Space. Unit Features Tons Of Natural Light Through Floor-To-Ceiling/Wall-To/Wall Windows. Extended Quartz Kitchen Island, Floors & Bathroom Vanity. Fully Equipped Kitchen W/Gas Stove, Open Concept Dining And Living. Unbeatable Location Right Next To Cn Tower, Rogers Center, Minutes To UnionStation, Fin & Entertainment Districts.1 Parking. Incredible Amenities: Indoor Pool, Running Track, Cardio/Weight Room, Basketball, Bbq Area, Tennis Courts. (id:49269)
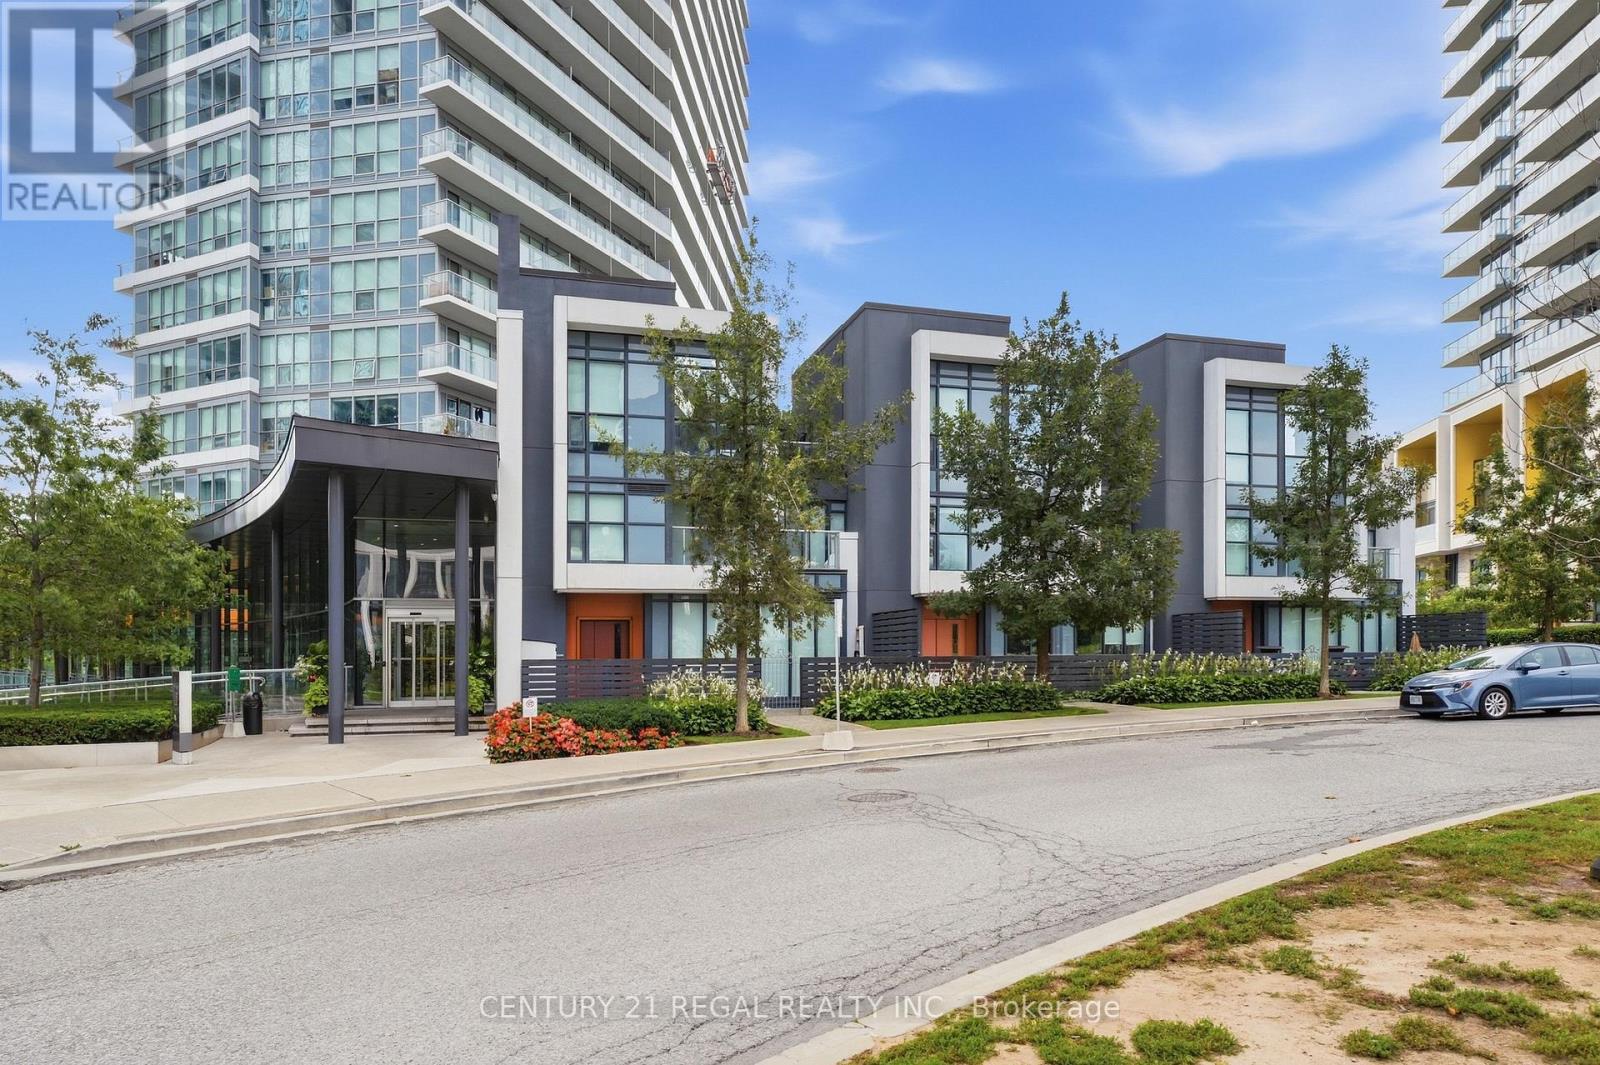
Th07 - 113 Mcmahon Drive
Toronto, Ontario
Sought-After Bayview Village! Luxury 2+1 Bedroom Townhouse offering approx. 1,941 sq. ft. of living space, per builder. Features approx. 200 sq. ft. patio plus an impressive 730 sq. ft. private rooftop terrace with rough-in for BBQ/stove hookup. 10' ceilings on main floor, floor-to-ceiling windows, and bright open-concept layout. Modern kitchen with quartz countertops & backsplash, built-in stainless-steel appliances, and ample cabinetry. Front-loading washer/dryer, modern blinds, no-fee alarm system, 2 parking spaces & 1 locker included. Excellent location just a 5-minute walk to subway, with easy access to highways, restaurants, shopping & commercial amenities. A rare combination of space, luxury and outdoor living in Bayview Village! (id:49269)
215 Ava Road
Toronto, Ontario
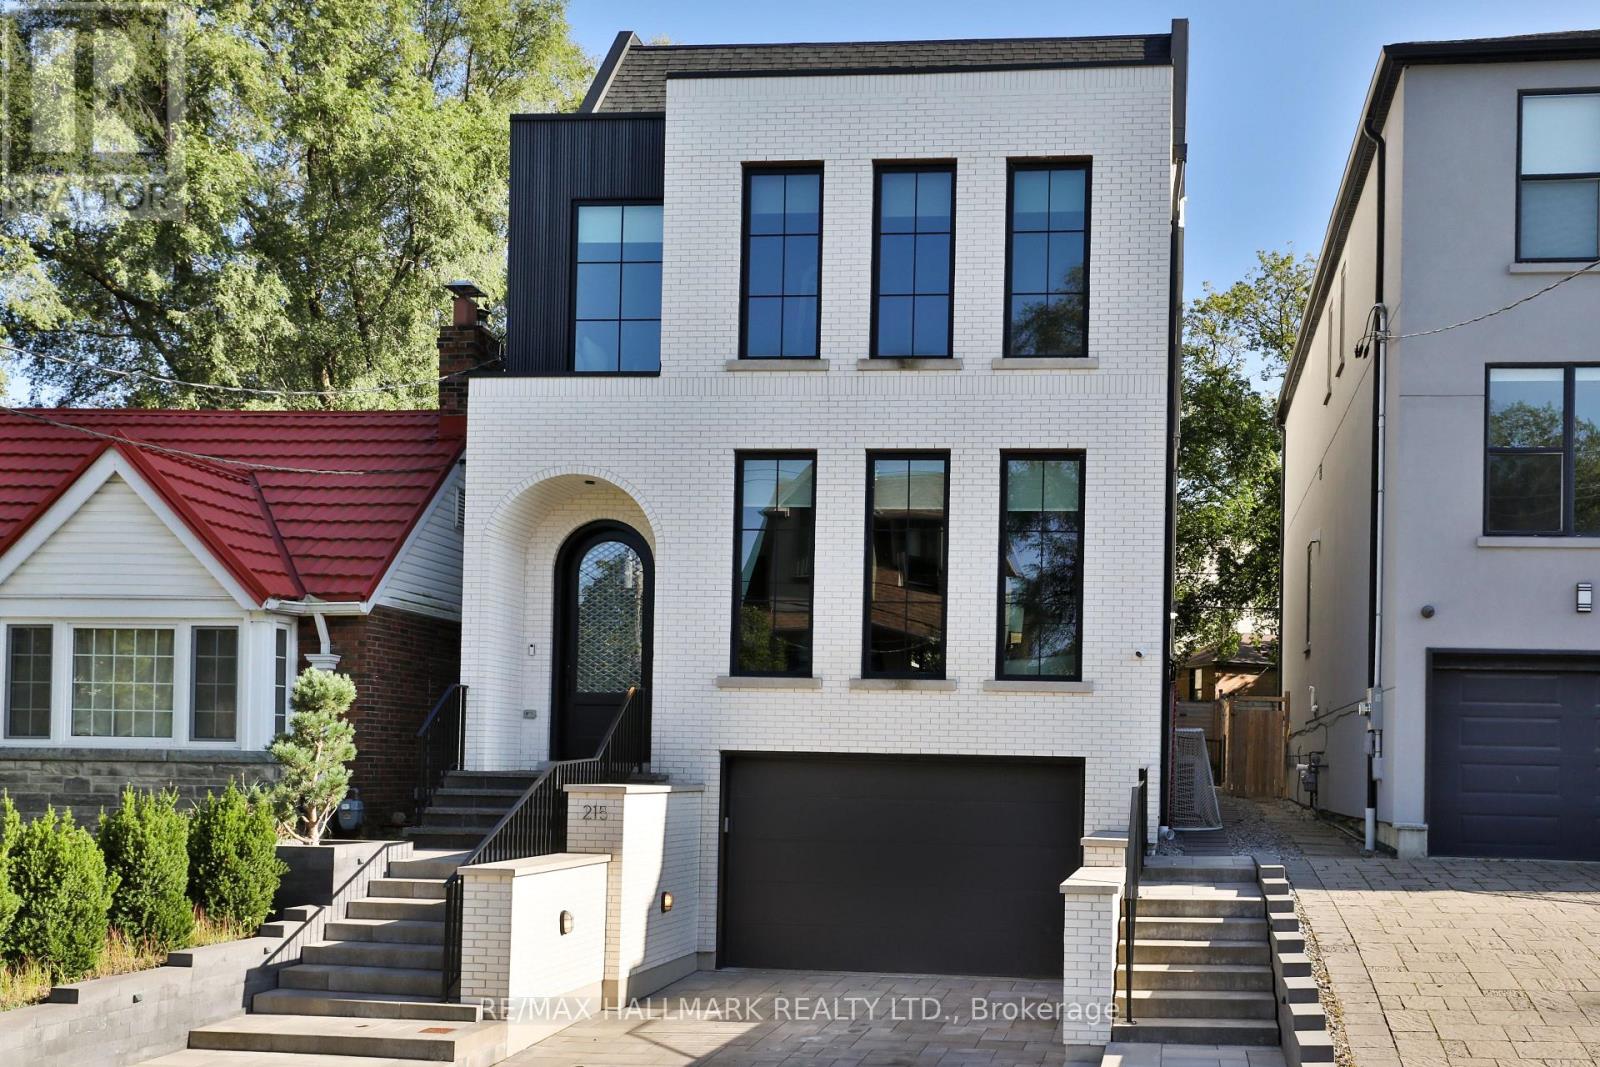
Rarely do you find a new build in Cedarvale as extraordinary as this one-a residence where architectural integrity meets modern luxury. This home is the epitome of sophistication, with impeccable finishes & thoughtful craftsmanship across 5,429 sf & four finished levels. Step inside to find a beautifully curated interior, from the heated stone-tiled entry to the open-concept living & dining space, awash in oak hardwood & custom built-ins. The chef's kitchen is a culinary showpiece, adorned with dramatic Taj Mahal quartzite countertops, a matching full-height backsplash, an oversized island, & an enclosed walk-in pantry. The adjoining breakfast area, with its built-in banquette, flows seamlessly into a sophisticated family room with exposed beams, custom built-in shelving & seating, & floor-to-ceiling sliding glass doors. Step out to a deck & yard with a hot tub & direct access to Cedarvale Park.Ascend to the second floor, where the primary suite redefines luxury. This serene retreat features two walk-in closets & a hotel-inspired five-piece ensuite with heated floors, a soaker tub, & a glass rain shower. A second bedroom enjoys its own ensuite, while two additional bedrooms are appointed with custom built-in storage. An elegant five-piece main bath completes the level.A further ascent leads to a versatile third floor, with a skylit landing, a sun-drenched office, a bedroom with a custom Murphy bed, & a private gym/flex space with wall-to-wall mirrors & a balcony over the treetops.The lower level continues the elevated design with garage access, from the heated front driveway, into a designer mudroom, heated floors throughout, a recreation & play area plumbed for a second kitchen, with a separate walkout entrance . Completing this level is another bedroom/den & bathroom, plus a private nanny or in-law suite with its own ensuite. A home that transcends expectations, an inspired blend of bespoke design & luxurious livability, nestled in the heart of Cedarvale. (id:49269)
802 - 508 Wellington Street W
Toronto, Ontario
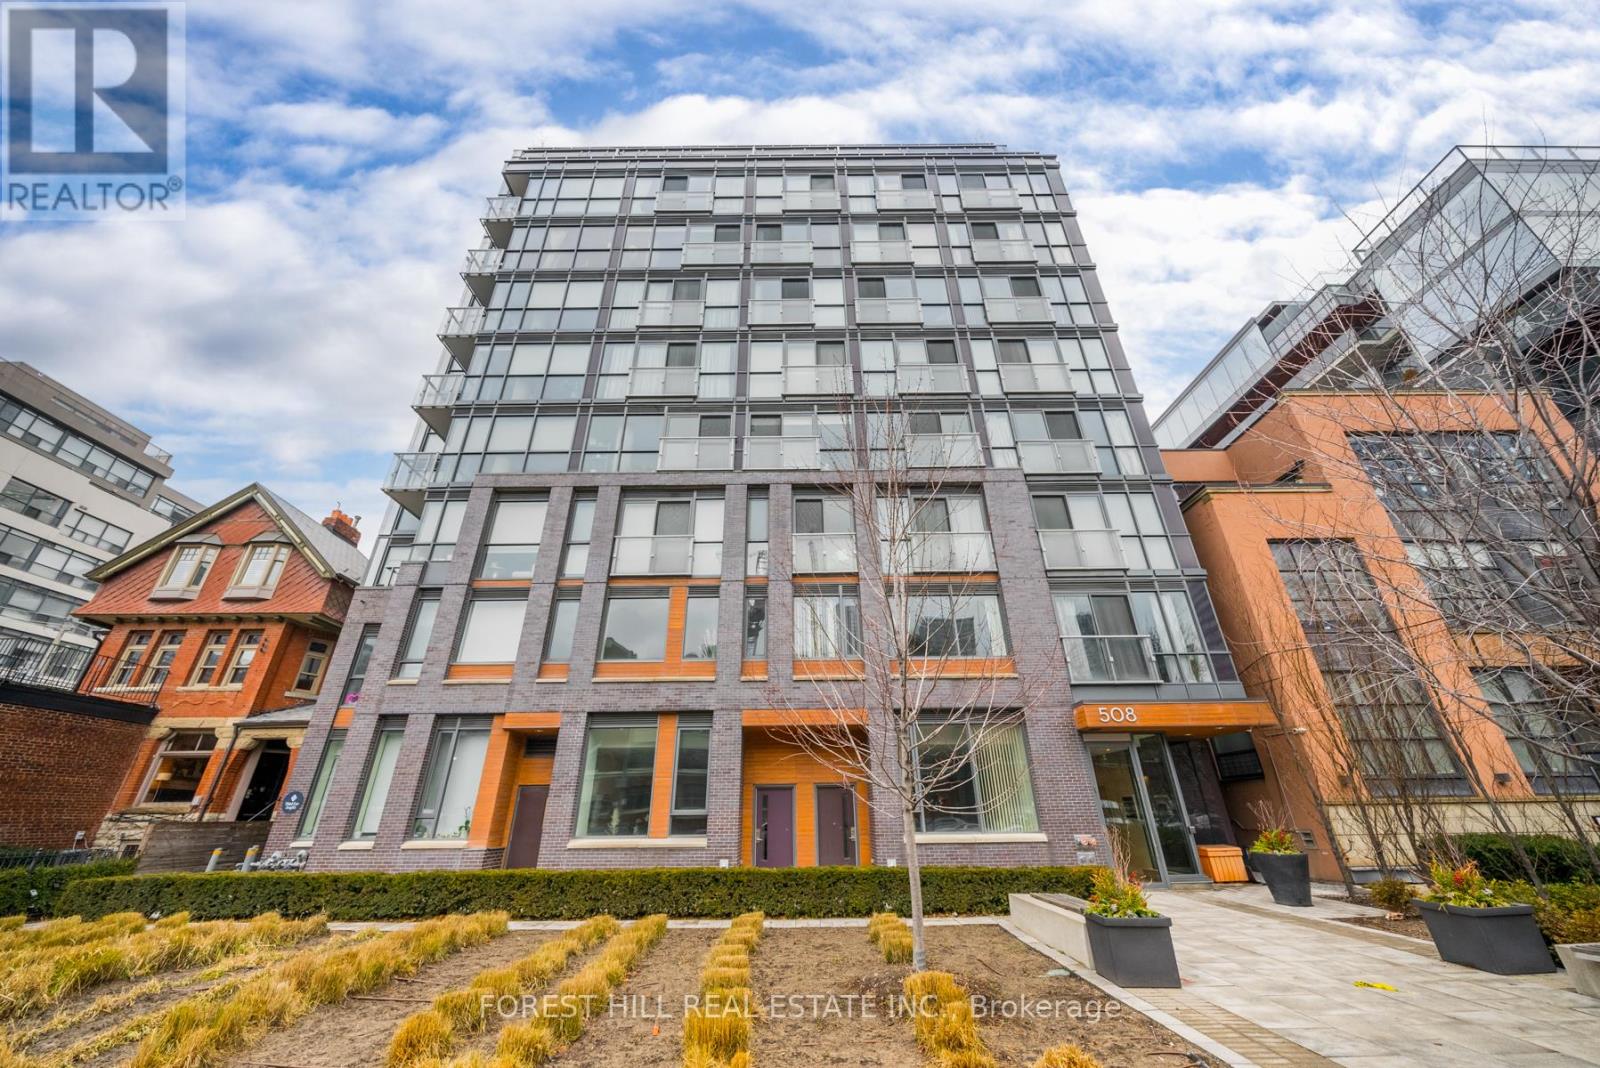
South Facing Executive 783 Sq ft, Large Loft Located In The Heart Of King West District. Custom Designed Loft With Floor-Ceiling Windows, Wide-Plank Laminate Floors, Kitchen With S/S Appliances, Ensuite Bathroom With Stand Up Shower And Soaker Tub. Double Side and Walk In Master Closet. Amazing City Views, Right across from the Highly anticipated 'The Well' full of Shopping & Dining. Steps away from Nightlife, Recreation & Cultural Attractions, Gardiner & DVP, Street Car Access. (id:49269)
606 - 5 Quarrington Lane
Toronto, Ontario
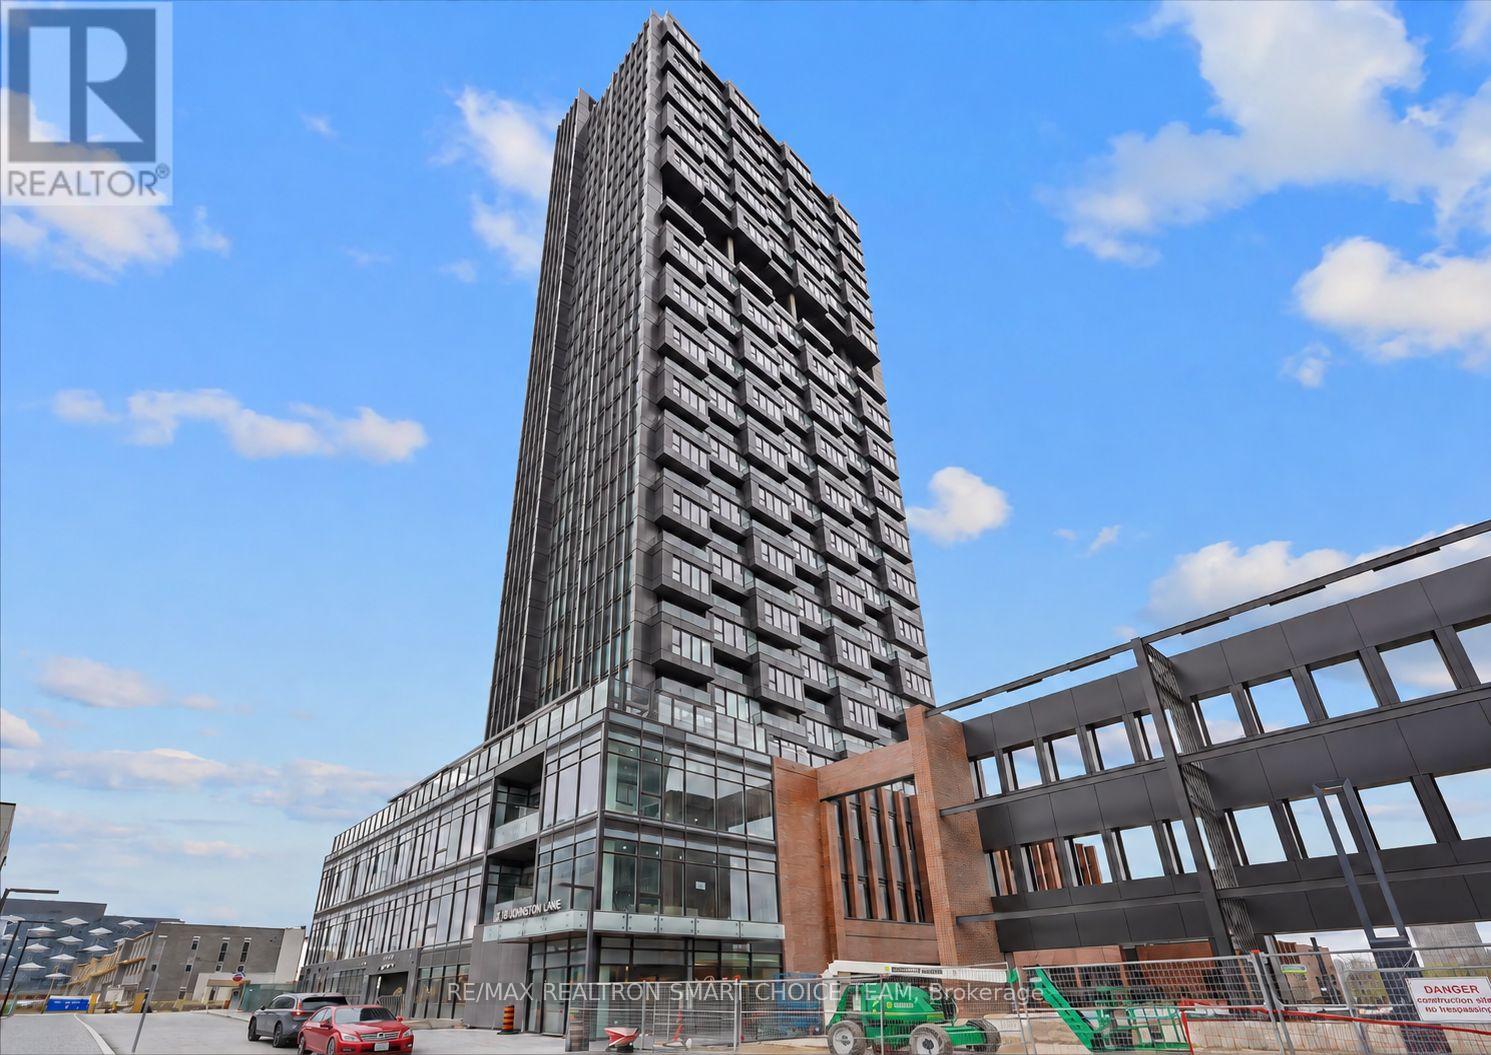
Welcome to this extraordinary 1+1 bedroom suite at Crosstown III on Quarrington Lane! Step into this sun-drenched, designer-inspired condo featuring soaring 9-ft ceilings and floor-to-ceiling windows that fill the space with natural light. The spacious open-concept layout feels bright, airy, and inviting, while the sleek modern kitchen showcases premium appliances, stylish lighting, elegant finishes, and a smart, functional design perfect for both everyday living and effortless entertaining. Unwind on your private terrace, your own outdoor escape for morning coffee or evening relaxation. The serene bedroom offers a comfortable retreat with abundant natural light, while the versatile den is ideal as a home office, study area, reading nook, or extension of your living space. Just steps from Don Mills & Eglinton, TTC transit, the Eglinton Crosstown LRT, and the DVP/404, this location offers excellent connectivity throughout the city. Enjoy nearby shops, parks, restaurants, and everyday conveniences just moments away. Residents also enjoy an exceptional collection of premium amenities, including a 24-hour concierge, state-of-the-art fitness centre, sports lounge, kids' climbing wall, games room, business/study lounge, outdoor terrace with BBQs, lounge areas and fireplace, residents' lounge with pool table, card table and bar, dining room with prep kitchen, dog wash station, and guest suite. ***One parking space and one locker are included.*** (id:49269)
3010 - 82 Dalhousie Street
Toronto, Ontario
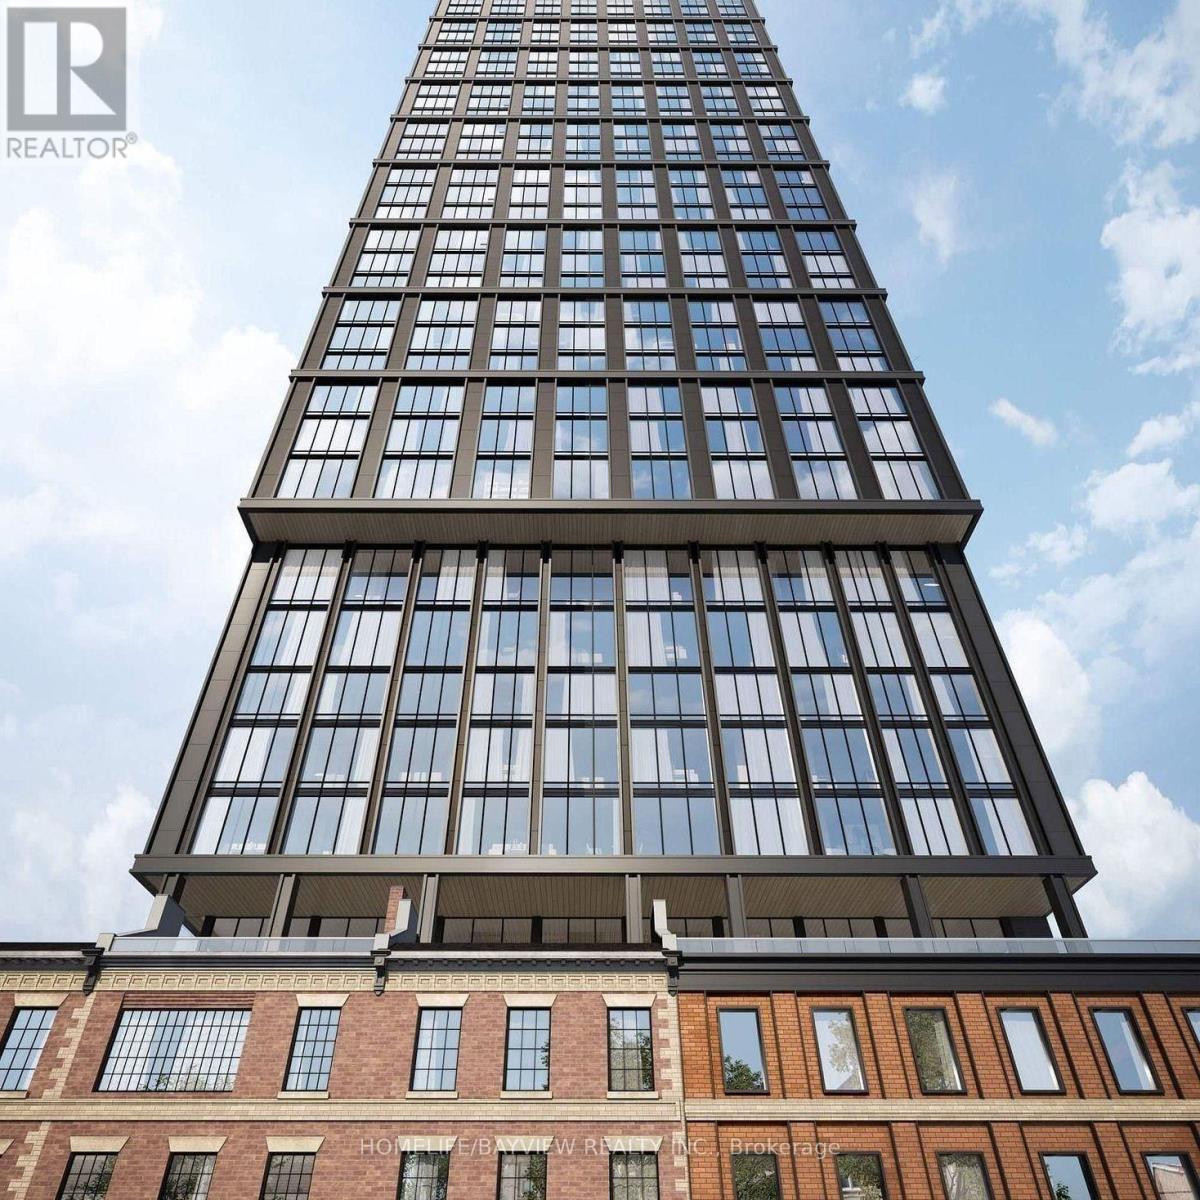
PRIME LOCATION ,located just minutes to TORONTO metropolitan university *TMU*.be the first to live in this bright **30TH floor open concept bachelor with floor to ceiling windows , clear private view , modern kitchen with built-in APPLIENCES , all modern facilities , conveniences for student & faculty, walking distance to TTC, RESTURANTS , shopping , bar , library , entertainment ,STEPS TO THE EATON CENTRE,STEPS TO THE ST. MICHEAL hospital, outdoor fitness, out door games, cardio, yoga CENTRE, LAUNGE&BBQ,YOGA CENTRE, MEETING ROOM, PARTY ROOM , DOG EXERCISE AREA &so much more. 6 MINUTES DRIVE TO HWAY , MUST SEE.GREAT FOR PROFFETIONALS OR POST SECONDRY STUDENTS .AAA TENANTS ONLY. (id:49269)