
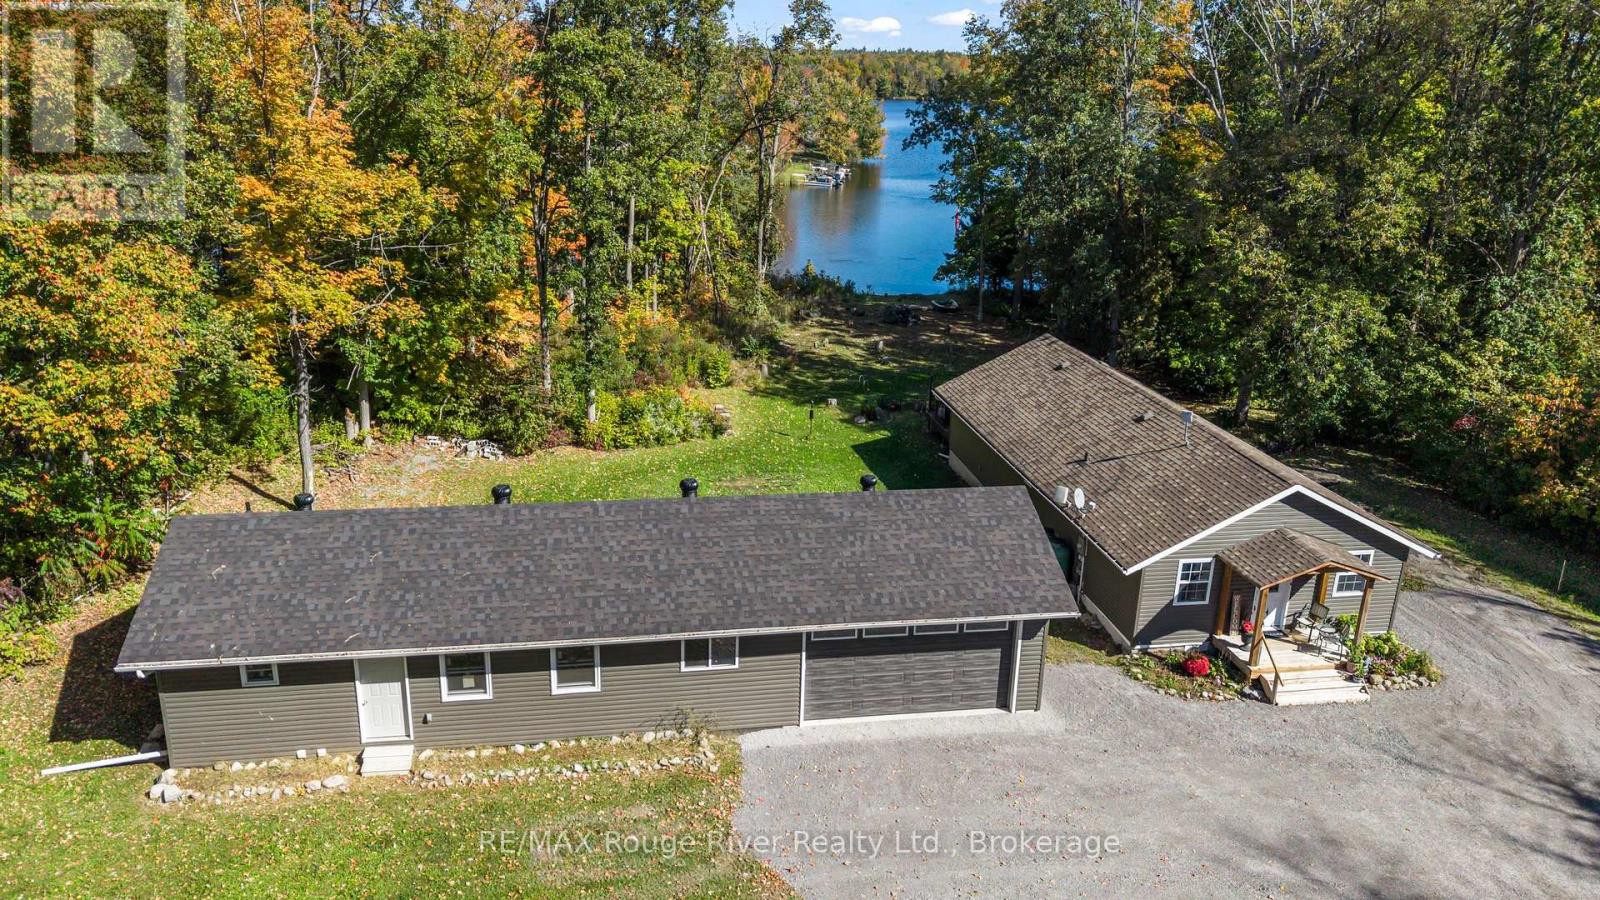
472 Canal Road
Trent Hills, Ontario
Waterfront views, country air & a place to slow down. Welcome to 472 Canal Rd, tucked away on a peaceful dead-end road in Trent Hills, surrounded by a wonderful community of neighbours and the beauty of the Trent-Severn Waterway. This inviting 4-bedroom bungalow offers a relaxed rural lifestyle with unobstructed water views. The Parks Canada waterfront sits directly in front of the property and available to enjoy for swimming, relaxing and taking in the scenery, with nearby boat launches for those who love life on the water. The home had substantial renovations down to the studs in 2017, with the roof, trusses, siding and interior all replaced, creating a fresh foundation for its next chapter. Inside, you'll find an updated kitchen with granite countertops, stainless steel appliances and plenty of cupboard space, along with vaulted ceilings and pot lights that give the home a bright, open feel. A 2-car detached garage, built in 2024, offers plenty of room for vehicles, storage, hobbies or a workshop. The unfinished accessory apartment adds even more flexibility, with framing, plumbing and electrical already in place. Create an in-law suite, space for adult children, guest accommodations or potential rental space, all with those beautiful water views. With forced-air propane heat, drilled well, septic and a quiet rural setting, this is a home that offers space to breathe, room to grow and a lifestyle worth coming home to. Come for the views. Stay for the lifestyle. (id:49269)
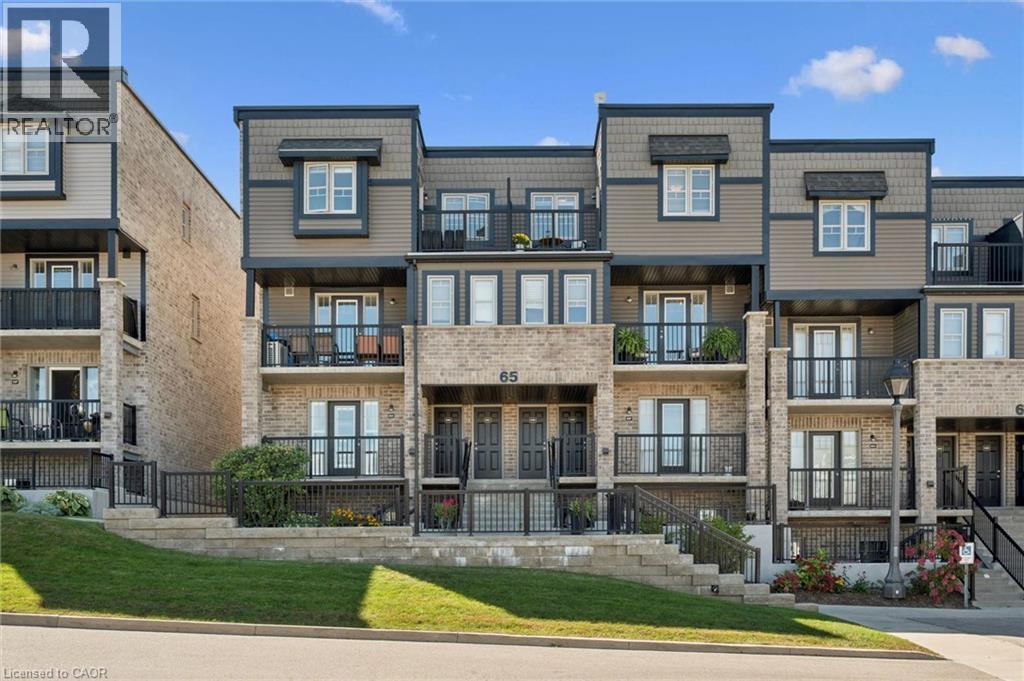
1989 S Ottawa Street S Unit# 65e
Kitchener, Ontario
Ideally located and move-in ready, this beautifully maintained 2-bedroom, 2-bathroom condo offers a fantastic layout with comfortable, low-maintenance living. Bright, inviting and thoughtfully designed, this home is perfect for first-time buyers, downsizers or anyone looking for a convenient lifestyle. The kitchen features stainless steel appliances, ample cabinetry, large island and a wonderful connection to the living space. There is a private balcony just off the kitchen, perfect for enjoying your morning coffee or dining outdoors. It also features a main floor powder room. Head upstairs to find the primary bedroom that offers its own private retreat with a second balcony, providing another peaceful outdoor space to relax and unwind. A convenient in-suite laundry closet adds to the everyday functionality of the home. Spacious second bedroom, suitable for office space, home gym or second TV room. Ideally located just minutes from Sunrise Shopping Centre, scenic trails, schools, restaurants and an array of everyday amenities, with quick and easy access to Highway 7/8 for commuters. With its great layout, excellent condition and unbeatable convenience, this condo is ready for you to simply move in and enjoy! If you're looking for a home that combines comfort, convenience and value, this one checks all the boxes. Well cared for and truly move-in ready, there's nothing left to do but unpack, settle in and enjoy. Come see for yourself why this could be the condo you've been waiting for. Book your private showing today! (id:49269)
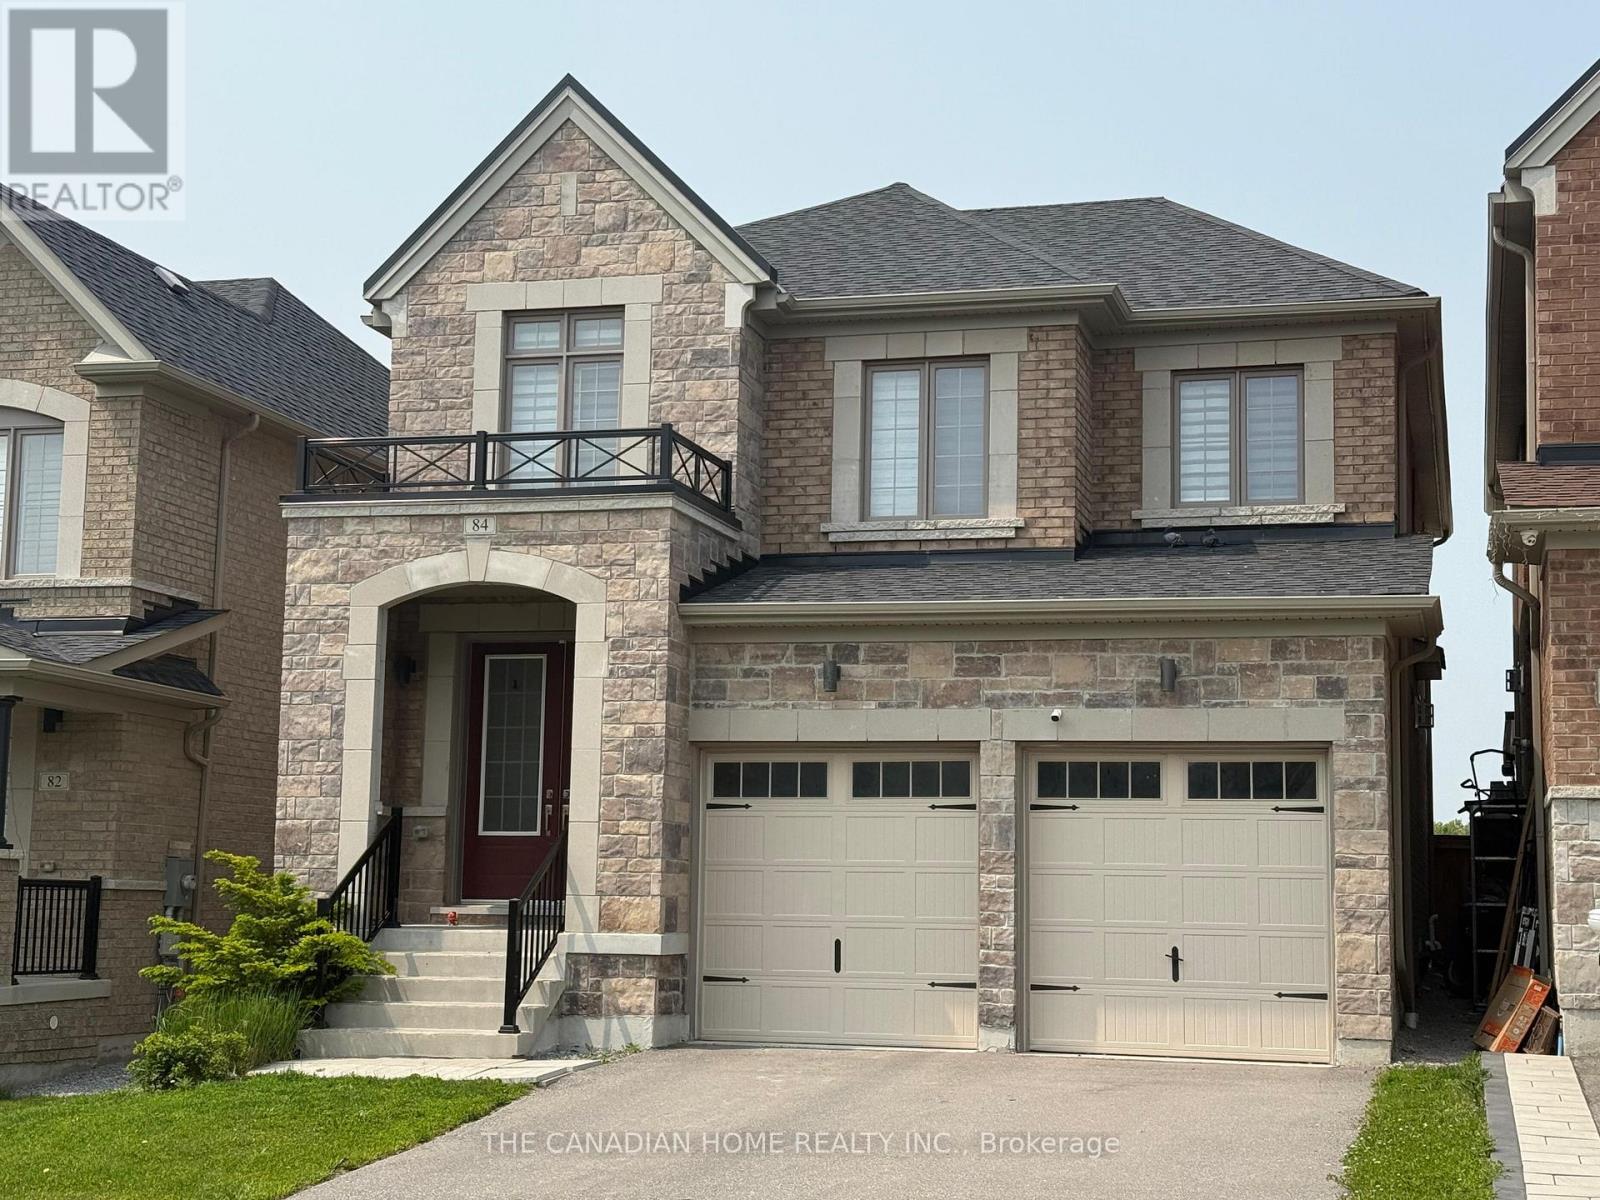
Basement - 84 Christine Elliott Avenue N
Whitby, Ontario
Tenant pays 30% of the utility. (id:49269)
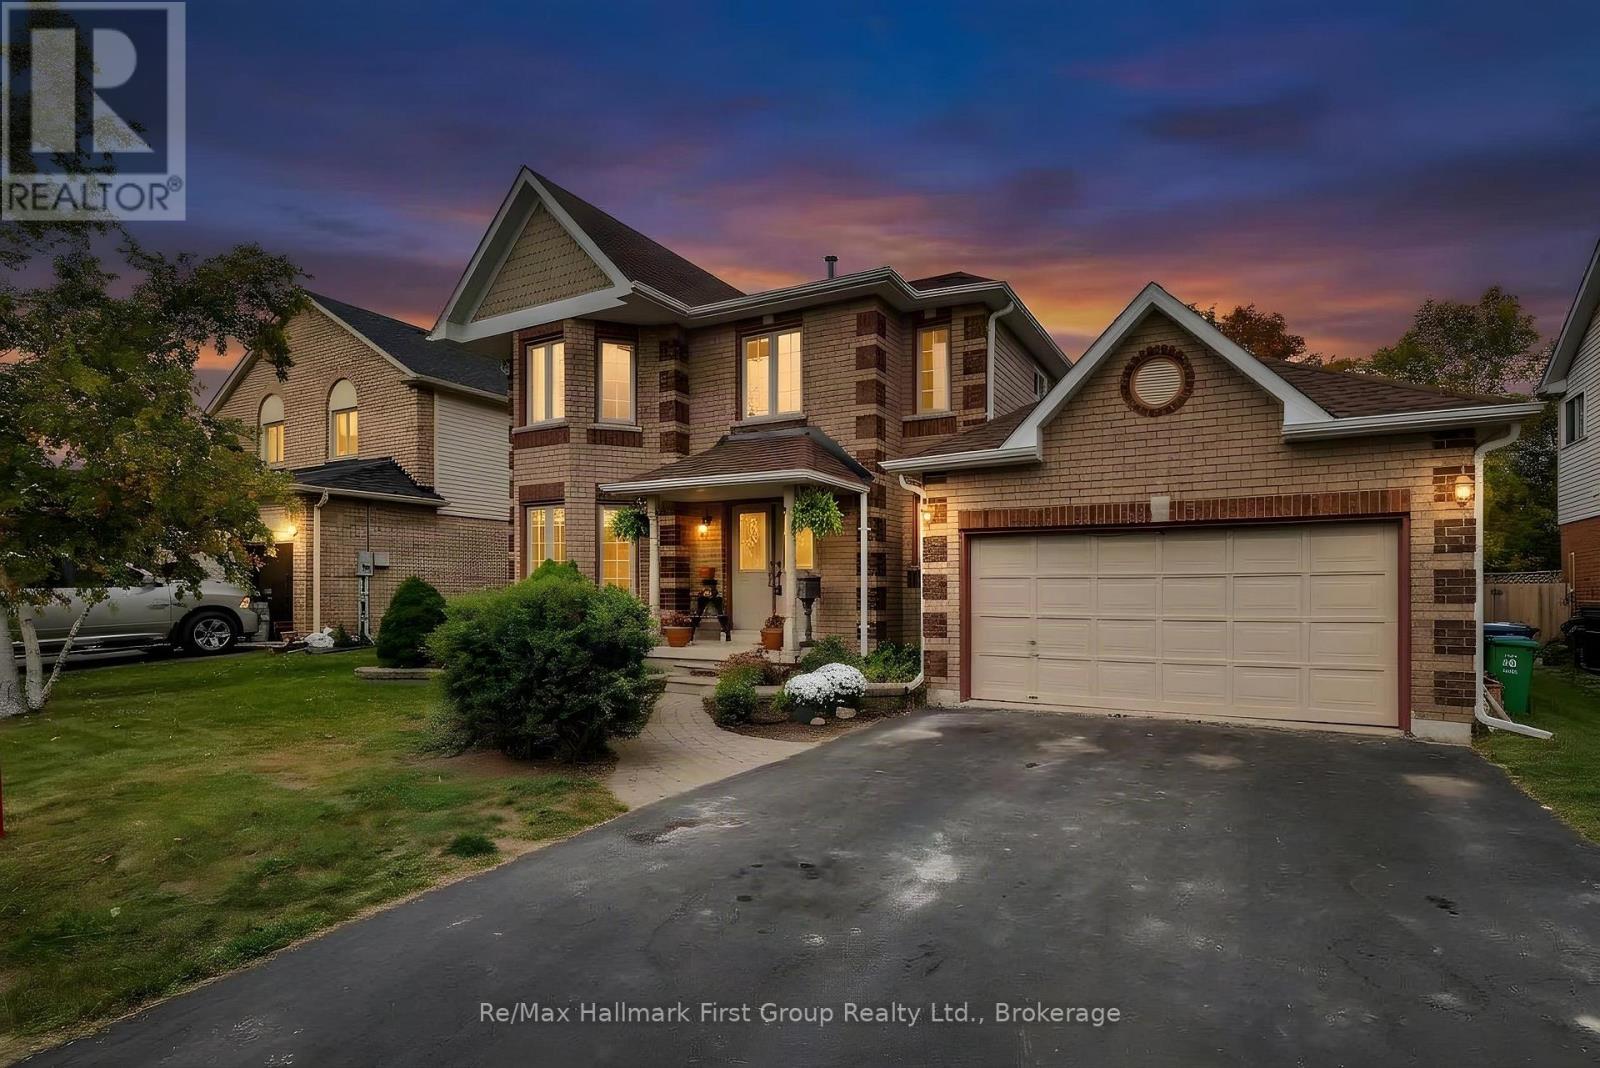
278 St Joseph Road
Kawartha Lakes, Ontario
Welcome to this beautiful, well-maintained 3+1 bedroom, 4-bathroom home, situated on a mature, fully fenced lot with mature trees adding privacy and character to the backyard. The main level offers a spacious living and dining area, along with a bright eat-in kitchen featuring granite countertops, a centre island and plenty of room for family meals. A walk-out to the composite deck creates an easy connection to the backyard and outdoor living space. The inviting family room, complete with fireplace, provides a warm and comfortable space to gather, while the convenience of main-floor laundry adds to the ease of everyday living. Upstairs, you'll find three generously sized bedrooms, including a spacious primary retreat with an updated 3-piece ensuite. An updated 4-piece main bathroom completes the upper level. The finished basement provides excellent additional living space, featuring an L-shaped recreation room, home office, gym area, fourth bedroom and 3-piece bathroom. Whether used for family activities, guests, working from home or relaxing, this versatile level offers plenty of flexibility. This home has been well maintained and features numerous important updates, including a gas furnace (2018), central air conditioning (2022), shingles, siding, eaves, aluminum fascia, soffit and eavestroughs (2023), updated bathrooms, and the majority of windows on the main and upper levels. Ideally located close to schools, parks, shopping and all amenities, this wonderful home offers a great combination of comfort, functionality and convenience. A warm and welcoming home with plenty of space for the whole family, inside and out! (id:49269)
422 7a Highway
Cavan Monaghan, Ontario
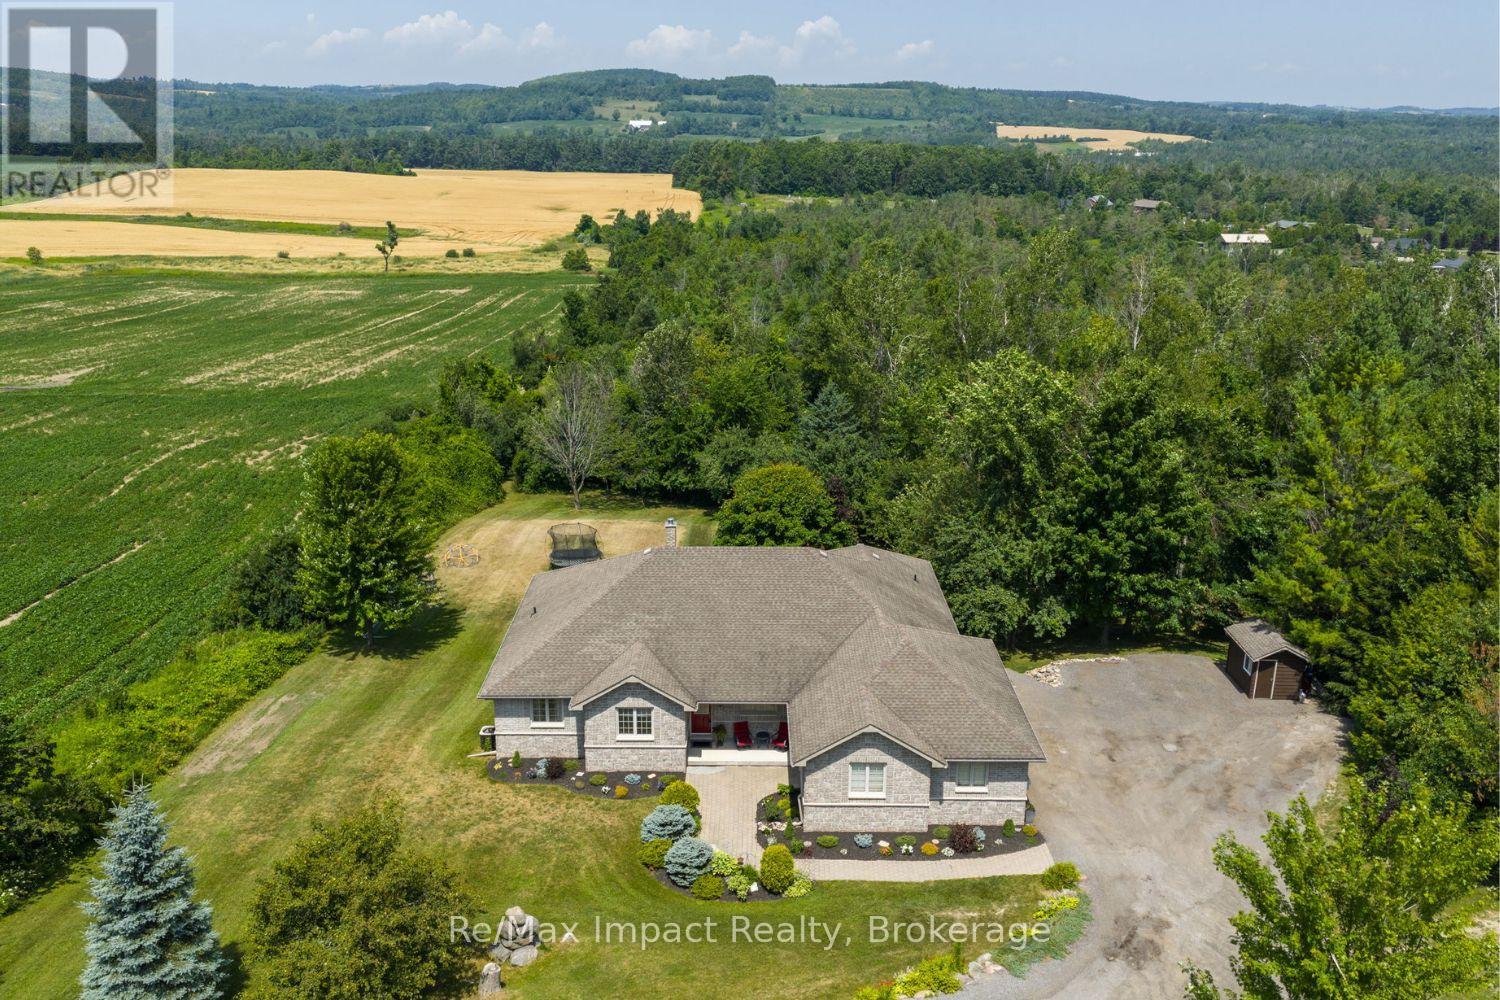
Impressive custom brick/stone bungalow, boasting over 2500 sf of luxurious living space on the main level plus full WALKOUT basement and attached heated 3-car garage with 2 overhead doors. Nestled on an expansive 1.74 ACRES, this home offers a serene lifestyle with panoramic views overlooking farmlands and the Cavan Hills, complete with a spring-fed POND, ranging from 10-14 ft deep. As you enter the front foyer, there is a convenient den plus the grandeur of a spacious great room, accentuated by a striking stone fireplace and a unique waffle-patterned feature wall. Gleaming hardwood floors flow throughout the home with an abundance of crown mouldings and pot lights. The chef's kitchen is a culinary delight, equipped with stainless steel appliances, a granite countertop, ceramic backsplash, and an island with a veggie sink. The adjacent large dining area opens onto a generous deck, designed with tempered regal glass for unobstructed views of the backyard and fire pit area, ideal for entertaining friends and family. The main floor features 4 well-appointed bedrooms, including a primary suite that includes a walkout to the deck, a luxurious 5-pc ensuite with dual sinks, a separate shower and a whirlpool tub, all complemented by a stylish barn door privacy feature. The primary suite also boasts a walk-in closet with built-in shelving for optimal organization. Two of the additional bedrooms share a convenient Jack and Jill bathroom, while a third bedroom is situated near the 2-pc powder room. The walkout basement includes large above-grade windows that flood the space with natural light, a cozy family room complete with an electric infinity fireplace and a dry bar, 3-pc washroom and a huge open area with extra plumbing rough-ins, perfect for customization. The basement also features ample storage, making it an excellent option for a multi-generational living arrangement with its separate entrances and walkout basement. (id:49269)
2269 Whitworth Drive
Oakville, Ontario
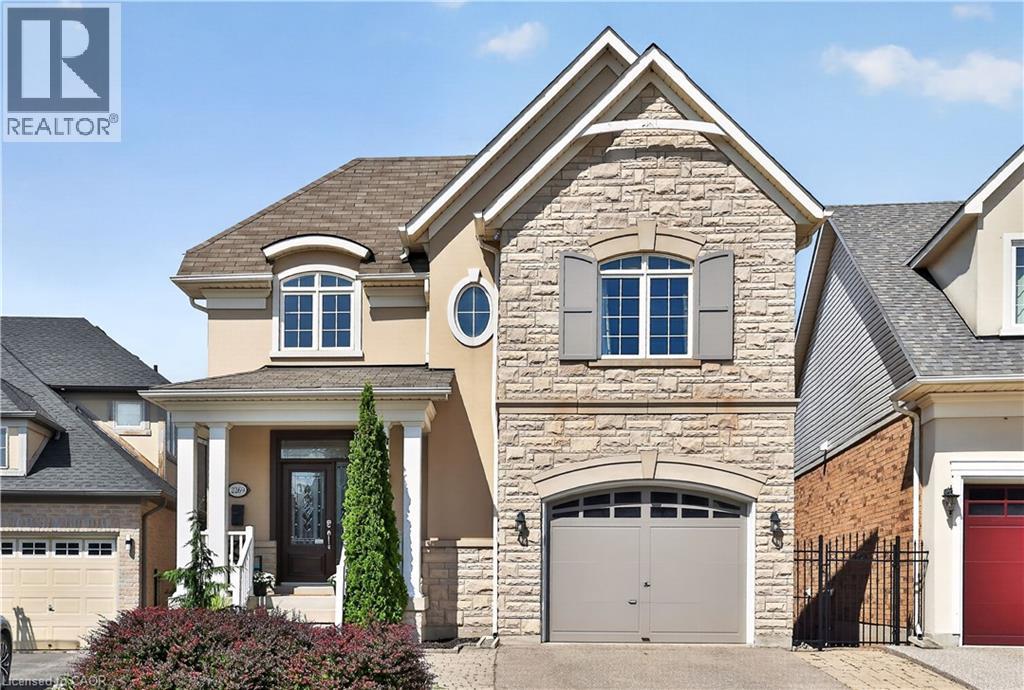
Welcome to this stunning family home in the prestigious Bronte Creek community of Oakville. Perfectly positioned on a premium ravine lot, this exceptional 4 BED Legend built home offers over 4,100 sq. ft. of fully finished living space on three levels incl a walk out and provides the ultimate blend of comfort and functionality. A striking exterior with timeless curb appeal sets the tone for elegance within. Step through the freshly painted soaring 18' foyer to discover a bright, flowing open-concept layout with 9' ceilings, ceramic tile and hardwood flooring, designer lighting and custom decorative niches that elevate the main living space. The updated gourmet chef's kitchen is a true showpiece featuring custom maple cabinetry, stainless steel premium appliances, granite counters, a large island and a breakfast area with a walk out to a charming new deck. The adjoining spacious family room with new windows and a gas fireplace provides a perfect spot for entertaining or relaxed living. The formal dining and living rooms exude sophistication, ideal for hosting special gatherings. The upper-level features a luxurious primary suite providing a serene escape with a spa-inspired 5 pc. ensuite and a large walk-in closet. Three additional spacious bedrooms, a large 5-piece bath and laundry room complete the upper level. The bright fully finished lower level adds exceptional versatility with a walk out to the rear gardens, a rec room with gas fireplace and wet bar, an updated 3-piece bath and ample storage ideal for growing families. Backing onto a ravine, your own private backyard oasis is an entertainer's dream. The fully fenced lot showcases professionally landscaped gardens featuring mature trees and a large stone patio offering outdoor enjoyment in every season. Located just steps to Bronte Prov. Park and nature trails, and minutes to highways, top-rated schools, shopping and the hospital...this Bronte Creek gem is a rare opportunity not to be missed. (id:49269)
2408 - 135 East Liberty Street
Toronto, Ontario
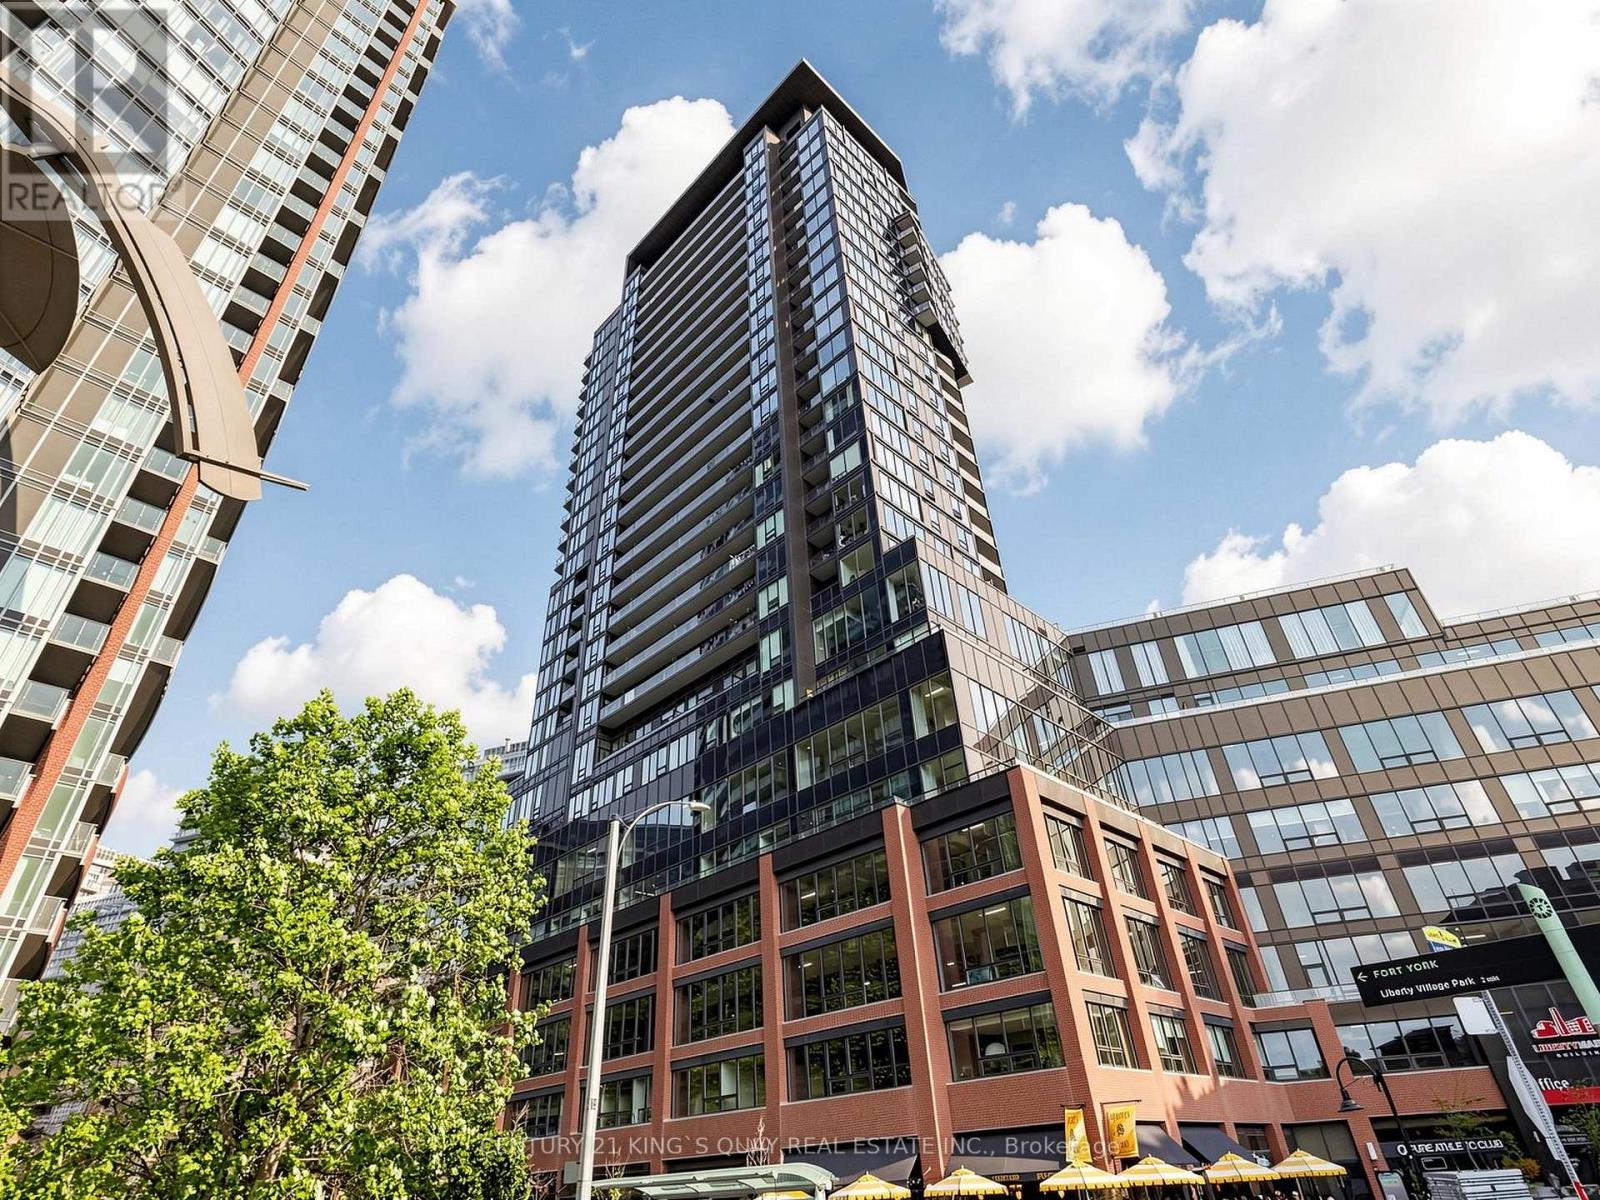
Welcome to modern urban living at Liberty Market Tower! This bright and spacious one bedroom suite features floor-to-ceiling windows, smooth ceilings, and sleek laminate floors throughout. The stylish open-concept kitchen comes fully equipped with integrated appliances, elegant quartz countertops, and under-cabinet valance lighting. Step out onto your private balcony to enjoy stunning views of the iconic CN Tower. Located in the heart of vibrant Liberty Village, you are just steps away from Metro Supermarket, Circle K convenience store, boutique shops, trendy restaurants, parks, and TTC transit, with fast access to the Gardiner Expressway, Lake Shore Boulevard, and the waterfront. Exceptional style, convenience, and location-completely move-in ready! (id:49269)
414 - 295 Adelaide Street W
Toronto, Ontario
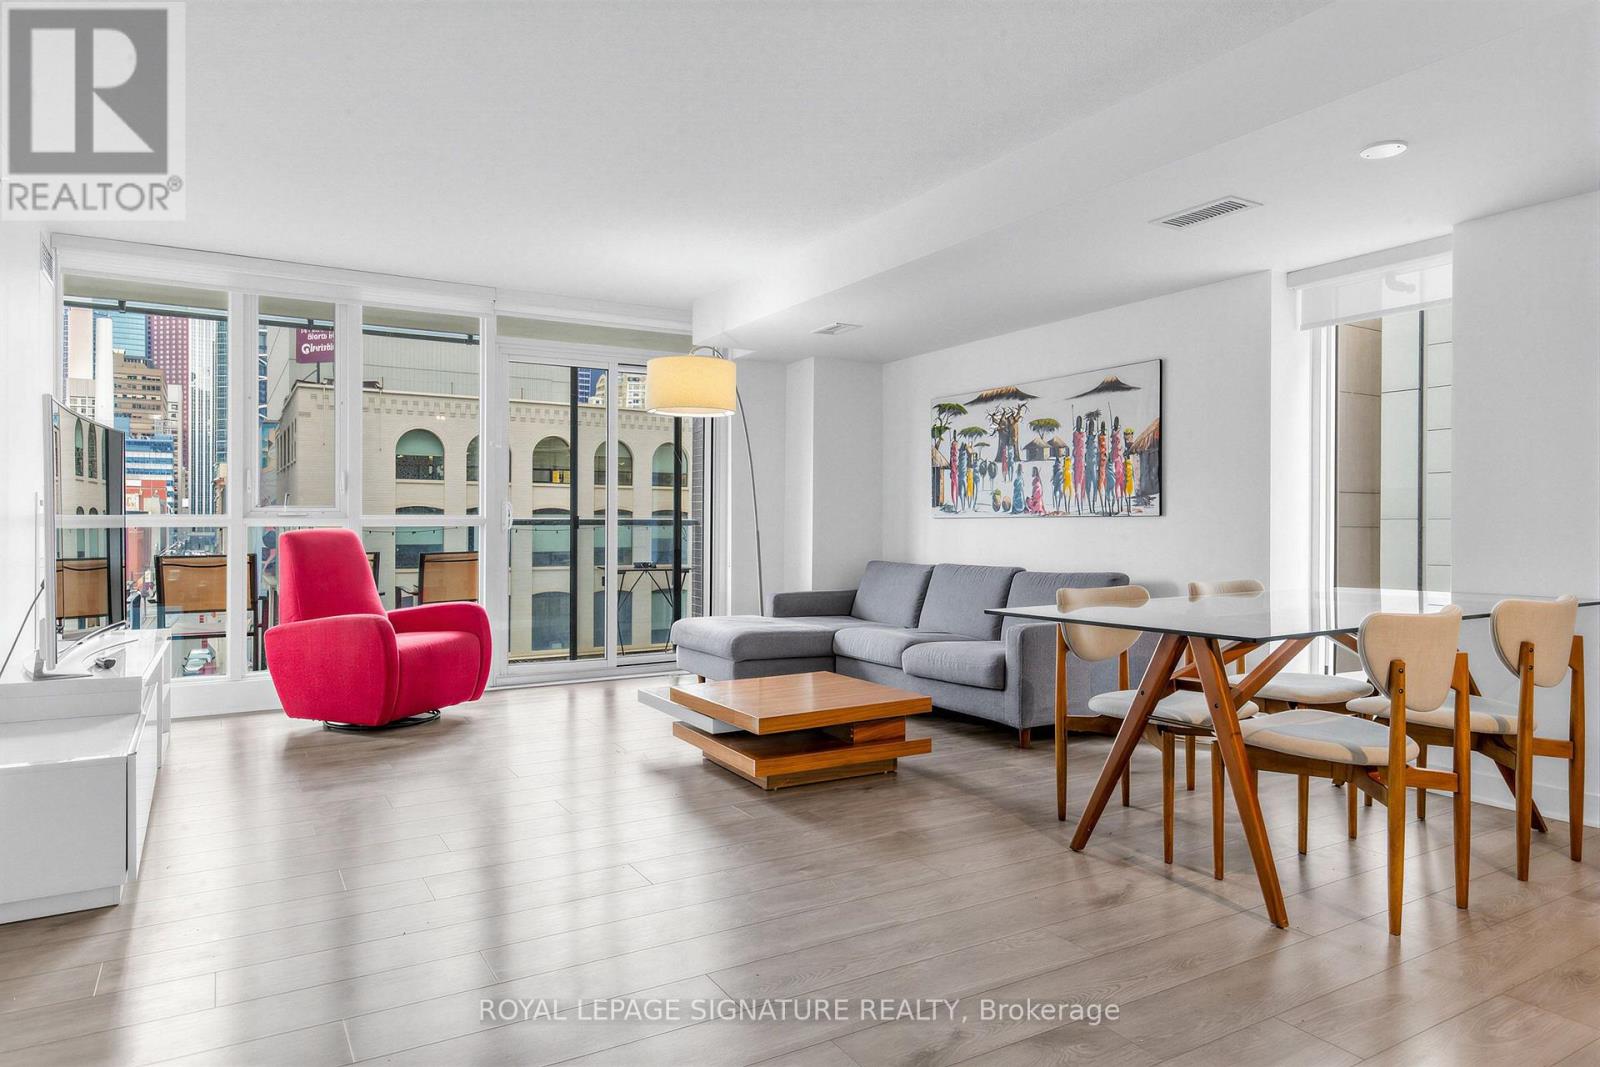
Welcome to The Pinnacle on Adelaide, a premier luxury residence in the heart of Toronto's vibrant Entertainment District. This fully furnished 2-bedroom, 2-bathroom suite offers nearly 1,000 sq. ft. of bright, open-concept living space plus a 114 sq. ft. private balcony overlooking a green rooftop and charming Pearl Street. The thoughtfully designed layout features a modern kitchen, spacious living and dining area ideal for entertaining, a generous primary bedroom with 3-piece ensuite, and a well-sized second bedroom with an additional full bathroom-perfect for guests, roommates, or a home office. Located just steps from the Financial District, TIFF Bell Lightbox, Roy Thomson Hall, CN Tower, Rogers Centre, top restaurants, and nightlife, this unbeatable downtown location places the best of the city at your doorstep. Residents enjoy outstanding building amenities including a 24-hour concierge, indoor pool, fitness centre, sauna, theatre room, party room, and rooftop terrace, making this a rare opportunity to enjoy fully furnished luxury living in one of downtown Toronto's most sought-after buildings. (id:49269)
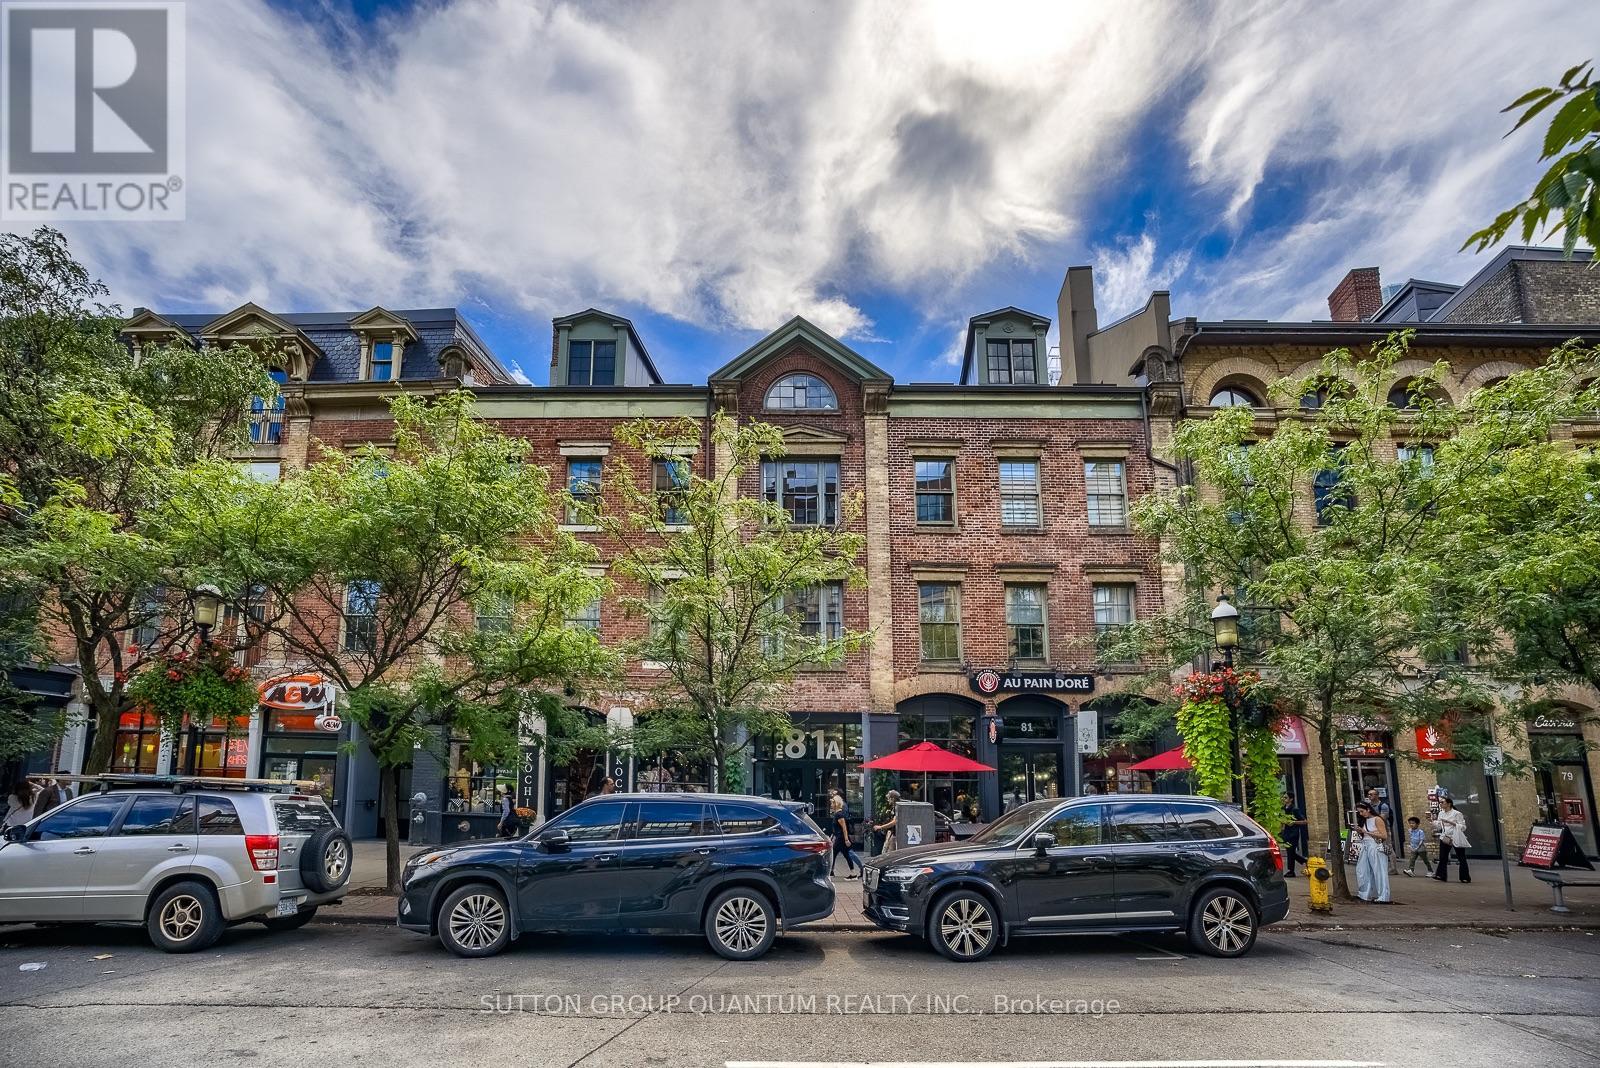
413 - 81a Front Street E
Toronto, Ontario
Step into authentic Loft living in the iconic St. Lawrence Lofts! Housed in a historic 1860s building, this rare brick and beam conversion perfectly blends original character with modern comfort.With just 53 units in total, this boutique building offers a true sense of community. The unit is located on the top floor with no neighbours above and no neighbours on one side of the unit, making it extremely quiet. Inside you will find soaring 10 foot ceilings, beautiful exposed brick & beam, a barn door and a bright skylight that fills the space with natural light and character. The kitchen features classic granite countertops and an open concept layout that's as practical as it is stylish. Features include indoor bike storage. 100/100 Walk score. Step outside and live in one of Torontos most sought after and safe neighbourhoods. You are just steps away from world class dining, boutique shopping, cafes, theatres, TTC access and the famous St. Lawrence Market itself, ranked #1 Food market by National Geographic. Access to a grocery store(metro)across the street, 5 minute walk to King Subway, Streetcars, Berczy Park and the Flatiron building. Additional green space at St James Park just up the street. Short walk to the financial district and Distillery District, ideal spot for foodies & culture buffs. Plus, commute with ease, it is just a short 8 minute walk to Union Station. High character lofts like this don't come up often! (id:49269)
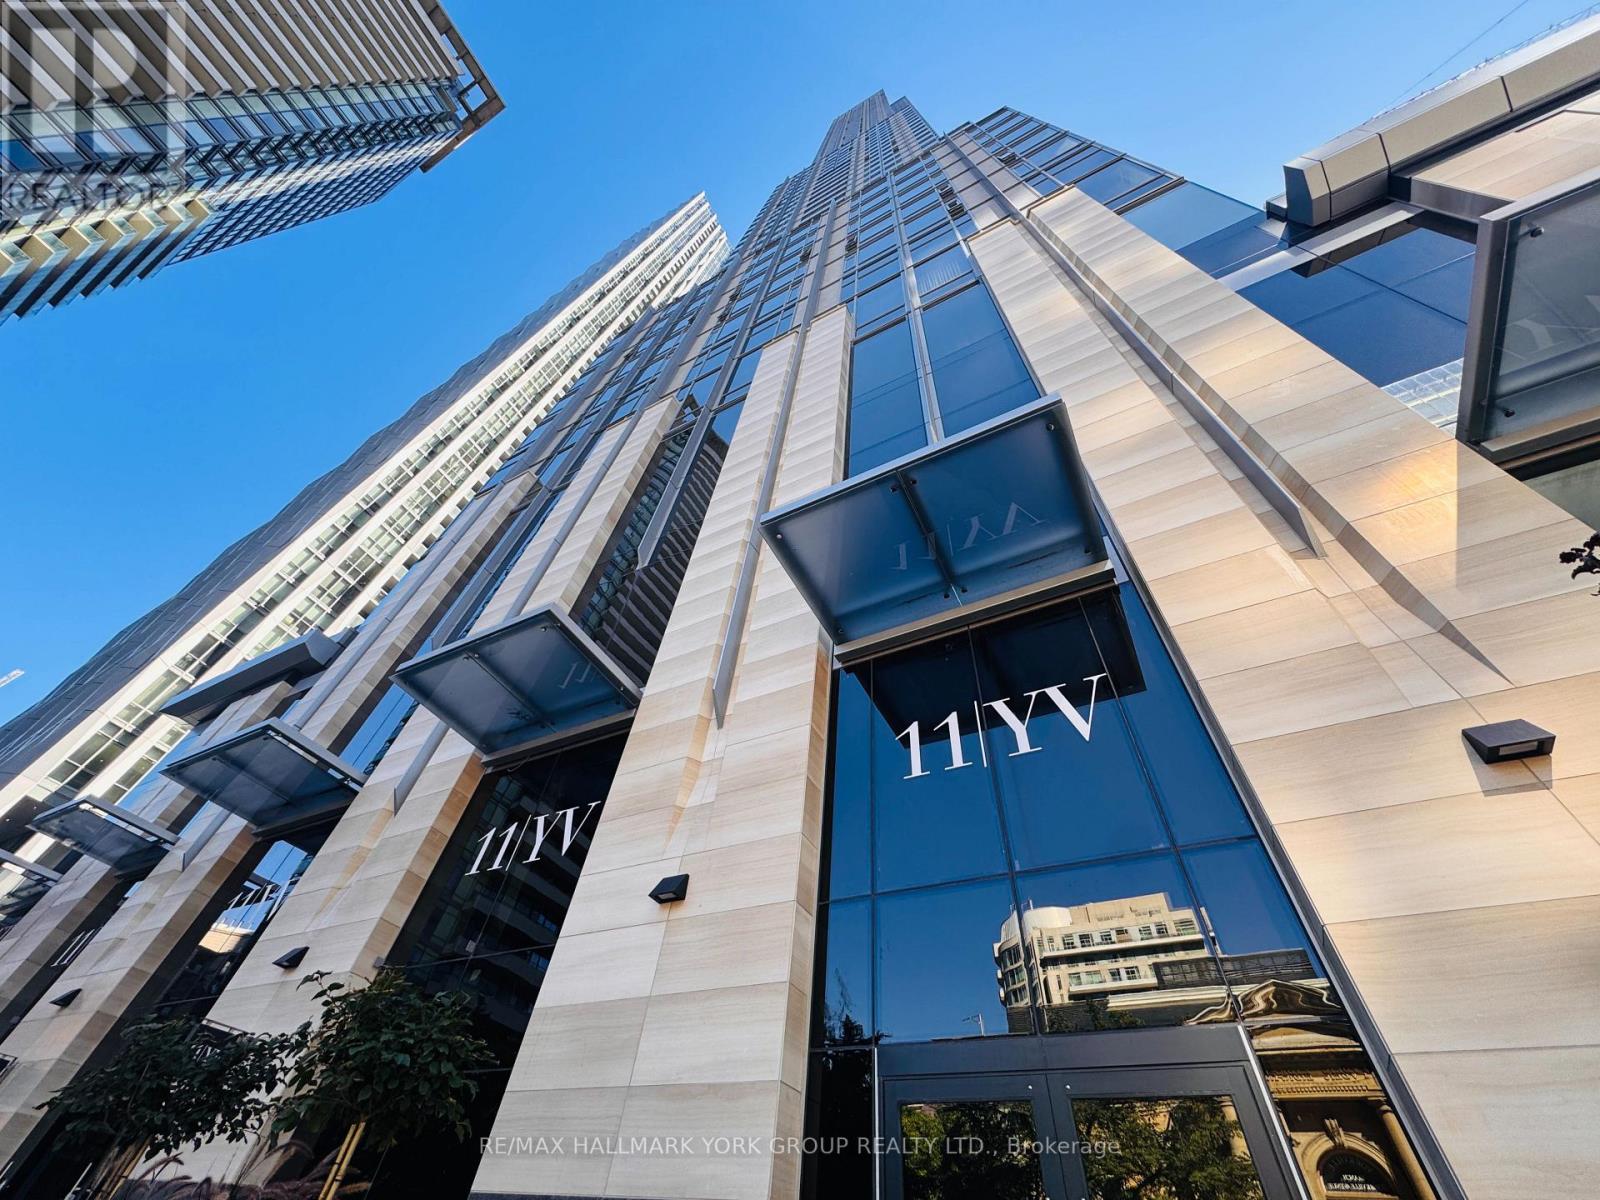
3609 - 11 Yorkville Avenue
Toronto, Ontario
LUXURY 3-BEDROOM RESIDENCE AT PRESTIGIOUS 11 YORKVILLE! Experience sophisticated urban living in the heart of Toronto's most coveted neighbourhood. Located in the iconic 62-storey 11 Yorkville, this beautifully appointed 3-bedroom residence offers an elegant open-concept layout, soaring floor-to-ceiling windows, abundant natural light, and contemporary finishes throughout. The gourmet kitchen features premium built-in Miele appliances, a stunning marble island, and a wine fridge, complemented by spa-inspired bathrooms and thoughtfully designed living spaces. UNBEATABLE LOCATION! Steps to Bloor-Yonge Subway Station, luxury shopping, designer boutiques, fine dining, and Yorkville's vibrant lifestyle. Walking distance to the University of Toronto, Rotman School of Management, Toronto Metropolitan University, Royal Ontario Museum, major hospitals, and Toronto's business districts. Enjoy an exceptional collection of resort-inspired amenities, including infinity-edge pools, a state-of-the-art fitness centre, spa facilities, rooftop Zen garden with BBQ lounge, private wine dining room, Bordeaux lounge, business centre, guest suites, and 24-hour concierge. With a Walk Score of 100, everything you need is at your doorstep. A RARE OPPORTUNITY TO ENJOY LUXURY YORKVILLE LIVING AT ITS FINEST! (id:49269)
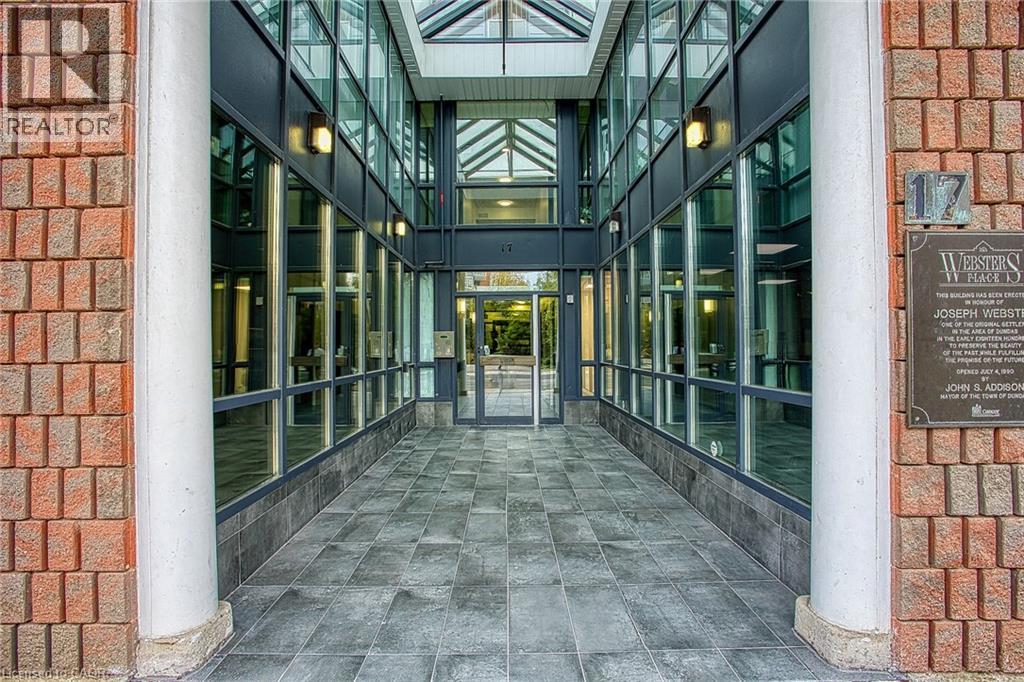
17 King Street E Unit# 502
Dundas, Ontario
Welcome to 17 King St E #502, a spacious two bedroom condo in the heart of Dundas. Offering updated flooring, in suite laundry, and a comfortable layout, this home is an ideal choice for first time buyers, downsizers, investors, or those looking for convenient living close to McMaster University. Enjoy the convenience of having grocery stores, local shops, restaurants, parks, and public transit all within easy reach. McMaster University is also just a short distance away, making this an excellent location for students, faculty, or anyone looking to stay close to campus. The unit also includes an owned underground parking space and an owned storage locker, adding valuable convenience and extra storage. A great opportunity to enjoy low maintenance living in a vibrant and walkable Dundas location. (id:49269)
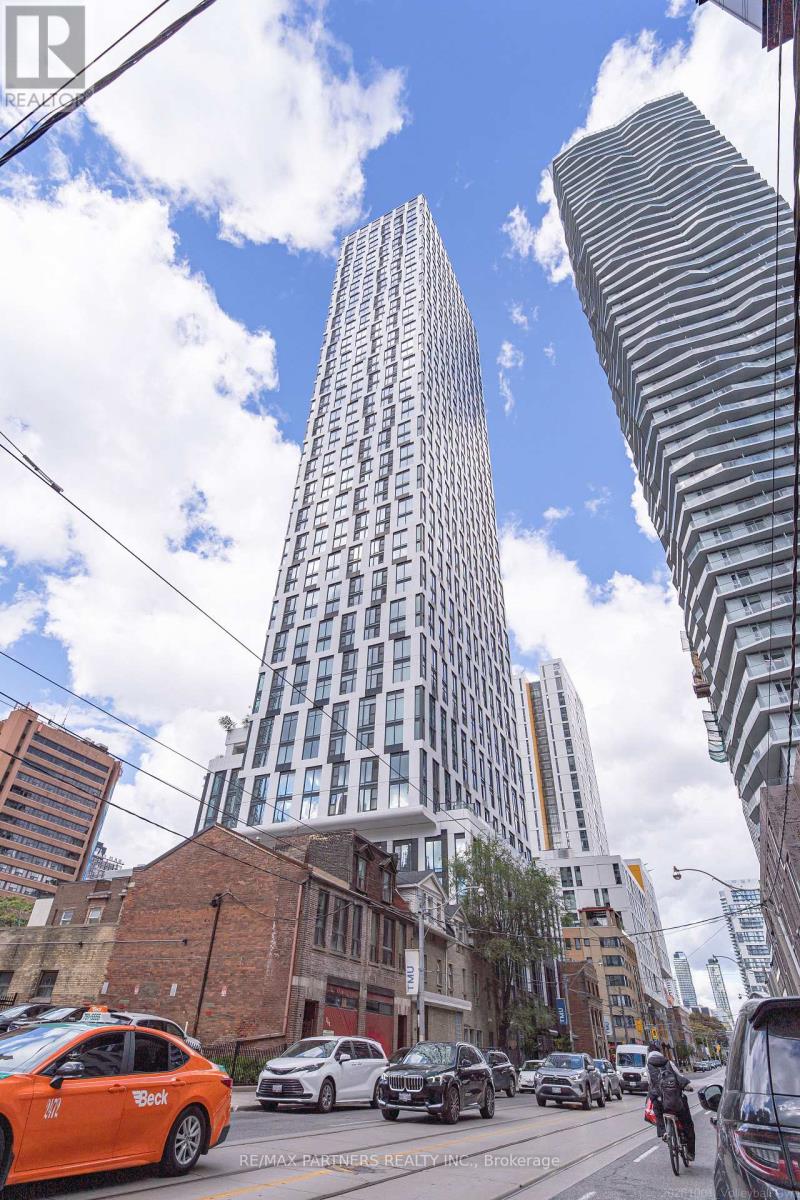
4509 - 252 Church Street
Toronto, Ontario
Luxury Living at 252 Church Condos! Brand-new 45th-floor 1-bedroom + den, 2-bathroom suite in the heart of downtown Toronto. Features a functional open-concept layout, floor-to-ceiling windows with stunning city views, contemporary kitchen with built-in appliances, quartz countertops, and a spacious enclosed den with a full-height window and door, ideal for a home office. Enjoy approximately 18,000 sq. ft. of premium amenities, including a fitness centre, spin & yoga studios, golf simulator, co-working lounge, outdoor terraces with BBQs, 24-hour concierge, and pet-friendly facilities. Unbeatable location steps to TMU, Eaton Centre, Yonge-Dundas Square, Dundas subway station, restaurants, shopping, and entertainment. Perfect for students and professionals seeking modern downtown living! High speed Internet included. (id:49269)