
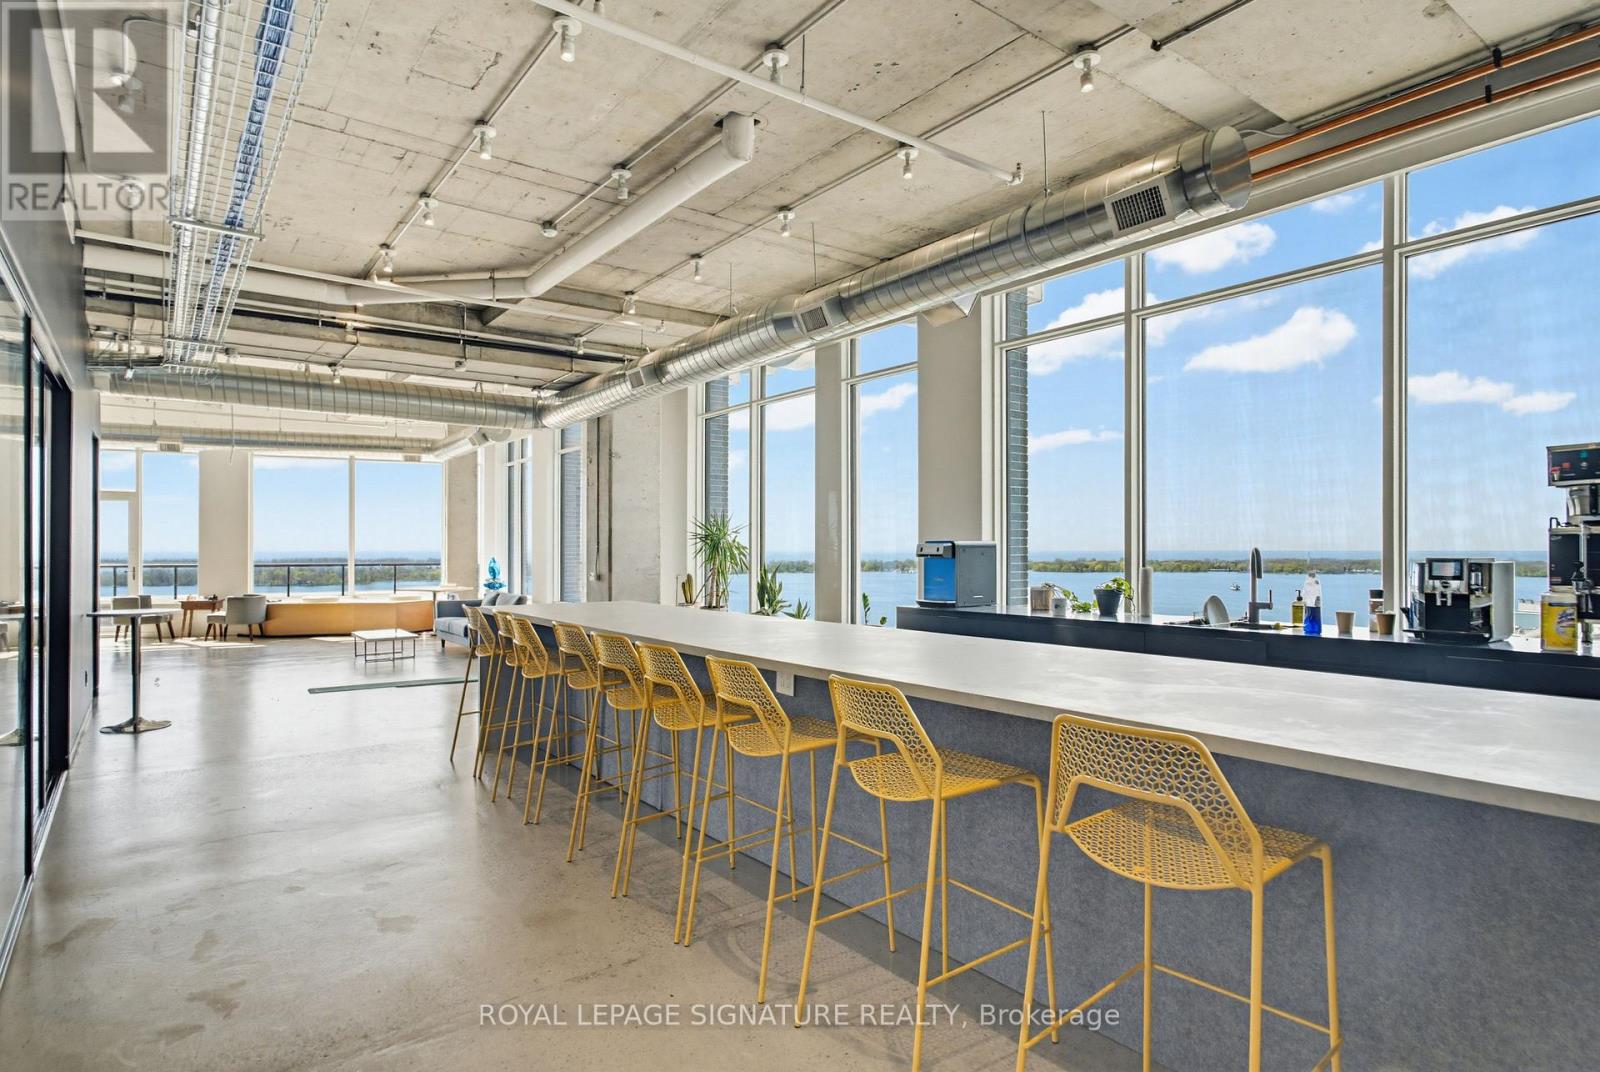
1314-1324 - 130 Queens Quay E
Toronto, Ontario
Exceptional 7,587 sq. ft. penthouse-level office opportunity at 130 Queens Quay East, located in Toronto's South Core waterfront district. Flooded with natural light, the suite features floor-to-ceiling windows with stunning lakefront views and excellent exposure across the downtown waterfront. The premises offer an expansive and flexible layout with generous open workspace, private office potential, meeting areas, and room for a growing team or organization to customize the space around its future needs. The suite can also be combined with the adjacent 4,580 sq. ft. office unit to create over 12,000 sq. ft. of premium penthouse office space with lakefront views to the south, east, and west. Owners enjoy access to premium building amenities, including boardrooms, a landscaped rooftop terrace with BBQs, end-of-trip facilities, and paid visitor parking. A rare opportunity to secure scale, flexibility, and waterfront presence in one of Toronto's most desirable office nodes. (id:49269)
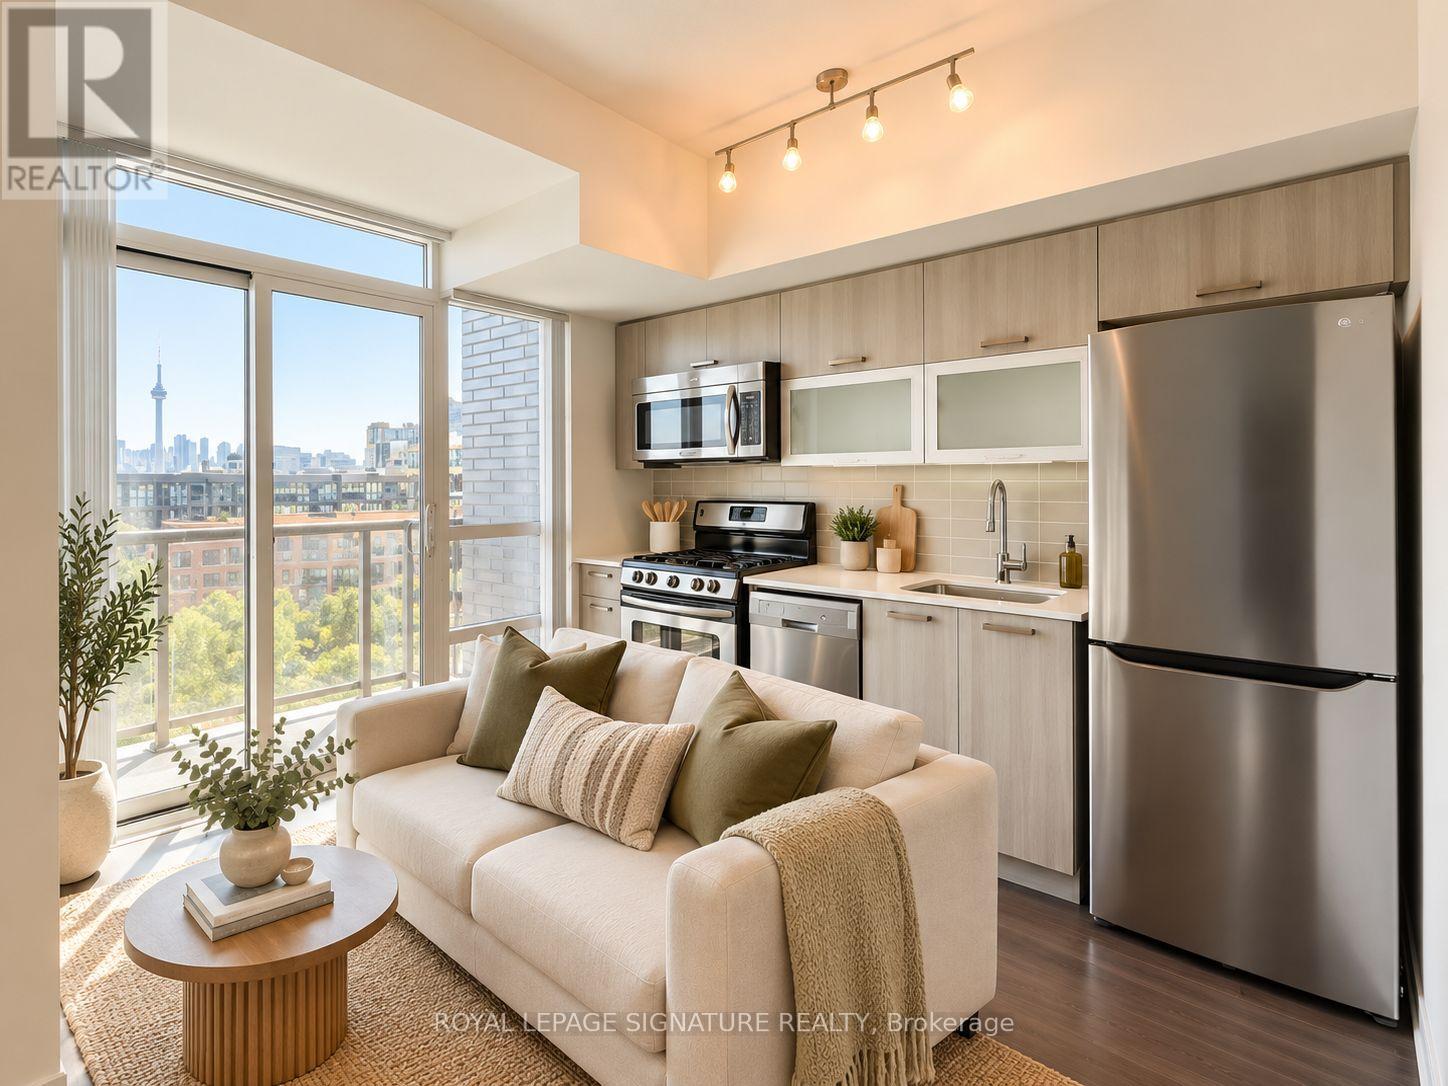
845 - 68 Abell Street
Toronto, Ontario
Experience The Best Of Little Portugal/Queen West Living! This Bright And Modern 1-Bedroom Condo Offers A Functional Open-Concept Layout, Floor-To-Ceiling Windows, And A Private Balcony. Includes 1 Storage Locker And 1 Parking Space For Added Convenience. Featuring A Contemporary Kitchen With Stainless Steel Appliances, Dishwasher, Granite Countertops, And Convenient Ensuite Laundry. Located In The Heart Of One Of Toronto's Most Vibrant Neighbourhoods, Just Steps To Trendy Restaurants, Cafes, Boutique Shops, Grocery Stores, Nightlife, And TTC At Your Doorstep. Enjoy Easy Access To Trinity Bellwoods Park, Liberty Village, Graffiti Alley, And The Gardiner Expressway. Building Amenities Include A Fitness Centre, Party Room, Rooftop Terrace With BBQ Area, And Visitor Parking. An Incredible Opportunity To Enjoy Downtown Living With Everything You Need Just Minutes Away! Pet Friendly! Photos From Before Current Tenant's Occupancy & Virtually Staged. (id:49269)
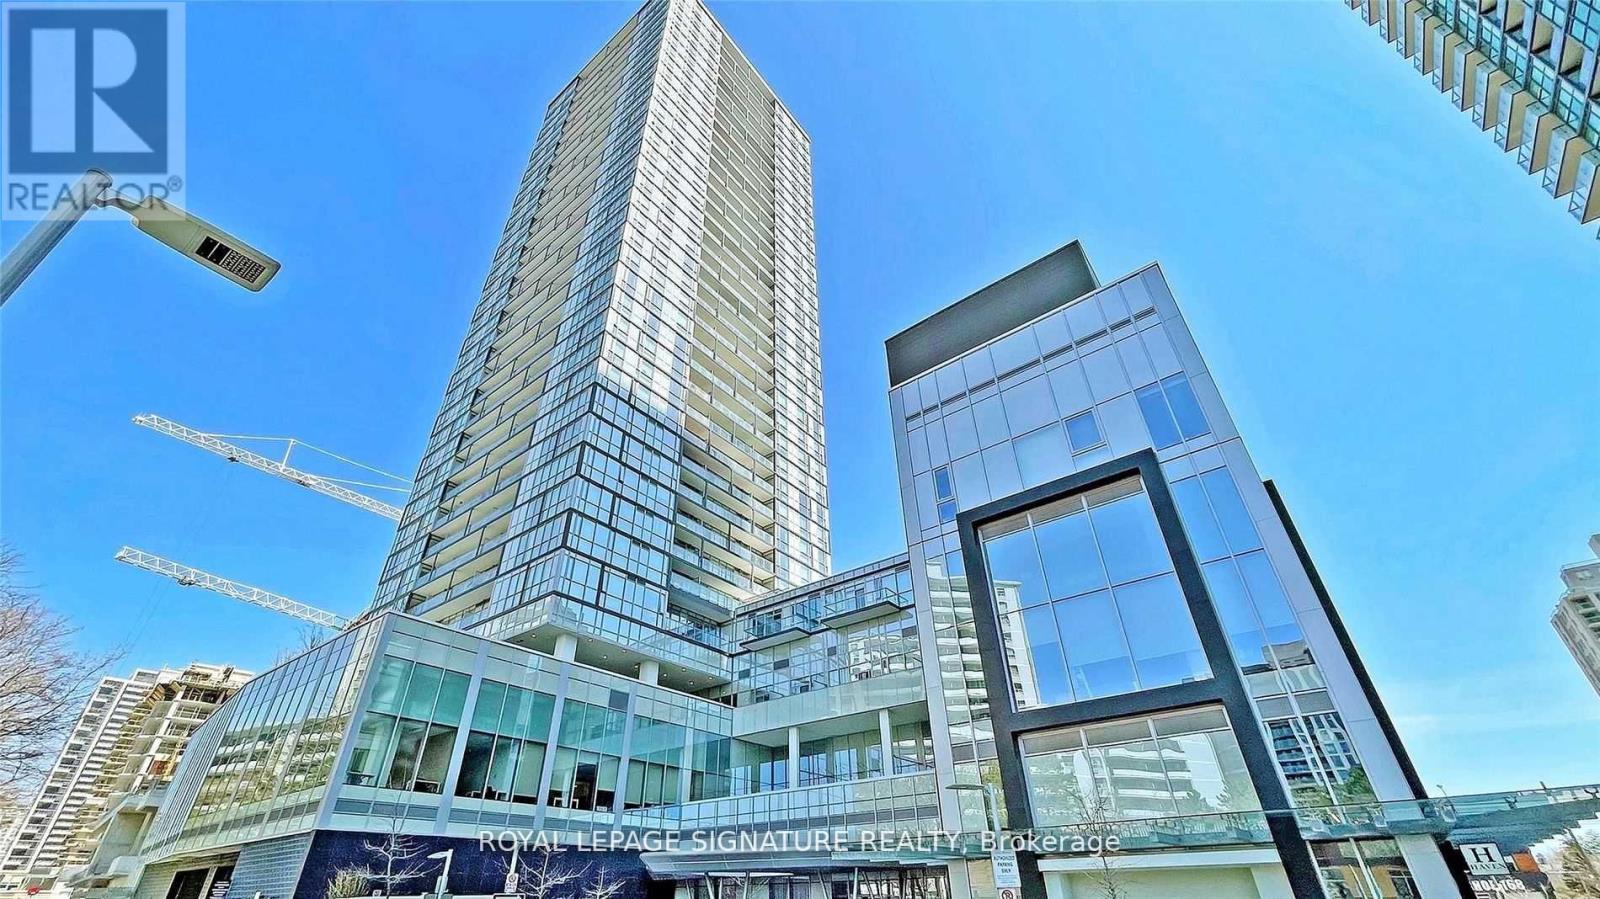
Uph03 - 5180 Yonge Street
Toronto, Ontario
Luxury Building In The Heart Of North York *Steps To TTC, North York Centre, Shoppings & Numerous Restaurants *5 Mins Walk To T & T Supermarket *Mins To 404 & 401 *Stunning Penthouse W/10Ft High Smooth Ceiling *Unobstructed East Views Of City Skyline *Excellent Wide Floor Plan W/Floor To Ceiling Windows *Huge Balcony With 2 Walk-outs *Open Concept Design Living, Dining & Kitchen *Huge Centre Island *2 Large Separated Bedrooms Both With Ensuite Baths *Heated Floor In Both Ensuite Bathrooms *Separated Den Could Be Used As 3rd Bedroom/Office *3 Full Baths *Walk-In Closet Next To Front Entrance *24/7Concierge *Luxury Amenities: Outdoor Terrace, Billiard Rm/Game Rm, Theatre, Fitness/Gym, Yoga Studio, Zen Space, Party/Recreation Rm, His & Her's Steam Rm & Change Rms, Guest Suites & More (id:49269)
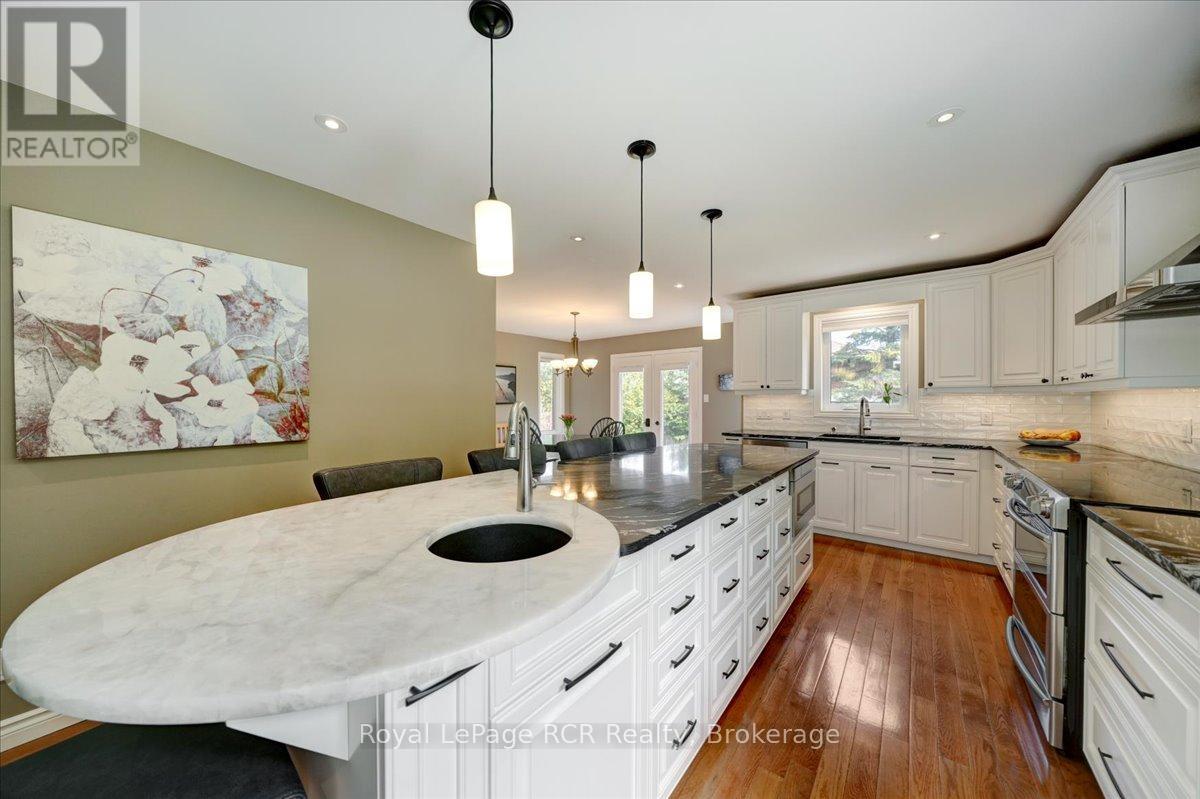
303 6th Avenue W
Owen Sound, Ontario
Welcome to an exemplary executive home situated in an established west side Owen Sound neighbourhood. Offering four plus one bedrooms, four bathrooms, and nearly 2,500 square feet of meticulously finished above grade living space, this premier residence perfectly balances upscale elegance with modern family functionality. A stately brick exterior, grand curved foyer staircase, and mature landscaping deliver exceptional curb appeal, while modern mechanical updates like a newer roof, furnace, and air conditioner provide ultimate peace of mind. At the heart of the home, the custom Durnin kitchen stands out with rich granite countertops, a dedicated prep sink, and a massive eleven foot central island designed for effortless entertaining. Main floor living features a bright front living room, a formal dining space, and a cozy family room centered around a warm natural gas fireplace. Upstairs, the expansive primary suite serves as a refined retreat complete with double closets and a private five piece ensuite bath. Three additional well proportioned bedrooms and a second five piece bath complete the upper floor. Downstairs, the finished basement extends your lifestyle space with a fifth bedroom, a dedicated office, a games room, and a two piece bath. Beyond the walls of this turn key home, you are situated around the corner from Comme-r-ette Park and just moments from local schools, the scenic Bruce Trail, the vibrant River District, and the natural beauty of Harrison Park. (id:49269)
1259 Golf Course Road
Huntsville, Ontario
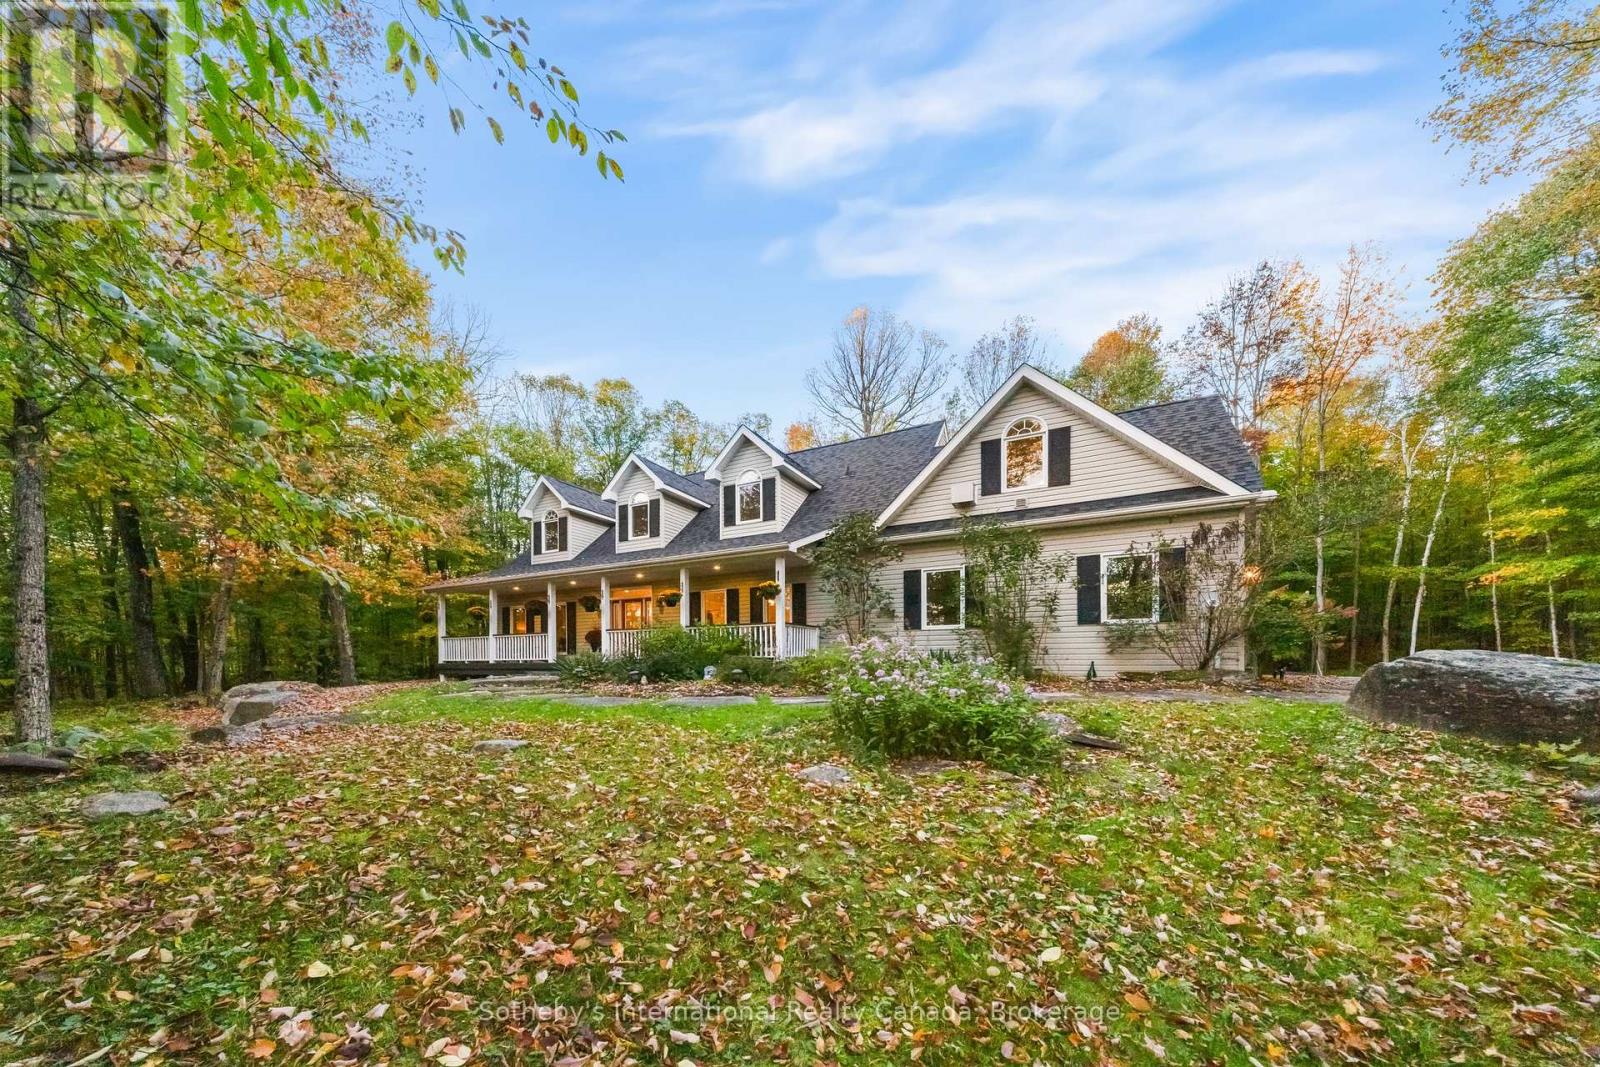
The Best of Both Worlds, Exceptional Privacy & Peninsula Lake Access! Tucked away at the very end of Golf Course Road, this extraordinary offering delivers something increasingly difficult to find: approximately five acres of beautifully forested grounds, complete peace and privacy, and access to a wonderful private dock on sought-after Peninsula Lake. Imagine spending your days boating on one of Muskoka's beautiful lakes, enjoying spectacular sunsets from the dock, and returning home to your own secluded sanctuary, where the only sounds are those of nature.The home itself is as inviting as its surroundings. Spacious, light-filled and architecturally interesting, the open-concept design features soaring cathedral ceilings, expansive windows and a striking upper loft with glass railings overlooking the living area below. Natural light pours into the home, creating a wonderful connection to the outdoors. A separate dining room, conveniently located off the kitchen and main entrance, offers an elegant yet welcoming space for entertaining. Thoughtfully designed for main-floor living, the generous primary suite enjoys its own private wing with an ensuite bath, while an additional main-floor bedroom also features its own ensuite. A further main-floor bathroom adds convenience.A charming screened room and expansive rear deck invite you to relax, entertain and immerse yourself in the beauty of the surrounding forest. A delightful rustic bunkie, without hydro, adds character and possibilities to this exceptional property. Located on a year-round road, this is a rare opportunity to enjoy the very best of Muskoka living: acreage, remarkable privacy, a spacious and distinctive home, and the pleasures of Peninsula Lake boating and sunsets without the waterfront price tag or waterfront property taxes. A truly special retreat where privacy, nature and lake access come together beautifully. (id:49269)
837 Aspdin Road
Huntsville, Ontario
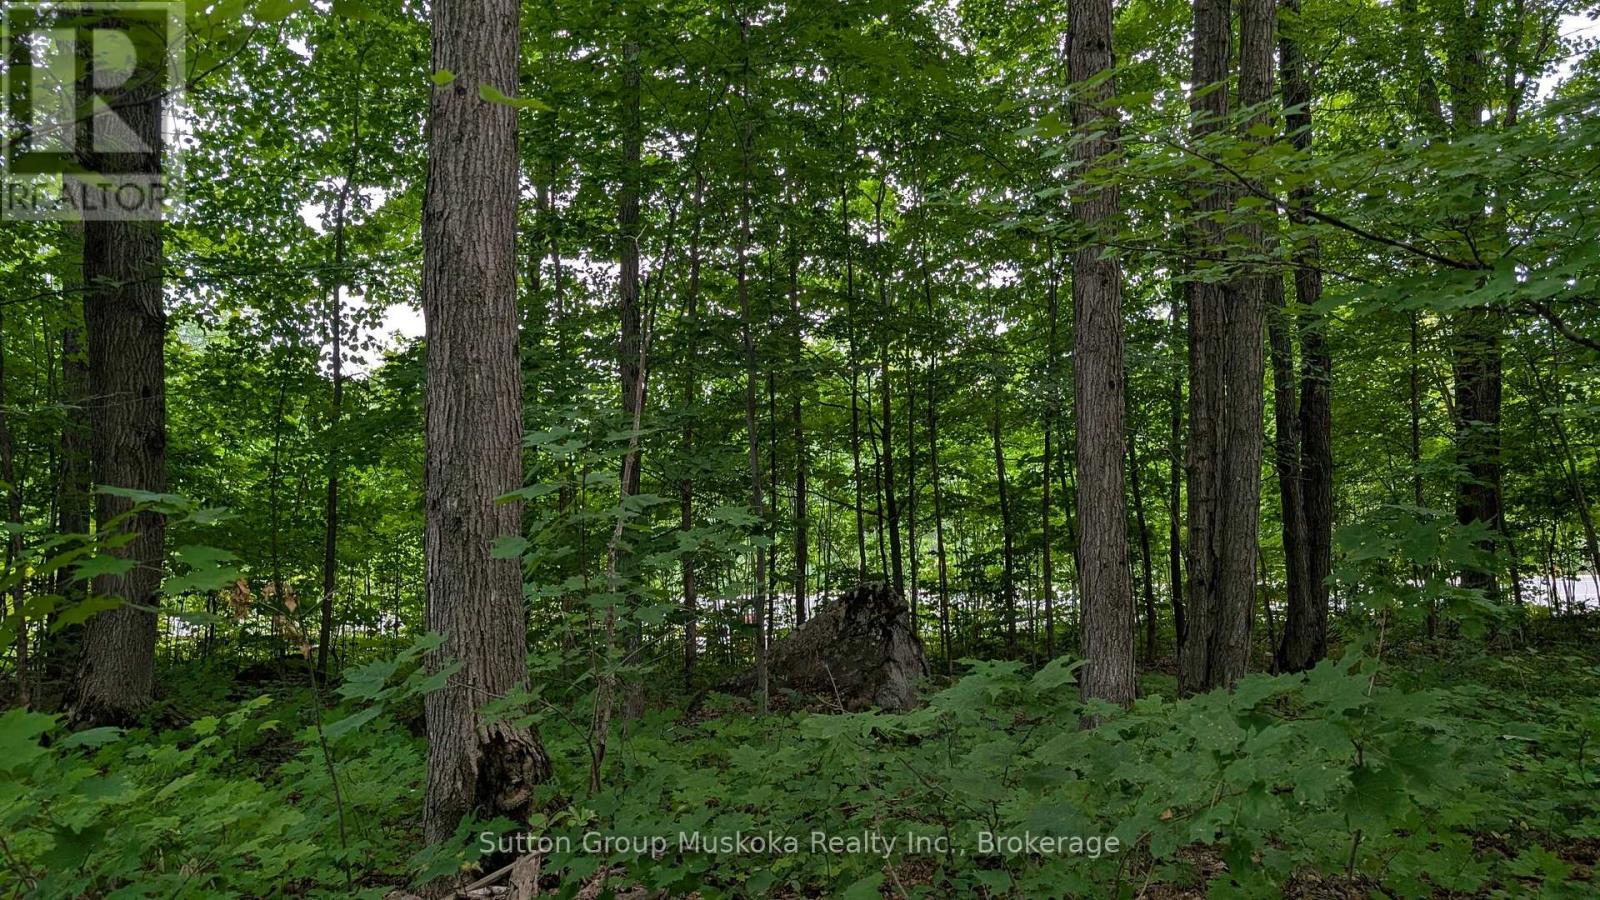
Residential building lot located minutes from downtown Huntsville and Hwy 11. This level well treed lot is a great location for your new home. Lot should provide a view of Lake Vernon. Services include hydro, phone, high-speed internet and natural gas. Two minutes from the lot you will find a public boat launch providing access to Lake Vernon, Lake Vernon. Lot offers 105-foot frontage on the road and a lot depth of 220 ft. Property corners are marked, buyer to verify. Town of Huntsville compliance letter is available. (id:49269)
166 Victoria Road N
Guelph, Ontario
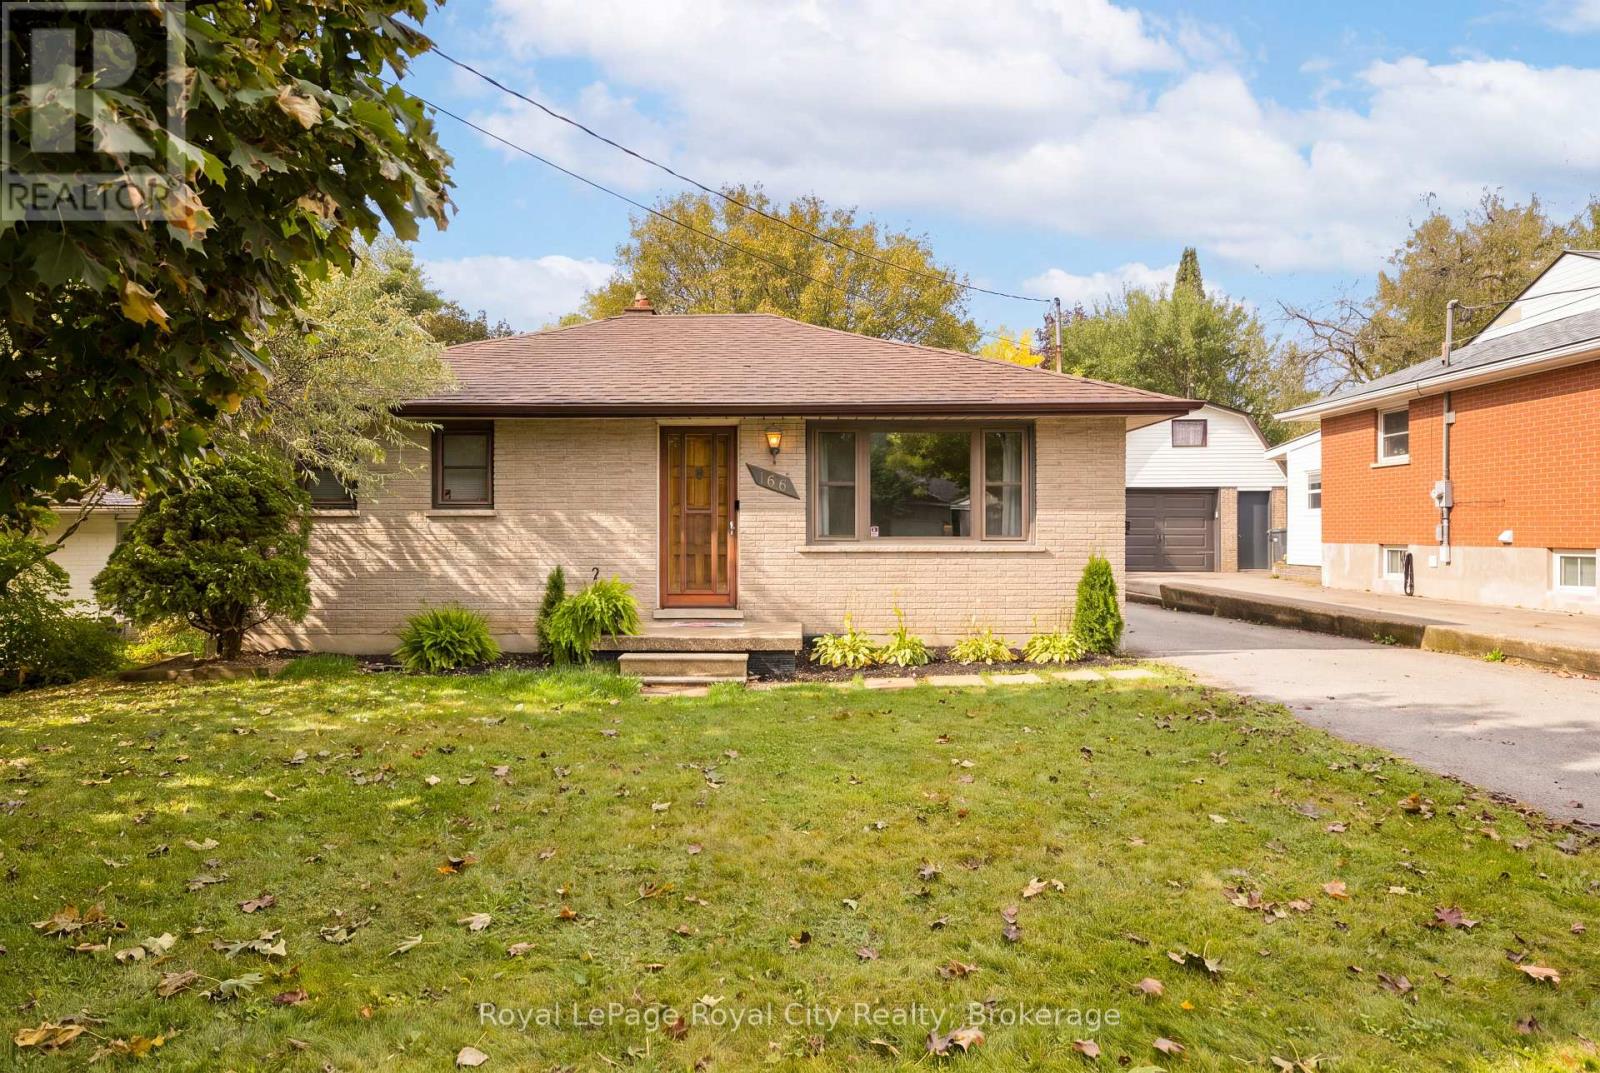
Welcome to a charming home full of character, warmth and opportunity! From the moment you step inside, you'll appreciate the original hardwood flooring, natural wood accents and inviting atmosphere that make this property feel like home. The main floor welcomes you into a bright and spacious living room, where a large front-facing window fills the space with natural light. Just beyond, a designated dining room provides a comfortable setting for everyday meals and family gatherings. The kitchen offers plenty of cabinetry, generous counter space and a practical layout, with an opportunity to add your own personal touches over time. Continuing through the home, you'll find comfortable bedrooms with hardwood flooring and a beautifully updated bathroom featuring a glass-enclosed walk-in shower, modern vanity and sleek black fixtures. Downstairs, the partially finished basement adds another dimension to the home, offering a spacious recreation area with warm wood-panelled walls, ideal for movie nights, a games room or a casual entertaining space. An additional unfinished area provides convenient laundry facilities, utility space and storage. Outside, discover a generous, fully fenced backyard framed by mature trees that provide shade and a sense of privacy. With plenty of lawn space, a storage shed and room for outdoor seating, this backyard is ready to be enjoyed throughout the seasons. A spacious driveway offers additional convenience and off-street parking. Whether you're a first-time buyer looking to enter the market, a downsizer searching for a manageable home or someone excited by the opportunity to make a property their own, this charming home offers a wonderful foundation for its next chapter. Discover the possibilities and imagine making it yours! (id:49269)
201 - 403 Church Street
Toronto, Ontario
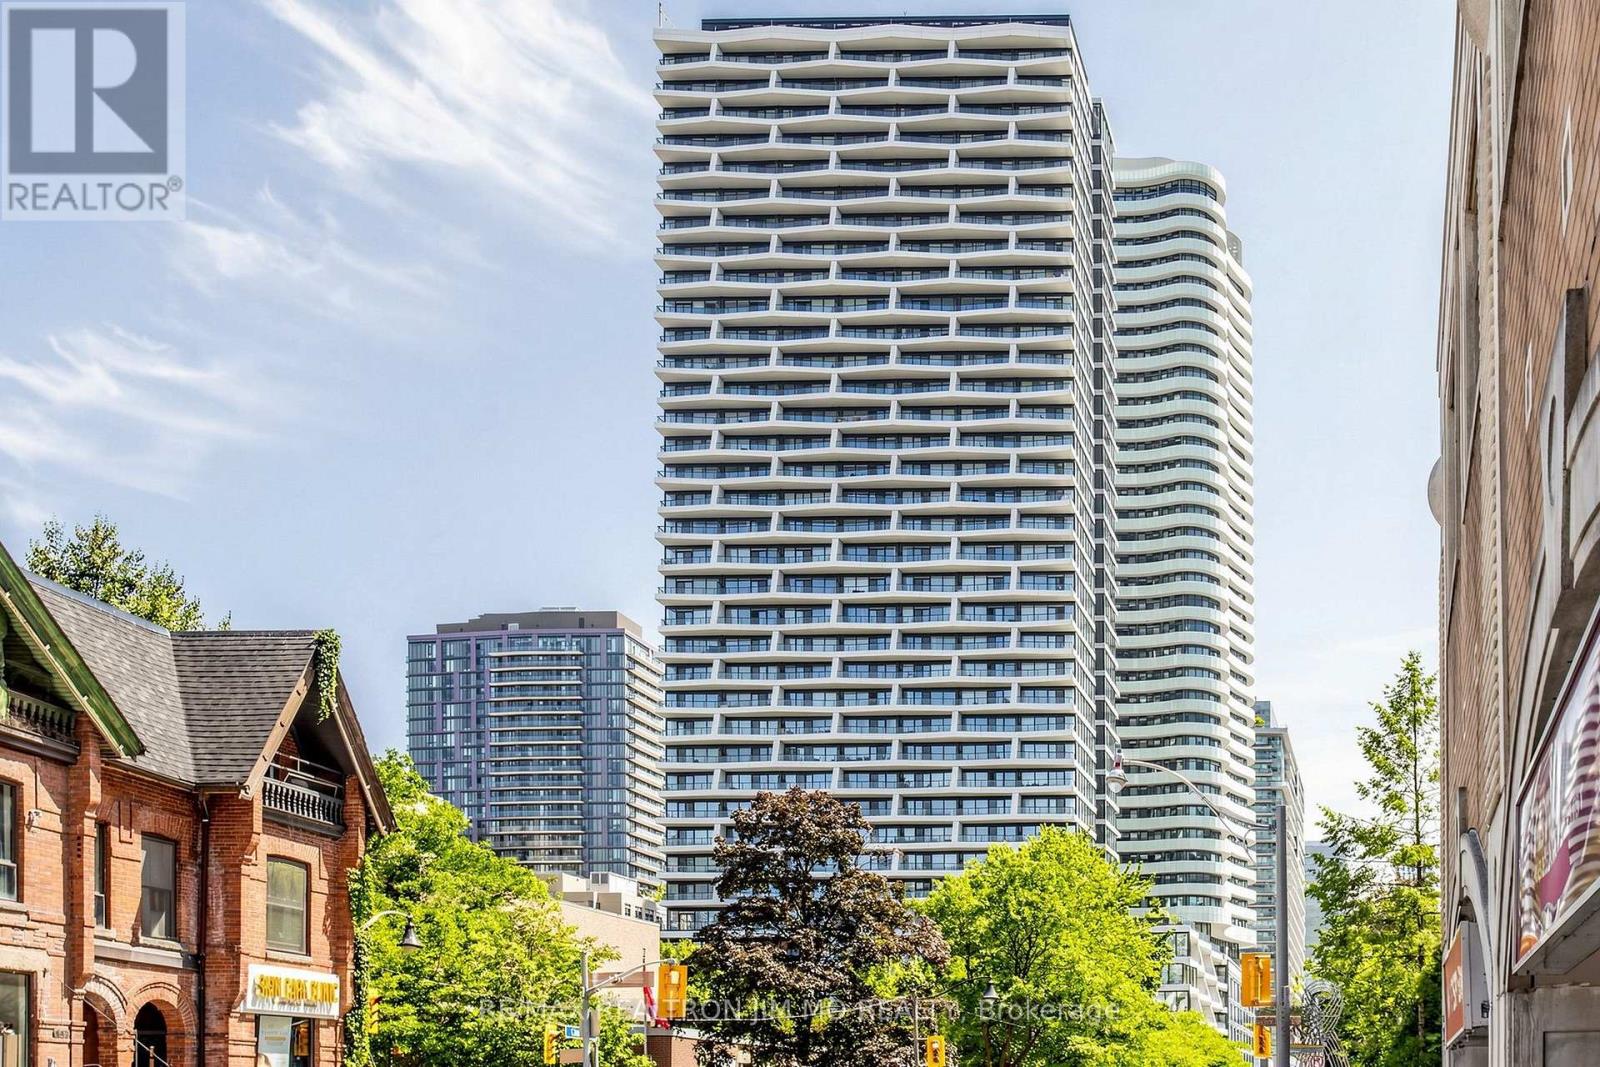
Welcome to The Stanley Condos by award-winning Tribute Communities! This beautifully appointed 2-bedroom, 2-bathroom suite offers 761Sqft (Per Builder's Floorplan) of interior living space, complemented by an exceptional 694 sq. ft. private terrace-perfect for outdoor dining, entertaining, or relaxing in your own urban retreat. Floor-to-ceiling windows fill the spacious living area with natural light, while professionally curated décor creates an elegant and inviting atmosphere. Includes one parking space. Ideally located steps from restaurants, shops, transit, universities, and hospitals, offering the best of downtown Toronto living. An outstanding opportunity to enjoy stylish interiors and expansive outdoor space in the heart of the city. (id:49269)
1813n - 120 Broadway Avenue
Toronto, Ontario
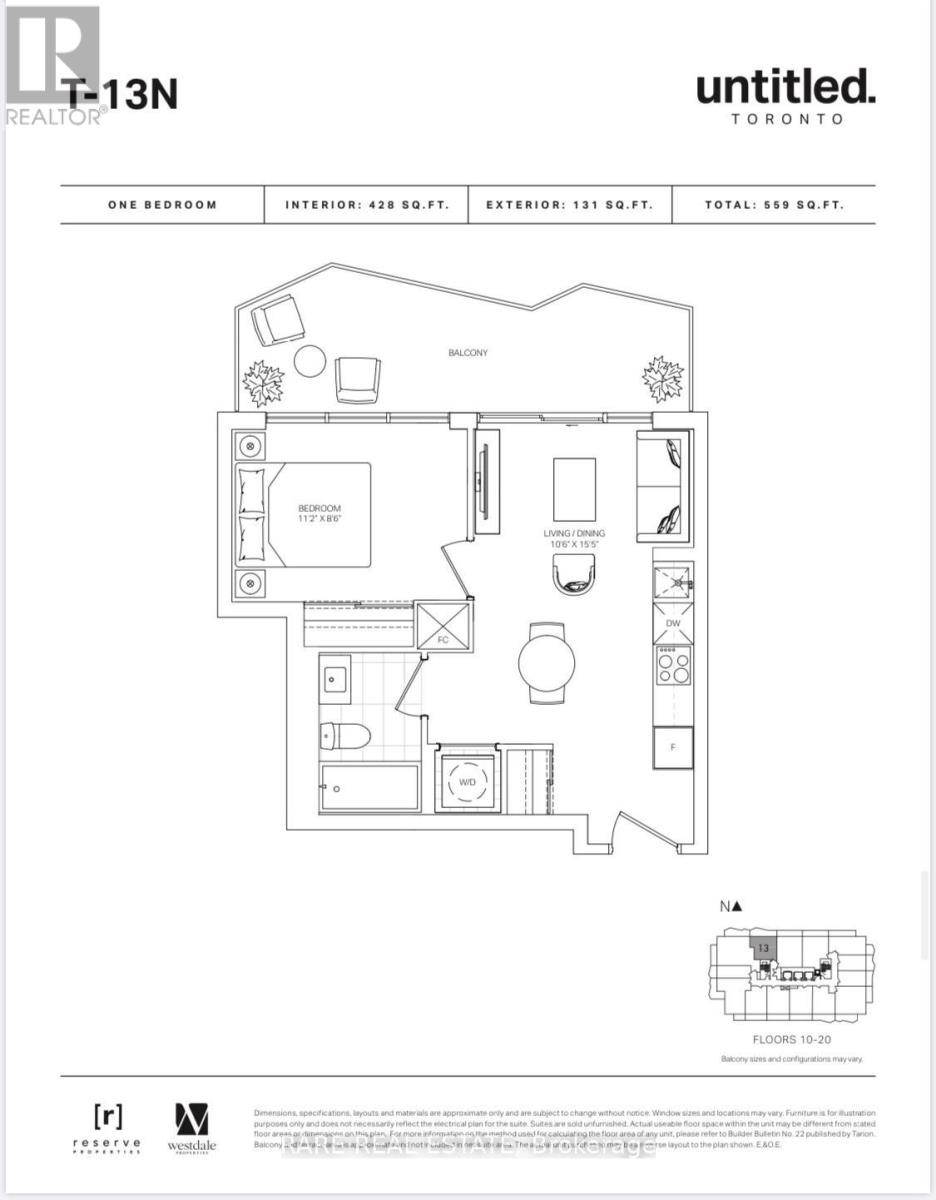
Welcome To Untitled Condos North Tower! Experience Modern Urban Living In This Stylish One Bedroom + One Bathroom Suite Featuring A Bright, Functional Layout And A Spacious Bedroom With A Huge Window Offering Beautiful North-Facing Views. Floor-To-Ceiling Windows Fill The Space With Natural Light, Creating A Warm And Inviting Ambiance Throughout. The Sleek, Open-Concept Kitchen Boasts Quartz Countertops, Integrated Appliances, And Contemporary Finishes - Seamlessly Blending Comfort And Sophistication In The Heart Of Midtown Toronto. Enjoy World-Class Amenities Including A Fully Equipped Fitness Centre, Basketball Court, Outdoor Pool, Rooftop Terrace With BBQ Area, Party Room, Co-Working Space, And 24-Hour Concierge Service. Ideally Located Minutes Walk Away From Eglinton Subway Station, The Upcoming Eglinton LRT, Trendy Restaurants, Cafes, Grocery Stores, And All The Vibrant Offerings Of Yonge & Eglinton.,, (id:49269)
RE/MAX Realtron Realty Inc.
91 Wigmore Drive
Toronto, Ontario
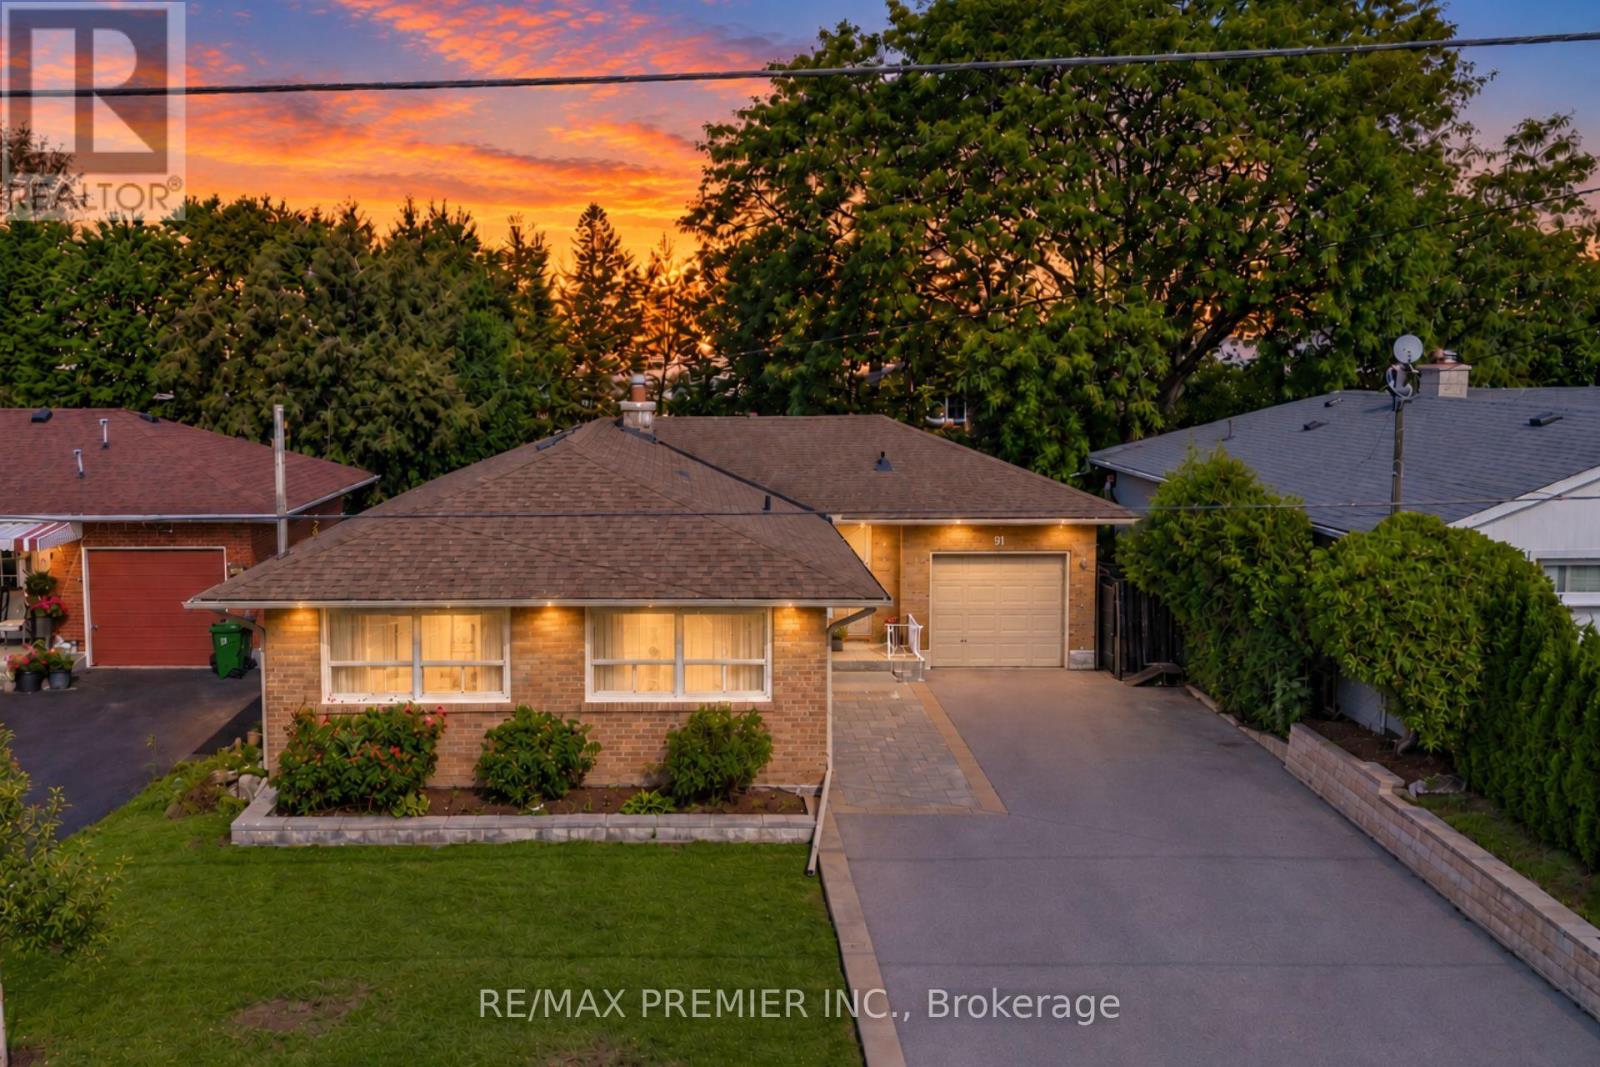
Rare Opportunity On One Of Victoria Village's Most Desirable Streets! Welcome To 91 Wigmore Drive, A Beautifully Maintained 3-Bedroom Bungalow Situated On A Quiet, Highly Sought-After Stretch Of The Street, Across From Wigmore Park. Set On A Premium, Flat 50 X 125 Ft Lot, This Home Offers Over 2,500+ Sq Ft Of Total Finished Living Space. The Bright Main Floor Features Three Spacious Bedrooms, Hardwood Flooring, A Large Kitchen With Stainless Steel Appliances And Granite Countertops, And A Charming Two-Way Wood-Burning Fireplace. The Living And Dining Rooms Overlook The Private Garden, Creating A Warm And Inviting Atmosphere. The Finished Basement Offers A Separate Entrance, Full Kitchen, Washroom And Two Additional Rooms, Ideal For Extended Family Or Multigenerational Living. Create Your Own Outdoor Oasis In The Expansive, Private Backyard, Perfect For Entertaining, Gardening And Family Gatherings. A Built-In Garage And Extra-Deep Extented Driveway Provide Parking For 6+ Vehicles. Enjoy An Unbeatable Location Just Steps From Parks, Schools, Shopping And Public Transit, With Convenient Access To The Eglinton Crosstown LRT, Charles Sauriol Conservation Area, East Don River Trails And Major Highways. Homes On This Coveted Stretch Of Wigmore Drive Are Rarely Offered. Don't Miss Your Chance To Own This Exceptional Property In A Welcoming, Family-Friendly Neighbourhood! (id:49269)
47 Tews Lane
Dundas, Ontario
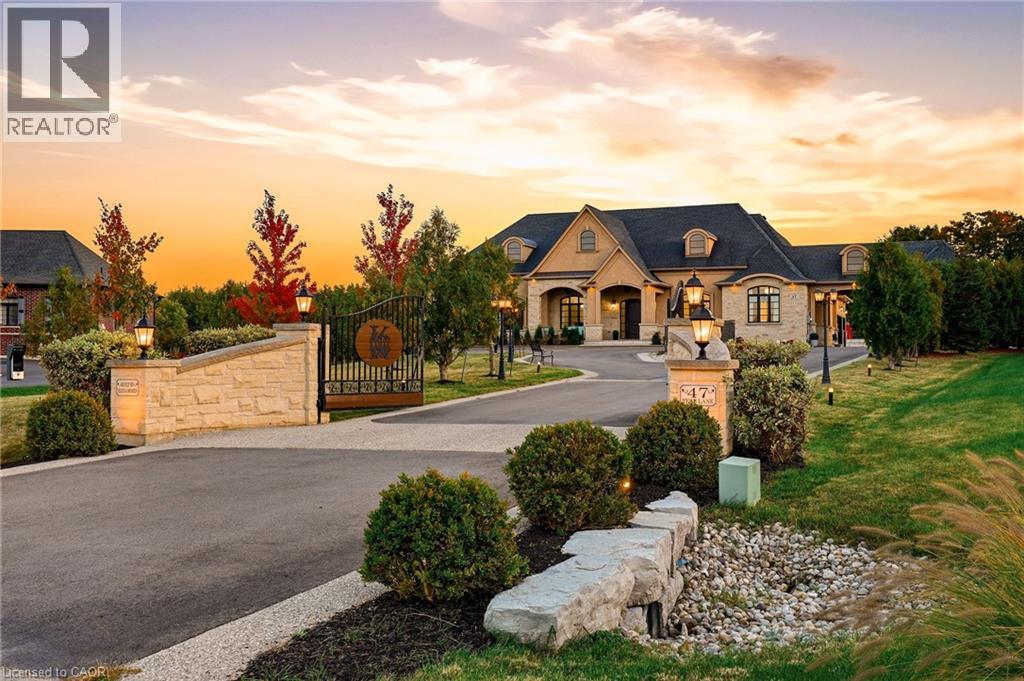
Zeina Homes built this home for himself, and you feel the difference before you reach the door. Powered gates with facial recognition swing open, and a circular drive sweeps through 1.85 private acres in a Greensville enclave to a four-car garage and parking for 20+. This from the foyer, your eye travels straight through the home to the grounds beyond. The main level is where the days happen: a formal dining room with tray ceiling, a quiet sitting room made for a book, and a soaring living room with gas fireplace, open to a kitchen built for someone who loves to host, with chef's gas cooktop, double oven, built-in microwave, Electrolux double-wide refrigerator and generous pantry. Mornings belong to the four-season sunroom and its windows over the lawn. The primary suite sits quietly apart, with a walk-in closet entered from either side and a five-piece ensuite with oversized shower. Two more bedrooms, a family bathroom and an enormous laundry room with exceptional storage complete the floor. Then the house keeps going. There is room here for everyone you love, and a front door for each of them. An above-grade suite offers its own entrance, parking, full kitchen, four-piece bathroom and bedroom. A separate lower-level residence has two bedrooms, one with a huge walk-in closet, plus kitchen, fireplace, four-piece bathroom, parking and a walk-up to the garden. Between them is the floor where everyone ends up anyway: billiards, a private theatre with custom seating and screen, and a bar for evenings no one wants to end. Outside: a professional-quality tennis court, putting green, firepit and patio, and a fully serviced concrete pad waiting for the pool house you haven't designed yet. Walk to Tews and Webster's Falls; downtown Dundas, schools and restaurants are minutes away. Built to make an ordinary Tuesday feel like something. Don’t be TOO LATE*! *REG TM. RSA. (id:49269)
1276 Maple Crossing Boulevard Unit# 1406
Burlington, Ontario
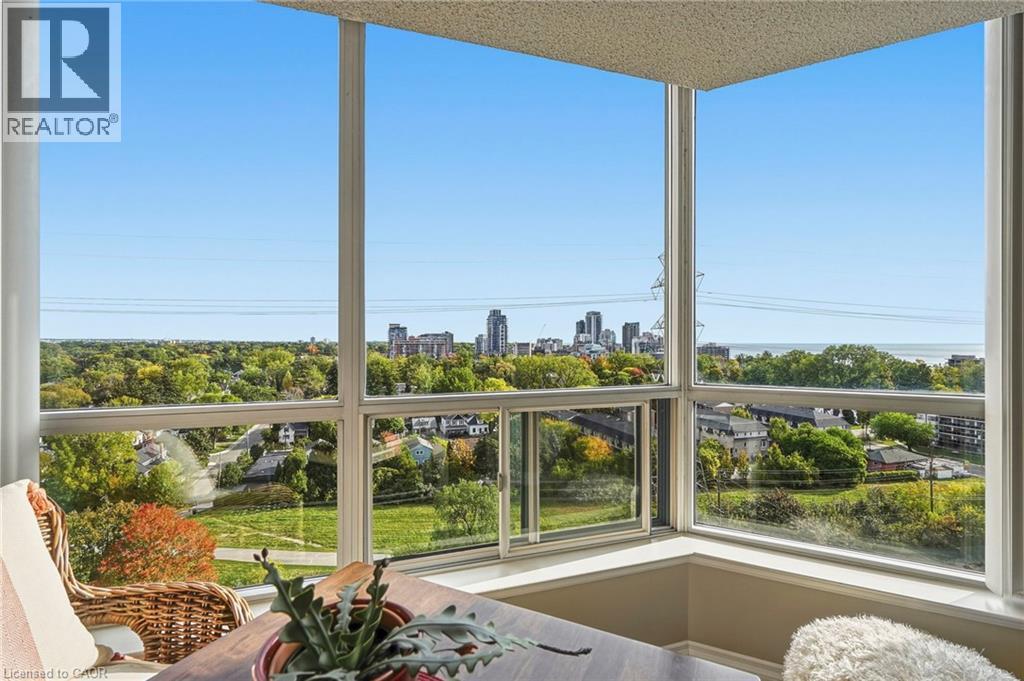
Panoramic lake and city views take centre stage, with sweeping outlooks enjoyed from the sunroom and both bedrooms. The well-designed 1,130 sq. ft. layout offers 2 bedrooms, 2 bathrooms and a versatile den/sunroom that makes an ideal sitting area, office or quiet place to take in the view. Generous living and dining areas provide plenty of room to entertain, while the kitchen offers ample cabinetry and pantry storage. In-suite laundry, a storage locker and 2 parking spaces add everyday convenience. All-inclusive condo fees offer exceptional value, covering heat, hydro, water, cable TV, high-speed internet, building insurance and 24/7 concierge/security. Grande Regency is known for its extensive amenities, including a fitness centre, squash and tennis courts, outdoor pool, rooftop patio, lounge and library, party room, guest suites and more. Ideally located just steps from downtown Burlington, Spencer Smith Park, the waterfront and Maple Trail, with convenient access to the QEW, 407 ETR and Burlington GO Station. Toronto and Niagara are approximately a 45-minute drive away, making this an ideal location for commuters and those seeking the best of Burlington living. (id:49269)