
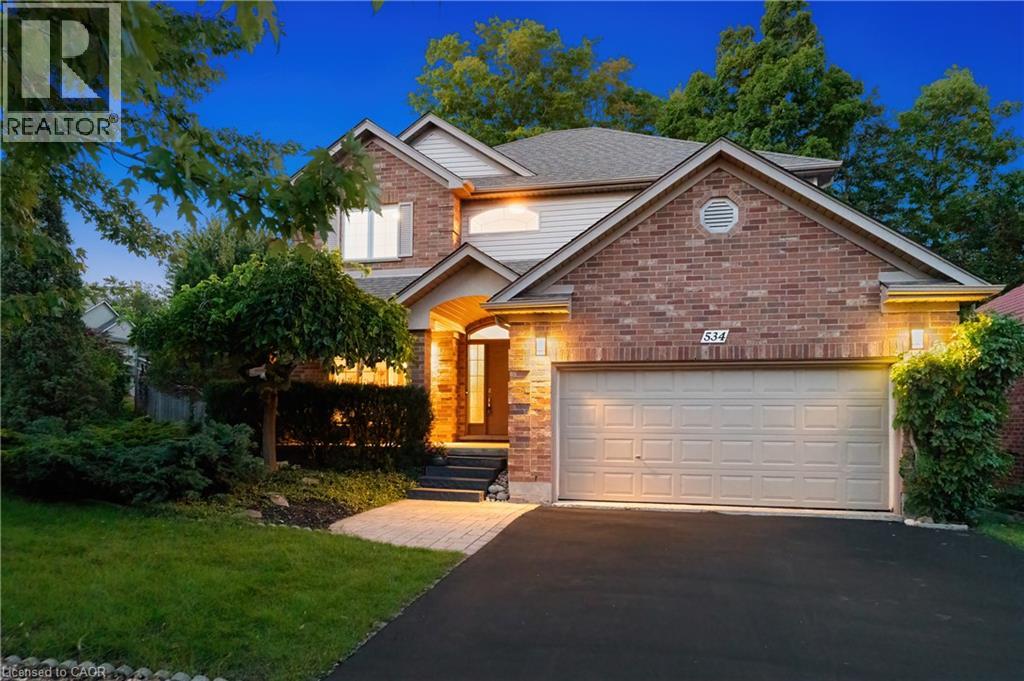
534 Birchleaf Walk
Waterloo, Ontario
Tucked away yet minutes from Costco & The Boardwalk, this 4+1-bedroom, 3.5-bathroom home offers just over 2,400 sq. ft. above grade, a fully finished basement, carpet free: basement, main & upper, and a large corner lot with no sidewalks. Check out the TOP 7 reasons why this home is the right fit for you: #7: PRIME WESTVALE LOCATION: Just minutes from shopping, restaurants, & both universities, this location keeps everything within easy reach. #6: CAREFREE CORNER LOT: Set on a spacious corner lot with no sidewalks to maintain, this home benefits from added light, space, & privacy. #5: CARPET-FREE MAIN FLOOR: The foyer opens into a spacious living room with a gas fireplace, overlooking the backyard & connected to the kitchen. Hardwood & tile flooring run throughout, complemented by updated lighting & a well-placed powder room. #4: UPDATED KITCHEN & DINING: The entertainer’s kitchen sits at the heart of the home. Quartz countertops, glass subway tile backsplash, two-toned cabinetry, stainless steel appliances including a built-in wall oven, & microwave, wine fridge, & induction cooktop, plus a large 6-seater island, give you both function & presence. The adjacent dining area keeps things social, whether it’s everyday meals or hosting. Just imagine the kind of dinner parties you’ll host here. #3: LUSH OUTDOOR SPACE: This is where the home really shines. The fully fenced backyard is designed for summer—with lush landscaping, interlock walkways, a pergola, & multiple entertaining. #2: BEDROOMS & BATHROOMS: Upstairs, there are four well-appointed bedrooms and a second-floor laundry exactly where you want it. The primary suite offers a quiet retreat, complete with a private 4-piece ensuite featuring a jetted soaker tub & shower. The remaining bedrooms share a clean 5-piece bathroom. #1: FINISHED BASEMENT: With a large rec space complete with a gas fireplace, an additional bedroom, & a full 3-piece bathroom, it’s an ideal space that will adapt to your needs. (id:49269)
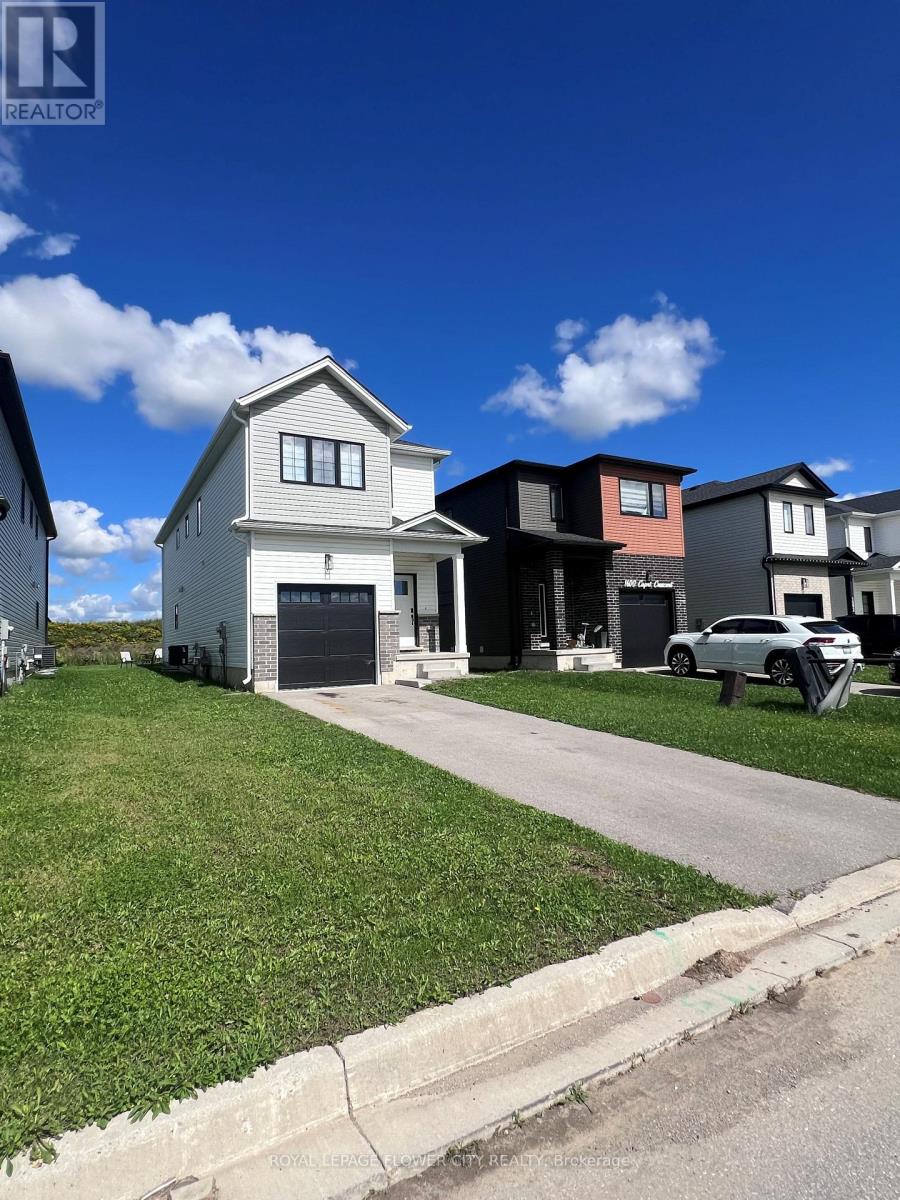
1604 Capri Crescent
London North, Ontario
space, Style & Storage-All in One! Welcome to 1604 Capri Crescent, a beautifully designed3-bedroom, 2.5-bathroom home offering the perfect blend of comfort and functionality. One of its standout features is the abundance of storage, including an impressive 5 walk-in closets conveniently located on the second floor-a rare find for anyone who loves an organized, clutter-free home! Enjoy spacious bedrooms, practical living areas, and thoughtful storage throughout, making everyday living effortless. Whether you're a growing family, a first-time buyer, or simply looking for more room to live and organize, this home is ready to impress. (id:49269)
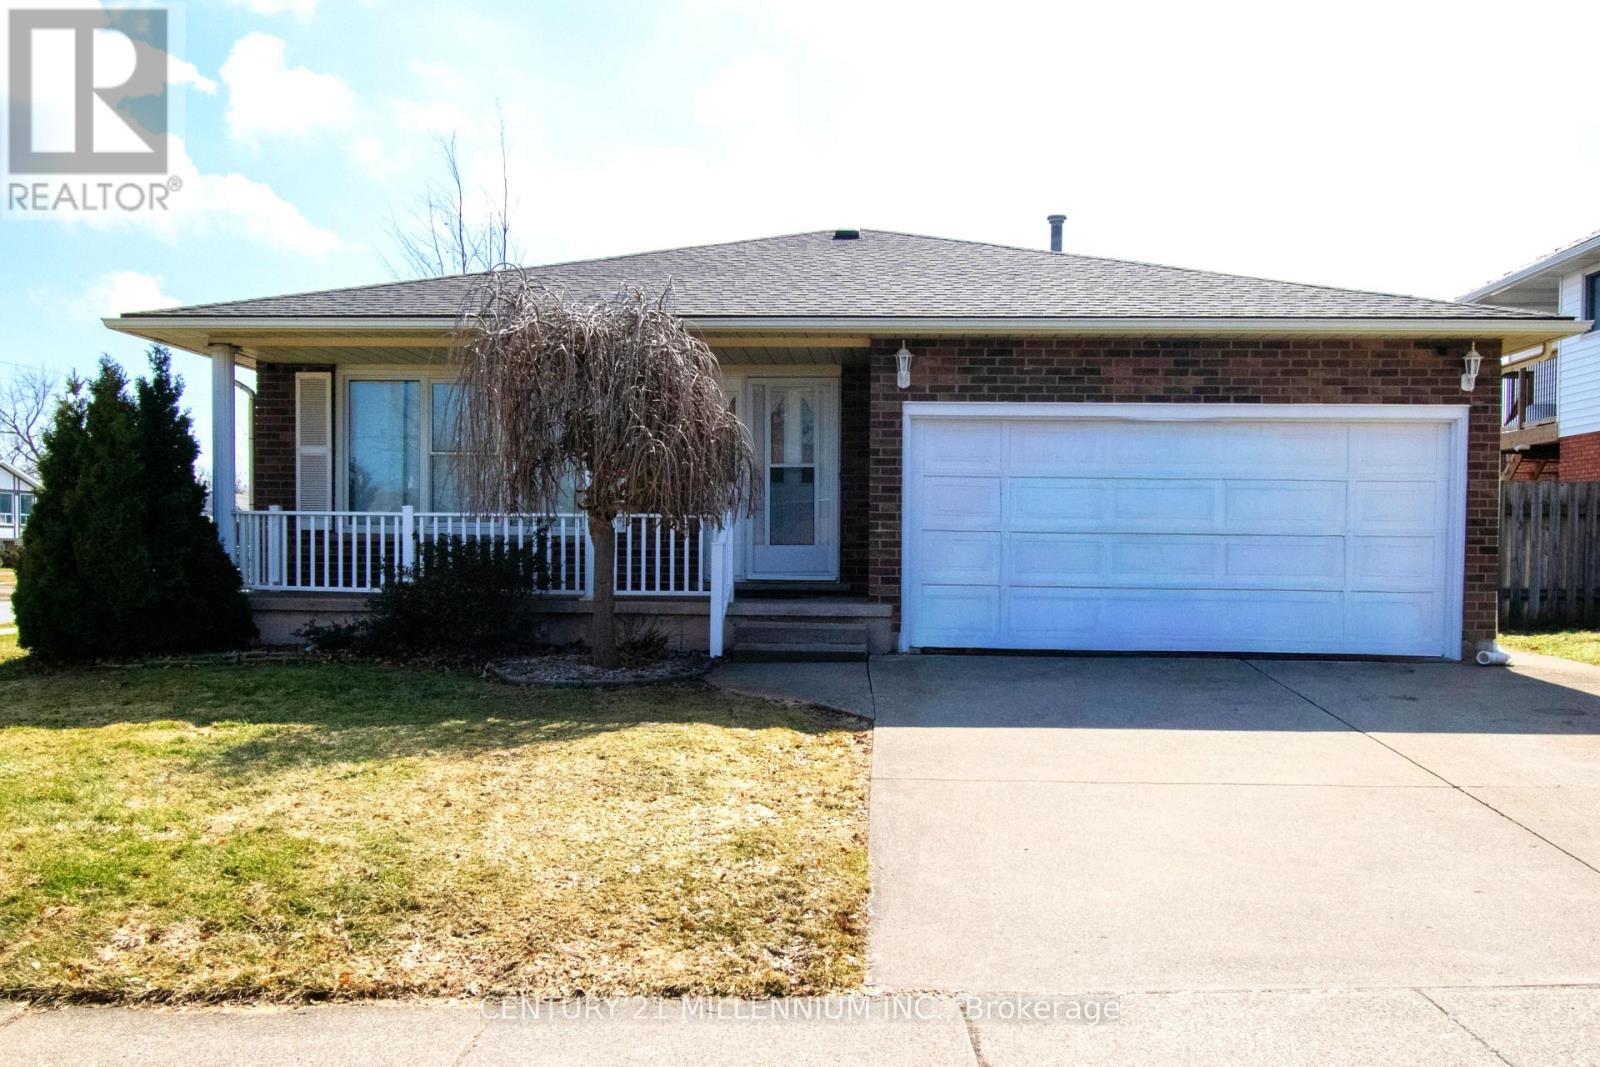
3 College Park Drive
Welland, Ontario
Fantastic investment opportunity to own this spacious detached with 8 bedrooms! Turn-key income property in a prime location beside Niagara College. Oversized corner lot 55 x 126 ft with no rear neighbours. Bright and freshly painted throughout. Functional layout for multi-generational families, and renting out to students. There's separate units with total of approx 2900 sqft finished area. Fully tenanted with 4 bedrooms on the main floor, and additional 4 rooms in the lower unit with separate entrance. Both units have their own kitchen, full bath, and ensuite laundry. Double car garage and driveway. Huge backyard with large deck and shed. Central vac on the main floor. Located in high demand Welland neighbourhood close to all amenities, public transportation, shopping mall, groceries, restaurants, and more. Recent upgrades include lower unit kitchen 2024 and wide plank vinyl floors 2025. Furnace 2022 and A/C 2021. Roof 35yr shingles 2020 for the house and shed. Legal basement retrofit with city permit. Property is fire code compliant. Main panel 100 amp with additional 65 amp panel. Great tenants. Reasonably priced property management is available if needed. Please provide advance notice for viewings. (id:49269)

66 - 1 Place D'armes
Kingston, Ontario
Welcome to Unit 66 at 1 Place d'Armes, a beautifully maintained 3-bedroom, 4-bathroom townhome located in the sought-after Frontenac Village. This well-cared-for home features hardwood flooring throughout, including a hardwood staircase, offering a timeless and cohesive feel across all levels. Enjoy peace of mind with a newer furnace and air conditioning system. The west-facing yard provides lovely afternoon sun and a partial water view, creating a bright and welcoming outdoor space. Two convenient parking spaces are located directly outside the basement door with access to the underground parking garage. Residents of Frontenac Village enjoy excellent amenities including an outdoor pool, a separate games room, and a sauna. Ideally situated in the heart of downtown Kingston, this location offers easy access to public transit, the Slush Puppie Place, and an abundance of nearby restaurants, shops, and services. This is a great opportunity to enjoy low-maintenance living in one of downtown's most desirable communities. (id:49269)
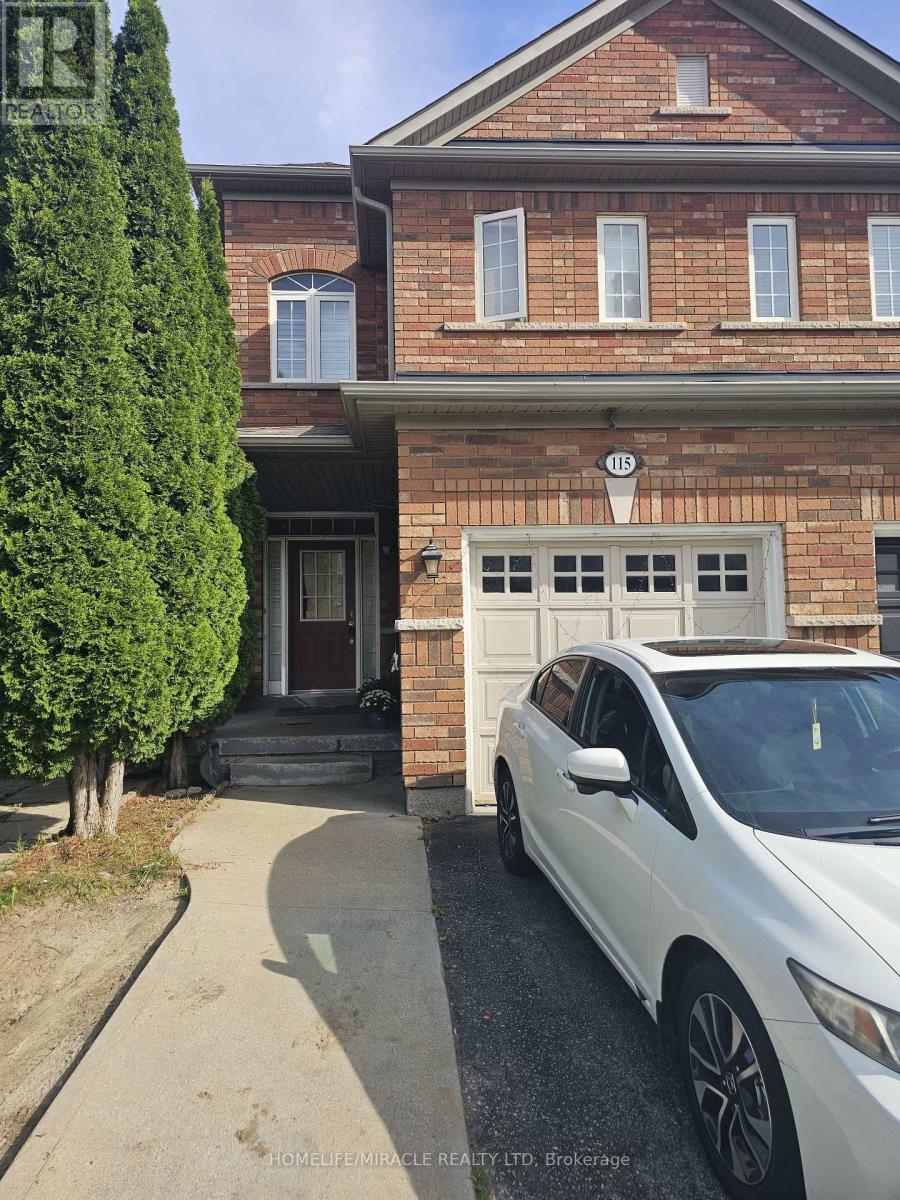
115 Nathaniel Crescent
Brampton, Ontario
Beautiful 3 Bdrm 2.5 Bath Home In The Most Desirable Community Of Brampton. Excellent Layout. Hardwood Floors, Oak Stairs, two door entrance, huge backyard. This Home Boasts Combined Living & Dining W/ Sep Fam Room. Upgraded Kitchen W/Quartz Countertop, Backsplash, Overlooking The Family Room W/ Gas Fireplace. 3 Generous Size Bedrooms. Each Room Can Fit A King Size Bed, close to park, transit, Sheridan college, Upcoming Masjid. (id:49269)
1535 Croft Avenue
Milton, Ontario
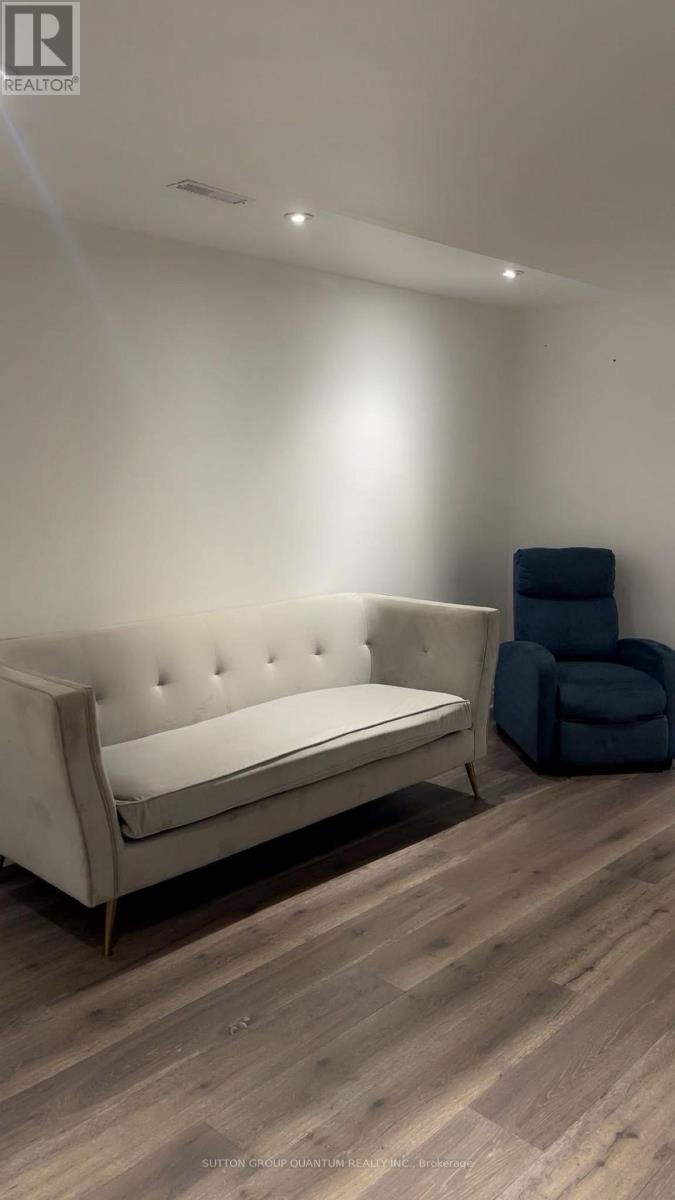
Bright, clean, and spacious 2-bedroom basement apartment available for rent in a great Milton location. This comfortable unit features a private separate entrance, offering added privacy and convenience. Perfect for a small family, couple, or working professionals looking for a comfortable place to call home. (id:49269)
C10 - 85 Inspire Boulevard
Brampton, Ontario
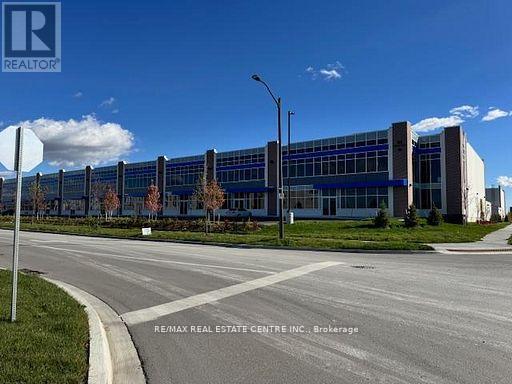
Scale to your Business desires w/Brampton's Newest Commercial Condo. Built with a state-of-the-art vision to maximize exposure. Effectively sized unit provides rear shipping access by a 53' accessible dock level door. Amazing Unit comes with 28' Clear Ceiling Height Throughout. Lots of Permitted Retail, Recreational, Industrial and warehousing Uses. List of all permitted and non-permitted uses in the attachments. Lots of Retail uses allowed. One (1) 9' x 10' automated truck level shipping door per unit in rear of the unit, to be energized by the Tenant. Standard double-glazed commercial aluminum windows. Clerestory glazing in warehouse, as per unit layout. 6" finished slab on grade. Roughed shut-off valve will be in the vicinity of the floor rough-in. Sprinkler system as required by the Ontario Building Code. A gas fired unit heater with 200,000 BTU capacity. (id:49269)
20 Tiago Avenue
Toronto, Ontario
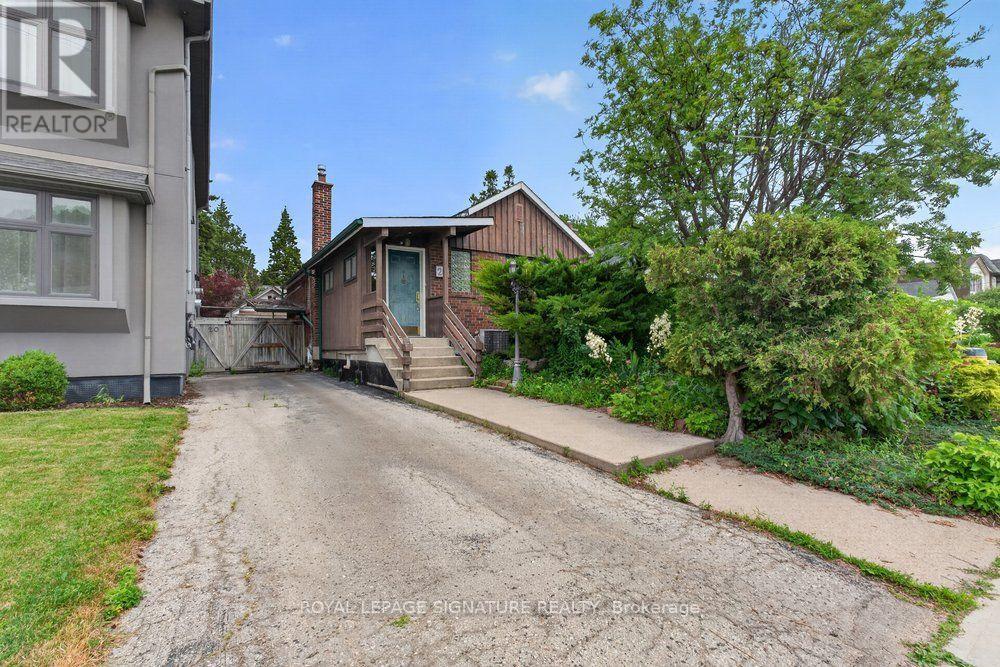
A true opportunity for builders, renovators, and end-users alike alike awaits at 20 Tiago Avenue! Steps from Topham Park and everyday conveniences along O'Connor Drive - cafés, shops, groceries, this East York address puts you close to everything that matters - highway access, transit, schools, and green space - all on a quiet, established street. Commuters will love the location: the DVP is just minutes away, connecting quickly to downtown, the 401, and the greater GTA. The Eglinton Crosstown LRT adding fast east-west transit. Topham Park neighbourhood is one of East York's most tight-knit, family-friendly communities with well-regarded schools within easy walking distance, making this a smart long-term address for families. The home sits on a desirable 33 x 100 ft lot, across Topham Park -perfect for builders and renovators to redesign a dream home. The current home features hardwood flooring and a spacious living/dining, large kitchen, 2 generous bedrooms and a full bathroom on the main floor, plus a finished open concept basement with a gas fire place and its own separate entrance, offering flexibility for potential rental income. (id:49269)
Main - 959 Huntingwood Drive S
Toronto, Ontario
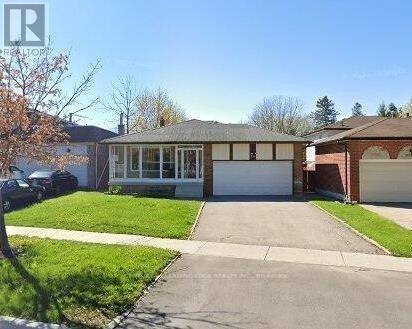
Lease Is For The Upper 2 Split With 4 Bedrooms. Well Keep, Excellent Location. Large Kitchen With Breakfast Area, Functional Layout. Close To Hwy 401, School, Shopping & All Amenities. (id:49269)
2647c Highway 17 E
East Ferris, Ontario
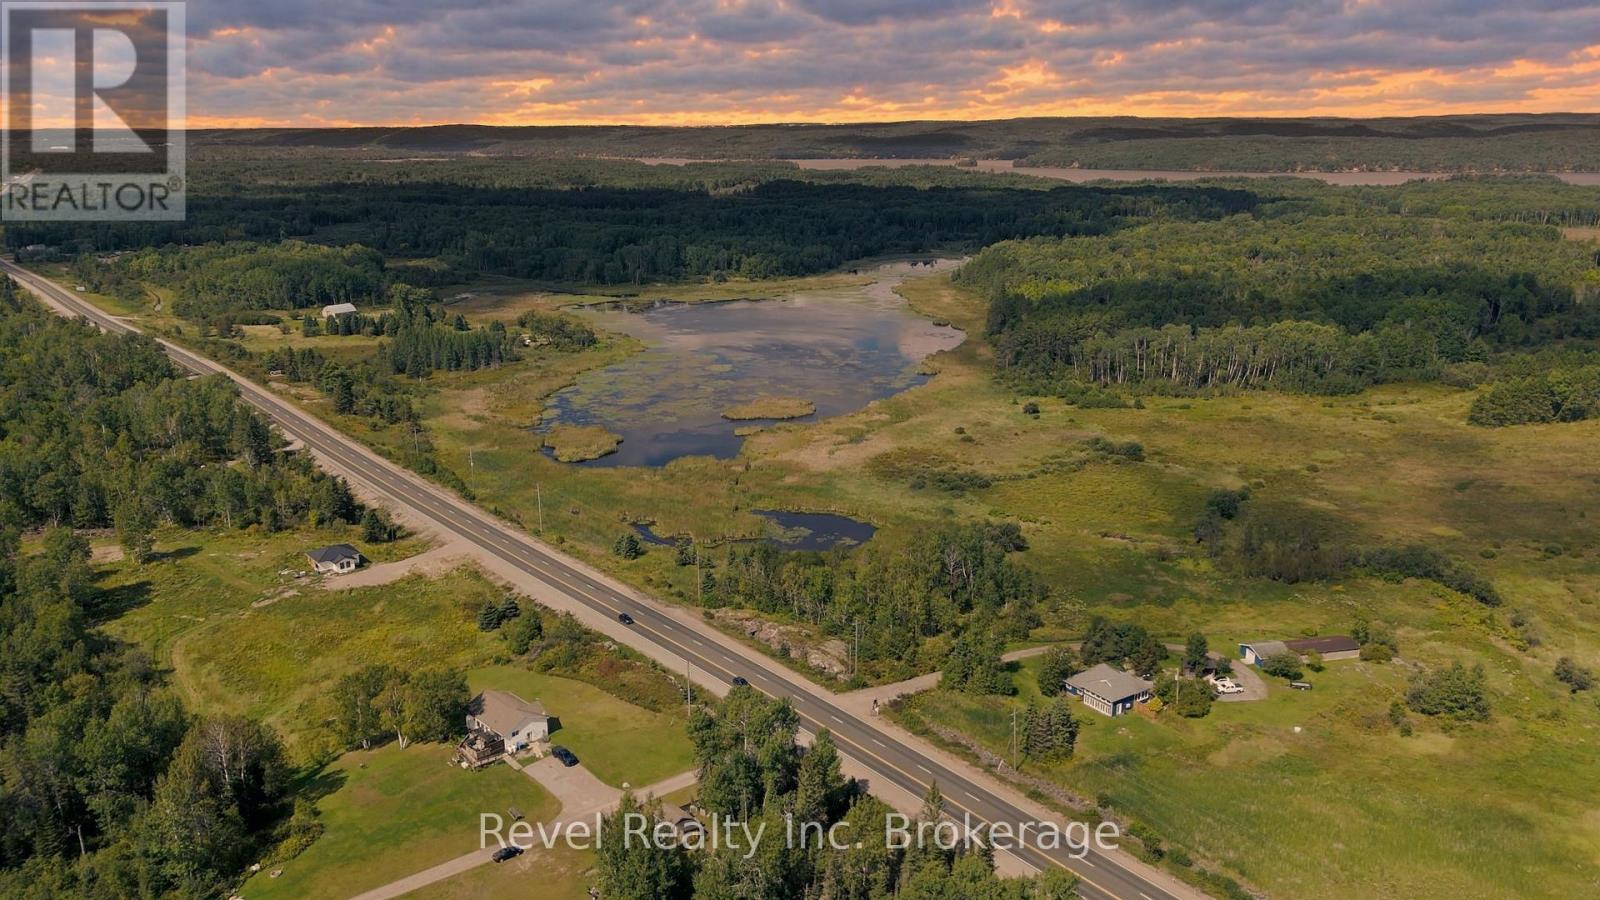
Discover an exceptional 31-acre sprawling lot on Highway 17 in East Ferris, offering the perfect blend of seclusion and accessibility just 15 minutes from North Bay. This stunning property is enveloped by mature trees, with hydro services available creating a private, serene setting for your future home. Enjoy a true wooded retreat with an established cleared driveway leading to your next adventure. Ideal for immediate enjoyment or a head start on building preparations. Located just minutes from the shores of Trout lake, residents have easy access to year-round outdoor activities. Whether you envision a country estate, a cozy cabin, or a family sanctuary, this 30+ acre sprawling lot with privacy between neighbours, provides the ideal canvas to bring your vision to life. (id:49269)
Upper - 233 Pelham Road
St. Catharines, Ontario
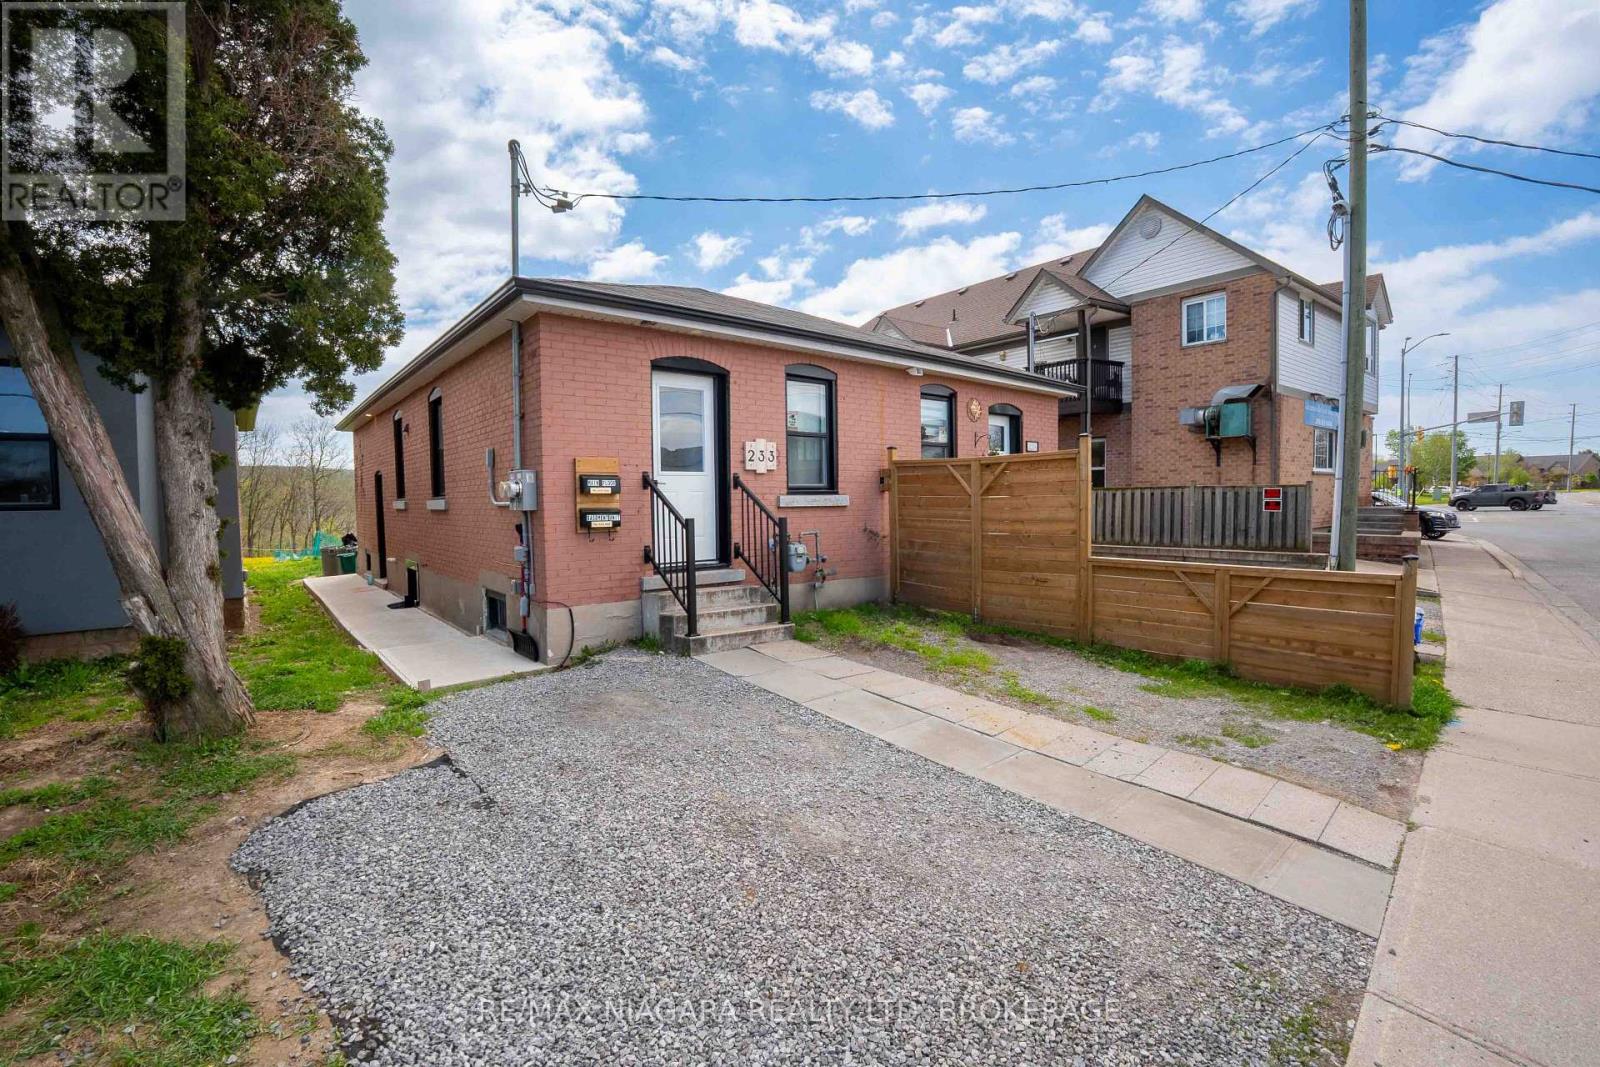
Fully renovated and close to all amenities! Stunning main floor apartment featuring 1 bedroom, 1 full bathroom and is available for immediate occupancy. Open concept living room and kitchen with wood accents throughout. No rear neighbours backing onto a ravine, close to 406 HWY, Pen Center, trails and steps to public transit. (id:49269)
27 - 6035 Murray Street
Niagara Falls, Ontario
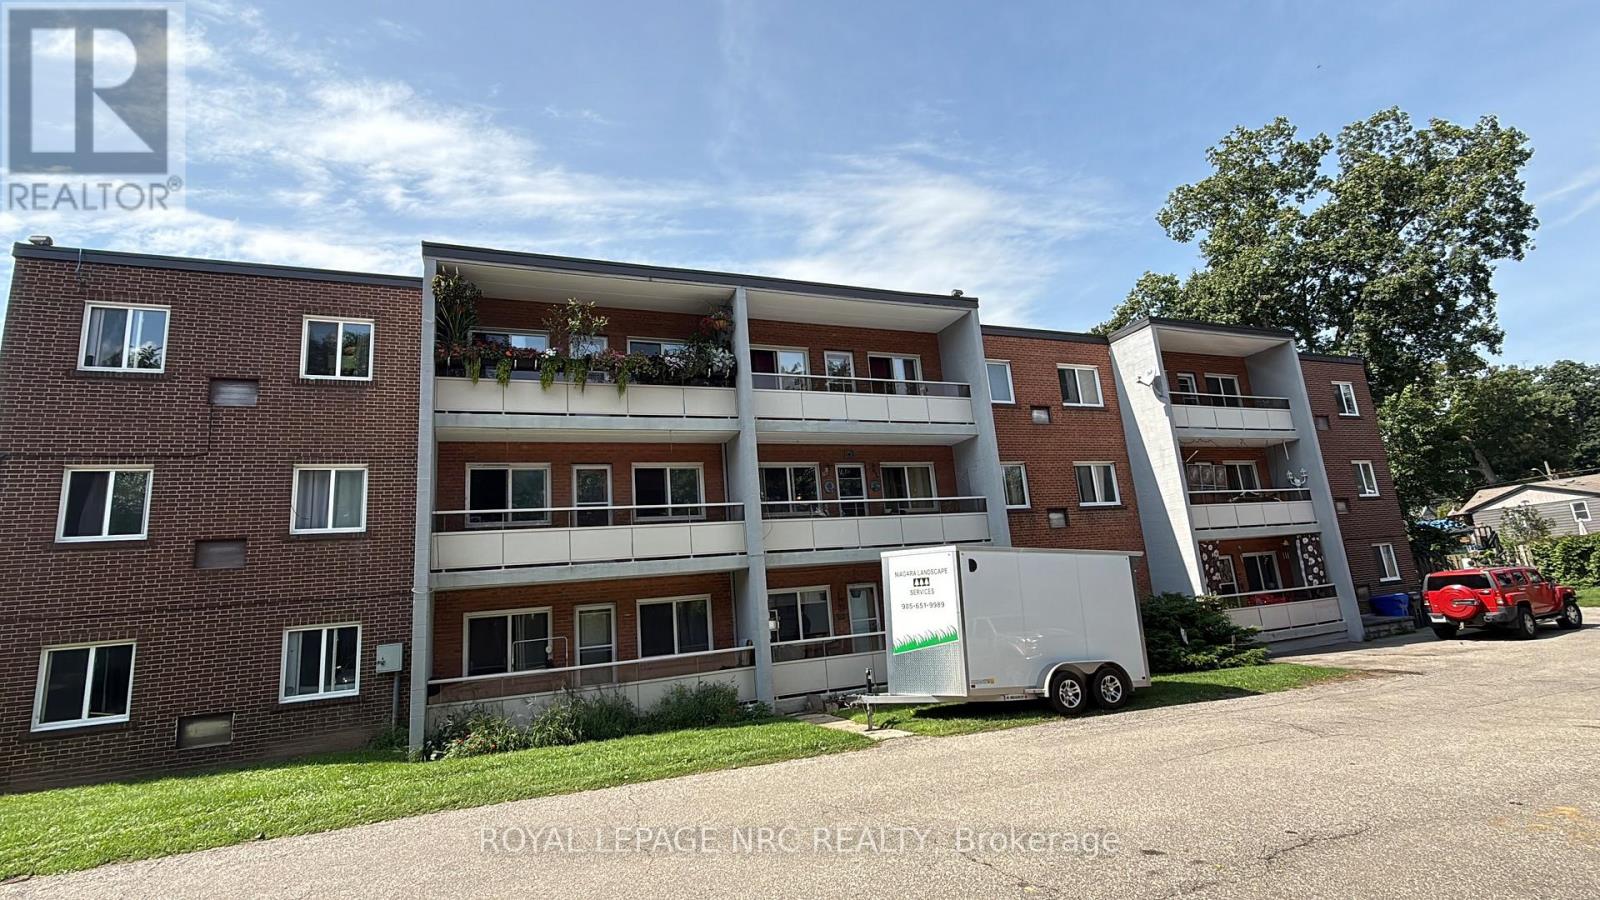
2 bedroom apartment available October 1. Balcony and no carpeting. Located near Fallsview entertainment district and bus route. Building is a walkup. (id:49269)