
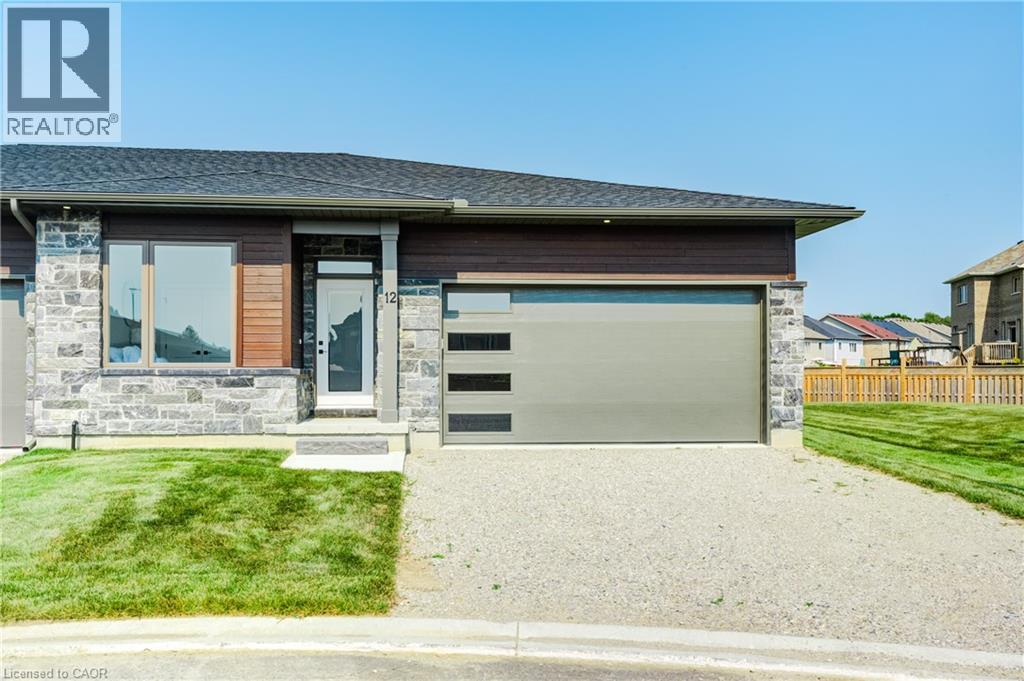
269 Pittock Park Road Unit# 21
Woodstock, Ontario
NEW HST REBATE PRICING! Own this brand-new Lossee Construction home for $622,900, including HST after an estimated $80,977 in applicable new-home HST rebates and relief. Without the rebate, the price including HST would be approximately $703,877. Discover quality craftsmanship and carefree one-floor living in this freehold semi-detached bungalow by Losee Construction. Offering 2 bedrooms, 2 full bathrooms, a front den/home office and an attached double garage, this thoughtfully designed home combines modern style with everyday functionality. The bright open-concept kitchen, dining and living area is highlighted by a cozy natural gas fireplace and large windows that fill the home with natural light. The spacious primary suite features a walk-in closet and private 3-piece ensuite, while convenient main-floor laundry adds to the home's appeal. The full unfinished basement, complete with a rough-in for a future bathroom, offers endless possibilities to customize additional living space. Enjoy a private rear deck, owned water heater, central air and quality finishes throughout. Ideally situated in north Woodstock with quick access to Highways 401 and 403, Toyota, parks, golf, walking trails andeveryday amenities. Monthly private road maintenance fee of just $113. The advertised price assumes the purchaser qualifies for and assigns all applicable rebates and related payments to the builder on closing. The amount payable will be higher if the purchaser does not qualify. Eligibility must be confirmed by the purchaser’s lawyer or tax advisor. Municipal taxes have not yet been assessed. (id:49269)
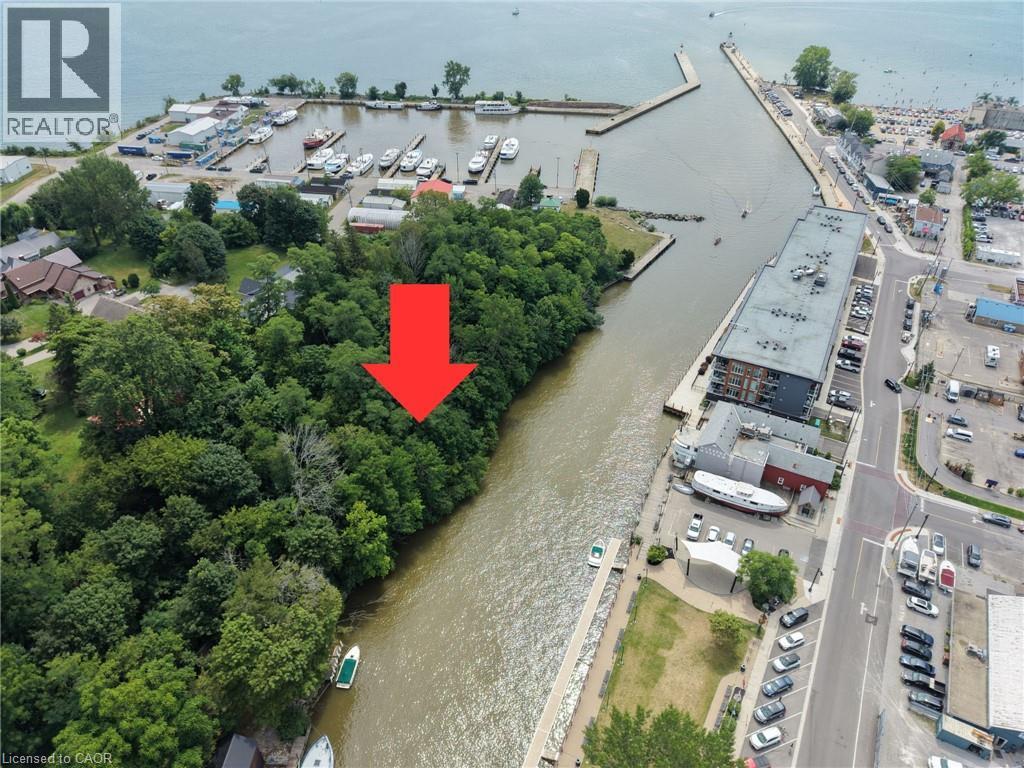
13 Quay Street
Port Dover, Ontario
A rare opportunity to own a piece of Port Dover history. This 75-foot waterfront lot sits directly on the Lynn River. Owned by the same family for almost 100 years, this property has deep roots in Port Dover's commercial fishing heritage. The site previously had a boathouse. There is a seawall along the water frontage, and a right-of-way provides land access. Call for more information. (id:49269)
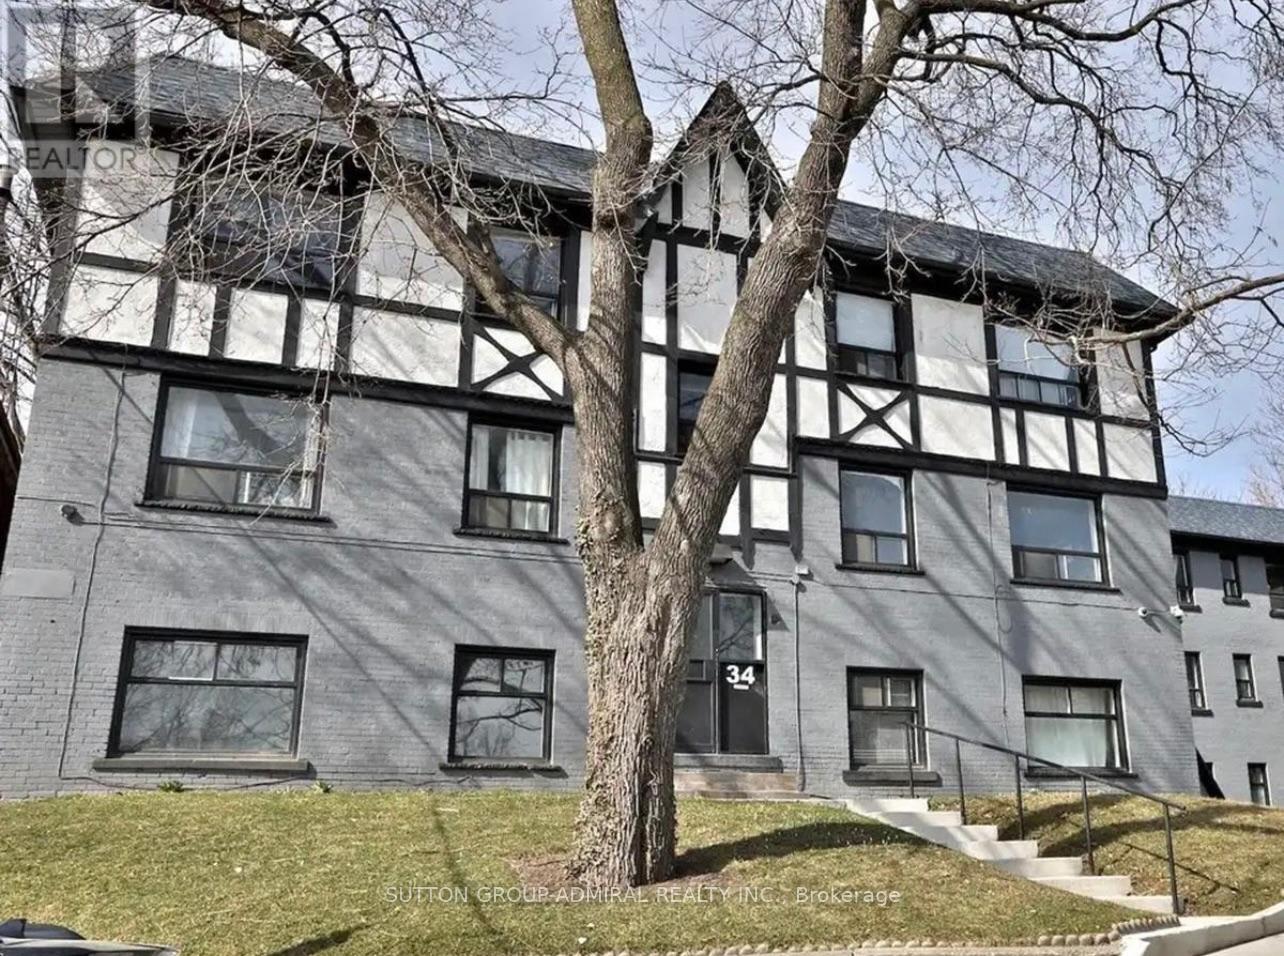
12 - 34 Heydon Park Road
Toronto, Ontario
Welcome to 34 Heydon Park, steps to College and Dovercourt. Close Proximity To Restaurants, Ttc, Shops, Schools, steps to the west end YMCA with a Gym, Childcare, Swimming etc, And Much More! Brand new heating and cooling controlled from your suite! Photos Not Exact, Taken From A Similar Unit Prior To Occupancy. (id:49269)
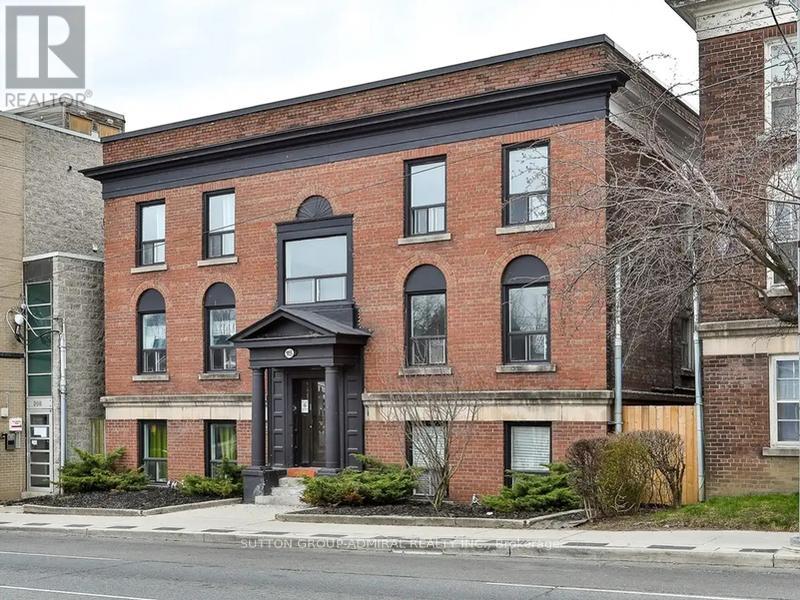
19 - 915 St Clair Avenue W
Toronto, Ontario
Located In Midtown Near Dufferin & St. Clair Ave W. Studio Space, Featuring New European Style Cabinetry, Cesar Stone Countertops And Stainless Steel Appliances. Modern Pot Lights Throughout. Folding Murphey Bed on the wall. Hydro Extra. Students and Newcomers Welcome! (id:49269)
401 - 701 Eglinton Avenue W
Toronto, Ontario
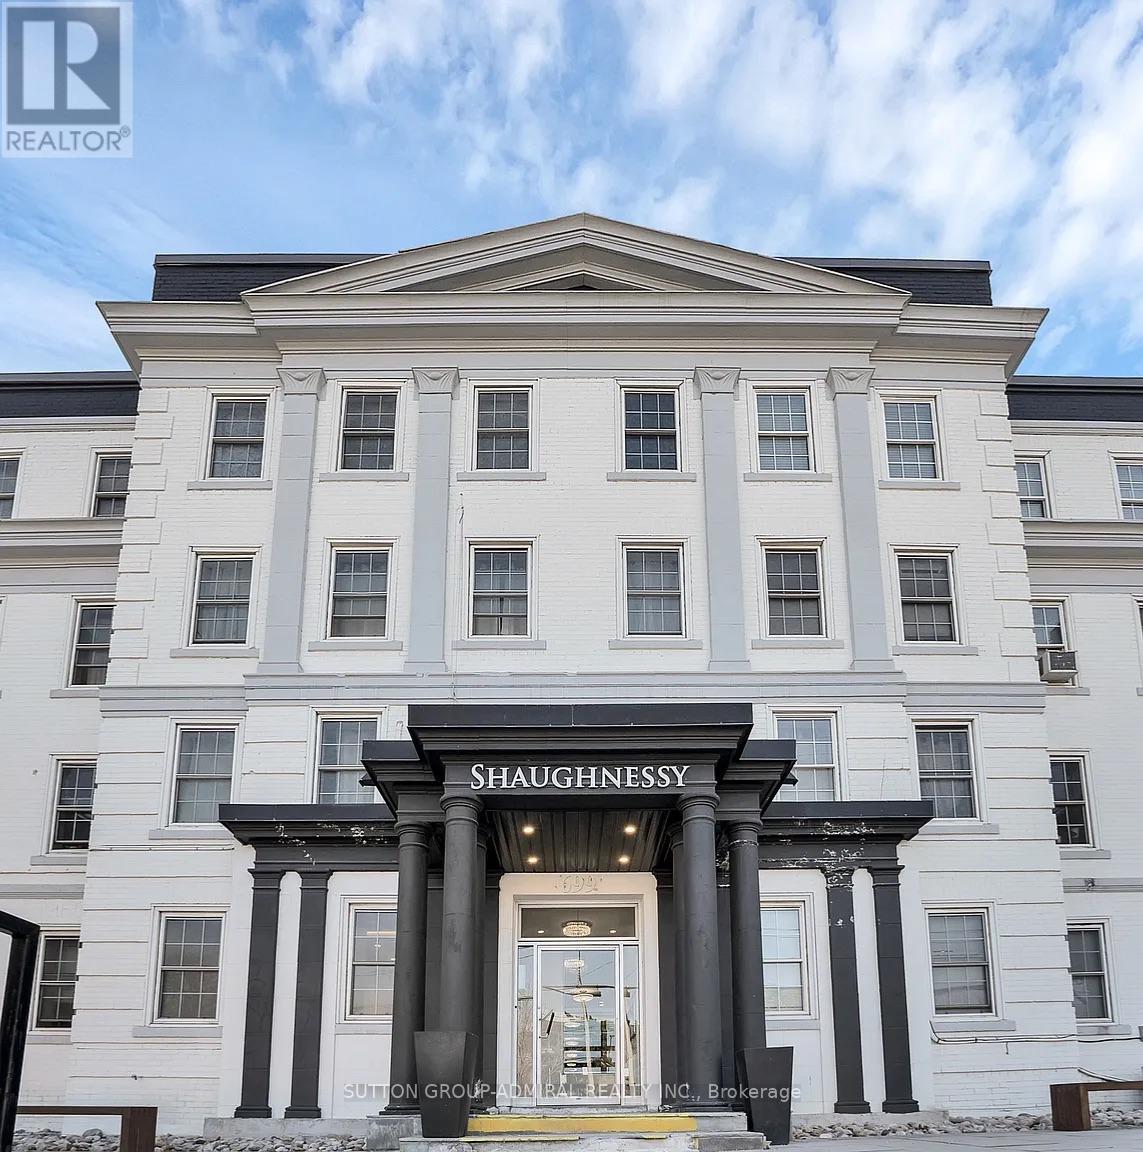
Fully Renovated Modern One Bedroom Apartment In Forest Hill. 700 Square Feet With Natural Light And Luxury Vinyl Throughout. Open Concept Living/Dining Room. Modern Kitchen With Stainless Steel Appliances. Close Proximity To Restaurants, Ttc, Shops, Schools And Much More! Individual hydro metering, only pay for what you use! Photos not exact. Taken from a similar unit. Once vacant new photos will be taken! (id:49269)
16 - 915 St Clair Avenue W
Toronto, Ontario
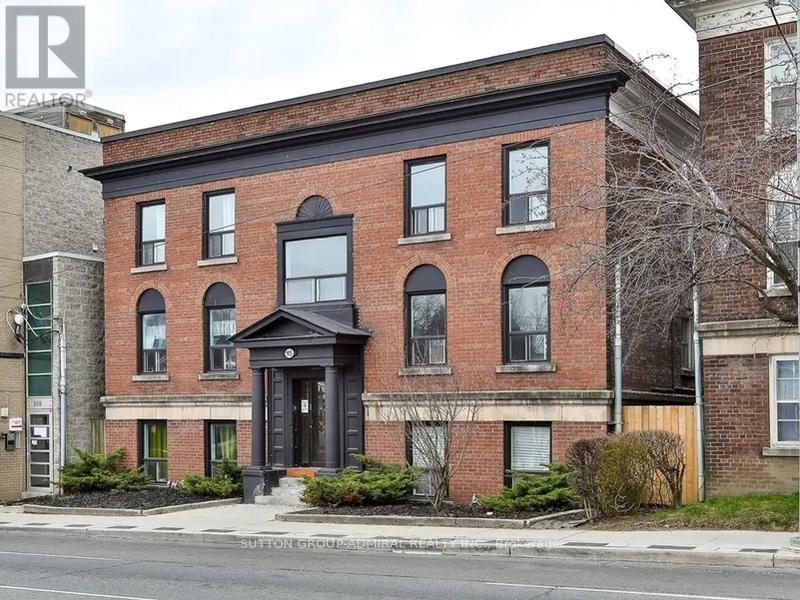
Located In Midtown Near Dufferin & St. Clair Ave W. 1 Bedroom Plus Den, Featuring New European Style Cabinetry, Cesar Stone Countertops And Stainless Steel Appliances. Modern Pot Lights Throughout. Hydro Extra. Students and Newcomers Welcome! (id:49269)
403 - 699 Eglinton Avenue W
Toronto, Ontario
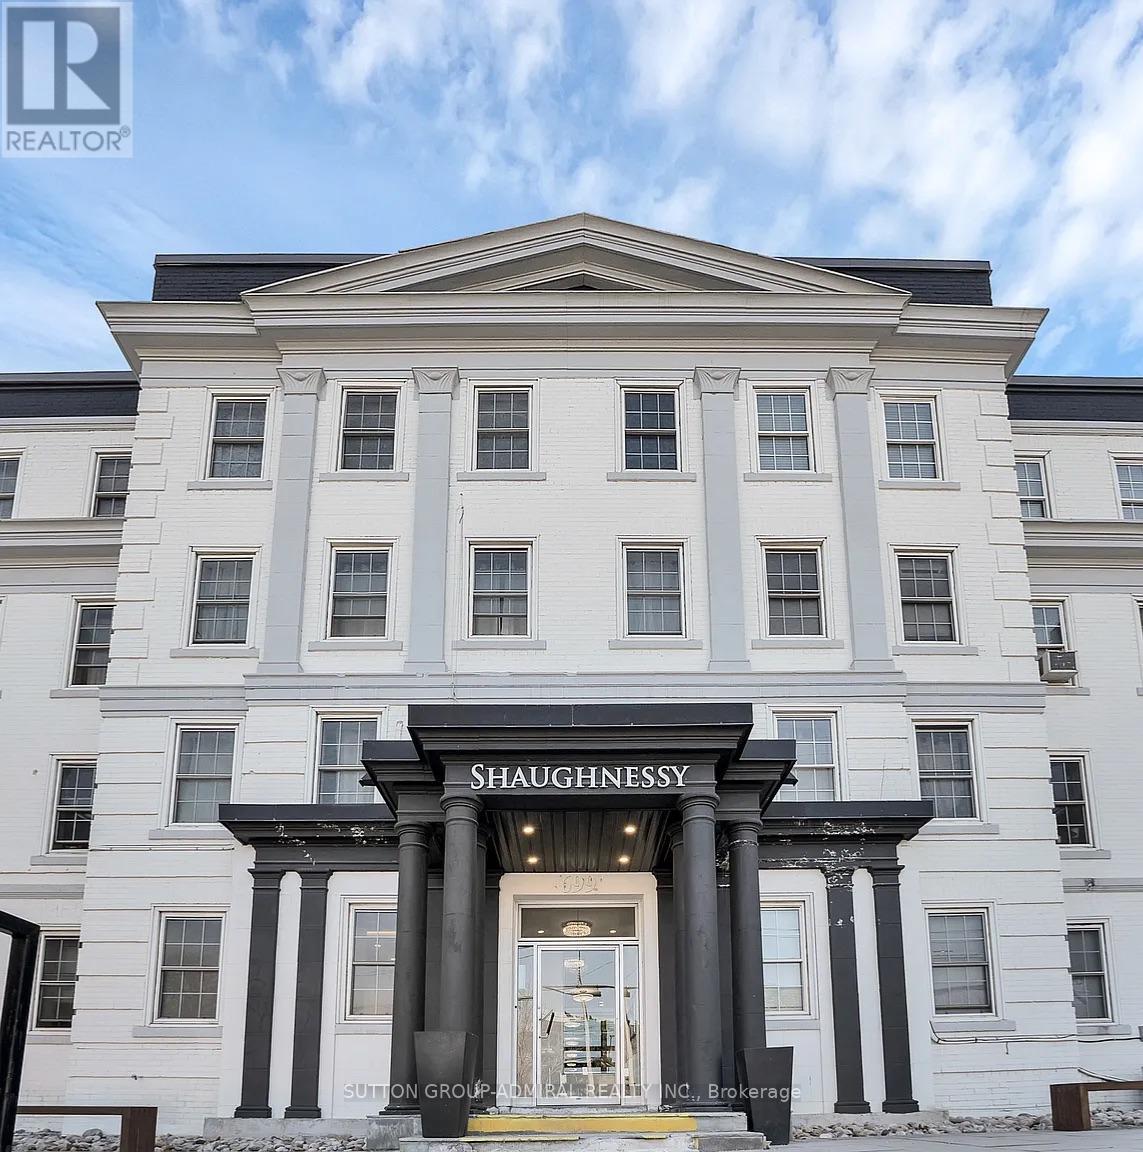
Fully Renovated Modern 2 Bedroom Apartment In Forest Hill With a Sun-filled Private Terrace. Natural Light and Luxury Vinyl Flooring Throughout. Open Concept Living/Dining Room. Modern Kitchen With Stainless Steel Appl. Close proximity to restaurants, TTC, shops, schools, and much more! Hydro Separate. Photos not exact. Taken from a similar unit. Once vacant new photos will be taken! (id:49269)
305 - 701 Eglinton Avenue W
Toronto, Ontario
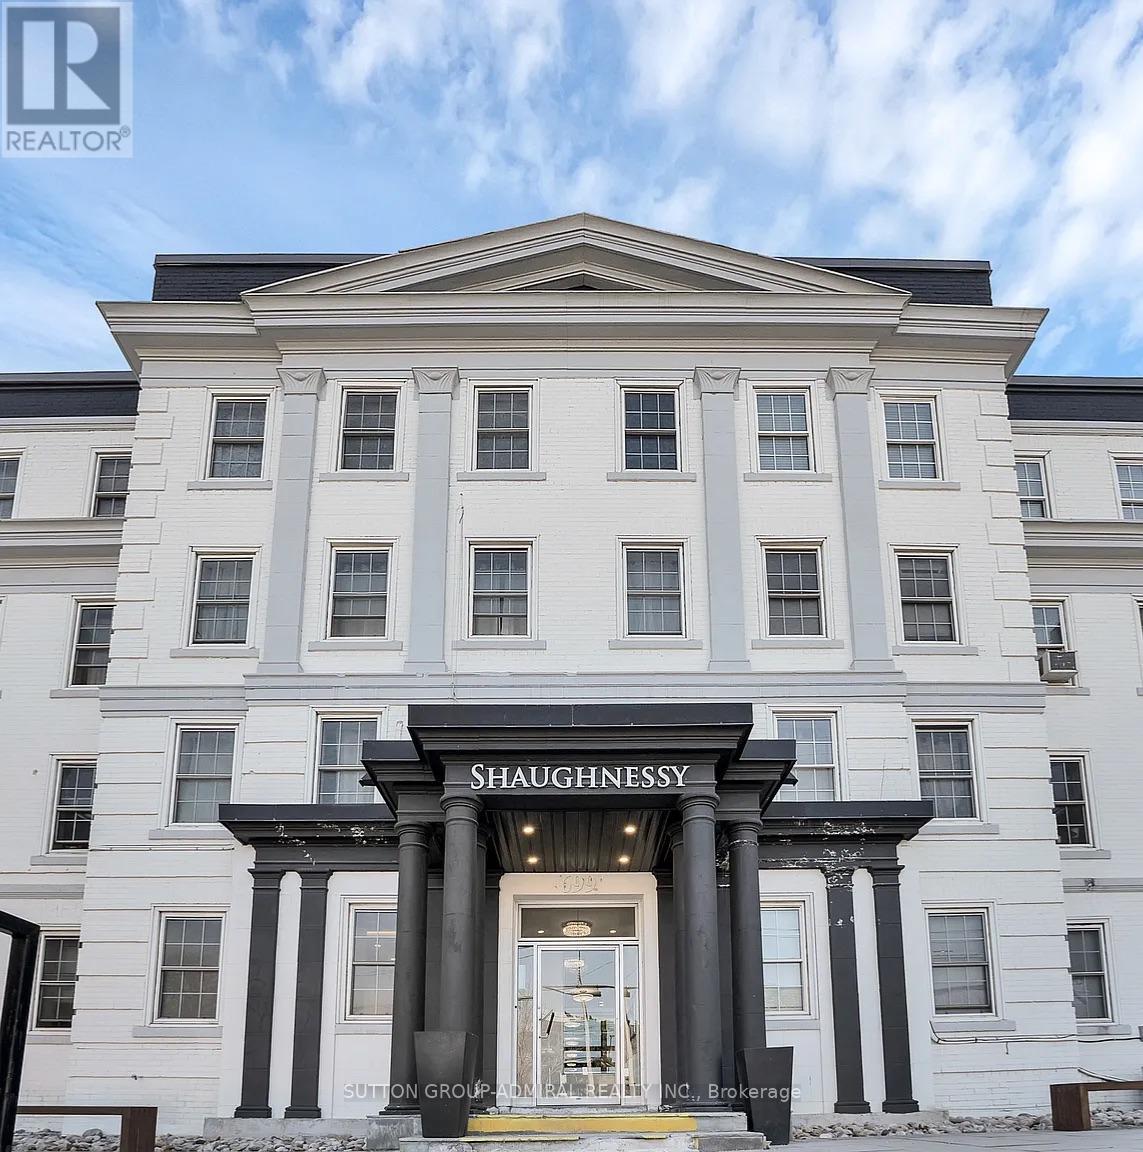
Renovated Two Bedroom Apartment In Forest Hill. Natural Lighting And Luxury Vinyl Flooring Throughout. Open Concept Living/Dining Room. Modern Kitchen With Stainless Steel Appliances. Close Proximity To Restaurants, Ttc, Shops, Eglinton Subway Station And The Crosstown Lrt! Photos not exact. Taken from a similar unit. Once vacant new photos will be taken! (id:49269)
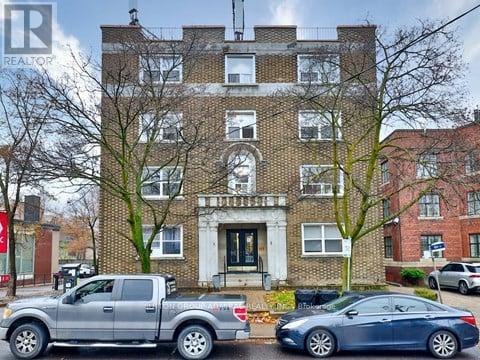
10 - 464 Spadina Road
Toronto, Ontario
Renovated Two Bedroom Apartment In Forest Hill. Natural Light And Luxury Vinyl Throughout. Open Concept Living/Dining Room. Modern Kitchen With Stainless Steel Appliances. Located in the desirable midtown, Toronto and Great walking score To Restaurants, St Clair W Subway Station, Shops, Schools And Much More! Hydro metered individually. Tenanted unit. Photos not exact, will be updated once vacant! (id:49269)
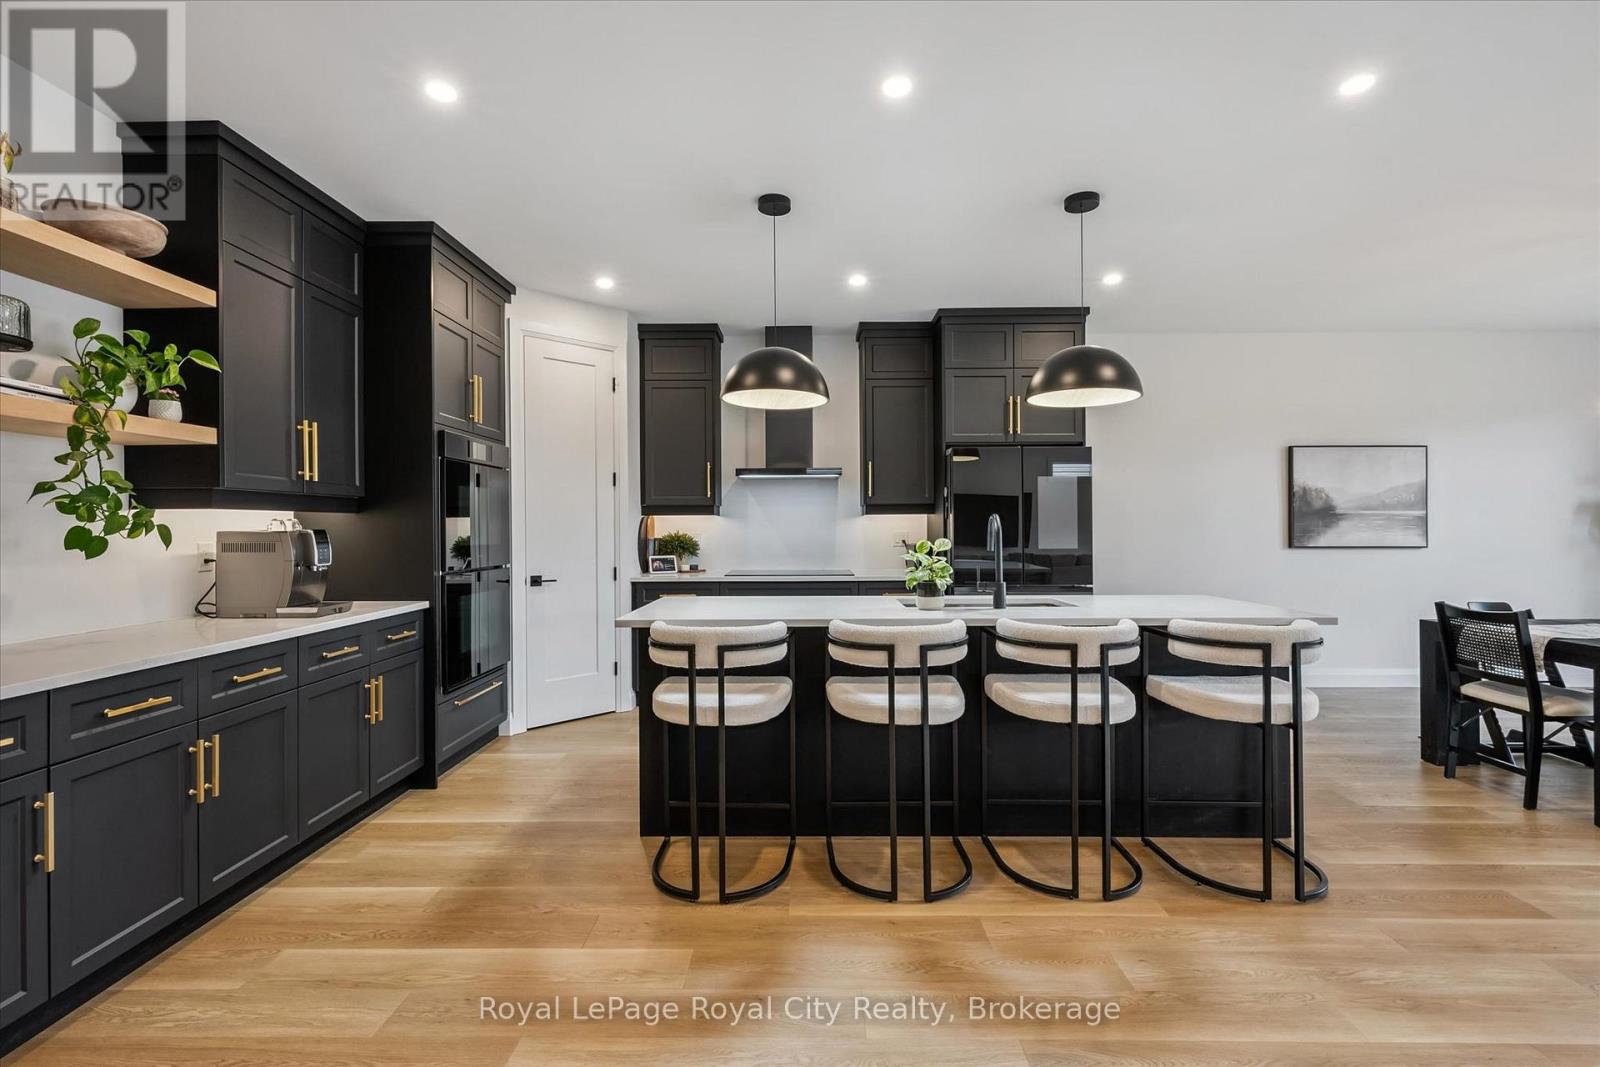
203 Schmidt Drive
Wellington North, Ontario
Set on a desirable street, 203 Schmidt Drive is a statement in scale, sophistication, and timeless design. Built in 2024 and offering over 3,000 sq ft of impeccably finished above-grade living space, this 4-bedroom, 3-bathroom residence is a truly one-of-a-kind model within the neighbourhood-thoughtfully expanded beyond the original builder plan to create a larger, more refined living experience. Soaring ceilings and expansive windows flood the home with natural light, enhancing the sense of openness throughout the stunning open-concept layout. Designed for both elevated entertaining and effortless everyday living, the principal spaces flow seamlessly together, anchored by a beautifully appointed kitchen that overlooks the heart of the home.Upstairs, generously sized bedrooms offer comfort and privacy, including a serene primary retreat that feels like a true escape. The unspoiled basement presents over 1,300 sq ft of untapped potential, complete with large lookout/garden windows-an exceptional opportunity to create a custom extension of the home, whether a luxury recreation space, in-law suite, or income potential.A rare and distinctive offering where elevated design, modern construction, and expanded living space come together to deliver a lifestyle that stands apart. (id:49269)
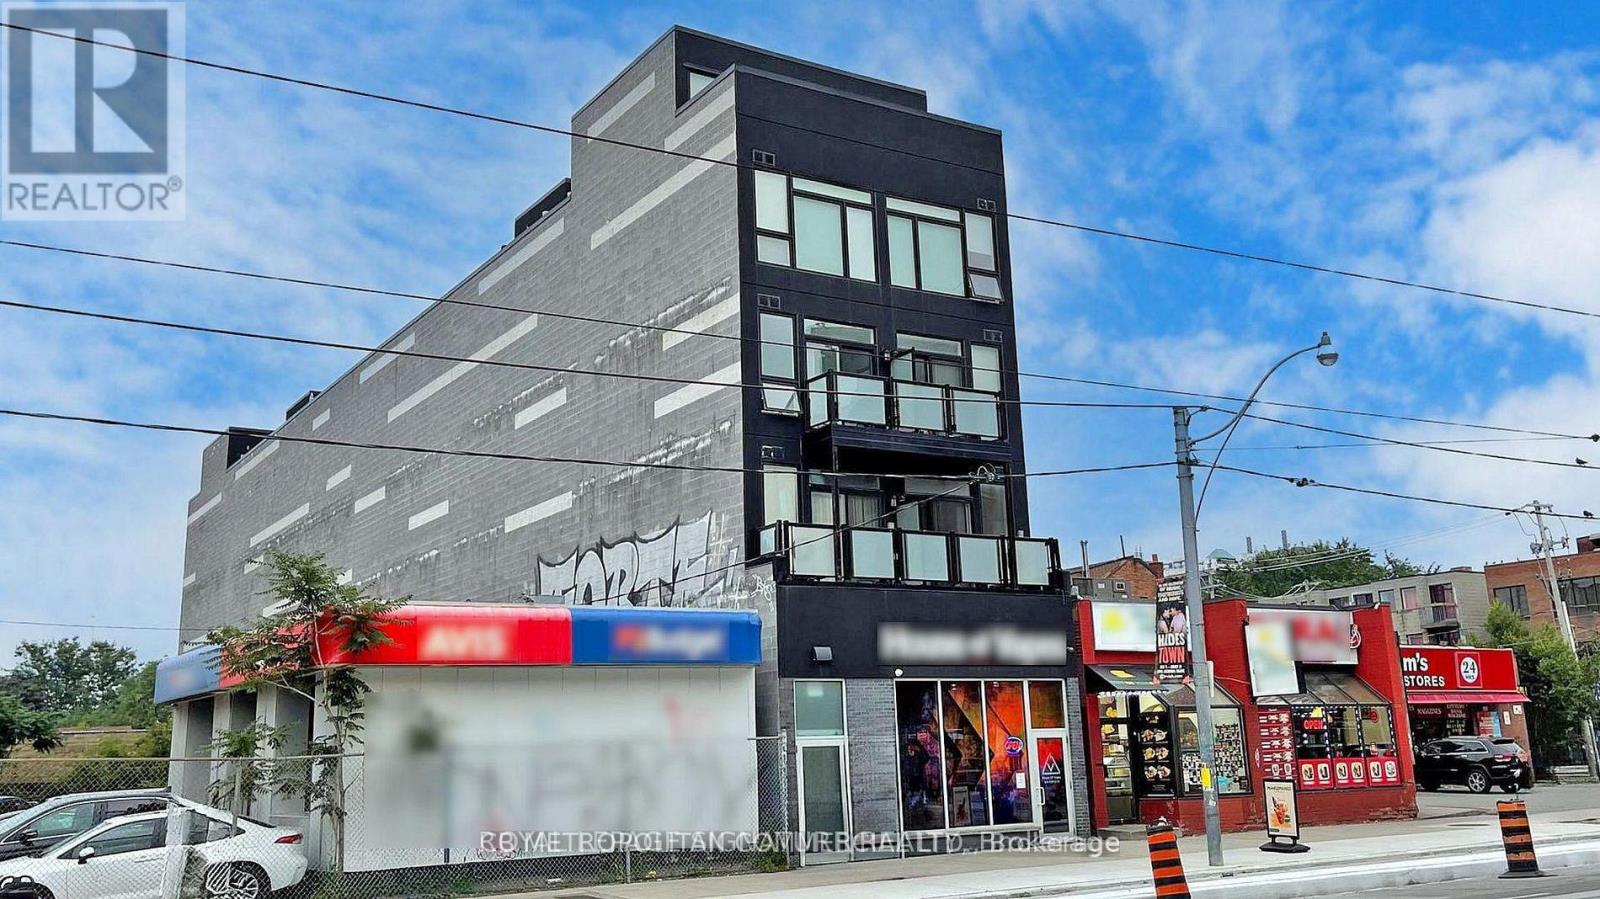
402 - 335 College Street
Toronto, Ontario
Great 2 storey loft in a Boutique Building on College Street in the Heart of Kensington Market and Chinatown, Dynamic downtown location close to transit, restaurants, shops, grocery, and the hub of the market, a short walk to U of T and hospitals, This 2 storey loft has windows on the North and south with Terrace area. Bedroom on upper level with walk out to terrace facing south. City View!, luxury vinyl flooring throughout, stainless steel appliances, 3 Pc Bath, Bright Quiet South facing balcony, air-conditioning, Coin-operated laundry machines in building. Water included, Hydro is extra. (id:49269)
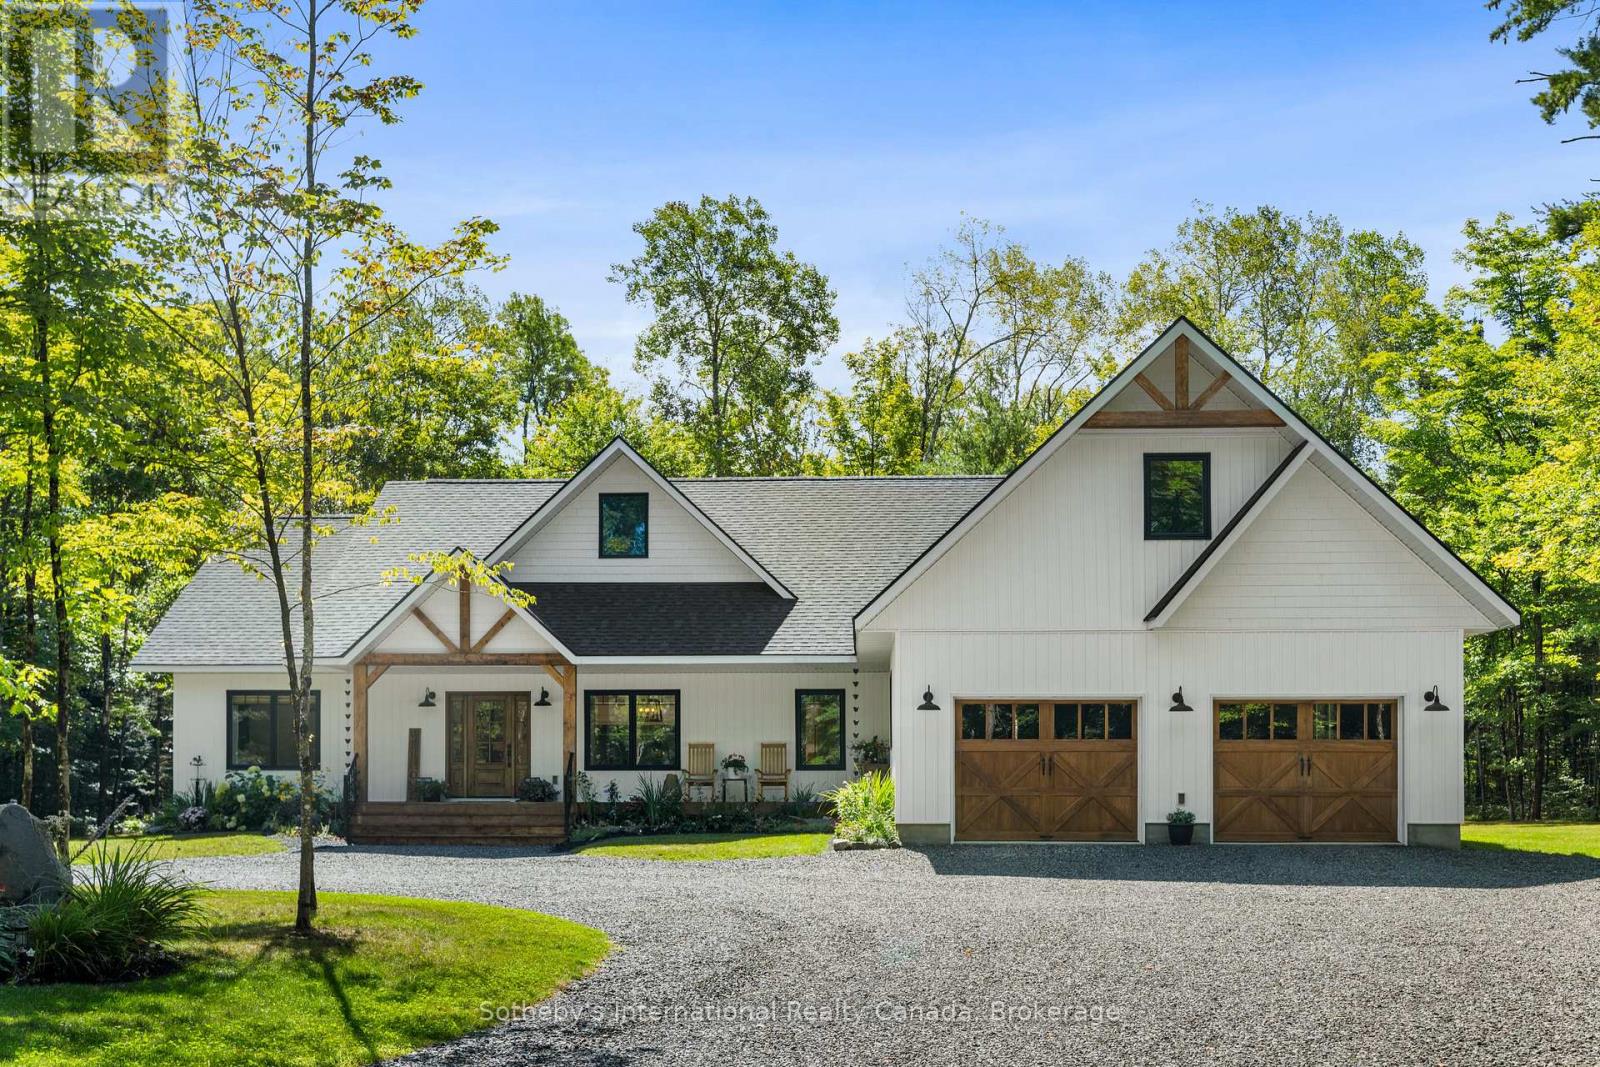
187 Bay Lake Road
Perry, Ontario
Welcome to your dream home, a stunning retreat that perfectly marries exquisite design with serene country living. Nestled on 5 acres of beautifully maintained land, this residence offers complete privacy, allowing you to escape the hustle and bustle of everyday life. As you approach, the charming covered front porch invites you to relax and take in the peaceful surroundings.Step inside and be captivated by a space that feels like it's straight out of a magazine. The harmonious collaboration between the builder and decorator shines through, creating an ambiance of elegance and warmth throughout. Sunlight dances through thoughtfully placed windows, illuminating the open layout that seamlessly blends living, dining, and entertaining spaces.The heart of this home is its gorgeous back deck, perfect for hosting gatherings or enjoying quiet moments with a cup of coffee. The expansive, flat land is a canvas for your outdoor dreams, and with an oversized septic system, the unfinished space above the garage could be transformed into a cozy nanny suite, a granny suite, or even a rental apartment-offering endless possibilities.Adding to the allure, you have water access to Clear Lake just a short walk away. Many neighbors enjoy leisurely days on the water, easily transporting their kayaks and canoes on little trolleys down to the shore, making it a perfect spot for summer adventures.Located just 10 minutes from Huntsville, you'll enjoy the tranquility of rural life without sacrificing convenience. All essential amenities, from shopping to healthcare, are within a short drive, making this location ideal for those seeking a balance of peace and accessibility.This home is more than just a residence; it's a haven where memories are waiting to be made. Don't miss your chance to claim this slice of paradise as your own! (id:49269)