
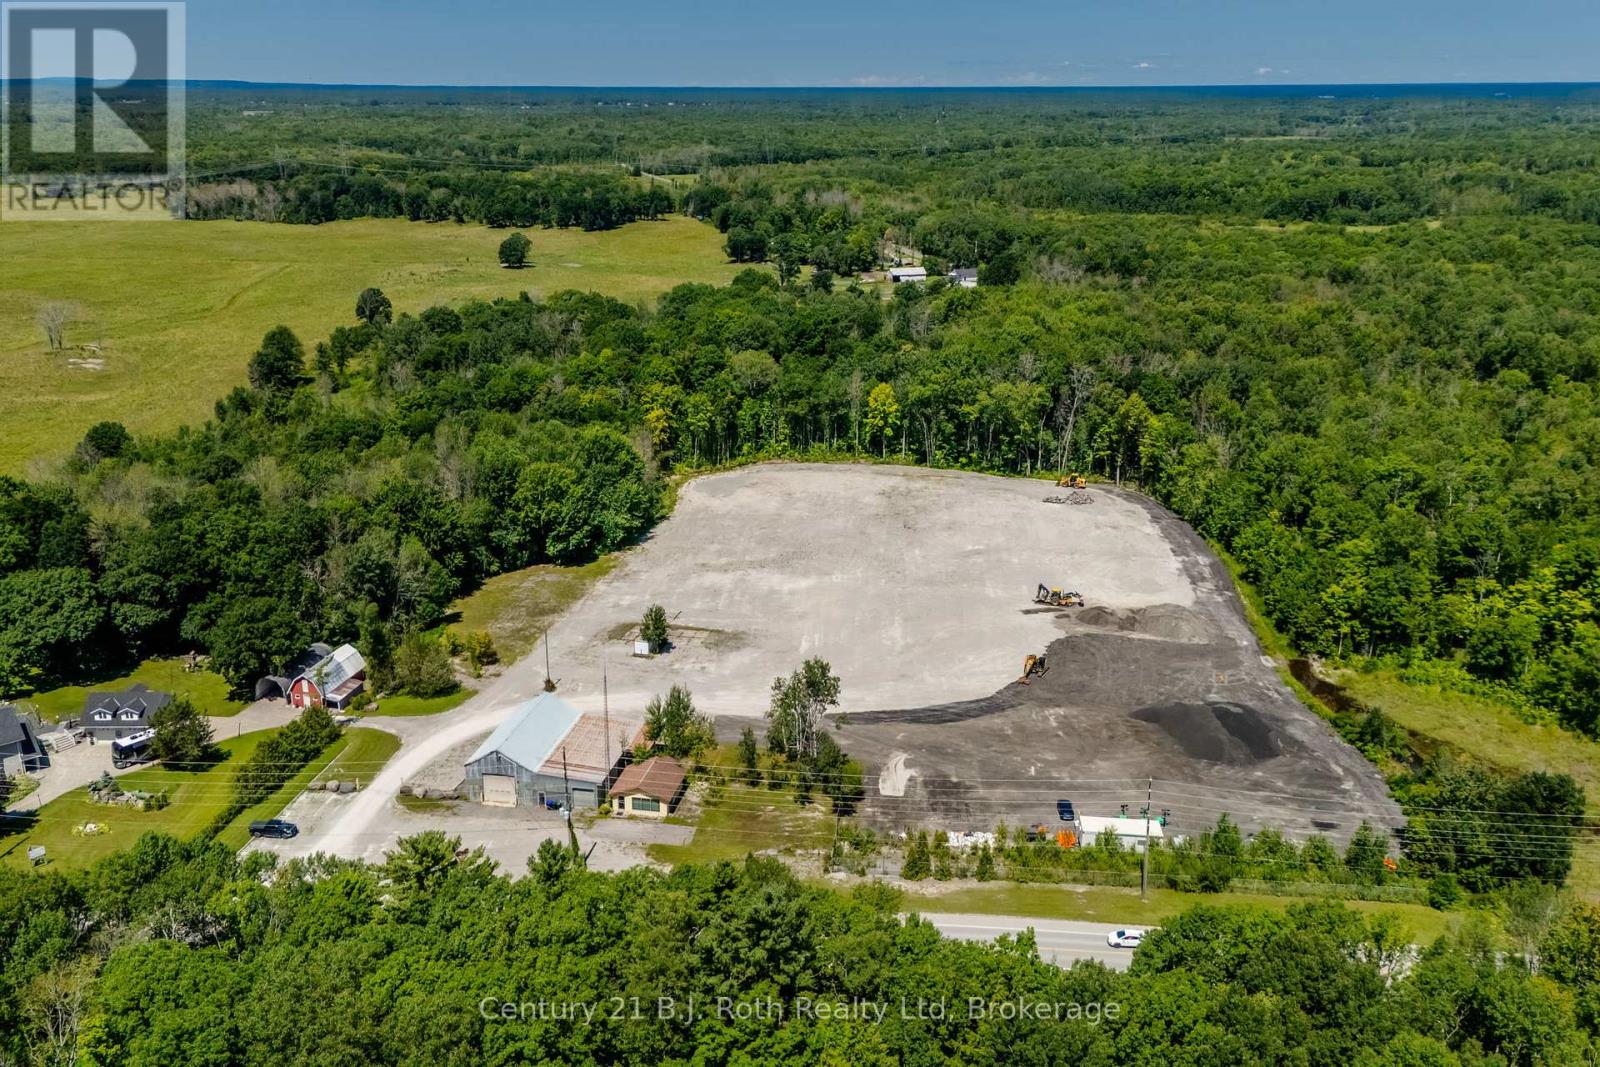
2565 Quarry Road
Severn, Ontario
This is a 9 acre industrial or investment property boasts a shop approximately 3000 sq ft and a separate office building. Shop is heated by propane and office is electric. Fantastic location to set up your business or satellite construction spot. Close to Hwy 400 for easy access and Quarry Road is a truck haul route. Shop has two separate bays each approximately 30 x 60 ft along with storage areas, bath and partial 2nd floor storage area. Office has an open reception area, 3 other rooms and bath. The shop has its own well and septic and the office has its own septic. Some permitted uses (to be verified) are building supply, farm supply, greenhouse, marina sales, motor vehicle service station, self storage and wholesaling uses to name a few. Many opportunities are waiting for you. Shop is three phase electrical; step down transformer; built in the 1970's. Shop has 600 amp 3 phase power. Office has 100 amp electrical; built in the 1980's. Boundary survey available / no building location survey. Clear ceiling height is estimated. (id:49269)
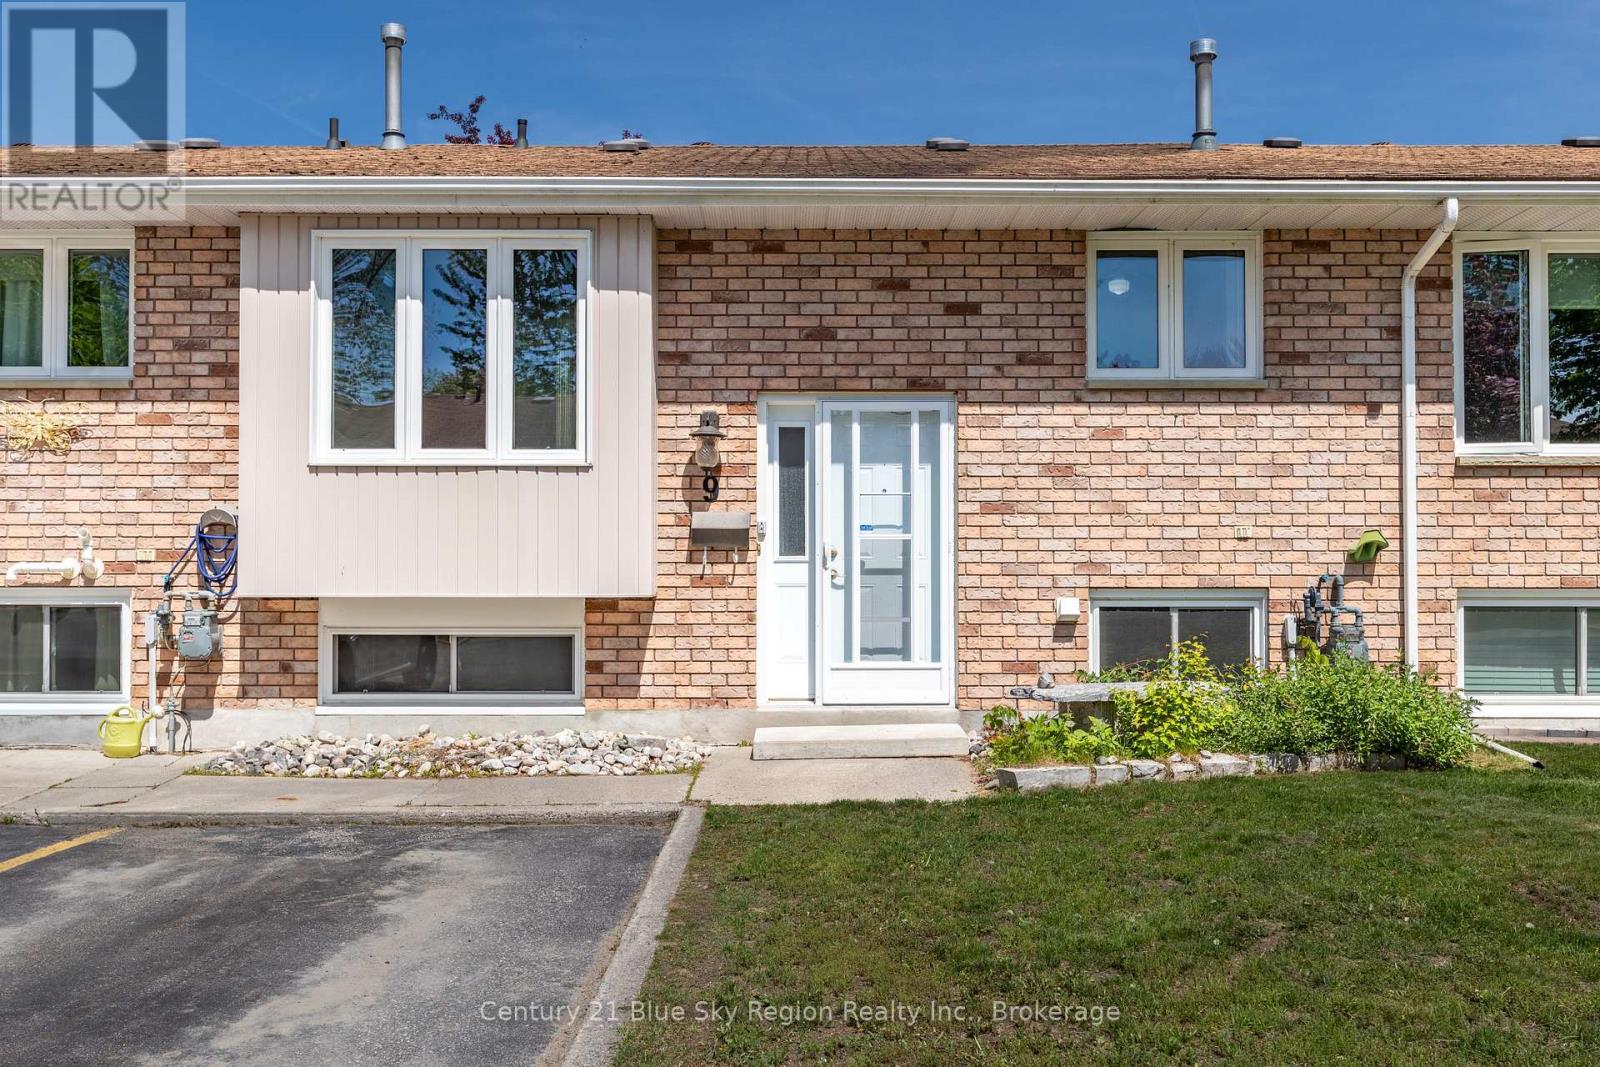
9 - 624 Lakeshore Drive
North Bay, Ontario
Welcome to this well-situated and well-appointed 2+1 bedroom, 2 bathroom bungalow condo within walking distance to Lake Nipissing and Sunset Park. Located in the well-kept Emerald Woods complex, this unit features a large open-concept main floor with a bright, spacious living/dining area and a large modern kitchen with an island and appliance package. Patio doors lead to the back deck. There are two main floor bedrooms and an updated 3-piece bathroom. The lower level features a large rec room with plenty of room to customize to one's liking, a 3rd bedroom, a 3-piece bath, and laundry/utility room. Forced-air gas heating with AC. Recent renovations include: 2025 basement drop ceiling, basement trim and pot lights, repainting throughout most of the house, and some main floor electrical fixtures. Main floor bathroom completed in 2024. This is a great unit for someone looking to downsize into a generous space while being close to area amenities. (id:49269)
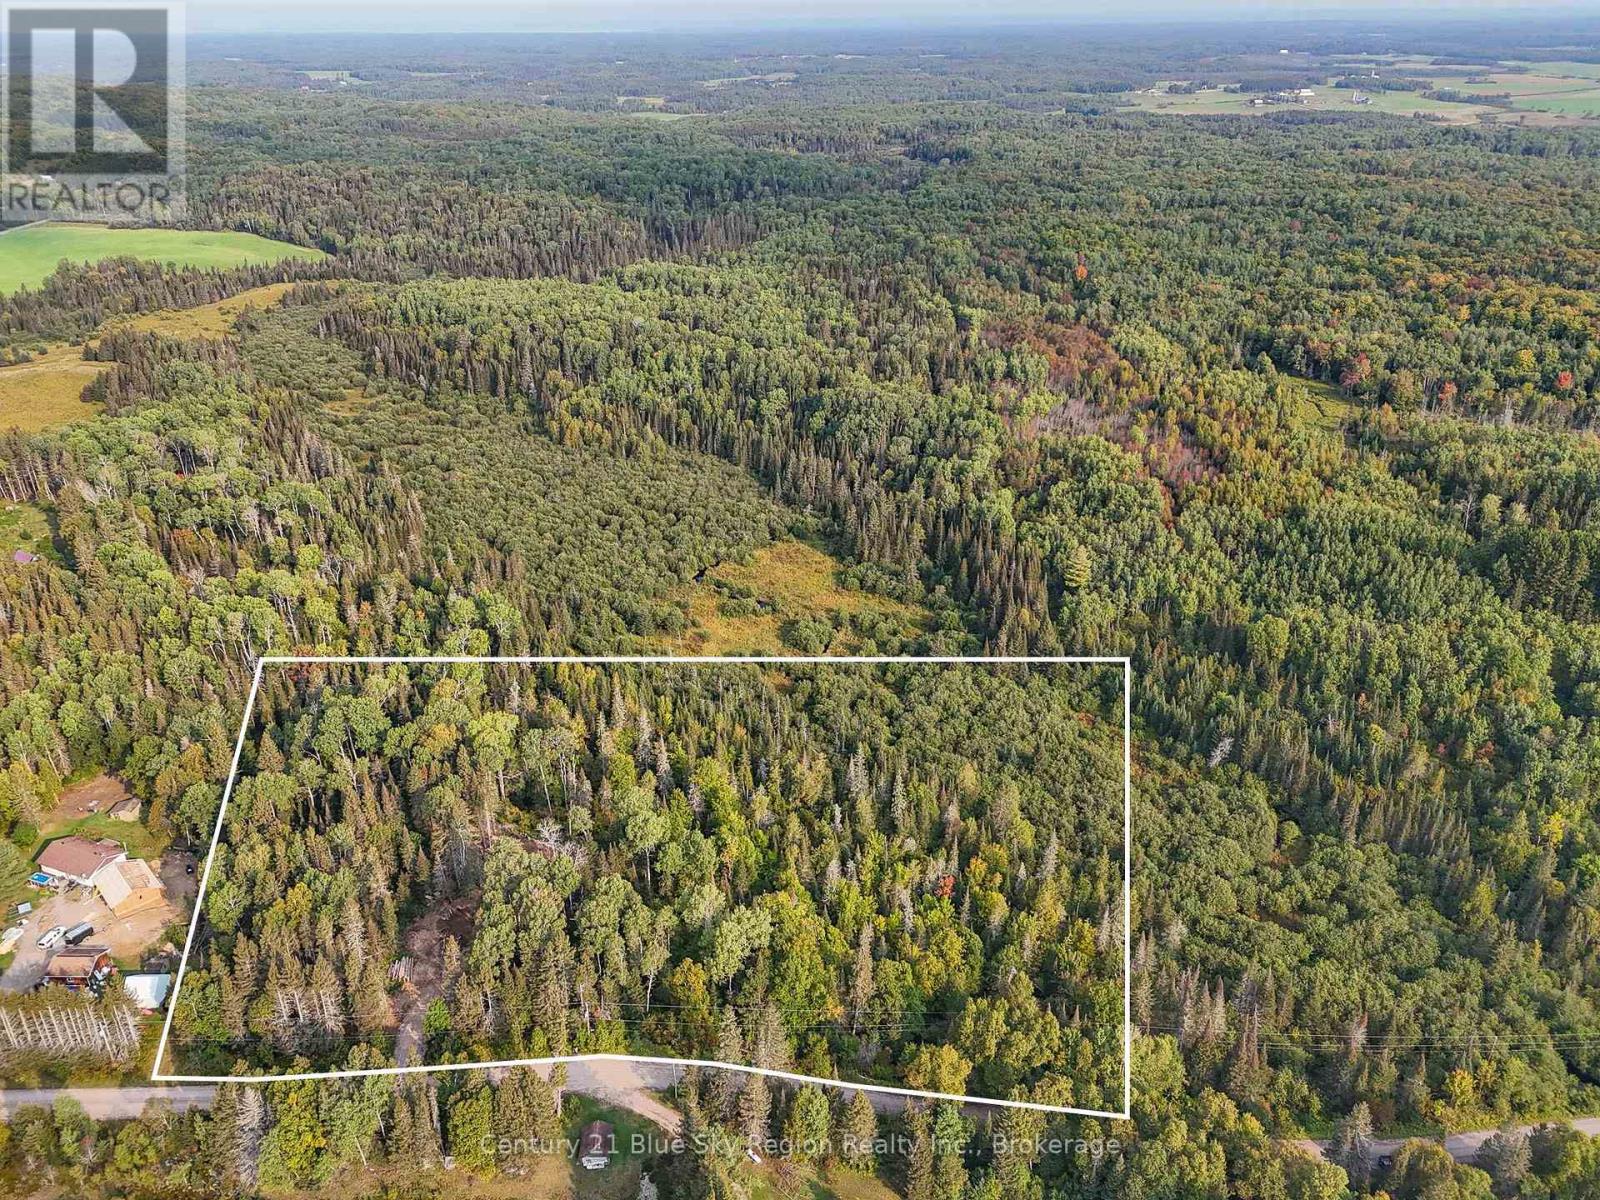
356 Hunt Line
Powassan, Ontario
Unearth a hidden gem on the edge of Powassan! This 7.5-acre parcel, located on a peaceful dead-end road, offers an excellent chance to create your perfect sanctuary. The property already features a new driveway and clearing, ready for you to start designing your dream home. Nestled in the quiet outskirts, it provides a tranquil retreat from the hustle of daily life, enveloped in natural beauty. With its private, secluded setting, you can enjoy complete relaxation and solitude. Despite the serene atmosphere, essential amenities are within easy reach shops, schools, recreational facilities, and healthcare services are just a short drive away. Outdoor enthusiasts will find endless adventures nearby, including hiking, fishing, hunting, boating, and snowmobiling right at your doorstep. Don't miss out on this rare opportunity to own 7.5 acres of secluded, picturesque land. Start imagining your future on this remarkable property! Start imagining your future on this remarkable property! The seller may be open to a Vender Take Back (VTB). (id:49269)
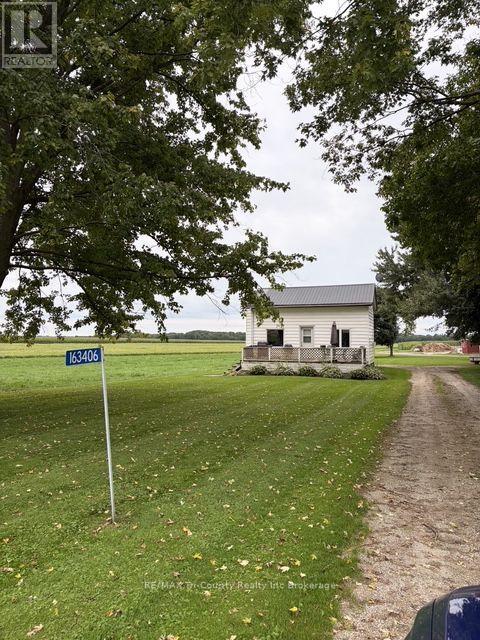
163406 Brownsville Road
South-West Oxford, Ontario
Two bedroom house for lease in the country just outside of Brownsville. One bedroom on the main floor and one bedroom in the loft. Main floor 4 piece bath. Tenant supplies fridge, stove, washing machine, dryer. Main floor laundry room wiht laundry tub in the mudroom. Gas hook up for stove. Unfinished basement with low ceiling is only used for furnace and sump pump. Lawn maintenance and snow removal not included. Tenant pays utilities for gas heat and hydro. Out buildings and extension of lawn near adjoining farm buildings are off limits to tenants. Close to 401. Please include a rental application, valid photo ID, 2 most recent paystubs, letter of employment, credit report. First and last month's rent required. Tenants will be screened by Single Key. (id:49269)
36 - 2605 Woodchester Drive
Mississauga, Ontario
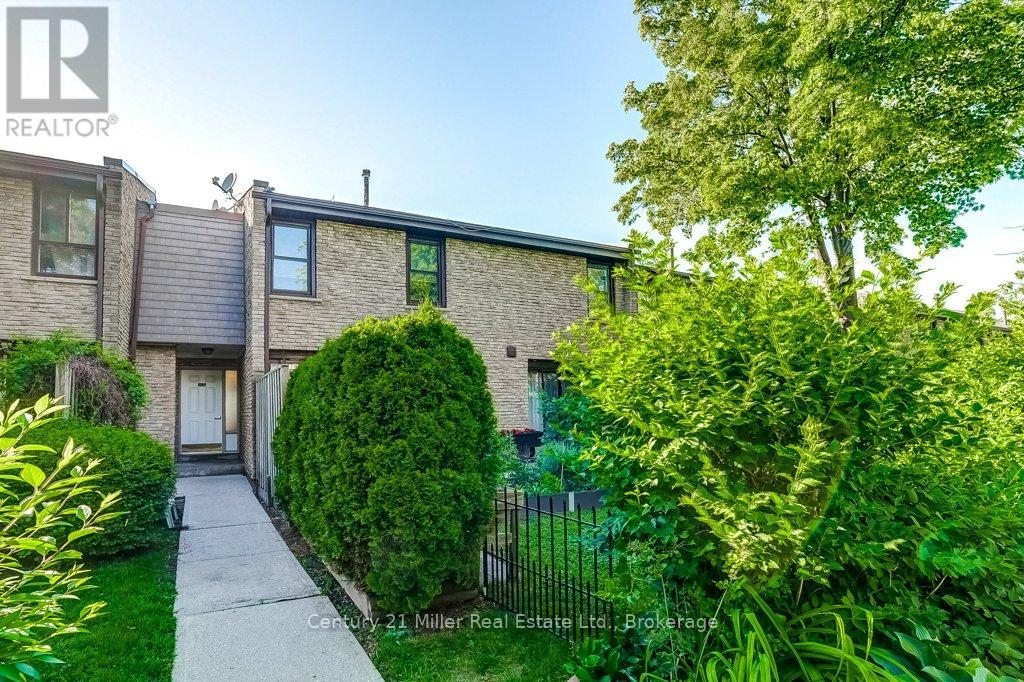
Welcome to a home that grows with you! Nestled in a family-friendly community, this spacious townhouse offers 2 kitchens, 4 bedrooms, 4 bathrooms and 2 parking spaces-providing exceptional flexibility for first-time buyers, growing families, or those seeking an in-law suite. The beautifully updated custom kitchen features quartz countertops, stainless steel appliances, custom design stylish backsplash, and ample workspace for family meals and entertaining. Bright living and dining areas, each open directly to a private patio and lush garden, creating the perfect space for outdoor relaxation and play. Upstairs, the primary retreat includes a walk-through closet and an updated private ensuite, complemented by two additional bedrooms and an updated main bath. The fully finished lower level offers incredible versatility with a fourth bedroom, family room, full bathroom, second kitchen, laundry, and abundant storage-ideal for extended family, guests, or independent living space. Located in a well-maintained condominium community close to excellent schools, parks, shopping, transit, highways, and direct bus service to South Common Mall and to Islington Subway. Move in and enjoy the space, convenience, and lifestyle your family deserves. (id:49269)
1827 Windham Road 3
Scotland, Ontario
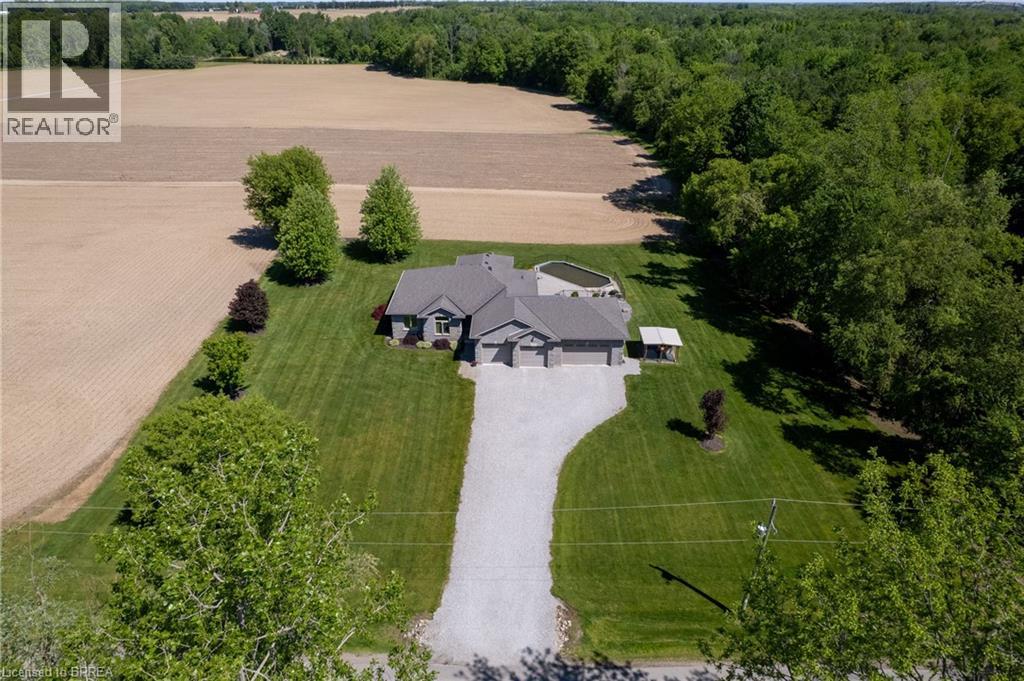
Fantastic custom built all brick home with a four-car attached garage on a 0.92 acre country lot! Being offered for sale by the original owners and situated on a quiet paved road, around the corner from Hwy 24 access and with gorgeous farm fields and bush surrounding it. This bright and airy home provides complete main floor living with 3 good sized bedrooms, 2 full bathrooms, spacious principal rooms and a full basement awaiting your finishing touches. The immaculate, open concept custom eat-in kitchen offers plenty of cupboard and counter space and blends into the dining room and living room; perfect for entertaining! The master bedroom suite is enormous and overlooks the back and side yards and features an amazing private ensuite with jetted tub and walk in closet. Other highlights include cathedral ceilings, a beautiful propane fireplace in the living room, an inviting front foyer, main floor laundry room, and extraordinary dining room with trayed ceilings, which are all sure to impress. Outside there is a beautiful saltwater pool with brand new liner, gorgeous landscaping and hardscaping, full inground sprinkler system, covered back patio, and still plenty of space for the kids and dog to run around and play. The attached, four-car garage is heated and has inside access. Nothing to do here but move in and enjoy. Do not delay, book your private viewing today. (id:49269)
812 Essex Road E
Kenora, Ontario
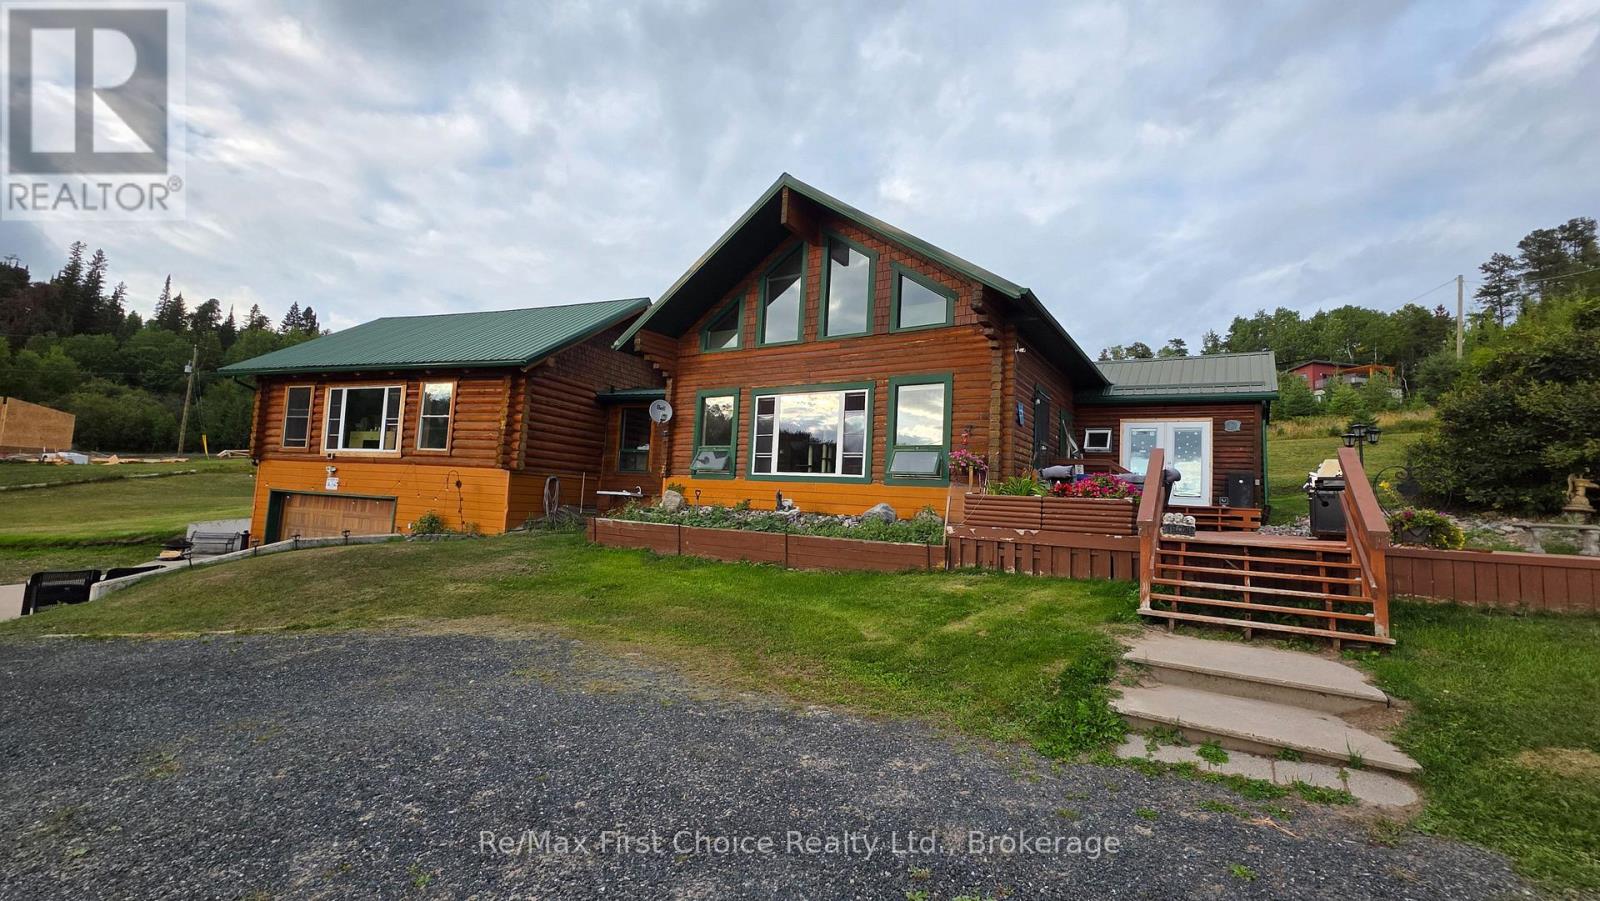
Welcome to this picturesque 2,195 sq. ft. log home retreat situated on 3.2 pristine acres on Black Sturgeon Lake, just 15 minutes from downtown Kenora and moments from Beauty Bay Golf Course. Key Features & Highlights - Spacious Living: Featuring 2 bedrooms and 2 full bathrooms, including an expansive primary suite overlooking the water. Open & Warm Interiors: Impressive 1.5-storey layout with hardwood floors, a cozy woodstove, main-floor laundry, and an office space. Easy Waterfront Access: Enjoy 383 feet of shoreline with seamless, step-free access to the boathouse and dock-drive right down for effortless loading and unloading. Private Picnic Island: Includes a small, dedicated island with a picnic area directly facing the water. Garages & Boat Storage: Complete with a 30' x 24' detached garage, additional double garage space, and all-metal storage for two large boats. Modern Upgrades: Includes a poured concrete foundation, metal roofing, heat trace cables, a holding tank/septic system .Nestled along a paved blacktop road with easy access off East Melick Road, this turnkey waterfront property blends rustilog charm with comfortable Living. (id:49269)
230 Brodie Street N
Thunder Bay, Ontario
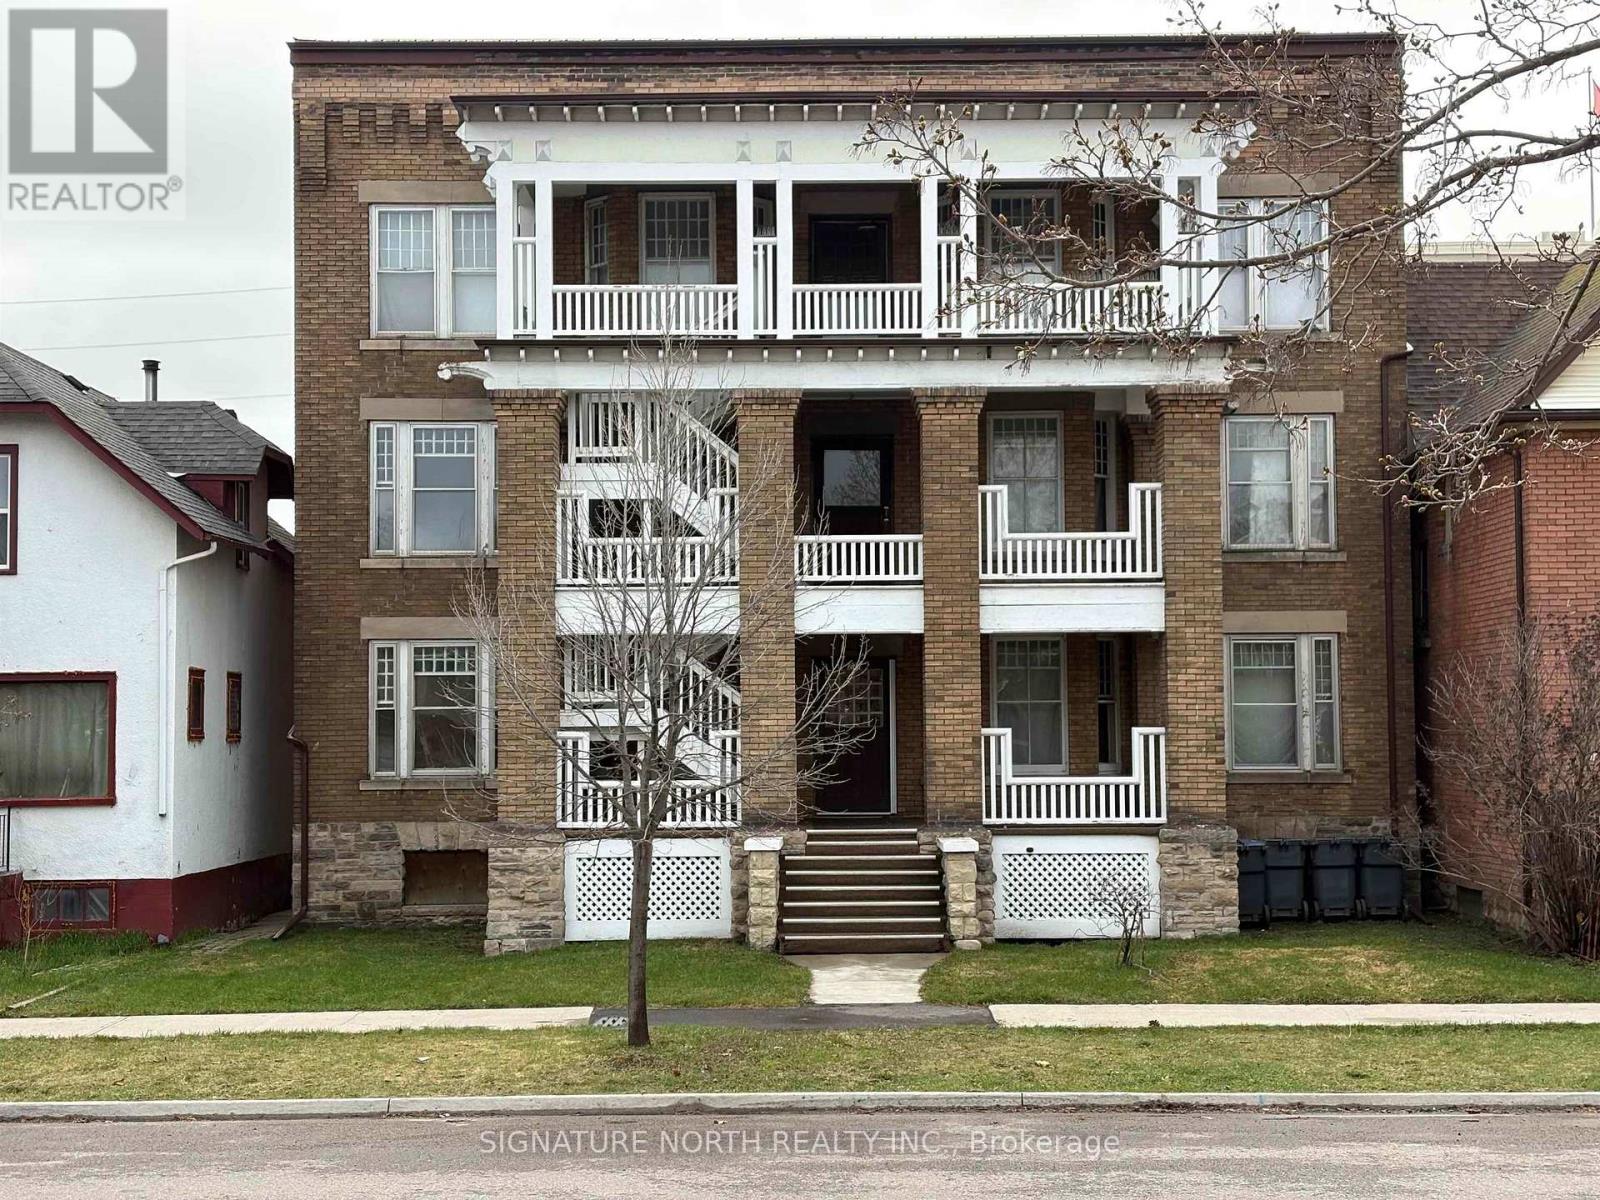
Exceptional investment opportunity to own a legally recognized 12-unit apartment building in a prime central location. Originally built in 1913, this solid brick and stone character property blends historic charm with significant long-term income potential. Designated as a historical building, the property showcases timeless architectural appeal while benefiting from numerous important updates and improvements over the years. This legal non-conforming 12-plex offers twelve self-contained 1-bedroom units, each featuring a full bathroom, kitchen, living area, and dual entrances. Hardwood flooring exists beneath most floor coverings, with a mix of carpet, vinyl, and linoleum currently throughout. All existing appliances are included in the sale. Extensively maintained, the property features a newer metal roof completed in 2021, updated eavestroughs and downspouts completed in 2026, a 400-amp main electrical service, separately metered units, owned hot water tanks, and a newer natural gas forced-air heating system servicing the basement area, with electric baseboard heating in each individual unit. The front stairwell was added approximately five years ago to satisfy fire code requirements following a satisfactory fire inspection report. Additional improvements and compliance upgrades have also been completed, reflecting pride of ownership and ongoing care. The building sits on a 49.82? x 99.34? lot and offers strong upside potential for investors looking to expand or stabilize their portfolio. Currently tenant parking is street parking only, with future parking considerations potentially available through a minor variance application with the city. This is a rare opportunity to acquire a well-maintained multi-family asset with historical significance, strong rental fundamentals, and long-term value-add potential. Perfect for seasoned investors or those looking to add a unique income-generating property to their portfolio. (id:49269)
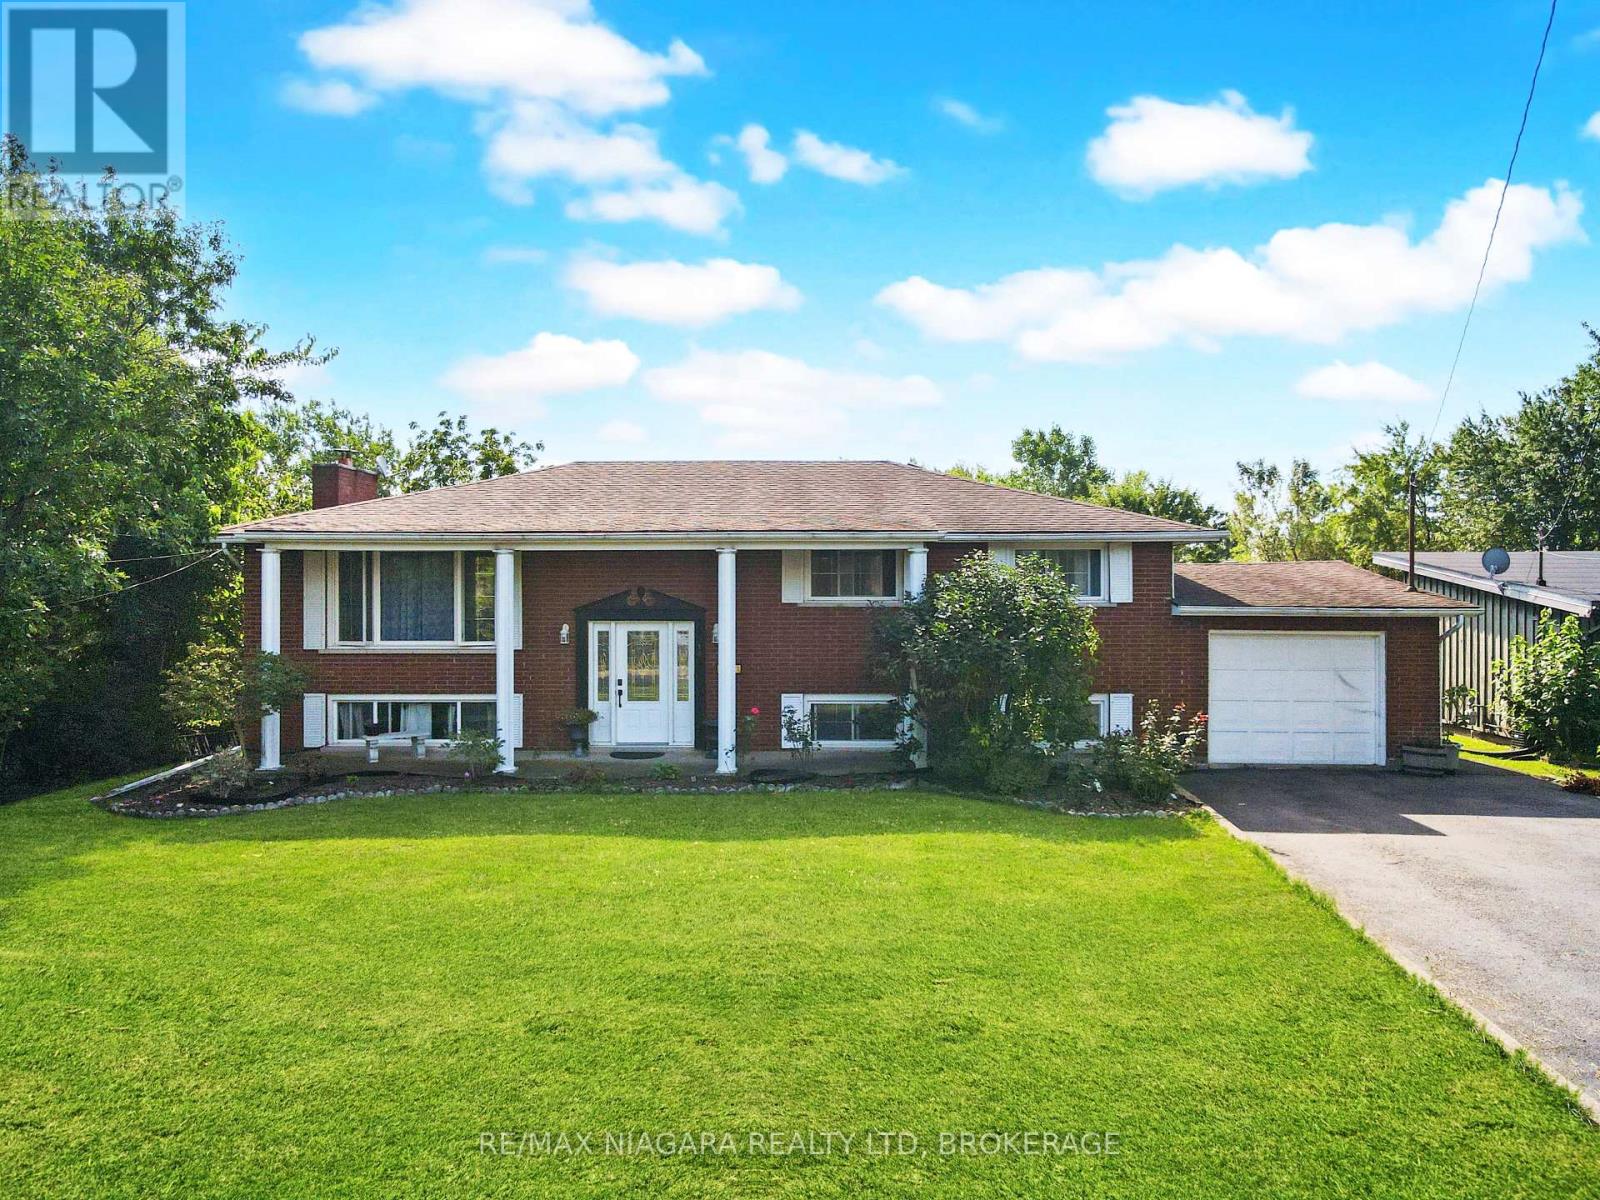
318 Albany Street
Fort Erie, Ontario
Welcome to 318 Albany Street, an extravagant all brick 5 bedroom 2 bathroom, 2 kitchen raised-bungalow home featuring an oversized 75 x200ft lot with walk outs from lower level. A great home for a growing family or generational home with a possible in-law suite in the lower level boasting over 3000 sq. ft of finished living space. The property also features an amazing Gazebo, a 16x12 brick out building in back with no rear neighbors and town owned woods behind. The property is in a great central location in Fort Erie, minutes from parks, shopping and just around the block from Lake Erie and the friendship trail. (id:49269)
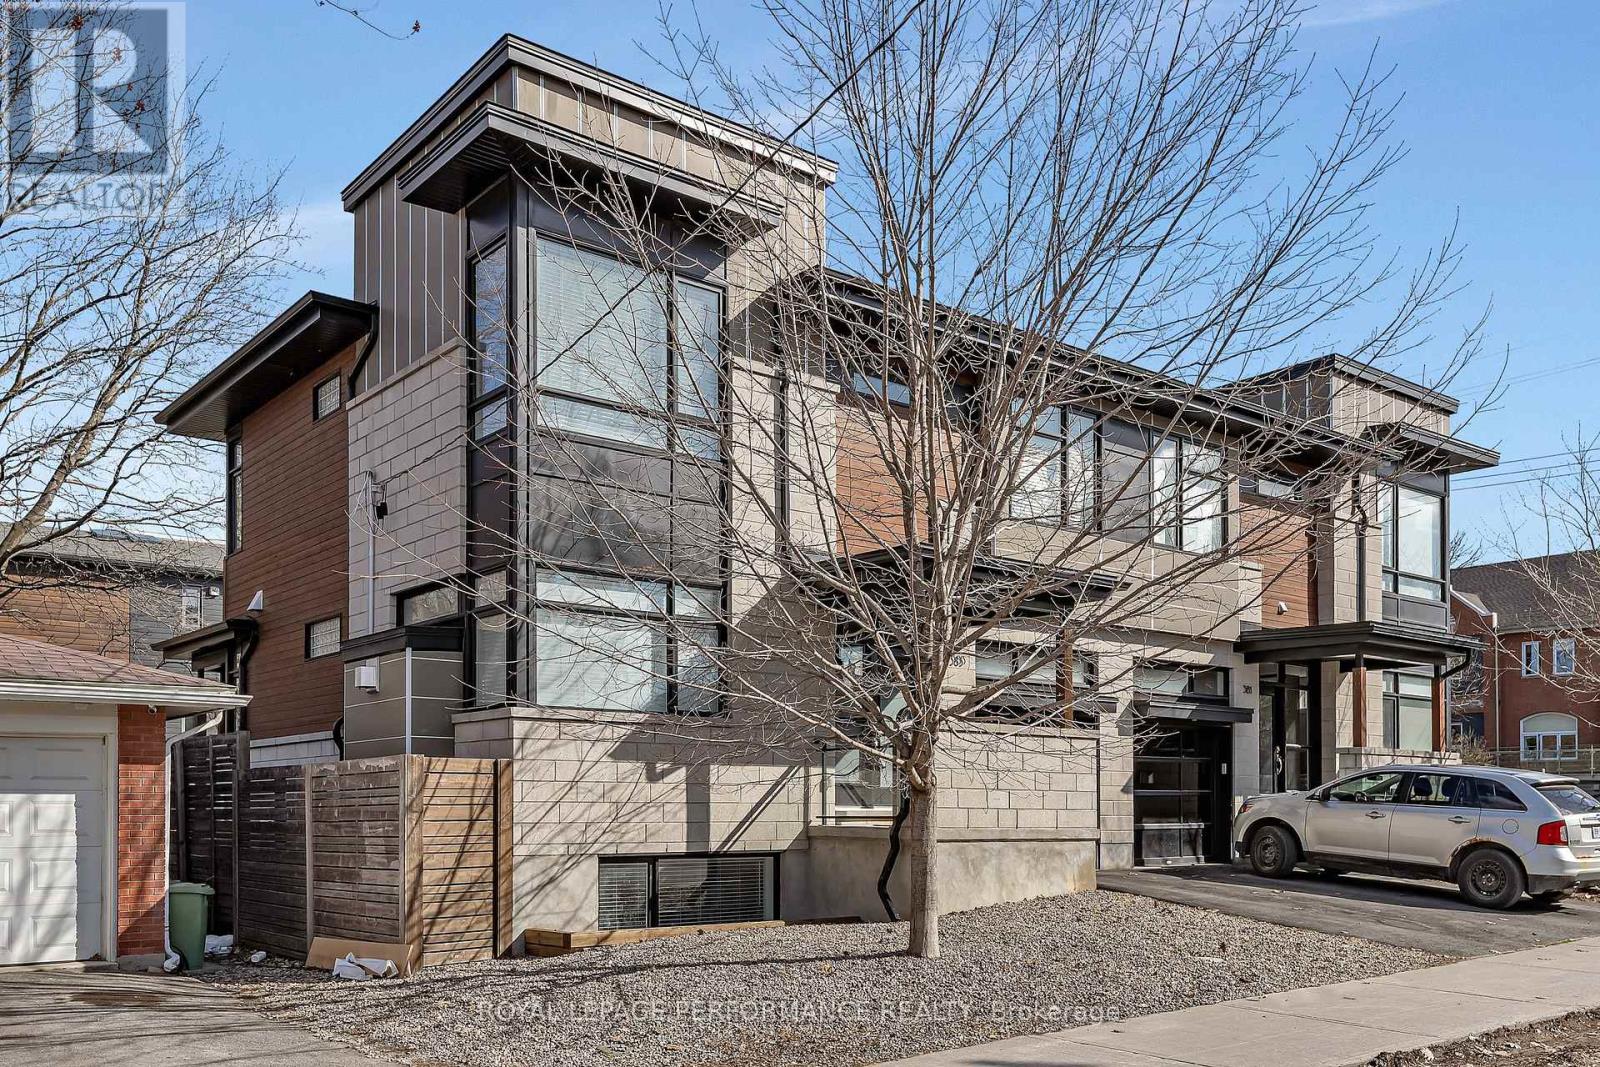
383 Princeton Avenue
Ottawa, Ontario
Effortlessly combining sleek contemporary design with everyday practicality, this light-filled semi-detached home is built for busy professionals and growing families alike. Crisp neutral tones and hardwood floors run throughout the open-concept main floor, creating an inviting backdrop to host weekend dinners or unwind after work. The heart of the home is a modern kitchen featuring a Caesarstone island with seating for four, generous counter space, and abundant storage. The south-facing living room centers on a cozy gas fireplace, while a discrete rear mudroom provides a tucked-away powder room and direct garage entry for seamless day-to-day convenience. The second floor is intelligently planned to give everyone their own zone. The primary suite serves as a true parental retreat, highlighted by 10-foot coffered ceilings, a walk-in closet, and a spa-inspired ensuite with double sinks and a glass shower. Three additional, well-separated bedrooms offer total versatility-ideal for kids' rooms, high-functioning home offices for remote work, or guest accommodations-serviced by a full four-piece bath. In the lower level you'll find a sprawling 19-foot family room flooded with natural light through large windows, feeling unlike a typical basement. Complete with a full bathroom and extensive custom cabinetry, this space adapts effortlessly as a media hub, play studio, or home gym. A dedicated laundry room equipped with front-load appliances, an undermount sink, and extra built-ins keeps domestic routines completely streamlined. Low-Maintenance Outdoors Step outside to a serene back deck and fully fenced yard-ideal for summer BBQs and young kids or pets without sacrificing your weekends to lawn care. Located moments from Westboro's vibrant dining scene, boutiques, coffee shops, top-rated schools, and expansive parks, this home offers the ultimate balance of urban lifestyle and neighborhood comfort. (id:49269)
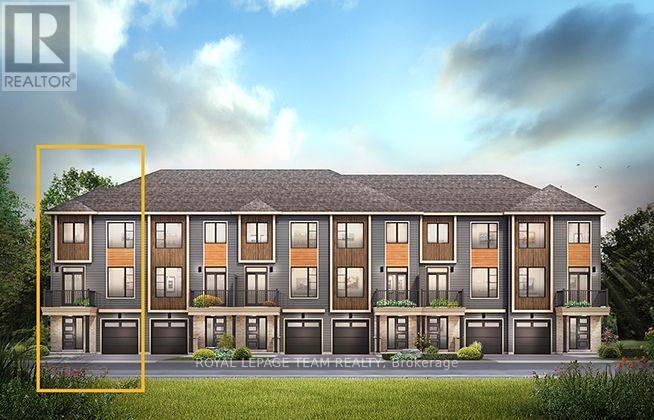
322 Bellissimo Way
Ottawa, Ontario
The Cambridge End is located on the end of the Avenue Townhome Block, allowing for more natural light into your home. The Cambridge has a spacious open concept Second Floor that is ideal for hosting friends and family in either the separate Dining area or in the Living space that is overflowing with an abundance of natural light. On the Third Floor, you have 2 bedrooms, and Flex Plans allow for an optional 3 piece ensuite. All Avenue Townhomes feature a single car garage, 9' Ceilings on the Second Floor, and an exterior balcony on the Second Floor to provide you with a beautiful view of your new community. Avalon Vista is conveniently situated near Tenth Line Road - steps away from green space, future transit, and established amenities of our master-planned Avalon community. Avalon Vista boasts an existing community pond, multi-use pathways, nearby future 7parks, and everyday conveniences. June 1st 2027 occupancy. (id:49269)
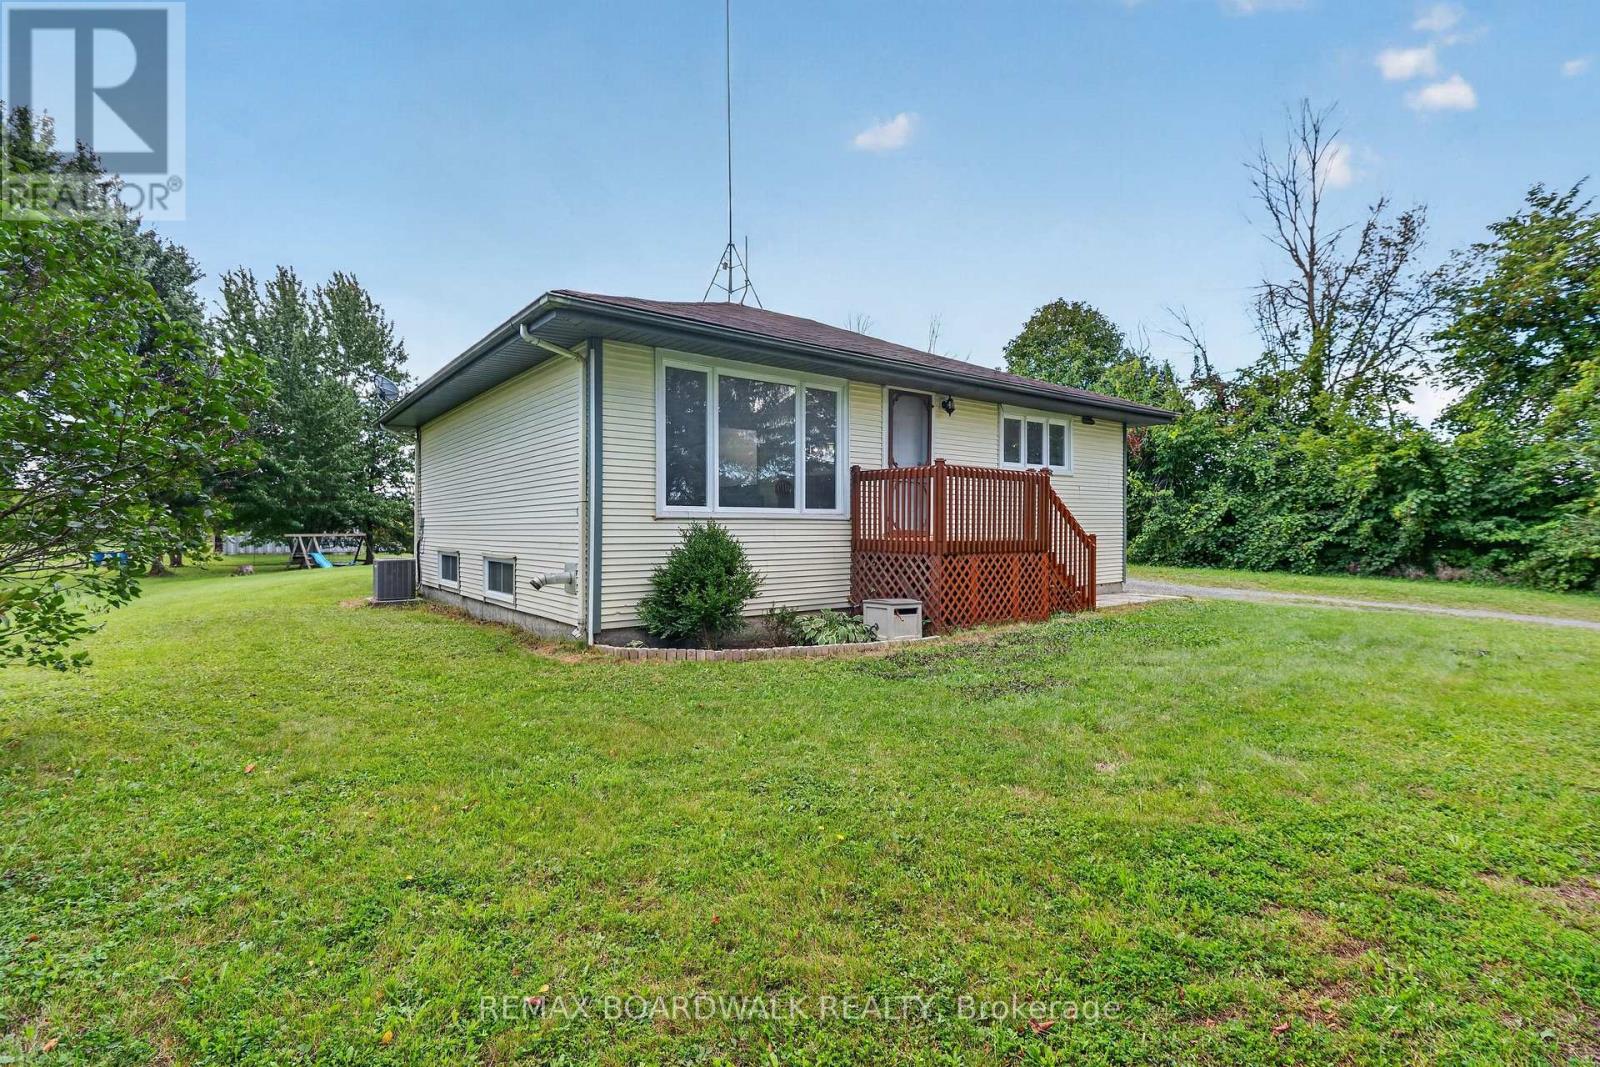
14310 Concession 11-12 Road
North Stormont, Ontario
Affordable country living under $450K! Welcome to 14310 Concession 11-12 Road in Crysler, an inviting bungalow offering peaceful surroundings, a spacious property and comfortable living inside and out. Step inside to a bright, open-concept main living area where the living room, dining area and kitchen flow together beautifully. The kitchen features charming blue cabinetry, open shelving, stainless steel appliances and plenty of natural light. The main level offers 2 bedrooms and a full bathroom, while the lower level provides a newly finished 3rd bedroom, additional flexible space, storage and utility area. Recent improvements help give the home a fresh feel, including new baseboards and door trim, fresh paint throughout, refinished stairs, newly stained deck and new hallway flooring in 2026. The fridge, stove, microwave and dishwasher were replaced in 2025. Furnace (2003). Outside, enjoy the large deck overlooking a spacious country yard - a wonderful setting for summer BBQs, entertaining, gardening or simply relaxing outdoors. With plenty of land, only one nearby neighbor and the quiet of country living, this property offers room to breathe while remaining within convenient reach of the village. And when the sun goes down, enjoy beautiful clear-night views of the stars! (id:49269)