
631 Windham 2 Road
Norfolk, Ontario
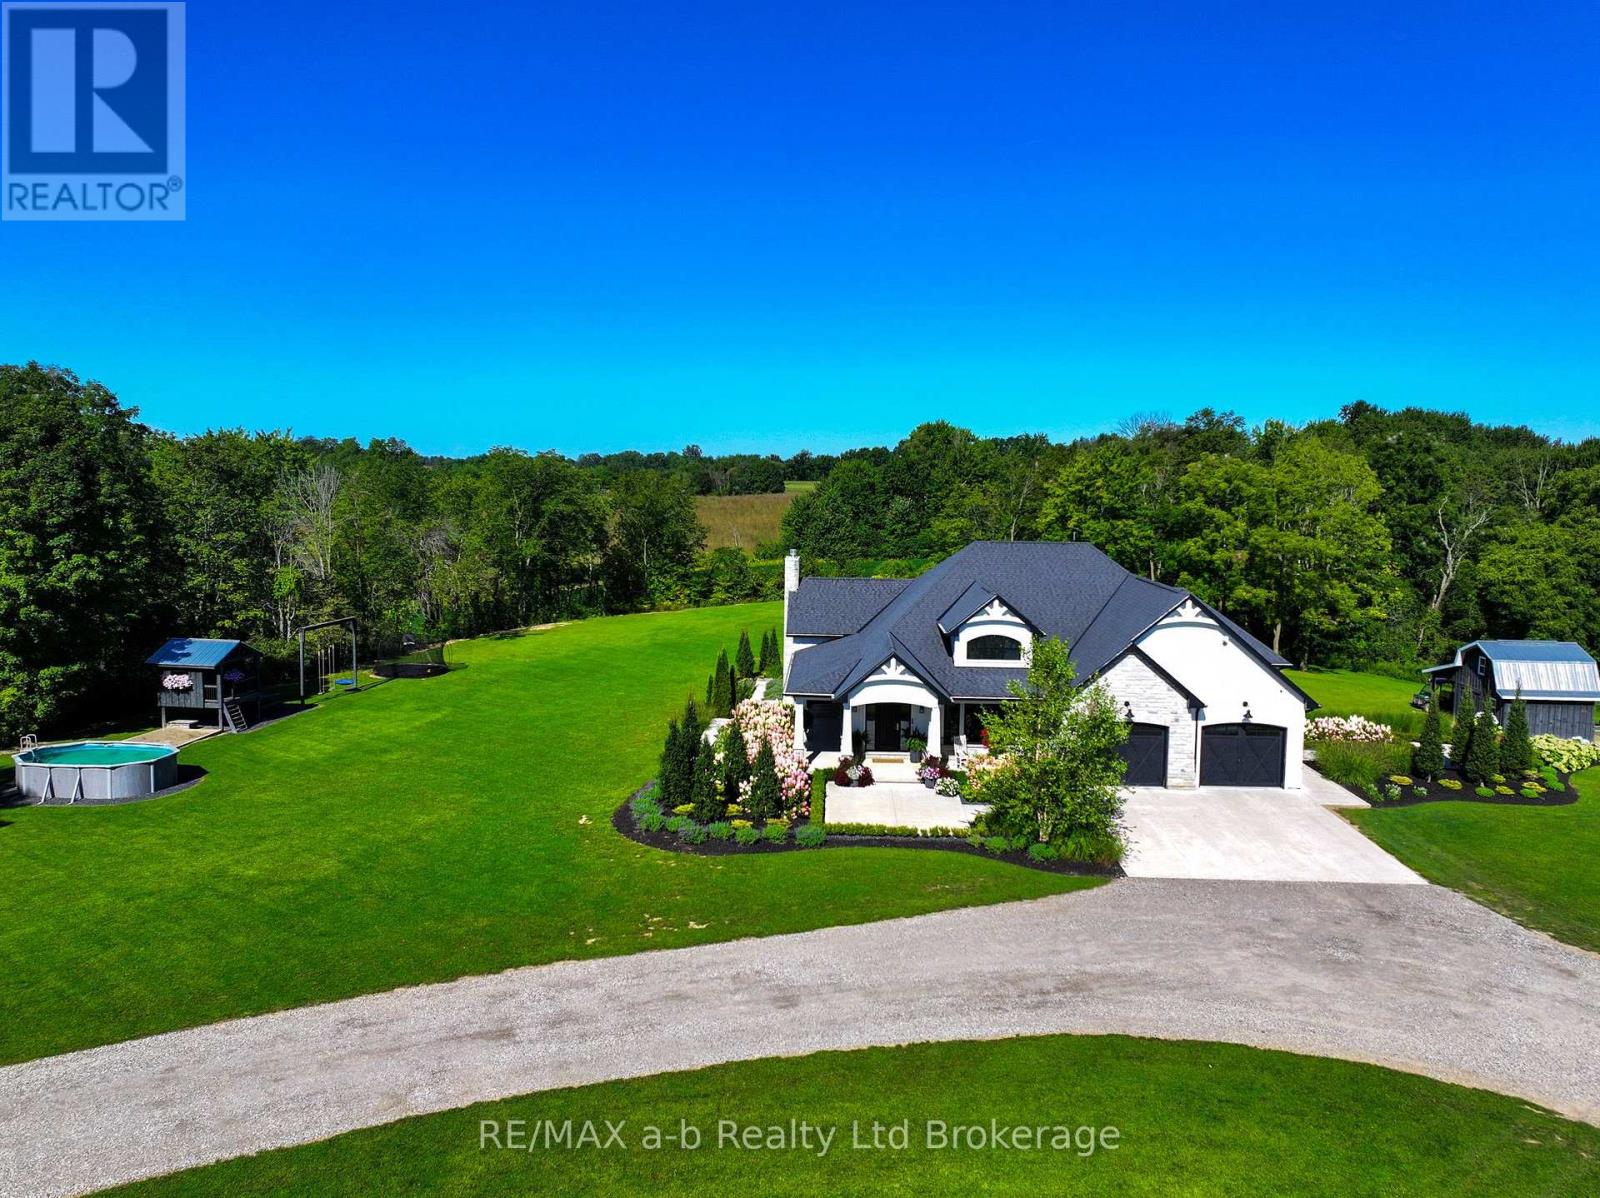
Set on 81 acres between Norwich and Scotland, this exceptional country property offers privacy, natural beauty, and a thoughtfully designed custom-built Craftsman-style home. Perched on a hill with sweeping countryside views, the property is approached by a long curved driveway leading to the home, where professional landscaping, concrete walkways, armour stone retaining walls, and an attached double garage create an impressive first impression. Inside, the home is designed to capture the surrounding landscape, with panoramic views, abundant natural light, and spectacular sunset vistas. The open-concept main living area features a stunning 12-foot coffered ceiling, large windows, and patio doors leading to a spacious concrete patio ideal for entertaining family and friends. The country-inspired kitchen blends warmth and functionality, creating the heart of the home. The main floor offers a spacious primary suite with ensuite and dual closets, along with two additional bedrooms, two additional bathrooms, a large mudroom, and a well-appointed laundry room with custom cabinetry. The partially finished basement features extra-high ceilings, oversized windows, an additional bedroom, and a bathroom rough-in, providing excellent potential for future living space. Approximately 13 acres are cleared, while the balance of the property consists of beautiful woodland offering trails, recreation, and a peaceful natural setting. A separate driveway leads to a fabric-covered shop and gravel yard area with 200amp and 600v service with a transfer switch, providing excellent space for equipment, storage, or hobby use. Rarely does a property combine quality construction, breathtaking views, workable land, and extensive woodland in such a desirable rural location. This is an opportunity to enjoy country living at its finest. (id:49269)
6 - 622 Wharncliffe Rd. South Road
London South, Ontario
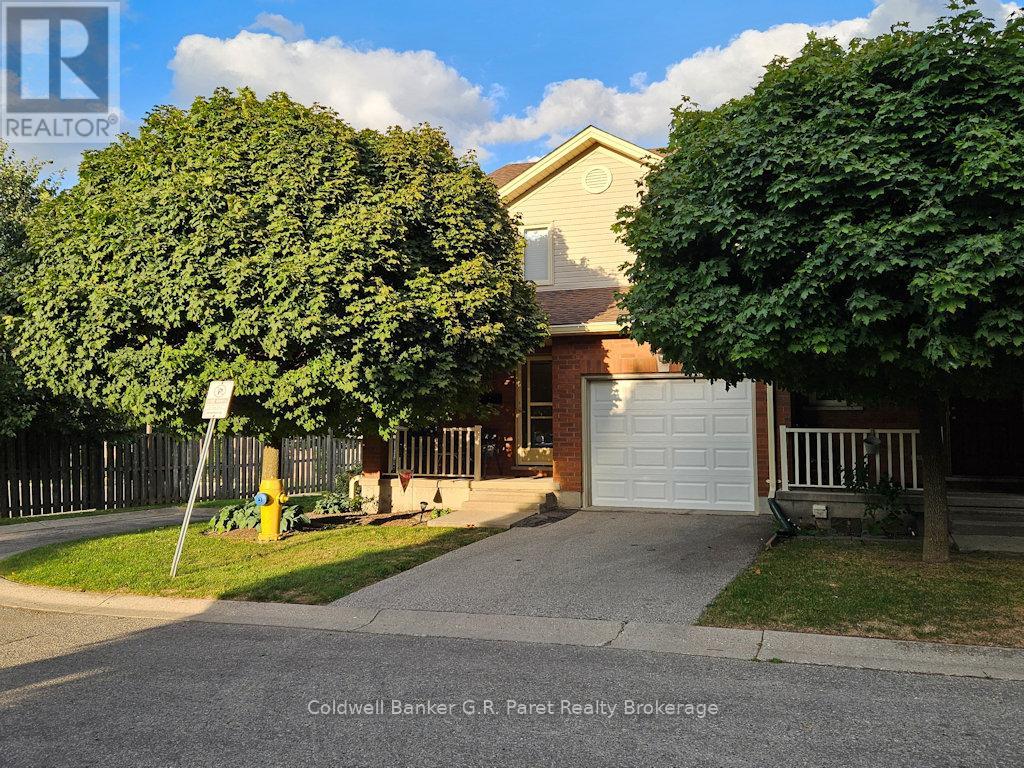
Welcome to this updated move in ready condo. It boasts 3 good sized bedrooms, 4 baths, attached single car garage with inside entry and automatic garage door opener. Located in a quiet 11 unit complex. Open floor concept with new luxury vinyl plank flooring and freshly painted walls (2023) through most of the main and upper level. The main level has a large living room complete with a natural gas fireplace and is open into the kitchen/dining area. The second level has am impressive primary bedroom complete with a walk in closet as well as a 4 piece ensuite bath. Two more good sized bedrooms and a 4 piece main bath completes the second level. On the lower level is a finished family room , 3 piece bath and ample storage room. Outside there is a welcoming covered front porch and in the rear is a newer deck for you to enjoy the outdoors. This unit is close to shopping, restaurants, bus route and schools. Do not miss the opportunity to come out to see this lovely home. (id:49269)
830 - 7325 Markham Road
Markham, Ontario
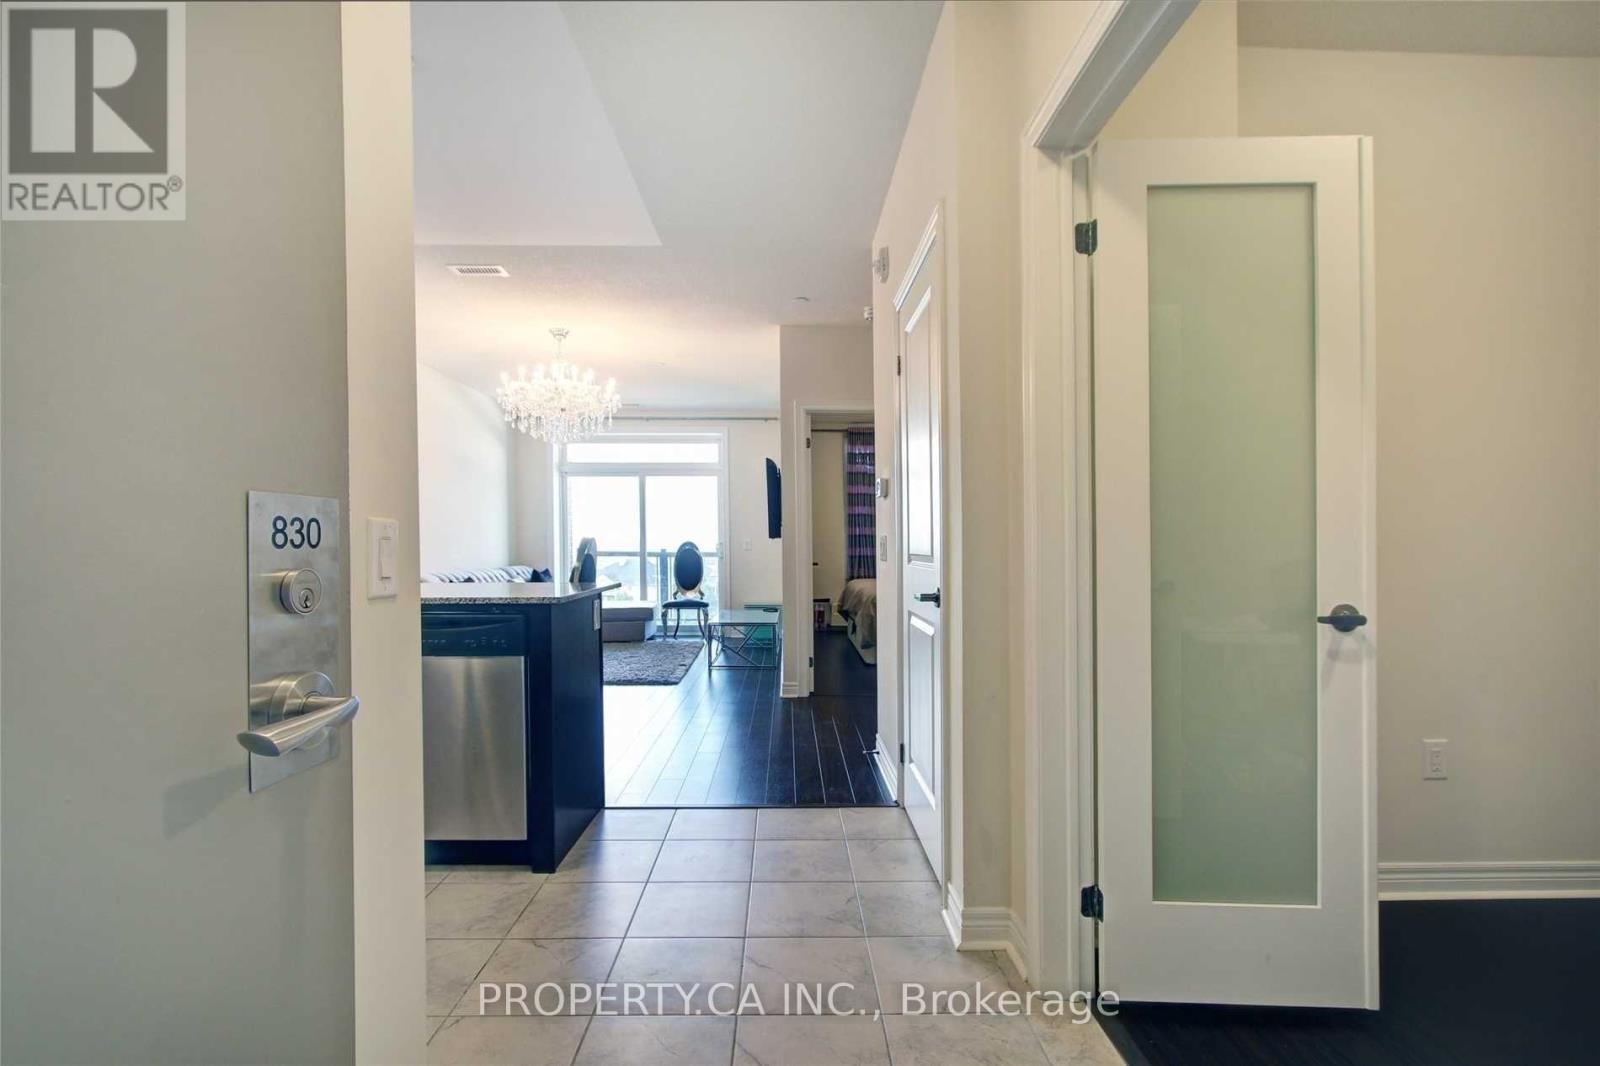
One-of-a-Kind 1 Bedroom + Den Suite in the Highly Sought-After Greenlife Building! Featuring 9-foot ceilings, a modern kitchen with stainless steel appliances and granite countertops, and a separate enclosed den that offers excellent versatility. Located on the highest floor of the building, this bright and spacious unit boasts an open balcony with unobstructed views. Enjoy the convenience of being close to all amenities and just minutes from Markham GO Station. Additional features include 1 parking space and 1 locker, along with numerous upgrades throughout. Situated in a well-maintained green building, this clean and beautifully maintained suite is a must-see! Don't miss this opportunity! (id:49269)
10 Jamieson Drive
Adjala-Tosorontio, Ontario
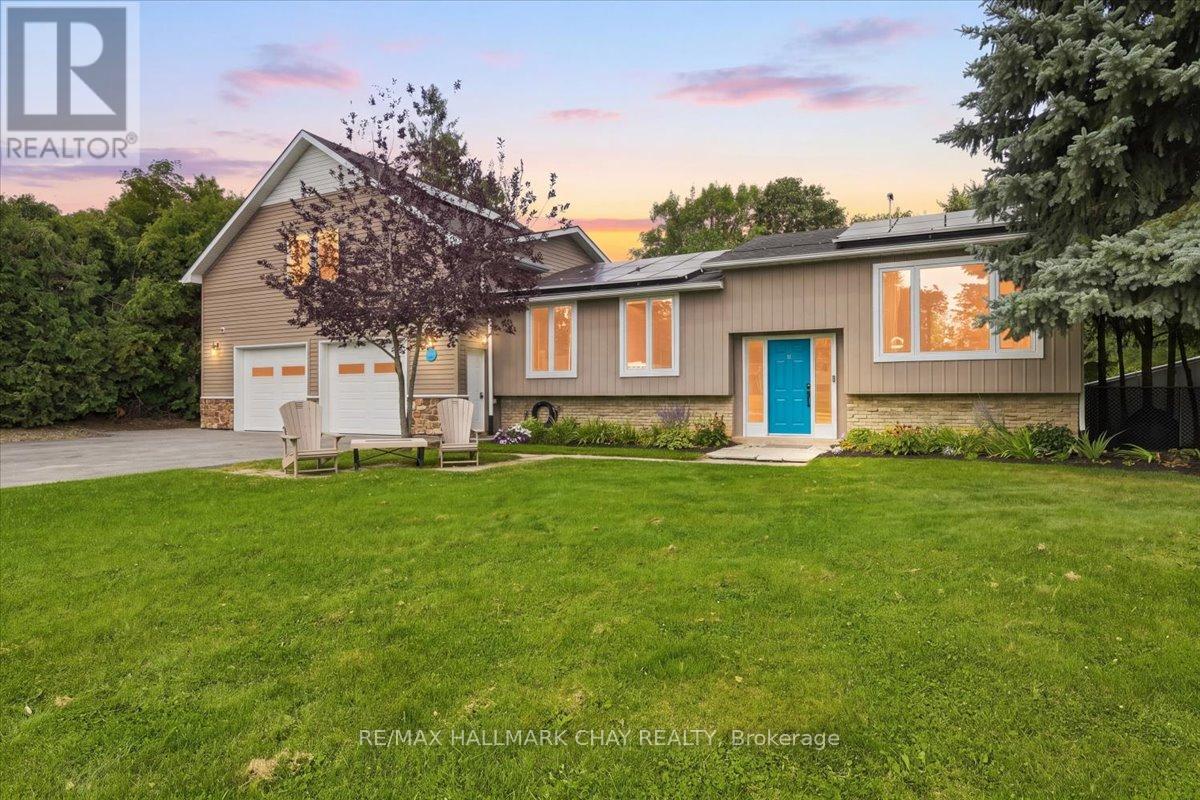
Picture Sunday dinner where three generations are under one roof and nobody is stepping on anyone's toes. That is life in this two for one home. A private 918 sq ft loft above the garage gives grandparents or grown kids their own front door, kitchen and thermostat, still just steps from everyone they love. Across the property you will find a total of 6 bedrooms, 3 bathrooms and 2 kitchens, all tastefully updated, boasting over 3,000 sq ft of finished space for families who do life together. Inside, the new kitchen spills into the living room, the kind of open concept that turns cooking into a group activity. Updated floors on the main take you to an updated 4 piece bath and bright, freshly painted bedrooms perfect for the kids. Downstairs we have another bedroom, a 3 piece bath and two walkouts, no one has to live in a dark basement here, this level is bright and just as livable as the rest. This home checks many other boxes too, like updated windows across the front and an energy efficient heat pump keeping bills in check year round. Outside is where this property continues its story. Large lot, fenced, lined with mature privacy shrubs so the world stays out and your family stays in. Let the kids run until dark, gather under the gazebo, watch the stars over your own backyard, all while the heated pull through garage keeps bikes, toys and gear close at hand. Above it all, the bright 2 bedroom loft stands ready for extended family, its own entrance, laundry and kitchen, making multigenerational living actually feel easy. Loads of updates throughout, tasteful light fixtures and attention to detail in every corner, nothing left for you to do but move in and enjoy. Everyone here has their own space, and everyone still calls it home, in a quiet, family friendly neighbourhood with dinner at The Globe or treats from Rosemont General Store a stroll away, easy commute into Alliston, the airport or the GTA. Just turn the key and start living it. (id:49269)
544 Woodland Acres Crescent
Vaughan, Ontario
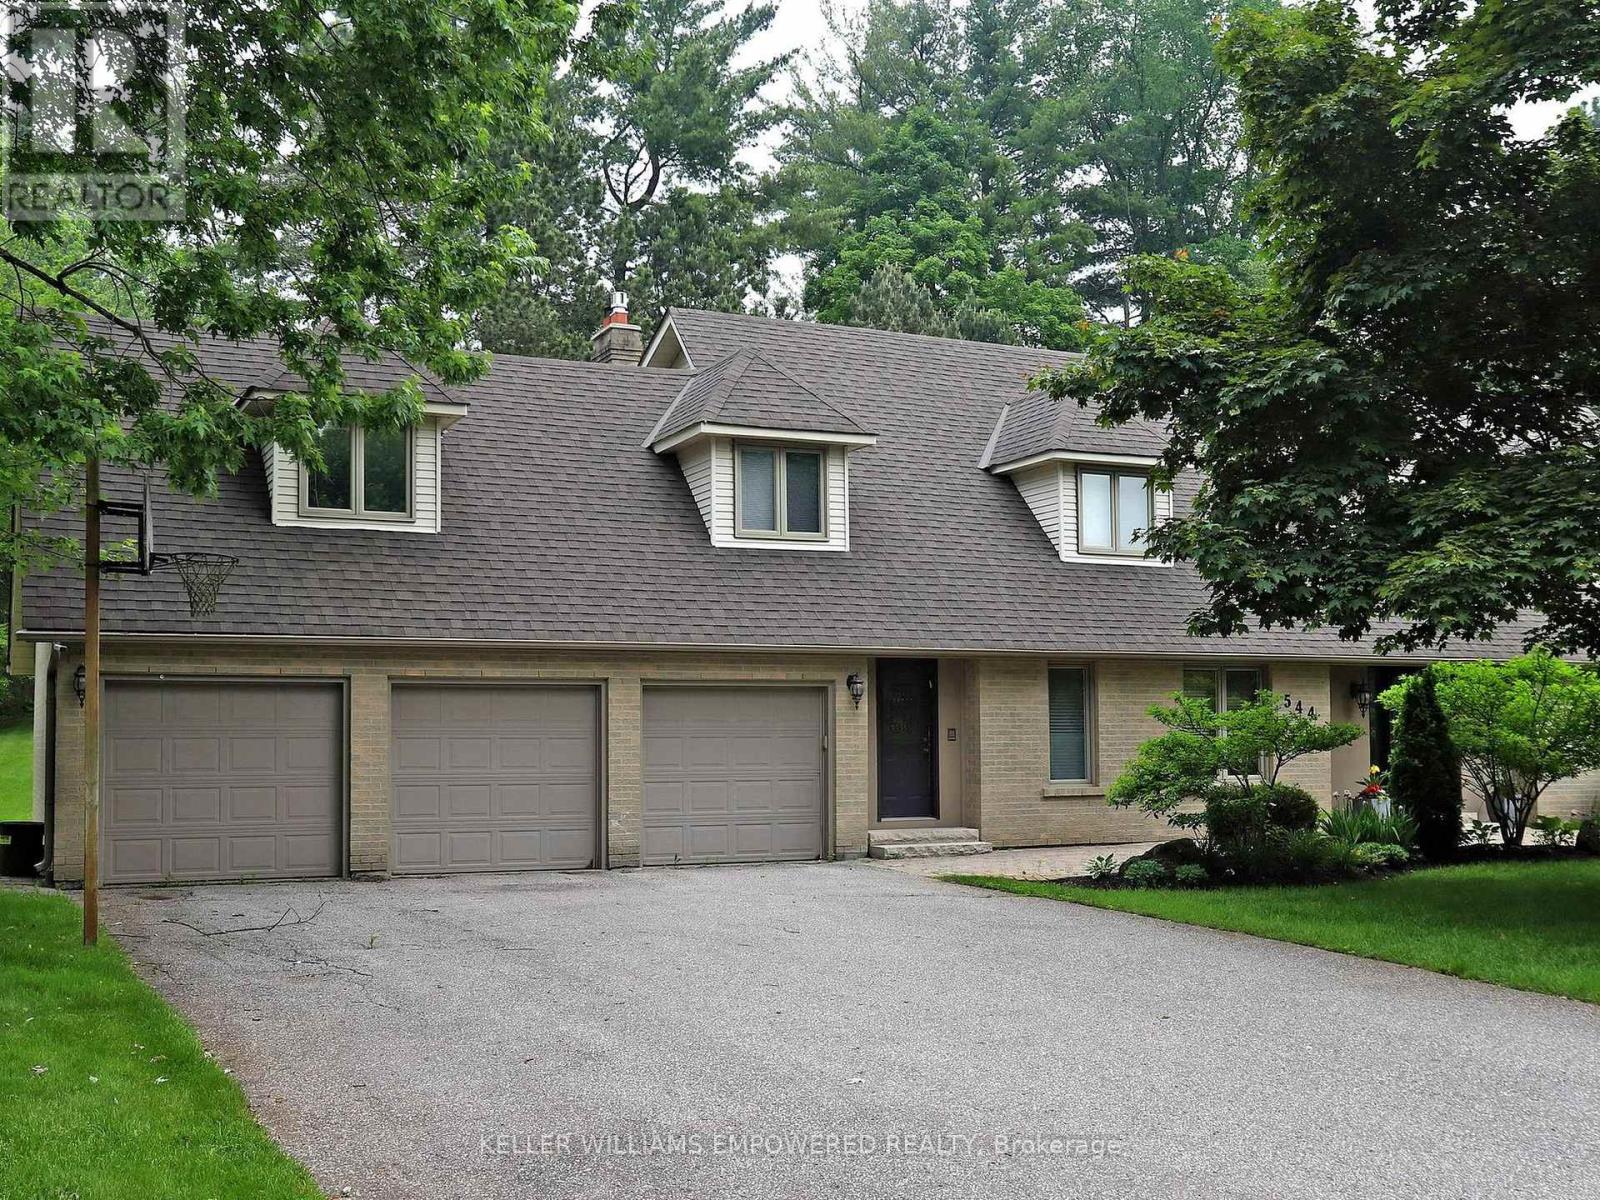
Own your own slice of paradise on 1.15 acres in the prestigious estate community of Woodland Acres! This exquisitely custom-built home has it all! Armour Rock steps in the front entrance leads into the foyer of this immaculately maintained home that features gleaming hardwood floors, foyer featuring 17ft ceiling heights and a beautiful chandelier with a ceiling medallion. The large open concept living room is filled with natural light streaming from a three-panel window and is complete with a Napoleon gas fireplace with marble surround from floor-to-ceiling. The kitchen is every culinary enthusiast's dream featuring granite countertops, marble backsplash, valence lighting, a six burner gas stove, and a breakfast area with double door access to the pool and outdoor entertainment area! Easily accessed from the kitchen area is welcoming family room with ample room for entertaining family and guests. The main floor office has a quiet charm to it, with hardwood flooring, crown molding, floor-to-ceiling wainscotting and a picturesque window that overlooks the front grounds. The primary bedroom has its own private sitting area, two windows, two ceiling fans, a large walk-in closet, and an ensuite bathroom boasting an oversized vanity, jacuzzi tub, and an enclosed shower. Gather with family and friends in the finished lower level where you will find an impressively large recreation/games room with marble flooring and an open concept design. For the hobbyist, there is also a workshop with work benches and ample storage space in this area. The fully landscaped grounds provides the perfect setting to enjoy warm summer afternoons in your own private oasis. The grounds feature a large inground pool with interlocking stone surround, integrated lighting and ample room for loungers and patio furniture. On the northern side of the lot you will find an abundance of flat table space, ideal for use as a play area or as a hockey rink. Video may be on during viewings. (id:49269)
306 - 85 Wellington Street W
Aurora, Ontario
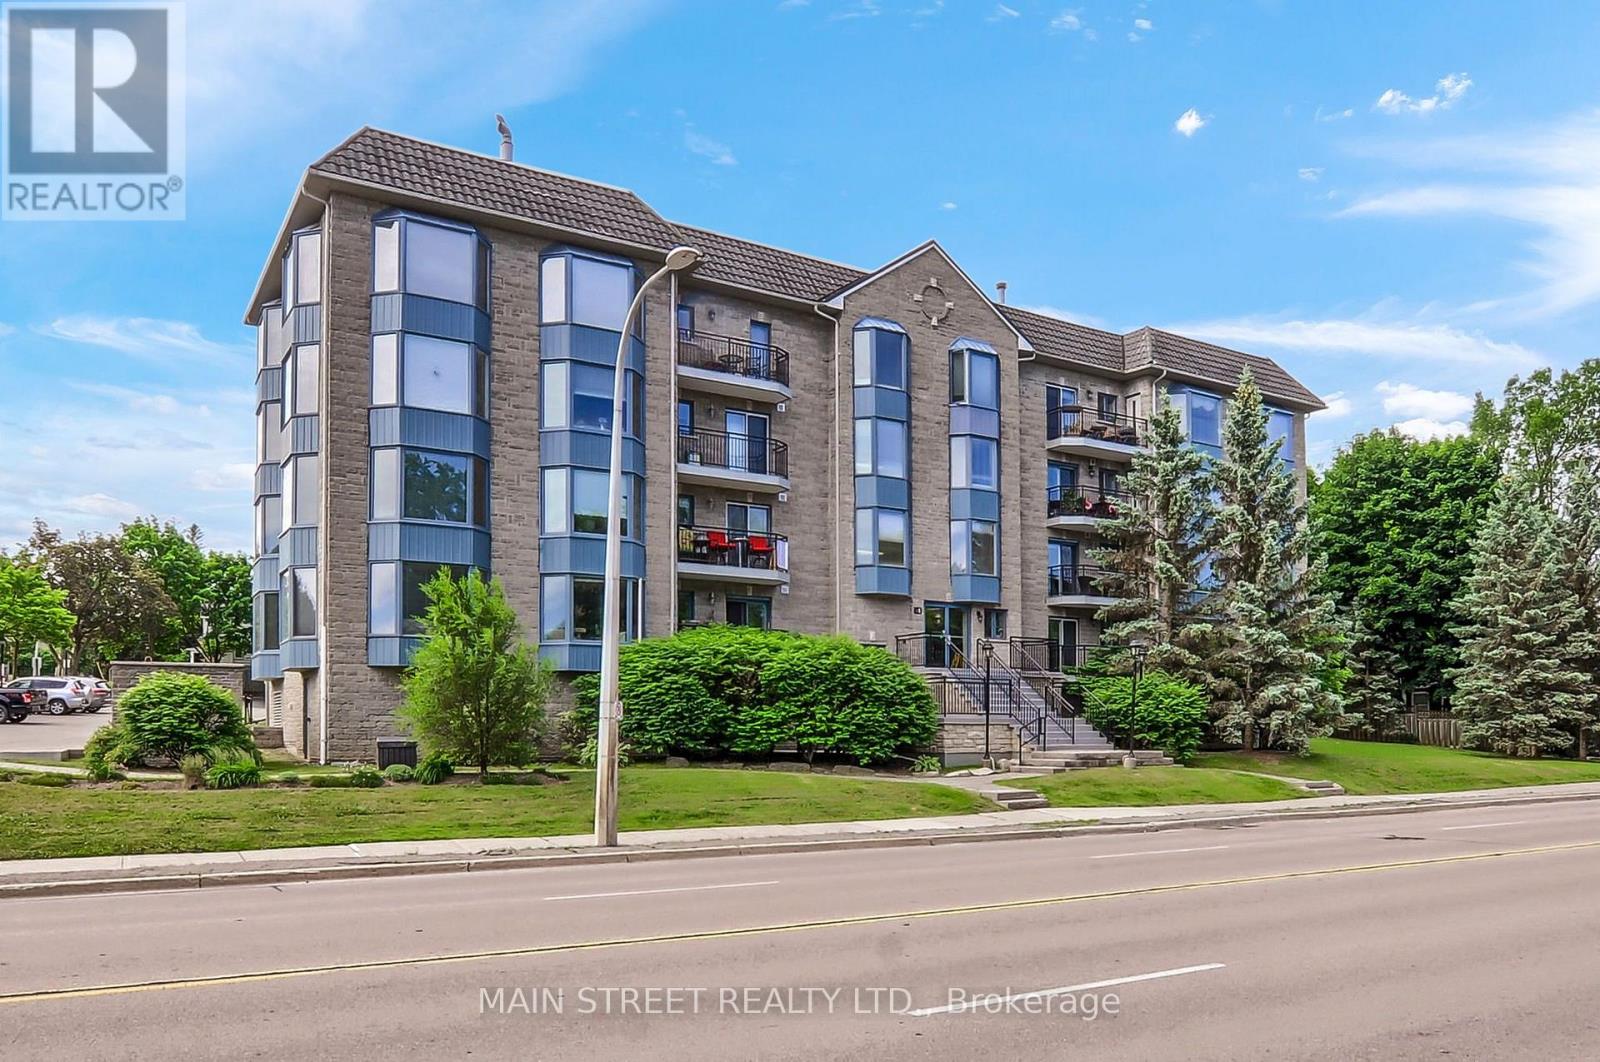
Welcome to this fabulous 1 Plus 1 bedroom 1130 ft condo in the heart of Aurora. Both newly installed broadly throughout the living and dining room combination, primary bedroom, and the den or second bedroom. This open concept condo has a spacious working kitchen, ample counter space which overlooks the dining and living room. The plus one bedroom or home office at the front of the condo as you step in, is an ideal room for whatever you have in mind. Includes also a five-piece bath*, walk out Westerly balcony, overlooks mature trees. The condo has one parking space and one locker. All rooms have been recently painted. Shutters on the living room, the living room has a fireplace* Walk to restaurants, library, parks and churches nearby. Come and have a look! (id:49269)
Bsmt - 44 Gianmarco Way
Vaughan, Ontario
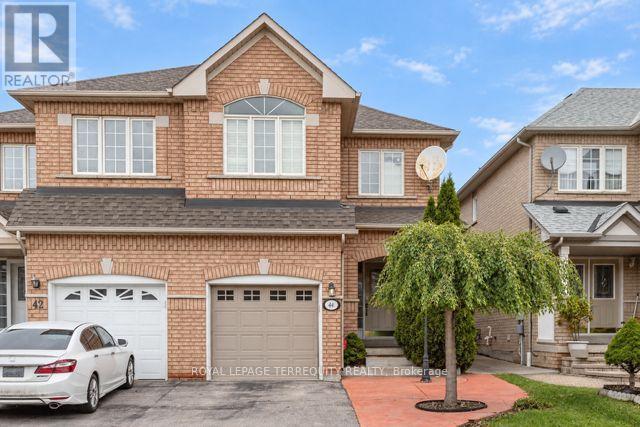
Welcome to this spacious and well-maintained bachelor basement apartment in Vaughan'sdesirable Vellore Village community. The functional open-concept living and sleeping areafeatures neutral finishes and abundant pot lighting. A separate kitchen offers full-sizeappliances, ample cabinetry and generous counter space. Additional features include a threepiece bathroom with a glass-enclosed shower and convenient in-suite stacked laundry with autility sink. Located close to parks, shopping, restaurants, public transit and major commuterroutes, including Highway 400. Internet and one parking space suitable for a small car areincluded. Tenant is responsible for 30% of utilities. A clean, comfortable and practical spaceready to call home (id:49269)
Unknown Address
,
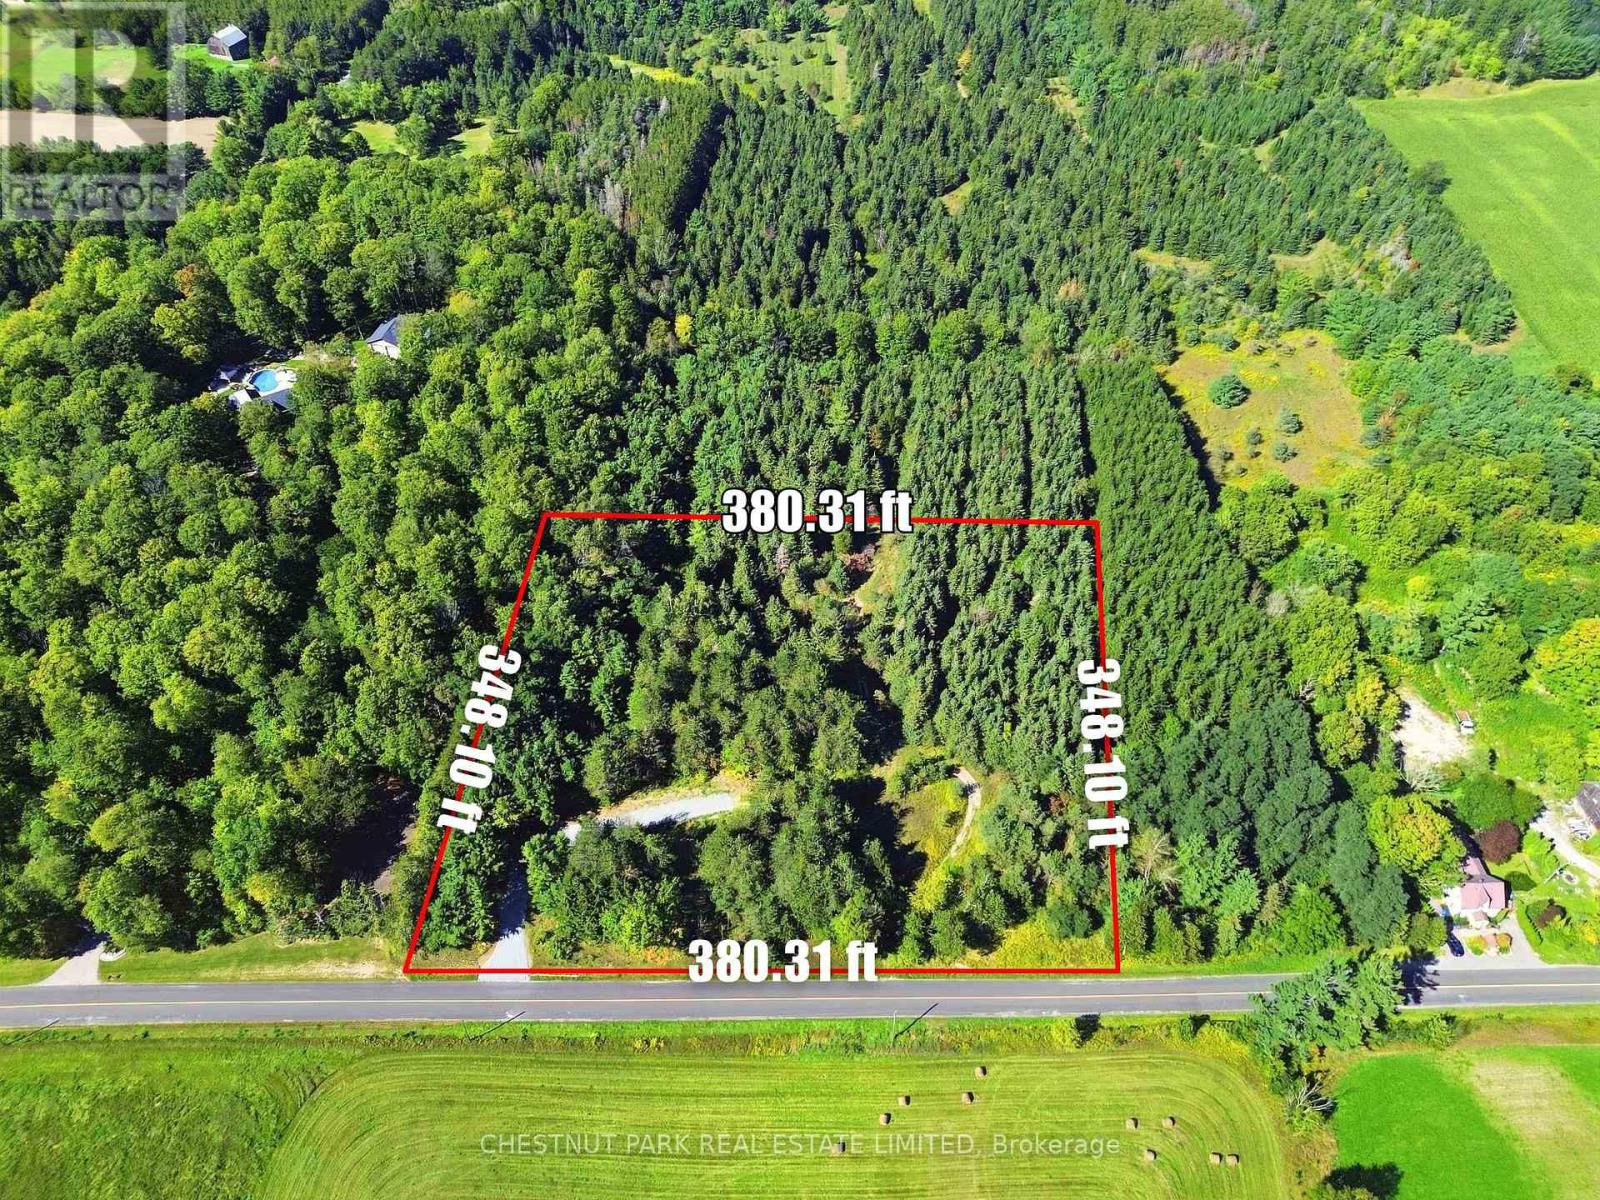
An exceptional opportunity to create a private custom estate on 3 acres of land, bordered on two sides by York Region forest in one of Whitchurch-Stouffville's most secluded rural settings. Set among established estate properties on a quiet stretch of St. John's Sideroad, this lot offers the rare combination of privacy, natural beauty and proximity to town, with 22 acres of Natural Heritage land directly bordering the property. Nearly 380 feet of frontage gives this lot a wide, open presence with no possible neighbour beside or behind. Combined with 348 feet of depth and beautiful open views to the south, the placement and design of the home is entirely yours to decide. A newly installed driveway is already in place, making the property ready for your vision. Nature is at your doorstep. The rear of the property connects to the Drysdale Woods trail system, a four-kilometre loop through mature forest that extends into the Hollidge Tract and connects to more than 150 kilometres of York Regional Forest trails. Hiking, trail running and snowshoeing can begin from home, with the trails open year-round. And while the setting feels wonderfully removed, downtown Stouffville is only minutes away, along with excellent schools, golf and everyday amenities. Highway 404 provides convenient access to the GTA, with the 407 also nearby. Lots like this - wide, private, bordered by forest rarely come to market in pockets like this. This is the opportunity to build the custom home you've been waiting for in a location that speaks for itself. Geotechnical report, topographic survey and legal survey available. (id:49269)
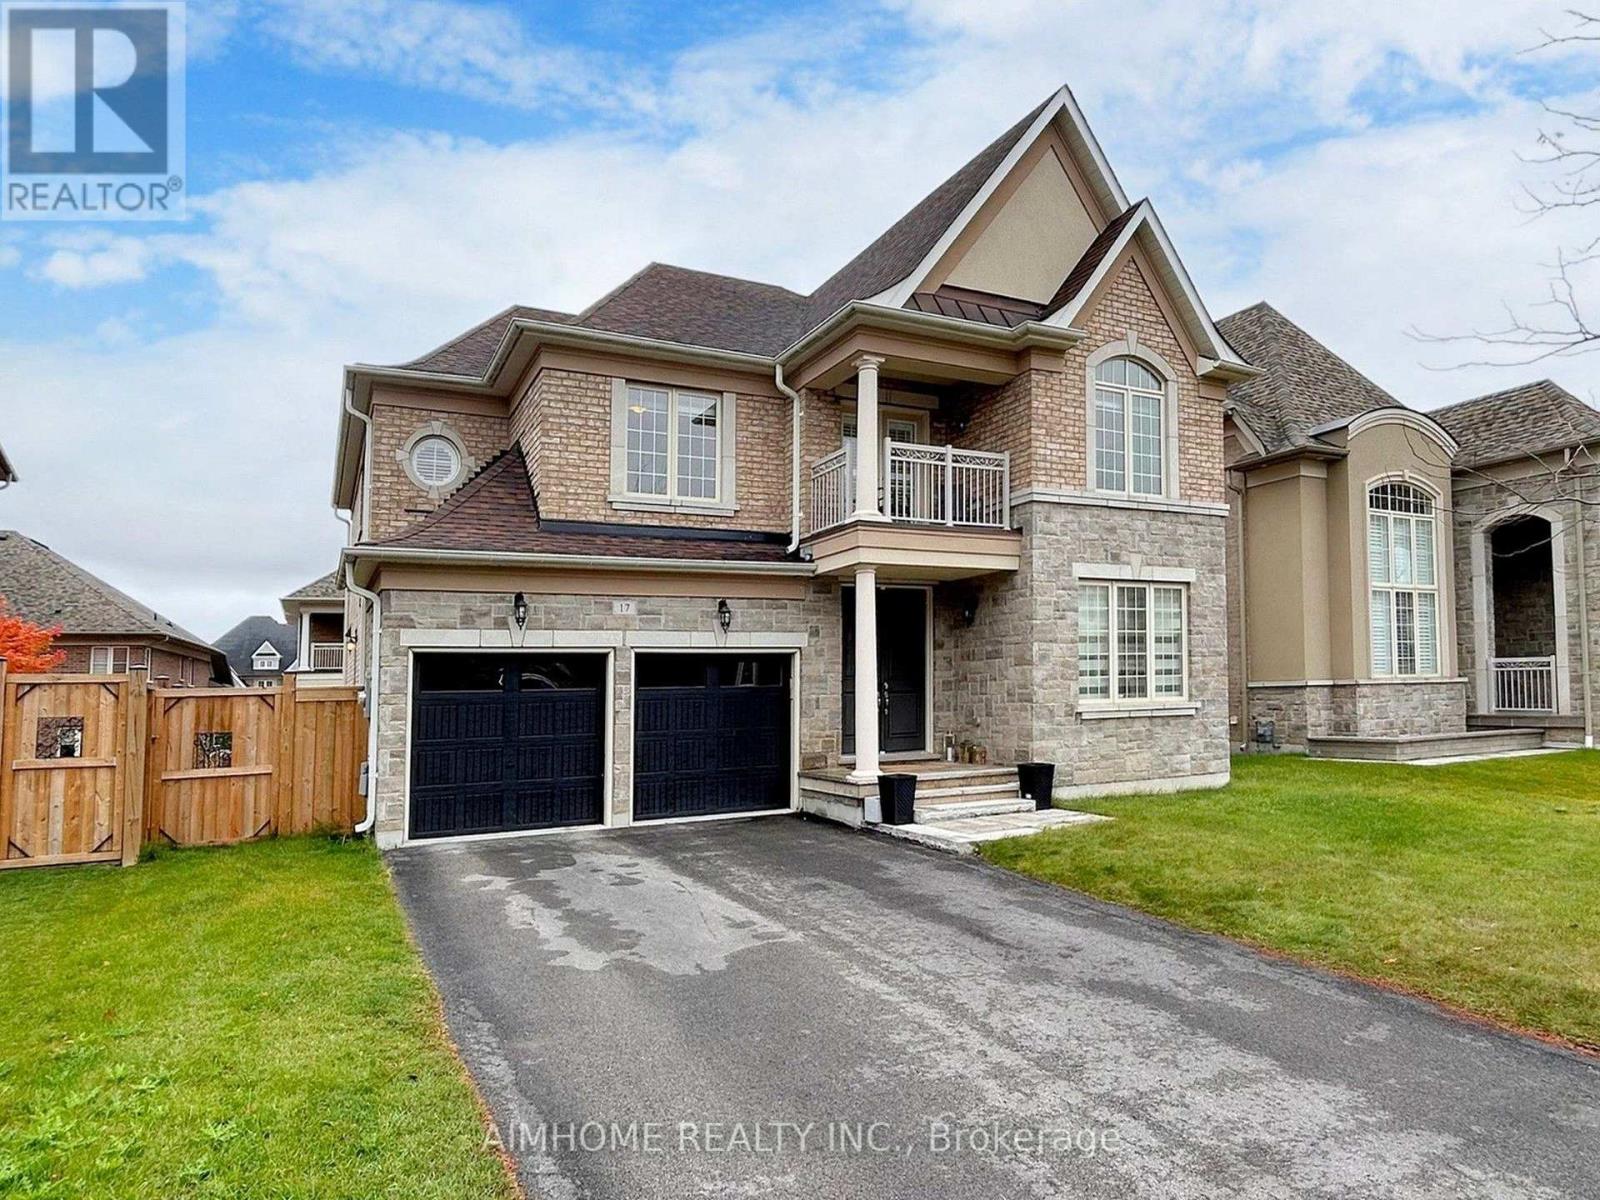
Basement - 17 Bighorn Trail
King, Ontario
Beautifully Renovated Legal 3-Bedroom Basement Apartment in Desirable Nobleton! Offering a great blend of comfort, space, and convenience, this bright and spacious unit features a private separate entrance, modern kitchen with stainless steel appliances, generous living and dining areas, quality laminate flooring, and in-unit laundry. Abundant natural light creates a warm and inviting atmosphere throughout. Conveniently located minutes from shopping, parks, schools, and everyday amenities, with easy access to Highways 27 and 400 for commuters. No smoking. Tenant pays 1/3 of utilities. (id:49269)
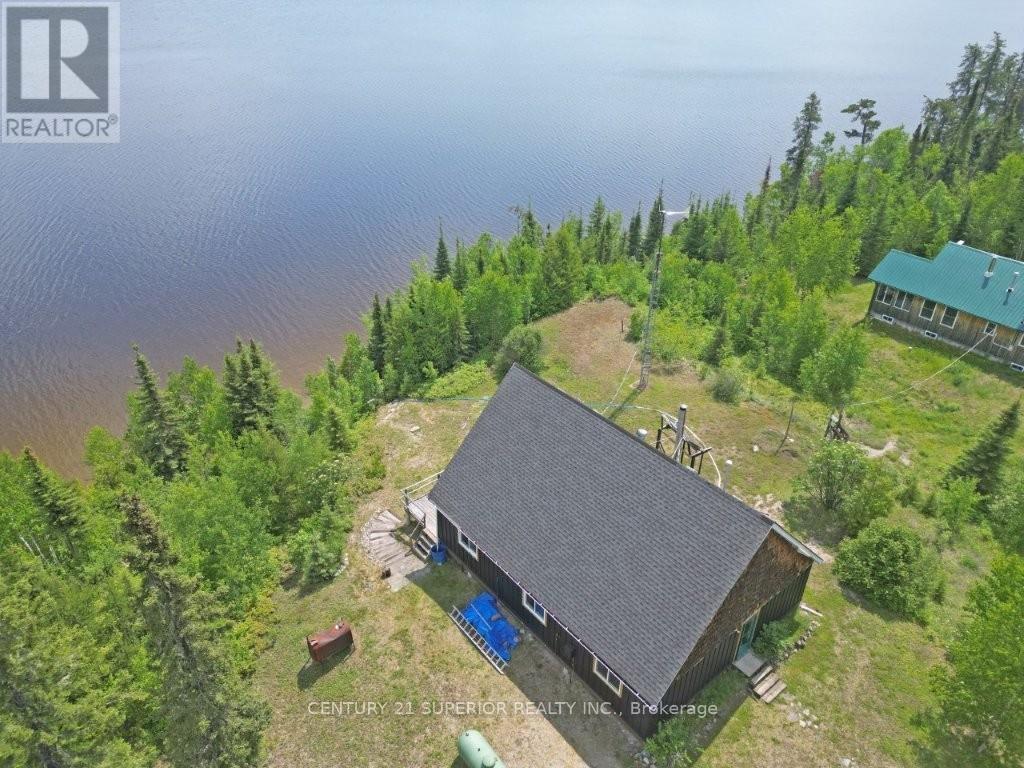
234 Eagle Nest Road
Greenstone, Ontario
Discover the perfect off-grid lakeside retreat on pristine Lower Twin Lake in Nakina, Ontario. This 3-bedroom cabin offers everything you need for a remote getaway or basecamp while working in the nearby Ring of Fire development. Featuring an open-concept living room and kitchen with a cozy corner woodstove, main floor laundry, 3pc bathroom and an unfinished loft brimming with potential, this affordable escape blends rustic charm with practical comfort. Powered by both a solar system or wind power and/or generator the cabin includes year-round road access and comes fully furnished including a fishing boat with 2 outboard motors so it?s ready to enjoy from day one. Lower Twin Lake is a hidden gem for anglers and hunters, known for world-class walleye and trophy pike fishing, with easy access to brook trout streams nearby. The surrounding wilderness is rich with black bear and moose, offering incredible hunting opportunities. Whether you're looking to live off the grid or simply escape to nature, this private waterfront cabin is your gateway to one of Ontario?s last true outdoor frontiers. Visit www.century21superior.com for more info & pics (id:49269)
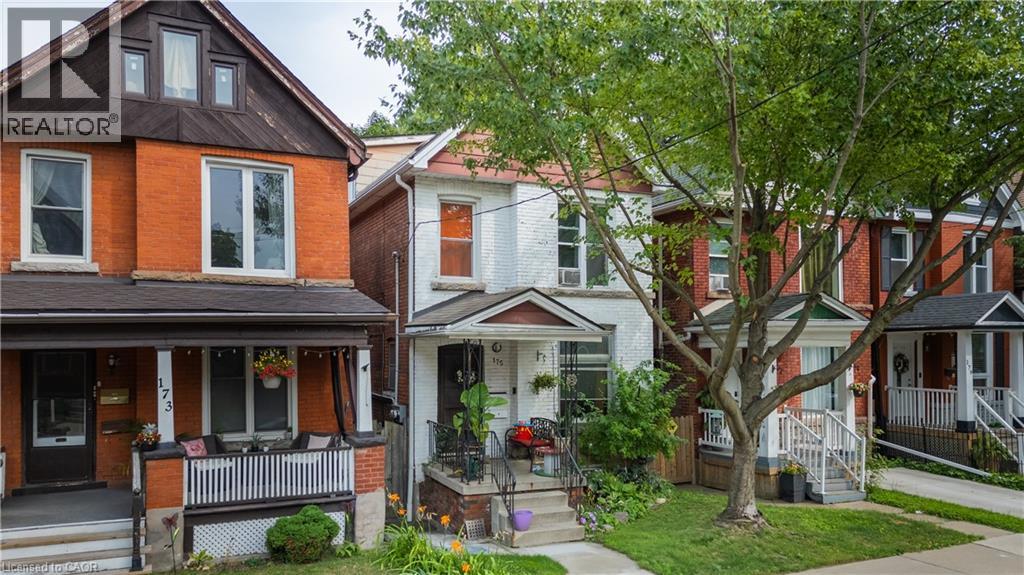
175 Burris Street
Hamilton, Ontario
Fantastic opportunity in the sought-after St. Clair area. This solid brick 2-family duplex is conveniently located close to all amenities in a friendly, walkable neighbourhood. 9' ceilings on the main floor, hardwood and banister stairwells make this a unique property. Over 1,400 square feet split across two self-contained units plus finished basement. 1): Main floor 1-bedroom unit includes use of the lower level which provides an additional 425 sq. ft, private laundry and large 4-piece bathroom. 2): Second floor + loft: 3-bedroom unit with 2 bathrooms and lots of living space. Lower unit currently rented and 2nd level is newly vacant. A great investment or chance to make this your own personal character home with growing demand for this pocket of Hamilton. Features: Separate entrances, close to Gage Park, transit, schools, and downtown core. (id:49269)
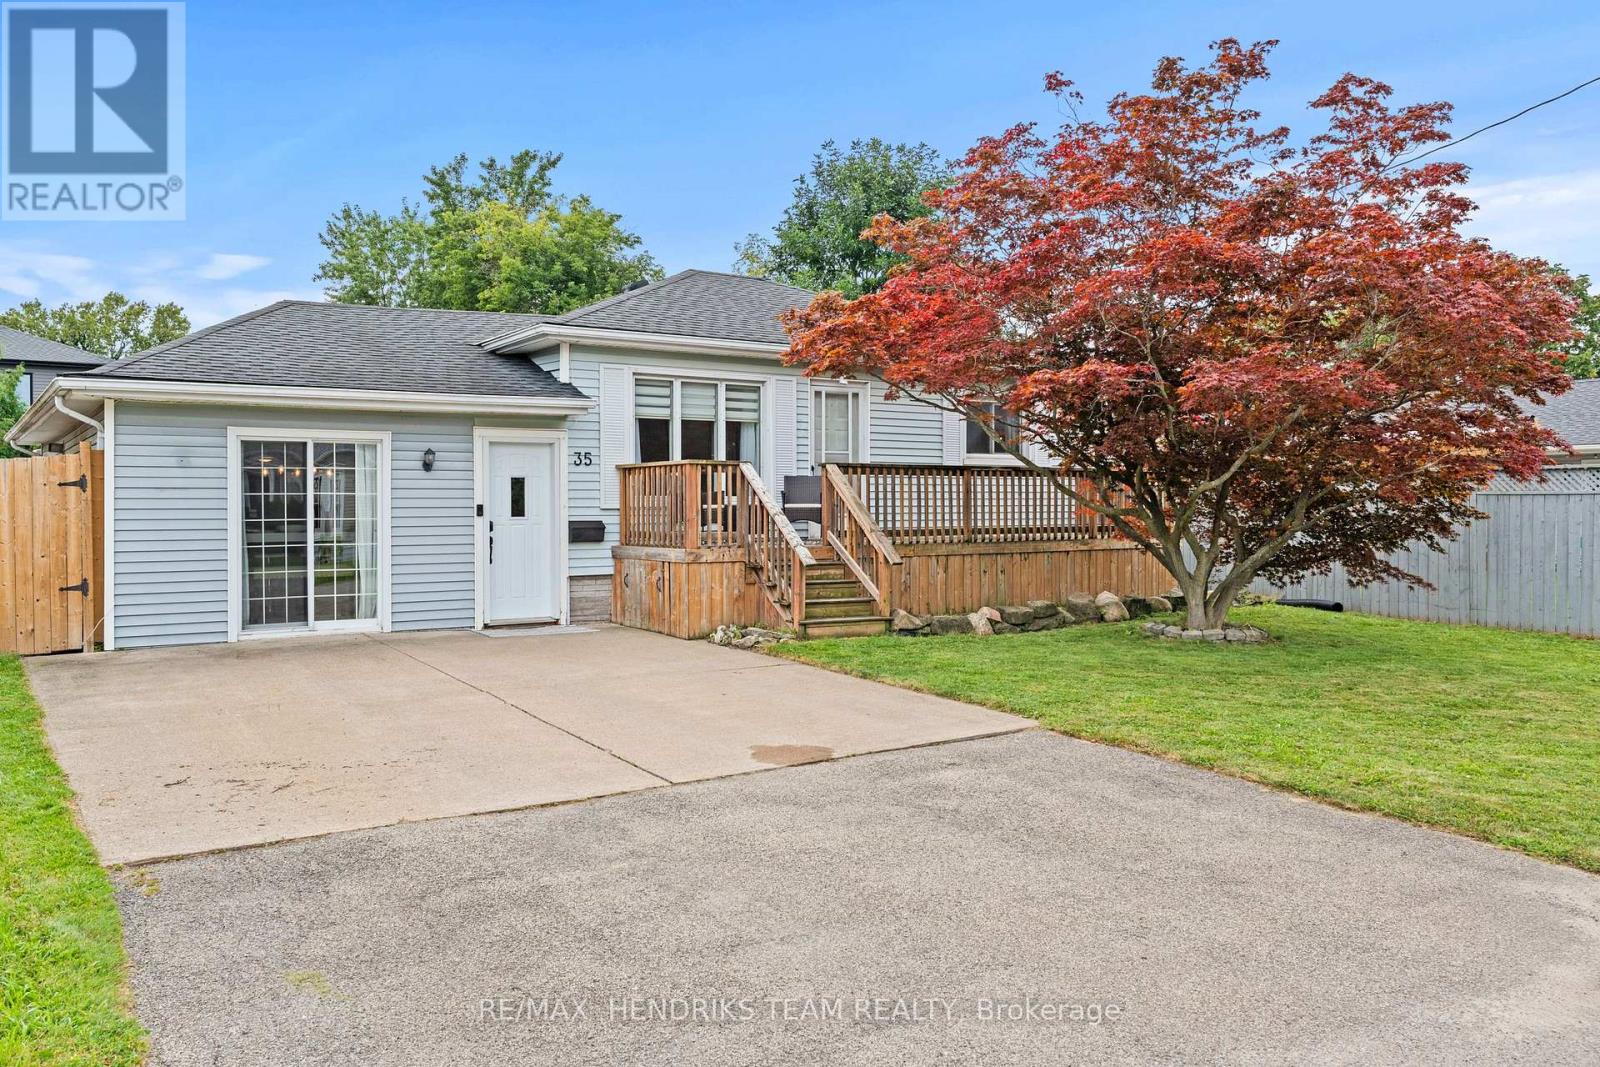
35 Kinsey Street
St. Catharines, Ontario
Now this is a lot of value packed into one house! This well-maintained and renovated detached bungalow is located in a convenient St. Catharines neighbourhood close to parks, schools, public transit and everyday amenities. Offering over 1,300 sq. ft. plus a fully finished basement, this home features 4 bedrooms, 2 full bathrooms and a separate bonus room currently being used as an office. Step inside to an oversized family room offering plenty of space for entertaining with two separate dining areas, a custom built-in TV unit with fireplace and sliding patio doors leading directly to the backyard. Just off the family room is the separate room currently being used as an office. A few steps up is the kitchen overlooking the main living space with an abundance of cabinetry and stainless steel appliances. Down the hall are 3 generously sized bedrooms. The primary was originally the home's living room which gives it considerably more space than you would typically find in a bungalow of this size as well as having access to your own outdoor space. Two additional bedrooms and a 4-piece bathroom complete the main floor. The fully finished lower level adds even more living space with a large open rec room featuring plenty of pot lighting. You will also find a 4th bedroom currently being used as an office, a 3-piece bathroom with an oversized custom tiled walk-in shower and a laundry room. Just when you thought this home couldn't offer any more, step outside! The oversized backyard is fully fenced with new fencing and features a large heated inground pool, spacious patio with gazebo, oversized storage shed, fire pit area and an outdoor TV mounted along the fence. There is plenty of space to entertain, relax and make the most of the summer months. With this much finished living space, 4 bedrooms, a renovated interior and a heated inground pool, this is a lot of house for the money. Come see it for yourself before someone else does! (id:49269)