
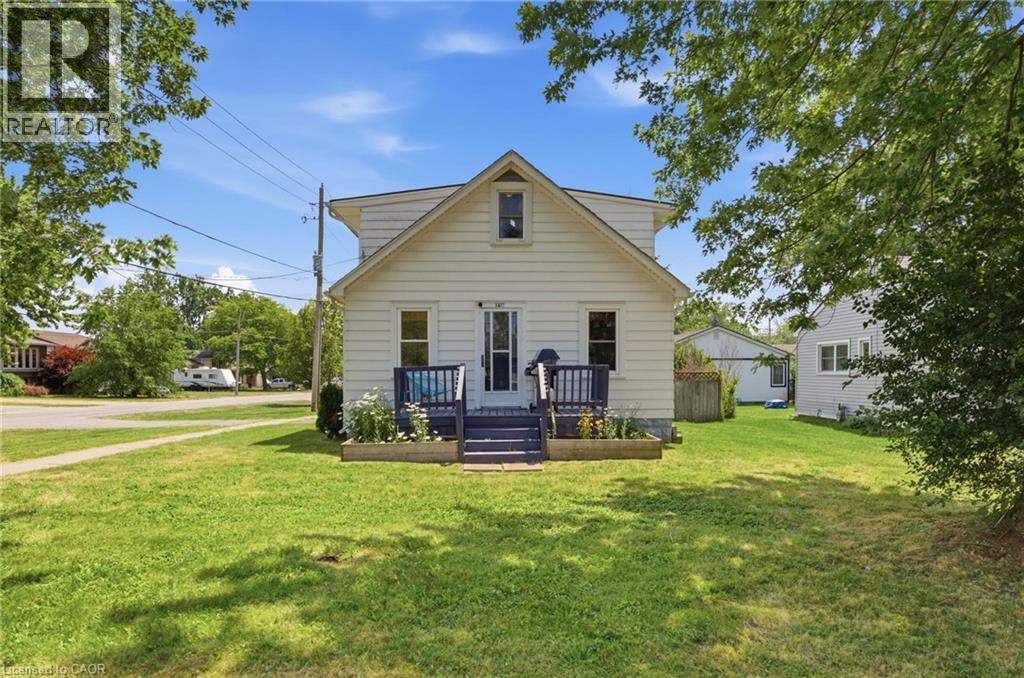
1217 Orchard Avenue
Fort Erie, Ontario
Tucked into Fort Erie's sought-after Crescent Park neighbourhood, this 1.5-storey detached home offers over 1,000 sq. ft. of comfortable living space with 2 bedrooms and 1 bathroom — move-in ready and full of character. Original hardwood floors have been refinished throughout, the kitchen was remodelled in 2022, and central air conditioning was added in 2023, giving the home a refreshed feel from top to bottom. A new breaker panel (2025) and 220V wiring to the attached garage make it a great fit if you need space for a workshop, hobby projects, or EV charging. The corner lot gives you extra outdoor space, and the backyard is fully fenced — ideal for pets, kids, or just enjoying your own outdoor space. The location is hard to beat: walking distance to schools and parks, 3 minutes to groceries, shopping, and dining, 4 minutes to the QEW and Crescent Beach, and 6 minutes to the Peace Bridge for quick trips across the border. A well-maintained, move-in-ready home in a convenient, family-friendly neighbourhood. (id:49269)
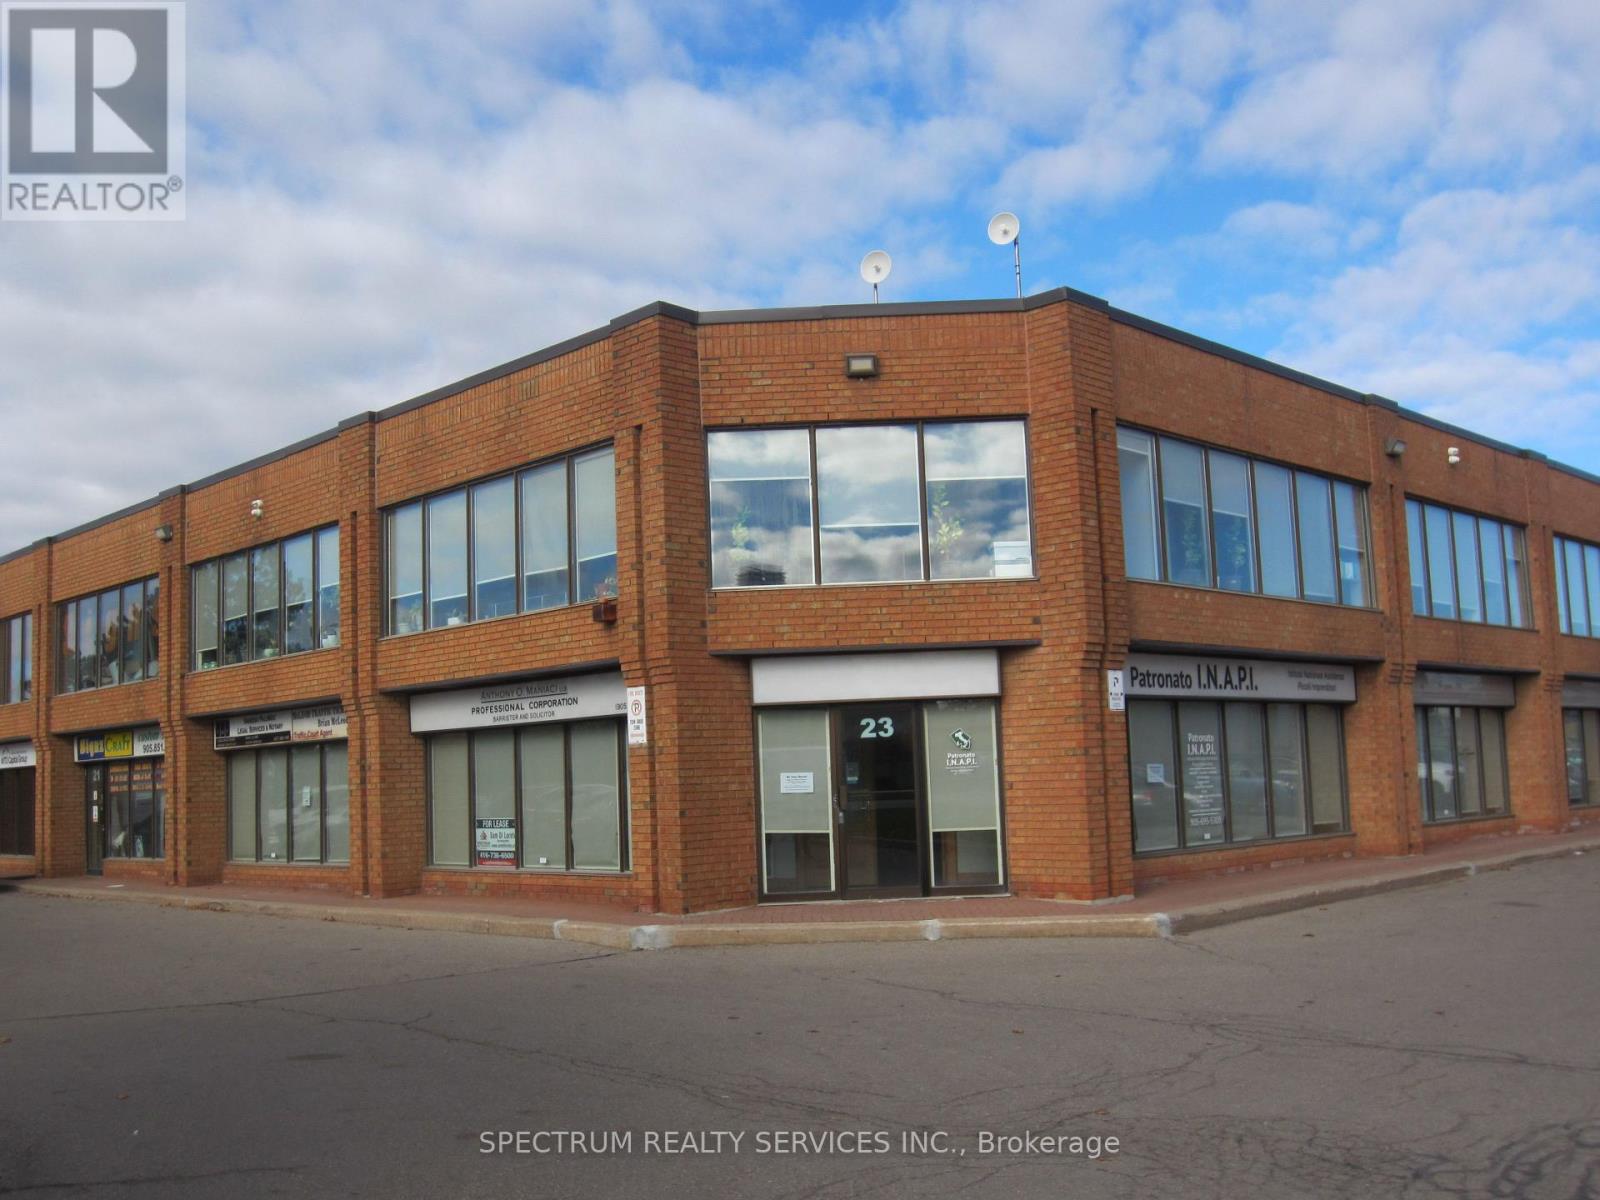
23-Unit 1a - 80 Carlauren Road
Vaughan, Ontario
Professional Executive Offices, 4 individual offices, Use of Reception area, Board Room, 2 Storage Rooms, Kitchen, 2x2pcs baths. Triple Gross Rent all inclusive TMI and Utilities, Just responsible for Internet and Phone. Ideal for Lawyers, Accountants, Consultants Etc. Offices - Recepton 16x16 1-14x13.7, 2-14x13.7, 3-12.8x12.4, 4-12.2x12.2 Kitchen 8x8, Boardroom 14x11, Storage 1 15x16, Storage 2 12x11. Conveniently located off Weston Rd between Hwy 7 and Langstaff. All Window coverings, Freshly painted and New Laminate Vinyl Floors. Individual office approx. 200 SQ. FT. Many options available come have a look. Main Floor space no Elevators or Stairs. Great for Elderly Clients. (id:49269)
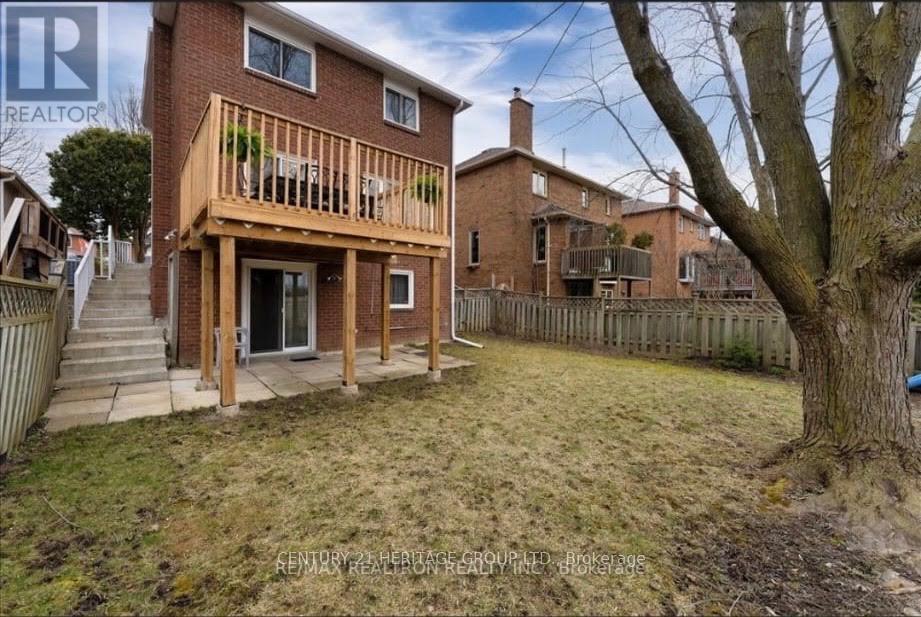
Bsmt - 37 April Gardens N
Aurora, Ontario
Location! Location Location! This beautifully upgraded 1-bedroom walk-out basement unit offers pristine finishes and a spacious living room and it has a separate laundry. It also includes 1 outdoor parking spot and access to best schools in the area. Nice and quite neighborhood. Don't miss this fantastic opportunity to live in one of Aurora's most desirable locations! (id:49269)
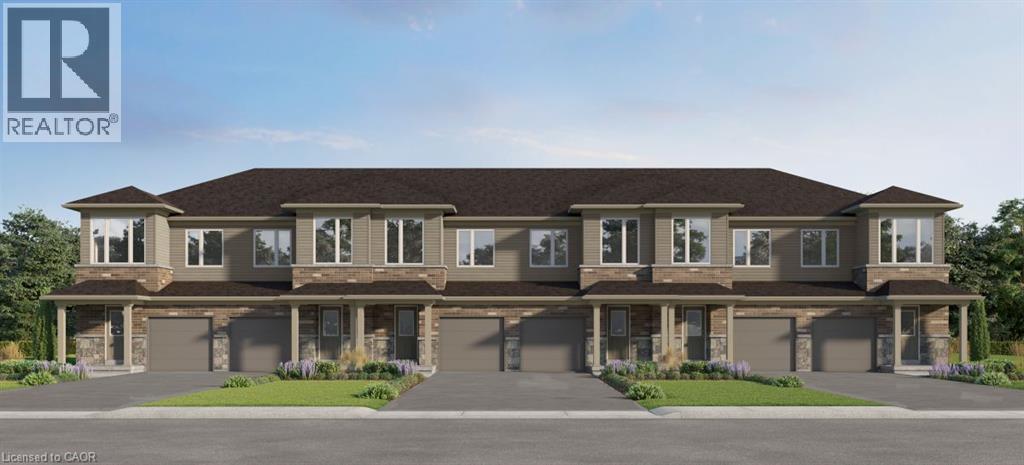
Lot I051 Blair Valley Street
Kitchener, Ontario
Superb pre-construction opportunity in Harvest Park at Doon South! The Onyx is a 3 bedroom, 2.5 bath freehold townhome that BACKS ON GREENSPACE and offers a great lifestyle at a great price. Attractive home with brick on front (first story), 9 ft ceilings standard on the main floor and 200 amp service . Pick your own finishing package at design studio and there is an option to have builder finish the basement and add another bathroom. CURRENT INCENTIVE - free fridge, stove, dishwasher and washer dryer. Located in a sought-after neighbourhood with lots of parks and greenspace and quick, easy access to Highway 401. Visit the SALES CENTRE at 154 Shaded Creek Dr on Mon/Tues/Wed 4-7 pm or Sat/Sun 1-5 pm. NOTE: The builder is currently advertising an effective price after available HST rebates. Rebates are subject to purchaser eligibility, and assignment of rebates to the builder. (id:49269)
205 - 9201 Yonge Street
Richmond Hill, Ontario
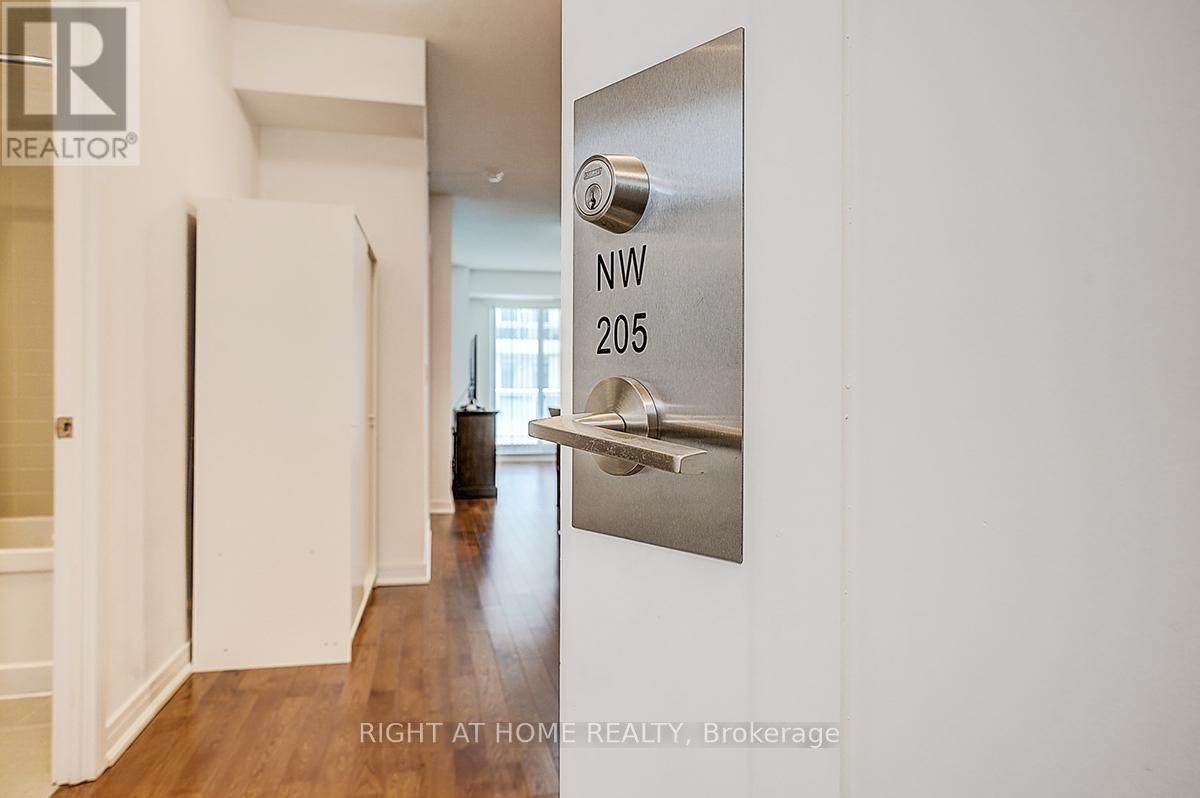
Welcome to this bright and spacious 2-bedroom, 2-bathroom suite offering approximately 882 sq. ft. of thoughtfully designed living space, plus an impressive 130 sq. ft. private balcony-perfect for relaxing or entertaining. The functional open-concept layout features an upgraded kitchen with stainless steel appliances, including a Fisher & Paykel refrigerator, stove, built-in dishwasher, microwave, and in-suite washer and dryer. Experience resort-style living at the prestigious Beverly Hills Resort Residences, featuring luxury amenities including indoor and outdoor swimming pools, a fully equipped fitness centre, party room, 24-hour concierge, beautifully appointed common areas, and ample visitor parking. Ideally located just steps to Viva Transit, Hillcrest Mall, restaurants, shops, and everyday conveniences, with quick access to major highways for an effortless commute. This unit also includes one premium parking space conveniently located near the elevator and one locker located directly behind the parking space. This property combines luxury, convenience, and lifestyle and is ideal for first-time buyers, professionals, downsizers, or investors. (id:49269)
80 King William Street Unit# 212
Hamilton, Ontario
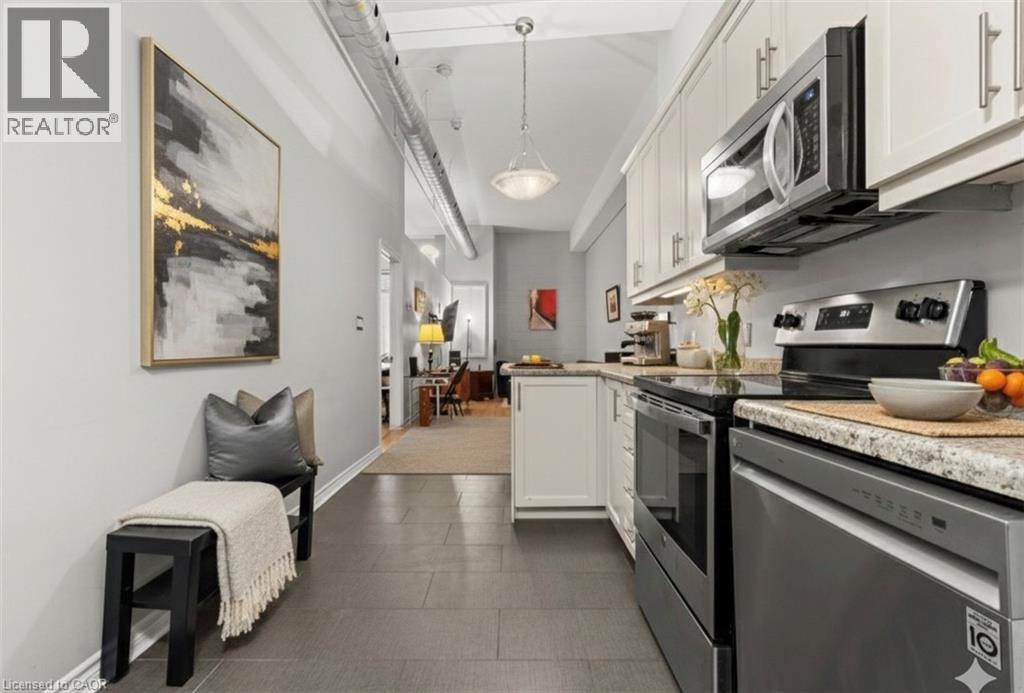
Finally, an affordable condo in the heart of the downtown core that doesn't compromise on space! Welcome to Unit 212 at 80 King William Street, the historic FilmWork Lofts. This carpet-free condo features soaring high ceilings and a kitchen big enough to actually enjoy cooking the meals you love. The oversized bedroom offers plenty of room to fit a king-sized bed plus a full home office setup, complemented by the convenience of both a full bathroom and a separate powder room. You will love the spacious living room, which easily accommodates a pull-out couch for overnight guests, and the added luxury of in-suite laundry. This pet-friendly building offers a lifestyle of ease with moderate monthly condo fees that include your water. Additionally, you are within walking distance to everything the city has to offer and steps away from public transit. To top it all off, the unit includes a locker that is perfect for storing winter tires, suitcases, and more. **Some photos are virtually staged** (id:49269)
60 Mill Street
Minto, Ontario
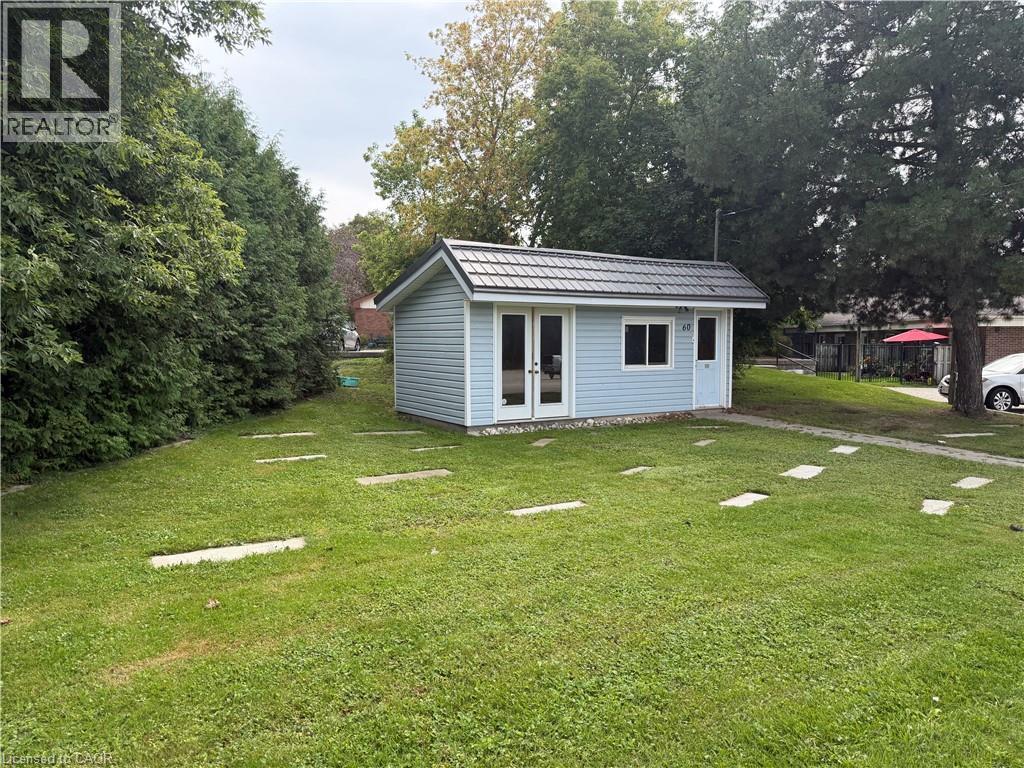
ATTENTION SMALL BUSINESS OWNERS - Looking for a sales office? Small retail location? Working from home and need your own space? Done with renting? This little spot in the heart of downtown Harriston is the perfect location to start, expand, or branch out into your own property at a low cost. Contact your favourite sales agent to book a showing. (id:49269)
Basement - 86 Nelson Street
Toronto, Ontario
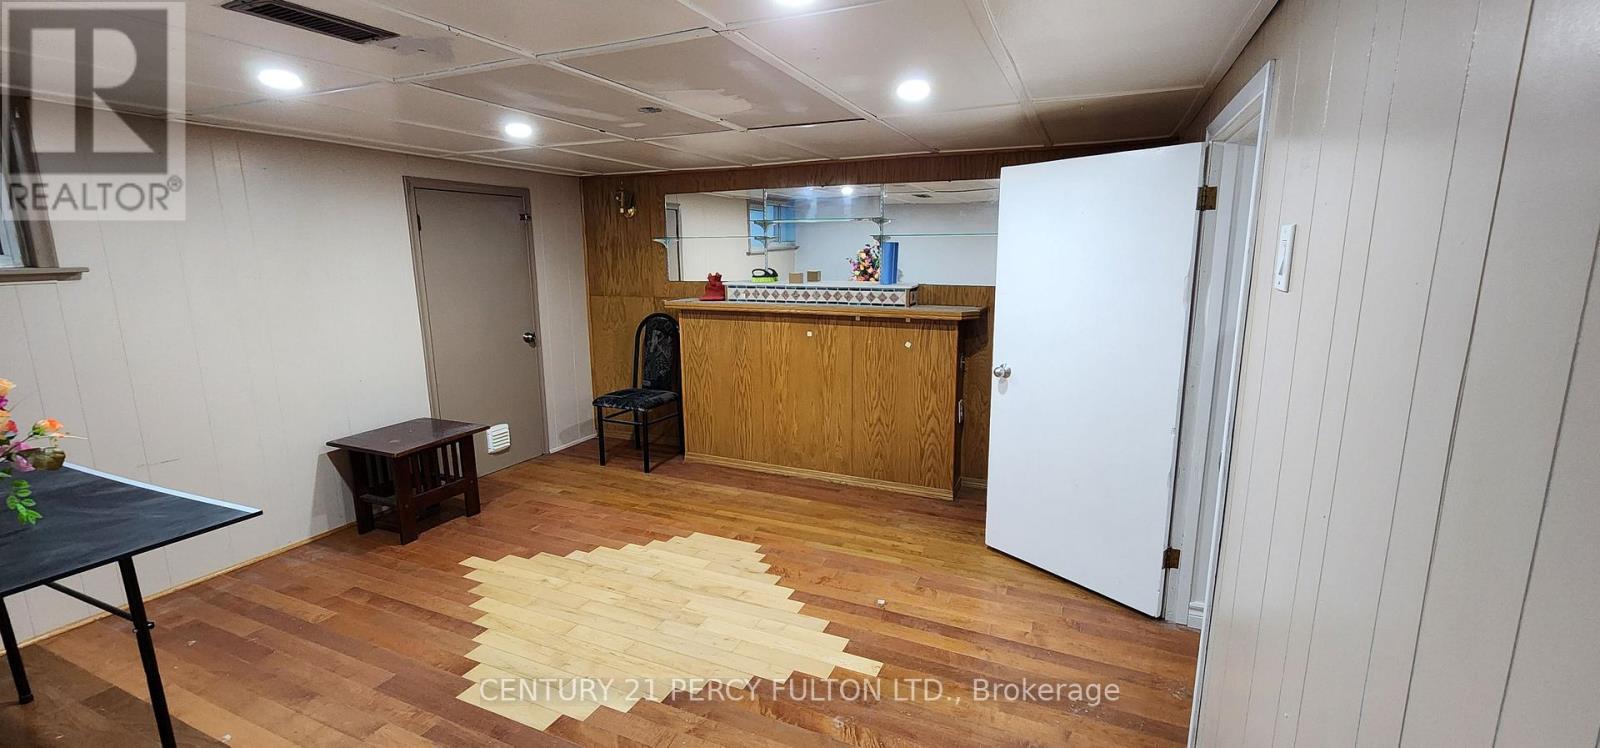
Spacious and inviting 2+1-bedroom lower-level suite offering a bright, well-designed living space. Features a generous living area, private entrance, and dedicated parking for added convenience. Ideally located close to schools, public transit, shopping, and everyday amenities. A great opportunity offering exceptional space, comfort, and value in a sought-after location. (id:49269)
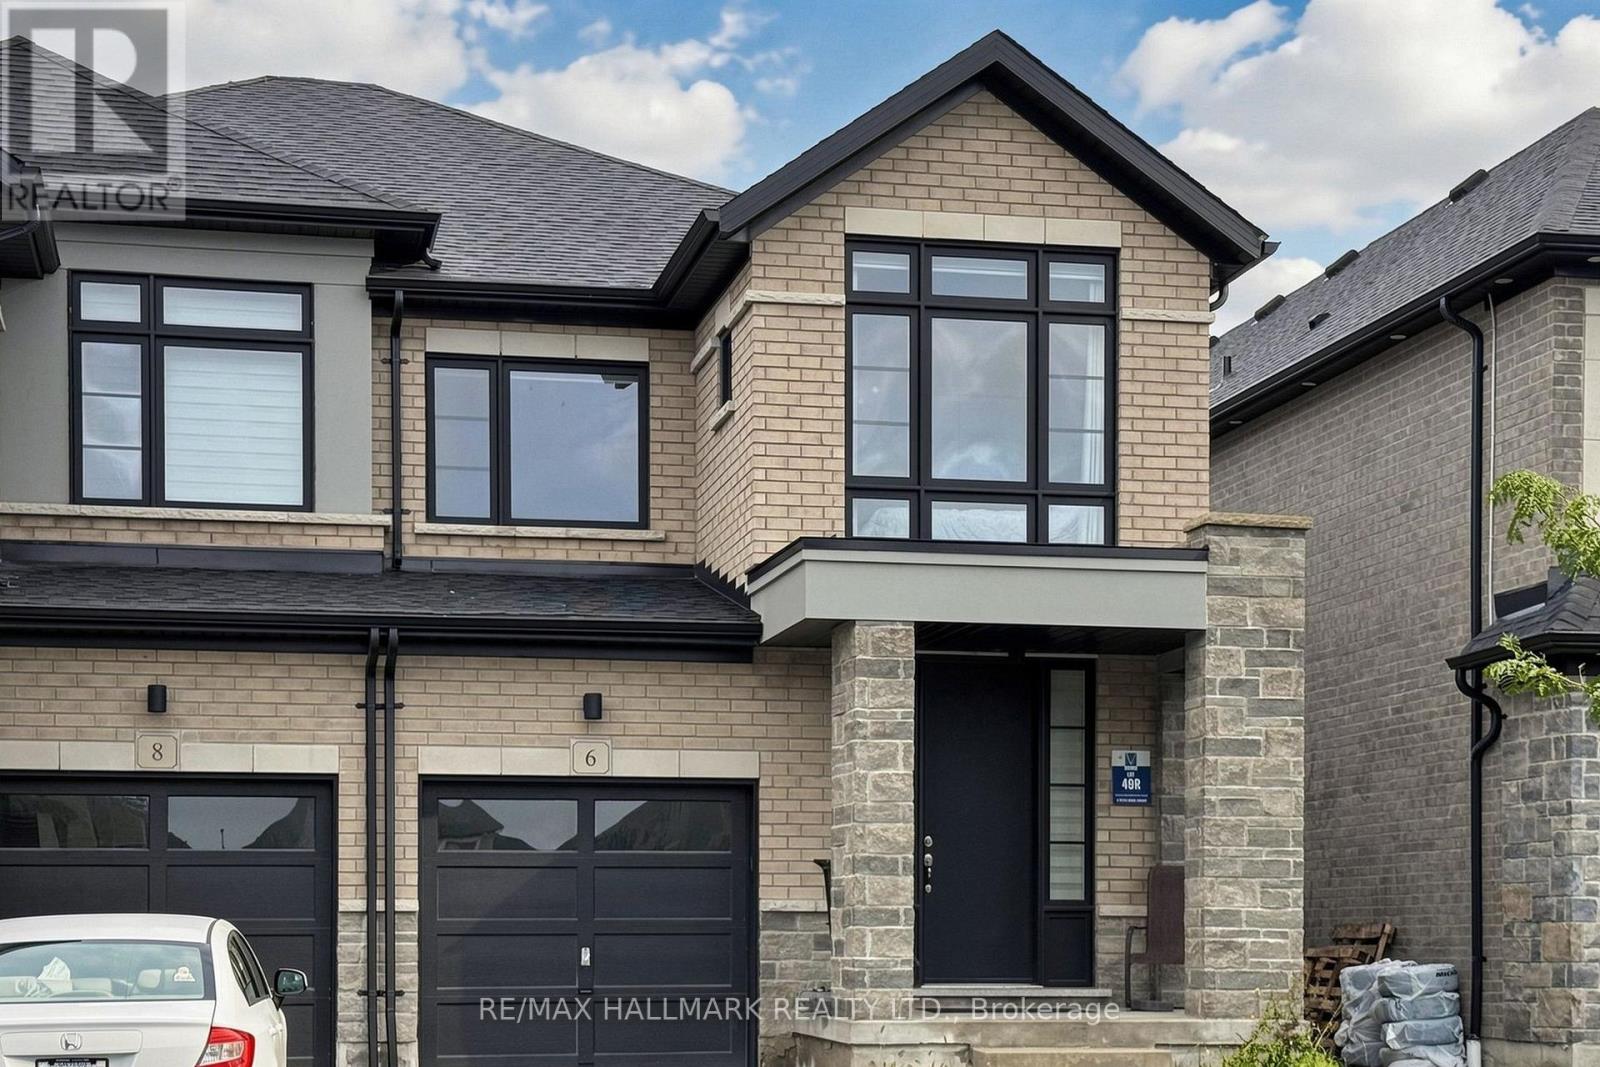
6 Peter Hogg Court
Whitby, Ontario
Welcome to 6 Peter Hogg Court, a stunning Vogue all-brick semi-detached home located in a family-friendly North Whitby community. Built in 2021, this beautifully upgraded home offers approximately 2028 sq. ft. of living space with 9-ft smooth ceilings and hardwood flooring throughout the home. The bright open-concept layout features a spacious great room with large windows and a built-in electric fireplace, seamlessly connected to the dining area and gourmet kitchen. The kitchen offers quartz countertops, centre island and stainless steel appliances.Upstairs features Four spacious bedrooms and two full bathrooms. The primary bedroom offers a large walk-in closet and a 5-piece ensuite with double sinks and a freestanding tub. Situated on a quiet cul-de-sac close to parks, schools, public transit, shopping, restaurants and supermarkets. Convenient access to Highways 401, 412 and 407. A great opportunity for families and commuters alike! (id:49269)
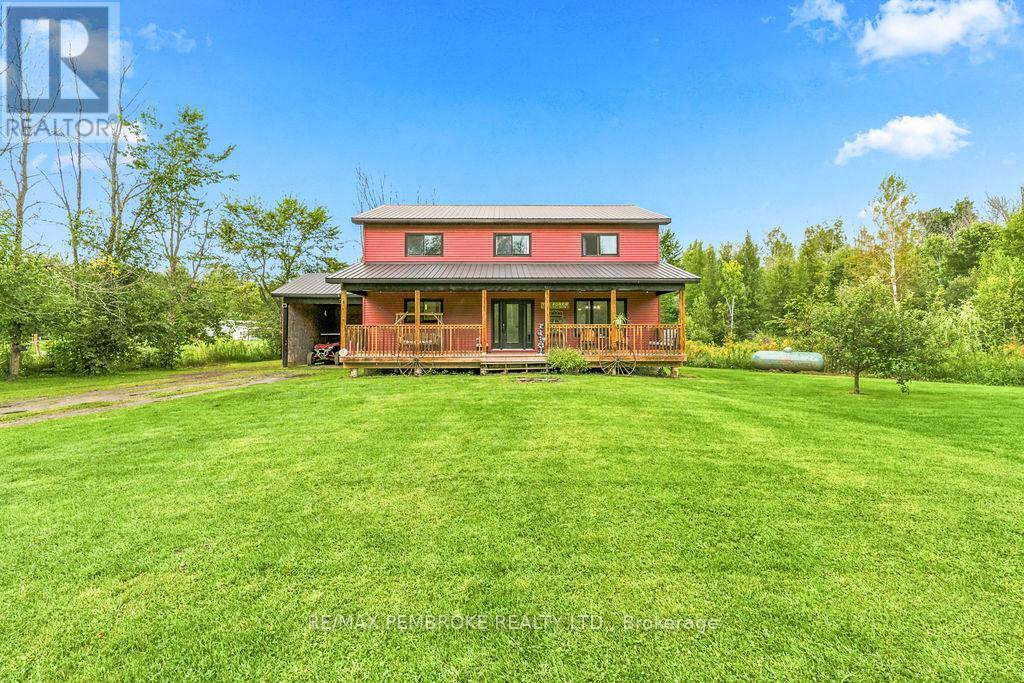
407 Latimer Road
North Grenville, Ontario
Experience peaceful living in this beautiful 2 storey family home nestled on just under 8 Acres. Step inside this updated home with a main floor that hosts an expansive kitchen, dining room and spacious living room. Upstairs, three generously sized bedrooms as well as a large primary bedroom that is perfect for those with large or growing families. The basement is a blank canvas ready for your finishing touches to add additional living space, but also makes for a great rec room. Outside the front yard offers a scenic view and the backyard is complete with your own private oasis including a large deck opening onto an above ground pool. (id:49269)
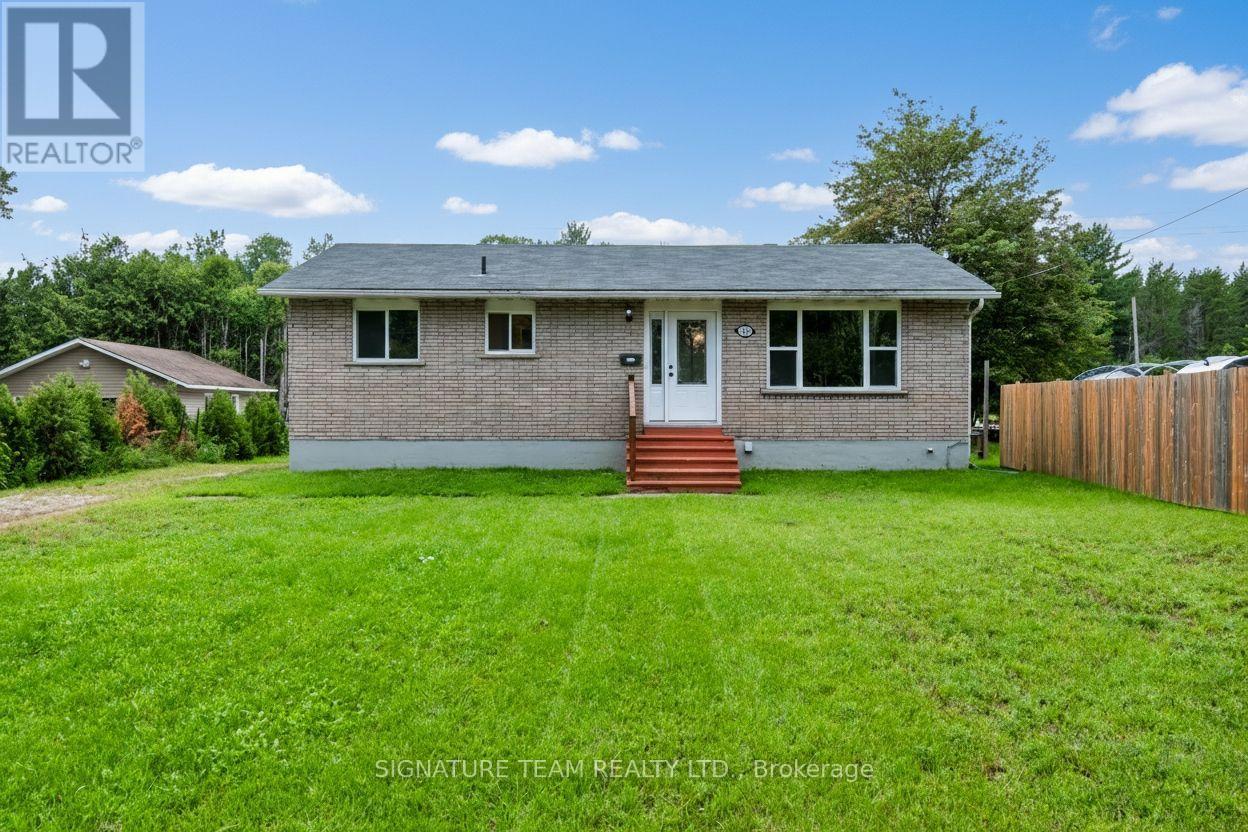
189 Schwanz Road
Petawawa, Ontario
Welcome to 189 Schwanz Road, a solid all-brick bungalow offering the kind of practical layout, outdoor space and location that makes homeownership easy and enjoyable for a young family. Set on a nice size lot, this home offers comfortable one-level living with additional space downstairs and an unexpected bonus that can help offset your monthly expenses. Step inside to functional open-concept main floor where the living room, dining area and kitchen come together to create an inviting space for family life. A hallway leads to 3 bedrooms and a full 4-piece bathroom, providing a convenient layout for a growing family. The lower level adds even more flexibility, featuring a large room along with a rec room - perfect for a playroom, movie nights, home gym, office or additional family space. Outside, the large front yard provides plenty of room to enjoy, while the back deck creates a great spot for summer barbecues. For an added financial bonus, the property includes a billboard in the backyard that provides additional income. Located in Petawawa, this home puts you close to the things that matter for everyday family life, including schools, parks, walking trails, and shopping, while also being conveniently located for those working at Garrison Petawawa. The Schwanz Road area offers a welcoming residential setting with easy access throughout the community. Whether you're purchasing your first home, looking for room for your growing family, or simply want a property with practical living space and an income-producing bonus, 189 Schwanz Road is a home worth seeing. (id:49269)

120 Deep River Road
Deep River, Ontario
Versatile Commercial/Residential Gem in the Heart of Deep River. Discover a rare opportunity to own a beautifully renovated landmark property offering both professional and residential luxury. Ideally located in central Deep River, this exceptional building is perfect for entrepreneurs, professionals, or investors seeking a dynamic live-work space. Main Level - Professional Potential Step through the impressive front entrance into a spacious commercial suite featuring five bright offices and a dedicated boardroom-ideal for clinics, studios, or executive use. Second Level - Stylish Living Upstairs, enjoy a stunning residential retreat complete with a cozy living room and gas fireplace, a custom country-style kitchen, and direct access to a private balcony with hot tub-perfect for unwinding or entertaining. Third Level - Private Sanctuary Ascend the elegant spiral staircase to a serene primary suite with a 3-piece en-suite bath and walk-in closet. Wake up to breathtaking views of the Laurentian Mountains and Ottawa River. Bonus Apartment A separate one-bedroom apartment offers flexible options: expand your living space or generate rental income with its private entrance. Outdoor Features The large, fenced backyard includes a covered deck, ample commercial parking, and a newly built detached garage-blending convenience with comfort. This is more than a property-it's a lifestyle upgrade. Elevate your work-from-home experience and invest in a space that truly does it all. EV charging unit installed. 48 hour irrevocable required on all Offers. (id:49269)