
Pt Lt 4 Con 5 Newmarket Twp, 11 Highway
Iroquois Falls, Ontario
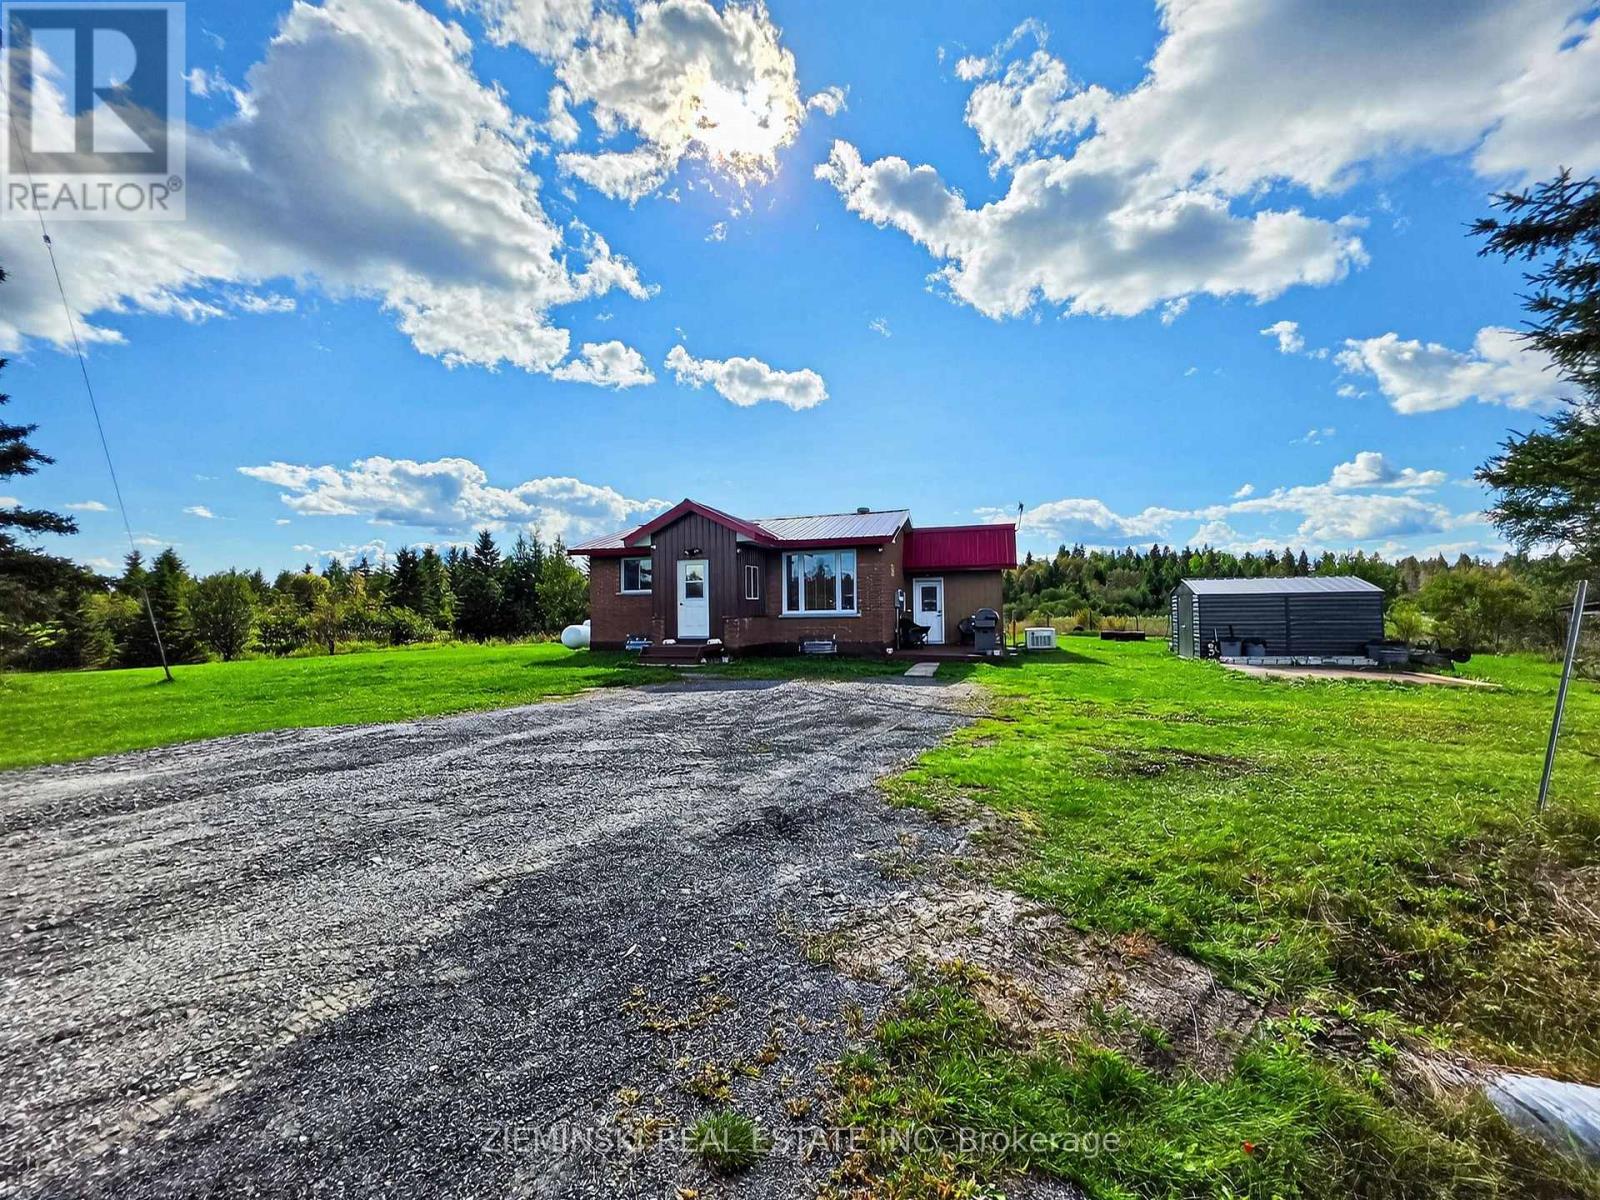
This move-in-ready two-bedroom brick bungalow offers easy living with plenty of practical inclusions. Set on just under 3/4 of an acre in an unorganized township, the property offers easy access from Highway 11 with space for a garden and a few of the makings of a simple homestead. The main floor feels bright and welcoming, with two bedrooms, a full bathroom, and an inviting living space. A heat pump helps keep the home cool through the summer and provides efficient heating in cooler weather, rated to operate down to -20C. In addition to traditional Hydro hookup, the home is also equipped with a Cummins propane-powered generator. Downstairs, the fully finished basement offers even more usable space with a rec room, workshop, and cold storage. Outside, the red tin roof gives the home a little character, while a tin storage shed and chicken coop offer practical space for country living. Better yet, much of what you'll need to maintain and enjoy the property is staying behind. Along with the fridge, stove, washer, dryer and freezer, the sale includes a UTV, riding lawn tractor, snow blower and backup generator. For anyone dreaming of a simpler, more self-sufficient lifestyle, this may be it. (id:49269)
412 - 112 Woodbridge Avenue
Vaughan, Ontario
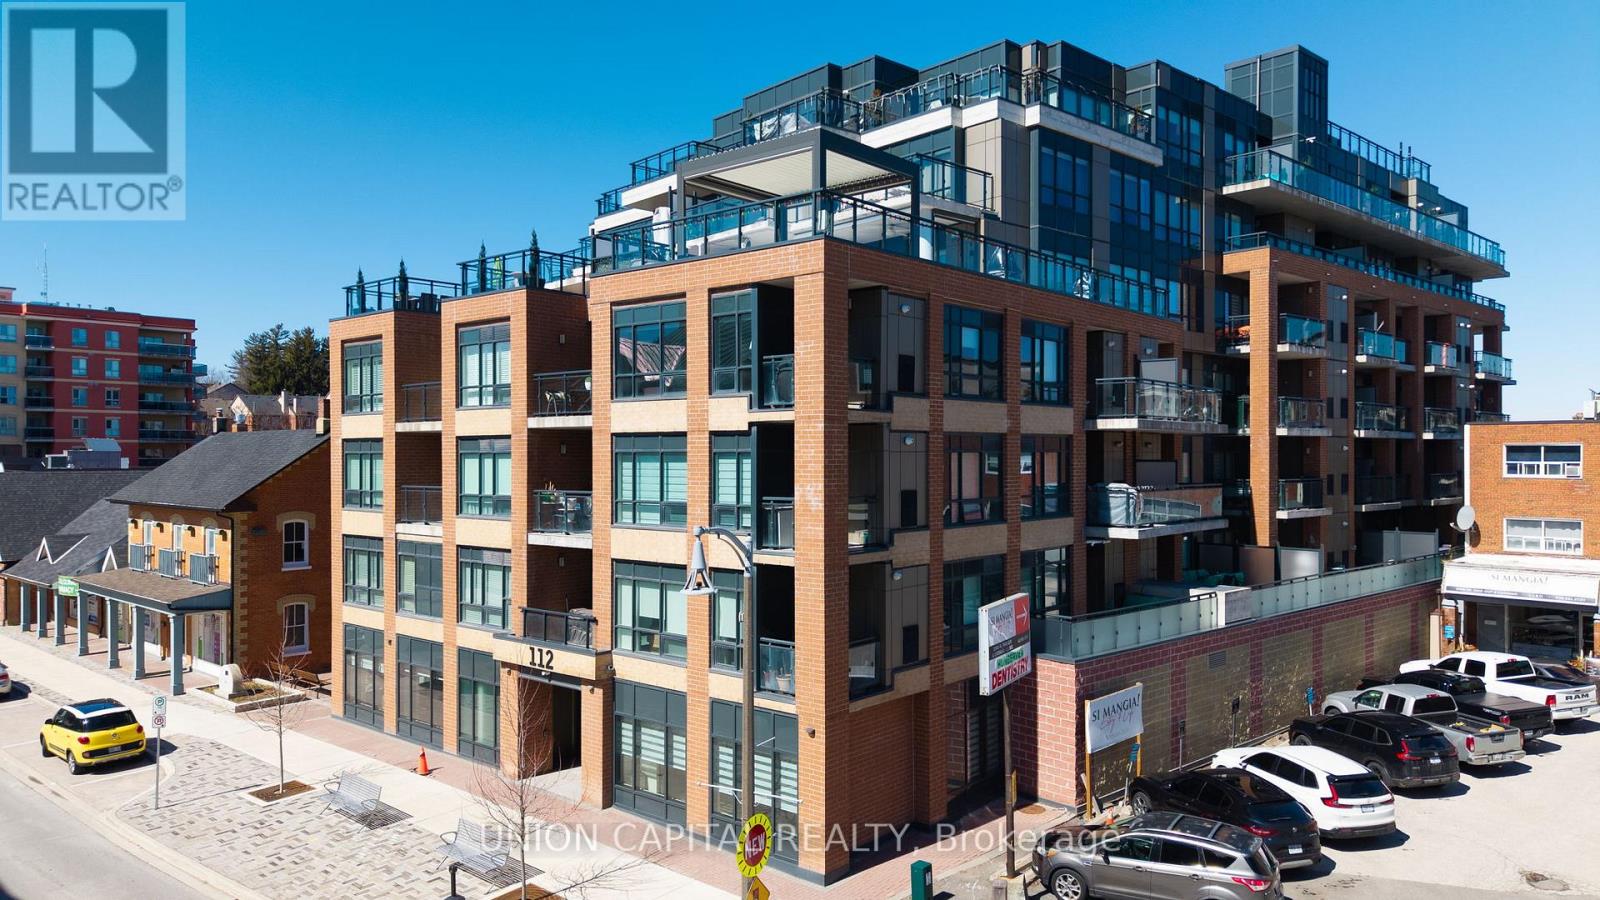
Welcome to Suite 412 at Grand Manor Condos, located in the heart of Market Lane-one of Woodbridge's most charming and sought-after communities! This beautifully designed 2-bedroom,2-bathroom corner suite offers approximately 900 sq ft of bright and spacious living space, elevated by expansive windows and multiple exposures that flood the home with natural light. Designed for both comfort and entertaining, the open-concept living and dining areas flow seamlessly into a well-appointed kitchen, perfect for everyday living and effortless entertaining. Step outside to not one, but two private balconies, where you can unwind or host while taking in the views of the lively village below. Nestled within a boutique building, residents enjoy the convenience of underground parking, visitor parking and BBQ allowances. Step outside and you're immersed into the vibrant culinary and shopping scene that Market Lane has to offer, with convenient access to transit and all essential amenities right at your doorstep. A rare offering in an unbeatable location. Experience the best of urban living in one of Woodbridge's most desirable communities. Don't miss out on the opportunity to make this exquisite condominium your new home! (id:49269)
14629 Regional 1 Road
Uxbridge, Ontario
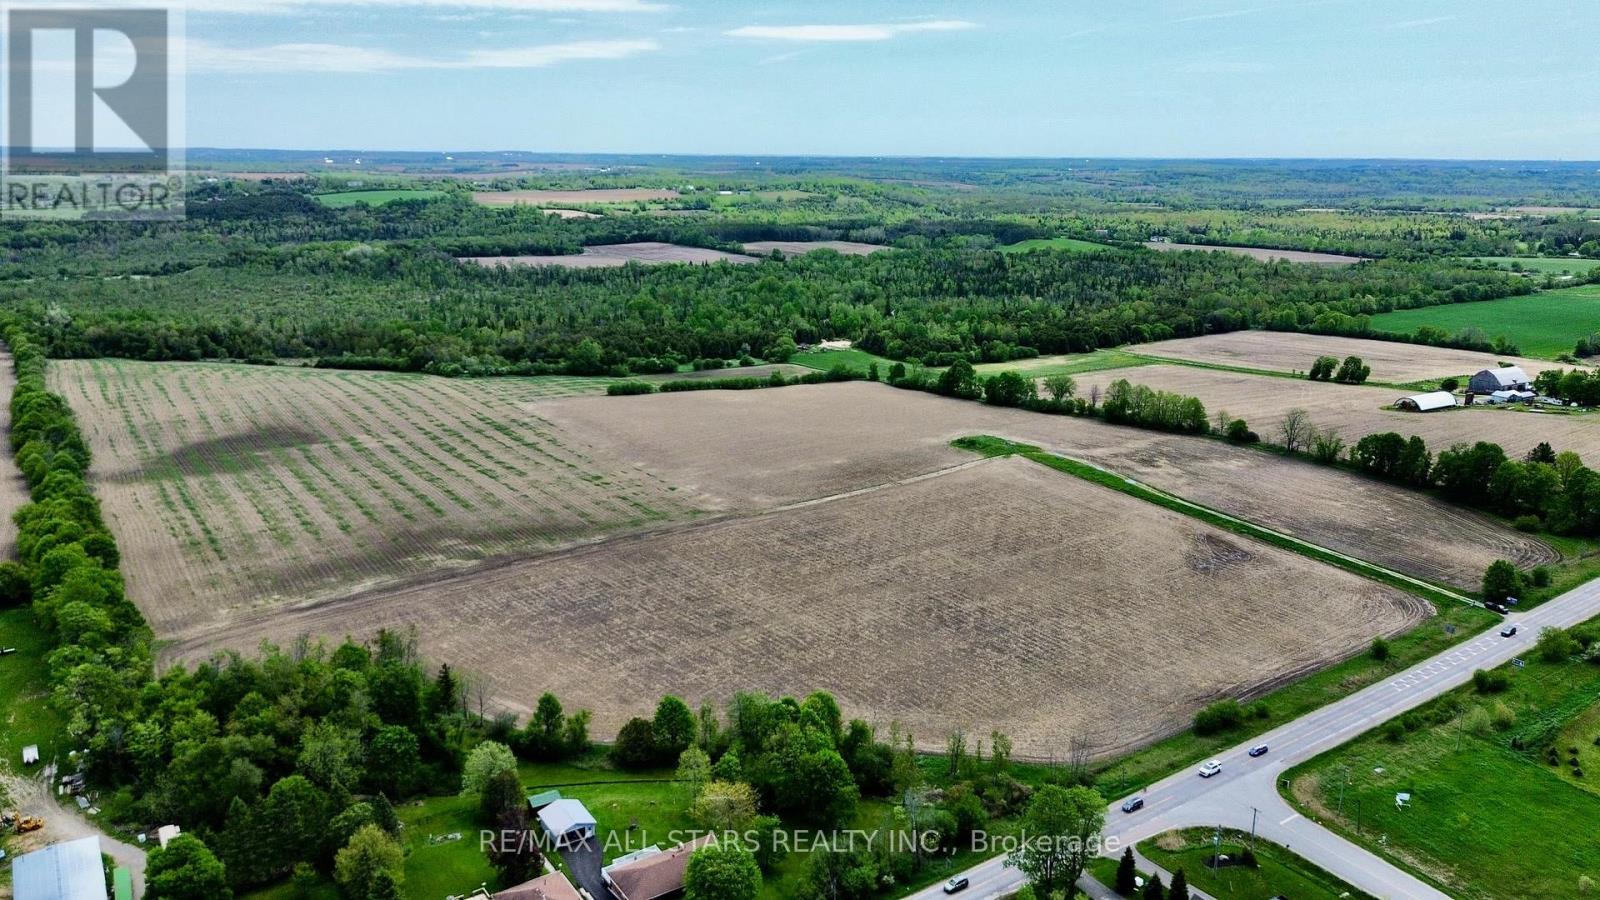
Set on approximately 100 picturesque acres on the border of Udora, this stunning farm propertyoffers the perfect blend of peaceful country living and convenience. Ideally located within a easy commute to the GTA, Uxbridge and surrounding communities, this is a rare opportunity to own a beautiful piece of countryside in a highly desirable area.The property features a picturesque pond and approximately half of the acreage is workable, making it ideal for farming, hobby agriculture, recreational use, or creating your dream country estate. With expansive open spaces, scenic rural views, and endless potential, this exceptional property offers the perfect setting to build your dream home while enjoying the tranquility of nature just outside the city. (id:49269)
11 Fenwick Avenue
Clarington, Ontario
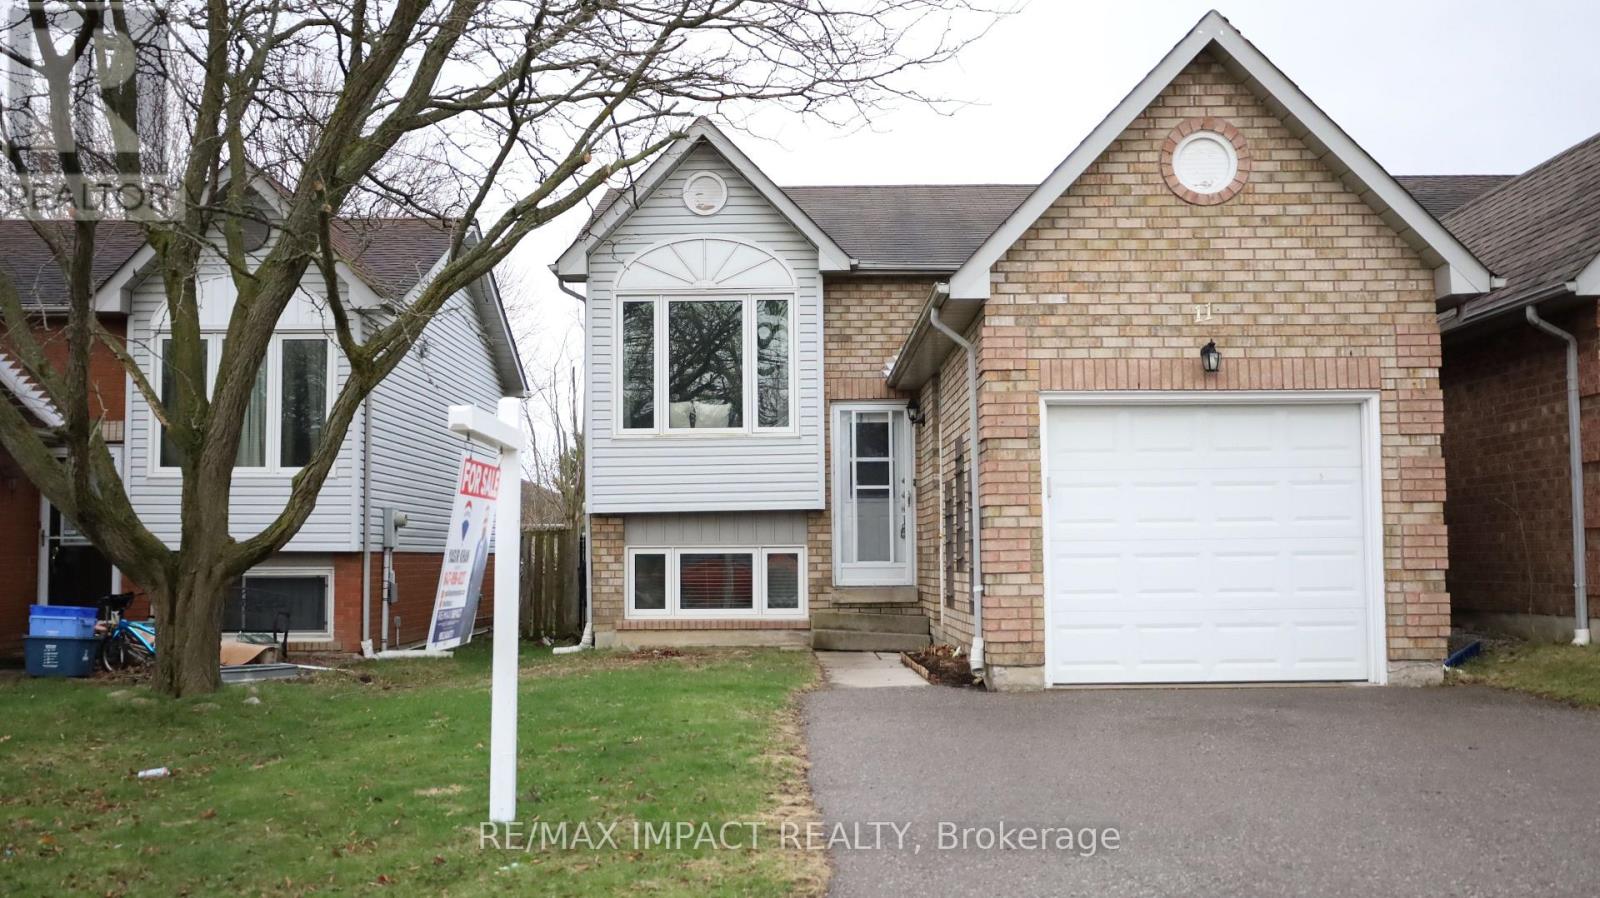
This beautifully detached raised bungalow is situated in a highly desirable family-friendly neighborhood, offering convenient access to a wide array of amenities. The property has been thoughtfully upgraded with quality finishes throughout. Key features include an open-concept layout, three bedrooms, two full bathrooms, and a single-car garage. The residence boasts a spacious living and dining room area, a modern kitchen, and energy-efficient LED lighting. The primary bedroom includes a semi-ensuite bathroom and a walk-out to a private deck and expansive, fully fenced backyard. A substantial driveway provides ample parking. Laminate flooring throughout, a roof replacement in 2013, window replacements in 2012, and a central air conditioning unit installed in 2011. This home is presented in move-in ready condition. (id:49269)
444 Bridge Street W
Greater Napanee, Ontario
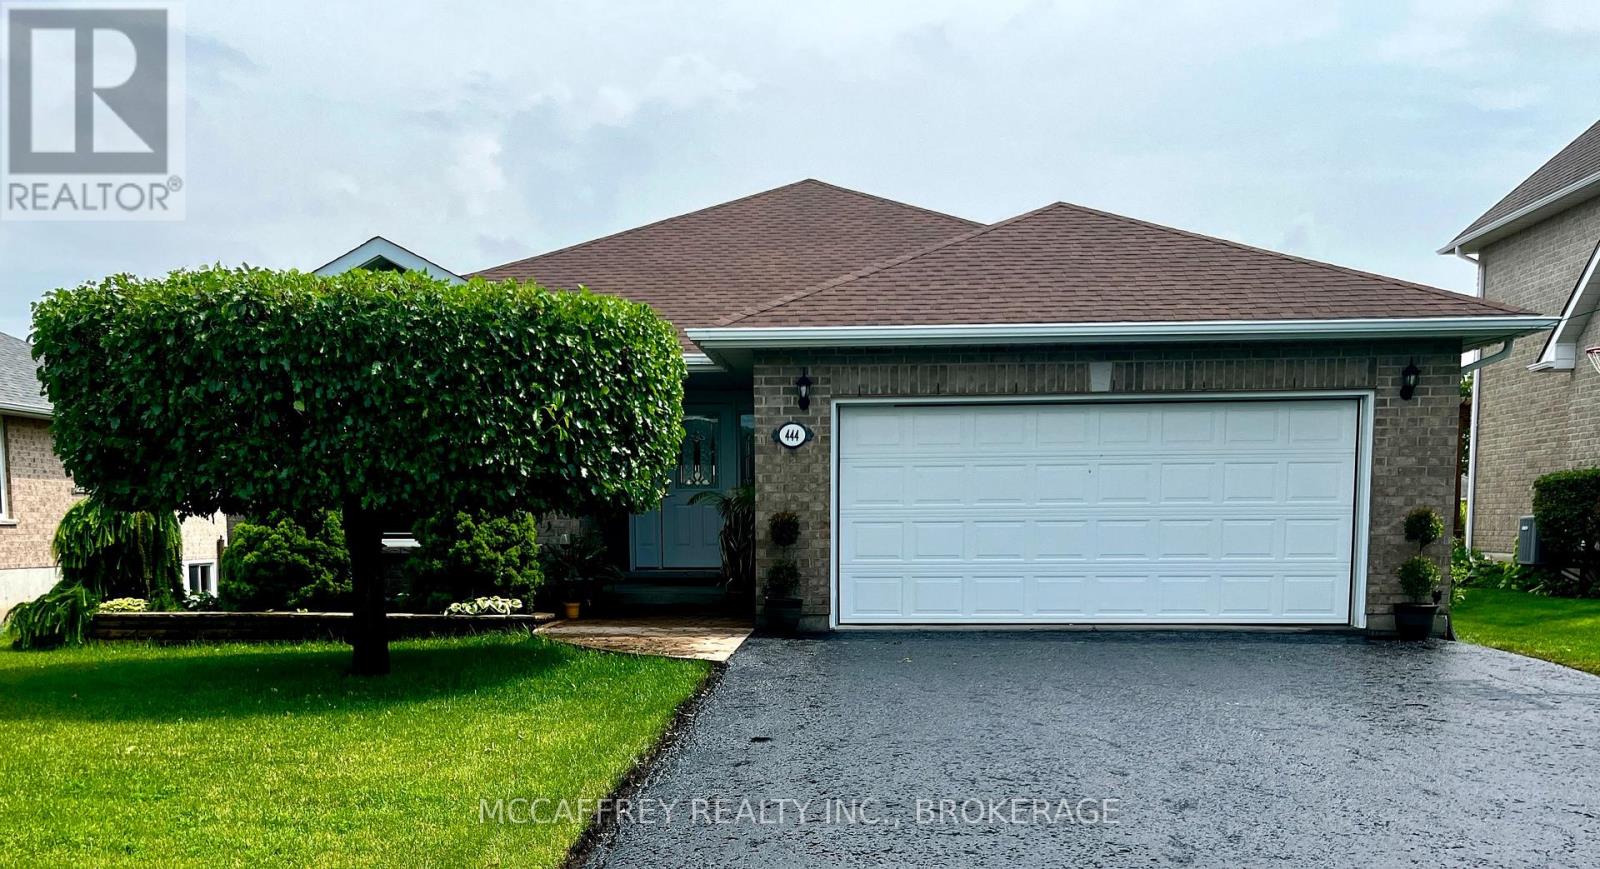
Welcome to this beautiful all-brick bungalow, where timeless curb appeal meets modern comfort and functionality. From the moment you arrive, you'll notice the double-wide paved driveway, thoughtfully maintained landscaping, and the convenience of an attached two-car garage. Gemstone lighting on both the house and garage adds an extra touch of charm and year-round ambiance. Step inside to a bright and welcoming foyer, where natural light fills the main level and highlights the gleaming hardwood floors. The inviting sitting room features a striking cathedral ceiling and cozy electric fireplace, creating a warm and elegant space that flows seamlessly into the dining area-perfect for everyday living, intimate dinners, or entertaining guests. At the heart of the home is the spacious kitchen, complete with a large island and beautiful quartz countertops, offering plenty of room for cooking, gathering, and casual dining. Just beyond the kitchen, the living room opens through patio doors to a composite deck overlooking the generous backyard-an ideal setting for outdoor entertaining, morning coffee, or quiet relaxation. The main level also offers the convenience of a laundry room with easy access to the garage, along with two well-sized bedrooms, a 4-piece bathroom, and a lovely primary suite featuring a walk-in closet and 3-piece ensuite. The expansive unfinished lower level provides incredible potential and is ready for your vision. With roughed-in plumbing for a future bathroom, this space offers endless possibilities to create additional living space tailored to your needs. For added peace of mind a fiberglass shingle roof was installed in 2023. Located just a short distance from downtown Napanee, this property offers the perfect blend of convenience, comfort, and tranquility. Don't miss your chance to make this exceptional home your own! (id:49269)
9-11 Kenozha Road
Seguin, Ontario
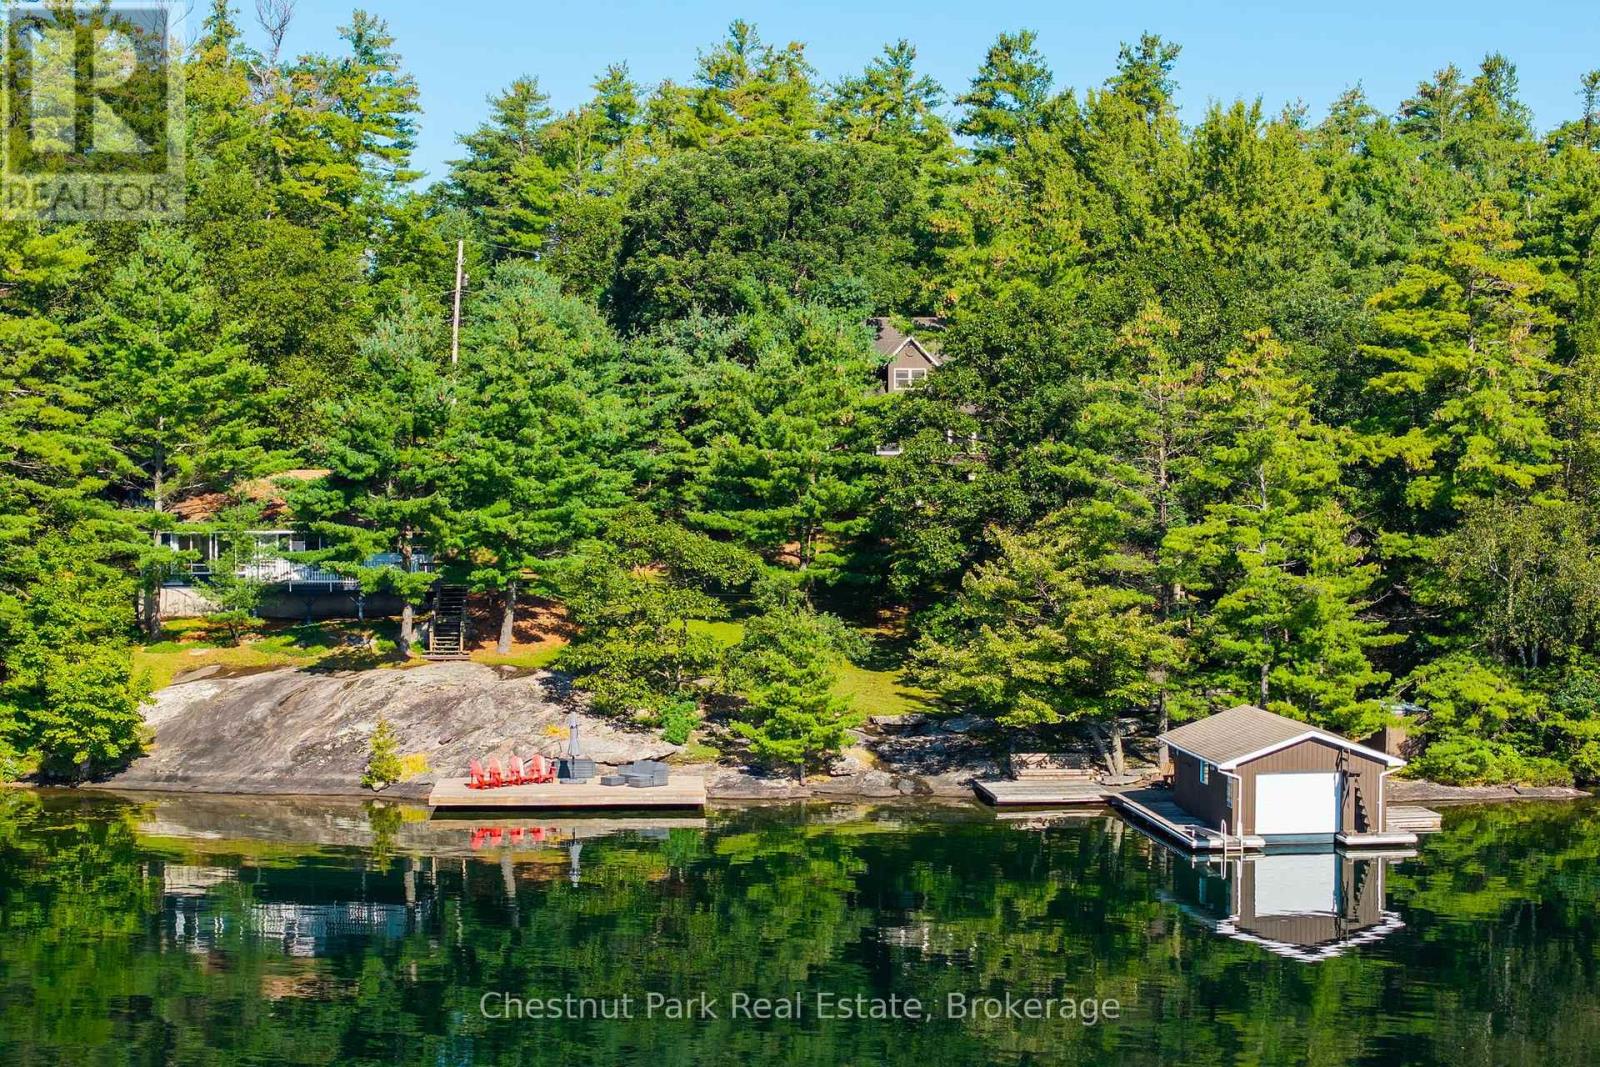
Granite rock and pine frame this tranquil offering with 200 feet of Georgian Bay-style shoreline tucked away from boat traffic in Pickerel Bay on the sought-after shores of crystal-clear Lake Joseph. Lovely views from 1.24 gently sloping acres with sunny southeast exposure, the property functions beautifully as a family compound, with two cottages privately situated among mature trees. Drive to the back door of the winterized 4 bed, 2 bath main cottage featuring a sunroom and rec room and seasonal cottage with an additional 3 bedrooms, 1 bath, full kitchen, living area and lakeside deck. A 2-car detached garage, single-slip boathouse, separate large deck-dock, granite shelf lake entry and deep water enhance the setting, creating a peaceful retreat where artists find inspiration and daydreamers never leave. (id:49269)
75 Pine Gate Place
Whitby, Ontario
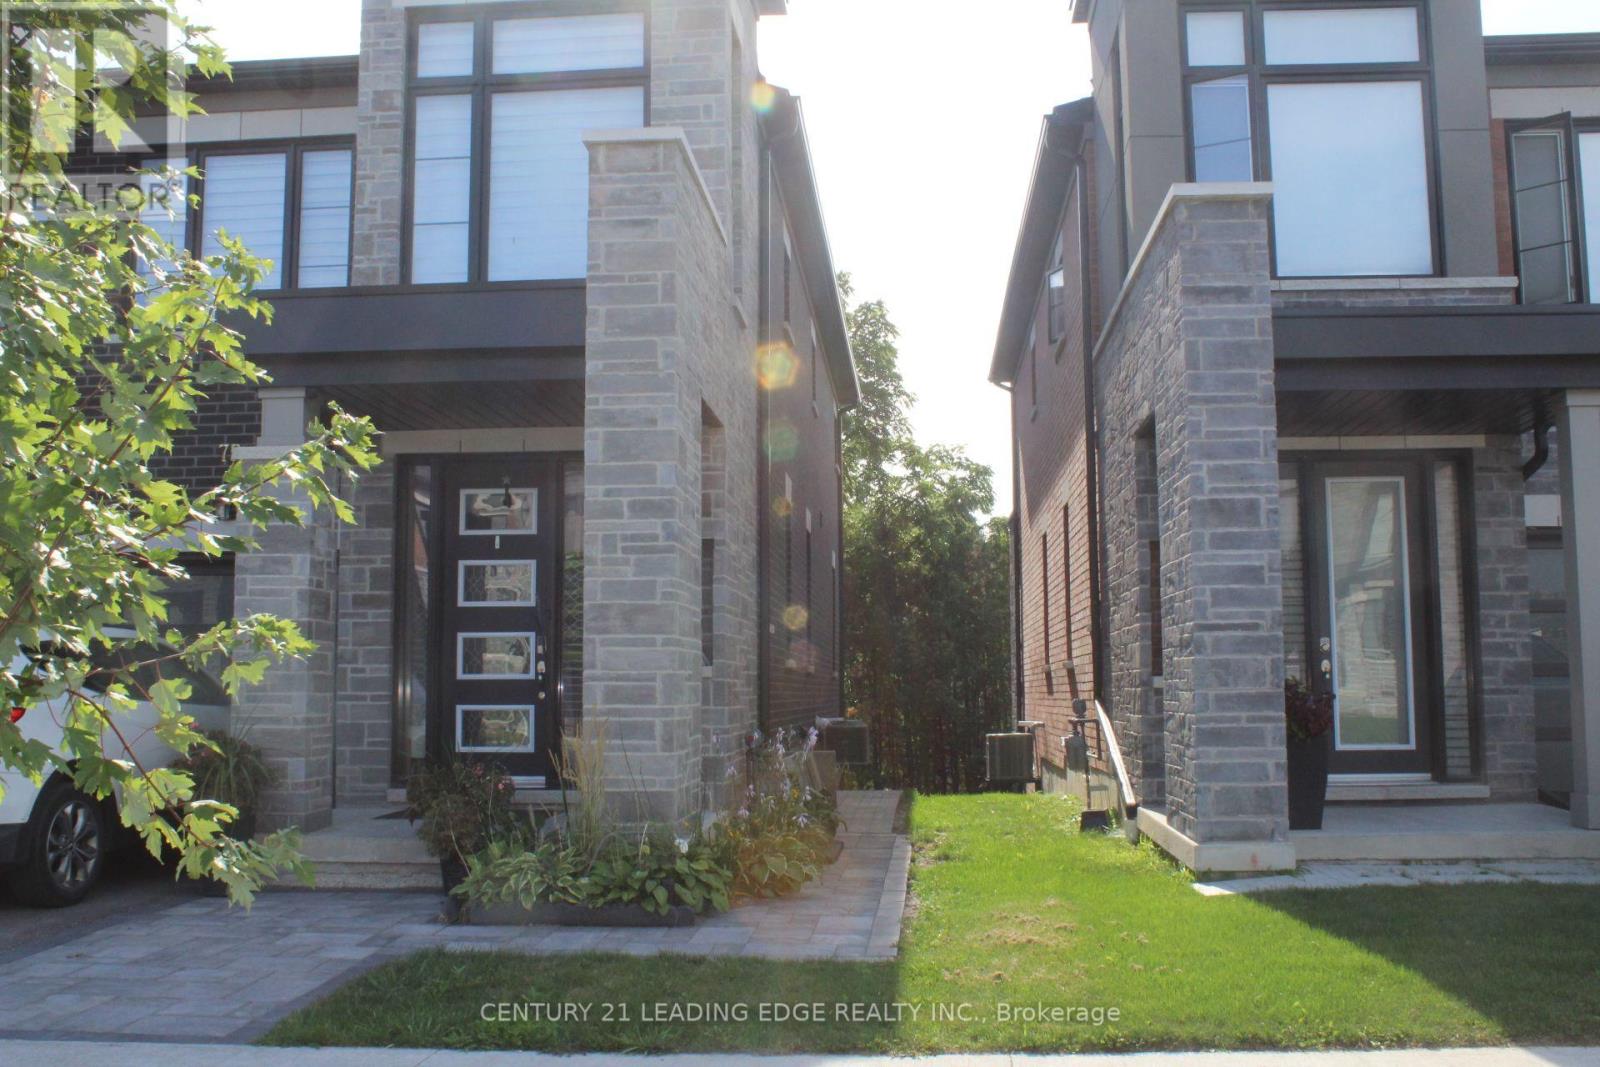
Welcome to this bright and spacious 2+1 bedroom home in a fantastic Whitby location! Conveniently located near SmartCentres Whitby North and a variety of retail shops, with easy bus access and quick connections to Highways 412 and 407. The walk-out basement offers great natural light, and internet is included. The unit can also be kept furnished for an additional $200/month, offering a convenient move-in-ready option. (id:49269)
10 - 75 Canterbury Place
Toronto, Ontario
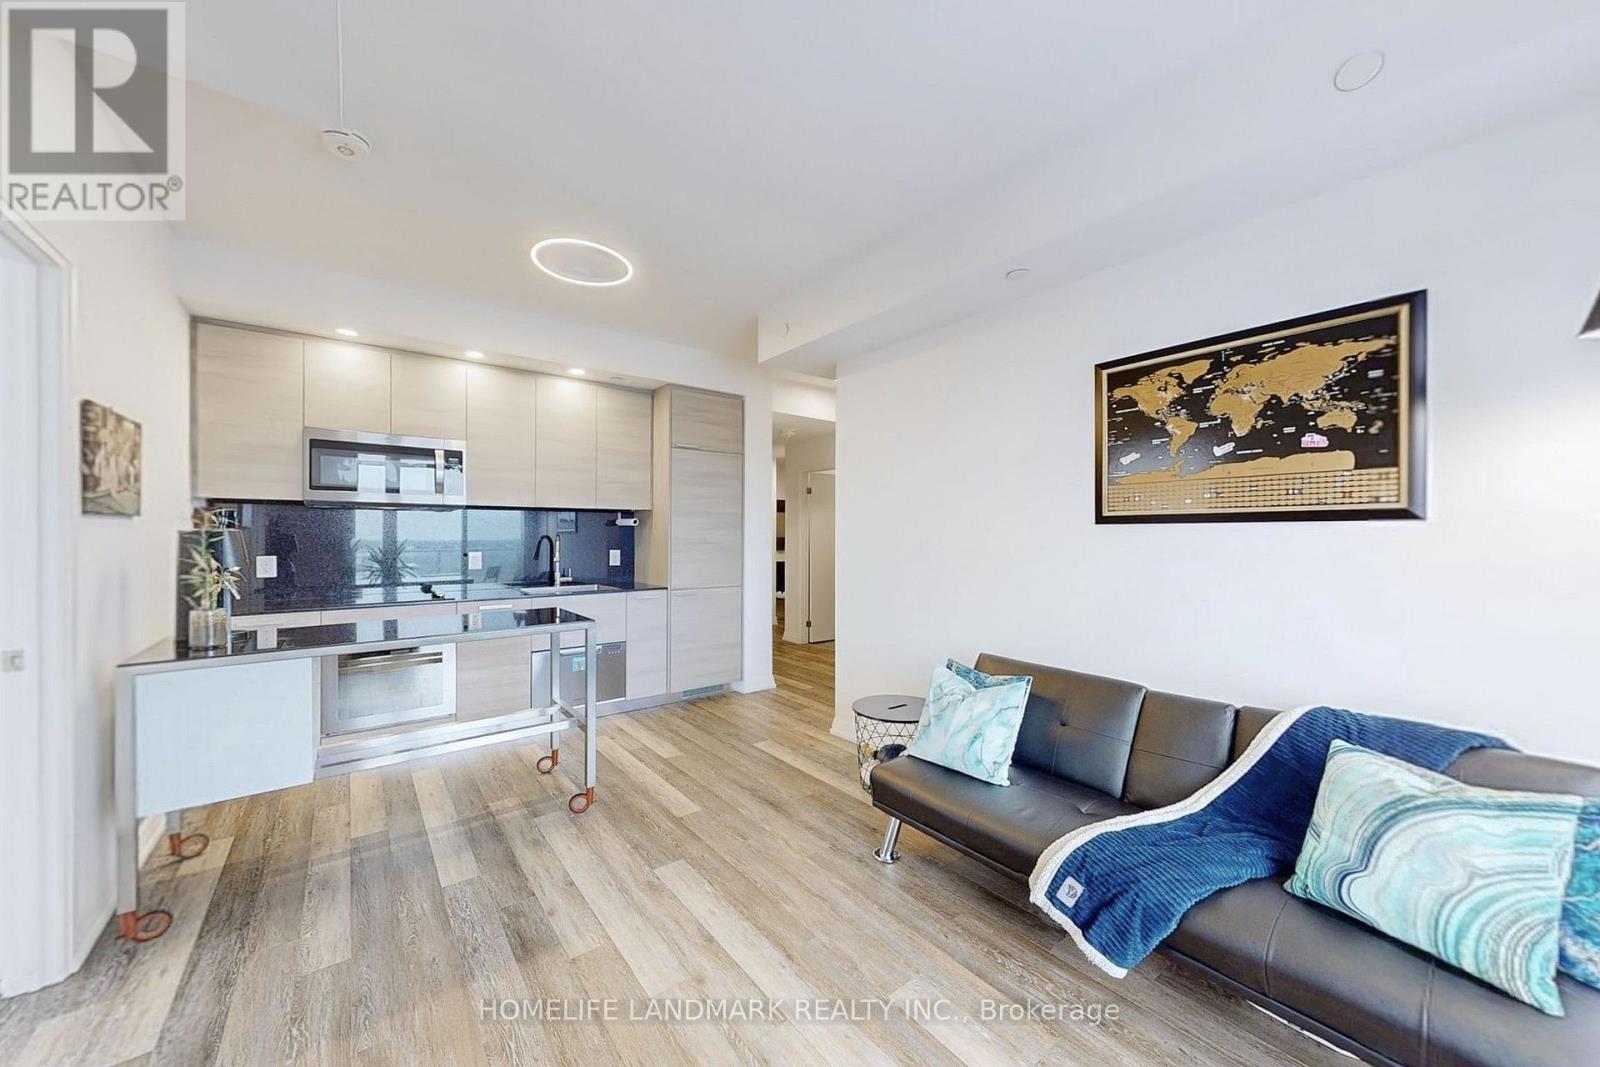
This thoughtfully designed 1-bedroom condo stands out with a rare foyer entryway, providing a welcoming space that enhances privacy-unlike most units where the door opens directly into the living area. Step into a bright, airy living space with large windows throughout, filling the home with natural light and offering breathtaking views of stunning sunsets. The modern kitchen is equipped with built-in appliances, newer countertop and matching backsplash, and sleek cabinetry-perfect for those who love to cook and entertain. The upgraded bathroom features elegant tiles, extending seamlessly to the walls for a refined, upscale feel. Overhead, the smooth-finish ceilings add a clean, contemporary touch throughout the unit. With high-end finishes, spectacular views, and a layout designed for both style and functionality, w no wasted space, this condo is truly one of a kind. (id:49269)
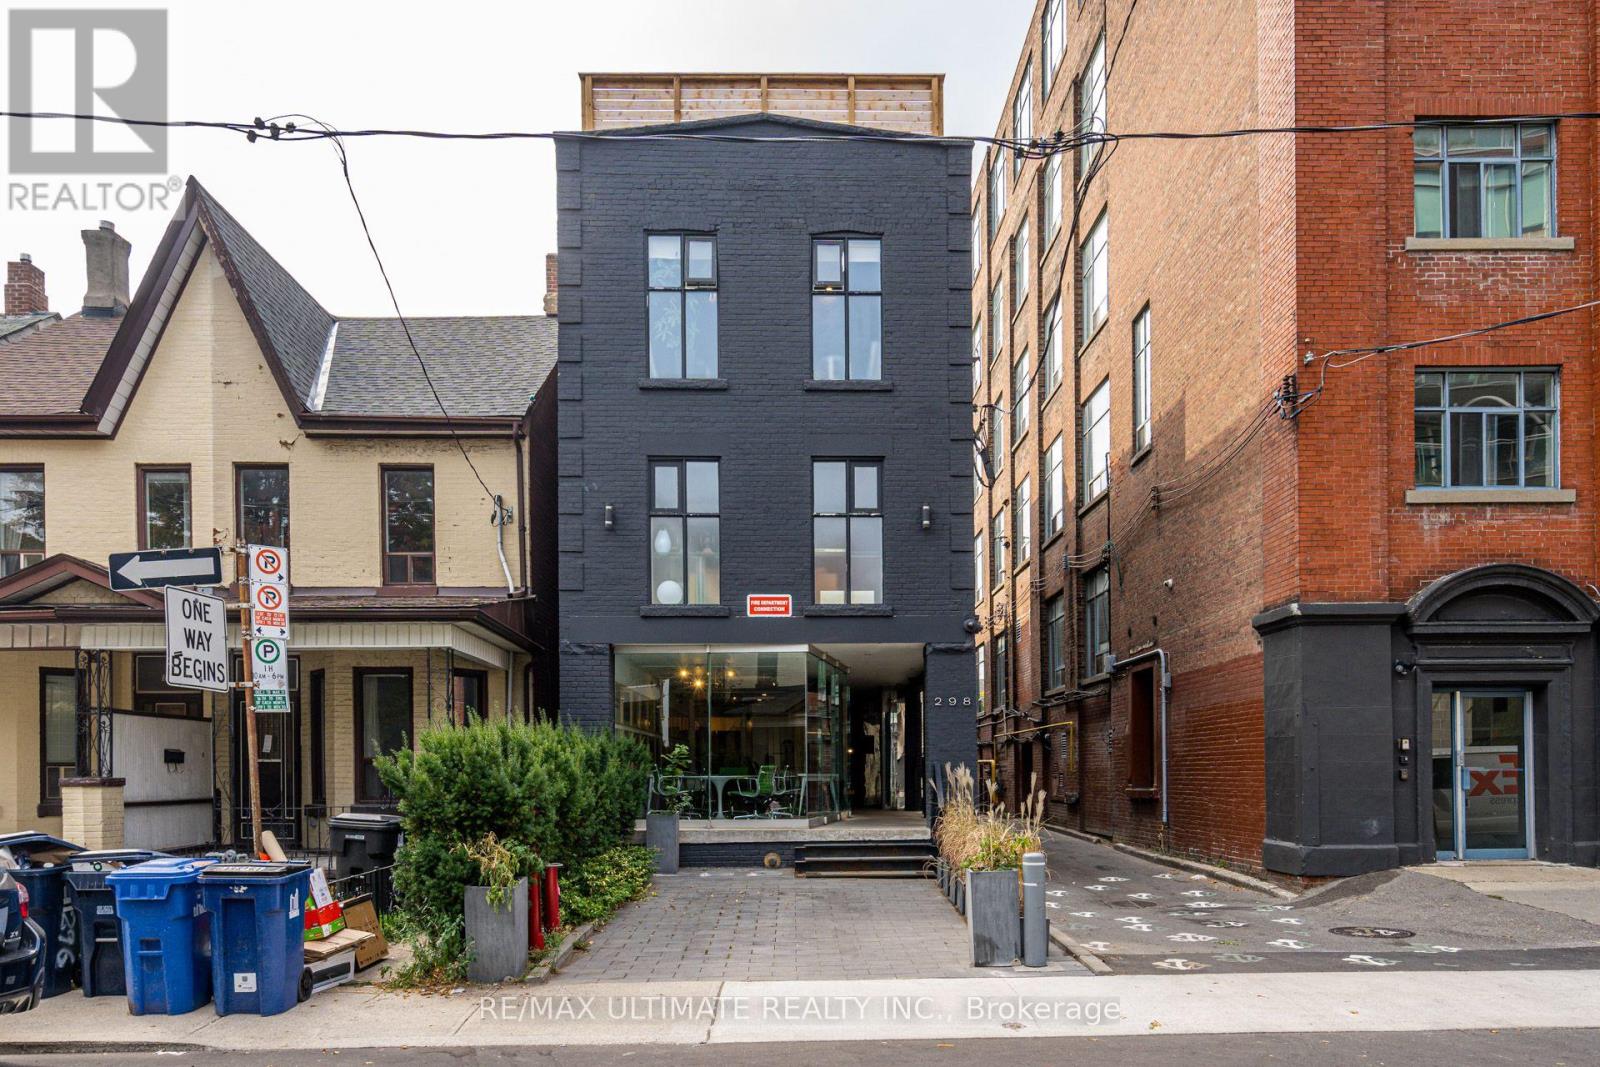
298 Markham Street
Toronto, Ontario
298 Markham Street presents a rare opportunity to acquire a commanding, fully renovated three-storey multi-unit building with a beautiful rooftop patio, ideally located on Markham Street just south of College Street. Featuring bright, flexible office/commercial-style layouts, an established coffee shop tenancy on the main floor, an owner-occupied second floor and one owner-occupied third-floor unit that can be delivered vacant on closing, while the remaining third-floor unit is occupied on a month-to-month basis. Surrounded by popular restaurants, cafés, shops, services and amenities, with convenient access to public transit and downtown Toronto. A compelling opportunity for investors, end users, or those seeking a unique live/work setting in a vibrant downtown location. (id:49269)
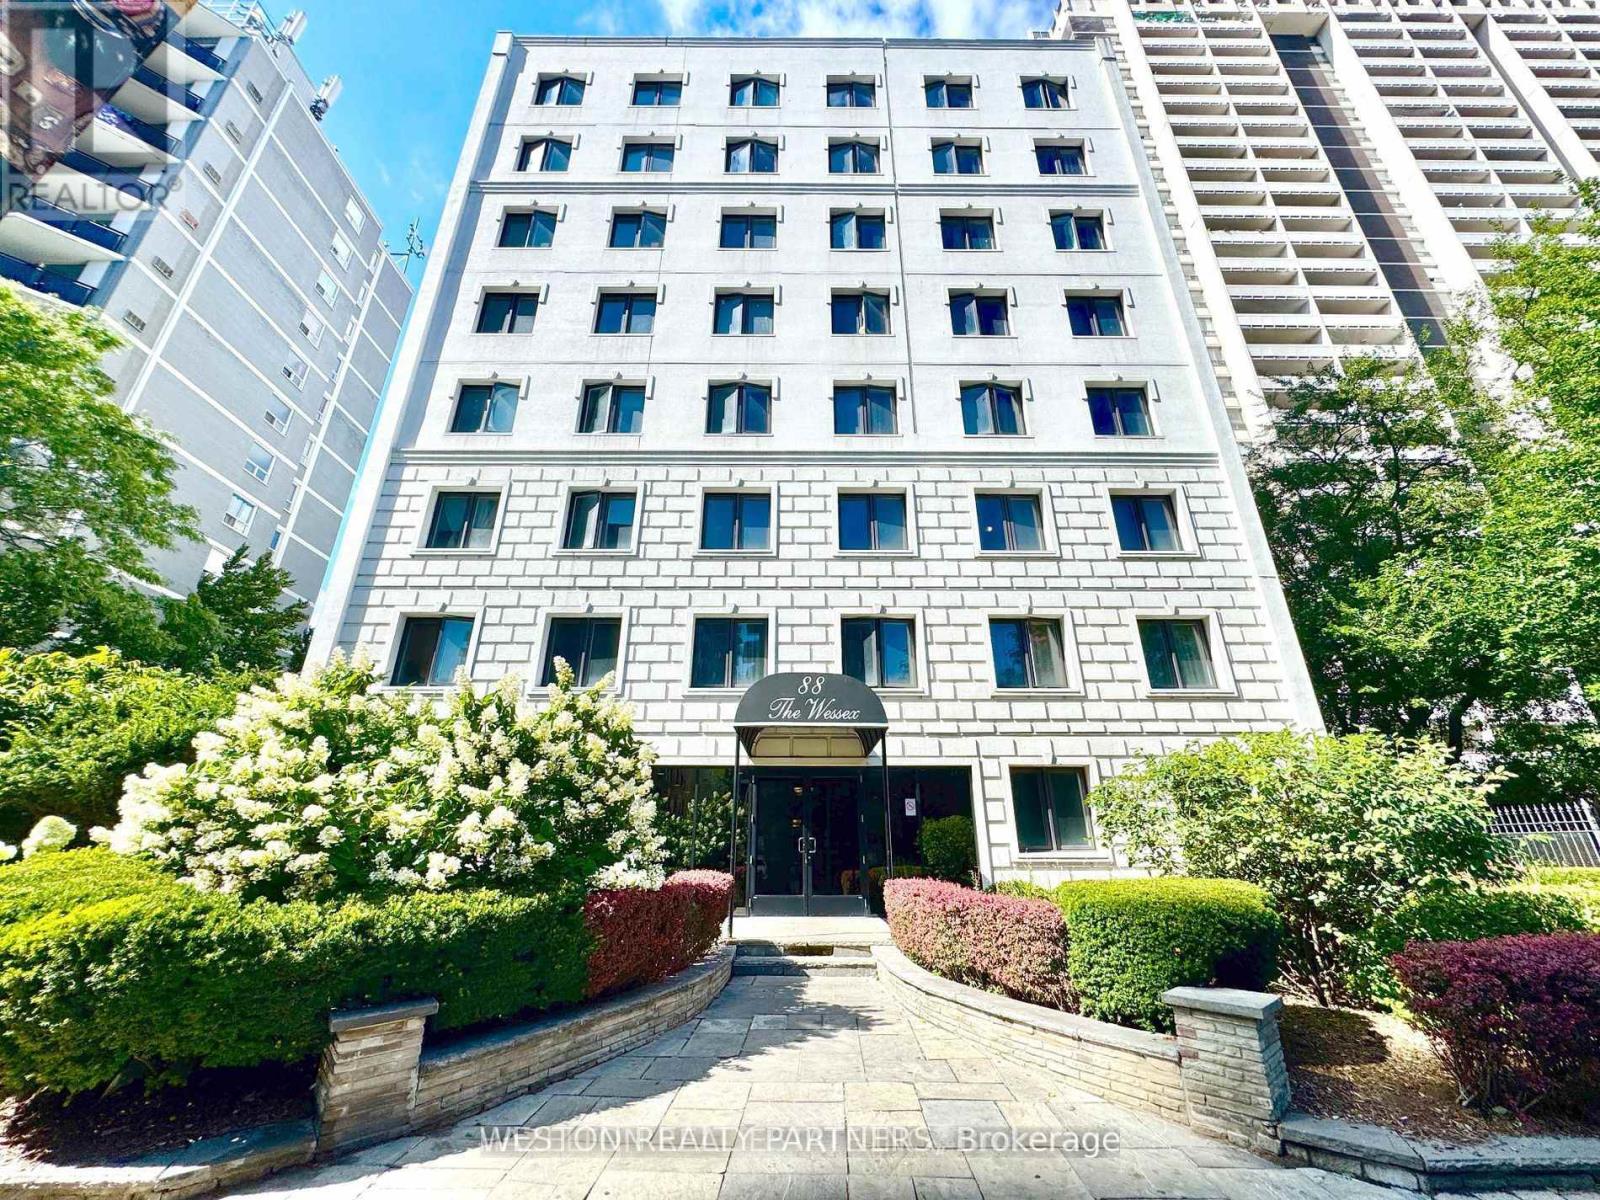
605 - 88 Wellesley Street E
Toronto, Ontario
Welcome to 88 Wellesley St E - a bright & spacious bachelor apartment in the heart of downtown Toronto! This suite features a smart and functional open-concept layout with large windows that flood the space with natural light, offering plenty of room to create comfortable living, sleeping, and dining areas. Ideally located just a 3-minute walk from Wellesley Subway Station, and steps from streetcars, shops, cafés, restaurants, and all the energy of the Church-Wellesley Village, this location offers unbeatable transit access and everyday convenience. The building is secure, well-maintained, and professionally managed, with on-site laundry facilities for added comfort. Move-in ready and available immediately - don't miss your chance to live in one of Toronto's most connected and vibrant neighbourhoods! (id:49269)
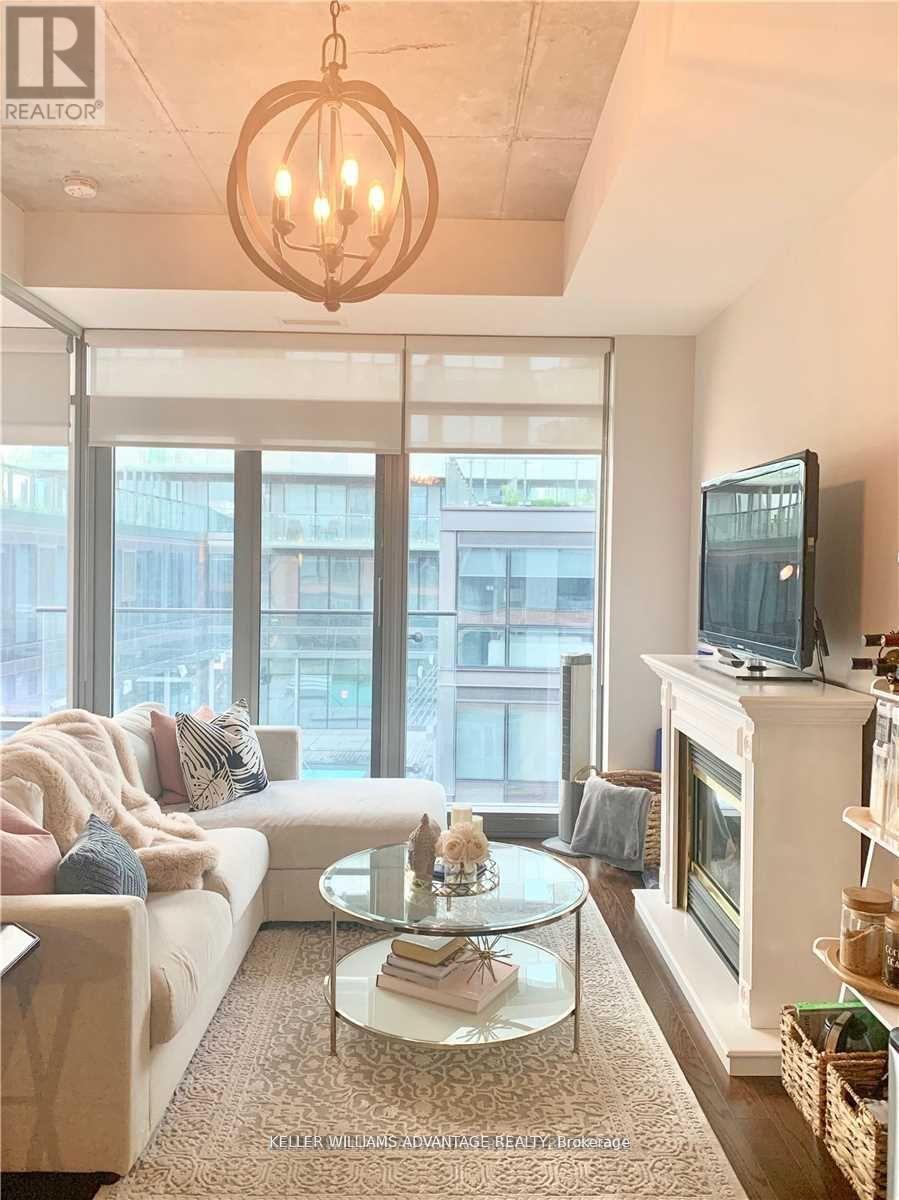
411 - 70 Distillery Lane
Toronto, Ontario
Talk about location! Stunning, Bright and Beautiful 1+1 condo in the heart of the beautiful Distillery District. Ideal layout with high ceilings & very well maintained. Newer floors throughout. Modern kitchen, granite counter, and stainless steel appliances. In suite laundry. Steps to transit, to waterfront, top restaurants, entertainment & shops. Building amenities include: 24 hr concierge, gym, sauna, outdoor pool, hot tub, bbq's and beautiful terrace with views of TO skyline. (id:49269)
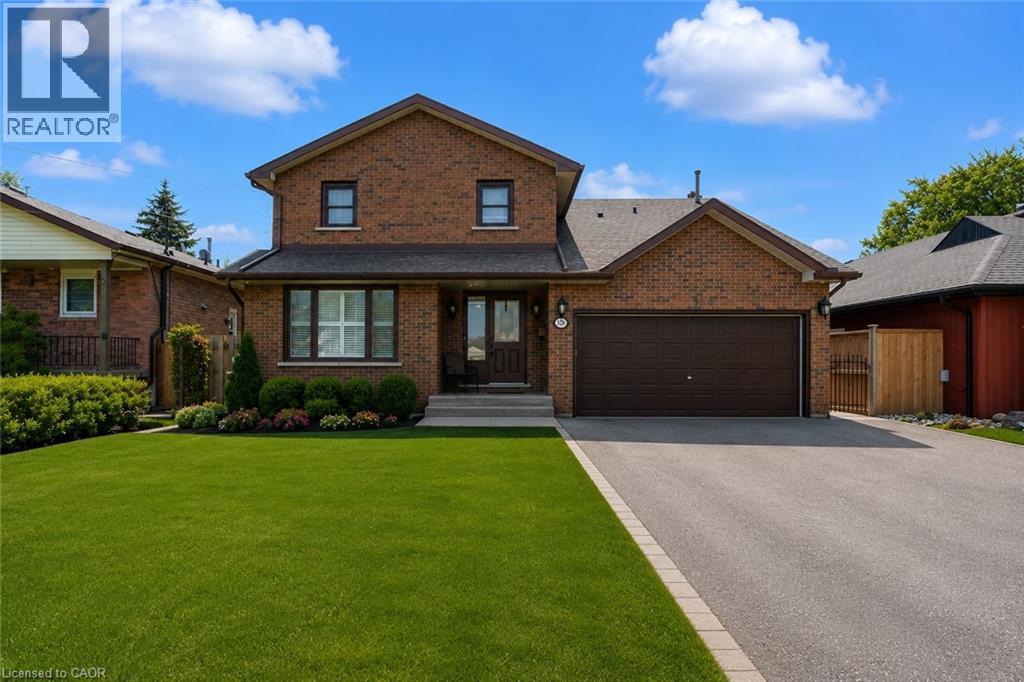
330 Margaret Avenue
Stoney Creek, Ontario
Remarks Public Remarks: Fantastic opportunity in the heart of Stoney Creek! This spacious 3+2 bedroom home sits on an impressive 50' x 180' lot, offering exceptional space and versatility. The main level features 3 bedrooms and a cozy gas fireplace, while the finished basement includes 2 additional bedrooms and a second kitchen, ideal for extended family or potential in-law living. Step outside to your backyard retreat featuring a saltwater above-ground pool, a massive 400 sq. ft. covered patio, and a powered shed with both hydro and water. Numerous updates provide peace of mind, including main floor windows (2018), furnace (2019), A/C (2019), roof (2025), and shed roof (2025). Conveniently located close to schools, parks, shopping, transit, and major highway access. A rare opportunity to own a well-maintained home on an oversized lot in a desirable family-friendly neighbourhood! (id:49269)