
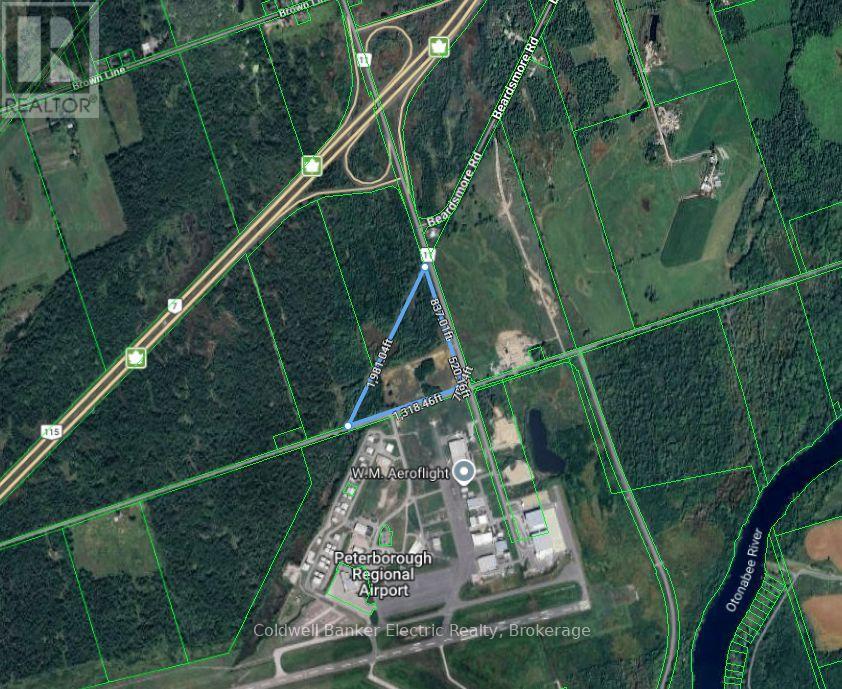
937 Airport Road
Cavan Monaghan, Ontario
20 Acres Vacant Industrial Land Zoned M2 & NC. Designated As Rural Employment Area. Located At HWY #115 And Airport Road Interchange At The South End Of Peterborough. Property Fronts On Both Airport Road And Mervin Line. Frontage Of 1,357 Ft. On Airport Road. Frontage Of 1,318.46 Ft. On Mervin Line. IDEAL CORNER SITE Across From Peterborough Airport. Road In To Building Site. 20 Acres Vacant Industrial Land. Zoning Allows For A Variety Of Permitted Uses. (id:49269)
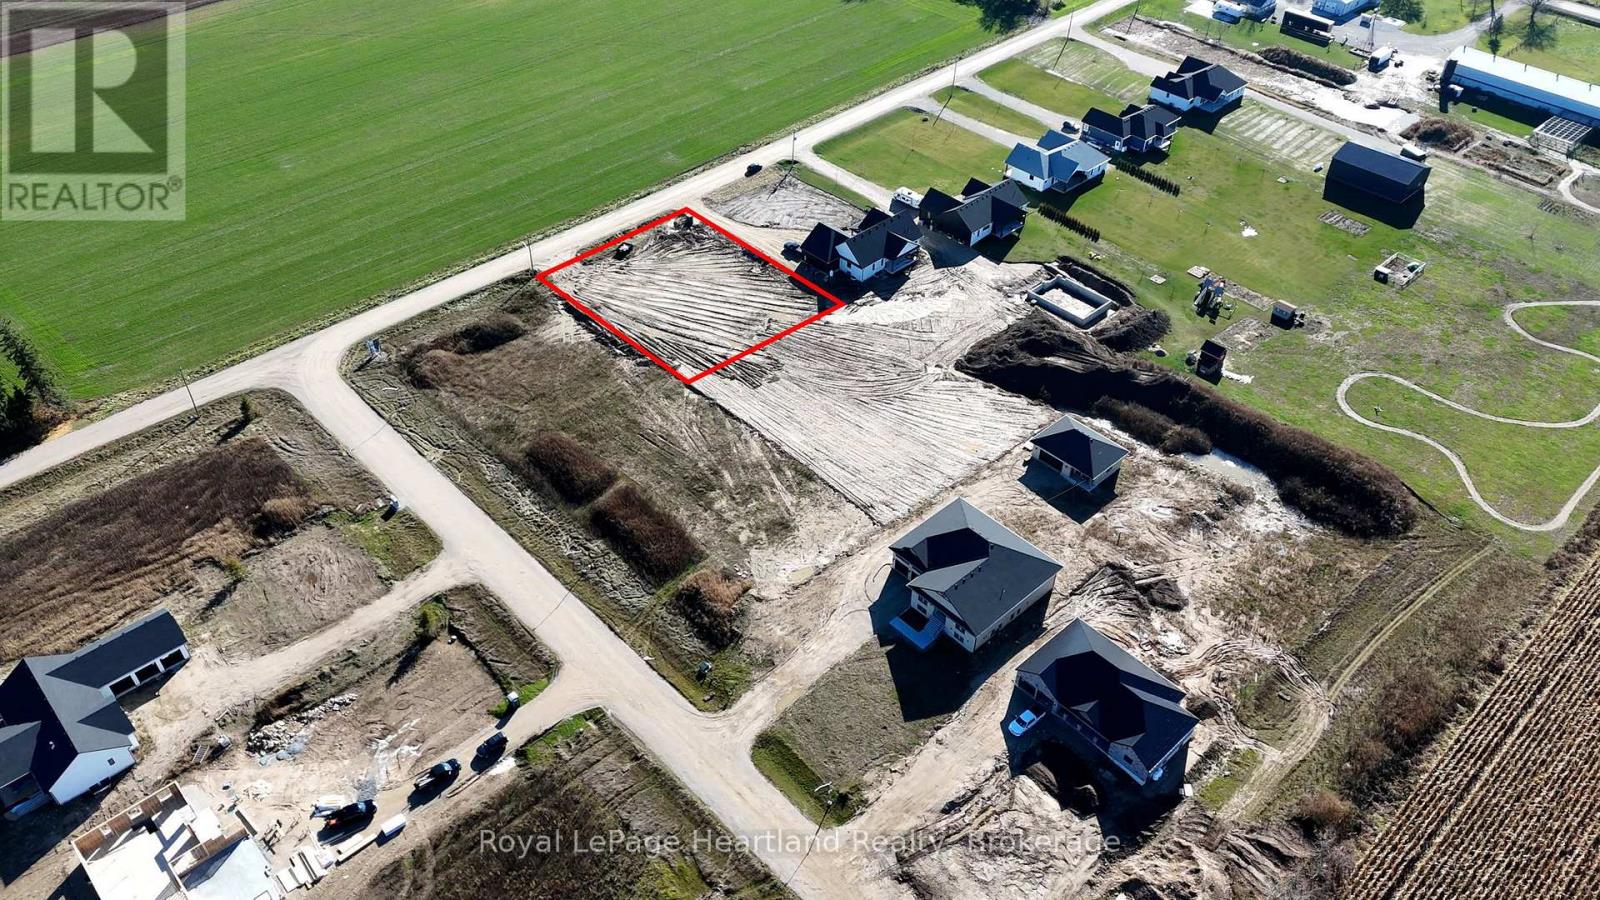
84347 Kent Line
Huron East, Ontario
Here is a rare opportunity to build your dream home in a desirable, executive, country neighbourhood on a half acre property. Enjoy the serenity & quietness of country living while feeling that added security of having neighbours nearby. This stunning neighbourhood is situated amongst farmers fields with the mighty Maitland River flowing along the edge of it and is perfect for a quiet and safe place to enjoy those lazy afternoons or hectic Monday mornings. Enjoy a casual hike or kayak along the Maitland River taking in the sights and scenes of nature's finest, all located in your very own backyard. Imagine sitting on your covered back porch enjoying a good book or gathered with friends while the kids burn off energy playing a game of soccer or swimming in your backyard pool. It's all here. Let's make your dreams a reality! With endless options of buying and building or having the added guidance along the building process, Cranbrook Estates has many different purchase options to try to suit your needs, including the potential to live in the model home during your build. Call Your REALTOR Today To Check Out This Stunning Property For Yourself and to Learn More About Your New Home. Lot includes drilled well. (id:49269)

117 Almur Drive
Georgian Bluffs, Ontario
Welcome to this exceptional custom-built (2024) waterfront home set on a picturesque 1.6-acre lot with breathtaking sunset views. Thoughtfully designed for both luxury and functionality, this impressive residence offers expansive living space across two beautifully finished levels-ideal for families, entertaining, or multi-generational living. The main level features a stunning chef's kitchen with custom Mennonite cabinetry, quartz countertops, and a spacious butler's pantry, all finished with premium attention to detail. The cohesive design continues throughout the home, with matching cabinetry and quartz surfaces in both kitchens and all bathrooms. The primary suite is a private retreat, complete with a walk-in closet and spa-inspired 5-piece ensuite. Additional bedrooms, a full bathroom, and a dedicated laundry room complete the main floor. The fully finished walk-out lower level adds incredible versatility with a bright, open layout, full second kitchen with custom finishes, two bedrooms, a full bath, and its own laundry area. With a separate or shared entrance, it's perfectly suited for an in-law suite or extended family living. In total, the home offers five bedrooms, four bathrooms, and two full laundry rooms, providing comfort and flexibility for larger households. In-floor heating in the lower level and attached garage enhances efficiency and year-round comfort. Step outside and enjoy true waterfront living-relax by the firepit, take in the sunset, or head out from your private dock. A 3-car attached garage and impressive 32' x 40' detached workshop offer ample space for vehicles, storage, or hobbies. Efficiently heated and cooled with geothermal, this remarkable property blends modern performance with timeless craftsmanship-all set against an unbeatable waterfront backdrop. (id:49269)
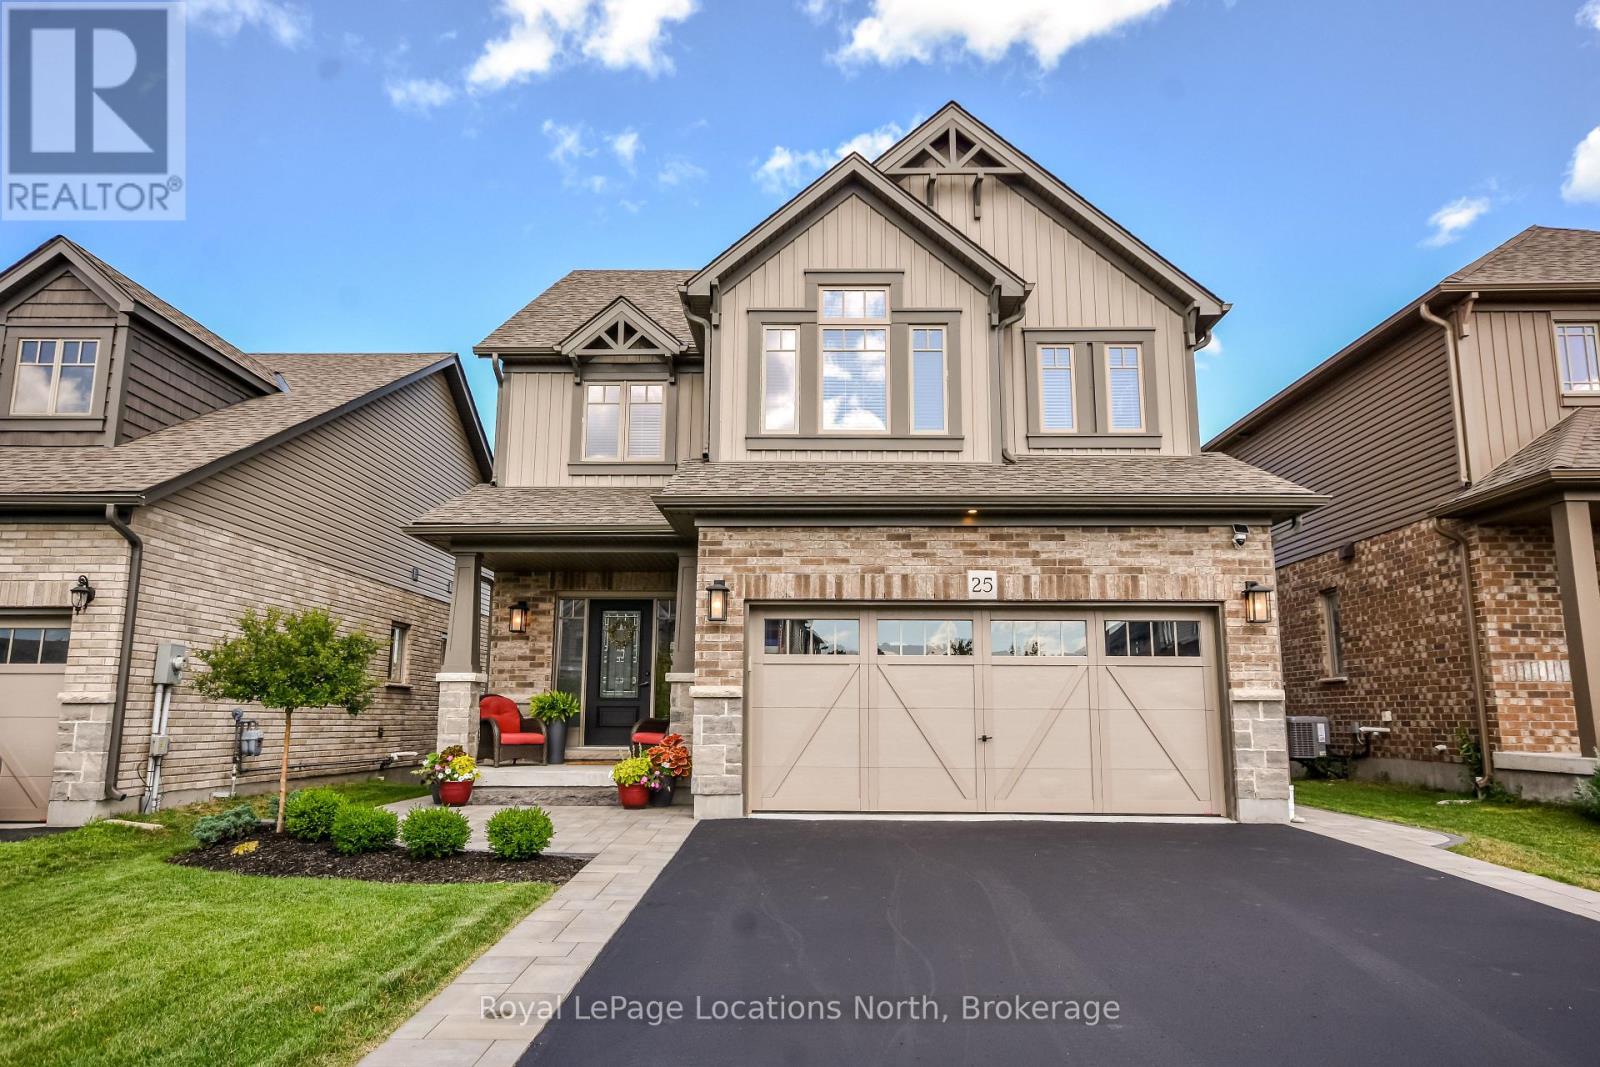
25 Maidens Crescent
Collingwood, Ontario
Welcome to this beautifully maintained and thoughtfully upgraded family home, ideally situated in one of Collingwood's most sought-after neighbourhoods. Offering over 2,600 sq. ft. of finished living space, this 4-bedroom, 4-bathroom home combines modern finishes, functional design, and inviting spaces designed for both everyday family living and entertaining. From the moment you arrive, the professionally landscaped front yard, covered porch, and welcoming curb appeal set the tone. Inside, the bright open-concept main floor features hardwood flooring, oversized windows, and a seamless flow between the kitchen, dining, and living areas. The well-appointed kitchen offers ample cabinetry, a large centre island, walk-in pantry, and excellent storage, making it a wonderful space for both everyday family life and entertaining. Upstairs, you'll find four generously sized bedrooms, including a comfortable primary suite complete with his-and-hers closets and a private ensuite. The thoughtful layout provides plenty of space for a growing family, guests, or a home office. The fully finished lower level is made for gathering, featuring a cozy gas fireplace, custom live-edge wet bar with beverage fridges, spacious recreation room, two-piece bathroom, and dedicated laundry room-creating an inviting space for movie nights, watching the game, or hosting family and friends. Step outside to your own private backyard retreat. Complete with professional landscaping, an expansive stone patio, elevated deck, and hot tub, this inviting outdoor space is perfect for relaxing, entertaining, and enjoying summer evenings with family and friends. Ideally located just minutes from downtown Collingwood, excellent schools, neighbourhood parks, scenic trails, golf courses, Georgian Bay, and Blue Mountain Resort, this move-in-ready home offers the perfect combination of comfort, style, and four-season living. (id:49269)
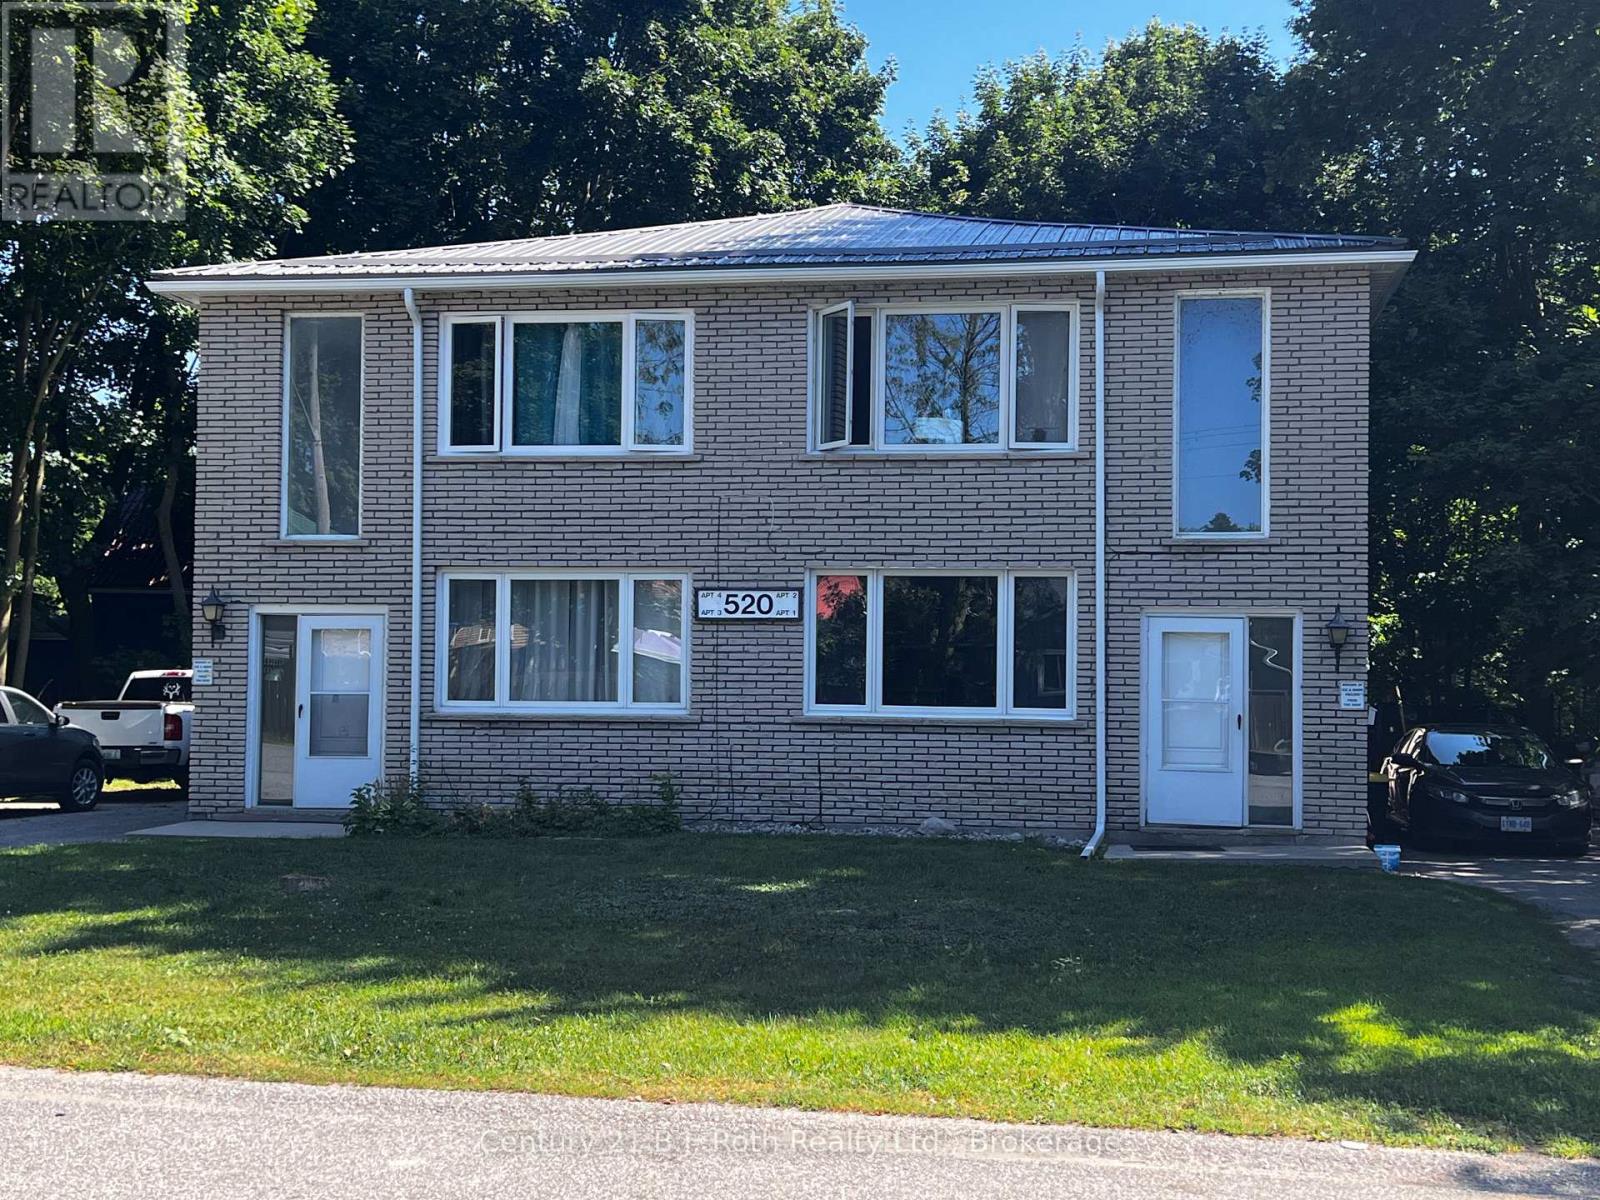
Unit 1 - 520 High Street
Orillia, Ontario
For Lease - 2 bedroom main floor unit in Purpose Built 4 unit building. Located in the south east Orillia on City Transit, close to the Hwy 12, water, parks, trails and more. Large bright living area with good size windows. On-site Laundry. Parking included. Flexible with possession dates. Utilities are in addition to rent. (id:49269)
397 William Street
Tay, Ontario
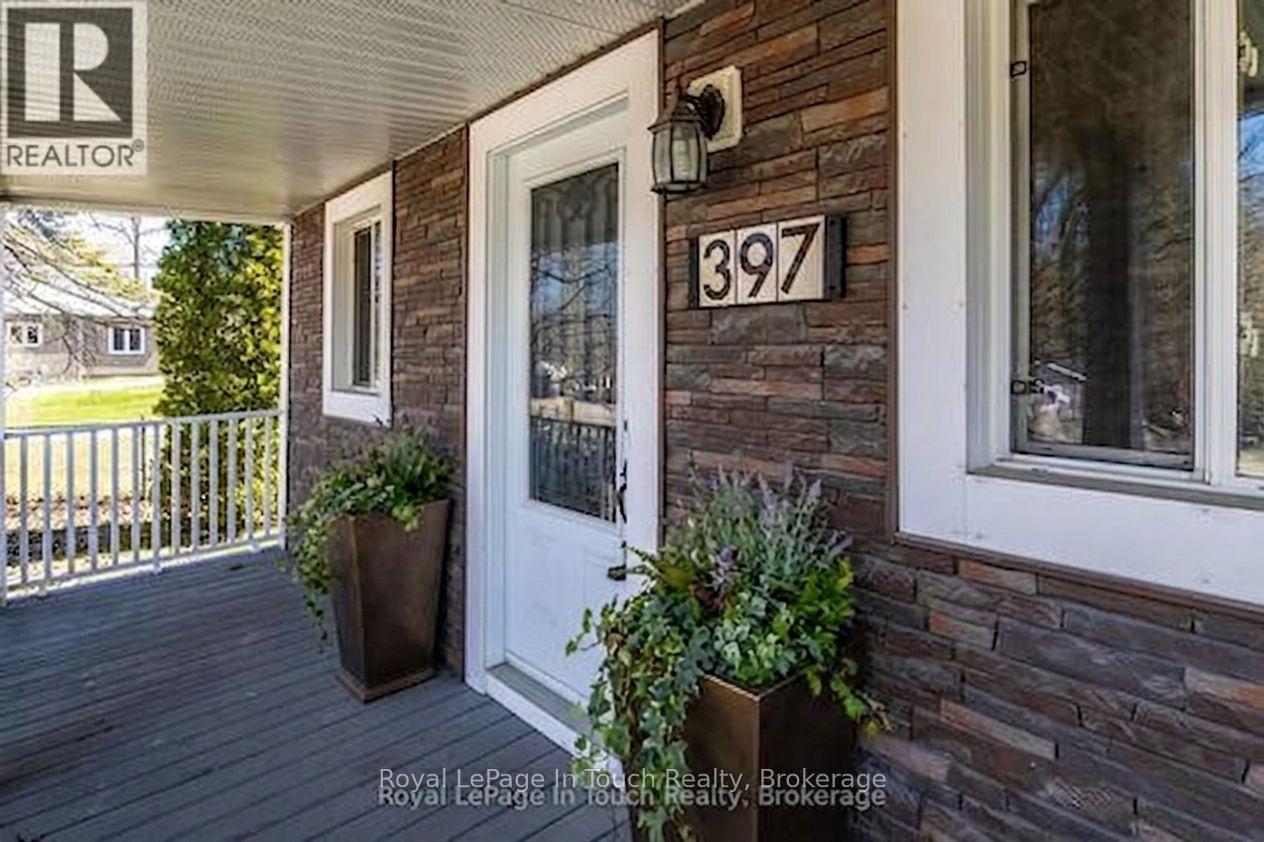
Do you have a large family? This classic family home on an impressive sized lot in Victoria Harbour could easily be a 5 bedroom home making it ideal for large families. It requires some work but with a little bit of elbow grease it is an excellent opportunity to make it your own. The main floor features a spacious living room, large country kitchen with walkouts to side yard and rear enclosed porch, a 4-pc bathroom with laundry, primary bedroom with 2-pc ensuite. The upper level has a family room and 2 nice size bedrooms and a 3-pc bathroom. Plenty of room for gardening, entertaining or simply unwinding at the end of the day. Additional features include a newer metal roof, 2 separate deck areas, storage shed and a 2-level shed. The massive lot would be perfect for your own detached garage/shop. The location is incredibly convenient. Close to local amenities, schools, access to Georgian Bay waterfront, parks, walking trails. So much to do - boating, fishing, swimming, hiking, cycling, snowmobiling, golfing, skiing, dining, tourist attractions and so much more. Minutes to Midland, Orillia and Barrie. Easy access to Hwy 400 and just 90 minutes to the GTA. This is a rare chance to get into a sought-after area. Incredible value at an affordable price. Don't miss this opportunity to make it yours. Call to schedule your own private viewing today! Some photo's are virtually staged. (id:49269)
28 Harriet Street
Penetanguishene, Ontario
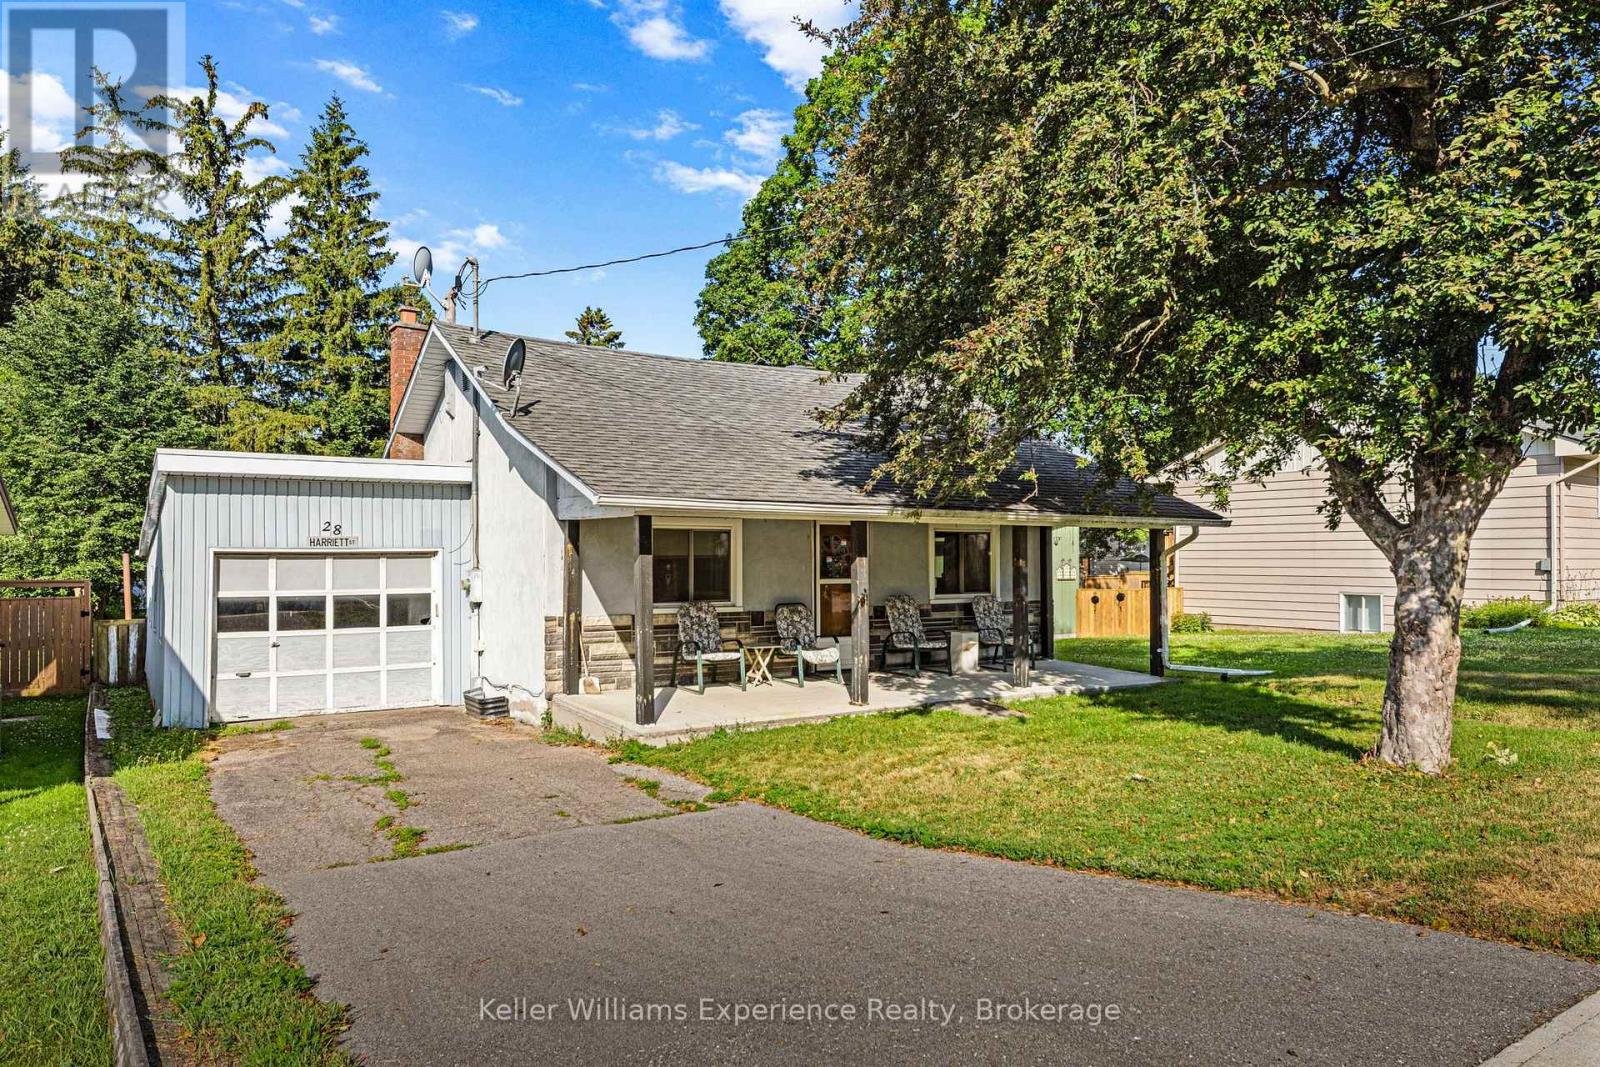
Welcome to this charming 3-bedroom bungalow nestled on a generous 49' x 165' lot in the heart of Penetanguishene. This home is an excellent opportunity for first-time buyers, downsizers, or anyone looking for a property in a convenient location.Inside, you'll find a functional layout with three bedrooms, a spacious living area, and the convenience of main floor living with a fully unfinished basement offering endless potential, ready for your finishing touches to create additional living space. The attached garage provides additional storage or parking, while the large backyard is perfect for entertaining, gardening, or simply enjoying the outdoors. Enjoy peace of mind with several major updates already completed, including new windows in 2023 and a new roof and furnace in 2020. Ideally situated close to schools, the arena, shopping, and everyday amenities, you'll love the convenience of this family-friendly neighbourhood. Don't miss your chance to own this affordable Penetanguishene gem. (id:49269)
68 Talbot Drive
Brock, Ontario
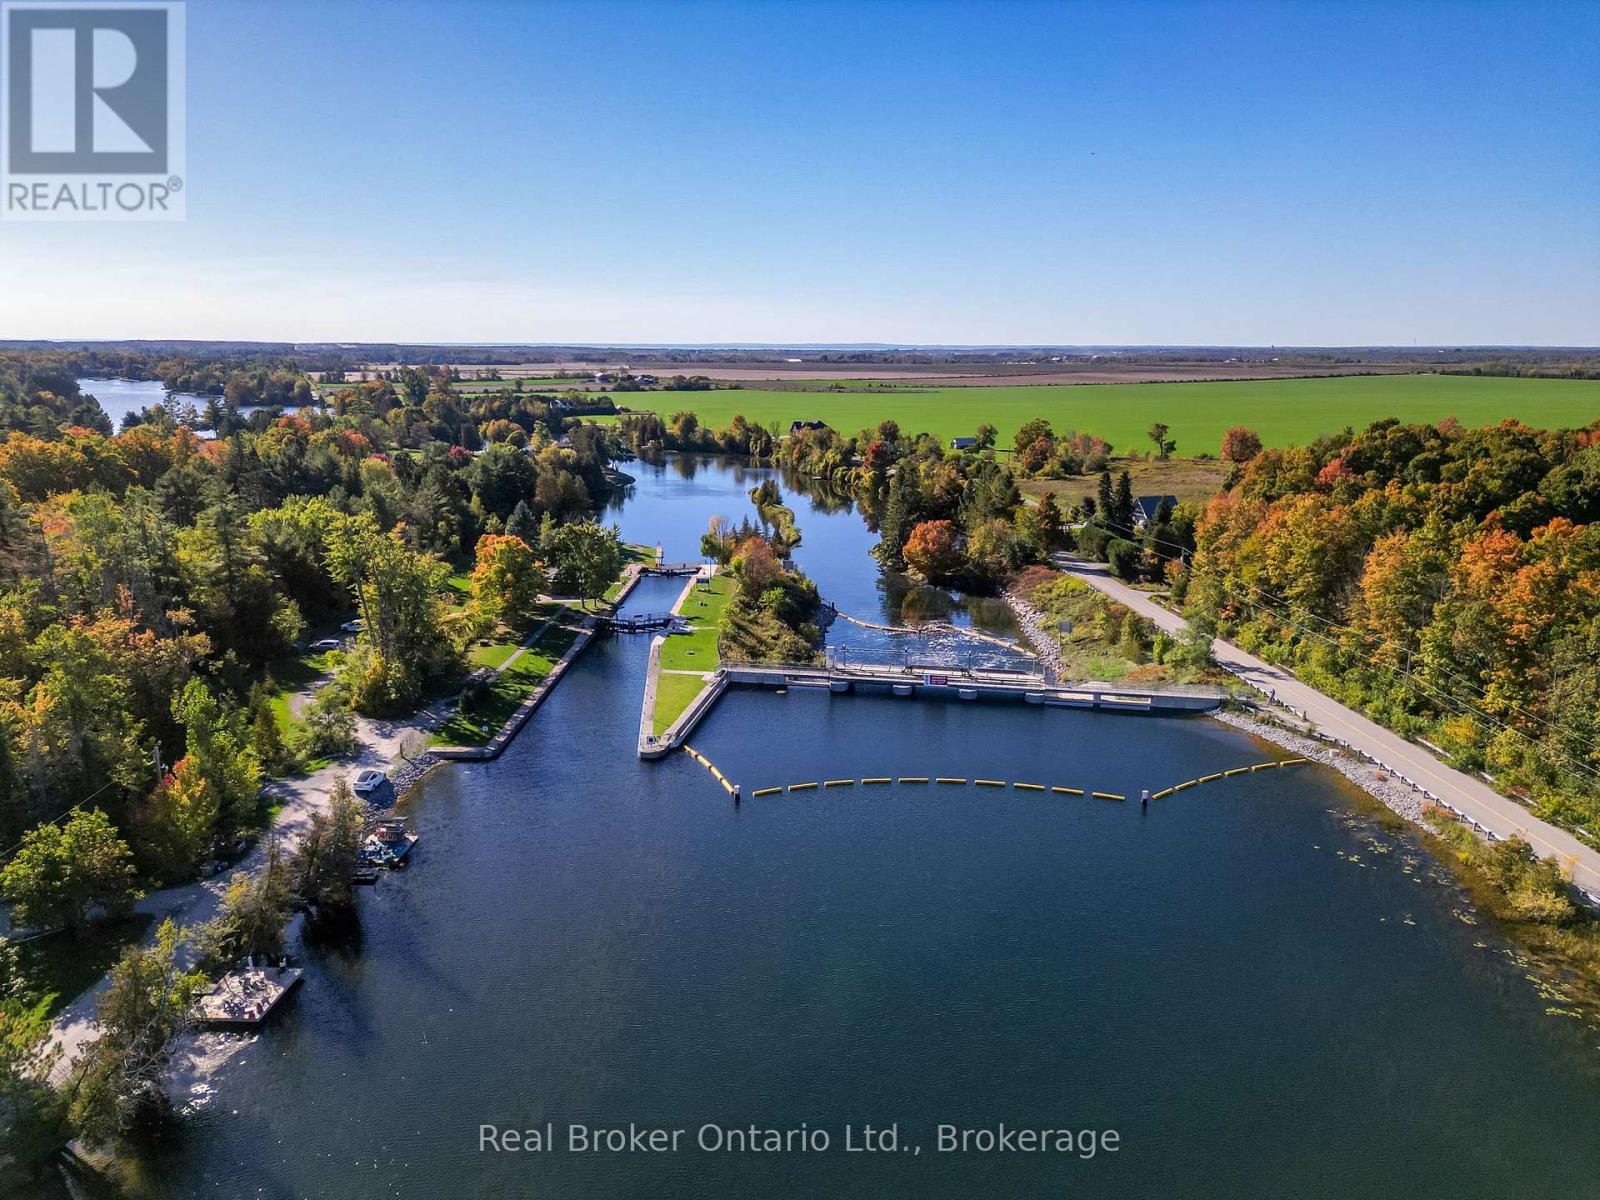
Welcome to 68 Talbot Drive where handcrafted luxury meets the beauty of waterfront living. Nestled on 100 feet of pristine frontage along the Trent-Severn Waterway, this extraordinary custom-built log home is unlike anything you've seen before. Every beam, every detail, and every space has been thoughtfully designed to create a home that's as breathtaking as the views surrounding it. From the moment you step inside, you'll be captivated by soaring ceilings, rich natural wood finishes, and an inviting open-concept design that perfectly blends rustic elegance with modern comfort. Sunlight pours through the windows, filling the home with warmth while showcasing stunning waterfront views from every angle.The heart of the home is made for gatheringwhether you're hosting family and friends, enjoying quiet evenings by the fire, or preparing meals in the spacious kitchen while overlooking the water. Upstairs, the expansive loft offers endless possibilities as a guest retreat, home office, artist's studio, or additional living space.Wake up each morning in the peaceful primary suite, where a private walkout leads you to the back deck. Unwind in the hot tub beneath the stars, listen to the gentle sounds of the water, and end your day in the beautifully crafted custom ensuite.Outside is where this property truly shines. Your private dock provides direct access to the renowned Trent-Severn Waterway, inviting endless days of boating, fishing, kayaking, paddleboarding, or simply enjoying the serenity of life on the water. Whether it's your full-time residence or the ultimate weekend escape, every day here feels like a vacation.Some homes are beautiful. Others create a feeling you'll never forget. 68 Talbot Drive is one of those rare properties that must be experienced in person to truly appreciate its craftsmanship, character, and unforgettable waterfront lifestyle. Parks Canada Lease In Effect (id:49269)
Lot 4 Maritime Road
Kawartha Lakes, Ontario
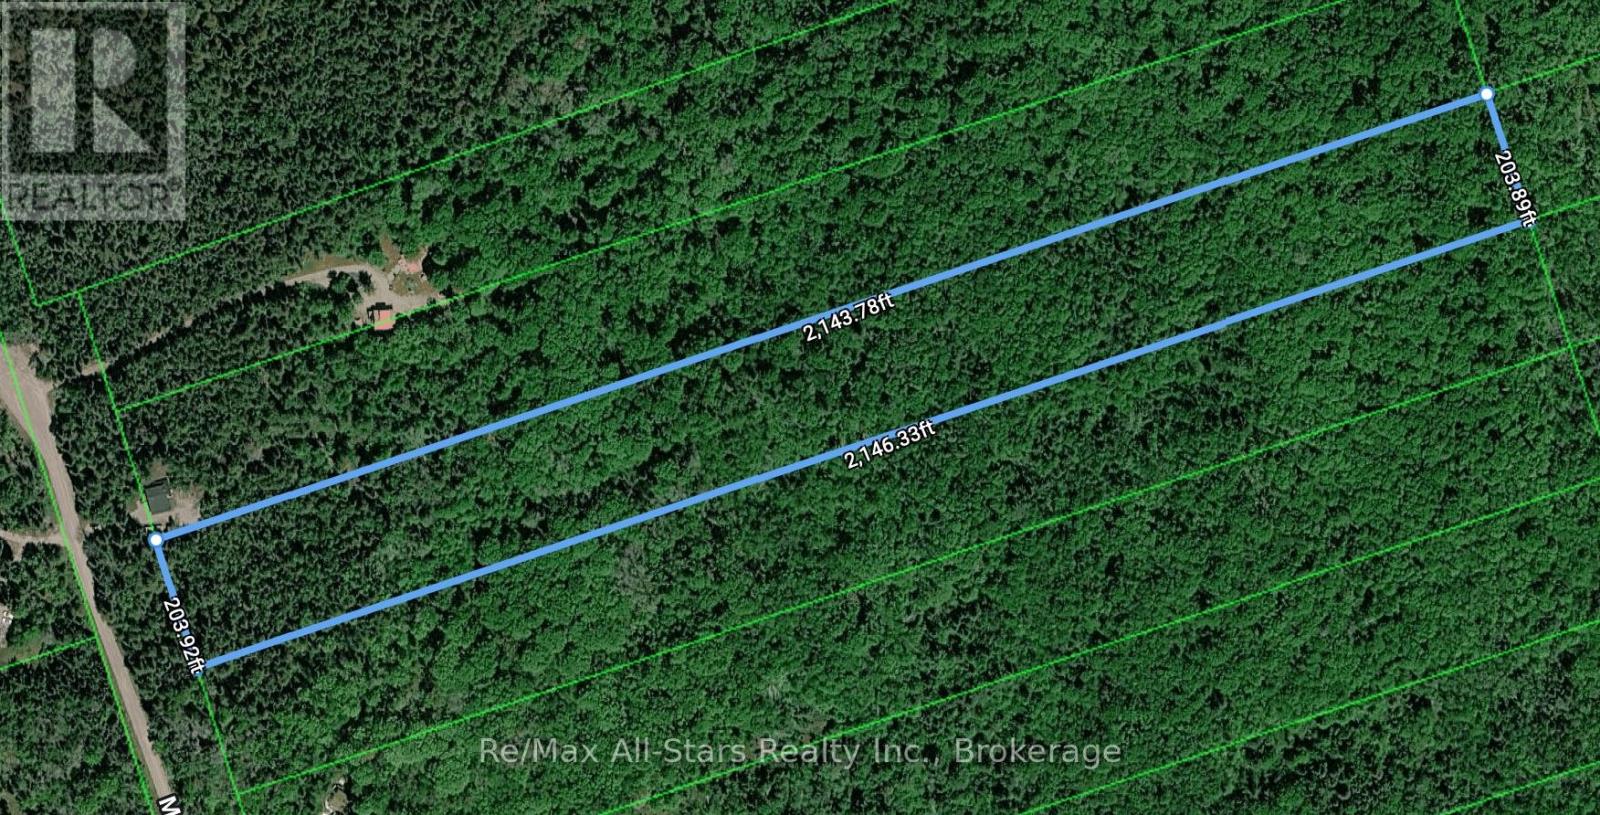
An exceptional opportunity to create a private country estate on just over 10 acres in the heart of Kawartha Lakes. Zoned RG (rural general) - Agricultural and surrounded by the natural beauty of mature countryside, this expansive property offers a rare sense of space, privacy, and possibility. Wildlife is abundant, with deer, moose, and wild turkey frequently seen throughout the area, adding to the peaceful, secluded setting. The surrounding neighbourhood features an attractive mix of residences and refined cottage retreats, creating a desirable backdrop for a custom home, recreational escape, or long-term investment. Ideally located just minutes from Balsam Lake Provincial Park and only a short drive to the village of Coboconk, the property offers convenient access to waterfront attractions, boating, fishing, trails, and four-season recreation. Here, the tranquility of country living is complemented by the warmth of a close-knit community and the everyday conveniences of nearby amenities.A distinctive acreage offering in a sought-after Kawartha Lakes location, ready to inspire your vision. (id:49269)
2456 Sixth Line
Oakville, Ontario
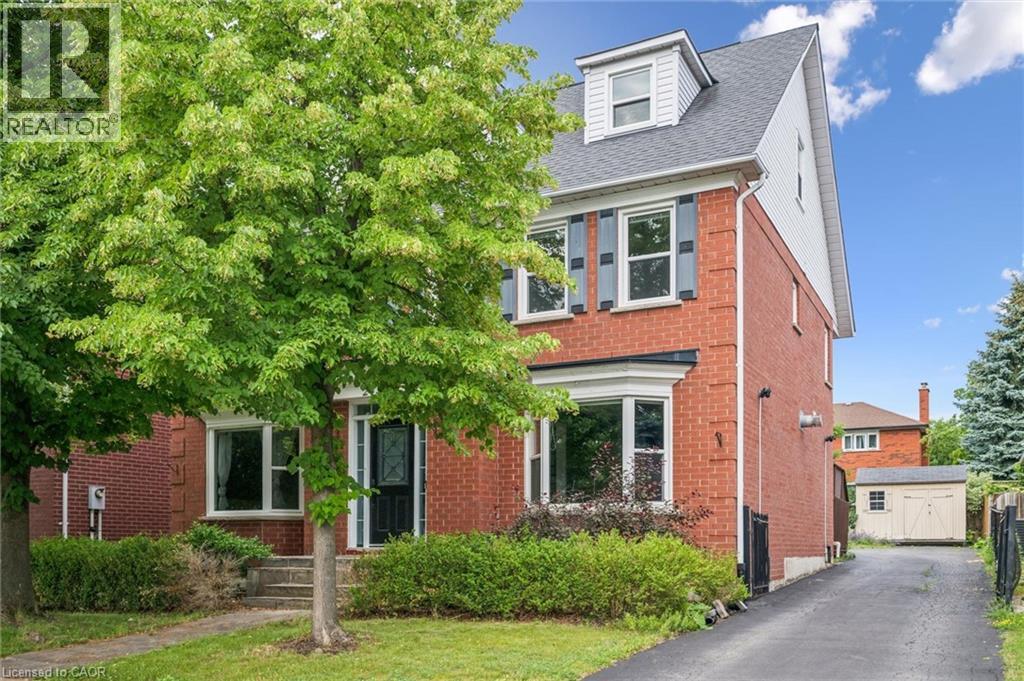
Welcome to this spacious and beautifully maintained family home, ideally located in the highly sought-after River Oaks community. Designed for comfortable family living and effortless entertaining, this home offers exceptional space across four finished levels. The main floor features elegant principal rooms, including a generous family room with a two-sided gas fireplace and built-in shelving, seamlessly connected to the formal living room. A separate dining room with French doors and a bay window provides the perfect setting for hosting family and friends. The gourmet kitchen is a chef's dream, showcasing two islands, quartz countertops, stainless steel appliances, ceramic flooring, a stone backsplash, and a bright breakfast area with a walkout to the deck. The second level offers four spacious bedrooms plus a convenient office nook. The primary suite features a walk-in closet, additional his-and-hers closets, and a luxurious 5-piece ensuite. The third level provides exceptional flexibility with a den, a fifth bedroom, and a full bathroom—ideal for teenagers, guests, or multi-generational living. The fully finished basement extends the living space with a recreation room, a sixth bedroom, an office/den, a versatile gym or playroom, and ample storage. Additional highlights include a main-floor laundry/mudroom with direct access to the double-car garage, a spacious driveway accommodating four or more vehicles, and energy-efficient geothermal heating and cooling for year-round comfort and lower utility costs. Completing this exceptional offering is its unbeatable location—within walking distance to top-rated schools, parks, grocery stores, and everyday amenities, while just minutes from shopping, restaurants, public transit, Oakville GO Station, and major highways. This is the perfect place to call home. (id:49269)
Lot 9 Kellogg Avenue
Hamilton, Ontario
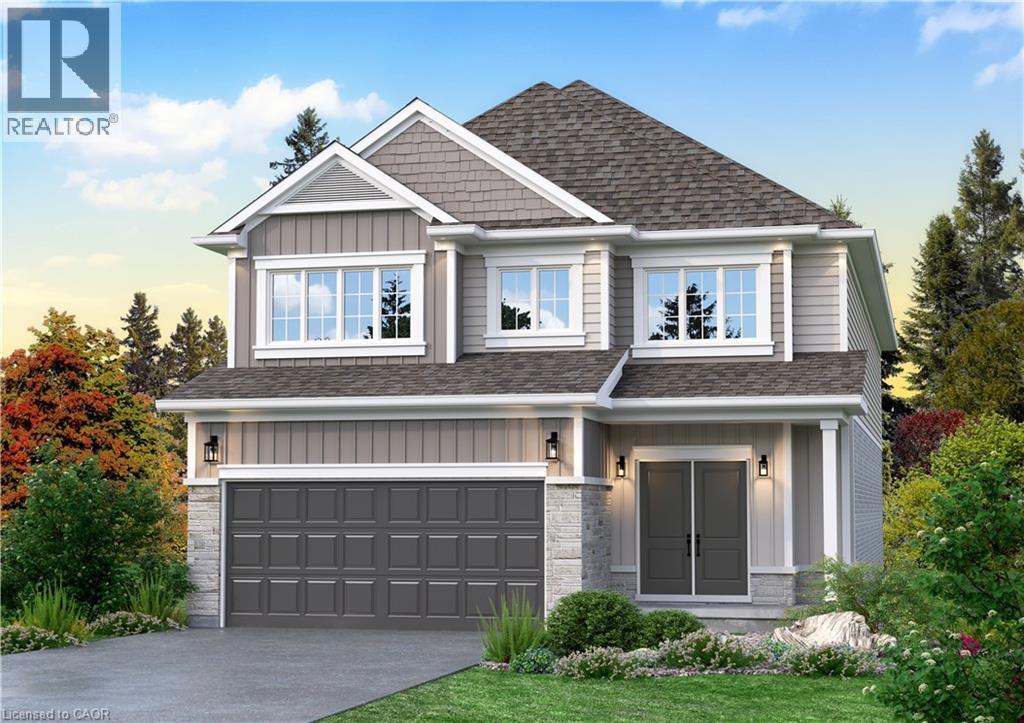
Here’s your opportunity to design the perfect home from the ground up! This new build offering provides a truly personalized experience, allowing you to tailor every detail to your unique taste—from floor plans to finishes and everything in between. Enjoy a thoughtfully curated selection of premium features, many of which are considered upgrades with other builders. Picture hardwood flooring throughout the main level, a cozy fireplace, and a stunning gourmet kitchen complete with soft-close cabinetry and elegant quartz countertops. Bathrooms can be customized with double vanities and spa-inspired glass showers, creating a luxurious everyday experience. With multiple spacious lots and a variety of elevation options available, you can choose the ideal setting and design to suit your lifestyle. Select your preferred colours, materials, and finishes to bring your vision to life. Experience the flexibility of building a home that reflects your style, while enjoying high-end finishes that come standard. (id:49269)
190 Main Street East Unit# 302
Kingsville, Ontario
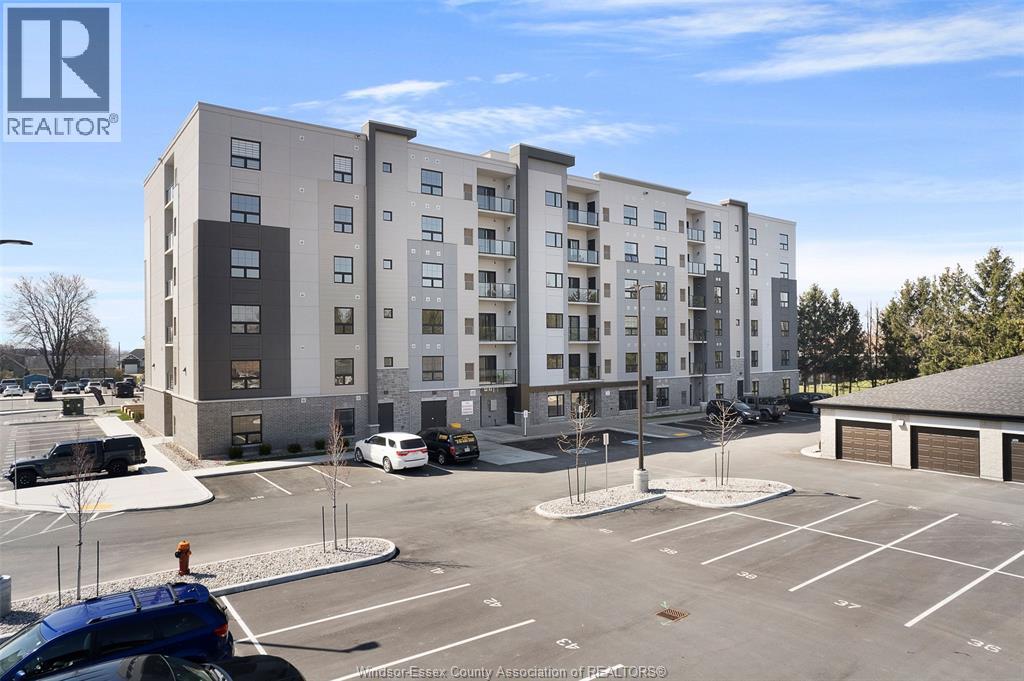
What if downsizing actually felt like an upgrade? The Heritage at Kingstown Commons offers 1,133 sq. ft. of condo living in the heart of Kingsville, giving you less to maintain and more freedom to enjoy where you live. This 2-bedroom, 2-bathroom suite features a bright open-concept kitchen with quartz countertops, dining area and living room with fireplace, private east-facing balcony, in-suite laundry, and a spacious primary bedroom with walk-in closet and private ensuite. Located conveniently beside the stairwell, with surface parking included and dual elevators, everyday living is easy. Kingstown Commons adds even more with an outdoor pavilion featuring a gas BBQ and bar, social/party room, sports court, fenced dog run and organized social events. Step outside and Kingsville becomes part of your backyard, with Main Street shops and restaurants within walking distance, medical/pharmacy/dentist services directly across the parking lot, and Lake Erie, Essex County wineries and Point Pelee all within easy reach. For downsizers, travellers and snowbirds, this is the kind of home you can lock, leave and come back to without putting life on hold. Less upkeep. More Kingsville. More freedom. Call today! *Some photos have been virtually staged for illustrative purposes.* (id:49269)