
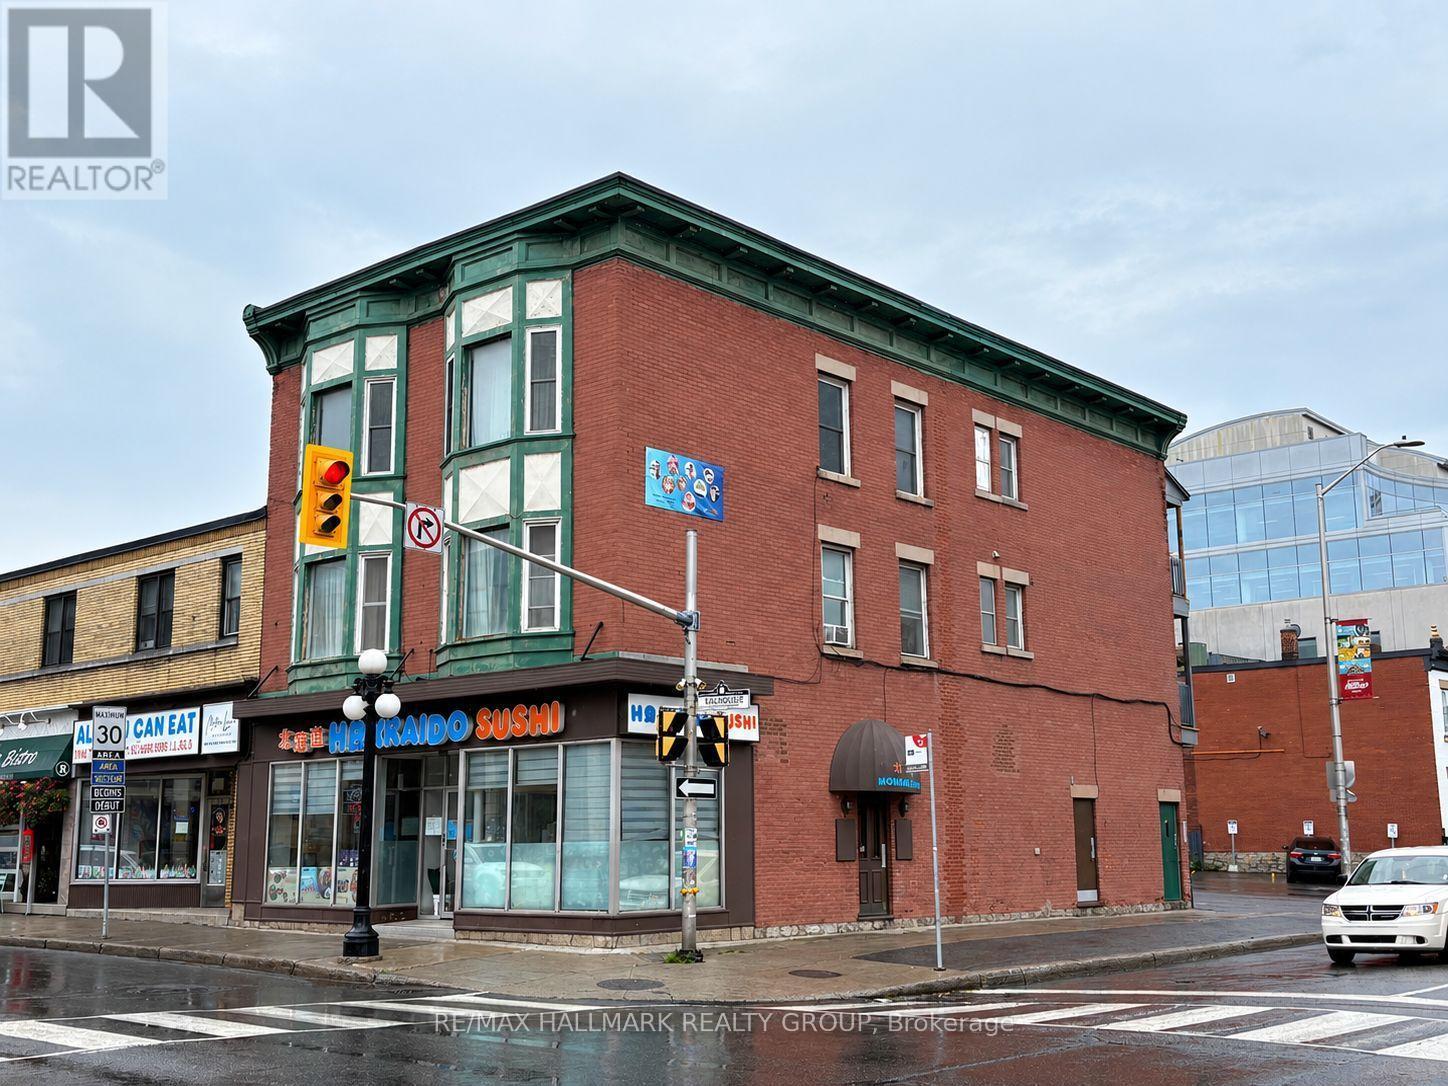
3 - 120 Murray Street
Ottawa, Ontario
This spacious and private 1-bed apartment in the Byward Market features a bright living room, one generous-sized bedroom and practical kitchen. Perfect for a couple or a single professional. Nearby Public Transit, Bordeleau Park, the Ottawa River, Byward Market, Global Affairs, and the Ontario/Quebec border. Required upon the signing of the lease: Rental Application, Credit Check, References, and First and Last Month's Rent. Heat and Water included - Hydro extra. No parking. (id:49269)
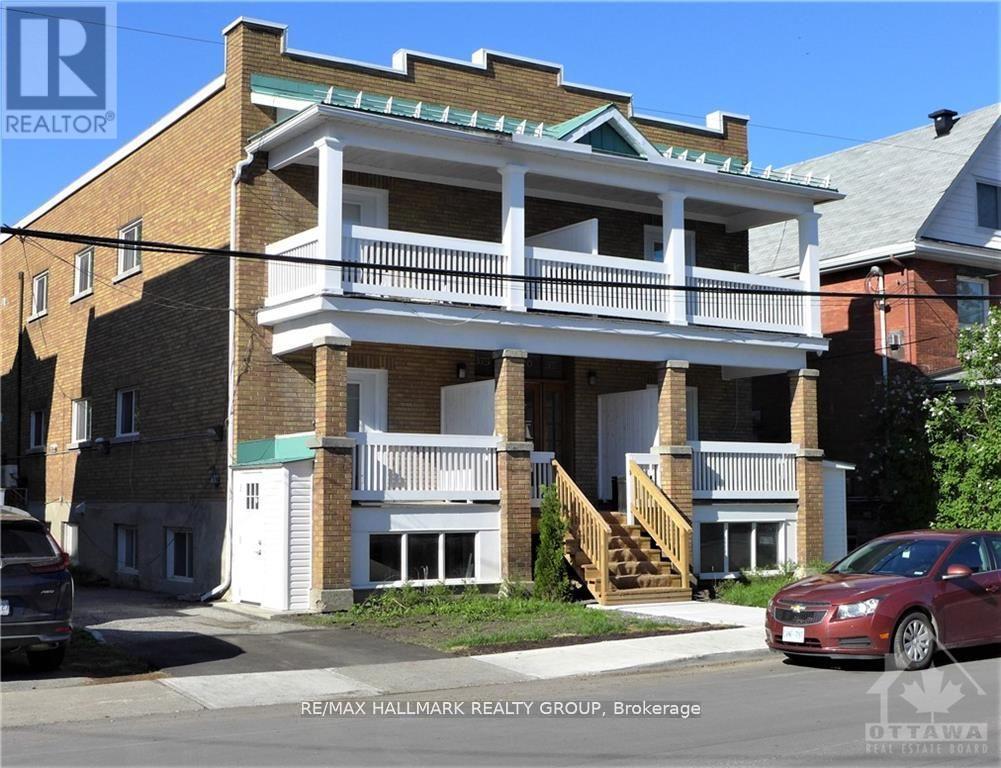
5 - 375 Mackay Street
Ottawa, Ontario
The Alto is a wonderful purpose-built six-unit building. It's a large and bright apartment that was completely redone in 2022 with new kitchen, appliances including in-unit laundry, Bathroom, tile work and refinished hardwood and completely repainted. Right in the heart of Beechwood Village and close to great restaurants, cafes, shopping, transit, wonderful Stanley Park, great schools and the Governor General's Estate. This unit comes with two parking spaces in tandem and it's own separate entry. 48 hours irrevocable on offers. Credit check, Rental Application, Work History, and References and Schedule B to accompany the agreement to Lease. Available December 1. Potential for earlier move-in if required. Tenant pays Rent + Hydro. (id:49269)
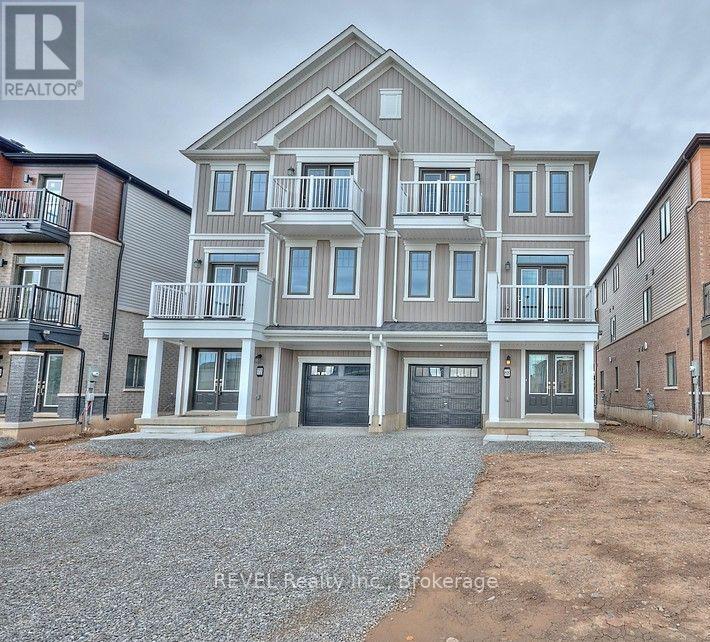
68 Feather Road
Welland, Ontario
This one year old beautiful townhouse is ready for its next occupant to call home! With 3-bedrooms, 2.5 baths and a modern kitchen with sleek newer appliances and plenty of counter space, this property offers a bright open-concept living area. A spacious entrance and convenient main floor laundry, with an attached garage provides parking for one vehicle or extra storage space. Located in a newly developed subdivision, with parks, trails, and the Welland Canal just steps away, you'll enjoy both modern living and a great lifestyle setting. (id:49269)

1407 Hemlock Road
Ottawa, Ontario
Welcome to this spacious Uniform-built semi-detached home in Wateridge Village at Rockcliffe, offering 4 bedrooms, 3 full bathrooms, a finished basement, an attached garage and two private balconies in a thoughtfully designed multi-level layout. The ground floor opens with a welcoming foyer and a versatile bedroom/den beside a full bathroom, ideal for guests, a home office or added privacy for extended family. Upstairs, the main living level is bright and open, with 9-foot ceilings, hardwood flooring and a generous great room anchored by a natural gas fireplace. The dining area flows into a well-appointed kitchen with 39-inch upper cabinetry, granite countertops, tile backsplash, under-cabinet lighting, ample storage and a practical breakfast area. Two balconies extend the living space outdoors, giving you separate spots to enjoy morning coffee, fresh air or summer evenings. The third floor is dedicated to the sleeping quarters, featuring a comfortable primary bedroom with a walk-in closet and private ensuite, two additional bedrooms, a second full bathroom and convenient in-suite laundry with upper cabinetry. Downstairs, the finished recreation room adds flexible space for a media room, gym, playroom or quiet retreat, while the unfinished mechanical/storage area keeps everyday items neatly tucked away. Additional features include central air conditioning, a high-efficiency gas furnace, HRV, humidifier, gas BBQ rough-in, Low-E windows and an attached garage. Set in a modern community surrounded by green space, the home is steps from Veterans Park and close to Alliance Park and Eugène Martineau Park, with playgrounds, tennis and basketball courts nearby. Transit is within walking distance, Montfort Hospital is close by, and the location offers easy access to Montreal Road, Aviation Parkway, downtown Ottawa, shopping, restaurants, pharmacy services and everyday essentials for an easy, connected lifestyle with excellent everyday convenience. (id:49269)

A - 149 Concord Street
Ottawa, Ontario
This exquisite two-bedroom apartment seamlessly blends classic charm with contemporary style. Ideal for executives, couples, and families, this heritage-restored suite offers a warm and inviting atmosphere that's both comfortable and functional.The stunning open-concept living/dining room welcomes you with its elegant hardwood floors, 9-foot ceilings, abundance of natural light, and tasteful modern artwork, providing ample room for both relaxation and entertainment.The adjacent fully-equipped kitchen, with its clean white cabinetry, top-of-the-line stainless steel appliances, and chic breakfast bar, caters to all your culinary needs.Both bedrooms, each infused with its own character, are finished with queen-size beds, adding a touch of grandeur to this private oasis in the vibrant downtown of Ottawa. To ensure that every need is met, the apartment includes a convenient full-size laundry.Don't forget to enjoy morning croissants and coffee on your heritage covered porch, or night-time wine and cheese on your own interlocked terrace on the side yard. (id:49269)
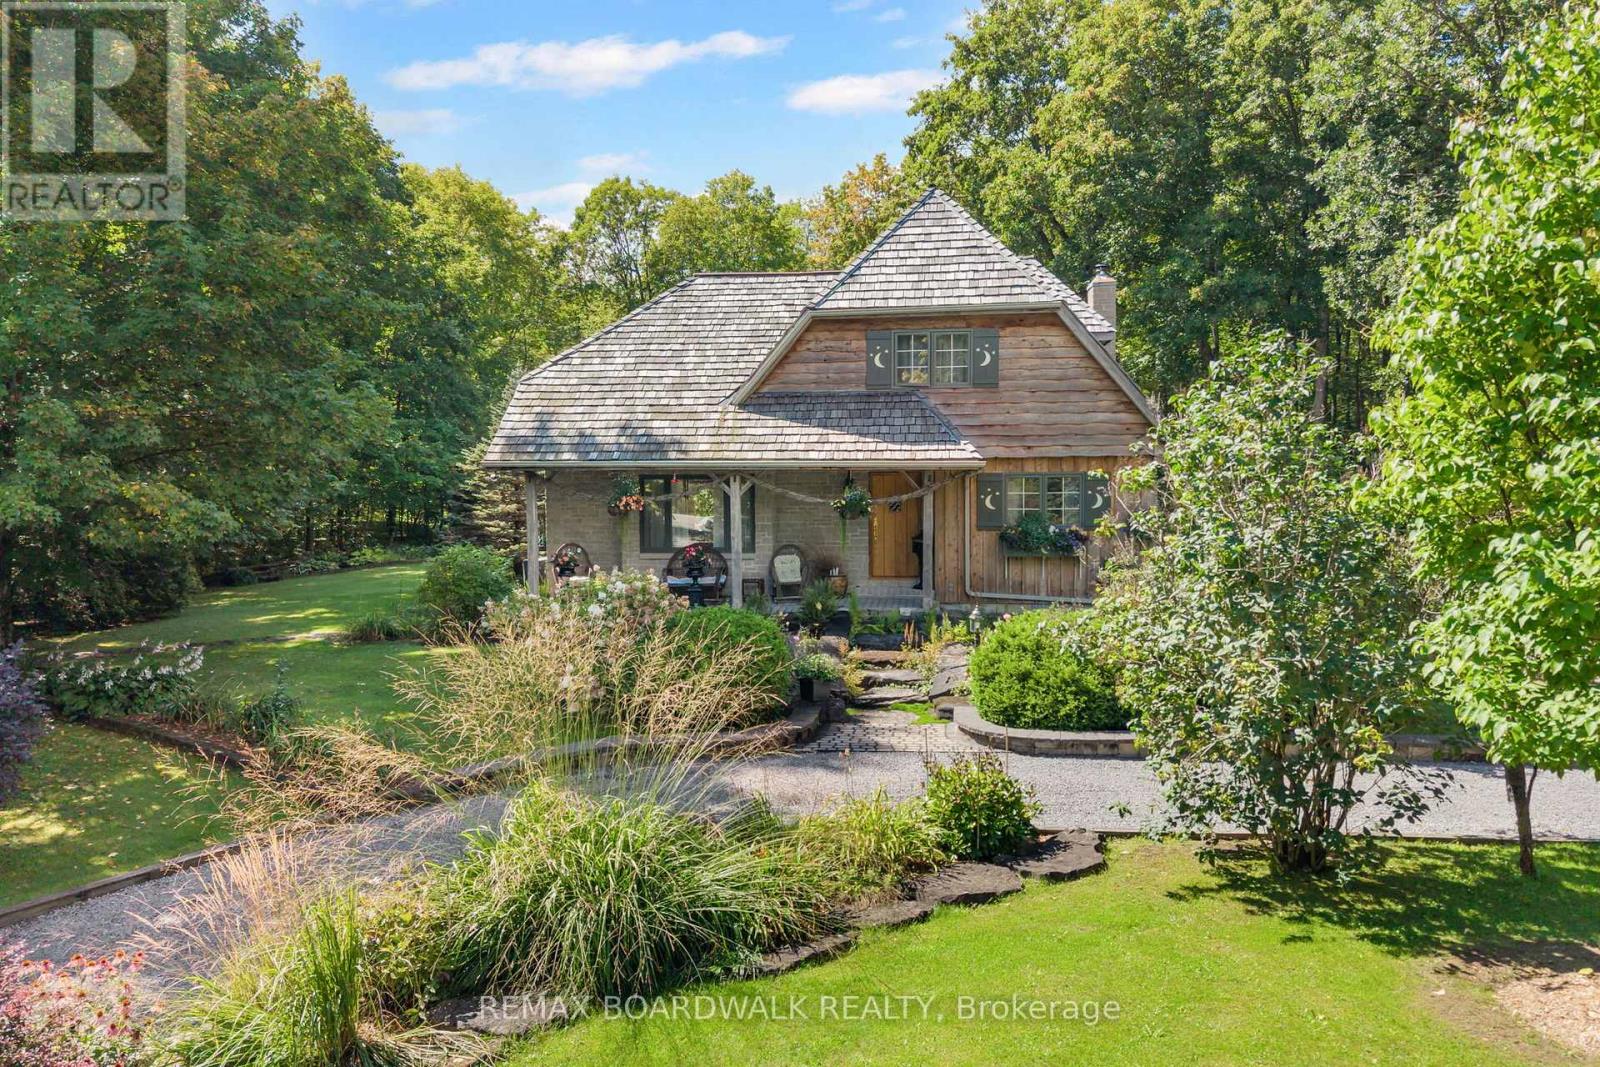
431 Golden Line Road
Mississippi Mills, Ontario
Like something out of a childhood fairy tale, this enchanting and truly one-of-a-kind home is a rare opportunity to own a property filled with character, English country charm and timeless beauty. Nestled on a picturesque two-acre treed property, this captivating residence is surrounded by beautifully landscaped grounds and incredible perennial gardens, creating a magical setting throughout the seasons.The home's striking exterior, featuring a combination of stone and board-and-batten siding, is beautifully complemented by its classic cedar shake roof, giving the property the distinctive appearance of a storybook retreat. This home offers an abundance of inviting spaces, including an impressive living room with soaring 17 foot ceilings, elegant dining room, a cozy family room, den area and a beautiful sunroom- providing space to relax and entertain. Charm exudes from every room of the home from the breathtaking Dutch door side entry, the English tile kitchen countertop, the African slate floor tiles, the red oak front door right down to the beautiful ash and maple hardwood flooring. Offering two bedrooms, one conveniently located on the main floor, you have the flexibility for guests, family or those seeking the option of main-level living. Outside, is the16x20 workshop you've been dreaming of! Equipped with a woodstove and electricity, you'll have the ability to work on your hobbies year round! The 10 x 20 Amish shed is perfect for storing outdoor tools and equipment and of course, the outdoor toys. A truly unique residence, only minutes from Almonte, Ashton, Carleton Place and Stittsville. This location gives you the best of both worlds, the charm of country living and the convenience of amenities close by. Surrounded by mature trees, spectacular gardens and the beauty of nature, this is more than just a home-it is a property that feels as though it belongs in the pages of a fairy tale. (id:49269)
Pt Lt 30 Con 3, Limoges Rd Road
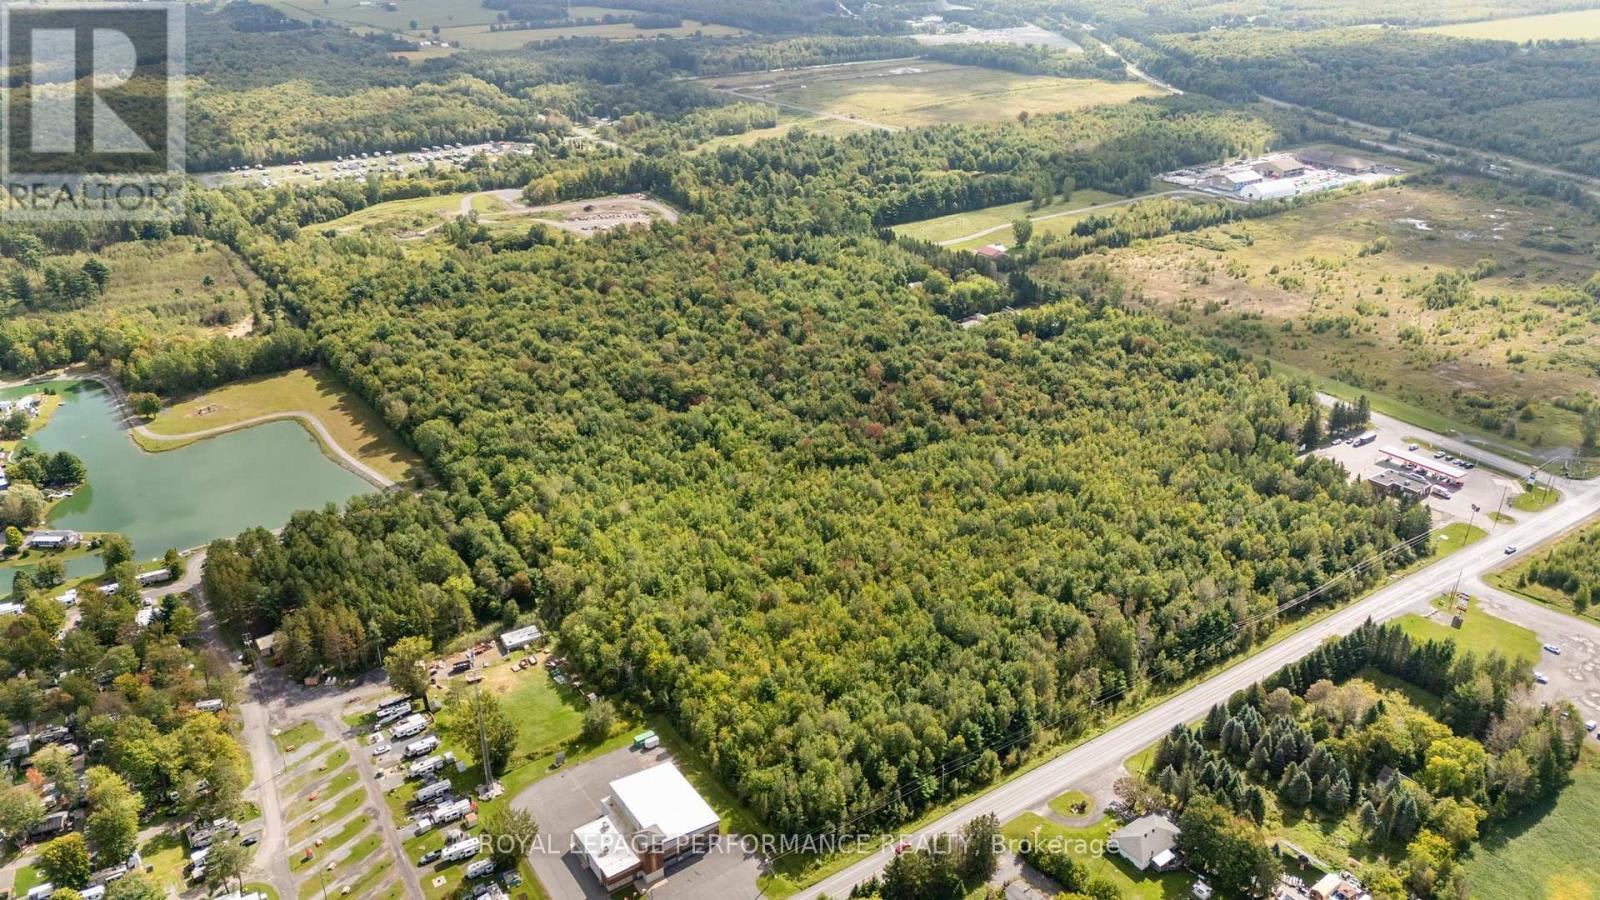
The Nation, Ontario
. (id:49269)
23 - 5 Lakeside Drive W
St. Catharines, Ontario
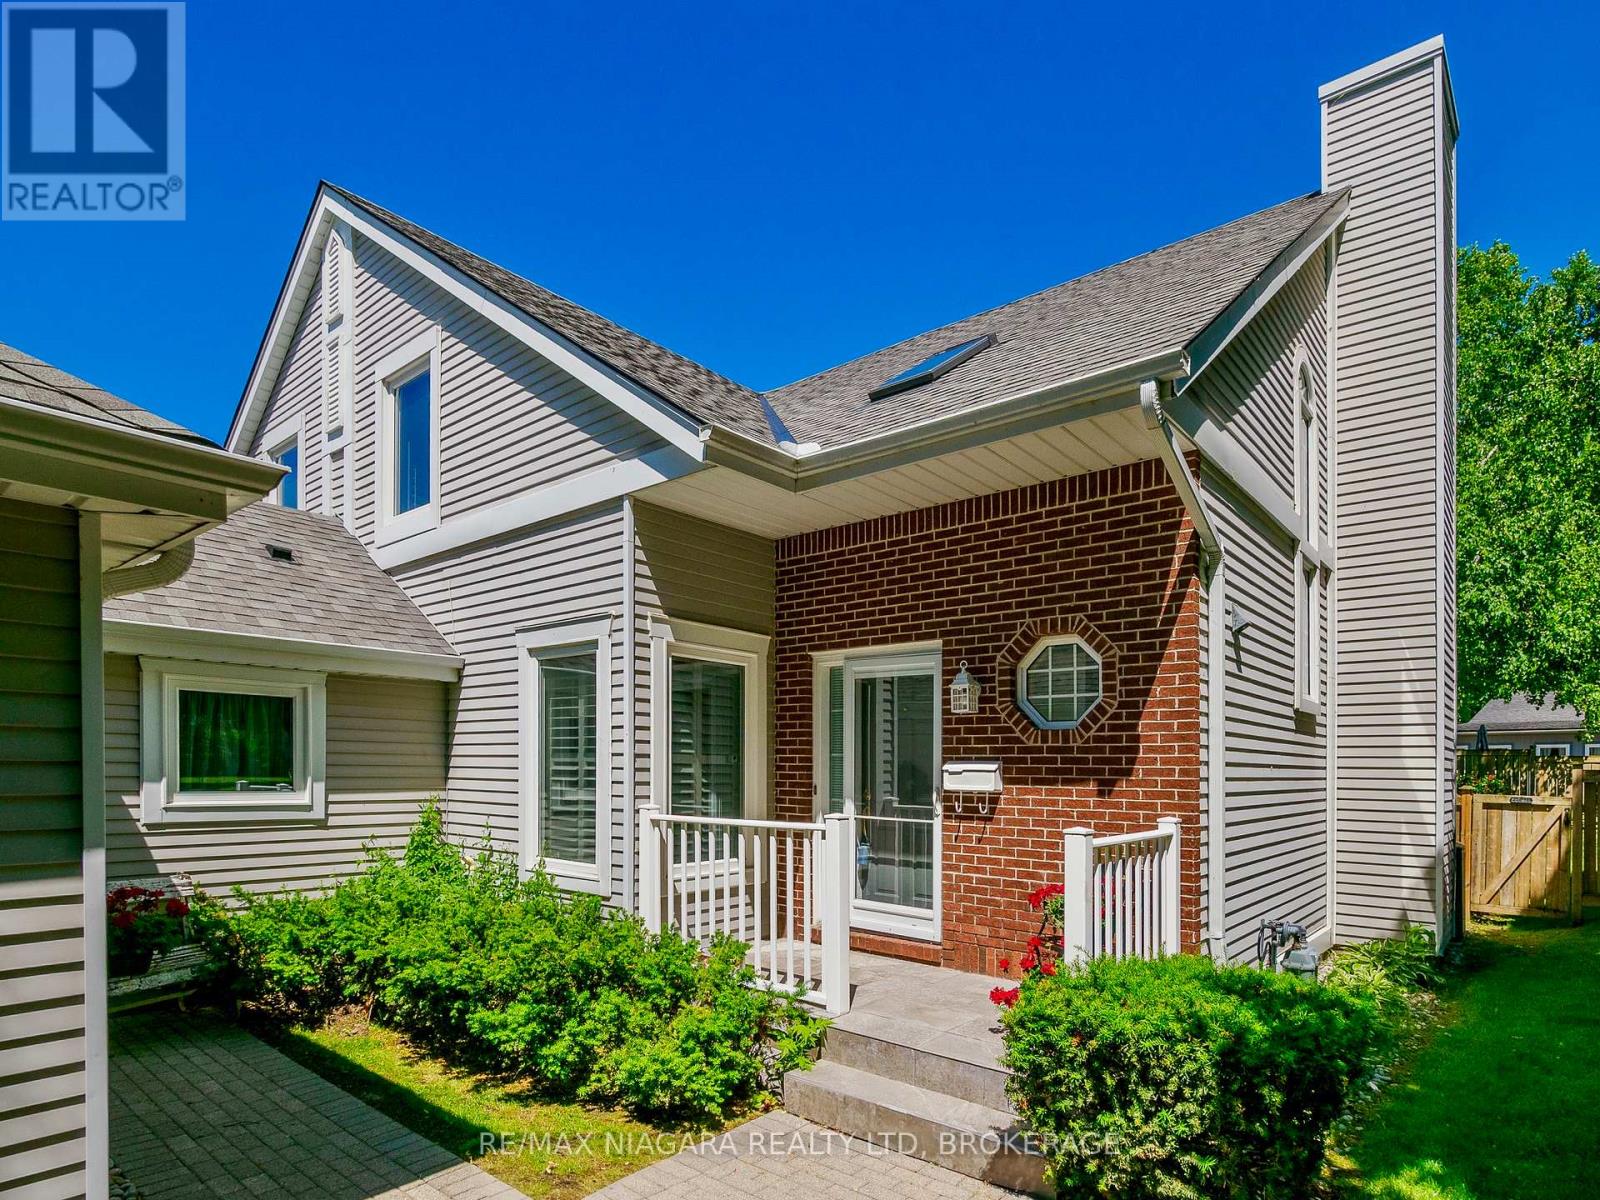
Rarely available waterfront end-unit offering a unique opportunity to enjoy a waterfront lifestyle with the convenience of a luxury condominium and the privacy of a detached home. Located in sought-after Port Weller East, this bright and spacious residence is ideal for downsizers, retirees, snowbirds, or professionals looking to trade maintenance responsibilities for more leisure time. Imagine beginning your day with coffee overlooking the water, listening to the birds, followed by a stroll along the shoreline or a visit to the nearby marina. End the evening relaxing on your covered deck while enjoying the sights and sounds of Lake Ontario. Features include a double garage, updated kitchen with premium appliances, generous living spaces, and a partially finished basement. Enjoy beach access, marina proximity, pool and hot tub amenities, and a welcoming waterfront community. Monthly condo fees include exterior maintenance, snow removal, gardening, water and cable, providing the freedom, convenience and peace of mind that make condominium living so appealing. It's not simply a home; it's a lifestyle investment that rewards you with more time to enjoy what matters most. Rare waterfront opportunities like this do not come along often. Every summer weekend feels like a resort getaway. (id:49269)

76 Manitou Street
The Nation, Ontario
Welcome to 76 Manitou Street, a beautifully maintained 3+2 bedroom, 3 full bathroom bungalow in the sought-after Forest Park community of Embrun. Backing onto no rear neighbours and surrounded by mature trees, this home offers exceptional privacy, comfort, and family-friendly living just 30 minutes from Ottawa. Built in 2003 by Branco Developments Inc., the traditional brick bungalow features beautiful oak hardwood flooring, crown moulding throughout the main floor, and a bright open-concept layout. The inviting living room showcases a cozy gas fireplace, while the kitchen offers stainless steel appliances, a gas stove, centre island, wine rack, abundant cabinetry, and patio doors leading to a relaxing 3-season sunroom. The main level includes three spacious bedrooms, including a primary suite with double closets and a private 3-piece ensuite. The fully finished lower level adds two additional bedrooms, a large recreation room, flexible living space, and a stylish 3-piece bathroom, making it ideal for growing families or guests. Enjoy the fully fenced backyard featuring an expansive custom deck with wrought iron spindles, fire pit, mature trees, storage shed, hot tub (as-is), and existing hookups for a future above-ground pool pump and heater. Additional highlights include an oversized attached garage with wiring for a future EV charger, central vacuum, municipal water and sewer, gas stove, gas dryer, 100-amp service, and new gas furnace (2024), heat pump (2024), and owned gas hot water tank (2024) with transferable warranties. Located in one of Embrun's most desirable neighbourhoods, Forest Park offers quiet streets, parks, walking trails, excellent schools, the Nation Sports Complex, shopping, restaurants, and everyday amenities. Enjoy the perfect balance of small-town charm and convenient access to Ottawa in this exceptional family home. Feature sheet attached . (id:49269)
205 Airth Boulevard W
Renfrew, Ontario
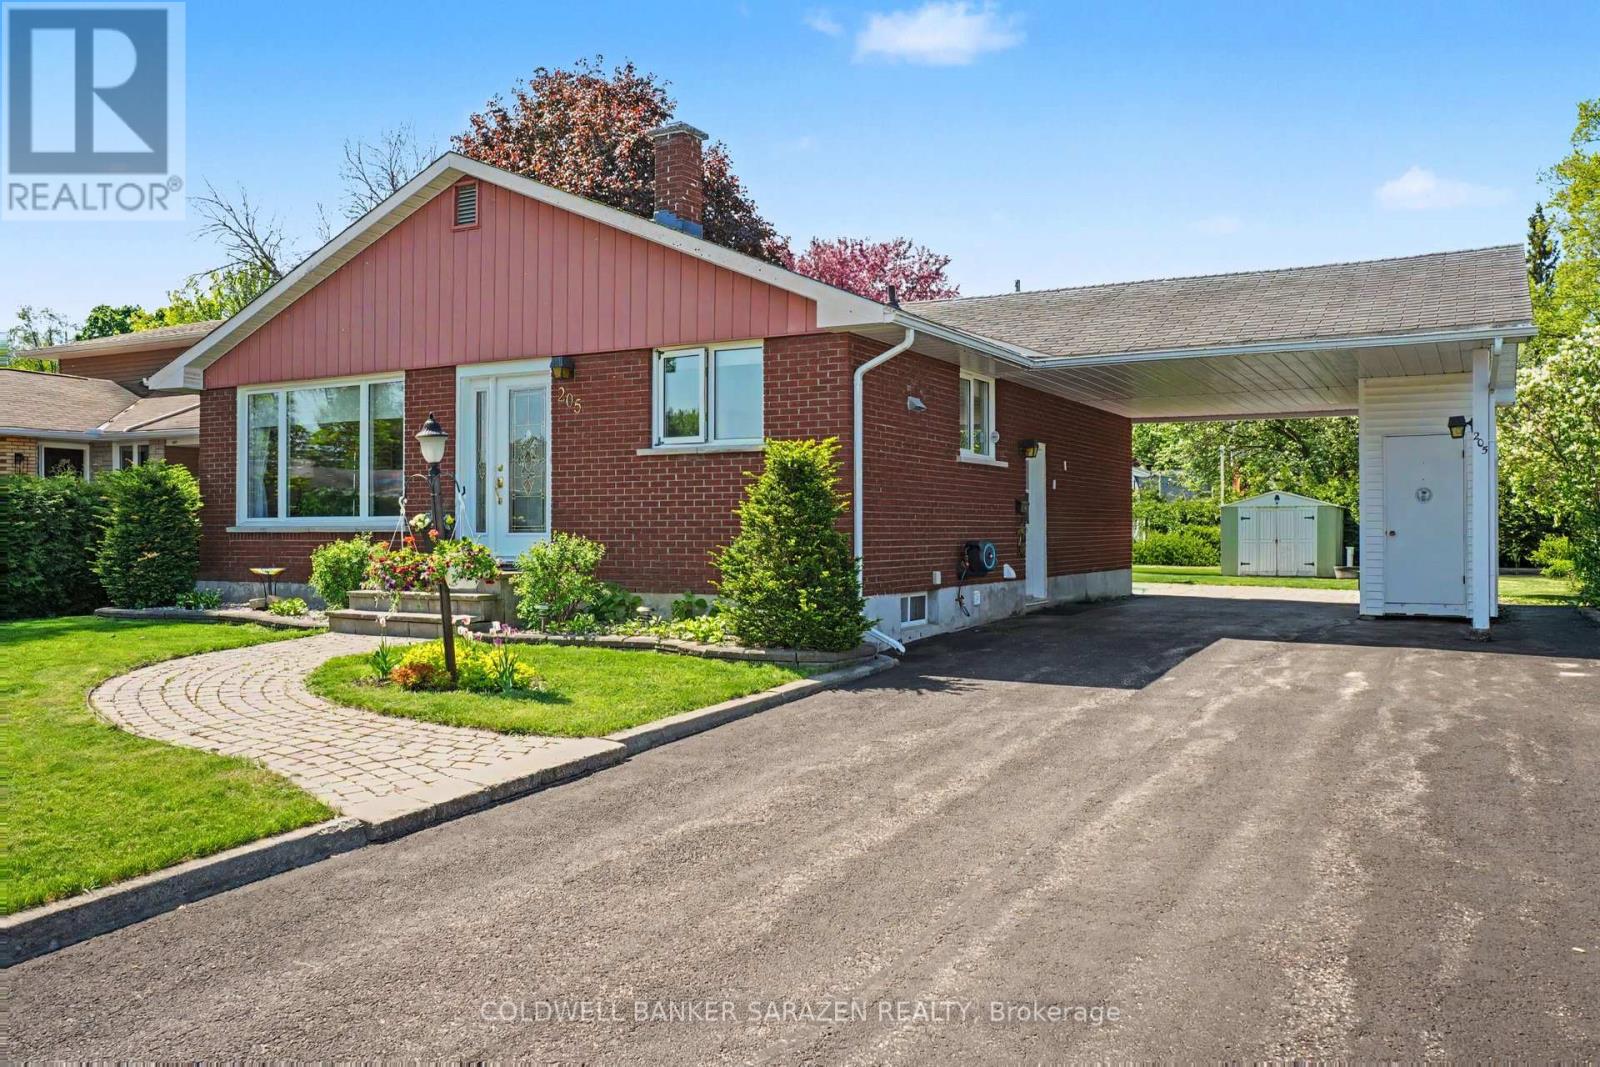
SWEET 3 BEDROOM BRICK BUNGALOW IN A FAMILY ORIENTATED NEIGHBORHOOD CLOSE TO AN ELEMENTARY SCHOOL AND BLOCKS FROM THE A HIGH SCHOOL.THE LIVINGROOM HAS GLEAMING HARDWOOD FLOORS AND A LARGE PICTURE WINDOW ALLOWING PLENTY OF NATURAL LIGHT.THE WORKIN KITCHEN IS OPEN TO THE DININGROOM.IT FEATURES A BUILT-IN DISHWASHER ,STAINLESS STEEL FRIDGE,STOVE AND A RAISED BREAKFAST COUNTER WITH STOOLS.THERE IS 3 BEDROOM ON THE MAIN FLOOR WITH LAMINATE FLOORING.THE UPDATED 3 PCE.BATH FEATURES A THERAPUTIC BATH TUB AND CERAMIC FLOORING.THE BASEMENT HAS A SPACIOUS FAMILYROOM WITH A COSY GAS FIREPLACE/STOVE AND LAMINATE FLOORING.THERE IS AN OFFICE OR 4TH BEDROOM WITH A WALL OF BUILT-IN STORAGE CLOSETS,A 3 PCE.BATH WITH SHOWER,UTILITY ROOM AND STORAGE ROOM.THIS COMPACT BUNGALOW HAS PLENTY OF STORAGE ROOM.THERE IS A GARDEN SHED AND UTILITY SHED. LOVELY REAR YARD WITH A DECK AND MATURE TREES.HYDRO INCLUDES HEAT PUMP,HOT WATER AND ELECTRICITY-200./MONTH,GAS STOVE NOT USED-35./MO FOR A MAINTENANCE CONTRACT,WATER-150./3 MO. (id:49269)
Lot 4 Scott Lakes
Timmins, Ontario
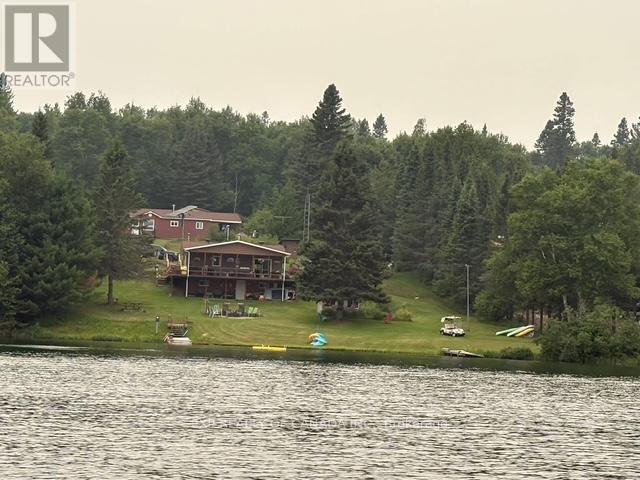
Wake up to the sounds of nature and experience true Northern living on beautiful Scott Lakes, just 36 km from Timmins. This year-round property offers a peaceful waterfront lifestyle on a spring-fed lake where you can swim, relax, and enjoy motorized boating right from your doorstep. 158 feet of owned waterfront. Built in 2000, the main home features 1 bedroom, a 4-piece bathroom with a jetted tub, and a wrap-around deck perfect for taking in the serene surroundings. The home primarily operates on 8 panel solar system on rotating arm, with generator backup when needed (12 maintenance-free batteries), offering an off-grid lifestyle without sacrificing comfort. Appliances include a propane stove, propane dryer, freezer, electric washer, and fridge. The property also includes an accessory dwelling with a sunroom porch, kitchenette and bedroom, plus an additional sleeping space in the gazebo - ideal for guests or extended family. Outside, you'll find a 3-bay garage, two outhouses, and a lakeside firepit where evenings can be spent under the stars. Option of wood (3 stalls of wood included) or propane heat. All dwellings feature new shingles (4 yrs) and water heating with heat trace adding peace of mind to this unique waterfront retreat. (id:49269)
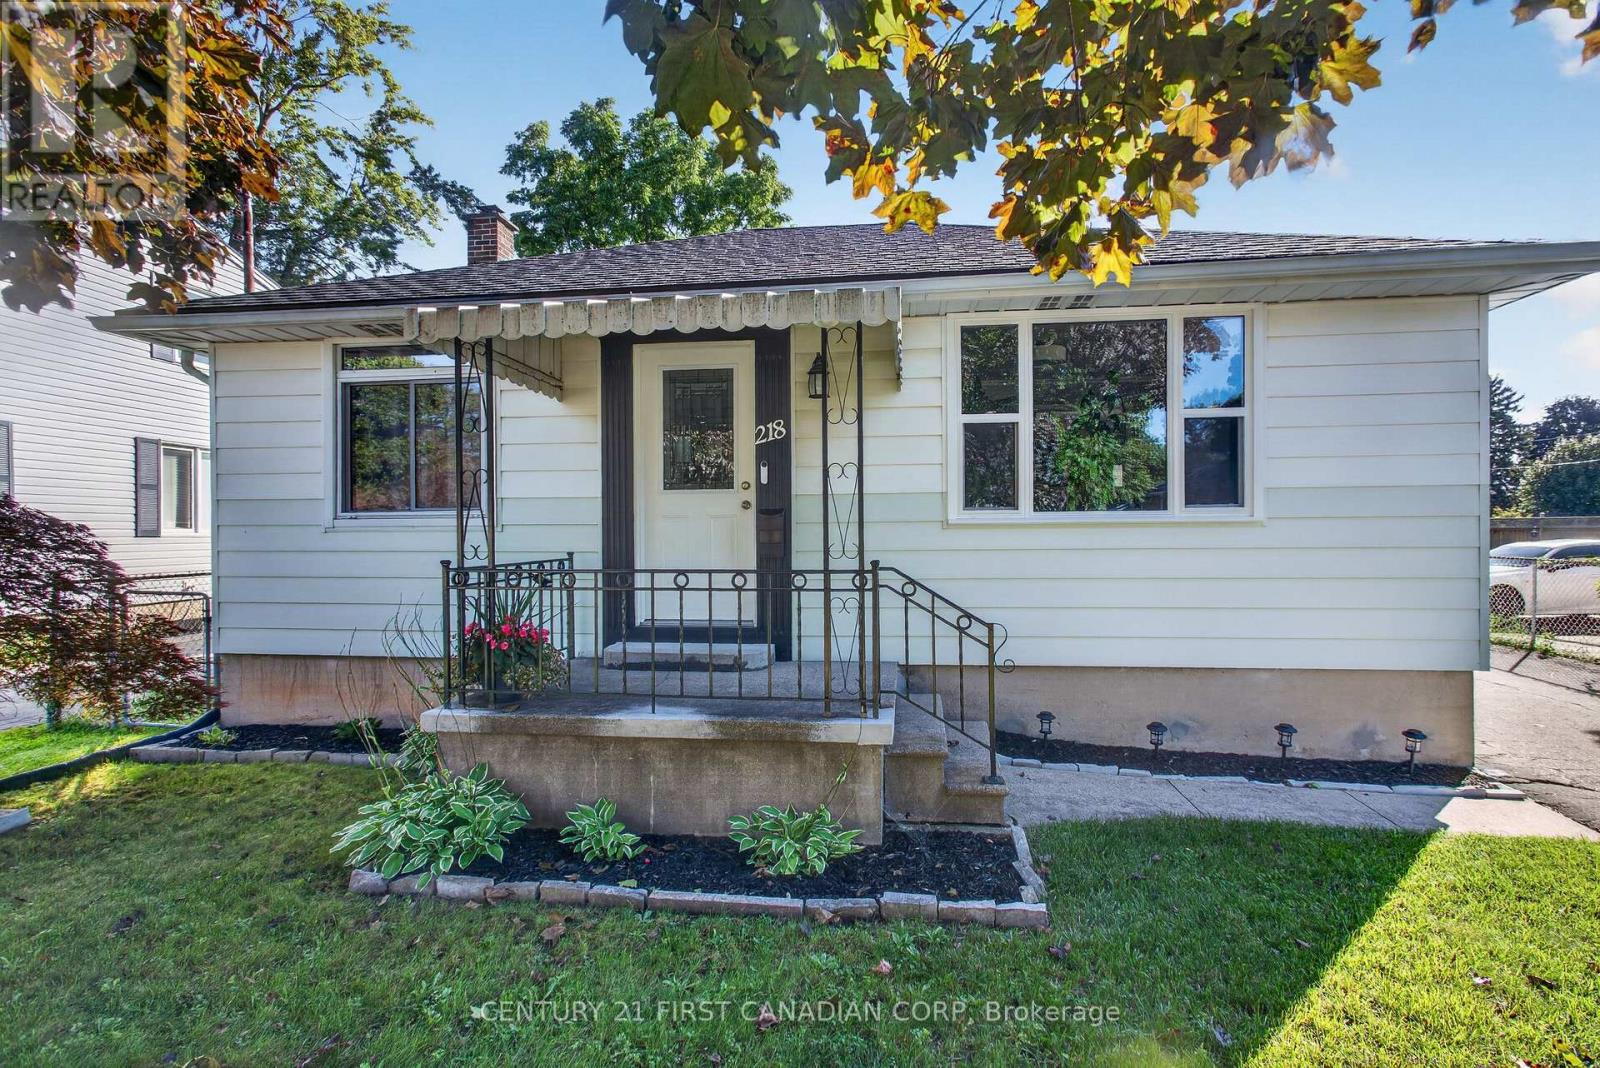
218 Vancouver Street
London East, Ontario
You will love this affordable and well-maintained 2+1 bedroom bungalow located in the popular Argyle neighbourhood. Situated on a generous lot, this home offers plenty of space for first-time buyers, downsizers, or investors alike. The main floor features a bright and functional layout, while the fully finished lower level, completed in 2023, adds valuable living space with super intriguing and durable epoxy flooring, a 2-piece bathroom, and an additional bedroom or office. Major updates include newer windows, a roof replaced in 2020, and spray foam insulation on the lower foundation walls and rim joists for improved energy efficiency and comfort. Enjoy the added living space provided by the rear sunroom and deck, perfect for relaxing or entertaining. Large rear yard, enjoy summer nights around the fire pit. With room to add your own personal touches and continue building equity, this home offers exceptional value in a family-friendly neighbourhood close to schools, parks, shopping, and amenities. Don't miss this opportunity! (id:49269)