
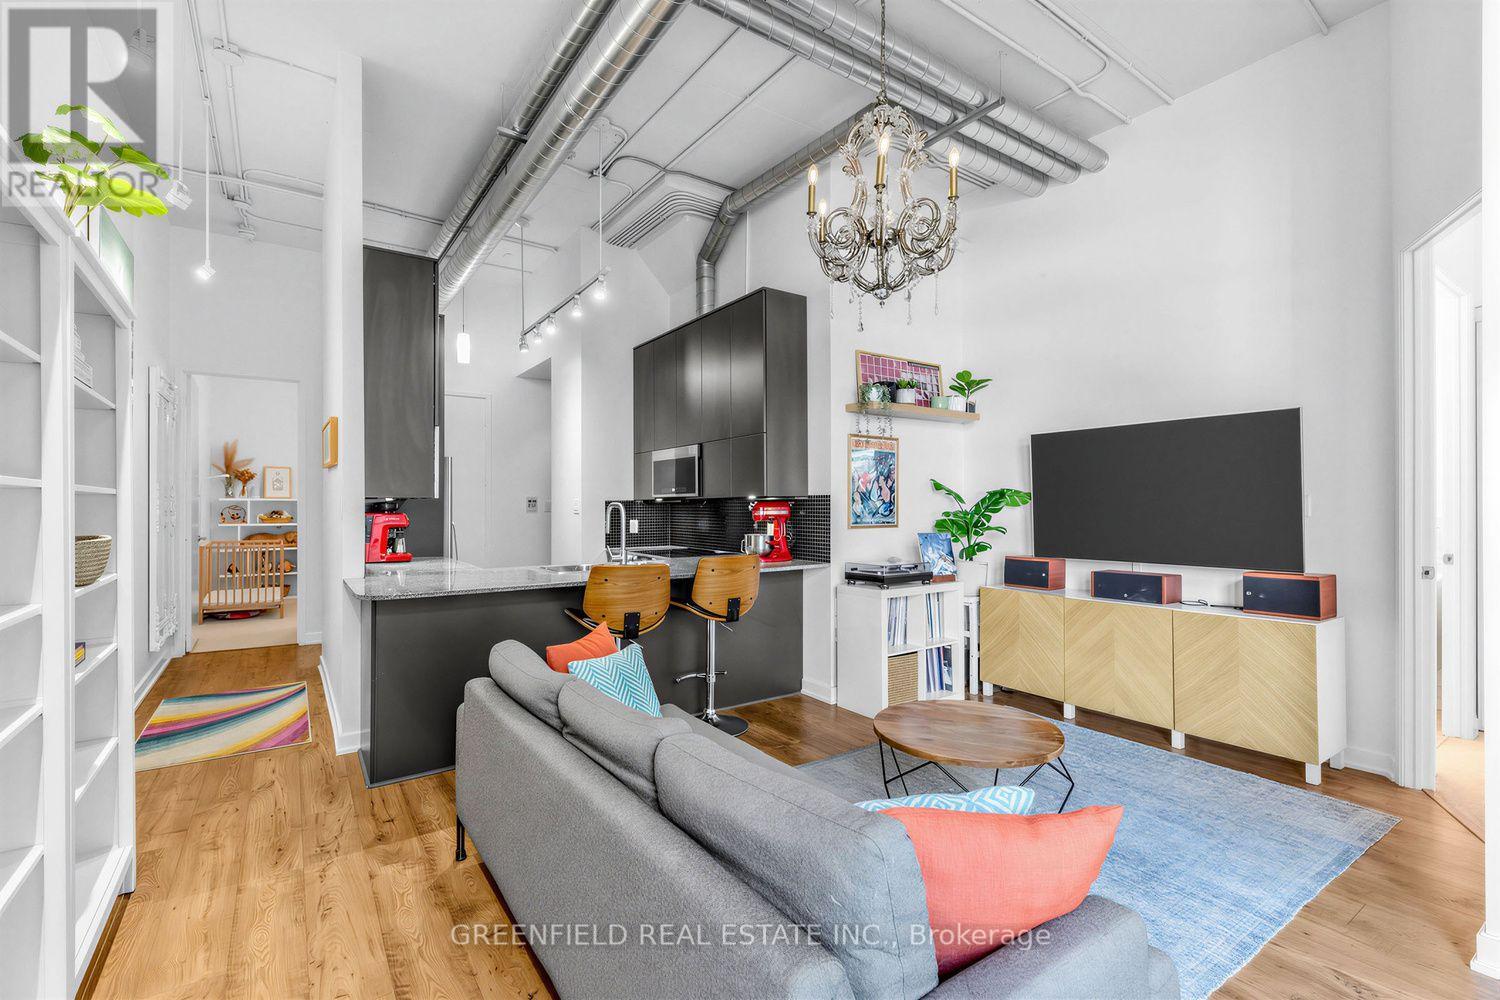
410 - 380 Macpherson Avenue N
Toronto, Ontario
Welcome To Unit 410 At Madison Avenue Lofts! Bright, Airy And Great Use Of Space. This 2 Bedroom Has 2 Bathrooms, 14ft Ceilings And Hard Loft Elements Throughout. Includes 1 Parking Spot And Newly Installed Owned EV CHARGER. Fibe Internet And TV Package Included In Condo Fees. Indoor And Outdoor Bike Storage. Building Amenities Include: Gym, Party Room, Expansive Rooftop Deck w/ BBQ's, 24 Hour Concierge, Ample Visitor Parking, Meeting Room. Views Of Casa Loma And Courtyard From Balcony. Easy to Show! (id:49269)
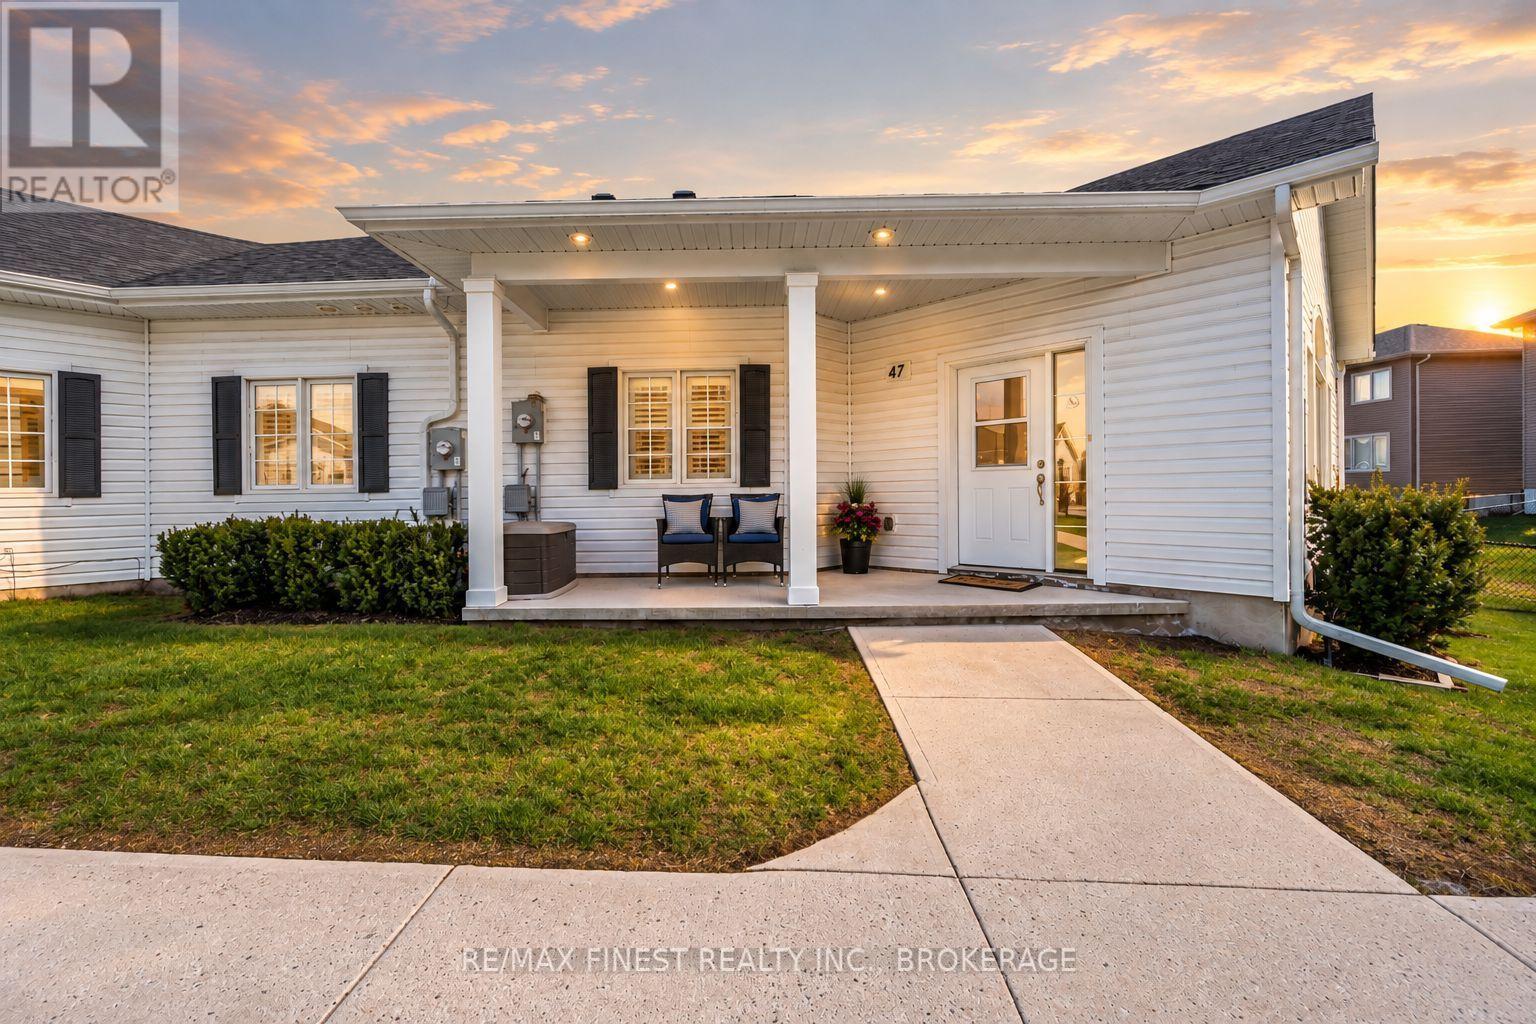
47 Lowry Place
Loyalist, Ontario
Enjoy the comfort and independence of a home without the upkeep at 47 Lowry Place, tucked into the desirable Lakeside Gardens adult lifestyle condominium community. This beautifully maintained 2-bedroom, 1.5-bath slab-on-grade home offers easy one-level living, a private entrance and its own outdoor space - a combination that gives it much more of a garden-home feel than a traditional condo.Built in 2022, the home remains fresh and modern while offering the advantage of being move-in ready without the wait or cost of building new. Inside, the bright open-concept design features vaulted and 9-foot ceilings, oversized triple-glazed windows, carpet-free flooring and a warm, comfortable feel throughout. The kitchen combines style and practicality with stainless steel appliances, a peninsula island and extended-height cabinetry reaching to the ceilingfor excellent storage.The generous living and dining areas provide an inviting space for everyday life and entertaining. The primary bedroom features cheater ensuite access to the full bathroom, complete with a walk-in shower and grab bars, whilethe additional 2-piece bathroom adds an extra level of convenience rarely found in this community. Radiant in-floor heating, an energy-efficient heat pump, in-suite laundry and dedicated storage add to the home'severyday ease. Parking is conveniently located just steps from the covered porch entry, and the wheelchair-friendly design makes accessibility simple. With your own entrance, a small outdoor area, and no elevators to navigate, this home offers the ease of condo living without the feel of an apartment building. Exterior maintenance, lawn care and snow removal are included, leaving more time to enjoy the things that matter. Ideally located close to shopping, golf, parks, the library, public pool and rink, with Kingston only a short drive away. A comfortable, low-maintenance home in a welcoming community, ready to enjoy from day one. Flexible closing available. (id:49269)
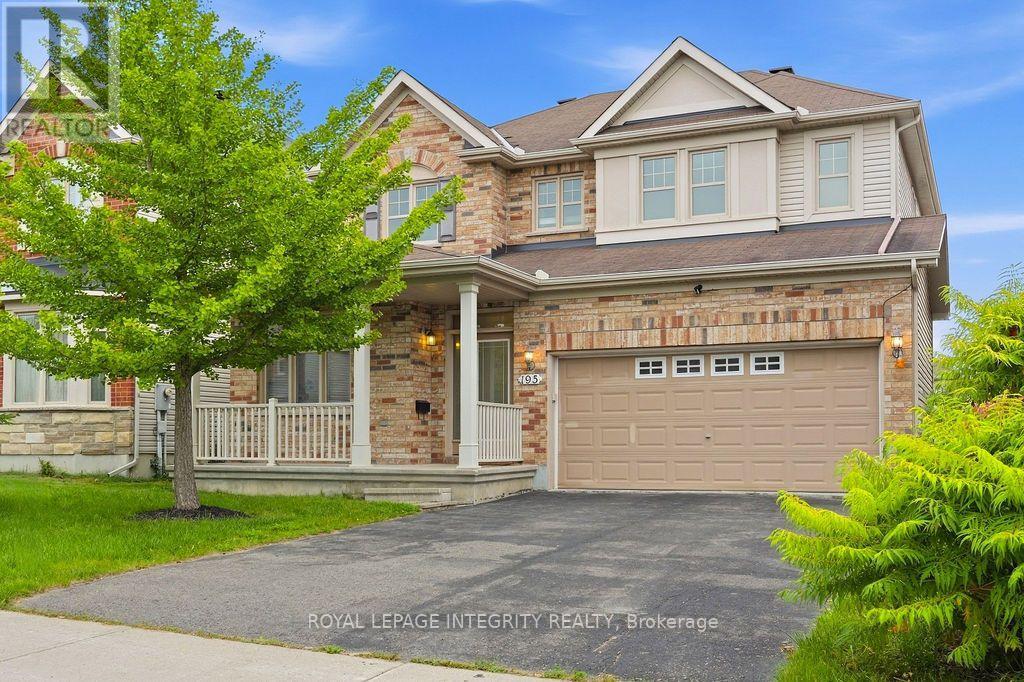
195 Keyrock Drive
Ottawa, Ontario
IMMEDIATE POSSESSION! Welcome to this impeccably maintained detached residence offering ~2,765 sq ft (per builder plan) of tailored executive living in prestigious Kanata Lakes. Designed with a functional layout, this home features 3 spacious bedrooms, 2.5 bathrooms, a main-floor office ideal for remote work, and a double-car garage.The bright, southeast-facing orientation fills the interior with abundant natural light. An expansive open-concept living area features dramatic open-to-above high ceilings, oversized windows, and a cozy gas fireplace. Elegant hardwood flooring spans the main level and upper hallway, leading to a formal dining room and a large eat-in chef's kitchen complete with premium stainless steel appliances, a gas stove, and a brand-new refrigerator.The upper level serves as a private retreat. The primary suite boasts a generous walk-in closet and a 4-piece ensuite bath. Two additional well-sized bedrooms, a second full bathroom, and a convenient second-floor laundry room complete this level. Downstairs, the unfinished walk-out basement provides exceptional potential for customized recreation or extensive storage.Unmatched location just steps from parks, transit, St. Gabriel School, and All Saints High School. Situated within top-ranked school boundaries, including Earl of March SS and W. Erskine Johnston PS. Enjoys rapid access to the Kanata North Tech Park, DND Carling Campus, Kanata Centrum, and Tanger Outlets. Rental application, full credit report, and proof of income required with all offers. Discover exceptional Style, Space, and Top-tier Schooling in one of Kanata's premier neighborhoods! (id:49269)

252 Queen Street E
Brampton, Ontario
Well Known Established & Profitable Sushi Restaurant. Owners Have Been At This Location For Over 10 Yars. They Are Selling For Retirement Purposes, Not Due To A Lack Of Sales. Sales Are Currently Excellent And Have Been So Continuously. The Staff Would Like To Stay On If Required. Training Is Available And Can Be Stipulated In Your Offer. (id:49269)
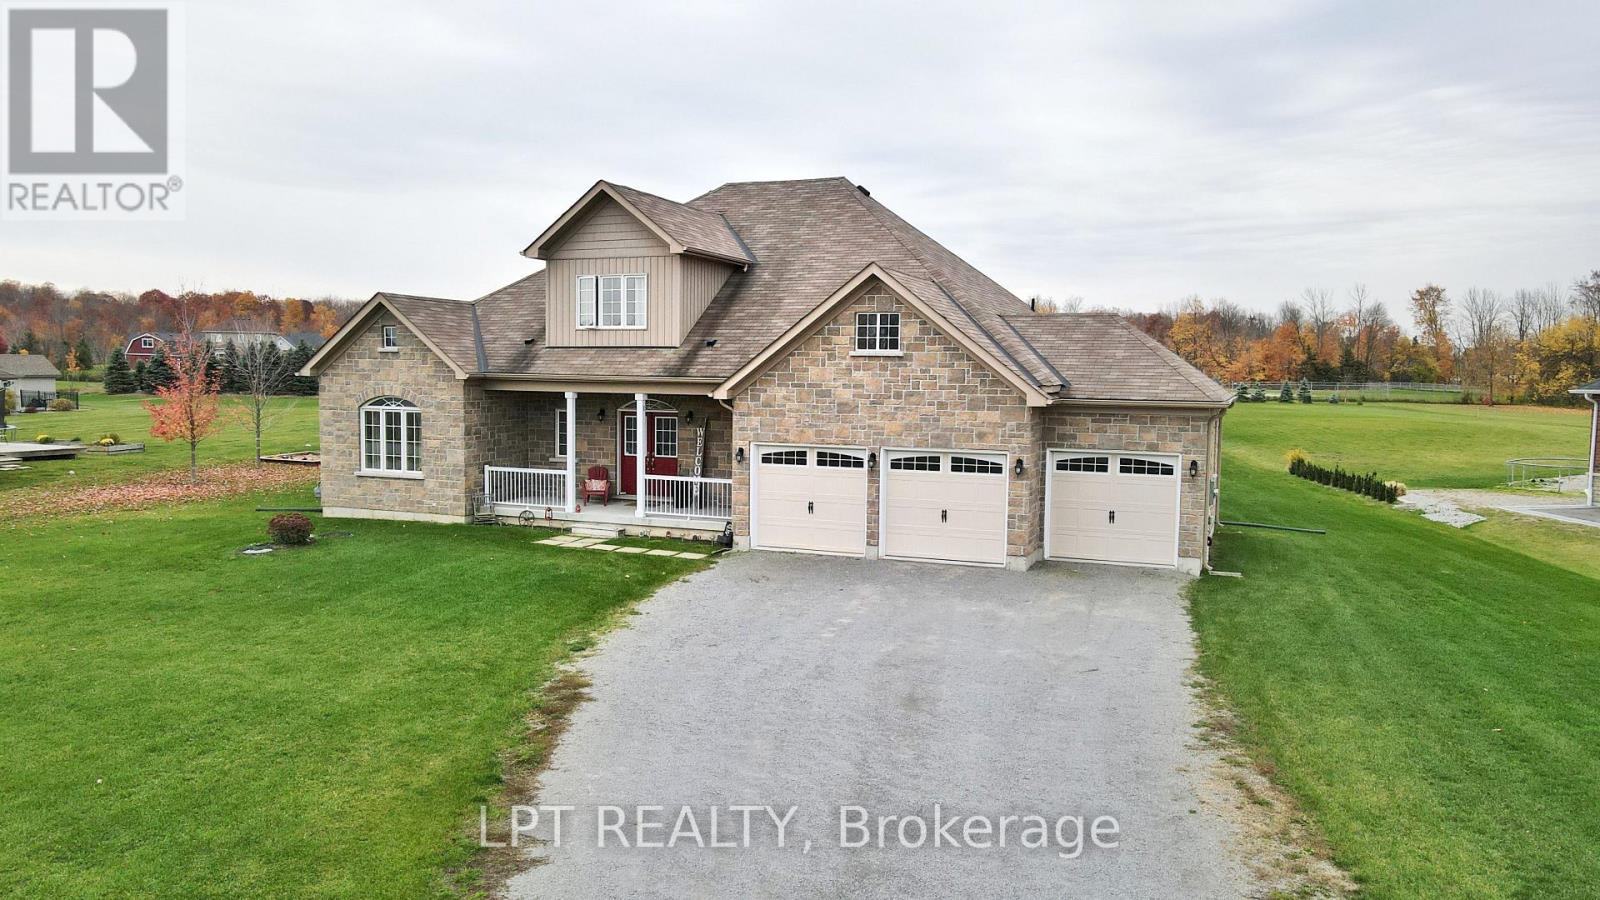
12 Plowright Road
Springwater, Ontario
Country Living, City Convenience. Discover The Lifestyle You've Been Dreaming Of In This Immaculate Custom Bungaloft, Set On A Private One-acre Lot In A Clean, Safe, And Highly Desirable Neighbourhood. Offering The Perfect Balance Of Rural Tranquility And Modern Convenience, This Exceptional Property Is Just 12 Minutes From Bayfield's Shops, Restaurants, And Everyday Amenities.Designed For Comfortable Living And Entertaining, The Bright Open-concept Layout Features Soaring Ceilings, Hardwood Floors, Expansive Windows, And A Stunning Two-storey Great Room Filled With Natural Light. The Spacious Kitchen Boasts Quartz Countertops, Stainless Steel Appliances, Abundant Cabinetry, And A Large Centre Island.With 4 Generously Sized Bedrooms, 3.5 Bathrooms, Main-floor Laundry, And A Versatile Loft Ideal For A Home Office, Media Room, Or Additional Living Space, There's Room For The Whole Family. Step Outside To Enjoy The Covered Front Porch, Two Rear Patios, And The Privacy And Space That Only A One-acre Property Can Provide.Complete With A Triple-car Garage And Extended Driveway, This Home Offers The Best Of Both Worlds: Peaceful Country Living With All The Convenience Of Nearby Shopping, Schools, Recreation, And Services. A Rare Opportunity To Enjoy Space, Privacy, And A Relaxed Lifestyle Without Sacrificing Accessibility. (id:49269)

2064 Donald Cousens Parkway
Markham, Ontario
Welcome to this stunning freehold townhome in the highly sought-after Cornell Rouge community! Offering approximately 2,300 sq. ft. of total living space, this beautifully upgraded, carpet-free home features 4 spacious bedrooms, 5 bathrooms, and a bright, open concept layout with 9-foot ceilings on the main floor. Elegant finishes include two oak staircases with stylish metal pickets, upgraded kitchen cabinetry, quartz countertops, and numerous premium upgrades throughout. Thoughtfully updated with new floorings (2025), pot lights in the living room (2025), LED kitchen lighting (2025), and a new range hood (2025), this home is move-in ready. The private backyard leads to a detached garage, while the convenient third-floor laundry chute adds everyday practicality. The functional finished basement boasts 9-footceilings and a 3-piece bathroom, providing the perfect space for a recreation room, home office, gym, or guest suite. Ideally located just minutes from highways, hospitals, parks, top-rated schools, shopping, and all essential amenities, this exceptional home offers the perfect blend of style, comfort, and convenience in one of Markham's most desirable family-friendly communities. A true turnkey opportunity you won't want to miss! (id:49269)
461 Parliament Street
Toronto, Ontario
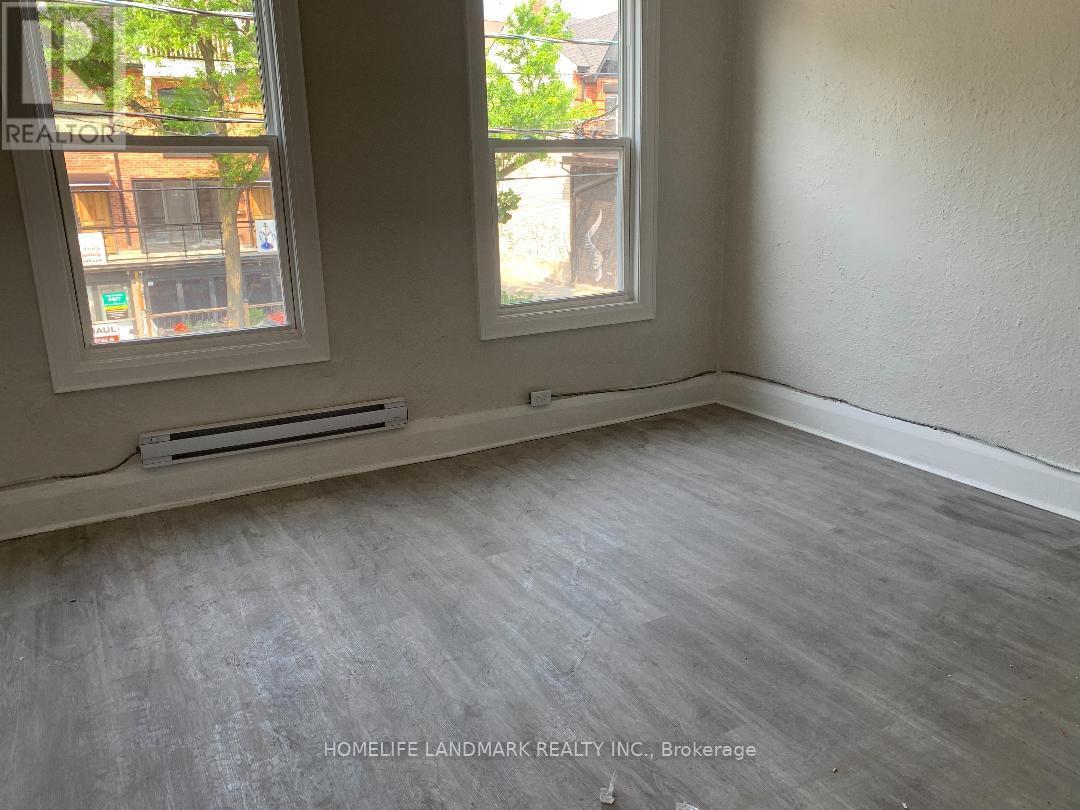
Located In The Heart Of Cabbage-Town Neighbourhood, This Property Offer Retail On Main Flr With Basement with pharmacy tenant, Second Floor Residential 2 apartments with one bedroom each with seperated entrance. The two apartments with total new renovation . Main Floor pharmacy with long term lease. Main Floor pay 75% tax and 75% insurance. Offer great income abou $80K Net Income. Offer four Parkings In The Rear. New Roof 2023, New AC and Furnace 2023 and New Renovation for inside of the whole building 2023. Great Investment for investor. SHow and sell. Motived seller. Offer any time (id:49269)
46 Belmont Street
Toronto, Ontario
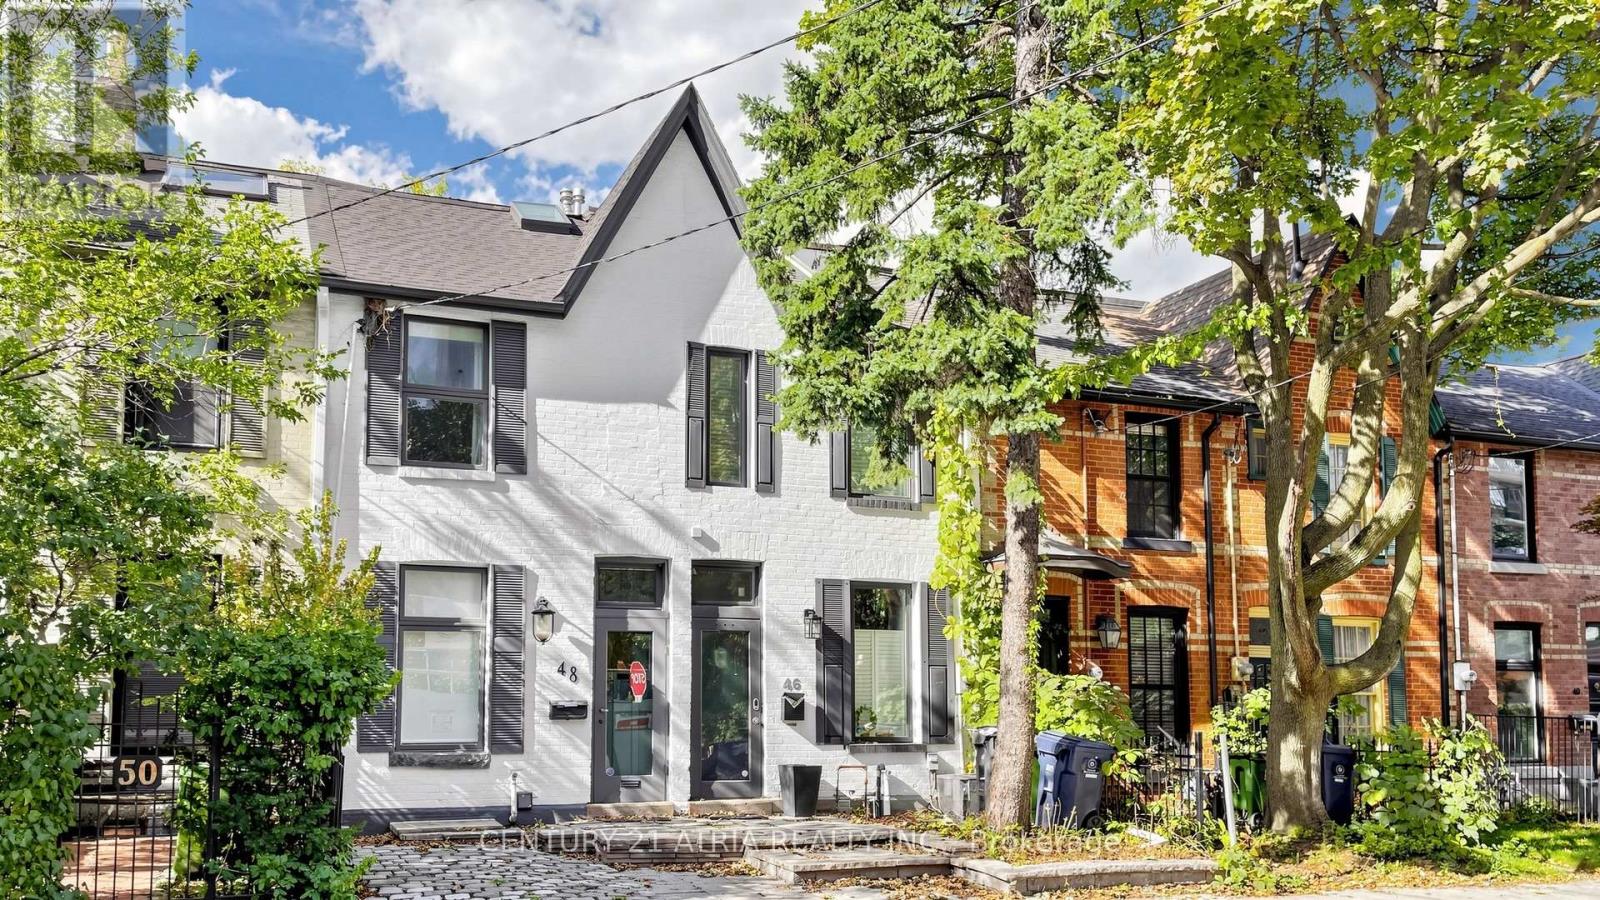
Welcome to 46 Belmont St in Yorkville! This is a modern 2.5 storey renovated townhouse with parking, in the heart of downtown! House features many updates and upgrades including finished walk-up basement with newer 3 piece bath, newer third floor primary bedroom & spa inspired ensuite bath, newer glass railing on rooftop terrace, newer spray form roof insulation, some new pot lights, newer skylight, Furnace replaced in 2022, newer flooring in primary room & second bedroom, newer security cameras, & much more! Other uniquely charming details include wood plank ceilings & mirror walls on main floor, metallic ladder staircase, exposed brickwork and ducting, bonus den & study nook on second floor landing, glass railings, skylights installed in many areas, some large format casement windows. This super location is only within a 10 minute walk to the prestigious Yorkville shopping district, where all the ultra luxury brands live. Or walk only 5 minutes to Yonge St and enjoy a plethora of eateries and cafes. Rosedale Subway station is a short 5 minute walk! Or hop on the Don Valley Parkway in mere minutes with a scenic drive on the beautiful Rosedale valley! This location also enjoys easy and fast commute to Toronto's top schools such as The Bishop Strachan (~10 minutes drive), Branksome Hall (~5 minute drive), Upper Canada College (~9 minute drive), and the University of Toronto (~5 minutes drive). This is the ideal property for an elevated downtown living experience. Don't miss! (id:49269)
8088 Blue Ash Lane
Niagara Falls, Ontario
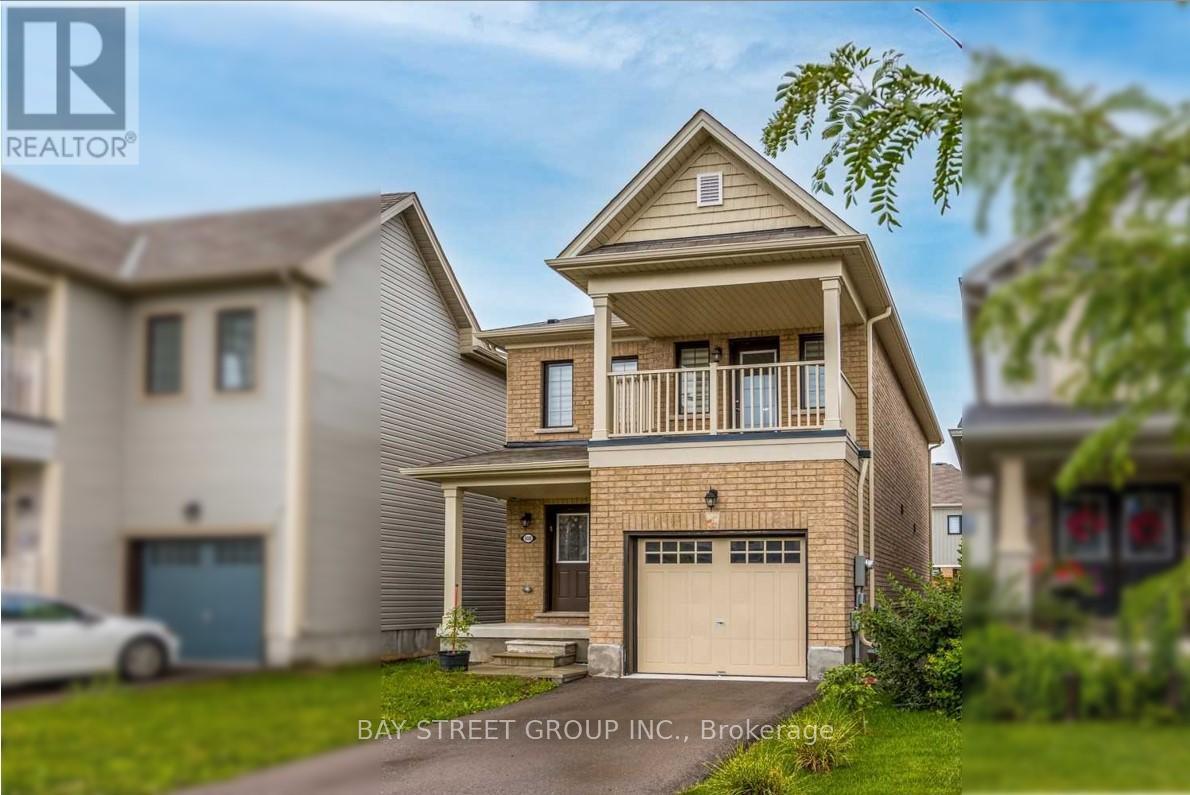
This Sun-Filled Beautiful Detached Home boasts Perfect Layout, 3 Bedrooms (All With Closets) 2.5 Bathrooms; Features A Large Primary Bedroom With Grand Ensuite And Walk-Out Balcony For You To Enjoy Leisure Time. Window Coverings, South-Faced Fenced Backyard. Centrally Located, Minutes To All Amenities: Shopping, Grocery, Entertainment, Community Centre, Schools, Parks, Transit, The Falls, Casino, The Hwy& Much More! (id:49269)
16 Deerchase Road
Brampton, Ontario
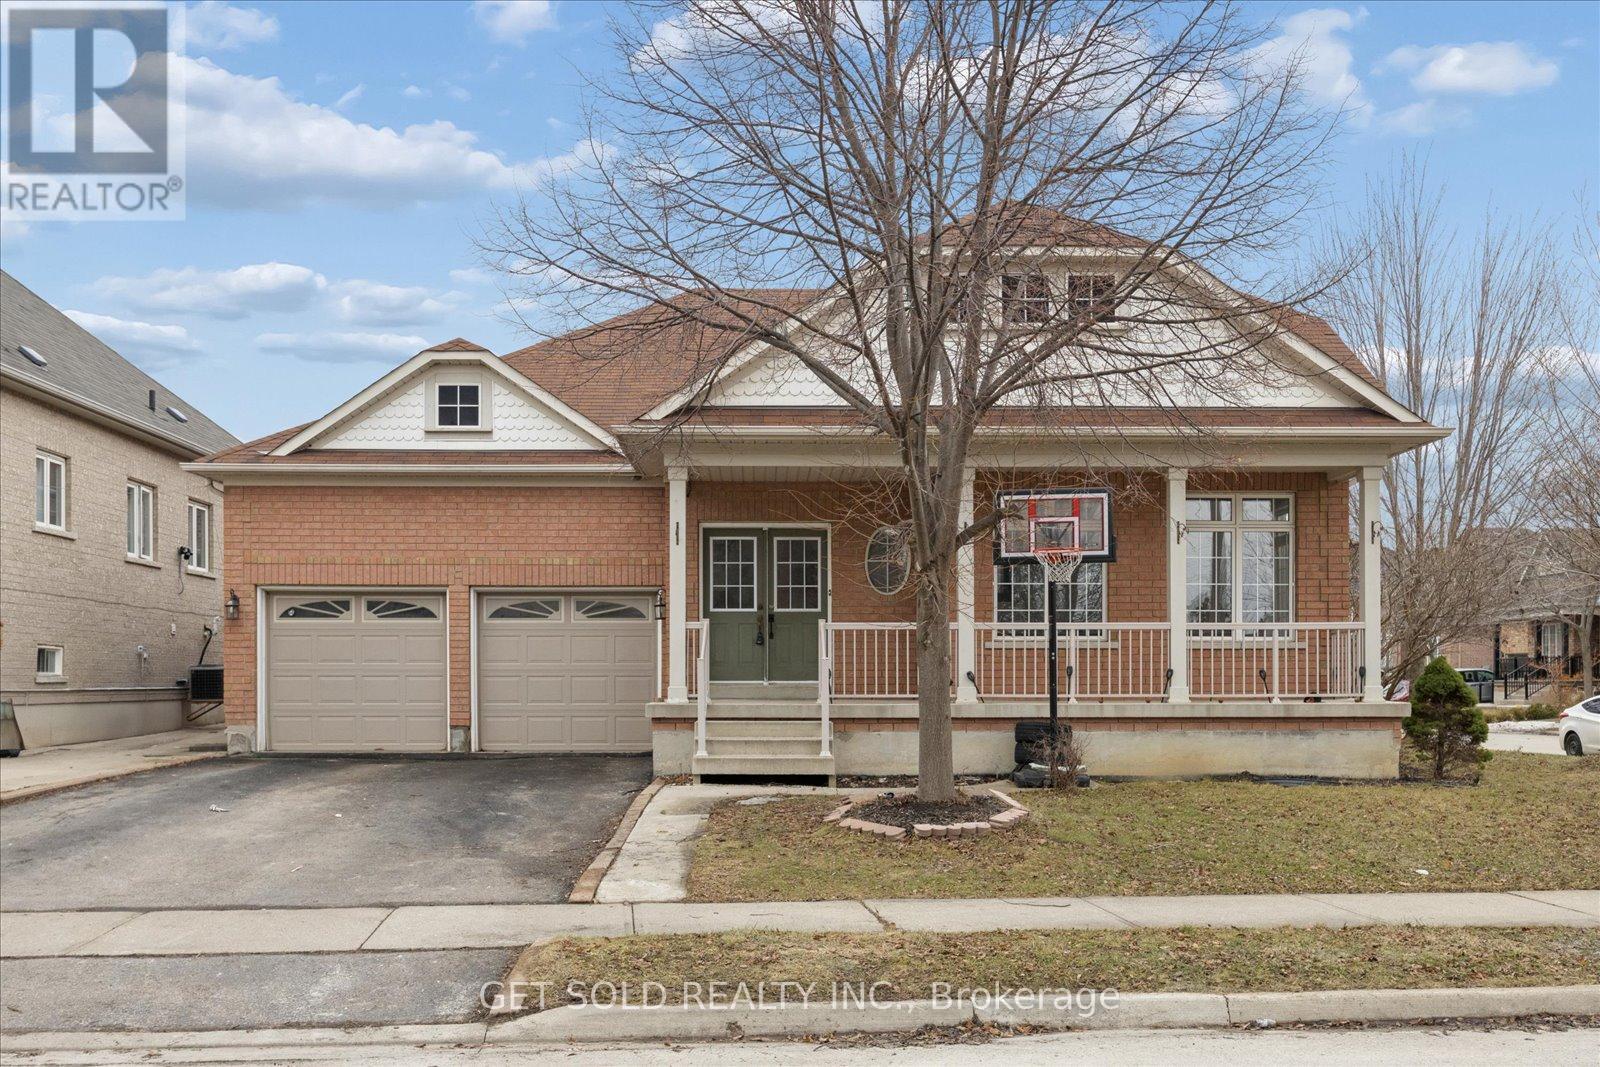
This rarely offered large bungalow features large principle rooms with 9 foot ceilings and roughly 3800 square feet of finished living space including the basement. The main floor features a large eat-in kitchen with a walkout to a 3-tiered deck, a master bedroom with 3 piece ensuite and large second bedroom, a rough-in for a 3 sided fireplace in the living room and secondary access to the basement through the laundry room side door. There are 2 large bedrooms and a 3 piece bathroom in the basement with potential to create an in law suite. (id:49269)
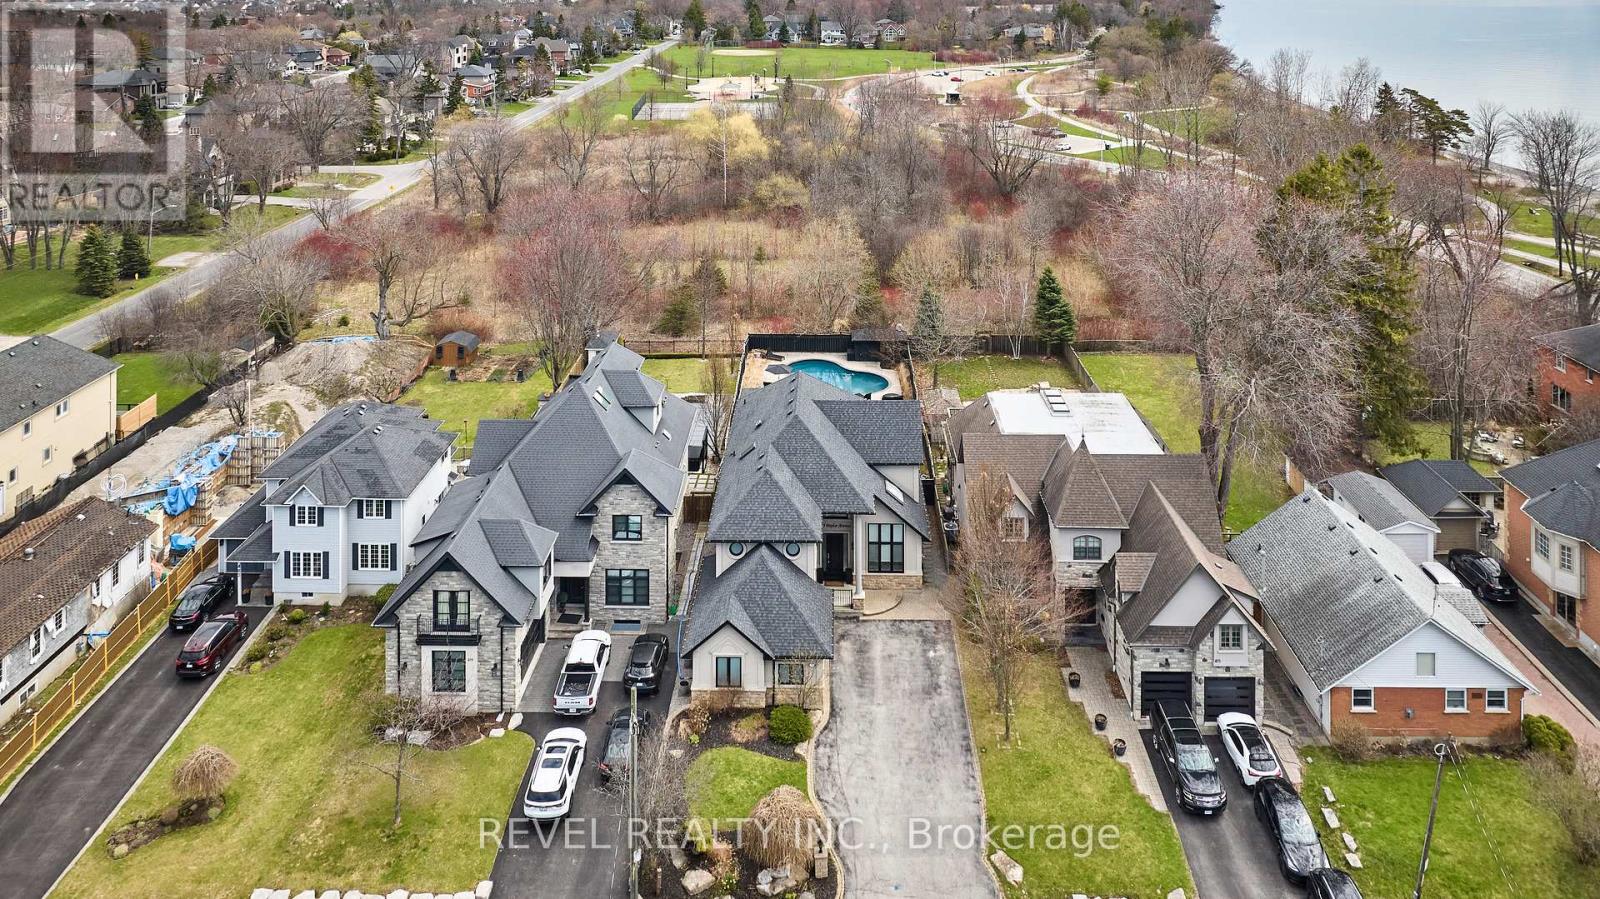
475 Poplar Avenue
Ajax, Ontario
Exquisite Custom Home in Prestigious South Ajax Welcome to 475 Poplar Ave, a stunning custom residence crafted by Grand Homes, set on a rare and expansive 50 x 200 ft lot just steps from the shores of Lake Ontario. Offering refined design and exceptional outdoor living, this property delivers a perfect balance of luxury and lifestyle. Interior Features Completely renovated with premium finishes throughout, the bright open-concept main floor showcases soaring ceilings, elegant architectural details, and thoughtfully designed living spaces.The chef-inspired kitchen features custom cabinetry, quartz countertops, a large centre island, and high-end stainless steel appliances including a Wolf range. A sun-filled breakfast area overlooks the beautifully landscaped yard. Formal and informal living spaces are ideal for entertaining, including a sophisticated dining room with designer lighting and custom built-ins, and a welcoming family room highlighted by a floor-to-ceiling fireplace and TV wall. A dedicated main-floor office with wainscoting and coffered ceiling offers a refined work-from-home environment.The primary suite serves as a private retreat, complete with a spa-like ensuite featuring a soaker tub, fireplace, and a walk-through closet. The deep, private backyard is designed for relaxation and entertaining, featuring an in ground salt water pool, extensive stonework, and a covered timber-frame pavilion with lounge area. Ample green space extends beyond the pool, ideal for family enjoyment. Additional Features: Fully finished basement with 5th bedroom room and guest bath, 3rd Floor Hideaway Loft, Three-car garage with private driveway. Sought-after location close to waterfront trails, parks, and amenities. An exceptional opportunity to own a custom home in South Ajax's most desirable neighbourhood. Don't miss the backyard accessible pool change room complete with washroom. (id:49269)
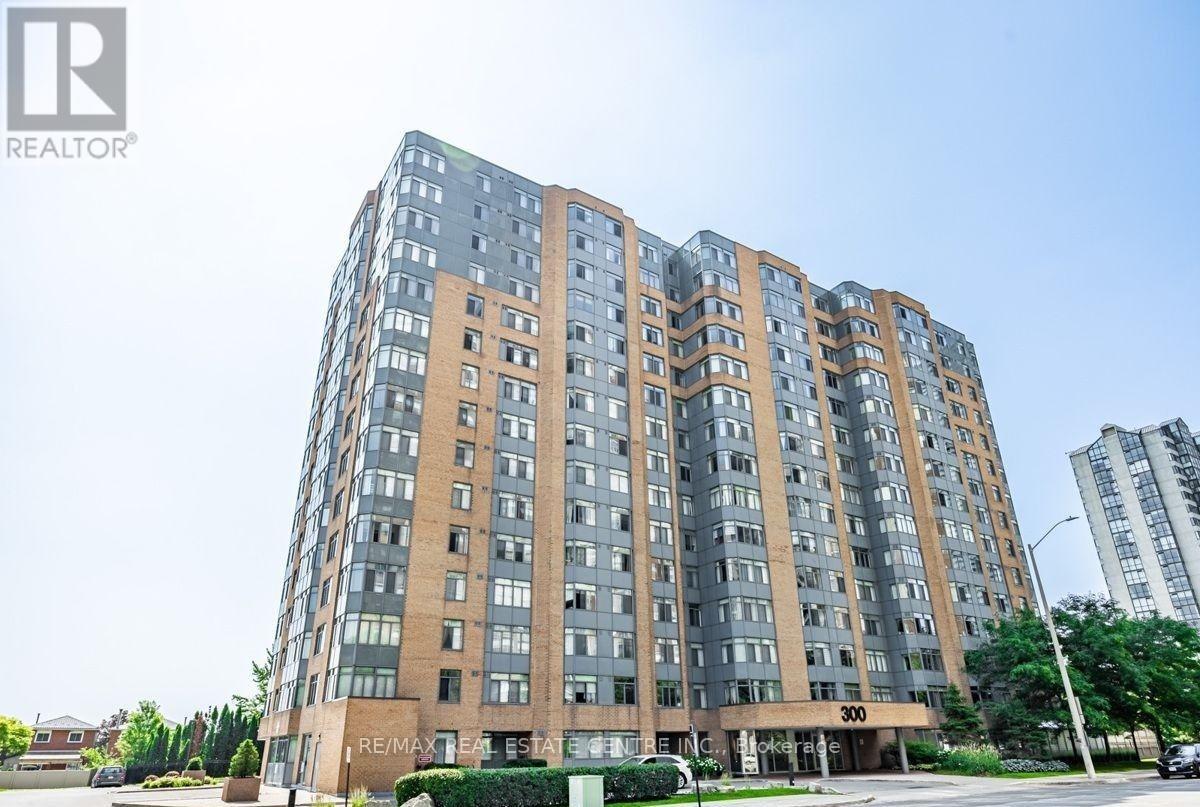
1515 - 300 Webb Drive
Mississauga, Ontario
Sub Penthouse with 180 degree unobstructed views of Lake Ontario. Bright corner unit. Split bedrooms layout. Modern kitchen with stainless steel appliances and granite countertop. Modern baths. Ensuite washer and dryer. 2 Full bathrooms. Move In Condition. 1 Underground parking spot and 1 Locker. Residents enjoy premium building amenities: indoor pool, hot tub, gym, sauna, tennis and squash courts, party/meeting room, media & games rooms, outside recreation space with barbecue, lots of visitors parking. Living here means being just steps away from Square One Mall, Celebration Square, public transit (City Centre transit / GO), major highways (401 & 403), restaurants, schools, parks, and easy access to Sheridan College, perfect if you want walkable convenience or transit-friendly commuting. (id:49269)