
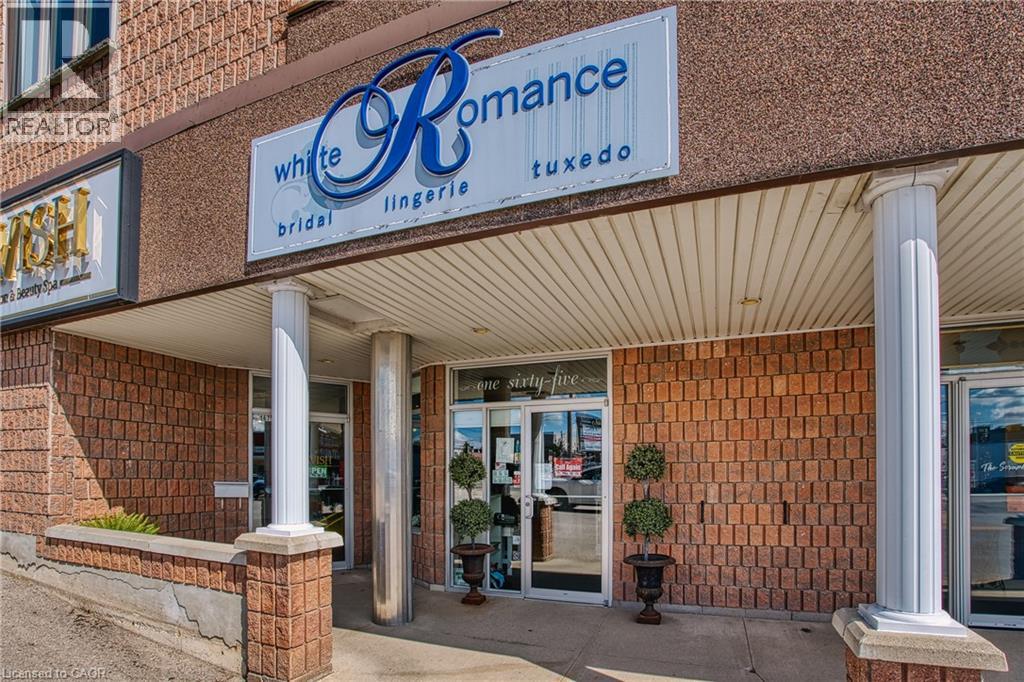
165 Inkerman Street W
Listowel, Ontario
Bridal shop business For Sale! White Romance has been a staple in the Listowel community for well over a decade. The sale of this business includes the formal wear, jewellery and store fixtures. Over 400 bridal/bridesmaids/moms gowns alone. The seller is willing to sell everything together or separate the extensive formal dress/jewellery collection from the fixtures. Add to your own already established business or purchase the store racking and displays to start a new shop! Contact your agent for the full list of inventory and fixtures or for any questions regarding the current location and lease. (id:49269)
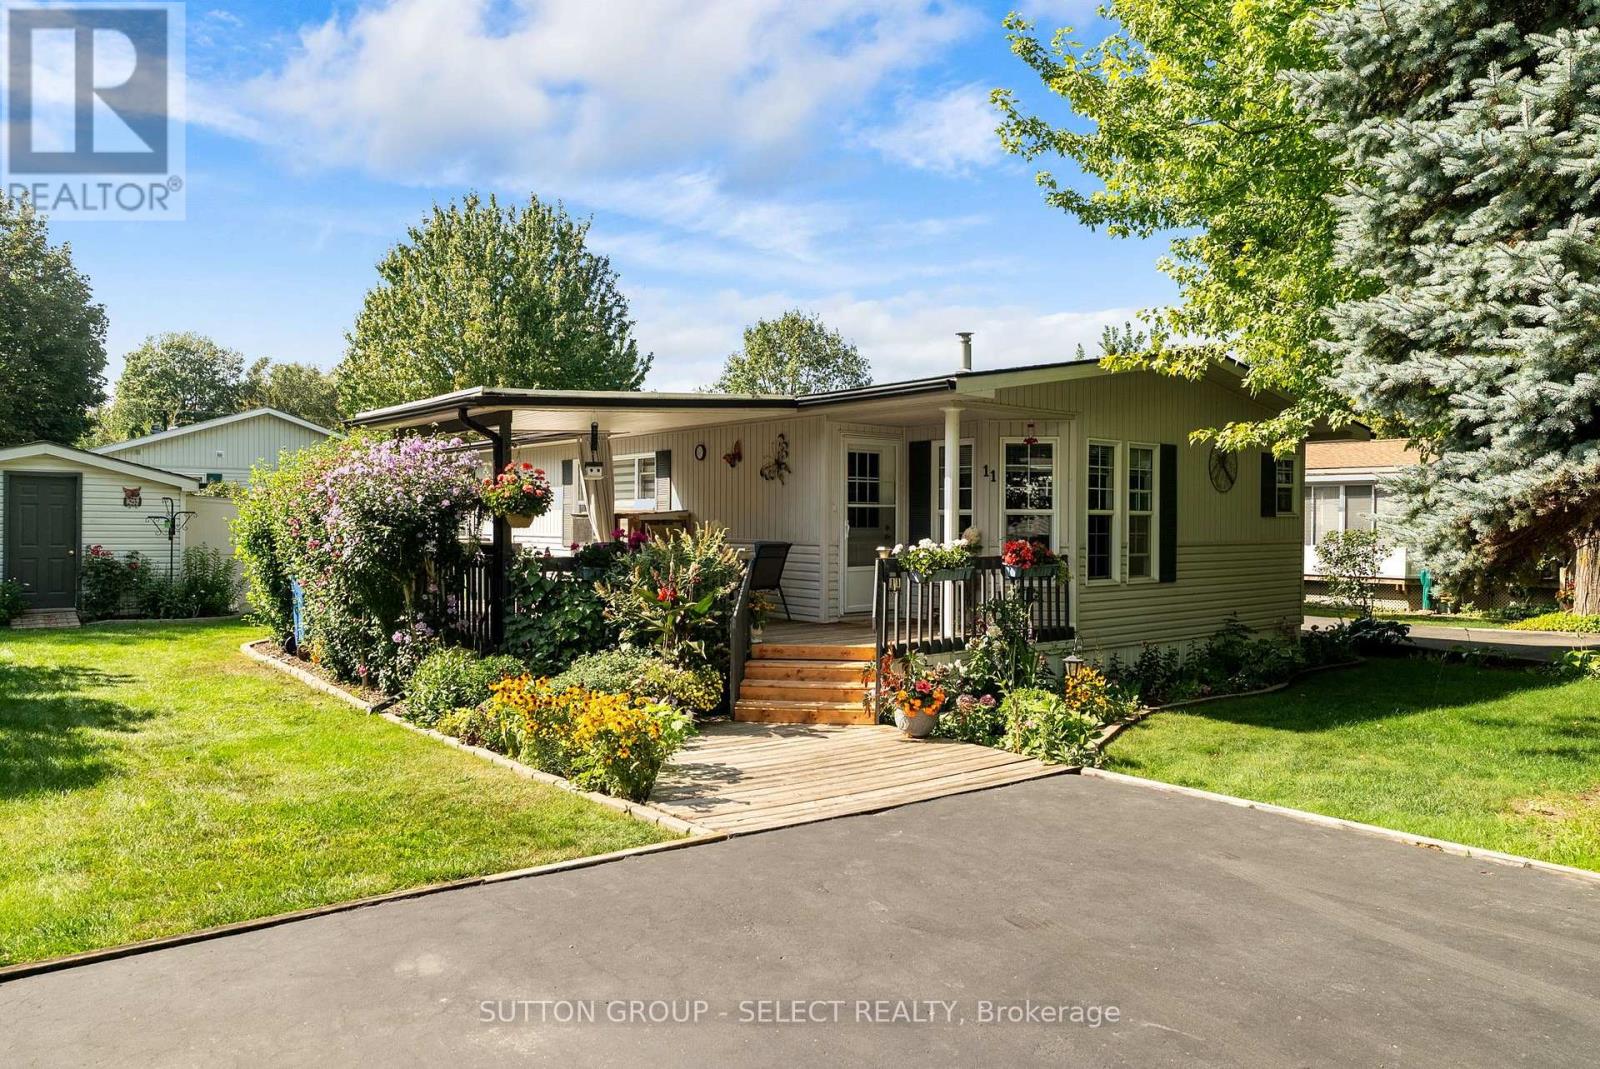
11 Huron Lane
Ashfield-Colborne-Wawanosh, Ontario
Priced to sell, this beautifully maintained Canadian-built Northlander Industries modular home is tucked away in the sought-after Meneset on the Lake 55+ land lease community, just steps from the shores of Lake Huron. Surrounded by mature trees, beautiful gardens, and the peaceful sounds of nature, this is quiet living at its best. Start your morning with a coffee on the wraparound deck, take a stroll along the walking trail to the private sandy beach, or spend a quiet afternoon enjoying the gardens surrounding the home. As the day winds down, gather with friends for happy hour or head over to the clubhouse and enjoy the simple pleasure of having nowhere else you need to be. Inside, the home feels bright, spacious, and welcoming, with natural light filling the living, dining, and breakfast nook areas. The kitchen offers generous cupboard storage and plenty of workspace, while the living room fireplace creates a warm and cozy setting for relaxing on chilly winter evenings. Two bedrooms provide plenty of flexibility for visitors, a home office, or a comfortable second TV room. A convenient main-floor laundry room with additional storage keeps everything organized and within easy reach. Immaculately cared for with upgrades including the roof (2022), a water heater (2023), and air conditioner (2025), this property is ready for its next chapter. This is more than just a home - it's an opportunity to slow down, enjoy the outdoors, and embrace the relaxed, carefree lifestyle that makes Meneset on the Lake so special. This is where you want to spend your next chapter. NOTE: Land is leased at $700 per month. (id:49269)
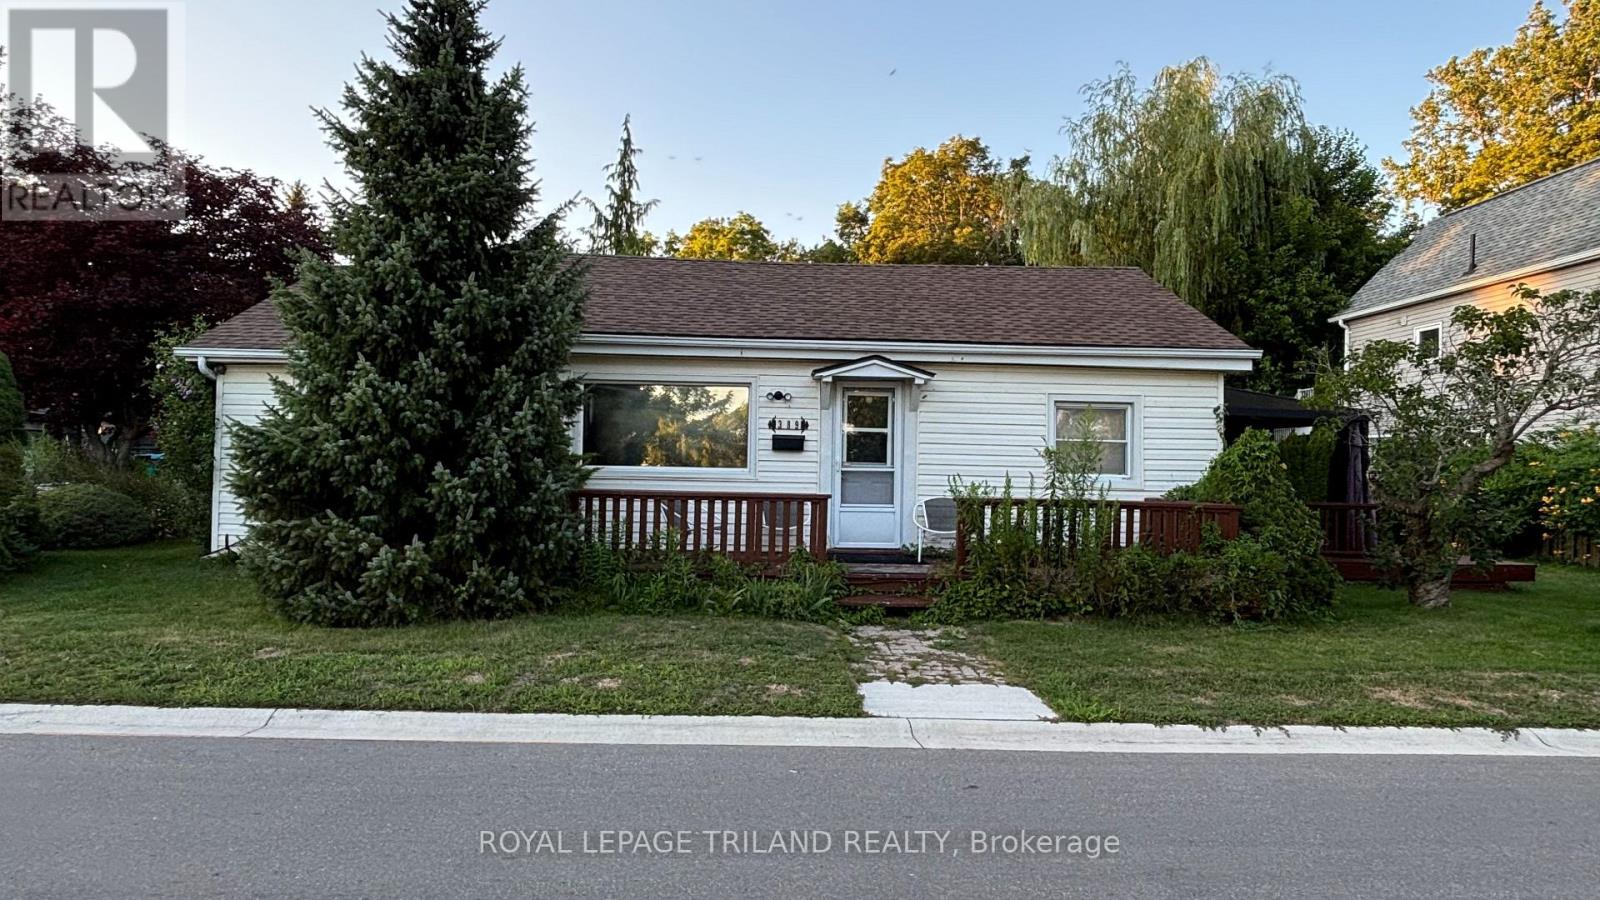
389 Front Street
Central Elgin, Ontario
Available Immediately! Welcome to this beautifully furnished, 3-bedroom, 1-bath bungalow offering breathtaking panoramic lake views. This bright, open-concept home features a spacious living and dining area, a functional kitchen, and comfortable furnishings throughout. Enjoy the convenience of a 1.5-car garage, ample parking, and a move-in-ready lifestyle with all utilities included in the lease. Ideally located just a short walk to the beach, this property is perfect for those seeking peaceful waterfront living while remaining close to local amenities. Simply bring your personal belongings and enjoy everything this exceptional home has to offer! (id:49269)
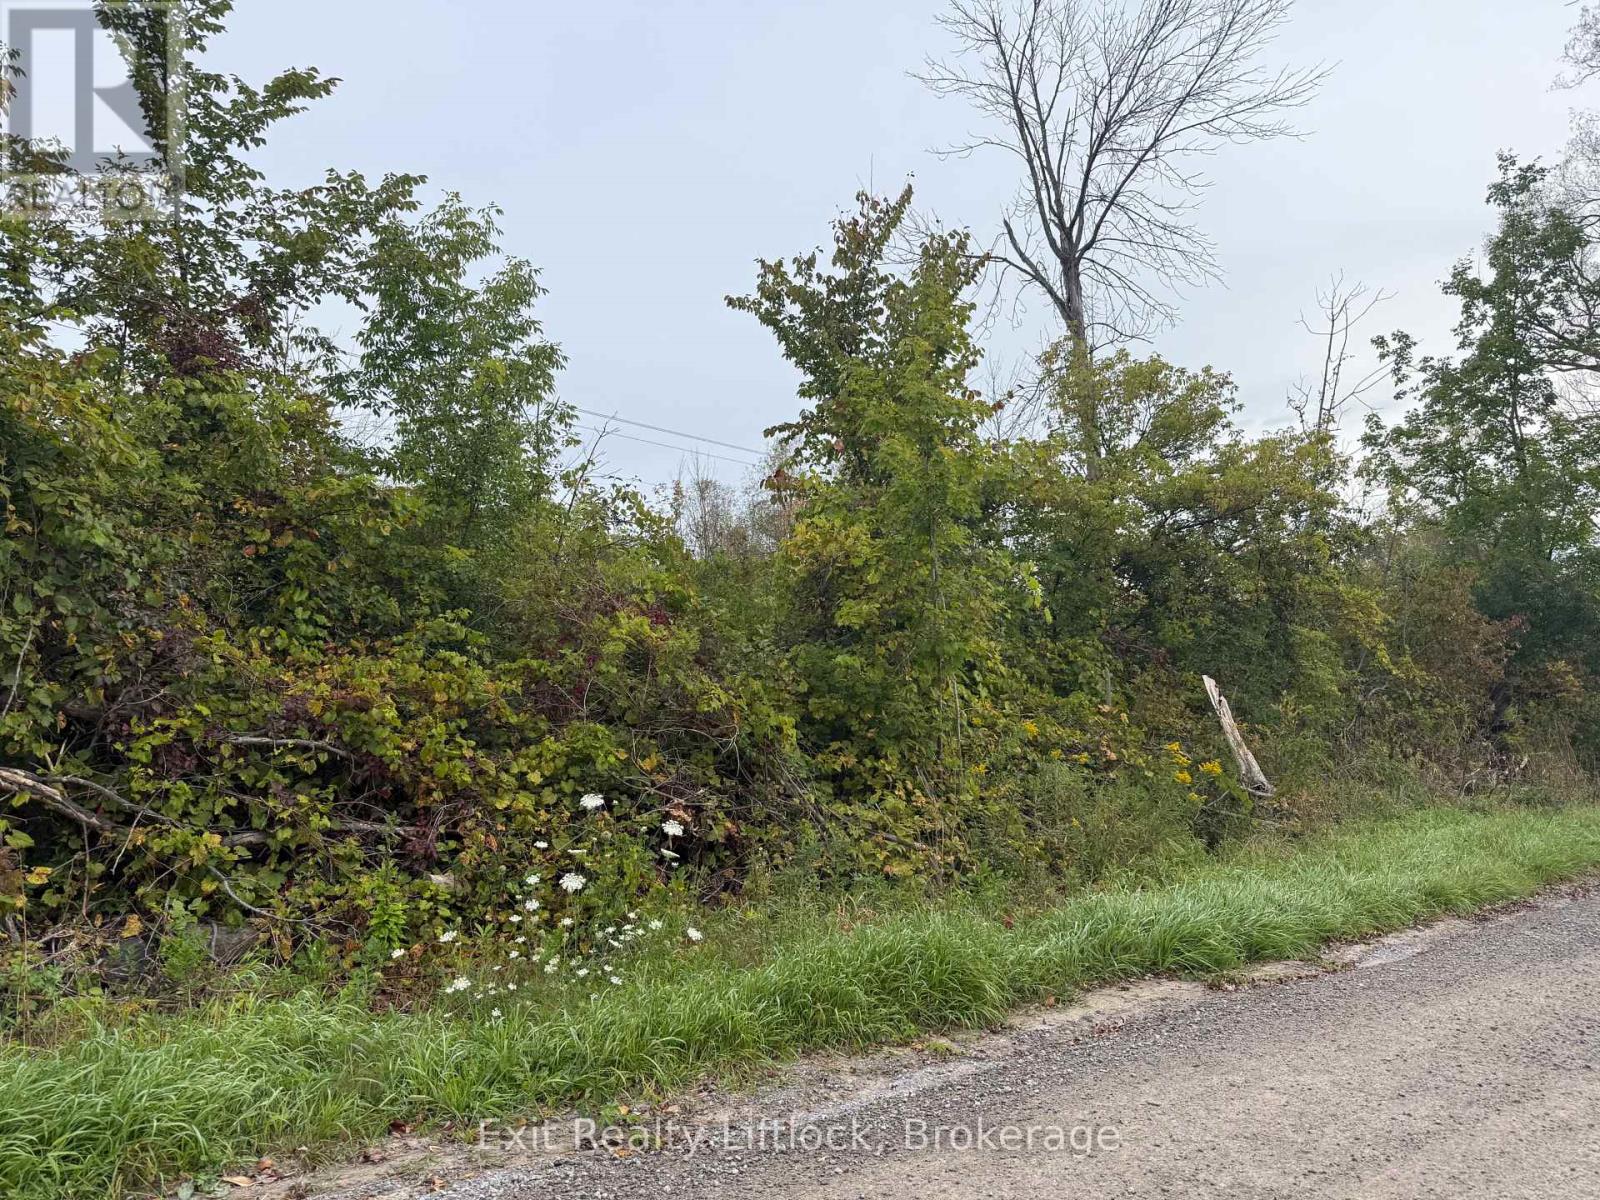
00 Bagley Road
Trent Hills, Ontario
The perfect location to build your dream home, or your own private getaway. This 2 acre lot is on a sloping lot to give you great views or offer the right amount of privacy. Minutes from Warkworth, on a maintained road for year round access. (id:49269)
6099 Curtis Point Road
Alnwick/haldimand, Ontario
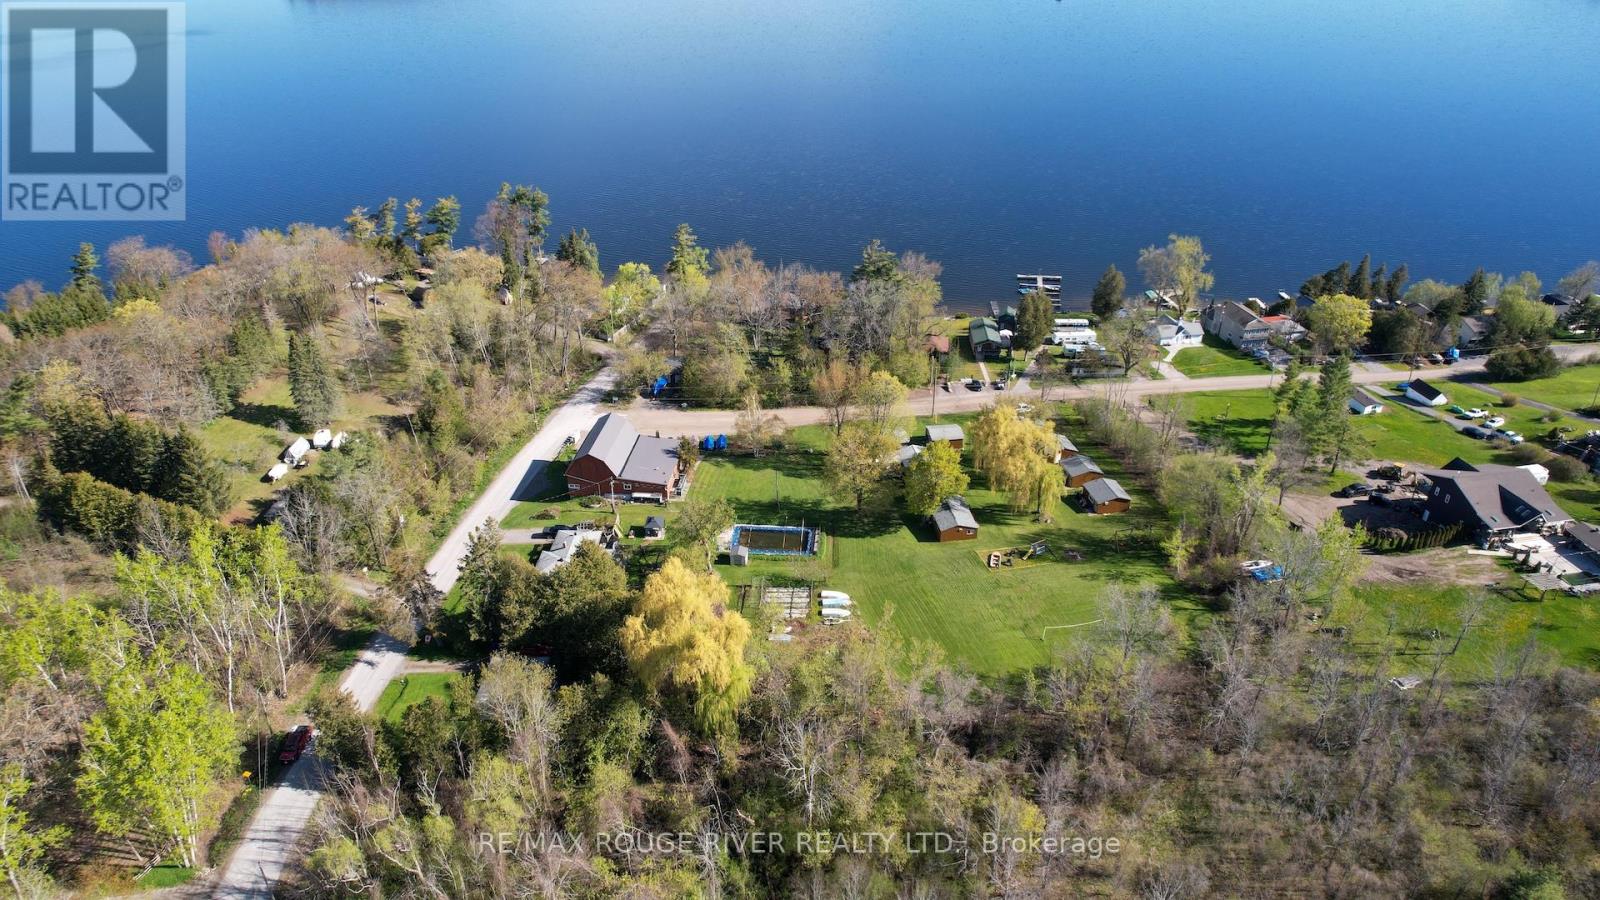
What if you could live at the lake, work for yourself and have the business help pay for the lifestyle? Curtis Point Cottages may be the opportunity you've been looking for. An established family resort on Rice Lake, Curtis Point offers that rare combination of waterfront living, working for yourself and the freedom of a seasonal business. Imagine welcoming returning families each summer, spending your days around the lake and running a business where your customers are there because they're on vacation. Better yet, you're not starting from scratch. The resort has welcomed guests for generations, with an established clientele and virtually everything in place for a new owner to make it their own. The property and price includes a 3-bedroom owner's residence, separate year-round guest house, 9 guest cottages, swimming pool, marina, convenience store/bait shop, boats and recreational equipment, plus a 6,000 sq. ft. event and recreation building. Operate it much as it is today, involve the family, or bring your own ideas and energy to what comes next. Approximately 90 minutes from the GTA - close enough to stay connected, but far enough away to feel like you've made a real change. Curtis Point is an opportunity to own the business, live the lifestyle and decide for yourself where to take it next. (id:49269)
33 - 9 Glenford Lane
Frontenac, Ontario
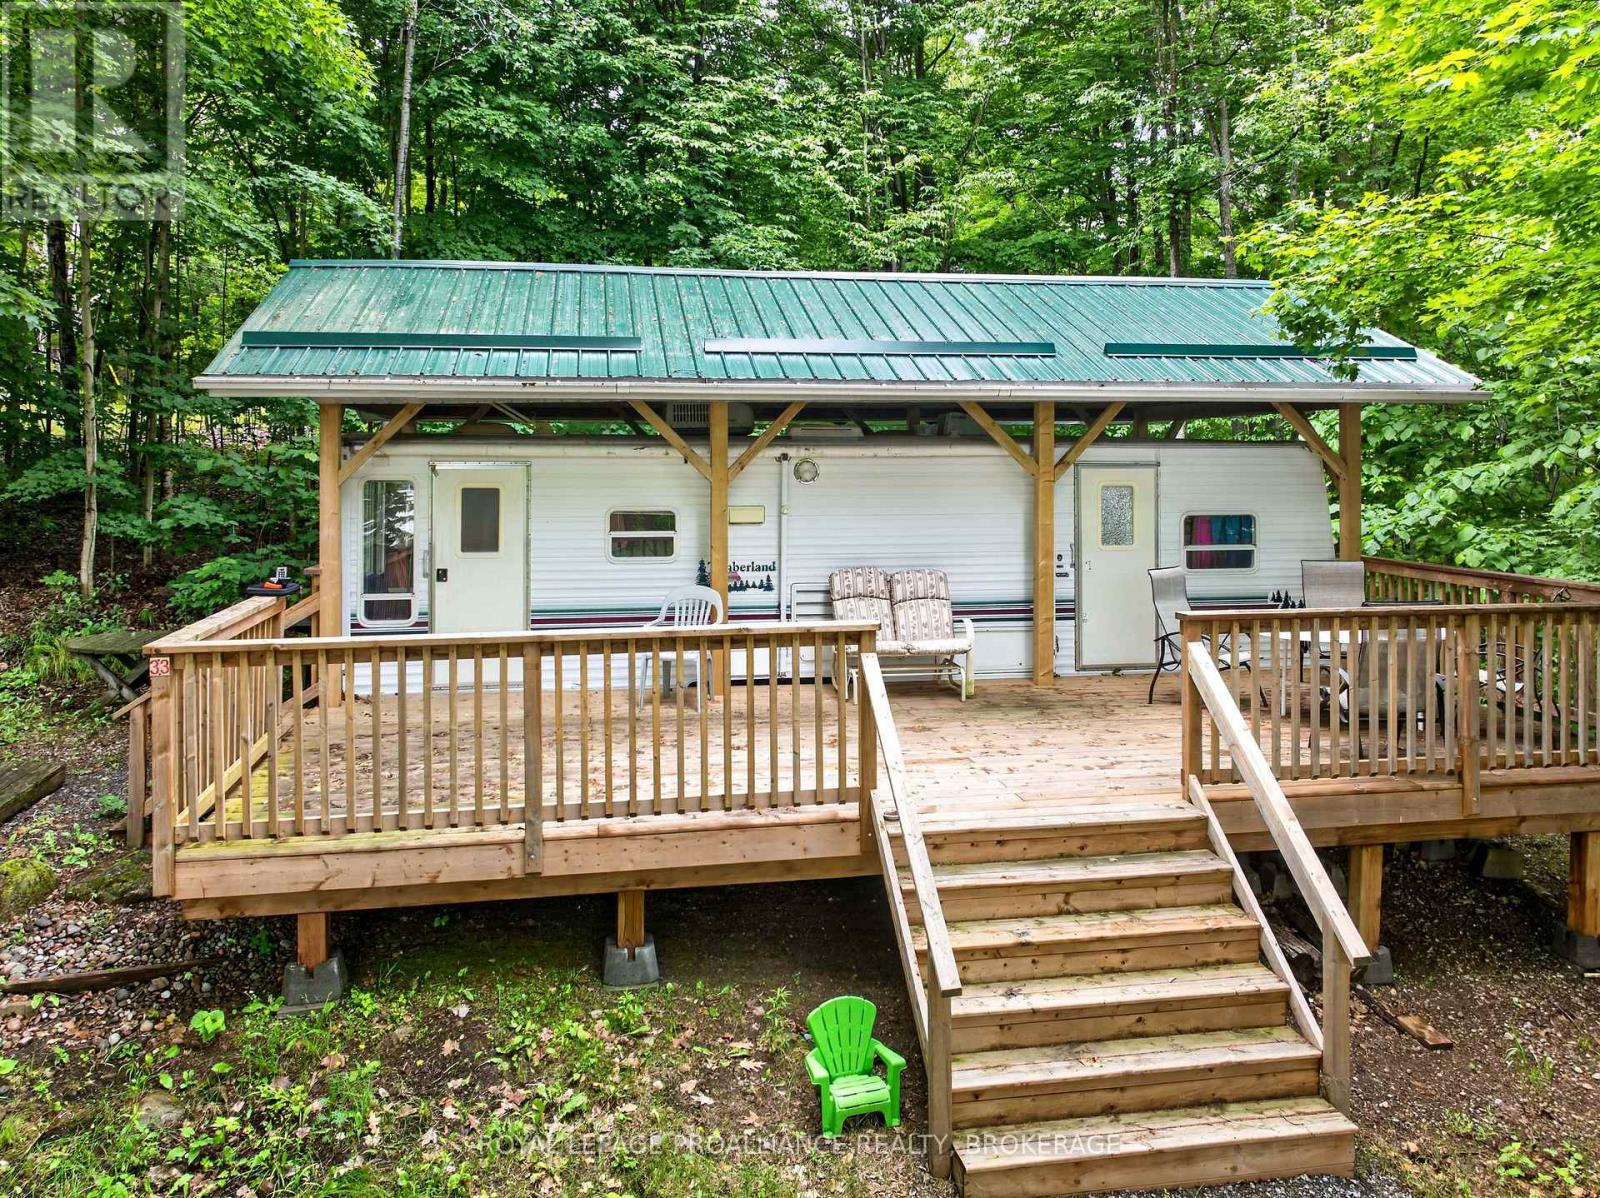
Welcome to your perfect getaway at Glenford Trailer Park on the beautiful shores of White Lake. This well-maintained Timberland RV Model 32RSL offers a comfortable and inviting seasonal retreat, ideal for relaxing weekends, family vacations, or an entire summer of lakeside living. The trailer is protected by a permanent structure built over top and features a durable steel roof, providing added comfort, protection, and peace of mind. A spacious 29-foot deck extends your living space outdoors, creating the perfect spot for entertaining guests, enjoying family meals, or simply relaxing with a morning coffee while taking in the peaceful surroundings. With direct eastern exposure, you'll be treated to stunning sunrise views each morning. The property is just a short walk from White Lake, where you can enjoy swimming, boating, fishing, and countless other recreational activities. The park features a beautiful sandy beach, community docks, and convenient canoe and kayak storage racks, making it easy to take full advantage of everything the lake has to offer. Glenford Trailer Park is known for its friendly atmosphere and exceptional waterfront amenities. Whether you enjoy paddling along the shoreline, casting a line from the dock, or spending the afternoon at the beach, this location offers something for everyone. When you're ready to explore beyond the lake, the charming village of Westport is only a scenic 25-minute drive to the east. Westport offers unique boutiques, waterfront dining, cafés, grocery stores, and local attractions, making it a wonderful destination for day trips and evenings out. Whether you're seeking a peaceful retreat, a family-friendly summer escape, or a place to create lasting memories near the water, this property offers an exceptional opportunity to enjoy the best of White Lake living. (id:49269)
2335 County Rd 23
Alnwick/haldimand, Ontario
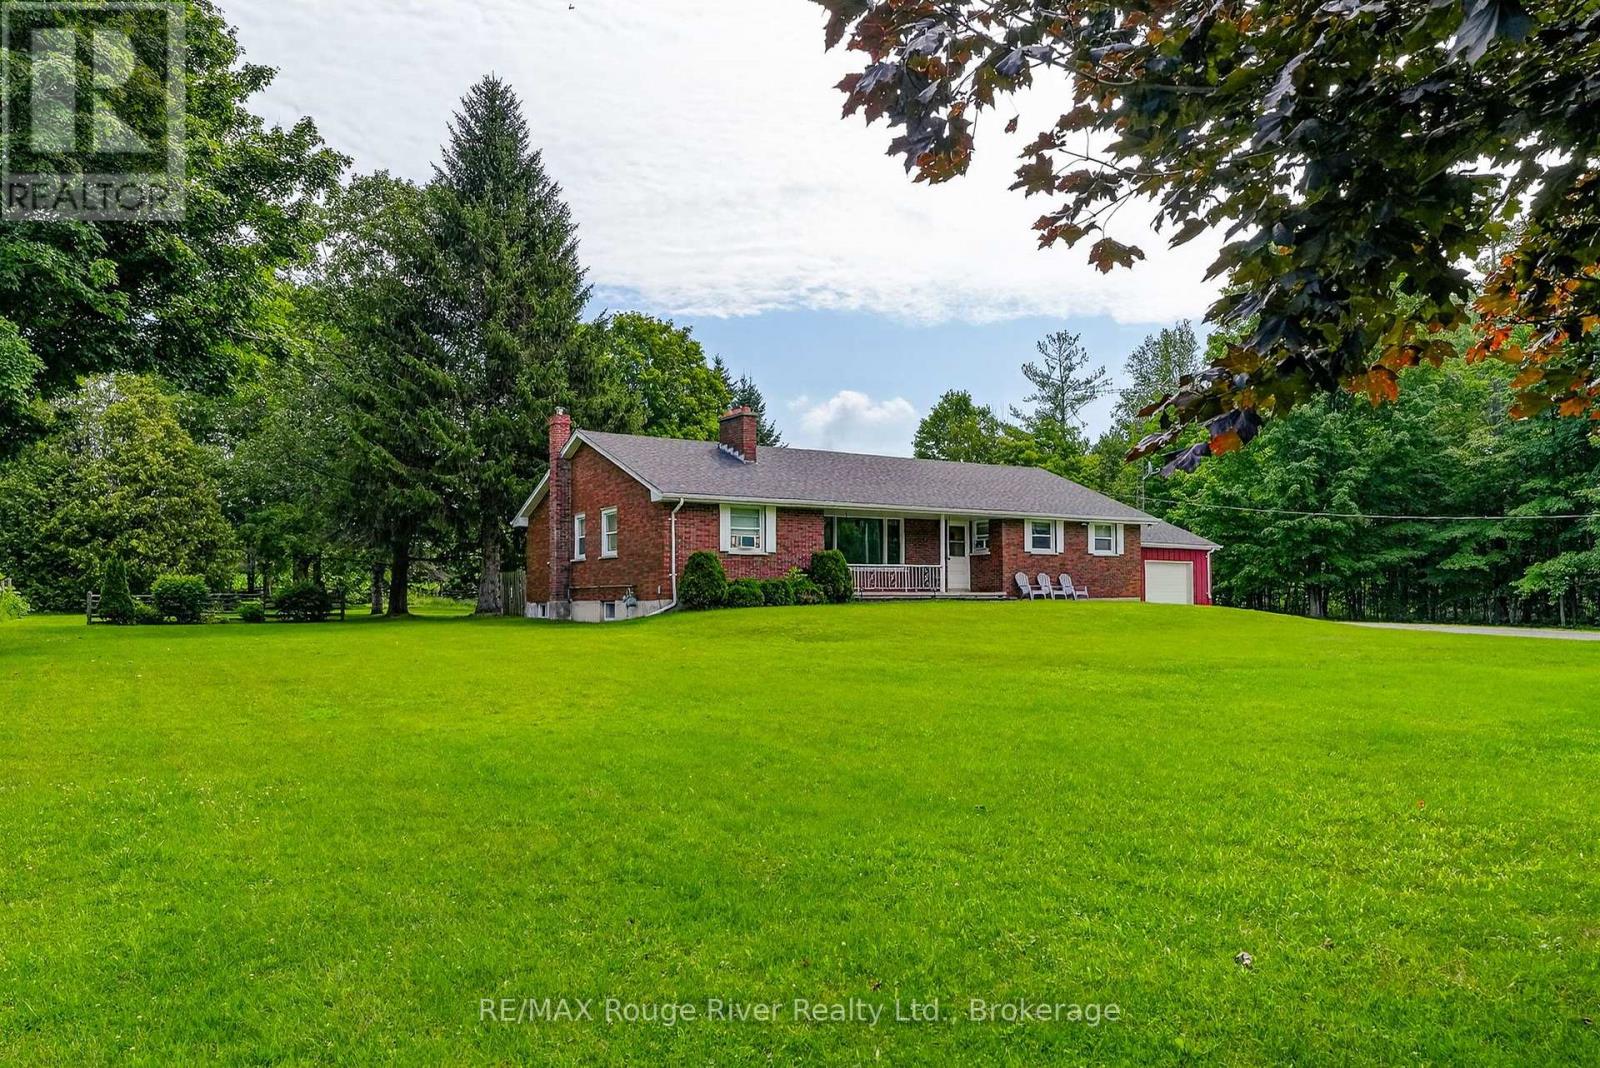
This quintessential 1960's brick bungalow in the charming Village of Centreton, ON, is nestled on a beautifully treed lot, offering endless potential with its 22 x 29' detached shop. The breezeway from the garage to the side entrance is perfect for coats and boots and providing shelter from inclement weather. Boasting 4 bedrooms and 1 1/2 bathrooms, the large kitchen (19' x 21') is ideal for family dinners. It comes complete with vintage cupboards and pine wainscoting, which can be painted and polished beautifully, offering ample workspace and prep area. The front living room captures the essence of the era with its "picture" window, brick fireplace, and timeless wood paneling. A formal dining room at the back has a door leading out to a deck and green space, perfect for adding any gardens of your choice. Over the years, updated features include a natural gas furnace, ductwork and house shingles. The basement offers plenty of unspoiled space, making it ideal for a workout room, craft room, or additional living area as needed. Priced to sell with a fast closing available, this home is sure to be a fleeting opportunity! NOTE 1: All Offers Must Have An Irrevocability Of 3 Business Days From The Time The Offer Has Been Received By The Listing Agent. NOTE 2: 24 Hours Notice For All Showings. NOTE 3: All Data is approximate and subject to change without notice. NOTE 4: The Property is Being Sold Under the Provision of a Power of Attorney Sale in "As is" Where Is" Condition. (id:49269)
P203-56 - 25 Neighbourhood Lane
Toronto, Ontario
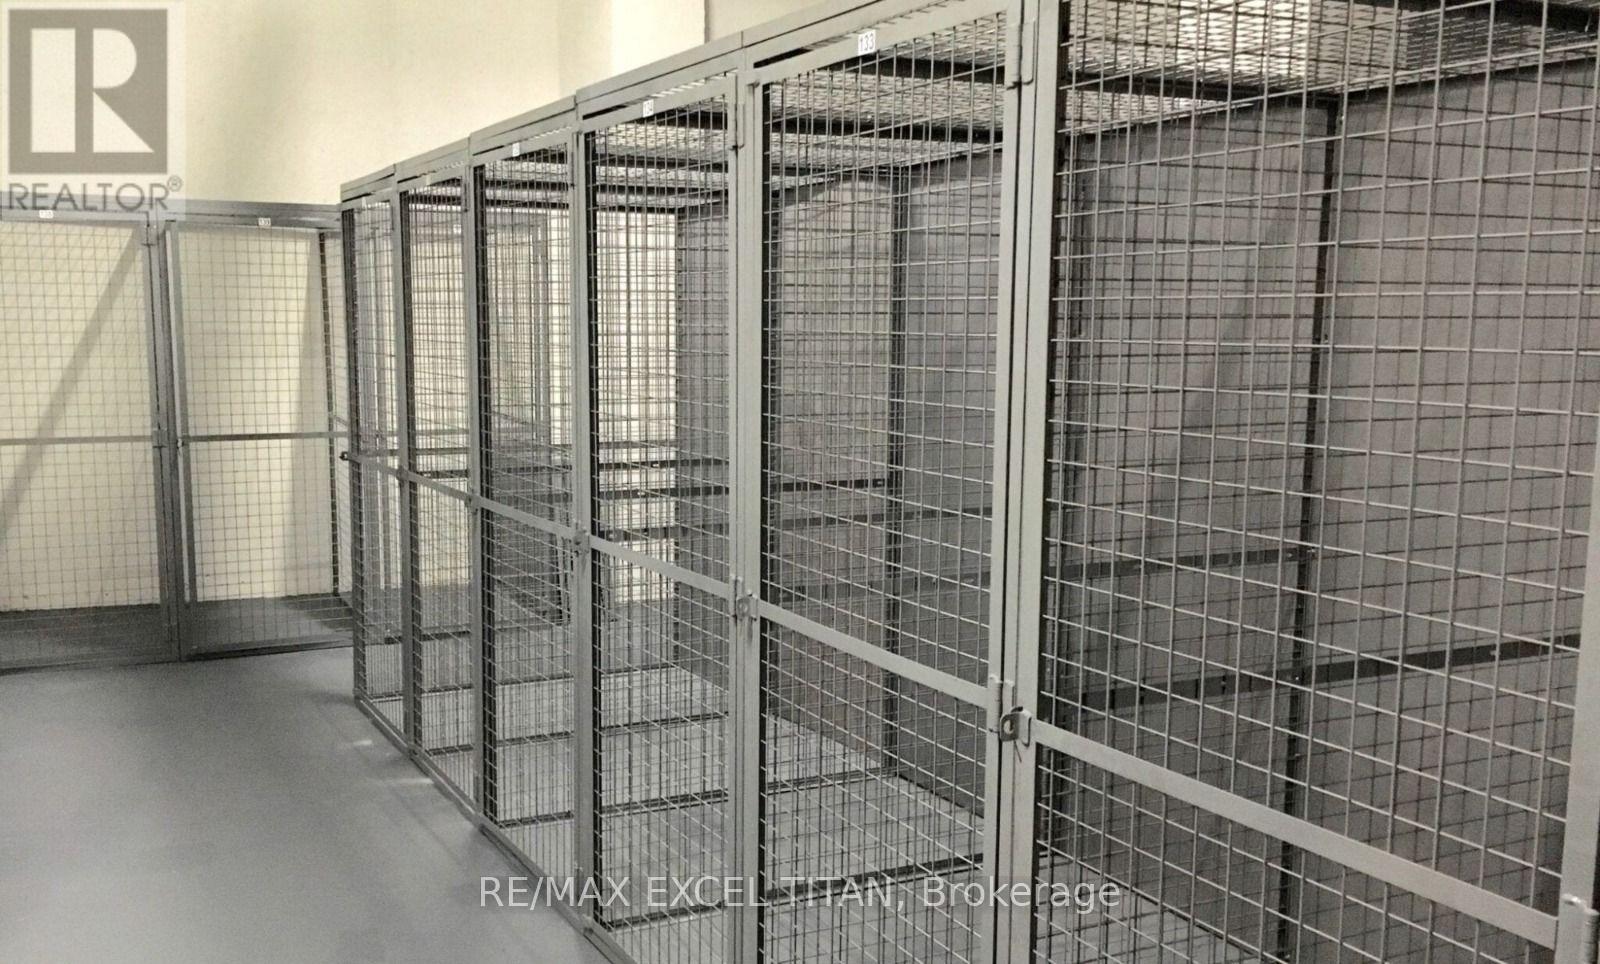
Locker for Sale and for Lease (id:49269)
30 Hamilton Street S Unit# 201
Waterdown, Ontario
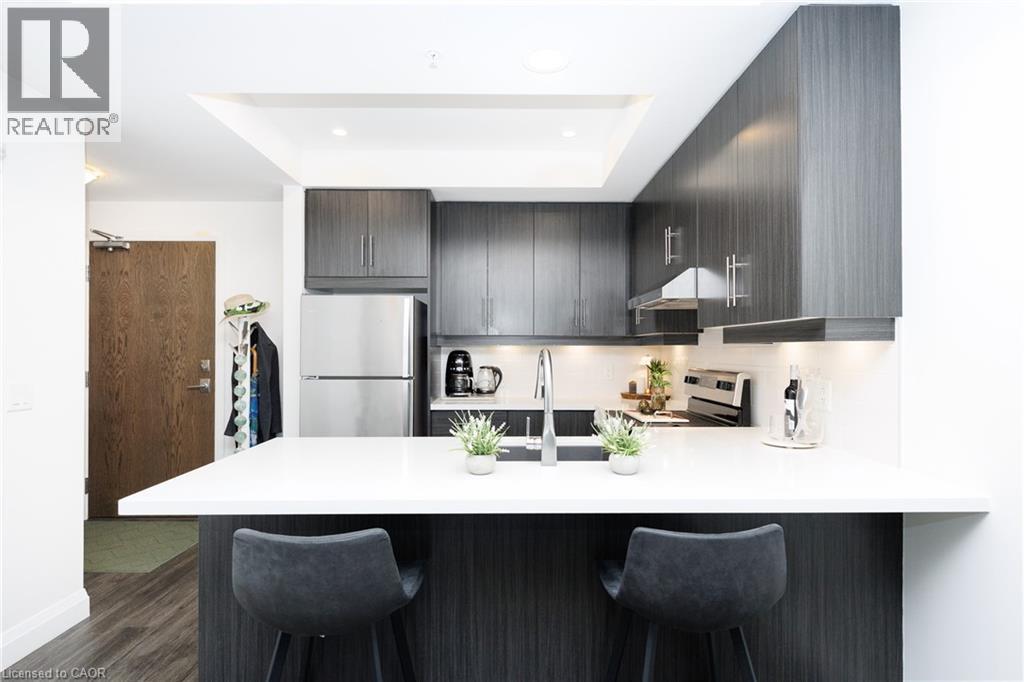
Welcome to Unit 201 at The View, a stylish south-facing 1-bedroom plus den overlooking a canopy of mature trees that gives the whole suite a calm, retreat-like feel. The versatile den is ideal for a home office, the dining area fits a proper table, and the generous living room features a wall-mounted electric fireplace and walkout to a private balcony. White quartz counters, stainless steel appliances, and an oversized peninsula anchor the kitchen, while the bedroom fits a full furniture set and the spa-inspired bathroom offers a tiled walk-in shower, floating vanity, linen storage, and laundry closet.Beyond the suite, this impeccably maintained 6-year-old building delivers: concierge and security staff, a gym, party room with prep kitchen, lounge, sixth-floor terraces with sweeping views, a pet spa, EV parking, and ample visitor parking.And then there's the location. Set on a quiet, tree-lined side street in sought-after Waterdown, you're a short walk to downtown shops, restaurants, and the Niagara Escarpment trails and lookouts, with quick access to highways, GO transit, and shopping centres. Peaceful, connected, and move-in ready. (id:49269)
405 Riverview Drive
Chatham, Ontario
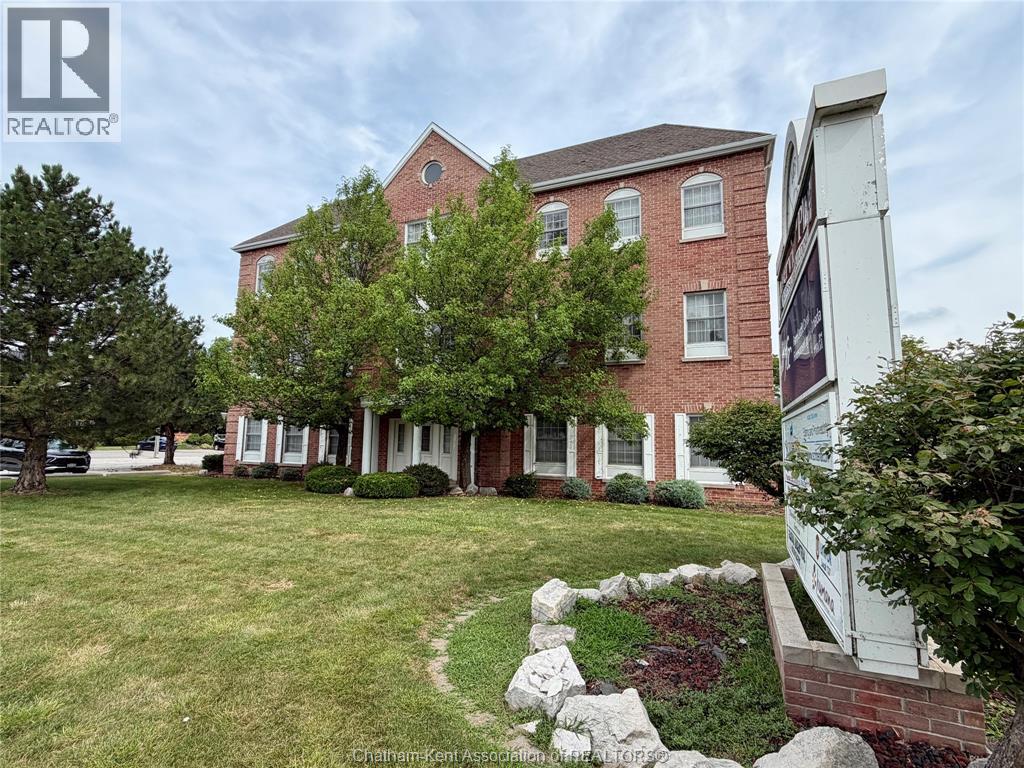
Located along the serene Thames River, this modern and professional 1,672 sq. ft. main-floor office space offers an ideal combination of functionality, flexibility, and convenience for today’s businesses. Designed with a bright, professional atmosphere and adaptable layout, this space can accommodate a variety of office and professional uses. Enjoy easy access to major highways, including the 401 and Highway 2, providing seamless connectivity for employees and clients. The property offers ample well-lit parking, convenient handicap accessibility, and an elevator serving each floor. The office features abundant natural light and a flexible interior layout, with walls that can be reconfigured to create smaller offices, larger open work areas, or customized spaces to suit your business needs. Tenants also have access to a spacious 860 sq. ft. boardroom, complete with board table and chairs—perfect for meetings, presentations, and client gatherings. Unit 103 offers 1,672 sq. ft. of versatile office space with immediate possession available. Additional rent of approximately $10.75 per square foot covers CAM's, TMI's and utilities. (id:49269)
7400 Markham Road Unit# 203
Markham, Ontario
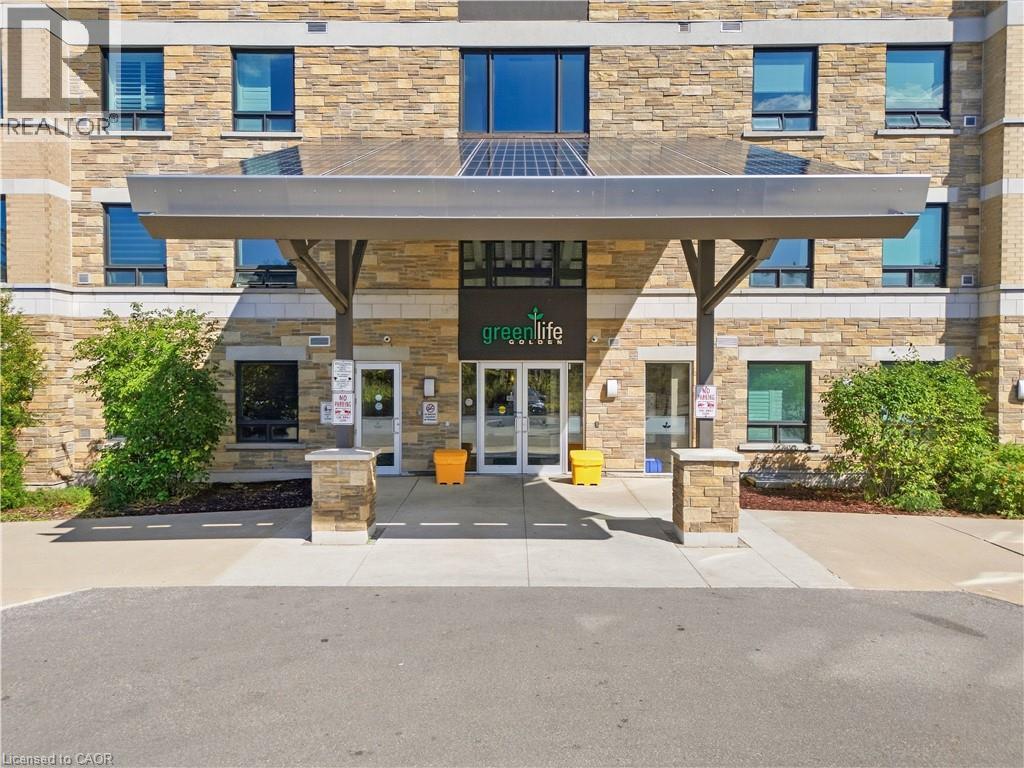
Welcome to GreenLife, where spacious living meets energy-efficient design! This beautifully maintained 1+1 condo offers 880 sq. ft. of living space, featuring a generously sized den, open-concept layout, and plenty of room to live and entertain. Enjoy maintenance fees under $200/month, an exceptional value made possible by GreenLife’s innovative solar panel and geothermal energy systems, designed to promote sustainable living while helping keep monthly costs low. Recent upgrades include new flooring, and washer/dryer. Ideally located with easy access to three major highways and just minutes from Costco, Walmart, Winners, and an abundance of shopping, dining and everyday amenities. A fantastic opportunity for first-time buyers, downsizers or investors seeking a spacious, upgraded and energy-efficient home with exceptional value in Markham. (id:49269)
8111 Forest Glen Drive Unit# 424
Niagara Falls, Ontario
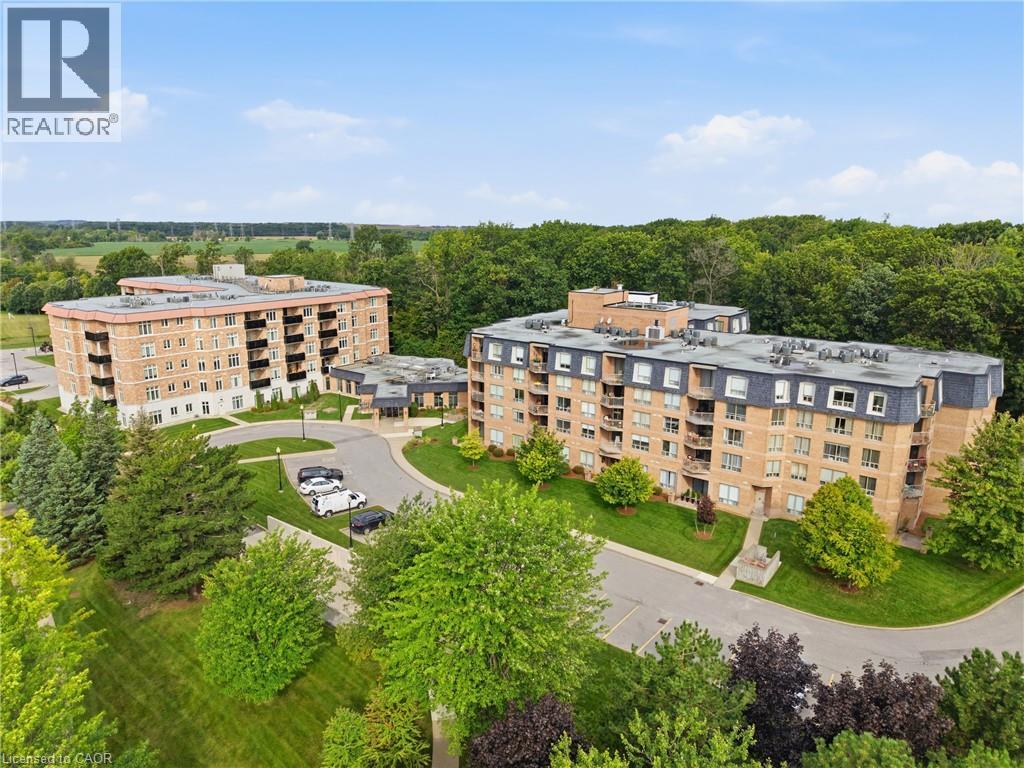
Discover exceptional condo living in the heart of Niagara Falls. Unit 424 offers a bright and inviting one-bedroom, two-bathroom layout, thoughtfully designed to provide comfort, functionality, and a welcoming atmosphere. Large windows fill the open-concept living space with natural light, creating the perfect setting for everyday living and effortless entertaining. Located in a well-managed building with outstanding amenities, this residence is just moments from the world-famous Niagara Falls, Clifton Hill, casinos, renowned restaurants, shopping, parks, golf courses, wineries, and convenient highway access. Whether you're a first-time buyer, professional, downsizer, or simply looking to enjoy a low-maintenance lifestyle, this is an incredible opportunity to own in one of Ontario's most desirable destinations. Combining comfort, convenience, and an exceptional location, Unit 424 is a place you'll be proud to call home. (id:49269)