
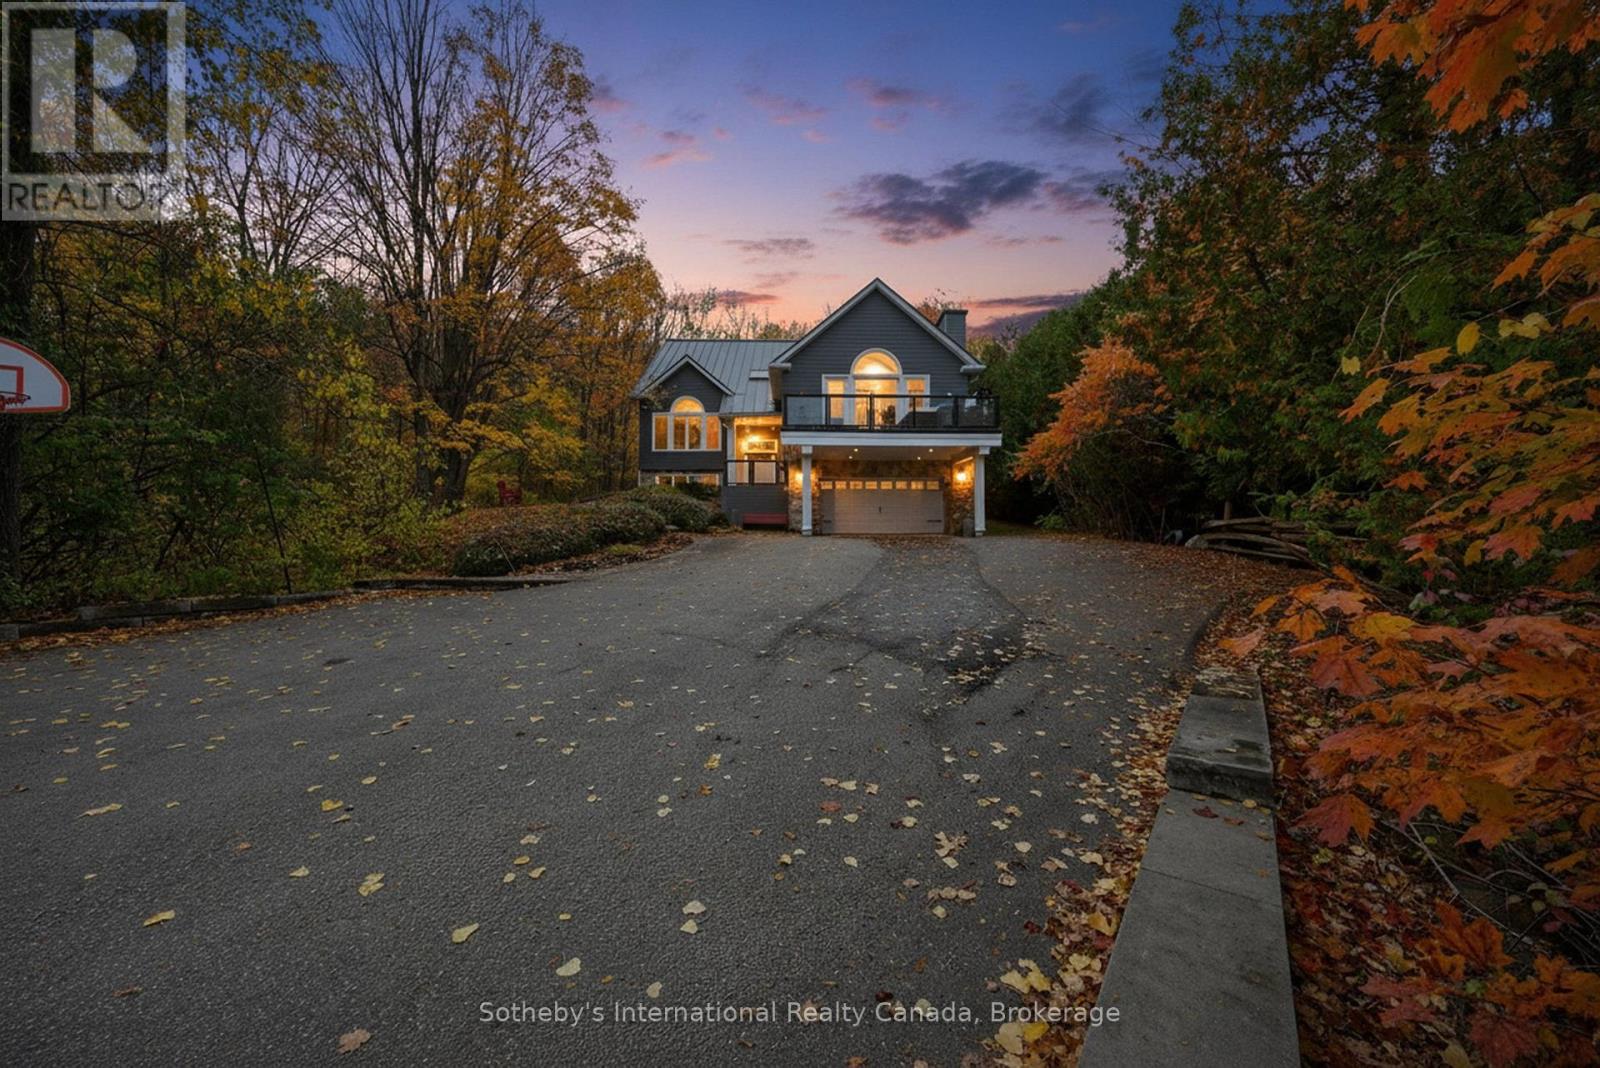
112 Arrowhead Crescent
Blue Mountains, Ontario
5500+ sq ft Luxury Mountain Retreat at the Base of Craigleith & Alpine Ski Clubs. Experience four-season resort living at its finest in one of Ontario's most prestigious ski community locations - a rare property where you can walk to the slopes or ski right from your door. Nestled on a private wooded lot with a soothing creek, fire pit, putting green, and picturesque bridge path, this residence offers the perfect balance of natural beauty and refined luxury. Boasting views of the ski hills and Georgian Bay, this fully renovated (2016) home features soaring ceilings, expansive windows, and three fireplaces-including a floor to ceiling stone gas fireplace in the great room, a cozy wood-burning fireplace in the upper living area, and additional gas fireplace in the family room creating a relaxing ambiance in multiple areas . The gourmet kitchen is a chef's dream, featuring high-end appliances, an oversized island with seating for eight. The open-concept dining area, framed by expansive bay views, comfortably seats ten, beer taps & multiple wine/beverage fridges-perfect for hosting après-ski dinners and family gatherings. Home includes a games room, gym, and lower-level walkout. After a day on the slopes, enter through the grand mudroom with custom cabinetry and heated floors, offering seamless comfort and function. Main floor primary suite opens directly to the back deck and features a spa-like ensuite with a glass shower, soaker tub, and dual sinks. Additional luxuries include two laundry rooms with stainless steel front-load appliances and whole-home speaker system.Outdoors, enjoy beautifully landscaped grounds with a winding, illuminated driveway, a hot tub overlooking the bay, and a basketball hoop. The steel roof adds enduring quality and peace of mind. Whether you're skiing, hiking, snowshoeing, or teeing off at nearby golf courses, this is the ultimate four-season lifestyle. Just minutes from Blue Mountain Village, Thornbury, and Collingwood's shops and bistros. (id:49269)
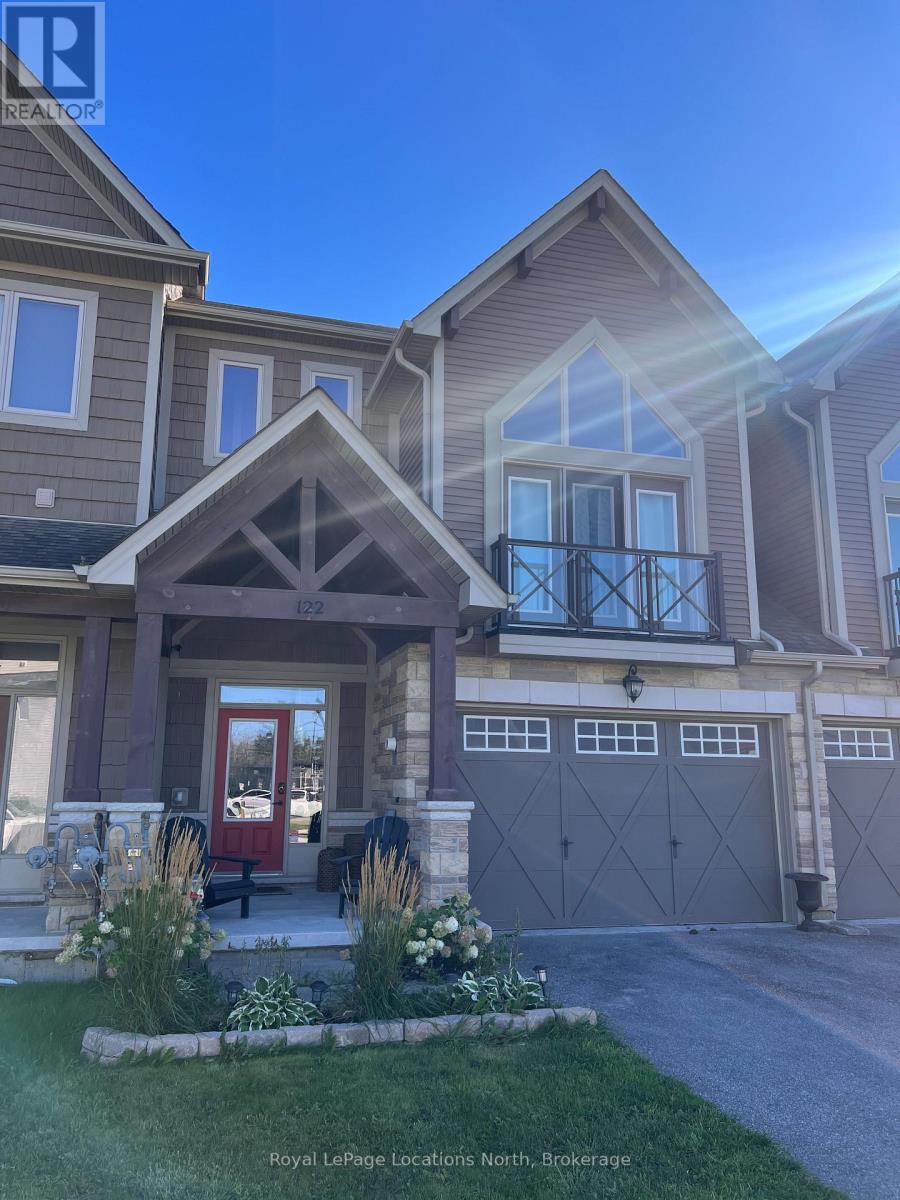
122 Delphi Lane
Blue Mountains, Ontario
ANNUAL LEASE -- Welcome to 122 Delphi Lane. This 4-bedroom, 4-bath chalet-style townhome offers the perfect four-season retreat, ideally situated between Collingwood and Thornbury and directly across from Georgian Peaks.This home can comes partially furnished.The open-concept main living space features plenty of natural light and a walkout to the covered deck and your own fenced in backyard, where you can enjoy beautiful views of the surrounding escarpment, and ski hills. Residents also enjoy beach access' to Georgian Bay, with trails, skiing and other four-season recreation just minutes away. Whether you're looking for a weekend getaway, seasonal escape or year-round home, this is an ideal base for enjoying everything the Blue Mountains and Georgian Bay have to offer. (id:49269)
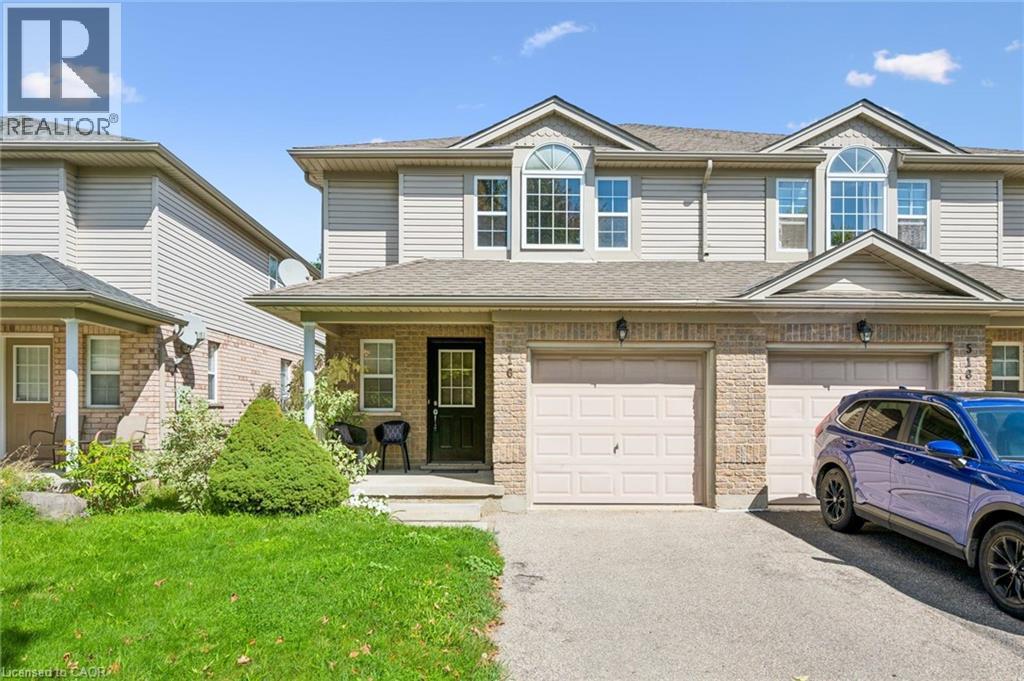
516 Dansbury Drive
Waterloo, Ontario
Welcome to 516 Dansbury Drive- an Immaculate 3 Bedroom Semi located in East Waterloo. This Bright & Spacious home has over 2200 sq ft of finished living space! Enjoy cooking meals in the Large Eat-in Kitchen with Island Breakfast Bar while overlooking the separate dining area & the sizable family room. Sliders off family room lead to the large deck & fenced yard - perfect for your future bbq's. Over sized primary suite features ensuite bathroom & walk-in closet. Relax downstairs in the large fully finished rec room. There is also plenty of storage & a 4th bathroom! Numerous features including garage, covered front porch & freshly painted & newer flooring throughout. Located close to schools, shopping & expressway - this home won't last long! Shows AAA+ (id:49269)
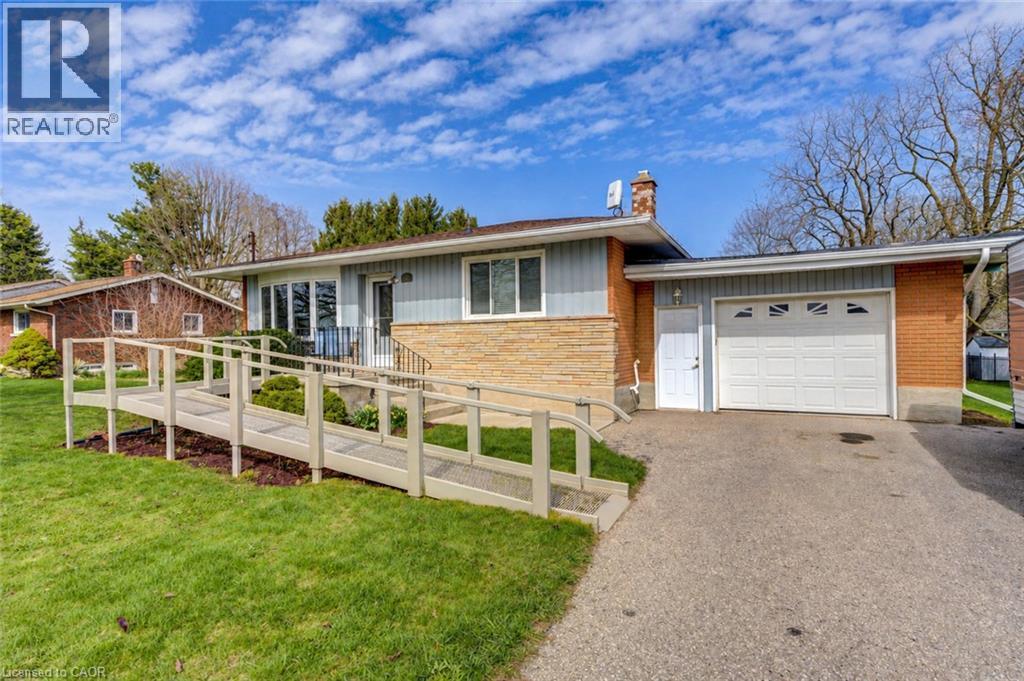
8 Marshall Avenue
Roseville, Ontario
Discover comfortable country-style living in the quiet community of Roseville, ideally positioned between Kitchener and Cambridge. Set on approximately one-third of an acre, this well-cared-for bungalow offers convenient single-level living and plenty of room inside and out. The backyard features a generous yard with steps off the kitchen, a 10' x 14' cedar shed, gardens, great outdoor spaces entertaining, and relaxation. Inside, hardwood and ceramic flooring add warmth and durability, while newer windows and updated heating, cooling, and roofing provide added comfort. The oversized garage measures approximately 25 feet deep, offering excellent space for parking, storage, or hobbies. A large driveway accommodates up to four vehicles, and a removable entrance ramp provides added accessibility. Municipal water, quick access to Highway 401, and proximity to the Tri-Cities complete this unique rental opportunity. (id:49269)
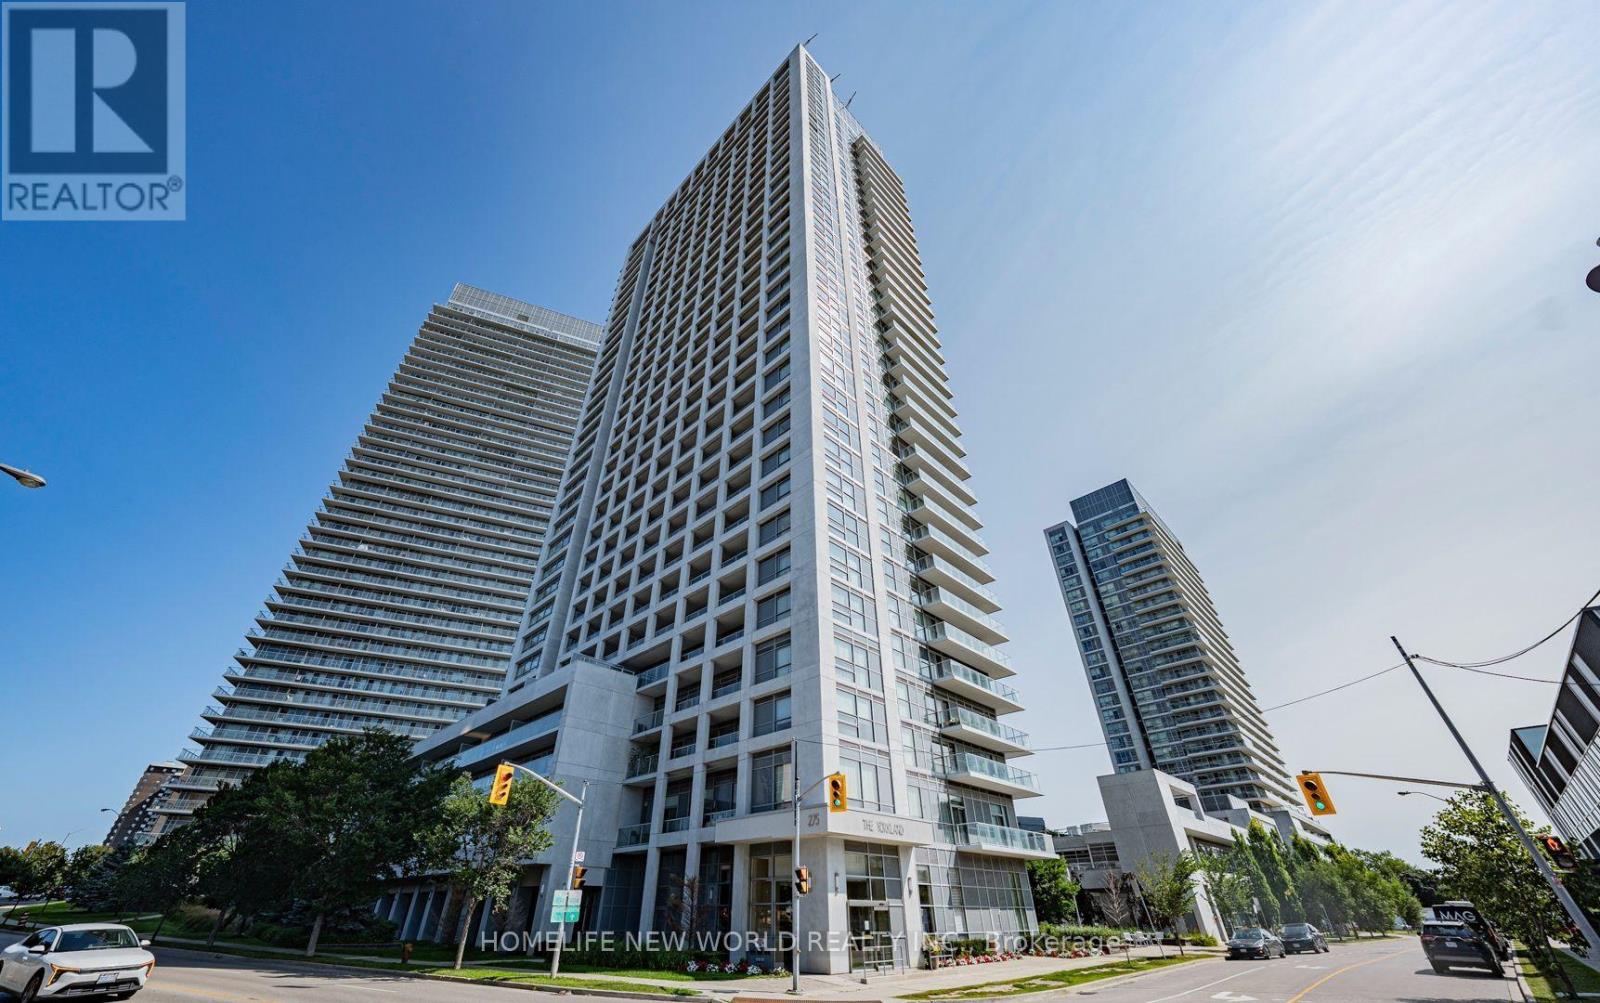
3207 - 275 Yorkland Road
Toronto, Ontario
Built by Monarch! Bright and beautifully updated high-floor suite with spectacular unobstructed east views. Approximately 550 sq. ft. featuring a functional open-concept layout, spacious bedroom with walk-in closet, 1 parking and 1 locker. Freshly painted throughout with brand-new laminate flooring in the living/dining area and newer laminate flooring in the bedroom. Move-in ready! Prime North York location with TTC at your doorstep, steps to Don Mills Subway Station, Fairview Mall, T&T Supermarket, parks, library and easy access to Highways 404 & 401. Perfect for first-time buyers, professionals and investors. (id:49269)

302 - 2 Augusta Avenue
Toronto, Ontario
Welcome to Rush Condos! Built in 2023, this bright and spacious 2+1 bedroom corner suite offers 784 sq. ft. of thoughtfully designed living space with floor-to-ceiling windows, abundant natural light. The functional den can easily serve as a third bedroom or home office. Modern open-concept layout with a designer kitchen, ideal for comfortable urban living.Located in the heart of downtown Toronto, steps to Queen Street West, Waterworks Food Hall, Michelin-recommended restaurants, cafes, bars, YMCA, and just a short walk to The Well and the future Ontario Line.Enjoy premium amenities including a fitness centre, yoga studio, indoor rock-climbing wall, pet wash station, and party room. An exceptional opportunity for professionals, families, or investors seeking a vibrant downtown lifestyle. (id:49269)
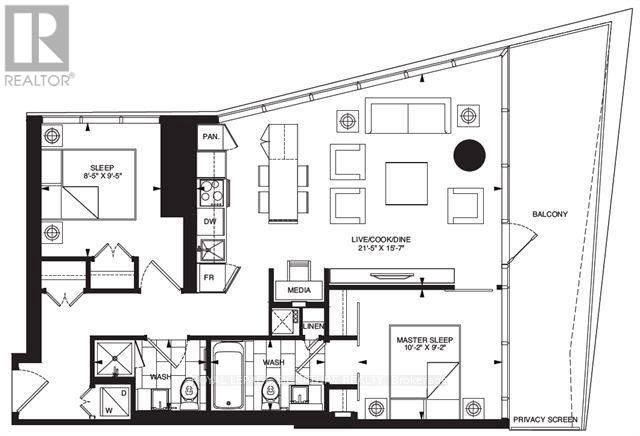
3802 - 197 Yonge Street
Toronto, Ontario
Welcome to Suite 3802 at Massey Tower, an exceptional residence in the heart of Toronto's most vibrant and dynamic neighbourhood. Stunning North East Views of Dundas Square and Lake views! Perfectly positioned steps from Yonge-Dundas Square, directly across from the Eaton Centre, with TTC subway access at your doorstep, this is true downtown living at its finest. Enjoy effortless access to the Financial District, Toronto Metropolitan University, St. Michael's Hospital, Hospital Row, world-class dining, entertainment, shopping, and everything the city has to offer.This stunning 2-bedroom, 2-bathroom suite offers over 800 sq. ft. of thoughtfully designed living space, complete with parking and locker. Floor-to-ceiling windows flood the home with natural light while showcasing spectacular panoramic city views and the energy of Toronto's skyline.The functional open-concept layout features a versatile centre island that doubles as an eat-in dining space, perfect for everyday living and entertaining. Perched on an ideal floor, high enough to enjoy breathtaking views and privacy. Enjoy the outdoors from your expansive wrap-around balcony.From the moment you enter, you'll be impressed by the bright, airy living space and seamless connection to the outdoors. The wrap-around balcony offers beautiful north-east exposure, creating the perfect setting for morning coffee, evening relaxation, or taking in the city lights.Residents of Massey Tower enjoy premium amenities including 24-hour concierge and security, a state-of-the-art fitness centre, party room, games room, and one of Toronto's most unique conveniences-an automated parking system that parks your vehicle for you. Simply drive into the garage, and the automated system takes care of the rest, providing a rare luxury and significant time-saving benefit.An outstanding opportunity to live in one of downtown Toronto's most iconic addresses, where location, convenience, lifestyle, and luxury come together. Virtually Staged (id:49269)
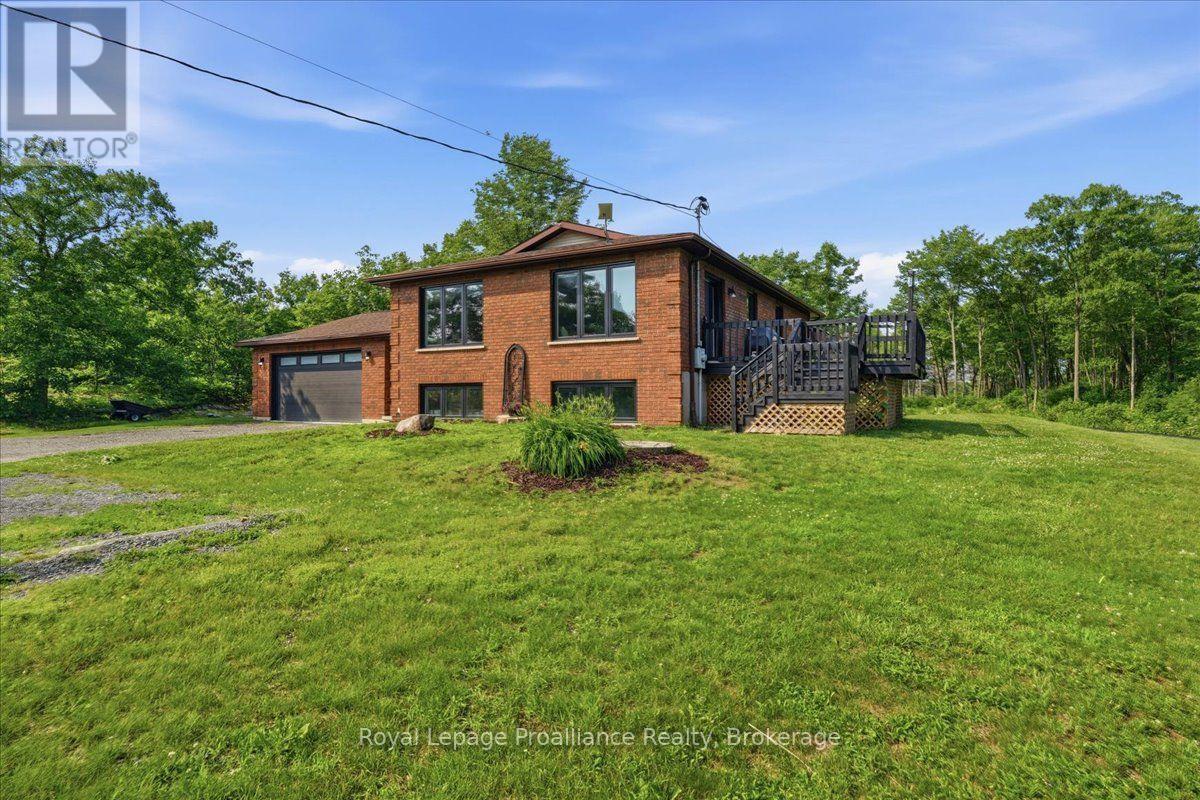
10389 41 Highway
Addington Highlands, Ontario
Set on 3 private acres with no neighbors in sight, this solid brick raised bungalow offers the kind of peace, privacy, and country setting that can be hard to find. Tucked among mature trees, perennial gardens, and a beautiful rural backdrop with views of two ponds, the backyard feels completely secluded-perfect for relaxing, entertaining, enjoying the hot tub, gardening, or creating your own outdoor retreat. The home has seen several important updates over the past five years, making it move-in ready while still leaving room to add your own personal touches. All windows and exterior doors have been replaced within the last five years, along with updated flooring throughout and beautifully remodeled bathrooms. These substantial improvements give the home a fresh, updated feel while adding comfort, efficiency, and peace of mind. The bright main level features a functional open-concept layout with updated countertops and backsplash, hardwood and tile flooring, and a comfortable main-floor primary bedroom. The finished lower level provides even more living space with an additional bedroom, an updated 4-piece bathroom, and plenty of room for a family room, home office, guest area, gym, or playroom. Storage and workspace are another major bonus. The attached insulated and heated 1.5-car garage offers convenient inside entry and is currently enjoyed as both a garage and man cave. An additional insulated detached garage provides even more space for vehicles, recreational toys, hobbies, a workshop, or extra storage. Ideally located close to Highway 7 and Highway 41, this property offers the best of both worlds-quiet country living with convenient access to nearby communities, amenities, and travel routes. With recent renovations, two garages, beautiful outdoor space, and a backyard offering exceptional privacy with no neighbors in sight, this is a well-rounded rural property ready to be enjoyed. (id:49269)
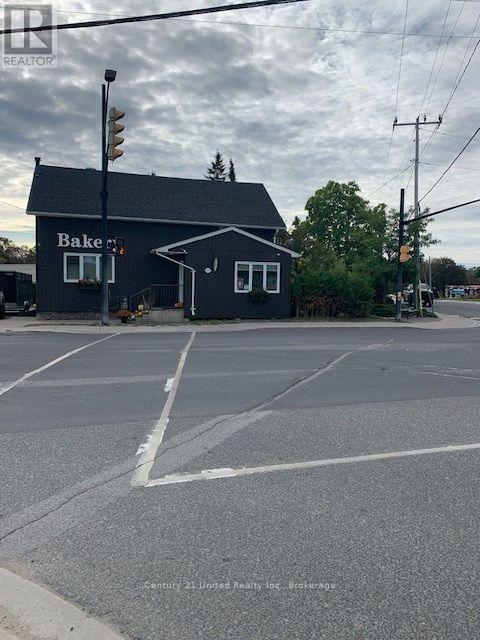
127 Queen Street
Selwyn, Ontario
Turnkey Commercial Property with a Sweet Bonus - Fully Equipped Bakery Business Included at No Extra Cost! Approx. 1,900 Sq. Ft. on Two Floors. This is an exceptional opportunity to own a freestanding commercial property with the option to take over a well-established, fully operational bakery business at no additional cost. With the owner retiring, this unique offering is ideal for a baker, entrepreneur, investor, or business owner looking for a turnkey opportunity with excellent flexibility. Situated at a high-visibility, high-traffic intersection, the property offers excellent street frontage, prominent signage and strong pedestrian exposure. The building features an updated retail storefront and customer area, commercial-grade kitchen infrastructure, a walk-in refrigerator and freezer, plus a spacious layout suitable for the existing bakery or adaptable for other retail, culinary, medical or office uses. Approximately 7-10 customer parking spaces and a rear loading area provide added convenience. Choose to continue the bakery and step into an established operation from Day 1. Available business assets include commercial ovens, mixers, prep tables, display cases, refrigeration units and other bakery FF&E, all owned outright. The bakery also benefits from an established local following, strong community recognition and excellent online reviews. The current owner is willing to provide operational training, including recipes, vendor relationships and daily workflows, to help ensure a smooth transition. The bakery business is completely optional. Buyers wishing to introduce their own concept can have the property delivered vacant. A rare opportunity to acquire commercial real estate with an established turnkey business available at zero additional cost. (id:49269)
0 County Road 46 Road N
Havelock-Belmont-Methuen, Ontario
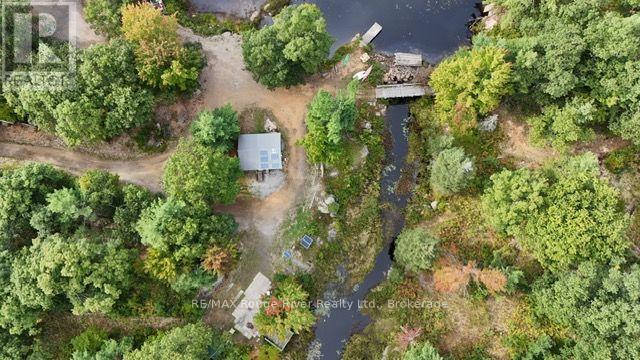
A unique compound suitable for an extended family or a large hunting party. 3 cabins and large ponds , Easy access from County Road 46. Property has moose, deer, and duck hunting . Ponds have both large and smallmouth bass. Surrounded by hundreds of acres of crown land. (id:49269)
46 Byers Lane
Tweed, Ontario
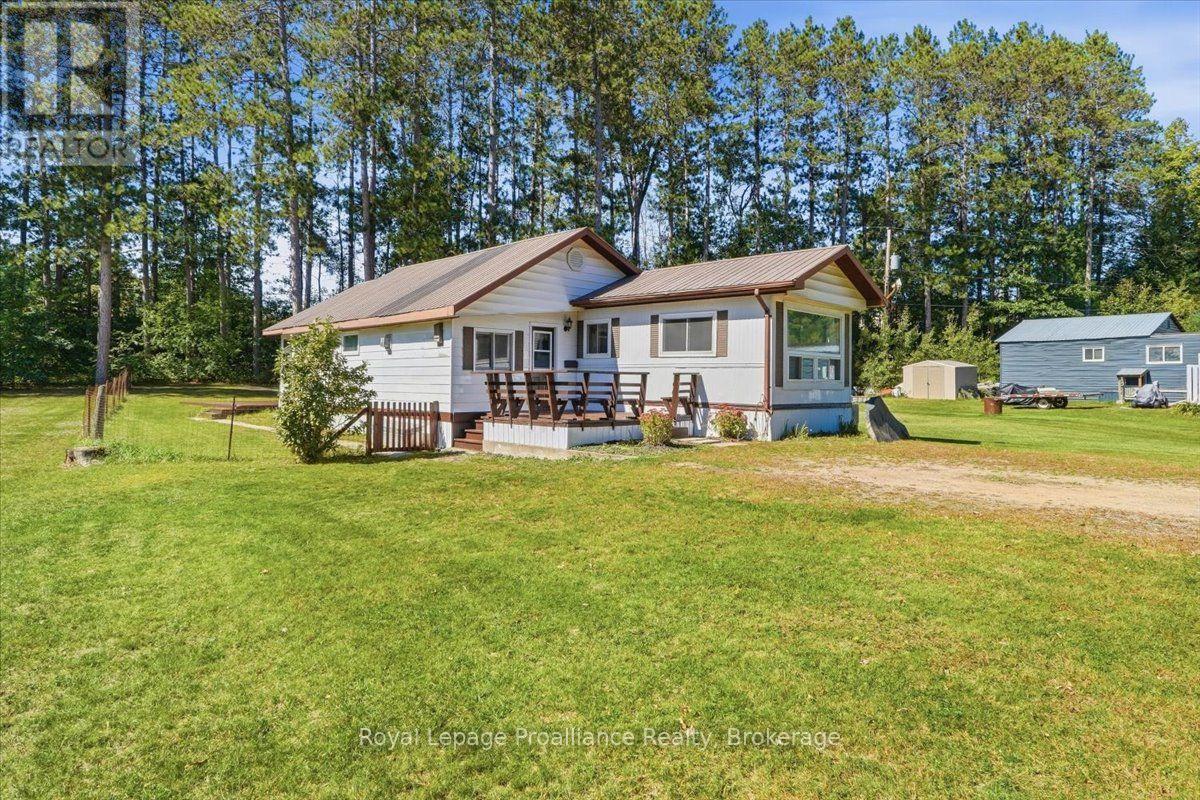
Comfortable, well-kept mobile home offering more space than you might expect, thanks to a great addition that adds valuable living area. Inside, you'll find a bright, functional kitchen, an updated bathroom, a spacious primary bedroom, plus a separate office or den that could suit a variety of needs. The layout offers a nice balance of everyday living space with room to work from home, relax or accommodate guests. A new propane furnace was installed around 2023, and central air helps keep things comfortable through the warmer months. Situated on leased land, the monthly fee is $350 and includes water, septic service, property taxes and road fees, making expenses simple and predictable. A great option for anyone looking for an affordable home with practical updates and plenty of usable space. (id:49269)
703 - 250 Lawrence Avenue W
Toronto, Ontario
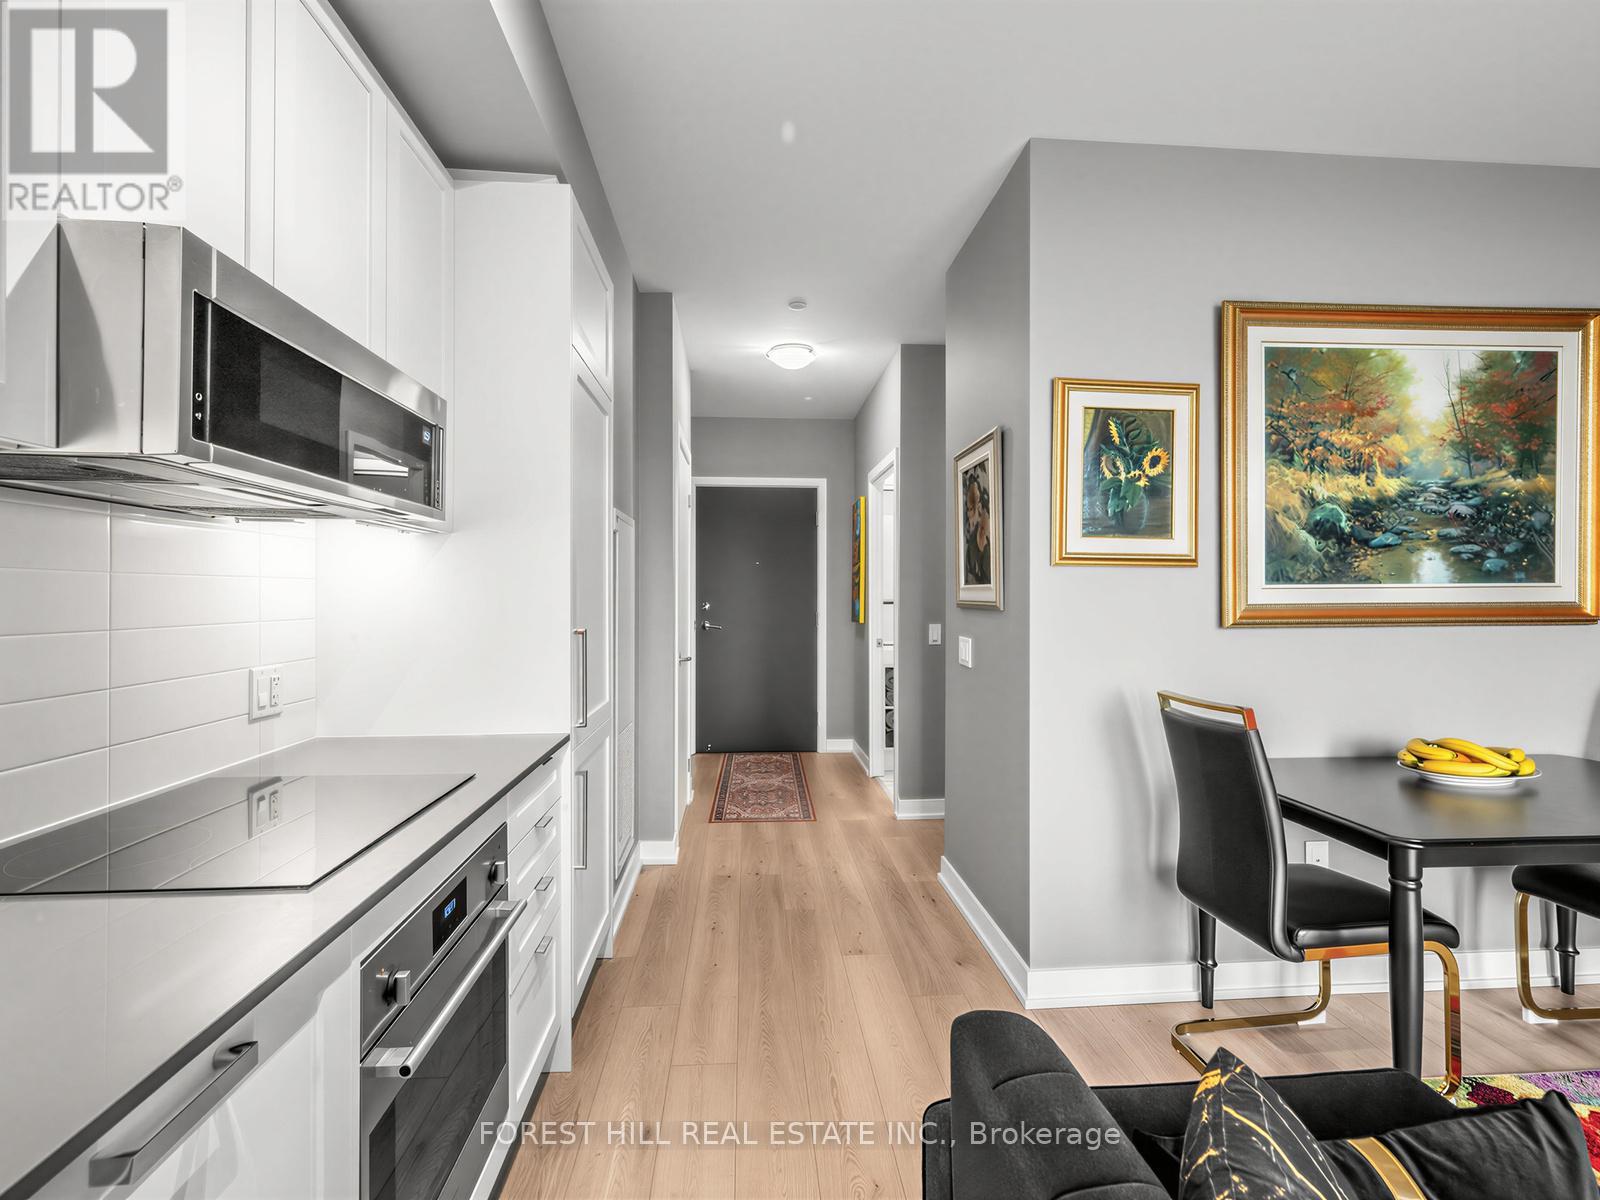
Welcome to Suite 703 at 250 Lawrence - a sun-filled 1+1 in a boutique building peacefully backing onto the lush Douglas Greenbelt. Impeccably finished with nearly $15K in upgrades, this efficient suite features a sleek all-white kitchen with shaker cabinetry, integrated appliances, Quart counters and subway tile backsplash. The versatile den works beautifully as a home office or cozy second bedroom, while floor-to-ceiling windows, mirrored closets and a spa-inspired porcelain-tiled bath elevate everyday living. A same-floor locker adds rare convenience. Residents enjoy standout amenities: 24-hr concierge, fitness & yoga studio, co-working space, ravine and rooftop lounges with BBQ terraces, pet spa and visitor parking. Steps to transit, shops, parks and top schools in coveted Lawrence Park North. The perfect entry-or right-size-in one of Toronto's most sought after enclaves. Property is offered with all furniture and kitchen wares included (artwork excluded). (id:49269)
1219 Silver Mine Lane
Frontenac, Ontario
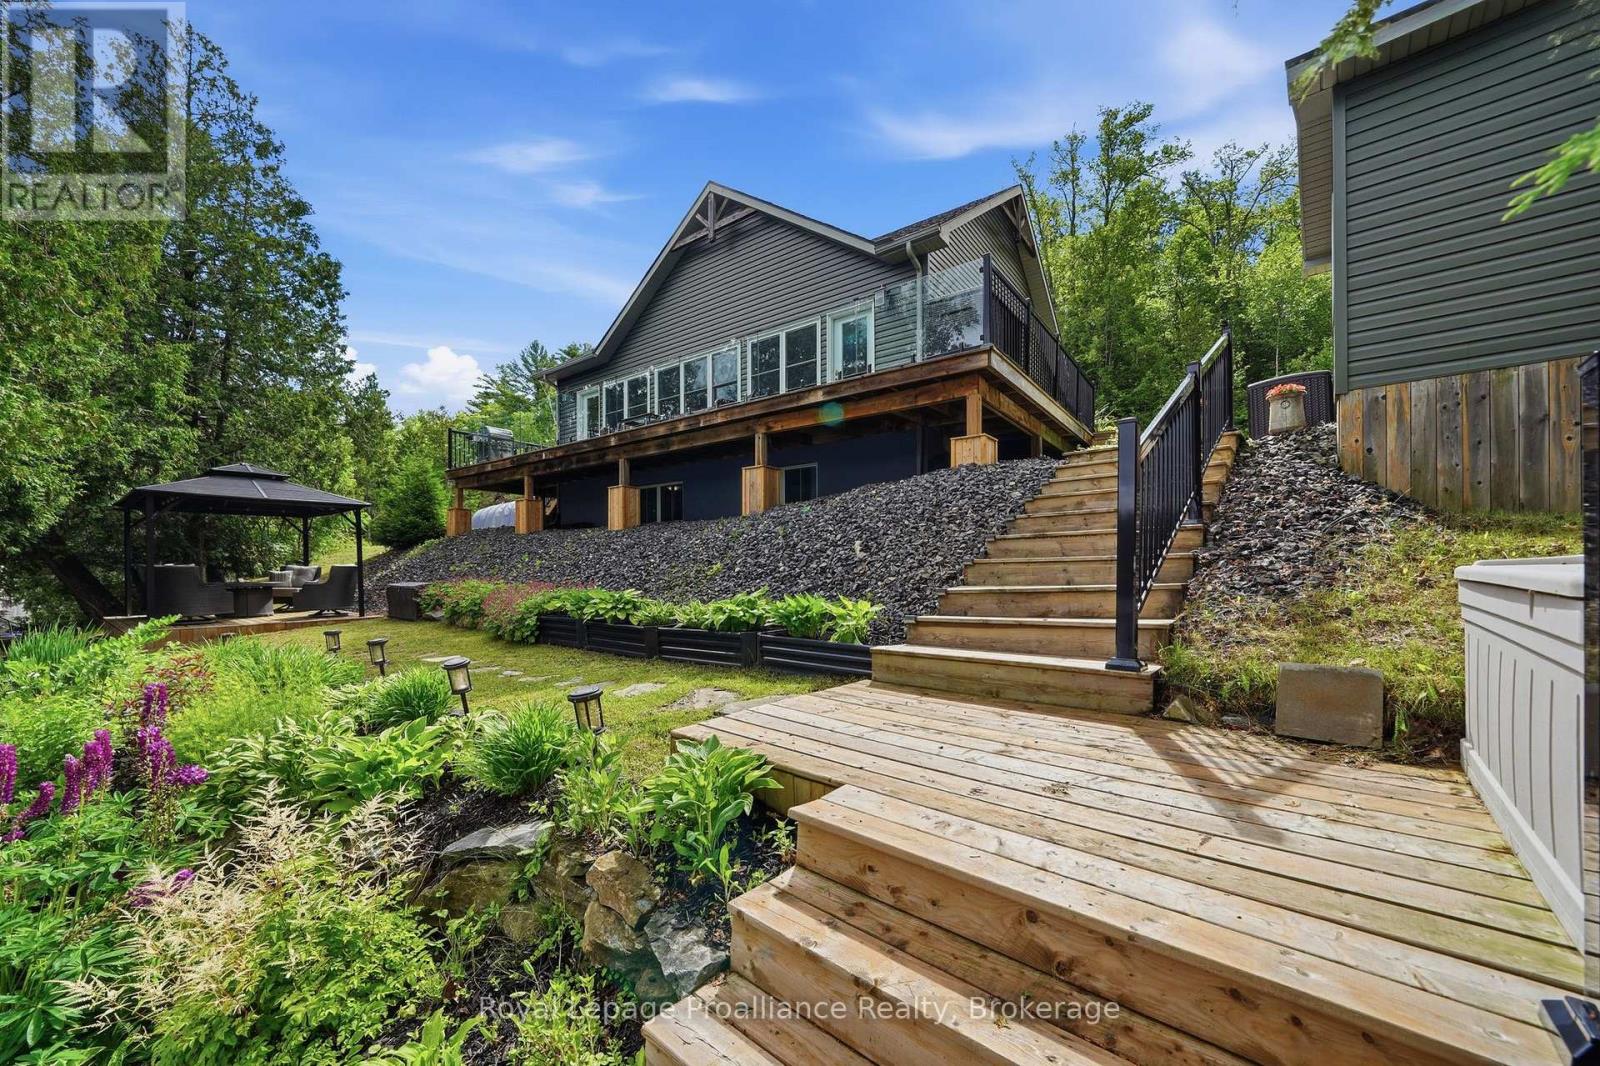
Welcome to your four-season waterfront retreat on beautiful Kashwakamak Lake, where modern comfort meets an incredible close-to-the-water setting. Built in 2016, this thoughtfully designed home or cottage offers something increasingly hard to find on the waterfront-a newer build positioned remarkably close to the shoreline, keeping you connected to the lake inside & out. Large windows across the kitchen & living area frame beautiful lake views, filling the open-concept space with natural light. With western exposure, enjoy gorgeous sunsets from the comfort of home. Inside, the bright layout features 9 ft ceilings on both levels & a stylish kitchen with quartz countertops flowing into the dining & living areas. A cozy propane fireplace adds warmth, while the fully finished lower level offers additional living space for family & guests. A wired & heated bunkie provides extra overflow accommodations. Built for year-round enjoyment, the home is fully spray-foam insulated with forced-air propane heat, central air, on-demand hot water, drilled well, septic & Generac-Kohler backup power. There is also room beside the home to explore adding an attached or detached garage for vehicles, boats, recreational toys, storage or a workshop, subject to approvals. Step outside to beautiful lake views, spectacular sunsets, easy water access & the peaceful surroundings of Kashwakamak Lake. Whether you're searching for a year-round waterfront home or turnkey cottage escape, this fully furnished property combines newer construction, modern conveniences, guest space & a waterfront setting that is increasingly hard to find. Arrive, unpack & start making memories at the lake. (id:49269)
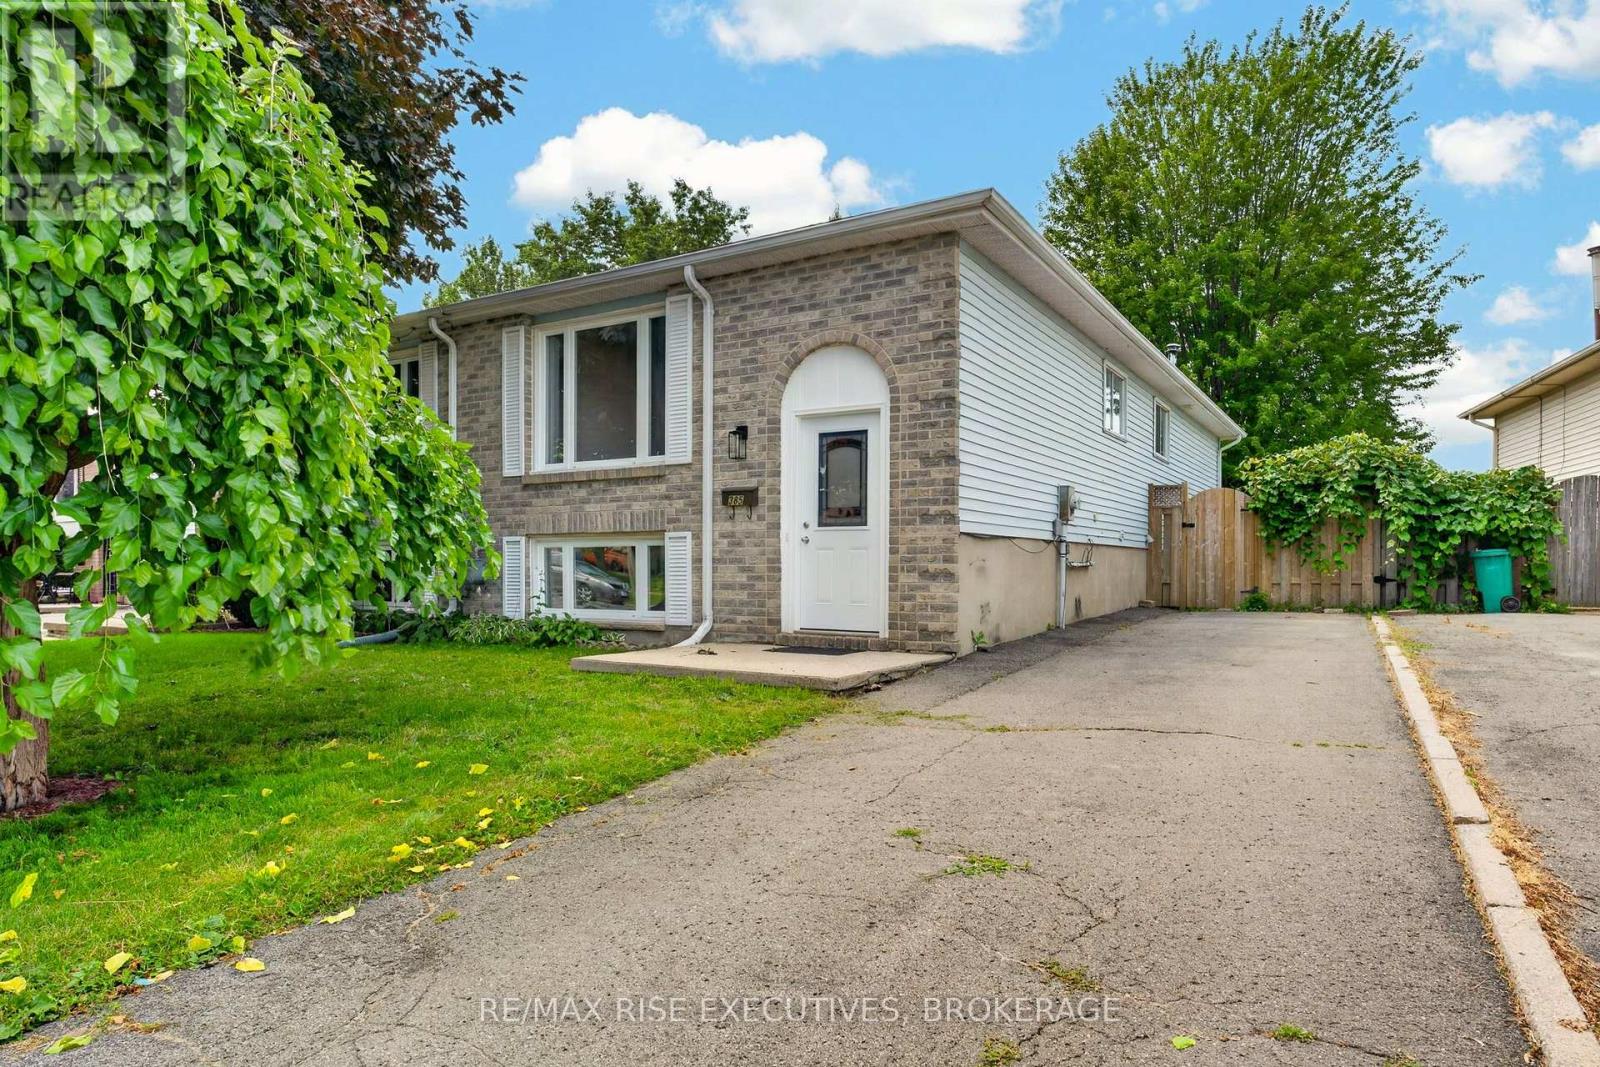
385 Melanie Avenue
Kingston, Ontario
Completely renovated from top to bottom, this stunning turnkey bungalow is ready for its next owner. Over the past few months, nearly every aspect of 385 Melanie has been updated, including a brand-new kitchen, beautifully renovated bathrooms, fresh paint throughout, new flooring in key areas, new furnace, central air conditioning, and all new PEX plumbing with the original Poly-B plumbing completely removed. Bright, modern finishes create a clean, move-in-ready feel from the moment you step inside. The basement has roughed in plumbing so a kitchen could be easily added in the future. Outside, enjoy a fully fenced backyard with a spacious deck, mature trees, and plenty of room to entertain or relax. Conveniently located close to schools, parks, shopping, and amenities, this is an exceptional opportunity for buyers looking for a home where all the major updates have already been completed. This home fits first time buyers and investors alike with the walk up basement to the backyard. (id:49269)
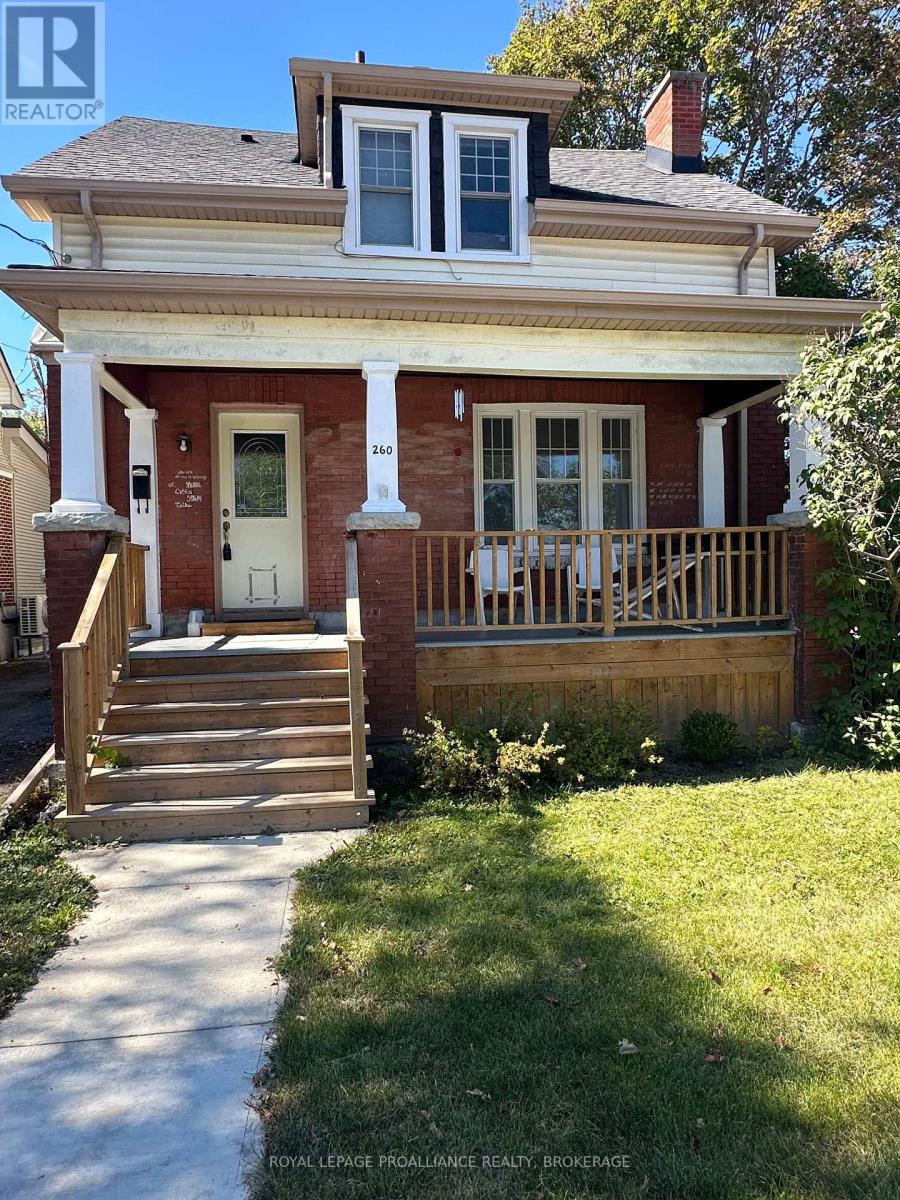
260 Collingwood Street
Kingston, Ontario
Welcome to 260 Collingwood Street, a charming 1.5-storey home in a fantastic Kingston location within walking distance to Queen's University and Kingston General Hospital. Offering 4 bedrooms and 2 full bathrooms, this character-filled home features an updated kitchen with granite countertops, updated bathrooms, fresh paint, hardwood floors carpet free, updated electrical and plumbing, new furnace and AC installed August 2026. Enjoy the updated front porch and back deck, perfect for relaxing. The unfinished basement provides excellent storage, laundry space and future potential. New sewer and water lines from the city add peace of mind. Currently used as a student rental, this home would also make a wonderful family home in a highly desirable location. Two-car parking completes the package. Full list of updates available. (id:49269)
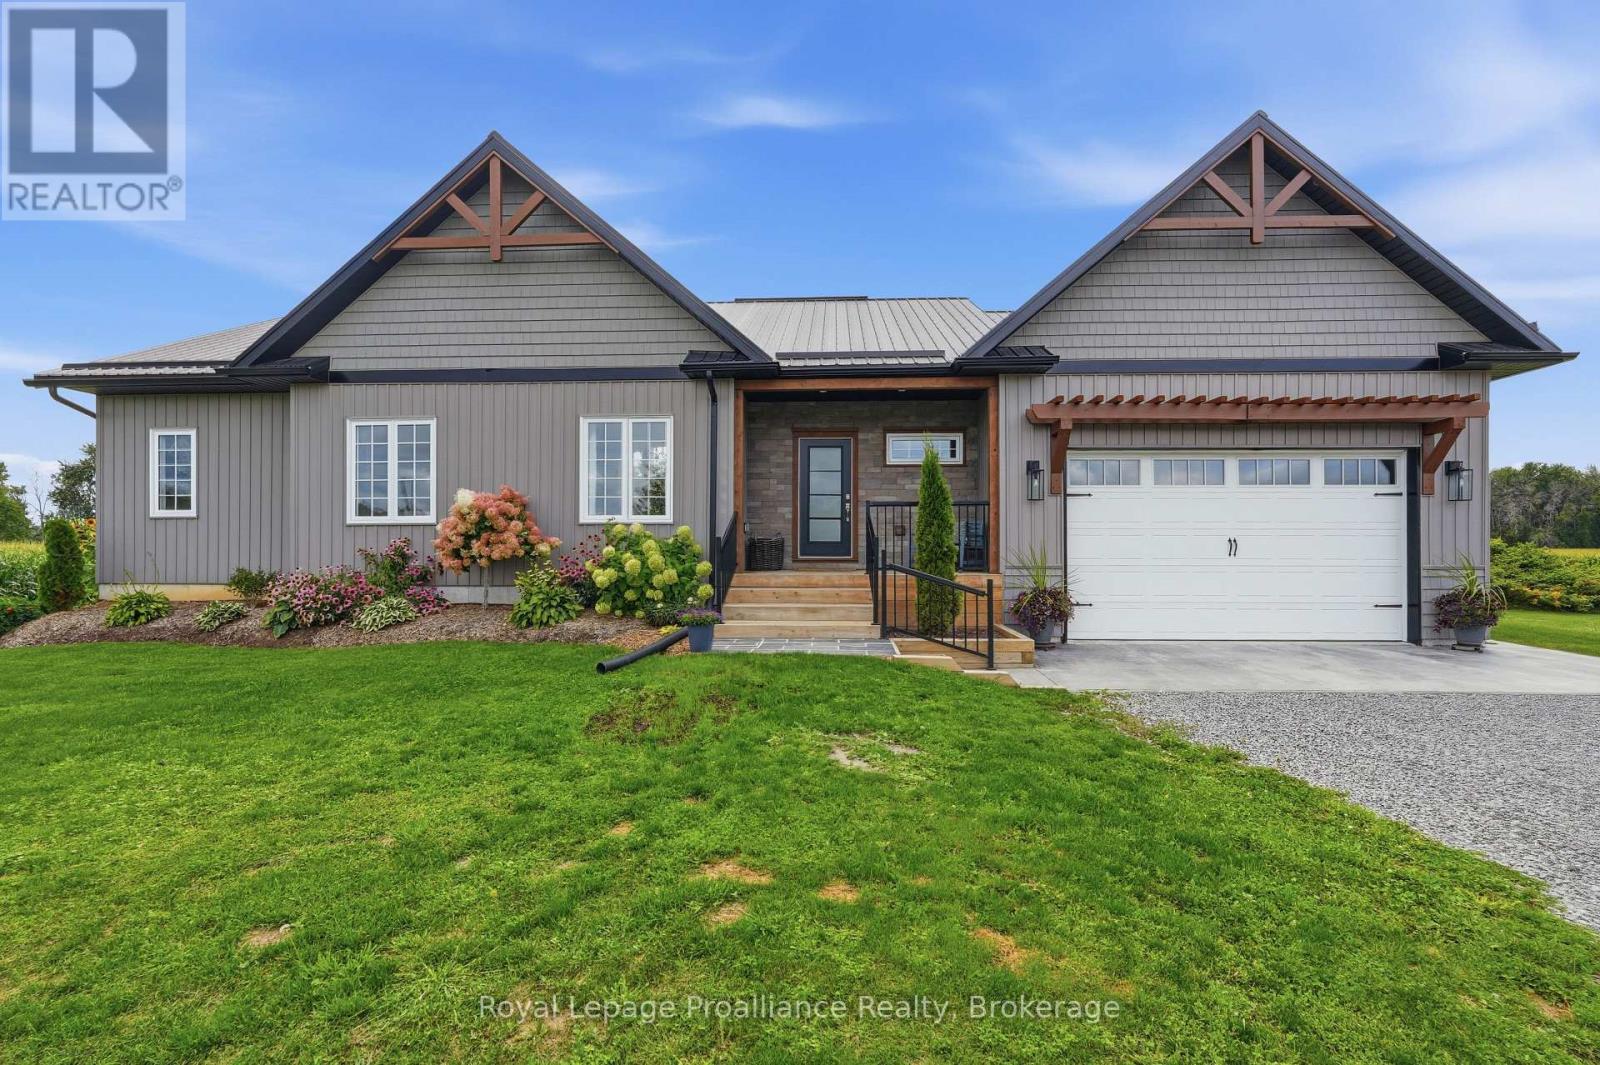
477 Allore Road
Tweed, Ontario
Severance now complete! Welcome to this newer country home, built approximately five years ago and set on 3.14 acres offering plenty of space to enjoy the outdoors. Inside, the bright open-concept layout is highlighted by vaulted ceilings and large windows, creating an airy and inviting main living space. The kitchen, dining and living areas flow together seamlessly, making the home well suited for everyday living and entertaining. With two bedrooms and two bathrooms, the layout offers comfortable one-level living, including a spacious primary bedroom with its own walk in closet and ensuite. Step outside to the impressive rear deck spanning the full length of the home, providing an exceptional outdoor living space with plenty of room for relaxing, dining and taking in the peaceful surroundings. The unfinished basement offers excellent additional space and the opportunity to create more bedrooms, a family room, home gym, workshop or storage to suit your needs. A great opportunity to enjoy a newer home, acreage and room to make the property your own. (id:49269)

19 London Road E
Guelph, Ontario
This exquisite stone estate home is a true statement of masterful architecture. From the moment you arrive, prepare to be captivated by the wraparound veranda and private courtyard. Originally constructed in 1875, this limestone residence has been thoughtfully preserved by the continued pride of ownership, passed down from one family to the next. The inside is equally as breathtaking as the exterior. Inside, you are immediately greeted by an original wooden staircase, hardwood flooring and views of the adjacent living rooms. The formal living space has a beautifully restored gas fireplace, deep window sills, and striking chandeliers that bathe the room in a quiet kind of luxury. The adjacent seating room and dining room are separated by the original stone feature wall, adding depth and character. With seating for twelve, this grand dining room is designed for family dinners and entertaining guests. The stone wall continues into the kitchen, which is thoughtfully curated with granite slab counters, fresh white cabinetry, and stainless steel appliances. Just off of this, enjoy seating for six in the casual dining room, framed by two charming built-in cabinets that add to the home's rich character. The second story is light and bright. Suspended ceilings, skylights, and a stunning floating staircase to the music loft create a breathtaking foyer to walk up to. The primary bedroom is one of three bedrooms and is framed by a stunning gas fireplace identical to the one downstairs; both have been professionally restored by Valor. The five-piece bathroom includes a statement claw-foot tub and glass shower. Hobbyists, artists, musicians, and families alike will truly appreciate the added space of a third-floor loft; this quaint room is hard not to fall in love with. Enjoy the added versatility of this home, which is zoned OR-1, allowing both office and residential uses. Every inch of 19 London Rd E has been renovated and preserved with the utmost attention to detail. (id:49269)
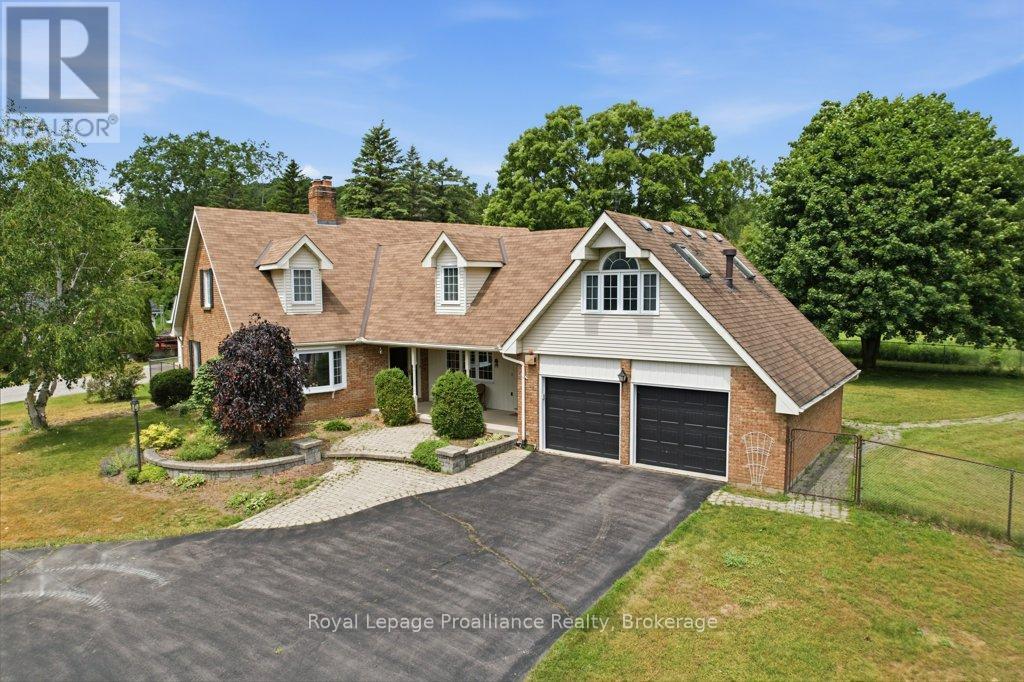
218 Lock Road
Quinte West, Ontario
Spacious family home offering approximately 3,000 sq. ft. of living space in a desirable location on the edge of Trenton. Featuring 4 bedrooms, 3 bathrooms, and 4 fireplaces, this home provides plenty of room for growing families and entertaining. The impressive great room overlooks the private backyard with an inground pool, creating the perfect space for relaxation and gatherings. Conveniently located just minutes from Highway 401 and close to shopping, schools, parks, restaurants, and Canadian Forces Base Trenton. Enjoy the ideal combination of space, comfort, and accessibility in this well-situated property. (id:49269)
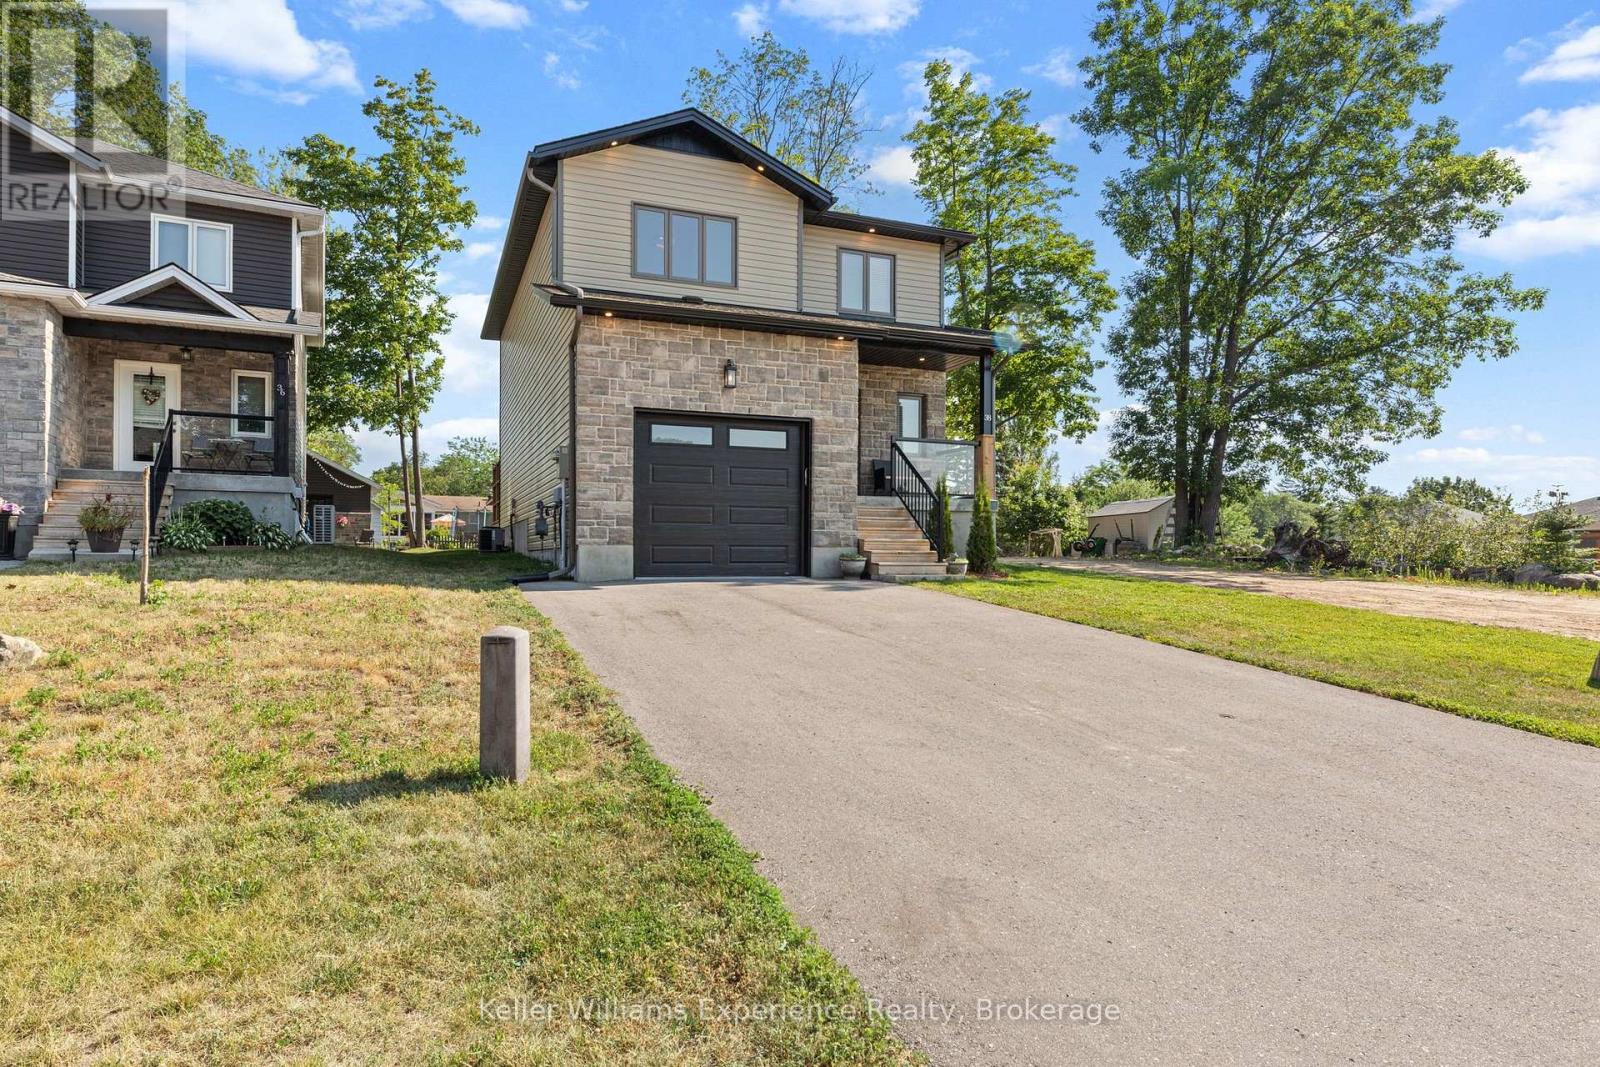
38 Payette Drive
Penetanguishene, Ontario
Welcome to this beautifully crafted custom-built home, where quality construction, thoughtful design, and energy efficiency come together in one exceptional package. Built on a durable ICF foundation, this 3-bedroom, 4-bathroom home is nestled in a desirable, family-friendly neighbourhood close to schools, parks, and everyday amenities.Step inside to an inviting open-concept main floor that's perfect for both entertaining and everyday living. The heart of the home is the stunning kitchen, featuring quartz countertops, a large centre island, stainless steel appliances, and a natural gas stove. Quality finishes continue throughout with tile and high-grade laminate flooring, and a striking open wood staircase.Upstairs, the spacious primary suite offers a walk-in closet and a private ensuite, creating the perfect place to unwind. The fully finished lower level extends your living space with a generous recreation room, laundry area, and additional 2-piece bathroom w/ shower rough-in. Outside, you'll appreciate the beautifully maintained yard complete with large deck for BBQ's and a concrete pad for outdoor play or additional dining area. In addition to the attached single-car garage, the insulated 20' x 20' detached garage offers endless possibilities as a workshop, hobby space, or extra storage.Built with quality craftsmanship and designed for comfortable family living, this move-in ready home is one you won't want to miss. (id:49269)
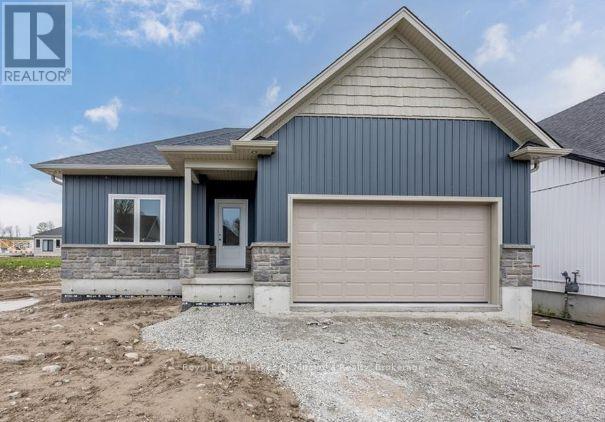
37 Harold Avenue
Severn, Ontario
Be in your gorgeous fully upgraded pre-build bungalow in the sought after town of Coldwater this year. The front exterior features stone accent and vinyl siding. This 1,228 sqft home is laid with vinyl plank flooring throughout, 9' main floor interior ceilings, and boasts 2 bedrooms, and 2 full bathrooms. Custom kitchen includes an island with shaker style soft-close doors and drawers, one pot and pan drawer, under counter lighting with light valence, and crown, with quartz kitchen countertop from builder's selection. The landscaping will be fully sodded as well as paver stones at the front entrance. Located in the beautiful community of Coldwater and is near ski hills, golf courses, trails, and just a walk away from any amenities. *The price is Net of the HST REBATE* Subject to buyers qualifying for the new Enhanced New Home Rebate [HST]. *https://www.ontario.ca/page/building-more-homes-faster If the buyer does not qualify, the HST rebate will be added to the purchase price. (id:49269)
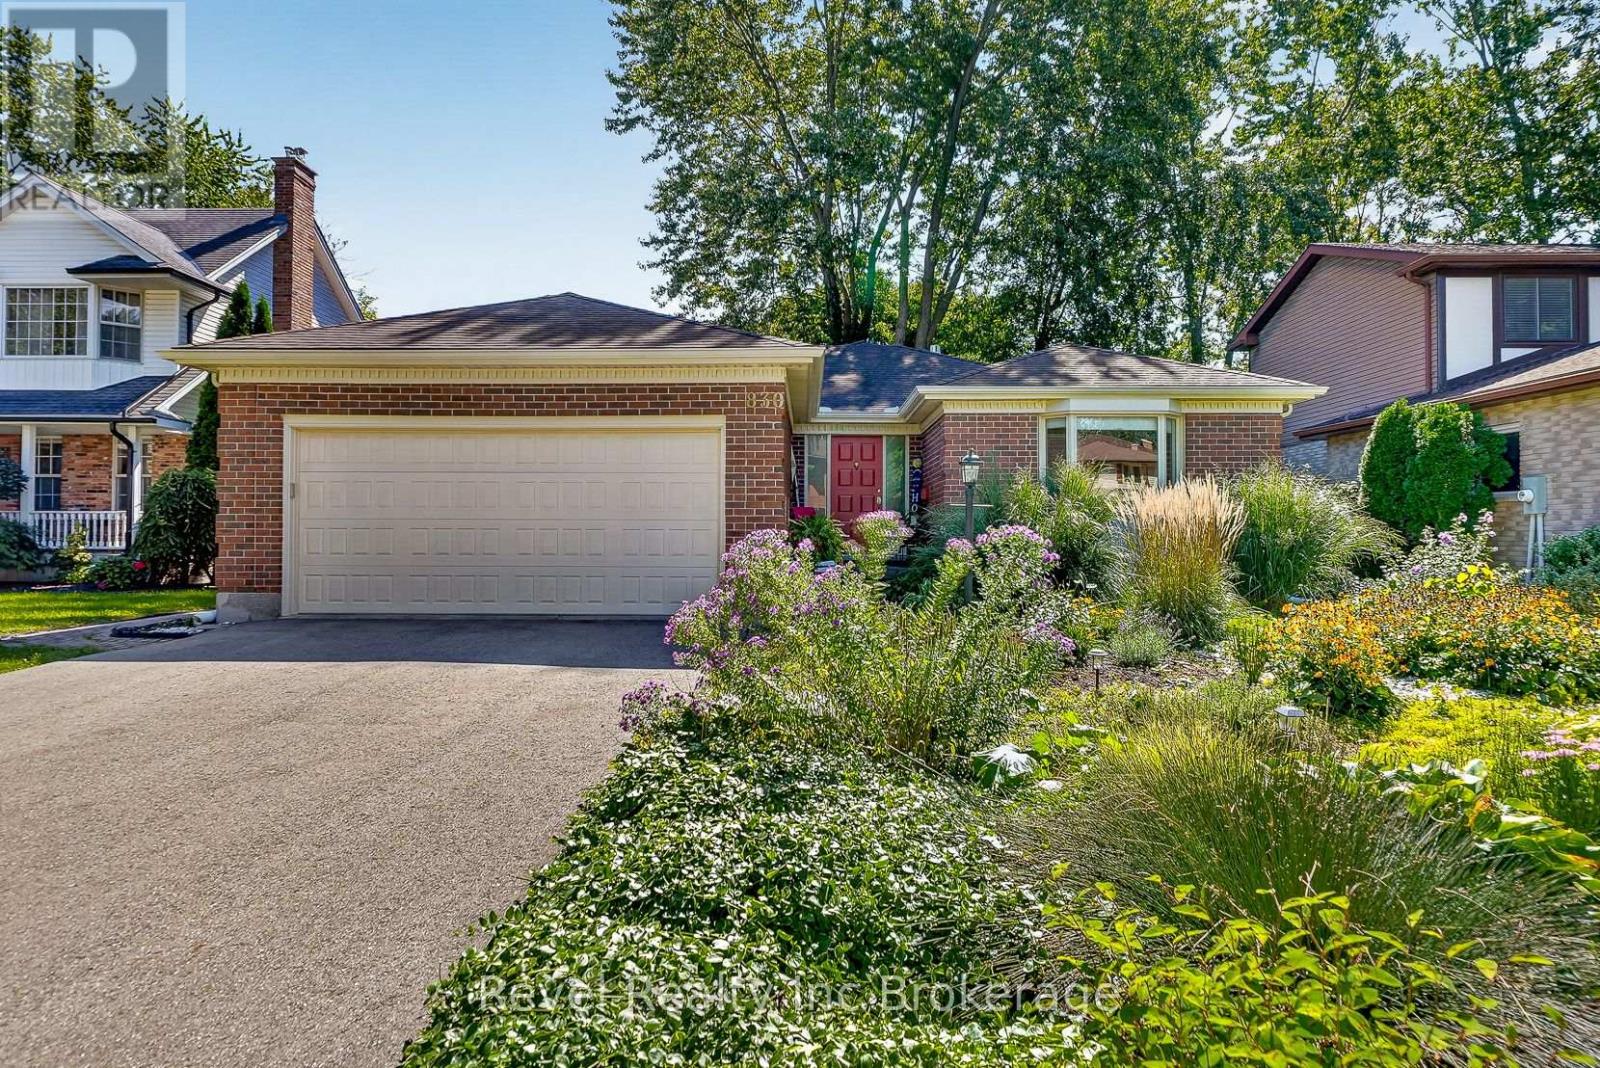
830 Berkshire Drive
Woodstock, Ontario
Welcome to 830 Berkshire Street, a well-cared-for bungalow with double garage offering a fantastic location, plenty of living space and a private backyard with no rear neighbours. Built by Heritage Homes and lovingly maintained by its original owners, this home is within walking distance to all levels of schools and just steps from the elementary school, making it an ideal location for anyone. The main level features three bedrooms, an updated bathroom and a comfortable, functional layout, while the finished basement adds plenty of additional usable space including a rec room with gas fireplace, an office, lots of storage and another bonus room for whatever suits your lifestyle. Outside, extensive landscaping creates a beautiful and private backyard retreat, complete with a hot tub under a large custom gazebo and a separate change room/hangout shed. An attached double garage adds everyday convenience, while all-new windows provide another valuable update. A solid, thoughtfully maintained home in an established Woodstock neighbourhood with a location that's hard to beat. (id:49269)
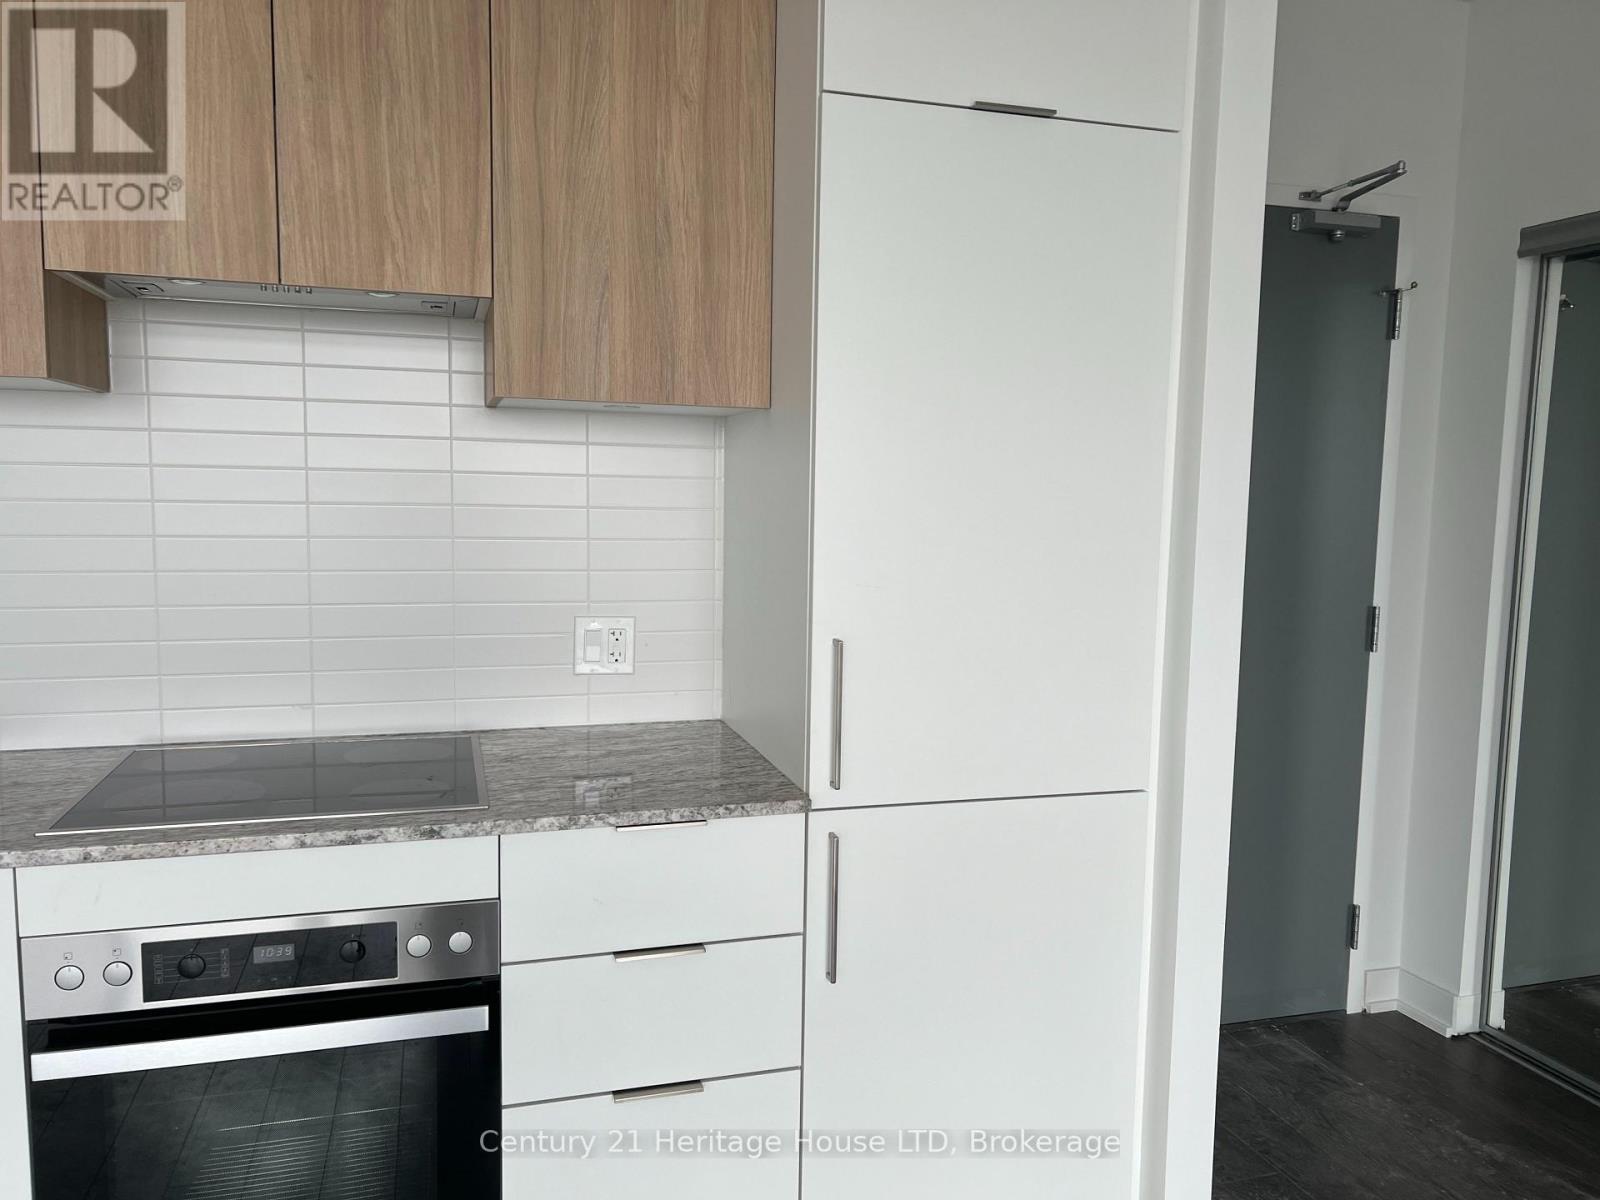
312 - 50 O Neill Road E
Toronto, Ontario
2 Bedroom +Den unit in a luxury building. Den can be used as office or additional room. 2 Full bathrooms. Kitchen with built in appliances & granite counter tops. Modern design and no wasted space. Oversized balcony. Parking spot and locker available not included with rent. (id:49269)
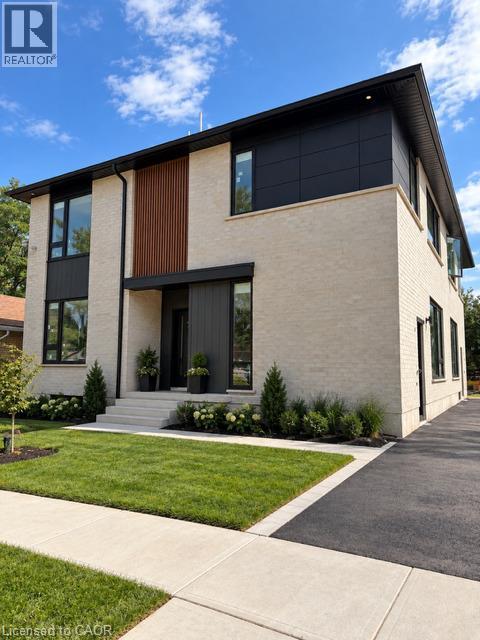
95 Franklin Street N Unit# 2
Kitchener, Ontario
BRAND NEW MAIN FLOOR UNIT! No stairs for this brand new executive unit in sought after Stanley park location! This unit is sure to impress with a beautiful custom kitchen with quartz counters and stainless steel appliances. Open concept living room with large windows. 2 nice sized bedrooms. In suite laundry. Quality finished throughout. A must see for the most discerning tenant looking for upscale living in a small quiet setting. (id:49269)
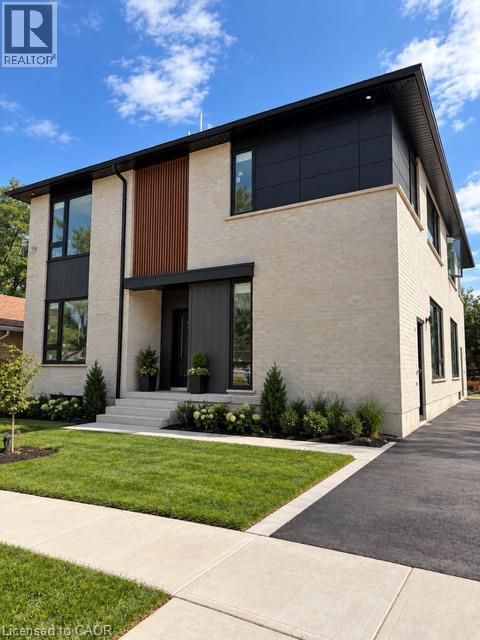
95 Franklin Street Unit# 1
Kitchener, Ontario
BRAND NEW MAIN FLOOR UNIT! No stairs for this brand new executive unit in sought after Stanley park location! This unit is sure to impress with a beautiful custom kitchen with quartz counters and stainless steel appliances. Open concept living room with large windows. 2 nice sized bedrooms. In suite laundry. Quality finished throughout. A must see for the most discerning tenant looking for upscale living in a small quiet setting. (id:49269)
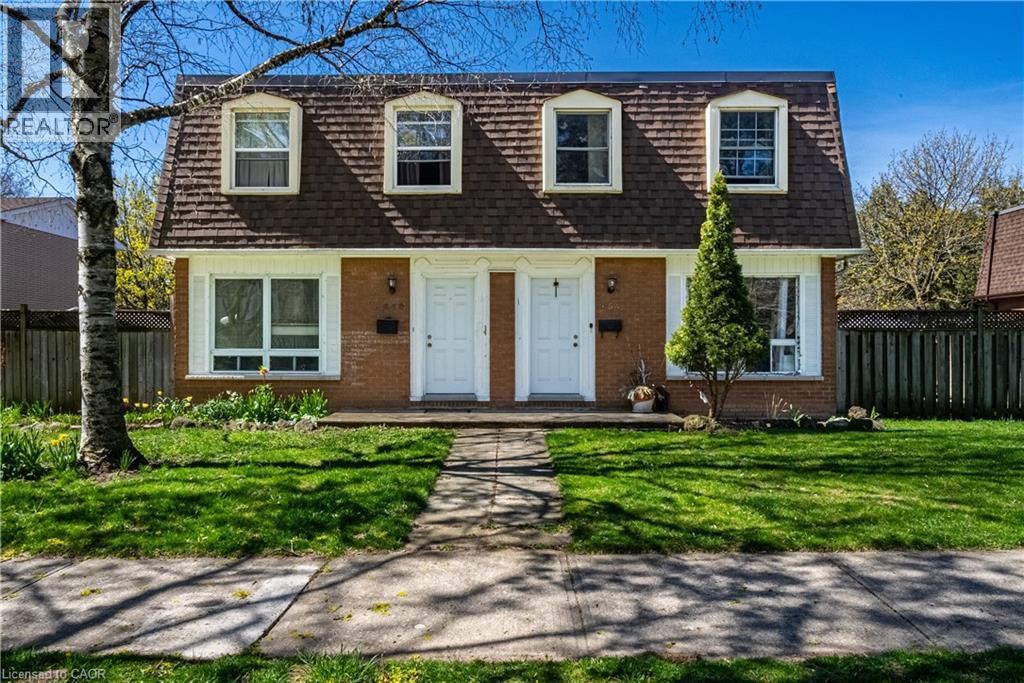
648-654 Francis Road
Burlington, Ontario
An Incredible opportunity to own an exceptionally well-maintained four (4)-plex townhouse property backing onto a scenic bike and walking trail in the desirable Aldershot North Shore Rd neighbourhood. Proudly owned by the same owner for over 30 years, this quadplex features four identical units, each offering 3 bedrooms, 1.5 bathrooms, a private yard, full basement, and spacious kitchen, dining, and living areas. Fully tenanted on a month-to-month basis, the property has been meticulously cared for and updated over the years, including newer roof, windows, furnaces, central air conditioners, and updated kitchens and bathrooms. Parking for up to 8 vehicles is available at the rear of the building. Please note that not all units may be available for showings-refer to virtual tour, photos, and floor plans where possible. Tenants pay their own gas and hydro with separate meters. Excellent tenants in place who pay on time. Prime location with easy access to major routes (QEW/403/407 and GO Station), and within walking distance to downtown Burlington, the lakefront, beach, hospital, and surrounded by peaceful greenspace. (id:49269)
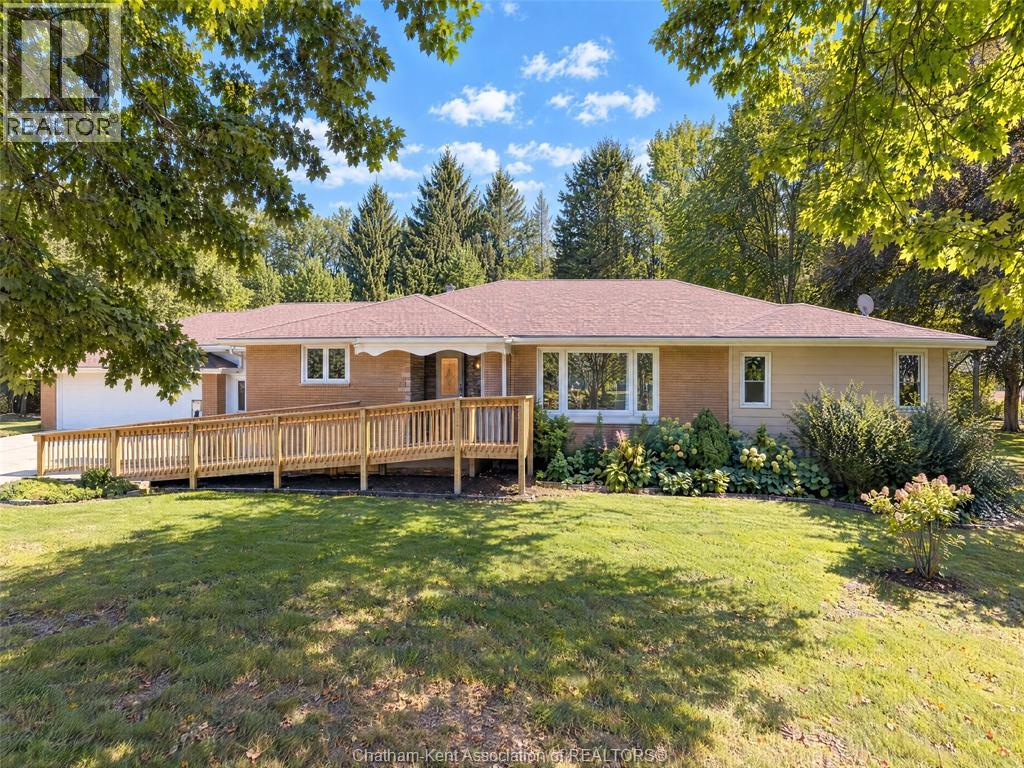
10156 Longwoods Road
Chatham, Ontario
Welcome to peaceful country living on Longwoods Road, just outside Chatham! Surrounded by expansive farmland and mature trees, this charming property offers privacy, space and beautiful rural views while keeping you within easy reach of the city. The home features warm hardwood flooring throughout many of the principal rooms, a bright kitchen with plenty of cabinetry and counter space, and a spacious living area highlighted by natural wood finishes, stone detailing and a cozy fireplace. Large windows throughout the home bring in plenty of natural light while showcasing the surrounding greenery. Outside, the property is tucked among mature trees with a long private driveway, attached garage and plenty of outdoor space to enjoy. The surrounding open fields create a peaceful country backdrop with impressive views in every direction. Whether you're looking for a quiet place to call home, room to enjoy the outdoors, or simply a property away from the busyness of town, this Longwoods Road home offers a unique opportunity to enjoy country living just minutes from Chatham. (id:49269)
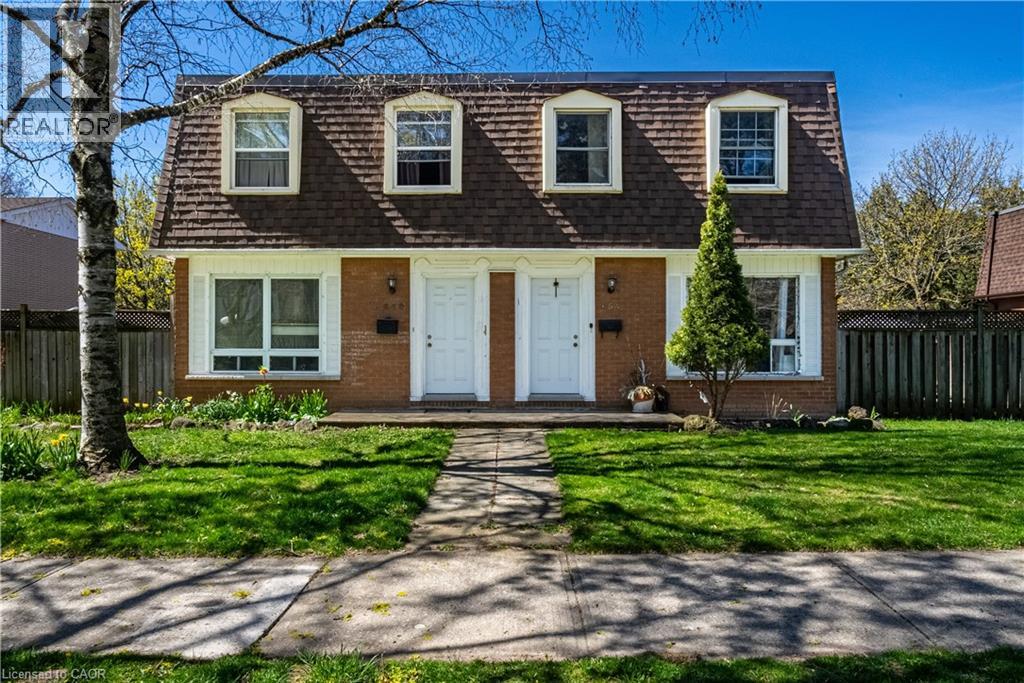
648-654 Francis Road
Burlington, Ontario
An Incredible opportunity to own an exceptionally well-maintained four (4)-plex townhouse property backing onto a scenic bike and walking trail in the desirable Aldershot North Shore Rd neighbourhood. Proudly owned by the same owner for over 30 years, this quadplex features four identical units, each offering 3 bedrooms, 1.5 bathrooms, a private yard, full basement, and spacious kitchen, dining, and living areas. Fully tenanted on a month-to-month basis, the property has been meticulously cared for and updated over the years, including newer roof, windows, furnaces, central air conditioners, and updated kitchens and bathrooms. Parking for up to 8 vehicles is available at the rear of the building. Please note that not all units may be available for showings-refer to virtual tour, photos, and floor plans where possible. Tenants pay their own gas and hydro with separate meters. Excellent tenants in place who pay on time. Prime location with easy access to major routes (QEW/403/407 and GO Station), and within walking distance to downtown Burlington, the lakefront, beach, hospital, and surrounded by peaceful greenspace. (id:49269)
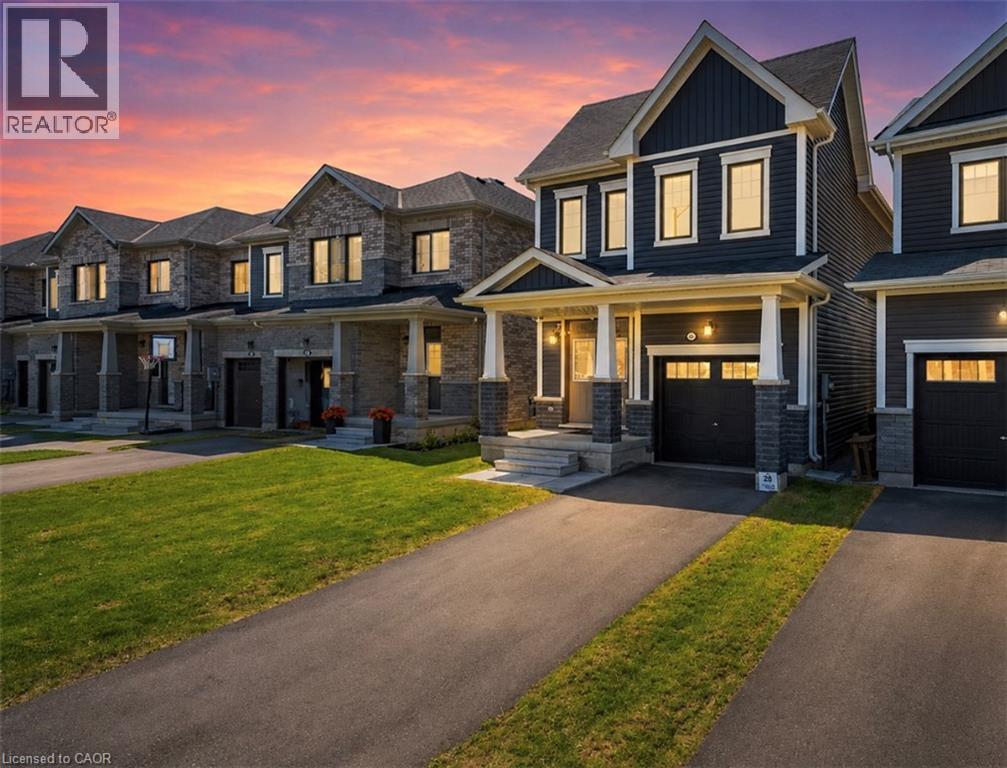
305 Vanilla Trail
Thorold, Ontario
Located in one of Thorold’s most up-and-coming family-friendly neighbourhoods, this beautiful 3 bedroom, 3 bathroom detached home offers modern comfort and plenty of space for growing families. The open concept main floor features bright living areas and a convenient 2-piece powder room. Upstairs, enjoy 3 generously sized bedrooms including a large primary retreat with walk-in closet and private ensuite. A separate second-floor laundry room adds everyday convenience, while the additional bedrooms share a spacious 4-piece bath. The walk-out basement remains unfinished and ready for your personal touch. Fantastic location close to parks, schools, shopping, and easy highway access. You won’t want to miss this one! Taxes estimated as per city’s website. Property is being sold under Power of Sale. Sold as is, where is. RSA. (id:49269)
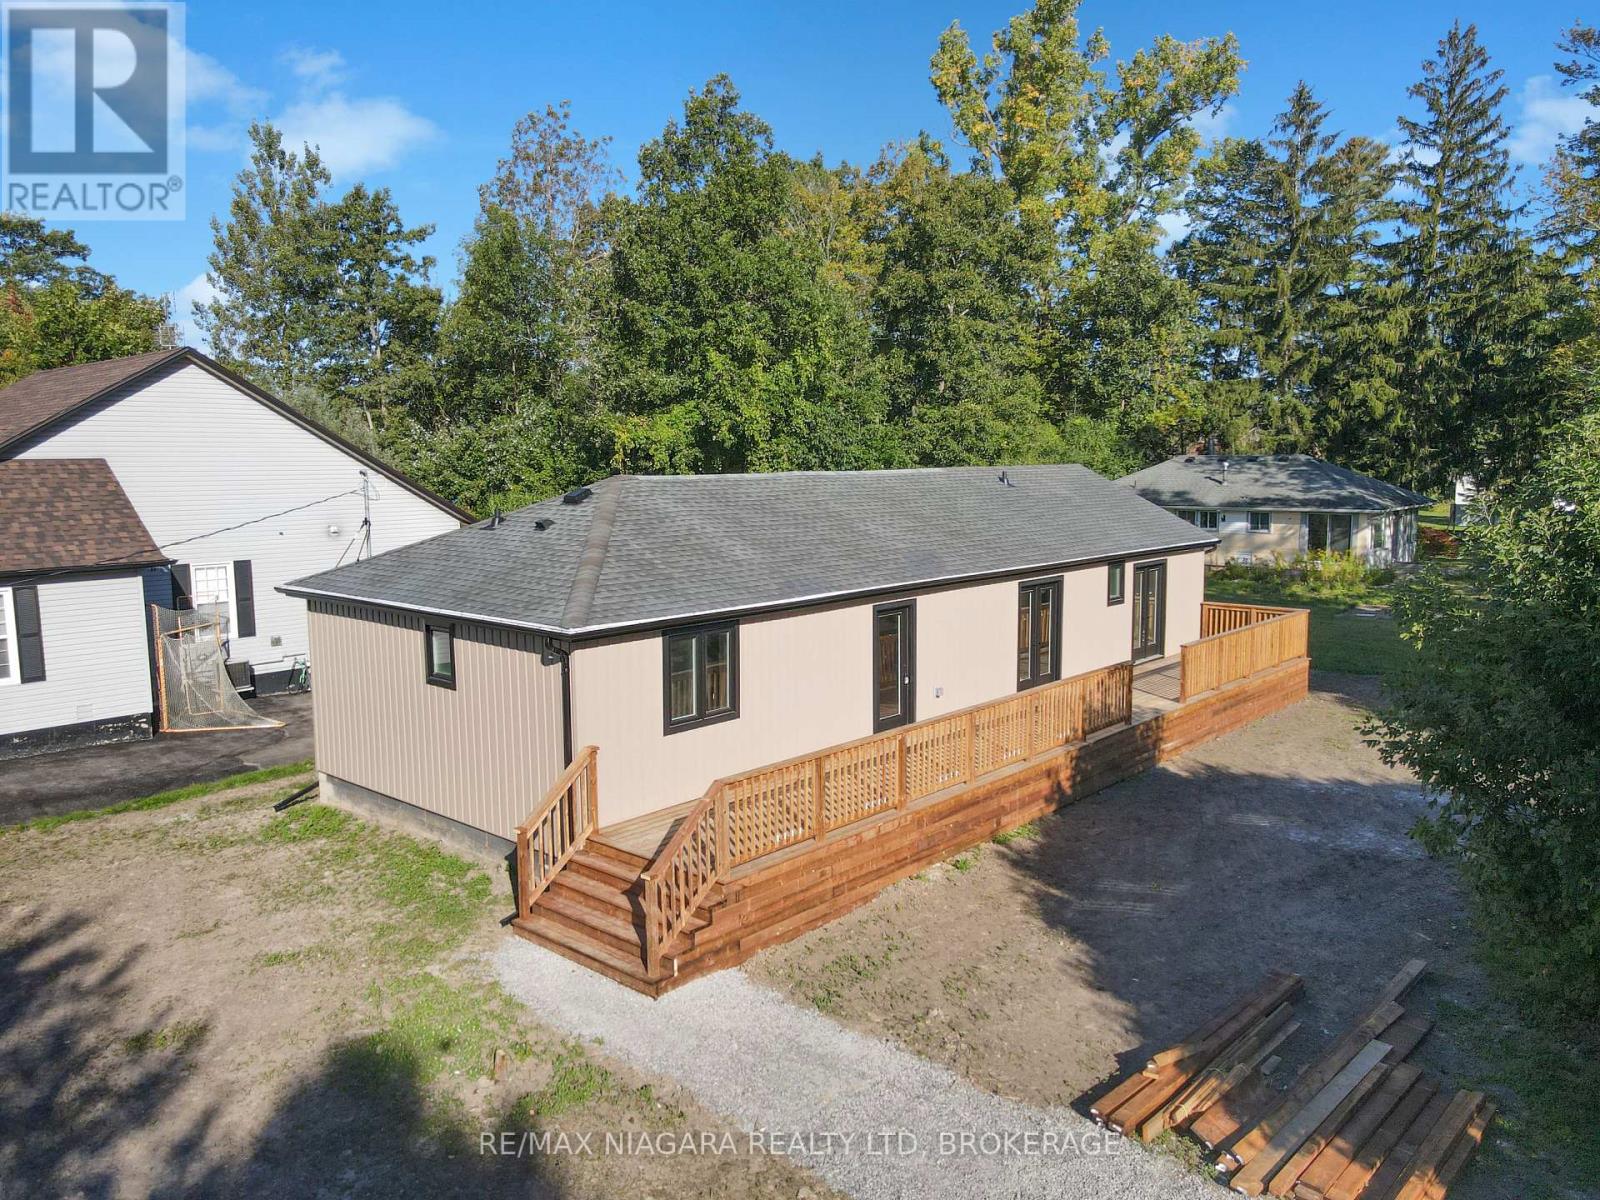
3042 Bethune Avenue
Fort Erie, Ontario
Welcome to 3042 Bethune Avenue, a beautifully reimagined 3-bedroom, 2.5-bathroom bungalow offering the perfect blend of modern luxury and all main-floor convenience. Every inch of this home has been completely renovated (2026) with high-end finishes and thoughtful design. Step into a bright and airy open-concept kitchen, living, and dining area designed for seamless entertaining. The chef-inspired kitchen boasts brand-new custom cabinets topped with premium, gleaming quartz countertops. Brand-new appliances are on order and will be installed prior to closing! The spectacular primary suite is a true sanctuary, featuring a spacious walk-in closet and a luxurious 3-piece ensuite. Wake up and step straight outside through your double walk-out doors leading directly onto a massive outdoor deck that extends the full length of the house, offering incredible space for outdoor dining and lounging, with stairs leading down to a large backyard perfect for kids, pets, or gardening. The two additional bedrooms are connected by a clever Jack&Jill style 5-piece bathroom, complete with a large double-sink vanity. A convenient powder room off the dining space rounds out this flawless floor plan. Outside, the property features a massive 6 car driveway with plenty of space for a future garage. To be added - vanity mirrors, elegant vanity pendant lights, and a second set of stairs from the side deck-are currently being completed by the seller and will be fully finished for you. Want to customize your new home even further? The seller is also offering three fantastic additional upgrades available to add on top of the purchase price which include a brand-new rear yard fence for ultimate privacy, a spacious 8x12 outdoor storage shed and brand-new custom blinds on all windows and glass doors. Located in a peaceful Fort Erie neighbourhood, this turnkey property offers the peace of mind of a brand-new home with all the character of an established community. Don't miss out on this gem! (id:49269)
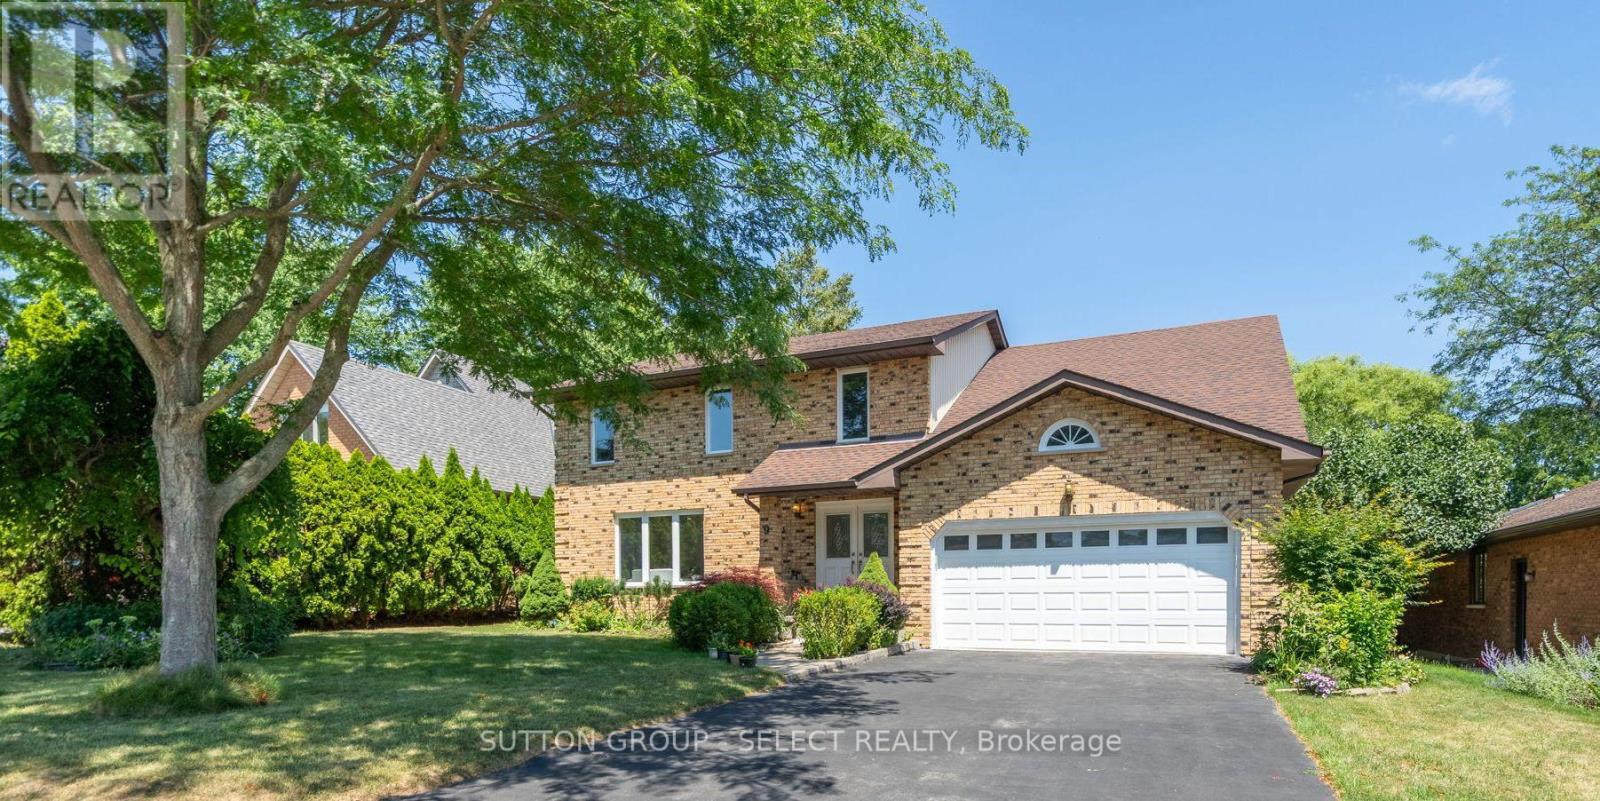
9 Ullswater Crescent
London North, Ontario
In a secluded pocket of Masonville, nestled between Corley Drive North and Windermere Manor, is where you'll find Ullswater Crescent, A tight-knit community where neighbours are on a first name basis and newcomers are always welcomed. Nine Ullswater Crescent is an amazing move-in-ready home with a family friendly layout on a sloped lot surrounded by mature trees. Step inside and you'll immediately feel like you're in a new home. Summer 2024 renovations include new light oak engineered hardwood on both levels, new windows, smooth finish ceilings with 50+ LED pot-lights, new interior doors & hardware, new tile flooring and quartz counters in the kitchen and fresh paint throughout. The white kitchen with clean lines has twin stainless steel premium fridges, new stove (22) and new dishwasher (23). Oversized living room windows bathe the main floor in natural light. The family room at the back of the home has a freshly painted brick mantle wood fireplace and overlooks the huge rear deck and views of the private rear yard. Updated staircase leads to 4 very good-sized bedrooms including a uniquely styled contemporary primary suite with custom doors to his and hers closets, custom lighting details and a one of a kind 6-piece ensuite bathroom. The fully finished lower level has a large rec room with hardwood floors and rough-in for future wet bar, a den or potential 5th bedroom, 4- piece bathroom and a large laundry room. Other updates include new furnace & A/C (20) and upgraded insulation (22). Located in the highly sought after Masonville PS/ AB Lucas SS/ Saint Catherine of Siena/ Saint Andre Bessette school district and about a 5-minute drive to University Hospital, Western University, Masonville Mall and Masonville Public School. Short walk to Medway Valley Heritage Forest and Ambleside Park. Don't miss your opportunity at this special move-in-ready home. (id:49269)
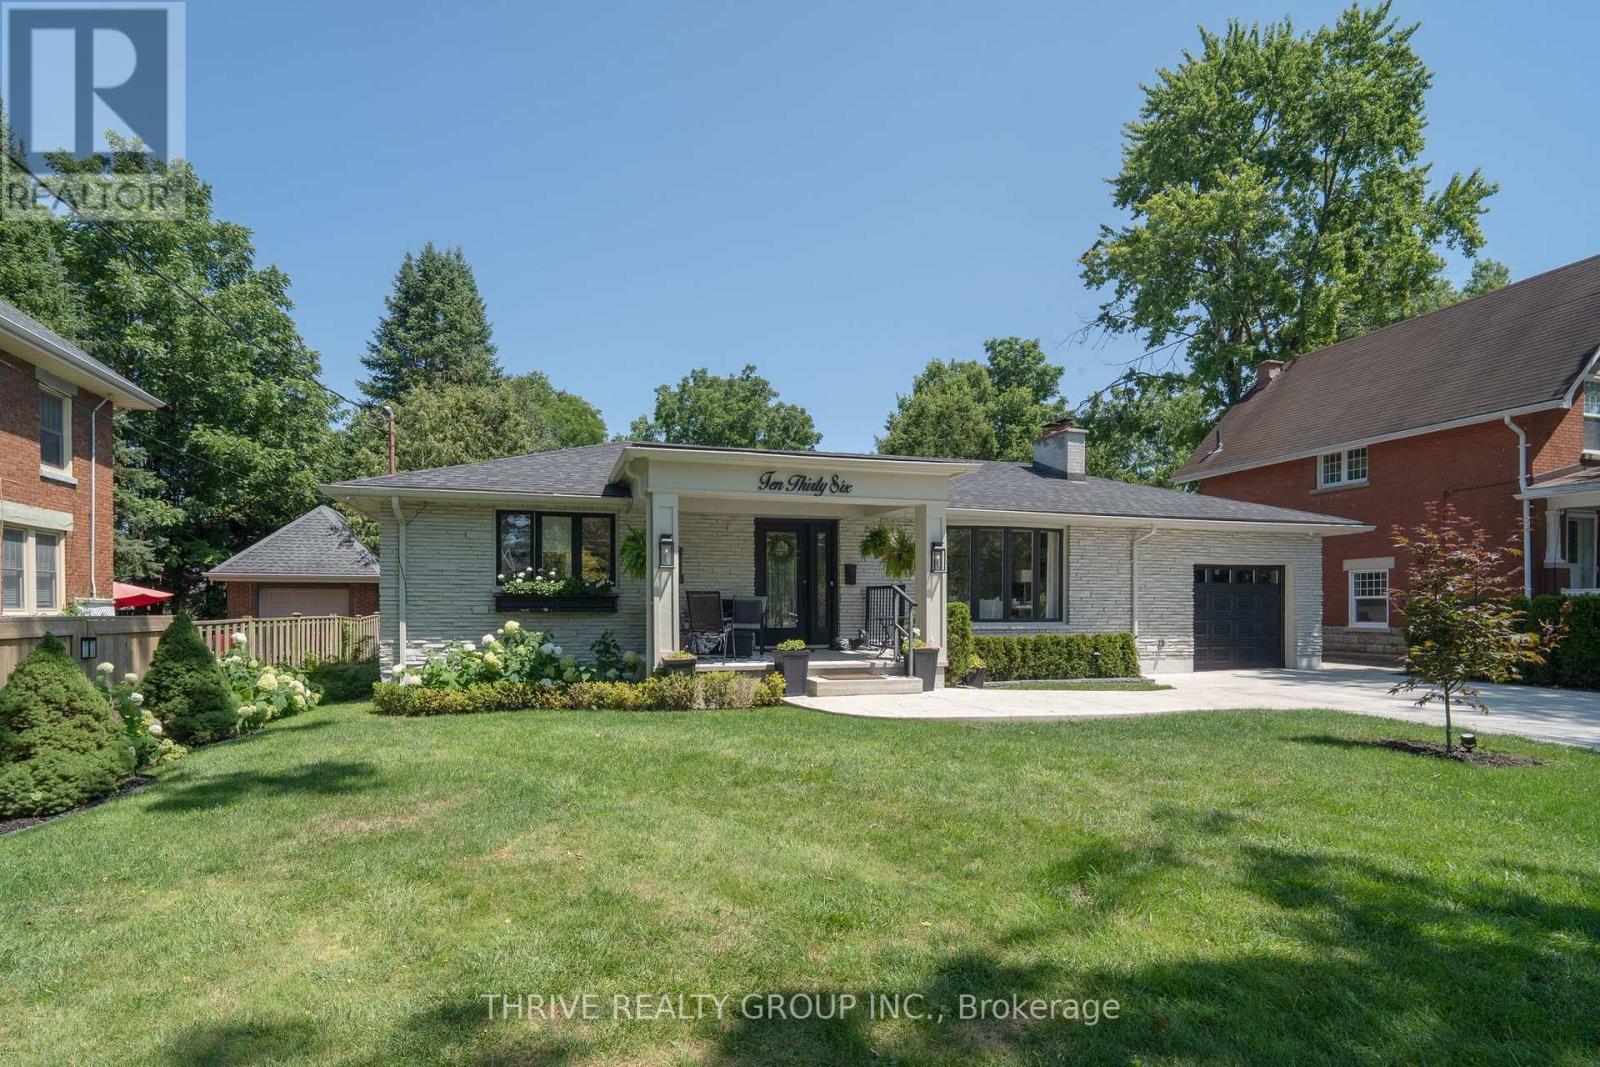
1036 William Street
London East, Ontario
A rare opportunity in Old North - Welcome to 1036 William Street. Perfectly positioned on a double-sized lot, this impeccably renovated 3+1-bedroom, 3-bath residence has been transformed from top to bottom over the past three years with uncompromising attention to quality, craftsmanship & timeless design. Every major component has been updated, including roof, furnace, A/C, driveway, front walkways, covered front porch, rear deck & virtually every interior finish, giving you complete confidence and peace of mind. The thoughtfully reimagined floor plan strikes the perfect balance between easy entertaining and comfortable living. At its heart, is a stunning chef-inspired kitchen featuring top-of-the-line SS appliances, premium finishes, instant hot water dispenser & garburator all overlooking the family room where mature trees create a private setting designed for year-round enjoyment. Separate living room, with cozy gas fireplace, provides a comfortable space for entertaining and quiet evenings. Primary suite is a true retreat with glass shower, double vanity, heated floors, walk-in closet and private laundry room. Lower level, complete with a separate entrance, provides true flexibility for today's buyers. Whether envisioned as an in-law suite, private guest quarters, home office, or a recreation space, it adapts easily to a variety of lifestyles. Abundant storage incorporated throughout the home. Landscaped with mature trees, the oversized lot is a rare find, offering exceptional privacy. In-ground sprinkler system ensures the grounds remain lush with minimal effort. From quiet mornings on the covered front porch to summer evenings spent unwinding on the rear deck, both outdoor spaces provide the perfect setting to enjoy every season. This home is where quality craftsmanship and thoughtful design create something truly special, offering buyers a rare opportunity to simply move in and enjoy the comfort, quality and lifestyle that defines Old North living. (id:49269)
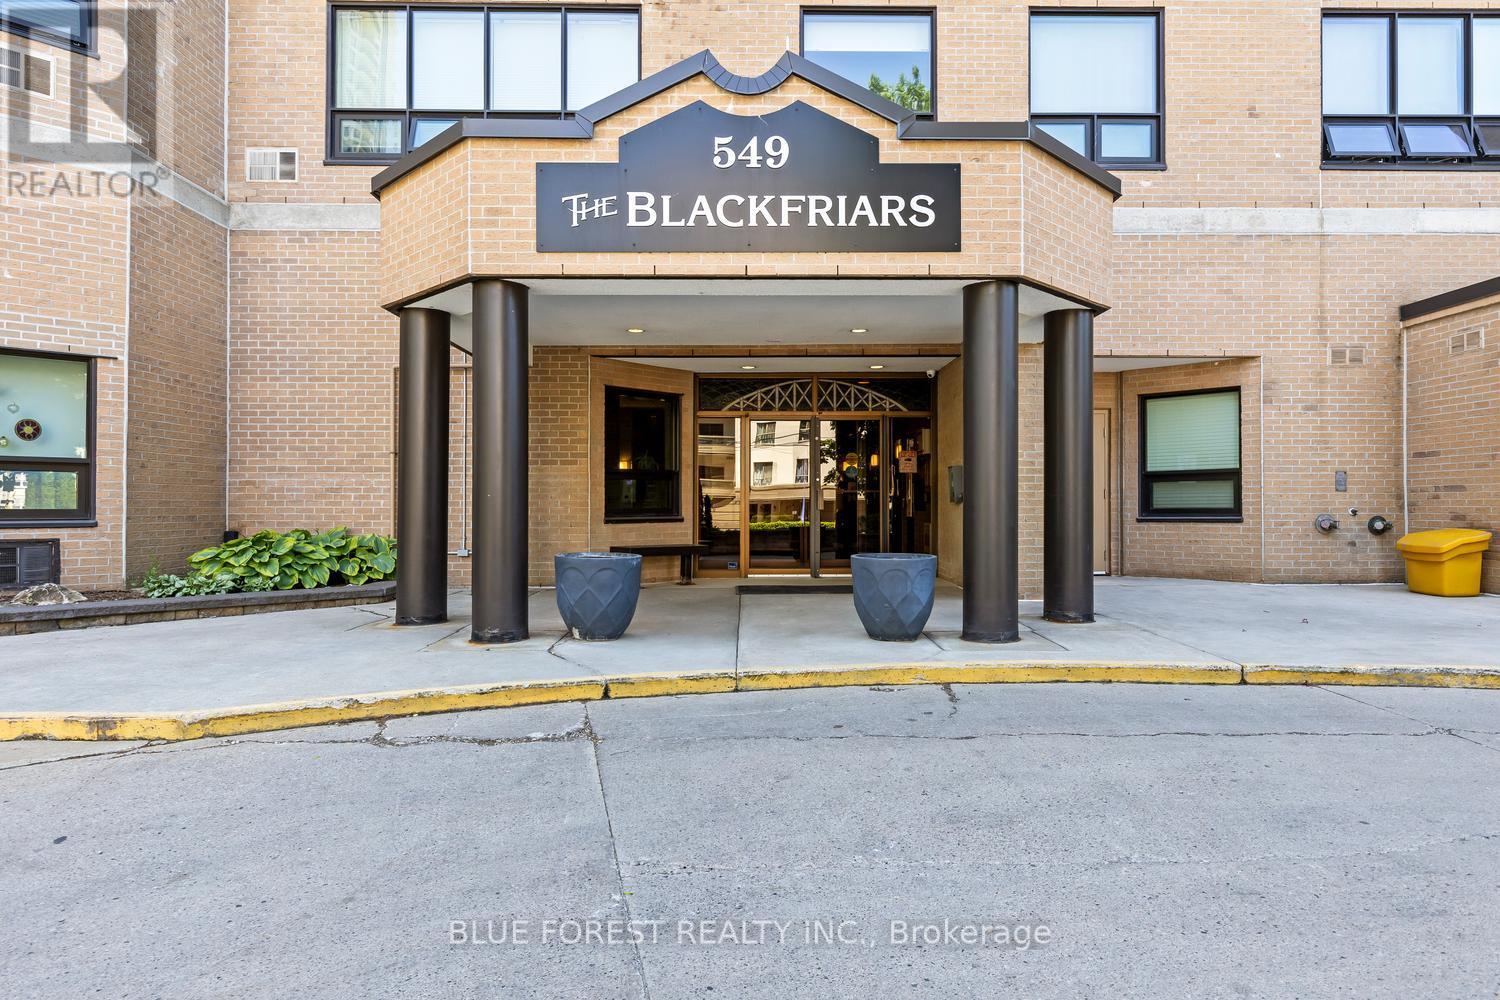
702 - 549 Ridout Street N
London East, Ontario
Downtown views are waiting for you! Welcome to this 2 bed + den condo in the core of the city at The Blackfriars building. This unit features an open concept living and dining room with large windows. Turn your den into an office space or third bedroom. The large primary bedroom has a walk in closet and jack and jill bathroom. In suite laundry makes this a fantastic space. Underground parking and controlled entry to ensure safety. Other included amenities are exercise room, party room, workspace, and an outdoor BBQ patio. Water and underground parking with 2 spaces is also included in this welcoming building. Walk to Harris Park, Canada Life Centre for a concert or the Covent Garden Market. Not to be missed! (id:49269)
Solid Rock Realty
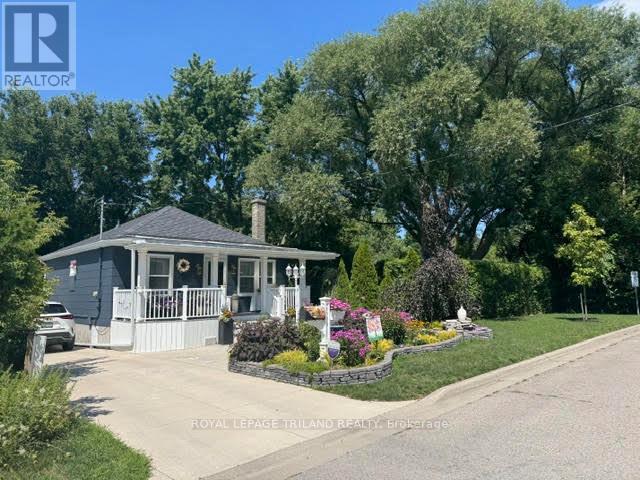
1178 Princess Avenue
London East, Ontario
POSSIBLE SEVERENCE. Its a outdoor adventure here at the very end of Princess Ave! Just minutes from downtown in a thriving area with ample parking on 119 ft frontage. Cute and solid home with modern decor top to bottom. Pocket windows in kitchen overlook the perennial gardens. Front and rear lighted porches, stamped concrete, private patio, front yard fish pond and 2 storage sheds with hydro compliment the one of a kind property. The vinyl gazebo and fence add solid value. Economically friendly as the walls and attic had insulation upgrade. Basement consists well designed storage closets, laundry area and a hobby room. All appliances included. Move in and enjoy. (id:49269)
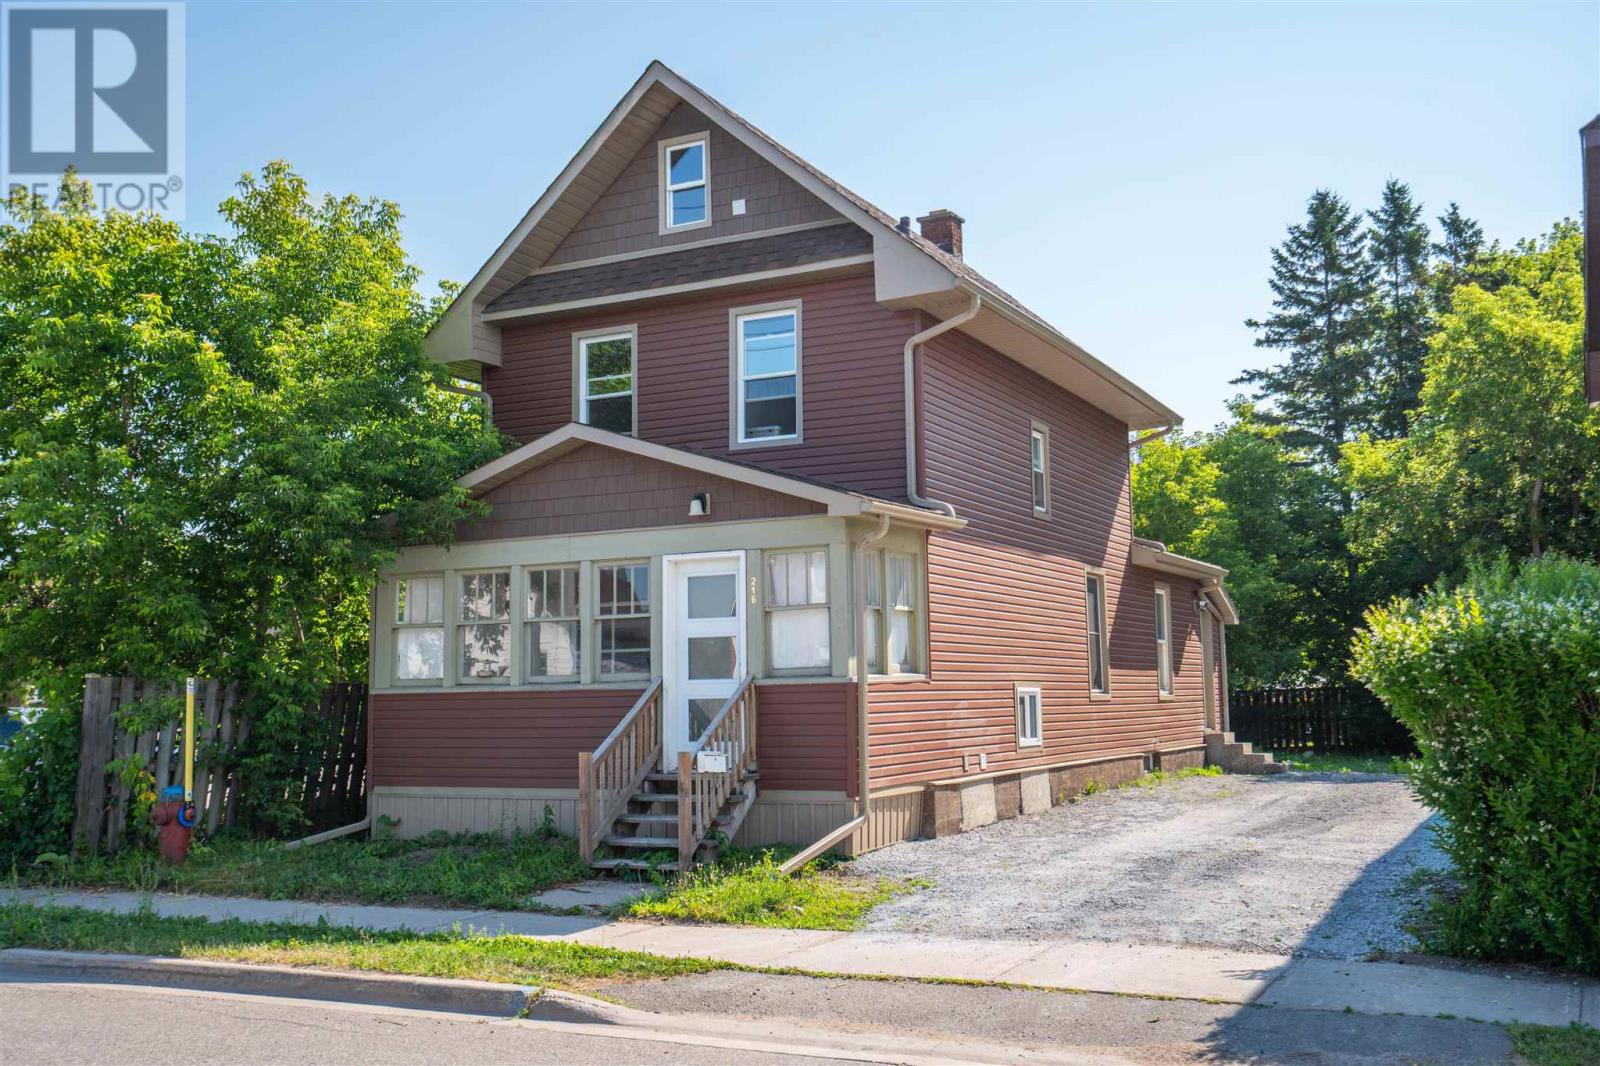
216 Goulais Ave
Sault Ste. Marie, Ontario
Completely transformed from top to bottom, this beautifully renovated 3-bedroom, 2-bath century home perfectly blends classic charm with modern comfort. Nearly every inch has been updated, including new siding, windows, seamless eavestroughs, flooring, paint, electrical, and a modern heating system with on-demand hot water. The main floor also features convenient laundry, while the basement offers excellent storage. Relax on the welcoming 5' x 17' covered front porch and enjoy being just minutes from schools, parks, shopping, and everyday amenities. Move-in ready with nothing left to do, this home is an excellent opportunity for first-time buyers, families, or anyone looking for the character of a century home without the expense of major renovations. (id:49269)
494 James Street
Espanola, Ontario
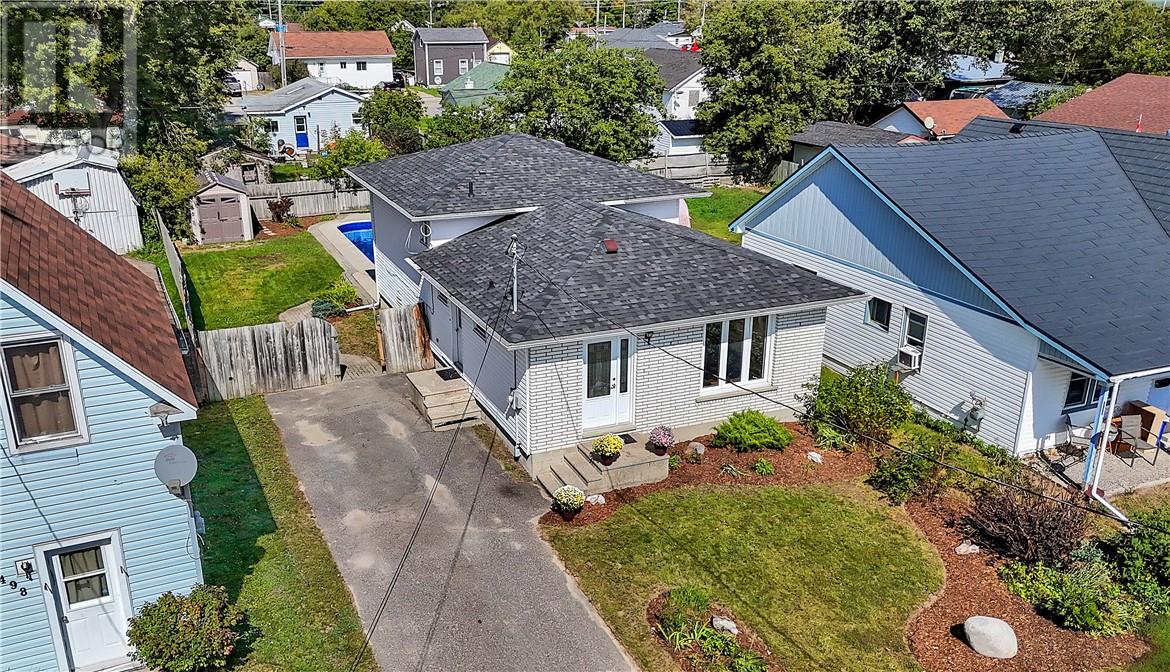
Welcome to 494 James Street! This lovely back-split home is centrally located in Espanola, close to schools and shops and is waiting for its next family to call its own. The main level features an eat-in kitchen off the side door entrance. The open concept living/dining room boasts hardwood floors that carry up the stairs to the 2nd level containing a 4-piece bathroom and 3 ample bedrooms. The lower level has a spacious rec room and the basement has a second 3-piece bathroom, sizeable laundry room, a hobby room/workshop area, and plenty of storage space. The electric panel has 200 amp service with lots of room to grow. The fully-fenced backyard is ready for summer fun with its large in-ground pool. Don’t wait on this one, book your showing today! (id:49269)
8 St. Clair Street
Tilbury, Ontario
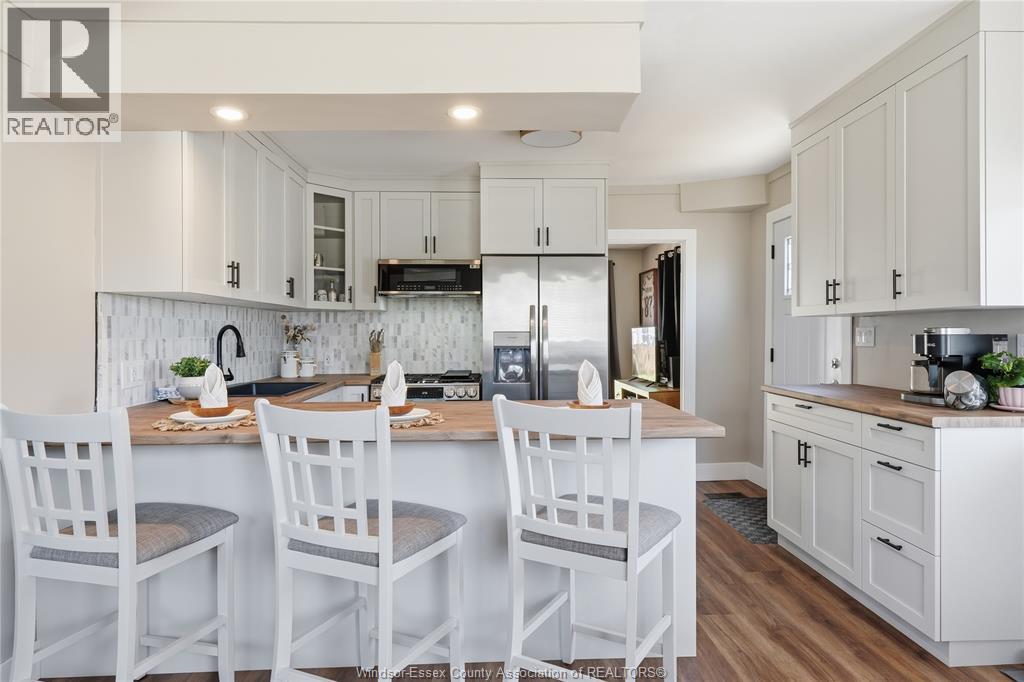
Welcome to your dream home! This beautifully renovated and tastefully updated two-storey home is perfectly situated in a highly sought-after, family-friendly neighbourhood, directly across the street from St. Francis Elementary School. Offering 2-3 bdrms & 1 1/2 bths, this charming, move-in-ready home showcases quality finishes and thoughtful updates throughout. The stunning custom kitchen, completed in 2026, is truly the heart of the home, featuring sleek ss appl., an elegant ceramic tile backsplash, butcher block countertops & a spacious breakfast bar—ideal for casual dining, morning coffee and entertaining family & friends. Upstairs, you'll find 2 generously sized bdms filled with natural light, along with a luxurious 4pc. bath featuring a double vanity, contemporary fixtures & a beautiful tiled walk-in shower. The versatile flex space on the main floor provides endless possibilities as a cozy den, home office, playroom, or convenient 3rd bedroom. Step outside and discover your own private backyard retreat. This inviting outdoor oasis features a new deck, stylish gazebo, storage shed with hydro, new fencing for added privacy, and convenient rear parking—creating the perfect setting for relaxing summer evenings and outdoor gatherings. Extensive renovations & upgrades provide peace of mind, incl. new doors, flooring, kitchen, baths, laundry, fascia, eaves, flashing, pot lights, appliances, and an owned hot water heater, along with many more. Combining modern style, exceptional functionality, and an unbeatable location, this turnkey home offers the perfect blend of comfort, convenience, and character. A rare opportunity to own a beautifully updated property in one of the area's most desirable neighbourhoods—simply move in and enjoy! (id:49269)
1170 Thompson Road E
Waterford, Ontario
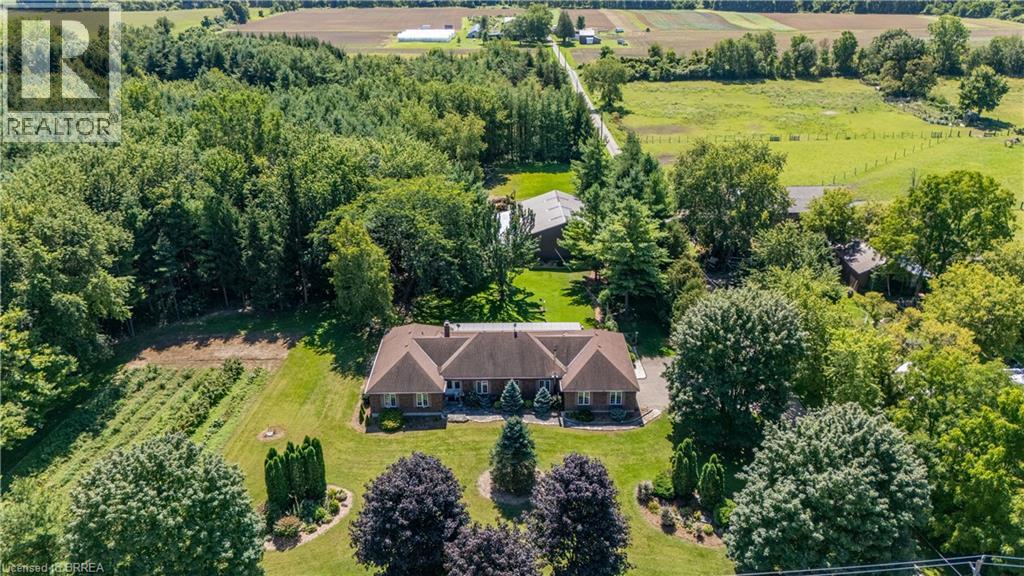
Welcome to 1170 Thompson Road, a truly unique country property set on over 12 acres in beautiful Norfolk County. This impressive executive brick ranch offers approximately 2,700 sq. ft. on the main level and nearly 5,500 sq. ft. of finished living space, surrounded by manicured lawns, gardens, wooded trails and three ponds. The spacious main floor features three generous bedrooms with large windows overlooking the property. The primary bedroom includes a walk-in closet and three-piece ensuite. A welcoming family room off the kitchen features a propane fireplace, while separate formal living and dining rooms provide plenty of space for entertaining and family gatherings. The main-floor laundry/mudroom and nearby three-piece bathroom offer convenient access from the flagstone patio and outdoor areas. A three-season sunroom with hot tub was added to the home, creating another wonderful space to enjoy the peaceful country setting. The current owners have completed several important updates, including all new windows and doors, as well as updated soffit, eaves and gutter guards. The finished lower level offers a large recreation room with built-in media, bar area, newer wood stove, two additional rooms and a spacious office/den. The property also features three barns, offering exceptional space and versatility for storage, hobbies, equipment and more. One barn includes six stalls, another features a 14-foot door suitable for an RV, transport truck or large equipment, and a utility barn is located down the privately owned road. With wooded trails, open areas, three ponds and more than 12 acres to enjoy, there is an incredible amount of space to make this property your own. Outdoor access to water and hydro in wooded area. A triple-filtered, softened and UV water system was specially designed for the home. With exceptional space both inside and out, 1170 Thompson Road is a one-of-a-kind country property that truly needs to be experienced in person. (id:49269)
34 Whyte Avenue
Dryden, Ontario
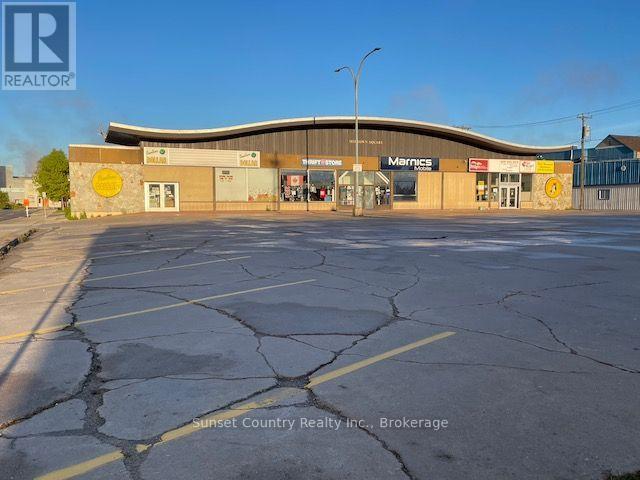
Investment opportunity! This building/mini-mall is a focal point in downtown Dryden, Ontario - with a paved parking lot capable of parking 50+/- vehicles, for the customers patronizing the 6 tenants consisting of retail, service shops and a restaurant in this 17,000+/- sq.ft. commercial building. The building is presently fully occupied with long term tenants, locally known as Midtown Square and is a very desirable location for any business! Forced air gas heat, with an electric forced air furnace as backup, and central air. Vipond Fire Protection Material and Test Certificate for Sprinkler System dated August 26, 2026 for main floor is on file. Future uses for this property are endless, or just continue to enjoy your investment as it is! Note: Financial Statements are only available to a prequalified Buyer who submits Government Identification and completes and signs a Confidentiality Agreement. (id:49269)
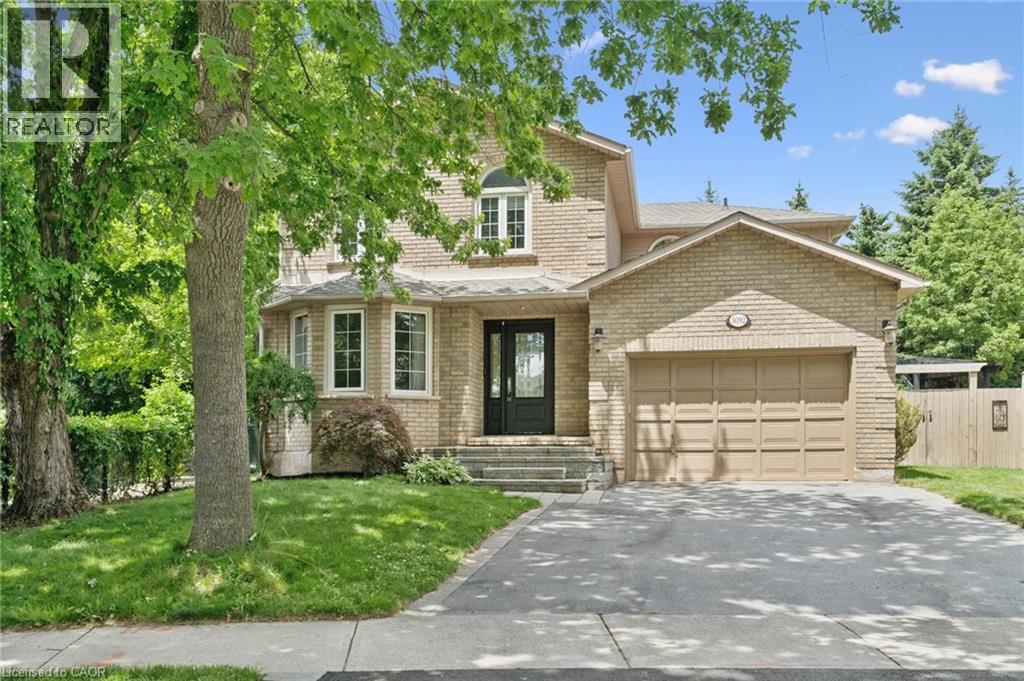
3092 Shannon Crescent
Oakville, Ontario
Finally! A renovated 4 bed, 2.5 bath Detached in one of Bronte Harbour's few adjacent little pockets, the quintessential 'lifestyle' location. Bringing me to the top 7 reasons to pick this home: 1. A lifestyle location means your kids grow up walking Bronte Creek trail to the beach park, spending their time in nature when they aren't playing soccer or baseball at the local Westbrook Park; regularly using your bikes instead of a car. 2. Open concept custom kitchen: elegant white cabinetry with the trendy accent island, caesarstone counters, matching tile backsplash, upgraded ceramic floor tiles, crown mouldings, pot lights, s/s appliances, and the gorgeous wall-mounted rangehood. 3. The essential 2 full bathrooms on the 2nd floor means the primary bedrooms gets its own private ensuite with heated floors and steam-shower functionality. 4. Pie shaped lot features a 88 ft back property line giving you lots of space and privacy. 5. Shannon crescent is a quiet road with only-local traffic; the quintessential family road where kids can play, and there is a sense of community in arguably the safest town in the province. 6. The 15ft (1.5) garage means you can park a car and have storage, and features a 240v plug for charging an EV. 7. 100% move-in-ready featuring hardwood flooring, with matching stairs and banisters, wainscoting, modern paint tones, upgraded light fixtures and pot lights, crown mouldings, gorgeous stone accent wall in the family room with gas fireplace and wood mantle. High quality renovations of both full bathrooms featuring newer vanities, tile, tubs, toilets, sinks and faucets. Prof finished basement has lots of rec space, and storage. The landscaping features sprinklers, interlock, mature trees and pergola. Bonus 8th reason would be the excellent build quality of 1992 featuring copper plumbing and electrical, and the modern poured concrete foundation; roof 2024. Great peace of mind that you can just move in and enjoy! Very rare opportunity! (id:49269)
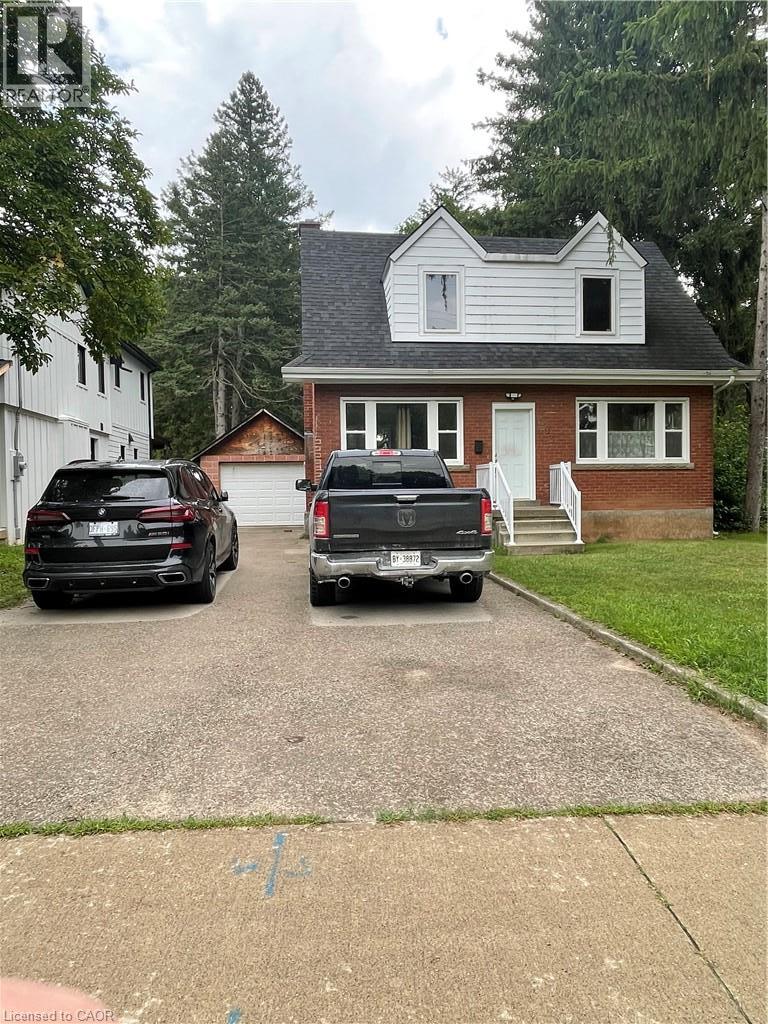
893 Lasalle Park Road
Burlington, Ontario
Charming red brick 1.5-storey home offers plenty of potential and opportunity to enjoy the lifestyle that makes South Aldershot one of Burlington's most desirable areas. Located just steps from LaSalle Park and scenic Hamilton Harbor, schools, shopping and highway access. This property blends character, privacy, & exceptional convenience in an established neighborhood. The main level features a welcoming formal living room complete with hardwood flooring. A separate dining room flows into the functional kitchen, while the rear family room offers sliding doors leading to the covered deck and picturesque backyard setting with mature Trees, creating a peaceful, cottage-like setting in the city. The upper level offers two spacious bedrooms and a 4-piece bathroom, while the partially finished lower level provides additional versatility with a large recreation room, powder room, bonus room, and ample storage/utility space. Parking for 5+ vehicles plus a detached single car garage. (id:49269)
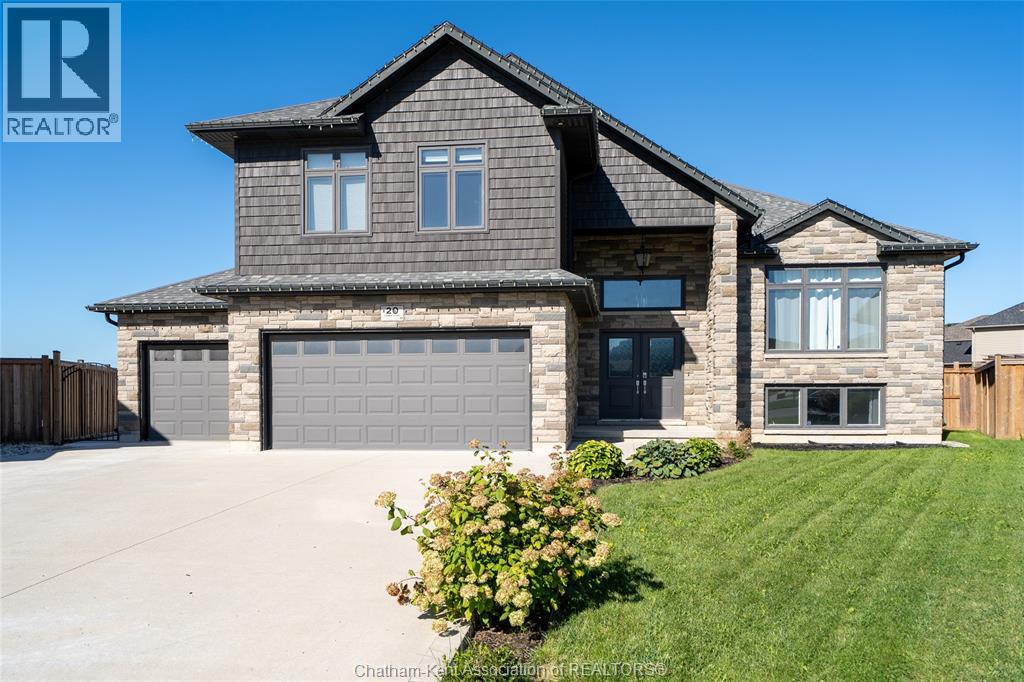
20 Sienna Court
Chatham, Ontario
Welcome to this stunning custom-built raised ranch, tucked away on a quiet cul-de-sac in desirable Southwest Chatham! Built in 2019 and offering over 1,800 sq. ft. of beautifully designed main-floor living space, this exceptional home combines style, space and functionality. Step inside through the spacious front foyer and discover an inviting open-concept kitchen and living area, creating the perfect gathering space for family and friends. The beautiful kitchen features a walk-in butler’s pantry, while convenient main-floor laundry adds to the functionality of the home. With 4 bedrooms and 3 full bathrooms, there is plenty of room for the whole family. The home’s impressive primary bedroom is the only bedroom located on the second floor, offering an exceptional level of privacy with no other bedrooms or rooms on this level. This private primary suite features a spacious bedroom, walk-in closet and luxurious 4-piece ensuite. The finished basement provides additional living space with a large recreation room, perfect for movie nights, entertaining or relaxing. One of the true highlights of this property is the HUGE 4-car heated garage, complete with drive-through access to the backyard and a dedicated connection for electric vehicle charging. An incredible feature for car enthusiasts, hobbyists or anyone needing exceptional storage and workspace. Step outside to your own private backyard oasis, complete with a heated inground pool installed in 2023 and newly poured concrete surrounding the pool area. Situated on an oversized pie-shaped lot, there is plenty of outdoor space to enjoy. With a bathroom on each level, an impressive amount of living space and a convenient location close to Highway 401, this exceptional home offers the perfect combination of comfort, privacy and convenience. A truly special property in a highly desirable Southwest Chatham location! (id:49269)
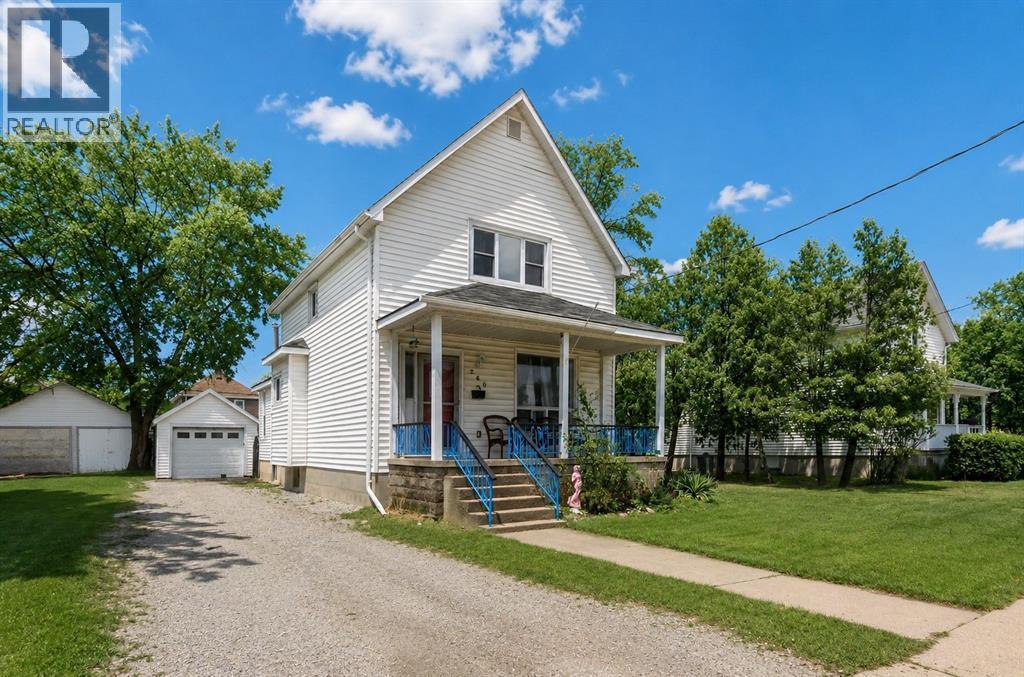
260 Mitton Street South
Sarnia, Ontario
Searching for your first home or next investment? This one deserves a look. Situated on a generous lot, this larger-than-it-looks family home offers the perfect combination of space, function, and lifestyle. With a long driveway and a detached double-deep garage, there’s ample room for vehicles, storage, hobbies, or even a workshop setup. The covered front porch is the perfect spot for your morning coffee, and the fully fenced backyard provides privacy and space for kids and pets to play, summer barbecues, or relaxing evenings around the bonfire. Step inside to a bright, welcoming interior designed for everyday living and entertaining. The spacious eat-in kitchen is truly the heart of the home, featuring an oversized island ideal for gathering and cooking, a gas stove for the home chef, walk-in pantry, cathedral ceilings, and an abundance of natural light that creates an open feel. The layout flows comfortably into the main living spaces, making it easy to host family and friends. Upstairs, you’ll find three bedrooms, while the additional lower-level bedroom offers flexibility for guests, a home office, or multi-generational living with separate entrance. With 2.5 bathrooms, busy mornings are a breeze and there’s plenty of room for everyone. Enjoy being just a short walk to Sarnia’s waterfront, downtown entertainment, and the adored Sarnia Farmers Market. With local shops, cafés, and community charm just steps away in Mitton Village, this home truly offers the best of convenience and character. (id:49269)
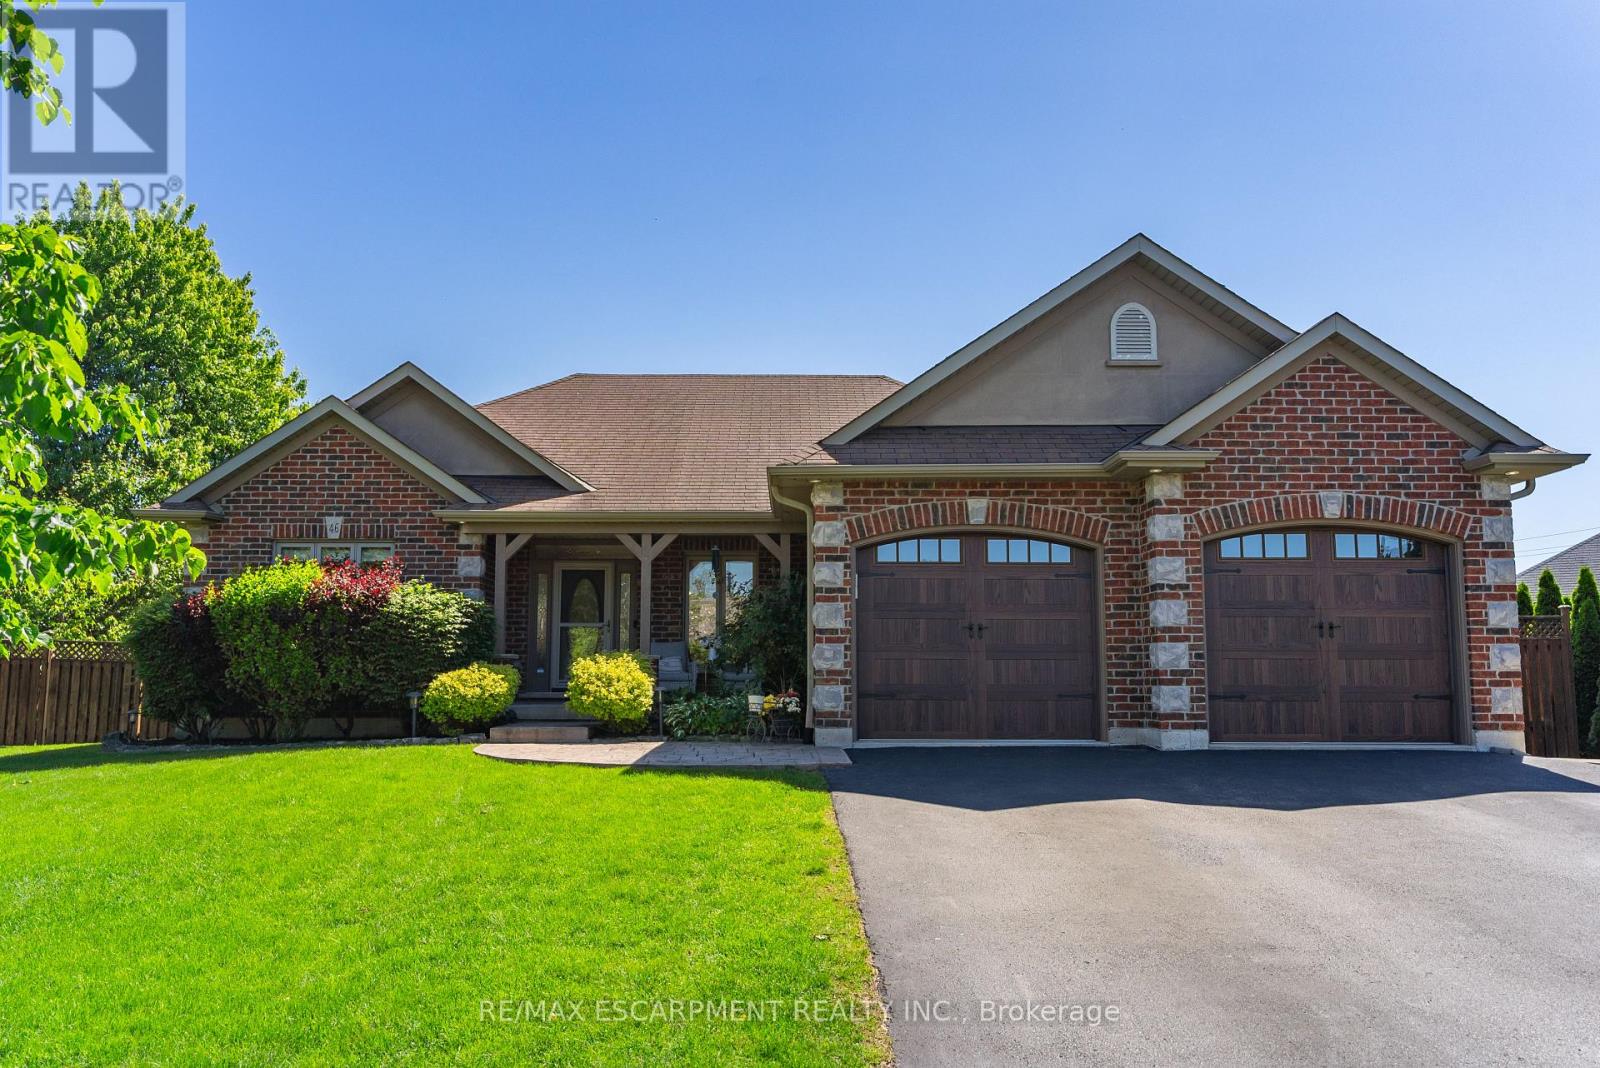
46 Sea Breeze Drive
Norfolk, Ontario
A brick bungalow of exceptional craftsmanship, set on a quiet, tree-lined street minutes from the beach, marina, and shops of downtown Port Dover. 2,877 square feet of finished living space spans two levels, framed by mature landscaping, a covered front porch, and an attached garage. The main level is finished in porcelain tile throughout, with vaulted ceilings and an open plan centred on a stone-clad gas fireplace. The kitchen is generous in scale, opening onto a dining area suited for entertaining and a sun-filled living room. Two bedrooms and two bathrooms complete this level, led by a primary suite with a private ensuite and sliding doors that open directly onto the pool deck. The lower level unfolds as a dedicated entertainer's retreat: a custom stone-and-granite bar finished to a restaurant-grade standard, a games room centred on a second gas fireplace, and a private fitness space, each considered as carefully as the rooms above. Two additional bedrooms and a full bathroom with heated floors offer comfortable, private accommodations for family or guests. Outdoors, mature trees and manicured hedging provide complete privacy around a composite deck and a 30x40 ft saltwater pool, creating a true four-season retreat for entertaining or quiet evenings alike. Several improvements made this year including a new roof, stove, oven, washer, dryer, and microwave. (id:49269)

25 Cloy Drive
Thorold, Ontario
Luxurious & Spacious Detached Home Located In The Prime Neighborhood. 2306 Sq Feet Empire home with Open-concept layout with 9 ft Ceilings on the main level; amazing corner lot. Bright And Sunny House. Spacious Master Bedroom With Ensuite & Large Walk-In Closet The 2nd Level Has 4 Bedrooms, 2 full Bathrooms. Kitchen Offers Plenty Of cabinets.2-car garage and 2 in the driveway. Amazing Location, Close To Hwy 406, Niagara College, Brock University, Seaway Mall, Walmart, Canadian Tire, Rona, and schools. About 20min from Niagara Falls& Niagara General Hospital. (id:49269)
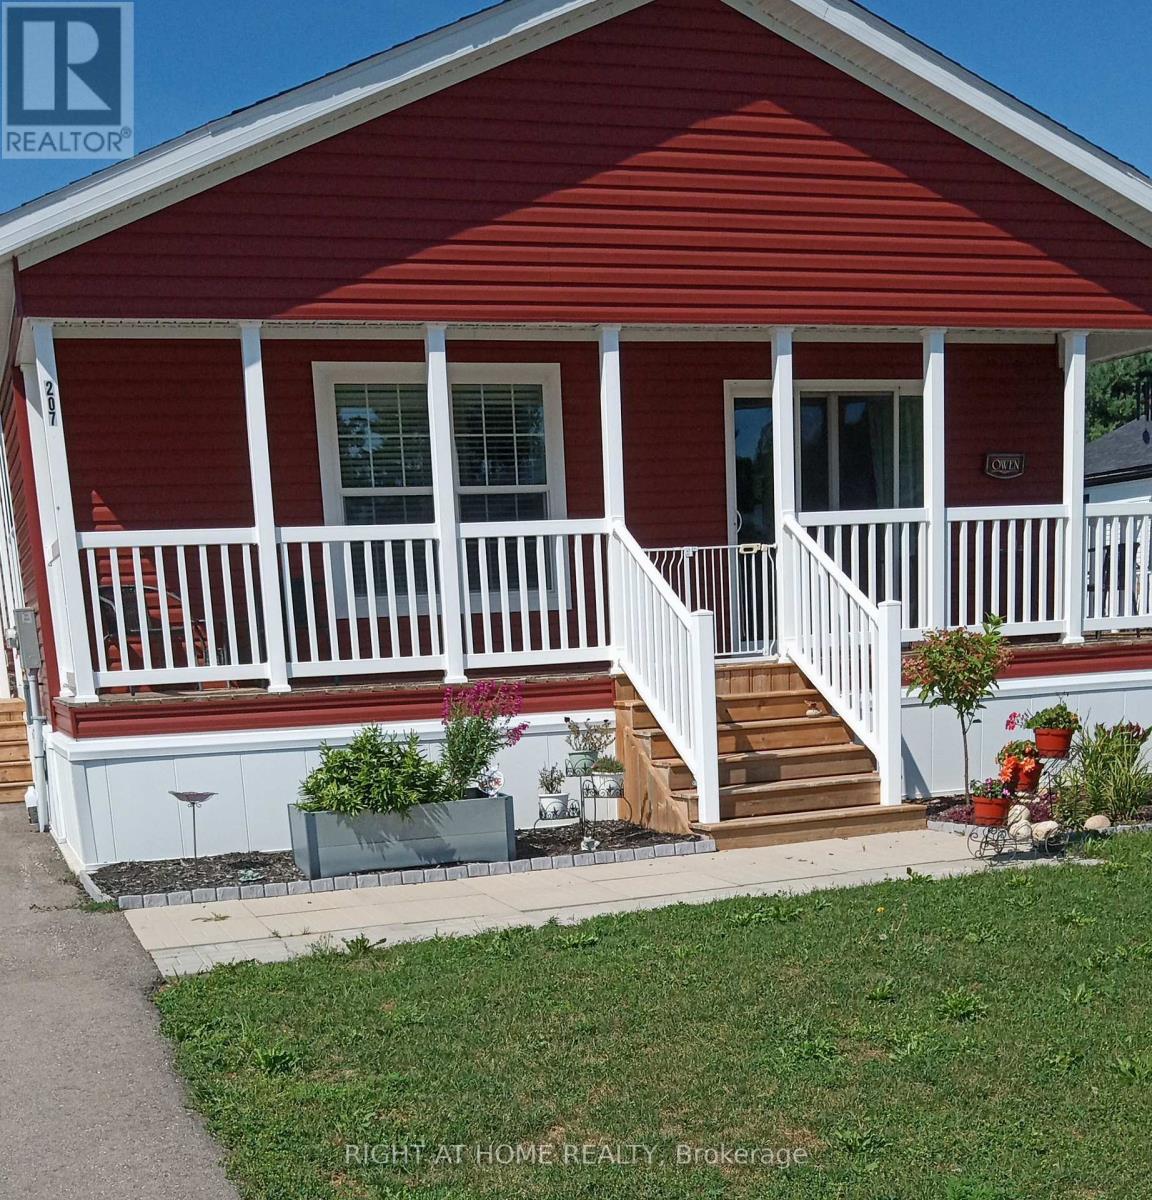
207 Spruce Street
West Grey, Ontario
Clean and well kept. Move in condition. Nice bungalow with large room layout. Open concept kitchen / living area. Nice ensuite bath with walk-in tub. Large garden / wood shed (likely Mennonite built). large open yard backing onto woods. Double wide drive for both cars. (id:49269)
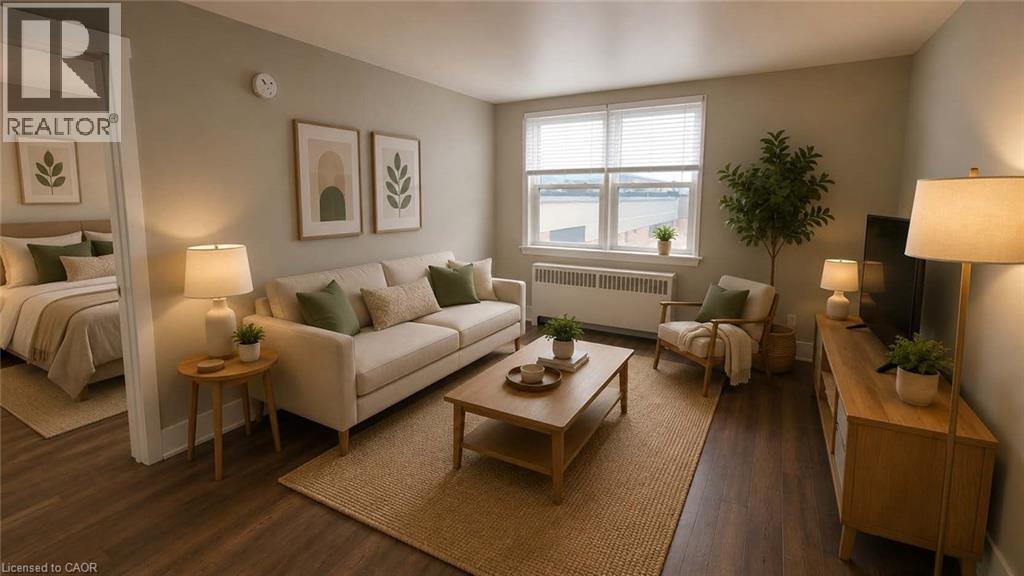
181 King Street E Unit# 9
Kitchener, Ontario
Located in Downtown Kitchener a 3rd floor bright walk-up recently renovated unit. Clean, quiet, bright and spacious apartment unit. Unit has 1 bedroom, a full bathroom, kitchen and a living room. Coin laundry in building is available. This apartment offers quiet, clean, mature and friendly neighbours. Parking not included but lots available nearby. THE NEIGHBOURHOOD: Welcome to the Downtown Kitchener with Conestoga College, U of W School of Pharmacy, WLU School of Social Work. Suddaby Public School (JK-6). Courtland Avenue Public School (7-8). Cameron Heights Collegiate (9-12). Steps to Kitchener's Farmer's Market, Victoria Park, Kitchener Public Library, Centre in the Square, and more! Close to 2 LRT stops and bus transit! Tenant responsible for monthly rent + hydro. (Some photos have been virtually staged to show if furnished) (id:49269)
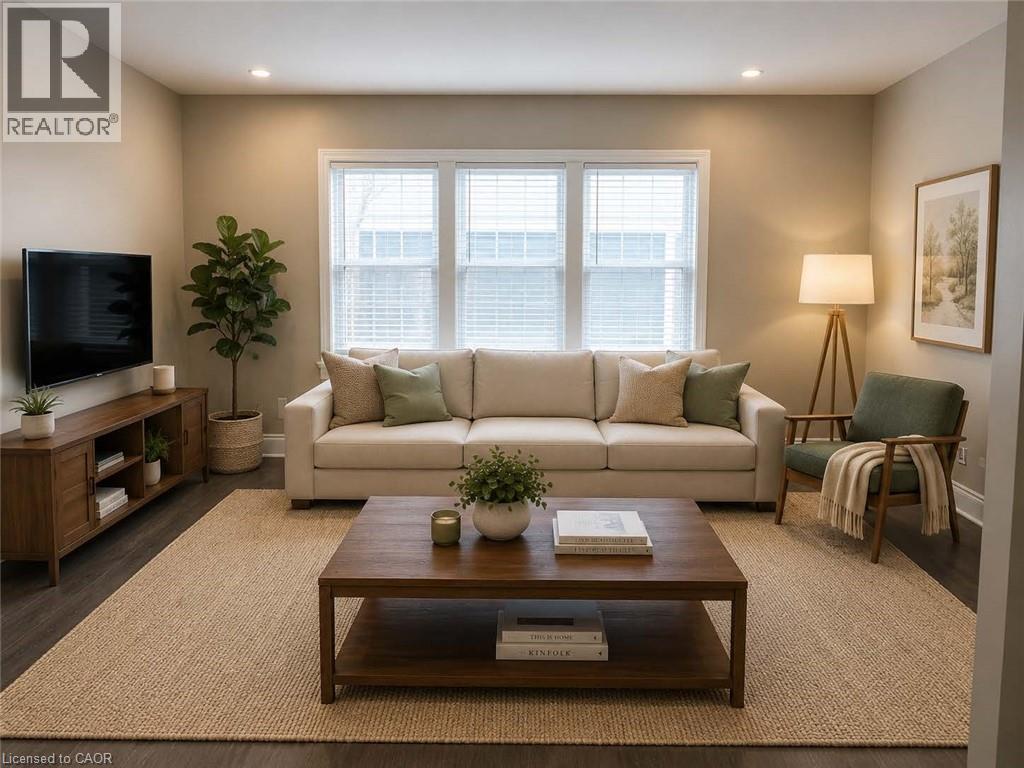
181 King Street E Unit# 2
Kitchener, Ontario
Located in Downtown Kitchener a 2nd floor bright walk-up recently renovated unit. Clean, quiet, bright and spacious apartment unit. Unit has 2 bedroom, a full bathroom, kitchen and a living room. Coin laundry in building is available. This apartment offers quiet, clean, mature and friendly neighbours. Parking not included but lots available nearby. THE NEIGHBOURHOOD: Welcome to the Downtown Kitchener with Conestoga College, U of W School of Pharmacy, WLU School of Social Work. Suddaby Public School (JK-6). Courtland Avenue Public School (7-8). Cameron Heights Collegiate (9-12). Steps to Kitchener's Farmer's Market, Victoria Park, Kitchener Public Library, Centre in the Square, and more! Close to 2 LRT stops and bus transit! Tenant responsible for monthly rent + hydro. (Some photos have been virtually staged to show if furnished) (id:49269)
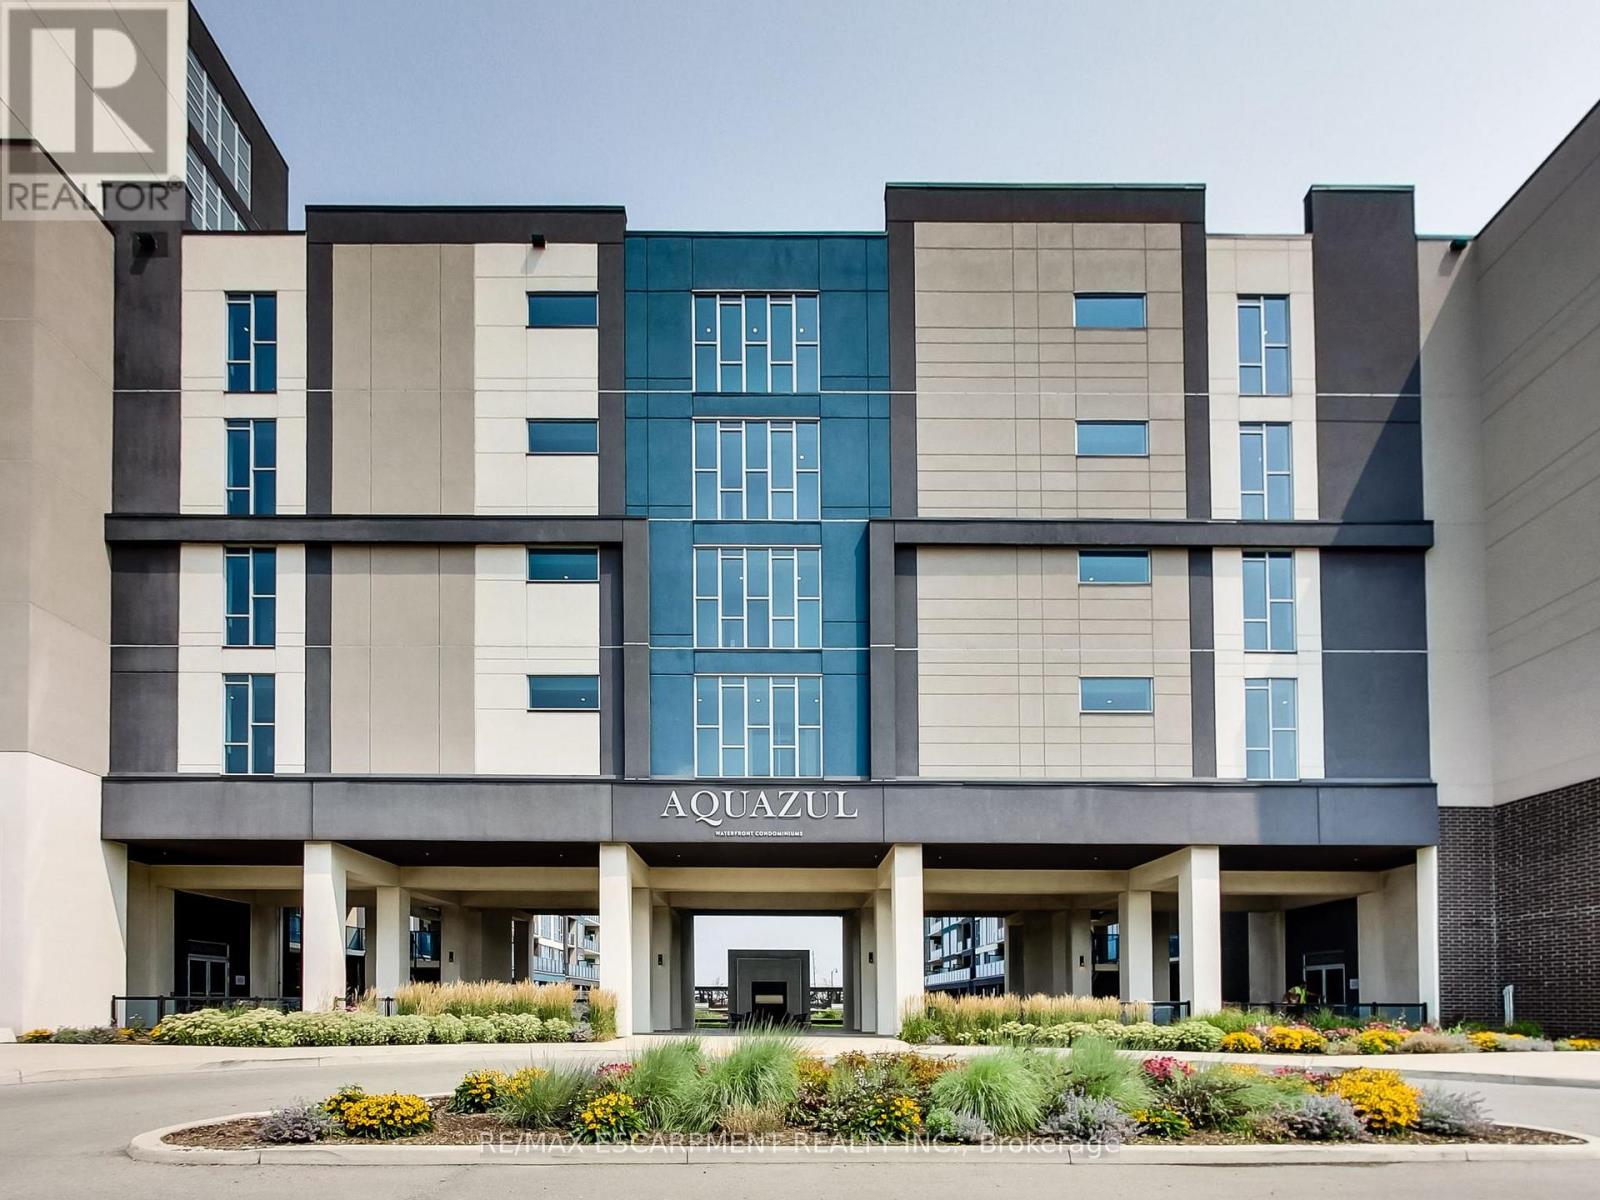
318 - 16 Concord Place
Grimsby, Ontario
Welcome to Unit 318 at the highly sought-after Aquazul Condominiums, where modern lakeside living meets exceptional convenience. Perfectly positioned on the same floor as the building's premium amenities, this beautifully maintained one-bedroom plus den suite offers effortless access to the fitness centre, games room, and party room-an enviable location within the building. Designed with comfort and style in mind, the bright open-concept layout is complemented by upgraded lighting throughout, along with stylish upgraded kitchen and bathroom faucets that add a contemporary touch. The versatile den provides the perfect space for a home office, reading nook, or guest area, while the spacious bedroom offers a relaxing retreat. Step onto your private balcony and take in breathtaking views of both Lake Ontario and the Niagara Escarpment, creating the perfect backdrop for your morning coffee or evening unwind. Aquazul offers an exceptional resort-inspired lifestyle with first-class amenities including an outdoor pool, fitness centre, games room, party room, theatre/media lounge, and beautifully landscaped outdoor spaces. Located in the heart of Grimsby on the Lake, you'll enjoy walking access to waterfront trails, parks, boutique shops, cafés, restaurants, and the beach, with Costco and everyday conveniences just minutes away. Commuters will appreciate quick access to the QEW, making travel to Hamilton, Niagara, and the GTA effortless. Whether you're a first-time buyer, downsizer, or investor, this exceptional suite combines an unbeatable location, scenic views, and an outstanding lifestyle in one of Grimsby's most desirable waterfront communities. (id:49269)