
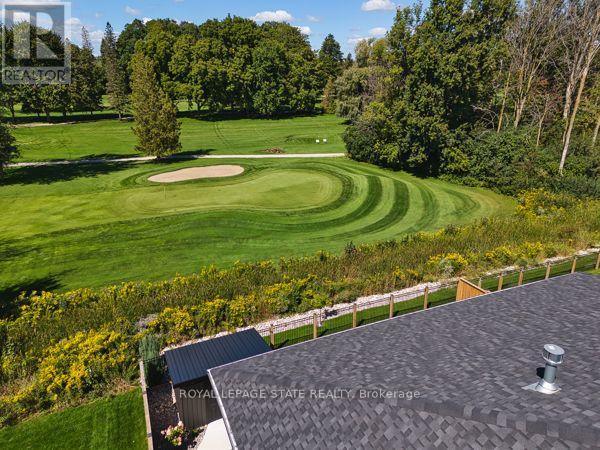
37 Gilmer Crescent
North Perth, Ontario
DOWNSIZE THE HOME, NOT THE LIFESTYLE. An exceptional offering along the fairways of Listowel Golf Club, where gracious living meets the ease of an executive bungalow. Established in 1920, the club provides a distinguished backdrop for a home designed for those who value quality, space and a quieter kind of luxury. Built in 2023 by O'Malley Homes, this impressive 2+1 bedroom, 4 bathroom residence offers more than 3,500 sq. ft. of finished living space, with generously proportioned rooms, 9-foot ceilings, elegant tray details and beautiful golf course views. The open-concept kitchen, dining and living areas are designed for effortless entertaining, complemented by granite countertops and quality finishes. A spacious main-floor primary suite offers privacy and convenience, while the finished walkout lower level provides exceptional space for guests, family or an elegant in-law suite. A double-car garage and low-maintenance bungalow lifestyle complete the offering. For those ready to simplify without compromise, this is an opportunity to exchange the demands of a larger estate for space, elegance and life on the fairway. LESS TO MAINTAIN. MORE TO ENJOY. (id:49269)
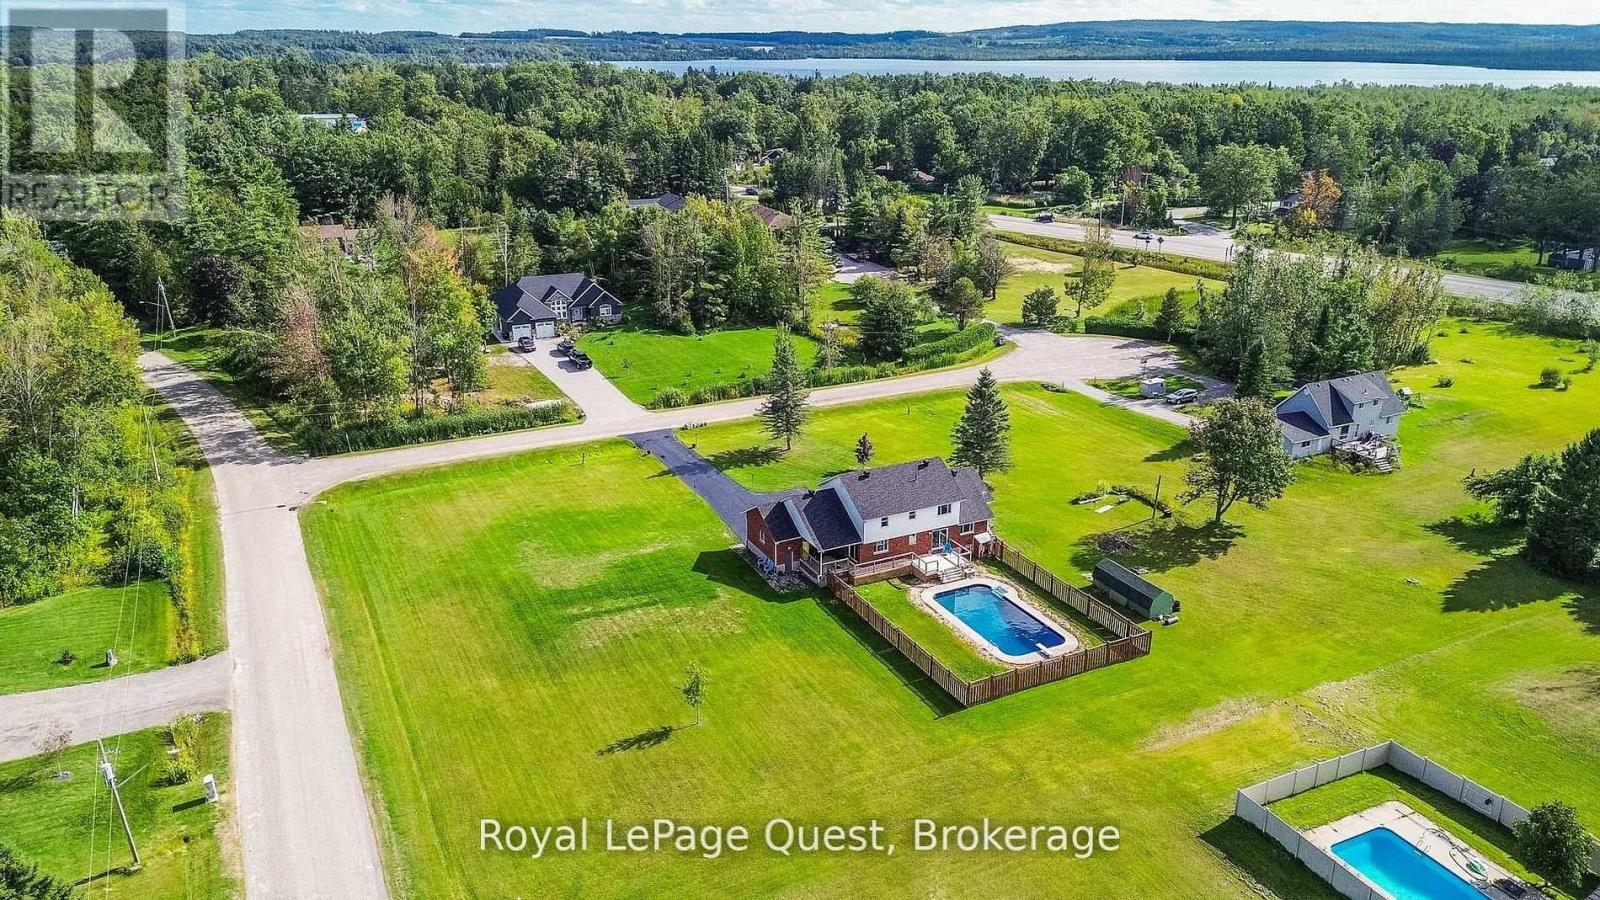
2070 Hawley Road
Severn, Ontario
Welcome to 2070 Hawley Road, a beautifully maintained family home set on just over 2 acres at the end of a quiet cul-de-sac in one of Severn's most sought-after neighbourhoods.This spacious two-storey home features 4 bedrooms upstairs, including a primary suite with a private ensuite, convenient main floor laundry, and an updated kitchen with quartz countertops, soft-close cabinetry, and sliding doors leading to the backyard with an in-ground pool (new liner and sand filter in 2025). The inviting family room offers a cozy gas fireplace and a second walkout to a private covered porch.The fully finished basement provides excellent flexibility with a second kitchen, second laundry, family room, bedroom, office with a window, full bathroom, gas fireplace, and a separate entrance through the heated double-car garage-ideal for extended family or multi-generational living.Additional updates include shingles (2024), a new deck (2024), a recently sealed oversized driveway, Kinetico water softener, heated garage, and a charming wraparound porch.Ideally located near Marchmont Public School, Bass Lake, highway access, and all the amenities of Orillia, this exceptional property offers the perfect blend of privacy, comfort, and convenience. Book your private showing today and discover everything this incredible home has to offer. (id:49269)
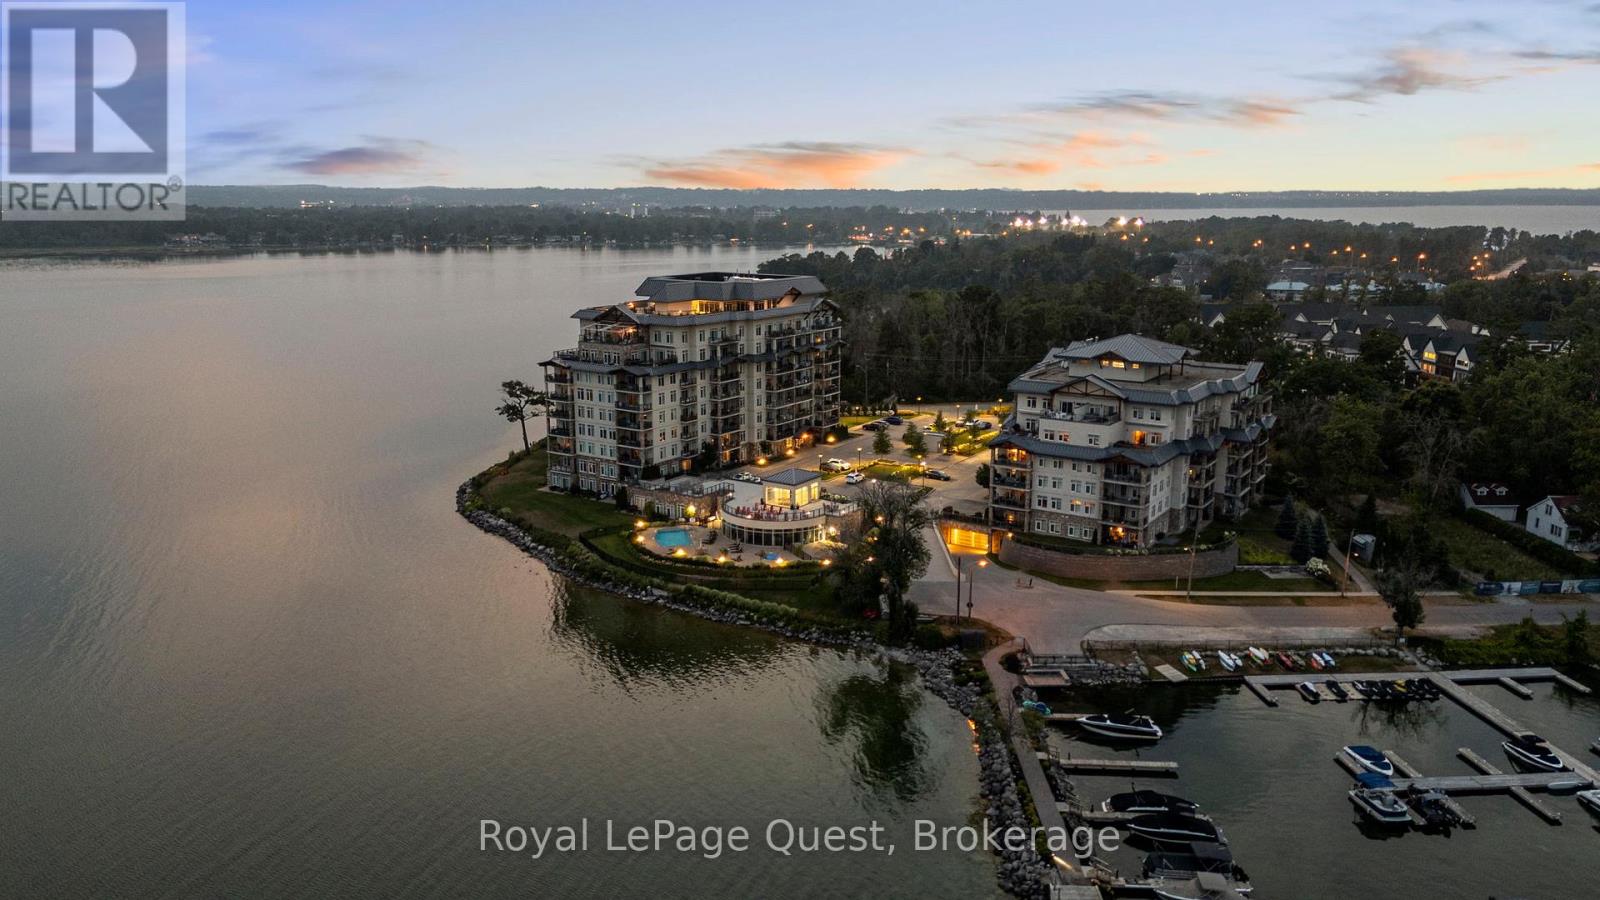
311 - 90 Orchard Point
Orillia, Ontario
Experience the best of lakeside living in this beautifully appointed 1-bedroom plus den, 2-bathroom condo offering breathtaking, unobstructed views of Lake Simcoe. Relax and take in spectacular sunsets from your spacious private balcony, complete with a gas hookup for a BBQ or fire table-perfect for entertaining or unwinding by the water. Inside, the bright, open-concept layout is filled with natural light from expansive windows that frame the stunning lake views. The versatile den provides the ideal space for a home office, guest room, or cozy reading nook, while two full bathrooms, including a private ensuite, and convenient in-suite laundry add comfort and functionality. Enjoy an exceptional selection of resort-style amenities, including a fitness centre, outdoor pool and hot tub, indoor sauna, movie theatre, library, games room with pool table, and a party room with a full communal kitchen for larger gatherings. The rooftop terrace is a standout feature, offering panoramic lake views and the perfect setting to enjoy both sunrise and sunset.Located just minutes from downtown Orillia, you'll have easy access to charming shops, restaurants, cafés, parks, and scenic walking and cycling trails. This unit also includes one underground parking space, a storage locker, and visitor parking for added convenience. An optional boat slip rental is available for those looking to make the most of waterfront living.Whether you're downsizing, seeking a low-maintenance lifestyle, or searching for the perfect weekend retreat, this exceptional waterfront condo offers the ideal combination of comfort, luxury, and convenience in one of Orillia's most desirable locations. (id:49269)
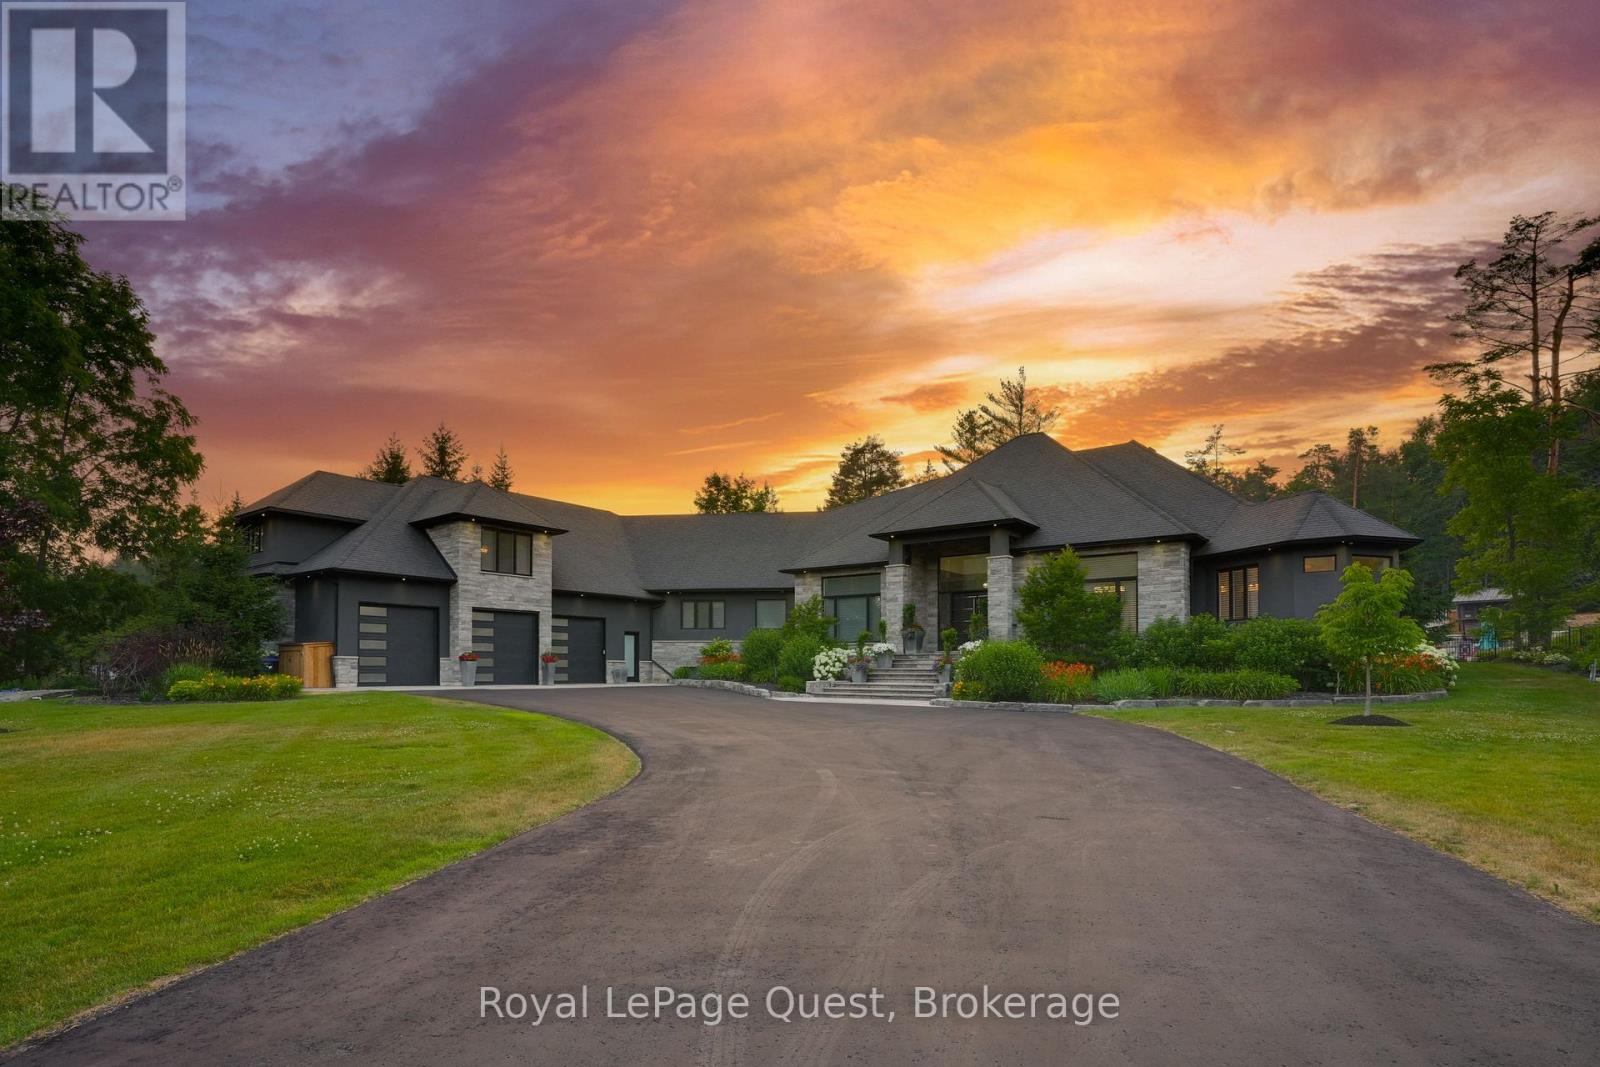
8 Midves Court
Springwater, Ontario
Experience luxury living in this exceptional estate offering over 10,000 sq. ft. of finished living space, thoughtfully designed for everyday comfort and unforgettable entertaining.The chef-inspired kitchen, complete with a butler's pantry, flows into the expansive living and dining areas, where soaring ceilings and a dramatic wall of windows overlook the private backyard retreat. The primary suite is a peaceful escape featuring an electric fireplace, spa-like ensuite, oversized walk-in closet, and walkout to the outdoor living space. A finished loft provides ideal accommodations for guests or extended family, while the heated garage and workshop are perfect for hobbyists and car enthusiasts.The fully finished walkout lower level is built for recreation, offering a games area, home theatre, sauna, gym with ensuite, three additional bedrooms (currently used as a media/office and gym), a full bath, and plenty of storage. Situated on over 2 private acres in prestigious Midhurst, the resort-style backyard is designed for year-round enjoyment with professionally landscaped grounds, a heated saltwater pool, hot tub, covered porch, wood-burning outdoor fireplace, and a cabana complete with a wet bar and bathroom. The multi-sport court is perfect for basketball, pickleball, or tennis in the warmer months and transforms into a private skating and hockey rink during the winter.This extraordinary property offers the perfect blend of luxury, privacy, and recreation, creating an unmatched lifestyle for family living and entertaining in every season. (id:49269)
144 Trebinski Road
Madawaska Valley, Ontario
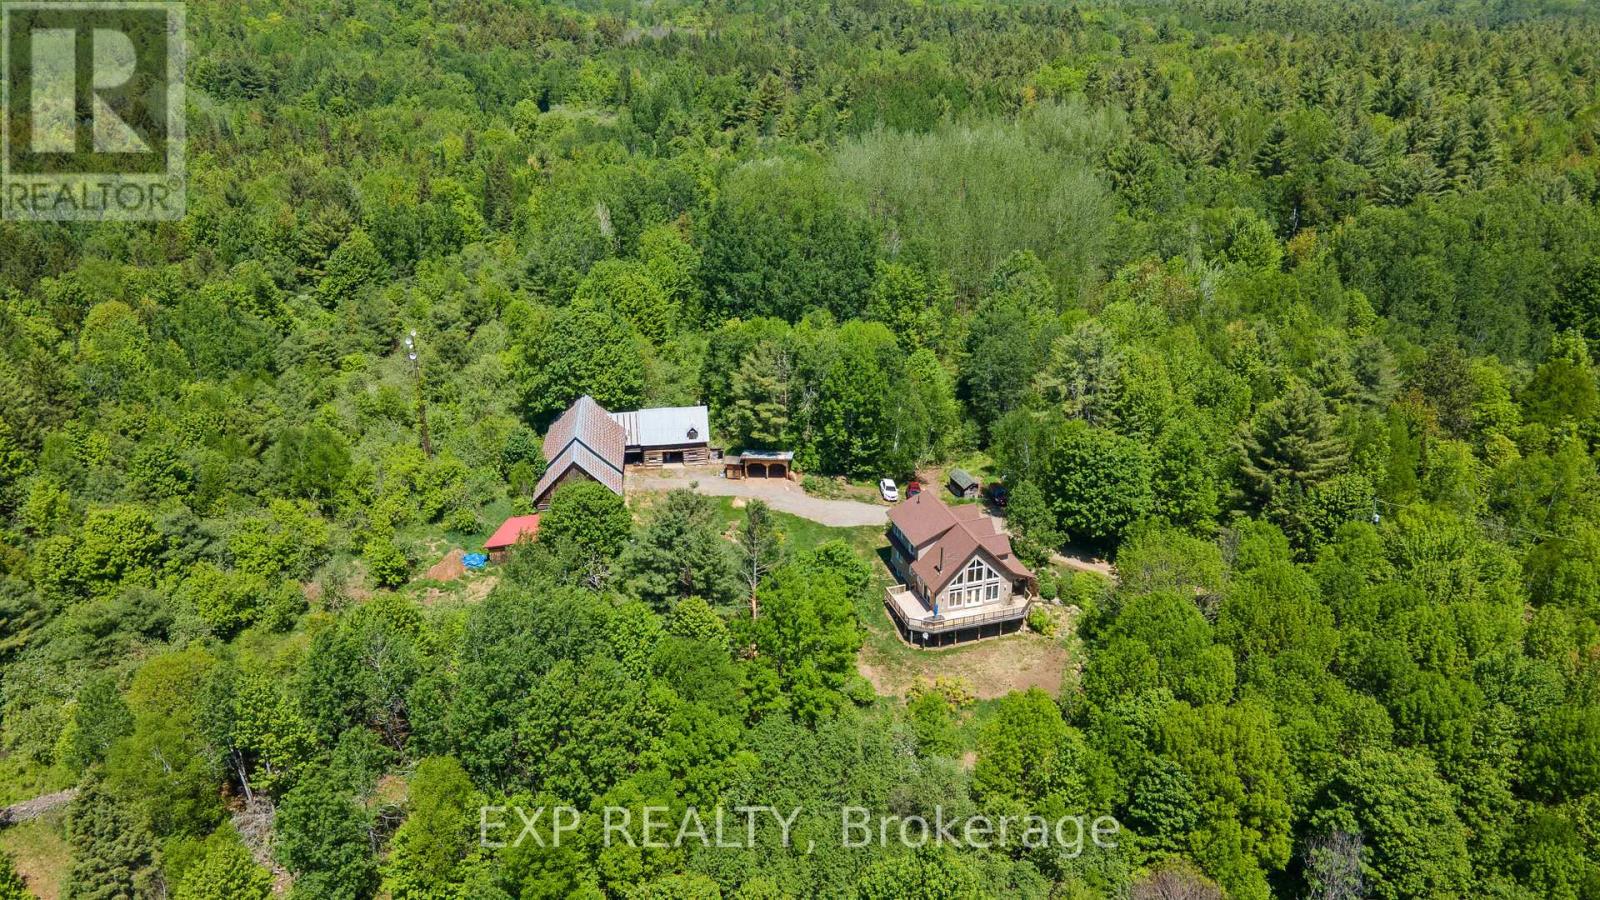
This 2013 custom-built home , set on a remarkable 200-acre forested parcel, offers the perfect balance of privacy, modern comfort & natural beauty. Tucked at the end of a scenic driveway winding through mature trees, this character-rich homestead is surrounded by thoughtfully maintained gardens & features a wraparound deck, an ideal extension of the living space into the outdoors.Inside, the main level showcases cathedral ceilings a dramatic floor-to-ceiling wall of south-facing windows, filling the home with natural light, highlighting the warm wood finishes throughout the open-concept layout.Upstairs, you'll find a generous primary bedroom with ensuite & walk-in closet along with a charming loft overlooking the main living area, perfect for a reading nook, office, or additional lounge space, all framed by panoramic views of the surrounding landscape.The finished walkout basement expands the living space, bringing the room total to 4 bedrooms and 3 bathrooms, ideal for families or hosting guests.Additional features include a forced-air propane furnace with central air conditioning, HVAC system, wood stove, & a propane backup generator for peace of mind.The property itself is a rare offering: a historic pioneer farmstead with several original log buildings and a newer horse run-in shed all with electrical service. Abutting thousands of acres of crown land, this property includes mixed forest, a 7 acre apple orchard, meadows and a permanent stream running through supporting an abundance of wildlife species found here. High speed internet avialable, offering modern connectivity paired with the ability to live off the land. Located just 10 minutes from Paugh Lake offering sandy beaches, swimming, boating, fishing, and 12 minutes from Barry's Bay, a charming waterfront village, with restaurants, shops, pharmacy, and a full-service hospital. The East Gate of Algonquin Park is only 45 minutes away. (id:49269)
515 - 10 Wilby Crescent
Toronto, Ontario
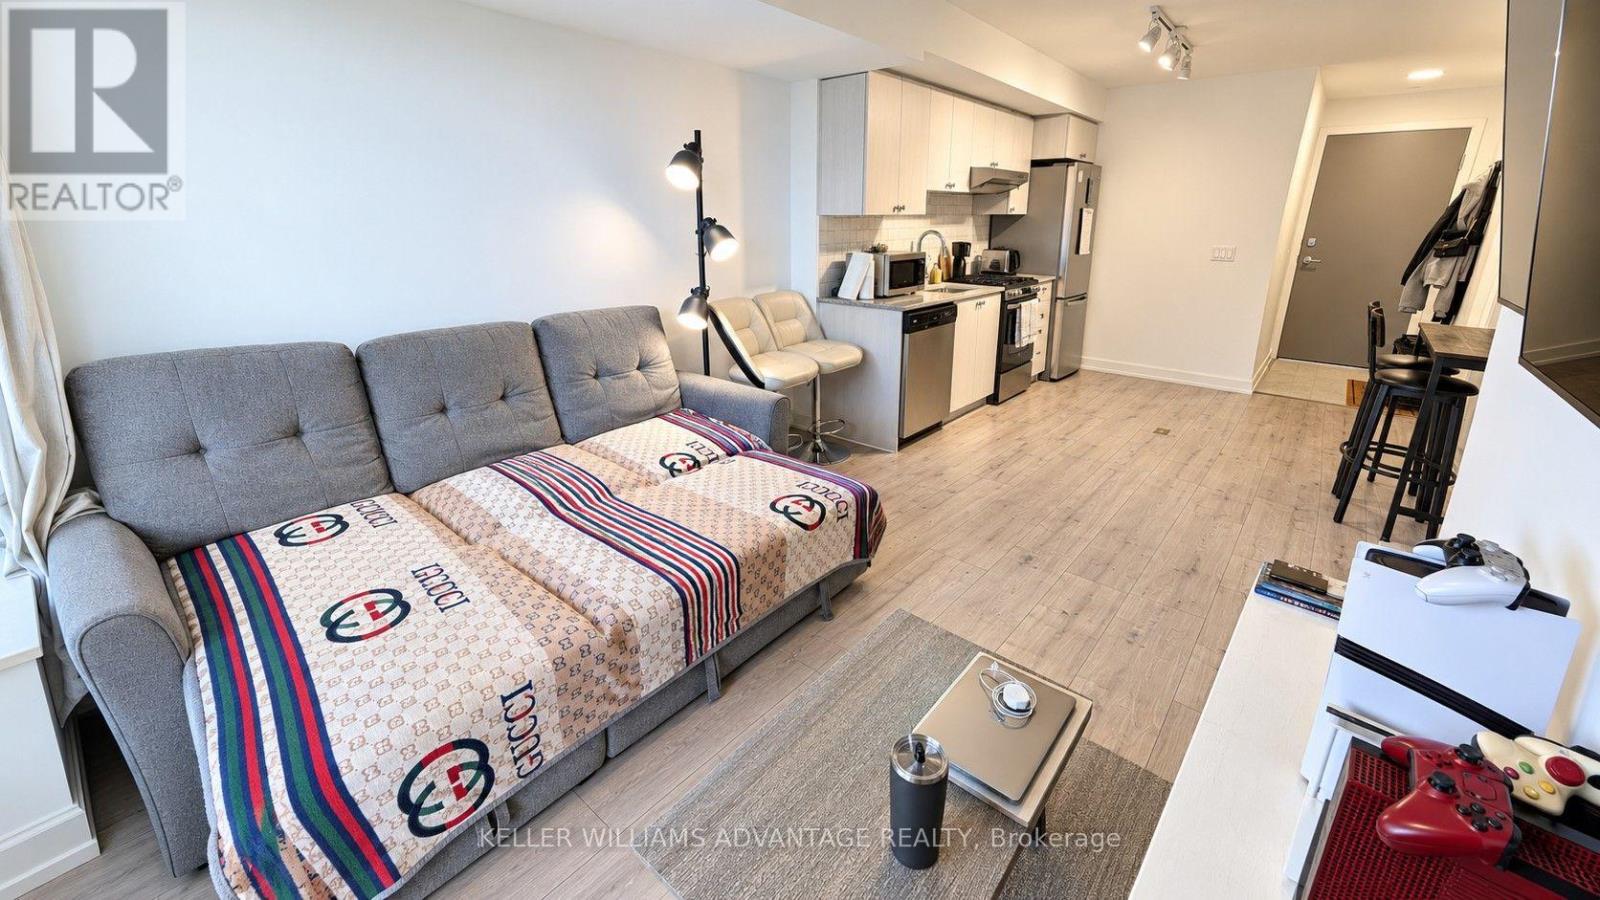
Welcome to The Humber at 10 Wilby Crescent, a new condominium in one of Toronto's most connected transit hubs. Steps from the UP Express with direct service to Union Station and Pearson Airport, and the GO train's Kitchener line, commuting across the GTA couldn't be easier. TTC service is at your doorstep, with easy connections to the Eglinton Crosstown LRT, while Highways 401 and 400 are conveniently close. Surrounded by the Humber River trail system and nearby parks, this location offers the perfect blend of urban convenience and outdoor recreation. This northwest-facing 1-bedroom suite offers sunset views, large windows and an open-concept layout. The kitchen features a dishwasher, while the living area extends to a private balcony with decking, creating an ideal space to relax and unwind. Additional features include ensuite laundry, mirrored closets, blackout blinds and curtains, and 1 parking space conveniently located near the elevator. Residents of The Humber enjoy amenities including a fitness centre, rooftop terrace, party room, resident lounge, bike storage, and seasonal BBQ area. Fibre Internet Available. Tenant pays utilities. Offering the perfect combination of transit, lifestyle, and convenience, this is an ideal place to call home in one of Toronto's fastest-growing communities. (id:49269)
2107 - 15 Water Walk Drive
Markham, Ontario
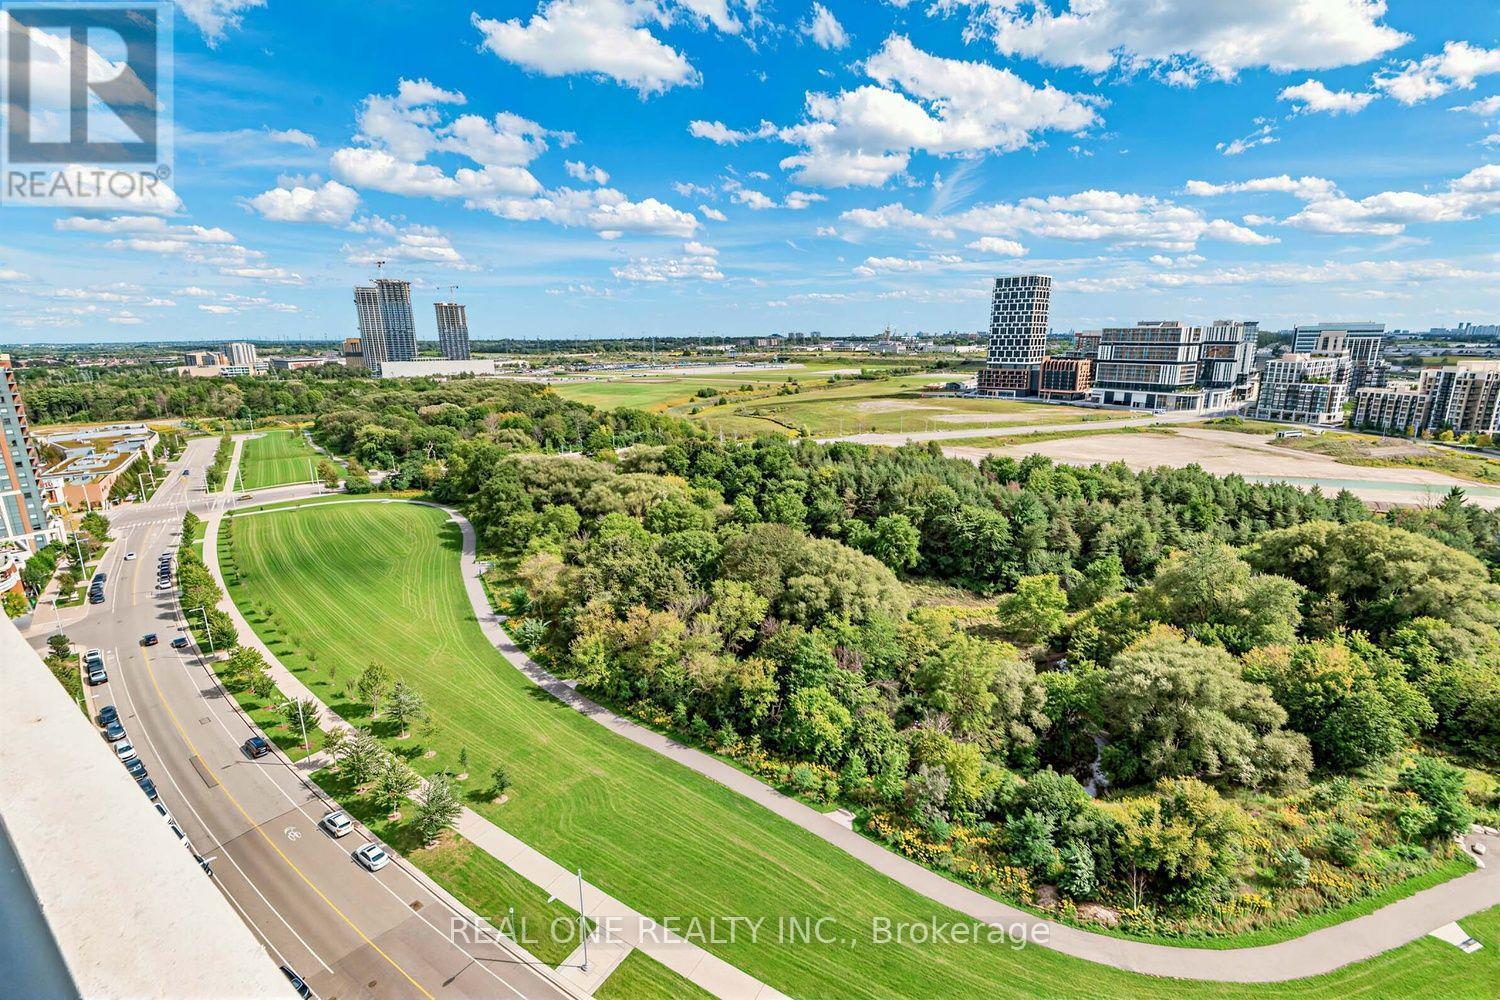
Unobstructed South View Overlooking Lush Greenspace & Trees, Luxury Riverside Uptown Condo In The Heart Of Unionville! Bright & Spacious 1 Bedroom + Large Den, 675 Sqft with Full Size Balcony. 9 Ft Ceilings, Open Concept Kitchen with S/S Appliances. Large Bedroom with Large Closet. Grand Hotel-Inspired Lobby. Steps To Hwy 404/407, GO Train/Viva/YRT, Top Ranking Schools, Grocery, Restaurants & Entertainment. Building Amenities Incl 24 Hr Concierge & Outdoor Pool. Perfect For First-Time Buyers Or Investors - Don't Miss This One! (id:49269)
Upper - 53 Moray Avenue
Richmond Hill, Ontario
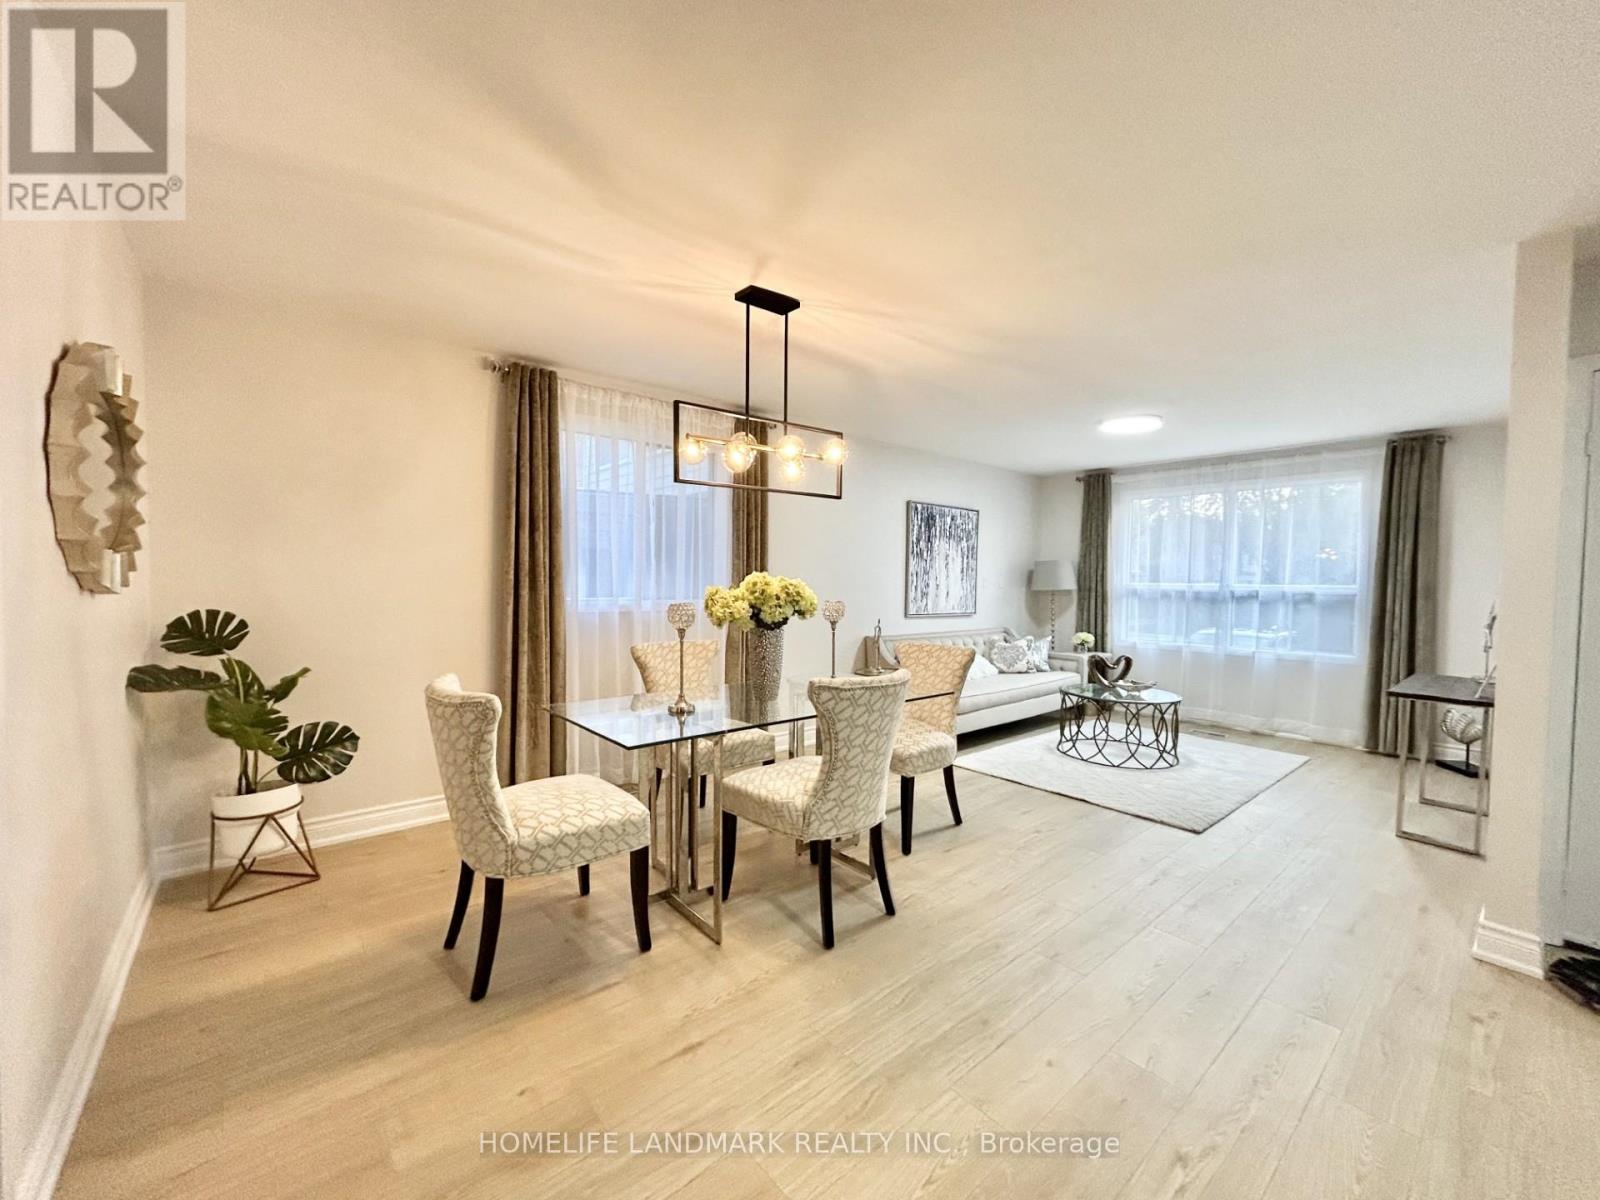
Absolutely Spectacular Renovated 3 Bedroom 2 Washroom In A Quiet Neighborhood. All Modern Kitchen W/S.S Appliances, Elegant Backsplash, Quartz Countertops, 72 Hr Water Proof Laminate Fl, Bright Light Tiles, Elegant Lights & Window Drapes, Living Room & Kitchen W/Eating Area, Exclusive Laundry, 2 Outdoor Parking Spots, 3 Min Walk Distance To Lake Wilcox. All Amenities, Transit, School, Shopping, Community Center. Please No Pets/No Smokers. Tenant Pay2/3 Of Utilities. Two Parking Spots!! (id:49269)
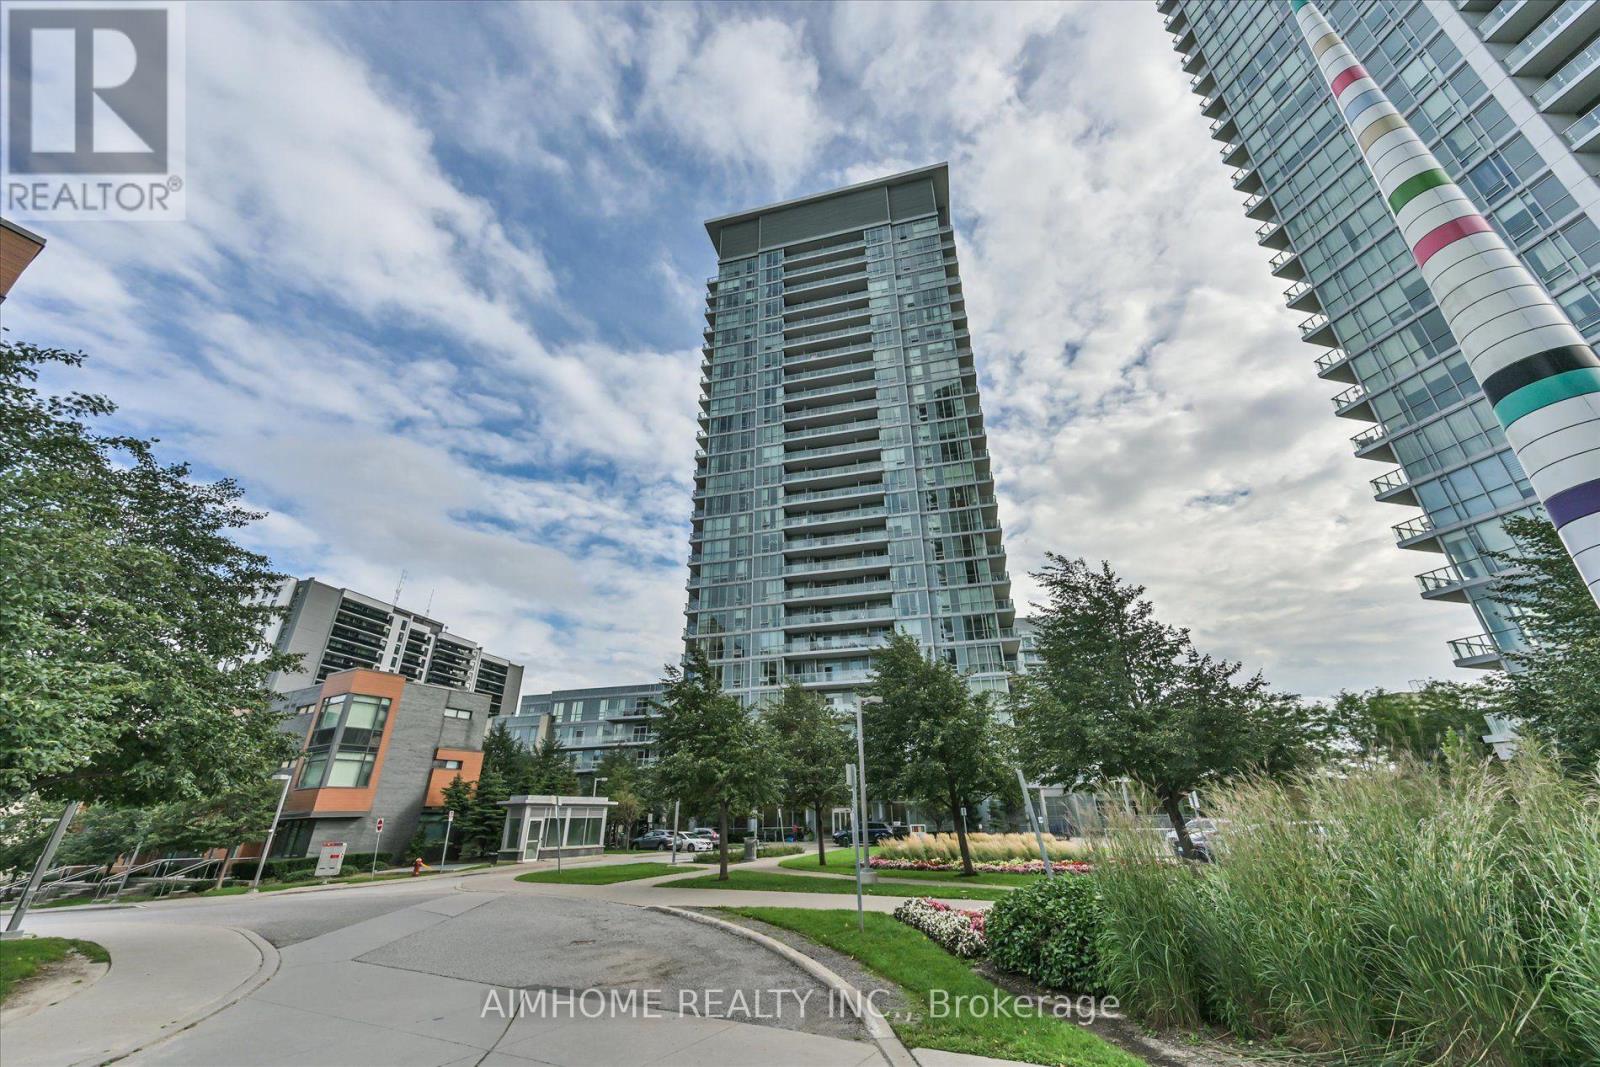
1604 - 62 Forest Manor Road
Toronto, Ontario
Enjoy exceptional convenience at Sheppard and Don Mills, directly across from Fairview Mall and just steps to the subway and TTC. This suite features a spacious den with the flexibility to serve as a home office or potential second bedroom, along with a large balcony perfect for relaxing outdoors. Easy access to Highways 401, 404 and the DVP makes commuting convenient, while nearby schools, a public library and a community centre put everyday essentials within reach. Residents enjoy an excellent selection of amenities, including concierge service, an exercise room, indoor pool, party and meeting room, games room and guest suites. (id:49269)
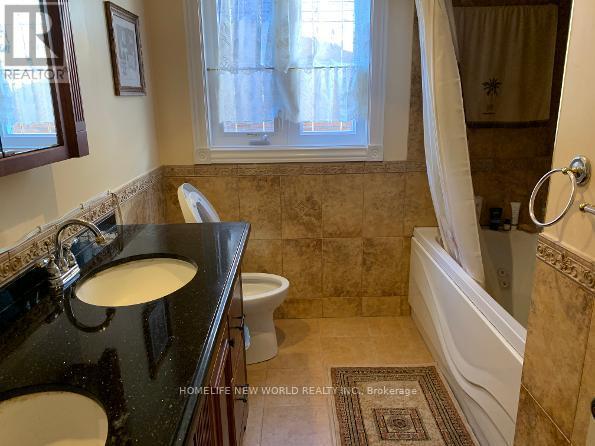
Room 2nd Floor - 38 Marcelline Crescent
Toronto, Ontario
Spacious Furnitured Room @ 2nd Flr For Rent,.Student Welcome! Located One Of Best Communities In Canada! Steps To Bessarion Subway Station , Brandnew National Architectural Design Award Community Just Beside Subway Station ,Over One Billion Dollars Cost ,Will Be Open Soon , Tenant Will Enjoy Library ,Gym,Swimming Pool Just Nearby Home. Steps Beautiful East Don River Nature ,Canadian Tires ,Ymca . No Smoking ,No Pet ,Seeking For One Professional Or Student To Live In .Shared New Upgraded Washroom With A Young Male Student.Quiet ,Friendly And Secure Neighborhood. (id:49269)
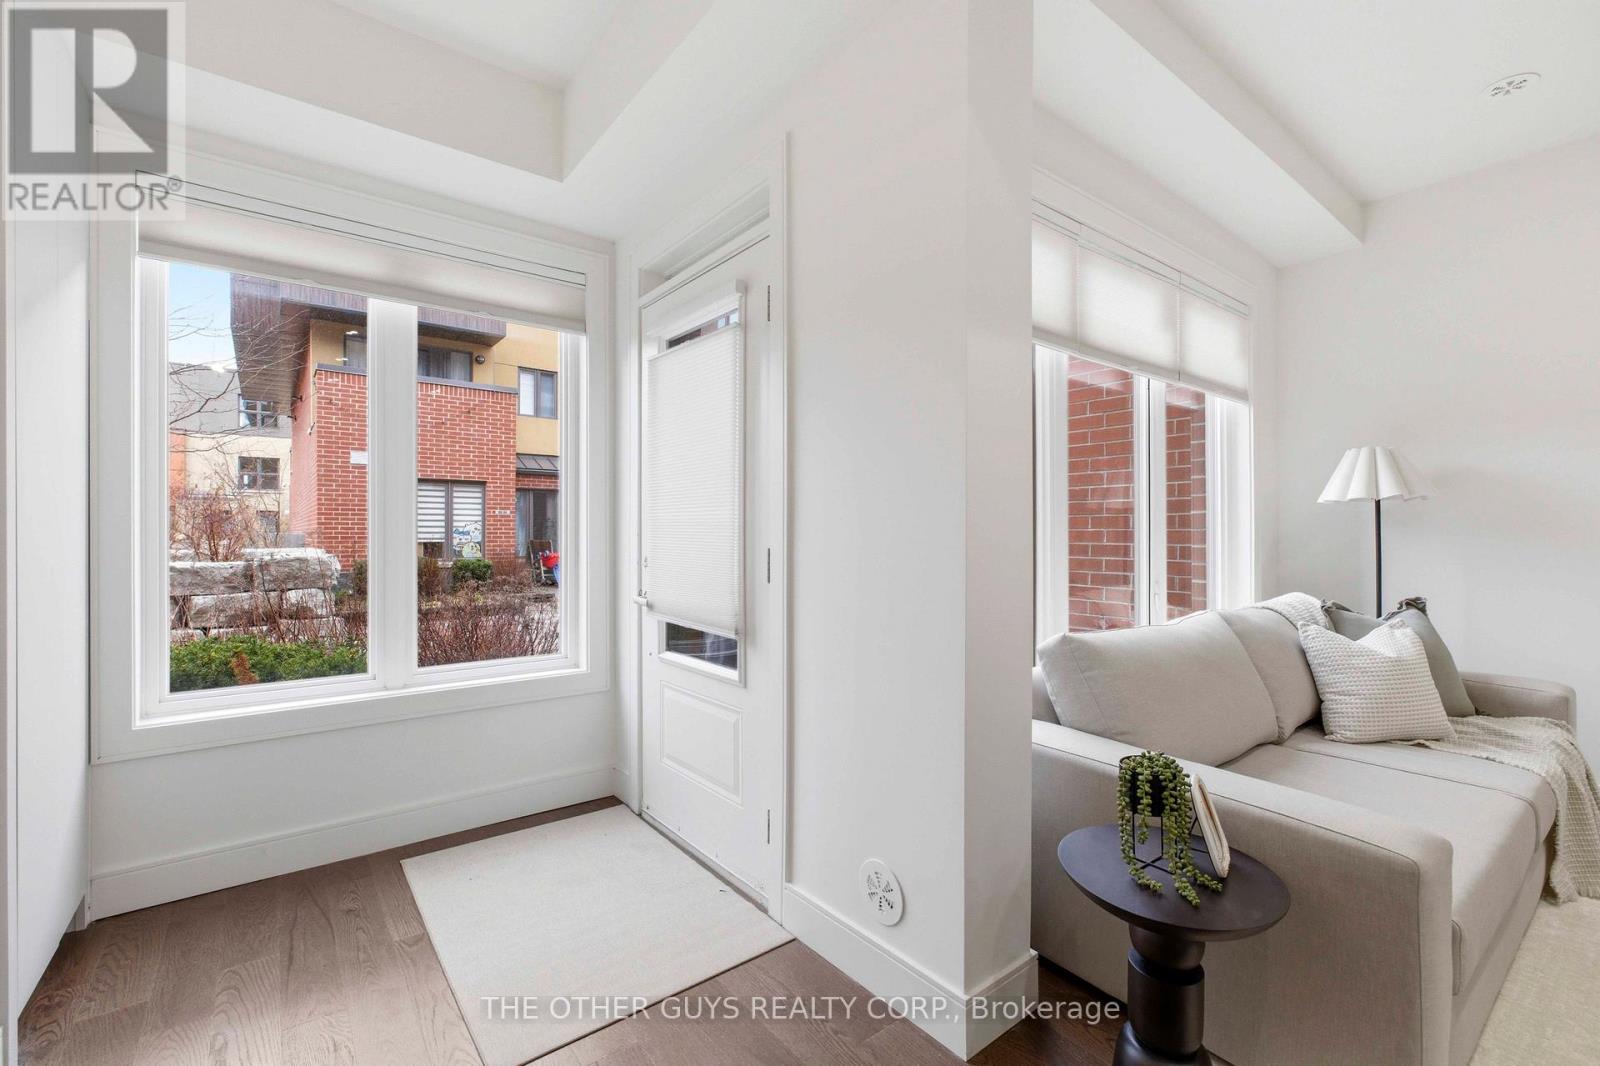
18 - 9r Clintwood Gate
Toronto, Ontario
Not your average Townhome! If you're looking for something extraordinary, well-thought-out yet cozy with great value, you've come to the right place. Bright and cheerful rooms. This never lived in Townhome is presented with mainly custom finishes throughout instead of typical builder grade finishes and appliances. *Check out the Solid doors and the cool baseboards and window casings. ***Check out the potlights throughout. ***Check out the oversize custom kitchen with tons of storage including coffee/microwave station and brand name appliances. *Check out the 36" fridge. ***Check out the 36" gas stove and range hood. ***Check out the larger kitchen sink with stunning faucet. ***Check out the custom closets in foyer and built in closets in bedrooms (primary suite has built ins on 2 sides). ***Check out the custom heated tiled bathrooms with TOTO Toilets including a wall mounted TOTO in Powder room. ***Check out the vanities and mirrors. ***Check out the engineered floors throughout. ***Check out the basement storage area right off the garage with tile floors. ***Check out the specialty blinds that move bottom up/top down or both for amazing light and privacy. ***Check out the rooftop deck with gas fittings for your gas BBQ. ***Tarion Warranty. (id:49269)
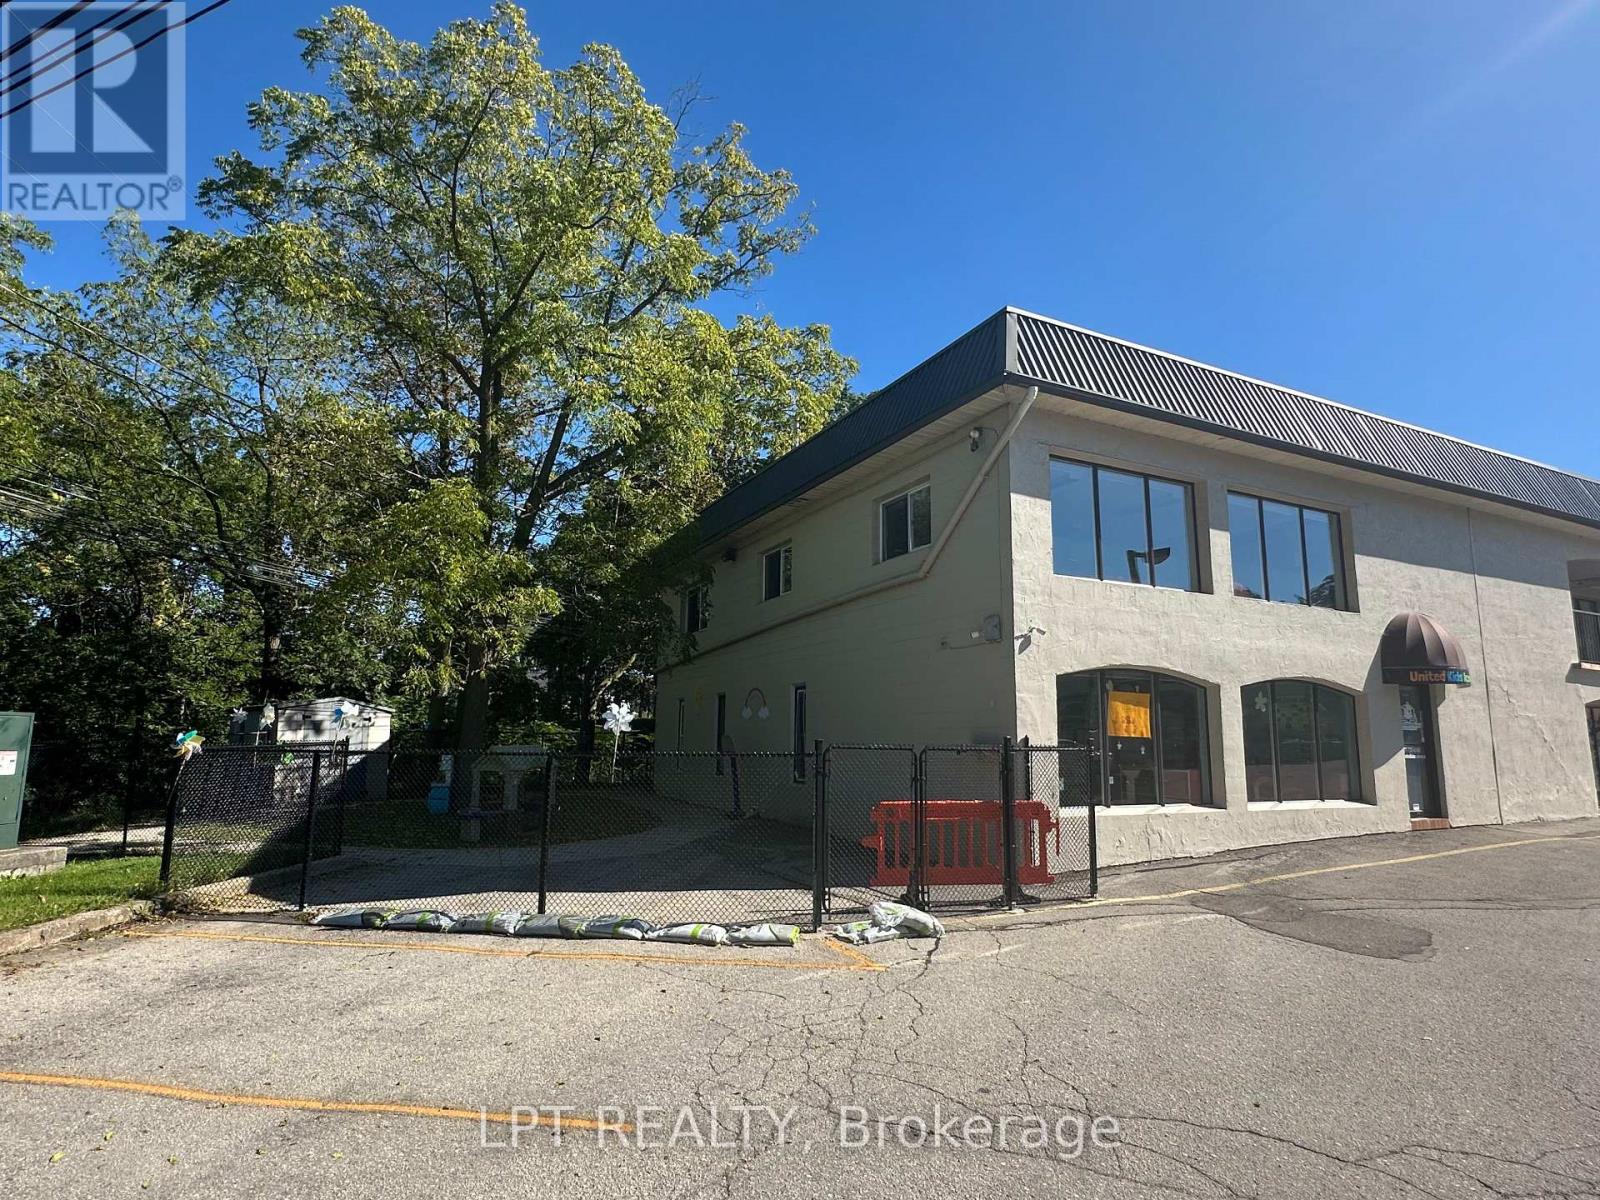
13-14 - 76 Main Street W
Grimsby, Ontario
Outstanding opportunity to acquire a fully operational, turnkey licensed child care centre in growing Grimsby. Licensed for 60 children, this well-equipped facility offers an established setup for an experienced Daycare operator, multi-location group/Montessori or hands-on owner-operator looking to expand without the time, cost and complexity of building a new centre from the ground up. The facility features 4 spacious, bright classrooms with flexible layouts suitable for infant, toddler and preschool programming. The centre is fully equipped with classroom furnishings, educational materials and operational infrastructure, providing a seamless transition for new ownership. Families benefit from a secure, fully fenced outdoor playground and abundant free on-site parking, making daily drop-off and pick-up convenient for both parents and staff. Located in Grimsby with convenient access to major commuter routes and surrounding residential communities, the centre is strategically positioned to serve families in Grimsby and the broader Niagara-Hamilton corridor. Additional revenue streams exist by adding before / after school programs, seasonal camps etc. An opportunity to acquire an established childcare operation with the infrastructure already in place-ideal for an operator focused on growth, efficiency and long-term expansion. Financial information, enrollment details, equipment inventory and lease terms available to qualified purchasers upon execution of an NDA. Please DO NOT go directly to the centre. (id:49269)