

17 Bradshaw Street
Clarington, Ontario
Gorgeous custom-built 3+1 bedroom stone/brick bungalow, nestled on a dead-end street in one of Bowmanville's most sought-after neighborhoods. This exquisite property boasts professional landscaping, breathtaking stone walkways, pristine gardens and lawn, plus a unique, professionally installed putting green! As you enter the double doors, you are greeted by an expansive 2431 sf main floor that radiates elegance. The beautifully curved hardwood staircase and floors leading to the lower level set the tone for the home's sophisticated design. Enjoy the grandeur of 14' ceilings in both the formal living room and family room. The formal dining room showcases a circular coffered ceiling and pot lights, seamlessly connecting to a convenient butler's pantry that leads to a family-sized eat-in kitchen featuring granite counters with backsplash, a peninsula, breakfast bar, coffee bar, 6-burner gas stove, plus stainless steel appliances. Overlooking the spacious family room, complete with a cozy gas fireplace, crown moldings, and pot lights, this kitchen is perfect for entertaining. Retreat to the primary suite, which boasts a walk-in custom California closet and a luxurious 6-piece ensuite. The 3rd bedroom, currently utilized as an office, offers a rare entrance to a vestibule with a separate side entrance, providing versatility for the new owner. The main floor also features a laundry room with garage access for added convenience. Descend to the expansive lower level (2021) featuring 9' ceilings and large above-grade windows. This space is designed for fun and entertainment, with a media area, games space, wet bar, and 3-piece bathroom, along with an additional bedroom. With new garage doors installed in August 2026, this property is truly turn-key. Don't miss this rare opportunity to own a stunning bungalow within walking distance to numerous schools and a wealth of amenities. This home is perfect for those seeking comfort, luxury, and a vibrant community. (id:49269)
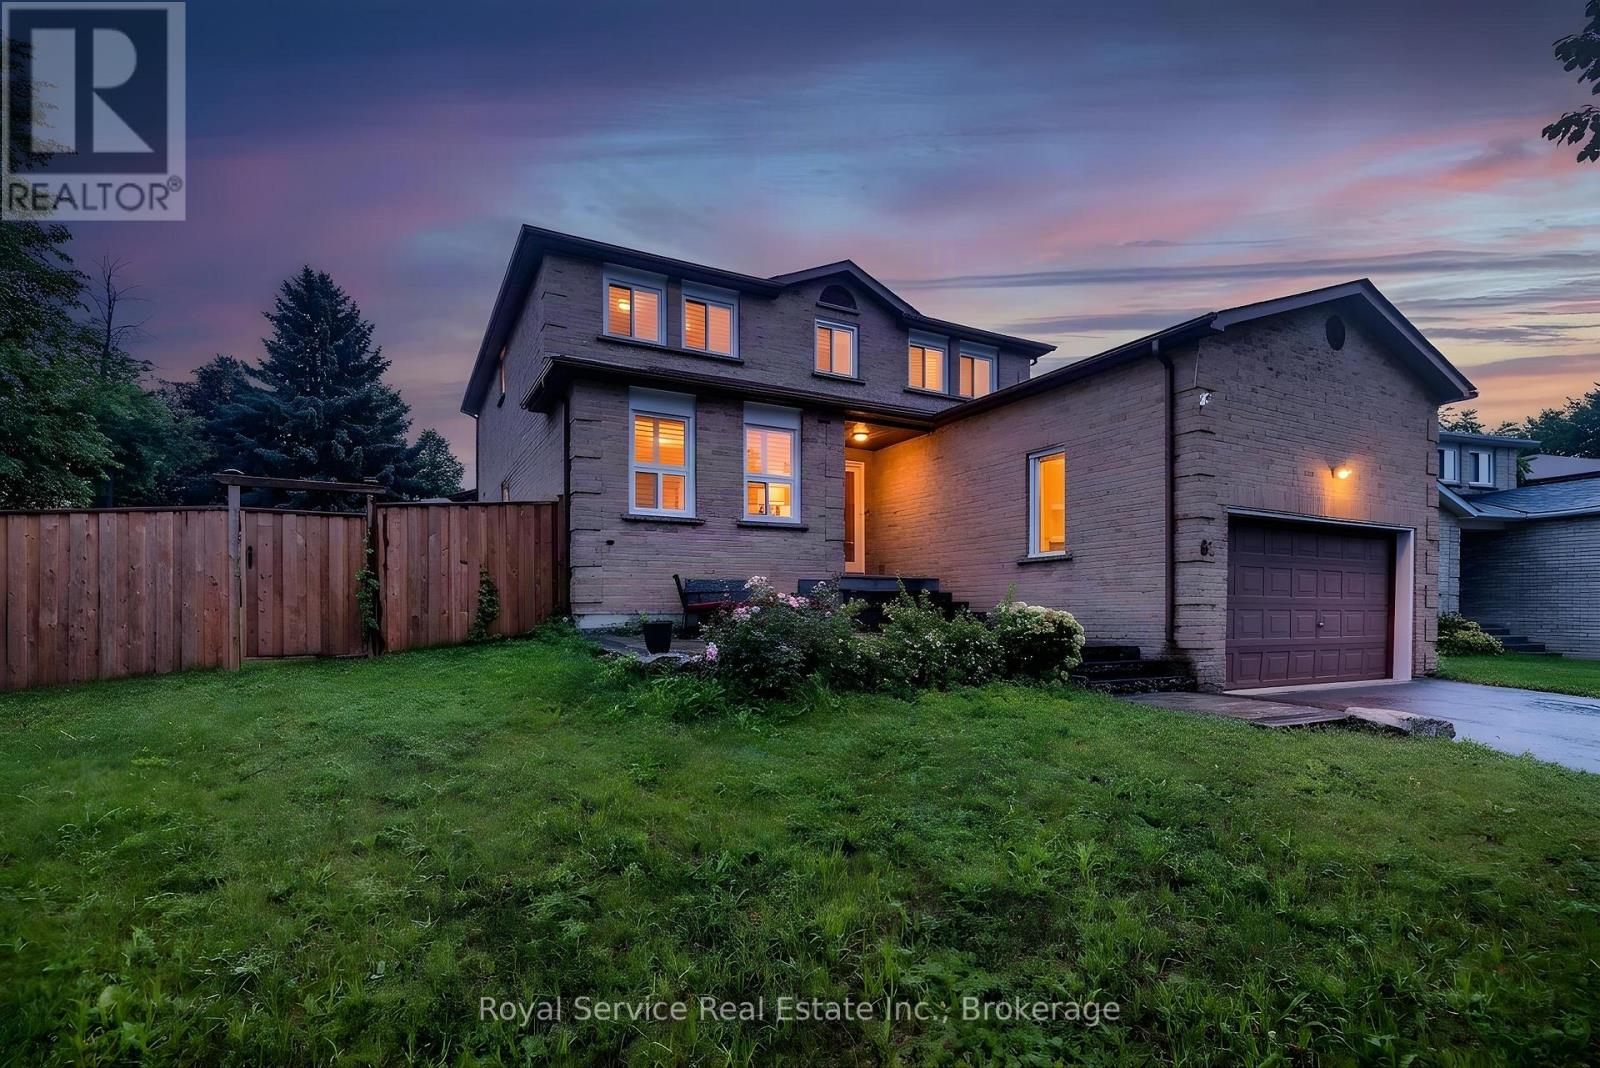
61 Adams Drive
Ajax, Ontario
Welcome to 61 Adams Drive, a beautifully maintained and inviting family home nestled in a desirable Ajax neighbourhood, just minutes from schools, parks, shopping, and everyday amenities! From the moment you arrive, the interlocking patio and walkway leading to the front entrance create a welcoming first impression and add to the home's curb appeal.Inside, the bright and beautifully finished main floor features a combined living and dining room with eye-catching herringbone laminate flooring, large windows, and pot lights. The adjoining family room carries through the stylish flooring and is centred around a cozy wood-burning fireplace, creating a warm and inviting space to unwind. California shutters throughout add both style and function to the home. At the heart of the home is the stunning kitchen, showcasing crisp white cabinetry beautifully contrasted by sleek black quartz countertops and backsplash, stainless steel appliances, and a centre island offering additional prep and gathering space. A convenient walk-out leads directly to the fully fenced backyard, perfect for family time, entertaining The main floor also features a separate laundry room complete with a laundry sink and convenient side-door access to the exterior.Upstairs, you'll find four well-appointed bedrooms offering plenty of space for the whole family. The spacious primary bedroom features a walk-in closet and private 3-piece ensuite, while each of the three additional bedrooms offers a double closet and large windowThe large finished basement extends the home's living space with a spacious recreation room, additional bedroom, 3-piece bathroom, and cold storage. Whether you're looking for space for a home office, playroom, or additional living area, this level offers plenty of flexibility. With its functional layout, stylish finishes, generous living space, and fantastic family-friendly location, this home offers a wonderful combination of comfort, convenience, and space to grow! (id:49269)
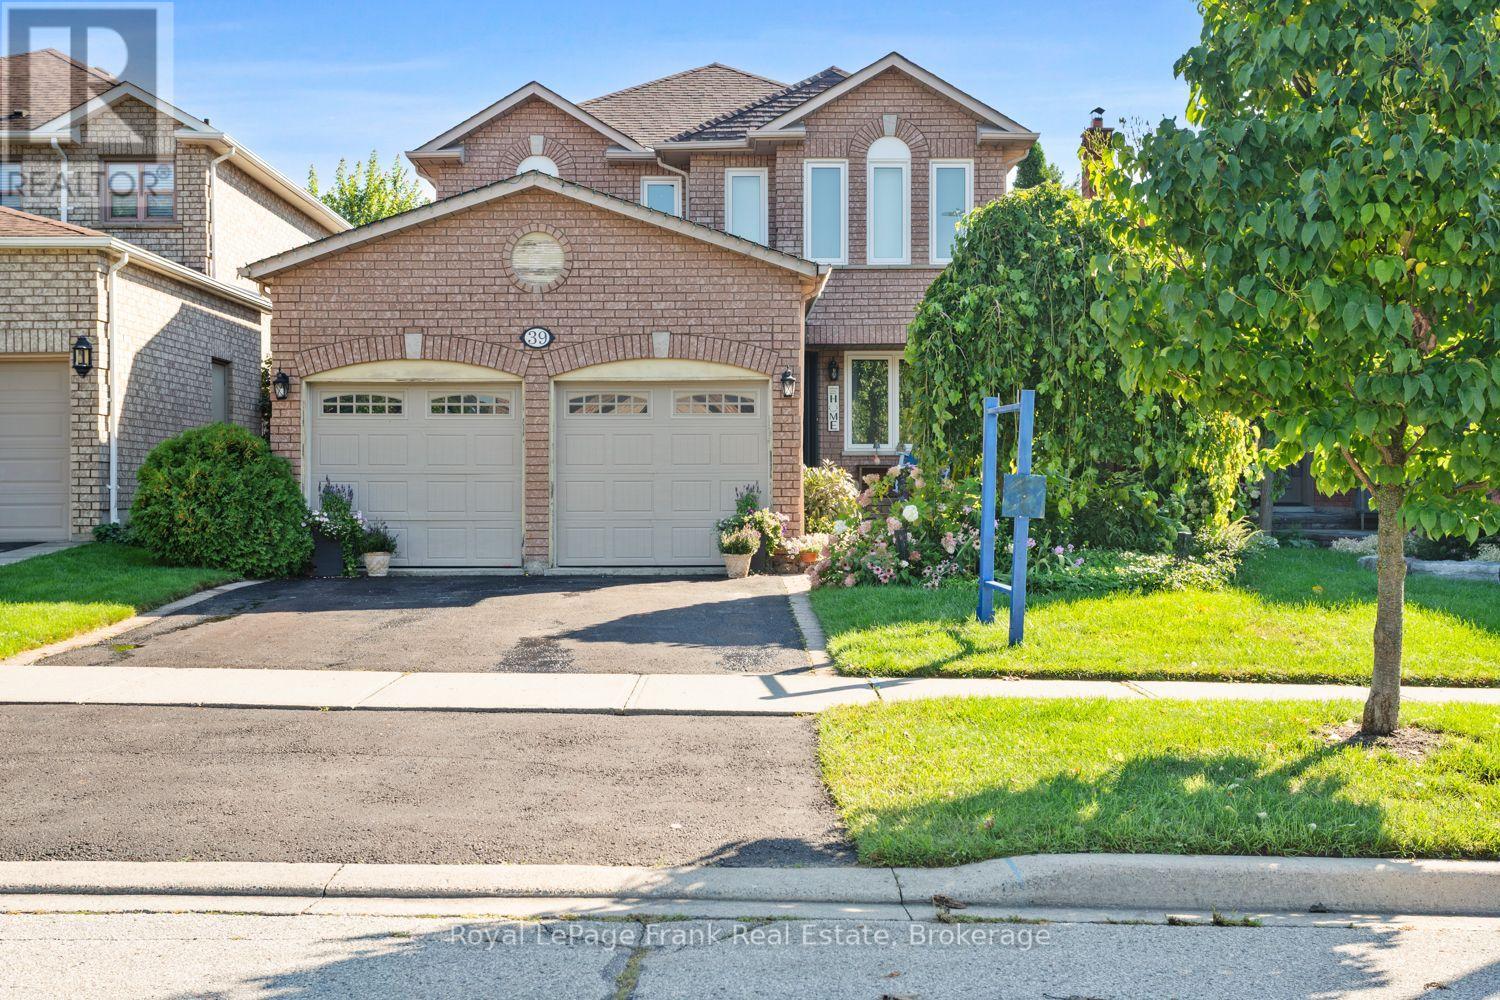
39 Mcivor Street
Whitby, Ontario
Welcome to this stunning all brick 4 bedroom home in a prime North Whitby location! The inviting, spacious foyer offers convenient access to the main floor laundry and insulated garage. The beautifully updated eat in kitchen is the heart of the home, featuring a massive quartz island and plenty of space for family gatherings and entertaining. Gorgeous hardwood floors and crown moulding flow throughout the main level. Upstairs, the impressive principal retreat features a full ensuite and huge walk in closet, along with three additional spacious bedrooms. The finished basement adds even more living space with brand new carpet and large recreation room. Step outside to your own private backyard oasis, beautifully landscaped and perfect for relaxing or entertaining. A spacious, move in ready family home in one of Whitby's most desirable areas! (id:49269)
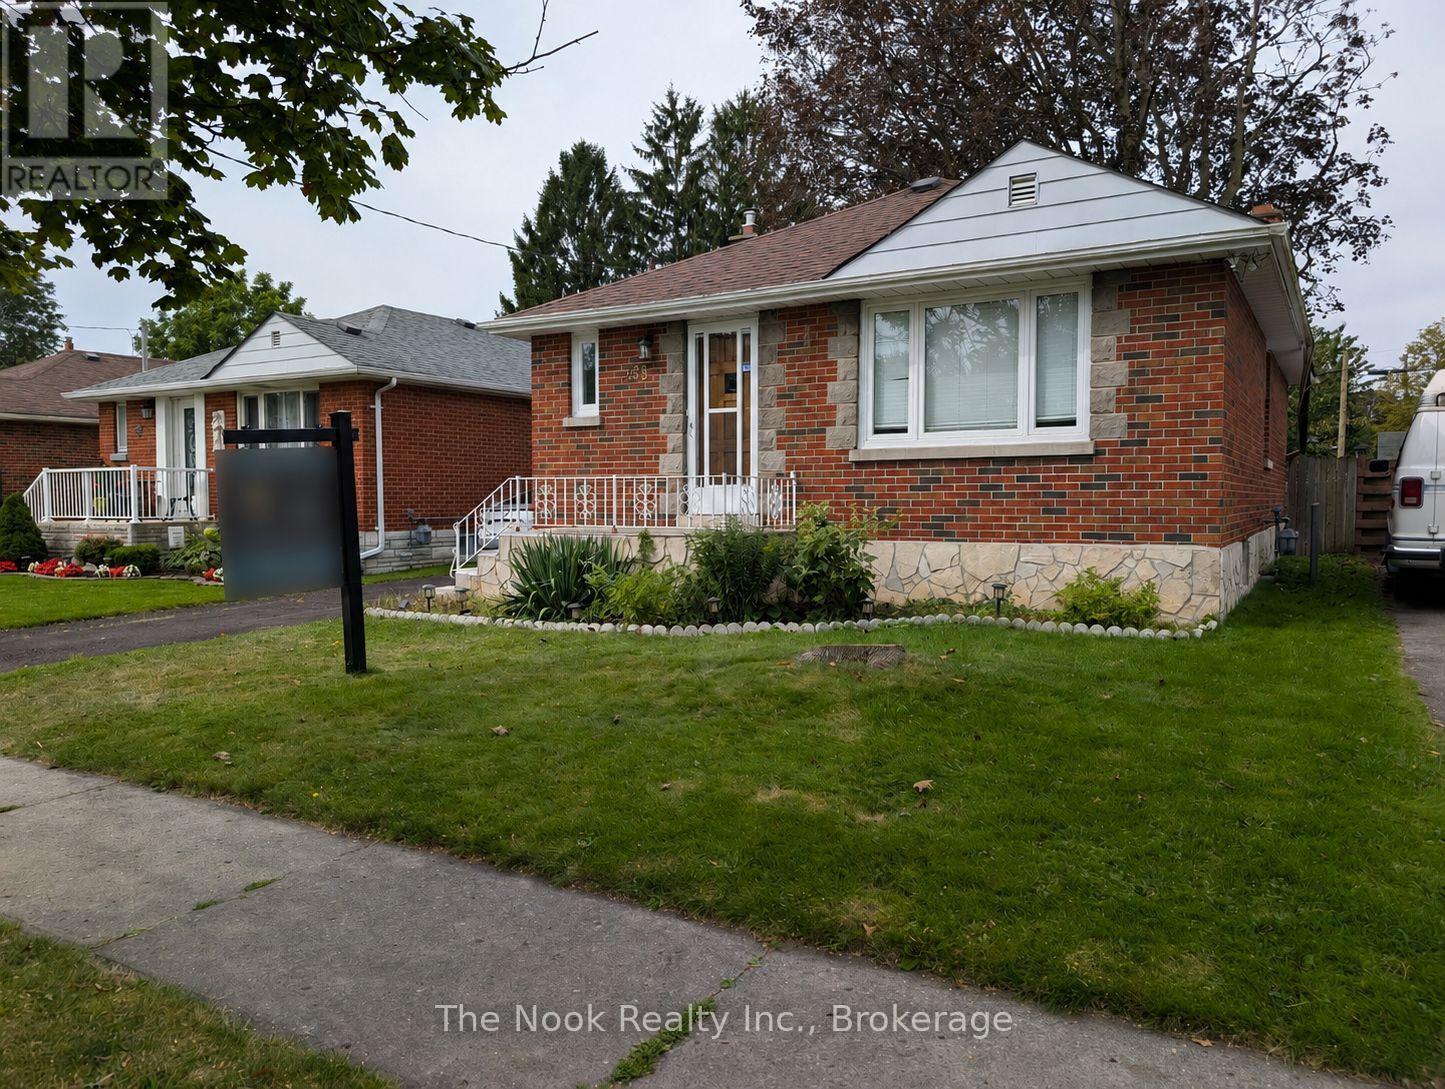
288 Cadillac Avenue S
Oshawa, Ontario
Welcome to this beautifully updated bungalow offering 2+2 bedrooms, 2 bathrooms, and a separate side entrance to a fully finished basement. The bright open-concept main floor features hardwood flooring throughout the living and dining areas, creating a warm and inviting space for everyday living and entertaining. The kitchen overlooks the main living area and offers ample cabinetry and laminate countertops. Two spacious main-floor bedrooms feature large windows and generous closet space, complemented by a 4-piece bathroom. The finished basement has been renovated throughout and features vinyl flooring, two large bedrooms, a spacious recreation room with a cozy wood-burning fireplace, additional bathroom facilities, and laundry area. The separate entrance provides excellent flexibility for extended family living or potential in-law suite use. Additional features include a 100-amp electrical panel and numerous updates throughout. Conveniently located close to schools, parks, shopping, transit, and major amenities. *These photos have been AI enhanced, including staging* (id:49269)
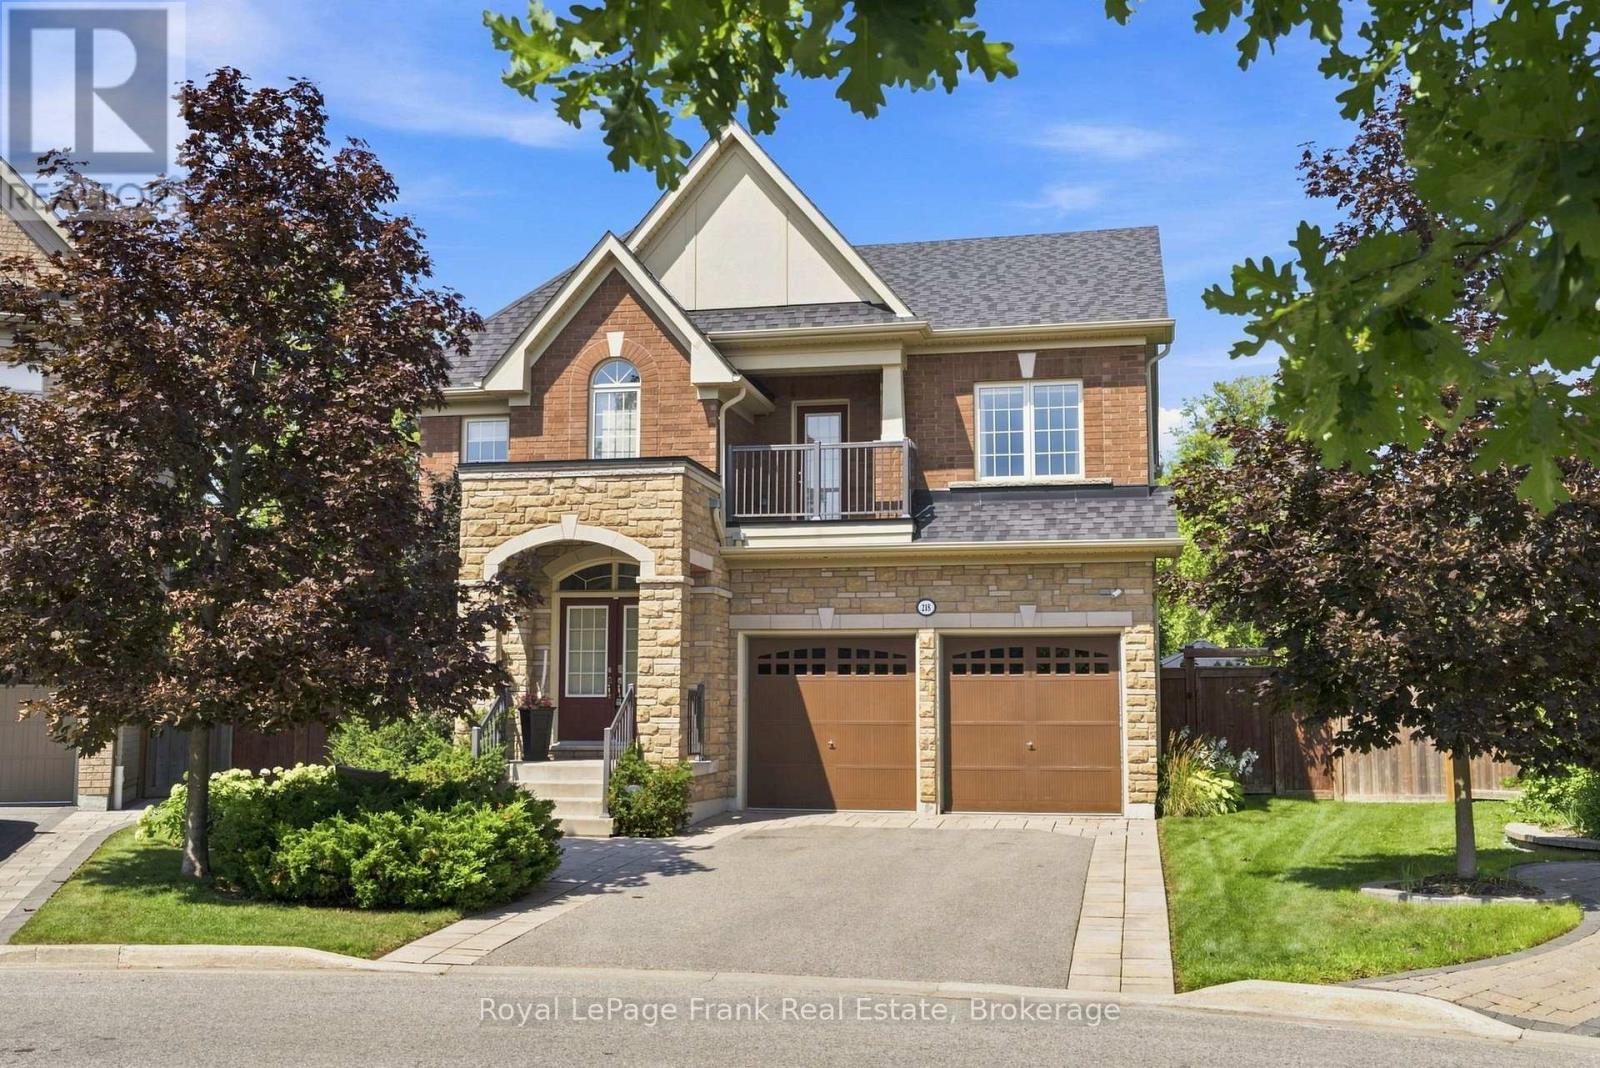
218 Arctic Actress Court
Oshawa, Ontario
Discover luxury living in this exceptional, 5 bed, 5 bath executive home. Situated on a quiet court with a premium quarter of an acre pie-shaped ravine lot backing onto conservation land. Featuring a separate side entrance to the professionally finished basement with a full rec room, bedroom and ensuite already established - can easily add a kitchen to make it into an ideal in-law suite. Offering over 4000 square feet of over-the-top elegance with high end upgrades throughout. This home showcases a chef-inspired kitchen with a stunning centre island, an extended breakfast bar, stainless steel appliances, and a walk-in pantry. The inviting great room features hardwood flooring and a gas fireplace, while the formal dining room provides the perfect setting for hosting family and friends. Retreat to the luxurious primary suite, complete with a spa-inspired 5-piece ensuite and his & her walk-in closets. Each bedroom has access to its own ensuite, and the second level walks out to a balcony overlooking mature trees. The extensively landscaped exterior feels like your own private park setting, featuring an interlock stone walkway surrounded by established perennial gardens, a waterfall feature, basketball court and multiple seating areas. Exterior features include integrated landcaping lighting (bluetooth capability - control via internet) and an automated irrigation system. No sidewalk to maintain and 4 car spaces in the professionally landscaped driveway. Ideally located just minutes from Highway 407,Durham College, Ontario Tech University, shopping, restaurants, parks & Trails, and every major amenity. This remarkable home offers the perfect blend of luxury, comfort, and an unbeatable location. (id:49269)

55 Harry Lee Crescent
Clarington, Ontario
Separate Yourself From Ordinary. Welcome To 55 Harry Lee Crescent-An Exceptional Executive Home Offering The Perfect Blend Of Luxury, Privacy And Everyday Functionality. Built Just Three Years Ago By A Renowned Builder Jeffery Homes, This Beautifully Upgraded Two-Storey Home Is Situated On A Premium Lot Backing Onto Peaceful Greenspace In One Of Bowmanville's Most Sought-After Neighbourhoods. Featuring A Rare Three-Car Garage, This Is A Property That Stands Apart From The Rest. From The Moment You Arrive, The Professionally Landscaped Exterior And Upgraded Front Entrance Create A Lasting First Impression. Inside, Designer Feature Walls, Upgraded Flooring And Thoughtfully Selected Finishes Deliver A Warm, Modern Feel Throughout. The Inviting Great Room Is Anchored By A Custom Fireplace Mantel, While The Stunning Kitchen Impresses With An Upgraded Backsplash, Spacious Walk-In Pantry And A Functional Layout Designed For Both Family Living And Entertaining. A Main-Floor Office Offers Excellent Flexibility And Can Easily Serve As A Guest Room Or Additional Bedroom. Upstairs, You'll Find Generous Bedrooms, Convenient Second-Floor Laundry And A Well-Designed Layout Perfect For Growing Families.The Backyard Is A True Retreat. Backing Directly Onto Greenspace With No Neighbours Behind, The Premium Lot Offers Exceptional Privacy. A Spectacular 16-Foot Sliding Door Opens To A Beautiful Covered Porch, Creating A Seamless Indoor-Outdoor Living Experience That's Perfect For Relaxing Or Entertaining.The Basement Features Extended Ceiling Height, Providing Outstanding Potential To Create Additional Living Space.Combining A Rare Three-Car Garage, Premium Greenspace Setting, Quality Construction, Custom Upgrades And An Unbeatable Location, 55 Harry Lee Crescent Offers A Lifestyle That Is As Exceptional As The Home Itself. (id:49269)
238 Albert Street
Oshawa, Ontario
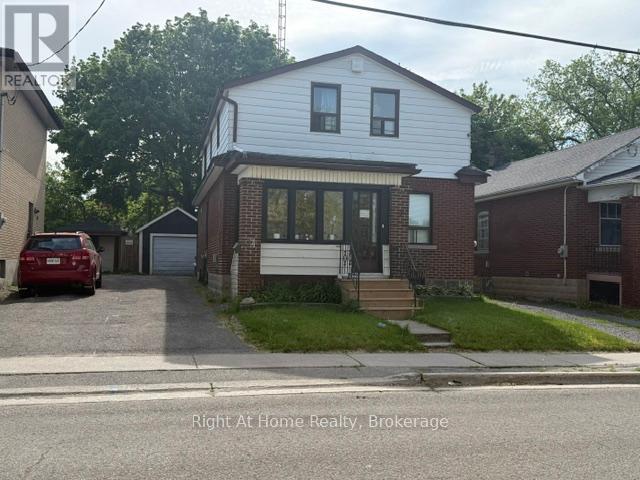
Spacious detached 1 1/2 storey home in the heart of Central Oshawa offering six bedrooms, two bathrooms, and plenty of room for large families or multi generational families .Situated on a generous lot with parking for up to four vehicles and detached garage .This property presents excellent potential for investors, renovators, or buyers looking to customize a home to their taste. Conveniently located close to schools, parks, public transit, shopping, downtown amenities, and major Hwys. A rare opportunity to own a sizable home in an established neighborhood with endless possibilities. (id:49269)
257 4th Line Concession 4 SW Line
Melancthon, Ontario
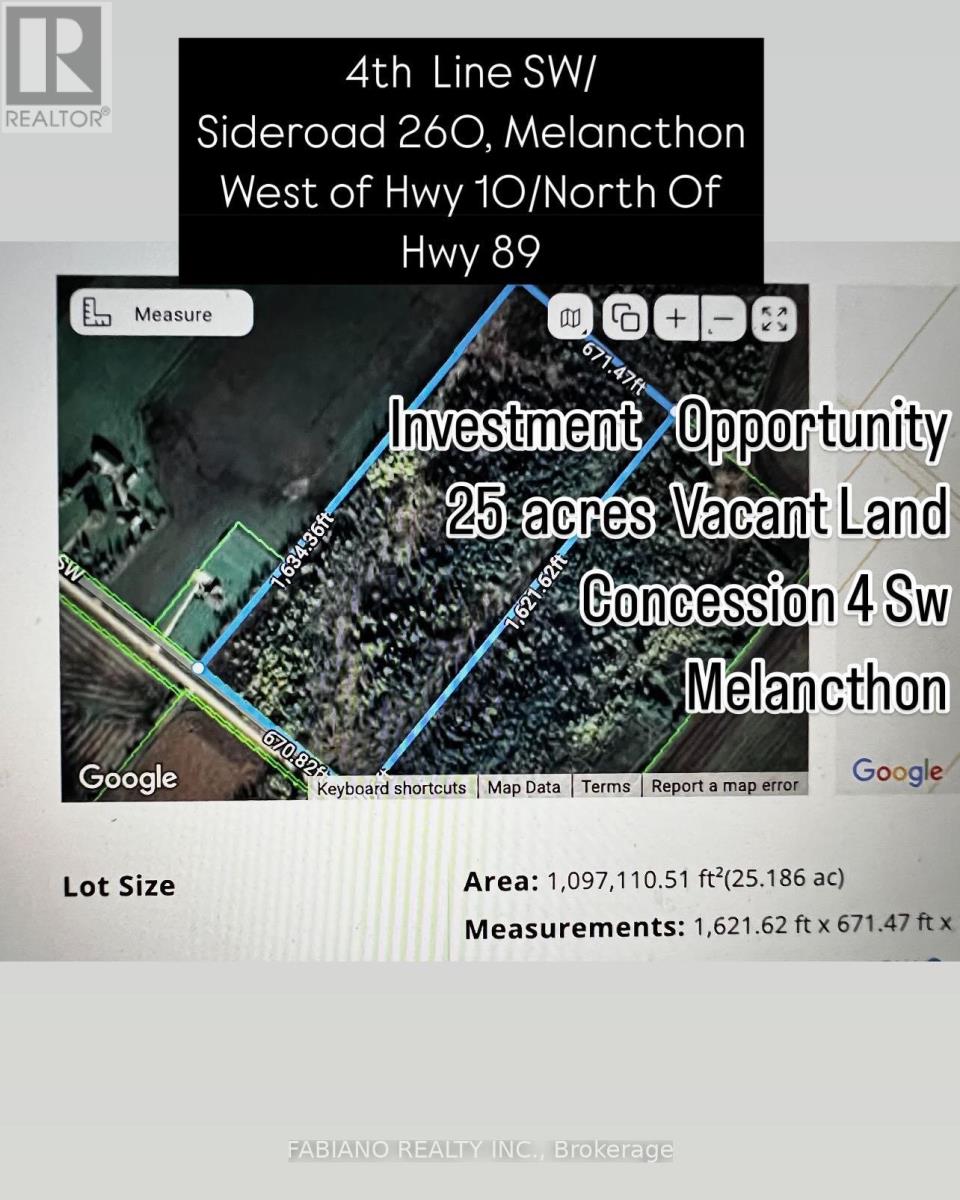
MOTIVATED SELLER!! 25 Acres - 10 Acres of the 25 Acres on North East Corner of Land Were Planned and Permits Accepted for A 2 Storey House and Driveway From Street Along the North Side of Lot. 15 Acres are Primarily Wetlands. Great Location Close to Shelburne and Dundalk With All Its Amenities. Buyers Need To Verify Zoning and Taxes And Do Their Own Due Diligence. (id:49269)
410 - 380 Macpherson Avenue N
Toronto, Ontario
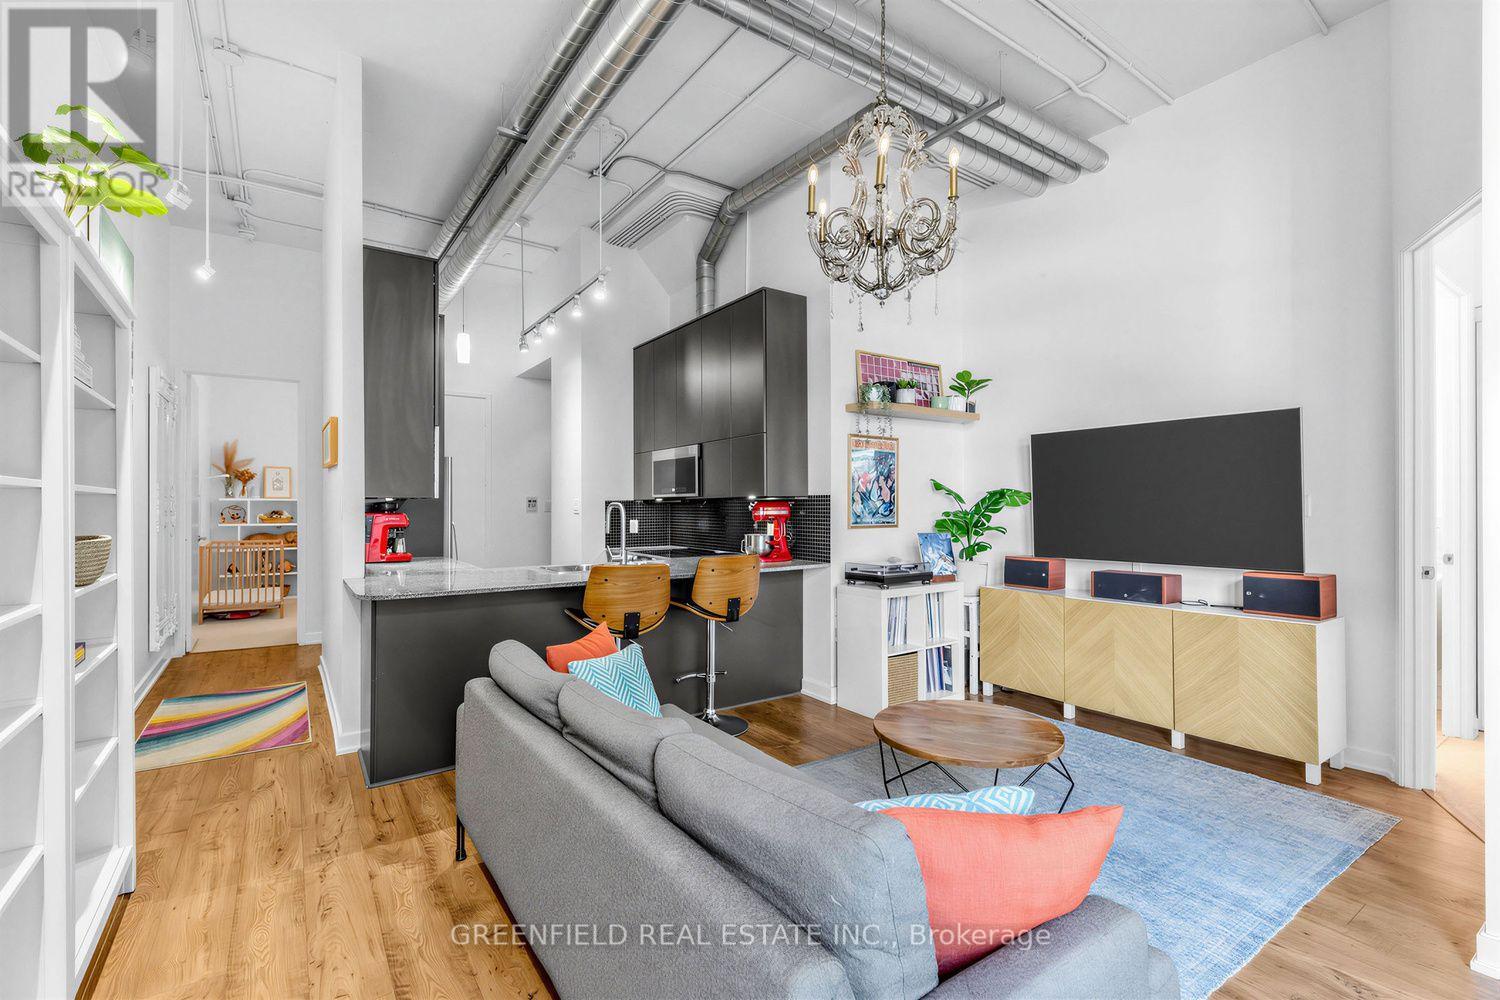
Welcome To Unit 410 At Madison Avenue Lofts! Bright, Airy And Great Use Of Space. This 2 Bedroom Has 2 Bathrooms, 14ft Ceilings And Hard Loft Elements Throughout. Includes 1 Parking Spot And Newly Installed Owned EV CHARGER. Fibe Internet And TV Package Included In Condo Fees. Indoor And Outdoor Bike Storage. Building Amenities Include: Gym, Party Room, Expansive Rooftop Deck w/ BBQ's, 24 Hour Concierge, Ample Visitor Parking, Meeting Room. Views Of Casa Loma And Courtyard From Balcony. Easy to Show! (id:49269)
47 Lowry Place
Loyalist, Ontario
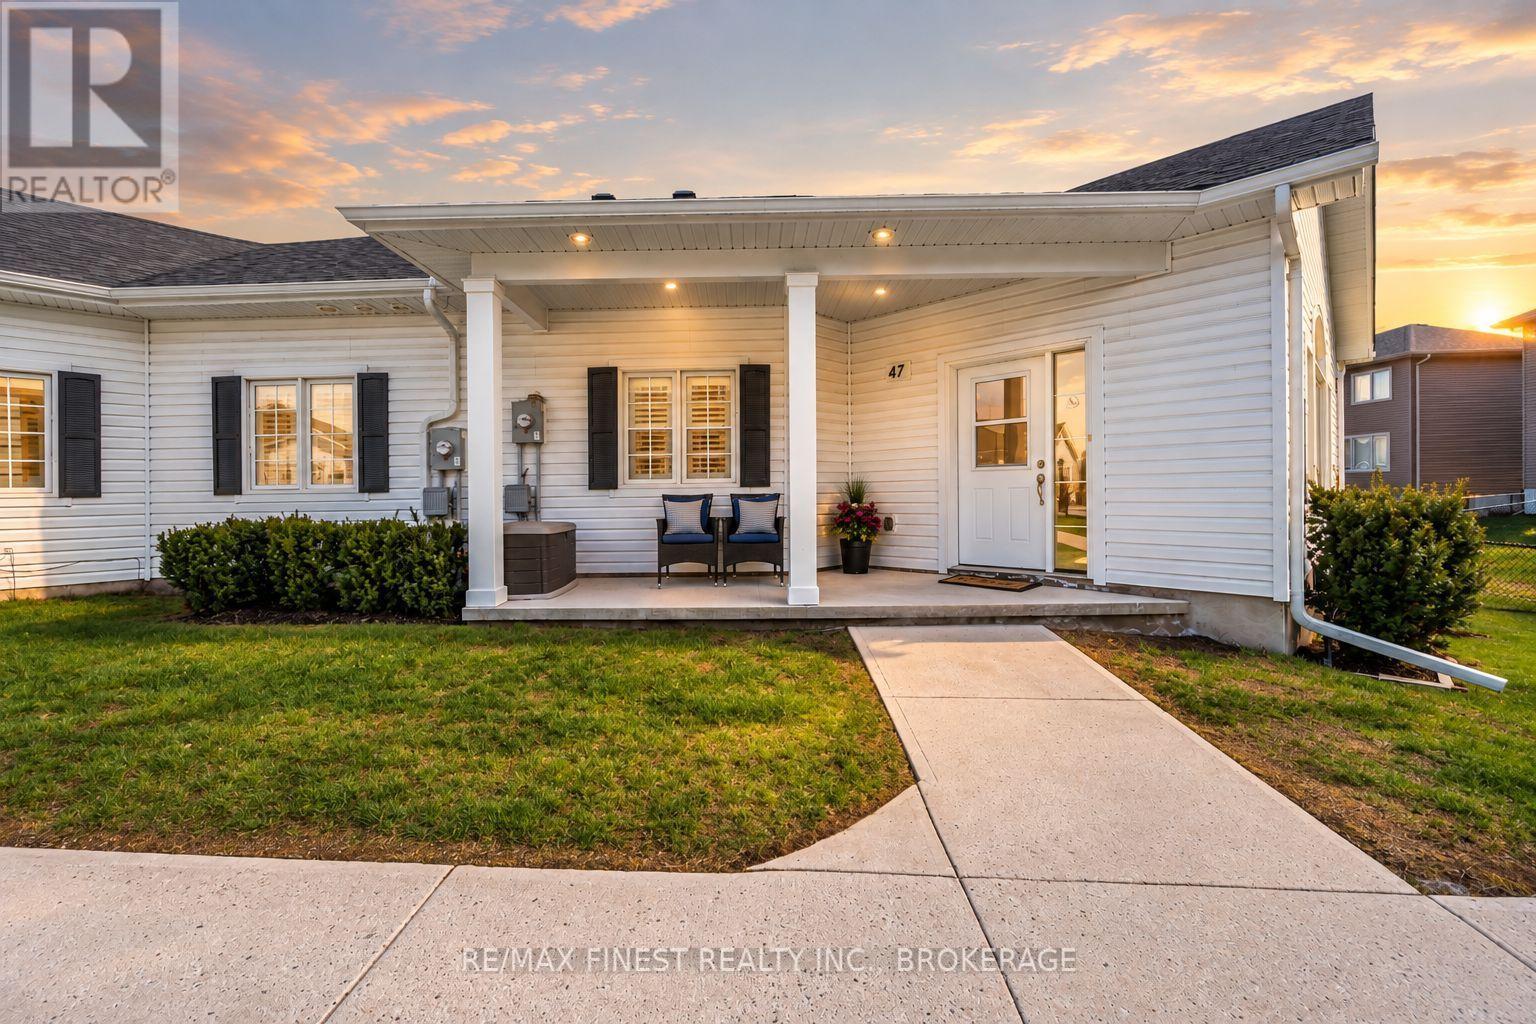
Enjoy the comfort and independence of a home without the upkeep at 47 Lowry Place, tucked into the desirable Lakeside Gardens adult lifestyle condominium community. This beautifully maintained 2-bedroom, 1.5-bath slab-on-grade home offers easy one-level living, a private entrance and its own outdoor space - a combination that gives it much more of a garden-home feel than a traditional condo.Built in 2022, the home remains fresh and modern while offering the advantage of being move-in ready without the wait or cost of building new. Inside, the bright open-concept design features vaulted and 9-foot ceilings, oversized triple-glazed windows, carpet-free flooring and a warm, comfortable feel throughout. The kitchen combines style and practicality with stainless steel appliances, a peninsula island and extended-height cabinetry reaching to the ceilingfor excellent storage.The generous living and dining areas provide an inviting space for everyday life and entertaining. The primary bedroom features cheater ensuite access to the full bathroom, complete with a walk-in shower and grab bars, whilethe additional 2-piece bathroom adds an extra level of convenience rarely found in this community. Radiant in-floor heating, an energy-efficient heat pump, in-suite laundry and dedicated storage add to the home'severyday ease. Parking is conveniently located just steps from the covered porch entry, and the wheelchair-friendly design makes accessibility simple. With your own entrance, a small outdoor area, and no elevators to navigate, this home offers the ease of condo living without the feel of an apartment building. Exterior maintenance, lawn care and snow removal are included, leaving more time to enjoy the things that matter. Ideally located close to shopping, golf, parks, the library, public pool and rink, with Kingston only a short drive away. A comfortable, low-maintenance home in a welcoming community, ready to enjoy from day one. Flexible closing available. (id:49269)
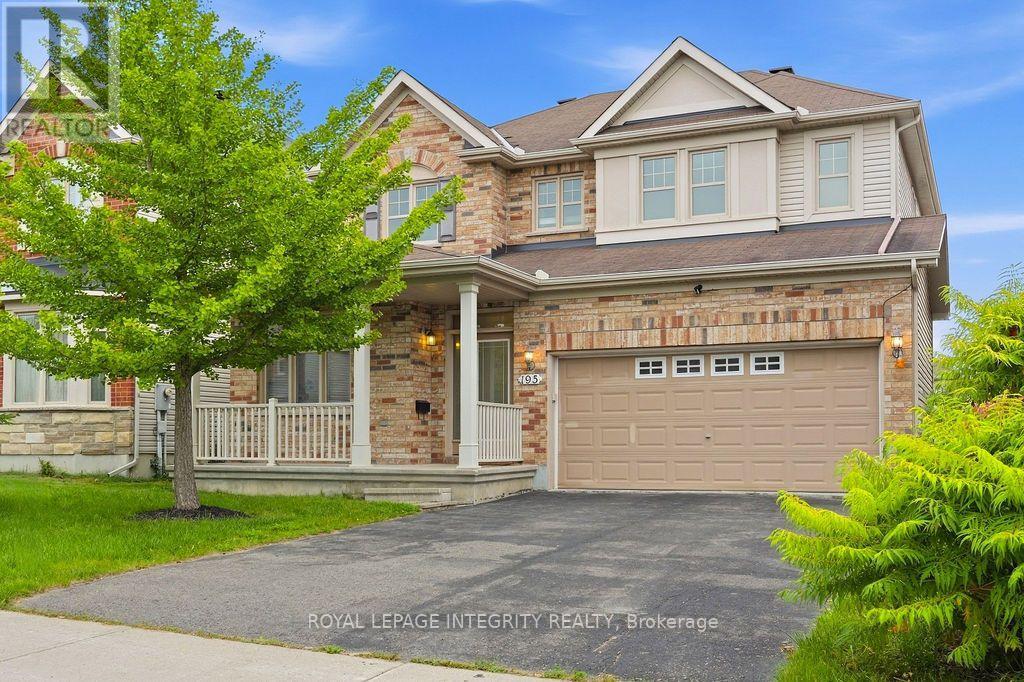
195 Keyrock Drive
Ottawa, Ontario
IMMEDIATE POSSESSION! Welcome to this impeccably maintained detached residence offering ~2,765 sq ft (per builder plan) of tailored executive living in prestigious Kanata Lakes. Designed with a functional layout, this home features 3 spacious bedrooms, 2.5 bathrooms, a main-floor office ideal for remote work, and a double-car garage.The bright, southeast-facing orientation fills the interior with abundant natural light. An expansive open-concept living area features dramatic open-to-above high ceilings, oversized windows, and a cozy gas fireplace. Elegant hardwood flooring spans the main level and upper hallway, leading to a formal dining room and a large eat-in chef's kitchen complete with premium stainless steel appliances, a gas stove, and a brand-new refrigerator.The upper level serves as a private retreat. The primary suite boasts a generous walk-in closet and a 4-piece ensuite bath. Two additional well-sized bedrooms, a second full bathroom, and a convenient second-floor laundry room complete this level. Downstairs, the unfinished walk-out basement provides exceptional potential for customized recreation or extensive storage.Unmatched location just steps from parks, transit, St. Gabriel School, and All Saints High School. Situated within top-ranked school boundaries, including Earl of March SS and W. Erskine Johnston PS. Enjoys rapid access to the Kanata North Tech Park, DND Carling Campus, Kanata Centrum, and Tanger Outlets. Rental application, full credit report, and proof of income required with all offers. Discover exceptional Style, Space, and Top-tier Schooling in one of Kanata's premier neighborhoods! (id:49269)

252 Queen Street E
Brampton, Ontario
Well Known Established & Profitable Sushi Restaurant. Owners Have Been At This Location For Over 10 Yars. They Are Selling For Retirement Purposes, Not Due To A Lack Of Sales. Sales Are Currently Excellent And Have Been So Continuously. The Staff Would Like To Stay On If Required. Training Is Available And Can Be Stipulated In Your Offer. (id:49269)