
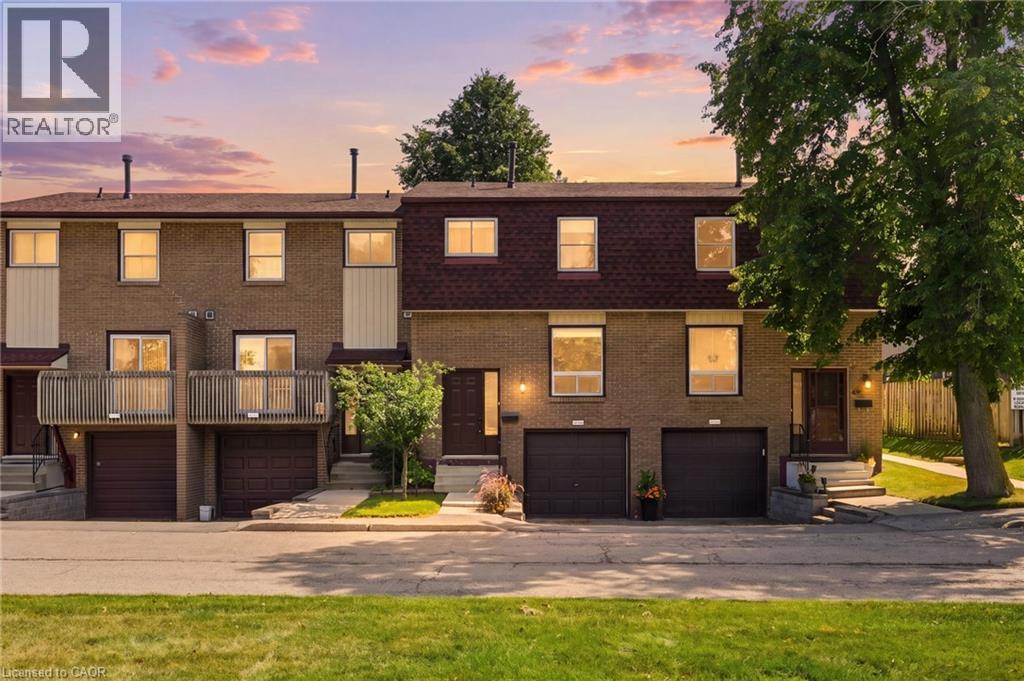
1115 Paramount Drive Unit# 50
Stoney Creek, Ontario
Unit 50 at 1115 Paramount Drive presents an exceptional opportunity in Stoney Creek's established Heritage Green neighbourhood. At nearly 1,250 square feet, this townhouse offers generous proportions and an abundance of natural light throughout. Three well-appointed bedrooms are bright and inviting, complemented by two bathrooms designed for the demands of family living. The updated kitchen is both refined and highly functional, featuring a built-in wall oven and microwave, gas cooktop and stainless steel appliances. Separate living and dining rooms provide distinct spaces for entertaining and everyday comfort, with the living room opening directly to the rear yard. Privacy is a defining feature of this residence. The fully fenced backyard is low maintenance by design and backs onto shared green space, ensuring no rear neighbours and an uninterrupted outlook that extends the sense of light and openness found indoors. Inside entry from the garage offers secure, sheltered access, while updated interior doors and newer flooring on the main level reflect a well-maintained interior. Highly regarded schools are close at hand, and access to the Lincoln Alexander and Red Hill Valley Parkways is direct and convenient. The newly opened Confederation GO terminal makes commuting to Toronto remarkably straightforward, and shopping, dining, parks and trails are all within minutes. A bright, private and thoughtfully updated home in one of Stoney Creek's most desirable communities. Don’t be TOO LATE*! *REG TM. RSA. (id:49269)

54 East 23rd Street
Hamilton, Ontario
Welcome to this charming 1 1/2 Storey family home featuring 4 bedroom and 1 Bath, with excellent location in East Hamilton mountain. This property is wonderful opportunity to enjoy comfortable, practical layouts for family living in well established neighbourhood. The main floor provides warm and inviting living space, functional kitchen, dining area and convenient access to the backyard. The unfinished basement provides valuable additional space with excellent potential for future customization. Great for first - home buyers, Investors or downsizers. This home is close to schools, a hospital, shopping centre, grocery stores, restaurants, parks, public transportation. Everything you need the convenience of having everyday essential services just a minute away! Book your showing today! (id:49269)
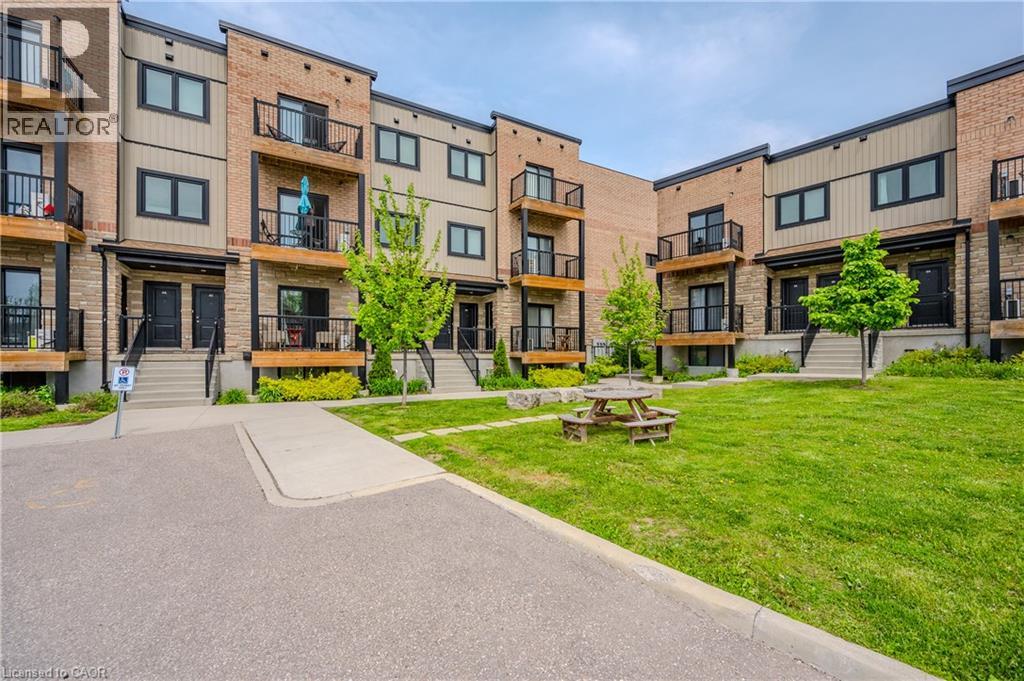
164 Heiman Street Unit# 5c
Kitchener, Ontario
Discover urban living at its finest in this stunning, newer 3-bedroom, 3-bathroom condo located in the heart of downtown Kitchener. This modern unit offers a spacious, open-concept layout with high-end finishes throughout. The kitchen is equipped with sleek stainless steel appliances, granite countertops, and a breakfast bar! The bright and airy living area features large windows that flood the space with natural light. Each bedroom is generously sized with ample closet space, and the primary suite boasts a luxurious en-suite bathroom. Enjoy the convenience of in-unit laundry, air conditioning, and a private balcony where you can relax and take in the vibrant cityscape. Located just minutes away from trendy cafes, restaurants, shopping, and public transit, this condo offers the perfect blend of comfort and convenience. Don’t miss the opportunity to make this exceptional property your new home! (id:49269)
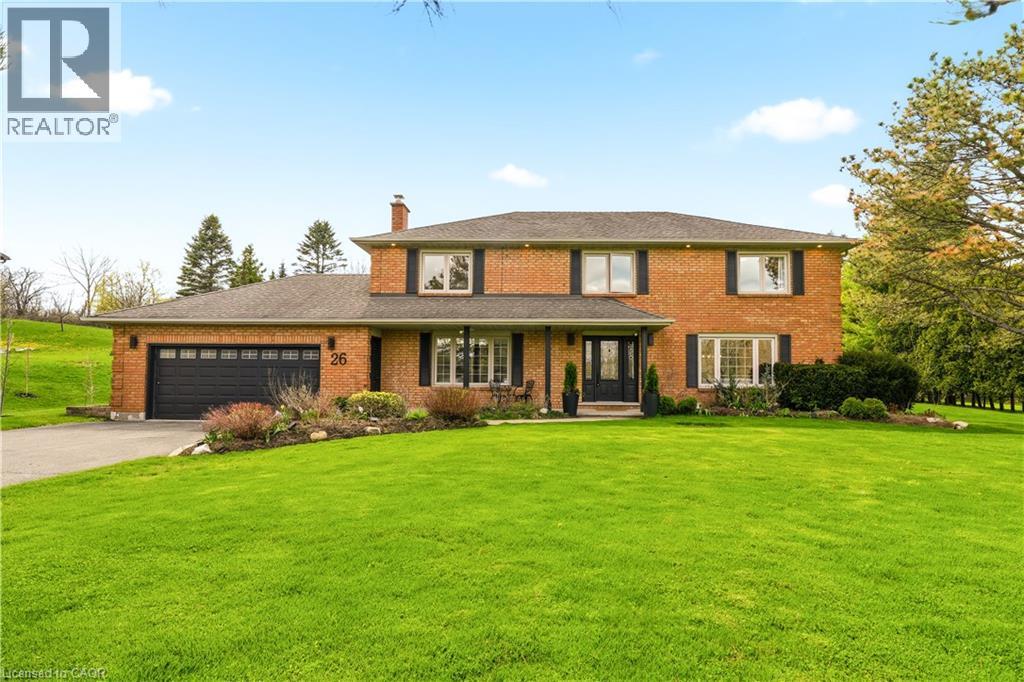
26 Weneil Drive
Freelton, Ontario
Welcome to 26 Weneil, Freelton: your turn-key, four-bedroom private oasis situated in a sought-after family-friendly community. This completely renovated residence sits on a private 1+ acre lot, offering unparalleled tranquility as it backs directly onto green space. Step inside the spectacular open-concept main level designed for effortless entertaining, featuring a beautiful kitchen with a central island and a great room that flows into an inviting sunroom. Practicality meets elegance with a main-floor laundry room offering deck access, a mudroom, and a 2-piece powder room. Ascend the open staircase with sleek glass rails to find three spacious bedrooms and a primary retreat defined by its serene, spa-like ensuite. The fully finished lower level is incredibly versatile, providing a large recreation space for family movie nights and a separate in-law suite, complete with a kitchenette, dining area, additional bedroom, and 3-piece bath. Completing this exceptional package is the detached two-car garage, featuring a finished loft space above—perfect for a private home gym or dedicated office. Outside, enjoy a beautifully landscaped yard with a covered seating area, a second deck, and a fire pit, providing year-round entertainment. Absolutely turn-key, this home is waiting for you! Let's get you home! (id:49269)

2203 Turnberry Road
Burlington, Ontario
This 4+1 bedroom Millcroft home features over 4,800 sq. ft. of total living space. From the moment you arrive, you are welcomed by excellent curb appeal featuring a new driveway, a new walkway, and fresh landscaping with new sod and gardens. Step inside to a bright formal living room with vaulted ceilings, a separate dining room, and a dedicated main-floor office. The main floor leads you into the updated chef's kitchen, featuring quartz countertops, a center island, and a spacious breakfast area. This space opens directly into a comfortable family room with a gas fireplace. From the family room, step outside into a mature, treed backyard that offers excellent privacy, a relaxing hot tub, and full summer foliage screening the pond setting behind the property. Back inside, the upper level features a primary retreat with a walk-in closet and a spa-like ensuite with a standalone tub. Three additional large bedrooms complete this level, including two connected by a Jack-and-Jill bathroom. The walkthrough finishes in the fully completed lower level, which expands your living space with an extra bedroom, a full 3-piece bath, and a rough-in for a future bar or kitchenette. This beautiful property is meticulously maintained and ready for you to just move in and enjoy. (id:49269)
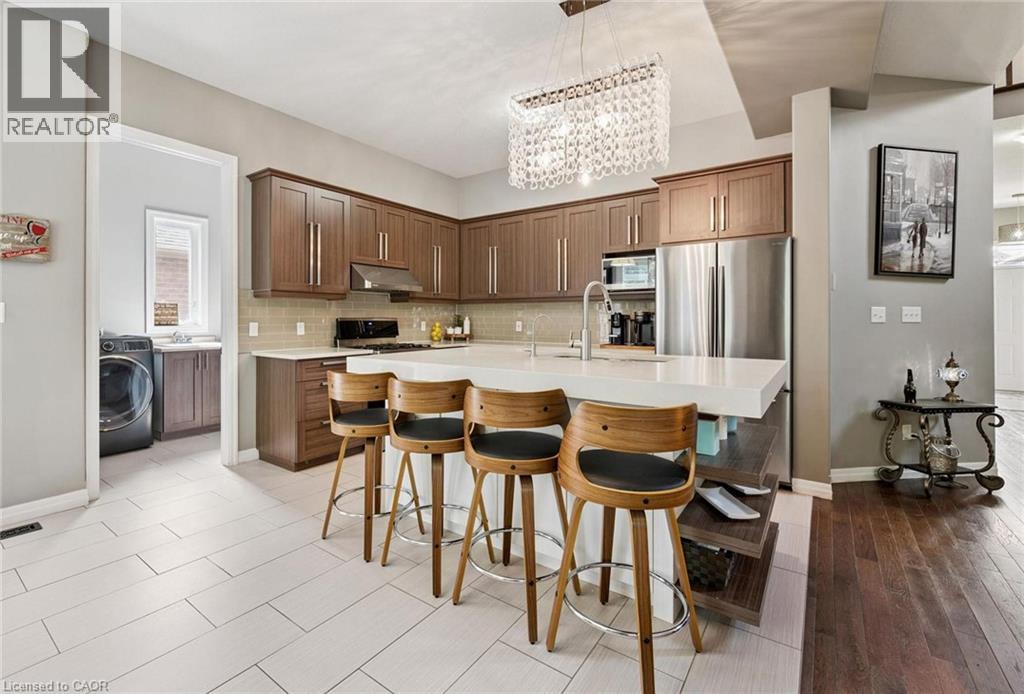
196 Maple Bush Drive
Cambridge, Ontario
196 Maple Bush Dr is a beautifully finished 4-bdrm home with W/O bsmt backing onto Greengate Park in a quiet family-friendly neighbourhood! Charming brick exterior, covered front porch & 2-car garage create a welcoming first impression. Inside the home offers an open-concept layout with 10’ main-floor ceilings, upgraded bullnose drywall & sun-drenched living room W/tray ceiling, custom B/Is, expansive windows & peaceful treed views. Kitchen has a warm upscale feel W/rich wood cabinetry, S/S appliances, tiled backsplash & lots of counter space for cooking & entertaining. Oversized island W/thick quartz counters & breakfast bar seating is perfect for casual meals, while the open layout flows into dinette, surrounded by large windows & natural light. Sliding doors lead to backyard creating easy indoor-outdoor flow. 2pc bath & main floor laundry W/garage access completes this level. Solid wood stairs lead to 2nd floor with 9' ceilings, where you’ll find spacious primary bdrm W/2 large windows, W/I closet & 5pc ensuite W/dbl sinks, soaker tub & W/I glass shower. 3 add'l bdrms, each W/large windows & ample closet space, share a 4pc main bath with shower/tub. Finished W/O bsmt offers rec room W/cozy fireplace that creates an inviting atmosphere. Large windows & sliding doors bring in natural light while providing access to backyard. Renovated 3pc bath with W/I shower adds extra convenience. Fully fenced backyard is private & tranquil retreat W/large deck, gazebo, gardens & lots of space for outdoor lounging & dining while enjoying greenspace views. Around the corner from Redshank Pond & walking trails, this home offers a peaceful escape while being close to amenities. Nearby shopping centre offers restaurants, groceries, fitness & LCBO. Downtown Galt is a short drive away W/restaurants, boutiques & riverside trails. With Hwy 8 just mins away & Hwy 401 only 10-min from home, commuting to Hamilton, Burlington & surrounding areas is a breeze. Some photos are virtually staged (id:49269)
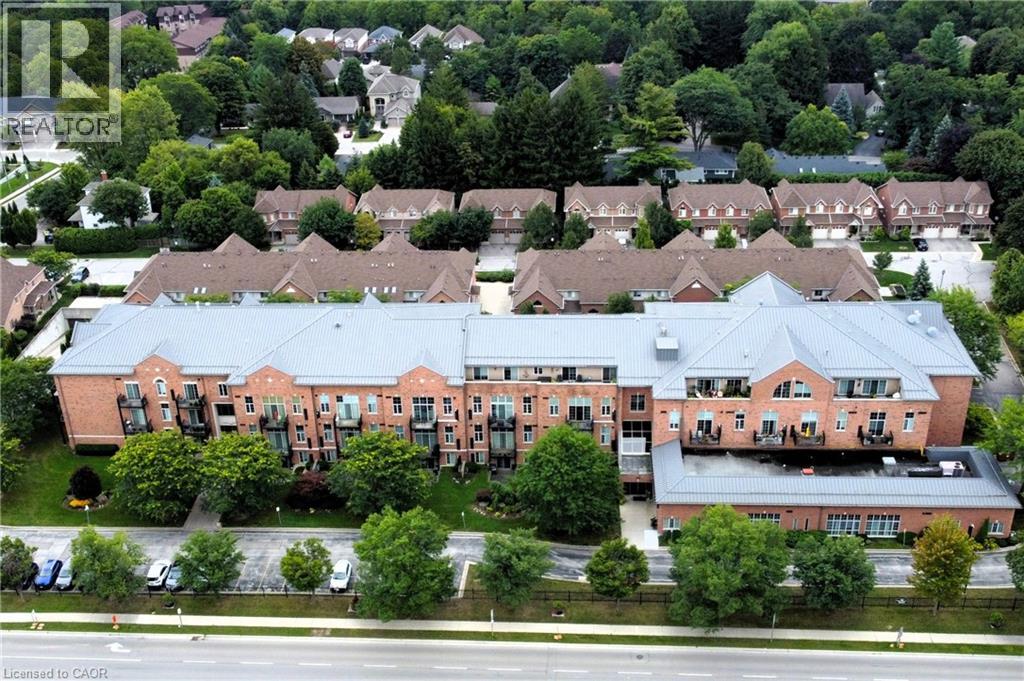
262 Dundas Street E Unit# 111
Waterdown, Ontario
Waterdown High School was an iconic landmark built in 1928. Repurposed in 1999 to preserve its significance, this building offers modern updates with spacious units, and a perfect location! Just steps to everything Waterdown has to offer. This fantastic fully renovated (2023) 1+1 (Bed+Den), 1 Bath unit offers so much. Firstly, there’s a large primary bedroom and the separate den with double French doors that works perfectly as an office, study or nursery. The bright, modern kitchen delivers a clean, contemporary look. Crisp white cabinetry pairs with sleek stainless-steel appliances (2023), quartz counters and subway tile backsplash, for a polished, upscale feel with ample prep and storage space. The dining area offers room for a large table for family gatherings or create a small intimate dining space for quieter evenings. The family room is a great place to curl up and watch the game or continue a conversation. From there, step outside to the quiet, private courtyard style 10’ x 10’ patio. Much larger than a traditional balcony, this unit offers all the benefits of a ground floor unit without any concerns of privacy, noise or security. A wonderful place to call home, and it’s perfect for first time home buyers, investors, or those looking to downsize. This unit also comes with underground parking and a storage locker. Steps to grocery shopping, restaurants, the Bruce Trail, historic pubs and shops and so much more. Imagine what home could be! (id:49269)
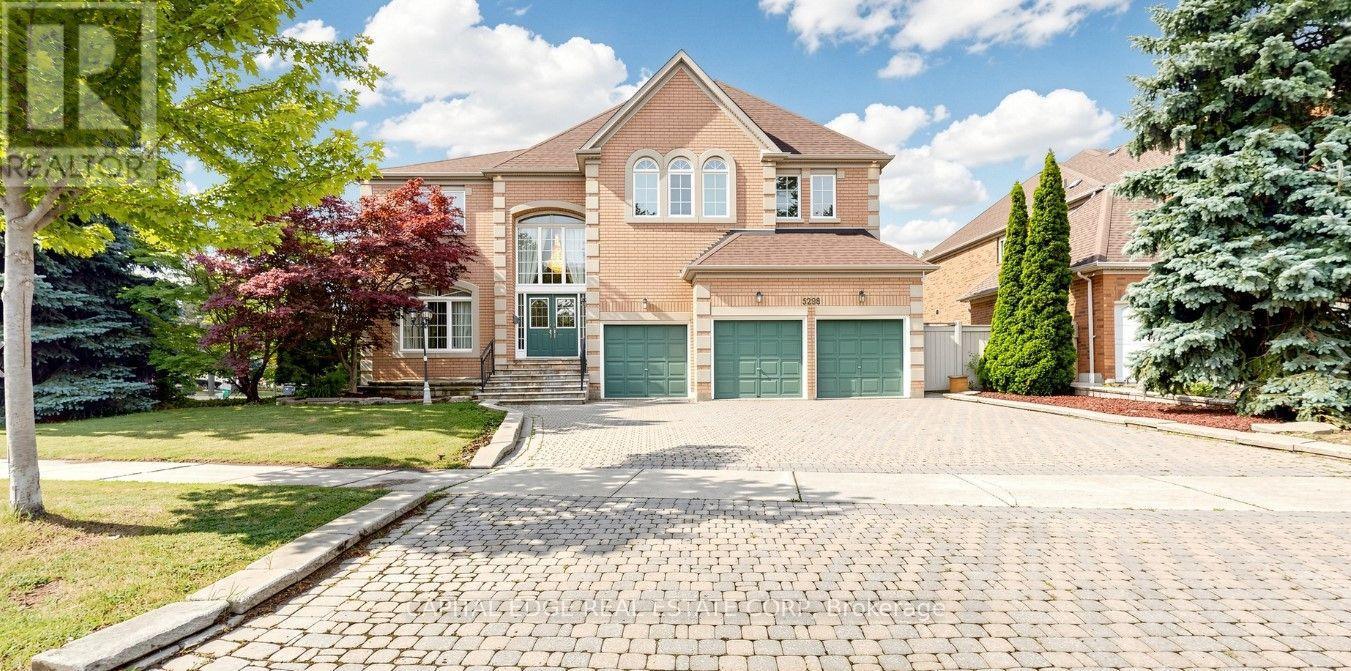
5298 Roanoke Court
Mississauga, Ontario
Located in the prestigious Credit Mills neighbourhood, this exceptional residence offers over 7,000 sq. ft. of luxurious living space, featuring 5+1 bedrooms, 5 bathrooms, and a fully finished basement with a separate entrance. Situated on a premium corner lot, the home is surrounded by large windows that fill every room with an abundance of natural light. An extended driveway and three-car garage lead to the impressive front entrance, where guests are greeted by a spectacular 17-foot grand foyer illuminated by two oversized crystal chandeliers. Elegant granite flooring flows throughout the main level, adding timeless sophistication and making a lasting first impression. Designed for both everyday living and entertaining, the main floor features 9-foot ceilings, a spacious family room, and a large kitchen and eating area, complete with an oversized granite island, granite countertops, pot lights, intricate crown molding, and picturesque views of the beautifully landscaped backyard. The upper level showcases brand-new hardwood flooring throughout. The expansive primary suite offers a private sitting area, two walk-in closets, and a luxurious 5-piece ensuite. Four additional generously sized bedrooms each include walk-in closets and convenient semi-private bathroom access. The professionally finished basement is an entertainer's dream, offering a spacious recreation area, a large wet bar, a Japanese-inspired sitting area, an additional bedroom, and a full bathroom-providing exceptional flexibility for extended family or guests. Ideally located within well ranked John Fraser Secondary School district, this remarkable home is just minutes from Erin Mills Town Centre, the University of Toronto Mississauga, Credit Valley Hospital, Highways 403 and QEW, GO Transit, parks, shopping, restaurants, and a full range of everyday amenities. This is a rare opportunity to own an elegant, meticulously maintained luxury home in one of Mississauga's most desirable communities. (id:49269)

4430 Hawthorne Drive
Burlington, Ontario
Welcome to 4430 Hawthorne Drive, an elegant and extensively updated 4+1-bedroom, 4-bathroom residence offering more than 3,000 sq. ft. of beautifully finished living space on an impressive 64’ x 125’ lot in prestigious Shoreacres in South Burlington. Refined finishes, generous proportions and a spectacular resort-inspired backyard create a home of exceptional comfort and style. At its heart is a stunning Cameo custom kitchen showcasing premium Miele appliances, a Wolf induction cooktop and a seamlessly integrated Liebherr refrigerator. Gracious principal rooms and rich hardwood flooring provide an elegant setting for everyday living and sophisticated entertaining. Upstairs, the serene primary retreat is privately positioned away from the three additional bedrooms and complemented by a beautifully updated ensuite. The stylishly renovated bathrooms and beautifully appointed main-floor powder room and laundry area further enhance the home’s polished appeal. The professionally finished lower level offers a fifth bedroom or guest suite, full bathroom, recreation, fitness and hobby spaces, plus a generous cold cellar. Outdoors, escape to a private, professionally landscaped sanctuary featuring a magnificent 19’ x 36’ saltwater pool with solar heating—an extraordinary backdrop for elegant entertaining, relaxed family gatherings and unforgettable summer days. Additional improvements include fresh designer paint, upgraded 200-amp electrical service (which is EV-charger friendly), updated soffits, fascia, eaves and gutter guards, an oversize welcoming front porch, updated exterior and garage door, replacement windows, furnace & A/C and exterior waterproofing. Ideally situated on a quiet, desirable street close to excellent schools, parks, Lake Ontario, shopping and dining. An exceptional South Burlington residence offering refined interiors, impressive outdoor living, and an enviable lifestyle in one of the city’s most desirable neighbourhoods. (id:49269)

370 Martha Street Unit# 2104
Burlington, Ontario
Lake views from sunrise to sunset. Welcome to Suite 2104 at The Nautique, where floor-to-ceiling windows and a rare 180-degree south-facing view showcase the beauty of Lake Ontario from every principal room. This bright and spacious 2-bedroom PLUS DEN suite offers an open concept layout designed for both everyday living and entertaining. The great room and kitchen flow seamlessly together, creating an inviting space to gather while enjoying the amazing lake views. This beautiful suite also features 2 full bathrooms, in-suite laundry, lots of closet space, an incredible oversized private terrace with 3 walkouts overlooking the water, 2 owned parking spaces conveniently located on Parking Level 1 and a locker. Residents enjoy exceptional amenities including the Sky Lounge on the 20th floor, party room, fitness center, yoga studio, as well as a fabulous pool and an outdoor terrace complete with BBQ areas and relaxing gathering spaces. Located in the heart of downtown Burlington, this is urban waterfront living at its best. Park your car as the walkability score is second to none here! Short stroll to fantastic restaurants, cafés, shopping, Spencer Smith Park, the Burlington Waterfront Pier, Burlington Performing Arts Centre, Art Gallery of Burlington, and countless community events throughout the year. A rare opportunity to enjoy carefree living with breathtaking lake views, outstanding amenities, and one of Burlington’s most walkable waterfront locations. (id:49269)
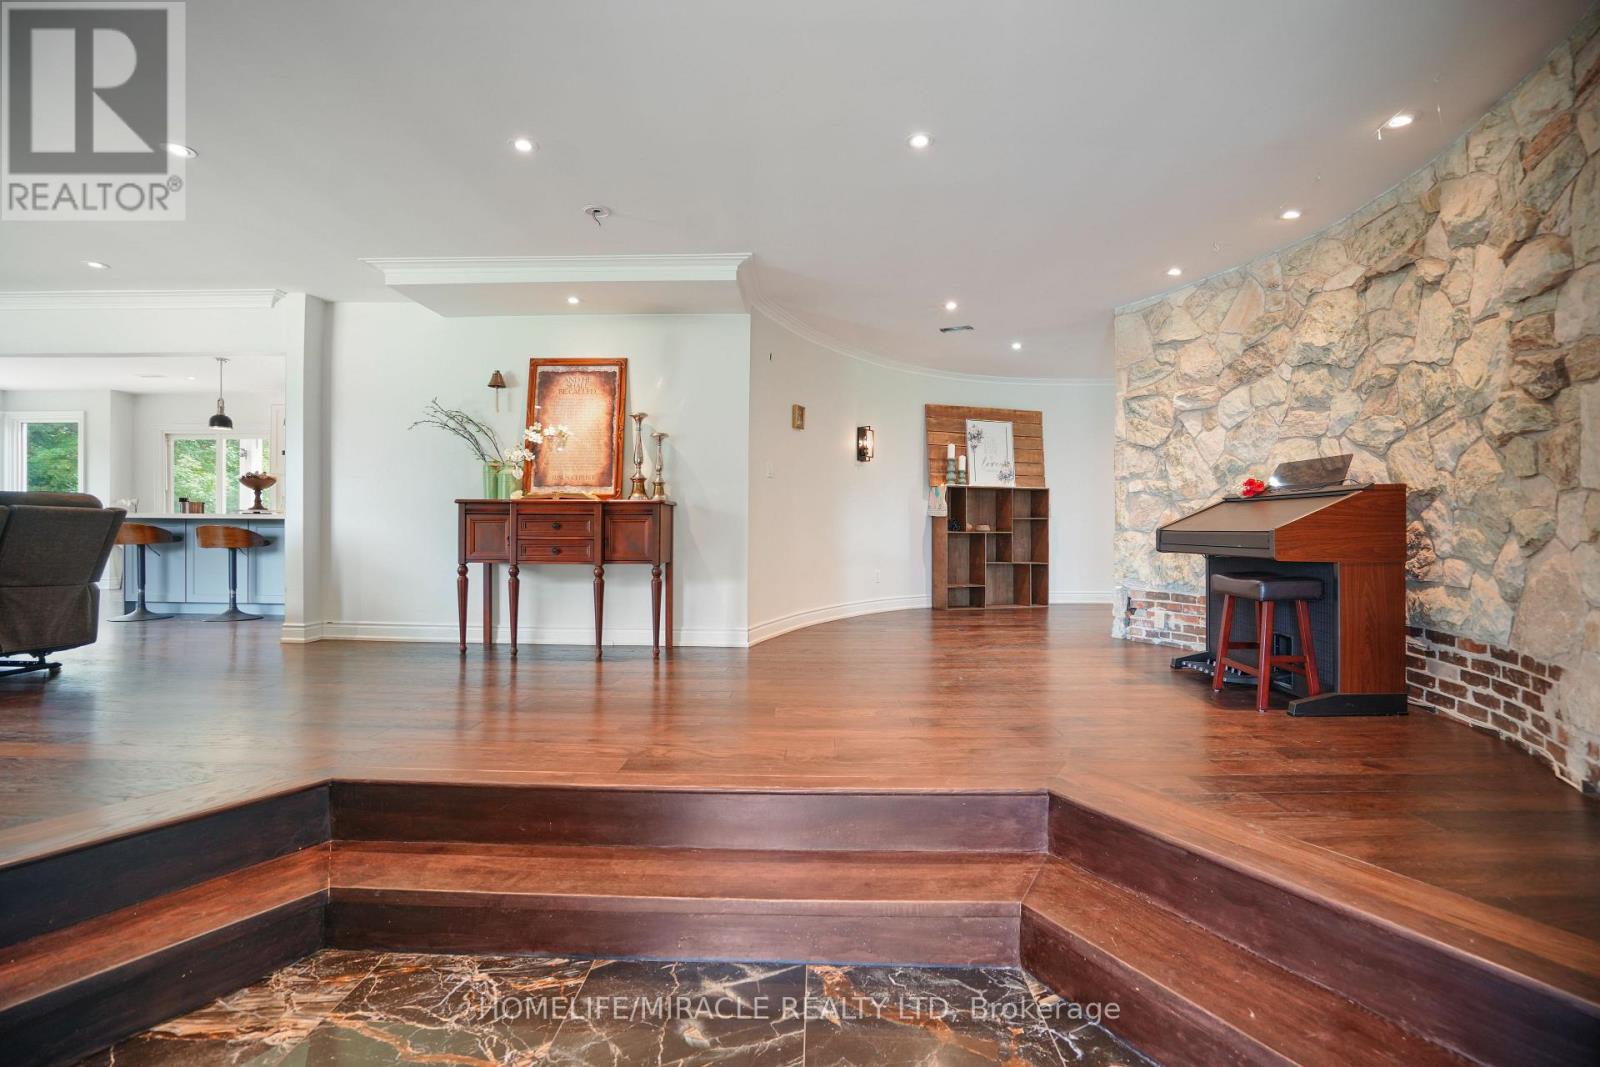
19 Tanglewood Drive
Caledon, Ontario
Stunning Builders Custom Designed Unique Grand Estate on a Scenic lot Boasting over 8000 sq ft of finished spaced ! 5189 sq ft (3789sqft main floor,1400sqft upper loft) + 3000Sqft of finished livable space. Built with steel beams and Concrete Floors Beneath Cherry Hardwood & Stone Tiles gives you noise free comfort and strength. Gorgeous views from every corner! Plenty of space and privacy ! Built for Entertaining and for family ! open concept family and kitchen, (this kitchen has a Massive walk in pantry With rough in for a 2nd kitchen and has a walkout to the deck) separate living & dining, powder room, 2 beds and another 3 pce bath plus the master all on the main floor. The Mater Suite is STUNNING it has an Ensuite bath fit for a royalty with gorgeous views, plus a sitting area and walkout to the massive deck! Walk in closet has a MAKE UP CENTRE & LAUNDRY. A 2nd story Loft that's over 1400 sq ft and has 2nd great room/family room with impressive views & 2 beds and a bath ! Fin W/O Bsmt with multiple walkouts and a 2nd laundry thats almost 3000m sq ft, Then, there's a Tennis Court, a circular drive, views of the pond next door, Wooded 5.08 Acres, 2 furnaces 3 car garage, way too much to list ! This home is an amazing combination of custom design & Luxury. sellers are downsizing and are willing to assist in updated the home to your taste prior to closing !! this home has the potential for multi generational living, or for a 2nd basement apartment (id:49269)
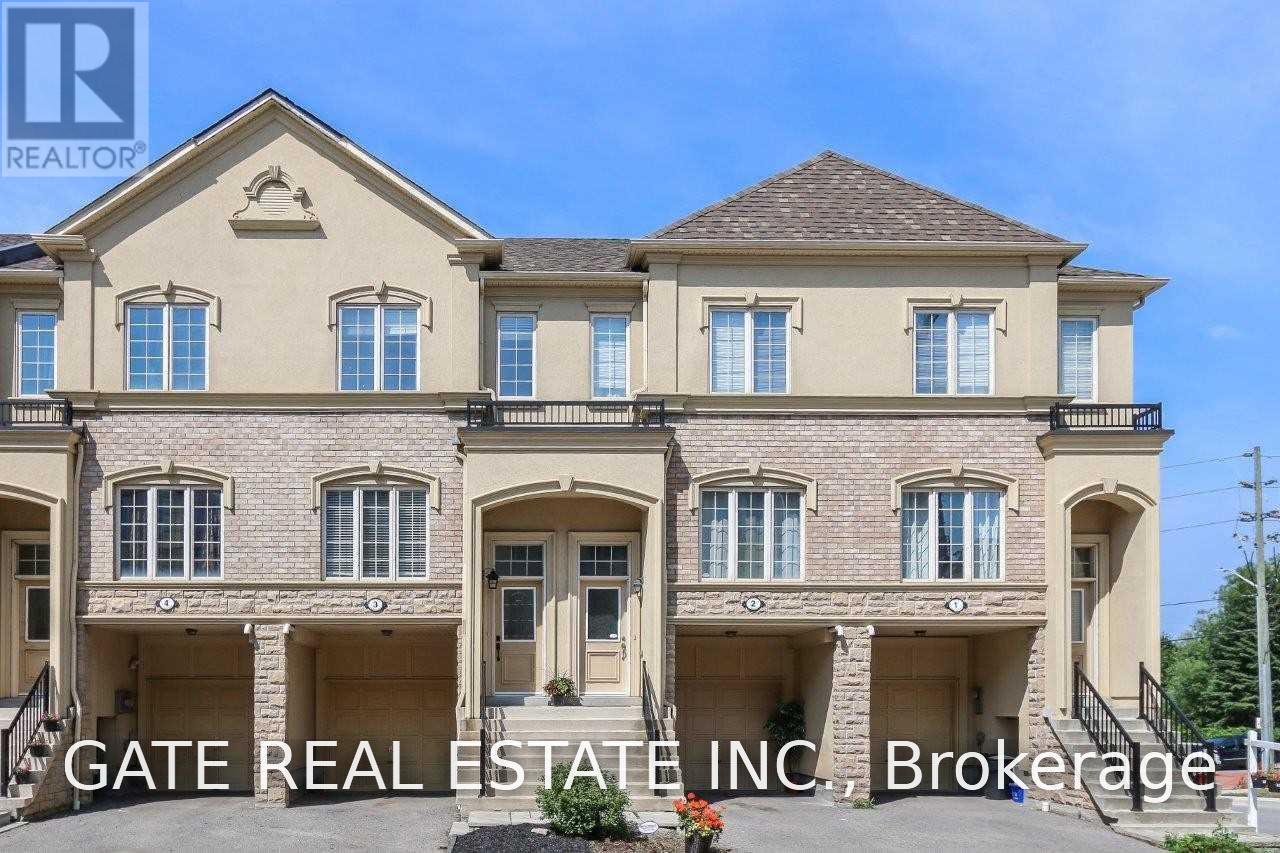
3 - 1250 St Martins Drive
Pickering, Ontario
Home Sweet Home! Welcome to this bright and spacious three-level, three-bedroom townhome in the desirable "San Francisco By The Bay" community, offering over 1,700 sq. ft. of comfortable living space. Featuring 3 generously sized bedrooms, 4 bathrooms, a large combined living and dining area, and a beautiful terrace off the kitchen-perfect for summer BBQs and outdoor entertaining. The spacious third bedroom on the lower level offers excellent flexibility and can easily be used as a second living area, home office, or guest space. Enjoy the convenience of an attached garage and a fantastic location just off Hwy 401 and steps from Pickering GO Station, making commuting a breeze. Ideally located close to the lake, Frenchman's Bay, the Village and Marina, parks, shopping, restaurants, and all amenities. A wonderful home in a fantastic location-don't miss it! (id:49269)