

5 West Harris Road
Brantford, Ontario
Experience an exceptional level of luxury and privacy in this extraordinary custom-built estate, set on nearly 3 acres of beautifully secluded grounds in one of the area's most desirable locations. Thoughtfully designed for sophisticated living and effortless entertaining, this remarkable residence combines timeless architecture, elevated finishes, and modern functionality to create a truly exceptional home. The residence offers four generously proportioned bedroom suites, each featuring its own private ensuite and spacious walk-in closet, providing an unparalleled level of comfort and privacy for family and guests. Every element has been carefully considered, from the refined finishes and impeccable craftsmanship to the seamless flow between elegant living spaces. At the heart of the home, the designer chef's kitchen makes a striking statement with its expansive layout, premium finishes, and exceptional functionality. Complete with two dishwashers, it is perfectly suited to both everyday family living and sophisticated entertaining. Two dedicated laundry rooms add another layer of convenience to this thoughtfully designed residence. Beyond the interiors, the property itself is truly extraordinary. Surrounded by mature evergreens and backing onto the picturesque Fairchild Creek, the nearly 3-acre grounds offer a rare sense of privacy and tranquility. With an expansive canvas to work with, imagine creating your own private retreat with professionally designed gardens, a resort-style pool, outdoor entertaining spaces, or recreational amenities—the possibilities are virtually limitless. Ideally situated for those who value both privacy and convenience, this prestigious estate offers easy access to surrounding communities, major highways, and everyday amenities. A rare opportunity to own a truly remarkable property where luxury, privacy, and exceptional design come together in perfect harmony. (id:49269)
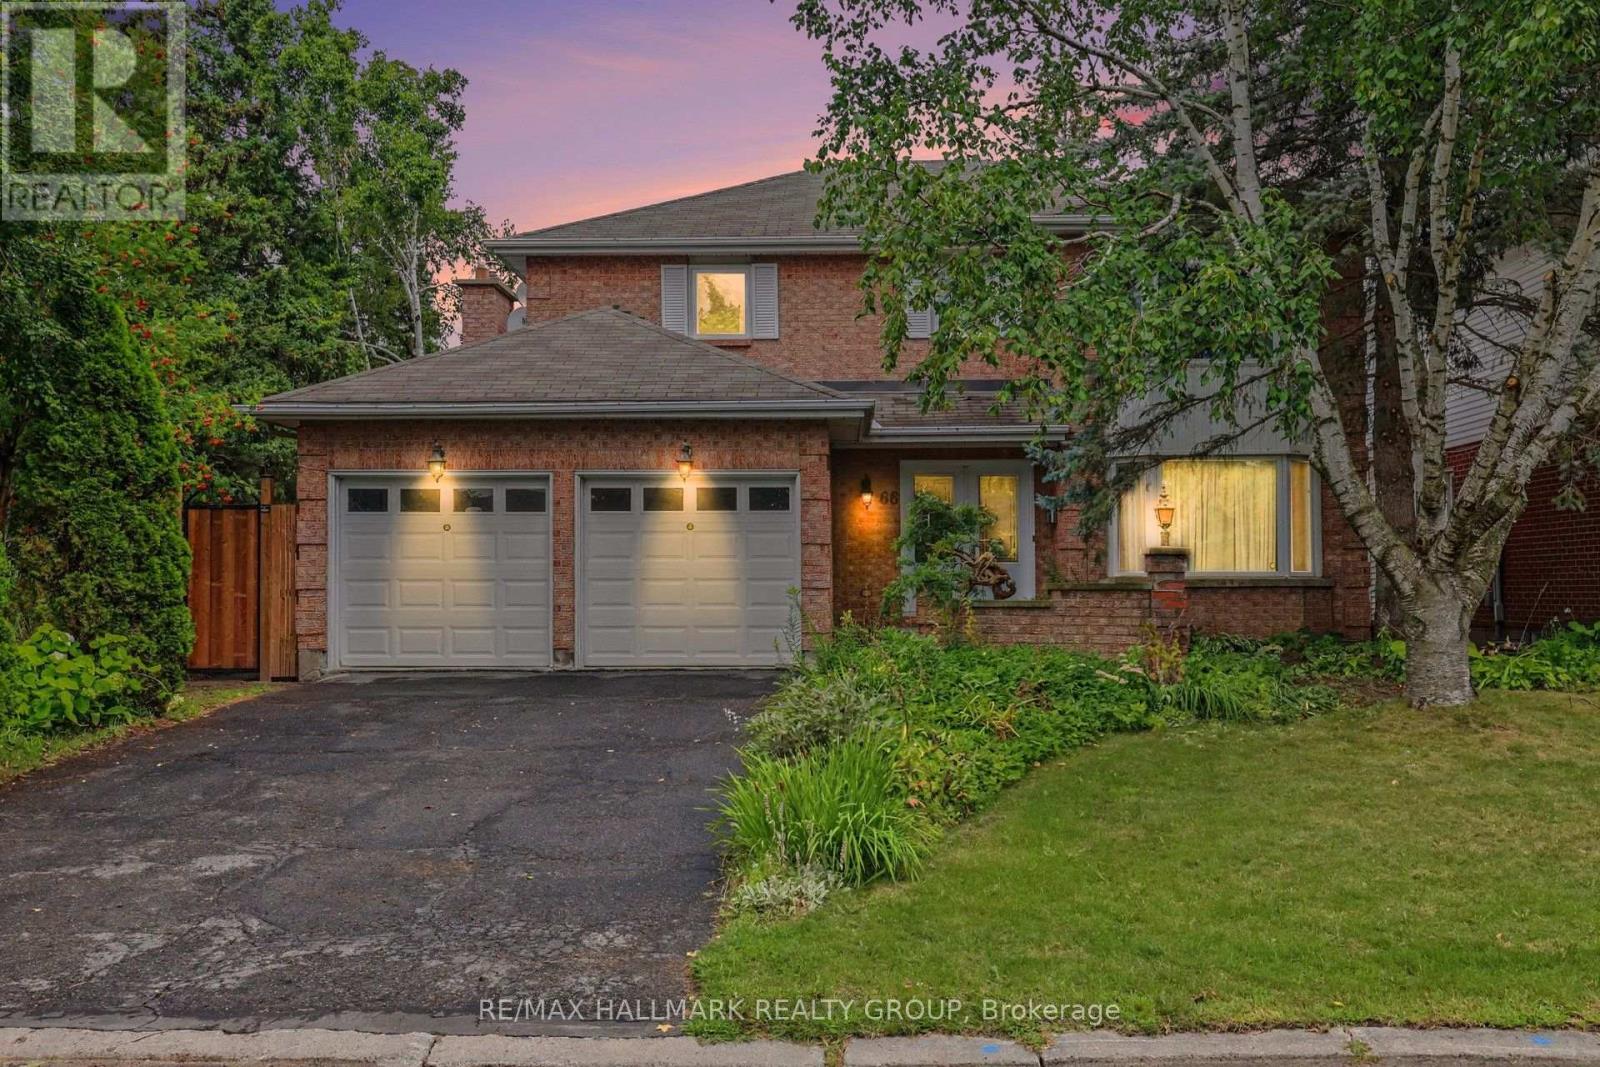
66 Bateman Drive
Ottawa, Ontario
Move-in ready! This upgraded 4-bedroom, 4-bathroom home features a double-car garage and sits on a beautifully landscaped, fully fenced, pie-shaped lot.The spacious primary bedroom offers a walk-in closet and private ensuite, while the main bathroom has been recently renovated. The upgraded kitchen includes quartz countertops, heated floors, newer appliances, and a bright eating area with wall-to-wall windows overlooking the backyard.Enjoy a main-floor family room with a gas fireplace, plus an open living and dining area with hardwood floors. The main-floor laundry room also includes a convenient shower area.The finished lower level offers a recreation room, a 3-piece bathroom, and plenty of storage. Additional features include newer windows and central vacuum.Ideally located close to schools, parks, public transportation, and highways, with easy access to everyday amenities. Some photos have been virtually staged. (id:49269)
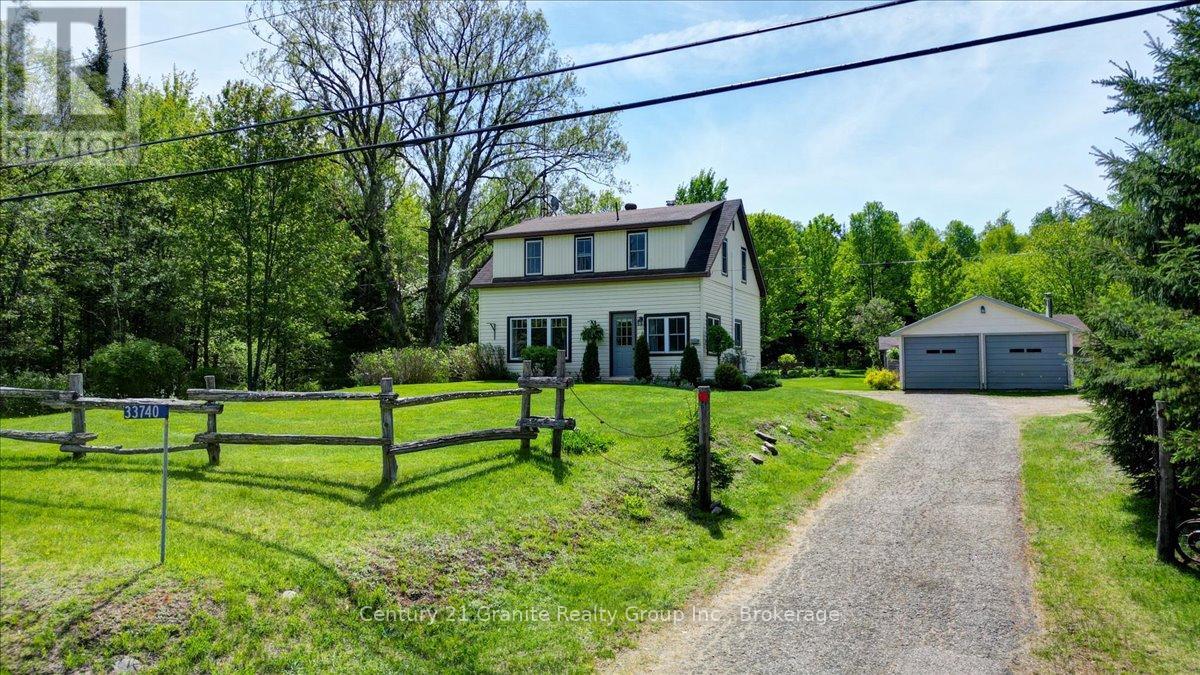
33740 Hwy 62 Highway
Hastings Highlands, Ontario
If privacy, space and genuine country character are on your wish list, this beautifully renovated Hastings Highlands property deserves a closer look. Set on approximately 3.7 acres, this inviting 3-bedroom, 2-bathroom country home offers a wonderful balance of comfort, charm and outdoor living. Extensive renovations and updates have created bright, welcoming interiors while preserving the relaxed cottage-style character that makes a rural home feel like home. Large windows bring in plenty of natural light and frame picturesque views of the surrounding property. Outside, mature trees, open lawns, established gardens and a beautiful wooded creek meandering alongside the property create a peaceful backdrop with room to breathe. The property is exceptionally well suited to those who want more than just a house. A detached 2-car garage, charming bunkie, garden shed and chicken coop provide plenty of additional space for vehicles, hobbies, guests, and gardening. There is room here for family gatherings, outdoor recreation, quiet mornings in the garden and evenings surrounded by nature. All of this is located just minutes from the village of Maynooth, approximately 20 minutes to Bancroft, 30 minutes to Barry's Bay and 30 minutes to Algonquin Park, with convenient access to lakes, trails, amenities and year-round recreation. Whether you are looking for a full-time country residence, retirement property or recreational retreat, this property offers flexibility, privacy and an opportunity to embrace a quieter rural lifestyle. Privacy. Space. Character. Country Living. (id:49269)
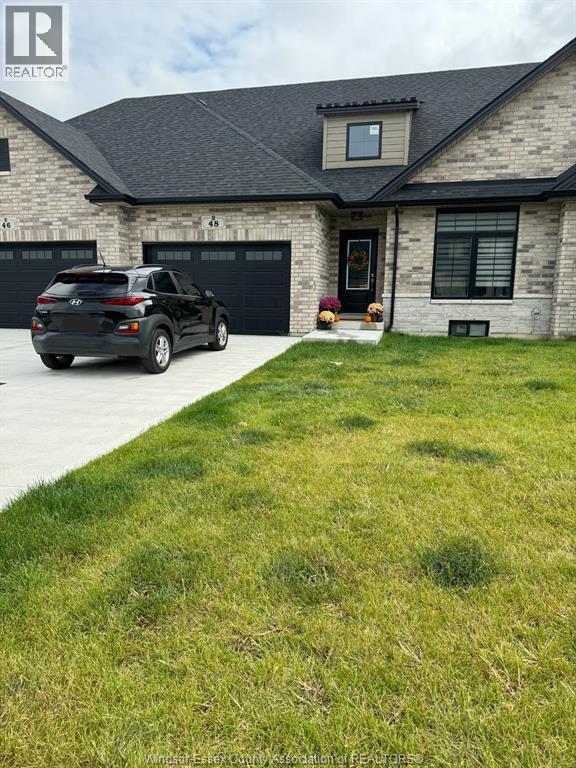
48 Callams Bay Crescent
Amherstburg, Ontario
Modern ranch freehold townhome offering approx. 2,400 sq. ft. of living space! Beautifully designed 2+2 bedroom, 3 full bathroom home featuring an open-concept layout with 9-ft ceilings, quartz countertops throughout, and engineered hardwood on the main floor. Stunning kitchen with B/I S/S appliances, perfect for entertaining. Spacious primary suite with a walk-in closet and luxurious ensuite with glass Euro-style shower. Large windows and sliding patio door provide abundant natural light and access to covered front and rear porches. Finished basement offers additional living space with 2 bedrooms and full bathroom, ideal for guests or home office. 1.5-car attached garage with inside entry. Friendly neighbourhood near playground and Pointe West Golf Club. Minutes to downtown Amherstburg, shopping, dining, and waterfront. Only 20 minutes to the U.S. border and Windsor (id:49269)
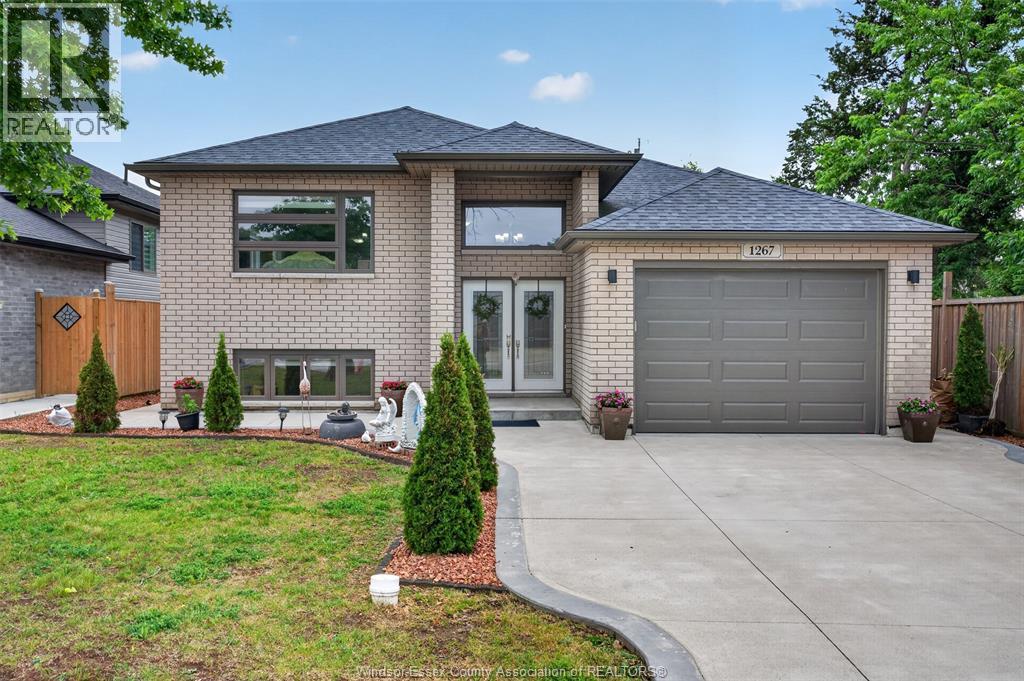
1267 Eastlawn Avenue
Windsor, Ontario
Welcome to 1267 Eastlawn ave, Built in 2018 and located in the heart of East Riverside, this beautifully maintained home offers the perfect blend of modern living, flexibility, and investment potential. Ideally situated near excellent schools, parks, shopping, and everyday amenities, including Tecumseh Mall, The New Costco, Walmart, and more. The home features 2+2 bedrooms, 3 full bathrooms, and a 1.5-car garage. The fully finished lower level includes a self-contained mother-in-law suite, making it an ideal opportunity for investors, multigenerational families, or buyers looking to offset their mortgage through house hacking. Whether you're searching for a family home with room to grow or a property with income potential, this versatile East Riverside gem checks all the boxes. A rare opportunity in one of Windsor's most sought-after neighbourhoods. Taking offers as they come. (id:49269)
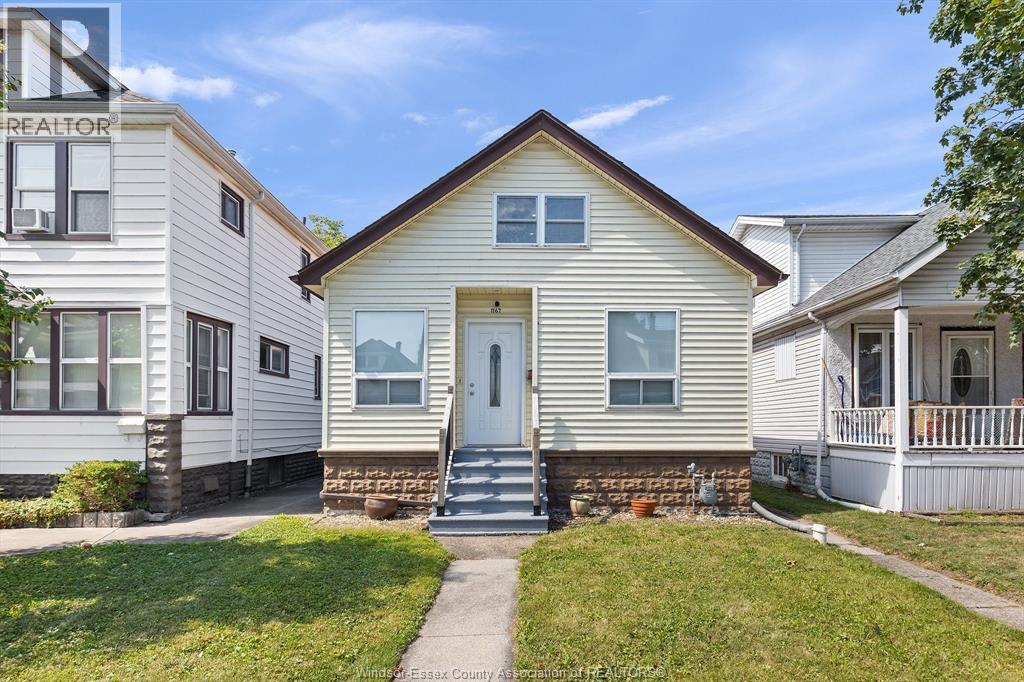
1167 Pierre Avenue
Windsor, Ontario
Beautifully updated home in the heart of historic Old Walkerville, set on a deep 143 ft lot with a detached heated garage/workshop and a gorgeous saltwater inground pool—your own private summer oasis. Inside, you’ll find high ceilings, modern laminate flooring, an updated kitchen with bar seating and stainless-steel appliances, two spacious main floor bedrooms, and a refreshed bathroom. The upper level offers a large bedroom with a cozy private sitting area w/brand new carpet. The lower level includes roughed in plumbing for a future kitchen and bath, plus a separate entrance to the backyard—ideal for extended family or future development. The 12×24 saltwater pool features a deep diving end, and the backyard is complete with a gazebo, patio, secure gated parking, and the insulated, heated detached garage/workshop. A wonderful family home in move in condition. (id:49269)
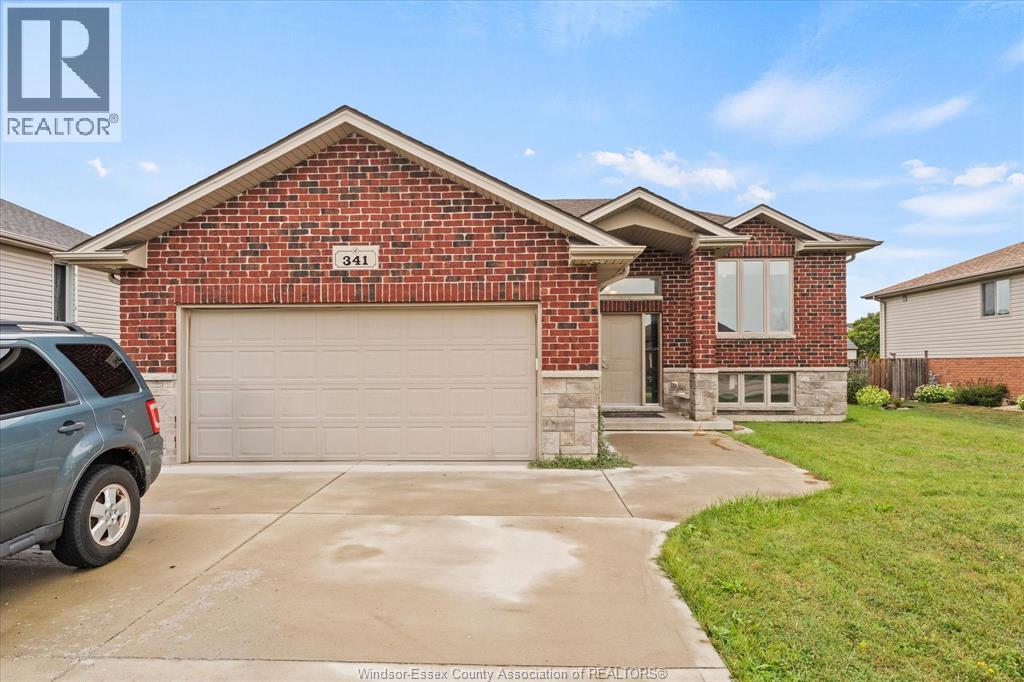
341 Piroli Crescent
Lakeshore, Ontario
Welcome to this charming Belle River three-bedroom, two-bath raised ranch set in one of our area's most desirable neighborhoods. The layout offers a bright open concept upper level with spacious living and dining areas, a functional kitchen footprint ready for your vision, and three comfortable bedrooms. The fully finished lower level adds flexibility for a family room, home office, or guest space. Yes, it needs a bit of cosmetic work, but that's your chance to build equity and personalize every detail. With solid bones, a sought-after location close to parks, schools, and shopping, this is a smart buy for anyone ready to roll up their sleeves and make it shine. (id:49269)
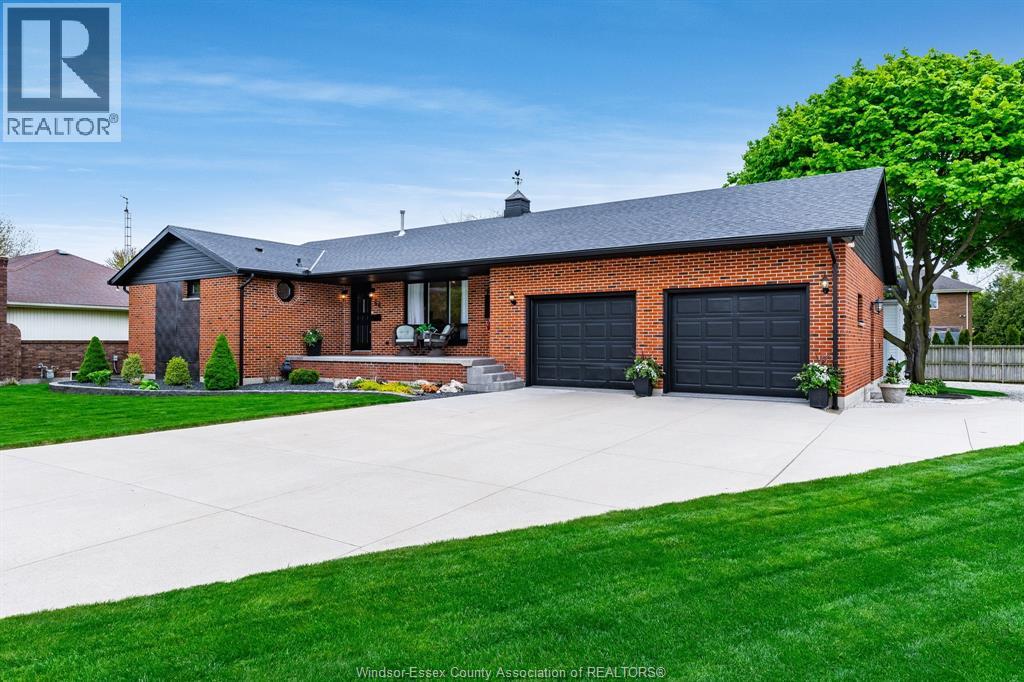
66 Shawnee Court
Leamington, Ontario
Welcome to your next chapter on one of Leamington's most charming court locations! This delightful 3-bedroom, 2.5-bathroom home delivers the perfect blend of comfortable living and functional workspace. The primary bedroom features its own private ensuite, giving you that little slice of daily luxury you deserve. Downstairs, a large basement offers endless possibilities - whether you envision a recreation room, home office, or entertainment hub. Step outside and enjoy a generous backyard that's made for weekend barbecues and lazy summer evenings. The double car attached garage keeps your vehicles cozy, while the real showstopper - a fully finished detached shop prepped for in-floor heating - is a dream come true for hobbyists, entrepreneurs, or anyone who need serious workspace. Nestled in a quiet, family-friendly neighbourhood, this home checks every box. Book your private showing today and discover what makes this property truly special! (id:49269)

1488 Pierre Avenue
Windsor, Ontario
WELCOME TO 1488 PIERRE AVENUE, A BRICK / SIDING GEM W/ CEMENT DRIVE IN WALKERVILLE FEATURING 3 BEDROOMS ABOVE GRADE, 1 ON THE LOWER LEVEL, 2 KITCHENS ABOVE GRADE, 1 ON MAIN FLOOR, AND THE 2ND KITCHEN IN THE UPPER SUITE. THIS IS THE PERFECT HOME FOR MULTI-GENERATIONAL LIVING OR RENTAL OPPORTUNITIES. AS YOU ENTER THE FRONT DOOR, YOU HAVE A BRIGHT FOYER, WELCOMIMG LIVING ROOM, EAT IN KITCHEN, W/ CERAMIC AND HARDWOOD FLOORS, 2 BEDROOMS, & A 4 PC BATH. THE UPPER SUITE FEATURES, KITCHEN, EATING AREA, LIVING ROOM, 4 PC BATH, AND 1 BEDROOM. THE LOWER LEVEL HAS A 4TH BEDROOM, LAUNDRY FOR MAIN PART OF THE HOME, AND PLENTY OF STORAGE. AS YOU GO ON TO THE BACK DECK, YOU WILL FIND A GREAT SPACE FOR RELAXATION, A 1 CAR DETACHED GARAGE, FENCED YARD, AND ALLEY ACCESS WHICH IS OPEN AND AN EXTRA PARKING SPOT. (id:49269)
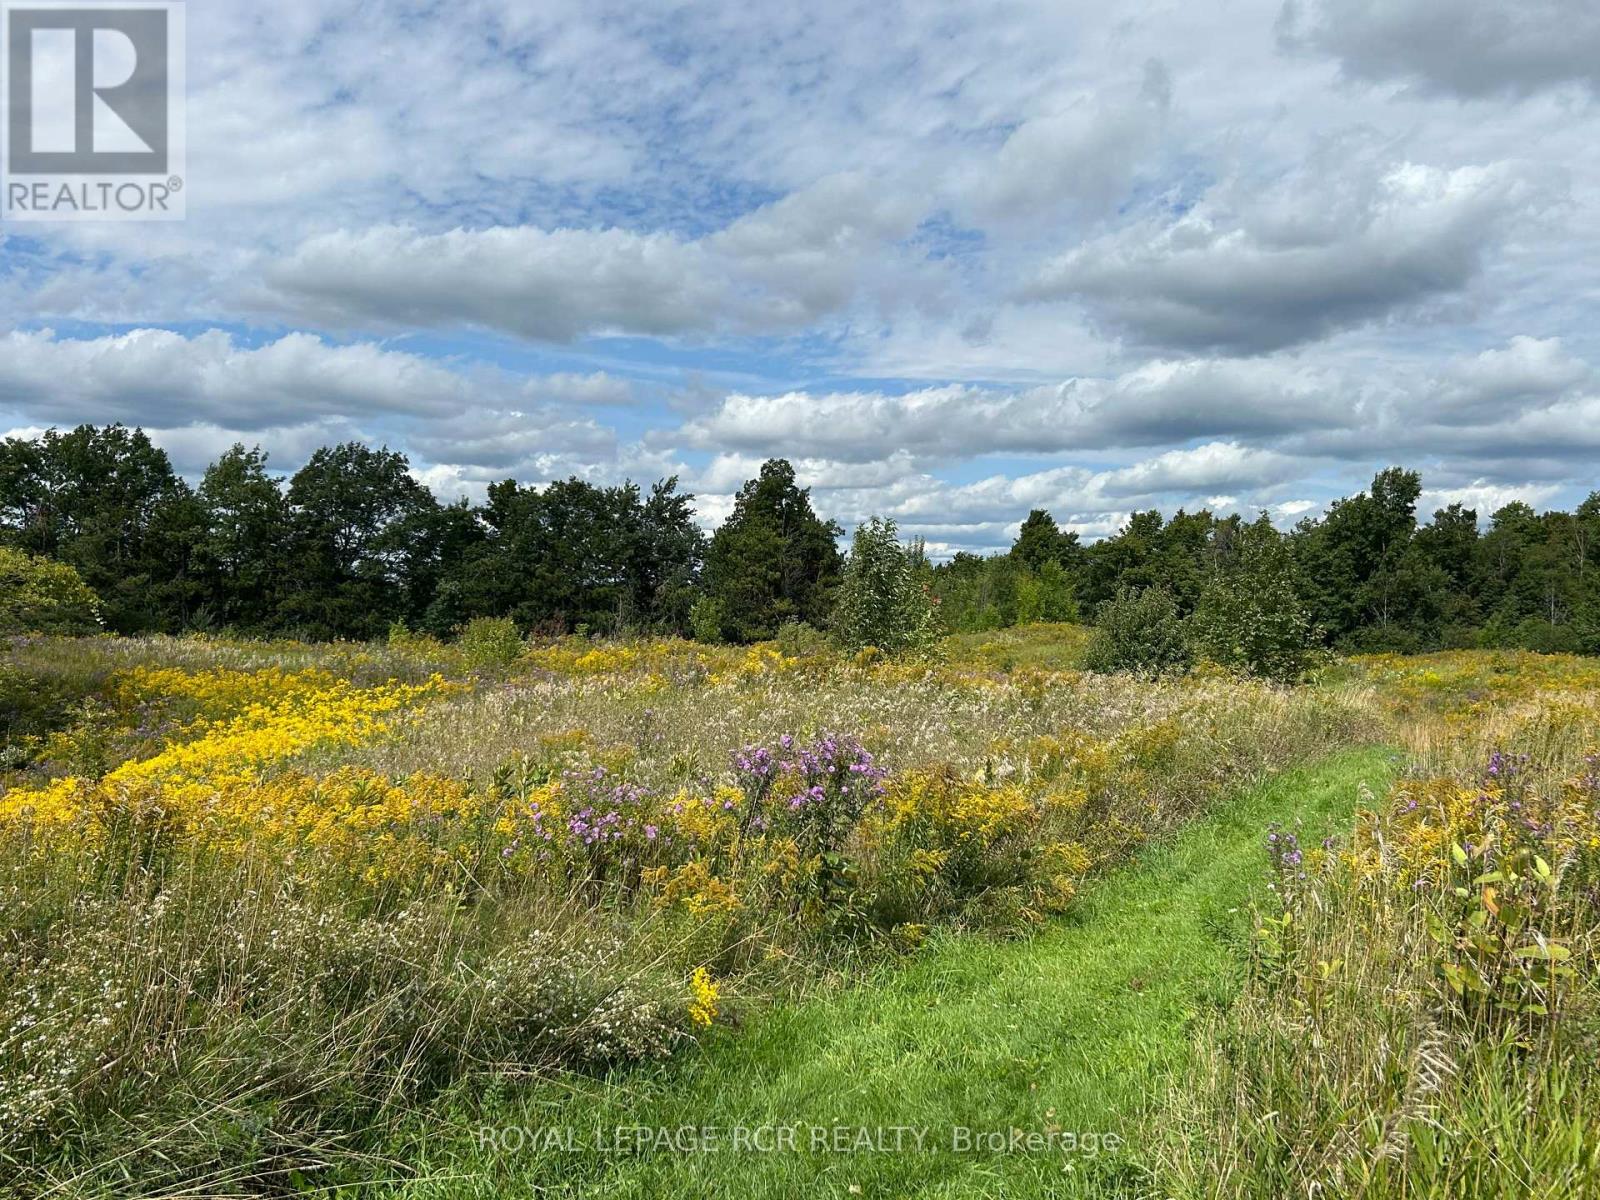
Pt2 Lt29 2nd Line
Amaranth, Ontario
Fall is a great time of year to start planning your new home for the future and let it begin at this outstanding 8.4 acre property. Wish you had room for a house, garage, maybe a workshop or small barn? - look no farther than this great parcel of land that provides a beautiful and private place to call home. It features all of the pleasures of a rural property, but with the convenience of being located just 2 km south of the Town of Shelburne, with easy access to shops, restaurants, recreation centre, and schools. This beautiful 8.4 acre property is rolling, with great views to the east and south and has mature trees and open areas throughout. Bring your future plans and see how this large parcel might just be the perfect place for your new home, extended family and furry friends. Buyer to responsible for all development fees and satisfy their own due diligence for building permits. Driveway entrance is in place. Please DO NOT walk the property without a confirmed showing appointment through the Listing Brokerage. See aerial view and survey attached. (id:49269)
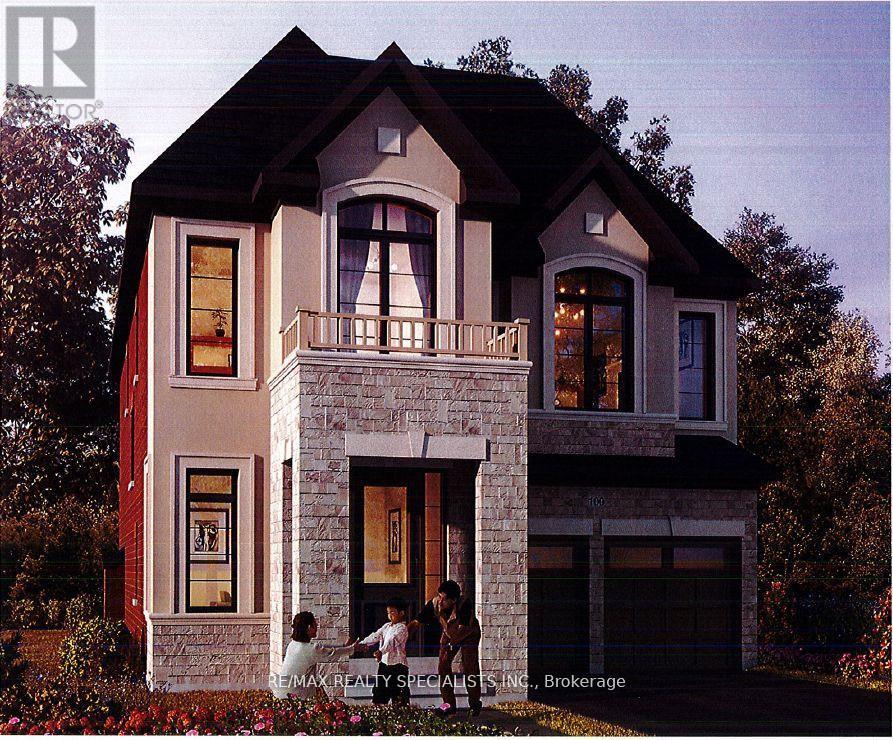
237 Harwood Avenue
Woodstock, Ontario
This 2,960 sq. ft. sought-after Louis Model (Elevation B) showcases a stunning design with9-foot ceilings on both the main and second floors. Offering 4 spacious bedrooms and 5bathrooms, each bedroom comes with its own private ensuite, ensuring maximum comfort andprivacy for the entire family, in this gem of a home. The main floor features a separatesitting area and a bright, airy great room with an elegant combination of wood and tileflooring. The open-concept kitchen is beautifully designed with a sleek quartz countertop and alarge pantry, ideal for culinary enthusiasts and entertaining guests. The mudroom convenientlyconnects to the double-car garage for seamless functionality. A separate entrance leads to thespacious basement with a 3-piece bathroom rough-in, offering endless customization potentialwhether for an in-law suite, rental income, or additional living space. Situated in a primelocation, this home is just moments away from Kingsmen Square, local plazas, and the GurudwaraSahib, combining convenience with modern living. Don't miss the chance to own a home thatblends style, comfort, and versatility effortlessly this is modern living at its finest! (id:49269)

2379 Hensall Street
Mississauga, Ontario
Welcome to his beautifully & meticulously maintained 3 + 2 bedroom spacious detached bungalow home, ideally located in the heart of one of the city's most desirable neighbourhoods. Cook/bake with family in a spacious eat in kitchen with ceramic backsplash & gleming oak cupboards/pantry. Enjoy a cup of morning coffee on front porch or in the beautiful sunroom looking onto huge backyard and fruit trees. The beautifully renvoated 4 piece bathroom adds a touch of elegance to the upper level. Three large sized bedrooms upstairs offer ample closet space and large windows that bring in plenty of natural light. The lower level provides even more living space, with a generous family room, two additional bedrooms, a second bathroom, a second kitchen where extended family can enjoy and with two convenient laundry areas, main and lower levels. Walk out to a large & private backyard. Relax in the shade under covered roof. Whether hosting a summer BBQ or enjoy time, a quiet evening under the stars, this outdoor retreat is truly special. The private driveway fits up to four cars, ensuring every day convenience. Perfectly situated just mins from Lakeshore Rd, top rated schools, beautiful parks, and the lakefront, this homes offers the best of Cooksville living. Commuters will appreciate the quick access to hwys and the Port Credit & Cooksville GO stations, with express trains to Union station. This is a wonderful opportunity to join a vibrant, family friendly community in a home that has been lovingly maintained. Enjoy the bright & huge four season sunroom. An amazing home on a remarkable large 50 x 150 ft lot located in a fabulous area of custom built homes. A neighbourhood close to almost everything including Mississauga hospitals, QEW, Sherway Gardens, public transit & more. Don't miss out on this great opportunity! (id:49269)