
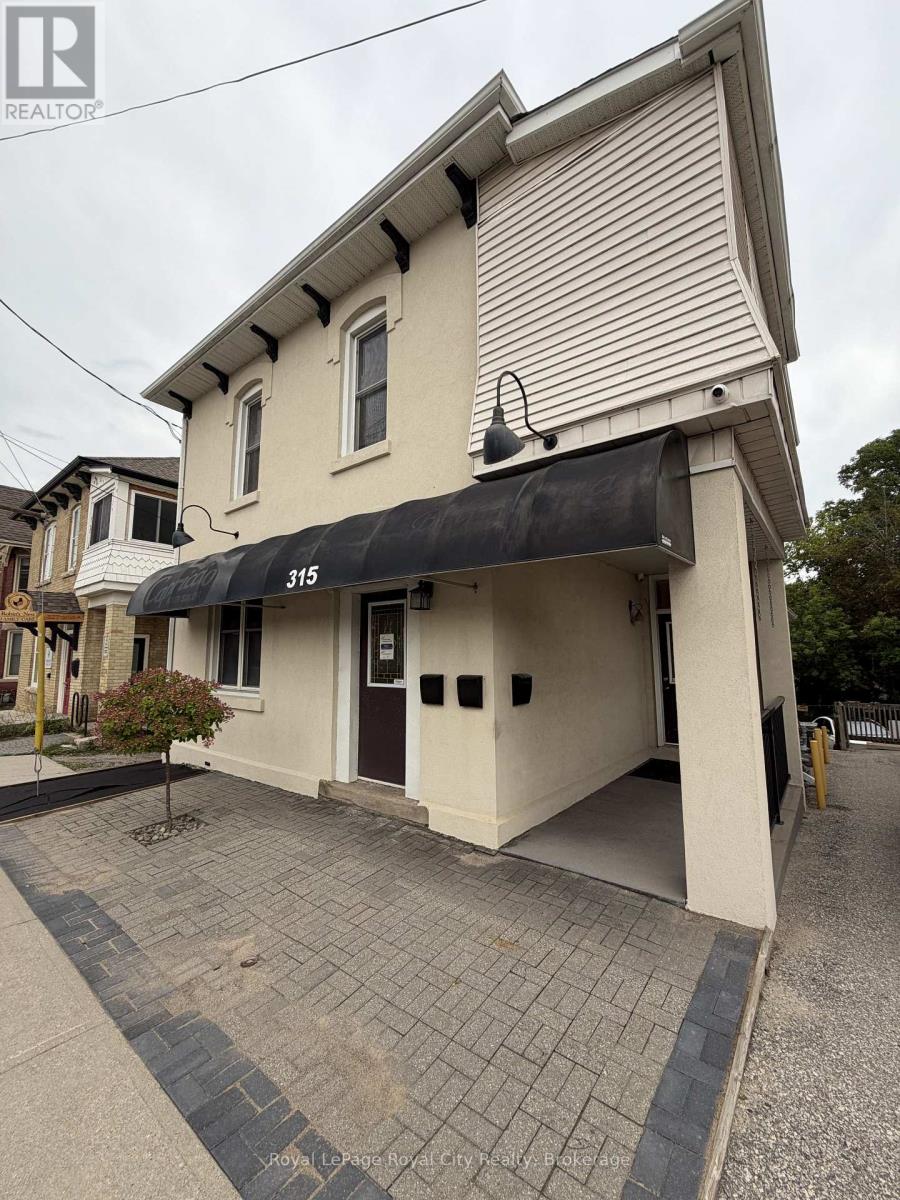
Unit #2 - 315 Woolwich Street
Guelph, Ontario
Prime location for a boutique commercial operation, just steps to downtown and Exhibition Park. This appealing heritage-styled commercial unit boasts exceptional curb appeal and architectural character, making it an ideal setting for boutique professional offices, creative agencies, or specialty health and wellness practices. The property includes the added convenience of four dedicated parking spaces in the rear for clients, customers, and staff. Offered at $3,000 all-in (plus utilities). Contact today to book a showing. (id:49269)
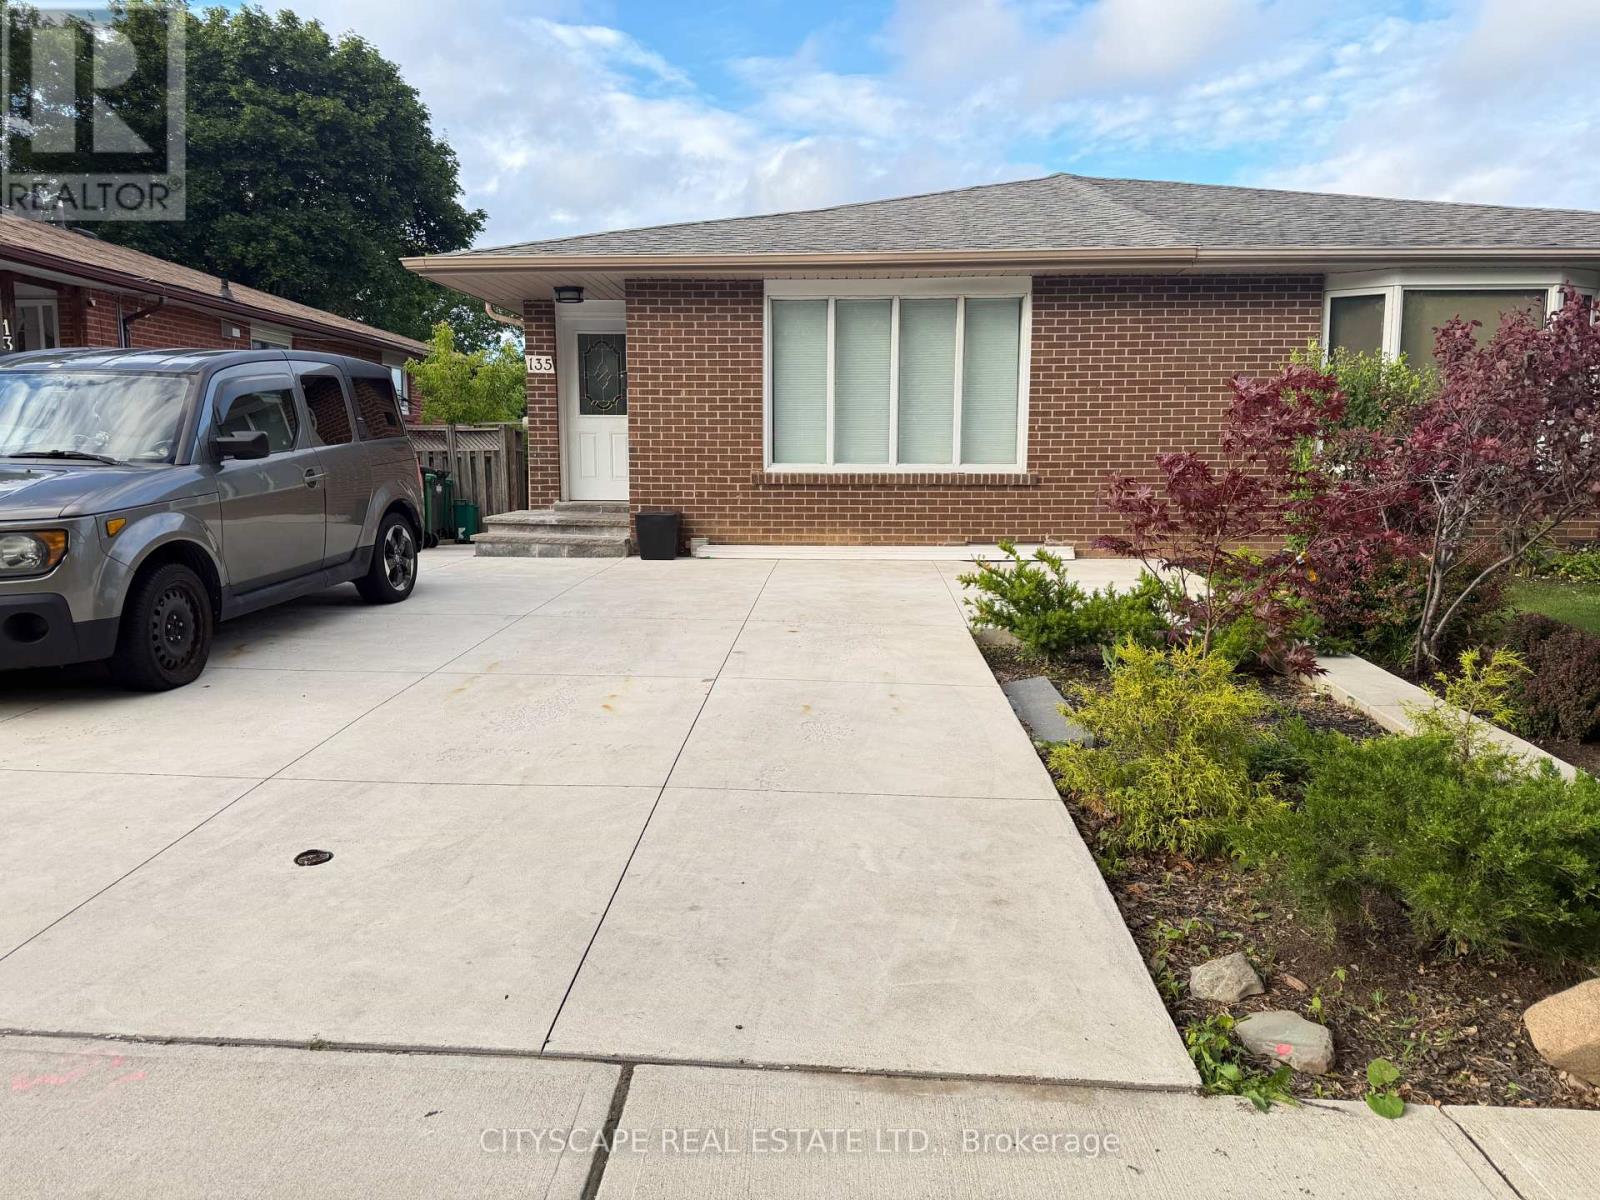
Bsmt A - 135 Bonham Bsmt Boulevard
Mississauga, Ontario
Streetsville! Beautiful bright self contained separate 1 Bedroom basement apt. In the heart of Streetsville village! Make this lovely finished b smt apt. your home. Kitchen has breakfast bar, combined with open concept Living room. Walk to charming Streetsville village, GO, Public transit, restaurants, shops, Tim Hortons, local shops and more. Separate entrance to your own suite. With laundry on site in separate shared laundry room shared with 1 other suite. (in common area). There is a Small outdoor space at side door entrance where you can put a small t able and chair if you like. No access to the backyard. Parking spot is available, but not included in the rent. There is room for one parking o n the driveway, to be parked side-by-side with other vehicles. Rent to be negotiated for parking spot if needed. Close to highways 403 and 40 1. (id:49269)
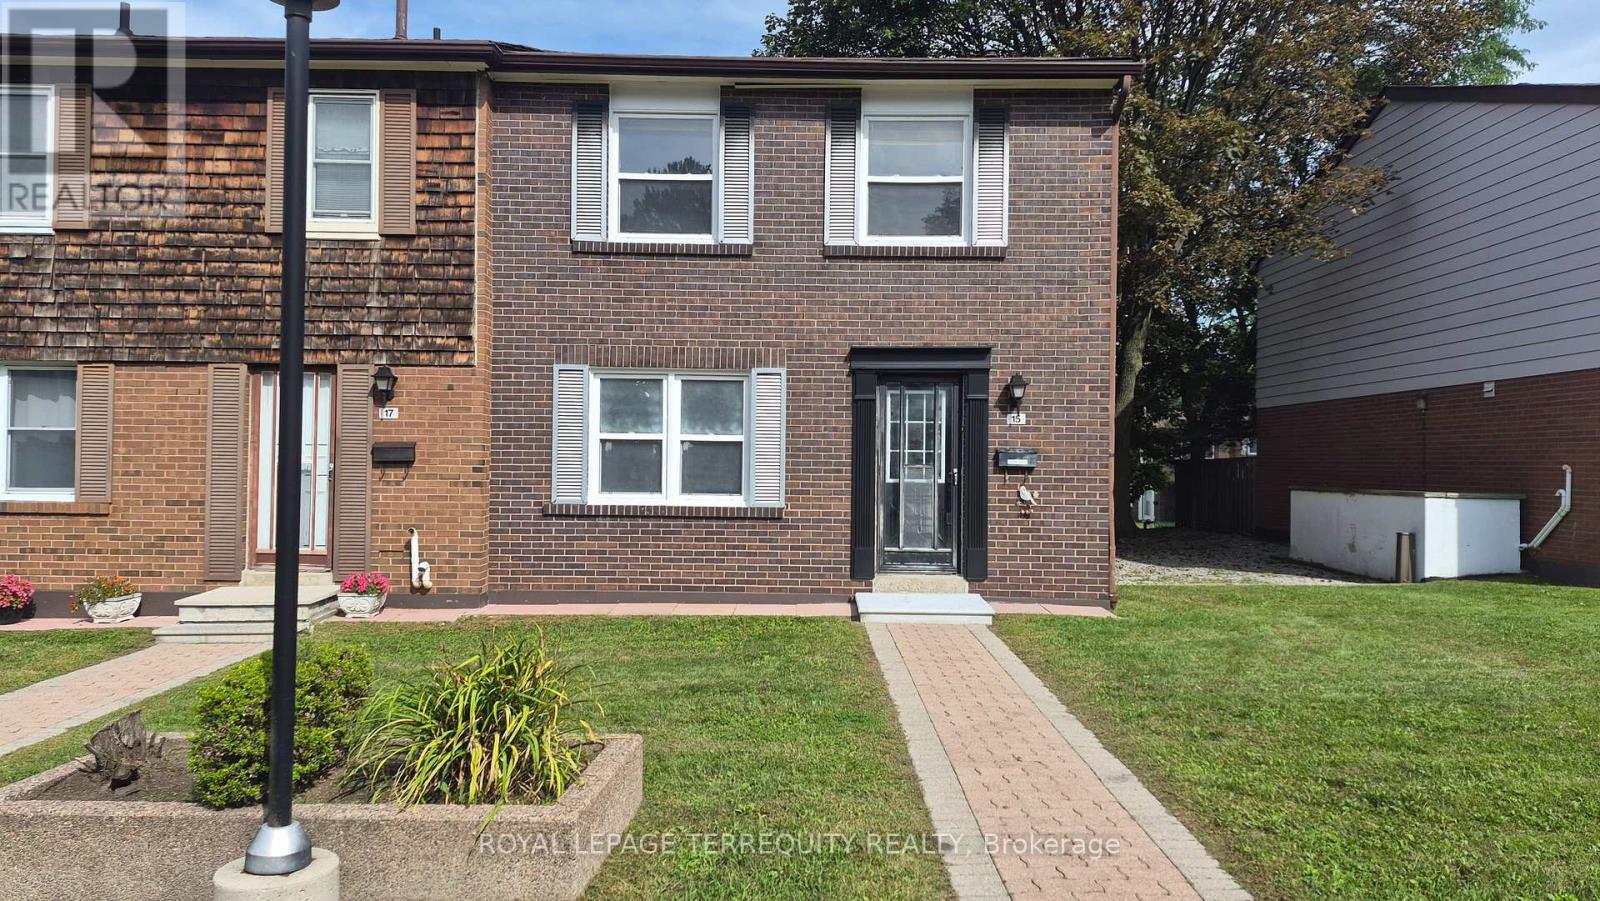
15 - 15 Brimwood Boulevard
Toronto, Ontario
Stunning 3 Bedrooms, 3 Bathrooms Condo Townhouse Nestled In Agincourt North Community!Laminate Floor Throughout Main & 2nd Floor. Renovated kitchen & baths. All Bedrooms Are InGood Size. Close To Banks, Groceries, Restaurants, Gym, Bakeries, Public Transport, PlazasAnd All Amenities. Move in & Enjoy (id:49269)
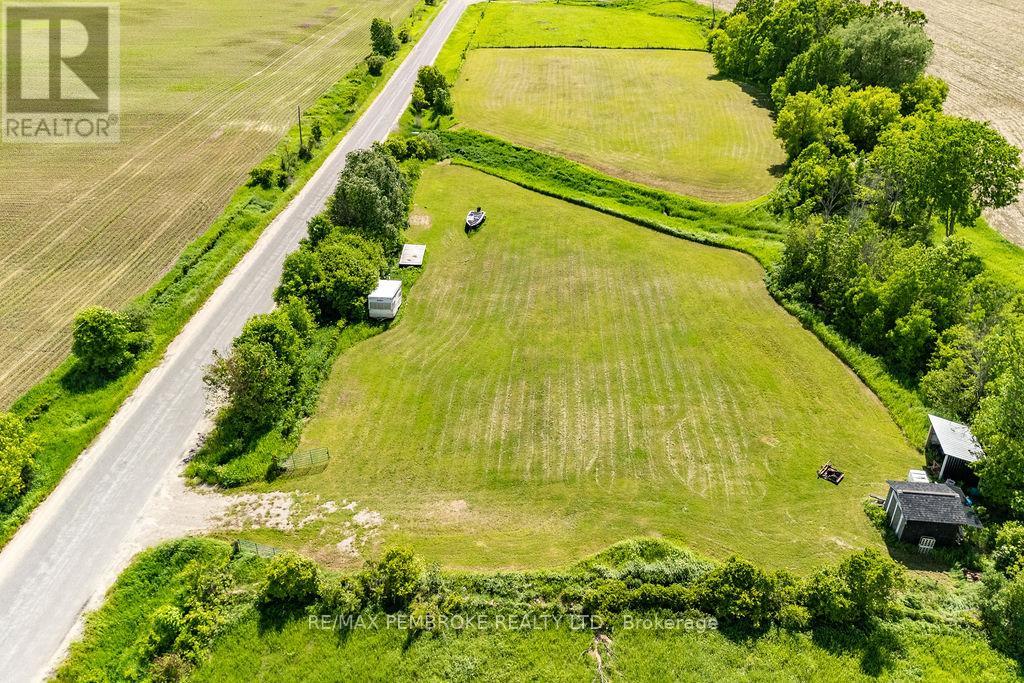
112 Cornerview Road
Whitewater Region, Ontario
This 1.36 acre building lot sits in a pastoral setting just off Highway 17 and a short drive to Pembroke and Cobden. The lot is level with an existing shed on site just waiting for your dream home. As an added bonus Cornerview Road provides direct public access to Muskrat Lake with miles of boating and great fishing. (id:49269)
15 Dundas Street
Newbury, Ontario
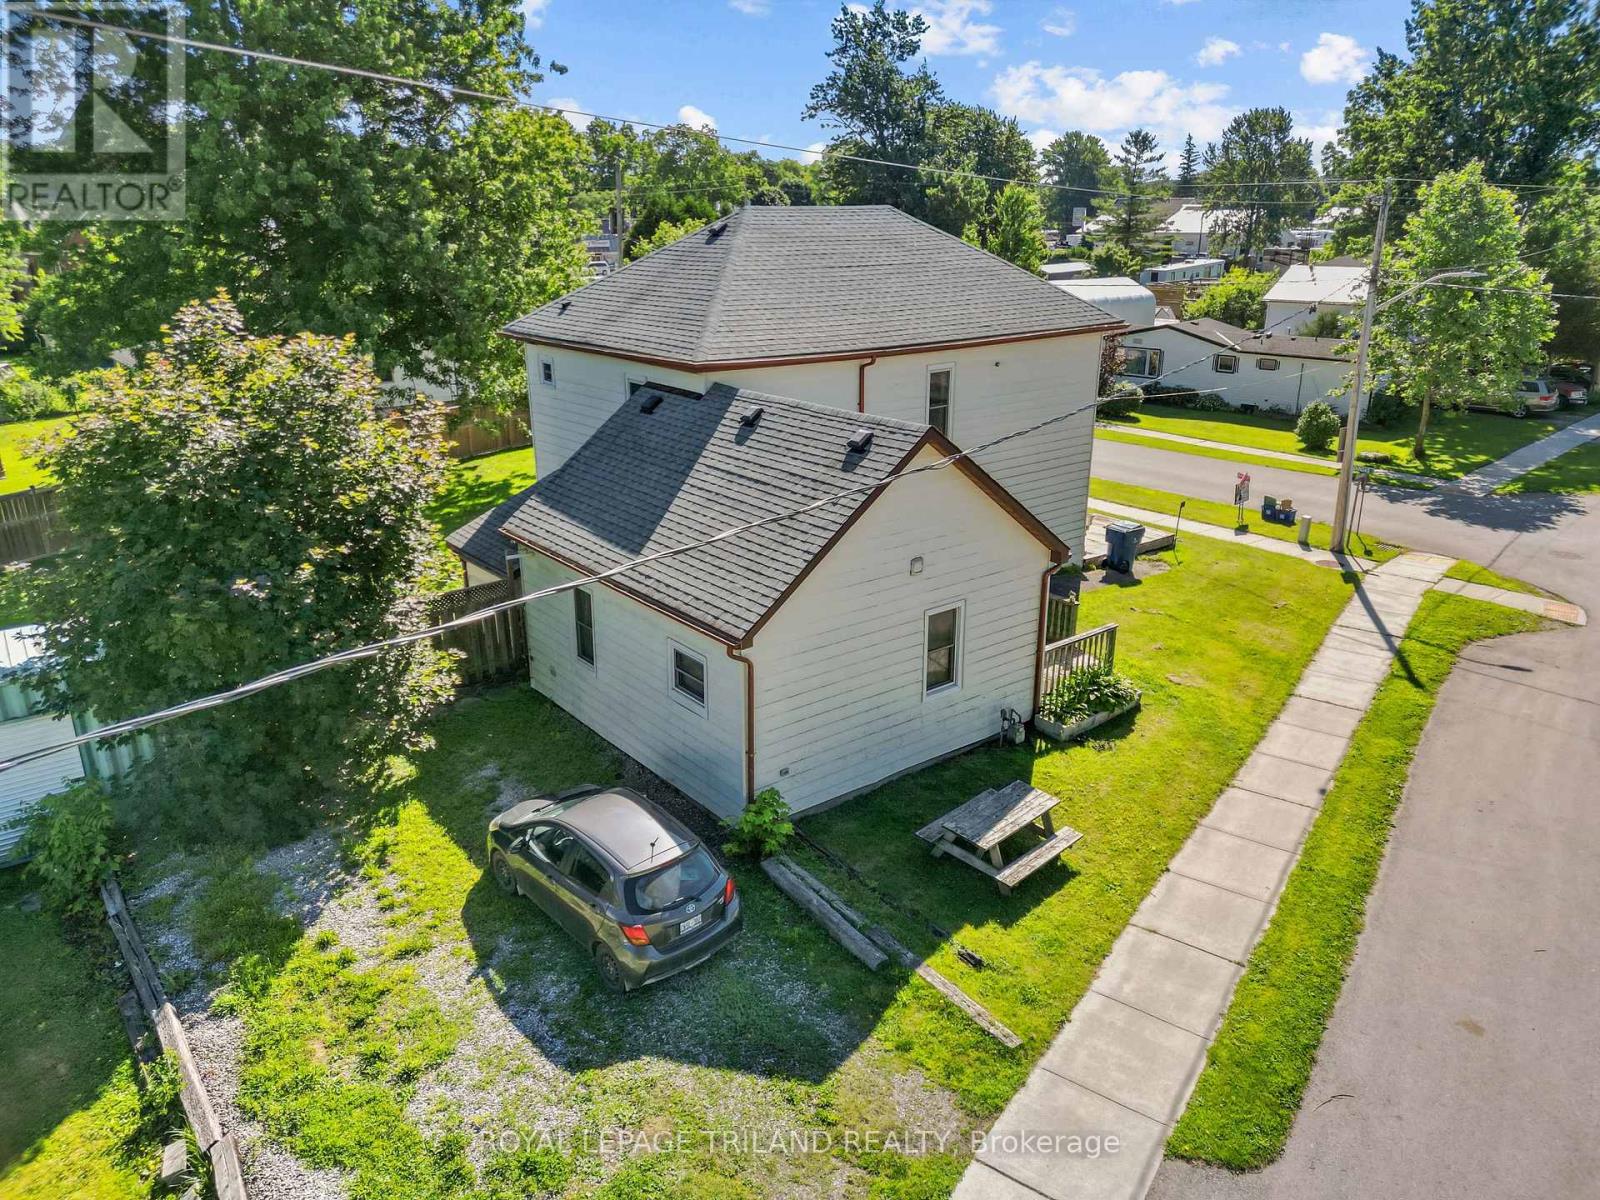
Large home on double lot across the road from the park, splash pad and ball park in Newbury. This home was renovated back to the studs with new insulation, vapour barrier, electrical, plumbing, drywall, ceilings, 2 bathrooms, kitchen with double sink, granite counter top, island and backsplash in 2018. Furnace, A/C window. doors an shingles replaced in 2018. Two newer decks, fenced rear yard. Gas cookstove, fridge, washer, dryer, stand up freezer and microwave included. All in as is where is condition. Newbury has the FCHS hospital, McNaughton Home Hardware, LCBO and legion. A short drive to the Wardsville Golf Course. The school bus stops out front of the house. (id:49269)
388 Thomas Slee Drive
Kitchener, Ontario
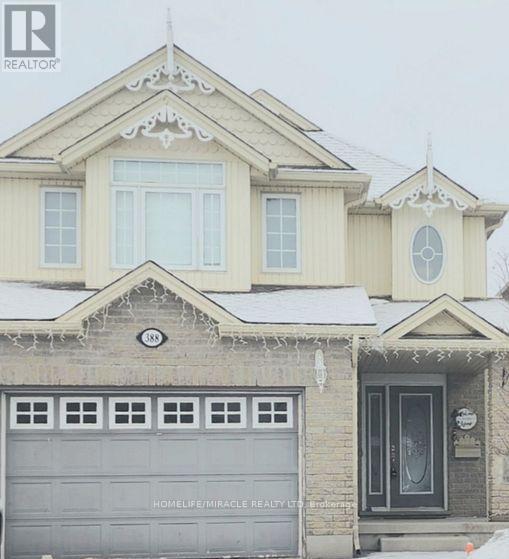
Detached beautiful house with open concept with 3 Bedrooms and 3 washrooms. shopping plazas, grocery stores, and dining options. Close to Hwy 401, public transit, parks, and schools, making it ideal for a family seeking a clean and well-maintained home. (id:49269)
Unit 23 - 8974 Willoughby Drive
Niagara Falls, Ontario
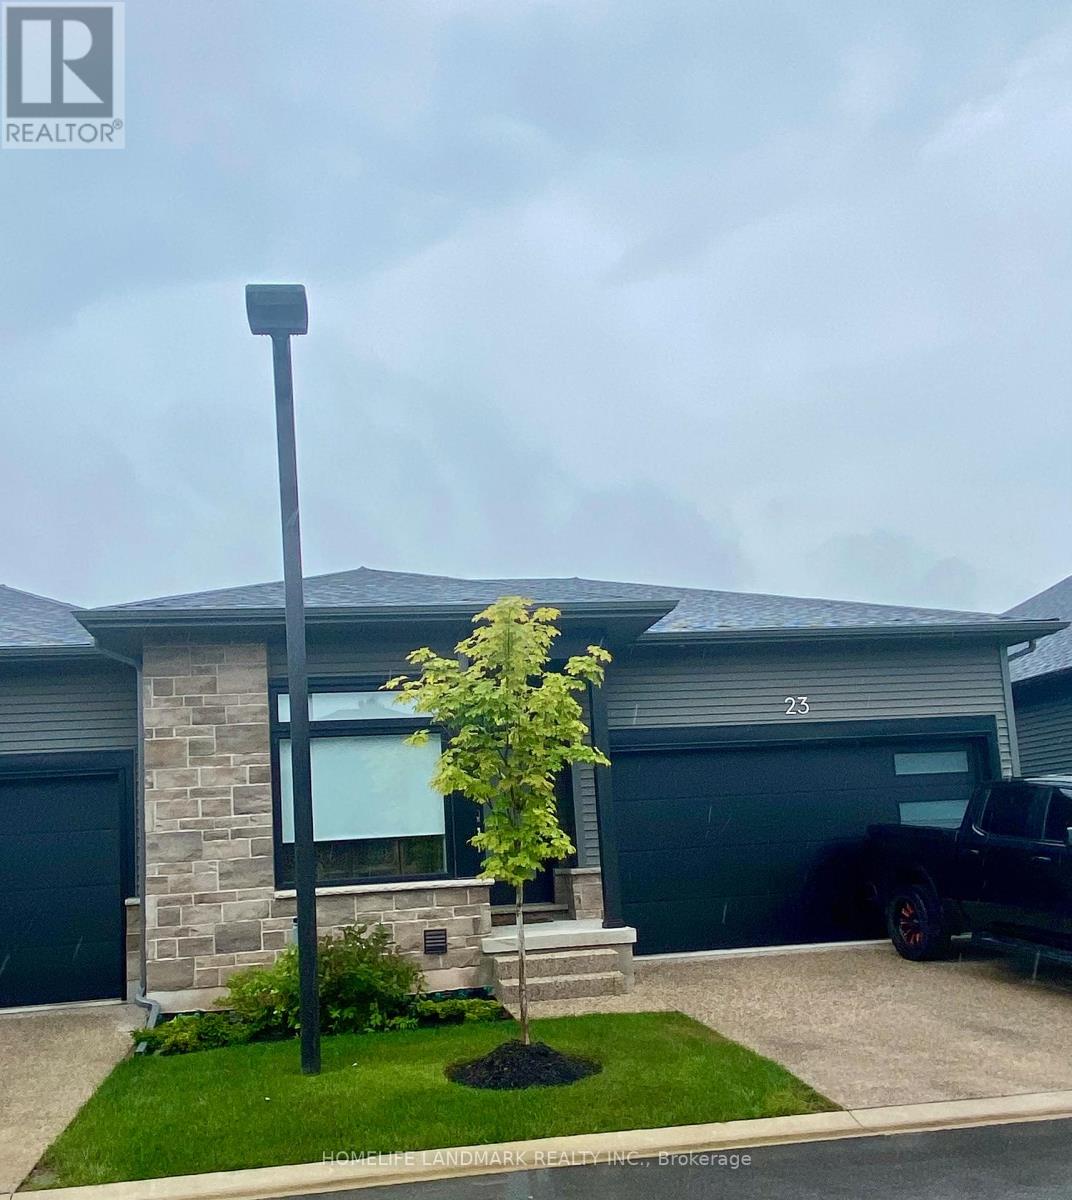
WELCOME TO LEGENDS-ON-THE-GREEN! Another new project by Award Winning builder Silvergate Homes. This location is just minutes from the wonderous and might Niagara Falls. Enjoy the lifestyle this location offers - boating, golfing, five-star dining, world-famous wineries, casinos and more. Enjoy a high-end, easy living lifestyle in this premium townhouse condo, with high quality finishes, high-grade window coverings, five stainless steel appliances and many upgrades and a location that is a dream come true. Situated in beautiful Chippawa, backing onto the Legends Golf Course, this condo is literally only minutes away from every convenience yet feels like a private heaven. As a bungalow condo, unit 23 offers easy and comfortable living on one floor, including laundry. But for extra living space, there is a bright and deep basement fully finished by the builder to a large rec room, third bedroom, third bath, all painted and carpeted throughout. In addition, there is a large mechanical area offering lots of storage space. Upstairs on the mainfloor enjoy a bright and sunny great room with walk-out to a large (20'X10') covered deck. The primary bedroom is large and luxurious, with a sumptuous ensuite and large walk-in closet. The second bedroom can double as a bright main floor office if you are working from home. Lots of room for any lifestyle. This condo is offered at $3,200 per month plus utilities. No pets, no smoking. Landlord is looking for a minimum one year lease and would consider longer terms. Available from 1 October, 2026. (id:49269)
Upper Level - 167 Whitchurch Mews
Mississauga, Ontario
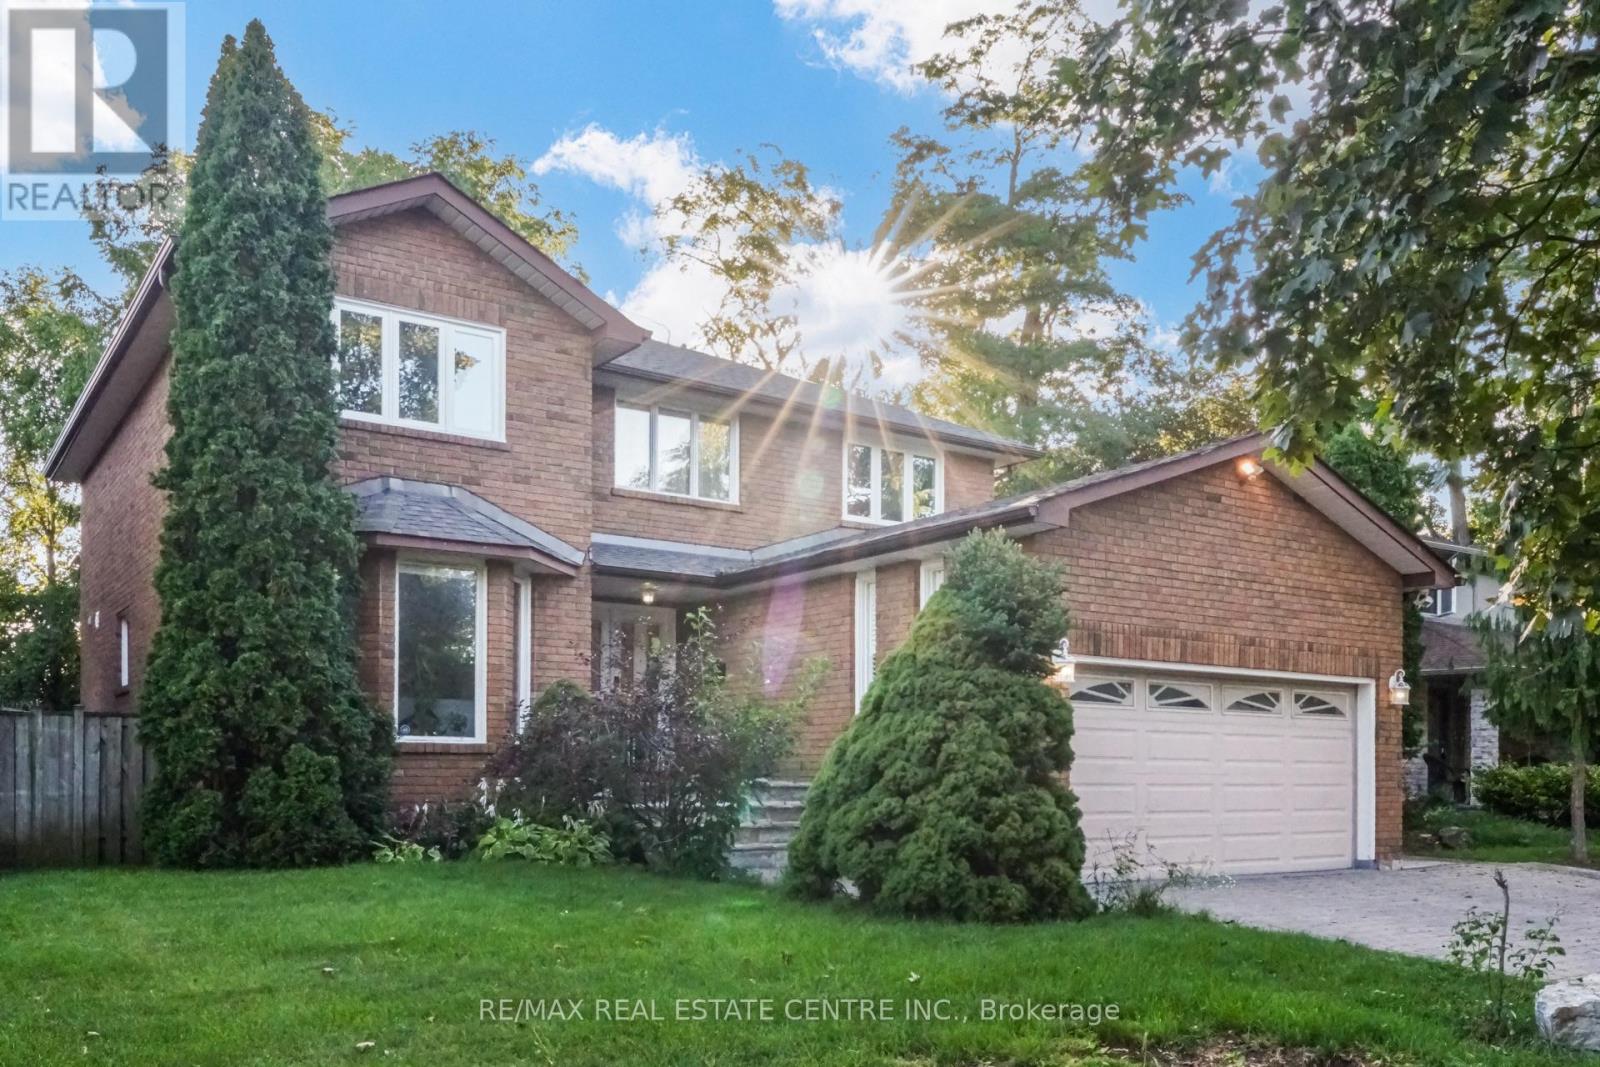
Welcome to a home that lives as beautifully as it looks. Tucked onto a quiet, family-friendly mews, this extensively renovated two-storey detached pairs timeless brick curb appeal with a crisp, modern interior - and it is completely move-in ready. An interlock driveway and attached double garage lead to a covered flagstone entry, where elegant double doors open into a bright foyer finished with custom wainscoting, crown moulding and a curved staircase. Hand-scraped hardwood flows throughout, warmed by pot lights, designer neutral paint and an airy, sun-filled palette. At the heart of the home, a chef's gourmet kitchen dazzles with waterfall quartz counters, a full quartz backsplash, a gas range and sleek built-in appliances - open to a living and dining room made for entertaining. Just beyond, a second family room anchored by a striking fireplace with walks out to the backyard, while a designer powder room with a floating vanity and gold fixtures polishes the main level. Upstairs, large principal bedrooms line a gracious hall. The primary retreat impresses with a walk-in closet and a spa-inspired ensuite, complete with a soaker tub and separate shower, marble-look porcelain tile, a double vanity on natural stone and warm gold hardware. Outside, a private, fully fenced backyard is wrapped in mature trees - a tranquil retreat with a deck built for entertaining and established garden beds, made for summer dinners and quiet mornings. Turnkey from top to bottom, this home delivers space, style and comfort in one of Mississauga's most convenient pockets - minutes to schools, parks, shopping, transit and major highways. Exceptional finishes. A quiet street. A backyard you'll never want to leave. Book your private showing today. (id:49269)
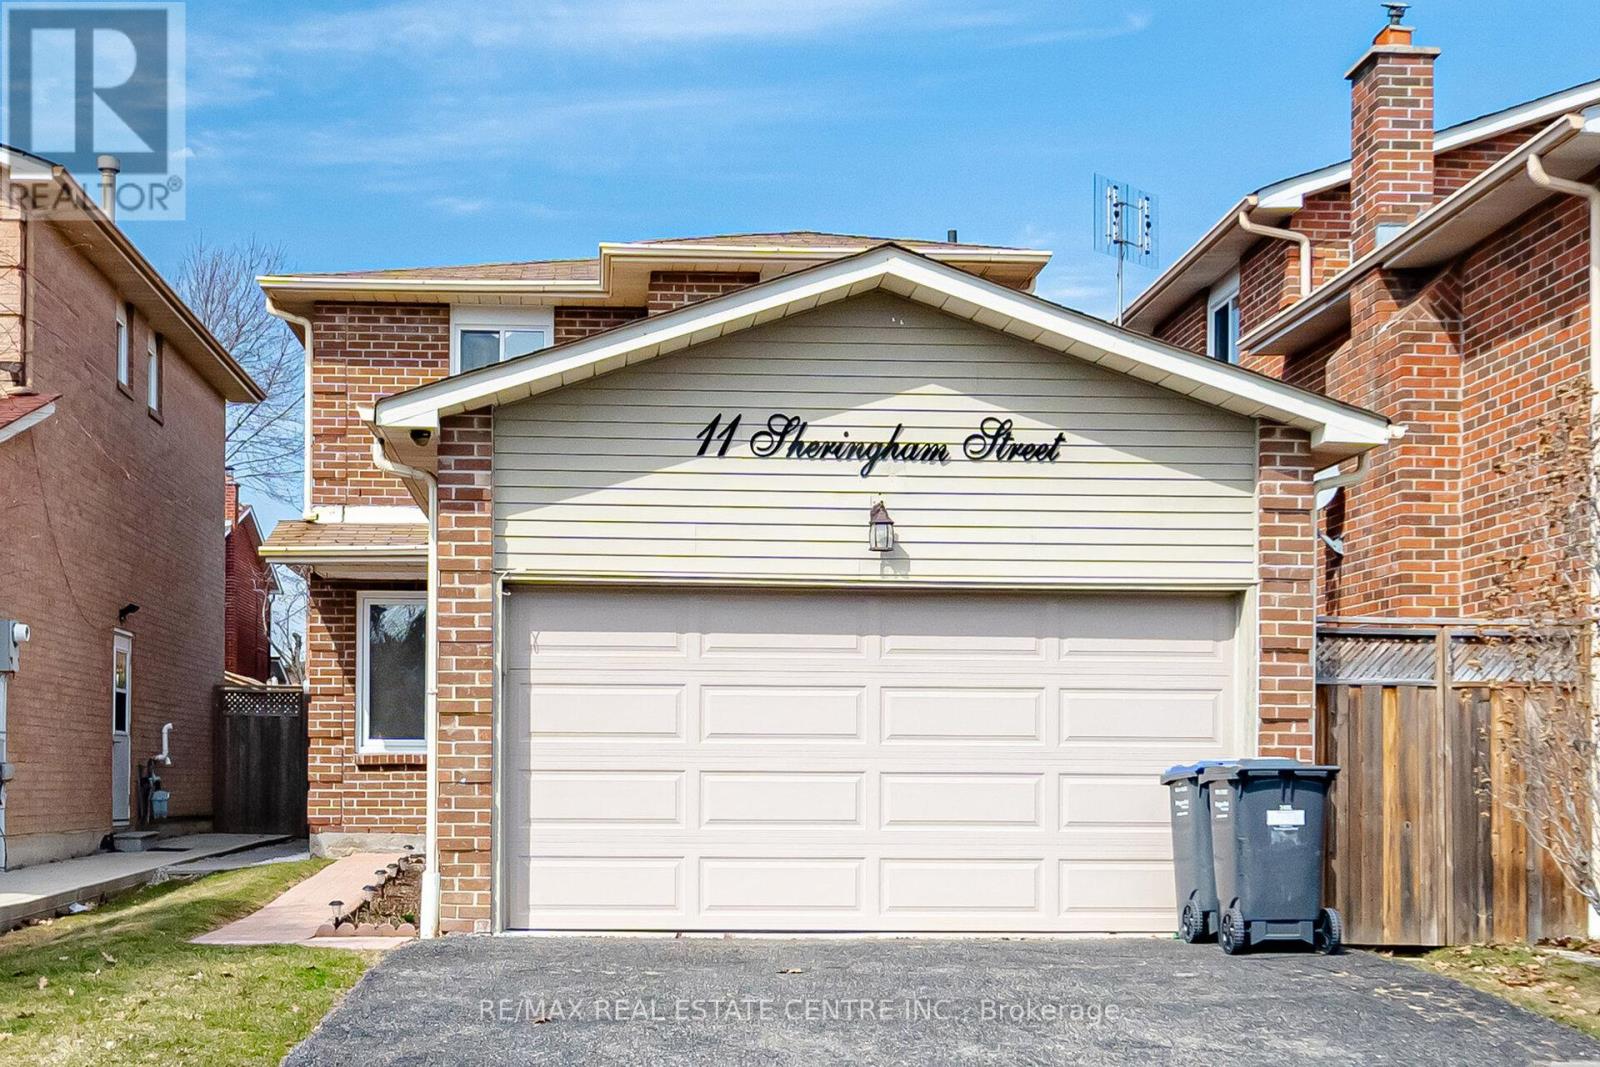
11 Sheringham Street
Brampton, Ontario
Welcome to this beautifully maintained 2-storey detached home in Brampton'sdesirable Heart Lake community! Situated on a quiet, family-friendly street,this spacious home offers a bright, functional layout featuring gleaminghardwood floors through the main living and dining areas, paired with awell-appointed kitchen boasting modern finishes and a breakfast area withwalk-out access to a private, fenced backyard. Upstairs, enjoy spaciousbedrooms including a primary retreat with generous closet space, while thefinished basement adds incredible value with extra living space and a 3-piecebath. Complete with ample parking, this home is ideally located steps fromtop-rated schools (Conestoga PS & Heart Lake SS), parks, scenic trails, HeartLake Conservation Area, shopping, public transit, and quick access to Hwy 410. (id:49269)
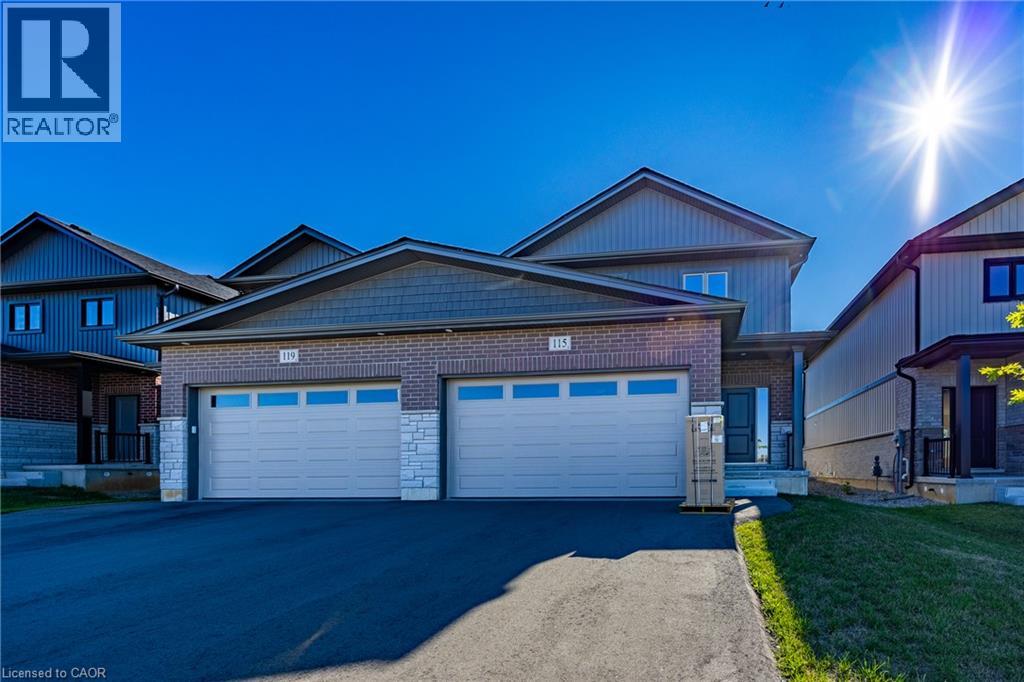
115 Amber Street
Waterford, Ontario
Experience contemporary living in this exceptional new two-storey townhouse offering approximately 1,800 sq. ft. of beautifully finished space. Designed with functionality and style in mind, this home features 3 bedrooms, 2.5 bathrooms, and the convenience of an upstairs laundry room. The spacious open-concept layout is filled with natural light and features a modern kitchen that flows effortlessly into the dining and living areas—perfect for entertaining guests or enjoying everyday family life. Complete with brand-new appliances, this home is move-in ready from day one. Additional features include a fully fenced backyard, a double attached garage, paved laneway, and an unfinished basement with a bathroom rough-in, separate entrance and infloor heating, offering the opportunity to expand your living space as your needs evolve. Located in the charming community of Waterford, this home is just moments from scenic trails, excellent schools, parks, shopping, and everyday conveniences. Enjoy the perfect balance of peaceful small-town living with all the amenities close at hand. (id:49269)
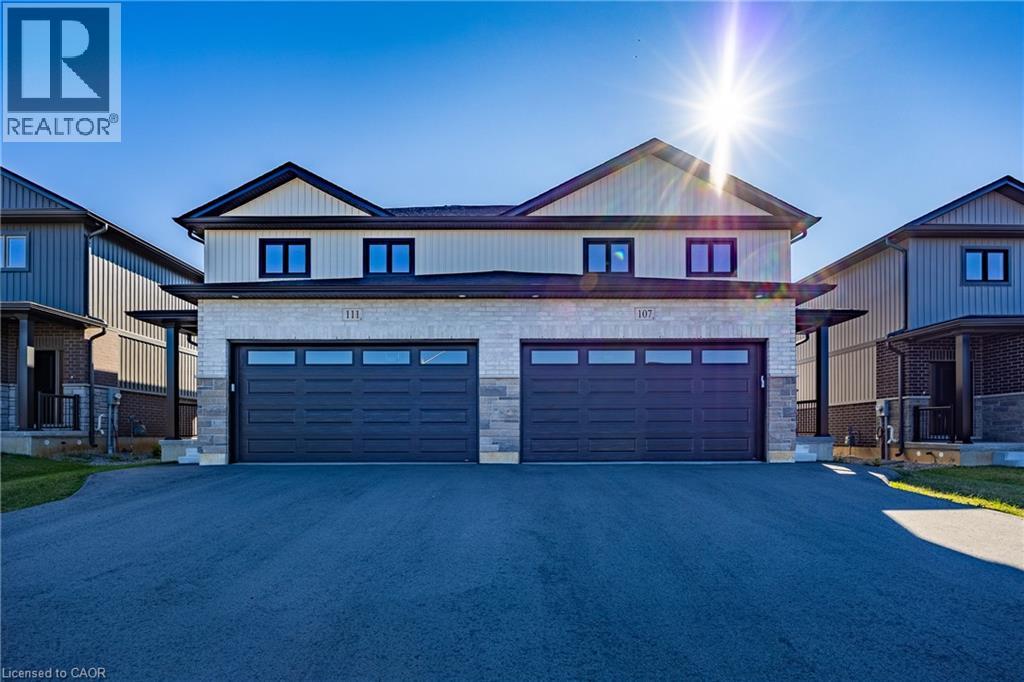
107 Amber Street
Waterford, Ontario
Discover the perfect blend of style, comfort, and convenience in this beautifully crafted new two-storey townhouse offering nearly 1,800 sq. ft. of modern living space. Featuring 3 generous bedrooms, 2.5 bathrooms, and a convenient second-floor laundry room, this home is thoughtfully designed for today's lifestyle. The bright, open-concept main floor showcases a spacious kitchen overlooking the dining and living areas, creating the ideal space for family gatherings and entertaining. All brand-new appliances are included, making your move effortless. Outside, enjoy a fully fenced backyard, a double-car garage, and a paved laneway for added convenience. The unfinished basement includes a bathroom rough-in, separate entrance and in floor heat, providing endless possibilities to create additional living space tailored to your needs. Nestled in the picturesque village of Waterford, you'll love the small-town charm with easy access to walking trails, schools, parks, shopping, and local amenities. A wonderful opportunity to own a quality new home in a thriving community. (id:49269)
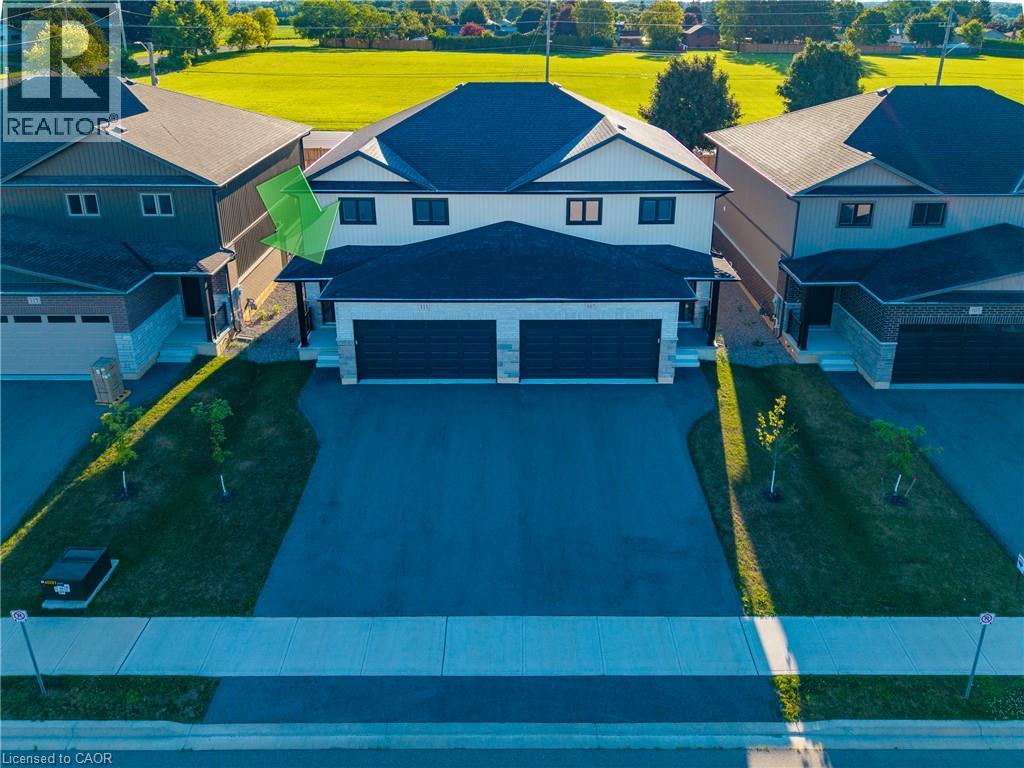
111 Amber Street
Waterford, Ontario
Welcome to this stunning newly built two-storey townhouse offering nearly 1,800 sq. ft. of thoughtfully designed living space. This bright and modern home features 3 spacious bedrooms, 2.5 bathrooms, and the convenience of an upstairs laundry room. The open-concept main floor is perfect for everyday living and entertaining, seamlessly connecting the kitchen, dining, and living areas. The kitchen comes complete with all new appliances, making this home truly move-in ready. Step outside to enjoy a fully fenced backyard, ideal for children, pets, or relaxing outdoors. Additional highlights include a double-car garage, paved laneway, and an unspoiled basement with a rough-in for a future bathroom, offering excellent potential for additional living space (id:49269)