
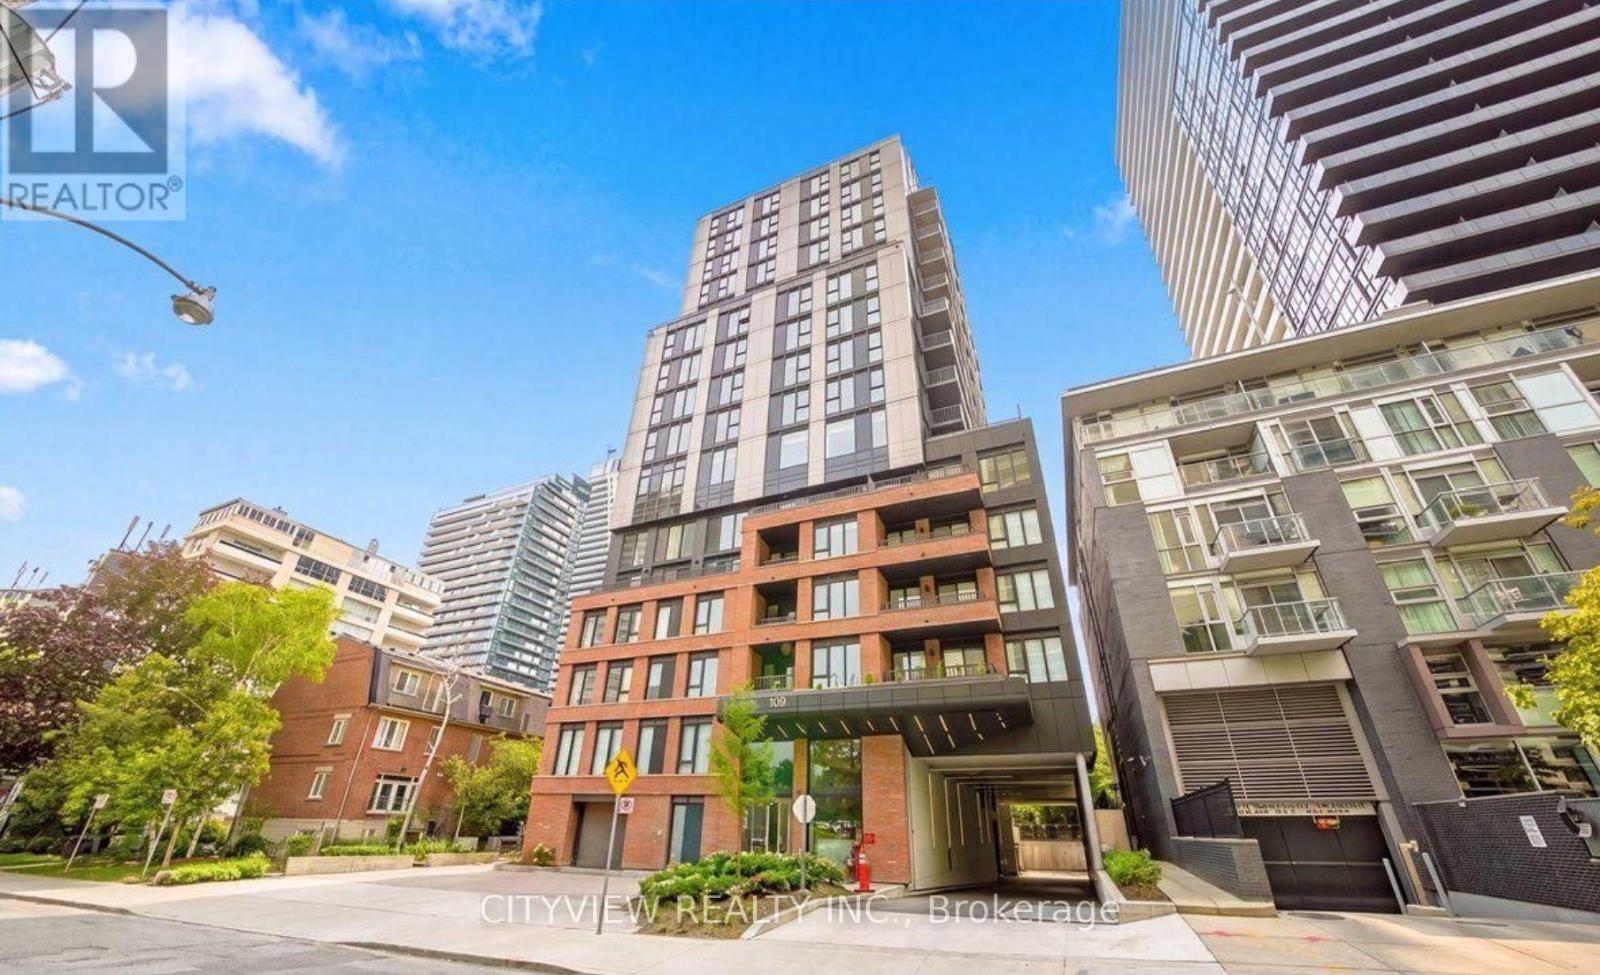
1702 - 109 Erskine Avenue
Toronto, Ontario
Ideally situated in Yonge and Eglinton neighbourhood, life at AKRA is shaped by the lively spirit of midtown Toronto. Spacious floor plan offering 846 sqft of livable space with luxury finishes throughout! Wood flooring throughout the whole unit with a large primary bedroom with a luxury 3pc ensuite. Open concept living/dining room with modern kitchen and island perfect for entertaining! Enjoy world-class amenities featuring infrared saunas, which are equipped with chromotherapy, red light therapy, and halotherapy. Conveniently located next to transit options steps from the Yonge Subway line and the Eglinton Crosstown LRT, this residence represents modern GTA living at its finest. (id:49269)
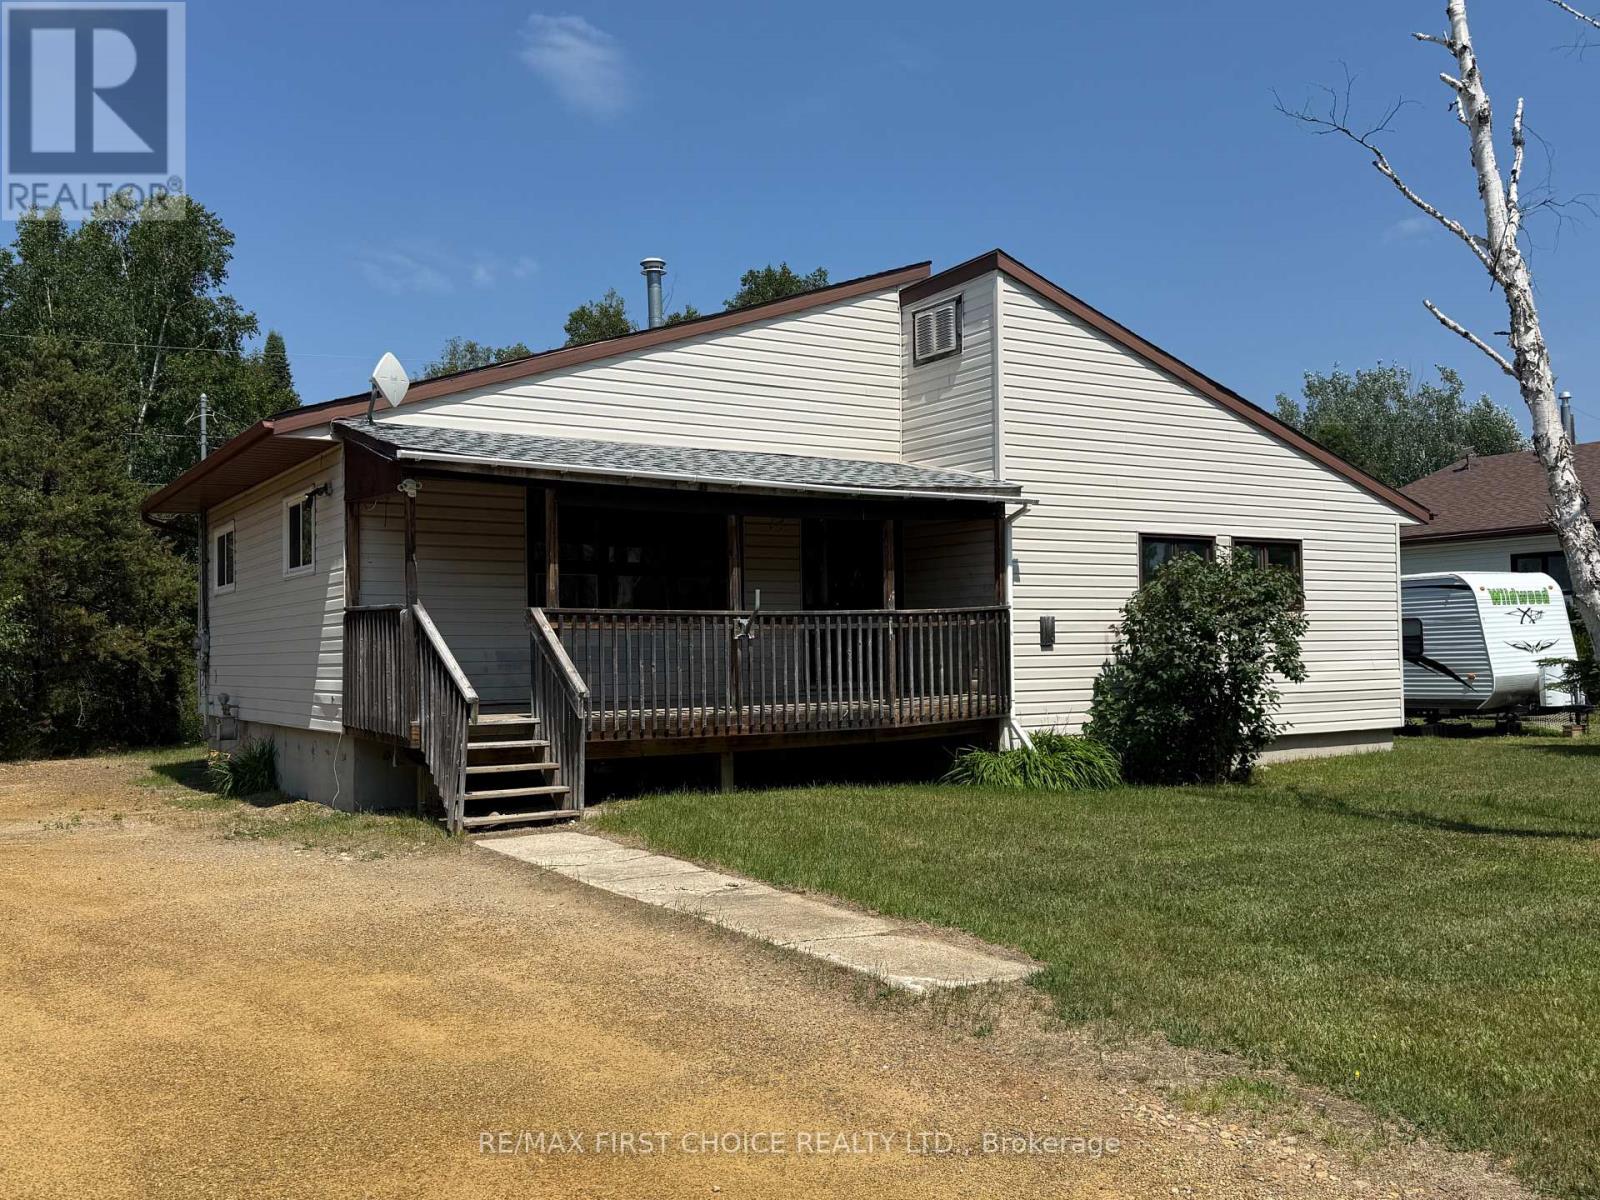
14 Superior Avenue
Ignace, Ontario
New Listing. Three bedroom, one bath, side split on level lot. Partial unfinished basement. In need of some maintenance. Gas forced air furnace, air exchanger and owned electric hot water heater. Battery back-up sump pump. Being sold As-is. (id:49269)
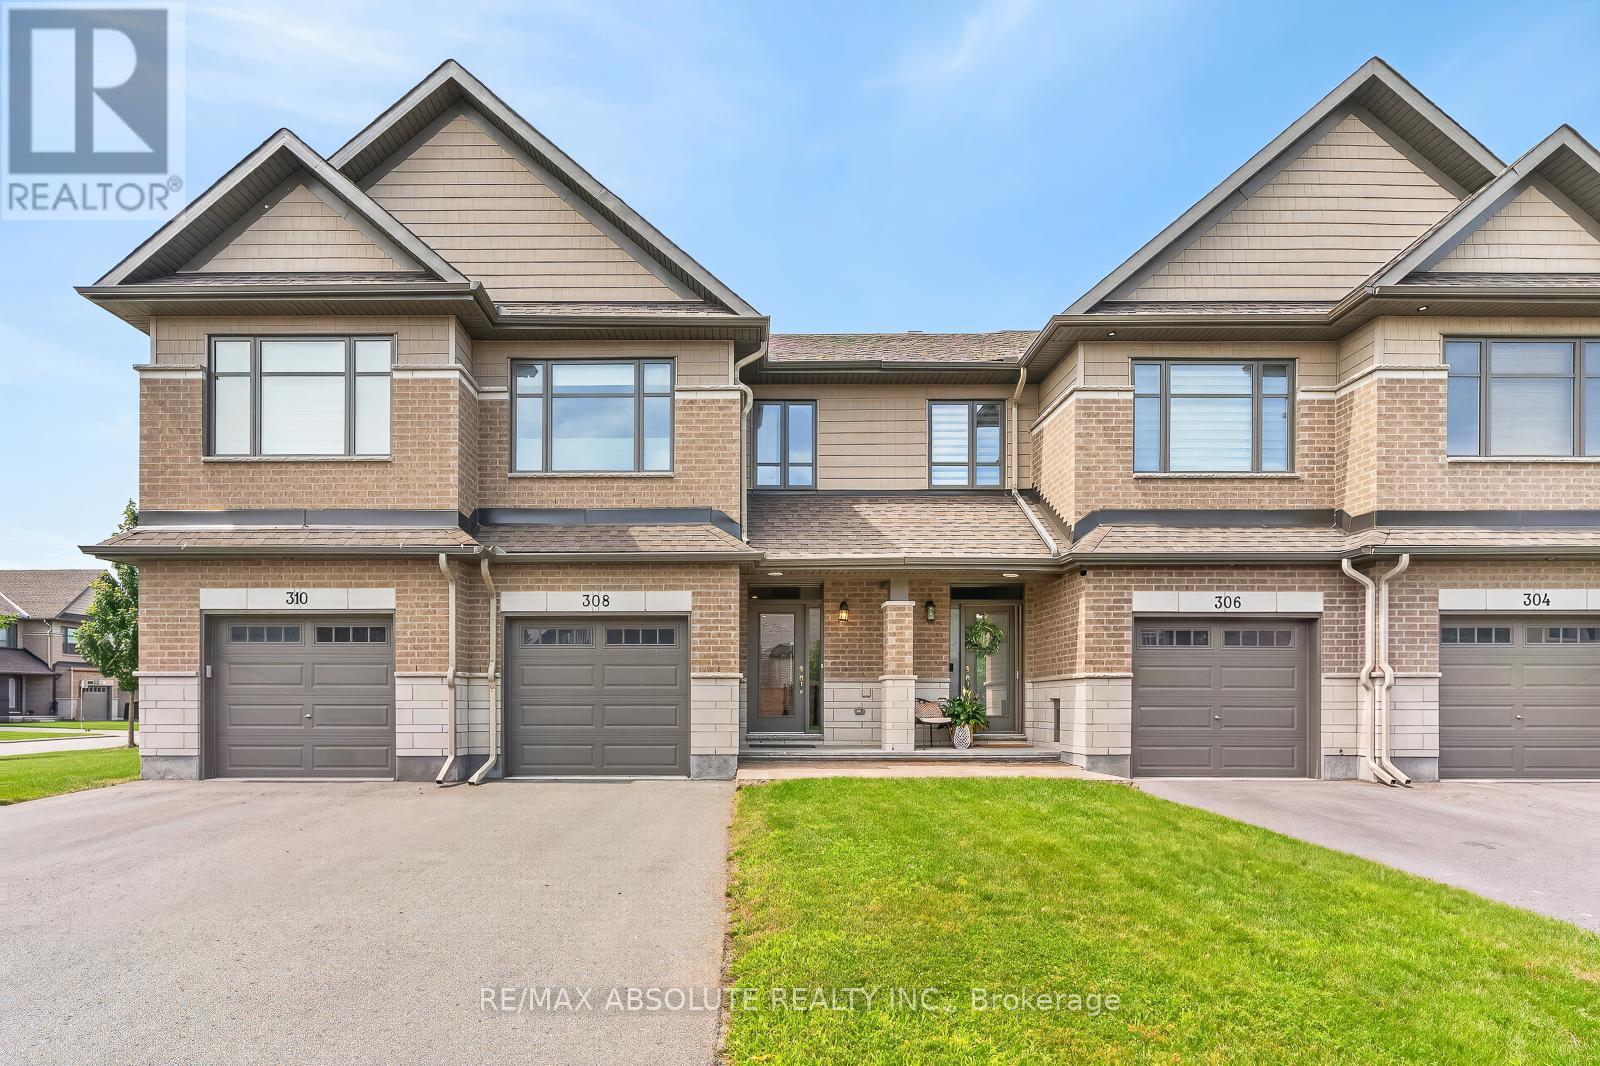
308 Proud Walk Drive
Ottawa, Ontario
A GORGEOUS home in Porter Place awaits! NO front neighbour! Beautifully landscaped with a WEST facing fenced backyard complete with a HUGE deck!! Large tiled foyer! Site finished hardwood on the main level in the most perfect stain! White shaker style cabinets, stone countertops, a large island with seating for 4, subway tile backsplash, stainless appliances & a walk in pantry can be found in the open beautiful kitchen. Smooth ceilings, pot lights & updated lighting throughout! Marble tile surrounds the gas fireplace! This floor plan offers an eat in area with easy access to the backyard AND a formal dining room! Nice ceiling detail in the living room makes the space feel way more open. The primary has cathedral ceilings & the 3 piece ensuite oversized walk in shower with subway tile & a glass door is SOOO nice! 2 additional good size bedrooms, a 4-piece bath & laundry room complete the bright second level. FULLY finished lower level PLUS lots of storage! SPOTLESS! (id:49269)
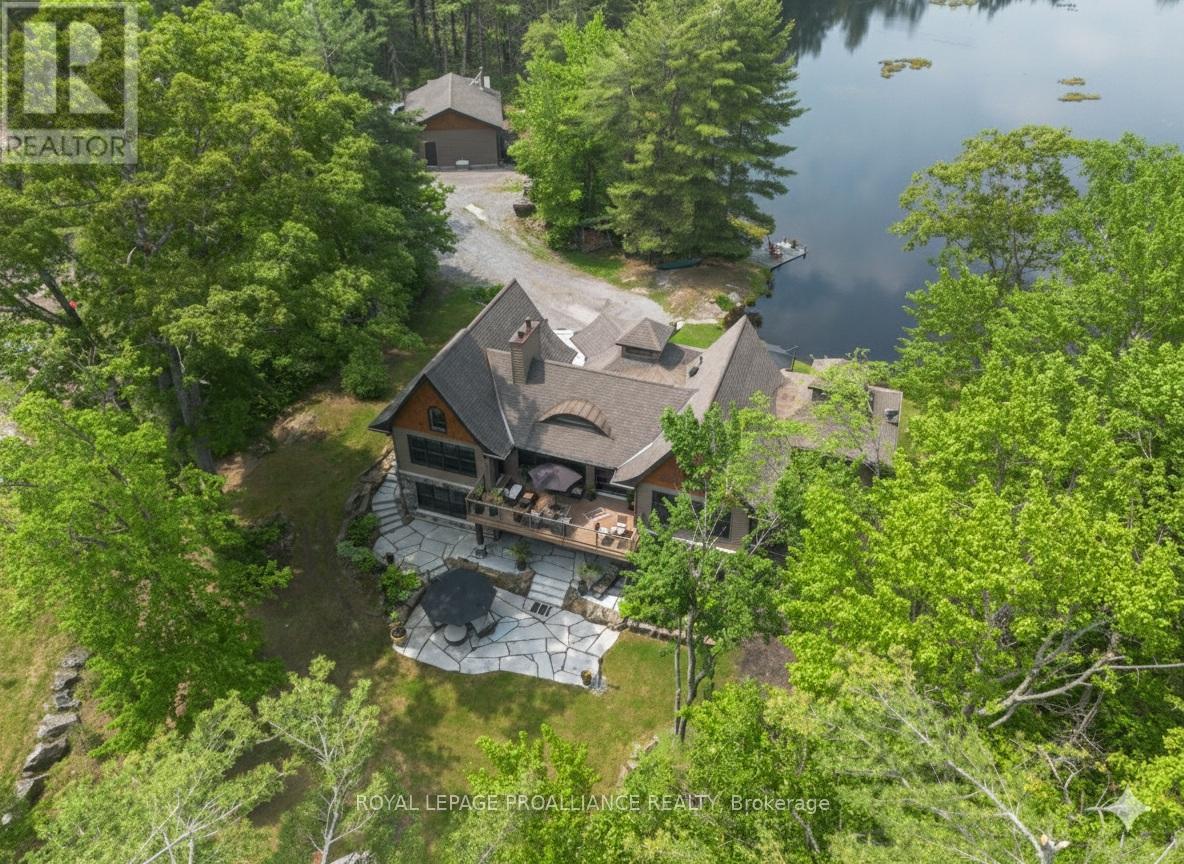
302 Fire Route 93a
Havelock-Belmont-Methuen, Ontario
Escape to your own 21.25-acre sanctuary on the shimmering shores of Lake Kasshabog, a cherished haven that has been in the same family for over 40 years, where untouched wilderness seamlessly meets luxurious waterfront living. This stunning custom home, built in 2014, offers the ultimate private retreat with 238 feet of direct lake access, beautifully adjoining acres of pristine Crown Land. Outdoor enthusiasts will love the close and easy access to snowmobile and ATV trails, as well as the private walking trails right on the property. Unwind by your own private pond, which is the perfect spot for enjoying nature and gorgeous sunsets. As an added financial benefit, the property is part of a Managed Forest Plan, making a direct impact on lower taxes. Offering the perfect space for entertaining and family gatherings, this 3-bedroom, 3-bathroom raised bungalow features quality finishes inside and out. You are welcomed by a beautiful stone entry and gorgeous landscaping, including a lakeside stone patio and a bright, modern kitchen made for gathering. Luxurious extras include a Generac generator for peace of mind, a propane line for your BBQ, built-in speakers throughout, and cozy floor heating. Retreat to the primary suite, which boasts an ensuite with electric floor heating and a massive 300-square-foot storage loft directly above it. The property also features a 768 sq. ft. detached double garage complete with its own woodstove. Renowned for being primarily spring-fed with exceptional water clarity, Lake Kasshabog is famous for phenomenal muskie, bass, and perch fishing. Enjoy the ultimate private getaway that remains incredibly accessible-just 35 minutes to the Village of Lakefield, approx 20 minutes to the prestigious Wildfire Golf course. Ranked 77 of Canada's Top 100 golf courses, and only 2 hours to Toronto. (id:49269)
408 Lakeshore Road W
Oakville, Ontario
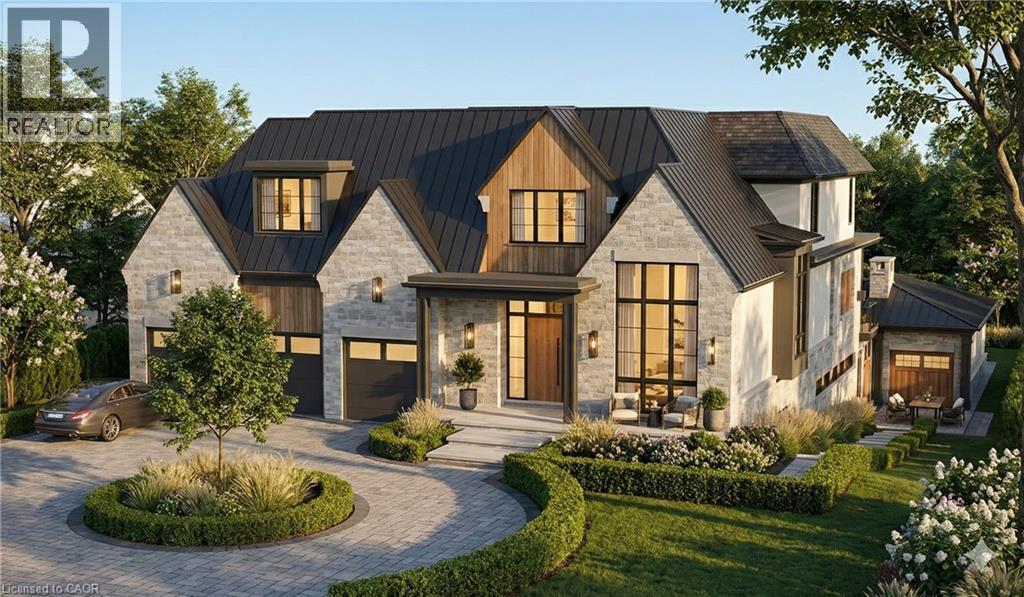
This is a remarkable vacant lot that includes drawings and building permit. House pictures are renderings and details are from the drawings. Embark on a life of uncompromised luxury with this architectural masterpiece by renowned architect David Small. Perfectly located South of Lakeshore steps from Appleby College, lake and downtown Oakville. Evoking a sophisticated Laneway Country atmosphere on a rare 90’ x 340’ lot with walk-out basement. The estate features a long circular private drive that frames a sun-drenched, West-facing backyard. The home is designed as the ultimate multi-generational sanctuary, that offers a rare Double Primary layout: a magnificent main-floor master suite for accessible luxury, plus a second-level master retreat with separate His & Her ensuites. The elevator services all three levels, ensuring effortless movement throughout soaring interiors defined by dramatic cathedral ceilings. With building permits in hand and a bespoke interior package by WOLFE Interior Design, this Net Zero Ready estate blends timeless character with elite modern performance. Car enthusiasts will prize the 5-car capacity, utilizing the attached garage and the detached tandem garage within the cabana. Beyond the essentials, the floor plan is packed with exceptional features, including a main floor office, lower level dedicated music/theater room, glass-walled fitness center, custom sauna and steam room, wine cellar, and private nanny and guest suites. Surrounded by 10M-12M estates. Architectural drawings, interior design, floorplans and building permits available on request. 10+++ (id:49269)
0413 - 150 Main Street W
Hamilton, Ontario
Fabulous 1+ Den Unit In Luxury Building In Downtown Hamilton. Secure Building With Amazing Amenities - Available Immediately. Den Is Large Enough For A Great Home Office, Relaxing (And Quiet) Courtyard View From Your Private Open Balcony, 4 Pc En-Suite In Bedroom And En-Suite Laundry Room (Yes An Entire Room!). Close To University, Hospitals And Business District. 1 Parking Included. Newly painted. (id:49269)
1765 Gravenhurst Parkway
Gravenhurst, Ontario
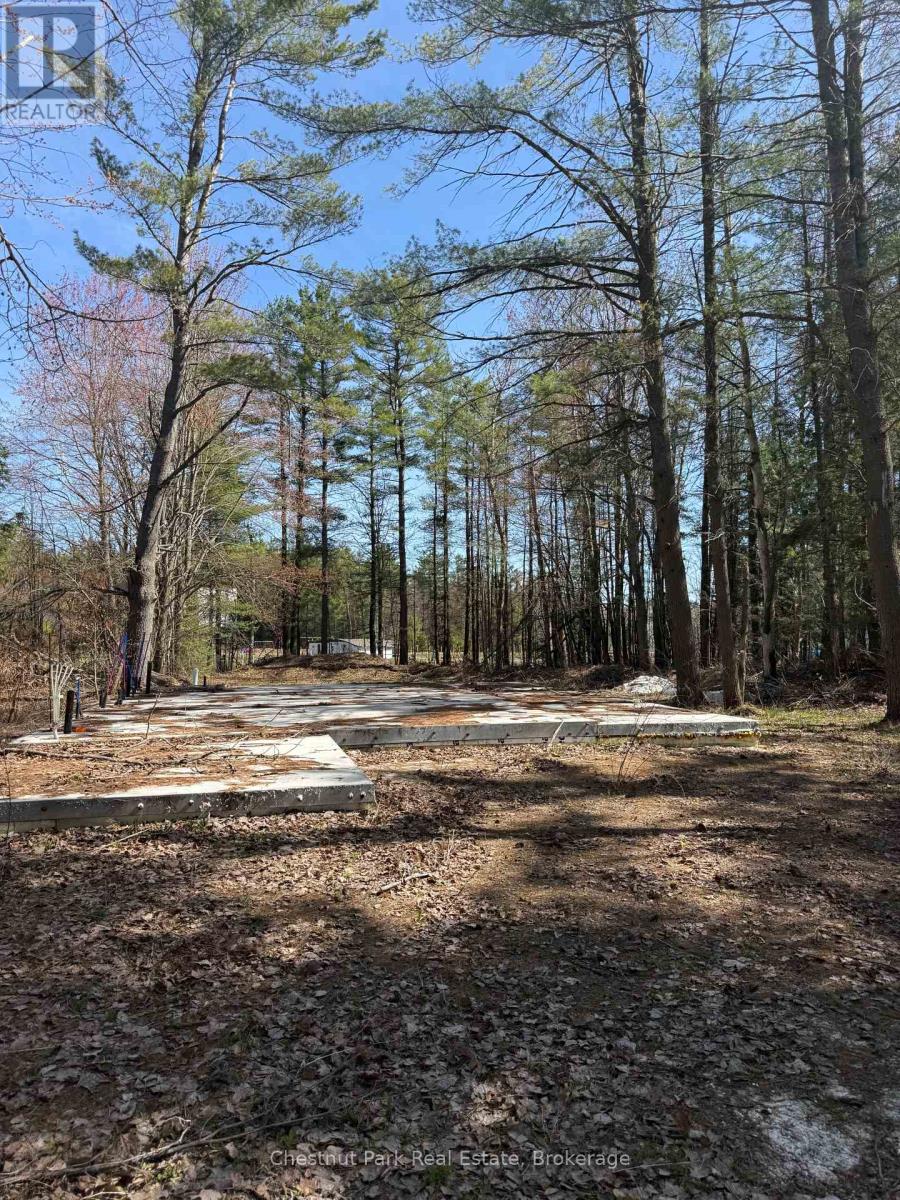
Shovel-ready in Muskoka - save 4-6 months and $20-30K in site prep before you even swing a hammer. This level, treed lot sits on a municipally maintained road just outside Gravenhurst, minutes to town and the highway - rare privacy without sacrificing convenience.A concrete pad foundation with plumbing rough-ins is already poured, and permits and architectural plans are in place for a 2-storey, 3-bedroom, 2-bath home with a Muskoka Room, deck, and carport. With the foundation already done, a buyer moving now has a real shot at getting framed and closed in before winter - most of the site prep timeline that eats up a construction season is already behind you. Build to the approved Timber Block plans with your own builder, remove the existing foundation and start completely fresh, or work with it as a head start for a different design - it's your call. Hydro, septic, and well installation are still required, so you're not locked into anyone else's infrastructure choices either. This is one of the most cost-effective entry points into the Muskoka market right now. (id:49269)
28 Garcia - Basement Street
Markham, Ontario
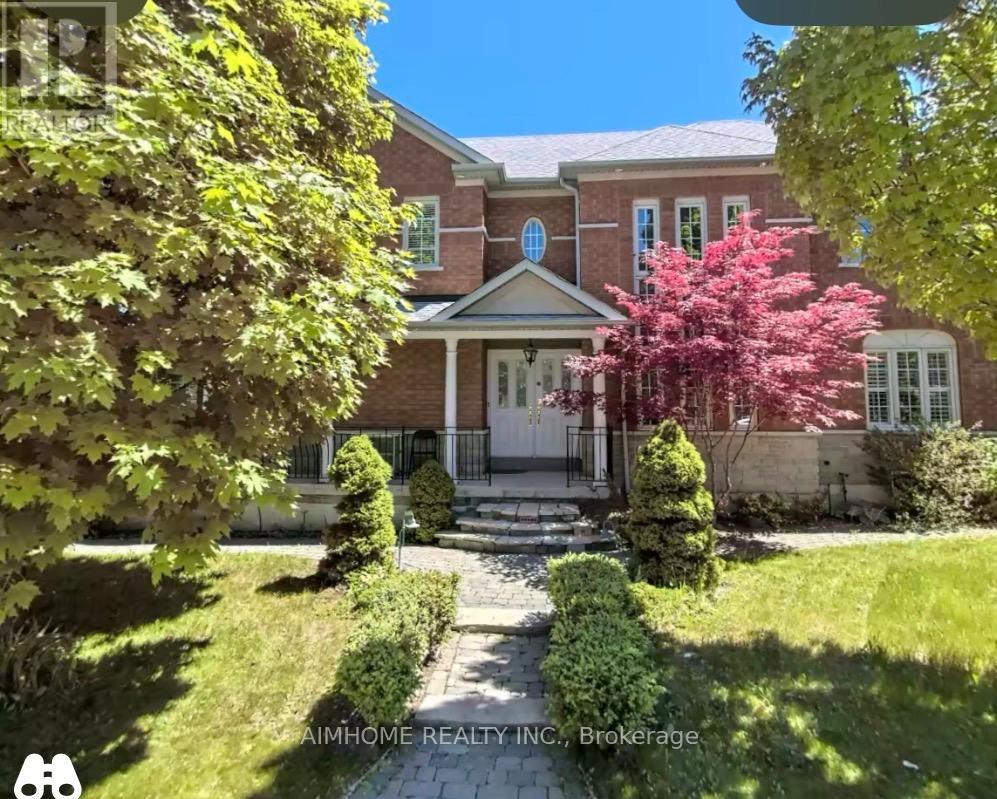
Two-bdrm ensuite basement apartment in a Very Clean & Bright Open Concept Quality Greenpark Home In The Most Convenience Markham (South Unionville Area) Community! No Side Walk, Steps To T&T, Plaza, Hwy 7 & 407 Ymca, Yrt, Viva And Go Train. (id:49269)
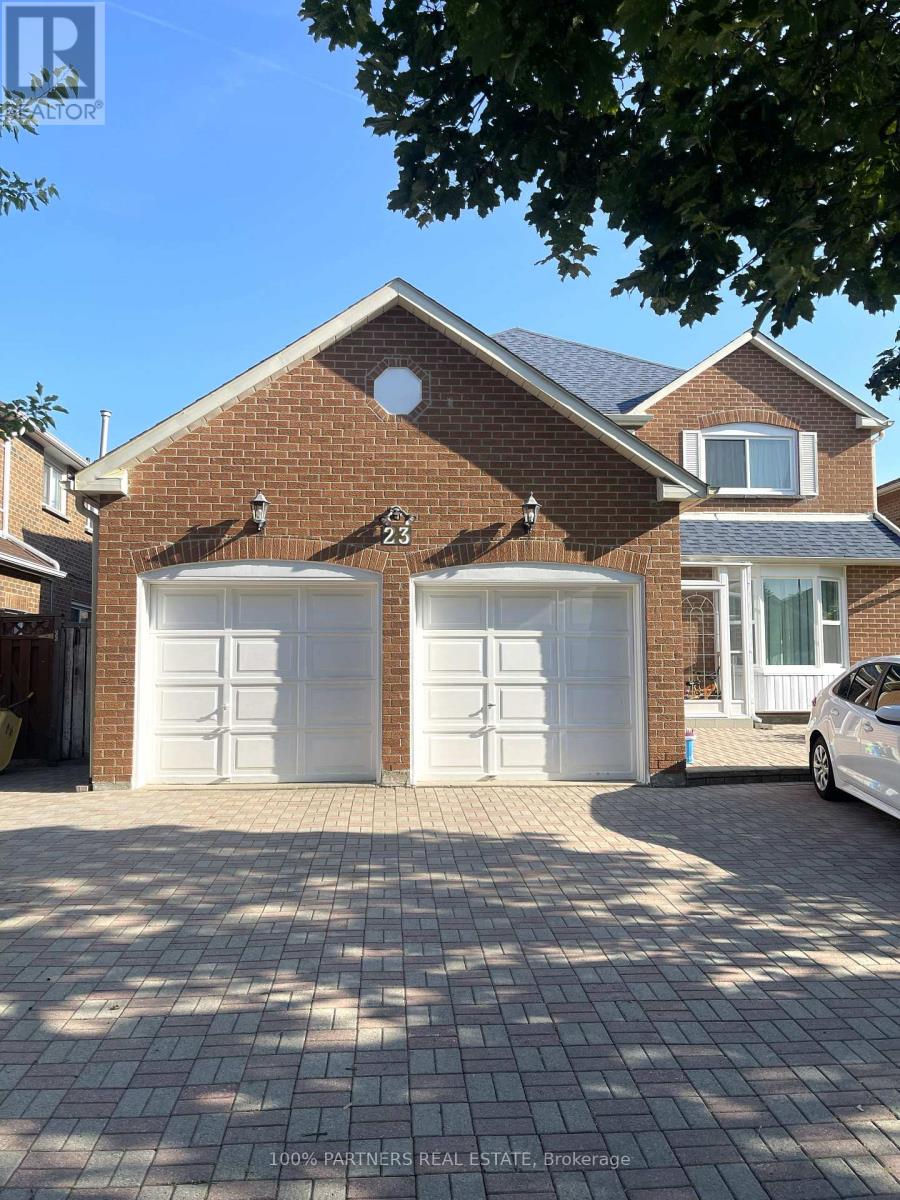
Basement 2 Rms 1 Wr 1kit - 23 Vickers Road
Markham, Ontario
Move-In Ready Well Maintained Basement In High Demand Location For Lease, Separate Entrance, Whole Basement with 2 Spacious Bedrooms, 1 Washroom, Own Kitchen And Washing Machine. Tile Floor In Kitchen, Appliances. Walking Distance To School, Park, Bus Stop. Mins To Hwy 407, Close to School, Parks, And Groceries. **EXTRAS** Tenant Has Use Of All Existing Fridge, Range Hood, Stove, Electrical Light Fixtures, Shared 35% Utilities.1 Drive Way Parking Spots. (id:49269)
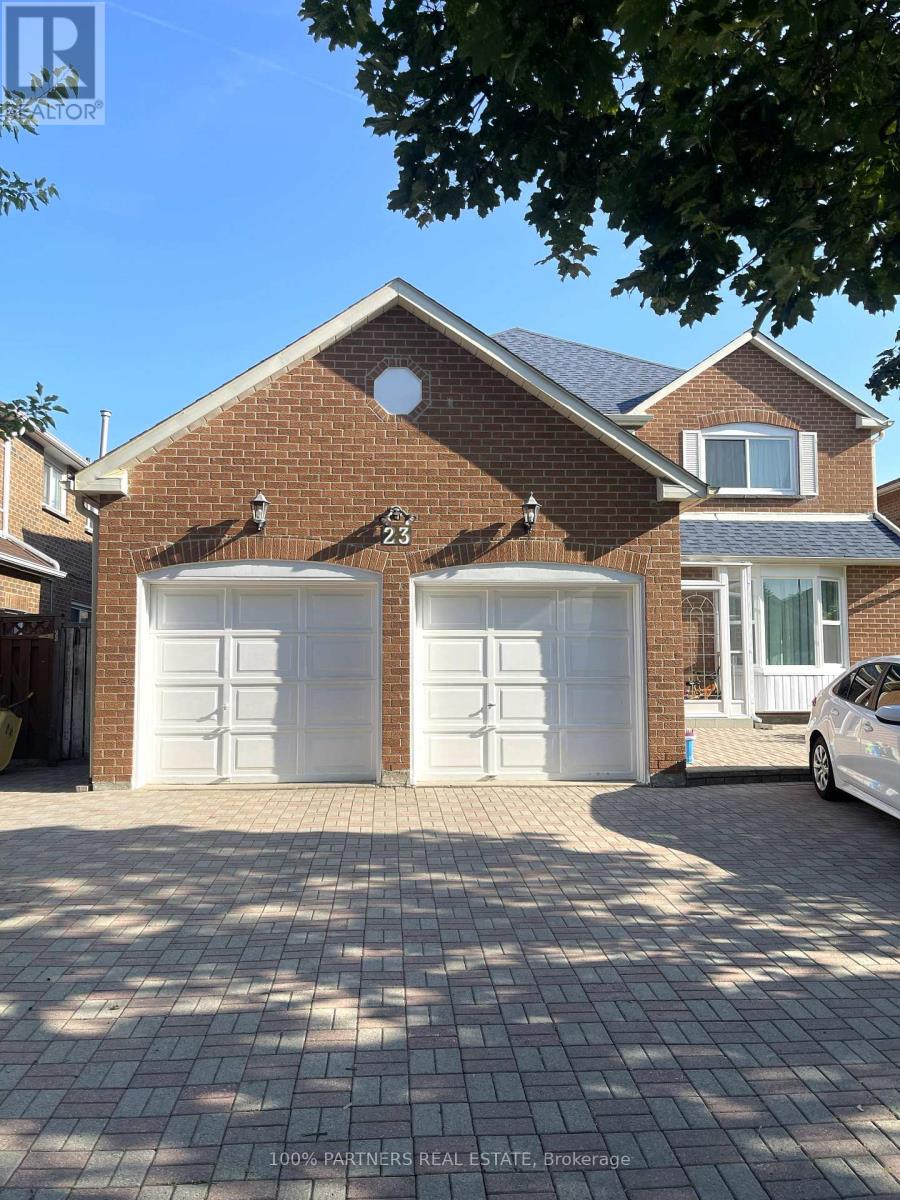
Whole Basement - 23 Vickers Road
Markham, Ontario
Move-In Ready Well Maintained Basement In High Demand Location For Lease, Separate Entrance, Whole Basement around 1000 SF with 4 Spacious Bedrooms, 2 Washroom, Own Kitchen And Washing Machine. Tile Floor In Kitchen, Appliances. Walking Distance To School, Park, Bus Stop. Mins To Hwy 407, Close to School, Parks, And Groceries. **EXTRAS** Tenant Has Use Of All Existing Fridge, Range Hood, Stove, Electrical Light Fixtures, Shared 50% Utilities.2 Drive Way Parking Spots. (id:49269)
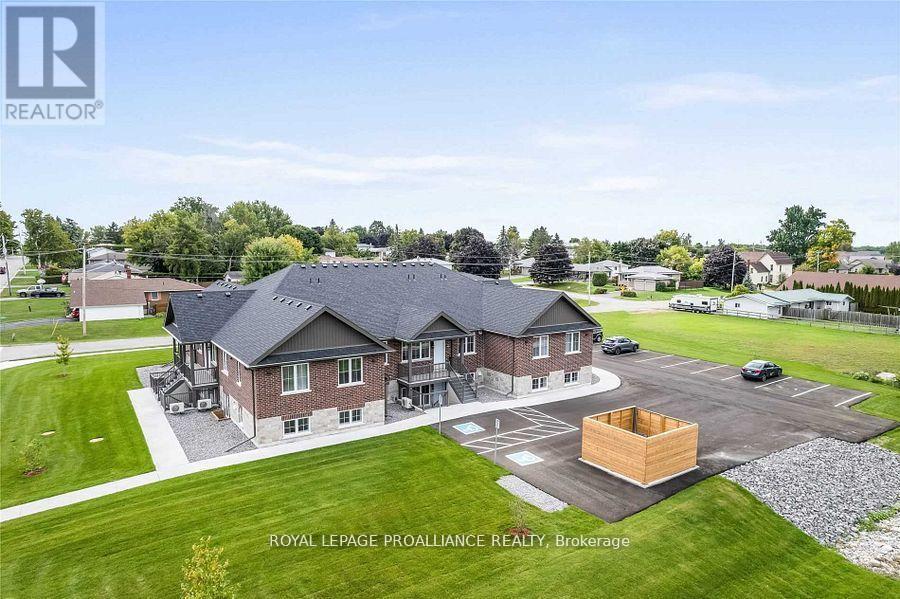
103 - 15 Arthur Street
Cramahe, Ontario
Simplify your life in this newer 2 bedroom condo townhome with private entrance located a short walk to the downtown corridor in the Town of Colborne. This spacious lower unit with private patio area is all one level. Bright, open concept Kitchen and Living Room area. All appliances included, beautiful cabinetry, gorgeous quartz countertops & undermount sinks in Kitchen and in Bathroom. Kitchen Island with breakfast bar and lots of storage. Convenient Laundry Room is situated directly off the Kitchen. Large Primary with walk-In Closet. Second Bedroom is an ideal space for an at-home Office or Den or great for visiting guests. Luxury vinyl plank flooring throughout, upgraded lighting, ductless heating/cooling. One exclusive on site parking space, with visitor parking also available. Lease includes water/sewer, snow removal, grounds maintenance and private garbage removal. Tenant pays Hydro/A short drive to Cobourg, Brighton, Prince Edward County, and under an hour to the Oshawa Go Station. Enjoy your low maintenance lifestyle in a quiet neighbourhood, located close to Lake Ontario, parks, restaurants, shopping, library, banks and more! November 1 possession date available. (id:49269)
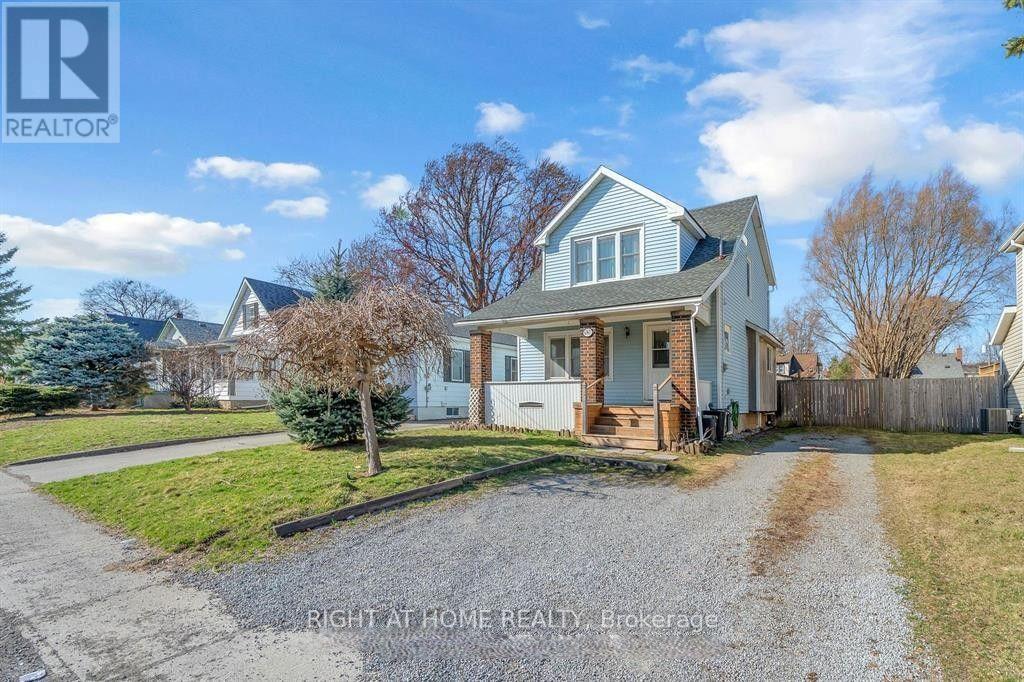
6367 Culp Street
Niagara Falls, Ontario
Book your showing today and discover this inviting 3-bedroom, 2-storey detached home featuring1.5 baths, set within a quiet, tree-lined neighborhood just 8 minutes from Fallsview. Enjoy exceptional convenience with walking distance to schools, parks, local amenities, and direct bus routes to downtown and major tourist destinations. This is an excellent opportunities for families, commuters, and investors alike. The main level offers a spacious, well-appointed kitchen with an island, a formal dining room perfect for gatherings, and a sunroom that was turned into an office that has potential for an additional room, which has walkout access to a deep, fully fenced backyard -a wonderful space for outdoor relaxation, gardening, or entertaining. Upstairs, you'll find three comfortable bedrooms and a 4 pc full bath. Key updates include: Roof (2018), Furnace & A/C (2024). The basement that has potential for additional living space features a laundry area and a convenient second washroom. A welcoming front porch enhances curb appeal, while the backyard shed provides excellent storage or a functional workspace. Property is currently empty. Furniture and items on photos were already taken down. (id:49269)