
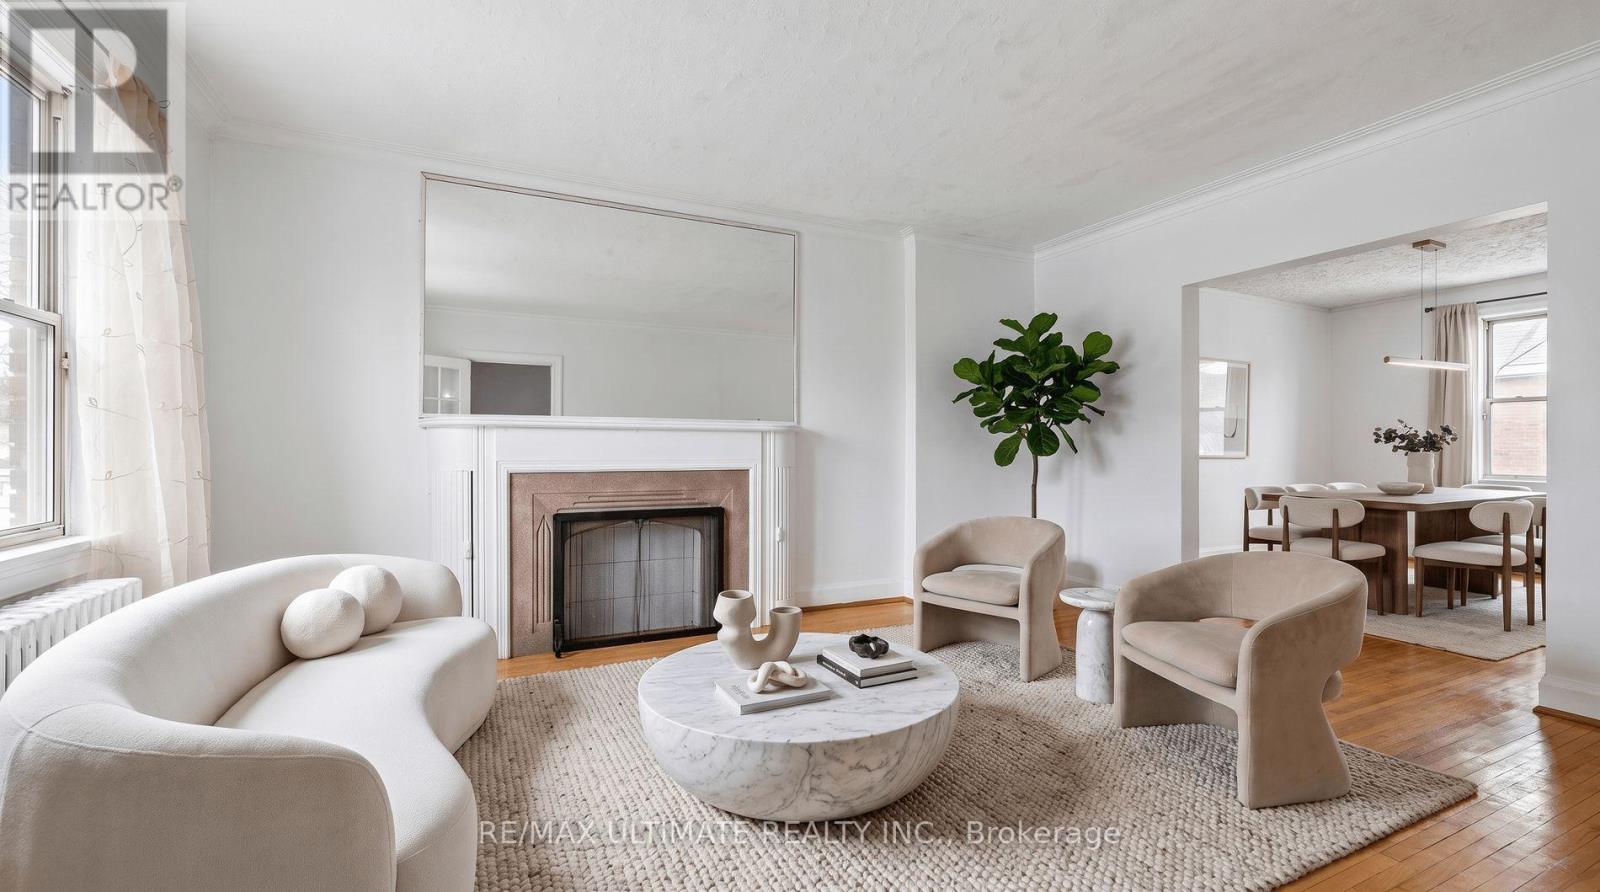
463 Oakwood Avenue
Toronto, Ontario
Welcome to an exciting opportunity in the heart of Oakwood Village! Offering over 2,000 sq. ft. of total living space, this fully functioning 3-bedroom, 2-bathroom home provides plenty of room to enjoy today, along with incredible possibilities for the future. The main floor features generous living and dining areas and an eat-in kitchen with a walkout to the backyard. Reimagine the space with an open-concept design to create a bright, modern layout ideal for everyday living and entertaining. A separate entrance leads to the basement, previously used as an in-law suite, offering the potential to be converted for extended family or rental income. The second floor may also offer the opportunity to add another kitchen and create an additional living unit, opening the door to a possible multi-unit configuration. Parking is available for two vehicles, with ample space to reconfigure for plenty more spots. Although the existing garage is not currently functional, it presents even more possibilities: explore the potential for a garden suite or rebuild it as a larger double garage while still preserving plenty of backyard space. Whether you're searching for a family home, an investment opportunity or a property you can transform over time, this home is filled with exciting potential. Steps to multiple bus routes and minutes from the subway, Eglinton Crosstown LRT and major highways. Enjoy fantastic restaurants, cafés and local amenities in a welcoming, family-friendly neighbourhood close to great schools and places of worship. (id:49269)
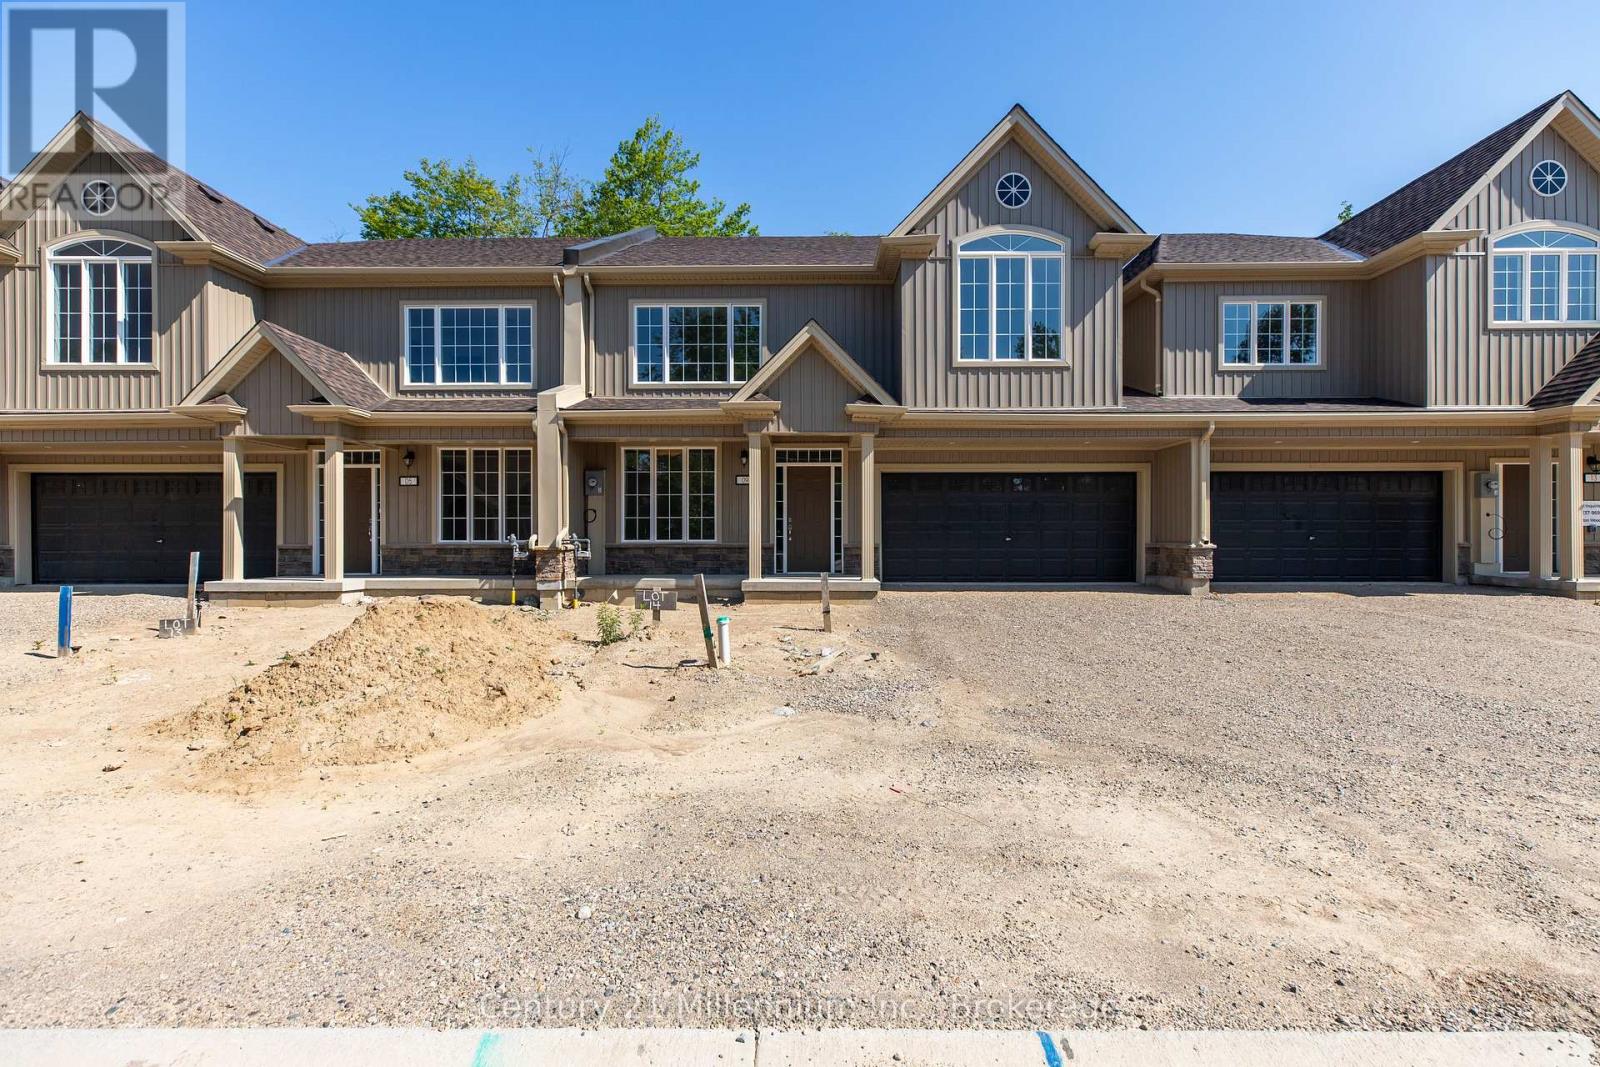
09 Steinway Street
Saugeen Shores, Ontario
BRAND NEW RENTAL HOME AVAILABLE FOR ANNUAL LEASE IN SOUTHAMPTON. Welcome to the Balsam model, a modern 3 bedroom home, 2.5 bath unit that is close to schools, golf, shopping and all of the amenities Southampton has to offer. Unit 9 is an interior unit with an open floor plan. It offers a light and bright living room with a walk-out to the rear yard. Modern eat-in kitchen/dining area. This well planned layout offers 3 bedrooms on the second floor as well as handy 2nd floor laundry facilities. The large primary bedroom is well equipped with ensuite and walk in closet. This very pleasant, carpet free home in a planned, quiet development backs onto the Southampton Golf Course. There is a double garage and driveway has parking space for 2 vehicles. Equipped with 5 brand new appliances. Walk to nearby shopping and also enjoy a short stroll to the beautiful Saugeen River, golfing and Lake Huron. Easy commute to Bruce Power. Application form, credit report, references are required. All utilities are in addition to.(not included) NO SMOKING OR VAPING. (id:49269)
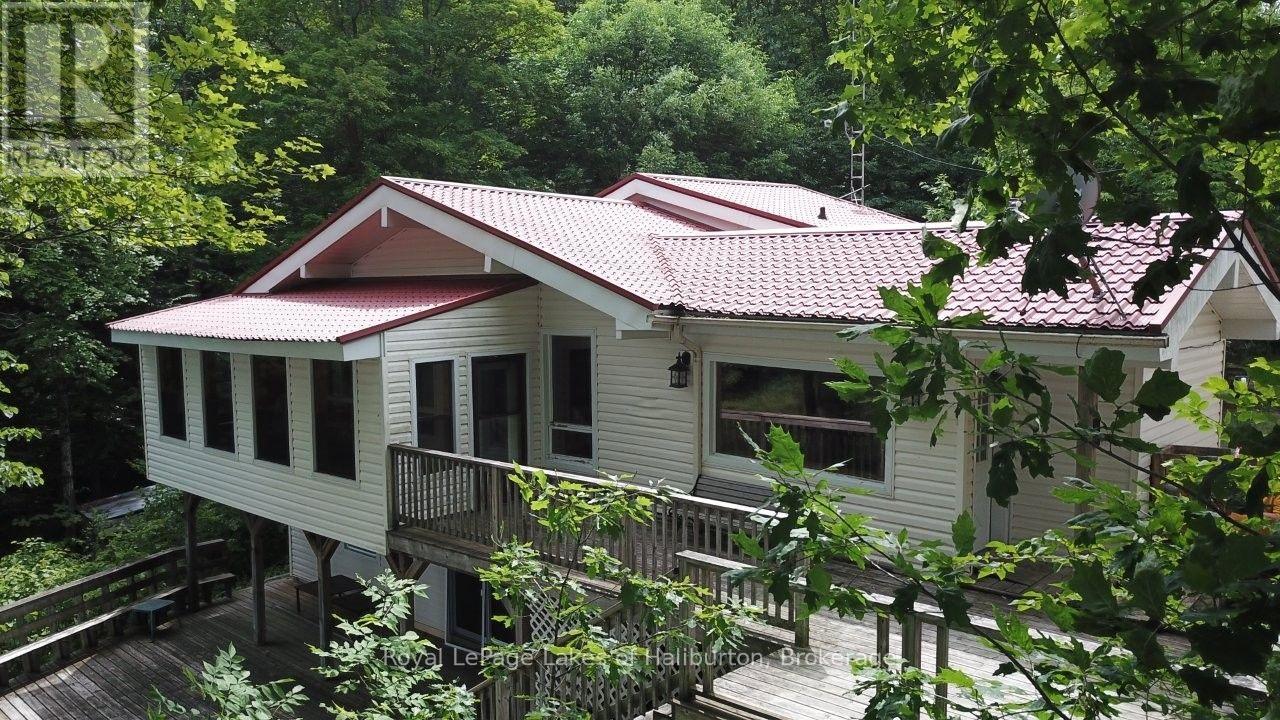
3040 Haliburton Lake Road
Dysart Et Al, Ontario
Welcome to Eagle Lake. This year-round home or cottage sits on a 7.6 ac lot with 150 ft of frontage on the lake and has year-round access from a municipal road. This classic Viceroy-style cottage was built in 1989 on a full basement and offers 2300 sq ft of finished space over 3 levels. A Napoleon wood stove greets you upon entry. Open concept main floor with vaulted ceilings, lakeside screen room, and a walkup to 3 bedrooms and a 4-pce bath. Head downstairs to a large family room also with/lakeside walkout to a large deck area. Cozy propane fireplace, pool table, a 3-pce bath and a large media room w/walkout. The detached, garage is insulated and the upper 3-season 500 sq ft studio apartment offers1 bedroom and a 3-pce bath. Drilled well w/triple filtration/UV system. The property was recently inspected by the township and approved for a total of 4 bedrooms, 3 bathrooms, 2 kitchens and 2800 sq ft of finished space. The septic passed a mandatory septic inspection and was pumped out. This large 7.6 acre lot with steep granite outcrops and a babbling brook. Its many mature maples suggests sugar bush potential. The waterfront in front of the cottage is shallow and natural. Further around the lot is a docking complex (currently not installed) that features a floating swim platform. In the last 10 yrs the property has been updated extensively including a metal roof solution, 3 fireplaces, propane-fired hot water tank, electric AC. This property is less than 5 mins from Eagle Lake Country Market, public beach and Sir Sam's Ski/Ride. Great boating and fishing in Eagle Lake that connects to Moose Lake. This property has great "bones" and is ready for your personal touches. It can be yours in 30 days. GTA 3 hrs away. 15 mins to Haliburton. Are traditional bank solutions not meeting your needs? Let me introduce you to a skilled Level 2 Mortgage Agent who has access to a broad range of competitive financing options. Be sure to click on the video. (id:49269)

5179 Huron Street
Niagara Falls, Ontario
Cute as a Button! This 3br home is centrally located and in move in ready! From the open concept living/dining room and the hardwood floors the space can be used as you wish. Primary bedroom at the front of the house and 2nd and 3rd bathroom are snuggled between the updated 4pc bath. Full basement will large windows has been waterproofed with a warranty. Large, fully fenced backyard with a deck and pergola make this a private retreat after a busy day. Walking distance to schools, public transportation, library and more! (id:49269)
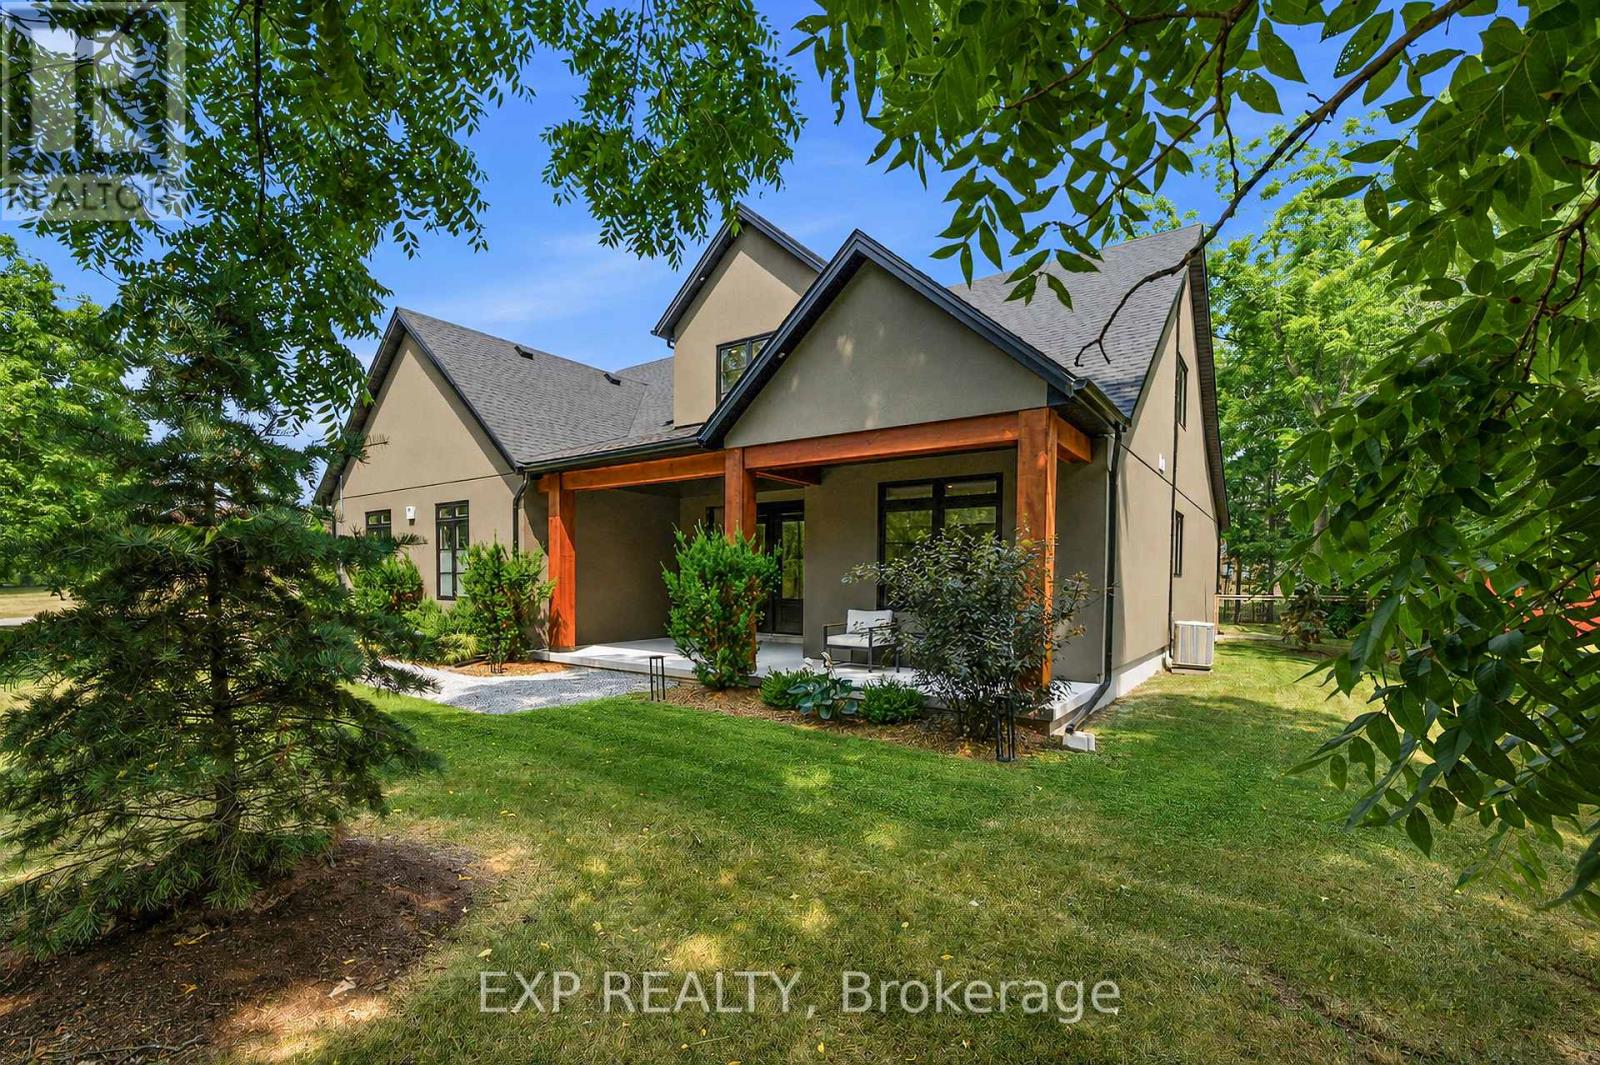
3001 Ozark Trail
Fort Erie, Ontario
Welcome to 3001 Ozark Trail, a striking 2022 custom-built home set among the mature trees of Ridgeway's sought-after Oakhill Forest community, just minutes from Lake Erie. Offering approximately 2,650 square feet of beautifully designed living space, this 4-bedroom, 2.5-bathroom home combines modern style, everyday functionality and a peaceful, private setting. At the heart of the home is a breathtaking open-concept great room with soaring vaulted ceilings, a statement fireplace and dramatic floor-to-ceiling windows overlooking the backyard. The adjoining kitchen features an oversized island with seating, quartz countertops, abundant cabinetry and a large range, while the window-lined dining area is filled with natural light. Extending the kitchen is an impressive pantry and laundry room with extensive cabinetry, generous counter space and direct access to the double attached garage, perfect for storage, meal preparation and keeping everyday essentials organized. The main-floor primary suite offers a walk-through closet and private ensuite, while three additional bedrooms provide plenty of space for family, guests or a home office. Outside, the 96 x 230 foot corner lot features a fully fenced, tree-lined backyard with expansive lawn space, an oversized firepit and a covered gazebo with an attached storage shed. A spacious front driveway and additional rear driveway provide exceptional parking for vehicles, trailers and recreational toys. The home is also pre-wired for a future hot tub, and the electrical panel is equipped with a 240v generator hookup. Surrounded by mature trees, distinctive homes and oversized lots, this one-of-a-kind property offers the feeling of a private retreat while remaining close to Lake Erie, beaches, Ridgeway's shops and restaurants, and everyday amenities. Please note this home is slab on grade, there is no basement. (id:49269)
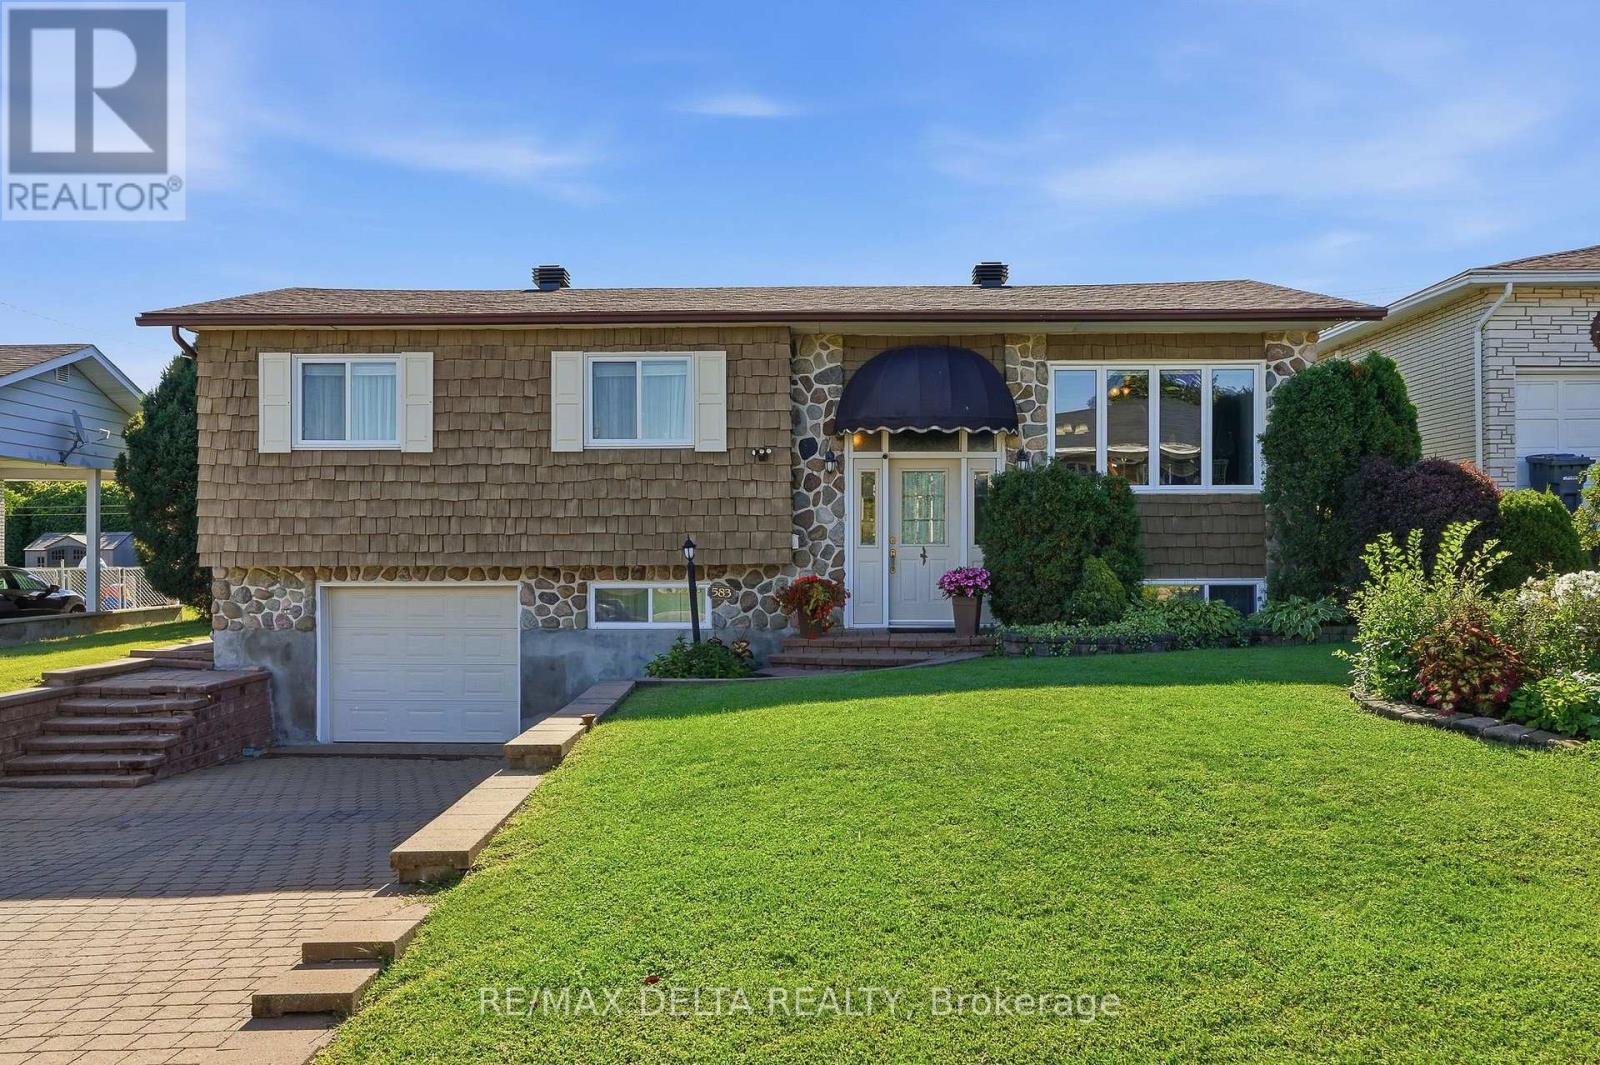
583 Theriault Street
Hawkesbury, Ontario
WELCOME HOME! BEAUTIFULLY MAINTAINED, MOVE-IN READY & FULL OF CHARM! Step inside and immediately feel at home in this warm and inviting property. The bright, cheerful kitchen offers plenty of cabinetry and a convenient dinette-perfect for morning coffee and everyday family life. The spacious living room features a cozy natural gas stove and overlooks the private backyard, creating the perfect space to relax or entertain. A separate formal dining room provides plenty of room for family dinners and special occasions. The generously sized primary bedroom was created by combining two bedrooms, offering exceptional space and comfort. The well-appointed bathroom features both a relaxing soaker tub and separate shower. Outside, enjoy the attractive interlock driveway, attached garage and abundant storage space. Pride of ownership is evident throughout this wonderful home. Move in, unpack and start making memories! (id:49269)
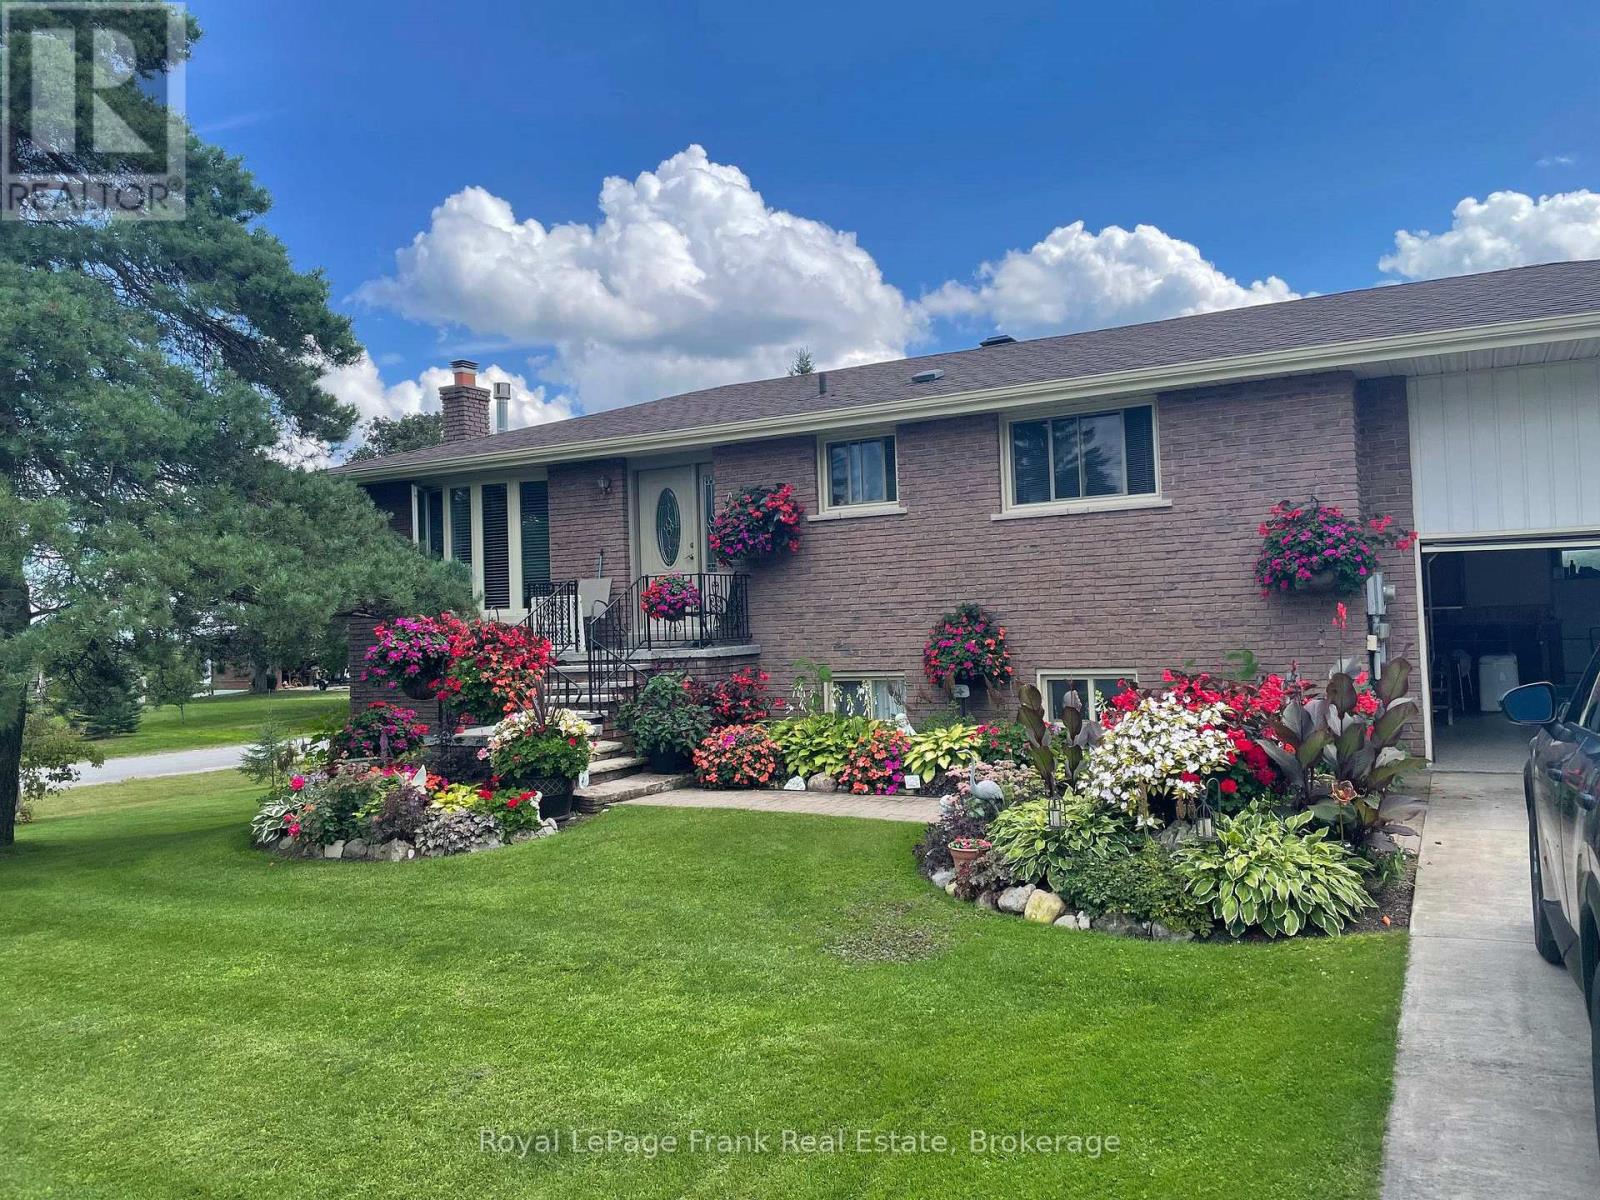
378 Old Surrey Lane
Kawartha Lakes, Ontario
Victoria Place minutes from Bobcaygeon. Club House, salt water pool, tennis/pickleball courts, private unit for dock, sand beach, trailor storage and more! Brick bungalow with walkout basement; main floor 2 bdrms, 4 pc. bath, hardwood floors, Kitchen and Dining Rm. with sliding walk out doors to large deck, propane fireplace offering a great source of heat. Lower Level Rec. with Propane Fireplace, sliding walk out to landscaped grounds, large laundry rm. with man door to outside, large 3 piece bath with additional unfinished area great for future bedroom with man door to garage. The grounds are meticulously landscapped with a variety of flowers and vegetables, located on a corner lot. Large double concrete driveway and double car garage with finished floor coating. Pocket views of Pigeon Lk. from deck! Water supply is from Community Well overseen by The City Of Kawartha Lakes; irrigation system drawn from Pigeon Lk. Natural Gas available at road. (id:49269)
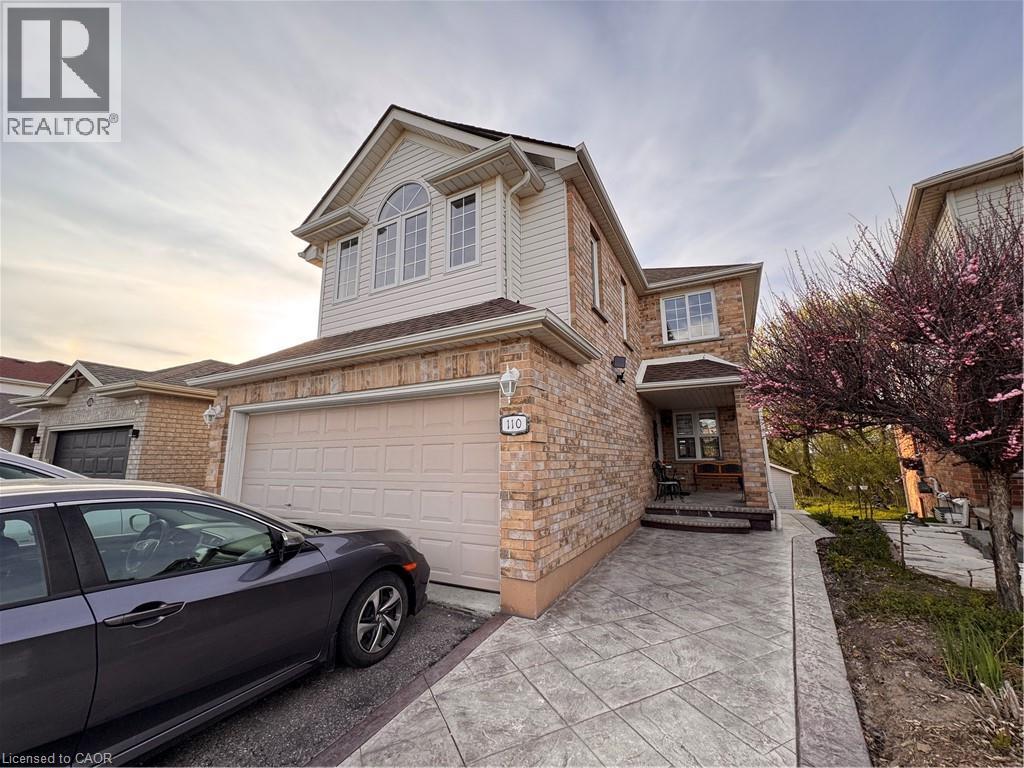
110 Marl Meadow Drive Unit# B
Kitchener, Ontario
Two Bedroom Lower Level Unit Available In Huron Park! Prime Location: Nestled in a quiet community close to shopping, public transit, Conestoga College, and Highway 401—perfect for students and commuters. Property Features: 2 Bedrooms 1 Bathroom Open Kitchen & Living Area Fully Furnished Throughout Central Heating & A/C for year-round comfort 3 Appliances (Fridge, Stove, Washer/Dryer Combo) 1 Parking Space Available Rent + 30% of Utilities *** ***See sales brochure below for showing instructions*** (id:49269)
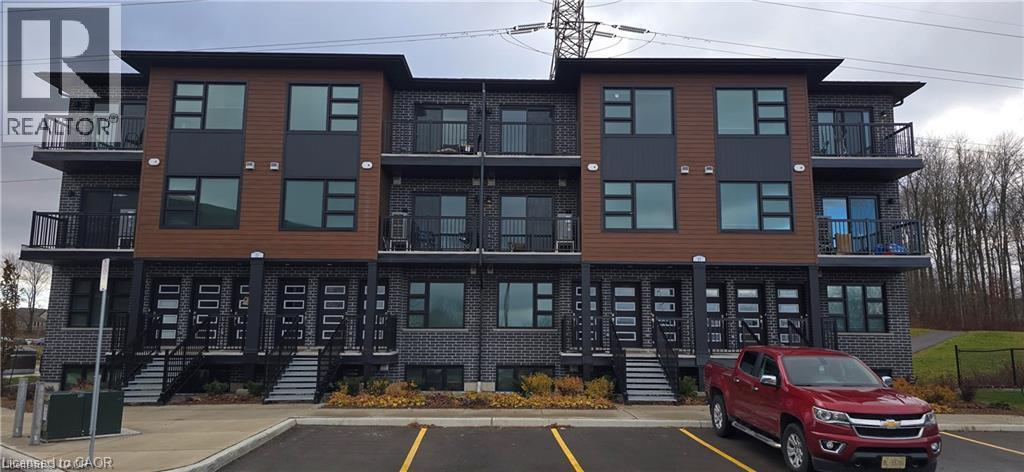
118 Gravel Ridge Trail Unit# E10
Kitchener, Ontario
Apply Now and Get 1 Month FREE! Offer valid for applications approved by September 30th, 2026. Modern 2 Storey 3 Bedroom 2.5 Bathroom Condo Suite for Rent at La Loma Residences! (E10) Modern condo suites in the desirable La Loma Residences! These thoughtfully designed units offer a bright, open-concept layout with contemporary finishes throughout. Enjoy spacious living areas, large windows for natural light, and a comfortable atmosphere ideal for families, young professionals, or anyone seeking a fresh, stylish place to call home. With quality craftsmanship, convenient in-suite laundry, and access to nearby schools, parks, and amenities, these brand-new suites provide exceptional value and modern living in a growing community. Visitor parking is available! 3 Bedrooms 2.5 Bathrooms 6 Stainless Steel Appliances Includes: Fridge, Stove, Dishwasher, Microwave, Washer & Dryer Quartz Countertops Open Concept Air Conditioning & Heat – Combination of Air Handler and Heat Pump 1 Car Parking 1169 Sq Ft. Balcony ** Rent Plus Electricity, Gas & Water ** ** Available Nov 1st, 2026!! ** ***See sales brochure below for showing instructions*** (id:49269)
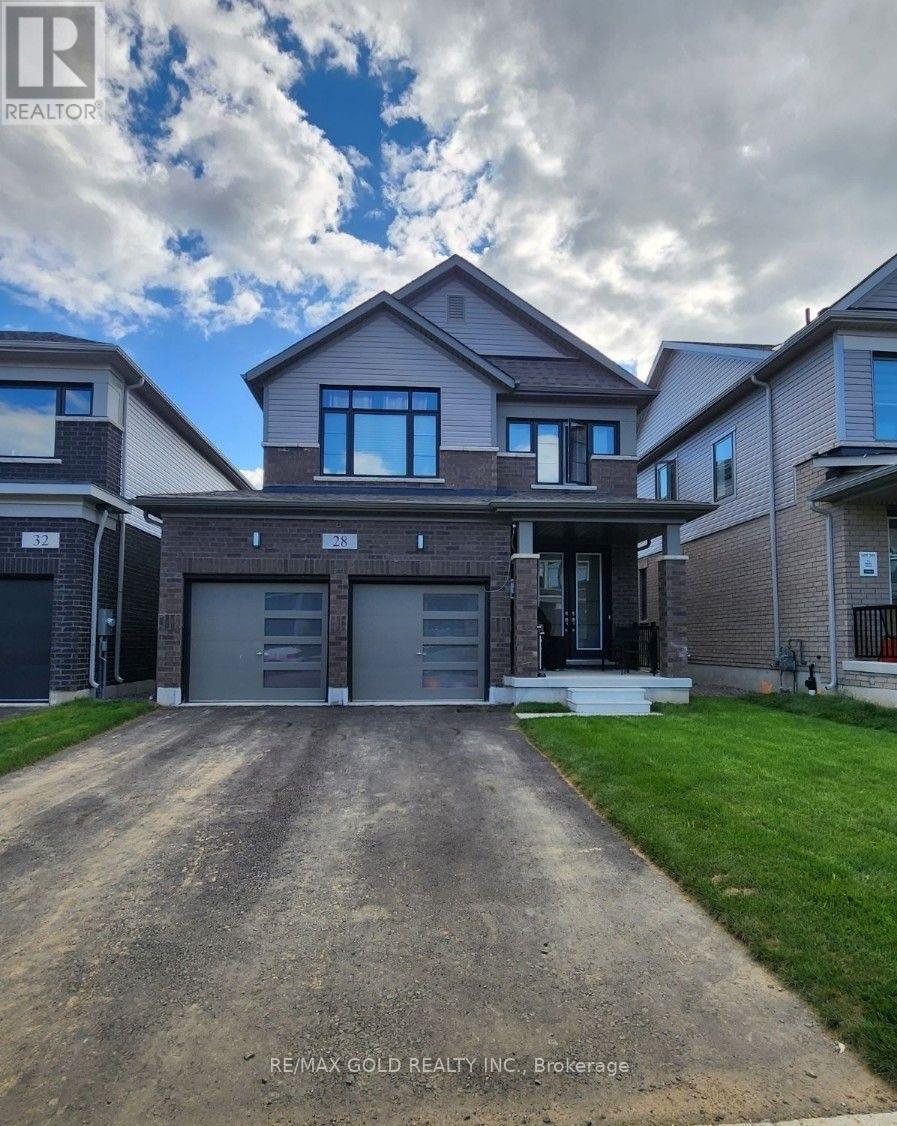
28 Weylie Street
Hamilton, Ontario
Absolutely Stunning, Fully Detached 3 Large Spacious Bedrooms With Double Car Fully Detached Home Located In Mt Hope Community! Combined Living & Dining Room. Upgraded Kitchen With Grantite C'tops, St. Steel Appliances. Hardwood Staircase. 2nd Floor Offers 3 Spacious Bedrooms. Master Bedroom With 5 Pc En Suite! Premium Hardwood Floors Throughout On Main Floor. Second Floor Laundry. Walking Distance To Fortinos, Shopping, Lots Of Natural Light...Do Not Miss This One (id:49269)
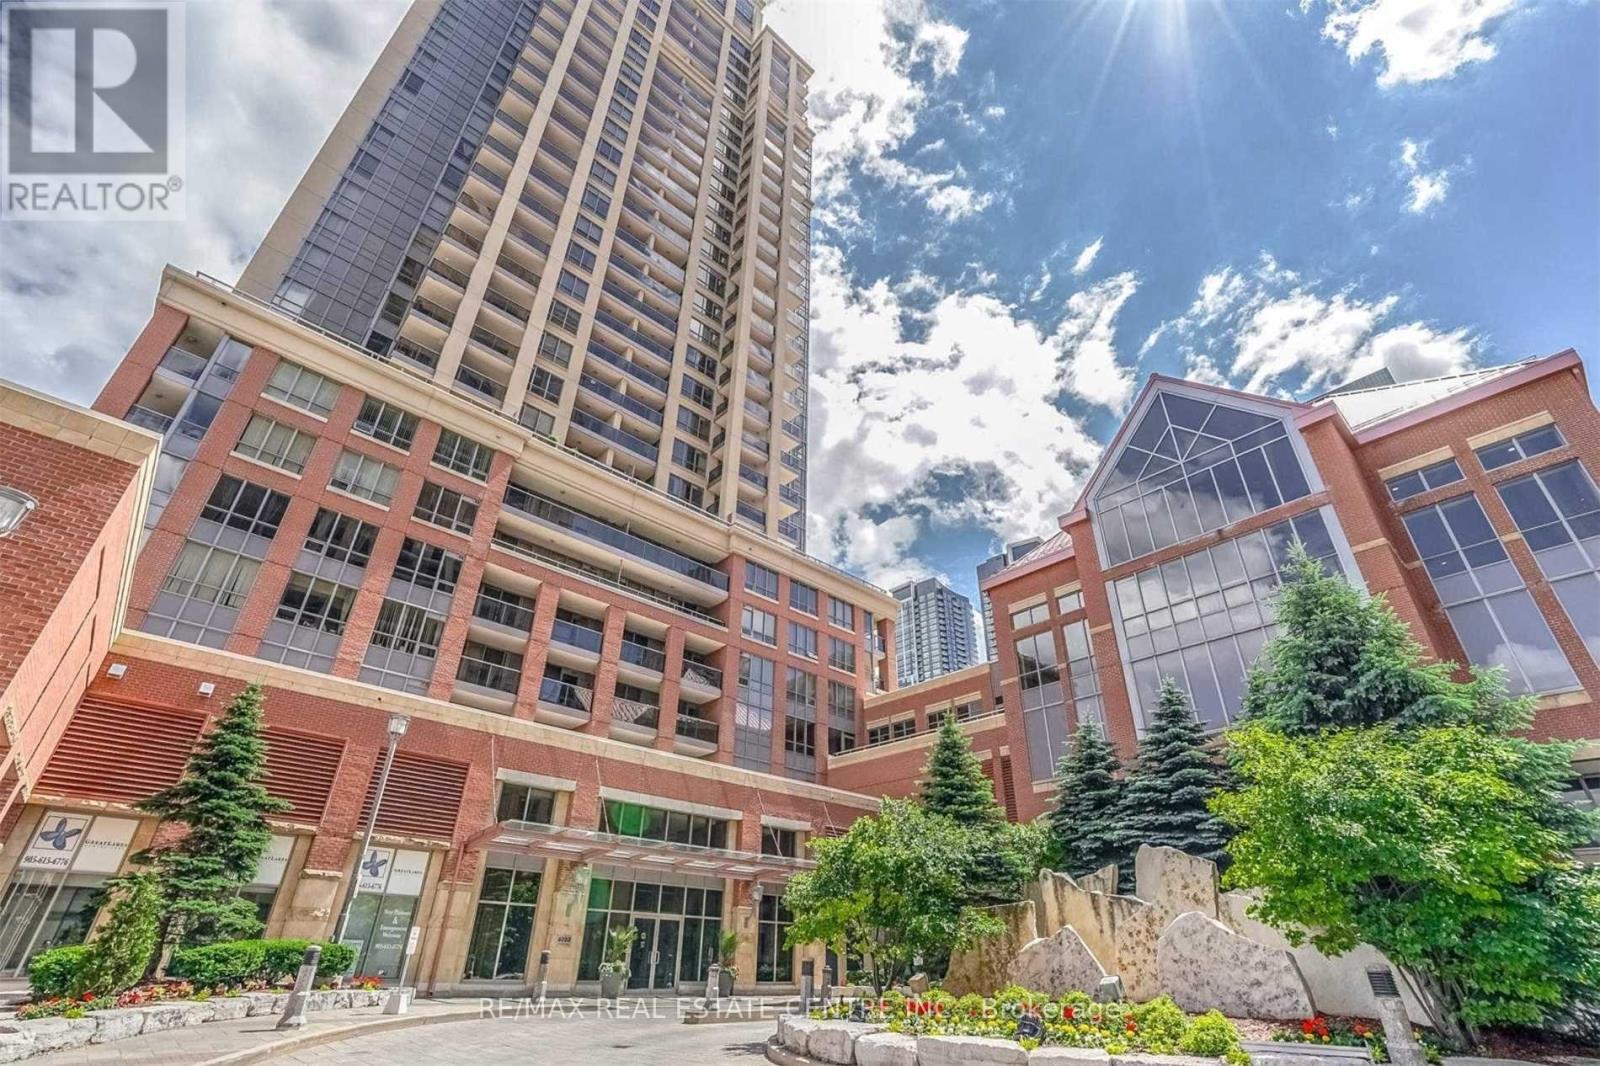
1801 - 4080 Living Arts Drive
Mississauga, Ontario
Absolutely Stunning South View, 2 Bath Capital Condo In The Heart Of Mississauga. Features 2 Large Balconies With A Spectacular Breath Taking Lake View, Bright W/ Lots Of Sun Light, -->> 2 Full Bathrooms with Good size Bedrooms-->> Convenient location-->> Walking distance to Square One Mall-->> Public transit on the door step-->> Spacious unit to live and enjoy the life (id:49269)
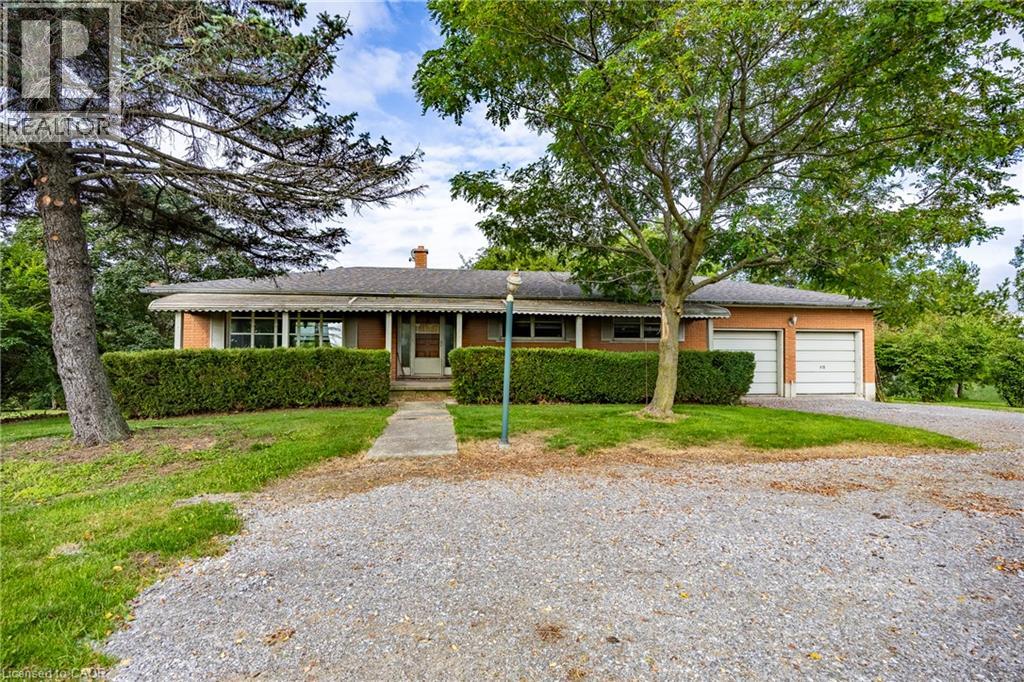
107 Erie Street
Nanticoke, Ontario
Welcome to a phenomenal waterfront opportunity situated on a brick ranch-style home at 107 Erie Street in Nanticoke, where nature and convenience seamlessly converge. This incredible residential property boasts an idyllic setting, peacefully backing directly onto the scenic Nanticoke Creek with breathtaking natural views and tranquil surroundings. Offering the ultimate perk, you can enjoy water access to Lake Erie right from your back door. Nestled right within the peaceful community of Nanticoke, residents here enjoy a relaxed environment defined by wide-open spaces and picturesque countryside backdrops. Positioned for ultimate accessibility, the property is located near Hoover's Marina and puts boating, fishing, and beautiful beaches all nearby. You are also within a convenient commute to nearby charming towns such as Simcoe, Jarvis, Cayuga, and Port Dover, putting local shopping, public parks, and community events just a short drive away. Featuring a versatile layout with a generous footprint as highlighted by the comprehensive floor plan, this home is entirely ready for imaginative buyers, renovators, or contractors to renovate and make it their own by crafting a custom masterpiece tailored precisely to their own taste and lifestyle. Whether you are envisioning a total modern transformation or a tranquil countryside escape, this property provides the ultimate blank canvas in a highly desirable and scenic location. (id:49269)