
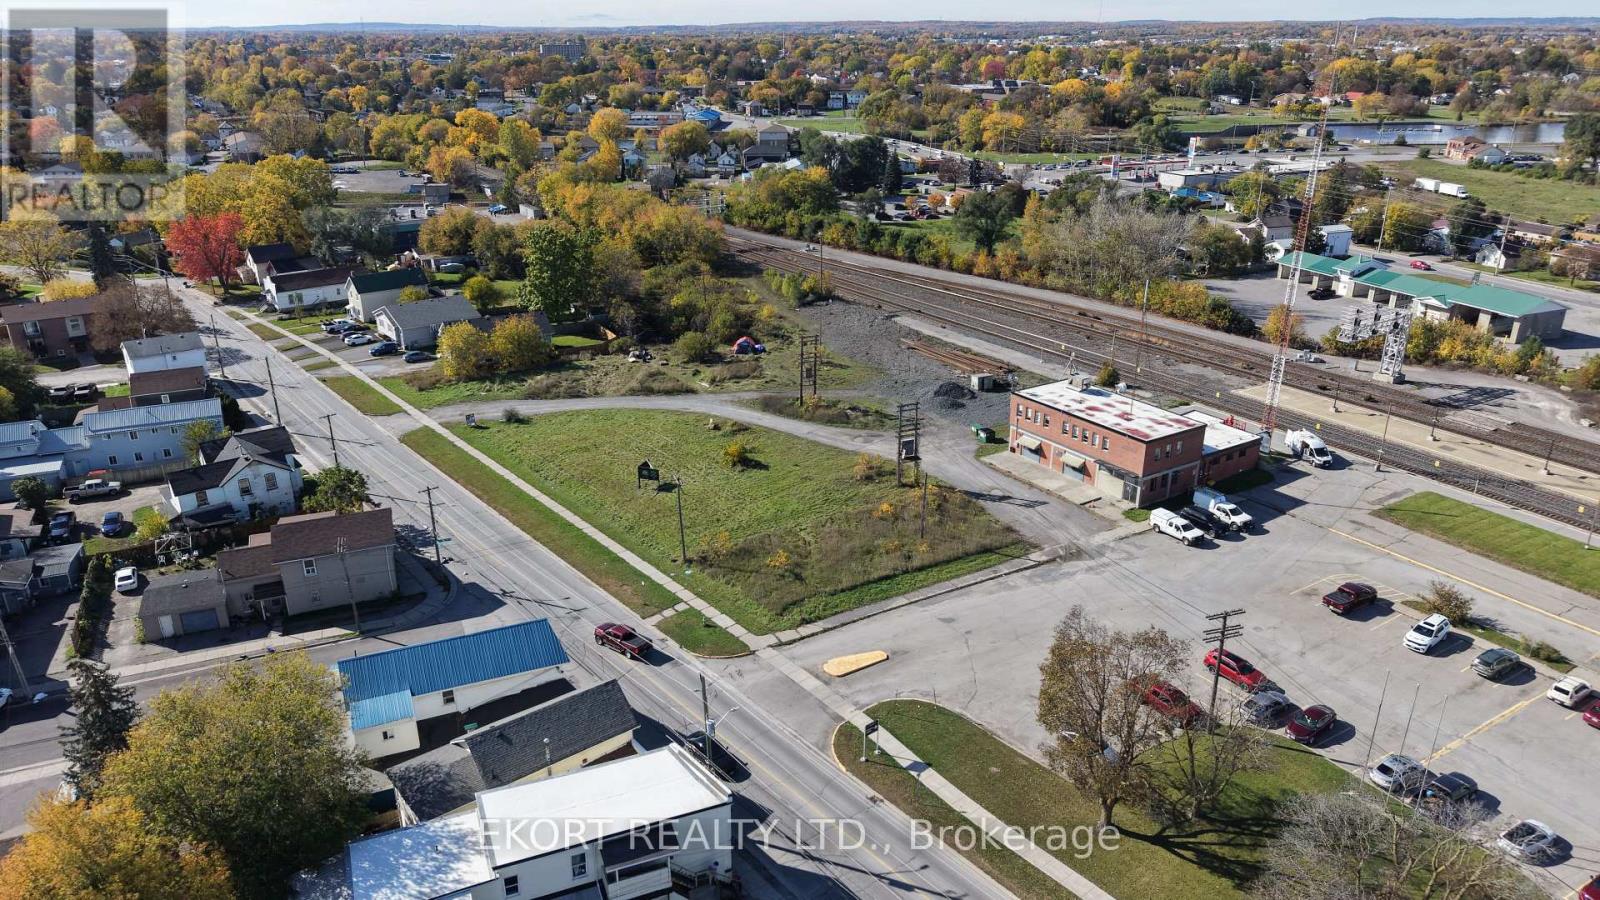
218 Station Street
Belleville, Ontario
Exceptional Development Opportunity in the Heart of Belleville. As Belleville continues to experience unprecedented growth, opportunities to acquire large, strategically located vacant land parcels are becoming increasingly rare. This exceptional commercial-industrial property offers over 1.4 acres of prime development land with an impressive 315 feet of frontage on busy Station Street, providing outstanding exposure, accessibility, and redevelopment potential. The property dimensions and frontage are reflected in the available property information. Currently zoned DC (Development Control), the site presents a wide range of possibilities for investors, developers, and owner-users. The City of Belleville may be receptive to alternative development concepts, including **mixed-use commercial and residential projects**, subject to municipal approvals. This flexibility creates an opportunity to capitalize on one of the city's most active growth corridors. Adding further value, CN has agreed to remove the existing utility poles from the property, enhancing the site's development potential and improving future design flexibility. Whether you're planning a commercial plaza, employment lands, a mixed-use development, or another innovative project, this property offers the size, frontage, and location to bring your vision to life. (id:49269)
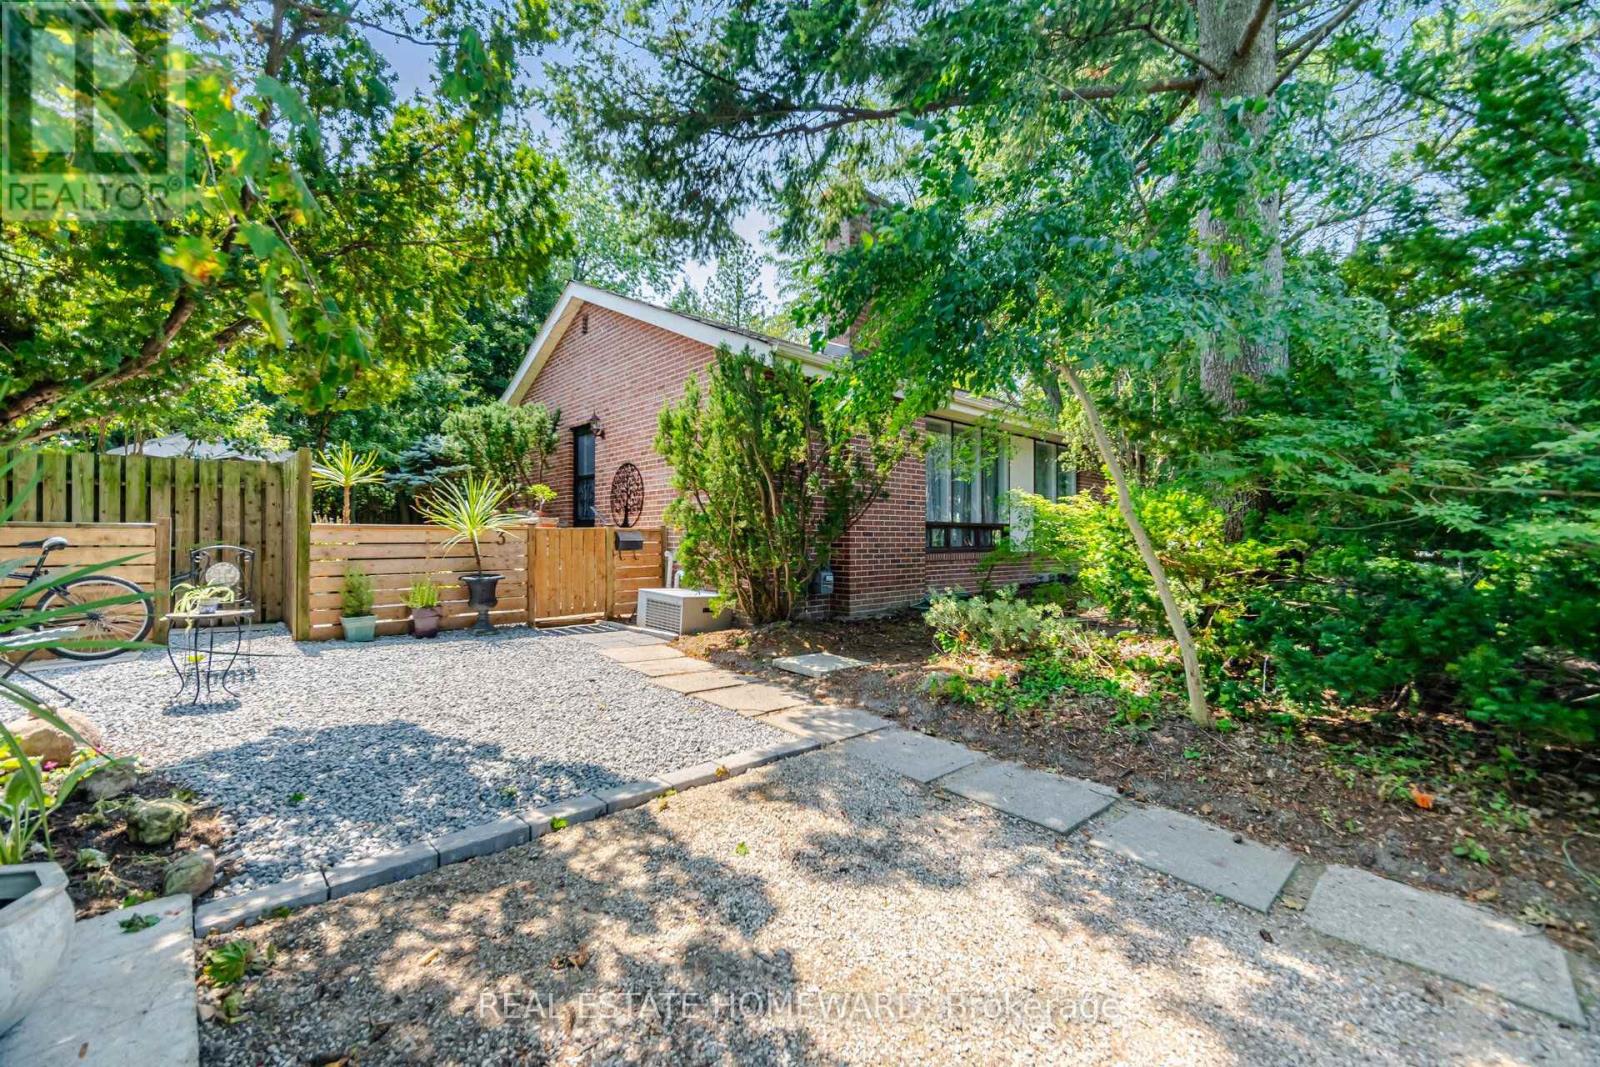
3 Shadwell Place
Toronto, Ontario
Incredible Opportunity In Prime Don Mills! Nestled On A Quiet Street, Spectacular 118.22' Frontage, Creating An Extraordinary Park-Like Setting That Is Rarely Available. This Property Offers Outstanding Potential In One Of Toronto's Most Desirable Neighborhoods, This Beautiful Bungalow Features 3+2 Bedrooms, 2 Bathrooms, Hardwood Floors, Open Concept Living & Dining Room Providing Comfortable Living, Step Outside To A Private Oasis-A Serene Escape That Truly Feels Like Country Living In The City, Located Close To Excellent Schools, Parks-The Don Mills Trail, Edward Gardens, Shops Of Don Mills, With Convenient Access To DVP, 401 & TTC..Great For Downsizing With Endless Possibilities.... (id:49269)
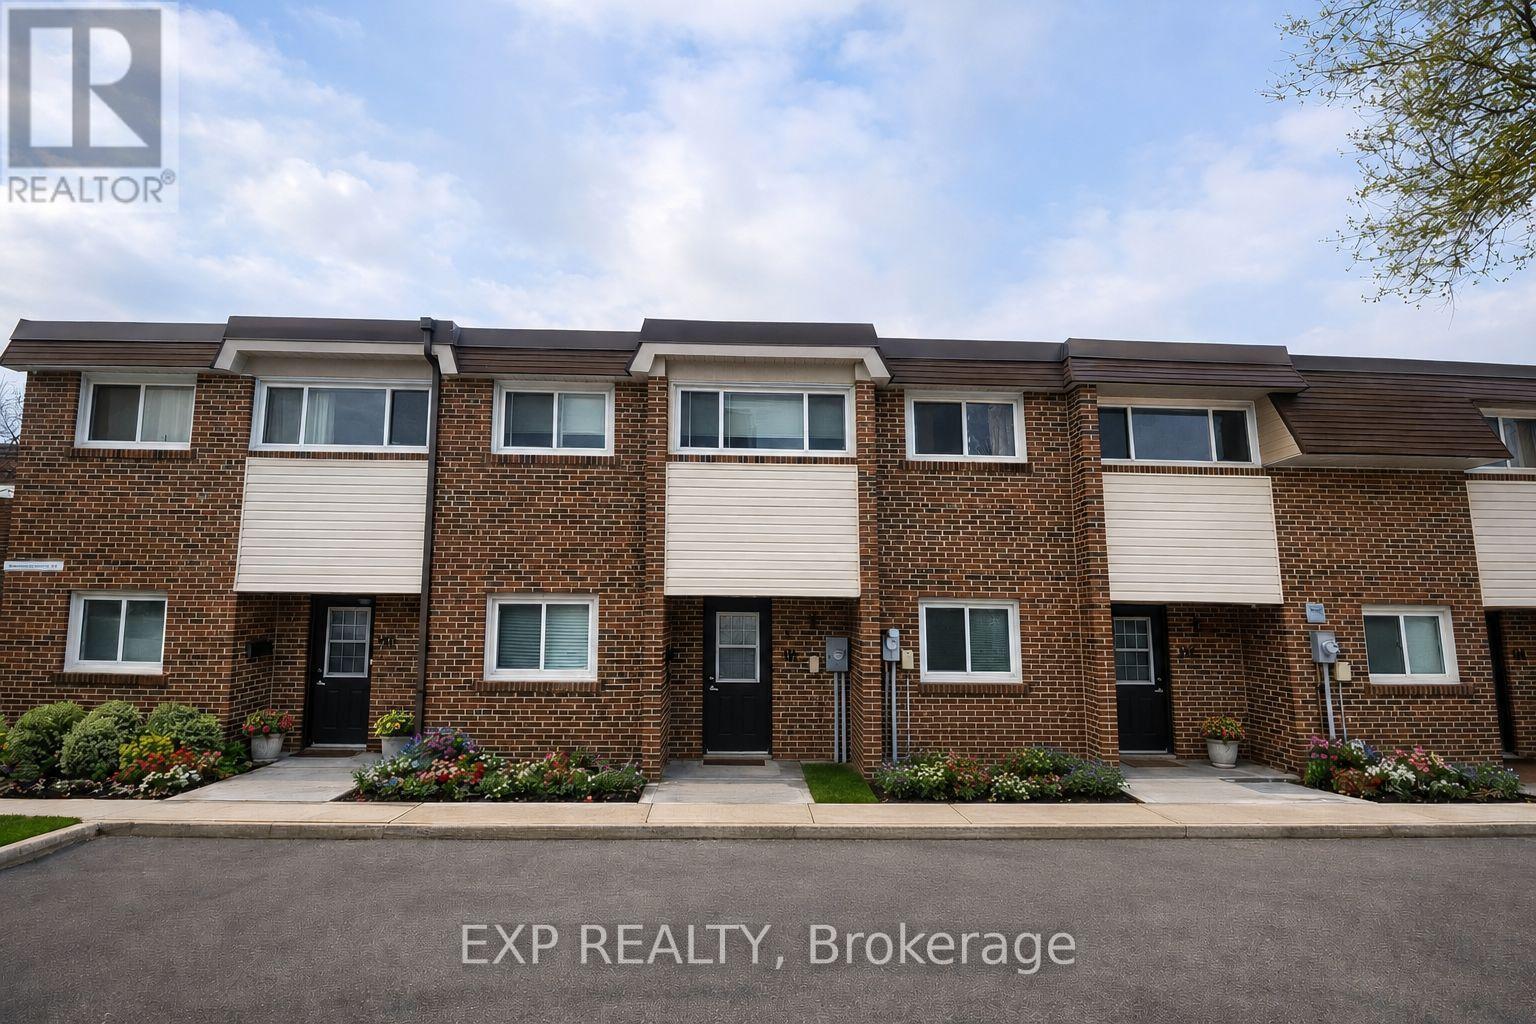
111 - 55 Godstone Road
Toronto, Ontario
This spacious and move-in-ready 3-bedroom, 2-bathroom townhouse is all about convenience, with an unbeatable North York location that makes it an excellent opportunity for both homeowners and investors. Only a few steps from Fairview Mall, Don Mills Station and close to multiple highways, this townhouse makes the perfect location for those looking for easy access around the city. With Seneca College only a short 5 minute drive away, this is the perfect place for an investor looking . Enjoy quick access to TTC, shopping, restaurants, schools, and major highways - this property has everything you need right at your doorstep. The home offers a bright and functional layout with an enclosed backyard - perfect for entertaining. The finished portion of basement can be transformed into whatever suits your needs - whether that's a home gym, office, recreation room with plenty of additional living space for storage. The property also includes one parking spot and access to visitor's parking. A rare opportunity to own in a location where convenience is truly the standout feature. Vacant and move-in ready, ideal for a first-time buyer or investor looking to take advantage of its benefits! (id:49269)
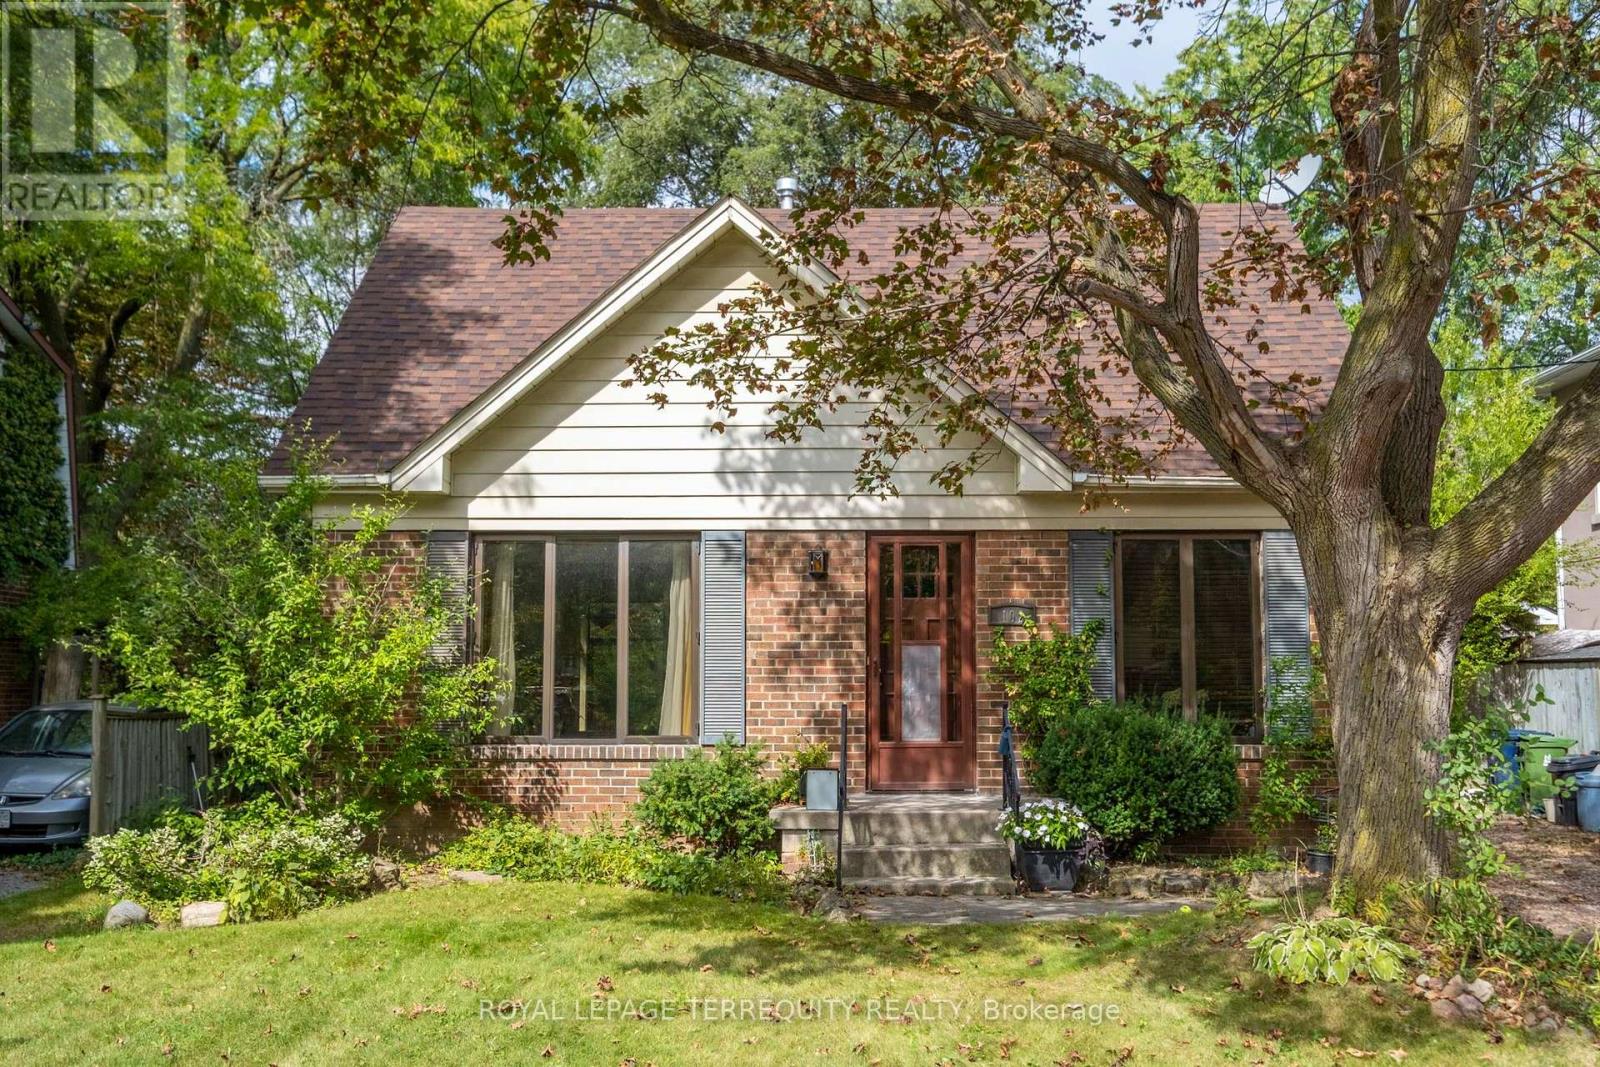
102 Anndale Drive
Toronto, Ontario
An exceptional opportunity to own a prime 50 110 ft lot on a peaceful, low-traffic street in one of Toronto's most desirable neighbourhoods. This four-bedroom, four-bathroom home features distinctive architectural and commercial-grade elements in the addition and windows, as well as a spacious, secluded backyard lined with mature trees. The separate entrance to the basement and potential in-law suite and offers several possibilities: move in, lease it, or build a custom luxury home. The home requires some updating but has a strong underlying structure and is being sold in "As Is, Where Is" condition. The Yonge/Sheppard subway station is about a 10-minute walk away, while Willowdale Avenue, Sheppard Avenue, Highway 401, public transit, and Bayview Village Shopping Centre are all nearby. The property also falls within the sought-after Earl Haig and Claude Watson School for the Arts catchment area and is close to many other excellent public, Catholic, and private schools. Nearby is the Glendora Park offering a playground, tennis courts, and an outdoor skating rink and plenty of walking paths. (id:49269)
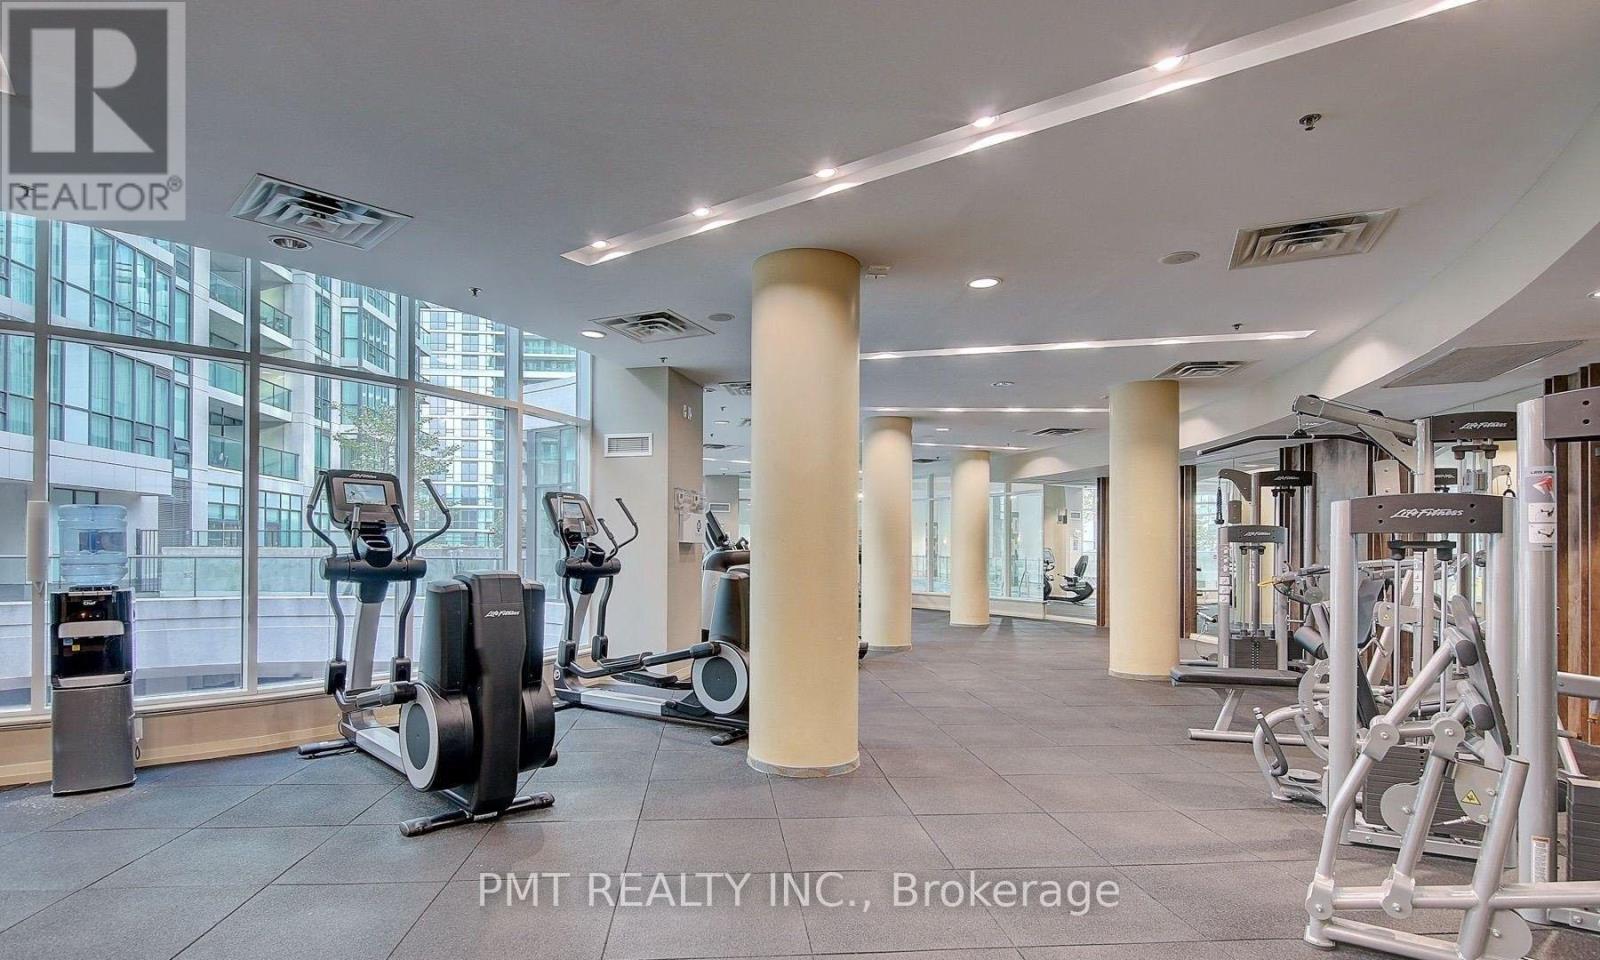
408 - 12 Yonge Street
Toronto, Ontario
FURNISHED ~ Welcome to luxury living at the iconic Pinnacle Centre! Option to include high-speed Wi-Fi ($70/month) and reserved underground parking ($150/month). This bright, south-facing suite features soaring 9-foot ceilings, an open-concept layout, and a private balcony (~50 sq. ft.) offering the ultimate downtown lifestyle. Fully furnished and move-in ready, this residence offers executive flexibility with short-term lease options ranging from 6 to 10 months. The sleek kitchen boasts upgraded cabinetry, granite countertops, and stainless steel appliances, while the primary bedroom includes a spacious walk-in closet. Complete with granite bathroom finishes and ensuite laundry. World-class building amenities include 24/7 concierge, hydro included, state-of-the-art fitness centre, indoor pool, guest suites, and visitor parking. Unbeatable Harbourfront location steps to Union Station, Scotiabank Arena, Rogers Centre, the Financial District, PATH, TTC, and top-tier dining and shopping. (id:49269)
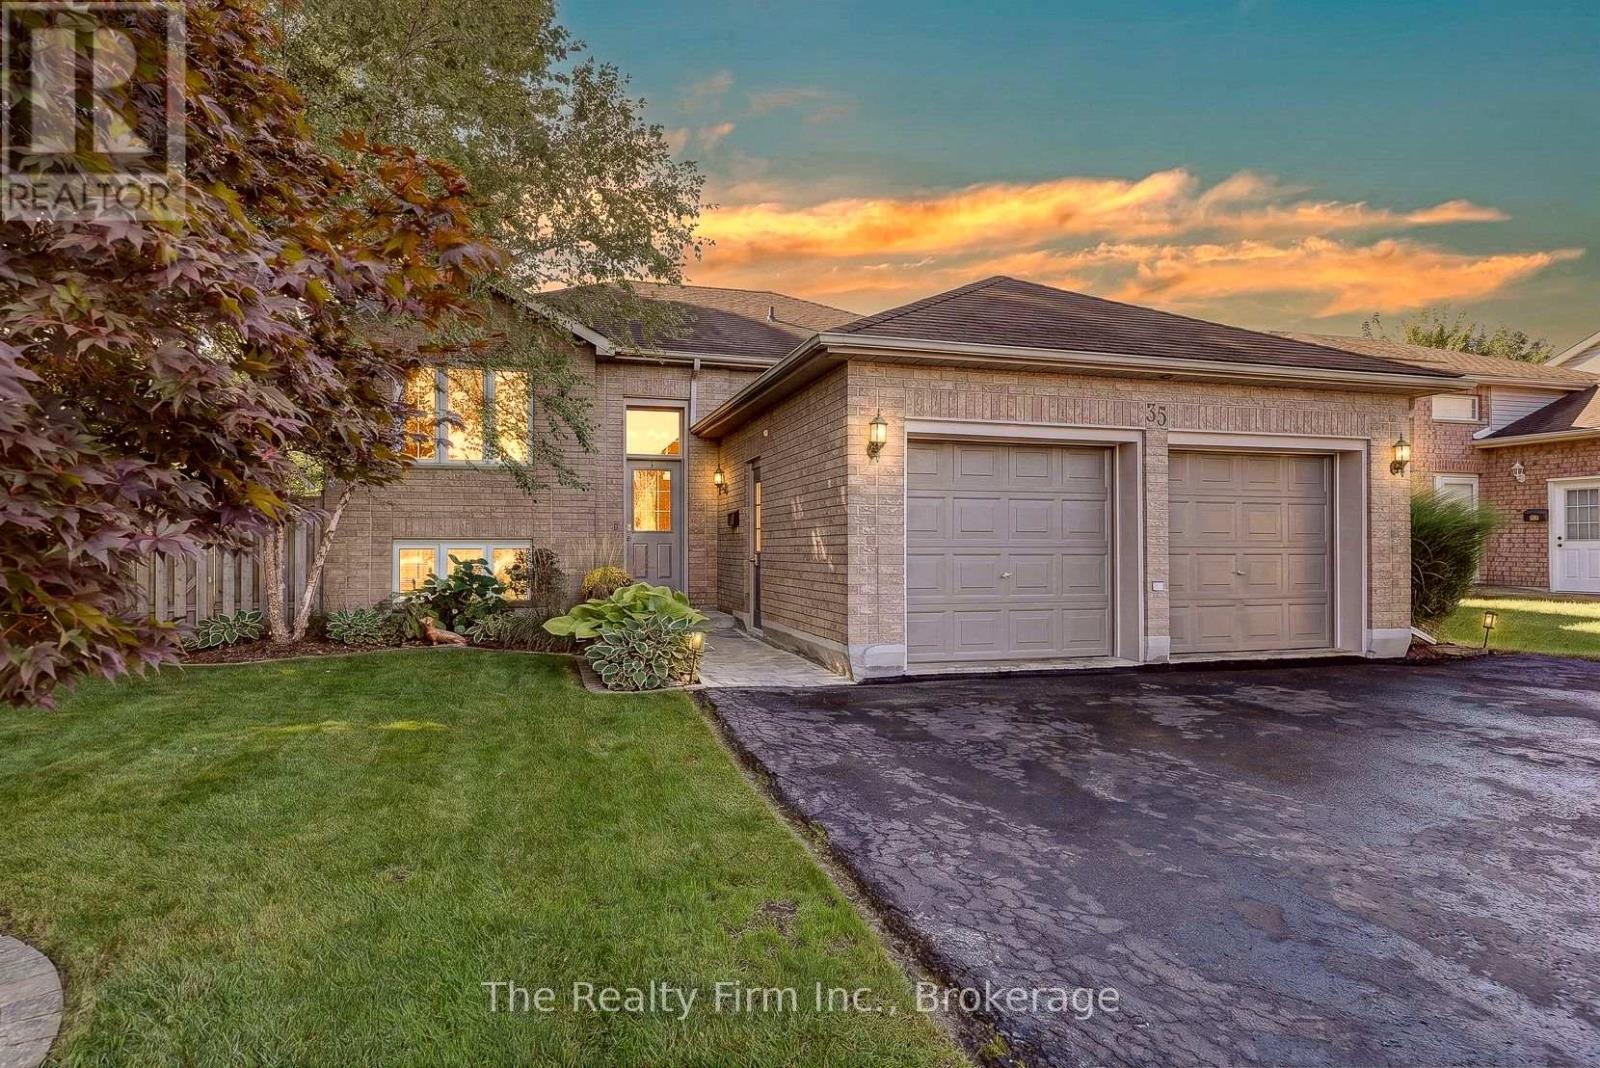
35 Beech Boulevard
Tillsonburg, Ontario
This spacious 3+1 bed, 2+1 bath raised bungalow sits right next to the Long Point Region Conservation Authority ravine - a setting you won't find twice on this street. Located in the sought-after Westfield Public School district, this home also puts you a short walk from Monsignor J.H. O'Neil Catholic School and Glendale High School, with the soccer park just as easy to reach on foot - a rare win for growing families who'd rather walk than drive. The main level offers three bedrooms, including a primary suite with a walk-in closet and a 3-piece ensuite, plus a 4-piece main bath. A combined living/dining space with large windows frames the ravine views, while the kitchen walks out through sliders onto an elevated deck overlooking a fully fenced, landscaped yard with firepit area & hot tub - a great place to relax & unwind. Downstairs, the finished lower level does real work: a large bright rec room, a flex room perfect for a home office, gym, or guest space, a 4th bedroom, and a 2-piece bath - room to grow, entertain, or host the whole crew. Other highlights include an ICF foundation, attached double garage(gas is plumbed for a heat unit) with a triple-wide private drive (parking for 6!!), shed, a 220 spa hookup, stainless steel appliances, and a spacious laundry area with great storage. Solid bones, a rare lot, and a walk-everywhere location that works as hard as you do - book your showing before someone else claims the ravine view. (id:49269)
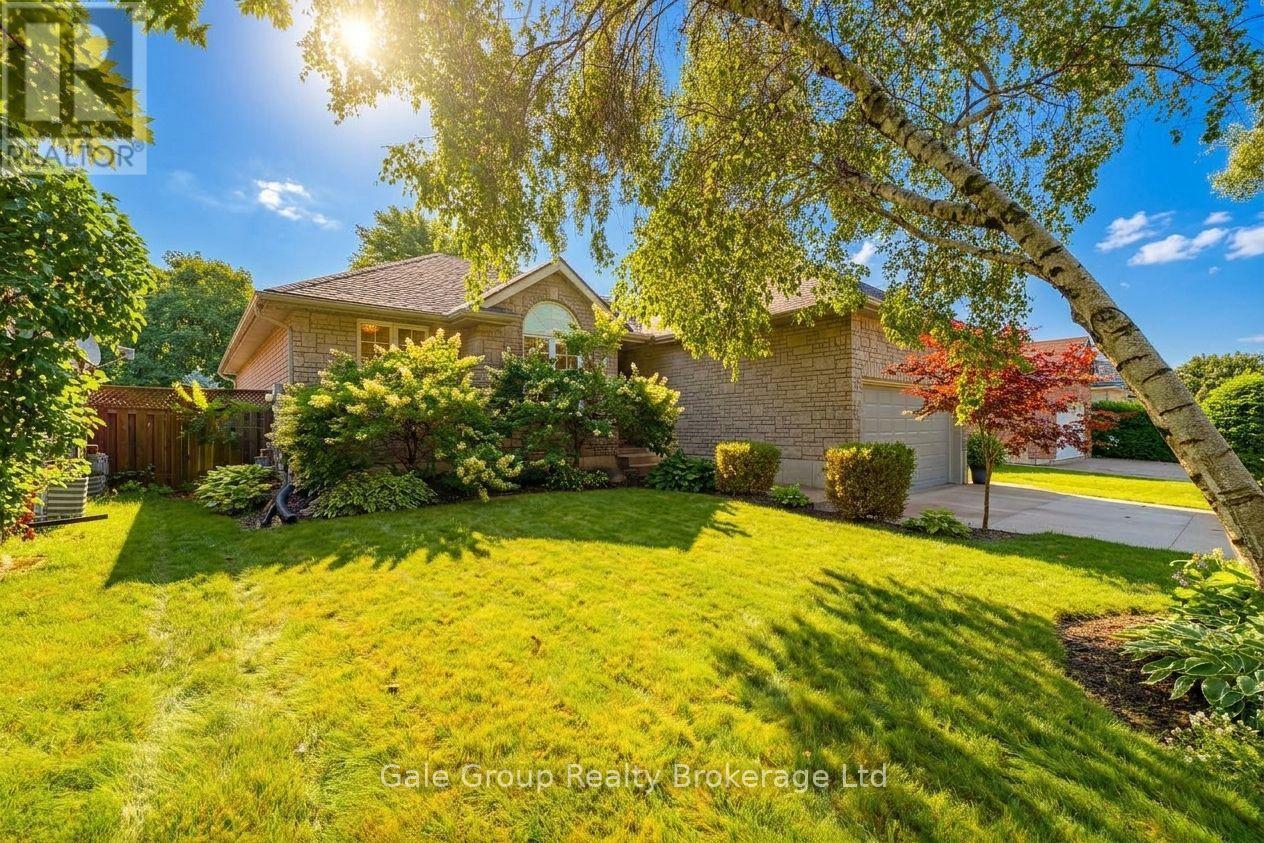
471 Ontario Street
Woodstock, Ontario
Impressive, all-brick bungalow, offering seamless main floor living paired with an expansive double car garage. Featuring a functional 3+1 bedroom layout, bright principal rooms, and a fully finished lower level with large rec-room. This home perfectly balances family space and low-maintenace convenience. Set on a well maintained lot close to local amenities, parks, and highway access. Ideal for move up families, multi-generational setups, or downsizers seeking premium space without compromising on storage or parking. Move in ready and built for everyday living. (id:49269)
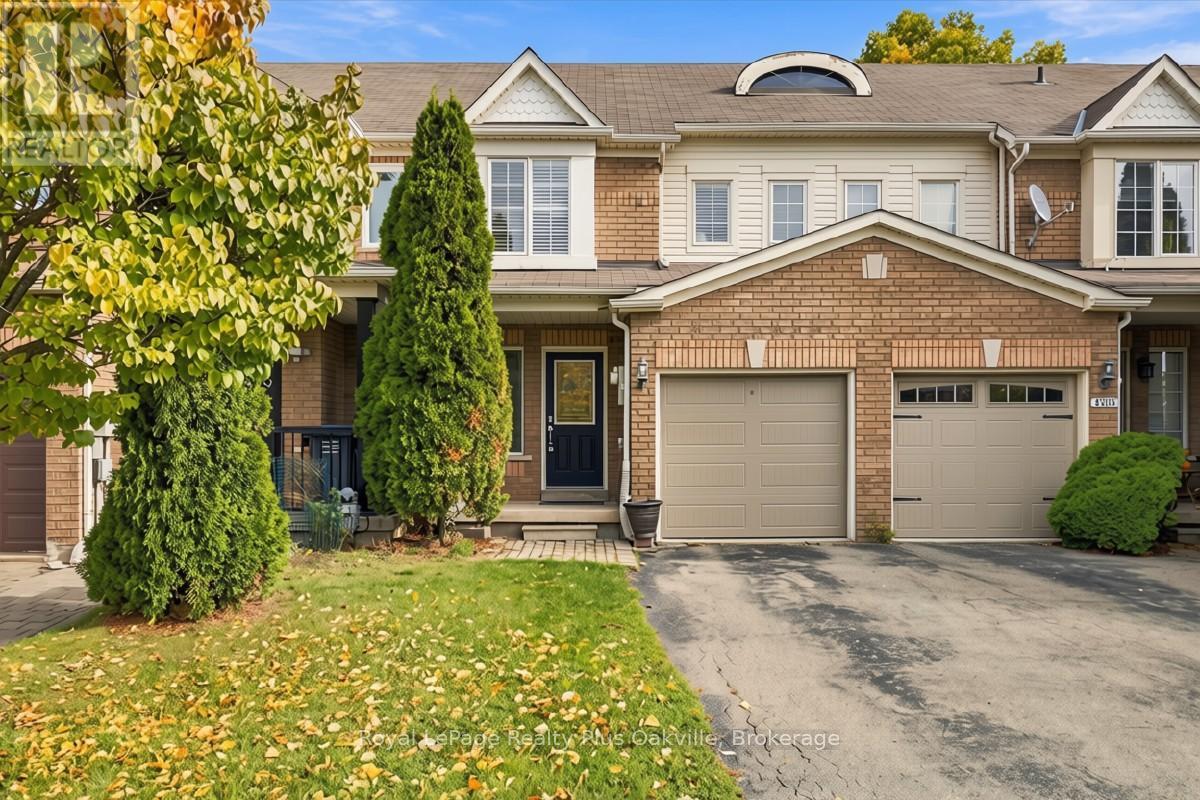
5537 Linwell Place
Mississauga, Ontario
Welcome to this well-maintained family home in the heart of Churchill Meadows, one of Mississauga's desirable and family-friendly neighbourhoods. Offering a functional layout and inviting living spaces throughout, this move-in-ready home is perfect for growing families and professionals alike.The main floor features hardwood flooring, hardwood stairs to the second level, and a bright, updated kitchen complete with granite countertops, updated appliances, pot lights, and a spacious eat-in area. A convenient main-floor powder room adds everyday functionality, while the open-concept living areas provides the perfect setting for both relaxing and entertaining.Upstairs, you'll find three generously sized bedrooms, including a spacious primary bedroom with a walk-in closet. The large 5-piece bathroom features double sinks, making busy mornings a breeze.The finished basement extends the living space with a versatile recreation area, utility space with laundry room, offering flexibility for a home office, gym, or family room.Step outside to enjoy the large deck, ideal for summer gatherings, along with a natural gas BBQ hookup for effortless outdoor entertaining. The exterior showcases a charming blend of brick, wood, and vinyl finishes, while the single-car garage features a brand-new garage door.Ideally located near top-rated schools, parks, shopping, restaurants, transit, and major highways, this home offers an exceptional opportunity in the heart of Churchill Meadows. Furnace & air conditioner (July 2026), Garage Door (Sept. 2026) (id:49269)
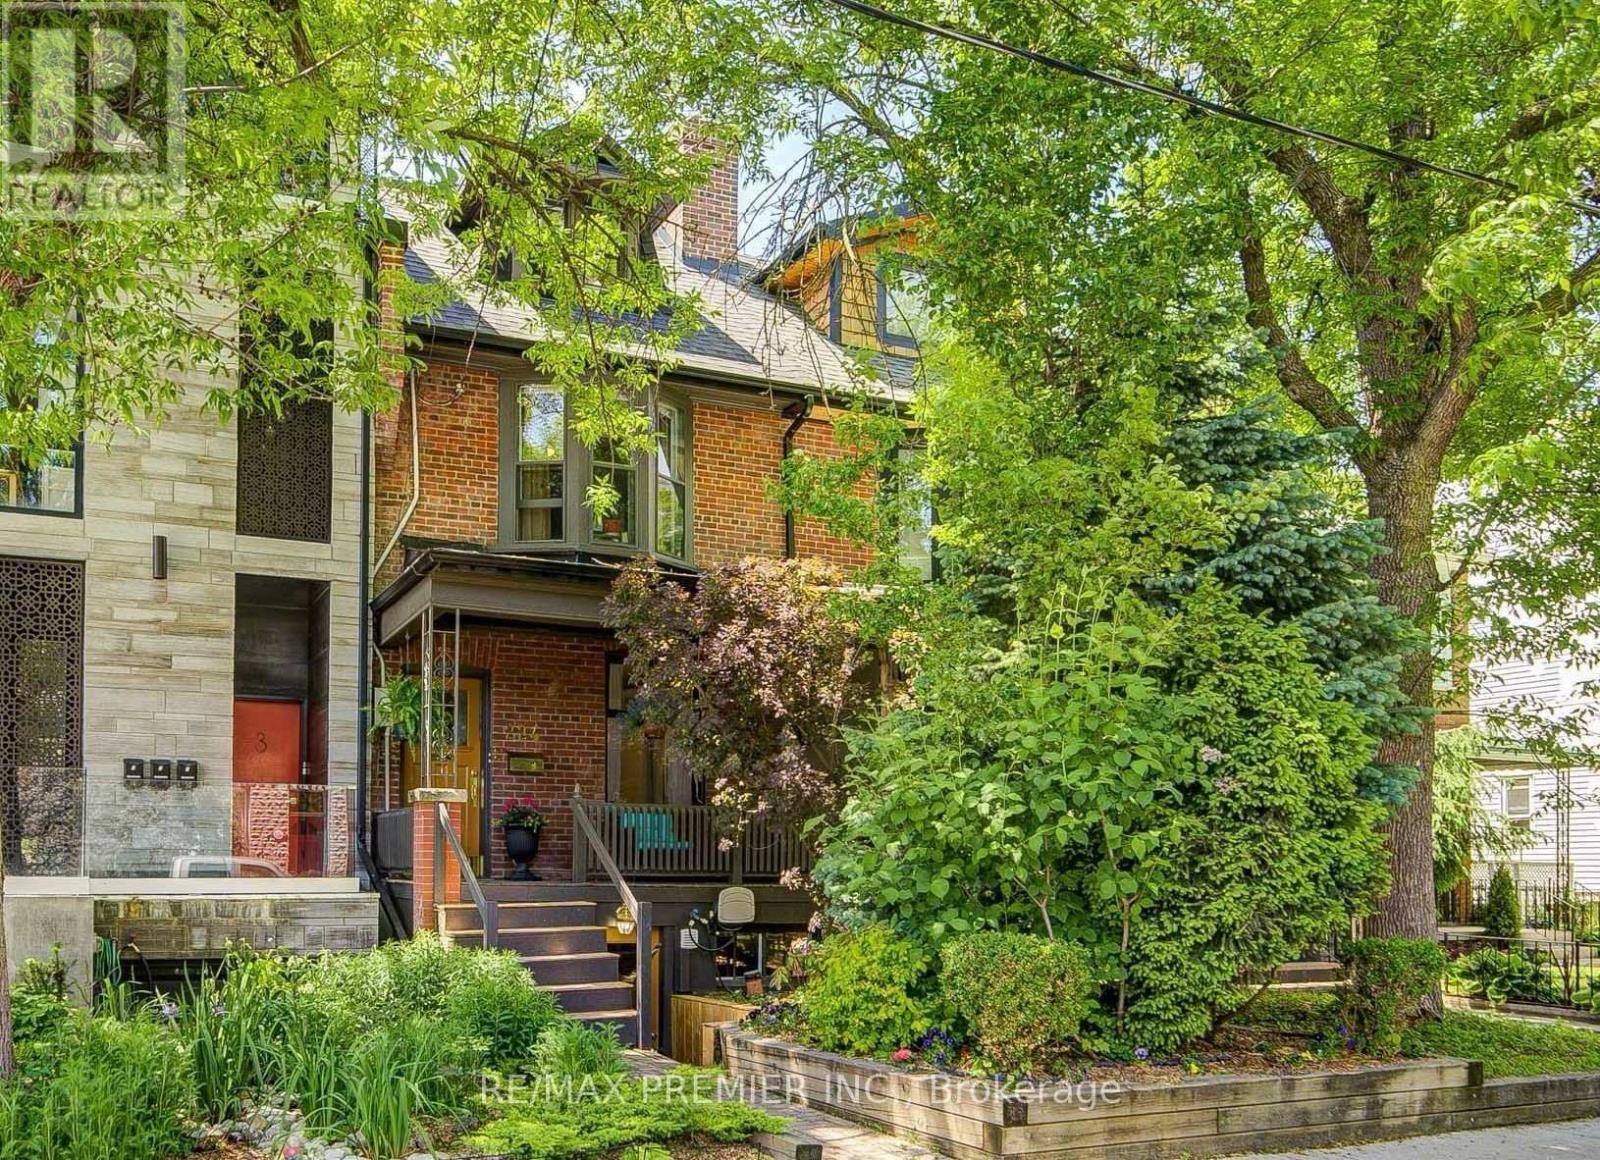
1 - 224 Lippincott Street
Toronto, Ontario
Spacious 1-Bedroom basement Apartment full Kitchen with Stainless steel appliances including full size Fridge Stove and dishwasher. Full size washer dryer. Spacious living room with small nook for a desk. Large bedroom an plenty of storage. all Inclusive (Heat, air Conditioning, Hydro, water and Internet) Located In Harbour Village, A Highly Sought-After Urban Enclave Situated Between The University Of Toronto, Kensington Market, Little Italy, And Bloor-College. Here, Every Errand Becomes A Leisurely Stroll, And Every Weekend Transforms Into An Exciting Adventure. However, What Sets This Address Apart Is Its Peaceful Location Amidst One Of The City's Finest Neighbourhoods. Nestled On A Serene And Quiet Street Between Bloor And College, It Offers A Tranquil Retreat From The Bustling City Life. (id:49269)
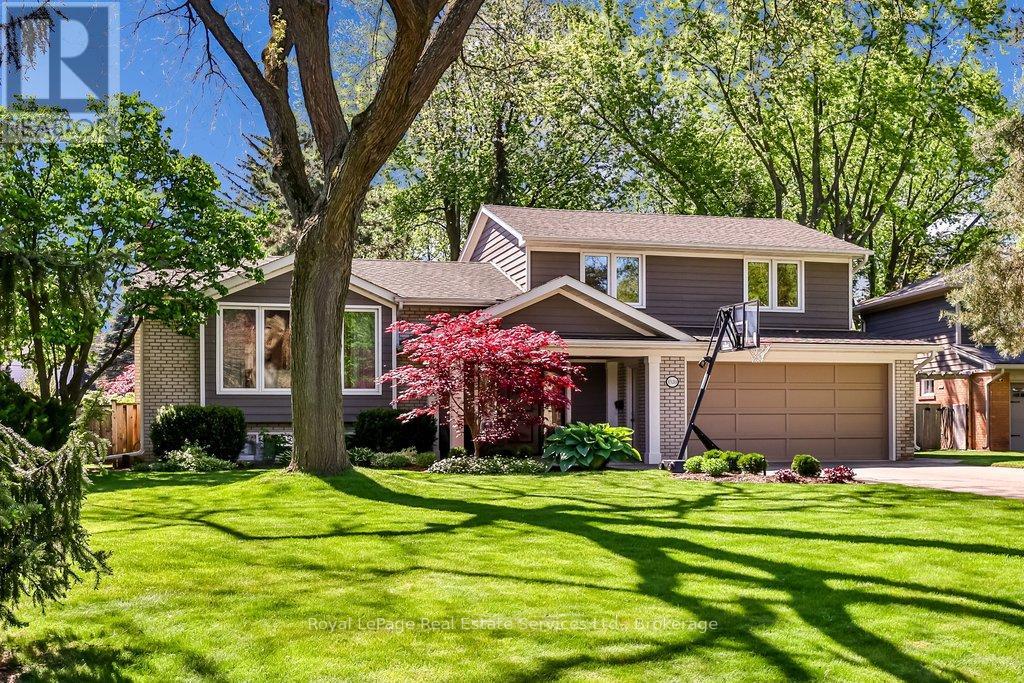
1528 Warland Road
Oakville, Ontario
Calm, sun-filled, architectural & impeccably maintained, this exceptional Coronation Park home offers the perfect blend of timeless design & modern comfort on a beautiful, premium lot (79 x 157 x 97 x 134' irregular). Extensively renovated and thoughtfully updated, the home showcases outstanding craftsmanship & attention to detail throughout. At the heart of the home is a stunning light-filled kitchen featuring stainless steel appliances, granite counters, subway tile backsplash, under-cabinet lighting, pot lights & island with seating for 3. A cozy breakfast area overlooks the beautifully treed backyard & offers a walkout to the spacious composite deck with glass railings - perfect for entertaining or relaxing. The front foyer impresses with a custom front door and stylish slate-inspired flooring. The sun-drenched family room features a custom fireplace, B/I shelving, heated flooring and dramatic floor-to-ceiling windows with double-door access to the terrace. The dining room is highlighted by contemporary windows & architectural angles, while the living room offers a custom gas fireplace & large W/I bay window. Upstairs, 3 generous sized bedrooms are complemented by a beautifully renovated spa-inspired bathroom with a freestanding tub, oversized glass shower, marble feature wall, shaker-style cabinetry, Cambria countertops & 24" ceramic tile flooring. The partially finished lower level includes a recreation room with wood-burning fireplace & rough-in for a future full bathroom. Additional highlights include hardwood flooring, crown molding, updated windows, furnace (2026), roof (2012/2015), A/C (2022), siding (2012/2015), garage with updated door & flooring (2015), covered front porch with V-groove ceiling & pot lights, full irrigation system (2022) and more! South-facing lot that widens to 97' across the back, surrounded by mature trees, perennial gardens, tumbled stone terrace & walkways. Quiet, established neighbourhood, steps to Coronation Park and the lake! (id:49269)

402 - 253 Church Street
Oakville, Ontario
Welcome to The Coventry Penthouse-one of downtown Oakville's most distinguished luxury residences. This architecturally significant suite, designed by acclaimed architect Bill Hicks, offers an unparalleled lifestyle just steps from the lake, waterfront parks, shopping, and dining. Occupying a premier position within this exclusive boutique building, the penthouse delivers exceptional privacy and sophistication. Expansive living spaces are highlighted by soaring ceilings, a dramatic skylight, custom Downsview kitchen, walk-in pantry, formal dining room, integrated Sonos sound system, and elegant indoor-outdoor living. Two sets of French doors open to a covered terrace featuring a striking two-sided fireplace, while a spectacular private rooftop terrace creates the perfect setting for entertaining and relaxation. The luxurious primary retreat includes terrace access, a spacious walk-in closet, and spa-inspired five-piece ensuite. Complete with a second bedroom, den (den can be converted to a third bedroom), 2.5 bathrooms, two premium parking spaces, and a locker, this exceptional residence offers the comfort of a custom home with the ease and convenience of luxury condominium living. A rare opportunity to own a truly unique penthouse in the heart of downtown Oakville. *Some photos may be virtually staged (id:49269)
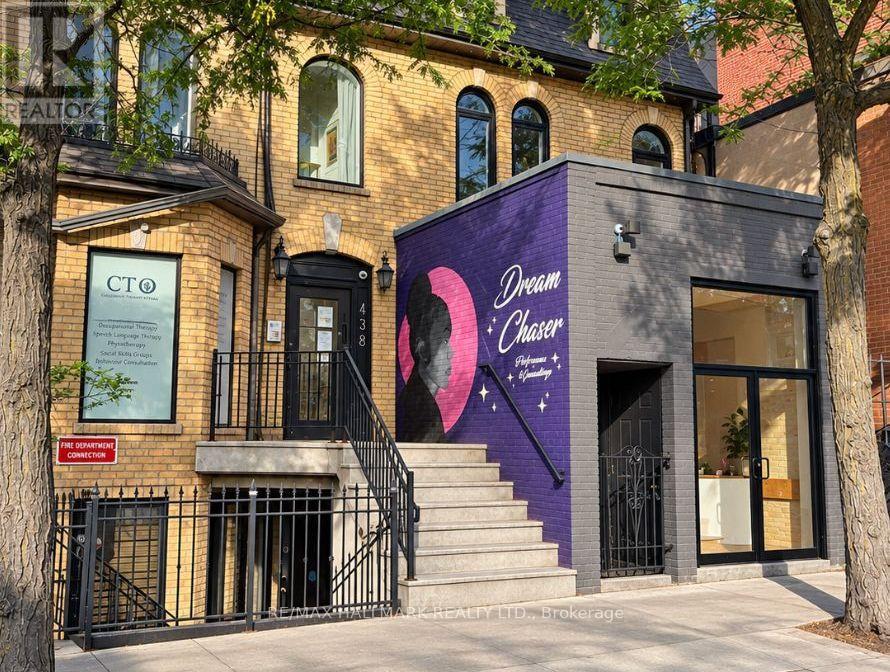
Basement - 440 Parliament Street
Toronto, Ontario
Basement of A Victorian Architectural Gem in the Heart of Historic Cabbage town, Newly renovated space W/ high ceilings, Newly Underpinned Basement and waterproofed set within a beautifully restored brick-front Victorian building featuring charming arched windows, it offers direct access from Parliament St plus a rear entrance leading to backyard laneway parking, 3 Roughed-In Washroom in an underpinned waterproofed basement, taken back to the studs providing the feel of brand-new construction while preserving signature heritage character. Renovations Include: Brand New (windows, doors, trims, concrete slab, new plumbing throughout, newly underpinned basement W/ high ceilings, separate furnace for retail, staircases, 400-amp electrical service + complete new wiring, commercial fire alarm system, fire-rated drywall + soundproof/fire-rated insulation, sump pump, new concrete slab) & more. This thoughtfully redesigned building blends historic charm with modern functionality. Each unit has separate hydro & gas meters for added convenience. Ideal for a wide range of businesses, Property offers exceptional street presence with a large storefront window facing Parliament St Located in the heart of Cabbage town, Next to shops, cafes, grocery stores, top-rated restaurants. Transit/Street Car is at your doorstep W/ major hospitals, parks, Financial District, Eaton Centre are minutes away. Customers use metered parking directly in front of the storefront + free parking on side streets (id:49269)
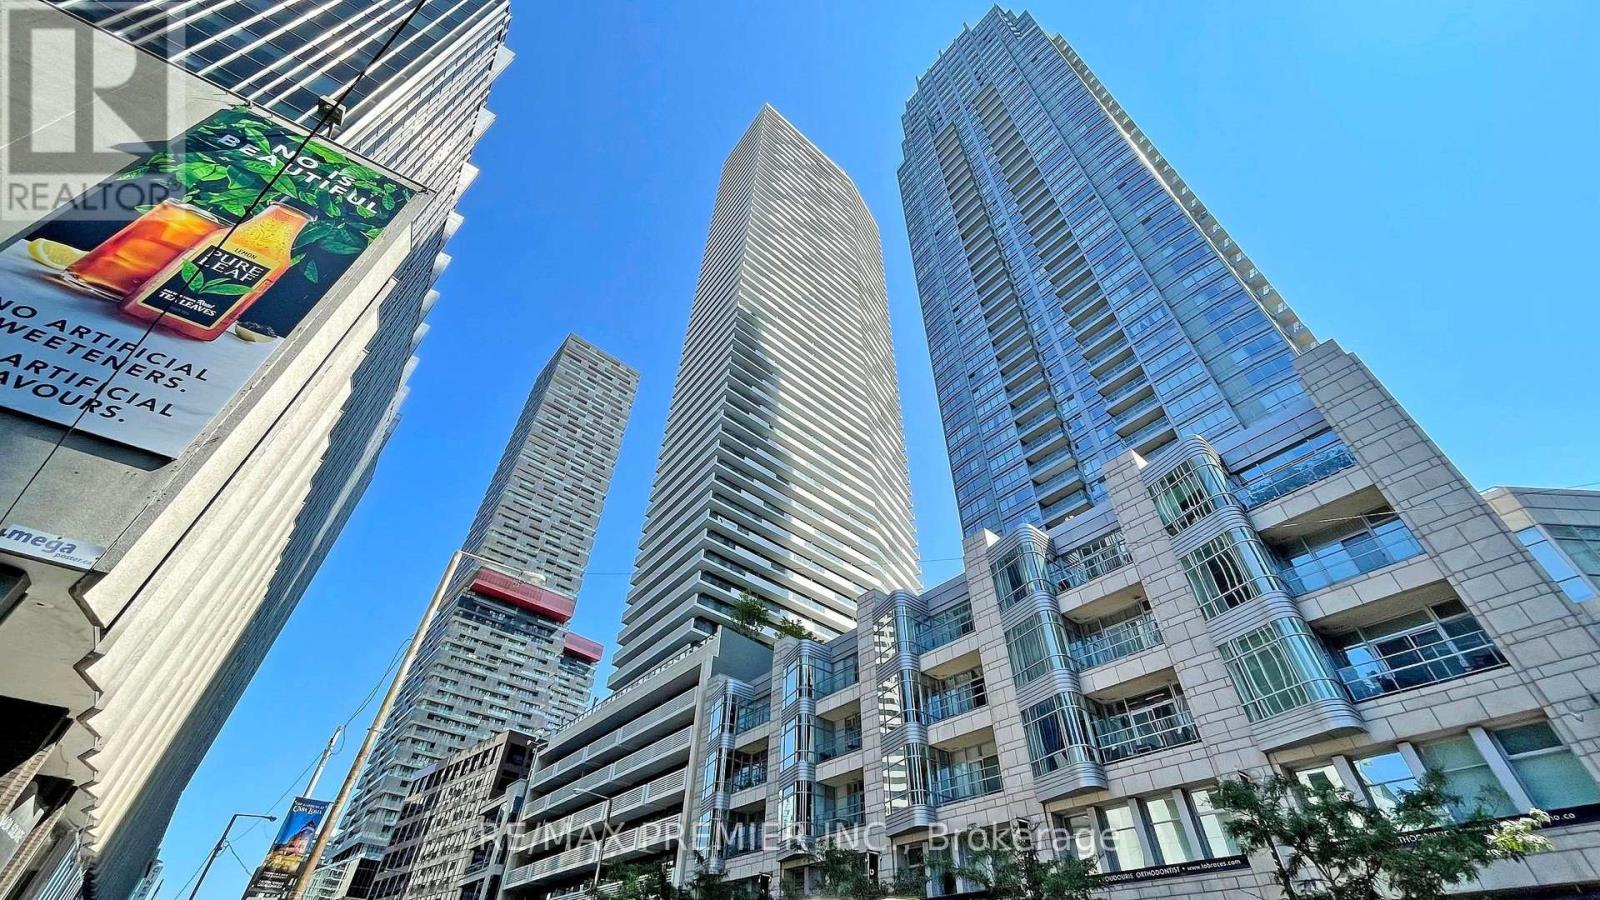
3105 - 2221 Yonge Street
Toronto, Ontario
Experience elevated city living in this spacious 1-bedroom condo on the 31st floor at 2221 Yonge Street. Featuring a bright, open-concept layout with floor-to-ceiling windows, this suite offers stunning panoramic views and an abundance of natural light. The modern kitchen boasts sleek cabinetry, quartz countertops, and built-in appliances, perfect for both everyday living and entertaining. Enjoy your morning coffee or evening unwind on the large private balcony overlooking the city skyline. Located in one of Midtowns most sought-after addresses, you're just steps from the Yonge Eglinton subway, restaurants, cafes, shopping, and more. Exceptional building amenities, including valet parking and an unbeatable location make this the perfect place to call home. Includes Parking and Locker (id:49269)
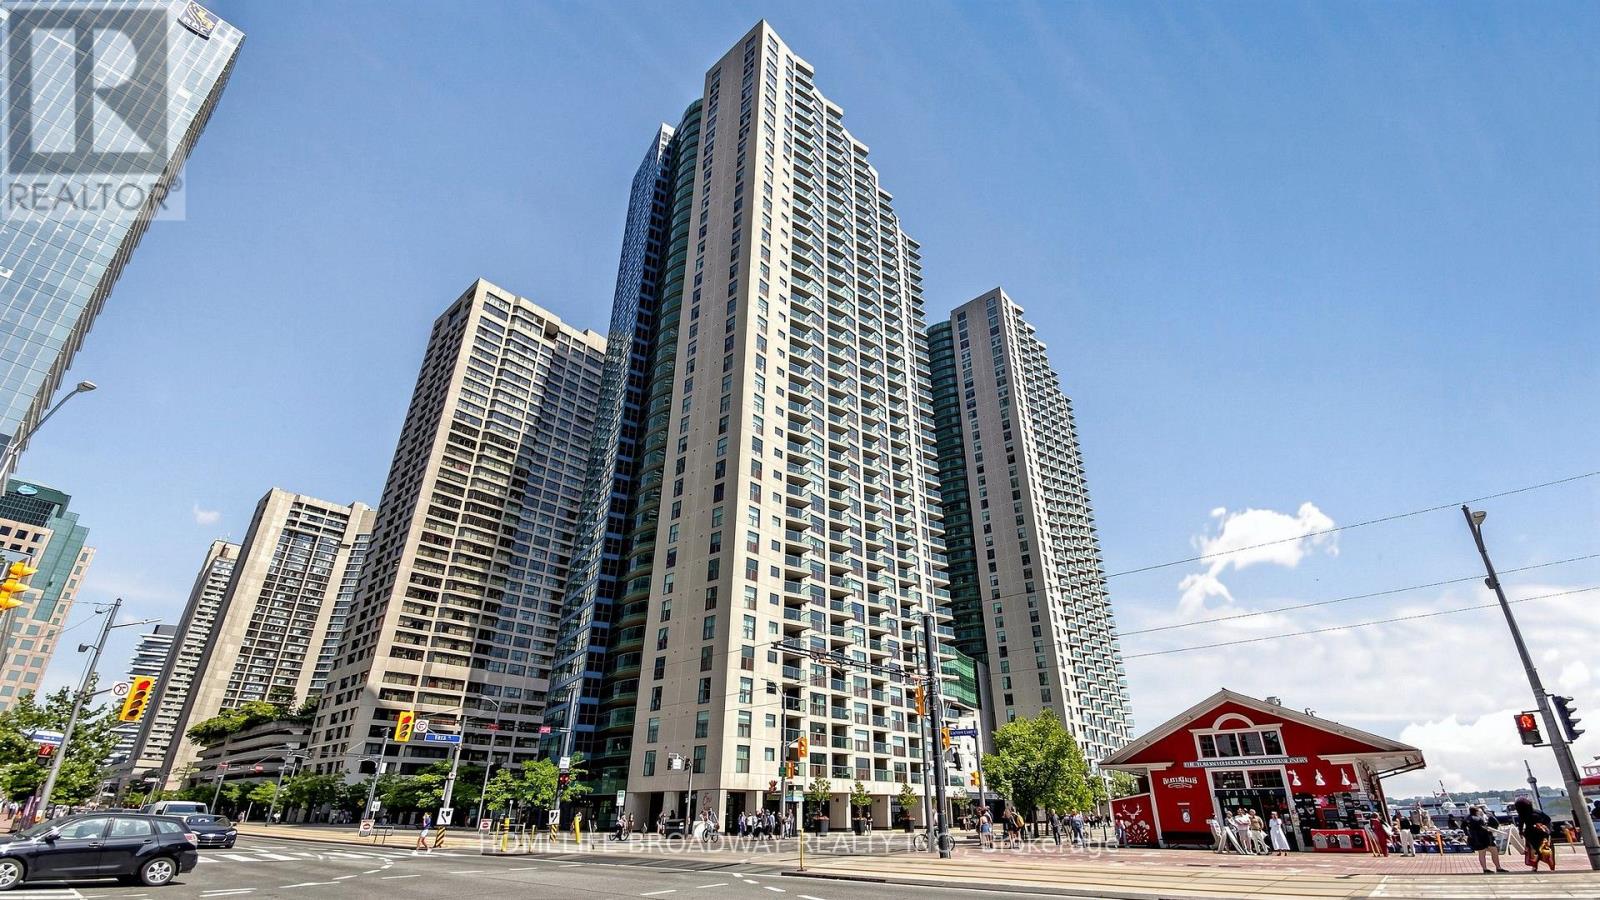
3507 - 77 Harbour Square
Toronto, Ontario
Welcome To The Prestigious One York Quay, One Of Toronto's Premier Waterfront Residences. This Beautifully Redesigned And Renovated Approximately 1,200 Sq. Ft. Suite Offers Breathtaking Panoramic Views Of Lake Ontario From Nearly Every Room. Located On The 35th Floor, This Bright Southeast Corner Residence Features 2 Spacious Bedrooms Plus A Lake Views, Flexible Multi-Function Room, Ideal As A Home Office, Guest Room, Nursery, Or Third Sleeping Area. Floor-To-Ceiling Wraparound Windows Fill The Home With Natural Light, While Smooth Ceilings And Contemporary Finishes Create A Sophisticated Living Space. Includes One Indoor Parking Space And A Locker Conveniently Located On The Same Floor.Maintenance Fees Include Heat, Hydro, Water, Air Conditioning, Cable TV, And High-Speed Internet. Outstanding Building Amenities Include An Indoor And Outdoor Swimming Pool, Large Fitness Centre, Hot Bubble Pool, Sauna, Basketball Court, Squash Court, BBQ Area, Private Restaurant And Lounge On The 10th Floor, Resident Shuttle Bus Service, 24-Hour Concierge/Security, Guest Suites, A Business Centre, Library, And Ample Visitor Parking.Ideally Situated In The Heart Of Toronto's Harbourfront, You're Steps To Union Station, The Financial District, Harbourfront Centre, Scotiabank Arena, TTC, Queens Quay, Restaurants, Cafés, Shopping, And Convenient Access To The Gardiner Expressway. The Building's Award-Winning Amenities And Hotel-Inspired Services Create A Truly Full-Service Living Experience. Experience Resort-Style Waterfront Living With Exceptional Amenities, Breathtaking Lake Views, And One Of Downtown Toronto's Most Desirable Addresses. (id:49269)
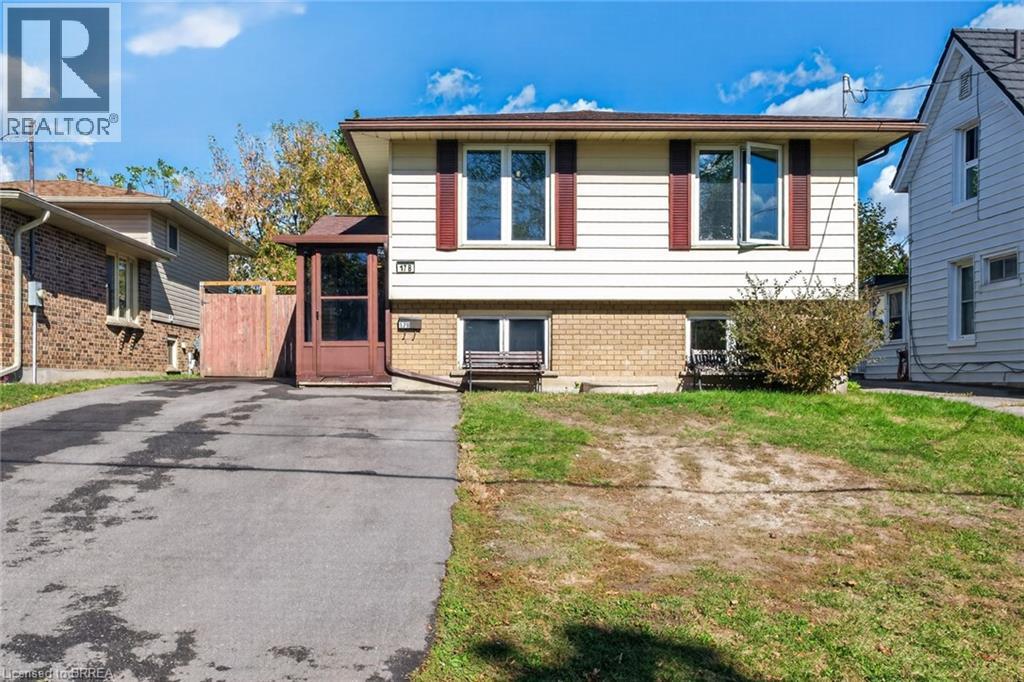
17b Emilie Street
Brantford, Ontario
Flexible/quick closing available!! Check out this raised bungalow with many recent updates over the last few years. Open concept kitchen, dining room & living room! Vinyl flooring on upper level. Beautiful kitchen with large center island, an abundance of updated cabinetry, coffee bar, all stainless steel appliances stay. Updated 4 piece bath and two good sized bedrooms on the main floor! Fully finished lower level with spacious recreation room with gas fireplace, 3 piece bath with large walk-in tiled shower and two more good sized bedrooms. Fully fenced rear yard with large deck area, 12 x 20 workshop/shed with hydro as well as an additional shed for storage. Furnace approx. 10 yrs old. Owned water softener & reverse osmosis system. Asphalt driveway 2 years old. (id:49269)
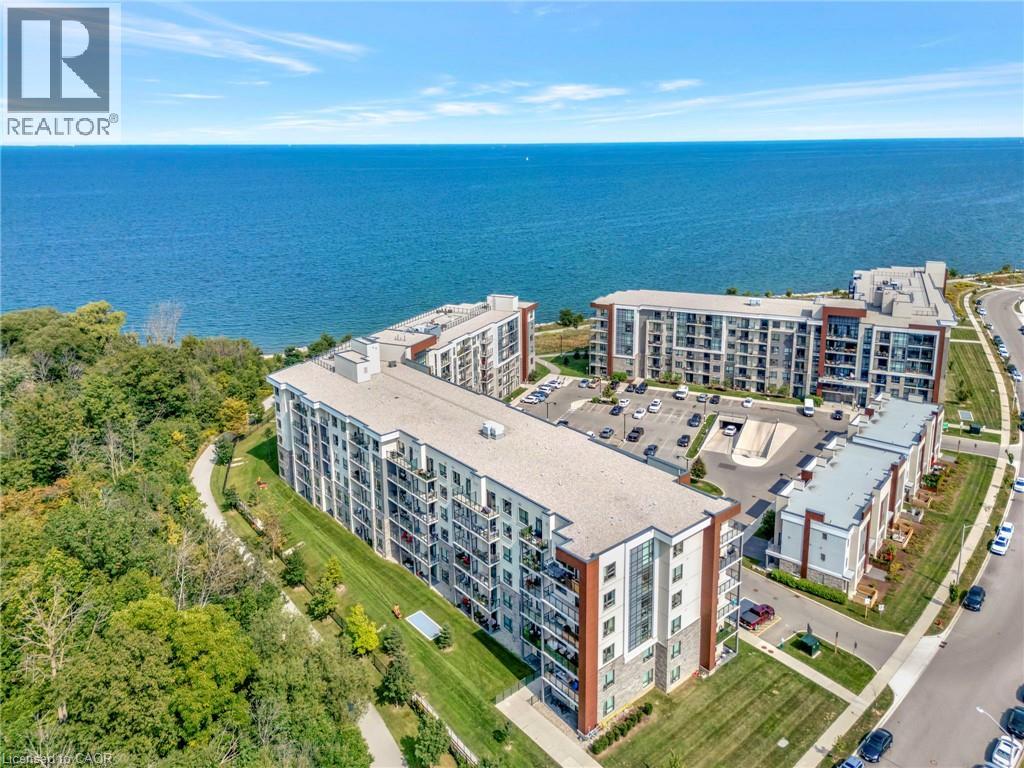
125 Shoreview Place Unit# 322
Stoney Creek, Ontario
Welcome to one of the largest two bedroom, two bathroom units in this beautiful waterfront condo, featuring over 1000 sf of beautifully finished living space with a conveniently large den. The primary bedroom offers partial water views, and the balcony off the living room overlooks a walking path and green space, perfect for unwinding. The condo includes two underground parking spots, conveniently located right next to the elevator for easy access. Residents of this building enjoy a range of premium amenities, including a party room for entertaining, a fully equipped fitness room, a rooftop patio with breathtaking water views, and access to a beach and scenic walking paths. This condo combines comfort, convenience, and natural beauty. Dont hesitate, book your showing today! (id:49269)
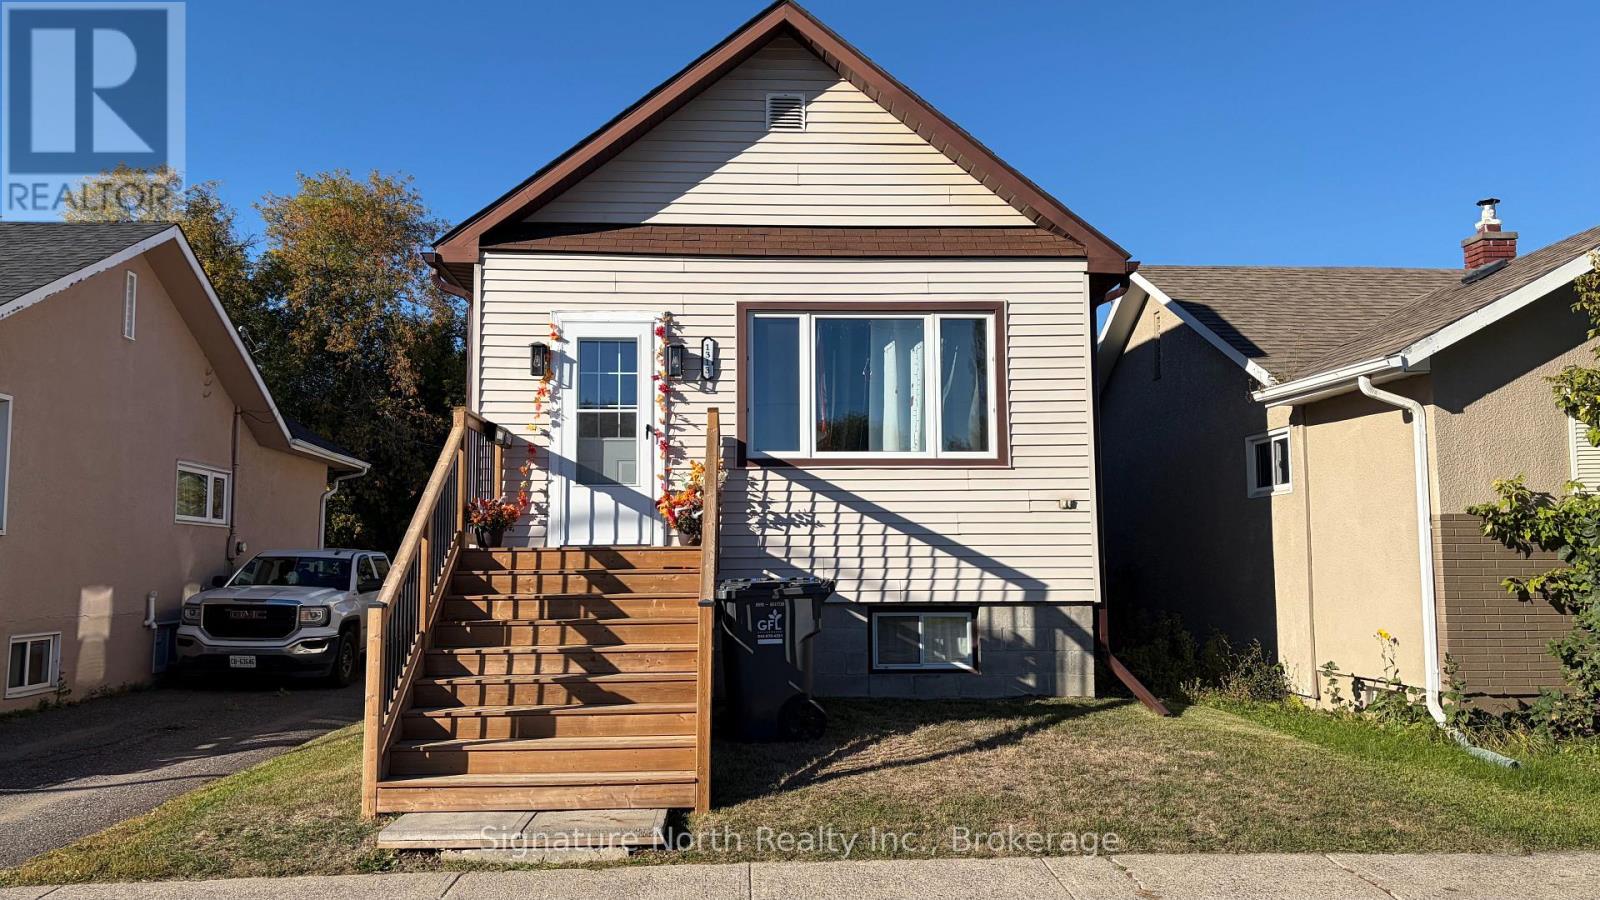
1313 Gore Street W
Thunder Bay, Ontario
Updated and bright 2 +1 bed, 2 bath home with a ready to enjoy fenced backyard in a great spot! This home has a large living room, updated kitchen, 4 piece updated bathroom and 2 bedrooms on the main floor. In the basement you will find a rec room, updated kitchen, a third bedroom and another updated 4 piece bathroom! The main floor and the basement are rented out or you could have this as your own home! The backyard is all fenced in, has a lovely deck and parking for another car. Updated kitchens, flooring, bathrooms, sliding deck door, back door, front door, interior doors, fence, some new decking all Spring 2025! This is a great first time home or downsizing opportunity! (id:49269)
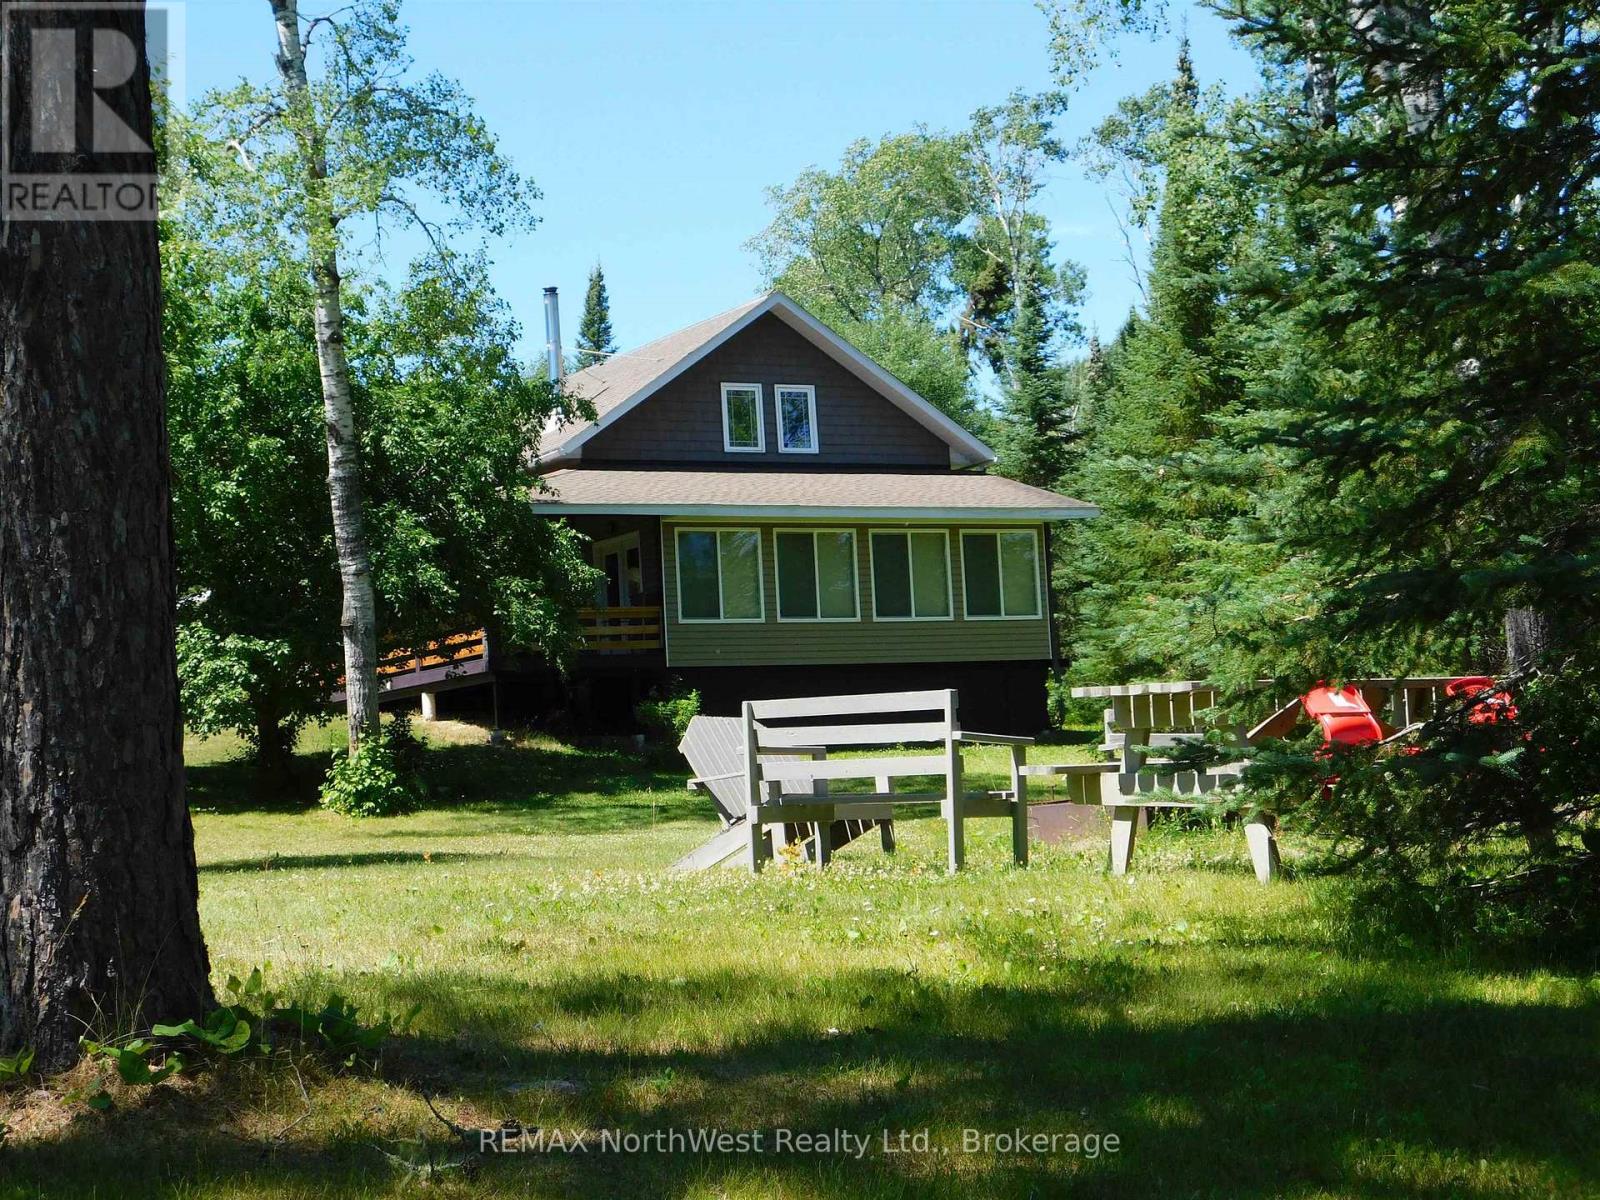
331 Townline Road
Machin, Ontario
Riverside living in Eagle River is now calling! Welcome to 331 Townline Road located a short distance boat ride from the world renowned Eagle lake, Ontario. Built in 2010 on 4.68 acres, this 2152 square foot, storey and a half home features 2 bedrooms, 1 four piece bathroom, an office area, main floor laundry, and spacious family room. Facing the river there's a relaxing 4 season sunroom great for that early morning coffee or late night beverage. In the kitchen you will find quartz countertops, oak cupboards and a granite double sink. Woodstove was installed in 2025 and there is a 200 amp panel as well as baseboard heating. As a bonus, there is a second cabin located on the property which would make an excellent guest house or possible rental opportunity. Fully renovated in 2016, this cabin has 1 bedroom, 1 bathroom, a kitchen and living room area. Just out the door is a covered deck with a fantastic view of the river eco system. The main home has a generator hook up for those times when a power outage can show up unexpectedly. Comes with 2 Fridges, 2 Stoves, Washer, Dryer, Riding Lawn Mower, All Window Coverings, and a 12000 watt generator. Call or text today and make your viewing appointment! (id:49269)
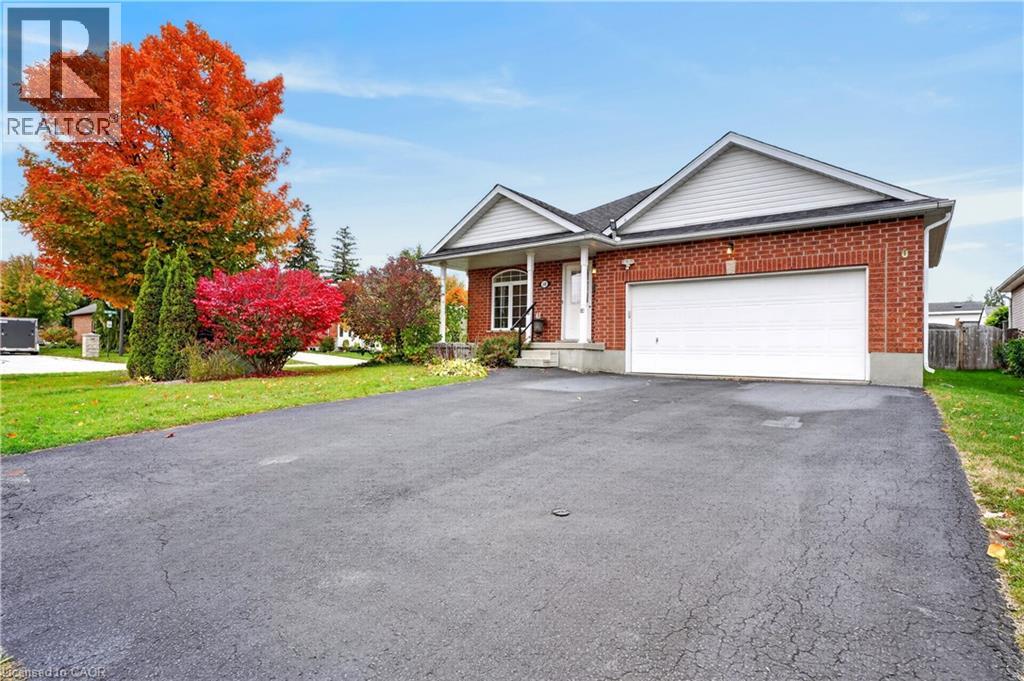
10 Pattison Plce Place
Fergus, Ontario
Single-level living AND a double car garage, plus parking for four more on the double driveway. Room for your cars, your toys, and the whole family when they come to visit. Inside, three bedrooms give you space for guests, hobbies or both. The primary suite has ensuite access and a large walk-in closet. The eat-in kitchen is the heart of the home, with a large pantry. Storage is everywhere in this house. Off the front, a bright bonus room is ready to become your home office, reading nook or library. Head downstairs for even more flexibility. A finished room with its own 3-piece bath is perfect for overnight guests or adult children who need their own space. The unfinished area is a blank canvas for the rec room or games room you’ve always wanted. Out back, the large fenced yard is made for slow evenings around the fire on the patio, or watching the grandkids run around while you relax. All the comfort of a bungalow, all the space you need, in the charming town of Fergus. This is the one! (id:49269)
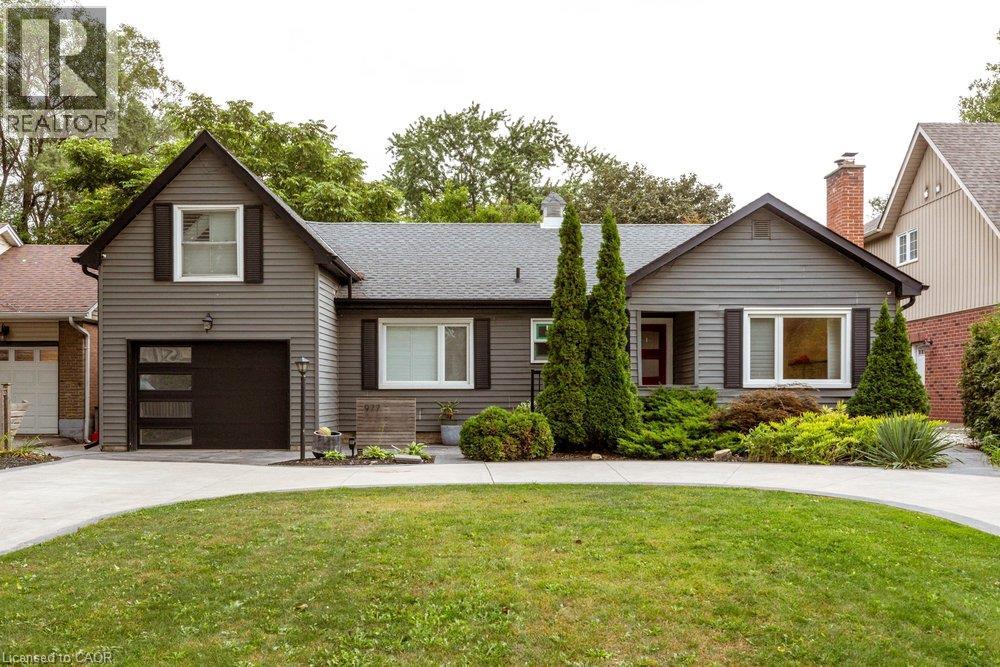
977 Long Drive
Burlington, Ontario
Welcome to 977 Long Drive! This stunning home effortlessly combines privacy with convenience, offering a luxurious living experience in the heart of Aldershot. Gleaming hardwood floors sweep beautifully throughout the open-concept layout. The bright and airy living room, complete with built-in bookcases and storage make for the perfect spot to unwind at the end of the day. The modern kitchen is a chef's dream, boasting stainless steel appliances, quartz countertops, and an oversized island, with the adjacent dining room making entertaining a breeze. The main floor also includes a renovated four-piece bathroom, a primary bedroom and a den - perfect for a home office! Upstairs, two spacious bedrooms with brand-new carpet and skylights offer a serene retreat. An additional 2 pc bath is offered for convenience. The bright basement, with its laminate flooring, offers versatile additional living space, ideal for a rec room or playroom, along with a three-piece bathroom/laundry and utility room. The backyard is a true paradise, featuring an above-ground pool, maintenance-free artificial grass, and mature perennial gardens. With a spacious two-car tandem garage and a large circular driveway, parking is plentiful. Conveniently located close to parks, schools, highways, and GO stations, this home provides a tranquil escape while being surrounded by all the amenities Aldershot has to offer. Don't miss the opportunity to make this ideal residence your own! (id:49269)
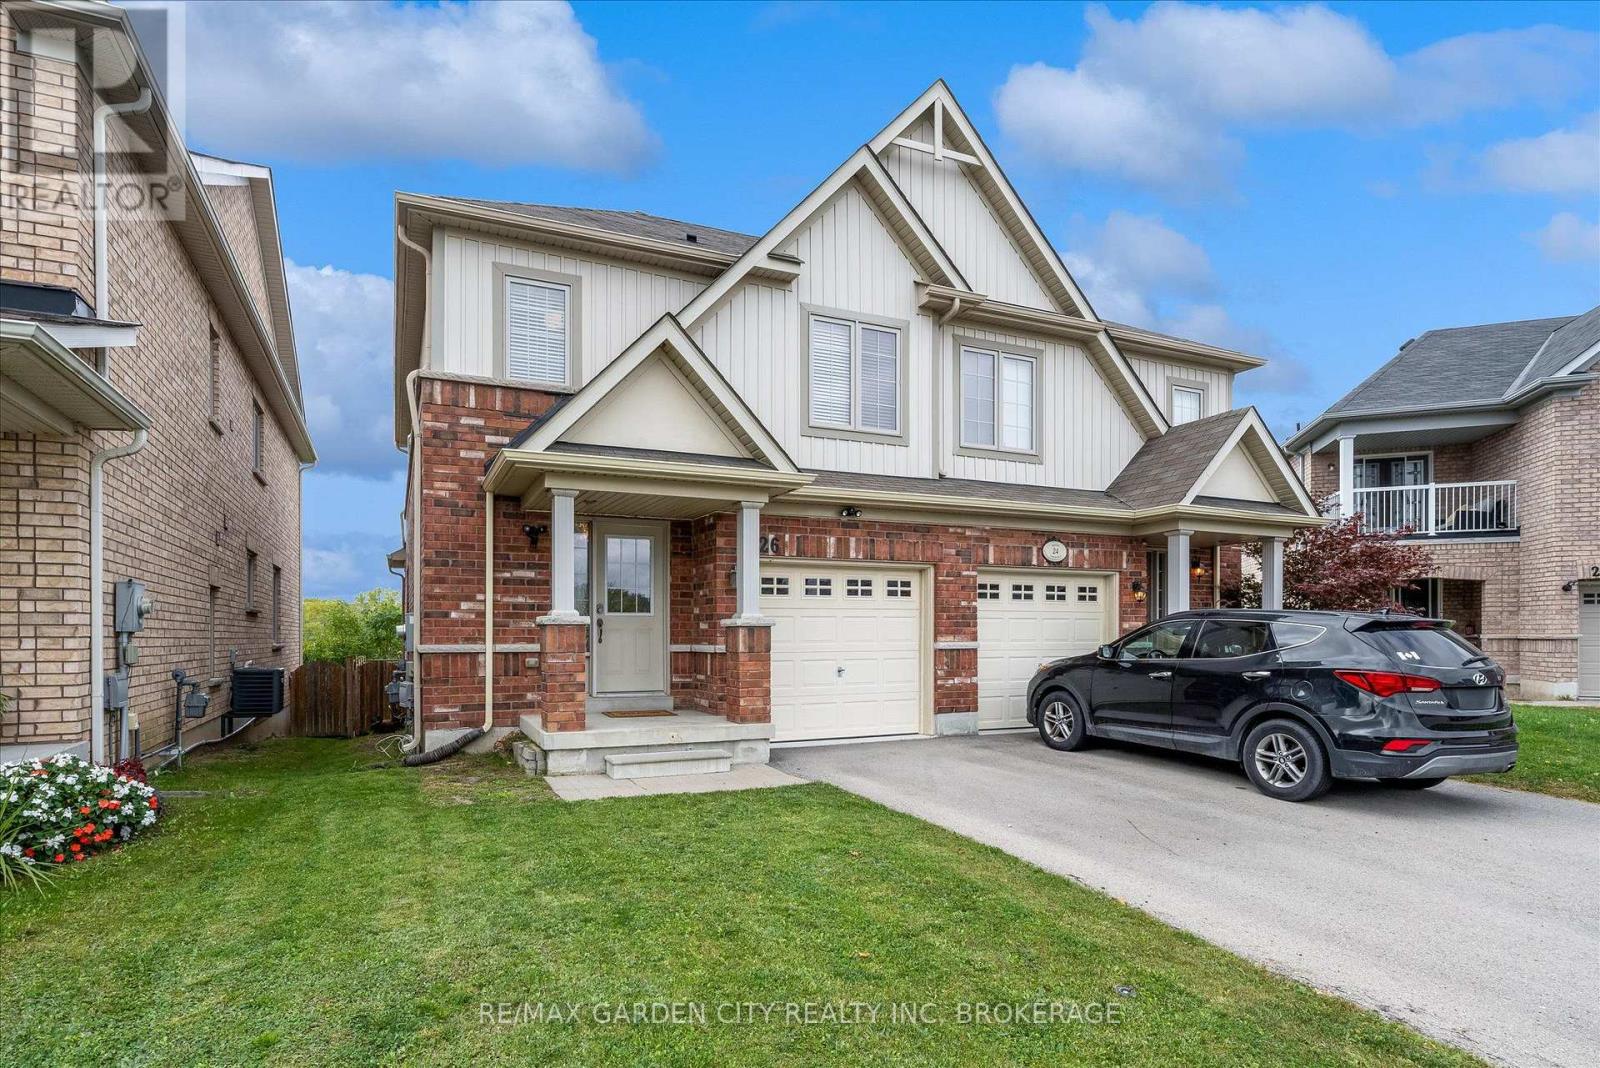
26 Keith Crescent
Niagara-On-The-Lake, Ontario
Welcome to 26 Keith Crescent-a wonderful opportunity to enjoy life in Niagara-on-the-Lake. Set within the Niagara-on-the-Green golf course community, this carefully maintained home offers a functional layout, thoughtful finishes and comfortable living spaces.The kitchen features maple cabinetry, granite countertops, stainless steel appliances, a tiled backsplash and a dining nook with built-in bench seating. The open-concept living and dining area is enhanced by a vaulted ceiling, hardwood floors and a cozy gas fireplace, while a main-floor powder room adds everyday convenience.Upstairs, is home to two well-proportioned bedrooms and a four-piece main bathroom. Privately positioned at the rear of the home, the spacious primary bedroom includes a walk-in closet and its own four-piece ensuite.The partially finished lower level provides flexible additional space for a recreation room, home office, gym or hobby area, with further potential to suit your needs.Outside, the private, fenced backyard backs onto open space, creating an inviting setting for morning coffee, outdoor dining, gardening or simply relaxing without immediate rear neighbours. An attached garage and driveway parking complete the practical package.Enjoy convenient access to the QEW, Niagara College, the Outlet Collection at Niagara, Royal Niagara Golf Club, parks and everyday amenities. Niagara Falls, local wineries and historic Old Town Niagara-on-the-Lake are all within easy reach.Offering privacy, comfortable living space and excellent accessibility, this well-connected home is ready to welcome you. (id:49269)
599 Coldstream Drive
Waterloo, Ontario
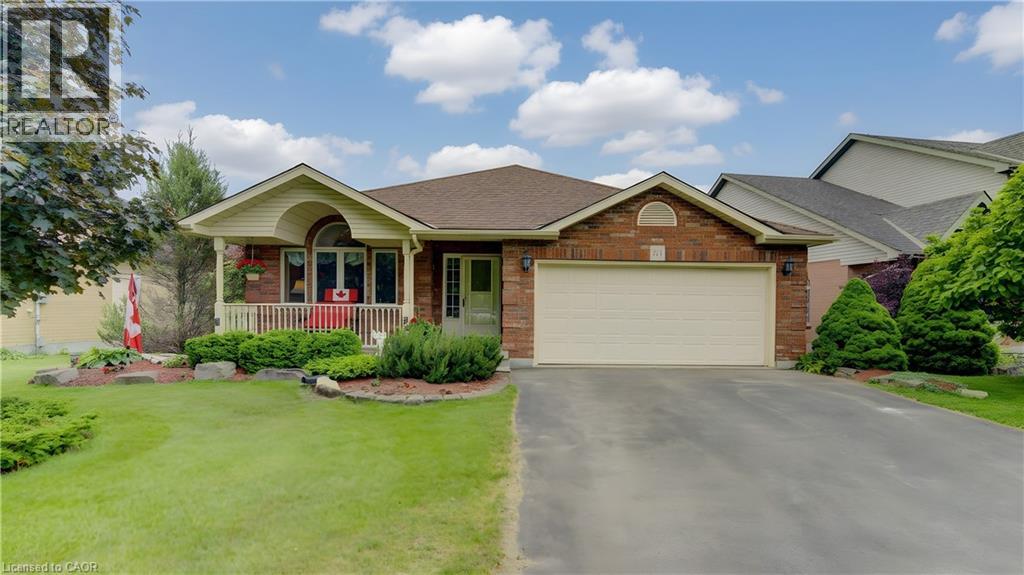
Custom-built 4-bedroom backsplit offering approximately 2,700 sq. ft. of finished living space on a stunning premium lot backing onto greenspace, a playground, and a scenic pond. The bright and spacious main level showcases soaring cathedral ceilings in the living and dining rooms featuring new hardwood floors, creating an impressive open-concept feel. The custom kitchen overlooks the family room and features a walkout to the deck, perfect for BBQ, Matching Custom made kitchen table and chairs included. The upper level offers three generous bedrooms with California Shutters and a spacious main bath complete with a relaxing jacuzzi tub. The expansive lower level features a large family room with a cozy gas fireplace, a fourth bedroom or ideal home office with California Shutters, and a walkout to a covered porch and fully fenced backyard with gate to park. The finished rec room provides additional living space for family gatherings, recreation, or a media room. Laundry chute in upstairs bathroom cabinet goes directly beside lower level laundry room. An exceptional family home in a highly desirable setting with beautiful views and direct access to nature. Excellent location close to schools & Universities, walking trails, Laurel Creek Conservation area, community centres, library, St. Jacobs Farmers Market, quick highway access! (id:49269)
54 Overberg Way
Ottawa, Ontario
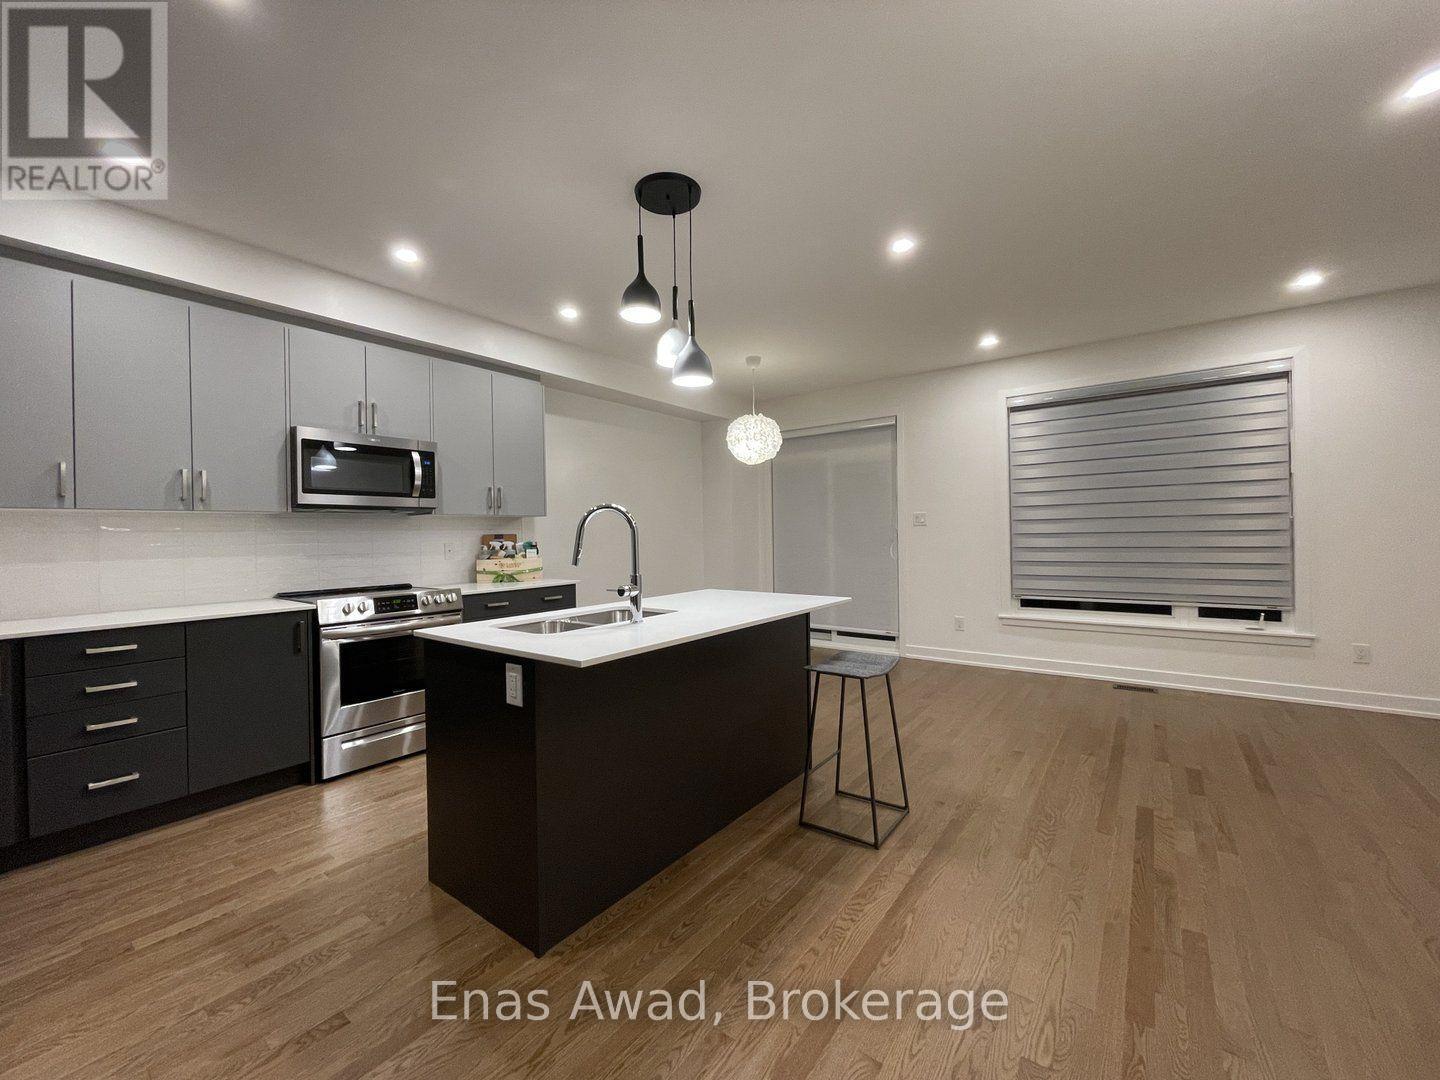
Available Immediately! This immaculate 3-bedroom executive townhome is located in desirable Kanata South, near Terry Fox Drive and Fernbank Road/Eagleson Road. Features include a modern kitchen, a sunlit southeast-facing backyard, and a beautiful park view directly across the street. Offers 3 parking spaces (1 garage + 2 driveway), 2 full bathrooms on the second floor (4-piece main bathroom and 3-piece ensuite), and premium LG laundry appliances in the basement. Situated in a desirable school district near A.J. Jackson Secondary School, John Young Elementary School, and Kanata Montessori. Close to supermarkets, banks, restaurants, LCBO, and dental offices. Public transit is within a 5-minute walk, with convenient access to Highways 417 and 416 and Kanata Tech Park. Includes kitchen appliances, air conditioning, garage door opener, and custom window coverings. Tenant is responsible for all utilities and water heater rental. (id:49269)
5 George Street S
Cambridge, Ontario
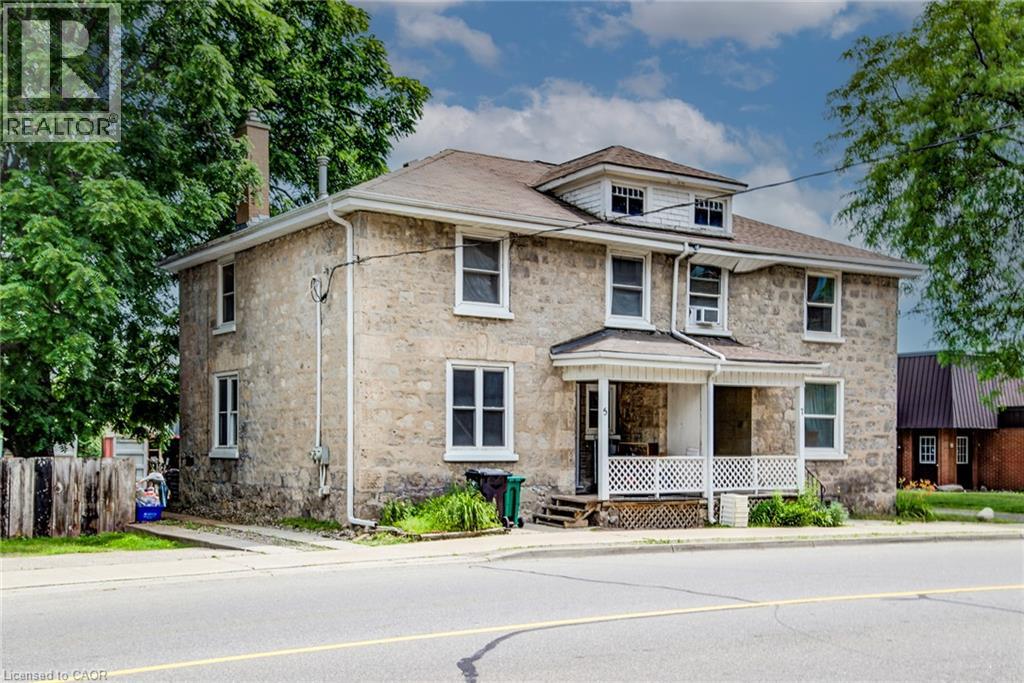
Welcome to 5 George Street South, Cambridge. A charming semi-detached century home with two units, offering an outstanding opportunity for investors, multi-generational families, or buyers looking to offset their mortgage with rental income. Featuring 4 bedrooms, 2 bathrooms and 1,348 sq ft of living space on a 31.01 x 119 ft lot. The striking stone exterior immediately sets this home apart, while inside you'll find spacious principal rooms, high ceilings, abundant natural light, beautiful original wood trim that highlights the home's historic charm. Large windows fill the living spaces with natural light, creating warm and inviting interiors full of character. Situated in one of Cambridge's most walkable neighbourhoods, this property boasts an impressive 9.7/10 Walk Score, placing parks, cafés, restaurants, shopping and everyday amenities just steps from your front door. Enjoy the convenience of downtown living with easy access to the vibrant Gaslight District, scenic Grand River trails, transit and local attractions. Whether you're looking to expand your investment portfolio, accommodate extended family, or live in one unit while generating rental income from the other, this offers flexibility and long-term value in a highly desirable location. Opportunities to own a character-filled home in the heart of Cambridge are rare. Don't miss your chance to own a versatile property with exceptional lifestyle appeal and outstanding investment potential. (id:49269)
49 Marina Point Crescent
Hamilton, Ontario
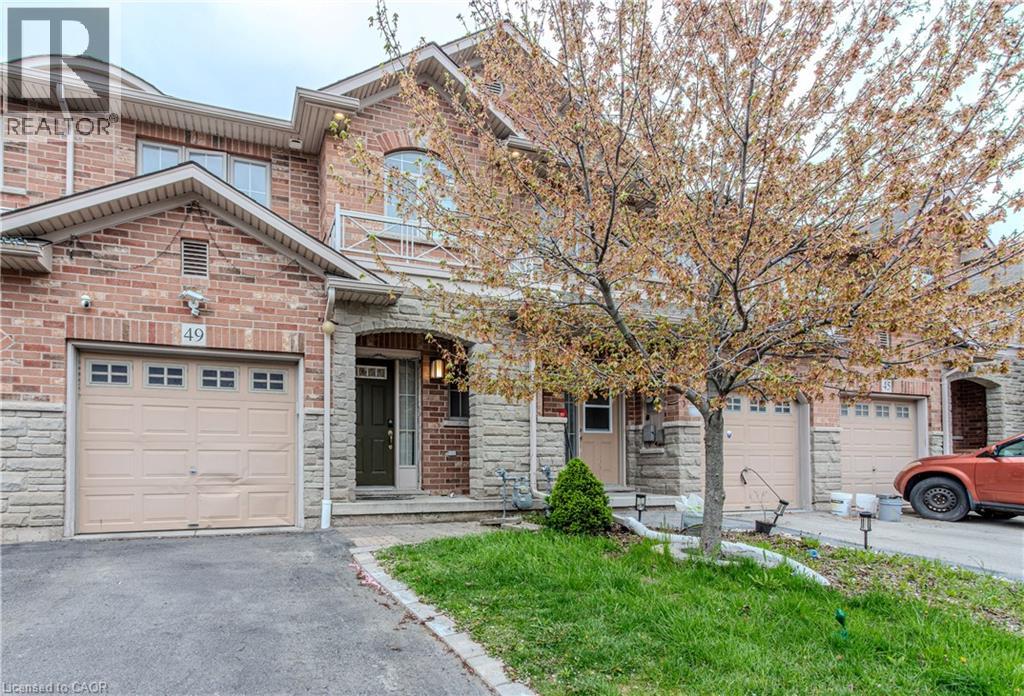
Beautifully Updated 3-Bedroom, 2.5-Bathroom Freehold Townhome – Move-In Ready! Welcome to this beautifully updated, move-in-ready freehold townhome, featuring 3 bedrooms and 2.5 bathrooms. Thoughtfully upgraded with over $25,000 spent on improvements, this home offers comfort, style, and convenience. Recent Upgrades & Features: * Newly renovated and freshly painted kitchen (2024) * Roof replaced in October 2024, with a 10-year warranty * Renovated washrooms (January 2024) * Full-standing shower in the primary bedroom * New kitchen countertop and light fixtures * Pot lights in the living room * Smart thermostat and fire alarms * Recently replaced washer * New microwave * Gas cooktop to be replaced with a new one Enjoy a home that’s ready for you to move in and make it your own—just bring your furniture! Located in a friendly, family-oriented neighbourhood, the property is just a short walk from the lake and beautiful trails, making it ideal for nature lovers, outdoor enthusiasts, and families looking for a welcoming community. Don’t miss this opportunity to own a beautifully upgraded home in a wonderful location! (id:49269)
441 Stonehenge Drive Unit# 40
Ancaster, Ontario
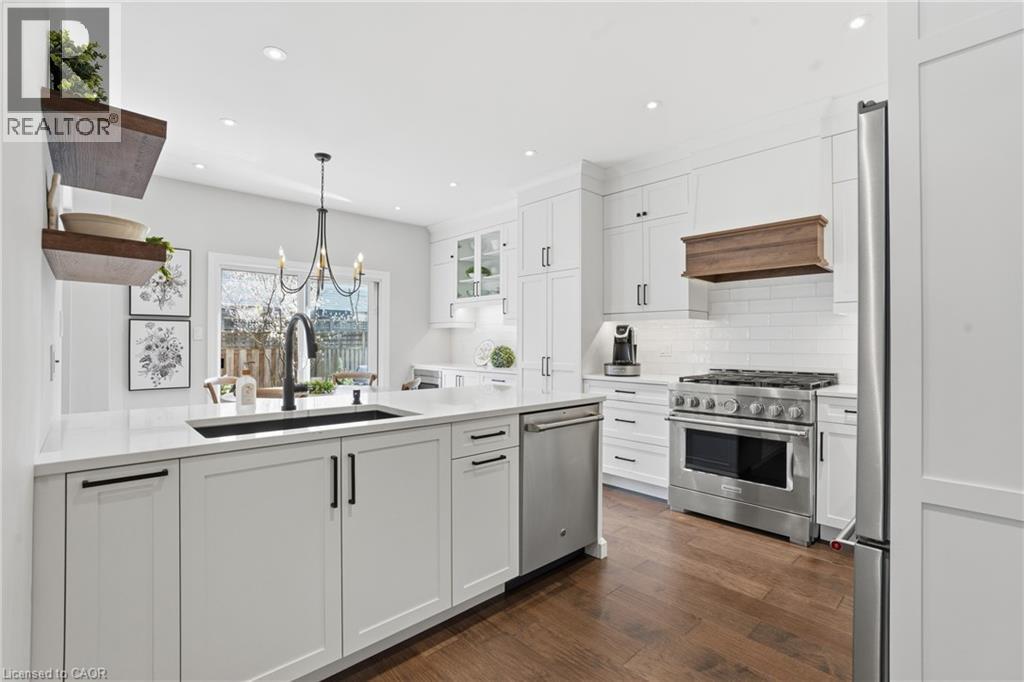
Beautifully upgraded end-unit townhome offering 3 bedrooms, 2.5 bathrooms, a finished basement, and a double car garage. The condo fee includes building insurance, parking, exterior maintenance, lawn care, snow removal (driveway and front steps), as well as windows, roof, doors, and exterior window cleaning. The main level features a custom kitchen with top of the line appliances including 6 burner gas stove and french door refrigerator, dinette area and sliding doors leading to the backyard, perfect for everyday living and entertaining. The spacious primary bedroom includes a 4-piece ensuite and two closets, including a generous walk-in. The finished basement adds valuable living space with a flexible layout, ideal for a recreation room, home office, or games area, complete with a new electric fireplace. Ideally located within walking distance to the Meadowlands shopping district and less than a 5-minute drive to the Lincoln Alexander Parkway and Highway 403, offering excellent convenience for commuters. Double car garage and double-wide driveway (driveway can accommodate larger vehicles - current owner parks a truck), with ample visitor parking available. Private, fully fenced backyard, perfect for relaxing or entertaining. Call us today to view! (id:49269)
63 Robinson Street S
Grimsby, Ontario
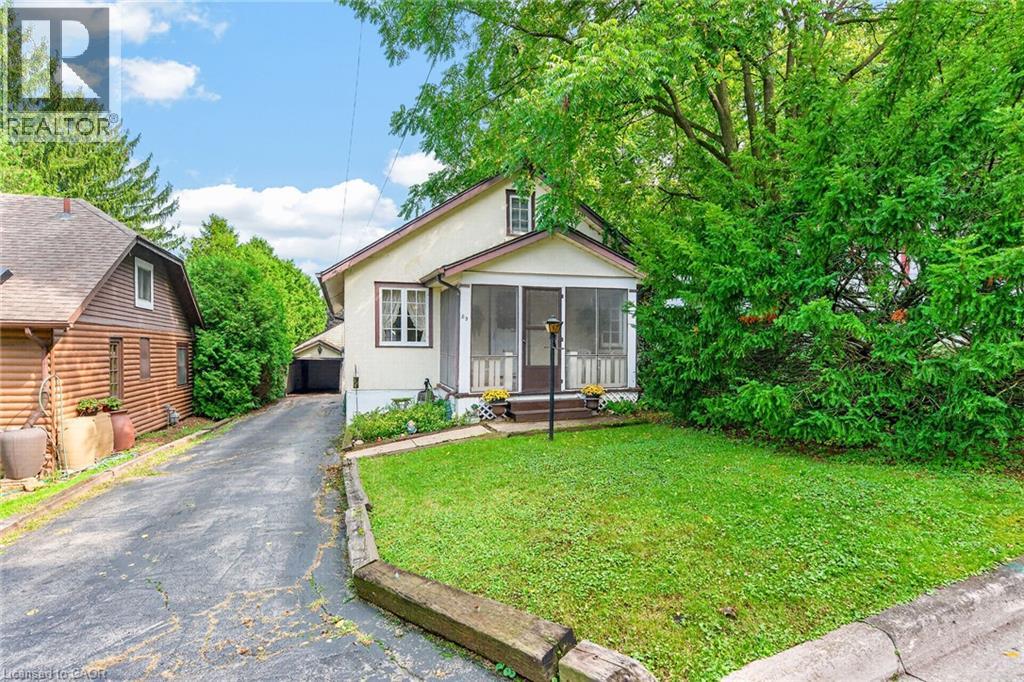
RARE OPPORTUNITY IN ONE OF SOUTH GRIMSBY’S MOST SOUGHT-AFTER LOCATIONS! Nestled at the end of a quiet cul-de-sac, just two homes from the base of the escarpment, this charming 1925 Schaefer-built bungalow offers an exceptional opportunity to get into the highly desirable downtown Grimsby market. Built by Schaefer, a long-time and reputable local builder, this solid character home is situated on an impressive 50' x 150' lot surrounded by beautiful mature trees, offering privacy, space and incredible potential. This classic bungalow features 2+1 bedrooms and 1 bathroom, with hardwood flooring waiting to be uncovered beneath the existing carpet. A separate entrance with walk-up access from the basement provides excellent potential for additional living space. The property also features a unique garage arrangement with a single-car garage at the front that drives through to an additional double-car garage at the rear - an exceptional setup for parking, storage, hobbies or the car enthusiast. The location simply does not get better than this. Tucked away on a peaceful cul-de-sac directly below the escarpment, yet within easy walking distance of the heart of downtown Grimsby, local shops, restaurants, parks and amenities. Enjoy the beauty of the escarpment and surrounding trails right outside your door while still being minutes from everything the downtown core has to offer. Whether you’re a first-time buyer looking for an affordable way into one of Grimsby’s most coveted neighbourhoods, an investor, renovator or someone looking to create their dream home on a spectacular lot, this is a property worth seeing. Homes in this location and at this price point rarely come along. An outstanding opportunity to get into the market in the heart of South Grimsby — don’t miss it! (id:49269)
275 Bradshaw Drive
Stratford, Ontario
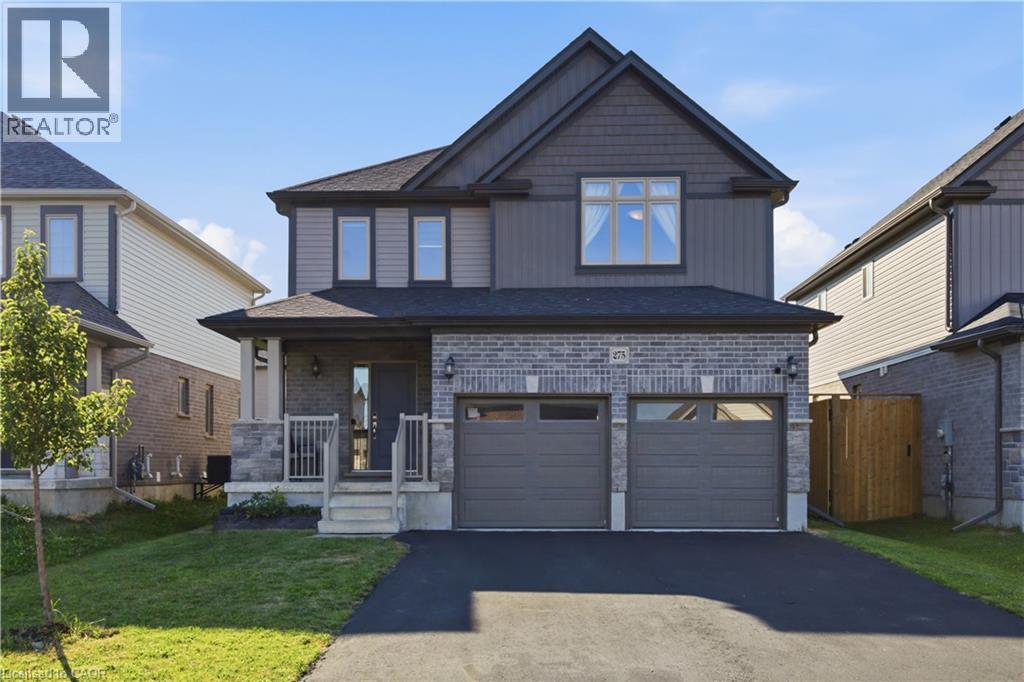
Welcome to 275 Bradshaw Drive, a beautifully finished two storey home in one of Stratford's sought after neighbourhoods. This property offers 2,486 total living space, thoughtfully designed, giving you plenty of room to grow into. The open concept main floor is bright and inviting, centred around a floor to ceiling stone faced fireplace with an electric insert, and flows easily into a kitchen finished with grey cabinetry, stainless steel appliances, a breakfast bar, and a dining area with a large sliding glass door that fills the space with natural light. Upstairs you will find three generously sized bedrooms, including a primary suite with its own electric fireplace and a beautifully appointed ensuite featuring a glass enclosed shower with a rain head and a separate freestanding soaking tub. Second floor laundry adds everyday convenience right where you need it. The fully finished basement expands your living space even further, with a versatile den that works wonderfully as a fourth bedroom complete with its own ensuite bathroom, along with a comfortable family room for movie nights, a home office, or a play area. Outside, enjoy a fully fenced backyard with a large green lawn, great for relaxing, gardening, or entertaining, plus an attached double car garage and driveway parking for up to four vehicles. Located close to the Rotary Recreation Centre and Stratford's many parks and trails, this home puts recreation, schools, and everyday amenities within easy reach in a truly great neighbourhood. This is a fantastic opportunity to settle into a home that has been well cared for and is ready for its next owner. (id:49269)
514 Hyssop Street
Ottawa, Ontario
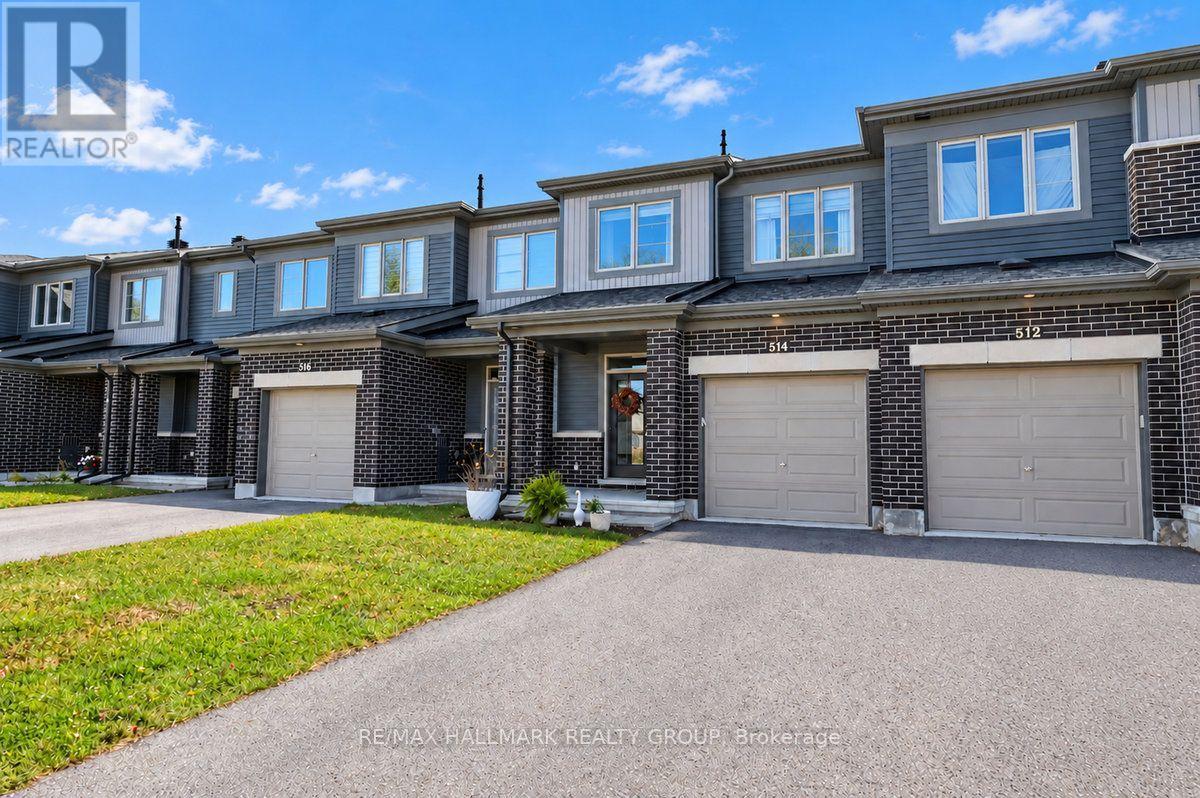
Welcome to 514 Hyssop Street! Over 50K in upgrades in this spacious and inviting 3-bedroom, 2.5-bathroom popular Minto Monterey townhome offering a functional open concept layout and a convenient location close to shopping, restaurants, several great parks, schools and transit. Perfect for first-time buyers, young families or those looking to simplify without sacrificing space, this home offers comfortable living across multiple levels. Step inside to a welcoming main floor with modern oak hardwood flooring, a modern fireplace accented with shiplap and built-in shelving. This sought after floorplan is designed for both everyday living and entertaining. The bright and open living and dining areas provide plenty of space to gather with family and friends, while the upgraded kitchen with quartz countertops offers a practical layout with an oversized island offers ample room for meal preparation and storage. Large windows bring in plenty of natural light, creating a warm and welcoming atmosphere throughout the main level. A convenient powder room completes this floor. Upstairs, you'll find three generously sized bedrooms, including a spacious primary bedroom, along with two full upgraded bathrooms. A convenient laundry room can also be found on the 2nd floor. The additional bedrooms offer flexibility for children, guests or a dedicated home office. The fully finished lower level comes complete with a 2nd fireplace and a large window to allow lots of natural sunlight. A large unfinished area provides loads of storage space. The beautifully landscaped back yard is fully fenced and has a modern interlock patio area. Ideally situated in a family-friendly neighbourhood in Orleans, this home is ideally situated just minutes from local parks, shopping, schools, public transit and a wide variety of everyday amenities. Offering a great combination of space, location and functionality, 514 Hyssop Street is ready to welcome its next owners. (id:49269)
67 Remora Way
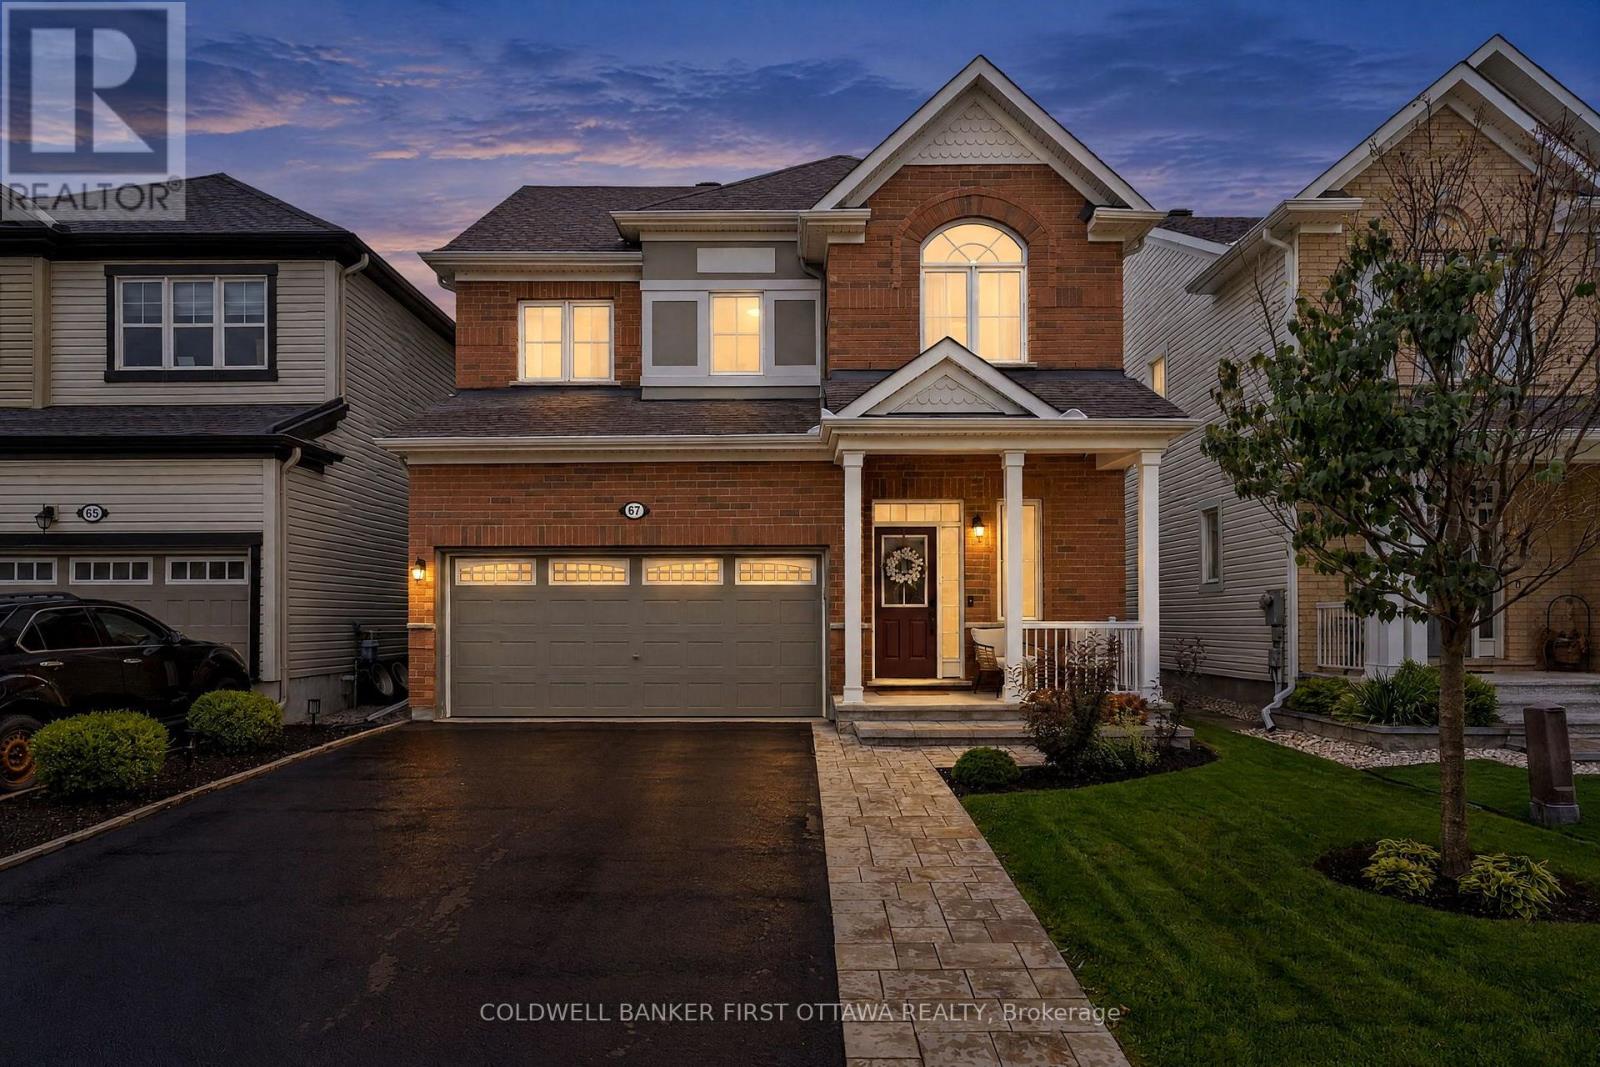
Ottawa, Ontario
Wow! 4 Bed & 4 Bath home set on a quiet, family-friendly, no-thru street feat. designer upgrades, premium lot (no encumbrances) & flexible layout in this original owned Mattamy Elm Model. Flexible closing available. Meticulously Maintained. The main lvl feat. 9.5ft ceilings, wide-plank dark maple hardwood floors, open-concept dining/great rm w/ custom stone surround fplc, fully upgraded kitchen ($50K) & 2pc powder rm w/ sage wainscoting. The chef-inspired kitchen feat. quartz counters, premium shaker-style cabinets, custom backsplash, SS appls, expansive 2-door pantry & island w/ 2-sided breakfast bar seating. Patio drs off the eat-in kitchen lead to a private, fully fenced backyard feat. a stamped concrete patio, custom pergola, garden beds & storage shed. Upstairs, hwd staircase, 8.5ft ceilings, 4 bds, 4pc bath, 3pc ensuite & convenient laundry w/ Samsung w/d offers plenty of space for any lifestyle. The spacious primary feat. a WIC & upgraded ensuite w/ large glass-enclosed shower, add'l beds incl. custom wainscoting & great closet space. The fully finished LL is an entertainer's dream w/ a custom dry bar, bev. fridge, Napoleon gas fplc, built-in cabinetry & countertops, drop ceiling luxe 3pc bath & multiple storage areas. Extensive upgrades incl. premium lot, $50K in builder kitchen upgrades, quartz counters throughout, premium cabinetry, upgraded hwd flrs, enlarger basement windows, upgraded light fixtures & professionally painted. Improvements incl. fully finished LL (23'), powder rm (21'), byard landscaping w/ stamped concrete & pergola (20') & much more. Walking distance of St. Benedict & St. Kateri schools + Black Raven, Lamprey, Kilbirnie & River Mist Parks. Convenient access to Strandherd & Greenbank Rds, Chapman Mills Marketplace, Stonebridge Golf, Minto Rec. Complex, Costco & Barrhaven amenities, w/ Manotick Village just a short drive away. Easy access to Hwy 416 via Bankfield Rd. An extensively upgraded & well cared for home, simply move in & enjoy! (id:49269)
665 Broadview Avenue
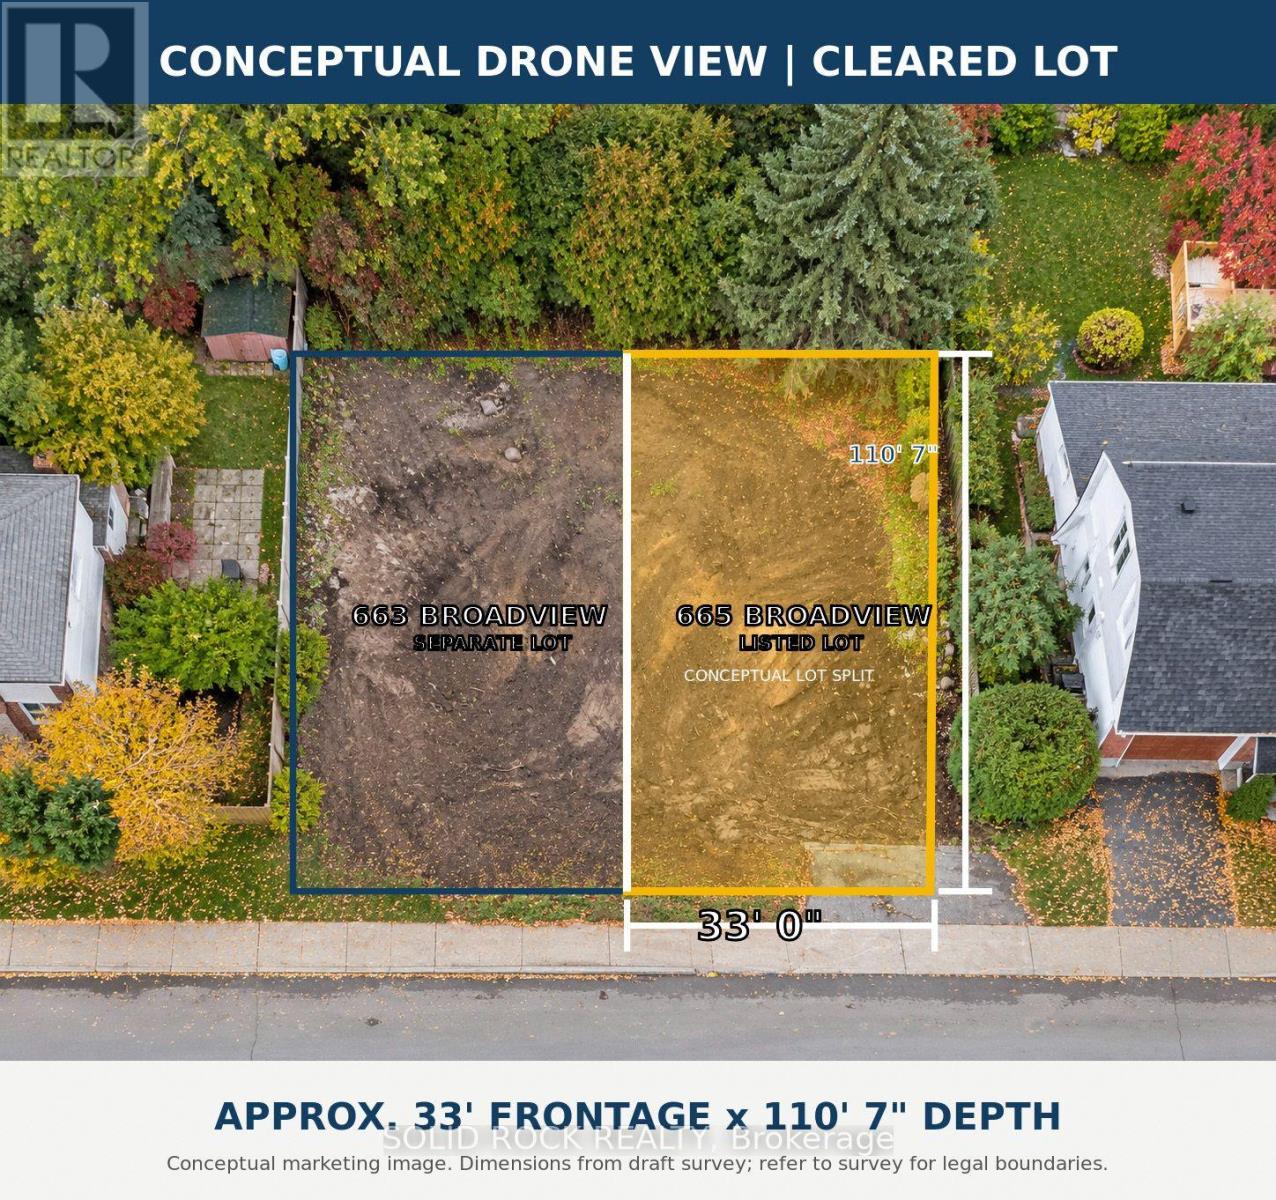
Ottawa, Ontario
Rare Westboro-area opportunity to build a custom home on a newly severed, fully cleared lot measuring approximately 33 ft. x 110.7 ft. (10.06 m x 33.70 m). Mature hedging and a beautiful rear-yard spruce tree offer privacy and a natural setting for a future deck, garden or family play space.N2C zoning provides excellent potential for a thoughtfully designed home of up to three storeys, with the possibility of a double-car garage, subject to City approvals. Walk to Nepean High School and Notre Dame High School, with Broadview Public School close by. Dovercourt Recreation Centre, Richmond Road shops and restaurants, Westboro Village, Ottawa River pathways and Westboro Beach are all nearby. The seller is an award-winning local builder currently building next door at 663 Broadview and is available to discuss plans, pricing and construction services for 665 Broadview. A rare chance to build exactly what you want in one of Ottawa's most desirable West End neighbourhoods. Buyer to verify zoning, permitted uses, building envelope, servicing, permits, school boundaries, tree protection and all development requirements. (id:49269)
2260 Brockstone Crescent
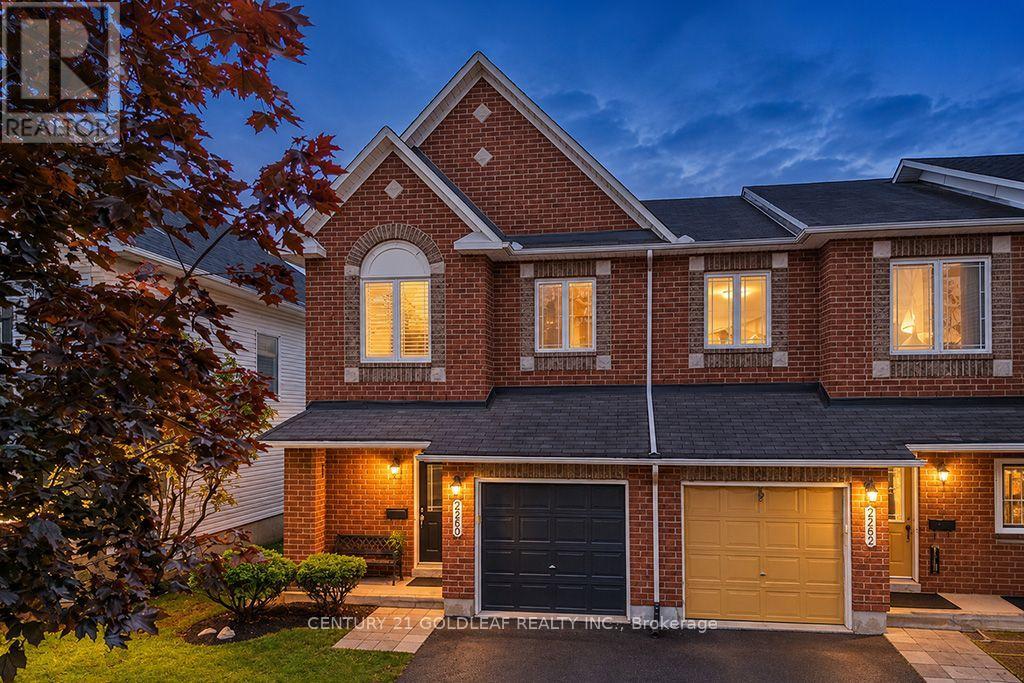
Ottawa, Ontario
Move-in ready and extensively updated, this Avalon Classic Manhattan model is ideally situated on a quiet street, just a short stroll from Aquaview Park and major shopping centres. This bright and spacious end-unit townhome offers a welcoming blend of style, comfort and family-friendly living.The main level features upgraded walnut hardwood flooring, recently professionally sanded and refinished, new carpeting throughout, & fresh paint in a timeless, neutral palette. The open-concept living, dining and kitchen areas are designed for everyday living and entertaining. The richly toned kitchen offers abundant cabinetry, generous counter space and a convenient cook's island overlooking the dining area and adjoining breakfast space. A curved window above the patio doors welcomes natural afternoon sunlight and creates a bright, inviting atmosphere.The spacious front foyer opens onto an attractive landing & an eye-catching spiral staircase, illuminated by a large south-facing window replaced in August 2026. A conveniently tucked-away two-piece powder room completes the main level.Upstairs, the spacious primary bedroom suite features oversized windows, a generous walk-in closet & a private ensuite with a Roman-style soaker tub and separate shower. Two additional well-proportioned bedrooms provide comfortable space for family, guests or a home office.The finished lower-level family room offers flexible space for relaxing, games and movie nights, with a gas fireplace adding warmth and ambience.Step outside from the kitchen to a fully fenced, landscaped backyard with plenty of room for outdoor entertaining. The deck was professionally refinished this fall, making this outdoor space ready to enjoy.Located in the established Avalon neighbourhood of Orléans, this home is close to parks, shopping, everyday amenities & public transit. An excellent opportunity to enjoy a beautifully updated end-unit townhome in a convenient, family-friendly community. Some photos virtually staged. (id:49269)
406 - 1480 Riverside Drive
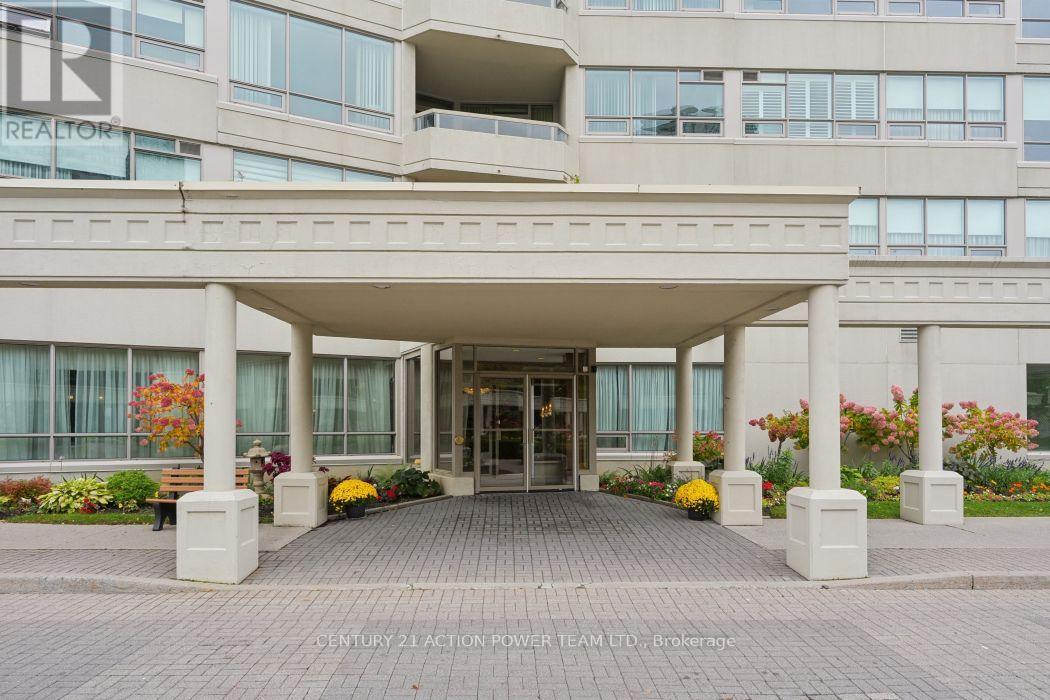
Ottawa, Ontario
Amazing! The Classics "06" units are very seldom offered for sale! 24-hour gated Security & your very own concierge. From the interior of the apt the view looking at the fall changing colours is astonishing! The beauty from your wrap around balcony of the artistic foliage & flower gardens looks like a vibrant rainbow! This building enhances all the Classics amenities & inspires "Classy entertainment at its best" with all the Riviera joint amenities at your disposal. This particular model is very bright & inviting. Windows recently changed throughout. Entertainment sized living room overlooks the West side. Very well-situated South facing dining room accesses the "WOW" kitchen. Recently redesigned from A-Z is a dream for anyone to work in. From the custom full height cabinetry to your very own coffee bar, top of the line Bosch appliances, Unique Brazilian Quartzite Stone counters, etc., NO EXPENSE WAS SPARED! Family room/den or even a 3rd bedroom is bright, and a perfect location off the South side for privacy & your own enjoyment. On the other side are your 2 bedrooms, bathrooms and laundry. Huge Master accommodates custom his/her closets. Master bath has been trimmed down by removing the original corner bath enhancing the space. The second bedroom is presently used as his/her den, plus accommodates visitor's w/a customized attractive solid wall bed. Upgraded Stelpro Prima baseboards in most rooms. Security system. All in all, this apartment is so attractive you must see it in order to appreciate all it has to offer & more. Locker #43 & Parking # 27.1 on mezzanine level w/bonus EV charger! (id:49269)
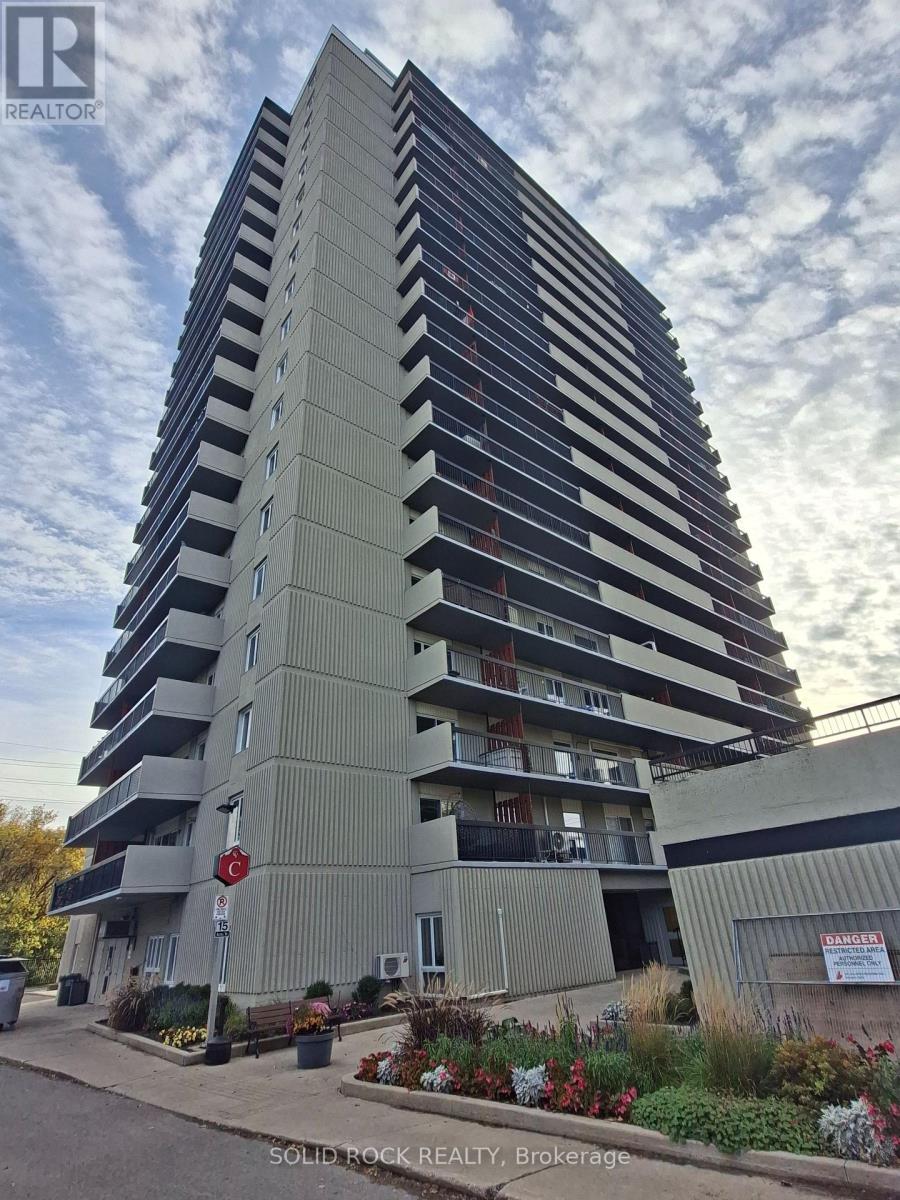
1209 - 158c Mcarthur Avenue
Ottawa, Ontario
Flooring: Tile, Deposit: $4200, Flooring: Hardwood, Affordable + Amenities + Location! Bright spacious 2-bed unit features high-end flooring, AC, updated kitchen with breakfast bar, renovated full bath and a large storage room in the unit. Perfectly situated near RCMP and CBSA campuses with grocery stores at your front door, minutes to Hwy 417, By-ward Market, Trainyards, and Parliament Hill. Amenities Includes large salt pool, sauna, gym, library, party room, ample visitor parking with EV charging and convenience store in the building. This unit is only two blocks from Rideau River trails and Riverain Park sports facility, and a quick walk to Ottawa U over the footbridge. The garage is under going renovations. The parking spot is unavailable if renovations are occurring on the parking spot area. Tenant must find replacement parking on their own if required. Landlord will not provide alternative parking. Tenant is open to selling his furniture to new tenant. (id:49269)
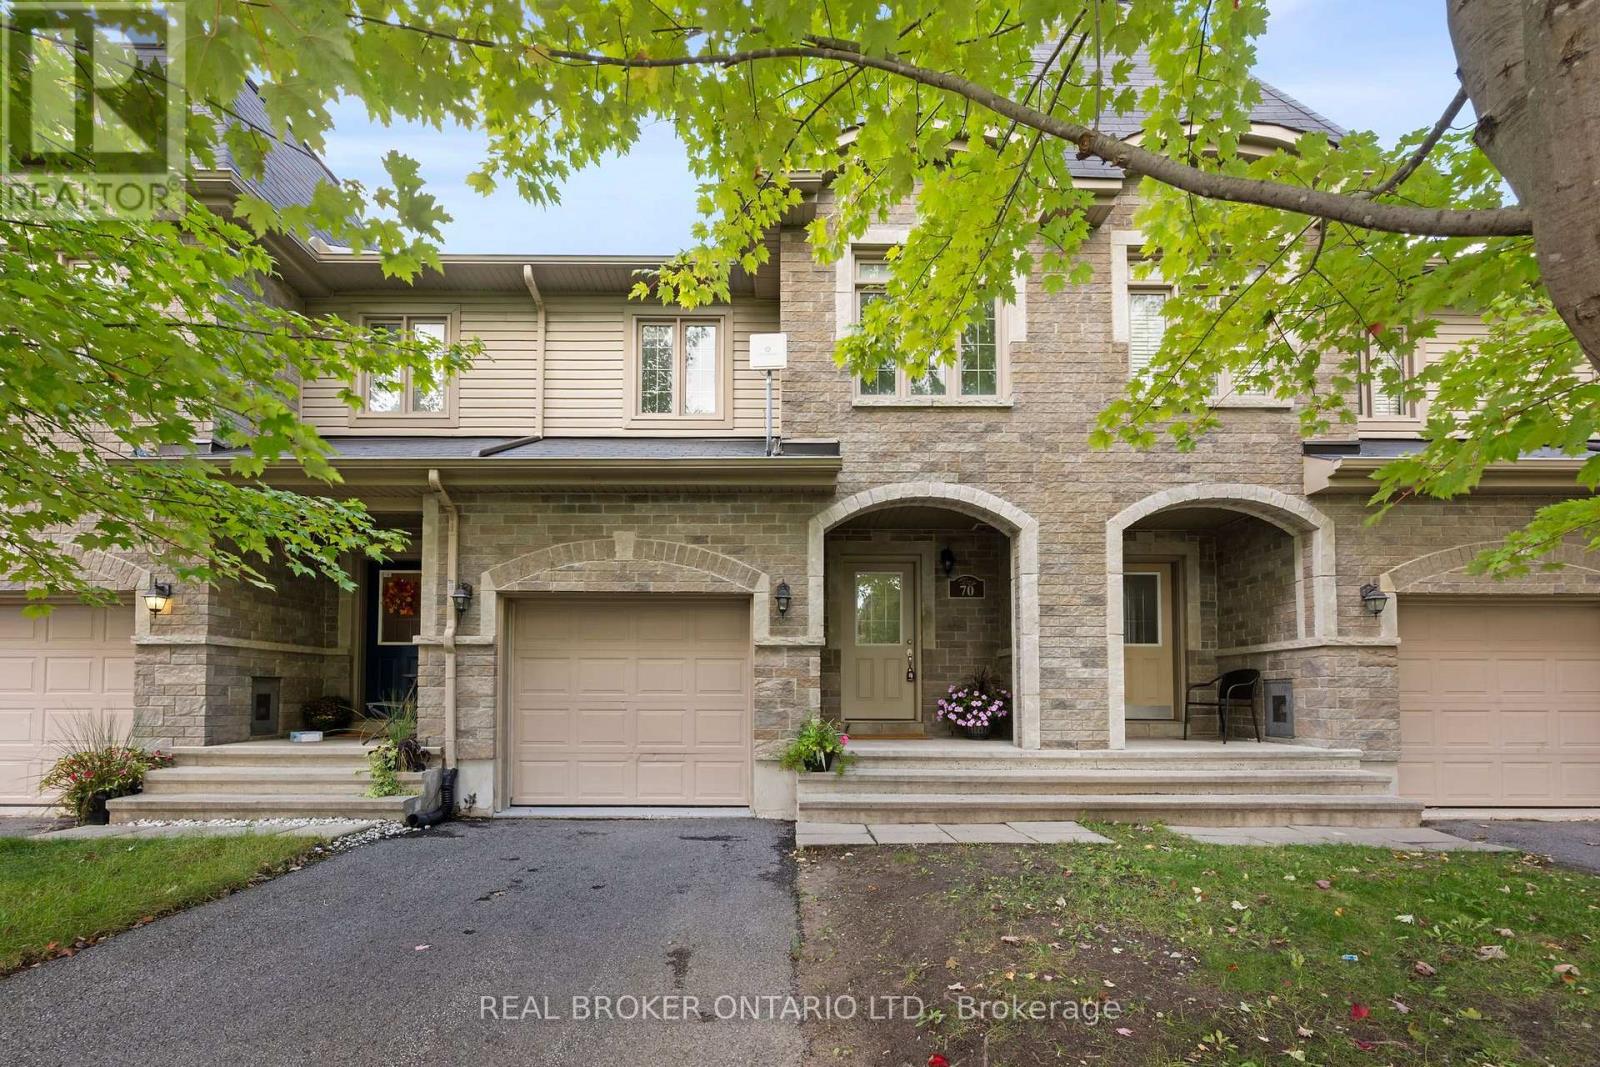
70 Asselin Street
The Nation, Ontario
Modern finishes, generous living space and an impressive list of 2026 updates make this 3-bedroom townhome in Limoges an exceptional opportunity. Beautifully refreshed throughout, the home offers a bright, open-concept main level where style and functionality come together. New luxury vinyl plank flooring flows through the living and dining areas, while the spacious kitchen features abundant cabinetry, a central island with seating and an inviting layout that makes everyday living and entertaining feel effortless. Upstairs, the generous primary bedroom is filled with natural light and offers ample closet space, accompanied by two additional well-proportioned bedrooms and a full family bathroom. The finished lower level adds another dimension to the home, offering a comfortable recreation room with endless possibilities, whether you're looking for a second living area, home office, gym or playroom. A dedicated laundry area and bathroom rough-in provide additional practicality and future potential. Recent improvements include fresh interior paint (2026), luxury vinyl plank flooring on the main level (2026) and new carpeting on both staircases and throughout the finished lower level (2026), creating a cohesive, updated feel from top to bottom. Outside, a fully fenced backyard provides a welcoming outdoor space with room to entertain, unwind or enjoy time with family and pets. Situated in a family-friendly neighbourhood with convenient access to Highway 417, schools, parks and everyday amenities, the location offers the balance of small-town living and easy access to Ottawa. With Larose Forest, Calypso Waterpark and The Nation Sports Complex nearby, recreation and outdoor adventure are never far away. Move-in ready, thoughtfully updated and offering the space and flexibility to suit a variety of lifestyles, this is Limoges living at its best. Flexible closing available. OPEN HOUSE SUNDAY OCTOBER 18TH, 2-4PM. Please note that some photos have been virtually staged. (id:49269)
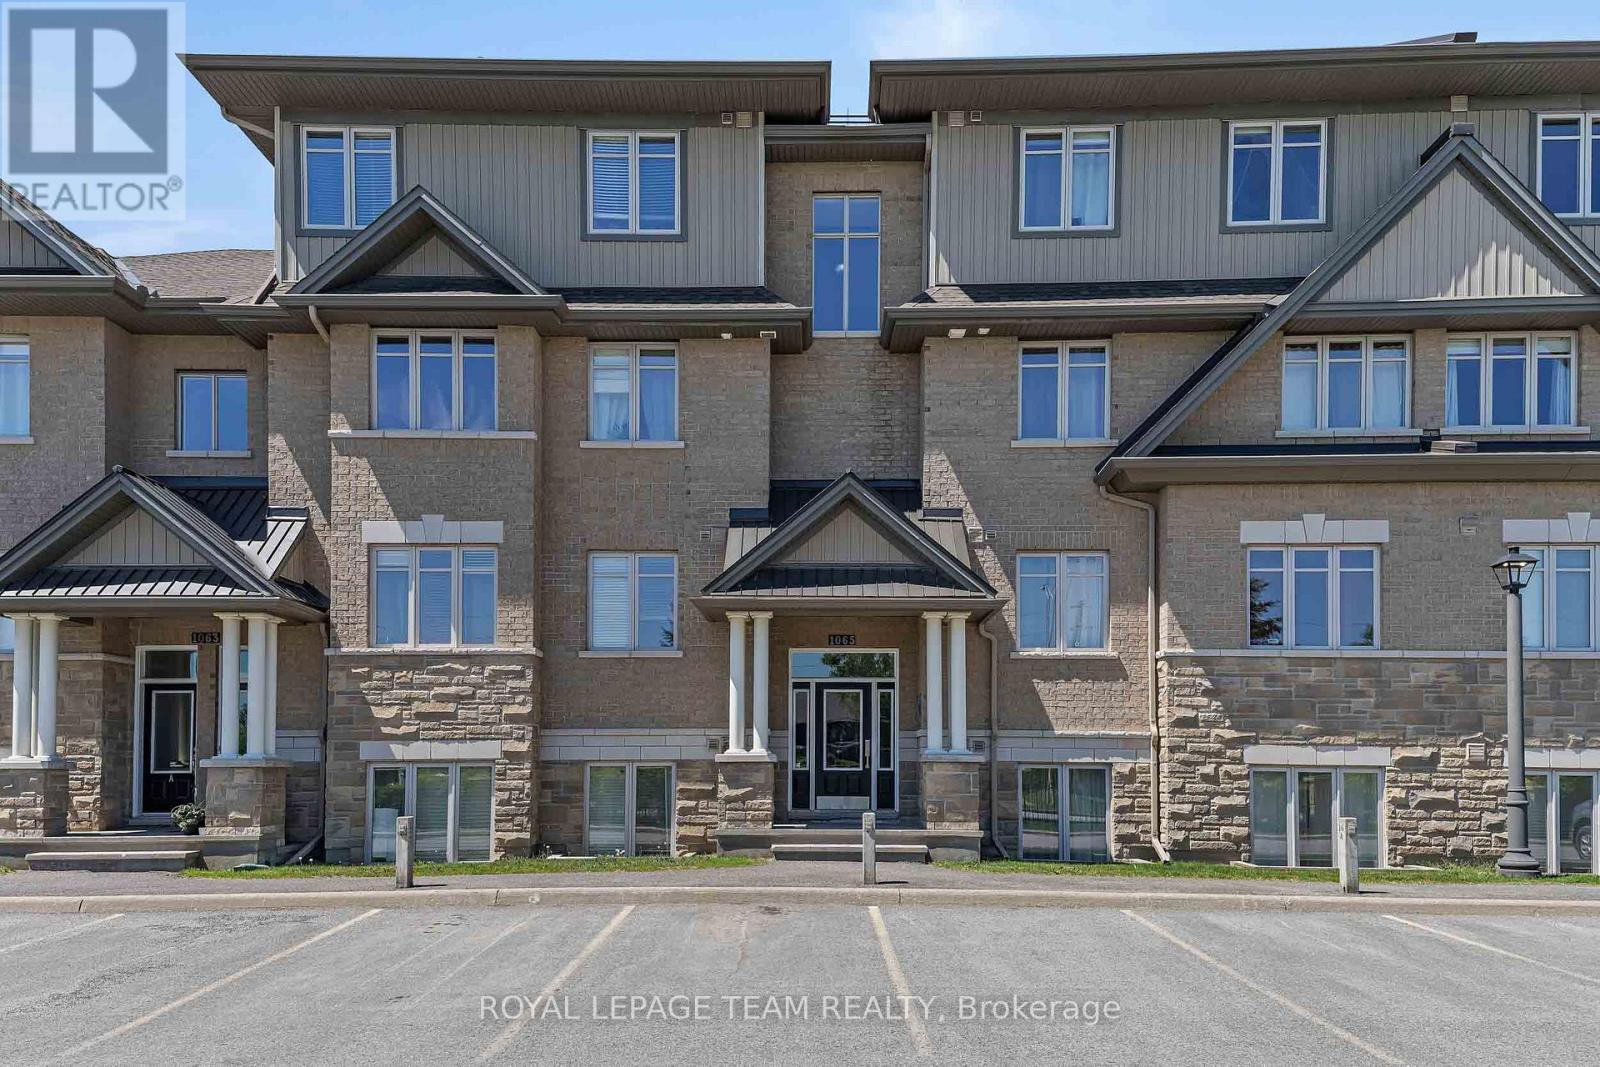
F - 1065 Beryl Private
Ottawa, Ontario
Bright, thoughtfully designed and move-in ready, this beautiful 2-bedroom, 2-bathroom condo offers comfortable modern living in a highly convenient location. The open-concept layout features spacious living and dining areas with an easy flow, making the home ideal for both everyday living and entertaining. The upgraded kitchen is both stylish and functional, featuring granite countertops, extended cabinetry with glass inserts and LED lighting, a built-in desk, stainless steel appliances including a gas stove, and a large island with breakfast bar seating. Ample storage is thoughtfully incorporated throughout, with a pantry, pot drawers and extensive cabinetry. The spacious primary bedroom offers a walk-in closet and a 3-piece ensuite with a convenient walk-in shower, while the well-sized second bedroom provides flexibility for guests, a home office or additional living space. A full main bathroom and in-unit laundry with full-size washer and dryer add to the everyday convenience. Hardwood flooring extends throughout the main living areas and bedrooms, complemented by tile in the foyer and bathrooms. Step outside to enjoy the large private balcony, offering a wonderful space for morning coffee, entertaining or relaxing outdoors. Numerous updates include fresh paint, newer refrigerator and washer, additional cabinetry in both bathrooms, and replaced hardwood flooring. One parking space is conveniently located just outside the main entrance, with bike storage also available. Situated in a smoke-free, pet-friendly building, this home is ideally located close to public transit, including Limebank LRT Station, as well as parks, walking paths, shopping, restaurants and the upcoming community hub, The Square. A well-maintained home offering an excellent combination of comfort, style and convenience. (id:49269)
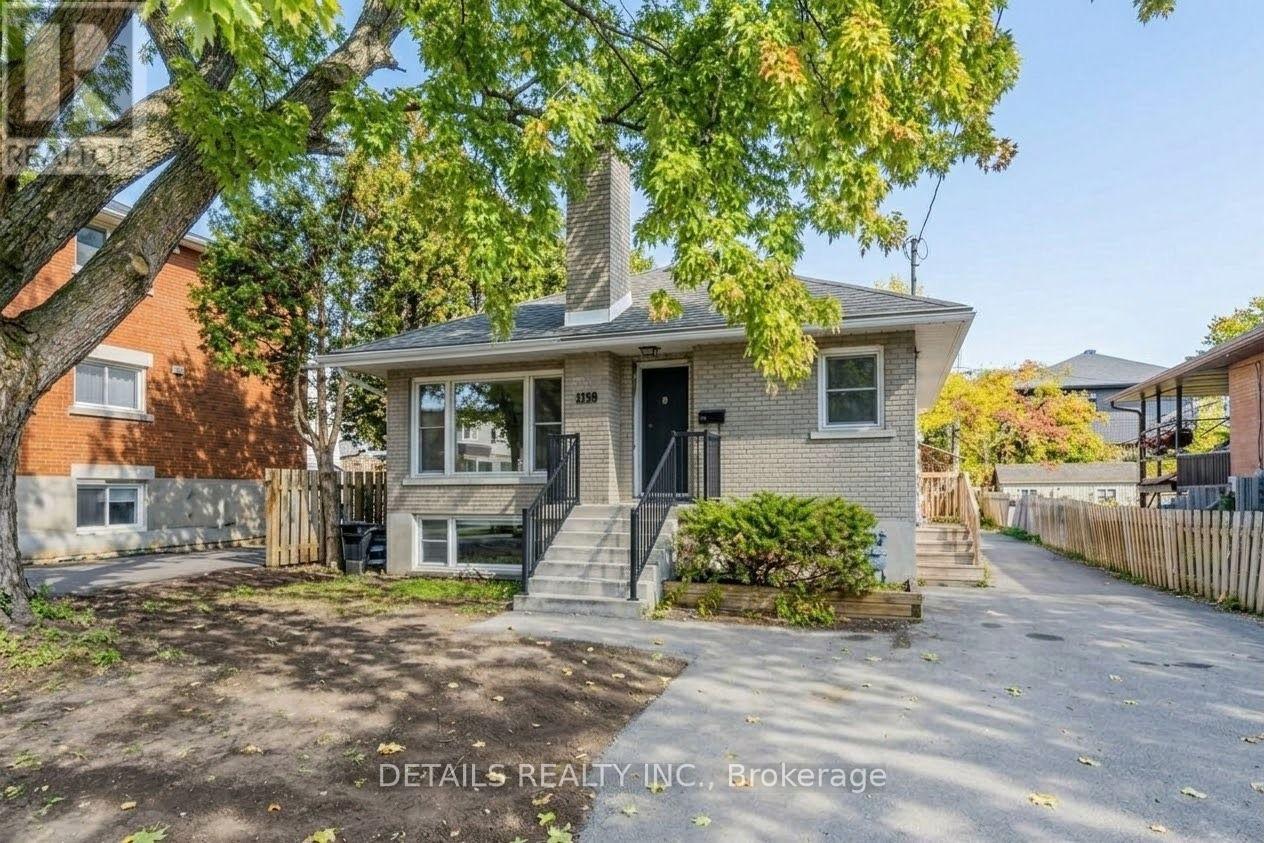
285 Columbus Avenue
Ottawa, Ontario
Great Opportunity! Exceptionally well-maintained raised bungalow with a self-contained lower-level suite, ideally situated on a quiet, tree-lined street in Overbrook with ample parking space.Extensive 2026 Upgrades Include: Brand-new vinyl flooring on the main level, fresh paint throughout the entire home, and a newly renovated modern bathroom!Key Property Features: Two Independent Living Units: Each floor features its own full kitchen, separate hydro meter, and two dedicated entrances/exits. Main Floor (1110 sq ft): Features 3 spacious bedrooms, a full kitchen, an open-concept living and dining area with large sunny windows, brand-new vinyl flooring, and tile. Lower Level (720 sq ft): Features 2 bedrooms, a full kitchen, an updated bath, and large windows that fill the space with abundant natural light, complemented by hardwood and tile throughout. Shared Laundry Room. Major Components: Furnace (2016), A/C (2016), Front steps & railing (2020), and Foundation waterproofing (2020).Located in a transit-friendly pocket close to amenities. Turn-key option for investors or owner-occupants. Some photos have been virtually staged. (id:49269)
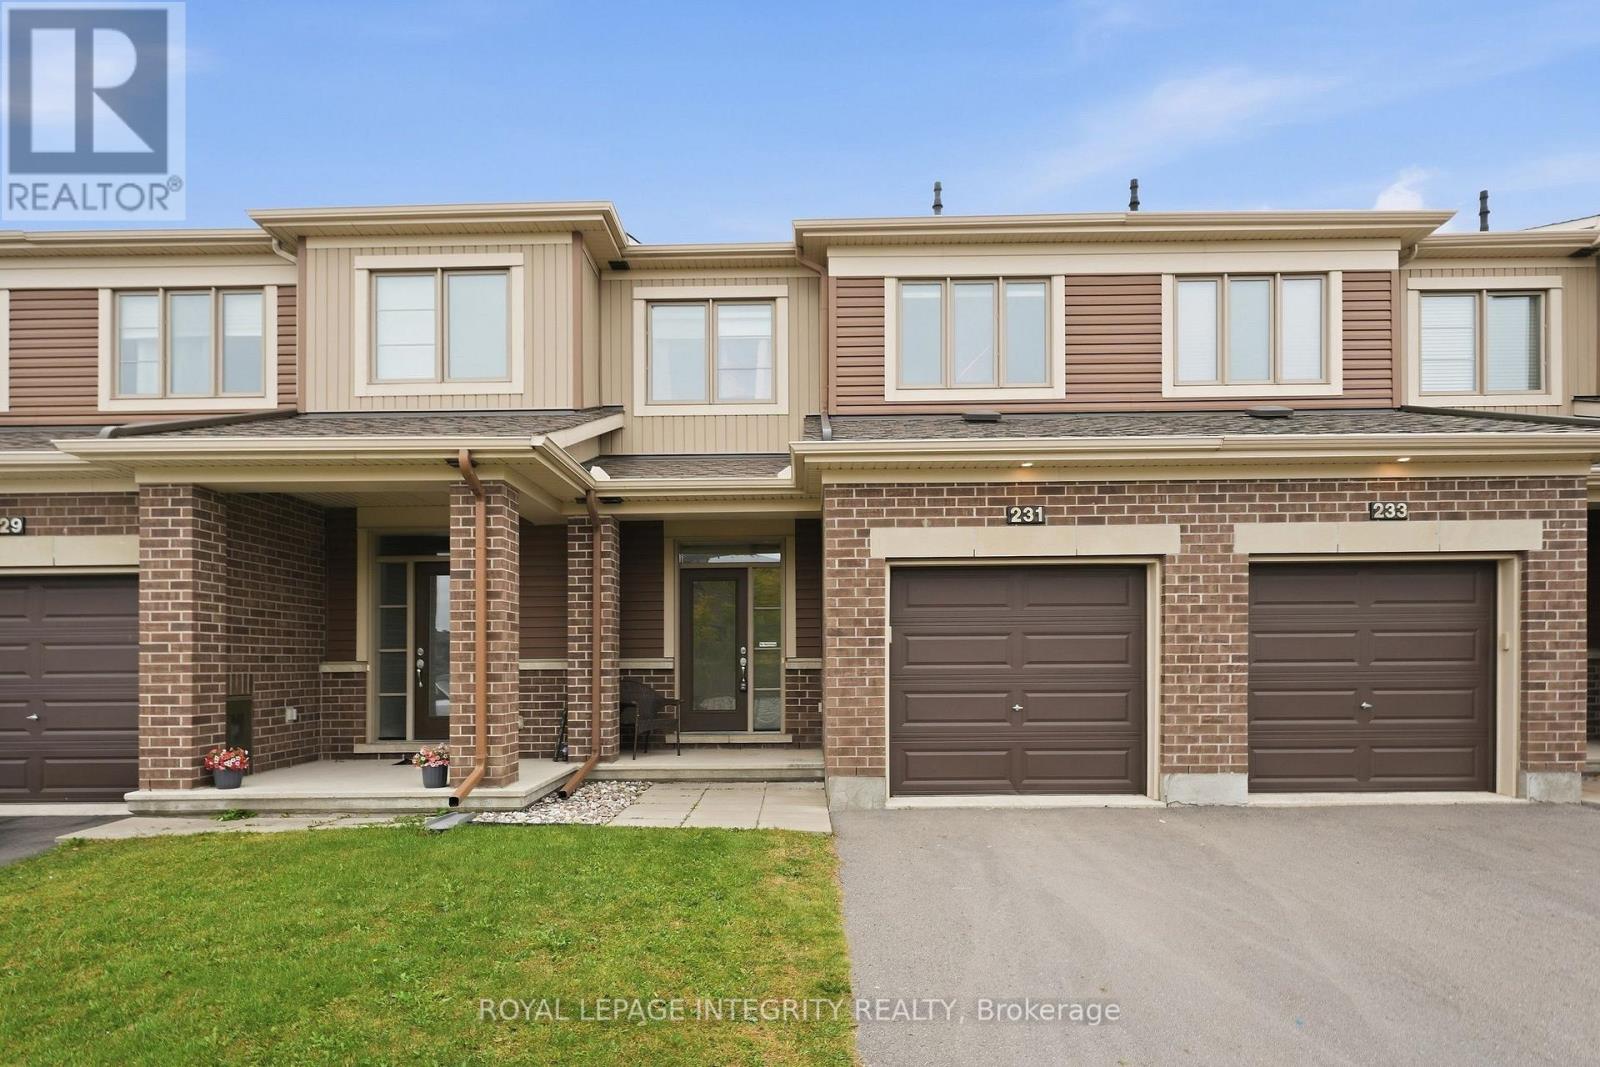
231 Mountain Sorrel Way
Ottawa, Ontario
Welcome to this bright & modern 3-bedroom, 2.5-bathroom townhome with a finished basement and no rear neighbours! Built in 2018, this move-in ready Minto Haven offers a functional layout, stylish finishes and an ideal location. Pull into the driveway with parking for 2 vehicles and great curb appeal, then step inside the welcoming foyer with tile flooring and a large closet. The thoughtfully designed open-concept main floor features gleaming hardwood flooring, recessed lighting and 9-foot smooth ceilings, creating a bright and airy feel throughout. Pass by the convenient powder room and inside access to the garage before entering the spacious living and dining areas, filled with natural light from large windows and anchored by a cozy gas fireplace that perfectly frames the living space. The modern kitchen is as functional as it is stylish, featuring white cabinetry, stainless steel appliances, quartz countertops, a large island and ample cabinet and counter space. Patio doors lead to the fully fenced backyard with a large deck and the rare bonus of no rear neighbours, with a future school planned behind the property. Upstairs, hardwood flooring continues throughout the bedroom level, where you'll find a generous primary bedroom with a walk-in closet and 3-piece ensuite, along with two additional well-sized bedrooms and a full bathroom. The fully finished basement adds even more living space with a bright and versatile family room, plenty of storage and a dedicated laundry area with front-loading washer and dryer on pedestals and a utility sink. Ideally located in a family-friendly and highly connected neighbourhood close to transit, shopping, restaurants and cafés, grocery stores, gyms, a movie theatre, the Orléans Health Hub, parks and schools. Offering a fantastic combination of space, location and value, this immaculate home is ready for its next owners. *Photos are virtually staged*. (id:49269)
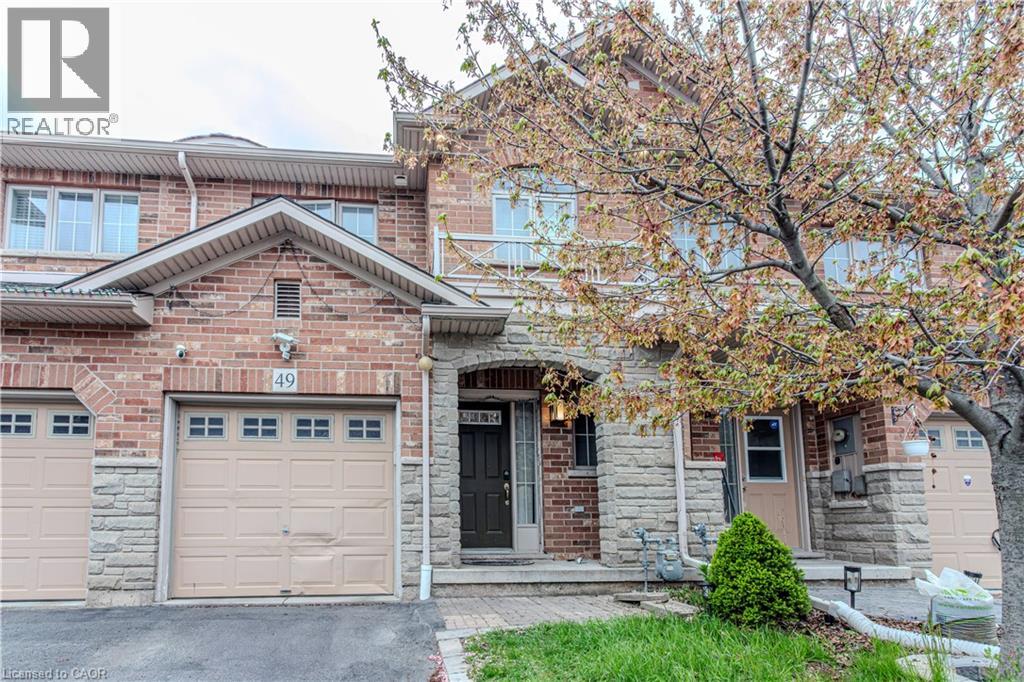
49 Marina Point Crescent N
Hamilton, Ontario
Beautifully Updated 3-Bedroom, 2.5-Bathroom Freehold Townhome – Move-In Ready! Welcome to this beautifully updated, move-in-ready freehold townhome, featuring 3 bedrooms and 2.5 bathrooms. Thoughtfully upgraded with over $25,000 spent on improvements, this home offers comfort, style, and convenience. Recent Upgrades & Features: * Newly renovated and freshly painted kitchen (2024) * Roof replaced in October 2024, with a 10-year warranty * Renovated washrooms (January 2024) * Full-standing shower in the primary bedroom * New kitchen countertop and light fixtures * Pot lights in the living room * Smart thermostat and fire alarms * Recently replaced washer * New microwave * Gas cooktop to be replaced with a new one Enjoy a home that’s ready for you to move in and make it your own—just bring your furniture! Located in a friendly, family-oriented neighbourhood, the property is just a short walk from the lake and beautiful trails, making it ideal for nature lovers, outdoor enthusiasts, and families looking for a welcoming community. Don’t miss this opportunity to own a beautifully upgraded home in a wonderful location! (id:49269)
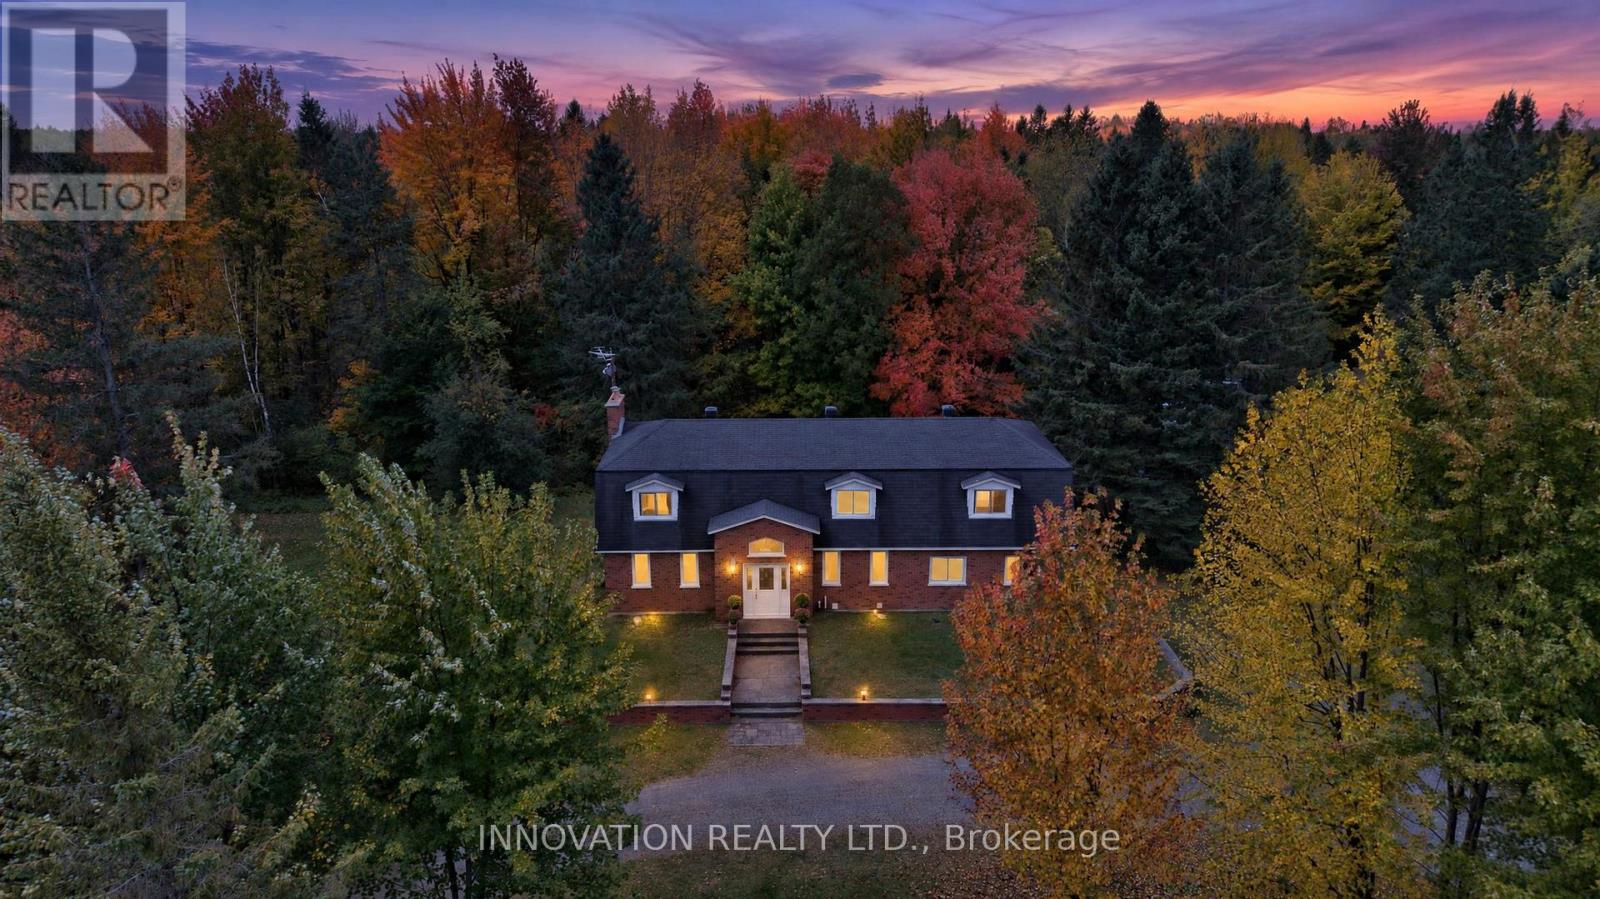
758 South Gower Drive
North Grenville, Ontario
48.6 ACRES OF FOREST, A FULL-BRICK FAMILY HOME AND A PURPOSE-BUILT 10-RUN KENNEL, ALL AT THE END OF YOUR OWN TREE-LINED DRIVE. Turn in at 758 South Gower Drive and the road falls away behind you. The gravel lane curves under the maples to a classic two-storey brick home set well back on 48.6private acres, just outside Kemptville. Step inside and a sweeping curved staircase rises through the two-storey foyer, with a gallery landing and chandelier above. Separate living and dining rooms suit holiday dinners, and the family room, with its beamed ceiling, stone fireplace and built-ins, opens through garden doors to the deck. The eat-in kitchen has stainless appliances, a wall oven and a window to the trees. Upstairs are 4 bedrooms, including a primary retreat with a brick fireplace and a 4-piece ensuite with glass shower and window seat. The main bath offers a jetted tub. The finished lower level adds a rec room, wood stove and wet bar. You get 2,768 sq. ft. above grade, an oversized single attached garage with inside entry, main-floor laundry, windows updated 2018 to 2022,a 2023 furnace, 400-amp service and a generator that backs up the home and kennel. Summer evenings belong on the deck, with the enclosed gazebo, hot tub and a fenced yard under the maples. Then there is the kennel. Built in 2005, the 1,226 sq. ft. steel-clad building has 10 indoor runs with covered outdoor runs, in-floor radiant heat, air conditioning, its own 100-amp panel and septic, a raised dog-wash tub and a 2-piece bath. Picture boarding, grooming, training, breeding or another animal-related business close to home, or a heated workshop, studio or hobby space. Beyond it all, nearly 50 acres of woods wait for trails, firewood or simple quiet, and the forest is enrolled in Ontario's Managed Forest Tax Incentive Program (buyer to re-enrol after closing). Bring your ideas and discover what 758 South Gower Drive could become! Some photos virtually staged. (id:49269)
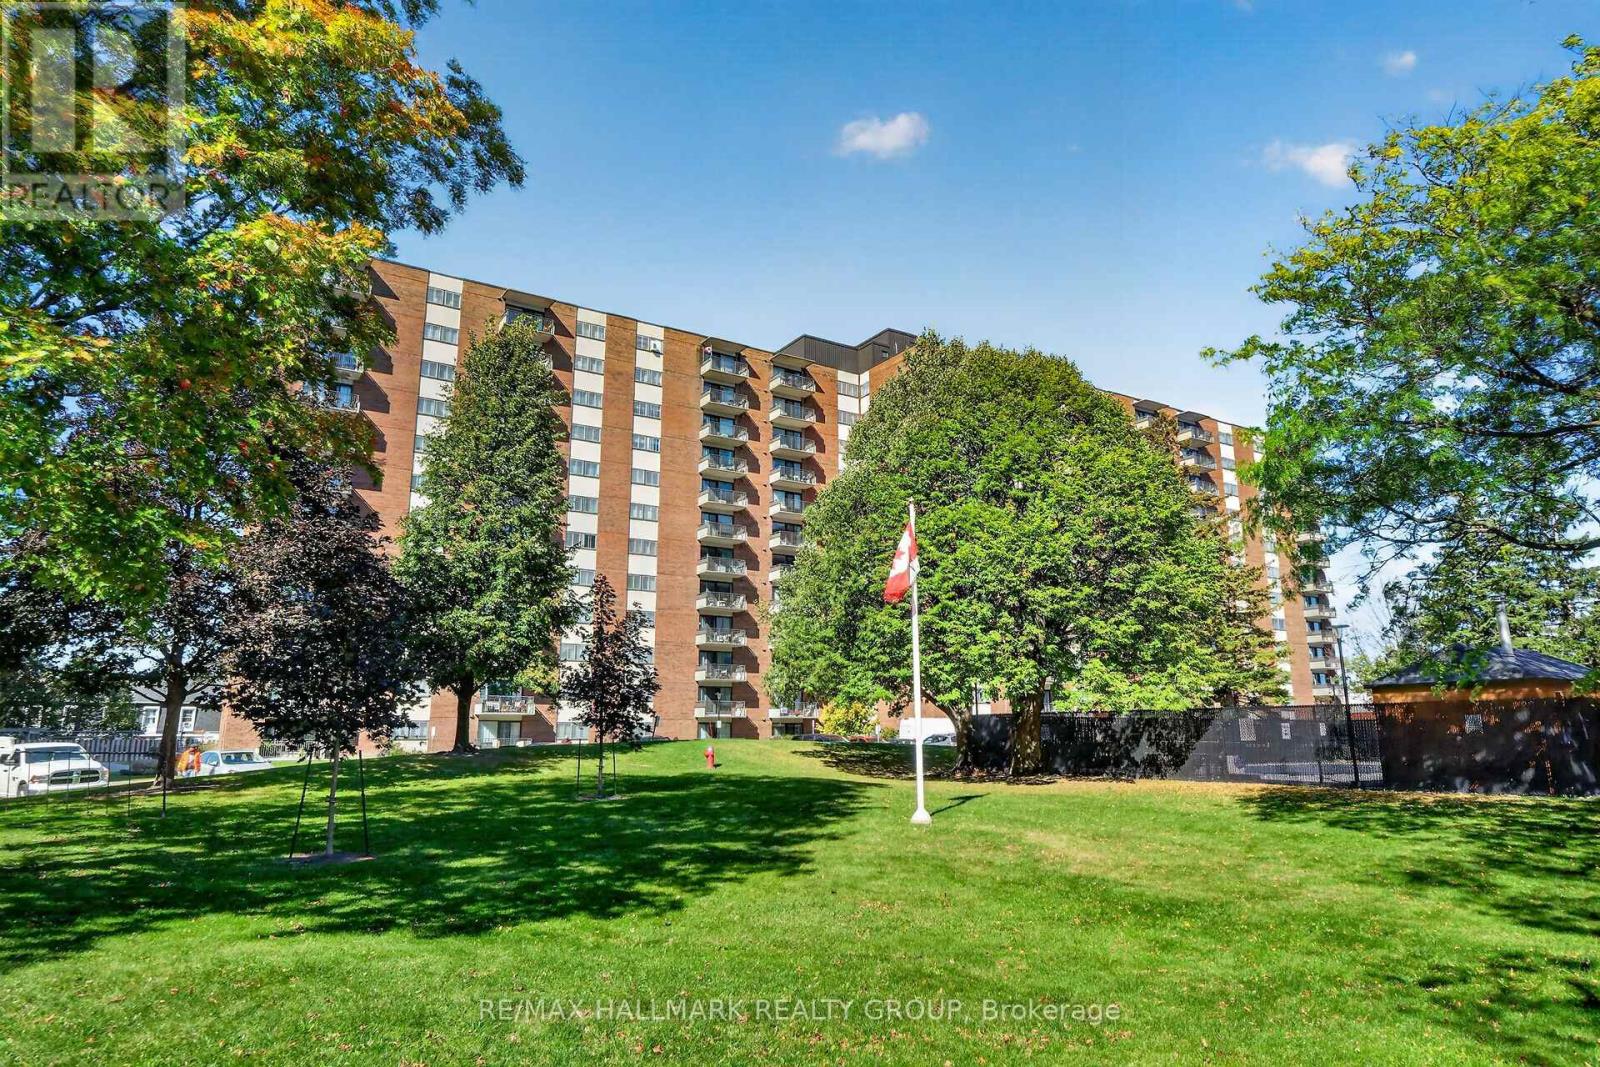
114 - 1485 Baseline Road
Ottawa, Ontario
A rare ground-floor, two-bedroom condo in the quiet and well-run Manor House. Quick access to parking, and no stairs or elevator needed! The south-facing windows bathe this spacious unit in morning light. Crown moulding in the living room and dining room. Laminate and tile flooring throughout means no carpet to deal with! The kitchen and bathroom have been renovated. Unit includes one outdoor parking space. Storage locker also included. Manor House has a great reserve fund and top-tier amenities: a swimming pool, party room, exercise center, workshop, and more. It's well situated in Copeland Park; grocery stores, restaurants, banks, public transit, and other essential services are all within walking distance. Condo fees cover heat, hydro, and water. Lots of visitor parking. (id:49269)
202 Santiago Street
Carleton Place, Ontario
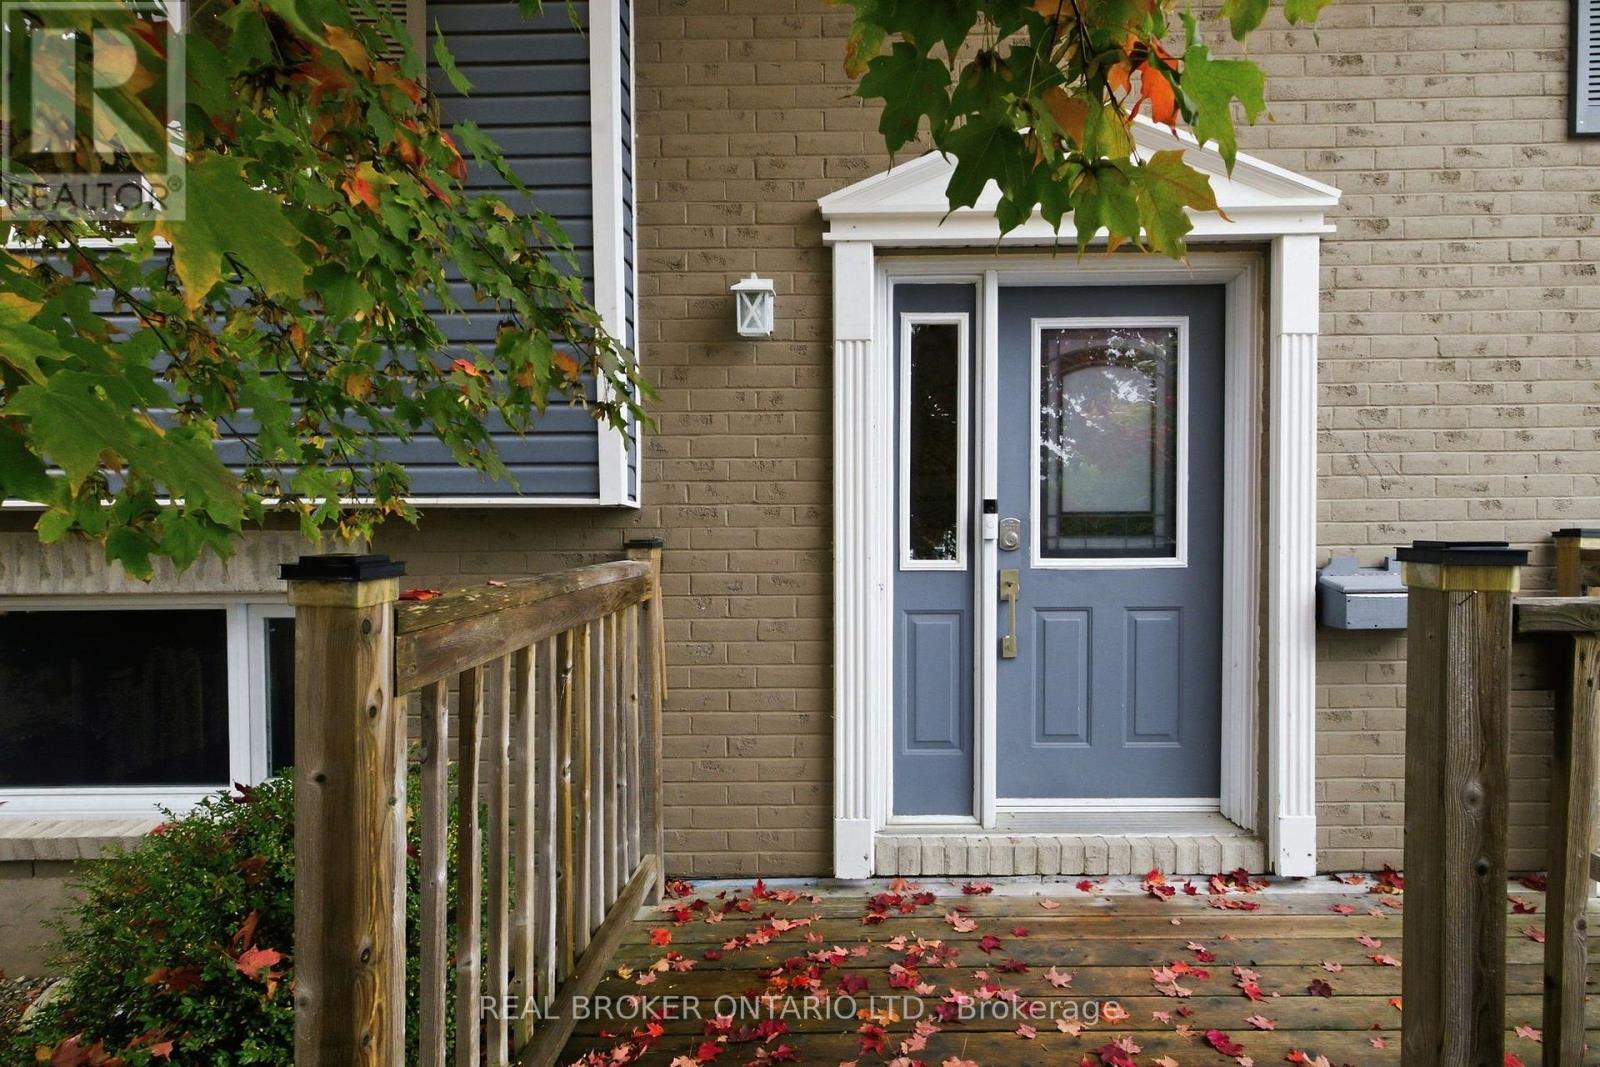
Looking for a detached home on a large lot in the heart of Carleton Place? Welcome to 202 Santiago. A bright, inviting foyer leads into a cozy living room with large windows and access to the covered back deck for enjoyment in all weather. The kitchen has been completely improved, offering a bright and functional space with an easy flow into the main living areas. A comfortable balance of open concept and defined rooms gives the main floor a warm, connected feel, with the bedrooms tucked away for privacy. The lower level has also been improved, featuring a bright recreation room and a room at the back currently used as an office that could also serve as a bedroom. An additional bathroom and utility space complete this level, while the oversized garage is a welcome bonus. Outside, the large yard offers room for kids and pets to run and play, with the covered deck providing a lovely spot to enjoy the outdoors. Set on a quiet, family-friendly street, close to a great park, the Trans Canada Trail, and the shops and restaurants of downtown Carleton Place. Recent Improvements include: Roof (2017), Furnace (2021), AC (2024). (id:49269)
710 - 1485 Baseline Road
Ottawa, Ontario
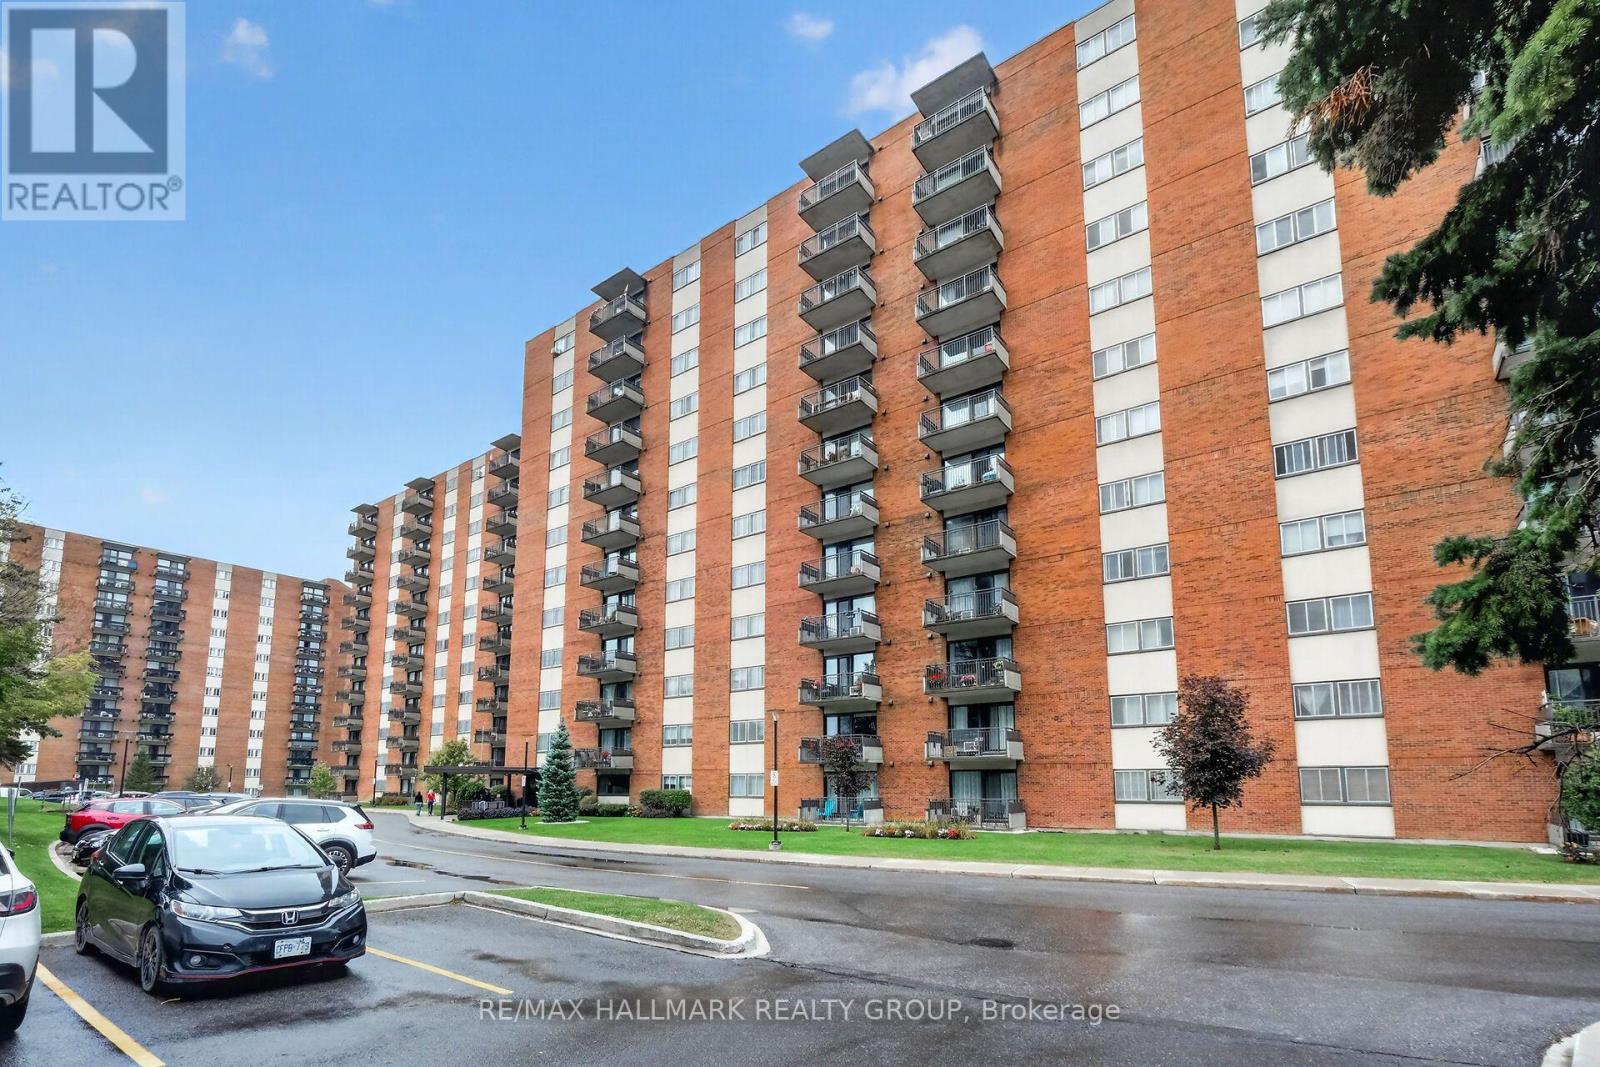
This renovated two-bedroom condo won't last long! The bright and spacious living room features laminate flooring with a south-facing window and balcony that catches the morning sunshine. Unit includes an indoor heated parking space and storage locker. Manor House is a quiet, well-managed building with a great reserve fund and top-tier amenities: swimming pool, party room, exercise center, workshop, and more. It's well-situated in Copeland Park; grocery stores, restaurants, banks, public transit, and other essential services are all within walking distance. Condo fees cover heat, hydro, and water. Lots of visitor parking. (id:49269)
1155 Ebbs Bay Road
Carleton Place, Ontario
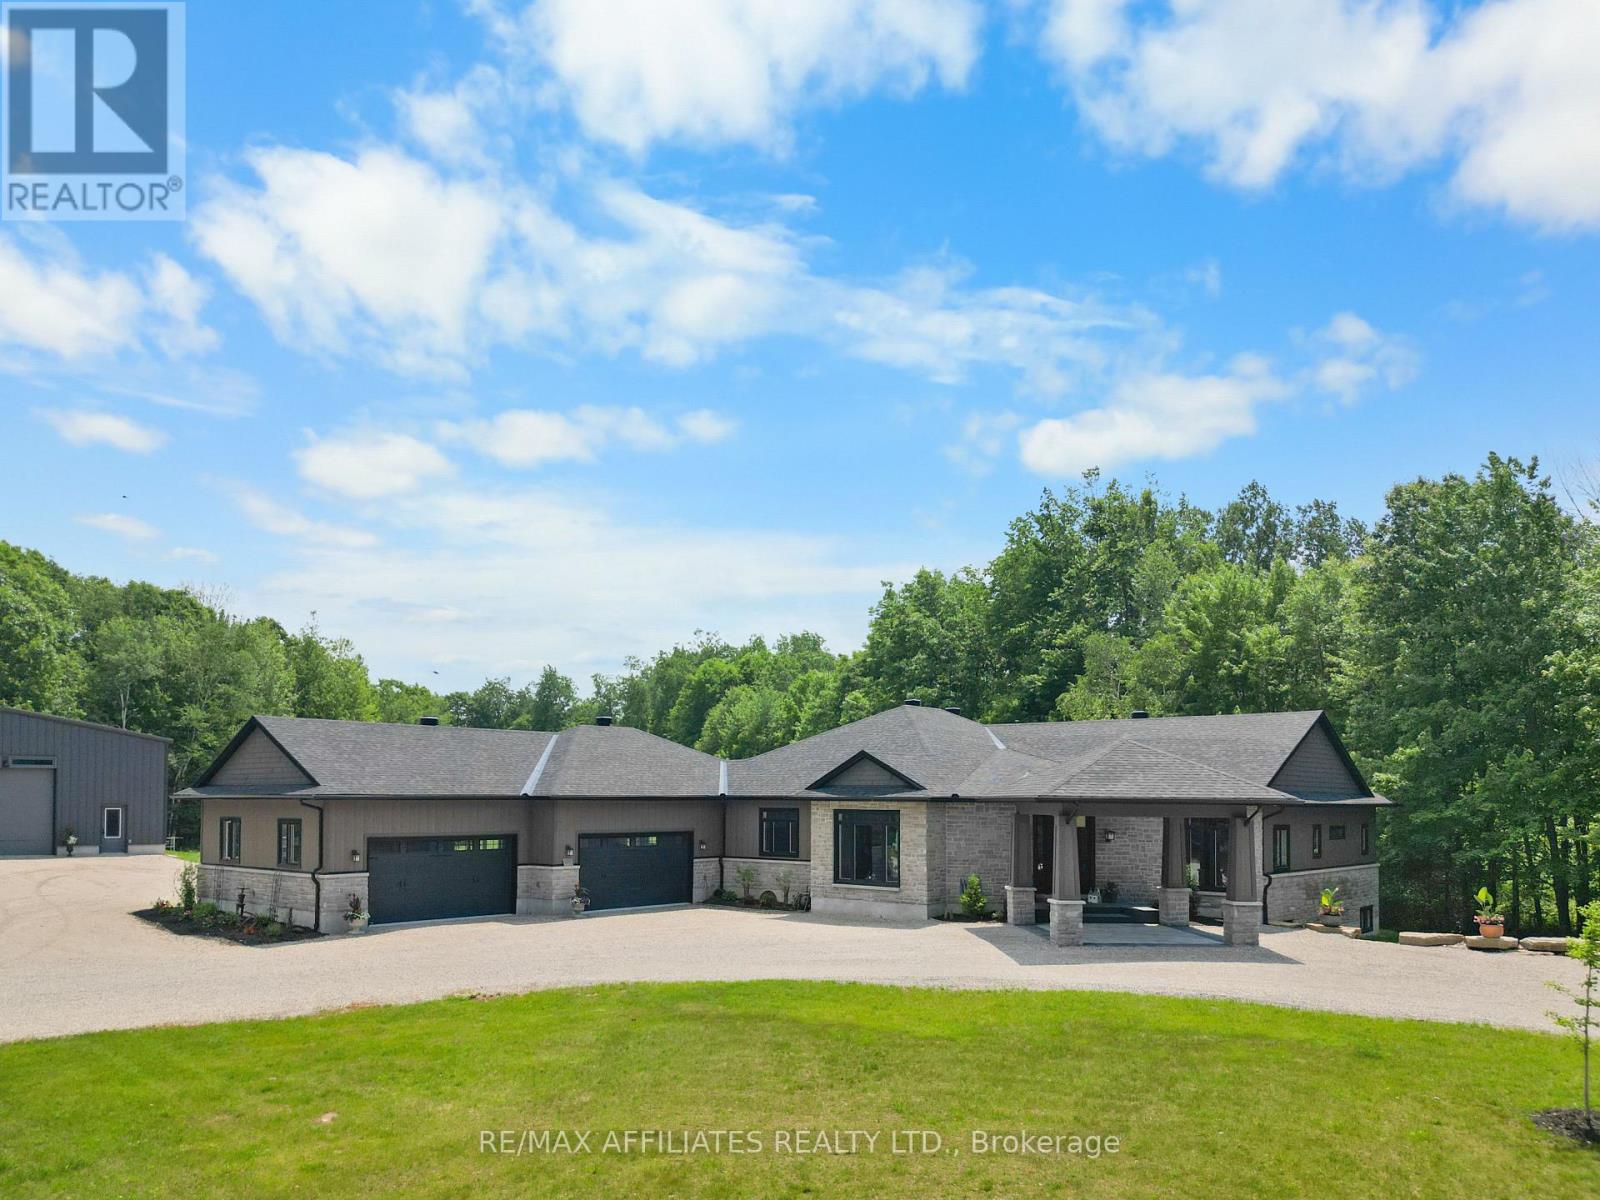
Experience ULTIMATE PRIVACY & LUXARY on over 40 acres of land. Welcome to this fully custom-built estate home, an extraordinary retreat designed to impress at every turn. As you approach via the private laneway, your greeted by striking armor stone landscaping and a beautifully designed interlock entrance, setting the tone for the elegance and privacy that awaits. The exterior offers everything you need for work, play, and leisure. A heated 5-car garage with drive-through access, warm/cold water supply, EV charging and direct entry to both the home and basement makes everyday living incredibly functional. A separate 2400sq/ft fully heated detached shop equipped with 200 amp service , water, bathroom, kitchen and a hoist is perfect for all your toys, tools, and ambitious projects. Enjoy a covered, vaulted outdoor dining/lounging area overlooking a saltwater pool accessible from every room in the home creating seamless indoor-outdoor living. Inside, the home exudes sophistication and craftsmanship. Expansive living spaces offer stunning views of the backyard and pool. The custom kitchen is a true showpiece, featuring high-end millwork, indoor bbq, 2 induction stoves, a large walk-in pantry with a built-in bar and second fridge, full door fridge and freeze- a true master piece. With 4 bedrooms (2+2) and 3.5 beautifully appointed bathrooms, every inch of this home has been thoughtfully designed for comfort and style. This is not just a home its a lifestyle. Truly custom. Truly unforgettable. See attachments for a full list of features and upgrades (id:49269)
1060 Dobbie Street
Brockville, Ontario
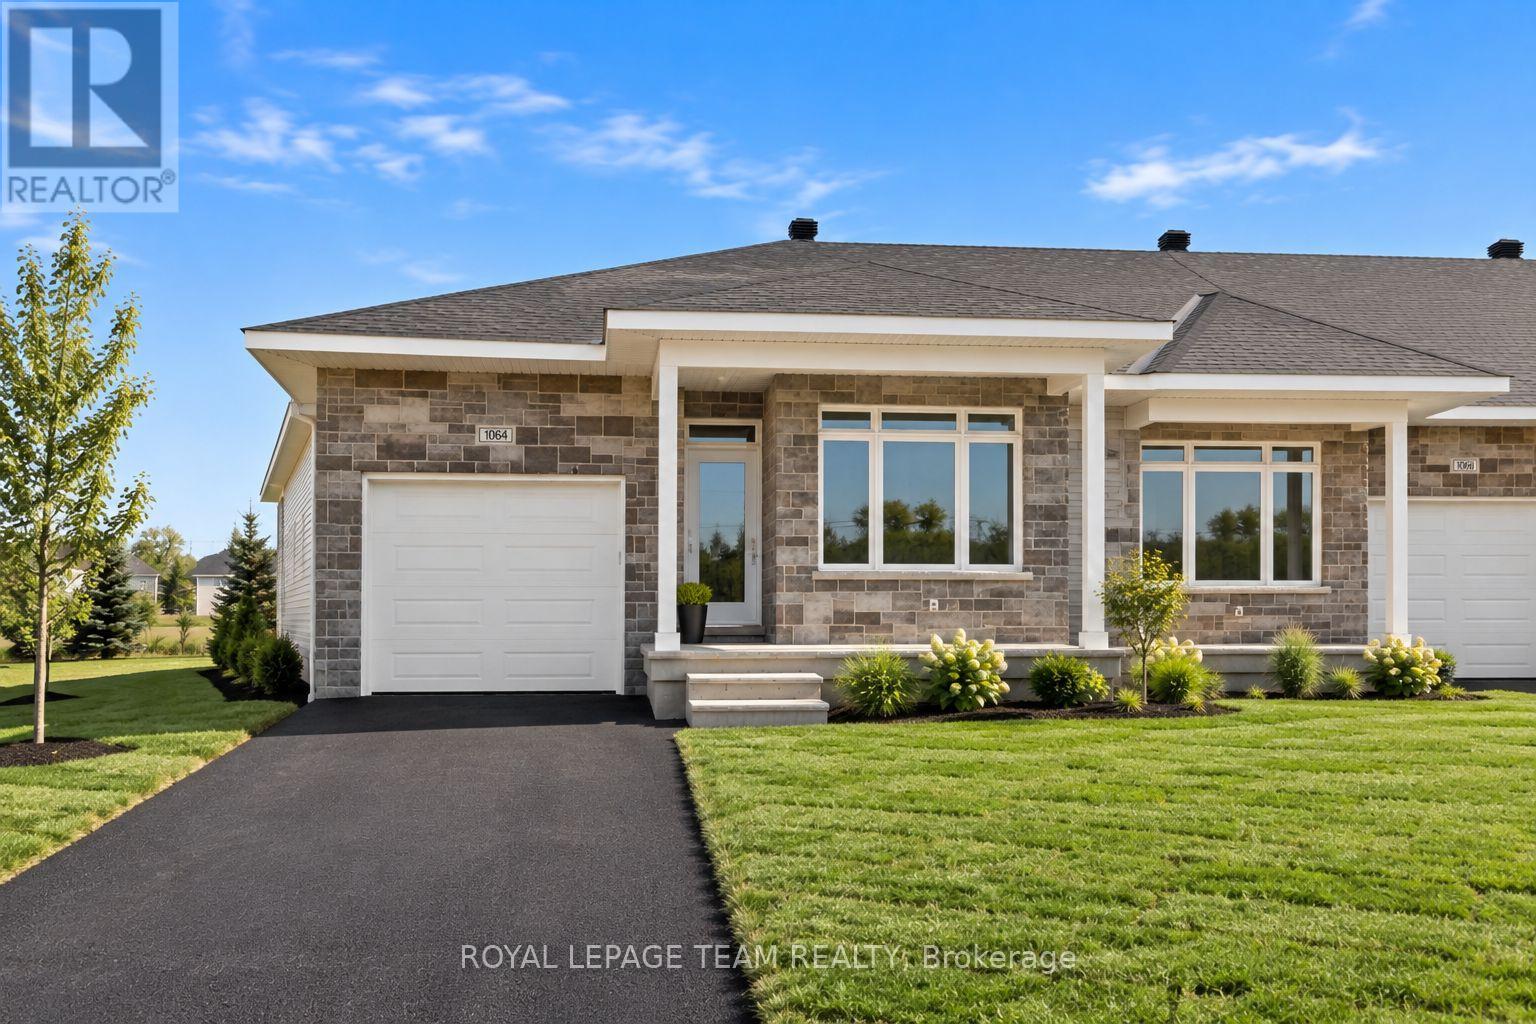
Welcome to 1060 Dobbie Street, a brand-new 2-bedroom, 2-bathroom end unit bungalow offering approximately 1,068 sq. ft. of beautifully finished, easy one-level living. Fresh, modern and completely move-in ready, this thoughtfully designed home is a great fit for young professionals, downsizers or anyone looking for the simplicity of a new build without sacrificing style or space. Inside, the bright open-concept layout brings the kitchen, dining and living areas together, creating a comfortable space for everyday living and entertaining. Large windows fill the home with natural light, while clean finishes and a neutral palette give it a fresh, contemporary feel. The kitchen sits at the heart of the home with plenty of cabinetry and prep space, making everything from weeknight dinners to hosting friends feel effortless. The well-designed layout offers two comfortable bedrooms and two full bathrooms, including a spacious primary bedroom with its own private ensuite. Built with efficiency in mind, the home is equipped with a heat pump providing both heating and cooling, helping deliver comfortable temperatures year-round while keeping energy efficiency top of mind. With everything conveniently located on one level, this home delivers the kind of low-maintenance lifestyle that is increasingly hard to find. Brand new, never lived in and ready for its first occupants, 1060 Dobbie Street offers efficient, modern bungalow living in a manageable footprint - less to maintain, more to enjoy. Please note this is a brand new build, some photos have been virtually enhanced; driveway/landscaping to be completed by the builder. (id:49269)
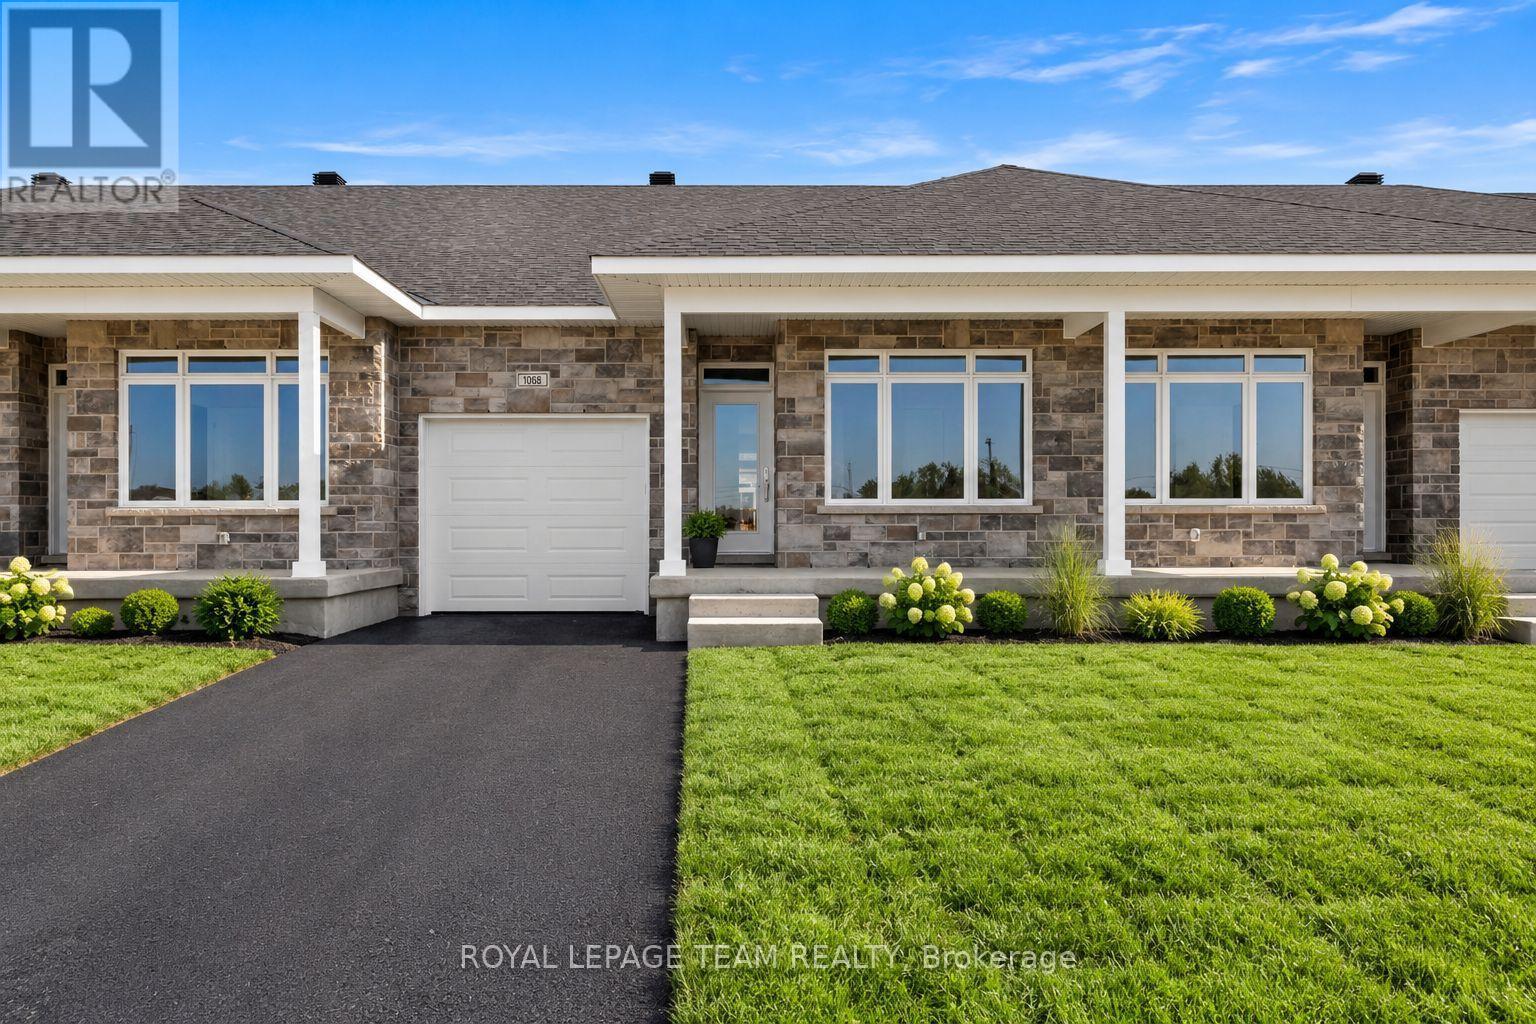
1068 Dobbie Street
Brockville, Ontario
Welcome to 1068 Dobbie Street, a brand-new 2-bedroom, 2-bathroom bungalow offering approximately 1,068 sq. ft. of beautifully finished, easy one-level living. Fresh, modern and completely move-in ready, this thoughtfully designed home is a great fit for young professionals, downsizers or anyone looking for the simplicity of a new build without sacrificing style or space. Inside, the bright open-concept layout brings the kitchen, dining and living areas together, creating a comfortable space for everyday living and entertaining. Large windows fill the home with natural light, while clean finishes and a neutral palette give it a fresh, contemporary feel. The kitchen sits at the heart of the home with plenty of cabinetry and prep space, making everything from weeknight dinners to hosting friends feel effortless. The well-designed layout offers two comfortable bedrooms and two full bathrooms, including a spacious primary bedroom with its own private ensuite. Built with efficiency in mind, the home is equipped with a heat pump providing both heating and cooling, helping deliver comfortable temperatures year-round while keeping energy efficiency top of mind. With everything conveniently located on one level, this home delivers the kind of low-maintenance lifestyle that is increasingly hard to find. Brand new, never lived in and ready for its first occupants, 1068 Dobbie Street offers efficient, modern bungalow living in a manageable footprint - less to maintain, more to enjoy. Please note some photos have been virtually enhanced; landscaping and driveway to be completed by builder (id:49269)
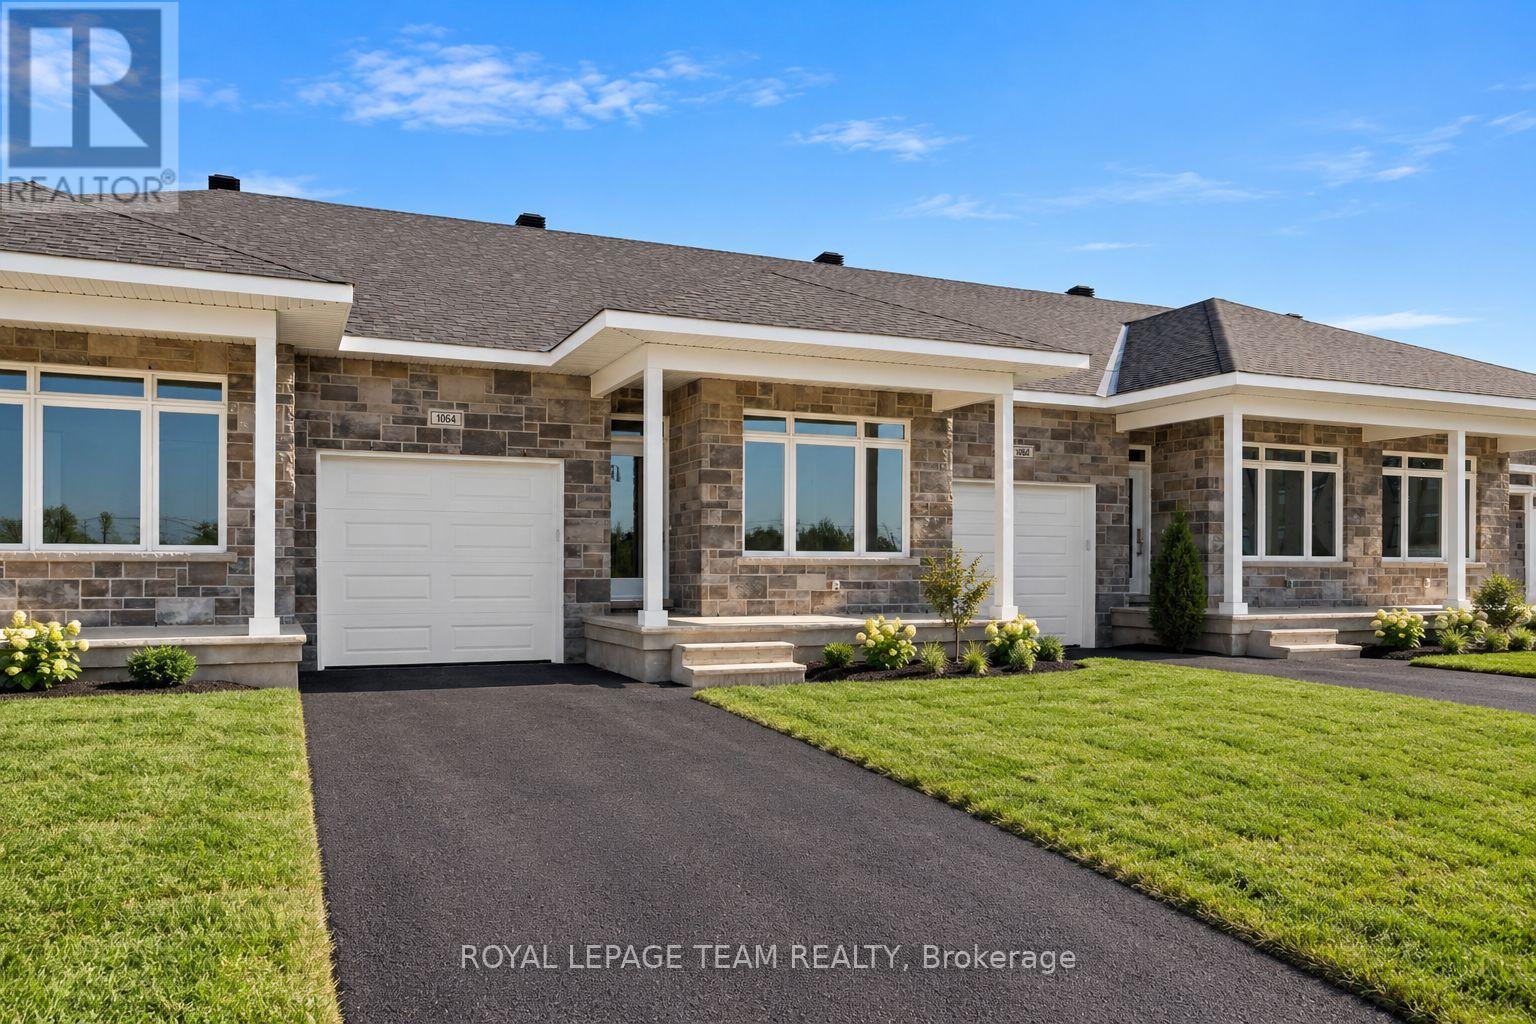
1064 Dobbie Street
Brockville, Ontario
Welcome to 1064 Dobbie Street, a brand-new 2-bedroom, 2-bathroom bungalow offering approximately 1,068 sq. ft. of beautifully finished, easy one-level living. Fresh, modern and completely move-in ready, this thoughtfully designed home is a great fit for young professionals, downsizers or anyone looking for the simplicity of a new build without sacrificing style or space. Inside, the bright open-concept layout brings the kitchen, dining and living areas together, creating a comfortable space for everyday living and entertaining. Large windows fill the home with natural light, while clean finishes and a neutral palette give it a fresh, contemporary feel. The kitchen sits at the heart of the home with plenty of cabinetry and prep space, making everything from weeknight dinners to hosting friends feel effortless. The well-designed layout offers two comfortable bedrooms and two full bathrooms, including a spacious primary bedroom with its own private ensuite. Built with efficiency in mind, the home is equipped with a heat pump providing both heating and cooling, helping deliver comfortable temperatures year-round while keeping energy efficiency top of mind. With everything conveniently located on one level, this home delivers the kind of low-maintenance lifestyle that is increasingly hard to find. Brand new, never lived in and ready for its first occupants, 1064 Dobbie Street offers efficient, modern bungalow living in a manageable footprint - less to maintain, more to enjoy. Some photos have been virtually enhanced, landscaping and driveway still to be completed by the builder. (id:49269)

19 Lightfoot Place
Ottawa, Ontario
Perfect for families and first-time home buyers, this spacious 3-bedroom, 2.5-bath home is tucked away on a quiet cul-de-sac and backs onto green space, offering added privacy with no direct rear neighbours. The bright and functional main level features a spacious living room with a cozy wood-burning fireplace and walkout access to the deck-ideal for relaxing or entertaining. The conveniently located laundry area is just off the kitchen for added everyday ease. Upstairs, you'll find three generously sized bedrooms, including a primary suite with a large closet and private 3-piece ensuite. The lower-level family room is a versatile space that can easily serve as a home office, recreation room, or home gym. The walkout basement provides direct access to your private backyard, creating even more functional living space. Freshly painted throughout the main living areas, this home is move-in ready and waiting for its next owners. Located in a centrally situated community, you'll enjoy a park, wooded green space, and public transit just steps from your door. All the everyday conveniences of Hazeldean Mall are less than a 10-minute walk away, while the scenic Old Quarry Trail is just across the street, offering the perfect blend of nature and convenience. 24 hours irrevocable on all offers. Some photos are digitally enhanced. (id:49269)