
244 Willowridge Court
Oakville, Ontario
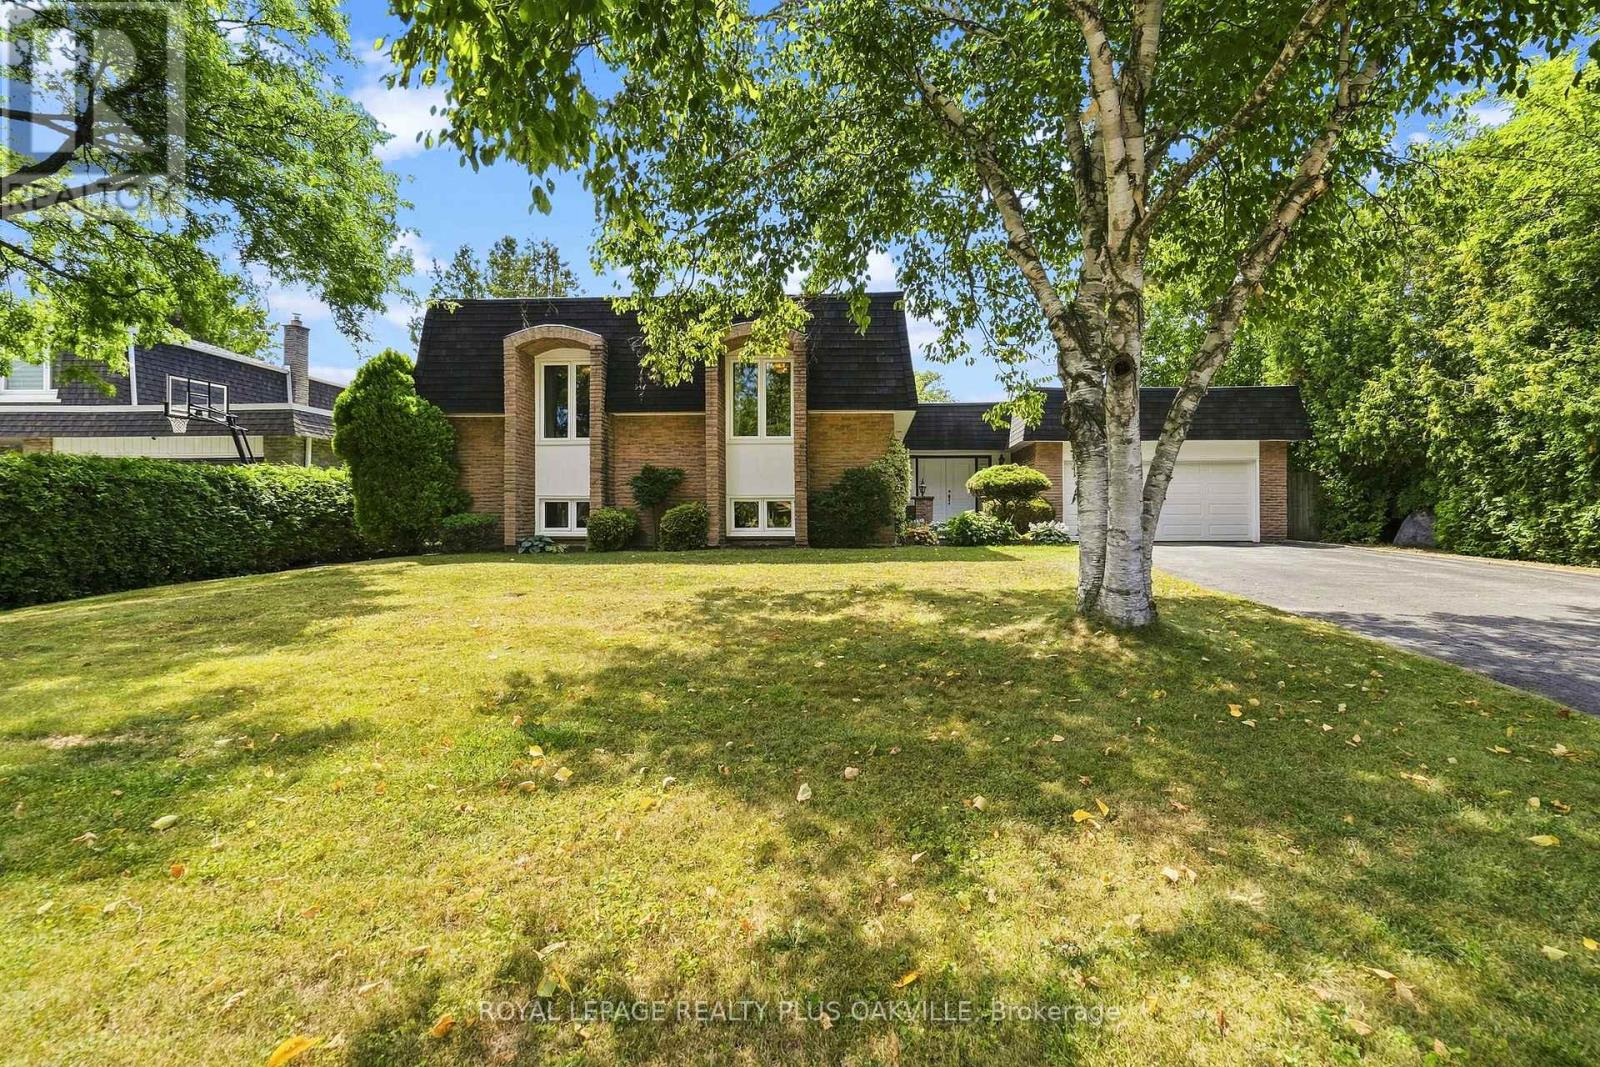
Welcome to 244 Willowridge Court, a lovingly maintained home nestled on a quiet dead-end court in sought-after Southwest Oakville, just moments from the lake, Coronation Park & Bronte Village. Set on an incredible pie-shaped -acre lot with over 100 feet across the rear and no backyard neighbours, this property offers an exceptional combination of privacy, space and outdoor living. This unique raised bungalow offers approximately 1,700 sq ft on the main level plus almost 1,600 sq ft on the lower level. Bright, oversized principal rooms feature large windows and hardwood floors throughout. The inviting living room showcases a wood-burning fireplace with stone hearth, while the dining room walks out to a deck overlooking the spectacular backyard. The spacious eat-in kitchen provides plenty of room for family and entertaining. Three bedrooms and three full baths include a generous primary suite with a large 4-piece ensuite featuring a soaker tub. The lower level is an incredible extension of the home, featuring a spacious recreation room with gas fireplace and large windows, plus a separate area ideal for extended or multi-generational family living. Complete with a second recreation room, 3-piece bath, English bar with seating and an additional bedroom, along with a convenient walk-up to the backyard. Step outside to your own private oasis with a large, full-depth inground pool, multiple entertaining areas, mature gardens and garden shed. With parking for 6+ vehicles and a double car garage with inside entry, there is plenty of room for family and guests. Lovingly cared for by the same family since 1989, this is a rare opportunity to live in and enjoy this home as it is, renovate and make it your own, or add on and create the home you've always envisioned. Ideally located close to excellent schools and highly regarded Appleby College, as well as the lake, parks, shops and restaurants of Bronte Village. (id:49269)
17175 Mcneil Road
North Stormont, Ontario
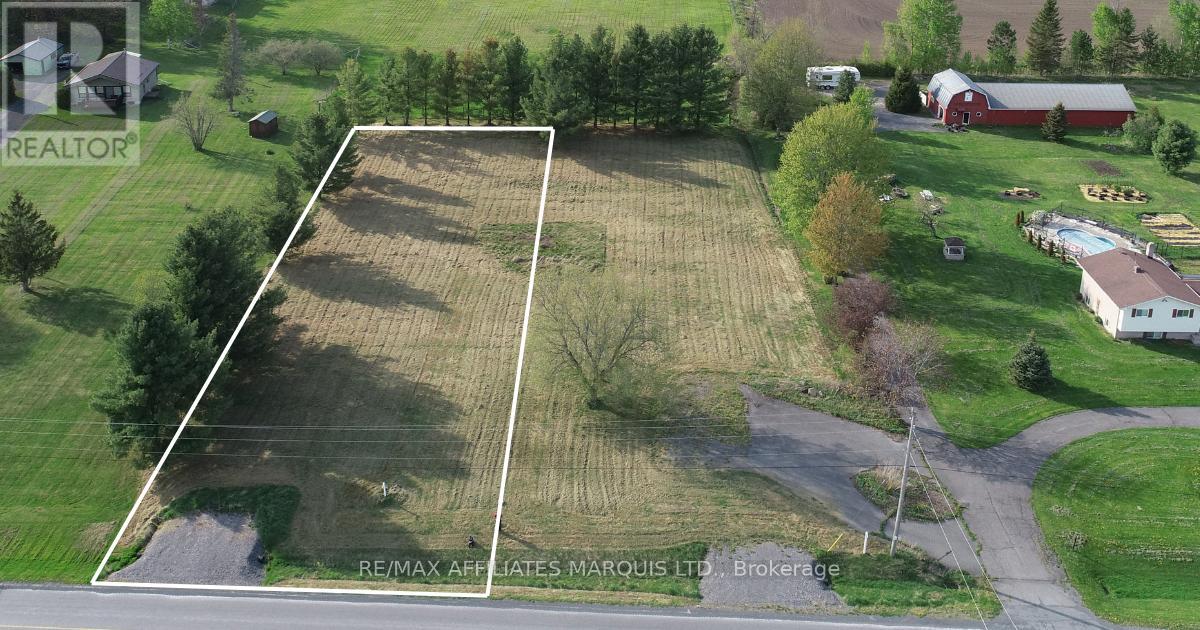
Discover the perfect canvas for your dream home with this spacious vacant lot, offering a rare chance to design and build a custom residence tailored to your unique vision with David R. Coleman General Contractor Ltd. Ideally located in a desirable and well-established neighbourhood, this lot is surrounded by natural beauty. Enjoy a peaceful quiet space that you will love. With services and utilities readily available nearby, building can start without delay. Whether you're envisioning a modern masterpiece or a timeless family home, this property offers the ideal foundation for your future. Don't miss this incredible opportunity to secure a premium piece of real estate. Start planning your custom-built home todaythis is where your future begins! Please note: All offers must be conditional upon entering into a builder contract with David R. Coleman General Contractor Ltd. (id:49269)
17181 Mcneil Road
North Stormont, Ontario
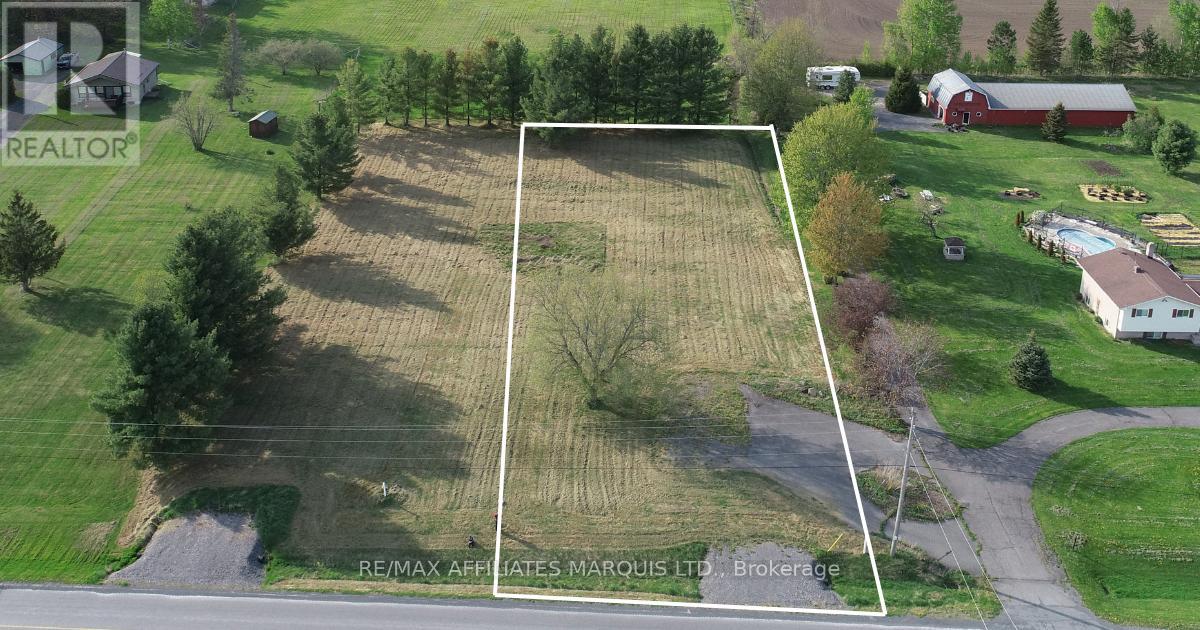
Discover the perfect canvas for your dream home with this spacious vacant lot, offering a rare chance to design and build a custom residence tailored to your unique vision with David R. Coleman General Contractor Ltd. Ideally located in a desirable and well-established neighbourhood, this lot is surrounded by natural beauty. Enjoy a peaceful quiet space that you will love. With services and utilities readily available nearby, building can start without delay. Whether you're envisioning a modern masterpiece or a timeless family home, this property offers the ideal foundation for your future. Don't miss this incredible opportunity to secure a premium piece of real estate. Start planning your custom-built home todaythis is where your future begins! Please note: All offers must be conditional upon entering into a builder contract with David R. Coleman General Contractor Ltd. (id:49269)
17175 And 17181 Mcneil Road
North Stormont, Ontario

Discover the perfect canvas for your dream home with this spacious vacant 200ftX 300ft lot, offering a rare chance to design and build a custom residence tailored to your unique vision with David R. Coleman General Contractor Ltd. Ideally located in a desirable and well-established neighbourhood, this lot is surrounded by natural beauty. Enjoy a peaceful quiet space that you will love. With services and utilities readily available nearby, building can start without delay. Whether you're envisioning a modern masterpiece or a timeless family home, this property offers the ideal foundation for your future. Don't miss this incredible opportunity to secure a premium piece of real estate. Start planning your custom-built home todaythis is where your future begins! Please note: All offers must be conditional upon entering into a builder contract with David R. Coleman General Contractor Ltd. (id:49269)
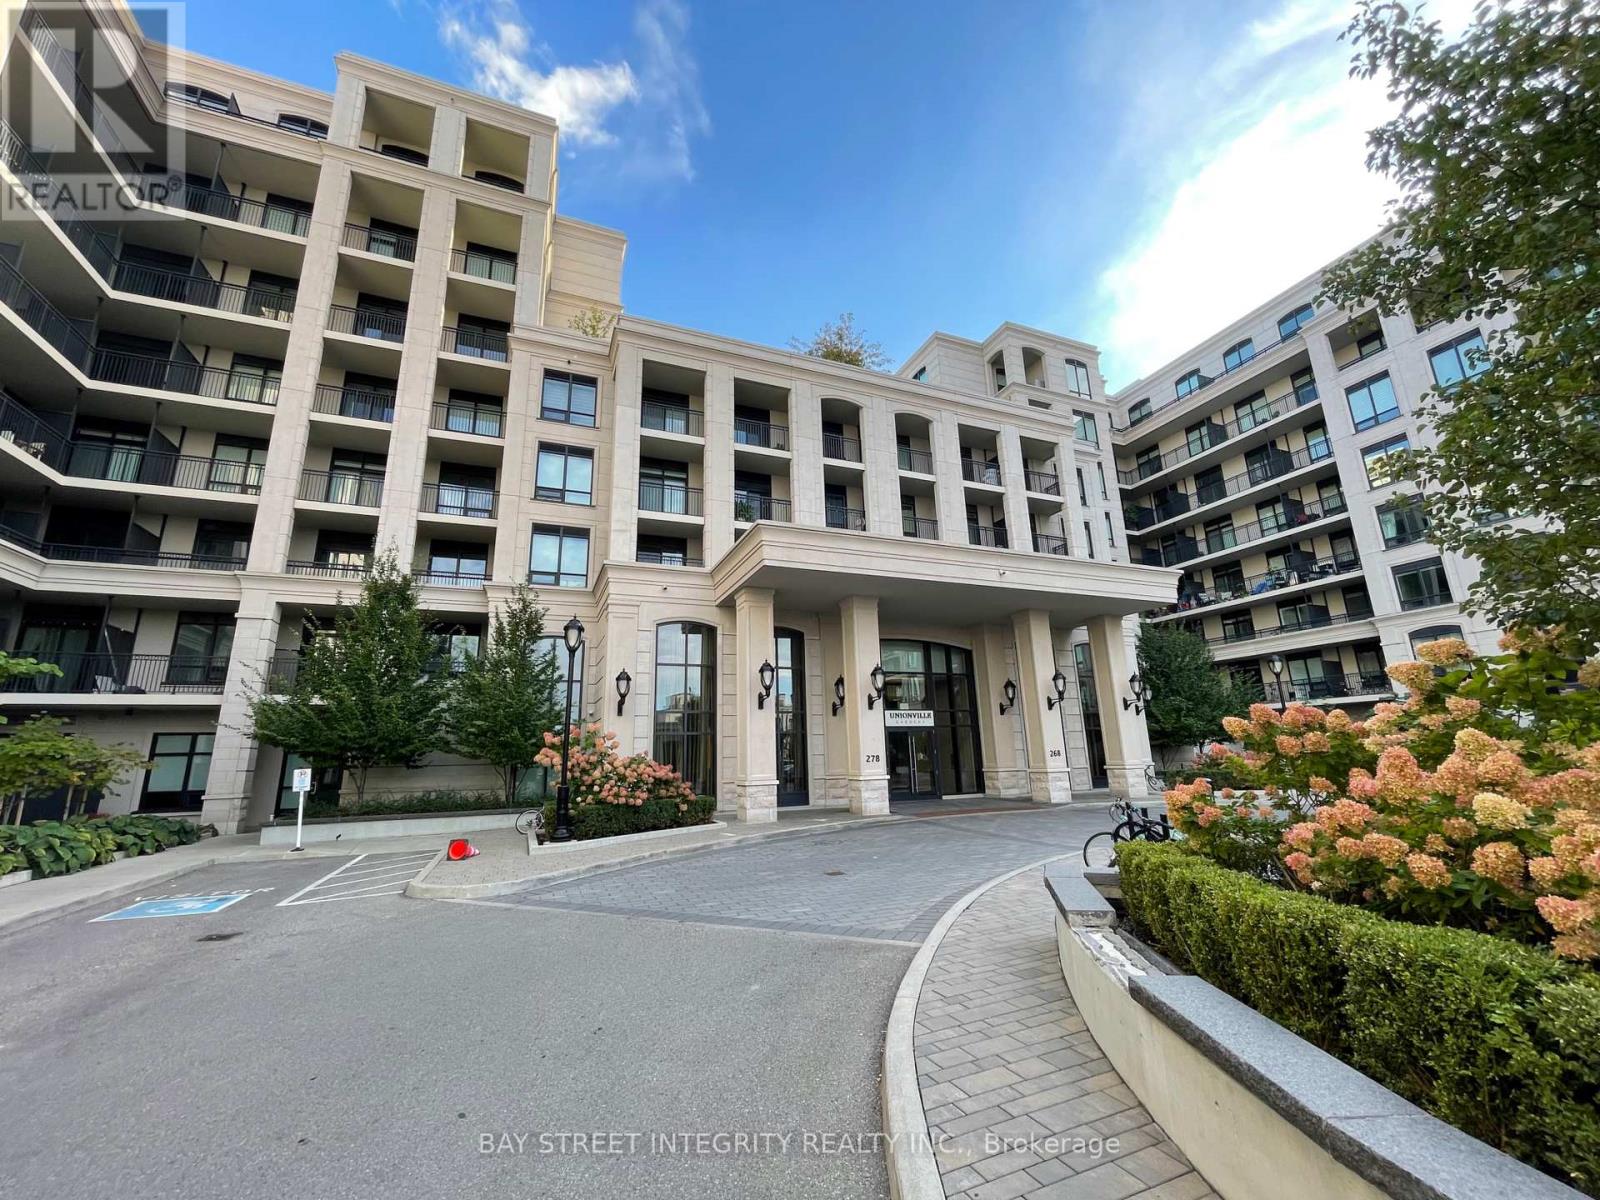
506w - 268 Buchanan Drive
Markham, Ontario
Students welcome. Located in the heart of Unionville, Markham, this Unionville Gardens condo features a functional 1+1 layout with two full bathrooms. The den can be used as a small bedroom or home office. Modern kitchen with stainless steel appliances and open north-facing views. Steps to shops, restaurants, and transit for ultimate convenience. (id:49269)
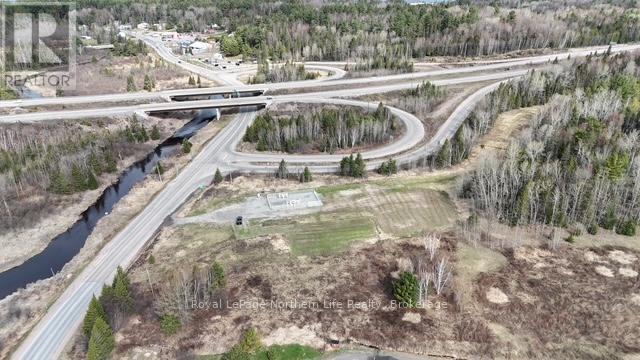
Con 23 Pt Lot 3 Lake Nosbonsing Road
Callander, Ontario
Attention investors! The perfect location for your business has just hit the market. This exceptional commercial location with great highway exposure has approximately 3 acres of usable land on a 4.3 acre parcel has a very unique opportunity. This commercial property, located directly in sight of northbound Hwy 11 traffic fronting on Hwy 654 is zoned for so many uses. The property is elevated and easily viewed from both highways, averaging over 11,000 (as per MTO study) vehicles per day, everyone of them a potential new customer. This property is ideal for so many different businesses with excellent potential for development. (id:49269)
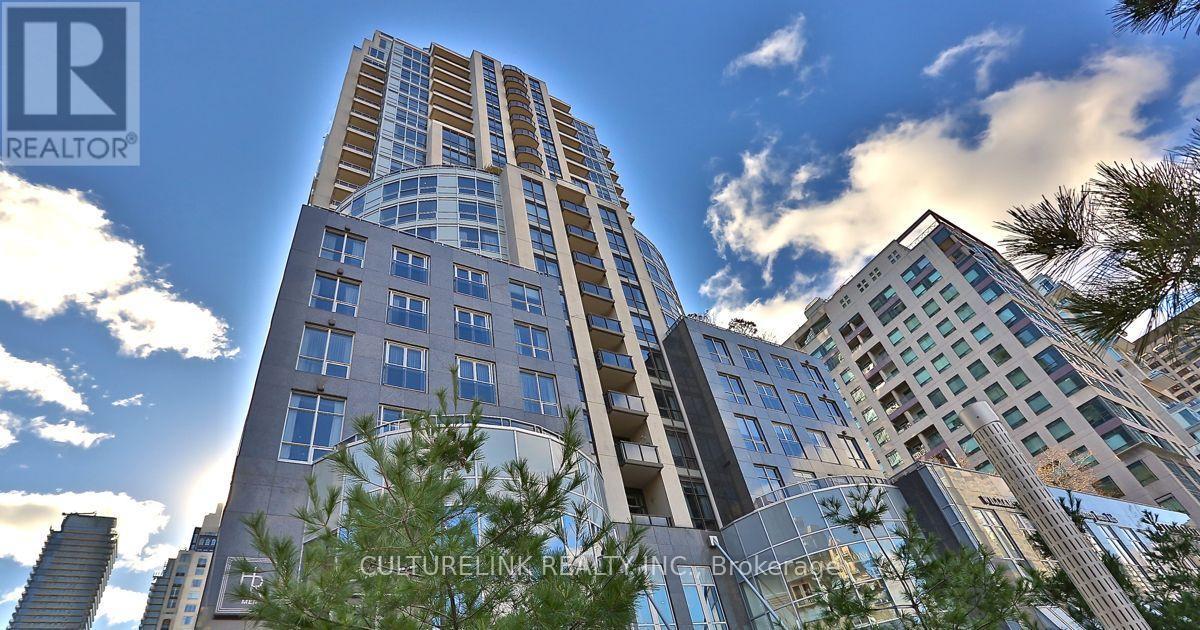
902 - 10 Bellair Street
Toronto, Ontario
A rare opportunity to experience refined, full-service condominium living in the heart of Yorkville - where luxury, privacy, convenience, and exceptional service come together. Experience sophisticated living in the heart of prestigious Yorkville at 10 Bellair, one of Toronto's most exclusive addresses. This exceptional 1,922 sq.ft. corner residence has been thoughtfully designed & extensively upgraded, offering an elegant combination of spaciousness, natural light, refined finishes, & exceptional functionality. The sun-filled corner suite features a desirable split-bedroom layout, providing privacy & separation between the principal living areas & bedrooms. A versatile den/library offers the perfect space for a home office, reading room, or additional sitting area. Expansive windows fill the residence with natural light while showcasing the vibrant Yorkville surroundings. The sophisticated living & dining areas are designed for both comfortable everyday living & elegant entertaining. A built-in sound system throughout creates an immersive experience for enjoying music & movies, while the thoughtfully designed interior & numerous upgrades provide a polished & timeless atmosphere. The well-appointed residence is complemented by an exceptional level of service & amenities. Residents enjoy exclusive concierge services, indoor swimming pool, fully equipped fitness centre, party & meeting facilities, guest suite, & valet services, providing the convenience and service expected from a premier Yorkville address. The suite is equipped with TWO (2) parking spaces, offering added convenience, as well as a generously sized locker for additional storage. Situated in the heart of Yorkville, residents are just steps from Toronto's finest restaurants, luxury boutiques, designer shopping, galleries, cafés, and cultural destinations. 10 Bellair offers an unparalleled urban lifestyle in one of the city's most sought-after neighbourhoods. (id:49269)

85 Homestead Way
Thorold, Ontario
Beautiful, unique, over 3000 sq ft of finished space, 2 Storey house with no rear neighbours in fast developing area of Thorold. House offers open and bright concept on the main floor with walk out to the fully fenced, no rear neighbours, back yard. Large eat-in Kitchen w/granite countertop, Din Rm, Living Rm w/gas FPL, 2 pcs Powder Rm. on the main floor. Hardwood and ceramic flooring throughout the main floor. Oak staircase w/ iron railing leads to spacious 4 Bedrms , 3 Bathrms, 3 Walk-in closets and Laundry Rm area of the 2nd floor. Primary Bedrm with large and bright 5 pcs en-suite and spacious walk-in closet. 2 other Bedrooms also have Walk-in closets and share the 2nd Bathroom . A lot of storage and closets. Finished, large Basement w/ 3 pc Bathroom. Double car Garage and much more! (id:49269)
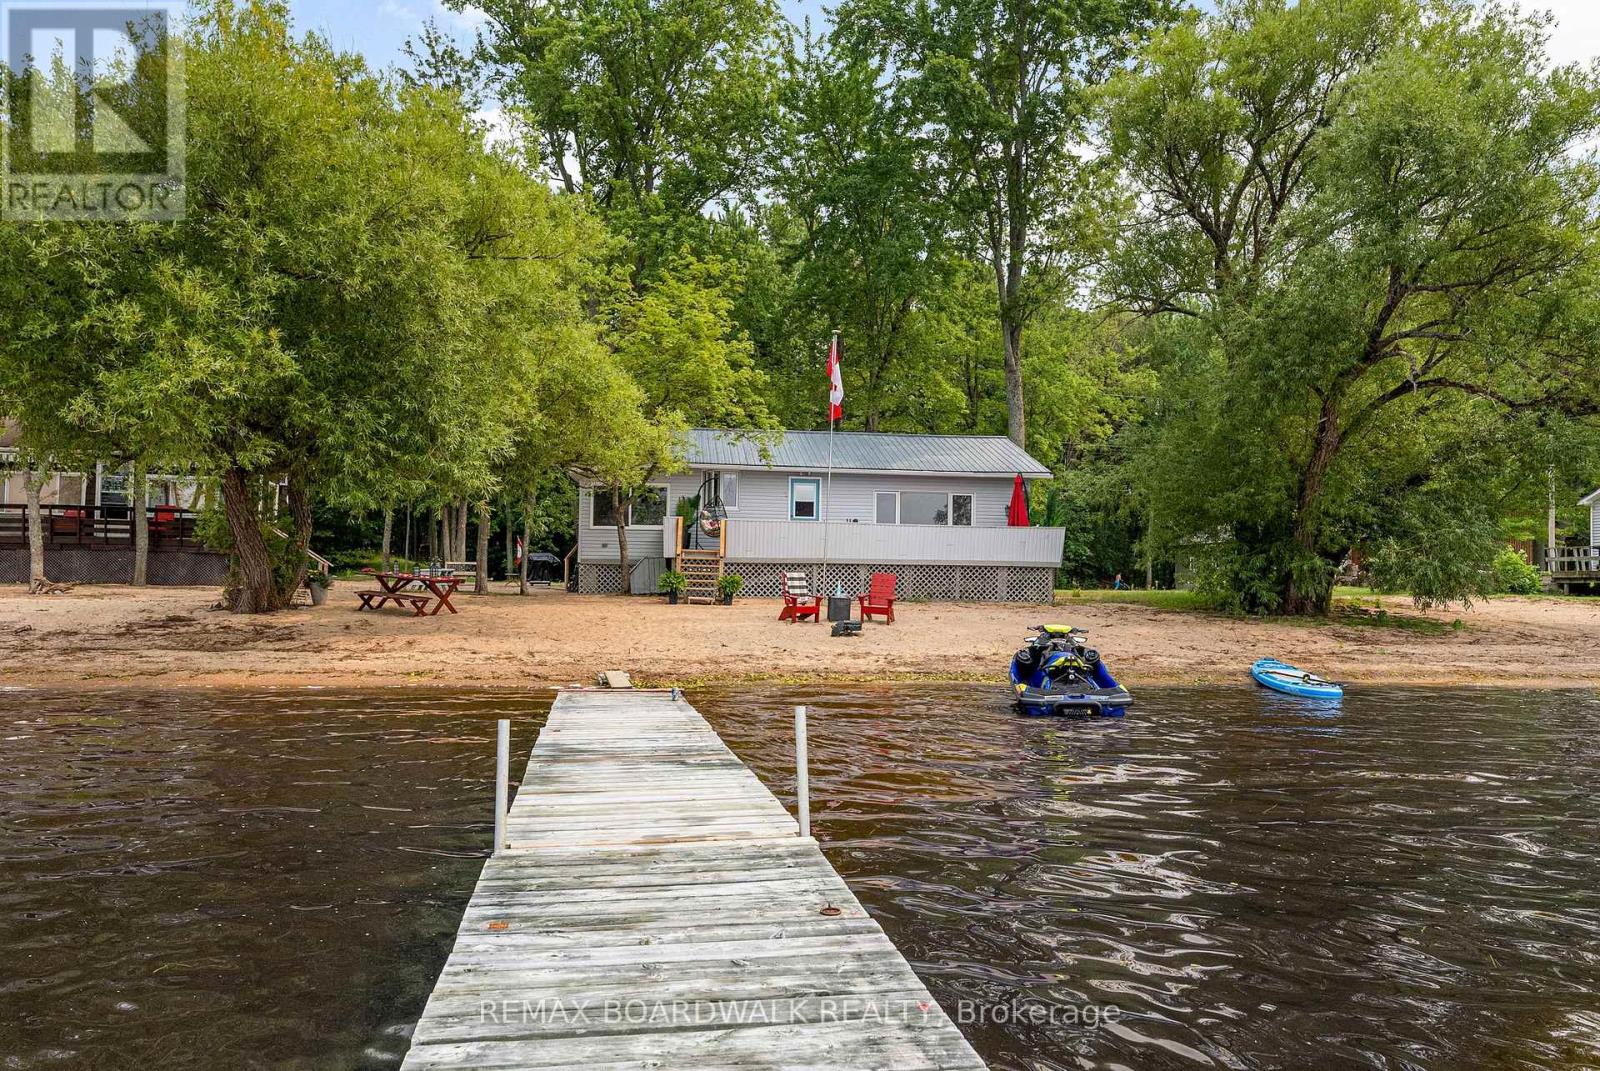
391 Leavoy Lane
Horton, Ontario
Imagine ending every day with a sunset that paints the Ottawa River in gold and reds. This clean, tidy, fully furnished cottage sits right on the shoreline with a sandy beach, private dock and no boat restrictions - perfect for swimming, boating and family adventures. The oversized lot spans both sides of the entry road, giving you space for guest trailers, tents, and all your summer toys. Whether it's kids splashing at the water's edge, building a sand castle, campfires under the stars, or quiet evenings on the deck, this peaceful riverfront retreat delivers the kind of memories families come back for year after year. Just arrive, unpack and start enjoying summer. 24 hour irrevocable on all offers as per form 244. (id:49269)
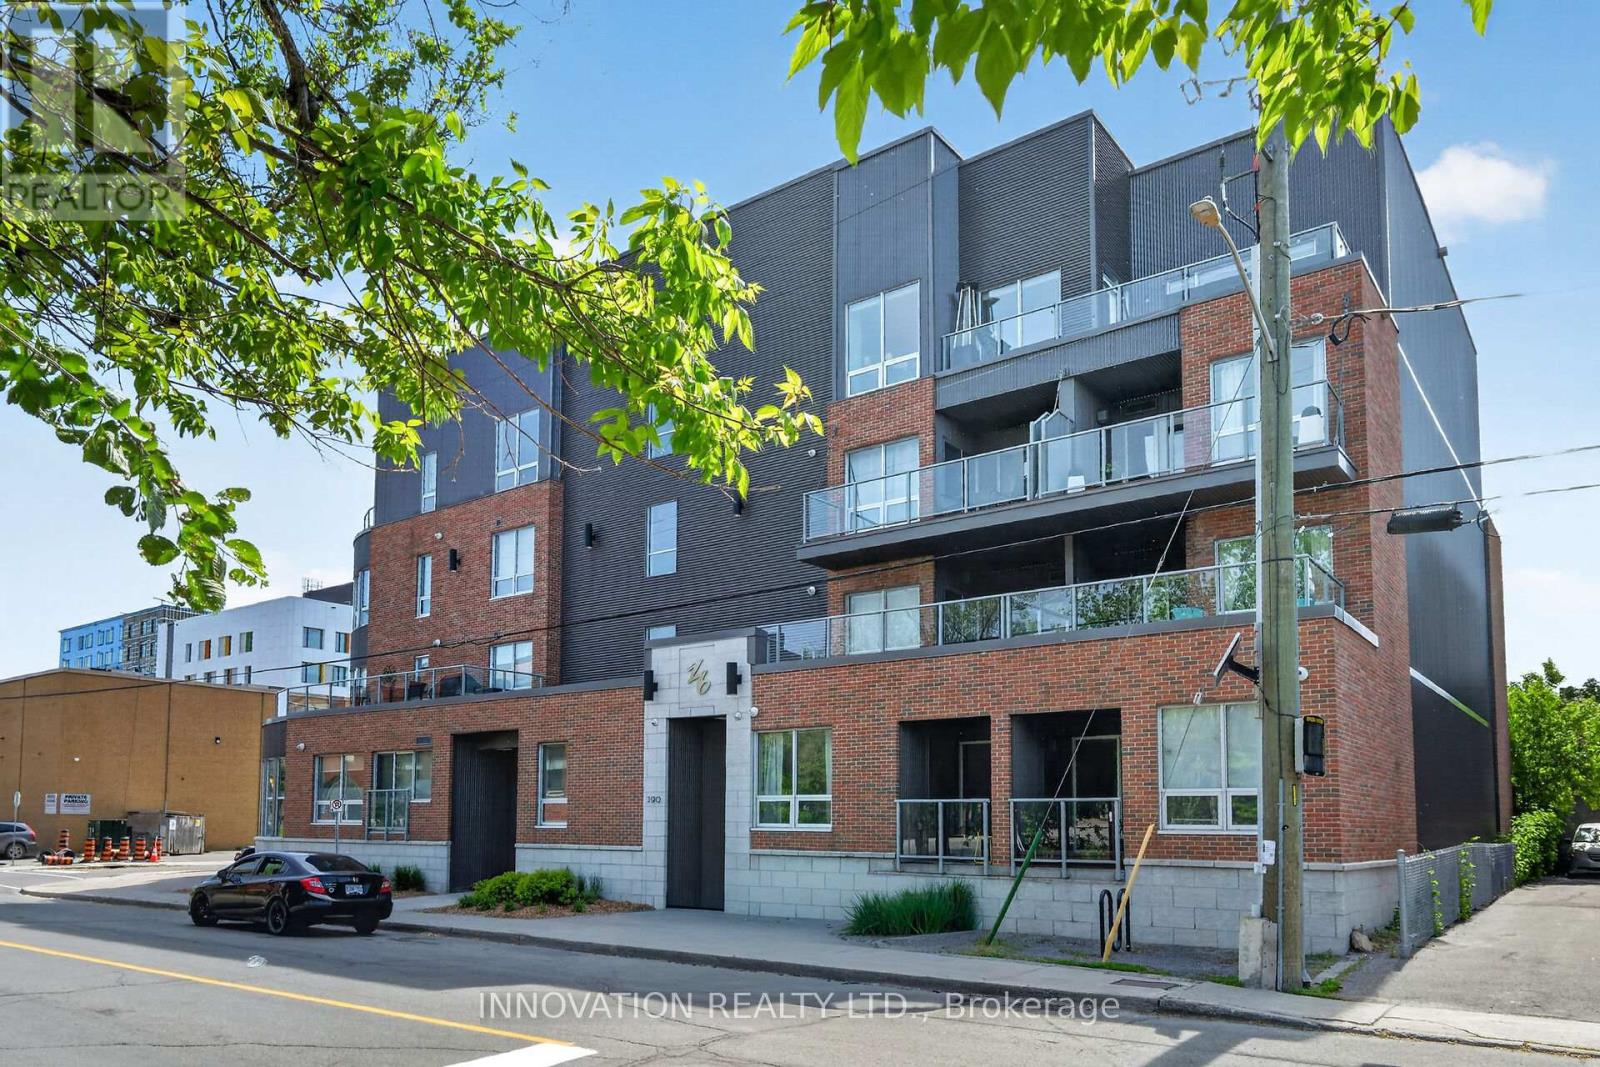
307 - 390 Booth Street
Ottawa, Ontario
Excellent Location in Centre Town! Welcome to Z6 Urban Lofts, this bright and inviting end-unit condo in one of Ottawa's most exciting and rapidly evolving and desirable neighbourhoods. This is a fantastic opportunity to own in an area experiencing significant redevelopment and growth. Enjoy this beautiful unit, featuring spacious private balcony with the best of both worlds, partially covered, open to soak up the sun, with a view of trees. Inside, you'll appreciate the functional layout and abundance of natural light, 9ft ceilings, hardwood floors. Neutral colours throughout, kitchen features light cupboards, granite countertops & tile backsplash. Situated in a smaller, well-maintained building, this condo offers a more intimate and vibrant community, oriented atmosphere than many larger high-rise developments. The location is unbeatable, just minutes from Chinatown, Little Italy, Lebreton Flat's, 417, Hintonburg, Dow's Lake, downtown Ottawa, trendy cafés, restaurants, new Public Library, and everyday amenities. Commuters will appreciate the excellent transit access, including a short walk to both Pimisi and Corso Italia LRT stations, plus a bus stop conveniently located right outside the building. Outdoor enthusiasts will love the nearby bike paths and easy access to parks and recreation. In-unit Laundry, generous storage space in unit & a rare bonus includes two storage lockers-one conveniently located on the same floor as the unit and another in the basement, perfect for seasonal items, bicycles, and extra storage needs. Whether you're a first-time buyer, investor, or downsizer, this well located condo offers exceptional value, lifestyle, and future potential. You don't want to miss this one! (id:49269)
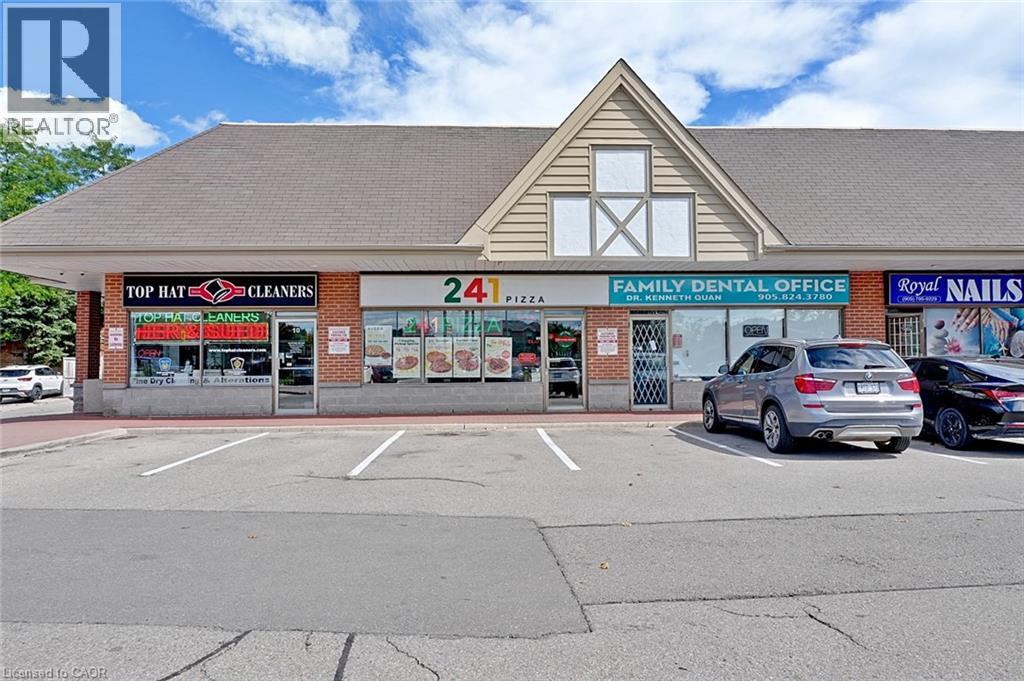
2980 Crosscurrent Drive Unit# 9
Mississauga, Ontario
Established & Profitable Pizza Business in a prime Mississauga location. Surrounded by quite Residential neighborhoods, Schools, industrial buildings, and major national retailers, this well-positioned store offers excellent Visibility, Steady foot traffic and Strong community presence. The operation features Gourmet Meat, Veggie, Vegan & Gluten-free pizzas made with fresh, hand-stretched dough and premium ingredients. Strong monthly sales revenue, low rent, and a long-term lease offering stability. The facility is exceptionally neat and clean with all the equipment's are running smoothly without any hassle. Turnkey operation with room for further growth. Franchise model with full head-office training and ongoing support. Plenty of plaza parking with easy in and out access. Family orient business model, A rare chance to step into a reputable, fully supported franchise with significant upside potential. (id:49269)
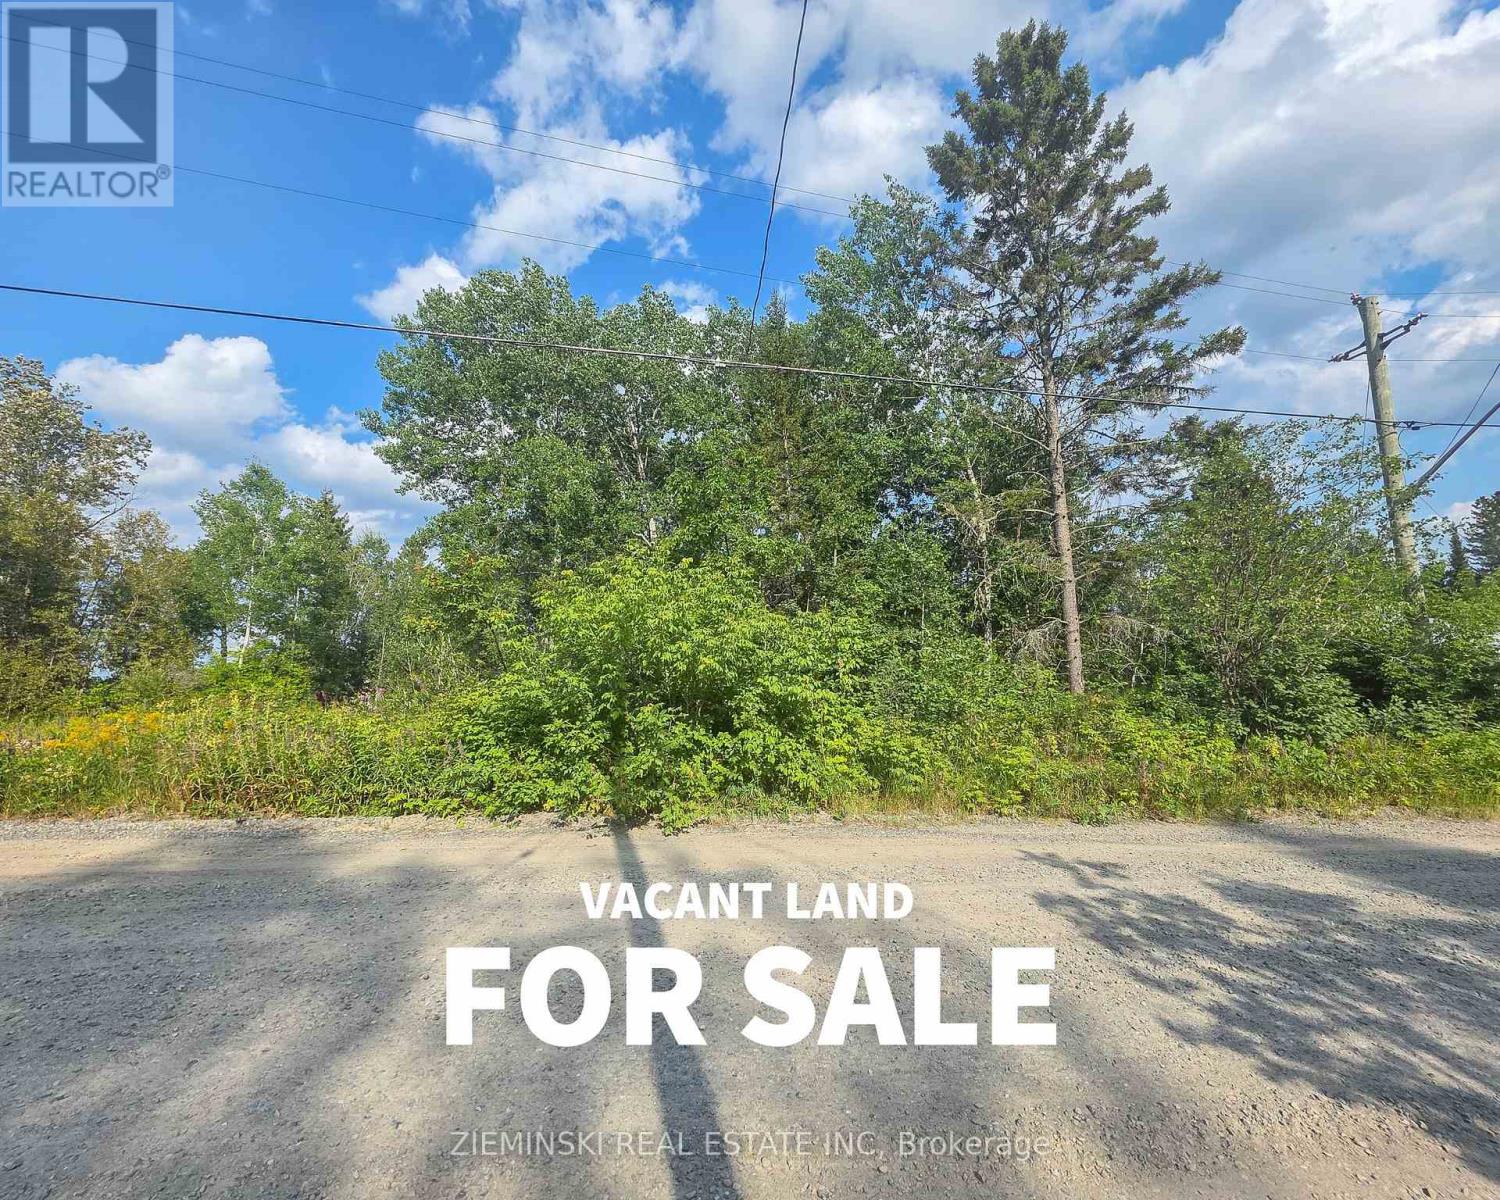
20 Swastika Avenue
Kirkland Lake, Ontario
Looking for a place to build your home? Take a look at this vacant lot on Swastika Avenue. The lot is ready for your plans, with hydro at the property and water, sewer, and septic lines running through it.Want even more space? The adjacent lot with an older house is also for sale. The house could be fixed up or removed, depending on what you have in mind.Buy one lot or put both together. Build your home on one and use the other for a garage, a big backyard, a garden, a playground, or simply extra space for the kids and pets.There are plenty of ways to make this property work for you. Come take a look and see the possibilities for yourself! (id:49269)