
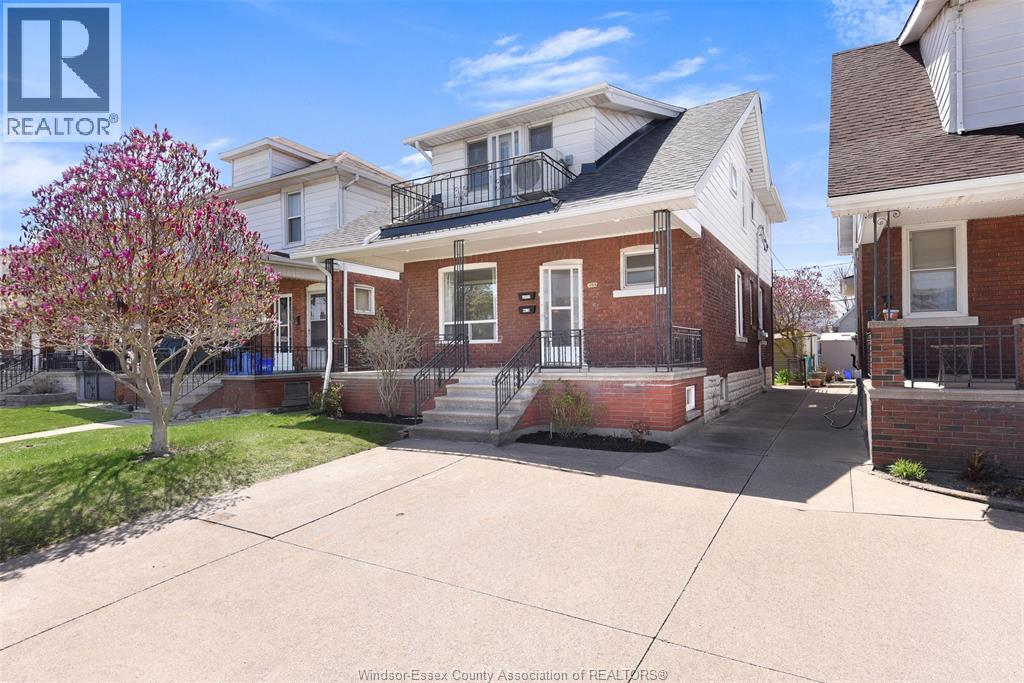
1069 Marentette Avenue Unit# Upper
Windsor, Ontario
Welcome to this bright and renovated upper unit located in the heart of Windsor! Featuring 2 spacious bedrooms and 1 full bathroom, this unit offers a functional layout with a comfortable living area, updated flooring, and a private balcony—perfect for enjoying your morning coffee or unwinding at the end of the day. The unit includes in-suite laundry and essential appliances for added convenience. AC for comfort, lots of storage, dedicated driveway parking spot and professionally managed - this home has everything you need. Situated just steps from Erie Street, you’ll love being close to shopping, dining, and everyday amenities, with walking trails nearby for outdoor enjoyment. Available July 1st, 2026. Ideal for tenants seeking a clean, centrally located space with easy access to everything Windsor has to offer. (id:49269)

425 Chilver Road
Windsor, Ontario
Welcome to 425 Chilver Road, a beautifully updated home in one of Windsor’s most desirable and convenient neighbourhoods. This charming property has recently undergone renovations, including fresh paint and numerous upgrades throughout, giving the home a clean, refreshed and welcoming feel while maintaining its character. The location is a major highlight. Situated just steps from the Wyandotte Street East district, you’ll be surrounded by some of Windsor’s favourite restaurants, cafés, shops and local businesses, including popular destinations such as Vito’s Pizzeria and the Ortona Café. Enjoy being close to the Windsor riverfront, with its parks, trails and beautiful waterfront views, while still having quick access to Walker Road, downtown Windsor, the University of Windsor, schools, shopping and everyday amenities. 425 Chilver offers the perfect combination of a comfortable renovated home and an excellent central location in a vibrant, established neighbourhood. Utilities not included. Click 'More Info' on the Realtor.ca listing to contact the seller directly for inquiries and showings (id:49269)
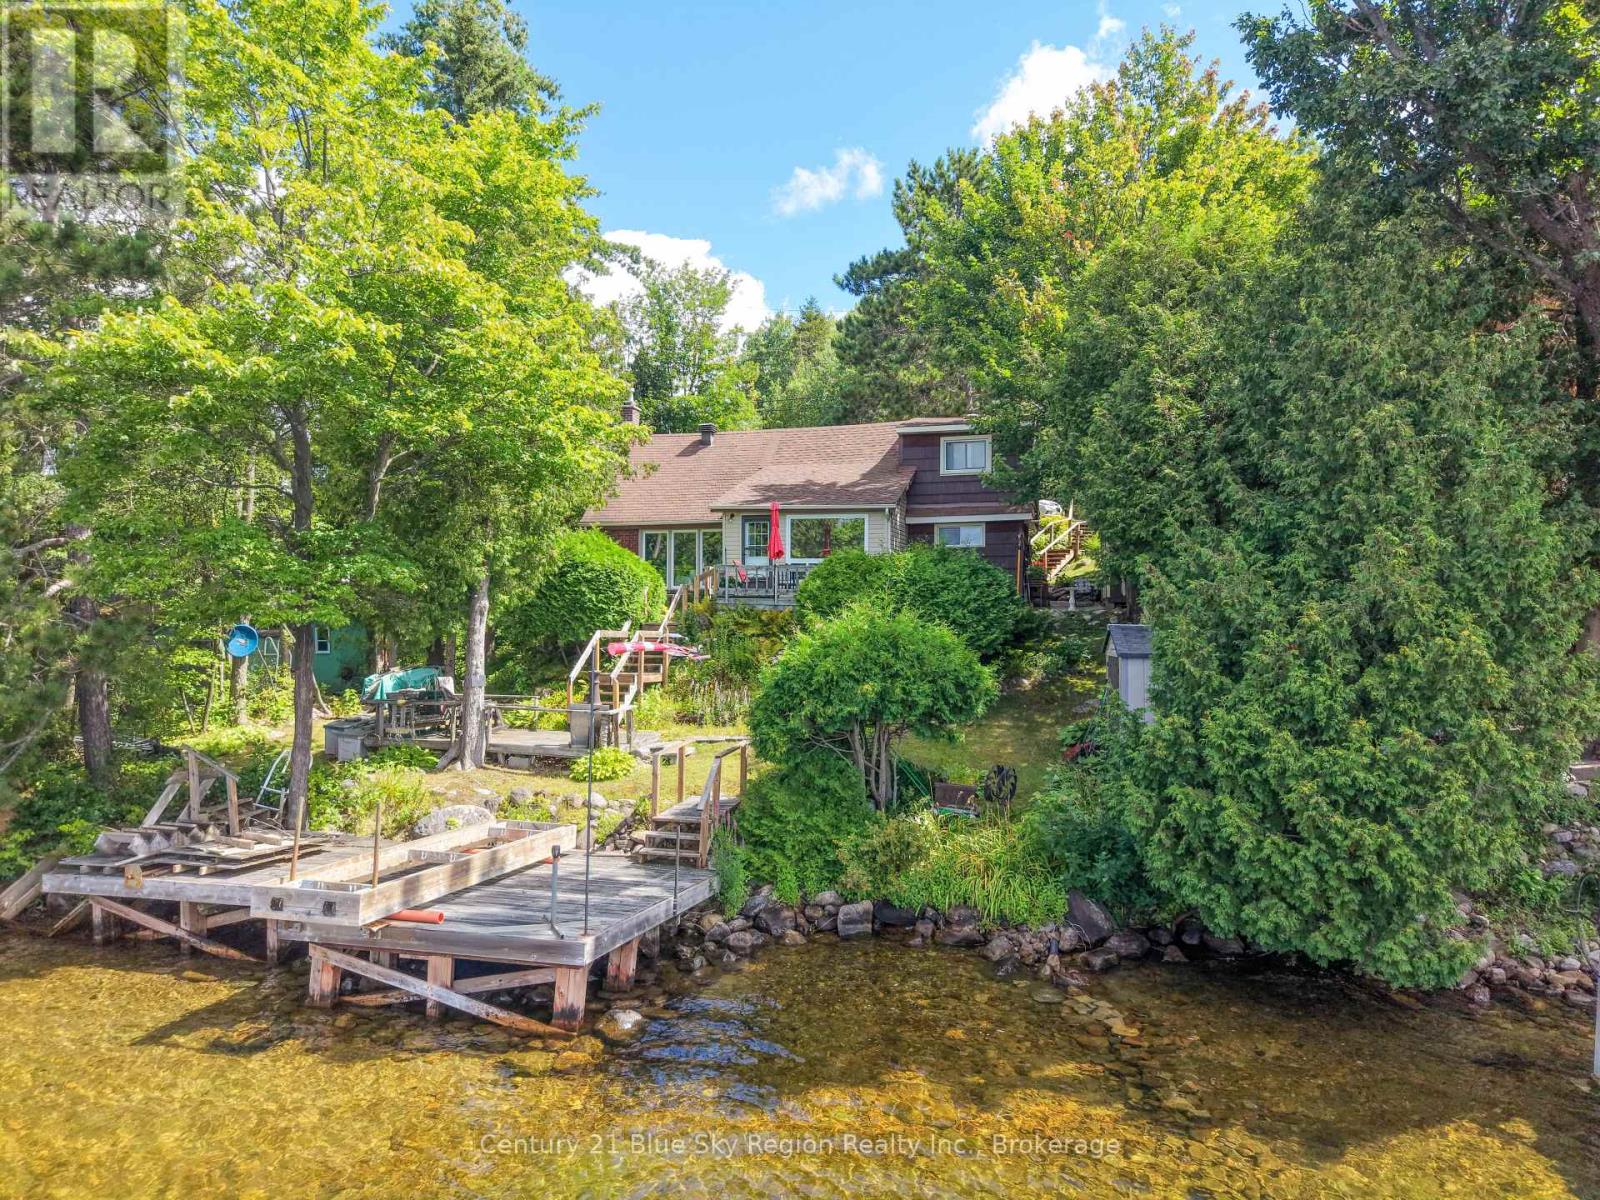
175 Anita Avenue
North Bay, Ontario
Welcome to lakeside living on sought-after Anita Avenue, a well-established waterfront street on beautiful Trout Lake in North Bay. Ideally suited as either a year-round residence or four-season cottage, this property offers the opportunity to enjoy waterfront living in every season. The spacious living room features a gas fireplace and beautiful views of Trout Lake, creating a warm and inviting space to relax and take in the scenery. A bright four-season sunroom overlooks the lake and provides direct access to the multi-level deck system, extending from the home down toward the water-perfect for entertaining, relaxing or enjoying those unforgettable sunsets. The waterfront offers excellent usability, with water levels suitable for parking your boat or other watercraft, making it easy to enjoy all that Trout Lake has to offer. Upstairs, the primary suite provides a comfortable private retreat and includes an adjoining sitting room that could easily be converted to a second bedroom, depending on your needs. The home is heated by forced-air natural gas, making it well suited for comfortable year-round living. A crawl space is conveniently accessed through the closet. The property also features several outbuildings, providing additional storage and flexibility for recreational equipment, tools and waterfront toys. Whether you're looking for a permanent home, a four-season getaway, or a place where you can enjoy boating, relaxing and entertaining right on the lake, this Anita Avenue property offers a wonderful opportunity to make Trout Lake living your everyday lifestyle. (id:49269)
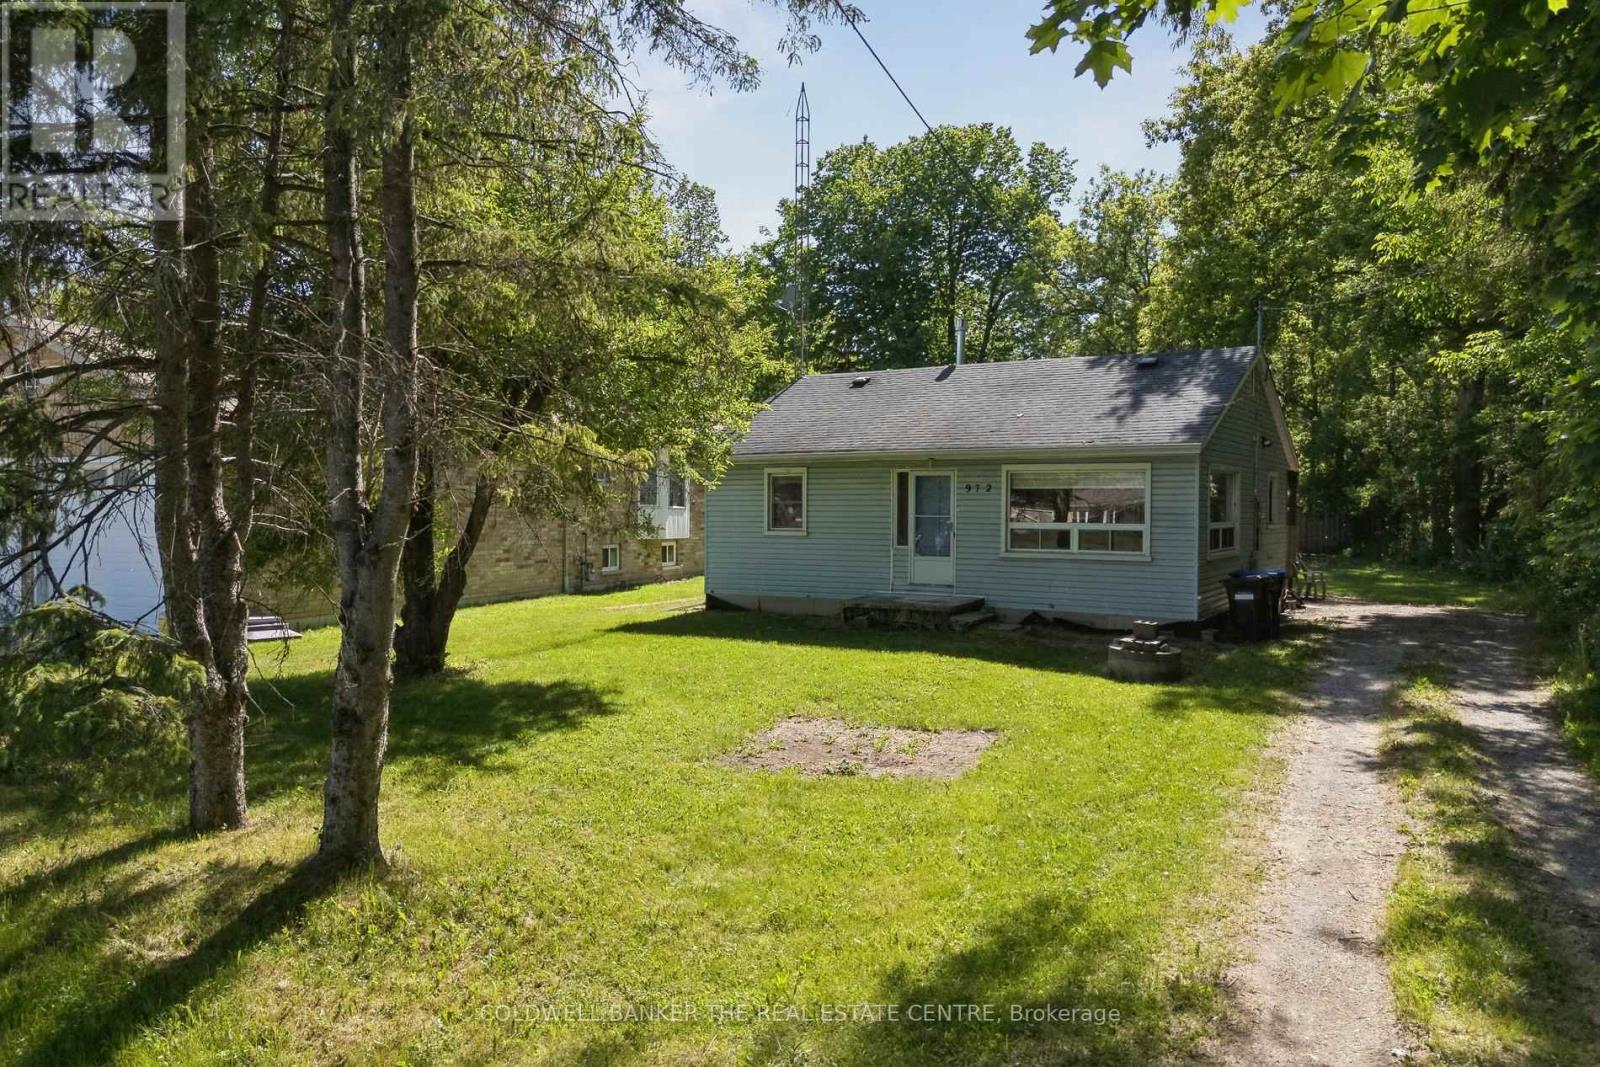
972 Gilmore Avenue
Innisfil, Ontario
Welcome to this charming 2-bedroom, 1-bath home offering approximately 900 sq. ft. of living space on a quiet dead-end street in the desirable hamlet of Lefroy. Featuring a brand-new kitchen just installed, this home is ready for its next owner to add their own personal style and finishing touches.Ideally located just minutes from the shores of Lake Simcoe, three marinas, local restaurants, parks, and recreational amenities, you'll enjoy the best of small-town living with shopping and everyday conveniences nearby in Alcona.Whether you're a first-time home buyer looking to enter the market, a downsizer seeking a more manageable lifestyle, an investor searching for your next opportunity, or someone dreaming of a summer getaway cottage near the lake, this property offers incredible potential and value. Opportunities like this don't come along often. Don't miss your chance to own an affordable home in a growing lakeside community and make it your own!Book your private showing today and discover the possibilities this Lefroy gem has to offer! (id:49269)

1186 Rexton Drive
Oshawa, Ontario
Welcome to this beautiful 3 year old detached home in a very desirable and quiet residential neighbourhood close to all amenities and major highways. Make your way through a double door entry to an open concept main floor with 9ft ceilings, very spacious living room/dining room combo with a cozy fireplace and a state of the art kitchen complete with a central island w/granite countertop and SS built in appliances. Basement has a large rec room / family room ideal for family entertainment. 2nd floor contains 4 bedrooms highlighted by a large primary bedroom complete with walk in closet and spacious 5 piece en suite bathroom. (id:49269)

733 Tanner Drive
Kingston, Ontario
733 Tanner Drive is a lovely home centrally located in a quiet neighbourhood, just steps from public transportation and close to all amenities including shopping, golf, recreational trails, and more. Offering an open concept layout with 3+1 bedrooms and 2 full bathrooms, this home is filled with natural light and provides a great space for both everyday living and entertaining. The fully fenced backyard features a large back deck, perfect for relaxing or hosting family and friends. The fully finished basement includes appliances and offers excellent potential for an in-law suite or future rental opportunity. Recent updates include a main level bathroom renovation (2026), custom sealed stamped walkway (2021) with fresh grit seal (2026), new carpet on stairs (2023), and new glass and gas inserts in the front windows and primary bedroom windows (2023). (id:49269)

Bsmt - 204 Montgomery Avenue
Whitby, Ontario
Don't Miss Out On This Beautiful 3 Bedroom Basement with Separate Entrance. Rare find, 3 Bedrooms & 2 Full Washrooms With A Modern Kitchen With Quartz Counter Tops. Ensuite Laundry and much more. Safe & Family Friendly Neighborhood With Great Landlord & Neighbors. Conveniently Situated Mins To 407/412 Access, Steps To Schools & Parks And Many More!! (id:49269)

276 Main Street W
Norwich, Ontario
Beautifully constructed in 2026, this 1,700+ sq. ft. 3-bedroom, 3-bathroom, two-storey home is located in desirable Otterville. The bright, open-concept main floor features engineered hardwood flooring throughout, a custom kitchen with large island, quartz countertops and tile backsplash, plus a spacious eating area with sliding doors to the back deck.The main floor also offers a convenient laundry room with sink, folding space and yard access, along with a tiled mudroom and 2-piece bath. Upstairs, you'll find three bedrooms, including an executive primary suite with an oversized walk-in closet and beautiful ensuite featuring a tiled shower and quartz countertop. A second full bathroom with tiled shower completes the upper level. The fully finished basement great room provides additional space for family time or entertaining. Outside, enjoy the generous 0.26-acre lot with a full-width front and back deck, perfect for relaxing and enjoying the outdoors. The detached 20' x 25' garage features both front and rear garage doors for convenient access, while the fully paved driveway and concrete walkway around the home add to the home's functionality.Additional upgrades include a 200-amp electrical panel, new septic system, owned water heater and HRV. Thoughtfully designed with modern finishes and plenty of space, this move-in-ready home is a must-see. (id:49269)

31 Timberlane Drive
Toronto, Ontario
Experience luxury living in this stunning 4,200 sq. ft. custom-built residence set on a quiet cul-de-sac beside Earl Bales Park. Designed with soaring windows and open, airy interiors, this 4-bedroom, 4-bathroom home blends natural wood and locally quarried stone with modern finishes. The open-concept kitchen and family room overlook a steep ravine and protected woodlands, creating a rare urban retreat. Steps to trails, parks, and all amenities. (id:49269)
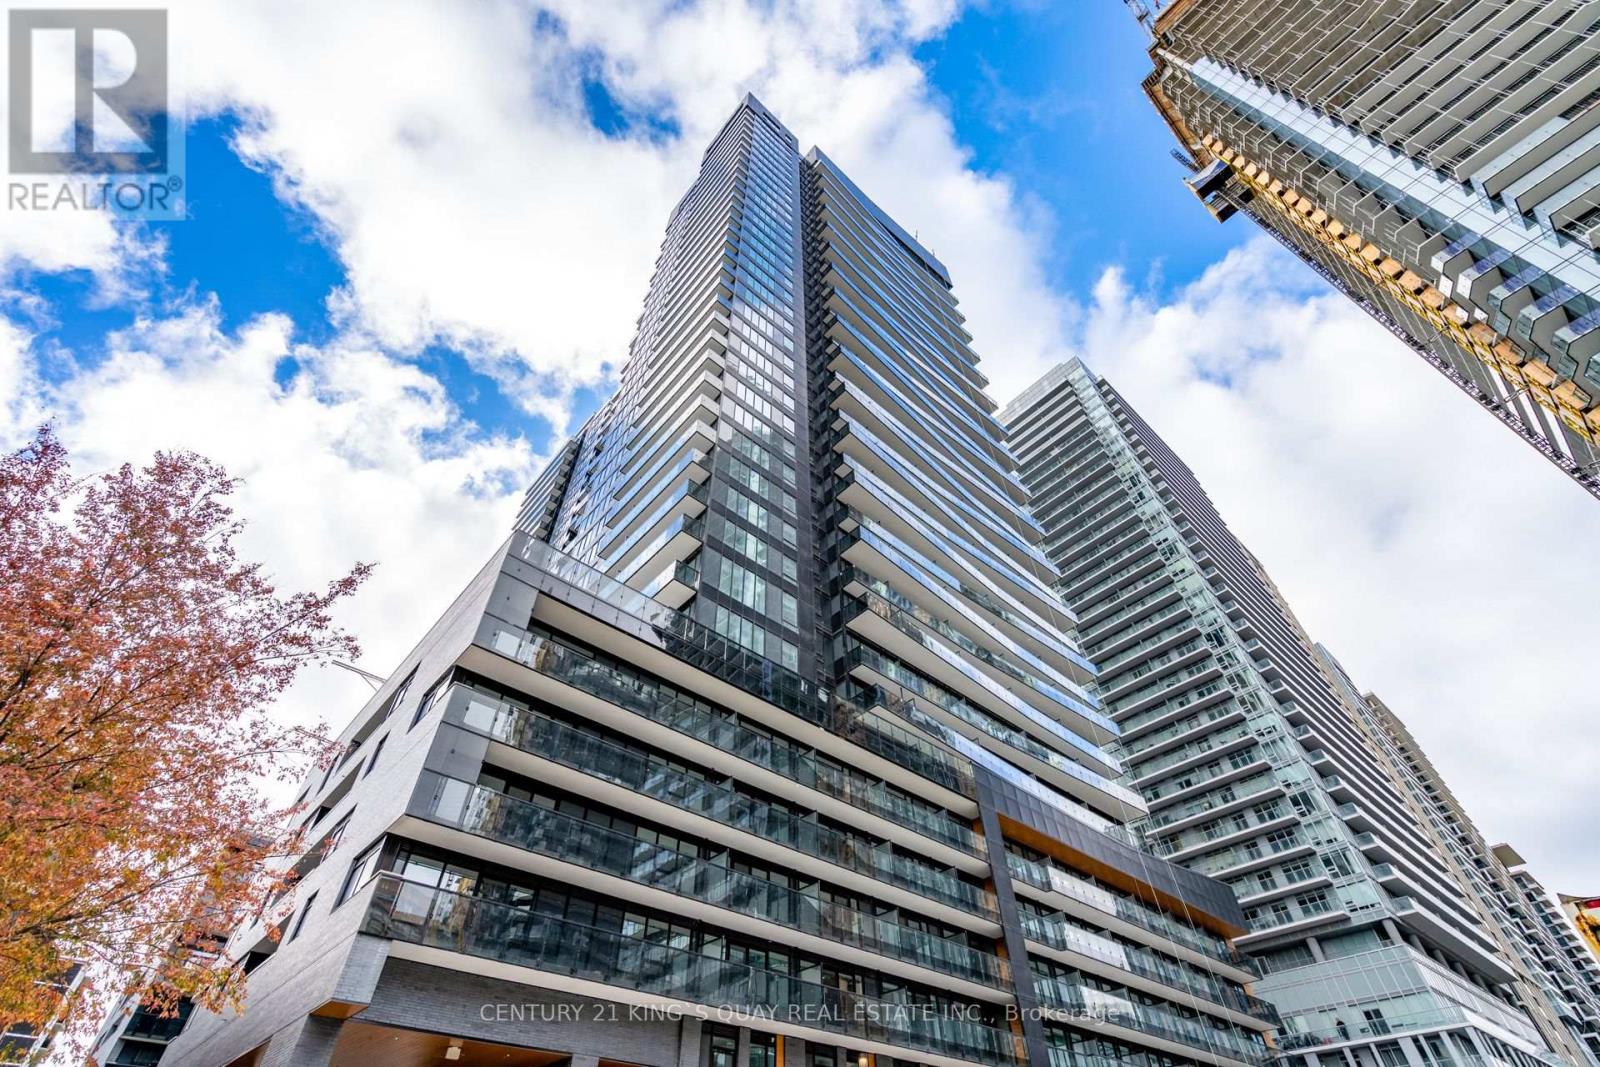
518 - 117 Broadway Avenue
Toronto, Ontario
Welcome To The Prestigious Line 5 Condo! Your opportunity to live at the center of it all! Fabulous 2 bedroom plus Den open concept functional floor plan. Modern and stylish interior with 9' smooth-finished ceilings, luxurious wide-plank laminate flooring throughout, and floor-to-ceiling windows. Well appointed kitchen includes sleek European-style cabinetry, quartz counter tops, and mix of stainless steel and integrated appliances. 2 spacious bedrooms; primary bedroom features spa-like 4-piece ensuite bath. Conveniently located near shops, restaurants, schools, and parks. Just minutes from the Eglinton subway station and LRT. State-of-the-art building amenities: fitness center and yoga studio, outdoor pool and lounge, outdoor dining area with BBQs, outdoor games room, outdoor theatre, sauna and steam room, party room with kitchen, 24/7 concierge and visitor parking. (id:49269)

00 County 43 Road
Drummond/north Elmsley, Ontario
Rare 55-Acre Investment or development opportunity. Located just West of Smiths Falls! The property consists of two parcels with frontage on both County Road 43 and Glenview Road, currently zoned residential, this property offers significant future development potential, with rezoning considered highly probable. An excellent opportunity for investors, developers, or entrepreneurs looking for a strategically located property with highway exposure and multiple access points. Imagine the possibilities - build your home, establish your business, hold for future development, or capitalize on the property's long-term growth potential. Just minutes west of Smiths Falls excellent access and highway exposure. Two parcels sold together as one property. Frontage on County Road 43 & Glenview Road Two entrances from County Road 43. Possible partial Vendor Take-Back (VTB) financing available to an approved buyer. Opportunities like this are becoming increasingly difficult to find. A large parcel, excellent location, highway exposure, and multiple potential uses make this a property worth serious consideration. (id:49269)

86 Jasper Avenue
Smiths Falls, Ontario
Steps from scenic Lower Reach Park and minutes from everyday amenities, this charming Jasper Avenue bungalow offers exceptional comfort inside and out. The main level welcomes you with dual entrances-including access straight from the double, fully covered carport. The main floor living room has a bright picture window and two access points to the kitchen. The kitchen opens up to the private fully fenced backyard. Down the hallway retreat to two bright bedrooms and a full bathroom. Downstairs, the versatile lower level expands your living space with a third den/bedroom, a dedicated laundry room, a convenient powder room, and a large living area currently enjoyed as a craft room. There is also a workshop in the basement for added convenience. Outside, the private backyard serves as your personal retreat, complete with a relaxing gazebo and a detached shed equipped with electricity. Call today for a showing! (id:49269)