

37 Ogden Avenue
Smiths Falls, Ontario
Exceptional brick bungalow offering timeless curb appeal, a beautifully maintained setting, and an oversized lot-all within easy walking distance of downtown amenities. Whether you're looking to downsize without sacrificing outdoor space or searching for a wonderful place to raise a family, this inviting home offers comfort, convenience, and plenty of potential. The bright and functional main floor flows effortlessly, featuring a welcoming kitchen, spacious living room, three bedrooms, and a full bath. One of the bedrooms is ideally suited as a home office, hobby room, or flexible space to complement your lifestyle. The unfinished lower level provides an abundance of additional space for storage, a workshop, home gym, or future finishing possibilities. Step outside and discover what truly sets this property apart. A spacious deck overlooks the fenced rear yard and spectacular, magazine-worthy gardens that have been thoughtfully designed and lovingly maintained. Bursting with colour, texture, mature plantings, and beautiful garden beds, this private backyard oasis creates an incredible setting to relax, entertain, garden, or simply enjoy the changing seasons. For the avid gardener-or anyone who appreciates an exceptional outdoor space-this yard is something truly special. A paved driveway provides parking for up to four vehicles, while the oversized lot offers plenty of room to enjoy. Combining classic brick construction, a practical bungalow layout, extraordinary gardens, and a convenient location close to downtown, this is a property you'll be proud to call home. (id:49269)
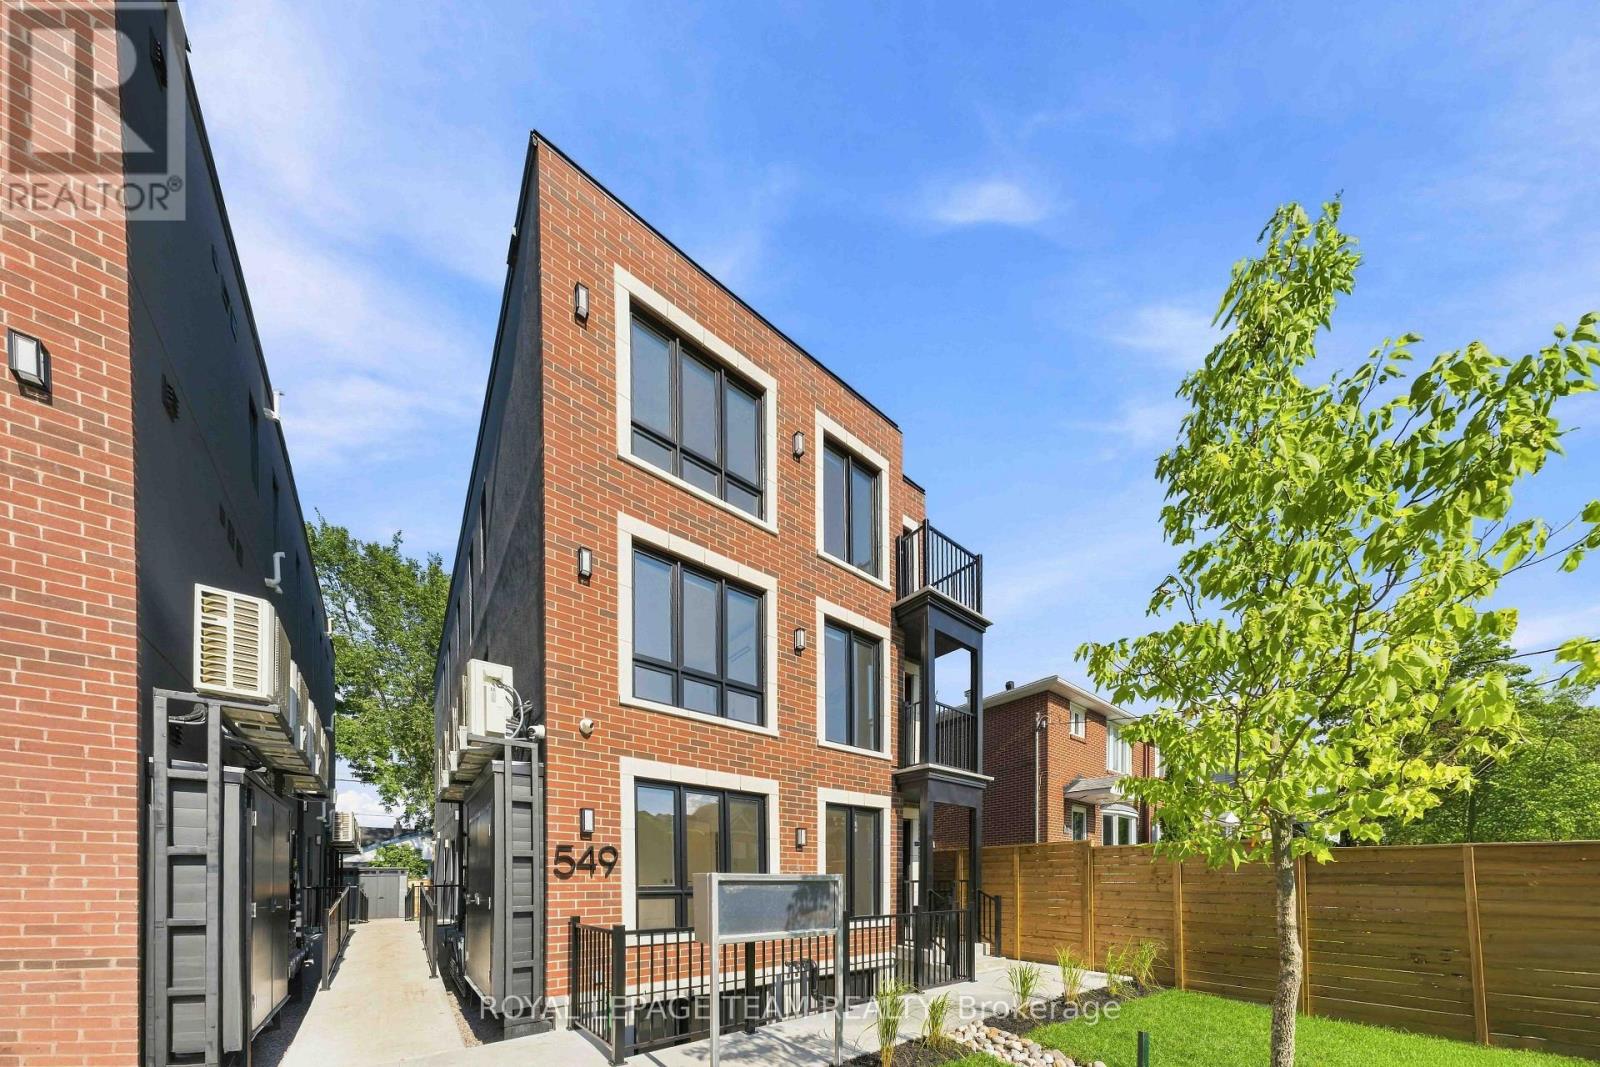
7 - 549 Melbourne Avenue
Ottawa, Ontario
Welcome to your brand new apartment right in the heart of Westboro. This top floor, one bedroom, one bath apartment with balcony is designed to experience luxury living in one of Ottawa's best neighbourhoods. A heated walkway welcomes you into the boutique-style apartment building. Featuring an open concept living room/dining room, in-unit laundry, a custom-designed kitchen with quartz countertops, brand new stainless steel appliances, soft close drawers, and under lit cabinets. Good sized bedroom with large windows allowing tons of natural light in. A luxury marble tiled bathroom with heated floors. The high-end design finishes include; wide plank vinyl flooring, LED pot lights, 5-inch Canadian Pine baseboards, and oversized windows. Located on a quite street a short distance to all the great shops, restaurants, grocery, future LRT station, Westboro Beach, Island Park, and Wellington Village. Gas, hydro, and internet are extra. NO ON-SITE PARKING. Street parking only. Rental application, photo ID, proof of employment, and credit report are required to apply. (id:49269)
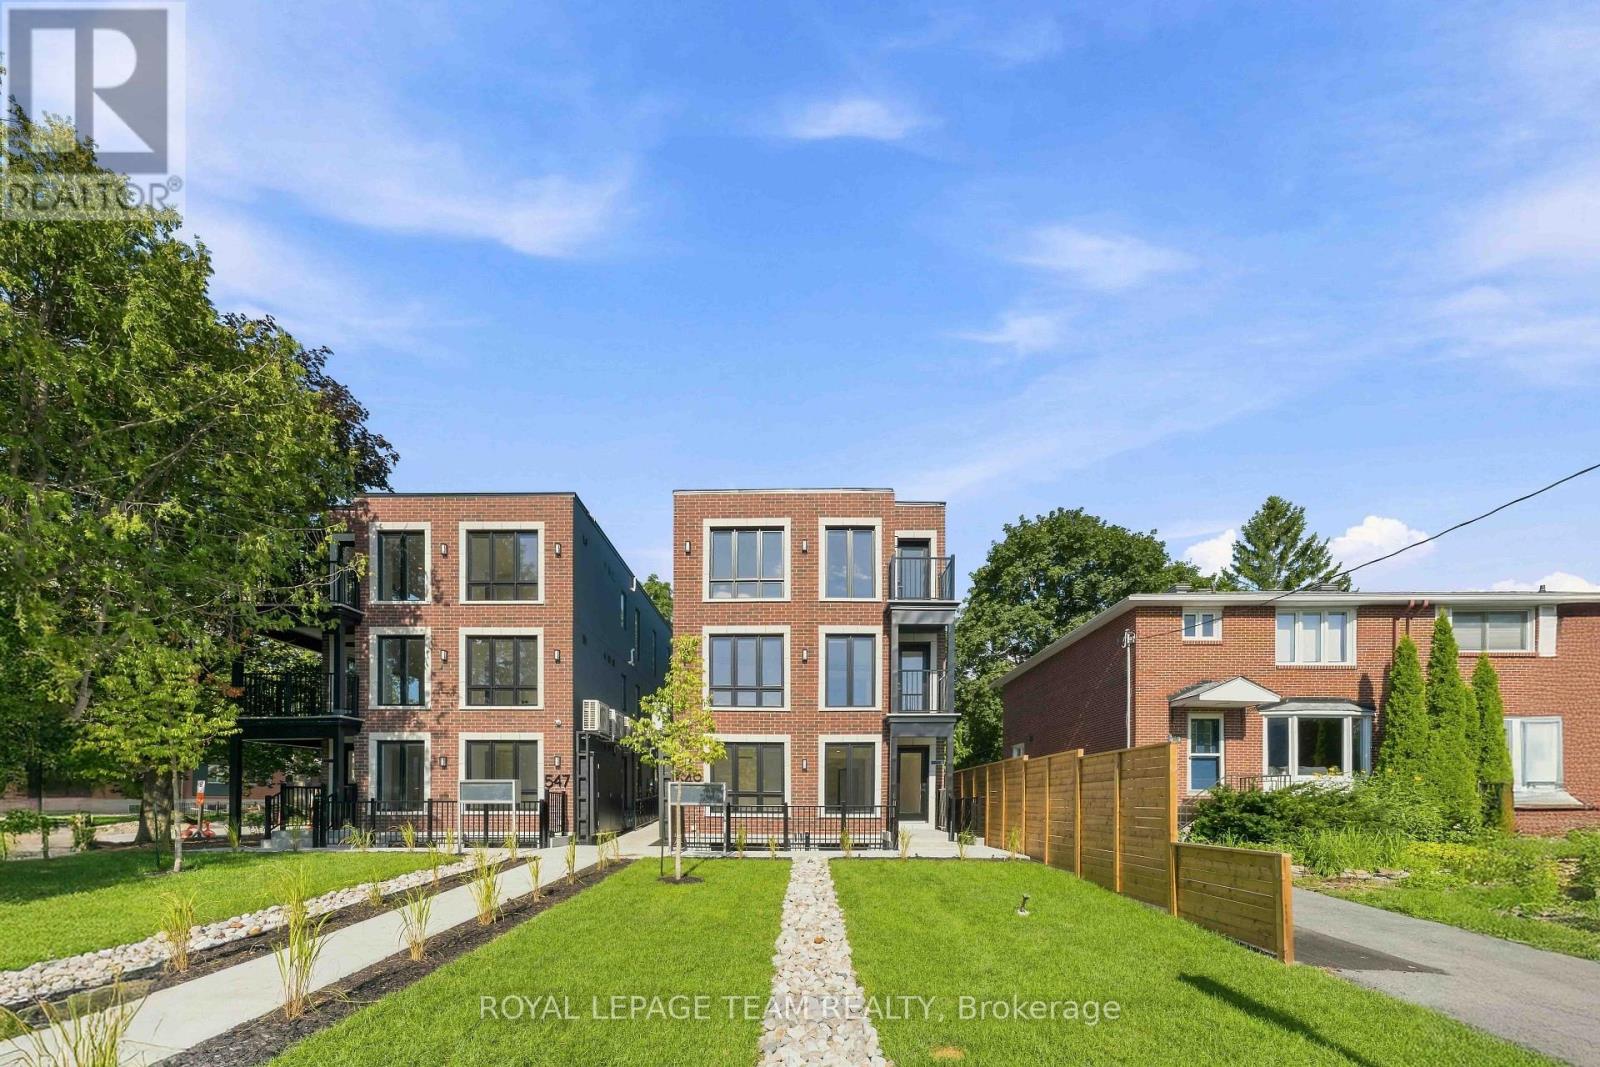
4 - 549 Melbourne Avenue
Ottawa, Ontario
Welcome to your brand new apartment right in the heart of Westboro. This one bedroom, one bath apartment is designed to experience luxury living in one of Ottawa's best neighbourhoods. A heated walkway welcomes you into the boutique-style apartment building. Featuring an open concept living room/dining room, in-unit laundry, a custom-designed kitchen with quartz countertops, brand new stainless steel appliances, soft close drawers, and under lit cabinets. Good sized bedroom with large windows allowing tons of natural light in. A luxury marble tiled bathroom with heated floors and stand up shower. The high-end design finishes include; wide plank vinyl flooring, LED pot lights, 5-inch Canadian Pine baseboards, and oversized windows. Located on a quite street a short distance to all the great shops, restaurants, grocery, future LRT station, Westboro Beach, Island Park, and Wellington Village. Gas, hydro, and internet are extra. NO ON-SITE PARKING. Street parking only. Rental application, photo ID, proof of employment, and credit report are required to apply. (id:49269)
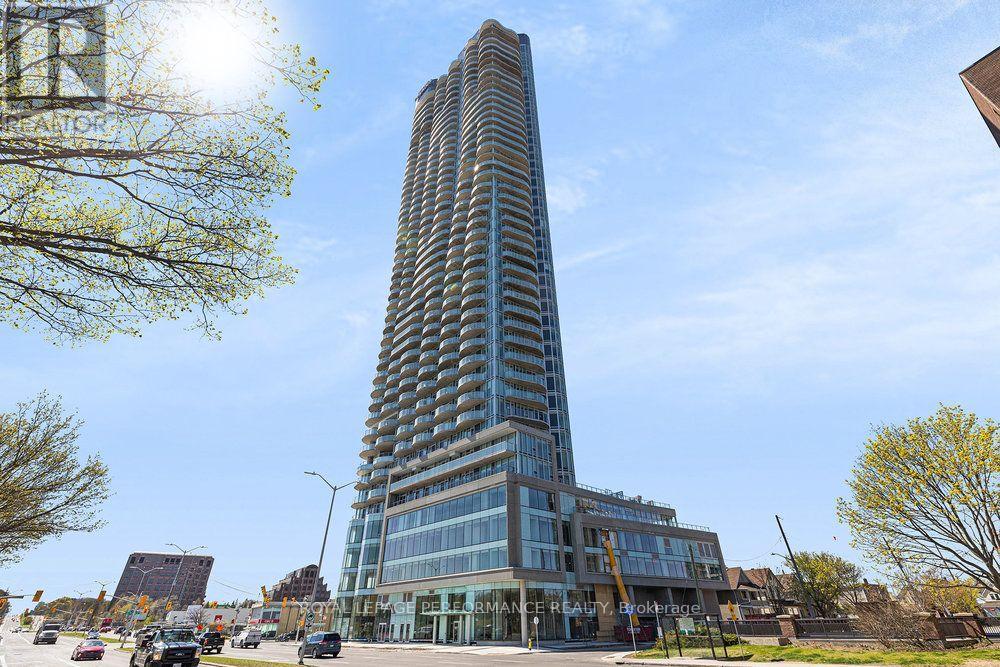
3808 - 805 Carling Avenue
Ottawa, Ontario
Located in the heart of Little Italy and recognized as Ottawa's tallest tower, this luxury 1 bedroom, 1 bathroom condo is a must see! Upon entering the unit, you are greeted with oversized floor-to-ceiling windows with incredible city views of the downtown core and of Dow's Lake. Perfect for entertaining guests, the open concept kitchen/living room/dining room layout features a kitchen with premium stainless steel appliances, beautiful quartz countertops, modern fixtures, ample cupboard space, as well as sliding doors leading to a balcony with breathtaking views. The unit further offers in-unit laundry, a bright and sizeable bedroom with ample closet space, and a 3-piece bathroom with stand up shower. Exceptional building amenities, including an indoor pool, sauna, gym, yoga studio, movie theatre, ground level retail stores, 24h concierge service, and more! 1 Underground parking spot. Conveniently located within walking distance to transit, shopping, recreation, and more! (id:49269)
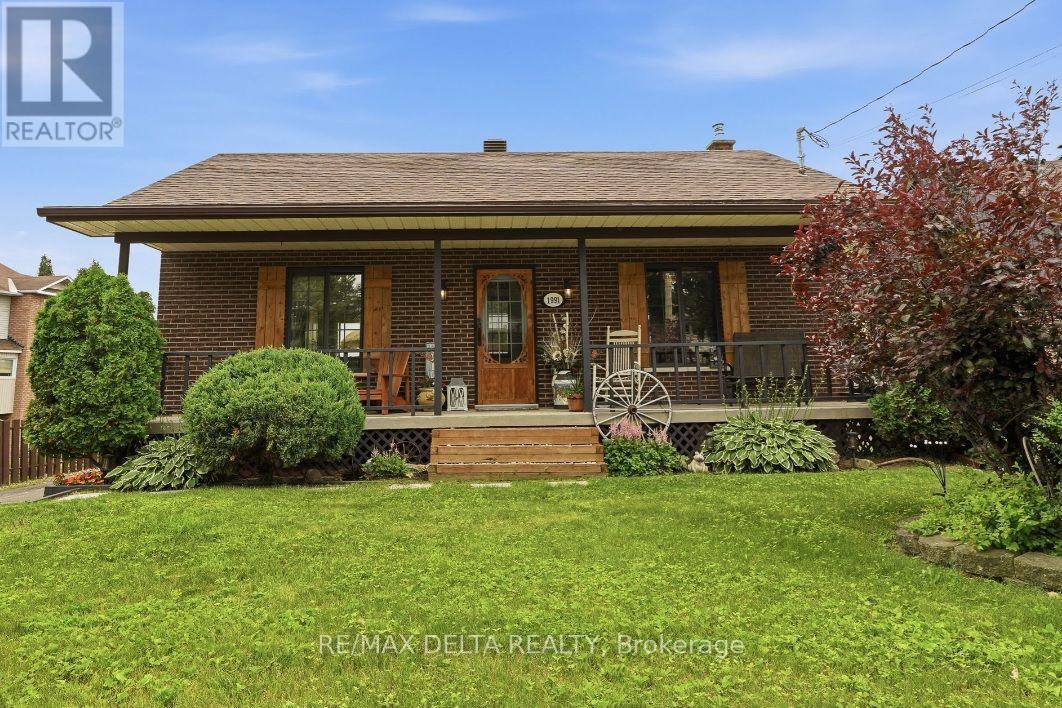
1991 Woods Street
Clarence-Rockland, Ontario
Charming and rare 2+1 bedroom brick all around bungalow on a deep, private lot in the heart of Rockland. This carpet-free home has been extensively renovated and is truly move-in ready. Recent updates include a beautifully renovated kitchen, an updated bathroom featuring a stylish barn door, a finished lower-level family room, and many additional improvements throughout. New roof shingles were installed in July 2026, with the back half completed in 2021. Stay comfortable year-round with a heat pump providing efficient heating and air conditioning, complemented by a newer wood stove that's perfect for cozy winter evenings. The patio door and lower-level walkout provide easy access to the secluded backyard, where you'll find a two-tier deck, a newer above-ground pool, two storage sheds, and a mature cedar hedge offering exceptional privacy. The long covered front porch provides the perfect place to relax and enjoy warm summer evenings. A rare opportunity to own a beautifully updated bungalow on an impressive lot in a desirable Rockland location within walking distance to the Ottawa River, du Moulin Park and Rockland's public boat launch. (id:49269)

9232 East Street
Bayham, Ontario
Family-Sized Ranch on an Oversized Lot! Enjoy peaceful village living with beautiful sunrise views and an easy commute to the 401. Featuring 3 bedrooms on the main floor plus 2 more in the fully finished basement, 3 bathrooms, central air, an updated metal roof, and a heated attached 2-car garage. Plenty of room inside and out for the whole family to enjoy! Book your private showing today! (id:49269)
758 Governor's Road E
Brant, Ontario
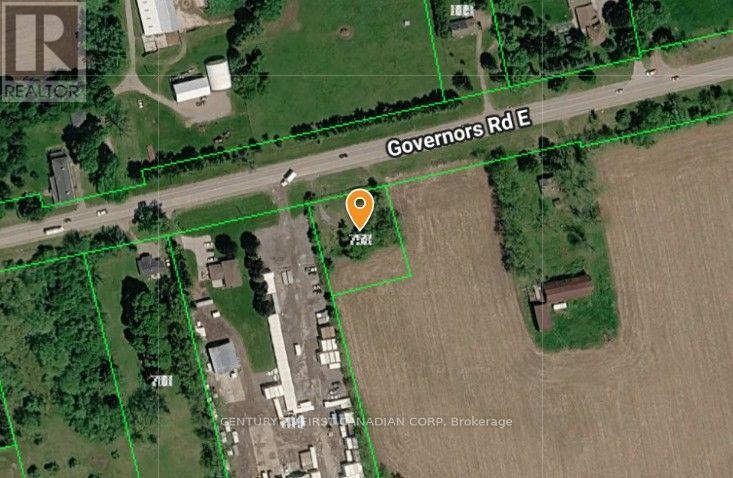
Prime Commercial Opportunity: High-Visibility Nursery & Garden Center Site for Lease Just Outside Paris! Turn your green thumb into a thriving, high-traffic business! Situated on busy Governors Road East just minutes from downtown Paris, this accessible parcel offers maximum exposure for an established operator or ambitious entrepreneur. Positioned along a major commuter and weekend route between Brant County, Hamilton, and Cambridge, your business will benefit from constant daily drive-by exposure. Specifically designated for Garden Center and Nursery use, this manageable, compact footprint allows for low-overhead maintenance while offering massive year-round potential. Year-Round Revenue Potential: Spring/Summer: Bedding plants, shrubs, custom hanging baskets, bulk soil, mulch, and landscaping supplies. Autumn: Pumpkins, mums, cornstalks, and seasonal fall market displays. Winter: Fresh-cut Christmas trees, holiday wreaths, winter greenery, and seasonal urn arrangements. Whether you're looking to expand an existing retail nursery footprint, set up a boutique plant shop, or establish a specialized local plant hub, this site delivers the traffic, location, and focused zoning to bring your vision to life. (id:49269)
192 Dundas Street
London East, Ontario
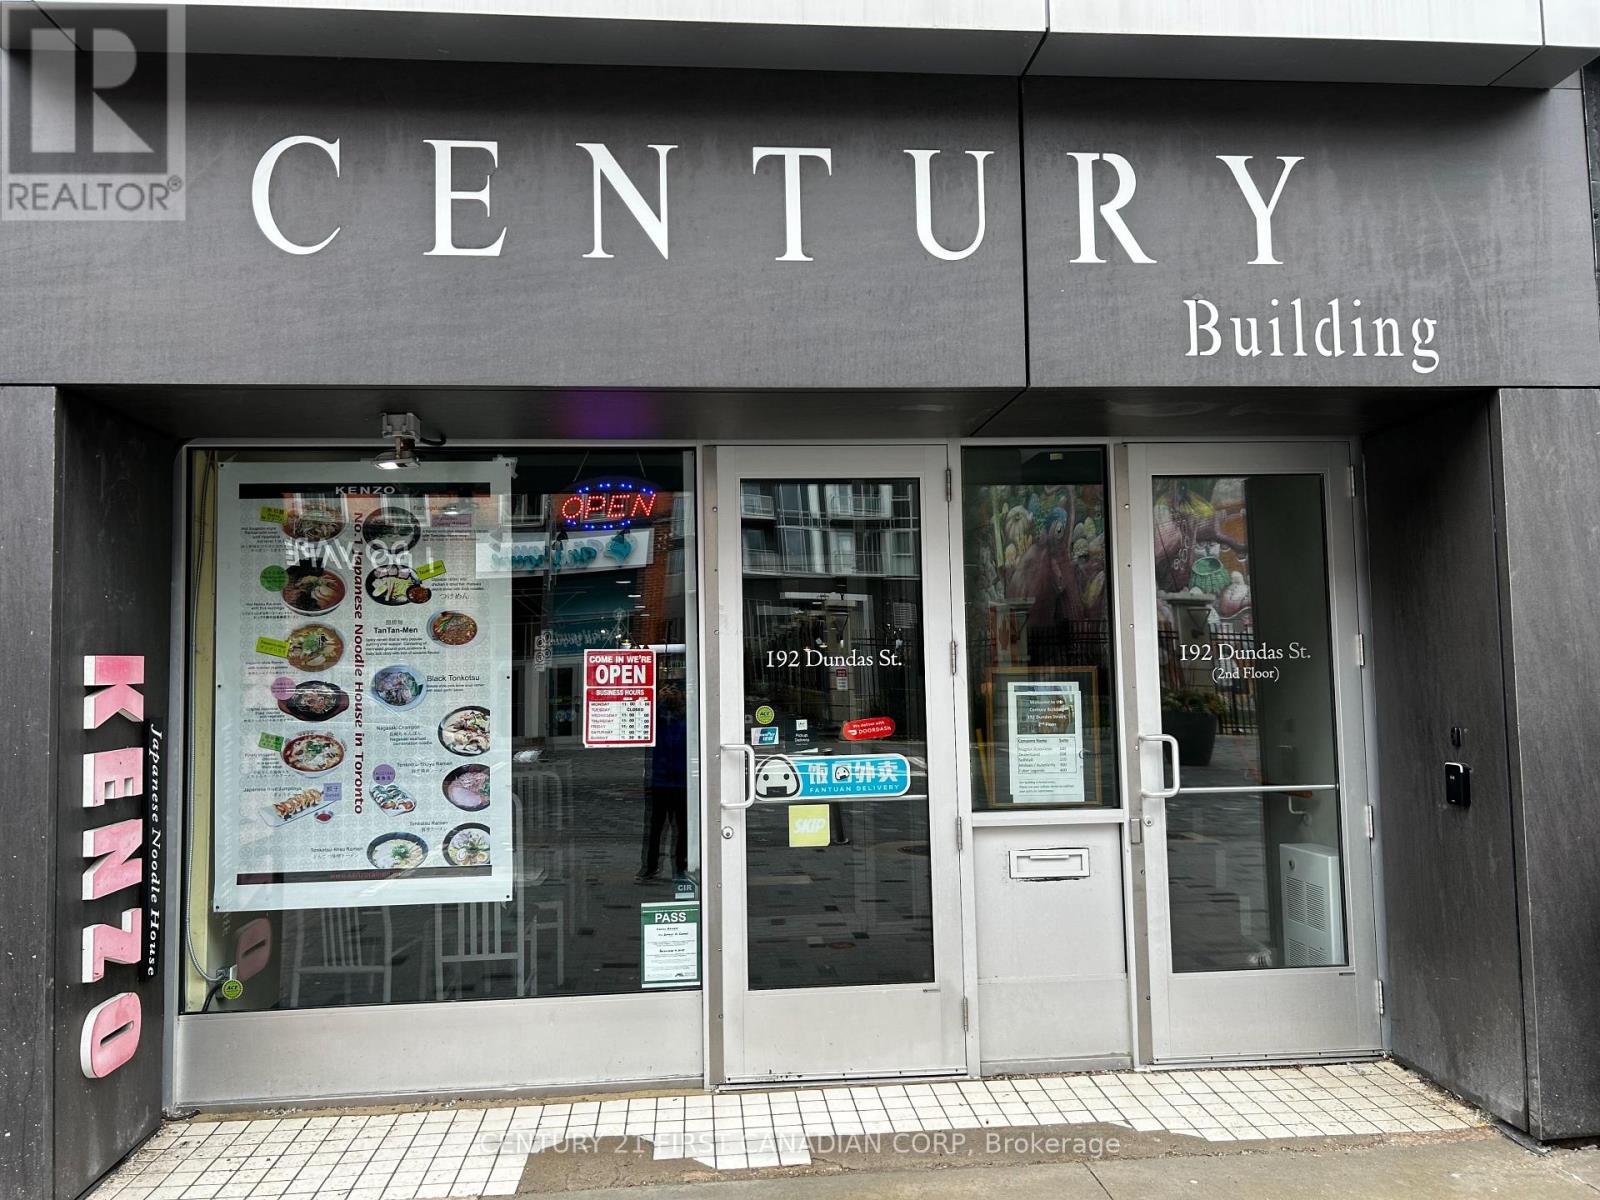
TURN KEY! Have you ever wanted to own your own restaurant/catering business? Why not start with one Japanese Ramen Noodles Franchisee named K E N Z O R A M E N L O N D O N that has had a successful 9 years run in the heart of Downtown London located on Dundas St. Already established, well known and still in great business with regular customers, high ratings, Uber Eats 4.8/3000+, and incredible reputation. Excellent Lease, Low Rent in Downton Core, Long Lease Available, and above average commercial kitchen appliances & equipment. all appliances & equipment included in price. It is a stable business, and good for a family run. Offers Invited, Do not miss it! (id:49269)
1483 Gilead Road
Prince Edward County, Ontario
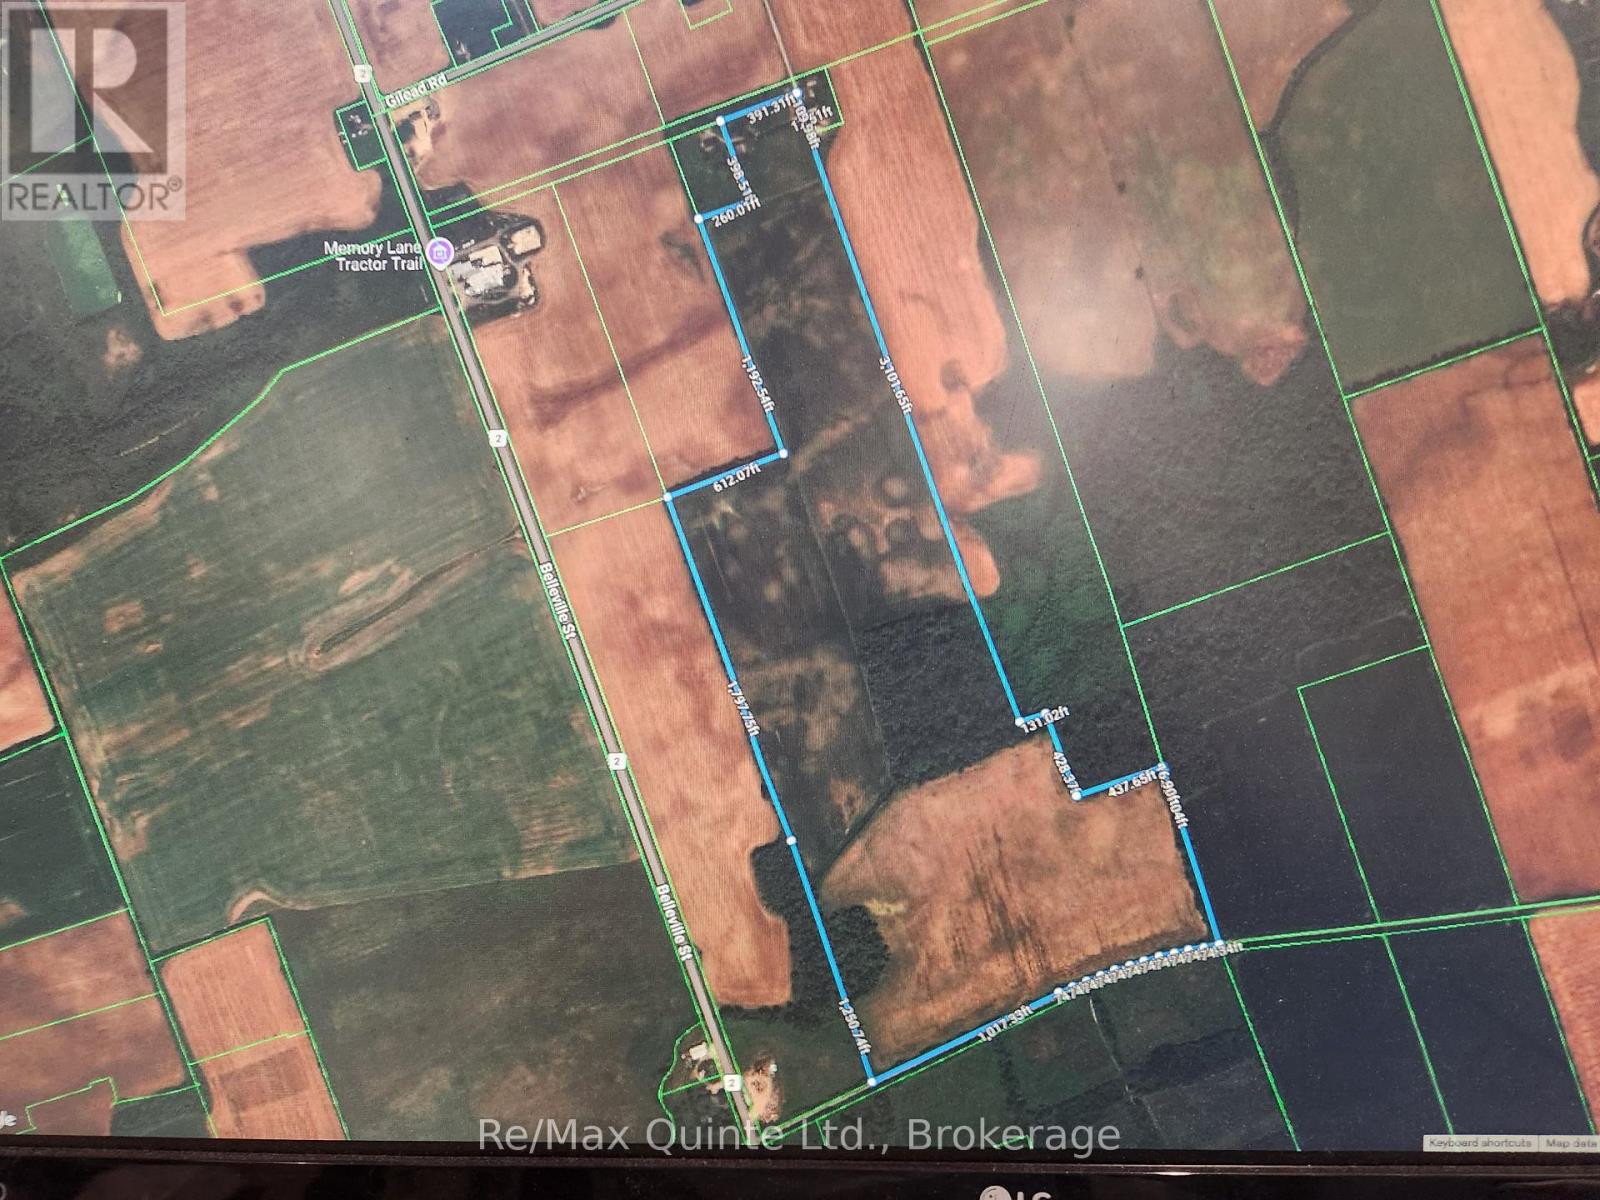
This parcel of land lies within the boundary of the Village of Wellington. 80 acres are development land, the balance is ag. The property fronts on the Millennium Trail to the south directly across from another development on the south side of the trail that fronts on Main Street Wellington. (id:49269)

83 John Walter Crescent
Clarington, Ontario
Gorgeous 4+1 bedroom home fully finished top to bottom and available for immediate occupancy. A ++ Courtice location close to top schools, parks, shopping, and the 401 for commuters. This beautiful home has been professionally painted with a lovely open-concept design with double garage, a covered interior front entry, rich hardwood floors on the main and 2nd floor, a large eat in kitchen with stainless appliances, lovely family room with gas fireplace, formal living and dining area. This home is move-in ready and immaculate. 4 upper bedrooms, with a spacious primary bedroom having a full 4-piece ensuite bathroom. You will love the additional finished living space in the bedroom with a large rec room and an additional bedroom or home office. Main floor laundry, extra-large driveway with no sidewalk, large private backyard with deck and so much more. This is a full house rental. All utilities are extra. Landlord requests A++ tenants with employment letter, pay stubs, full credit report and rental application. Landlord requests no pets and non-smokers. (id:49269)

130 Stirton Street
Hamilton, Ontario
Welcome to 130 Stirton Street! This corner lot detached home offers five bedrooms, two full bathrooms and flexible living space in the heart of central Hamilton. Enjoy convenient access to public transit, schools, parks, playgrounds, shopping, dining and everyday amenities. A wonderful opportunity to add your personal touch and make this home your own! Perfect for first-time homebuyers or investors seeking a prime Hamilton center location. (id:49269)
212 Kerr Street Unit# 906
Oakville, Ontario
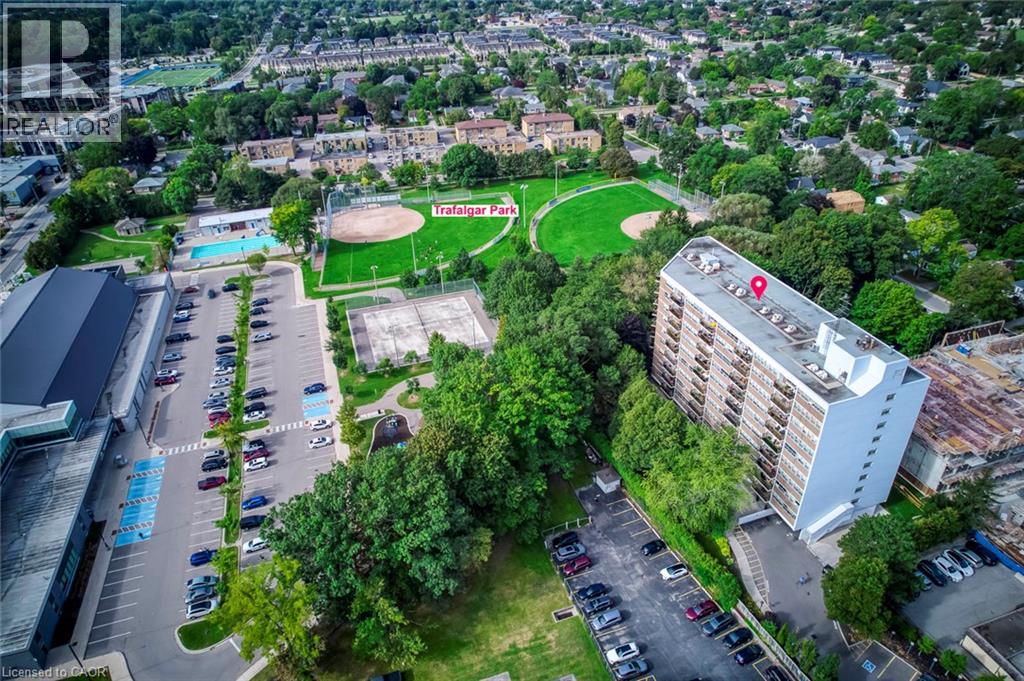
Welcome to Arbour Glen in the heart of Kerr Village! This spacious, professionally measured 930 sq. ft. two-bedroom suite offers comfortable living today and an exciting opportunity to personalize over time. Located on the ninth floor, the unit features an exceptionally generous living and dining area, wall to-wall windows providing an abundance of natural light, a functional galley kitchen, two well-proportioned bedrooms and excellent in-suite storage. Lovingly maintained, the suite provides a wonderful canvas for buyers looking to update and create a home that reflects their own style. Set on beautifully landscaped grounds in an established condominium community, you are within walking distance of Kerr Village shops, cafés and restaurants, Trafalgar Park Community Centre, downtown Oakville, the lakefront and scenic waterfront trails. Public transit is nearby, with convenient access to the Oakville GO Station and major highways. An excellent opportunity for first-time buyers, downsizers or renovators seeking generous space, value and a highly walkable Oakville lifestyle. (id:49269)