
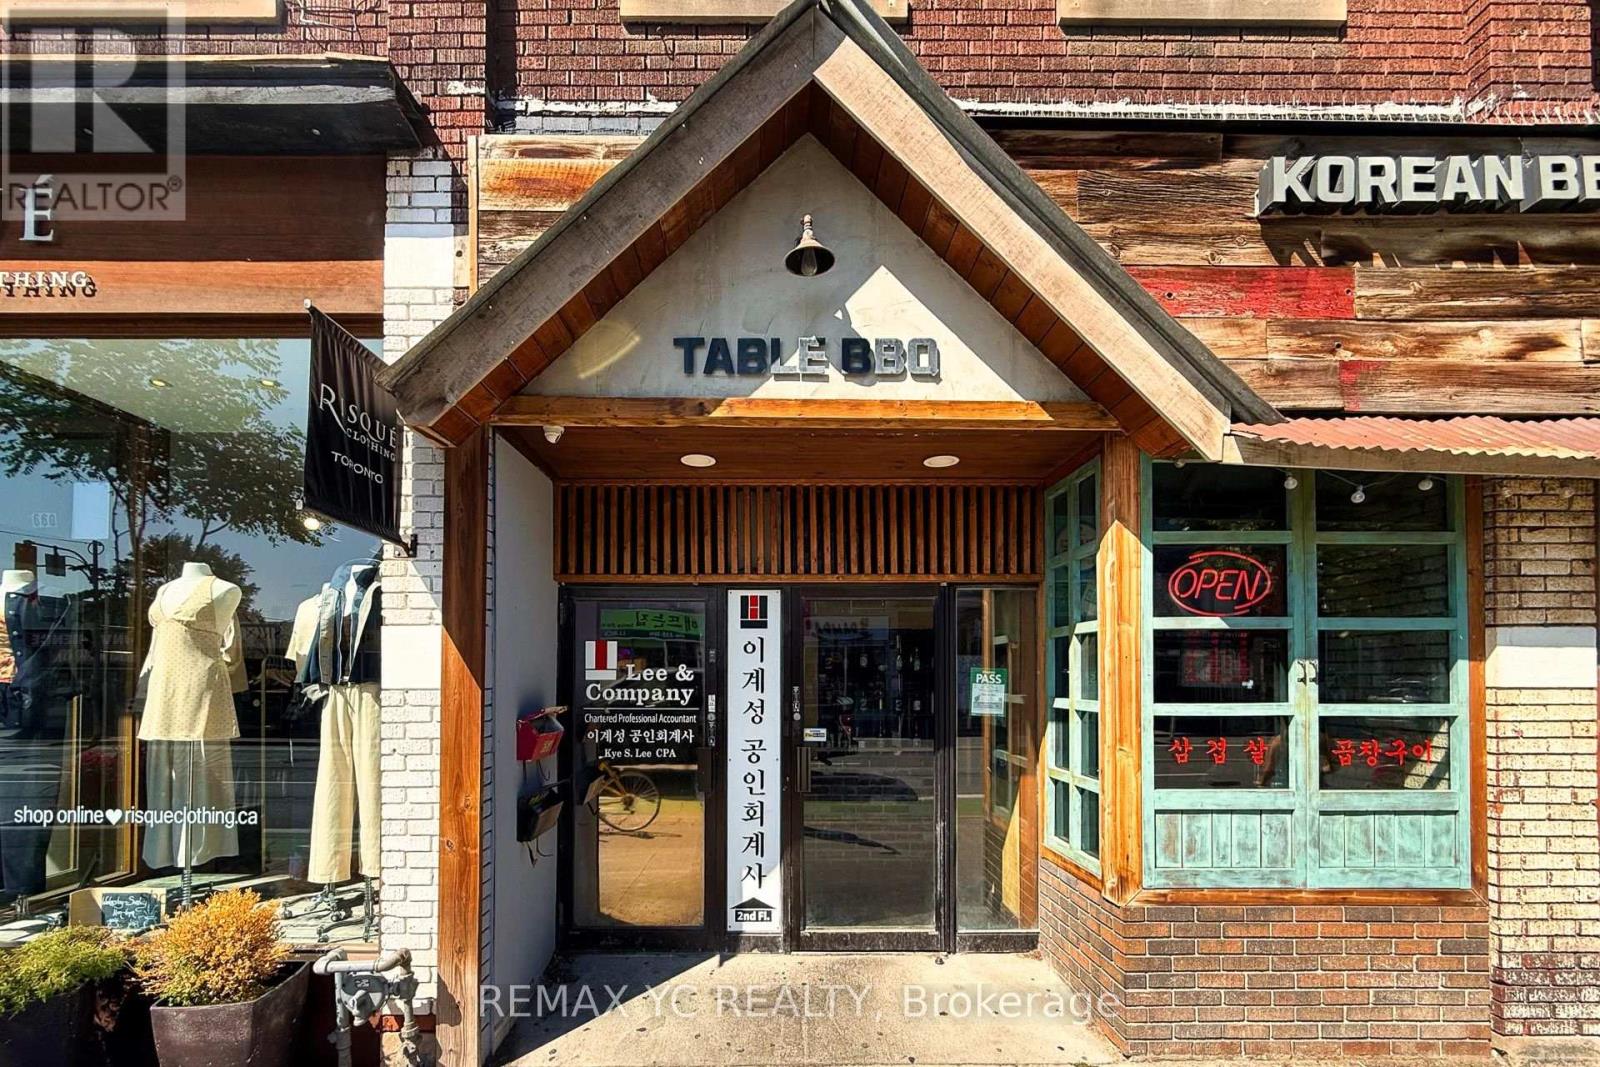
2nd Floor - 658 Bloor Street W
Toronto, Ontario
Prime Location!!! On Bloor just west of Bathurst Street, Vibrant commercial district, heavy pedestrian traffic, approx. 1400 sqft commercial office use. Steps to Two subway stations - Christie & Bathurst Street, multiple Green P parking lots. (id:49269)

N110 - 116 George Street
Toronto, Ontario
Welcome To 116 George St N, Suite 110, A Rarely Offered Two-Level Townhome In The Award-Winning Vu Condominiums By Aspen Ridge. Offering Approximately 1,484 Sq. Ft. Of Open-Concept, Loft-Inspired Living Space (MPAC), This Beautifully Updated, Move-In-Ready Residence Features Soaring 9-Ft Ceilings, Wood Flooring Throughout, 2+1 Bedrooms comfortably used as 3 bedrooms including a main floor bedroom, A Spacious Modern Bathroom With Double Sinks And LED Mirrors, And A Bright Living Area With A Walkout To A Private Terrace-Perfect For Relaxing Or Entertaining. An Exceptional Downtown Offering Complete With Three (3) Parking Spaces. Residents Enjoy Premium Amenities Including 24-Hour Concierge, A Fully Equipped Fitness Centre, And A Rooftop Terrace With BBQs And Lounge Areas. Ideally Situated Steps From St. Lawrence Market, St. James Park, The Distillery District, George Brown College, TTC, Hospitals, Restaurants, Parks, The Financial District And The Downtown Core, With Convenient Access To The DVP And Gardiner Expressway. A Stylish And Exceptionally Spacious Urban Home Offering Comfort, Convenience And Outstanding Downtown Living In One Of Toronto's Most Desirable Condominium Communities. Do Not Miss! (id:49269)
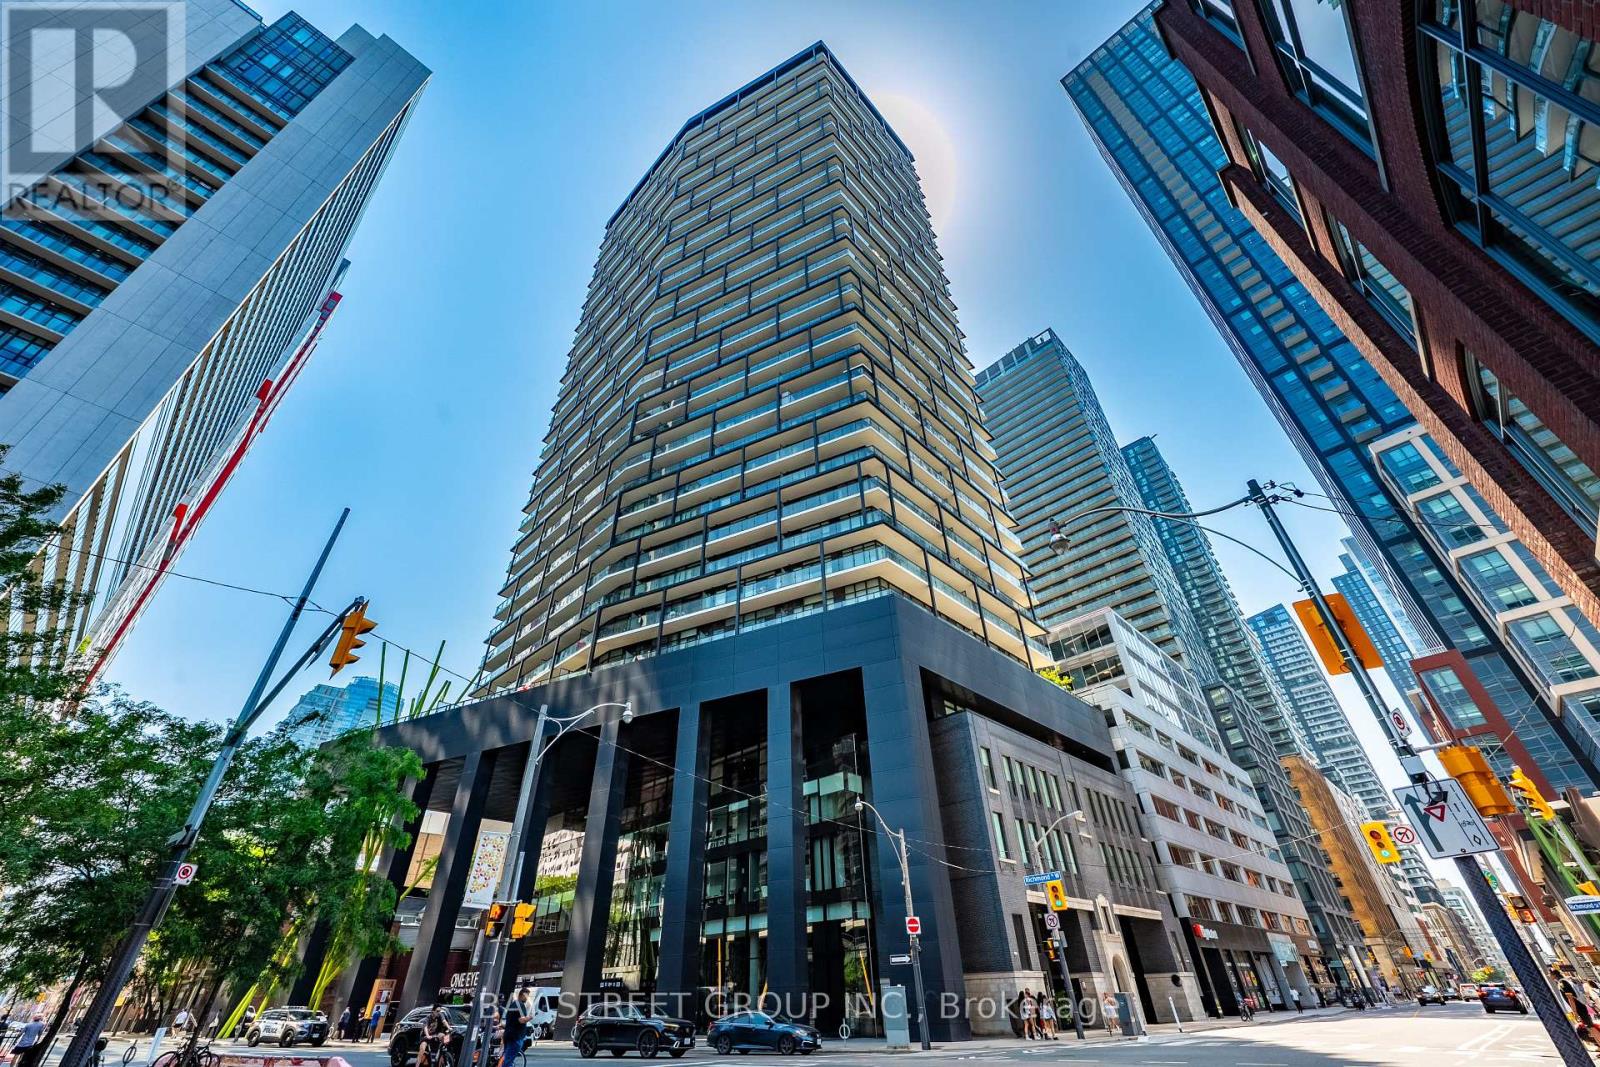
1803 - 125 Peter Street
Toronto, Ontario
Welcome to Tableau Condominiums in the heart of Toronto's Entertainment District. This bright and beautifully designed 1 bedroom + den suite offers approximately 610 sq. ft. of interior living space, plus a full-width balcony with clear, unobstructed northwest views. Enjoy sweeping skyline vistas, glowing sunsets, 9 ft. ceilings, and floor-to-ceiling windows that fill the suite with natural light. The versatile den features a proper door and can comfortably function as a second bedroom, private office, or guest space. A sleek modern kitchen with integrated appliances anchors the open-concept living area, while the full-size laundry room offers rare in-suite storage and the bedroom closet includes organized shelving. Tableau is a well-managed building with 24-hour concierge, fitness centre, yoga studio, steam/sauna, billiards room, media room, games and recreation room, party lounge, guest suites, outdoor BBQ terrace, cabanas, and ample free visitor parking. Steps to Osgoode Subway Station, AGO, OCAD, City Hall, groceries, fine dining, GoodLife, Barry's, King West, Queen West, Rogers Centre, CN Tower, daycare, community centre, TTC, the Financial District, and the waterfront. A move-in ready downtown home with a perfect 100 Walk Score. (id:49269)
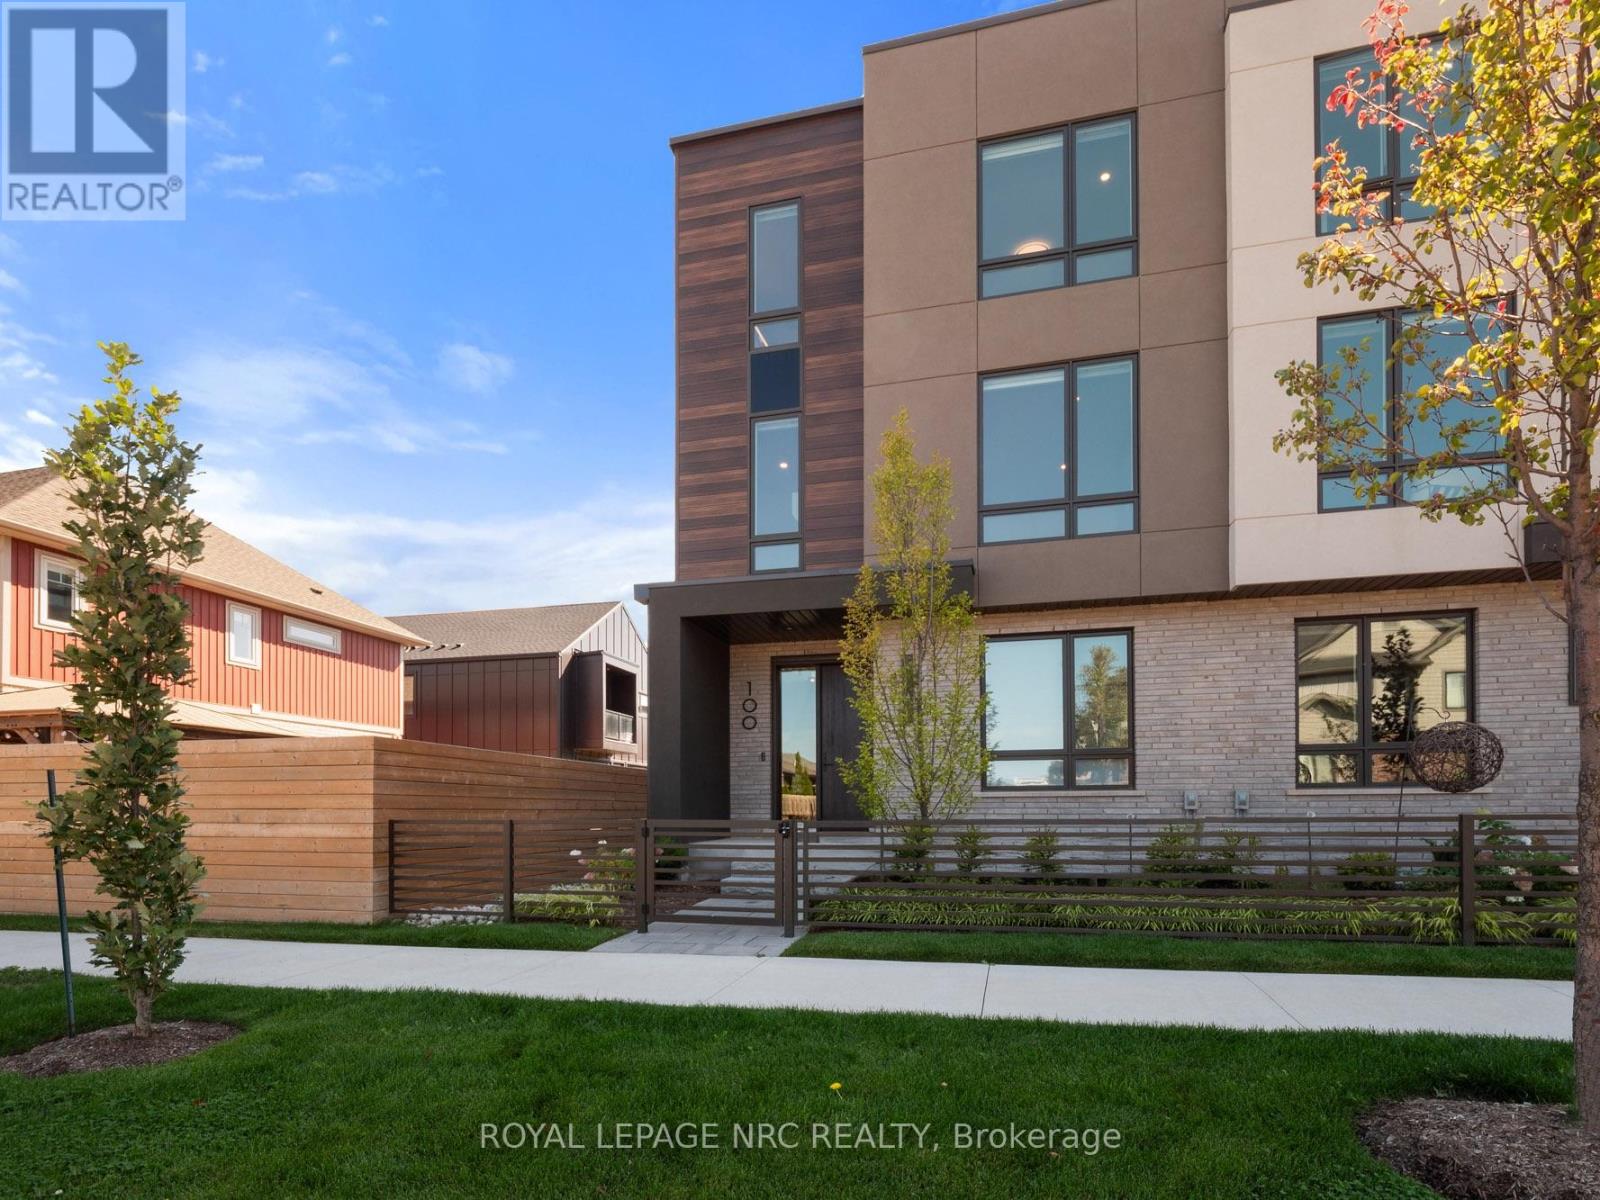
100 Moody Street
Pelham, Ontario
Listing Price includes Government Enhanced HST Rebate. Brand new! End unit 3 storey modern terrace townhome with 2366 of finished square feet, 2 beds + den and 3.5 baths. Don't want to climb stairs? This spacious townhome includes a private residential elevator that services all floors. Main level includes a den/office, 3pc bath & access to the 2 car garage. Travel up the stunning oak, open riser staircase to arrive at the 2nd level that offers 9' ceilings, a large Living Room with pot lights & 77" fireplace, Dining Room, Gourmet Kitchen w/cabinets to the ceiling, Fisher & Paykel Appliances, quartz counters, pot lights, under cabinet lights, tile backsplash, water line for fridge, a servery, walk in pantry and a 2 pc bathroom. Off the kitchen, you will find a patio door leading to the 20'4" x 7'9" balcony above the garage (frosted glass and masonry privacy features between units& a retractable awning). The third level offers a serene primary bedroom suite with walk-in closet & luxury 5 piece ensuite bathroom (including quartz counters on vanity and a breathtaking glass and tile shower), laundry, and the 2nd bedroom also with a private 4 piece bathroom. Motorized Hunter Douglas window coverings included. The finished basement rec room offers luxury vinyl plank floors & a large storage area. Exquisite engineered hardwood flooring & 12" x 24" tiles adorn all above grade rooms (carpet on basement stairs). Smooth drywall ceilings in all finished areas. Smart home system with security features. Sod, interlock walkways & driveways (parking for 4 cars at each unit between garage and driveway) and landscaping included. Only a short walk to downtown Fonthill, all amenities & the Steve Bauer Trail. Easy access to amazing golf, wineries, the QEW & the 406. Forget being overwhelmed by potential upgrade costs, the luxury you've been dreaming about is a standard feature at the Fonthill Abbey! 0% financing available for 3yrs - visit sales centre for details. (id:49269)
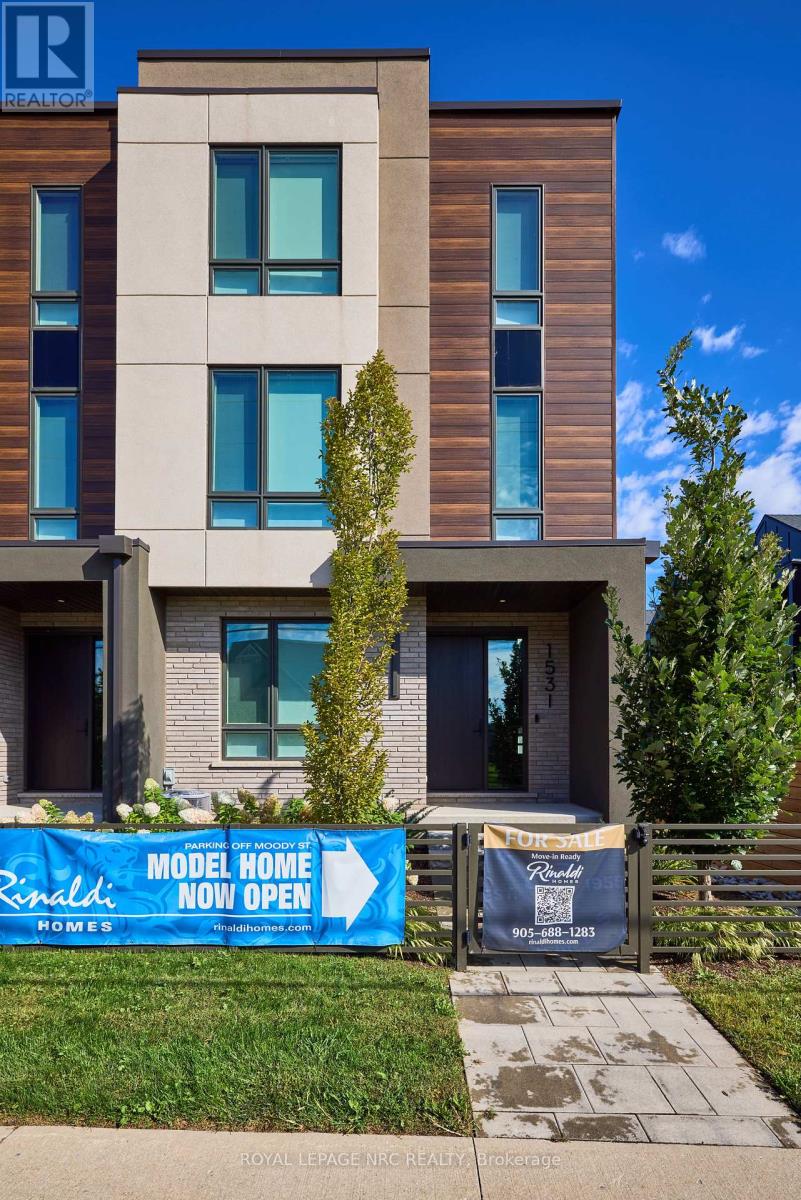
I - 153 Port Robinson Road
Pelham, Ontario
Listing Price includes Government Enhanced HST Rebate. Brand new! End unit 3 storey modern terrace townhome with 2366 of finished square feet, 2 beds + den and 3.5 baths. Don't want to climb stairs? This spacious townhome includes a private residential elevator that services all floors. Main level includes a den/office, 3pc bath & access to the 2 car garage. Travel up the stunning oak, open riser staircase to arrive at the 2nd level that offers 9' ceilings, a large Living Room with pot lights & 77" fireplace, Dining Room, Gourmet Kitchen w/cabinets to the ceiling, Fisher & Paykel Appliances, quartz counters, pot lights, under cabinet lights, tile backsplash, water line for fridge, a servery, walk in pantry and a 2 pc bathroom. Off the kitchen, you will find a patio door leading to the 20'4" x 7'9" balcony above the garage (frosted glass and masonry privacy features between units& a retractable awning). The third level offers a serene primary bedroom suite with walk-in closet & luxury 5 piece ensuite bathroom (including quartz counters on vanity and a breathtaking glass and tile shower), laundry, and the 2nd bedroom also with a 4 piece ensuite bathroom. Motorized Hunter Douglas window coverings included. The finished basement rec room offers luxury vinyl plank floors & a large storage area. Exquisite engineered hardwood flooring & 12" x 24" tiles adorn all above grade rooms (carpet on basement stairs). Smooth drywall ceilings in all finished areas. Smart home system with security features. Sod, interlock walkways & driveways (parking for 4 cars at each unit between garage and driveway) and landscaping included. Only a short walk to downtown Fonthill, all amenities & the Steve Bauer Trail. Easy access to amazing golf, wineries, the QEW & the 406. Forget being overwhelmed by potential upgrade costs, the luxury you've been dreaming about is a standard feature at the Fonthill Abbey! 0% financing available for 3yrs - visit sales centre for details. (id:49269)
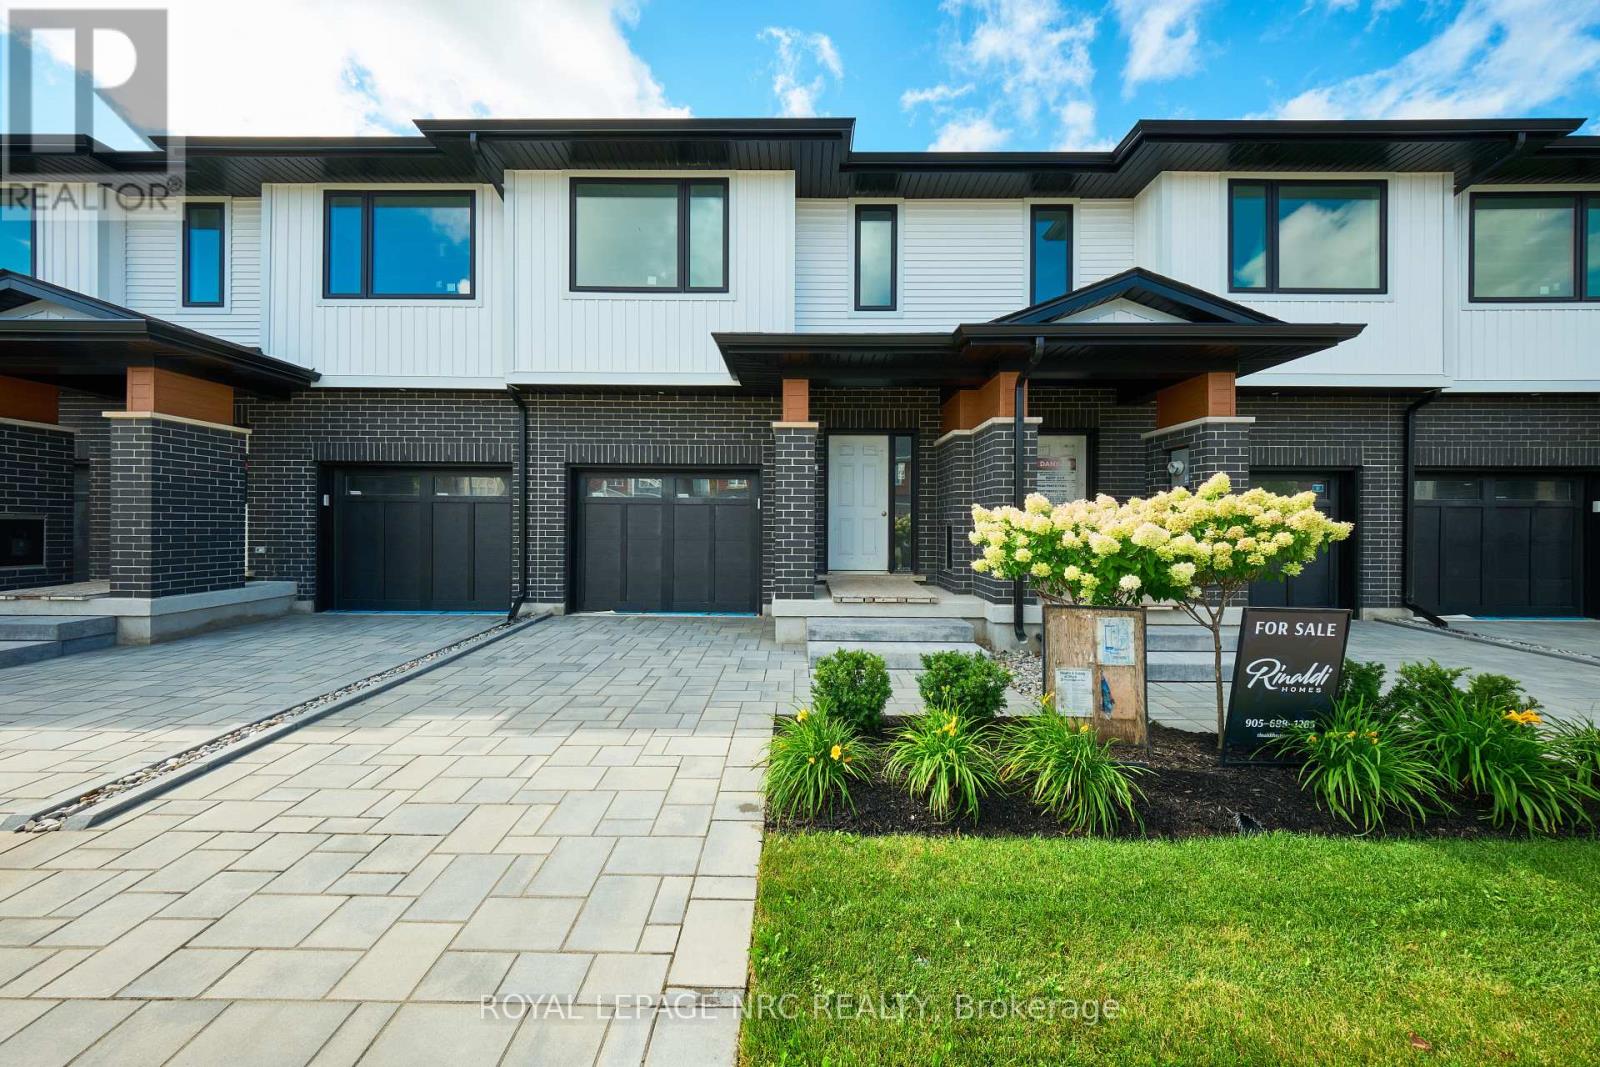
49 Harmony Way
Thorold, Ontario
Listing Price includes Government Enhanced HST Rebate.To be built - spacious 1668 sq ft new two-storey interior unit freehold townhome in the Rolling Meadows master planned community. Features 9 main floor ceiling, 3 bedrooms, 2.5 bath and 2nd floor laundry. Kitchen features 37 tall upper cabinets, soft close cabinet doors and drawers, crown moulding, valence trim, island, walk-in pantry, stainless steel chimney hood and 4 pot lights. Smooth drywalled ceiling throughout, 12x24 ceramic tile flooring, 6 wide plank engineered hardwood flooring in the main floor hall/kitchen/great room. Spacious primary bedroom with large walk-in closet and ensuite with double sinks and 5 acrylic shower. Unfinished basement with plenty of room for future rec-room, den & bathroom. Includes 3 piece rough-in for future basement bathroom, one 47x36 egress basement window, Carrier central air, tankless water heater, Ecobee programmable thermostat, automatic garage door opener, 10x10 pressure treated wood covered rear deck, front landscaping package and an interlocking brick driveway. Only a short drive from all amenities including copious restaurants, shopping, golf, night life, vineyards, Niagara on the Lake & one of the 7 wonders of the world - Niagara Falls. Full Tarion warranty. 6 month closing. Listing price is based on builder pre-construction pricing. Limited time offer - $5000.00 Leons voucher included with sale. Buy now and get to pick your interior finishes! Built by national award winning builder Rinaldi Homes. (id:49269)
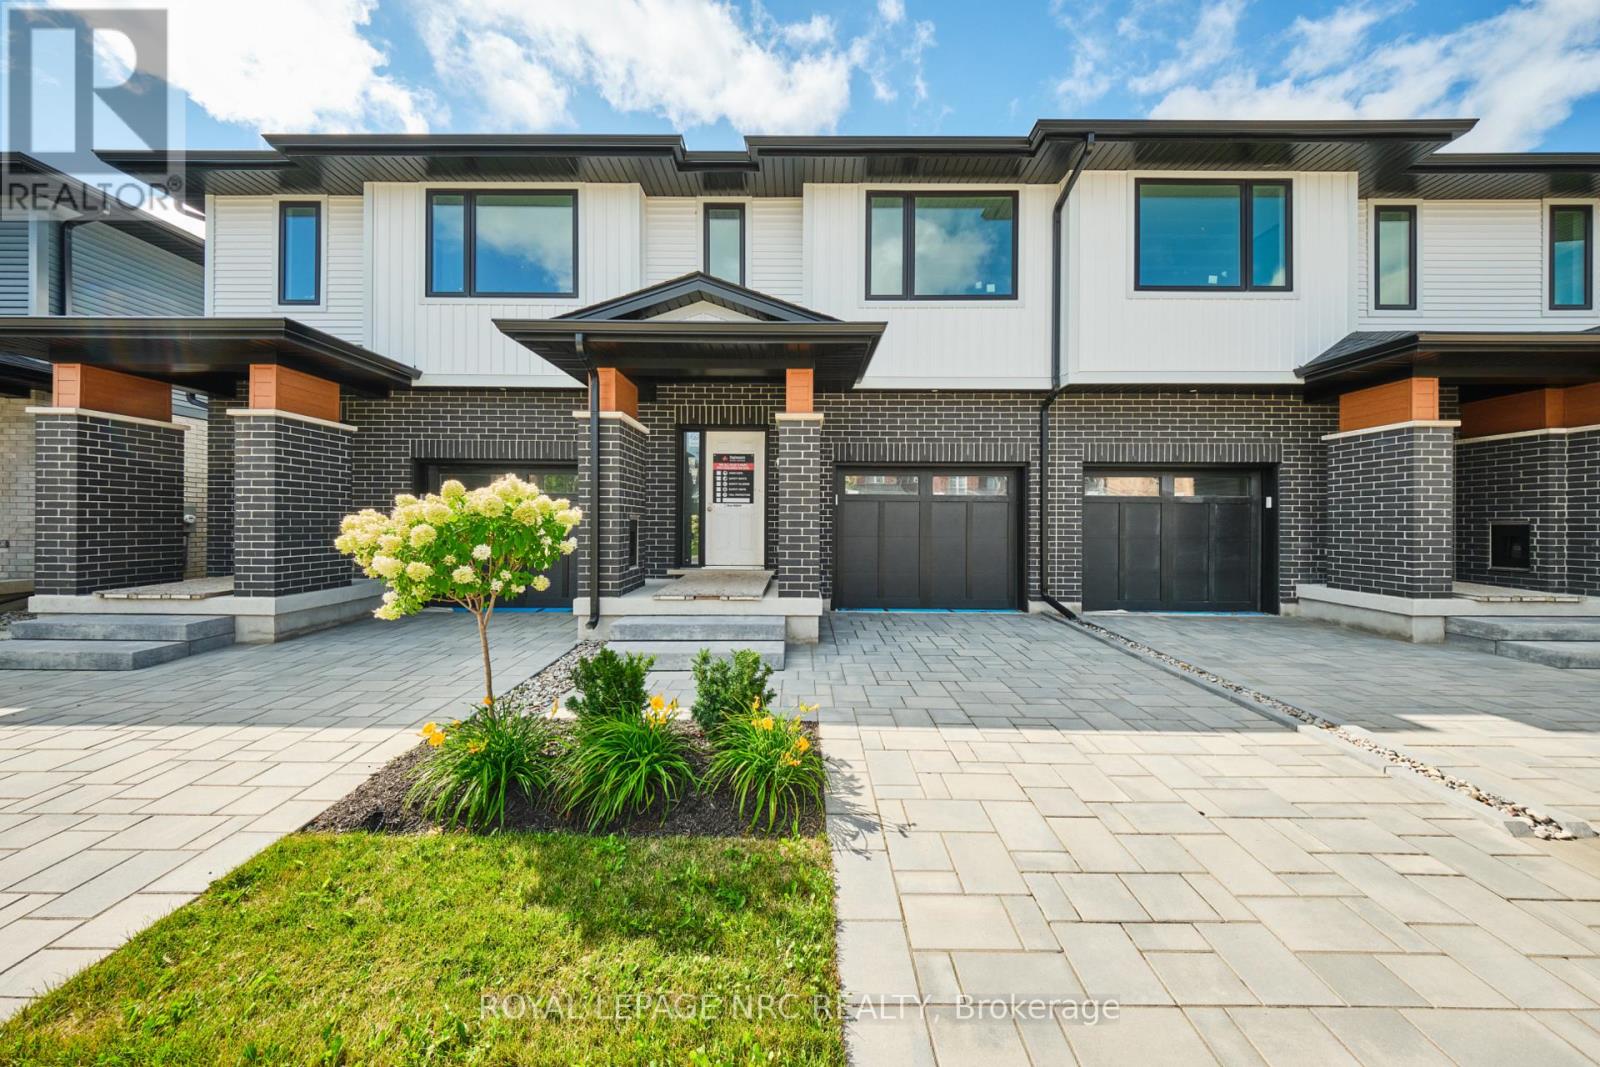
51 Harmony Way
Thorold, Ontario
Listing Price includes Government Enhanced HST Rebate. To be built - spacious 1668 sq ft new two-storey interior unit freehold townhome in the Rolling Meadows master planned community. Features 9 main floor ceiling, 3 bedrooms, 2.5 bath and 2nd floor laundry. Kitchen features 37 tall upper cabinets, soft close cabinet doors and drawers, crown moulding, valence trim, island, walk-in pantry, stainless steel chimney hood and 4 pot lights. Smooth drywalled ceiling throughout, 12x24 ceramic tile flooring, 6 wide plank engineered hardwood flooring in the main floor hall/kitchen/great room. Spacious primary bedroom with large walk-in closet and ensuite with double sinks and 5 acrylic shower. Unfinished basement with plenty of room for future rec-room, den & bathroom. Includes 3 piece rough-in for future basement bathroom, one 47x36 egress basement window, Carrier central air, tankless water heater, Ecobee programmable thermostat, automatic garage door opener, 10x10 pressure treated wood covered rear deck, front landscaping package and an interlocking brick driveway. Only a short drive from all amenities including copious restaurants, shopping, golf, night life, vineyards, Niagara on the Lake & one of the 7 wonders of the world - Niagara Falls. Full Tarion warranty. 6 month closing. Listing price is based on builder pre-construction pricing. Limited time offer - $5000.00 Leons voucher included with sale. Buy now and get to pick your interior finishes! Built by national award winning builder Rinaldi Homes. (id:49269)
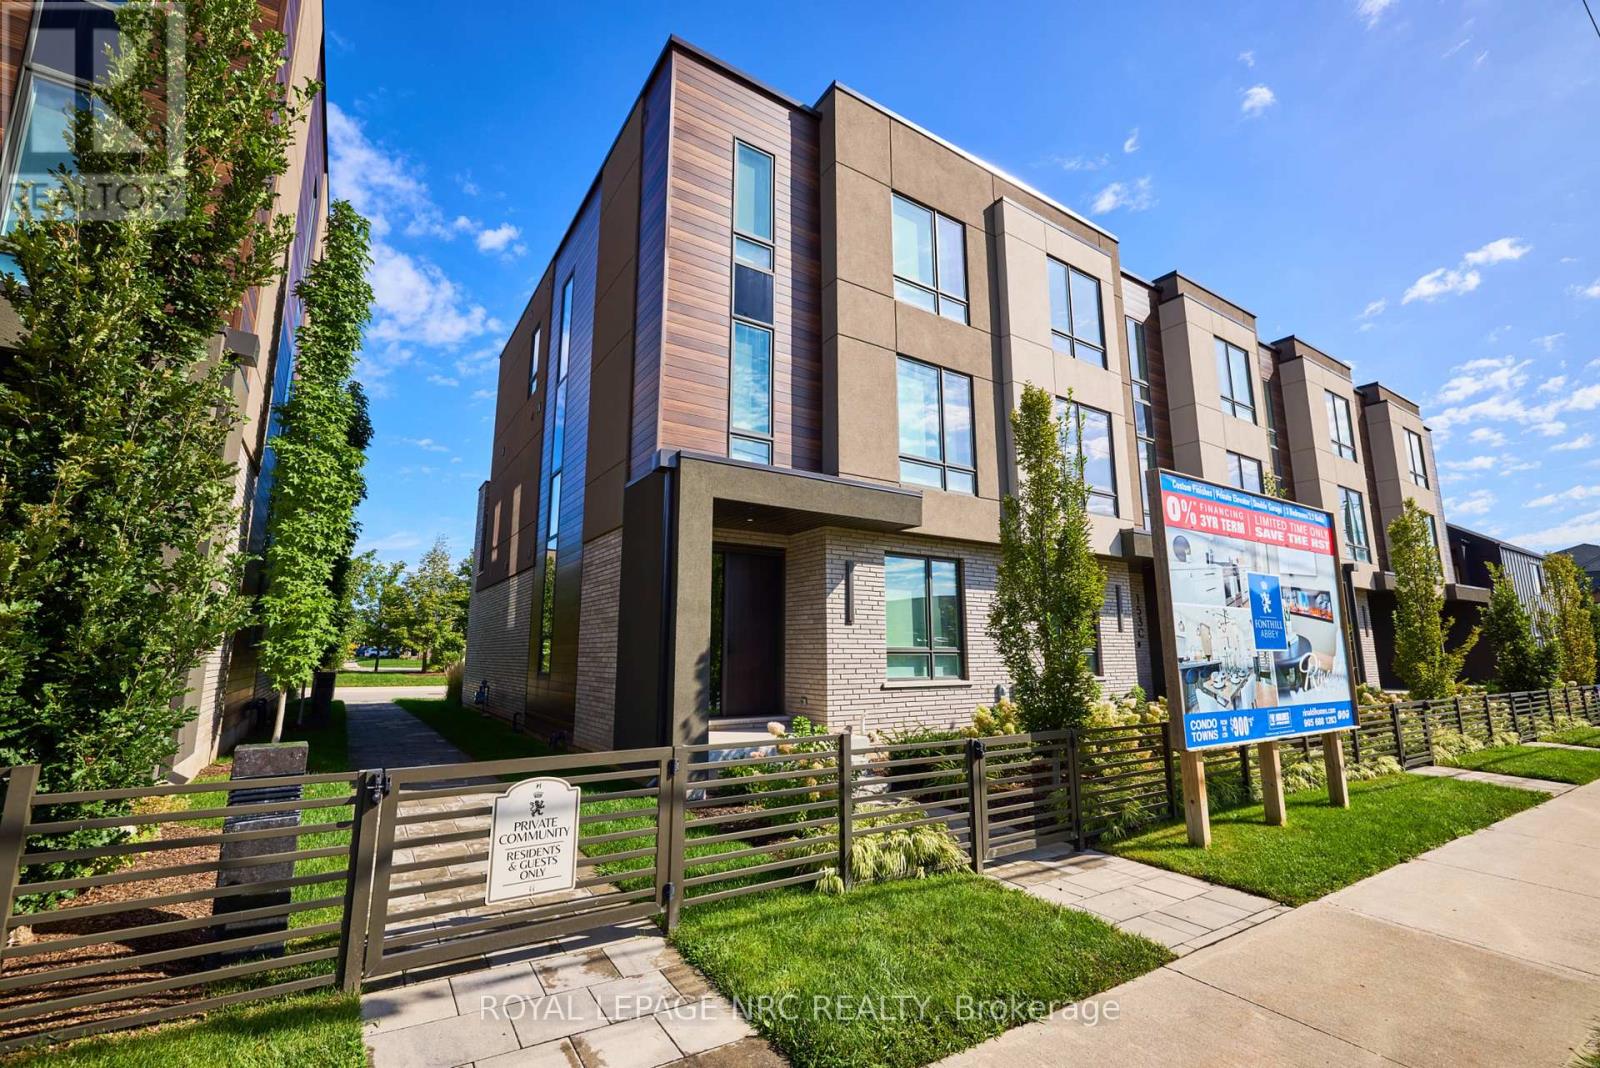
A - 153 Port Robinson Road
Pelham, Ontario
Listing Price includes Government Enhanced HST Rebate. Brand new! End unit 3 storey modern terrace townhome with 2366 of finished square feet, 2 beds + den and 3.5 baths. Don't want to climb stairs? This specious townhome includes a private residential elevator that services all floors. Main level includes a den/office, 3pc bath & access to the 2 car garage. Travel up the stunning oak, open riser staircase to arrive at the 2nd level that offers 9' ceilings, a large Living Room with pot lights & 77" fireplace, Dining Room, gourmet Kitchen w/cabinets to the ceiling, Fisher & Paykel Appliances, quartz counters, pot lights, under cabinet lights, tile backsplash, water line for fridge, a servery, walk in pantry and a 2 pc bathroom. Off the kitchen, you will find a patio door leading to the 20'4" x 7'9" balcony above the garage (frosted glass and masonry privacy features between units& a retractable awning). The third level offers a serene primary bedroom suite with walk-in closet & luxury 5 piece ensuite bathroom (including quartz counters on vanity and a breathtaking glass and tile shower), laundry, 4 pc bathroom and the 2nd bedroom also with private ensuite bathroom. Motorized Hunter Douglas window coverings included. The finished basement rec room offers luxury vinyl plank floors & a large storage area. Exquisite engineered hardwood flooring & 12" x 24" tiles adorn all above grade rooms (carpet on basement stairs). Smooth drywall ceilings in all finished areas. Smarthome system with security features. Sod, interlock walkways & driveways (parking for 4 cars at each unit between garage and driveway) and landscaping included. Only a short walk to downtown Fonthill, all amenities & the Steve Bauer Trail. Easy access to amazing golf, wineries, QEW& 406. Forget being overwhelmed by potential upgrade costs, the luxury you've been dreaming about is a standard feature at the Fonthill Abbey! 0% financing available for 3yrs - visit sales centre for details. (id:49269)
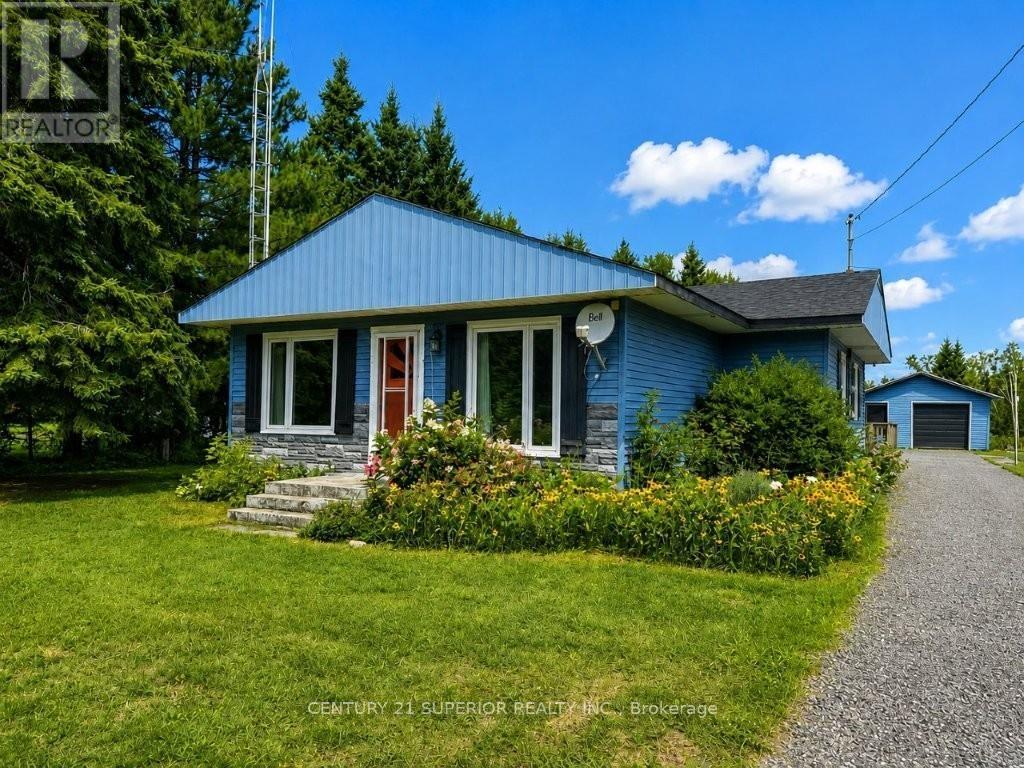
119 Hwy 582
Dorion, Ontario
Enjoy the peace, privacy, and relaxed pace of country living with this well-loved 3-bedroom bungalow situated on approximately 4 acres in the small unorganized community of Hurkett, just 40 minutes east of Thunder Bay. Offering convenient one-level living, this inviting home features a large updated kitchen with an impressive granite-topped island and breakfast bar, separate dining room, spacious living room with a cozy natural gas fireplace, main floor laundry, and a 4-piece bathroom. Numerous updates provide added peace of mind, including a high-efficiency natural gas furnace in 2023, owned hot water tank in 2021, updated windows and doors, and shingles in 2018. Step outside to a large private back deck overlooking the acreage, raised garden beds and established perennial gardens. The perfect setting for anyone who enjoys gardening, entertaining, or simply having room to breathe. A detached single-car garage with an attached storage area and additional shed provide plenty of space for vehicles, recreational toys, tools, and hobbies. Located close to the community centre and only a short drive from the spectacular shores of Lake Superior, this unique property offers the freedom and lower-tax appeal of unorganized-area living while remaining within an easy commute of the city. A wonderful opportunity to enjoy a quieter Northern Ontario lifestyle. Visit www.century21superior.com for more info & pics. (id:49269)
806 - 1 Liszt Gate
Toronto, Ontario
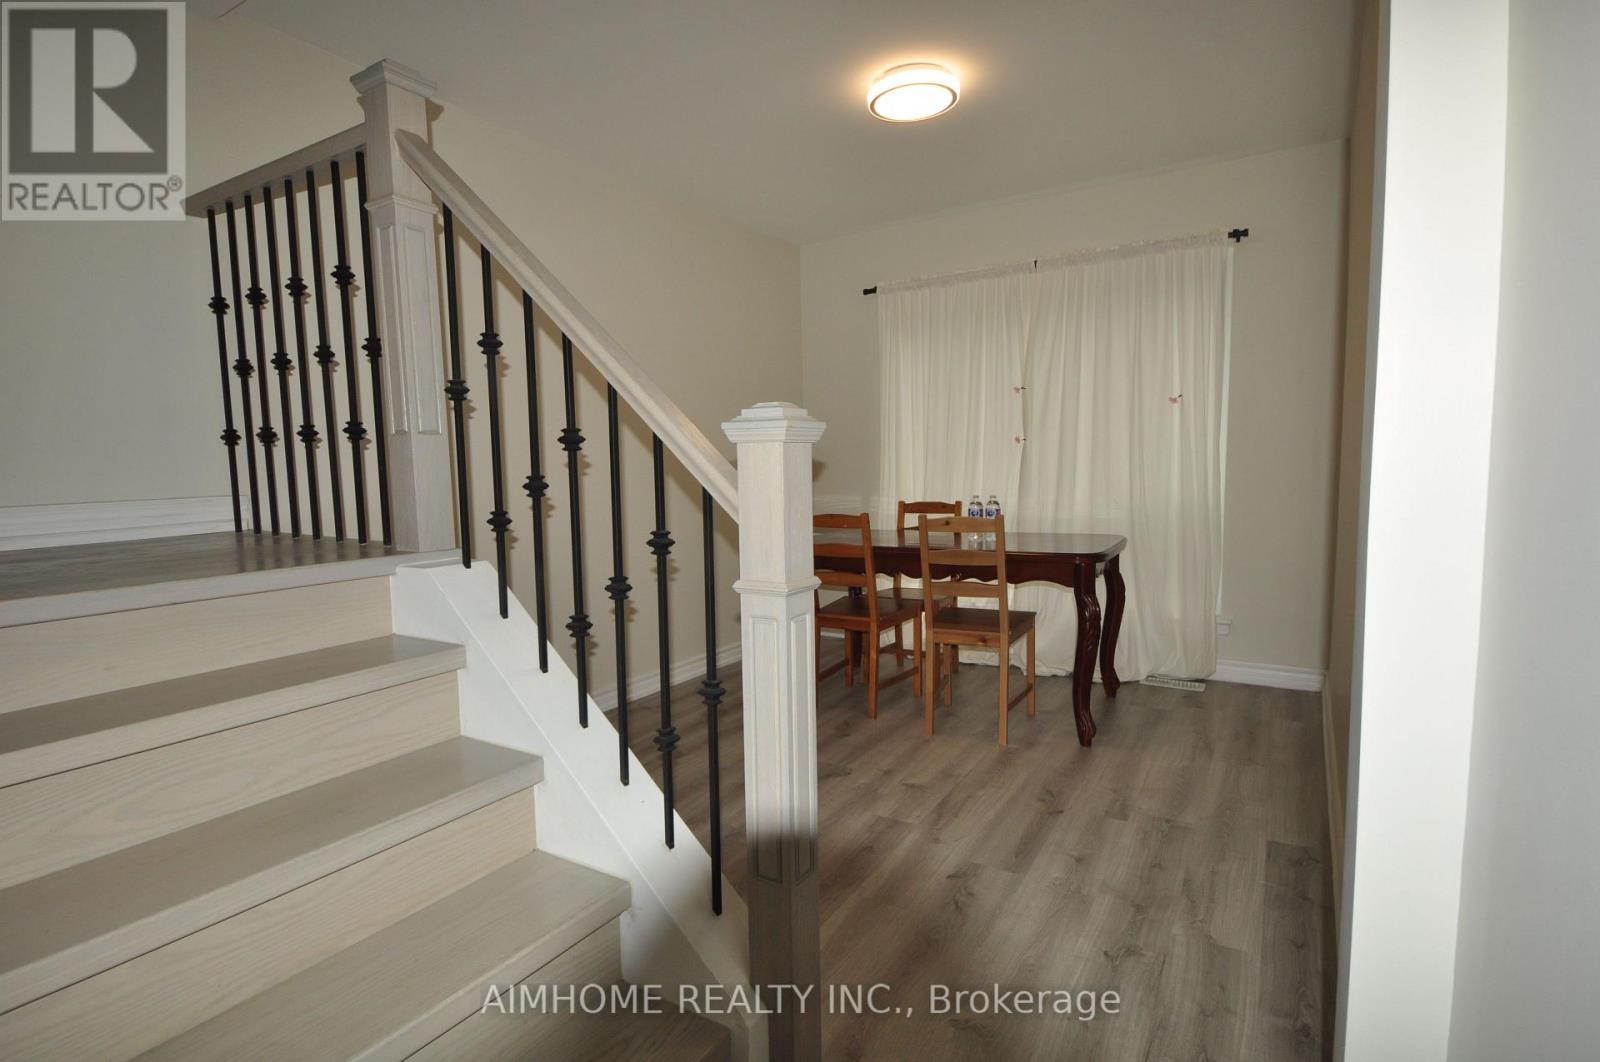
Location. Location. Location. Steps to TTC. Walking distance to Seneca College, Newer renovation. Updated sound-proof windows in the south wall. Rarely find such a large townhouse with so many bedroom. 2nd parking, optional, with additional $60 per month. It will not last long. (id:49269)
791 Mount Horeb Road
Kawartha Lakes, Ontario
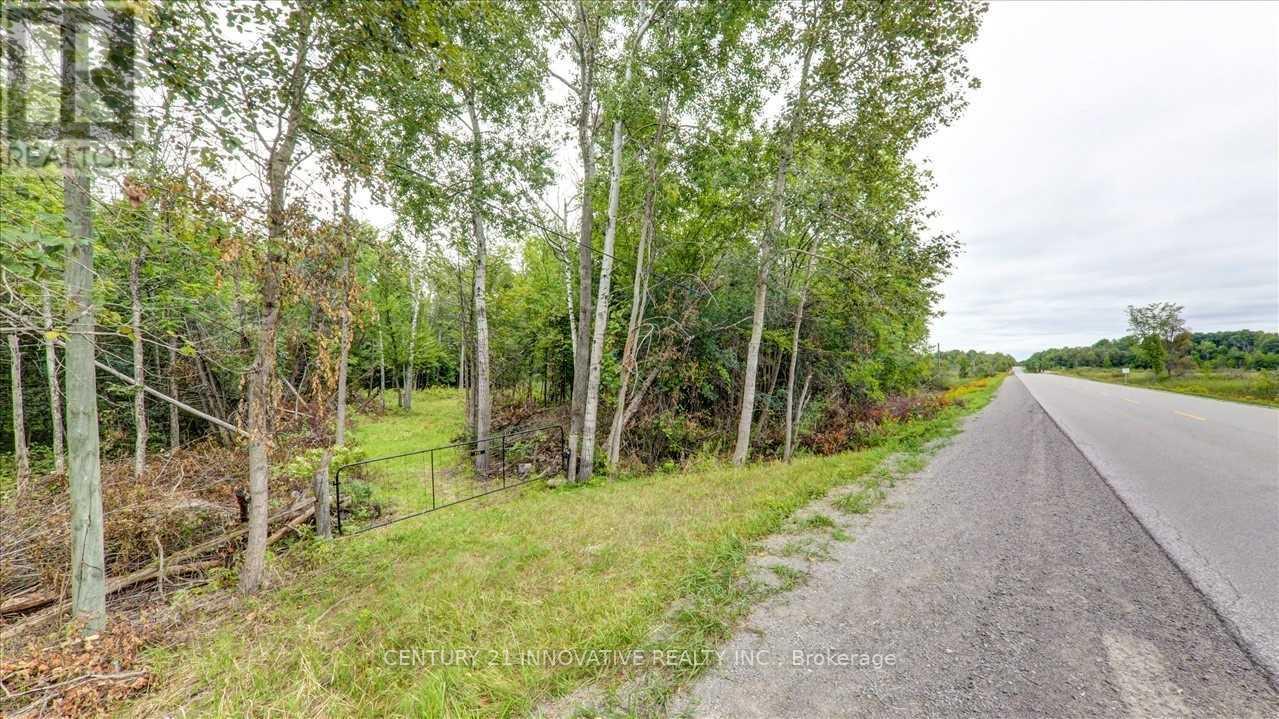
Pigeon River - This 26 Acres Of Beautiful Riverfront Land With Approx. 1421 Ft Of Water Frontage In City Of Kawartha Lakes. Vacant Residential Land And Located Just Off Hwy 35. Potential To Applyfor Building Permit, Greenhouse, Or Boathouse. Driveway/Trail Has Been Partially Cleared. Buyer To Do Due Diligence Regarding The Future Possibility Of Building And Zoning. No Warranties Or Representations. (id:49269)
1475 Huron Church Road
Windsor, Ontario
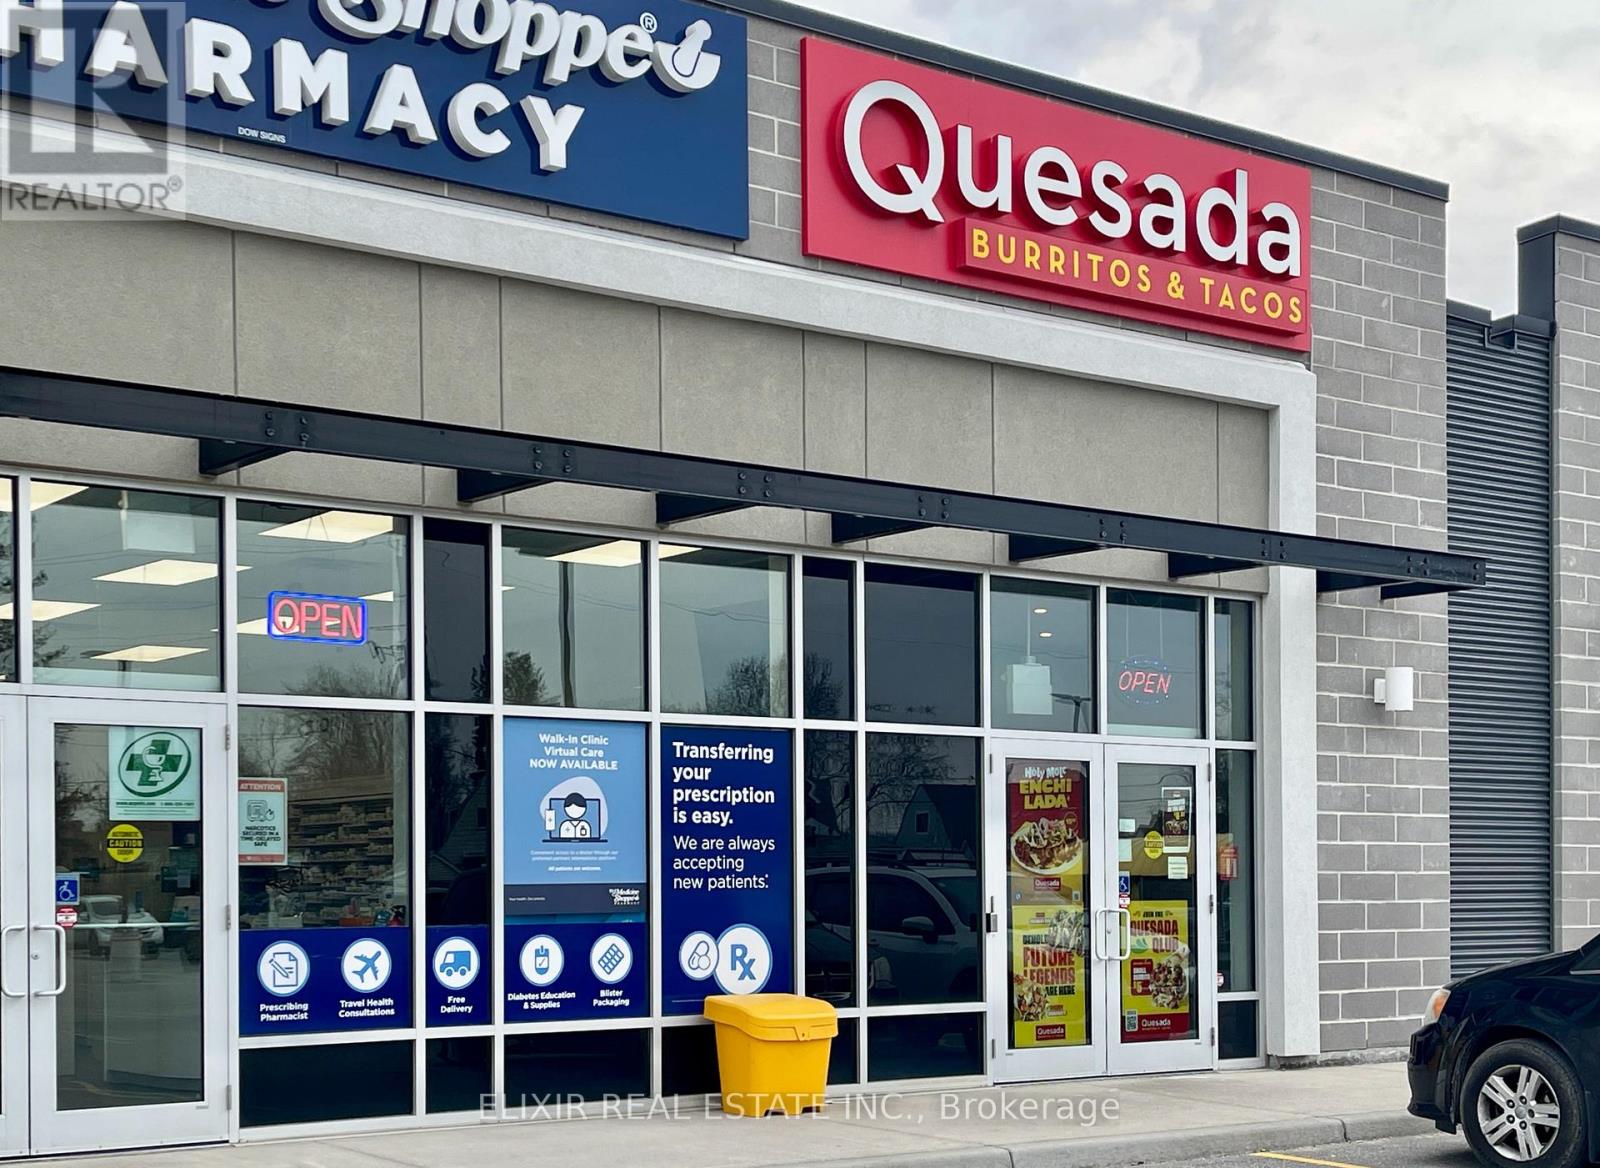
Excellent opportunity to own an established Quesada Burritos & Tacos franchise in a high-demand Windsor location. Situated on Huron Church Road, this well-positioned restaurant benefits from excellent exposure, strong daily traffic, and a surrounding mix of residential and commercial properties. The business has developed a loyal customer following and generates consistent weekly sales of approximately $7,000-$8,000. The premises offer a manageable rent of approximately $4,513/month including TMI, along with a long-term lease for added stability. The restaurant is fully equipped and operational, featuring a practical kitchen and service layout designed for efficient day-to-day operations. As part of a recognized national franchise, the business benefits from established branding, proven systems, training, and ongoing support. A great opportunity for an owner-operator to take over an established business with a strong location and potential to further increase sales through marketing, delivery, catering, and operational improvements. (id:49269)