
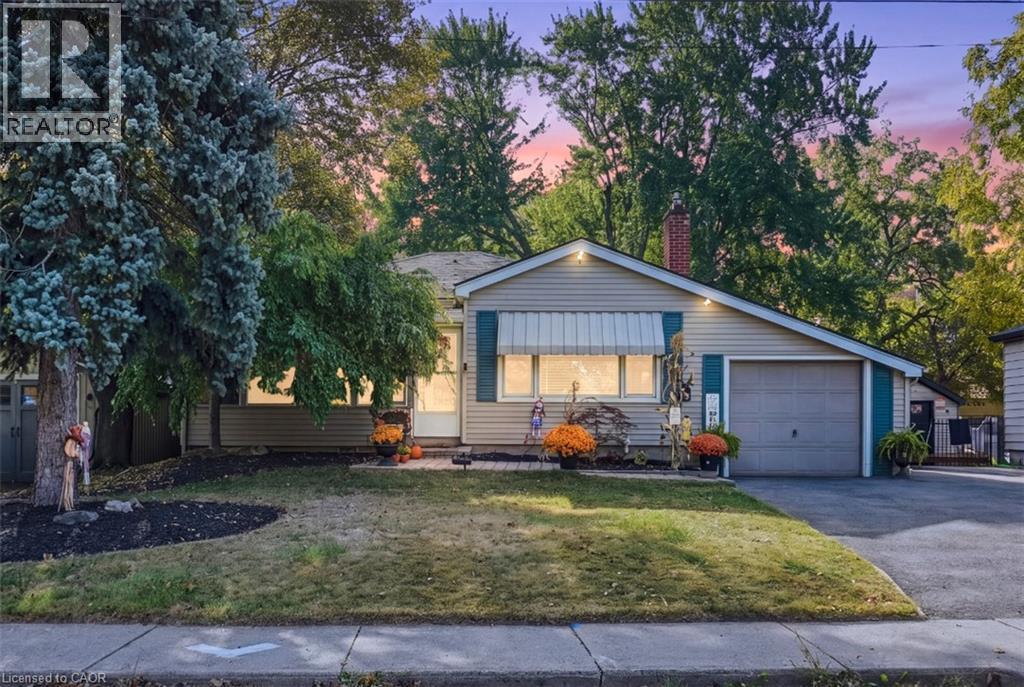
36 Pottruff Road
Hamilton, Ontario
Welcome to 36 Pottruff Rd N, a detached 2-bedroom, 2-bathroom home situated on a large, beautifully treed lot offering exceptional privacy. The recently fully renovated basement provides a kitchenette, separate entrance and excellent in-law suite or secondary living space potential. Enjoy the ultimate backyard retreat featuring an in-ground pool with concrete deck, hot tub and gazebo—ideal for entertaining, relaxing and summer enjoyment. Attached garage plus an oversized 5-car driveway provides ample parking. A versatile opportunity for homeowners, multi-generational families or investors seeking a detached Hamilton property with income and in-law suite potential. Don’t miss this unique home offering privacy, outdoor living and flexible living space. (id:49269)
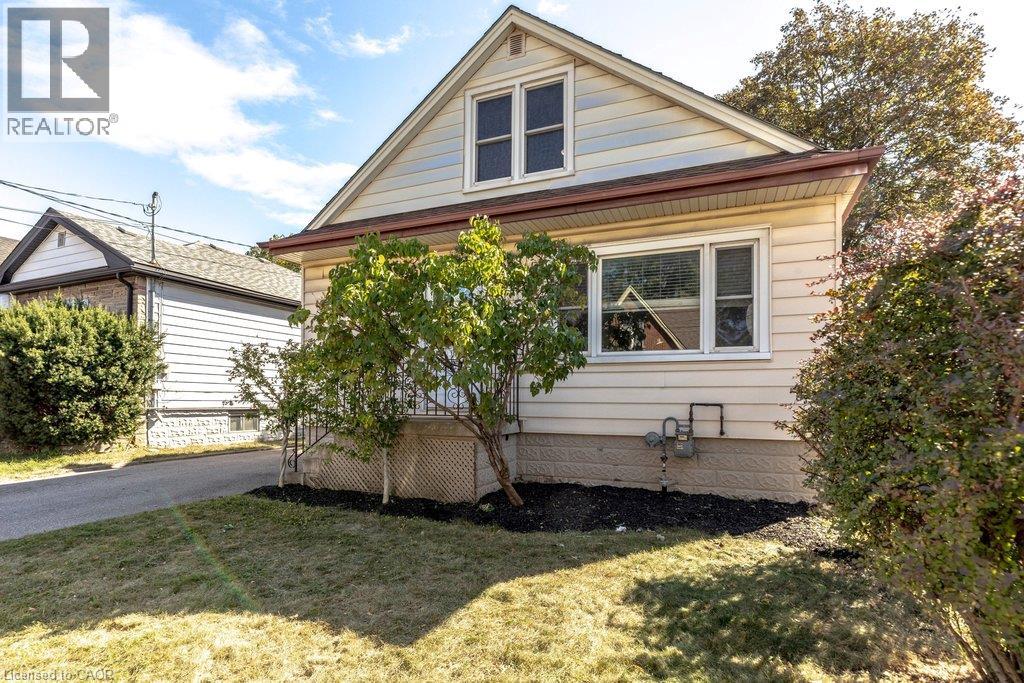
15 East 27th Street
Hamilton, Ontario
Affordable, updated, and full of potential. Offering 3 bedrooms, 2 full bathrooms, a spacious main floor and an extra-deep lot, this home delivers a lot of value in a fantastic Hamilton location. The main level offers a bright, comfortable layout with a generous living room, separate dining area and refreshed kitchen with white cabinetry. Upstairs, you'll find two good-sized bedrooms and a full bathroom. While the third bedroom and additional full bathroom on the main floor provide flexibility for guests, a home office or growing family needs. Outside, the fenced backyard has plenty of room to enjoy, with a newer deck, shed with hydro, and a five-car driveway. And that extra-deep lot gives you even more outdoor space and future possibilities. The basement is where the opportunity really opens up. With high ceilings and a separate side entrance, there's potential to create additional living space or explore future income potential with some elbow grease and the right vision. Located just steps from Juravinski Hospital and Concession Street amenities, you're close to public transit, schools, parks, shops, restaurants, the Wentworth Stairs and beautiful escarpment views. A move-in-ready home with room to grow, improve and build equity — all at an accessible price point. RSA (id:49269)
955 St Guillaume Road
Russell, Ontario
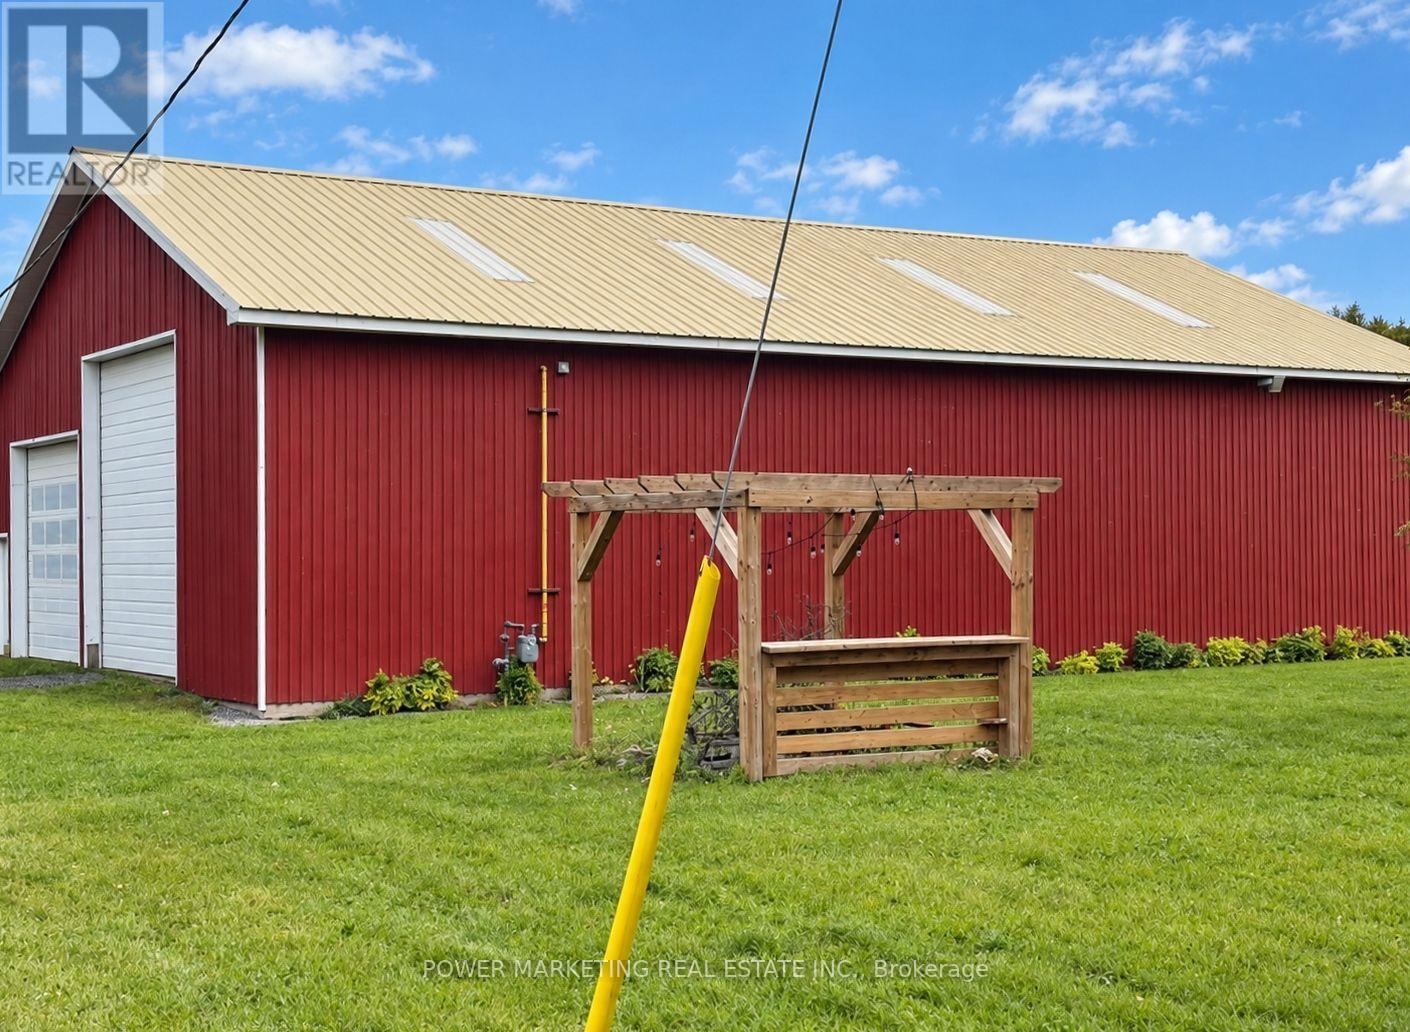
Exceptional commercial opportunity in a prime location! Conveniently situated just 1 exit east of the Amazon Warehouse at Boundary Road. This unique property offers a spacious 5-bedroom home with 2 full washrooms, along with a versatile mix of outbuildings ideal for a wide range of commercial and industrial uses. The property includes a main workshop building, a second steel shop with power, and a large newly renovated barn with electricity. The barn also features a double garage area for additional drive-in storage, as well as an approximately 14-ft high rear door suitable for tractor-trailer access. The main shop is insulated and equipped with two garage doors at the front and one at the rear. The second shop includes a garage door at both the front and back, providing excellent functionality and flow for operations. Heating is a key advantage of this property: the home is equipped with both propane and baseboard heating, while the main shop benefits from natural gas heating. Natural gas is available on the property and can be easily connected to the house. All roofs were updated during 2022/2023, offering added value and peace of mind for buyers. Situated on 4.88 acres, this property provides ample space for large vehicle maneuverability, outdoor storage, and future development potential. Ideal for contractors, logistics, light manufacturing, agricultural use, or equipment-based businesses seeking flexibility and expansion opportunities.A turnkey opportunity combining space, functionality, and strategic location. Book your showing today! (id:49269)
955 St Guillaume Road
Russell, Ontario
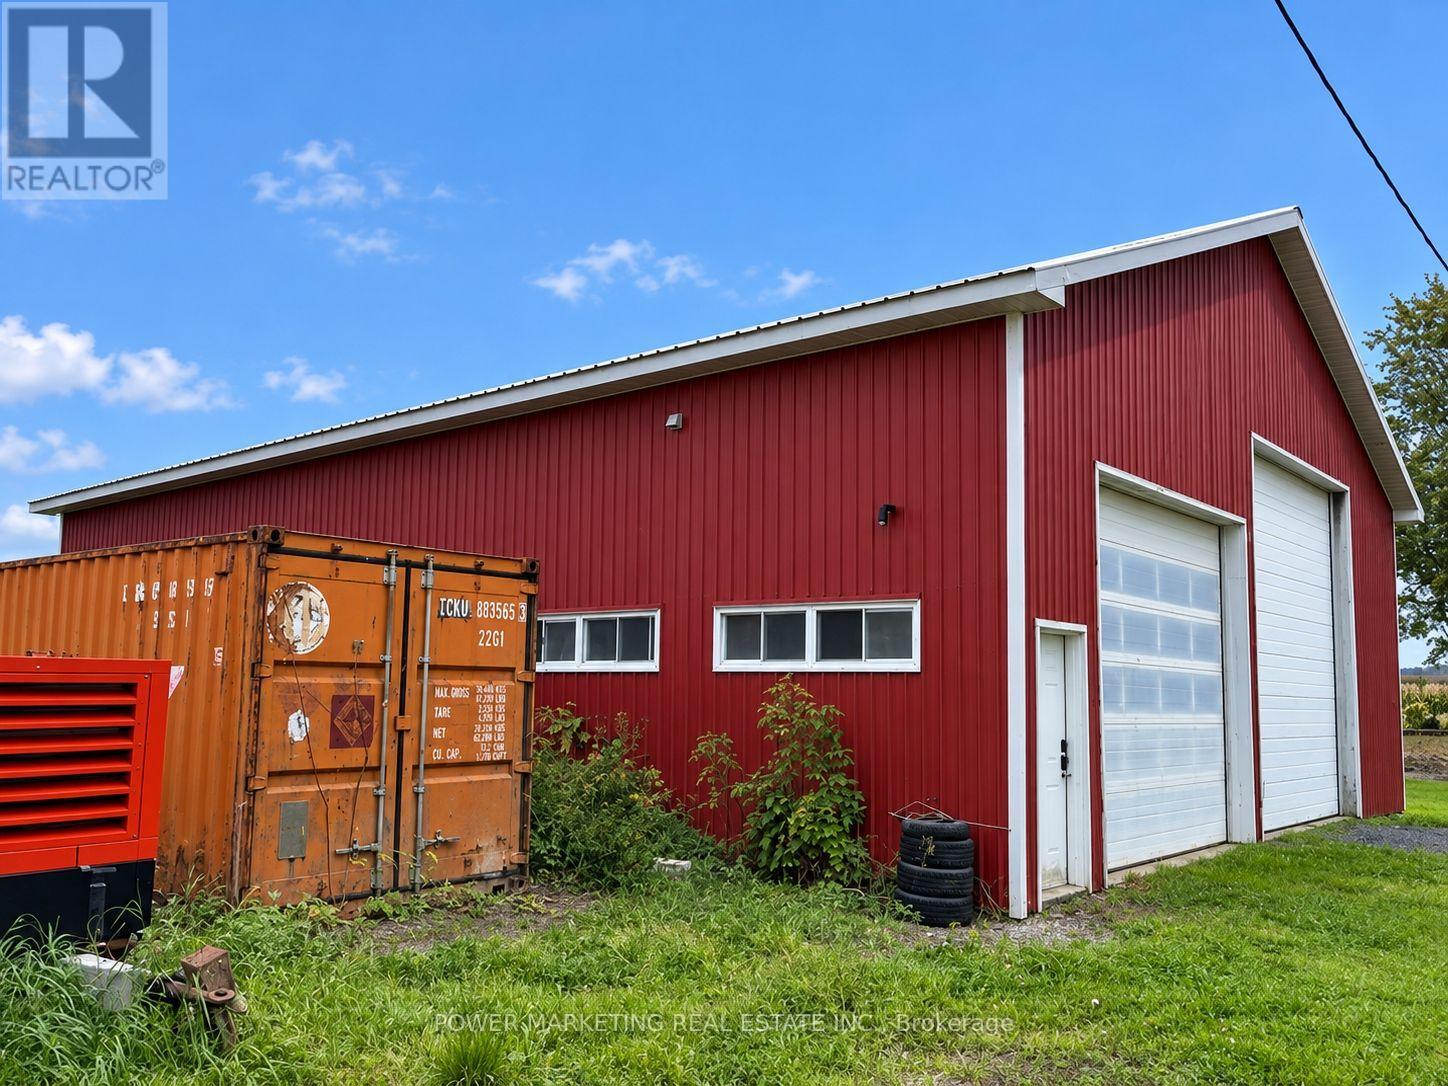
Exceptional commercial opportunity in a prime location! Conveniently situated just 1 exit east of the Amazon Warehouse at Boundary Road. This unique property offers a spacious 5-bedroom home with 2 full washrooms, along with a versatile mix of outbuildings ideal for a wide range of commercial and industrial uses.The property includes a main workshop building, a second steel shop with power, and a large newly renovated barn with electricity. The barn also features a double garage area for additional drive-in storage, as well as an approximately 14-ft high rear door suitable for tractor-trailer access.The main shop is insulated and equipped with two garage doors at the front and one at the rear. The second shop includes a garage door at both the front and back, providing excellent functionality and flow for operations.Heating is a key advantage of this property: the home is equipped with both propane and baseboard heating, while the main shop benefits from natural gas heating. Natural gas is available on the property and can be easily connected to the house.All roofs were updated during 2022/2023, offering added value and peace of mind for buyers.Situated on 4.88 acres, this property provides ample space for large vehicle maneuverability, outdoor storage, and future development potential. Ideal for contractors, logistics, light manufacturing, agricultural use, or equipment-based businesses seeking flexibility and expansion opportunities.A turnkey opportunity combining space, functionality, and strategic location. Book your showing today! (id:49269)
41 Ringley Avenue
Toronto, Ontario
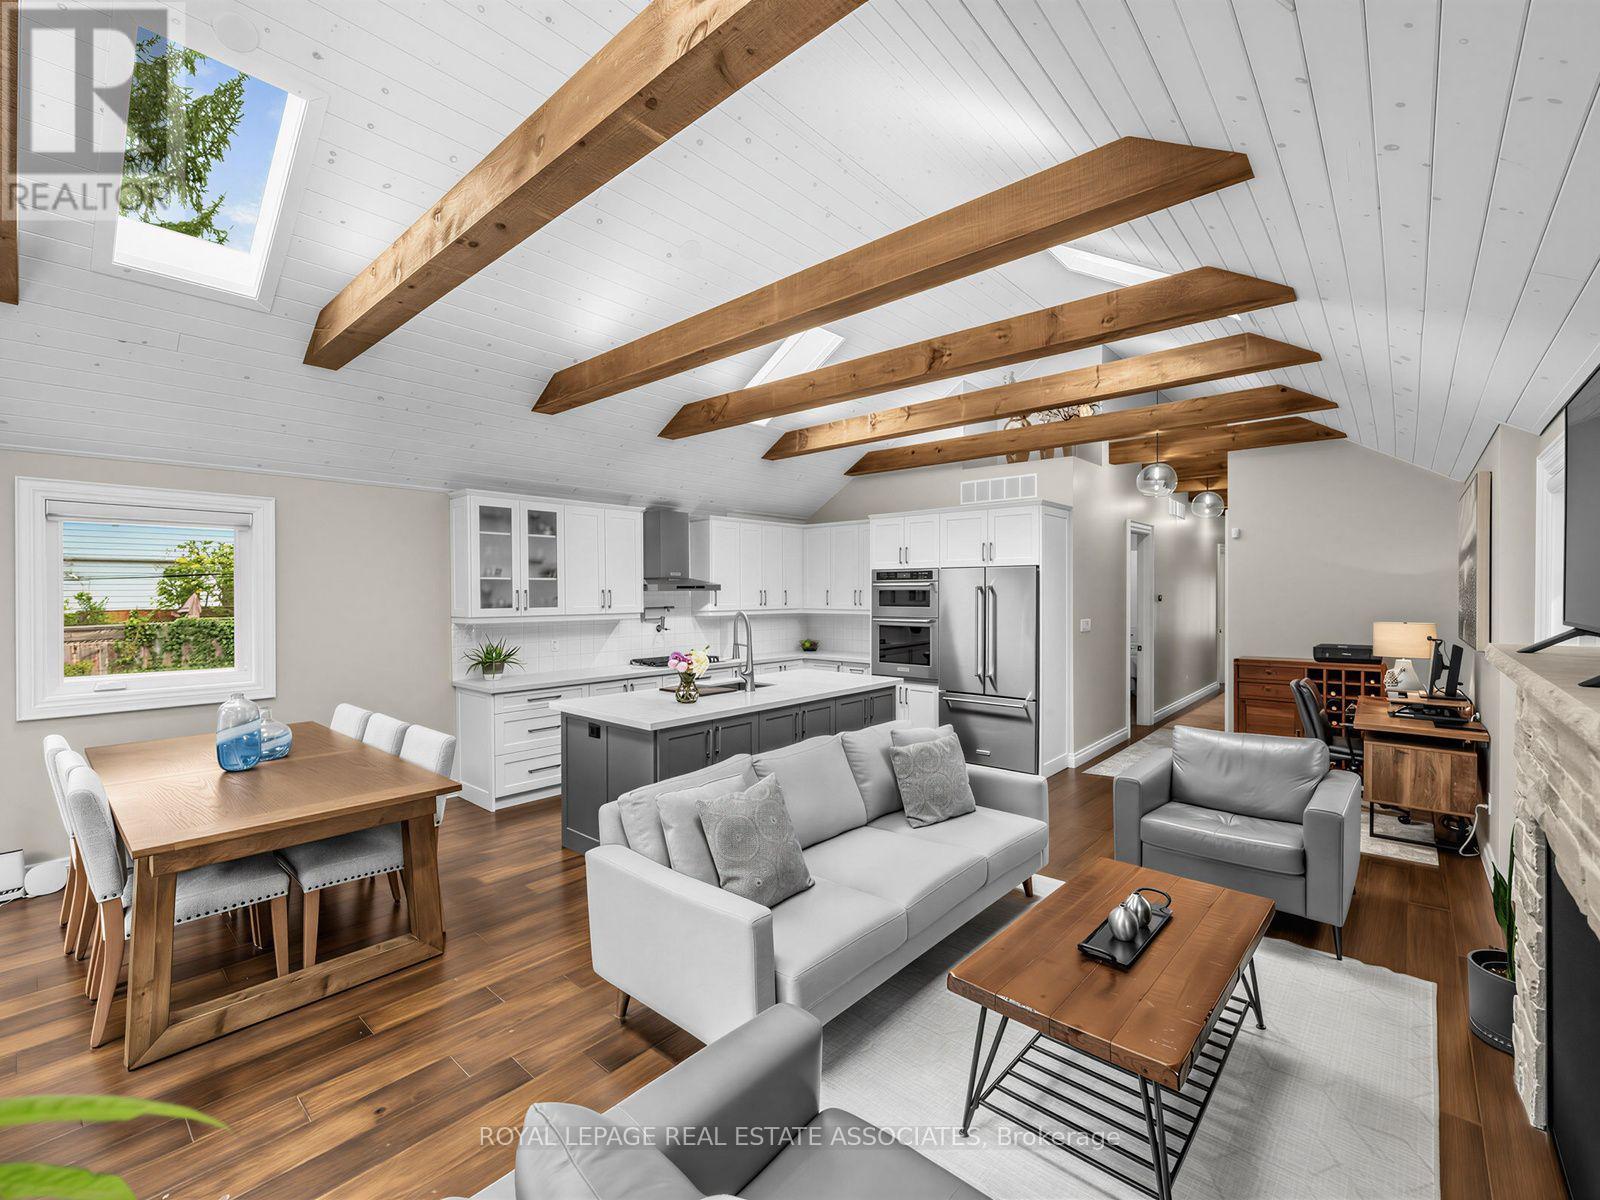
This is a home that has been thoughtfully renovated from top to bottom, with an addition that has created more space and flexibility to create a home that really works. Every space in the home has been well planned, with a layout that is both functional and spacious. From the moment you walk in, the vaulted ceilings, exposed beams and skylights give the main floor a warm and welcoming feel. The custom kitchen is the heart of the home, with a large island, quality finishes and plenty of room for everyone to gather, all centred around a natural stone fireplace with an oversized Napoleon natural gas insert. The main floor also features spacious bedrooms, each with custom built in closets, including a beautiful primary bedroom with its own ensuite and additional walk in closet, along with the convenience of main floor laundry. The renovation continues into the basement, where the addition has created more space, higher ceilings and more above grade windows, along with beautifully finished living space, a large bedroom, bathroom and walkup to the backyard. There is also plenty of flexibility for how the space can be used, with rough ins already in place for a secondary kitchen and laundry, should you want to add them in the future. Outside, the covered front porch adds to the charm of the home, while the spacious covered back cedar deck and private backyard are made for summer evenings, BBQs and time with family. The newly built detached garage is another great bonus, offering parking, a dedicated electrical panel and plenty of extra storage. With an extensive, fully permitted renovation completed throughout, including a new roof, spray foam insulation throughout, new electrical and plumbing, new HVAC, windows, doors and finishes, this is a home where the big work has already been taken care of. All that's left to do is move in and make it your own! (id:49269)

358 Livingstone Street W
Barrie, Ontario
Private backyard with no neighbours behind. Welcome to 358 Livingstone St West. This 2600 sq ft three-bedroom 'Morra' quality built bungalow has been meticulously maintained by its original owners. There are beautiful, rich, dark hardwood floors that run throughout the living room, dining room, hallway and family room and there is elegant crown moulding throughout the home. There are three spacious bedrooms on the main level and the primary bedroom has a large 4 piece ensuite and walk in closet. The updated, bright kitchen has plenty of counter space, beautiful dark cabinets, stainless appliances and has direct access to the cedar deck and picturesque landscaped yard with no rear neighbours. The basement is finished with a large rec room, games room, bathroom, workshop/craft room and large laundry room. The private backyard that backs onto open fields and farmland is perfect for entertaining or just relaxing with friends and family. The inground sprinkler system keeps your lawn looking effortlessly lush and green. 'Acorn' stairway chair lift included. (id:49269)
10 Mill Street W
Springwater, Ontario
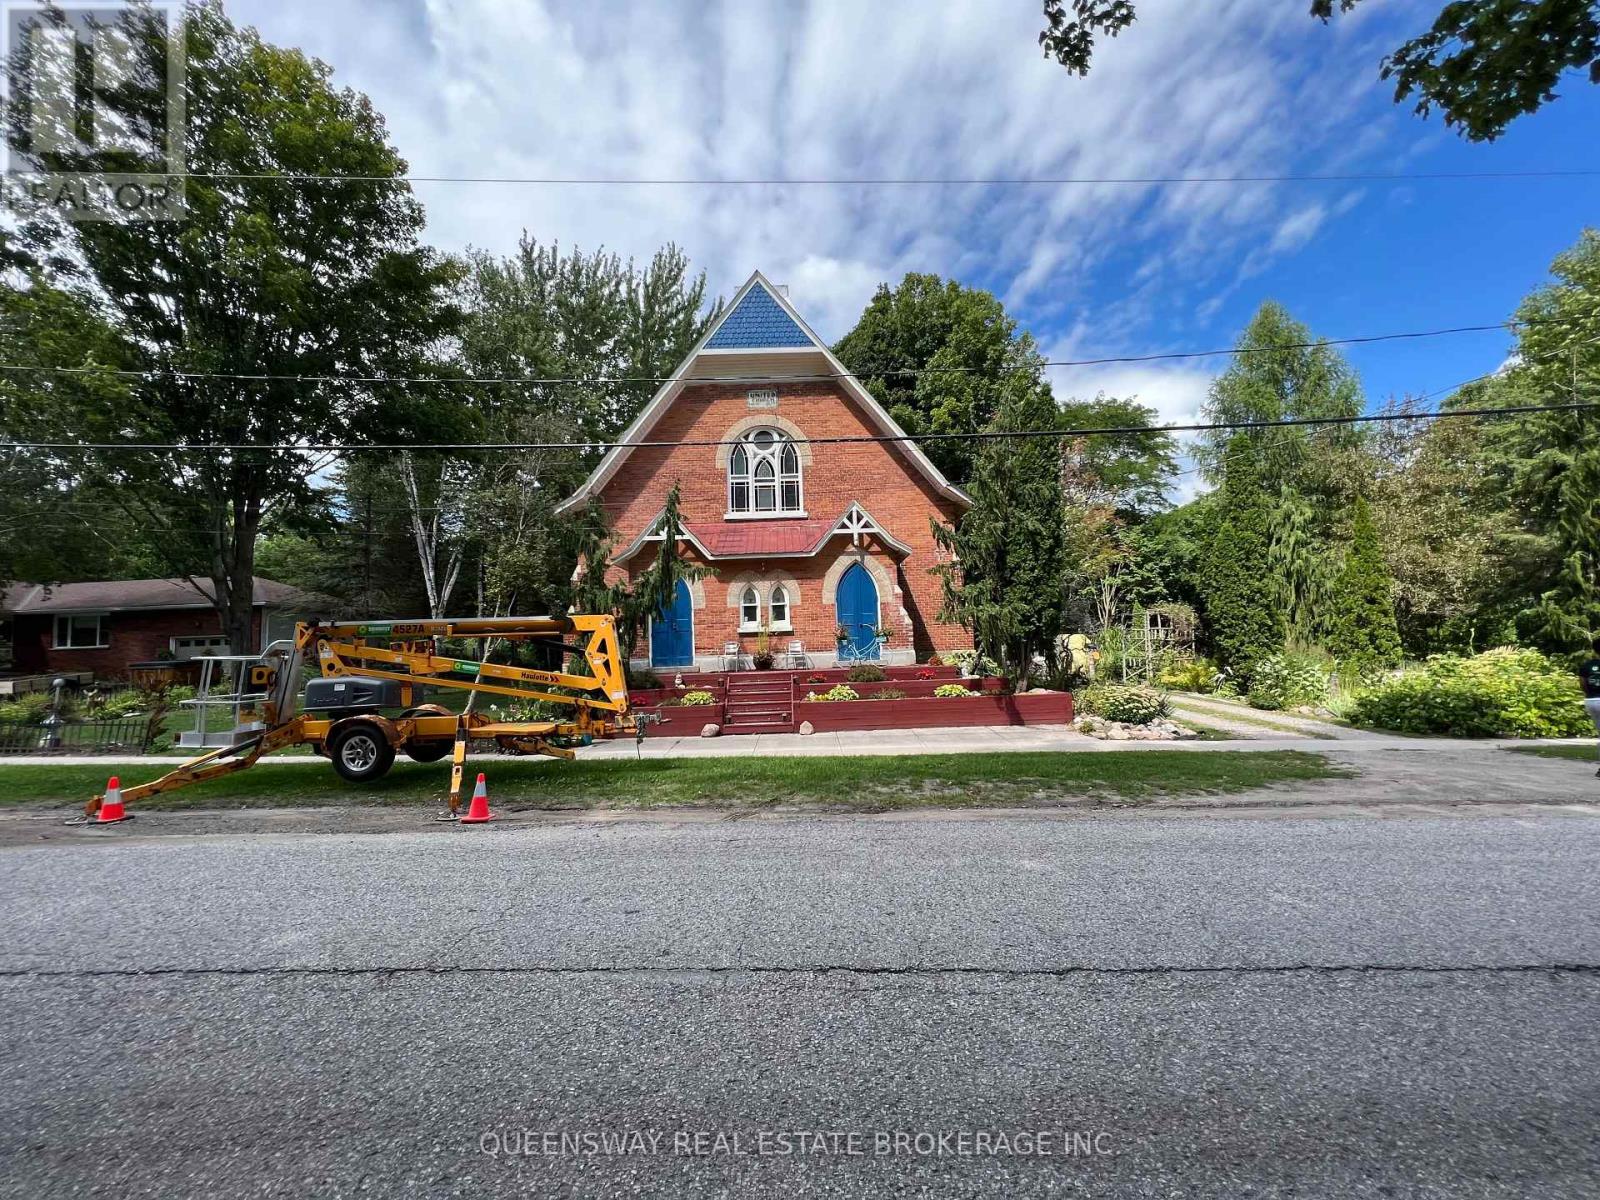
You Couldn't Buy A Semi Or Townhouse For This Money. It Makes A Great 2,300 Sq Ft Home Plus A 1,500 Sq Ft Basement Apartment. Or Purchase As An Investment For Many Retail Uses - Dynamic Rental Opportunity For A Retail Art Gallery, Convenience Store, Professional Office. Historic Setting Church On A 3/4 Acre Private Lot. Discover Space With Functional Charm On This Huge 165 X 208 Ft Lot! Won't Last! Simcoe Locale! Hire Your Architect/Interior Designer And Let Your Imagination Soar Within The Walls Of This Solidly Built Church (Circa 1889). Expansive, Bright, & Ethereal, Adorned With Many Original Details That Can Be Repurposed For A Myriad Of Uses! Loaded With Charm Inside And Out. They Don't Make Them Like This Anymore! Soaring Cathedral Ceilings, Exposed Detailed Trusses, Stained Glass Gothic Windows, Even The Original Finial Has Been Preserved! (id:49269)
19 Penwick Crescent
Richmond Hill, Ontario
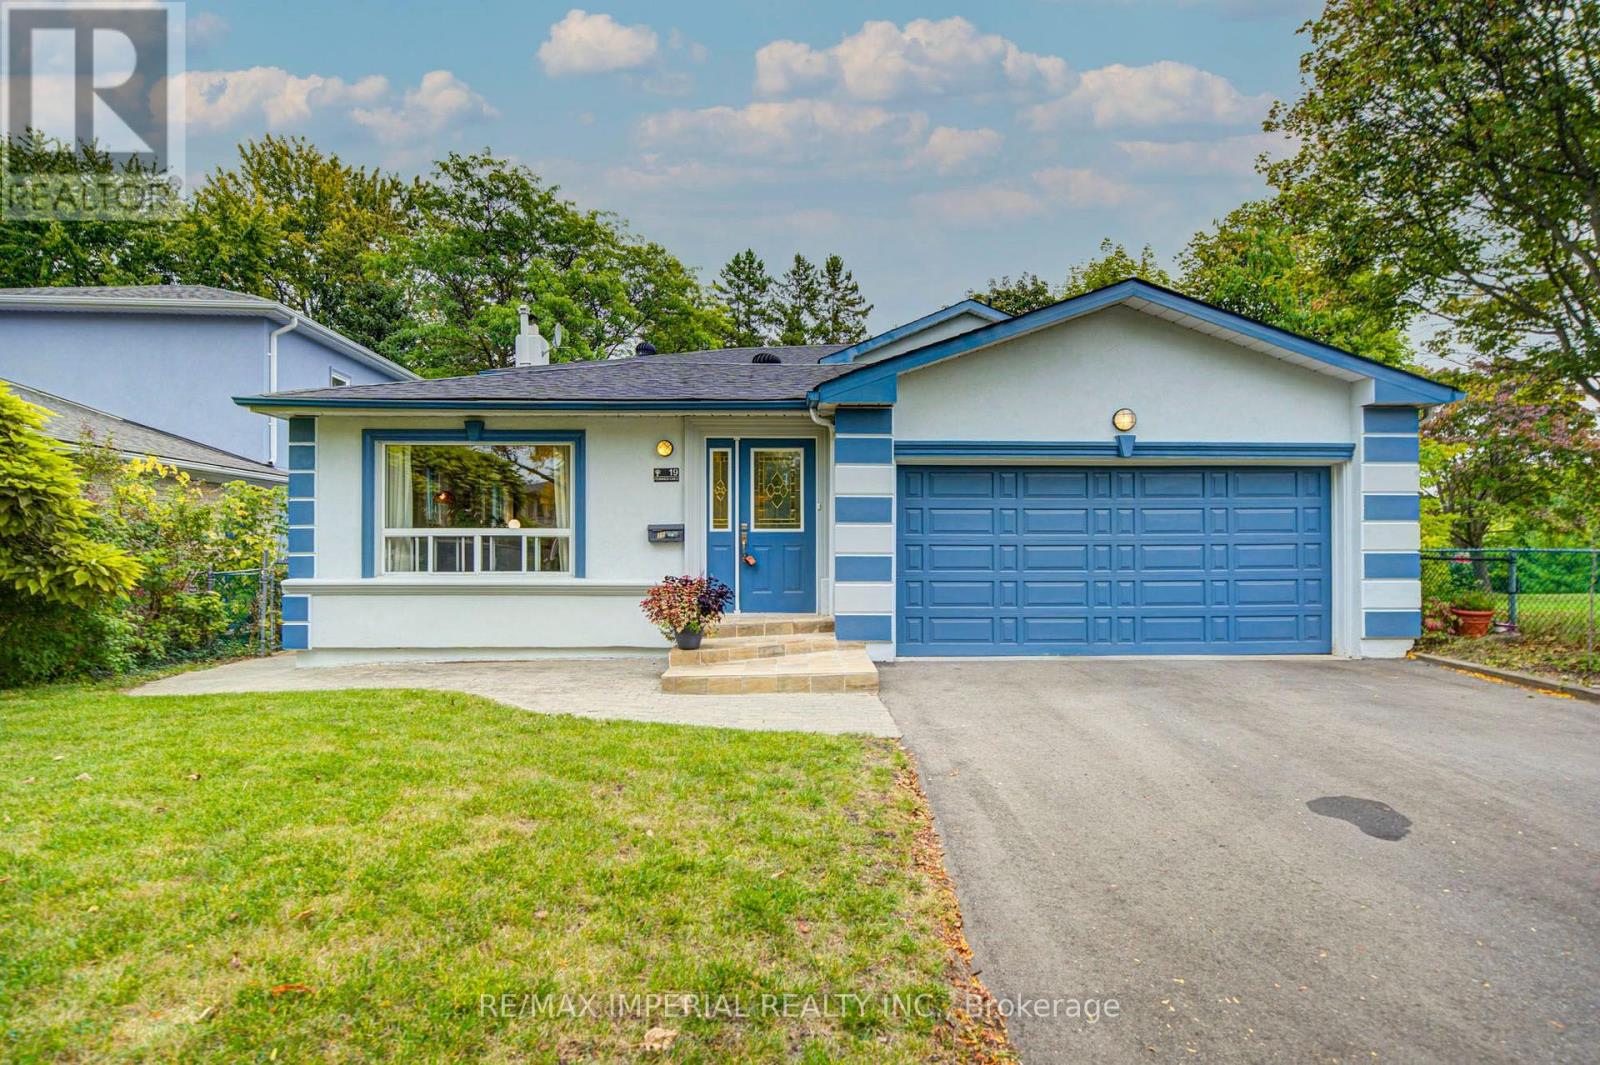
Set on a rare 50-foot parkside pie lot (rear width 55.65 feet) with an extra 20 feet of setback from the non-sidewalk frontage, the property offers unusual privacy and presence. The beautifully landscaped wooded lot is fully fenced and provides direct access to the park. Mature trees, a double garage, and a polished exterior complete the first impression. Inside, the home showcases extensive cherry hardwood like floor and granite on the main floor, crown moulding, and 6-inch baseboards. The bright, open-concept kitchen features a modern finish, granite floors, and a breakfast bar - ideal for everyday living and entertaining. A main-floor bedroom with ensuite is perfectly suited for parents, in-laws, or guests. Main-floor laundry adds convenience.The huge primary suite includes a luxurious ensuite. The sunken family room features granite flooring and a wood-burning stone fireplace. The basement is fully finished. Recent improvements span 2018 through 2026 and include furnace, roof and shingles, windows, stove, air conditioning, refrigerator, interior and exterior painting, driveway, backyard fence, deck, front door steps, basement flooring, kitchen countertops, two bathroom countertops, smooth ceilings, pot lights and ceiling lighting, plus cabinet handles and door locks. These updates total approximately $100,000.00 and reflect consistent, quality care of the home. This is a rare combination of a premium parkside pie lot, a large quality addition, open-concept living, and a fully remodelled interior in one of Richmond Hill's most sought-after areas. Bright, elegant, and move-in ready for a growing family. (id:49269)
5 Draper Court
Whitby, Ontario
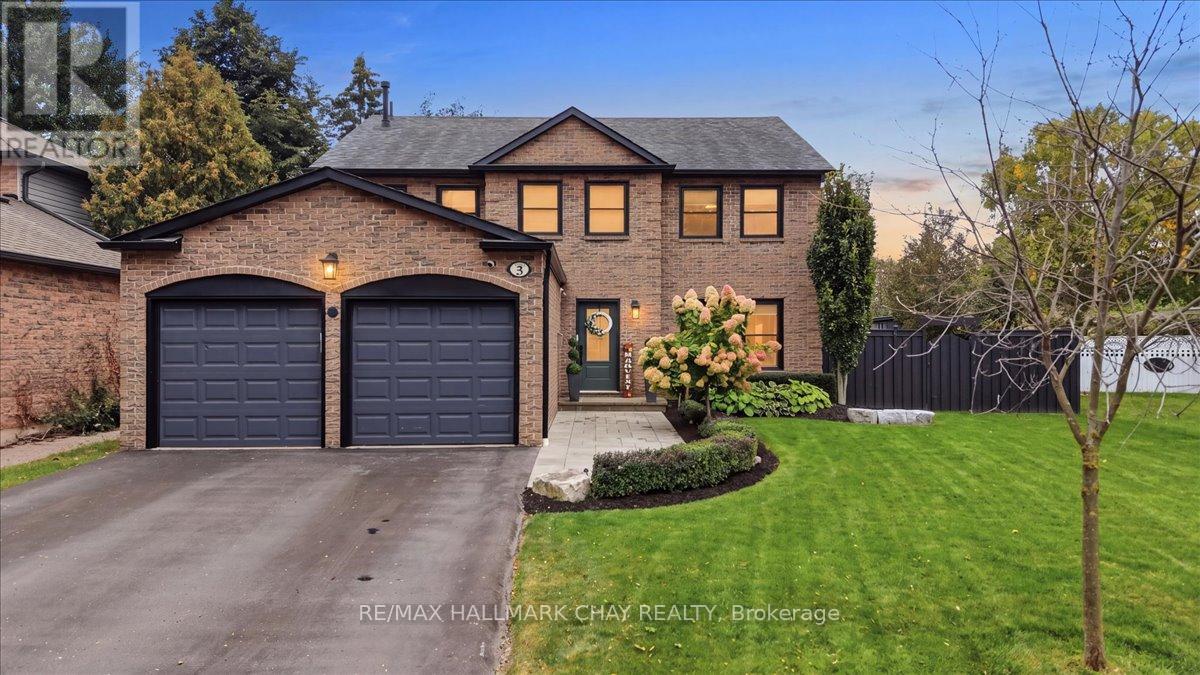
Straight out of a magazine, this home was built for families who love to gather. Tastefully updated over the years with functionality and style in mind.Picture this. You step through the front door and the house is buzzing. The kitchen is the heart of it all. New custom cabinets with loads of storage, a Wolf range and oven plus a second wall oven, and a 48 inch panelled JennAir fridge make cooking a pleasure, all while your guests gather round the island for chats. Soon everyone moves to the formal dining room for a big family dinner, every seat full, candles lit and the stories flowing.After dinner, retire to the sitting room by the cozy fireplace, or pile in for movie nights in the large living room.Upstairs, four generous bedrooms give everyone room to grow. The primary retreat offers custom built in wardrobes and a 4 piece ensuite with soaker tub, separate glass shower, and a well designed vanity and dressing area.The finished basement is ready for your needs. Think guest space, a home office, a games room or a workout room. There's even a fantastic workshop for the handy person in the home.Now imagine summer. Step outside to a beautifully landscaped, low maintenance yard made for memories. Host parties on the stone patio while the kids spend hours in the heated saltwater inground pool. The cabana makes changing and storing pool toys easy.And the best part? A covered outdoor living room with hot tub and lounge area, complete with fans, lights and retractable screens. Bug free evenings, rain or shine. Picture cozy fall nights soaking with the people you love.Set on a quiet cul de sac in the heart of sought after Lynde Creek, where kids learn to ride their bikes and play until the streetlights come on. Family walks start steps away on the D'Hillier Park trails, with Lynde Shores Conservation Area minutes down the road. Errands are quick, and with the GO and major highways close by, the commute is simple. This is where your family's best memories are made. (id:49269)
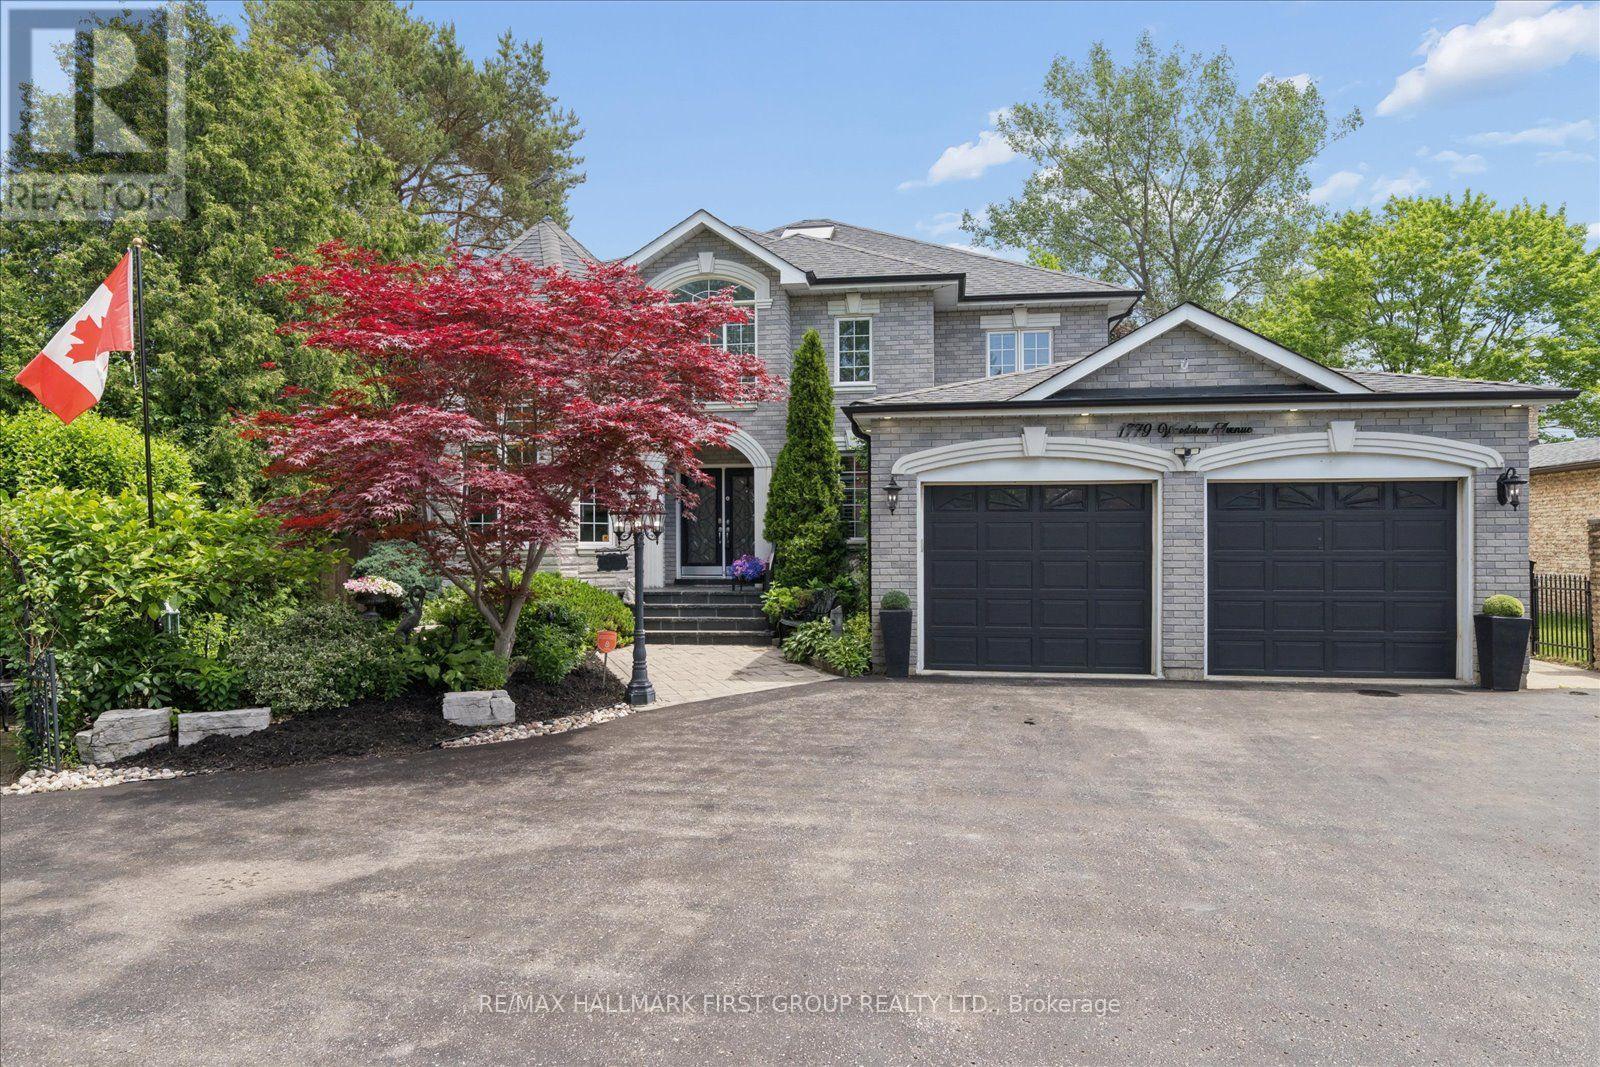
1779 Woodview Avenue
Pickering, Ontario
An unmatched real estate opportunity in prime Pickering! This custom-built, all-brick executive home boasts over 3,400 sq ft of above-grade living space and sits on an exceptionally deep 60 x 263 ft lot, offering rare scale and privacy. Built by a builder for his own family, the home showcases outstanding structural integrity-the ultimate canvas to customize and create your dream estate. The main level features a sprawling layout with a large kitchen opening to a bright family room, a formal living room with cathedral ceilings, a dining room, and a private office. Upstairs, you'll find four generously sized bedrooms, including a primary suite with a luxurious 6-piece ensuite. The lower level maximizes the home's impressive footprint, offering a fully self-contained 1-bedroom in-law suite with its own separate enclosed entrance. Thoughtfully designed, the basement also includes an additional large living room and bedroom separate from the apartment. This versatile layout provides the perfect opportunity to easily expand the suite or retain an expansive private recreation space for your family's enjoyment. Outside, capitalize on premium features including a circular driveway, a rare double-car garage with a tandem workshop configuration, and a park-like backyard. Major updates offer excellent peace of mind, including renovated bathrooms, roof shingles replaced in 2013 with a 50-year manufacturer's warranty, and a furnace and central A/C updated approximately five years ago. A home of this size, on a lot this exceptional, in this location, is truly hard to find. (id:49269)
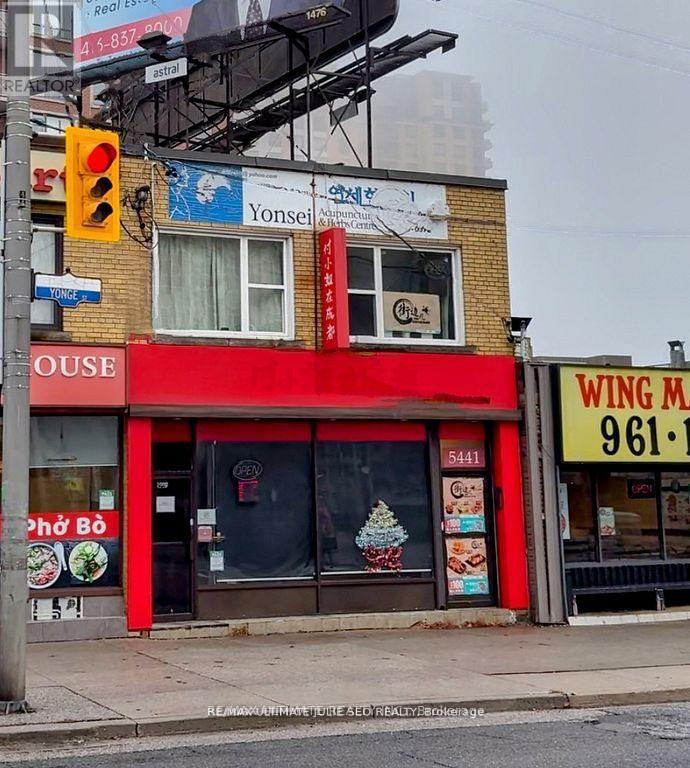
2nd Floor - 5441 Yonge Street
Toronto, Ontario
Exceptional Super Prime Yonge St Leasing Opportunity Just South of Finch Ave. Renovated, open-concept 2nd floor retail unit. Live/Work potential. 2 modern bathrooms. Private ground-level entrance off Yonge St. & rear entrance/exit to parking lot. 1 rear parking space included. Unbeatable location with high foot and vehicle traffic. Close to all amenities. Conveniently located near North York/Finch T.T.C. stations, North York Civic Centre, and Mel Lastman Square. $4,500.00 Net Rent + $1,300.00 TMI / Month + HST. Utilities extra. (id:49269)
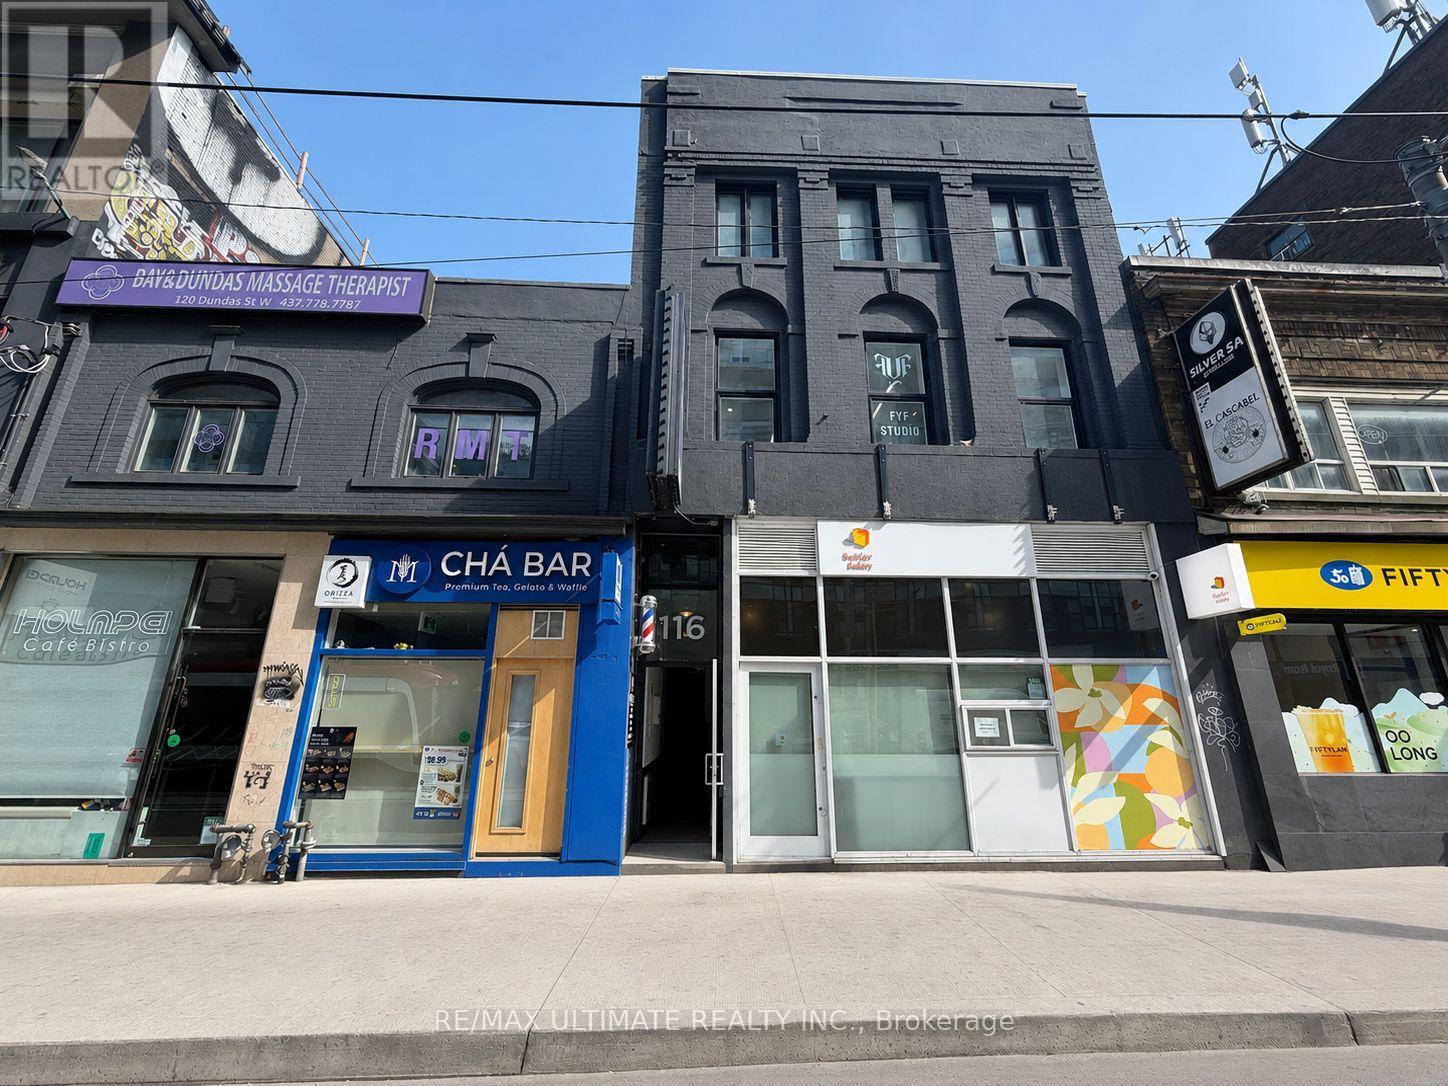
3rd Floor - 116 Dundas Street W
Toronto, Ontario
Prime Opportunity To Lease 3rd Floor Space In The Heart Of Downtown Toronto! Approx. 1,060 Sq. Ft. Maximum Exposure At Incredibly Busy Dundas St. W. & Bay St. Diverse Neighbourhood, Just Steps To Eaton Centre, Dundas Square, Atrium On Bay, And City Hall. Easy Access To T.T.C. Streetcar, And Walking Distance To Dundas And St. Patrick Subway Stations. $3400 Net lease + $1700 TMI/ Month + Hst and utilities. (id:49269)
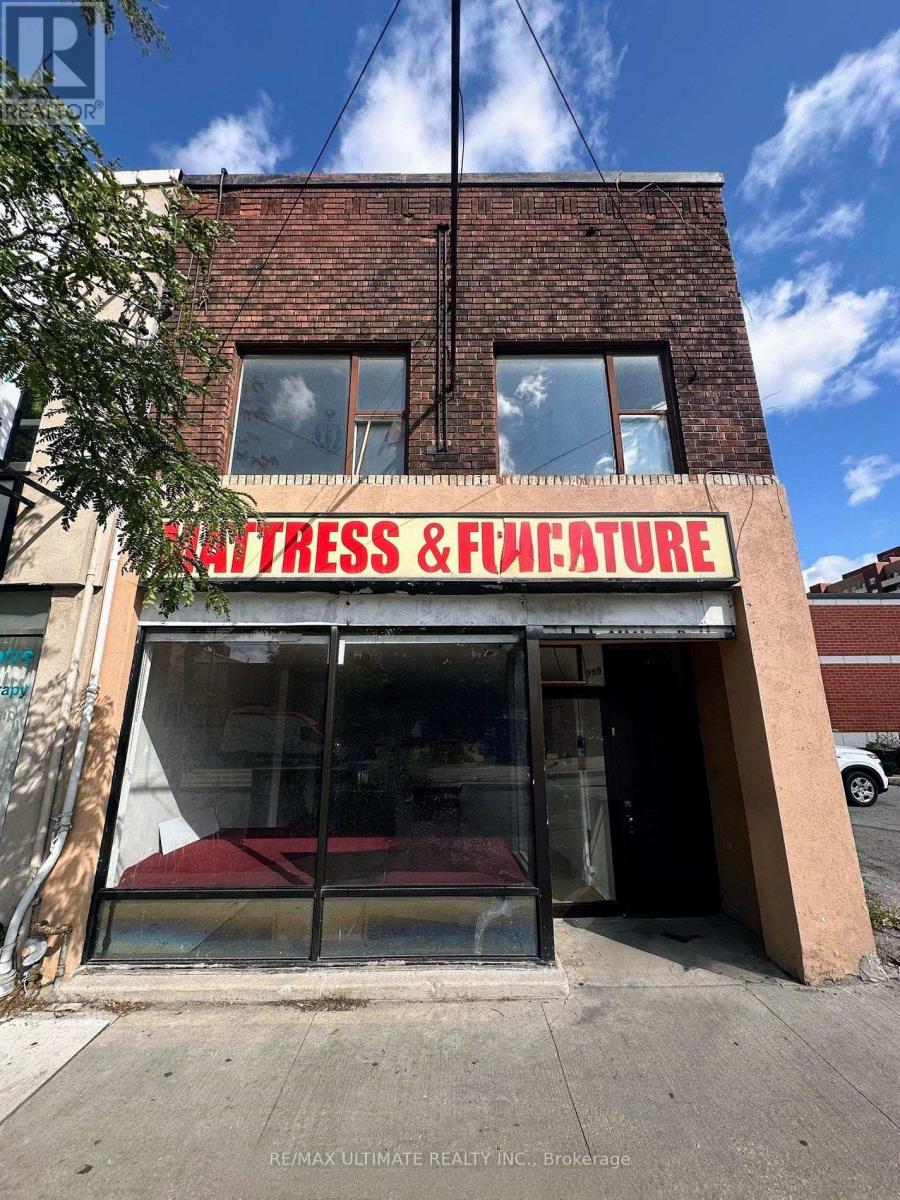
566 St Clair Avenue W
Toronto, Ontario
Excellent leasing opportunity on vibrant St. Clair Avenue West. This bright and highly visible storefront offers outstanding street presence and exposure in a busy, well-established commercial corridor. The versatile layout features a spacious main floor retail area, a large rear room, and additional basement space, providing flexibility for a wide range of retail, service, office, and commercial uses. Situated in a highly accessible location surrounded by residential density, local amenities, and public transit, this property is ideal for businesses looking to establish or expand their presence in a thriving neighbourhood. $2,800 Net Rent + $1208.33 TMI/month + HST + utilities. (id:49269)

512 Salter Street S
West Nipissing, Ontario
Luxury Country Living with an Indoor Pool! Welcome to a one-of-a-kind country property where comfort, privacy, and lifestyle come together.From the moment you arrive, you'll appreciate the beautifully maintained grounds, impressive curb appeal, and peaceful setting. Inside, you'll find bright, inviting living spaces filled with natural light, spacious bedrooms, modern luxury bathrooms, and chef's kitchen and a thoughtfully designed layout that's ideal for both everyday living and entertaining.The true showpiece of this home is the spectacular indoor swimming pool, offering year-round enjoyment for family and friends-an exceptional feature rarely found in residential properties.Step outside to enjoy the expansive yard, mature trees, Green house, gardens, and additional outbuildings that provide excellent space for storage, hobbies, or a workshop. Solar panels also provide easy year round income!! Whether you're looking for room to grow, a place to entertain, or simply a private retreat from the hustle and bustle, this property could be yours! (id:49269)
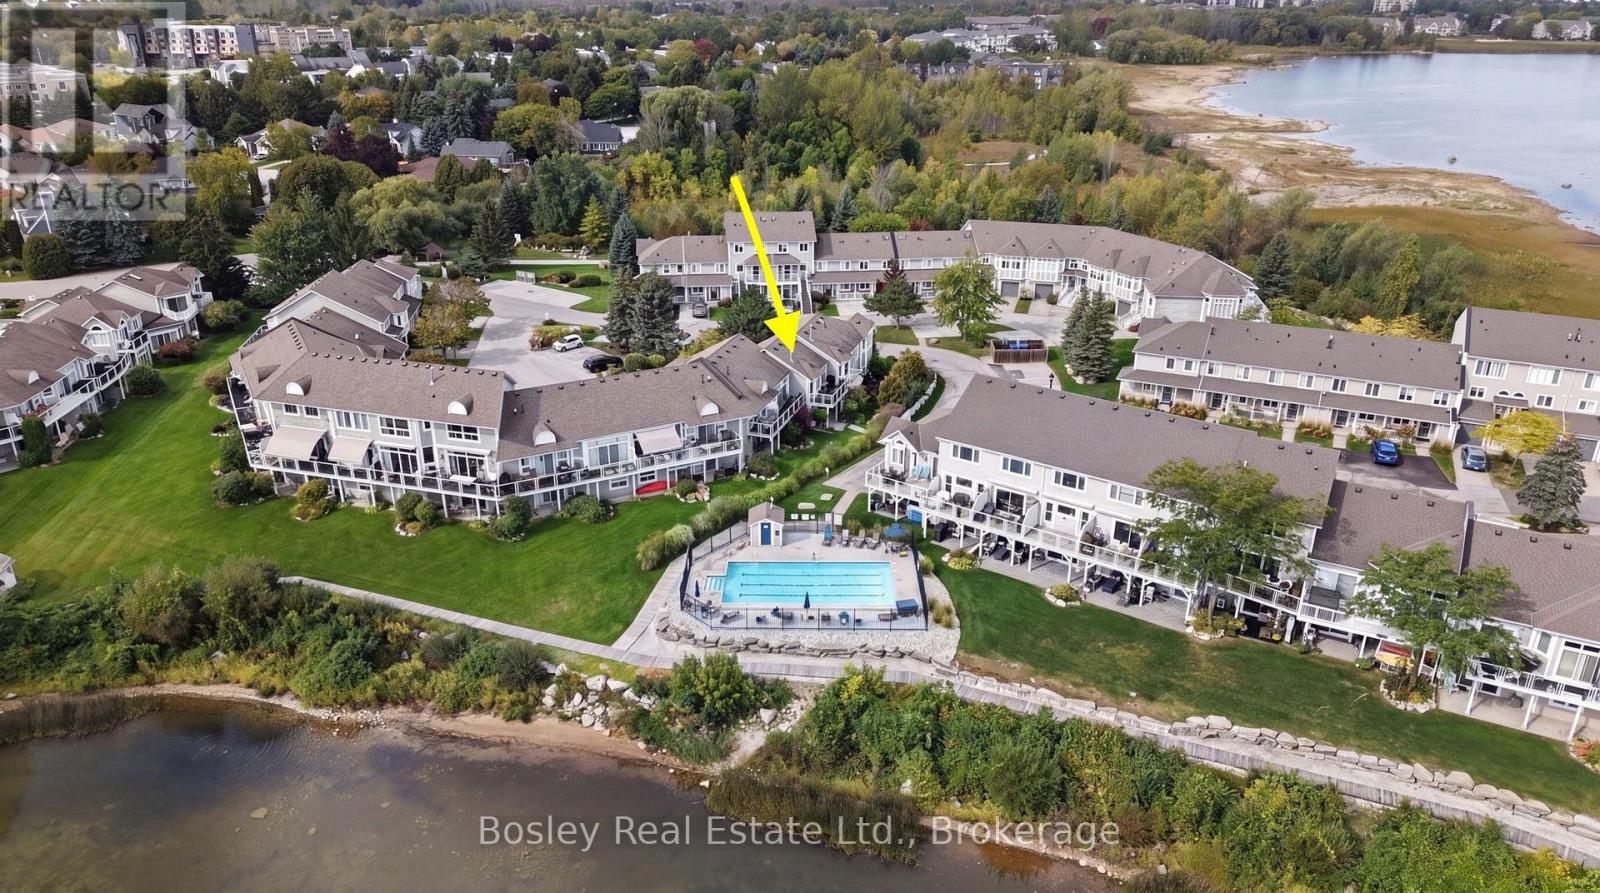
13 Cranberry Surf
Collingwood, Ontario
Fully renovated, thoughtfully updated and exceptionally well located, this two-bedroom townhome offers over 1,100 sq. ft. of easy, comfortable living in one of Collingwood's most distinctive settings. Each bedroom has its own ensuite, complemented by an additional guest bathroom. Low maintenance and easy to enjoy, it's equally suited as a full-time home or a place to escape to, with Georgian Bay just outside your door. This vibrant, welcoming waterfront community is bordered by water on three sides, with conservation lands along the west and north. Here, every day can unfold at your own pace. Step outside and launch your SUP or kayak just beyond your door, enjoy the seasonal pool, or follow nearby trails on foot or by bike to a market, festival or local craft beverage experience. As the seasons change, head out snowshoeing or cross-country skiing, or simply slow things down and watch the sun rise and set across Georgian Bay. Do as much or as little as you like -nature and recreation are quite literally at your doorstep. The real advantage is having all of this without leaving town behind. Dining, shopping, entertainment and everyday amenities are close at hand, while the Niagara Escarpment and Ontario's best skiing are only minutes away. It feels private and connected to nature without giving up the convenience and energy of Collingwood. Enjoy it as your own or take advantage of the option for seasonal rental when you're away. Life here gives you plenty of reasons to stay - and little reason to ever want to leave. (id:49269)
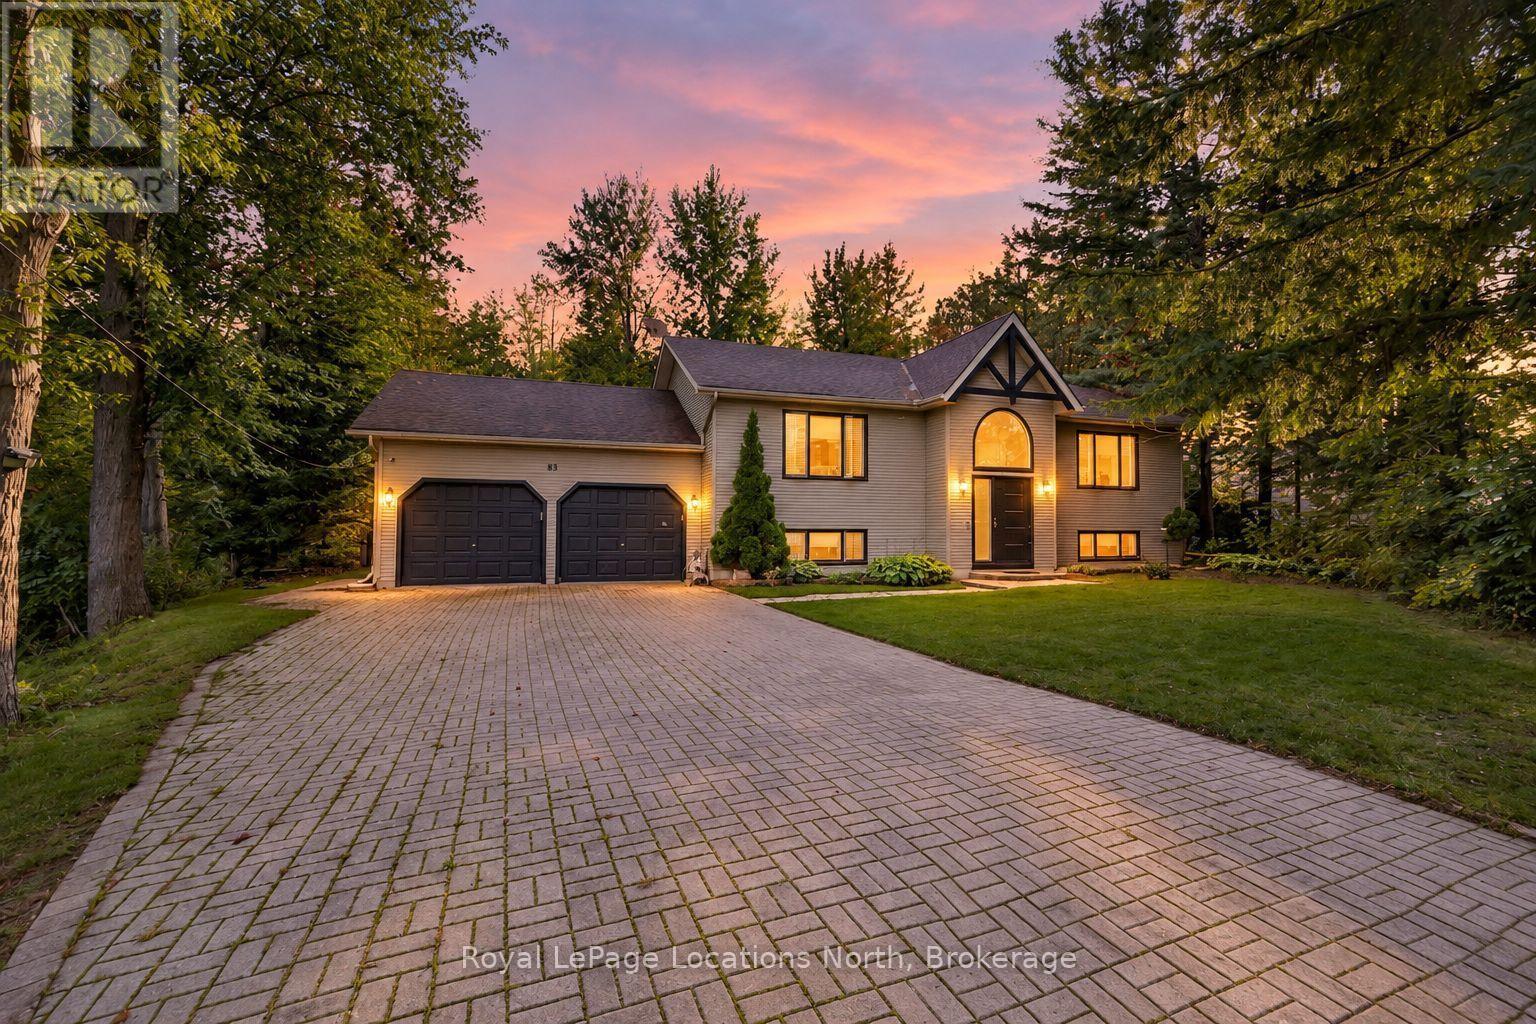
83 Crocus Drive
Wasaga Beach, Ontario
IN LAW POTENTIAL-This private lot is a rare find, offering incredible depth and such a peaceful setting in Wasaga Beach's highly desirable west end. Set on a nearly half-acre, deep pie-shaped lot surrounded by mature trees on a quiet, low-traffic street, this spacious 2,683 sq. ft. custom-built raised bungalow offers four bedrooms and an incredible setting for families, retirees or anyone looking for a great lot with privacy from neighbours. The home has been beautifully updated with all new windows and doors, new stainless steel appliances, new flooring throughout, new pot lights, all new custom blinds, a stunning renovated bathroom with walk-in glass shower, and fresh paint throughout in 2025.The main living area features vaulted ceilings, large windows, a spacious kitchen with island open to the dining area. Great for a large harvest table to host family holidays. Walk out to the large deck overlooking the private backyard, six-person hot tub on the interlock patio and cozy fire pit, the perfect property to enjoy the outdoors and entertain family and friends. The finished lower level provides even more living space with a family room, newly renovated 3-piece bathroom with walk-in shower and large fourth bedroom, plus inside entry to the oversized double-car garage. This is the perfect set up for an in-law suite with a separate entrance. Outside, the fully fenced yard includes an electronic dog fence and in-ground sprinkler system, while the interlock driveway provides parking for 4+ vehicles.Located in a quiet and friendly neighbourhood near Beach 6 and Wasaga Beach's famous waterfront, with the beach, shopping, Starbucks, restaurants and within walking distance. Public transit is also nearby, and Collingwood is only a short 10-minute drive away. (id:49269)
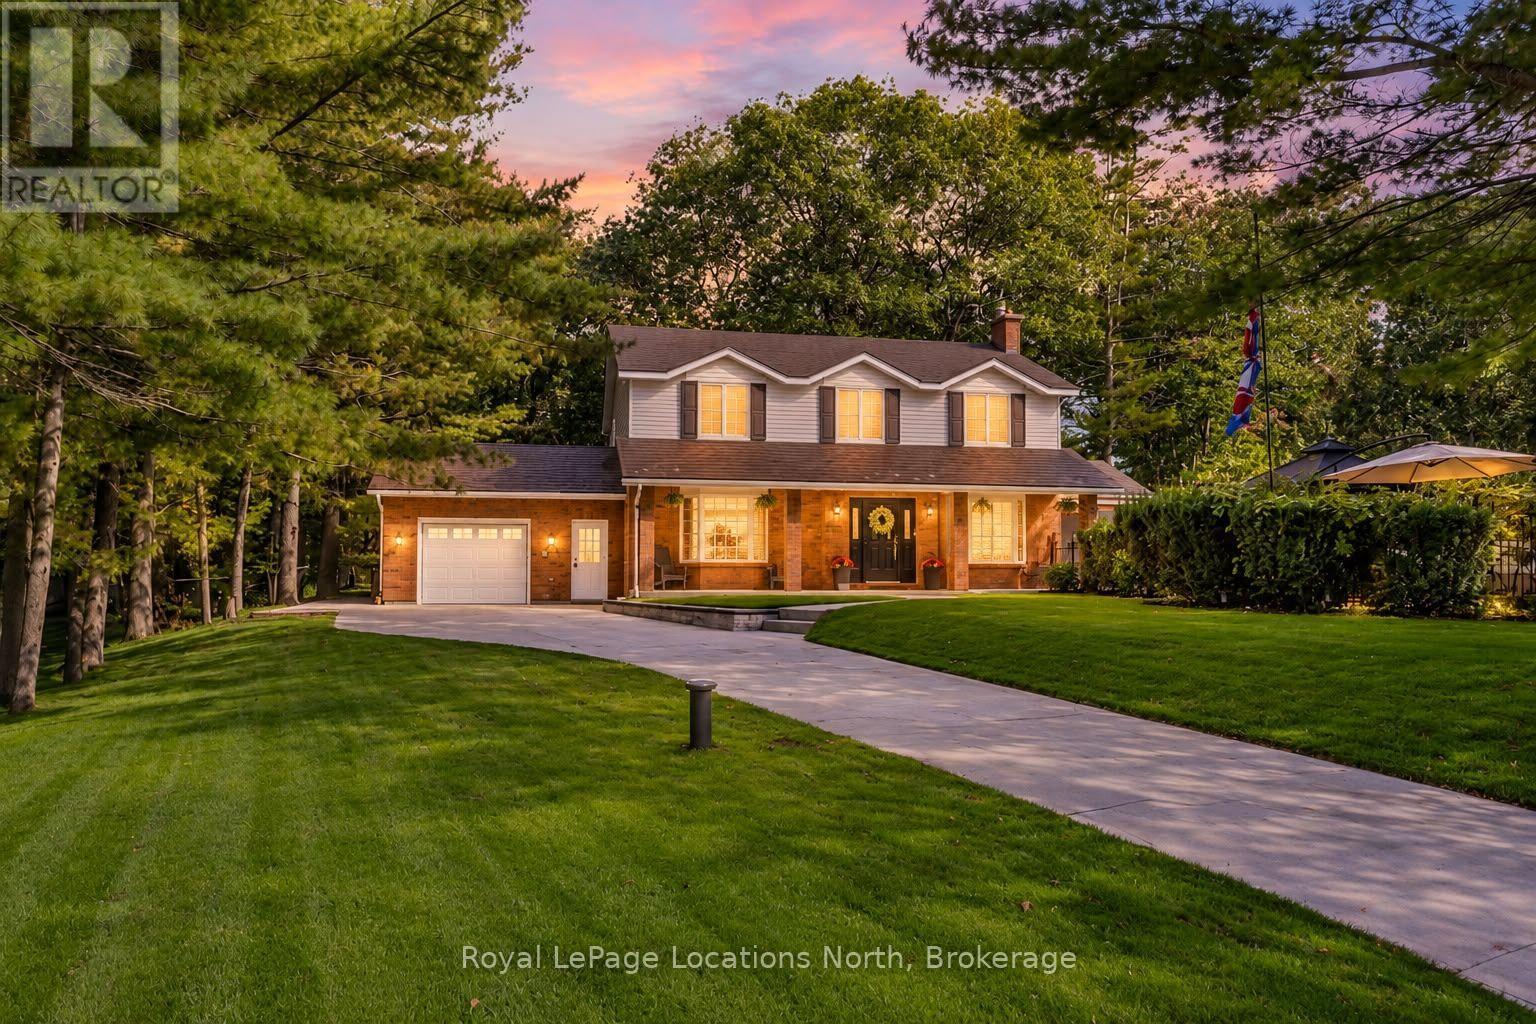
8 Seeley Court
Wasaga Beach, Ontario
Welcome to 8 Seeley Crt, a beautifully renovated 3-bedroom, 3-bathroom home tucked away on a quiet cul-de-sac in the heart of Wasaga Beach. Set on a private lot surrounded by mature trees, this property offers that hard-to-find country feel while still being centrally located and within walking distance to shopping, restaurants, schools and everyday amenities.The home has been extensively updated with new flooring, freshly painted interiors, flat ceilings, refinished stairs, updated windows in the basement and all-new lighting including pot lights throughout. The brand-new kitchen is custom with quartz countertops, a large island and new gas stove.The main living room features a gas fireplace with custom built-in cabinetry, while the additional main-floor living room adds space for a kids' playroom, family room in addition to the formal dining room.One of the unique spaces is the cedar sunroom, with radiant electric heated floors and French doors leading to the private garden. Surrounded by views, it is the perfect place to create a private office separate from the main living areas.Upstairs you'll find three bedrooms, including a second bedroom with a walk-in closet and semi-ensuite, and newly renovated 4-piece bathroom and the convenience of second-floor laundry.The fully finished basement adds even more living space. The insulated and heated 1.5-car garage offers inside entry directly to the basement, creating excellent potential for an in-law suite. Major updates are already taken care of, including a new furnace and central air conditioning in 2024, new water pump, 200-amp, septic pump/cover 2025, plus some updated windows. Outside, is a full irrigation system and a hot tub hookup. EV hook up for Tesla at the driveway. Seeley Crt is a quiet, low-traffic cul-de-sac where kids can ride their bikes, play road hockey or shoot baskets out front. The mature neighbourhood has a welcoming, established feel that can be difficult to find in newer subdivisions. (id:49269)
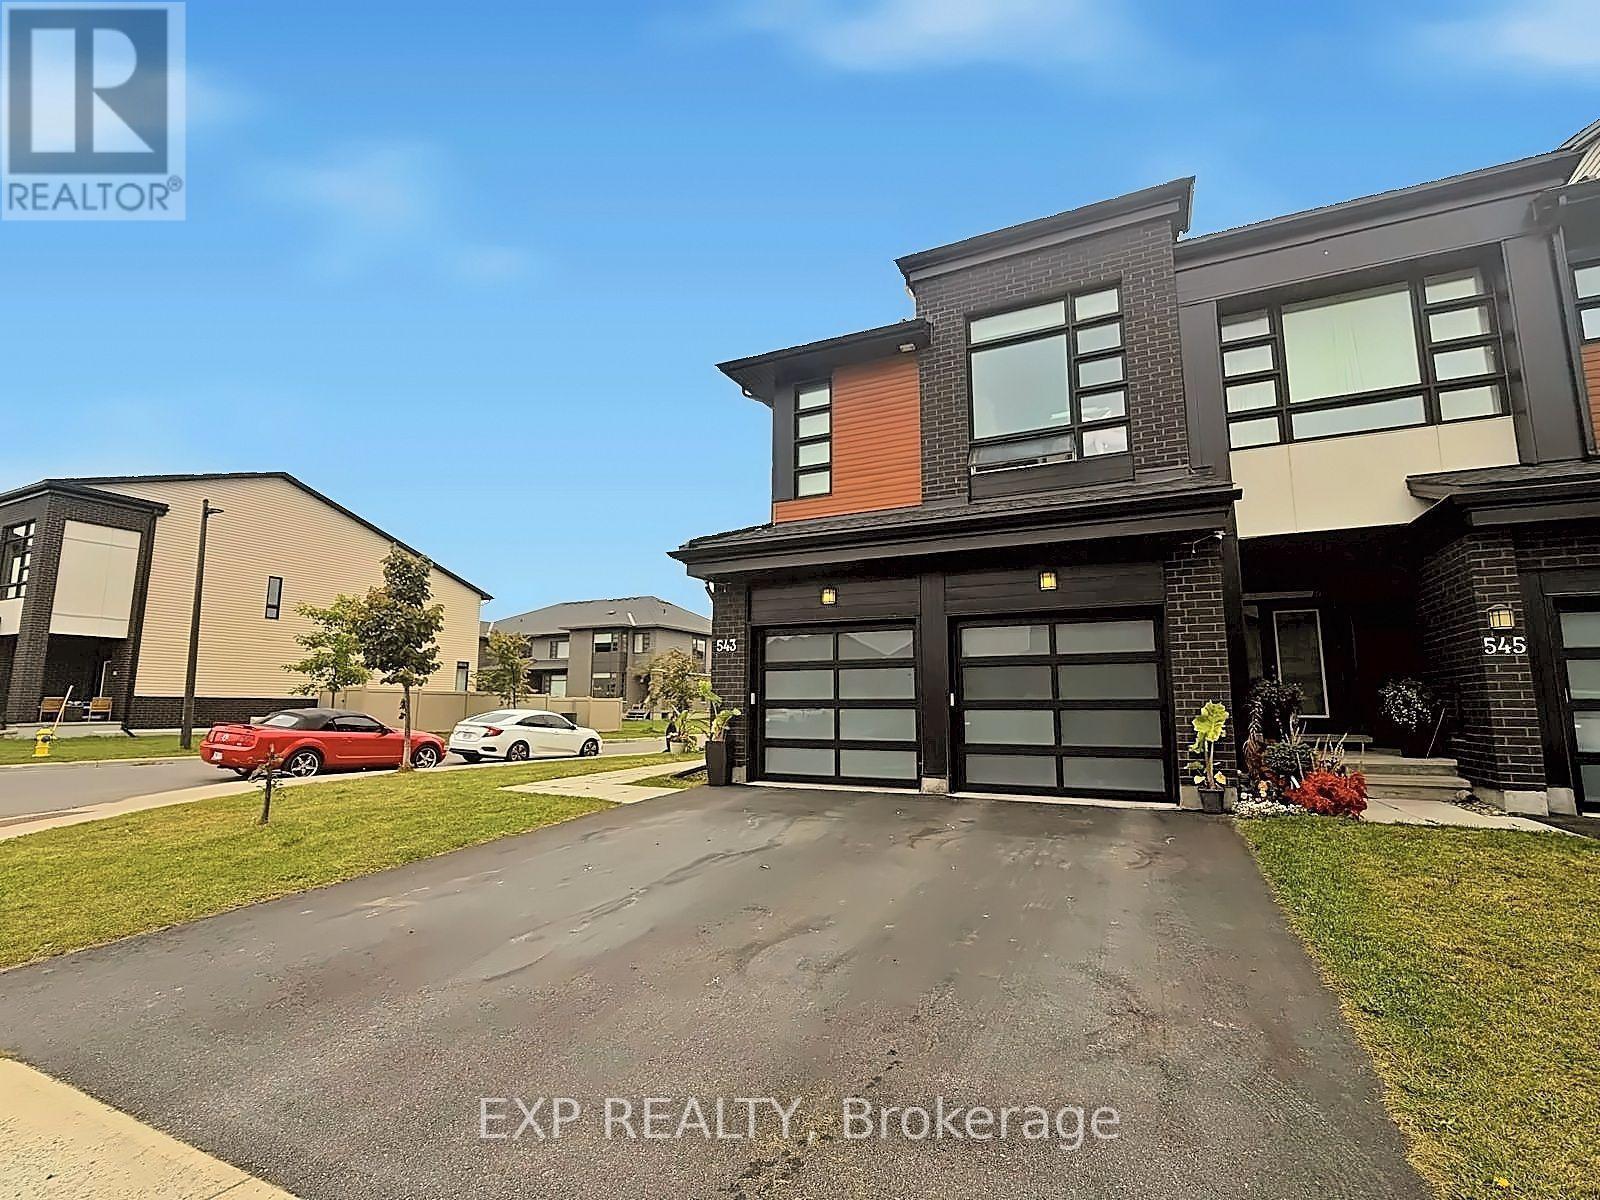
543 Rathburn Lane
Ottawa, Ontario
**RARELY OFFERED!** Welcome to Urbandale's prestigious SANTA MARIA model, one of the LARGEST & most sought-after townhome designs offered by Urbandale, ideally positioned on a PREMIUM CORNER LOT in the highly desirable Cowan's Grove community of Findlay Creek. This exceptional END-UNIT is a true standout, offering the incredibly RARE combination of a DOUBLE-CAR GARAGE, private driveway, SOUTHWEST exposure & an abundance of oversized windows that fill the home with natural light. Featuring 3 bedrooms + LOFT, 4 bathrooms & beautifully finished living space across 3 levels, this home delivers the size, functionality & presence rarely found in a townhome. Freshly painted in SEPTEMBER 2026 & loaded with high-end upgrades throughout. The main level showcases 9-FT CEILINGS, wide-plank hardwood flooring & an impressive open-concept design. The modern 2-tone kitchen features QUARTZ WATERFALL COUNTERS, sleek backsplash, undermount lighting, recently upgraded cabinetry & black stainless steel appliances. Built-in surround-sound ceiling speakers extend throughout the home. Upstairs, the spacious LOFT offers exceptional versatility as a home office, lounge or potential 4TH BEDROOM. The primary retreat features a walk-in closet & SPA-INSPIRED 5-PC ENSUITE with soaker tub, oversized glass shower, quartz counters & double sinks. Upgraded bathroom tile adds another refined touch. The finished lower level offers a SPACIOUS FAMILY ROOM, newly added FULL BATH with walk-in shower, modern finishes & a dedicated WINE CELLAR. Outside, enjoy the added privacy & space of the premium corner setting with professionally installed fencing & gazebo. The DOUBLE GARAGE features sealed & painted concrete flooring, plus a GENERATOR SYSTEM provides added peace of mind during outages. A truly rare opportunity to own one of Findlay Creek's most distinctive townhomes! (id:49269)
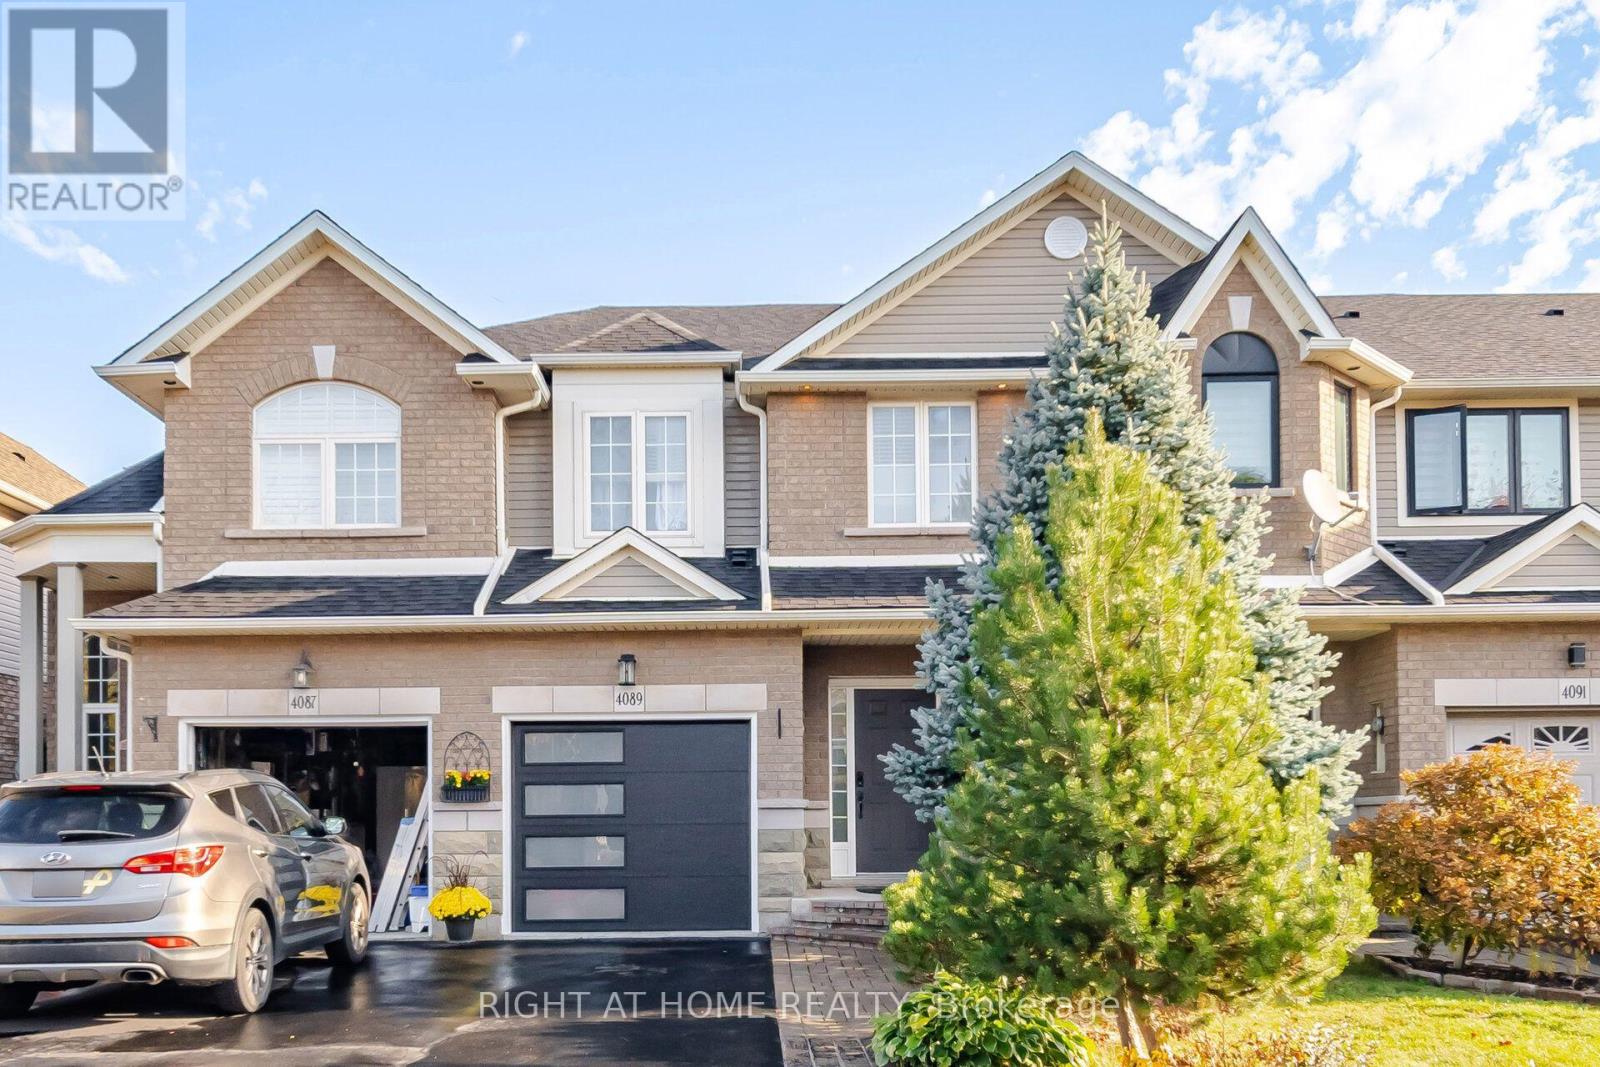
4089 Medland Drive
Burlington, Ontario
Welcome to this beautifully updated freehold townhome in Burlington's sought-after Millcroft community! Offering 3 bedrooms and 3.5 bathrooms, this home features a bright, open-concept main floor with a stylish kitchen showcasing stainless steel appliances and granite countertops. Enjoy your private patio overlooking peaceful green space with no rear neighbours. The recently finished lower level provides additional living space, featuring an open-concept recreation room, a convenient powder room, and a walk-out to the patio. Parking for 3 vehicles adds to the home's convenience. Ideally located close to shopping, everyday amenities, and just a short walk to some of the area's best parks. Notable updates include new flooring and staircase (2022), roof (2016), furnace and A/C (2017), a new garage door and opener, and newly installed pot lights. Owned hot water tank. An excellent opportunity to enjoy comfortable living in a desirable family-friendly neighbourhood! (id:49269)
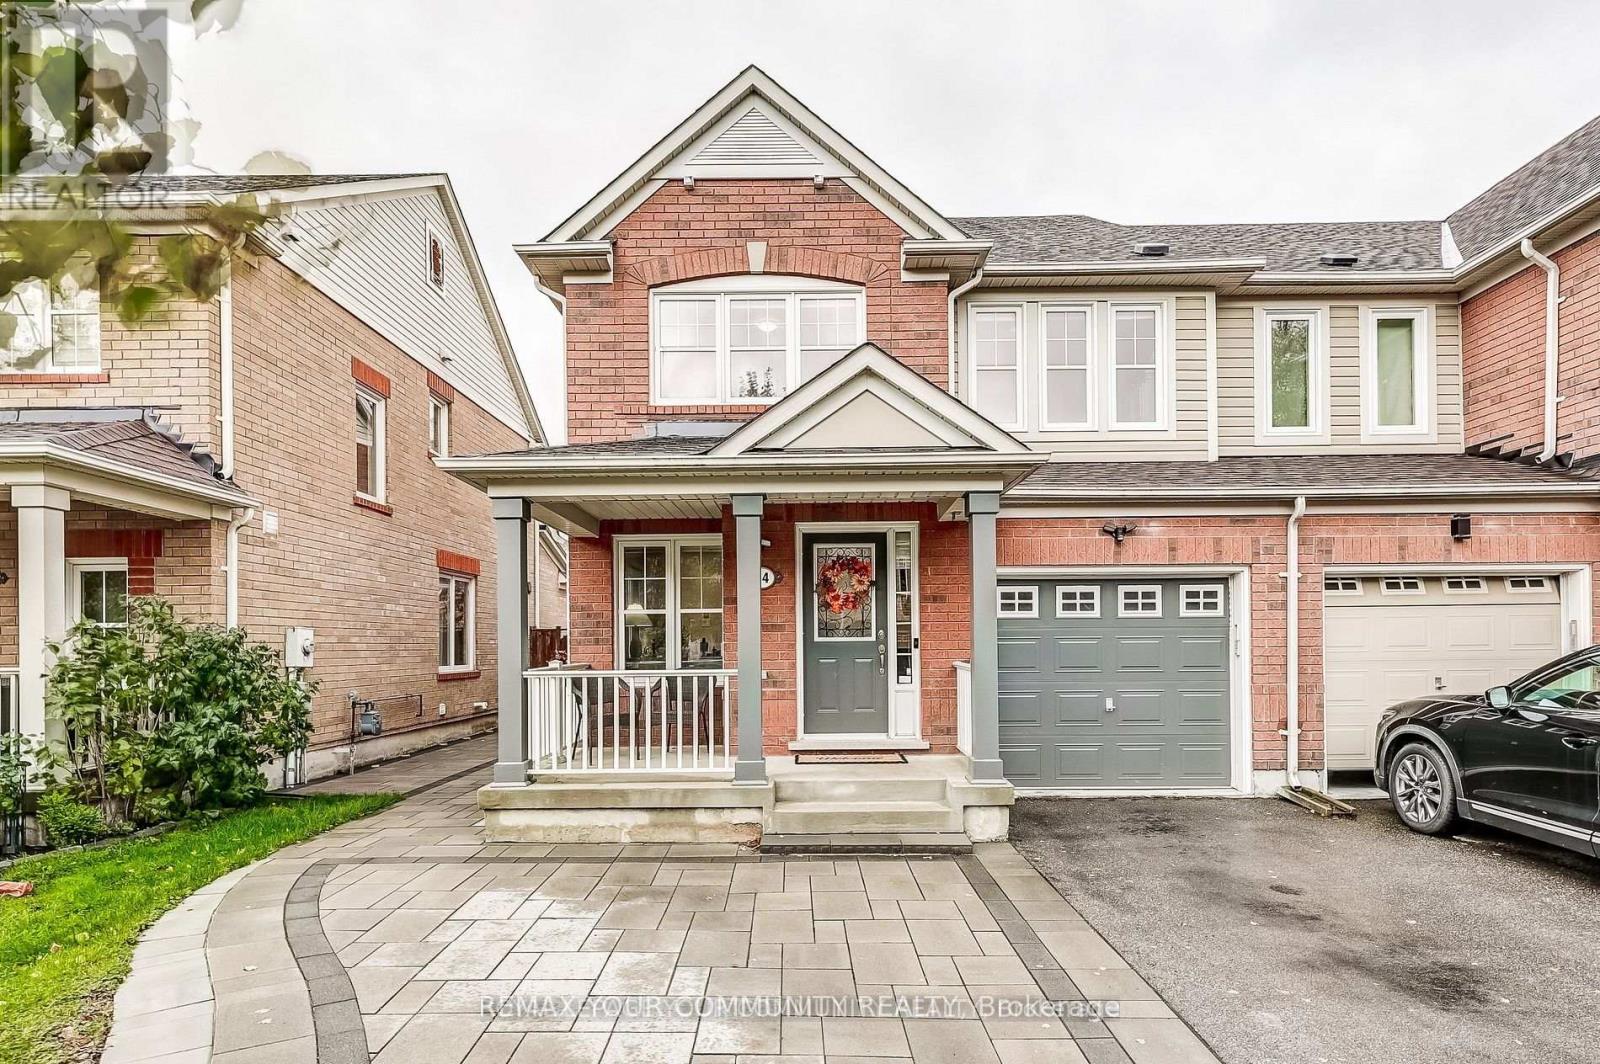
34 Miltrose Crescent
Whitchurch-Stouffville, Ontario
Welcome to 34 Miltrose Crescent in beautiful Stouffville - the perfect place to start your next chapter. This bright and stylish freehold *END UNIT* townhouse, like a semi-detached, offers an open-concept layout with hardwood flooring, large windows, smooth ceilings w/ smart pot lights, and a modern kitchen with stainless steel appliances. The kitchen is complete with direct access to your garage, and a walkout to a private, fenced backyard that is newly landscaped - great for kids or summer BBQs. Upstairs, you'll find three spacious bedrooms, including a primary suite with a walk-in closet and ensuite bath, plus convenient second-floor laundry. The finished basement adds bonus living space for a playroom, home office, or cozy family area. The lot has been professionally landscaped in both front and backyards, with an extended parking pad to allow for 3 car parking on the driveway - extremely rare for an end unit townhome! Located in a friendly neighbourhood close to parks, top schools, shops, and the GO Station, this home offers the perfect balance of comfort and convenience. Move-in ready and full of charm, this is truly the ideal home for first-time buyers or growing families looking to plant roots in Stouffville. (id:49269)
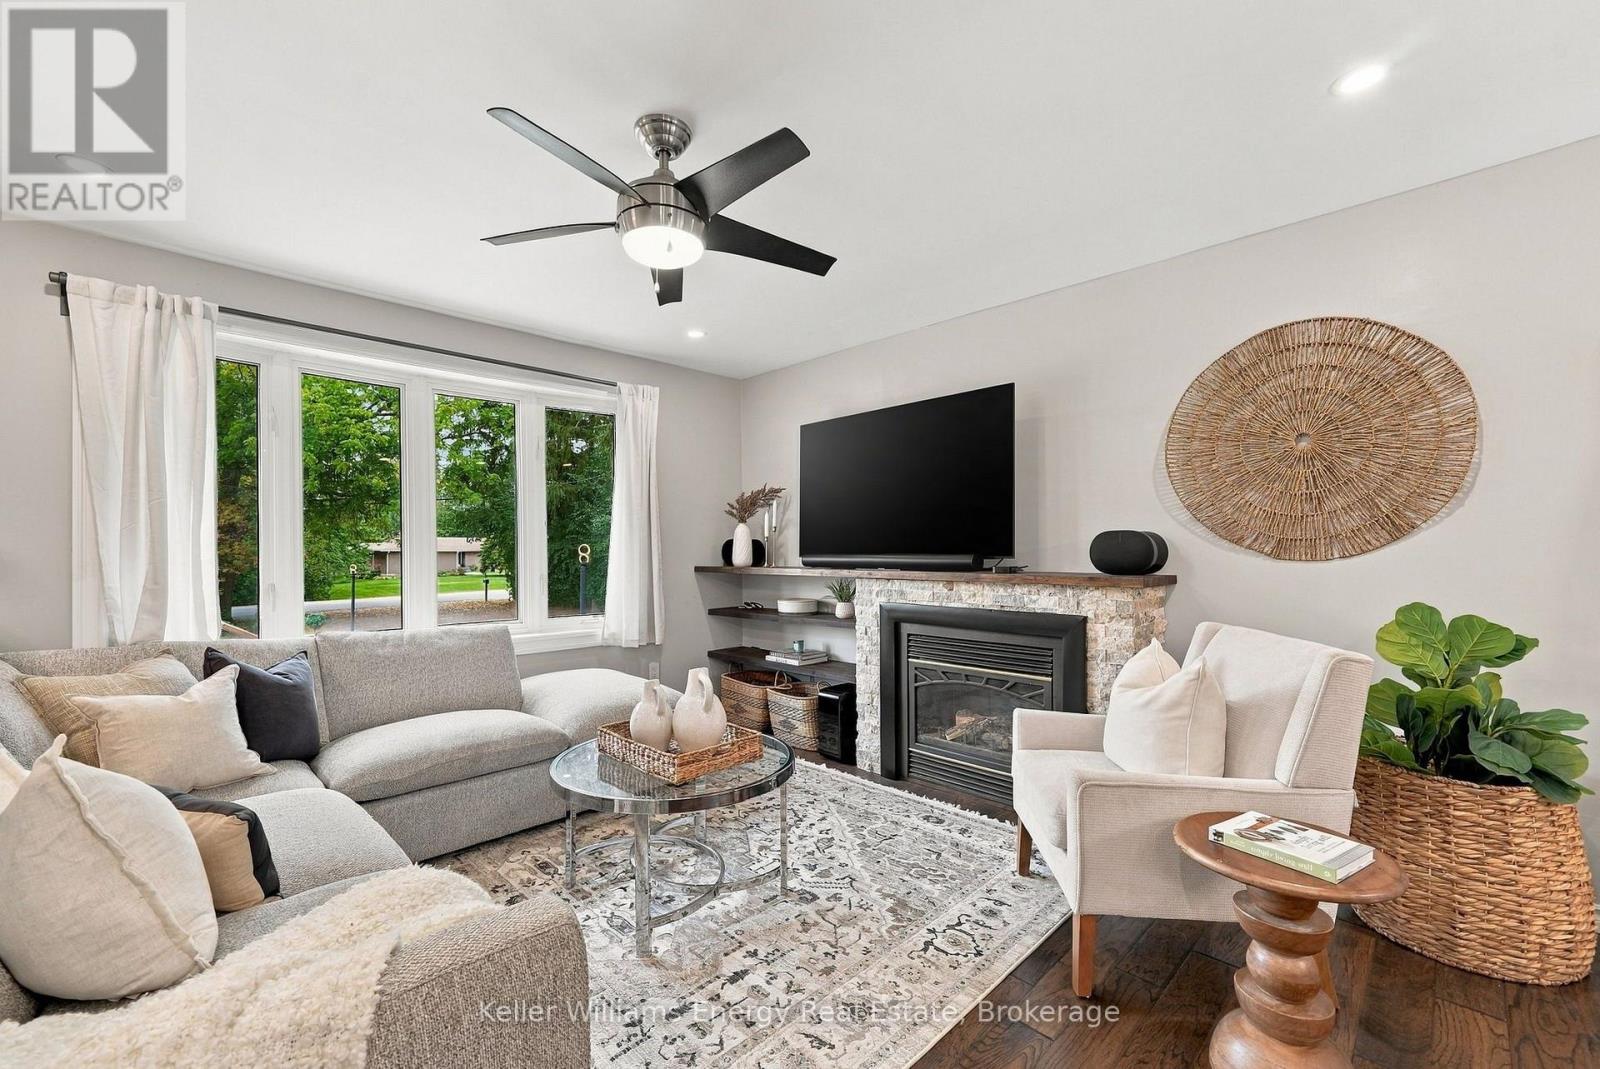
2621 Division Street N
Cobourg, Ontario
Welcome to this beautifully appointed 2+1 bedroom, 2 bathroom detached bungalow in Cobourg, offering modern style, thoughtful design, and plenty of space to live and entertain. The open-concept main floor features beautiful contemporary finishes and an inviting layout designed for effortless everyday living. The kitchen is truly an entertainer's dream, boasting an abundance of counter space and seamlessly opening to the spacious living and dining areas. From here, enjoy easy access to the backyard, creating the perfect flow for indoor-outdoor entertaining. The primary bedroom offers a peaceful retreat, complete with a luxurious 5-piece ensuite-your own private space to unwind and recharge. The finished basement provides valuable additional living space, featuring a generous recreation room and an additional bedroom, perfect for guests, family, a home office, or flexible living needs. Step outside and discover even more room to entertain. The backyard features a large stone patio/entertaining area, along with an expansive green space ready to be customized to suit your lifestyle-whether you envision a garden, play area, outdoor oasis, or something uniquely your own. The oversized driveway offers exceptional parking with space for up to 12 vehicles, making hosting family and friends a breeze. Adding to the home's modern convenience is an integrated smart home system, allowing you to enjoy technology and comfort at your fingertips. A stylish, versatile and thoughtfully designed home with incredible indoor and outdoor living space-this Cobourg bungalow is ready to welcome you home. (id:49269)
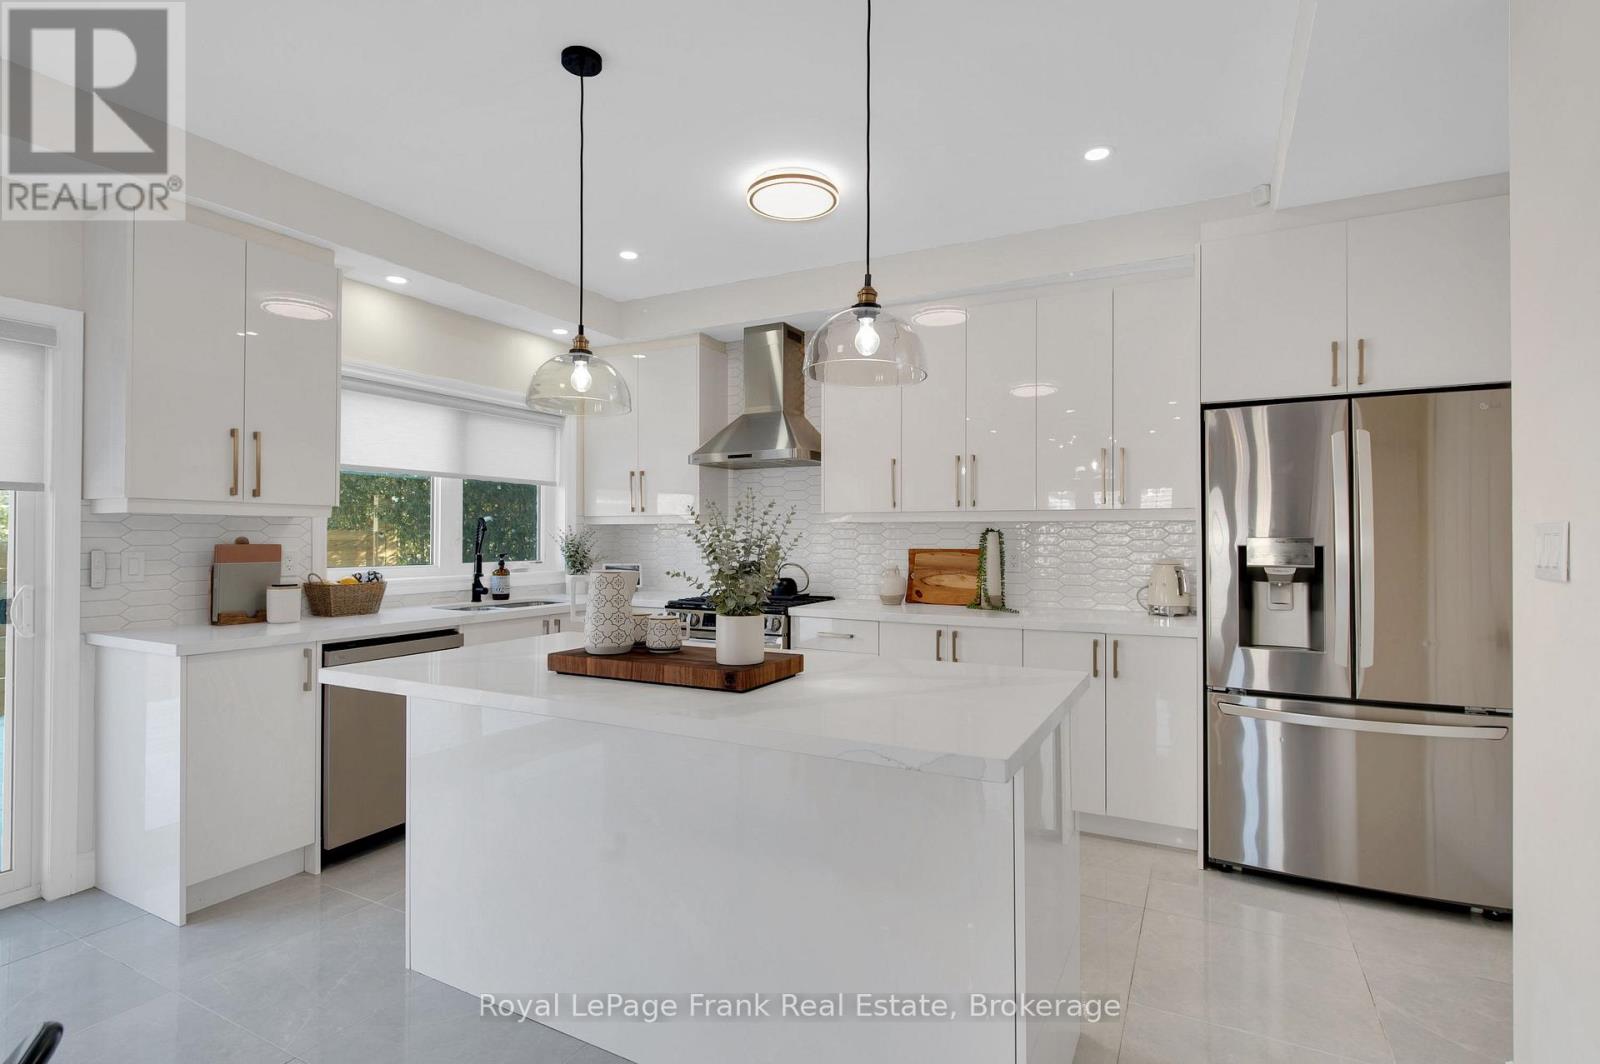
3b George Street
Innisfil, Ontario
Welcome home to 3 B George Street just five years new,(built 2021); the place where your family's best memories are waiting to be made. From the moment you step inside, you'll appreciate the space this beautifully built home has to offer. With generous living areas designed for bringing people together and spacious bedrooms that give everyone a place to unwind, this is a home that truly grows with your family. Step outside and discover your own private retreat. The fully fenced backyard offers peace of mind for children and pets to play freely, while the spacious deck is the perfect place to gather with friends. Located in one of Cookstown's desirable family-friendly neighbourhoods, you'll love thie convenience of walking to the local Community Centre while being just minutes from schools, Outlet Shops, and Highway 400-giving you the perfect balance of small-town charm and easy access to everything you need. The photos simply can't capture the warmth, quality, and feeling you'll experience the moment you walk through the front door. Schedule your private showing today and discover why this is the home you've been waiting for. See attached list of features this home offers. Home is no longer furnished, photos taken when home was furnished, not A.I. generated. (id:49269)
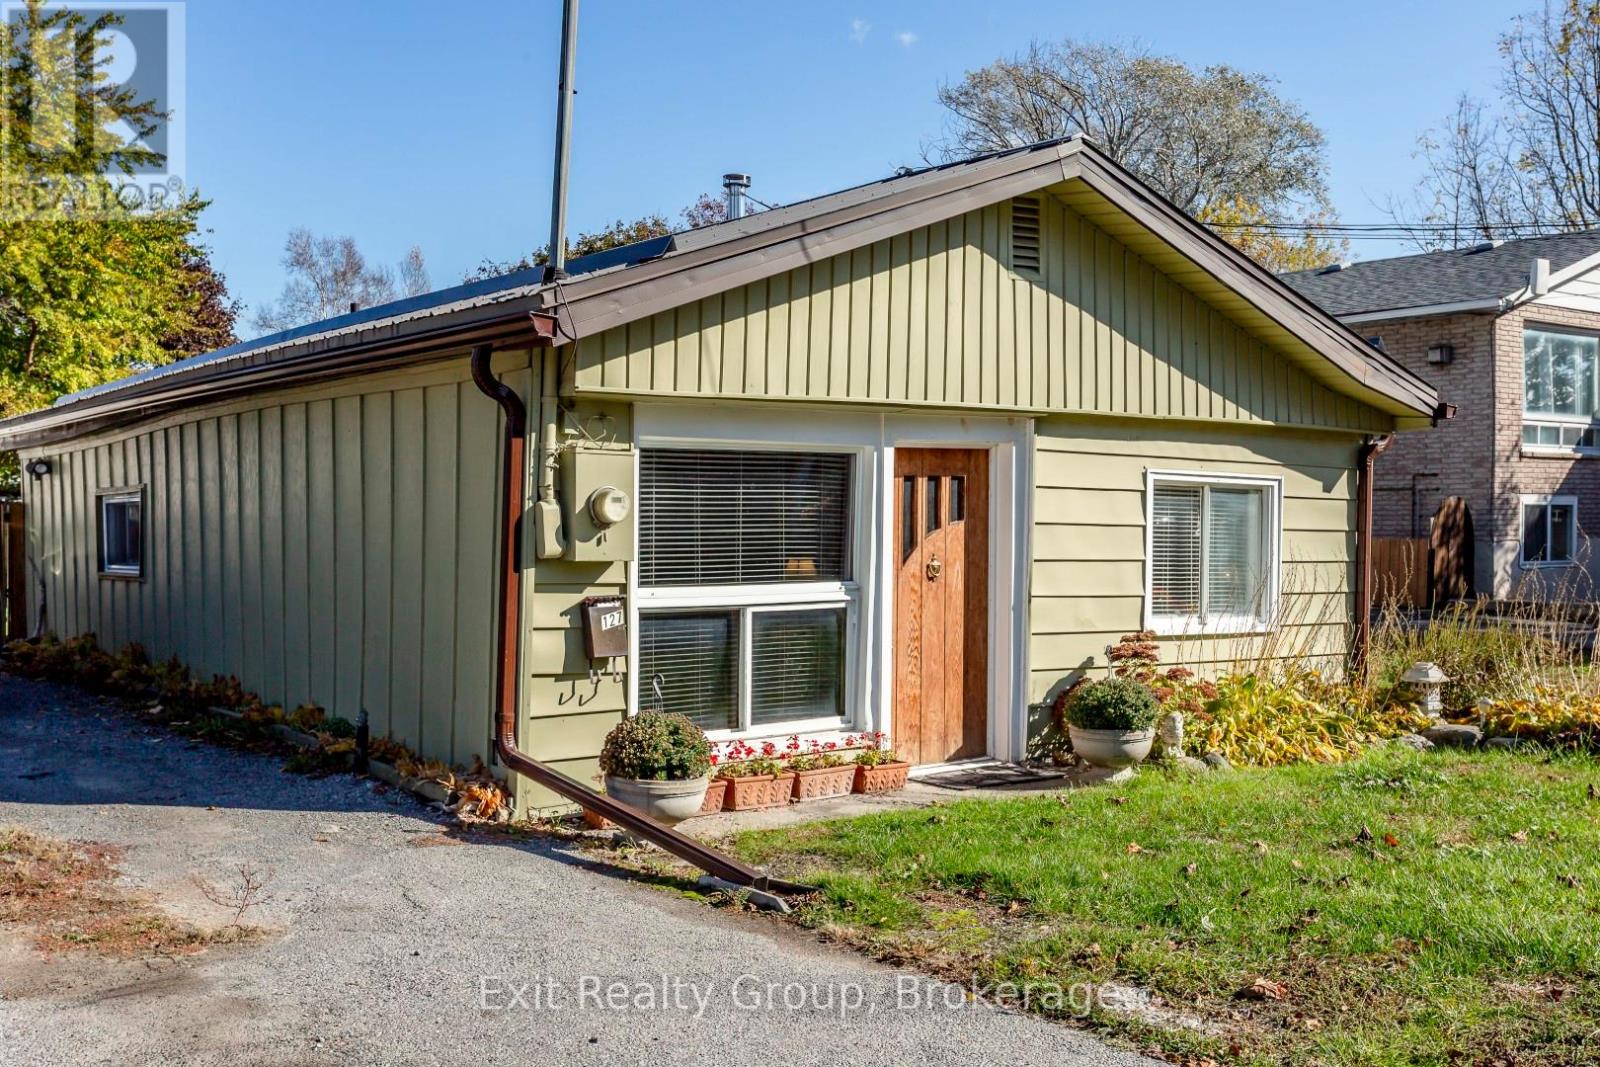
127 Leopold Street
Quinte West, Ontario
Welcome to 127 Leopold Street, a charming and easy-to-maintain bungalow situated on a generous in-town lot with full municipal services. Offering 2 bedrooms and 1 bathroom, this inviting home is a great option for first-time buyers, downsizers, or anyone looking for comfortable one-level living. Outside, you'll appreciate the paved driveway, fully fenced and beautifully landscaped yard, and plenty of space to relax, entertain, or enjoy summer BBQs on the patio. A versatile double shed provides excellent storage, with one side heated for tools, hobbies, or a workshop and the other ideal for keeping outdoor essentials neatly organized. Inside, the bright kitchen includes appliances and offers convenient access to the backyard patio for easy outdoor dining. The spacious living room provides a comfortable place to unwind, while the four-piece bathroom adds character with a vintage-inspired vanity and vessel sink. A convenient washer/dryer combination makes everyday living even simpler. The primary bedroom features large windows that bring in plenty of natural light, while the second bedroom offers flexibility for child, guests, a home office, or hobby space. Comfortable, easy to heat ,practical, and full of charm, this sweet bungalow offers low maintenance living with a spacious yard - all within the convenience of Trenton. (id:49269)
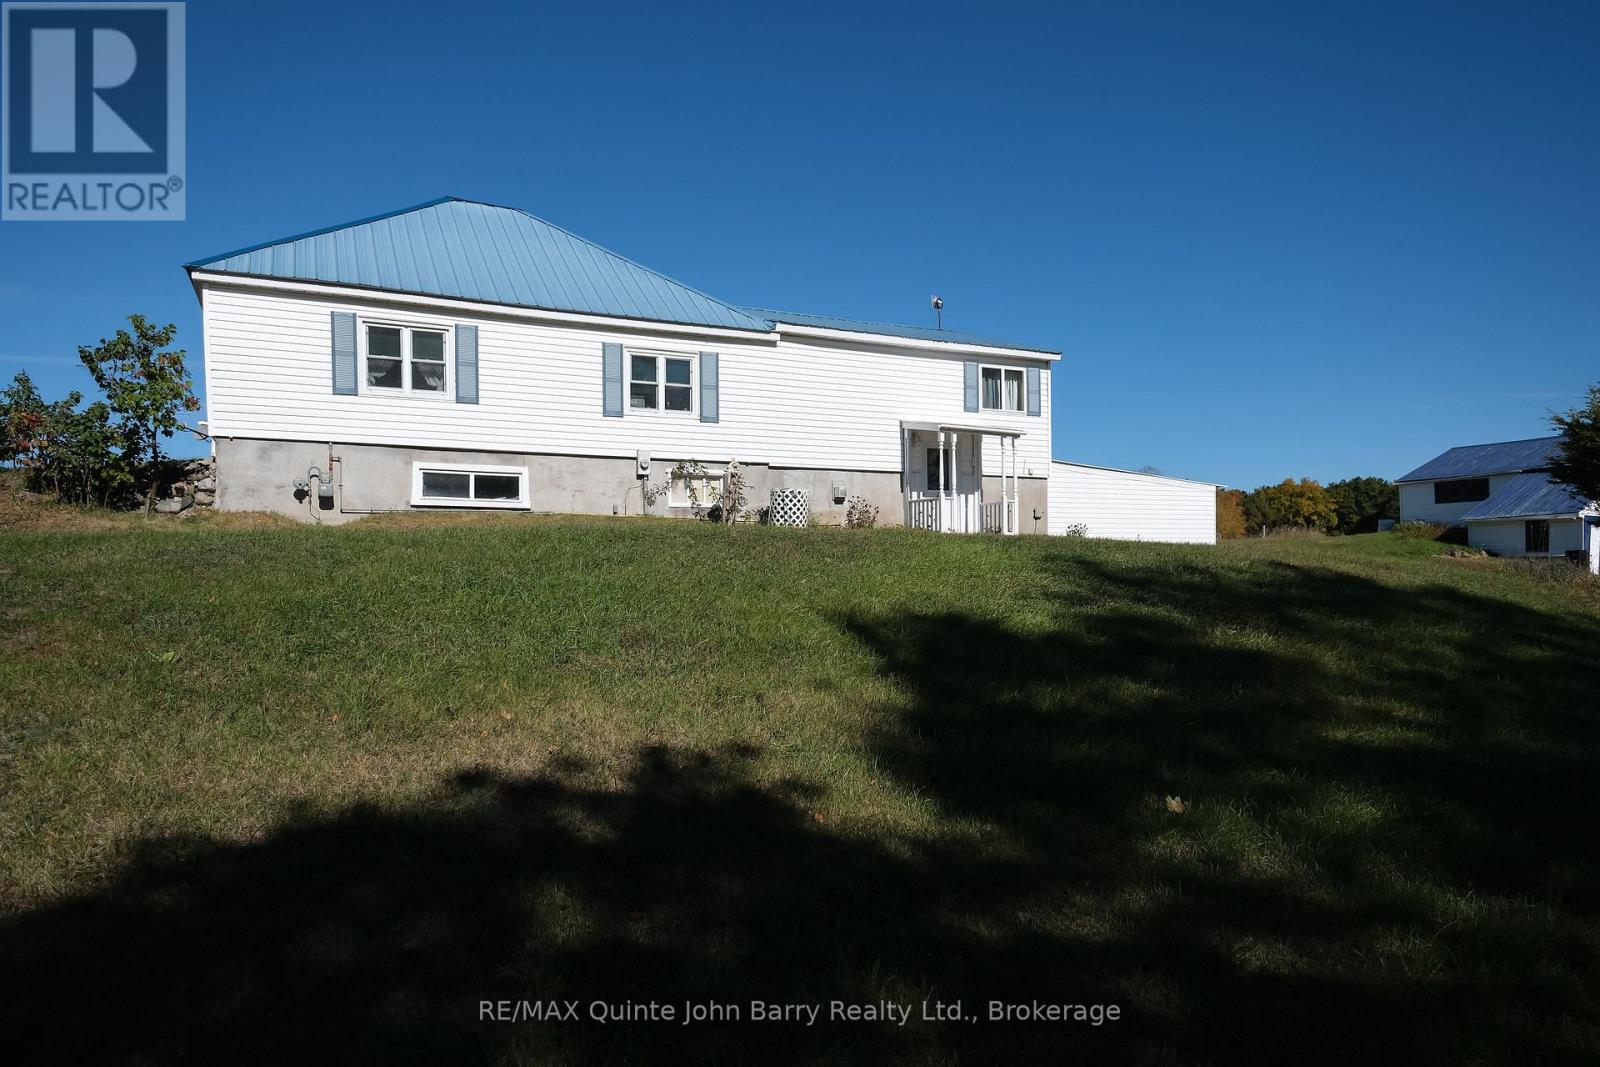
190 Downs Road
Quinte West, Ontario
Enjoy the peace and privacy of 22.8 acres while still being just minutes from town. This Charming well-maintained 2 bedroom bungalow offers a comfortable and functional layout, with main floor laundry, an oversized living area, and a spacious kitchen. Large windows throughout the home provide beautiful views of the surrounding property from nearly every room. Recent updates include laminate flooring, and white siding and a Metal roof in 2022 , An attached carport with convenient inside entry adds to the functionality of the home, while two additional outbuildings providing excellent space for a garden shed, garage workshop and boat storage. Surrounded by mature trees and offering plenty of room to explore, the property is ideal for ATVing, enjoying the outdoors, or creating your own backyard retreat with space for a pool. A peaceful country setting with the convenience of town just minutes away. Please note the Enbridge pipeline is part of this property and does run East / West thru the North section of the property. LOT MEASUREMENTS: 431.88 ft x 426.79 ft x 850.65 ft x 641.71 ft x 237.99 ft x 213.55 ft x 233.31 ft x 91.10 ft x 143.08 ft x 151.81 ft x 342.22 ft x 45.43 ft x 193.56 ft x 202.61 ft x 814.33 ft = 22.8 Acres (geo) (id:49269)
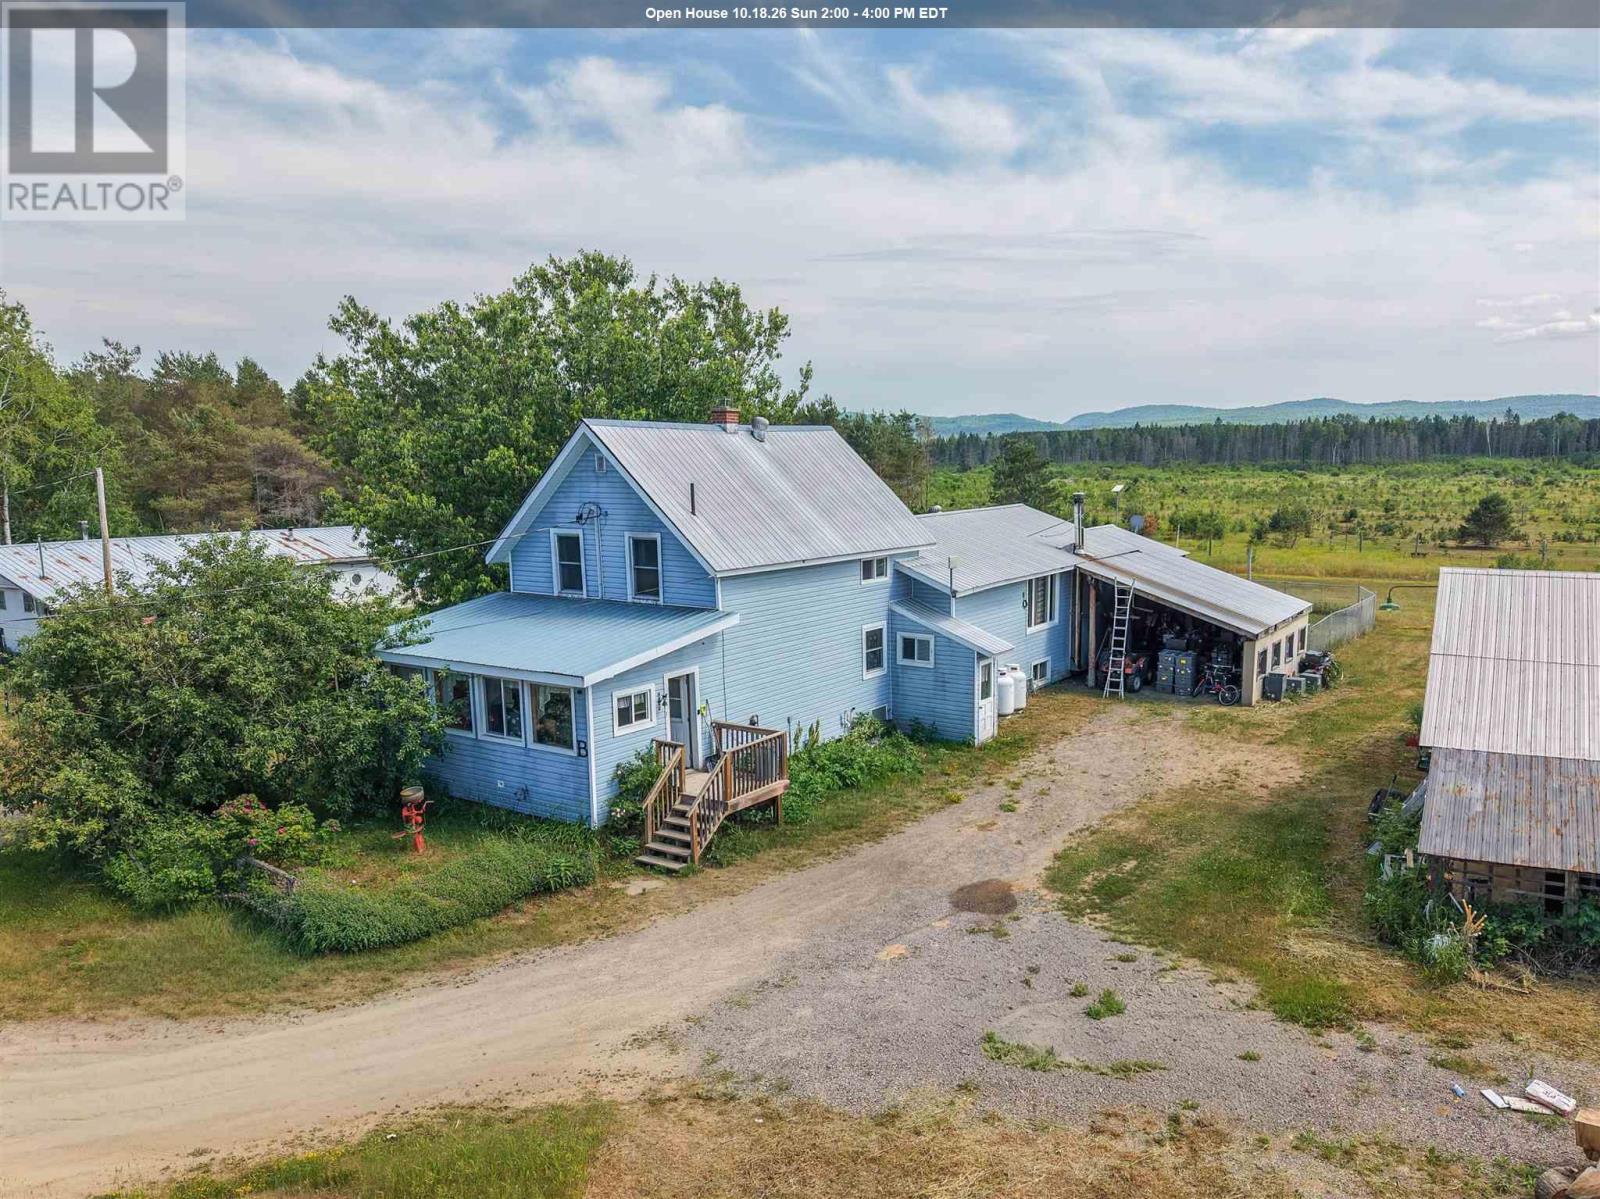
833 Highway 552 E
Goulais River, Ontario
Discover 60 acres of privacy, space and possibility in scenic Bellevue Valley, only 20 minutes north of Sault Ste. Marie. The land is the true highlight, offering a mix of open, workable acreage, mature trees and trails an ideal setting for a hobby farm, horses, recreational use or simply enjoying the freedom of country living. Already equipped with a drilled well, septic, hydro and a secondary service pole, the property offers a great foundation for whatever you have in mind. The approximately 1,800 sq. ft. home features four bedrooms upstairs, a country-style kitchen, spacious mud room entrance and additional finished rooms in the basement, providing plenty of flexible living space. Step outside to a deck overlooking the above-ground pool and peaceful countryside beyond. A garage, chicken coop, paddock and fencing add even more versatility, while low property taxes help make this an exciting opportunity to own substantial acreage within an easy commute of the city. Bring your ideas and discover everything this remarkable Bellevue Valley property has to offer! (id:49269)
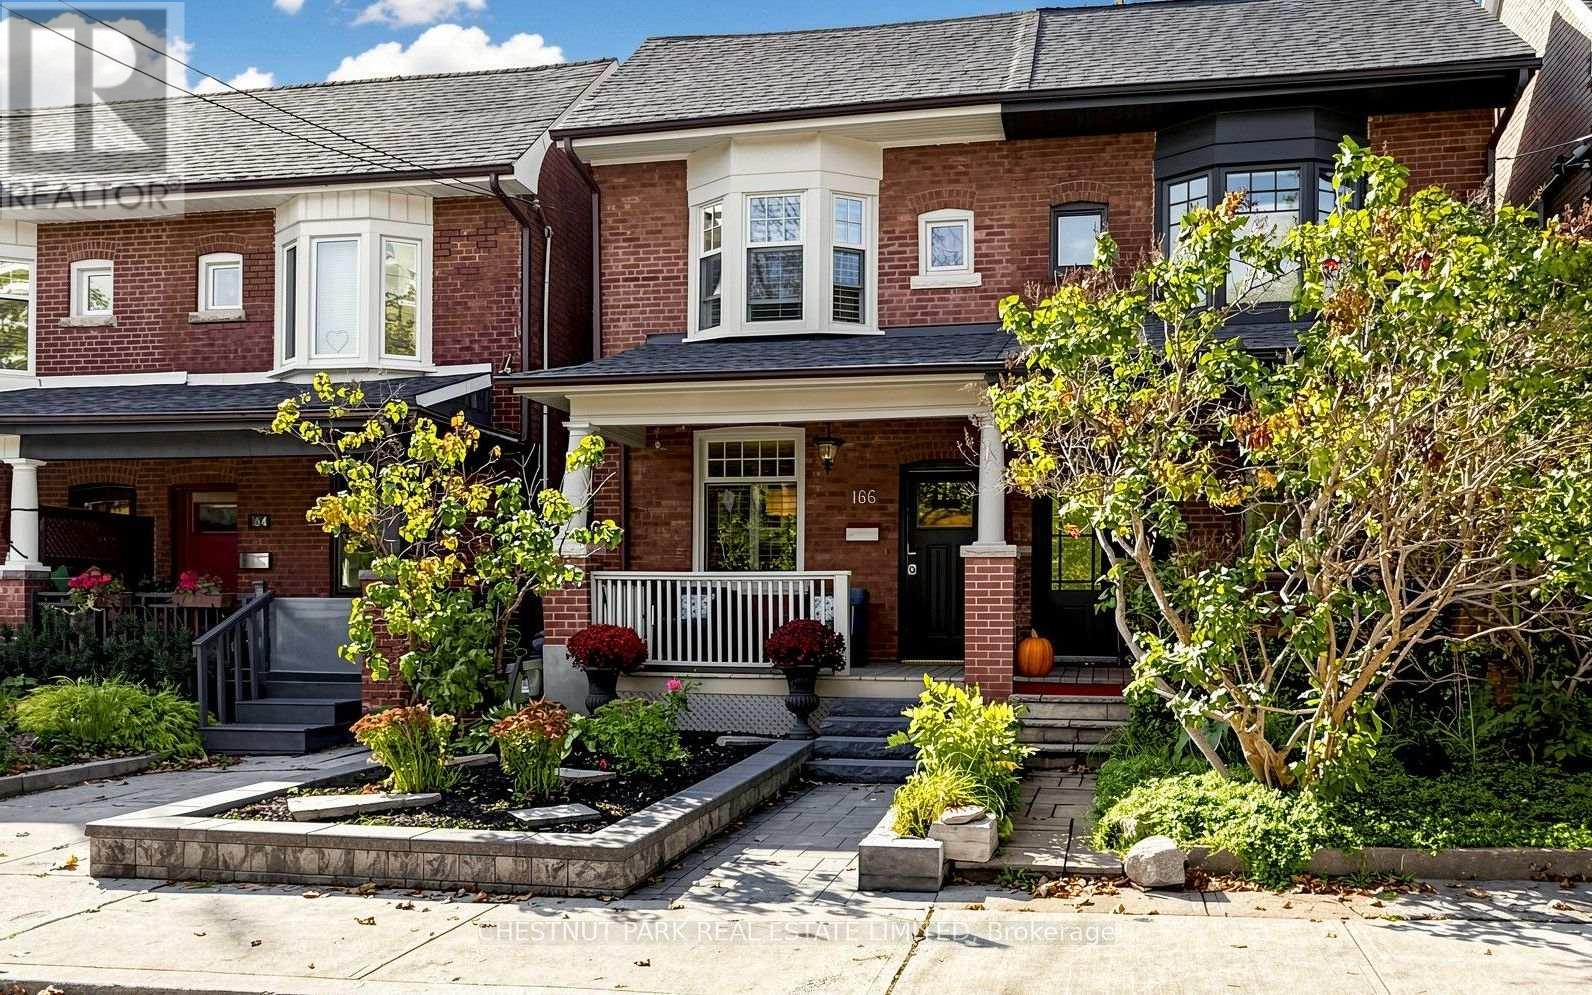
166 Rushton Road
Toronto, Ontario
This is the special semi you have been waiting for! A beautifully renovated and peaceful 3-bedroom home in the Fabulous Hillcrest Village Community. You have to experience Halloween on Rushton Road! This century Home has tons of character with exposed brick, a centre island, and stainless steel appliances in the kitchen. Bonus Breakfast/office/family room that walks out to a fully decked rear garden for 3-season living. Impressive ceiling height in the living and dining rooms, with dramatic oversized plaster mouldings. Beautiful 4 1/4" White Oak hardwood floors and a recently rebuilt staircase. 3 generous Bedrooms with closets and tons of storage. This home has incredible built-in storage on all levels. Walk to Wychwood Barns with the weekly farmer's market. TTC is close by, as well as all the shops and restaurants on St Clair. Fantastic parks are a short walk away. (id:49269)
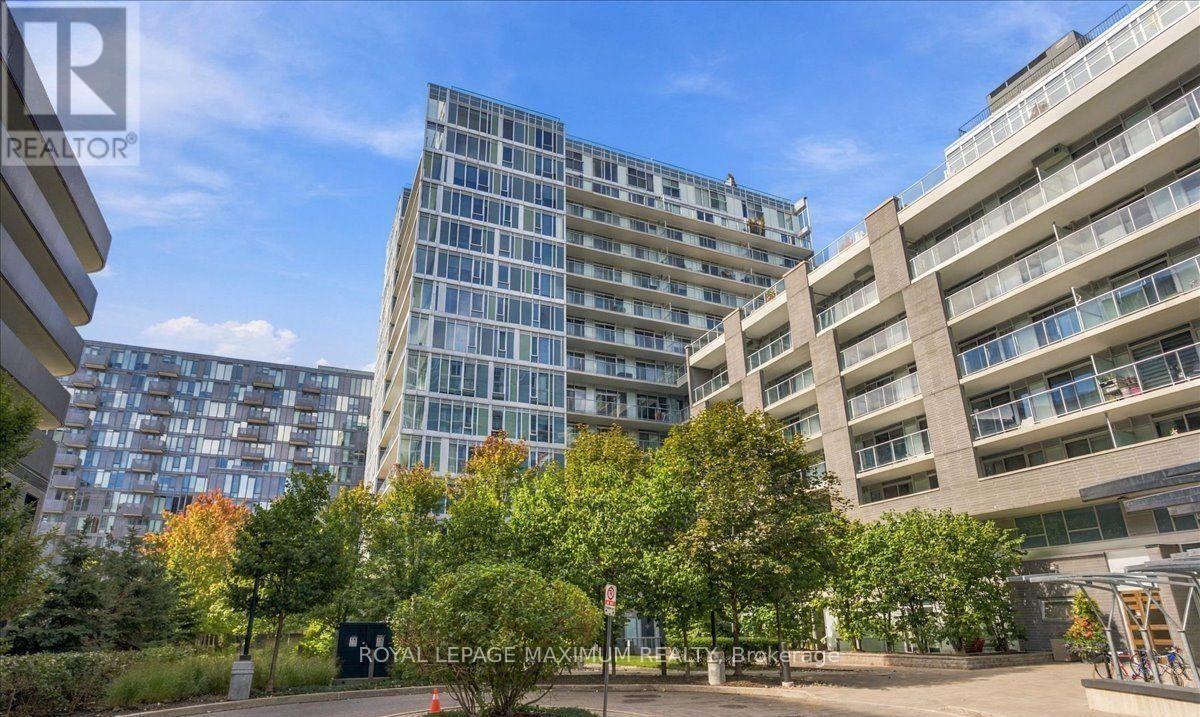
W212 - 565 Wilson Avenue
Toronto, Ontario
Welcome to this bright and spacious 1+ Den condo featuring a beautiful unobstructed north - facing view! Ideally located directly across from Wilson Subway Station, this unit offers the perfect blend of comfort, style, and convenience. Featuring 673 sqft, of interior living space plus an impressive 110 sqft balcony terrace, this thoughtfully designed suite boasts laminate flooring throughout, a modern kitchen with quartz countertops, stainless steel appliances, and a large breakfast bar- perfect for everyday living and entertaining. The versatile den offers endless possibilities as a home office, formal dining area, or even a second bedroom. Enjoy a stunning bathroom and the added convenience of an extra-large laundry room with ample storage space. Unbeatable location just minutes to Highway 401, Yorkdale Shopping Centre, shopping, restaurants, and transit. With Wilson Subway Station right across the street, commuting around the city is a breeze! A fantastic opportunity to enjoy spacious condo living in a highly convenient location. Don't miss out! (id:49269)
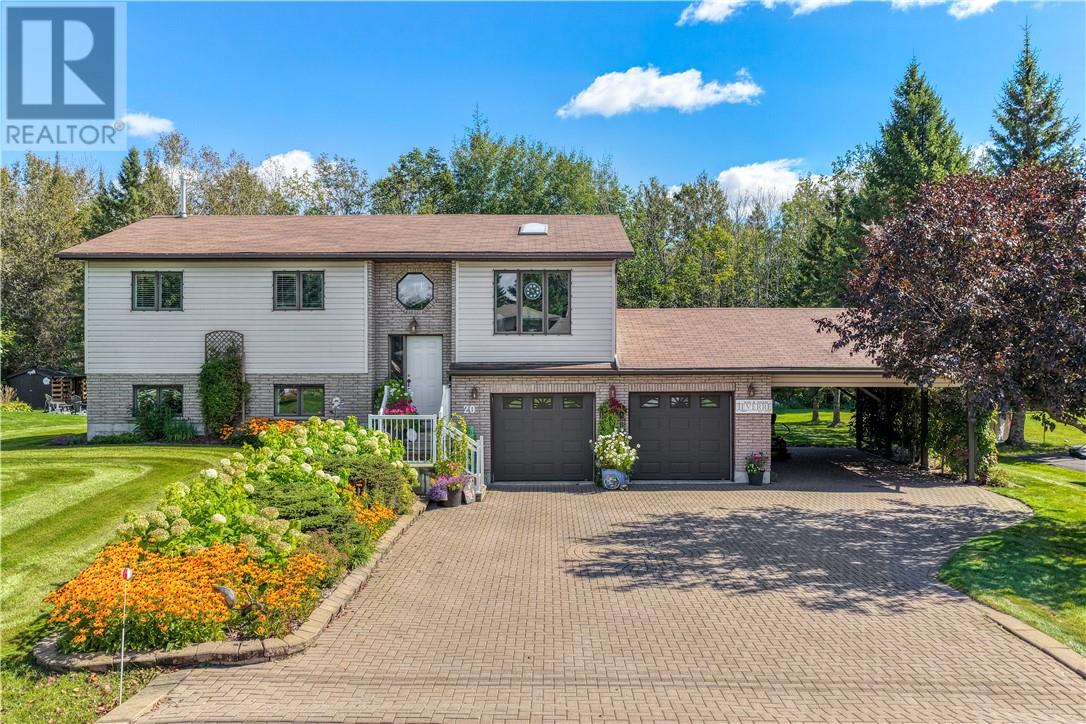
20 Hazel Street
Chelmsford, Ontario
This well-cared-for raised ranch offers 3+1 bedrooms and three full bathrooms on a lot just over one-third of an acre in one of Chelmsford’s most prestigious neighbourhoods. A manicured lawn and layered gardens welcome you as you turn onto the wide lockstone driveway. Inside, west-facing exposure and a living-room skylight fill the open-concept main floor with natural light. The connected living and dining spaces lead to a walkout to the two-tier deck overlooking the backyard. Three bedrooms and two full bathrooms, including a primary ensuite, complete this level. Downstairs, a large recreation room, fourth bedroom and third full bathroom with soaker tub offer room to spread out. The lower level connects to the double attached garage, which also opens to the backyard. An adjoining carport gives you covered space for the toys without taking up valuable garage space. Outside, mature trees and established gardens frame a large, private-feeling yard with green space beyond. A brand-new heat pump with ductless air conditioning and two natural-gas fireplaces round out the home. Book a showing to experience how the indoor and outdoor spaces come together! (id:49269)
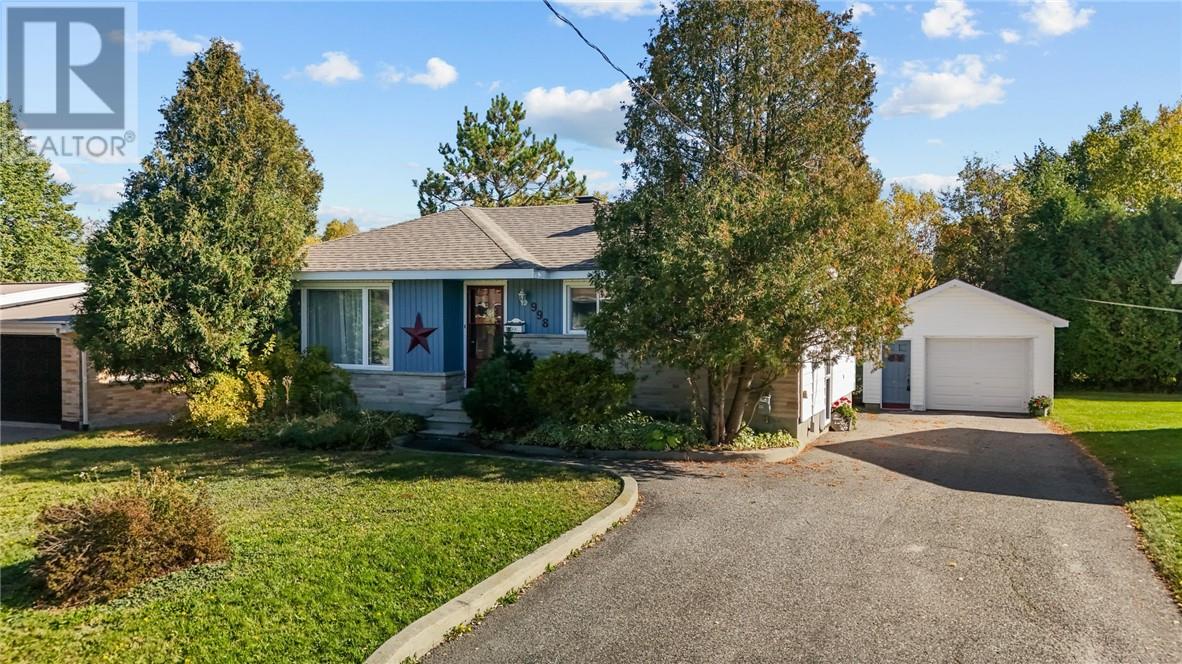
998 Lynwood Drive
Sudbury, Ontario
Welcome to 998 Lynnwood, a great opportunity to get into one of Sudbury’s most desirable neighbourhoods. Located in the heart of New Sudbury, this three bedroom home features two full bathrooms, a detached single car garage and a private backyard. Inside, the home offers a practical layout with plenty of potential for someone ready to update and make it their own. Enjoy an incredibly convenient location close to schools, shopping, grocery stores, Costco, New Sudbury Centre, Adanac Ski Hill and more. A great option for first time buyers looking for a solid home in an established neighbourhood with plenty of potential. (id:49269)
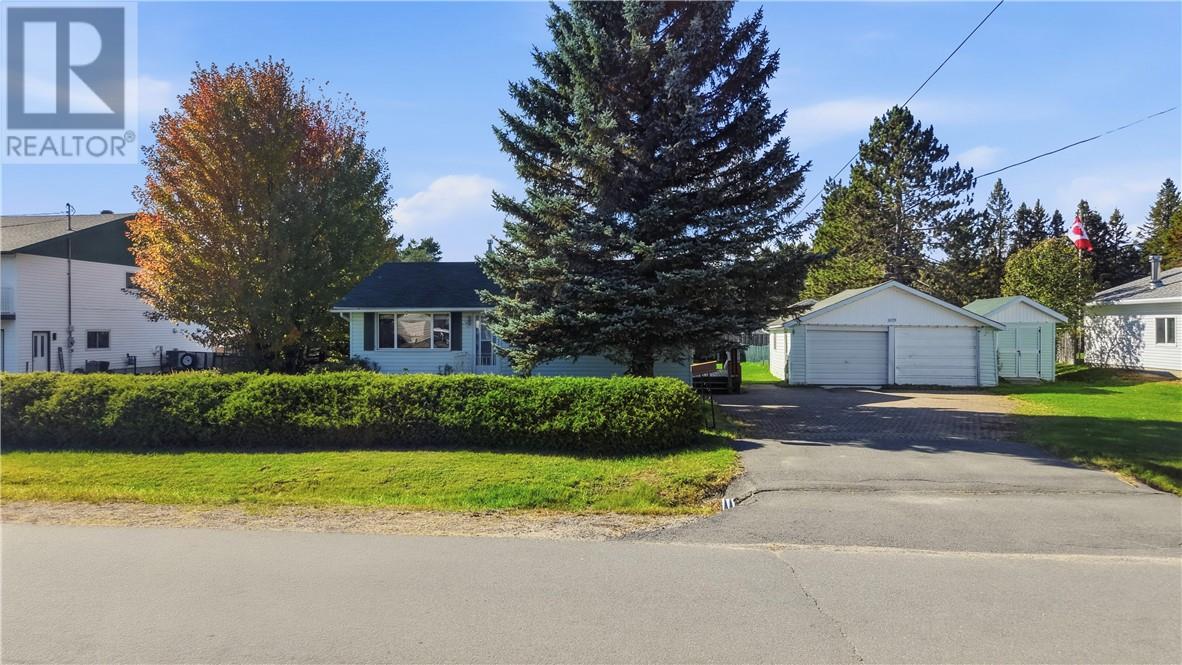
3179 Clifford Crescent
Val Caron, Ontario
Welcome to this charming 3-bedroom, 1-bathroom home, set on a spacious double lot and complete with a detached double-car garage. This home has been the setting for a family to grow and now, it’s ready for its next chapter! With everything conveniently located on one level, this home offers easy, comfortable living and a practical layout with plenty of potential. While the home retains its original charm and is ready for some updating, it presents a wonderful opportunity to add your own personal touch and make it truly yours. The generous double lot offers extra outdoor space to enjoy, while the detached double-car garage provides excellent room for parking, storage, or hobbies. This home has a functional layout, and endless possibilities. Come see the potential and imagine the memories you could make here! Some upgrades include new roof in 2017, newer furnace, AC & Windows! (id:49269)
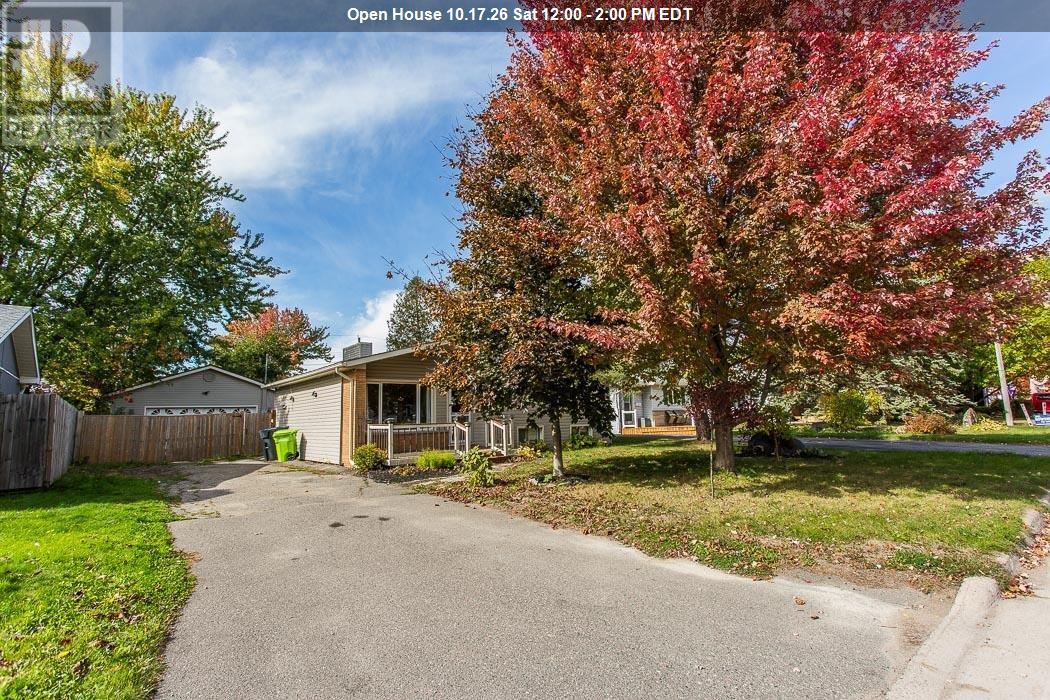
73 Promenade Dr
Sault Ste. Marie, Ontario
Welcome to 73 Promenade Drive, ideally located in Sault Ste. Marie?s desirable P-Patch neighbourhood, this well maintained 3 bedroom side split offers a functional layout, numerous recent updates, and immediate occupancy. The main level features a comfortable living space and bright kitchen/dining area, while the upper level offers three bedrooms and a full bathroom. The lower levels provide additional living space, including a versatile rec-room complete with a pull down projector screen perfect for creating your own home theatre, games room, or family gathering space. With two full bathrooms and a convenient half bath, there is plenty of functionality for your family or guests. The home has seen numerous updates, including a natural gas forced-air furnace and humidifier in 2023, and an upgraded 200-amp electrical service, and new hot water tank in 2019. The garage has also been fully insulated and heated, making it an excellent year-round workspace, hobby area, or storage solution. Situated in a sought-after neighbourhood close to schools, amenities, parks, and everyday conveniences, this home offers a great combination of comfort and functionality. With immediate possession available, 73 Promenade Drive is ready to welcome you home! (id:49269)
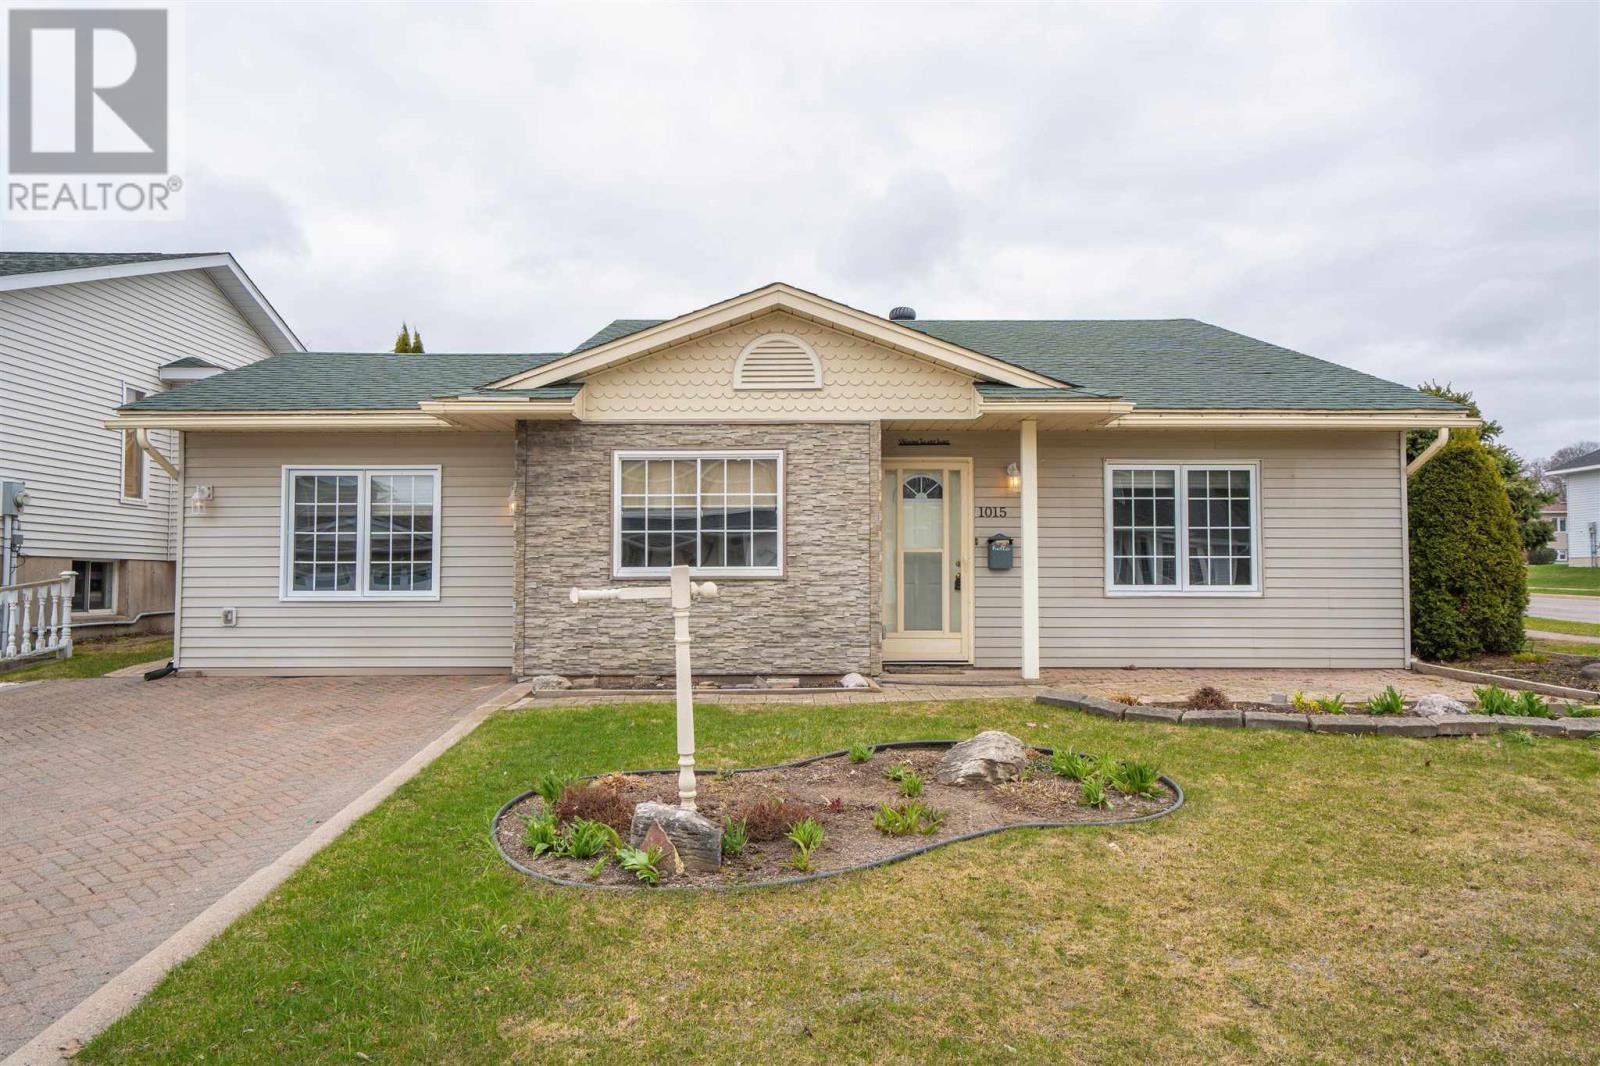
1015 Lake St
Sault Ste. Marie, Ontario
LOVELY THREE BEDROOM BACKSPLIT IN BEAUTIFUL CONDITION LOCATED IN DESIRABLE P-PATCH LOCATION. YARD IS NICELY LANDSCAPED AND HAS PRIVATE DECK AND DETACHED GARAGE. INTERIOR IS IN MOVE-IN CONDITION. GREAT LAYOUT WITH FORMER ATTACHED GARAGE CONVERTED TO LARGE DINING ROOM - EXCELLENT FOR ENTERTAINING. UPDDATE WASHROOM. CONVENIENT MUDROOM LEADS TO LOWER LEVEL THAT HAS SPACIOUS RECROOM, 2ND BATH, AND LAUNDRY ROOM. GAS HEAT, CENTRAL AIR. (id:49269)
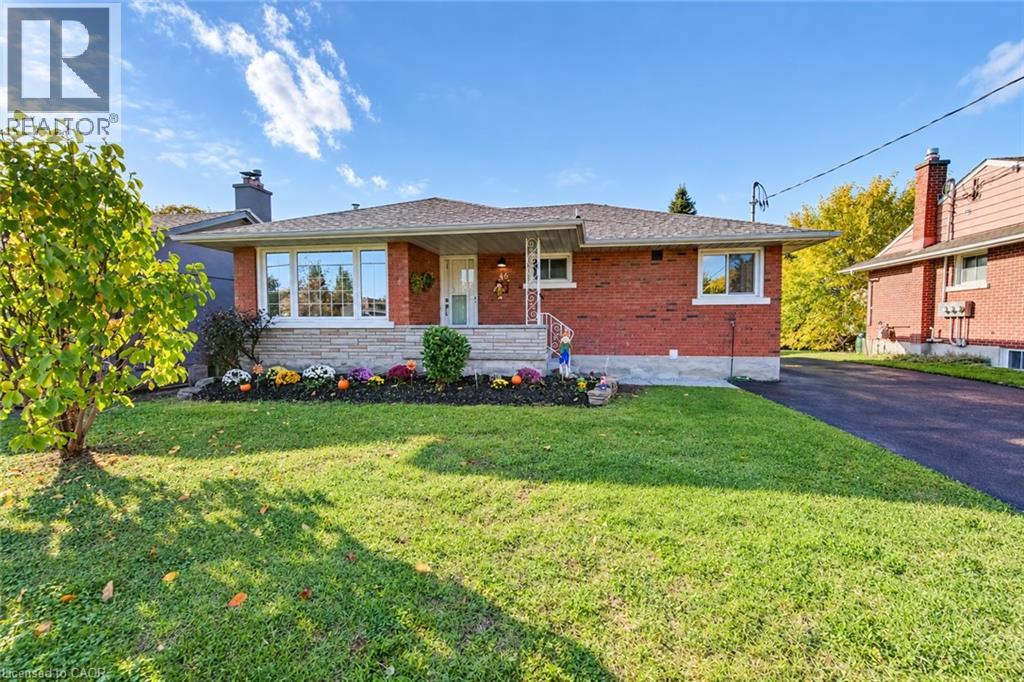
46 Traynor Avenue
Kitchener, Ontario
Legal Duplex comes with 5 Bedrooms plus den, 4 washrooms 2 laundries Near Fairview Mall This home is loaded with premium features and recently upgraded from top to bottom. This is a 3 bedroom and 2 full washroom bungalow with 2 bedroom plus den & 2 full washroom legal basement (2022) with 2 separate entrances, one W/O door to the back yard other separate side entrance & a separate laundry making it the perfect place for investors, families and professionals alike. Completely renovated entire upper unit (September/October, 2026) include 2 full washrooms, doors, trims, baseboards, closets, electrical fixtures, window coverings, new Kitchen with granite counters, stainless steel appliances, quality ceramic tile floor. The bedrooms are comfortable and inviting, with plenty of natural light. Living room is filled with a large flow of natural light through a huge floor to ceiling window with pot lights. Lovely brick exterior and a cozy front porch, this home boasts plenty of curb appeal with thousands spent on new landscape. Large backyard, brick patio, greenery all around & a new garden shed are perfect for relaxing and enjoying evening coffee or Bbq. Sufficient space in the newly renovated Driveway to fit 5 car parking. Upgraded electrical panel 200 Amp (2022). Roof 2016, All upper windows, high efficiency Furnace and 2 ton A/C 2015. upgraded 60 gallon water heater 2025. Lower unit with 2 entrances, very large living dining & and open concept kitchen with stainless steel appliances and a large window. Two full modern washrooms. Lot of natural light flows through windows in bedrooms and looks out windows in the living room. Located in a highly sought-after neighbourhood, this home is just minutes away from the Fairview Mall, with its many shops, restaurants, and entertainment options. It's also close to several parks, schools, and the LRT. (id:49269)
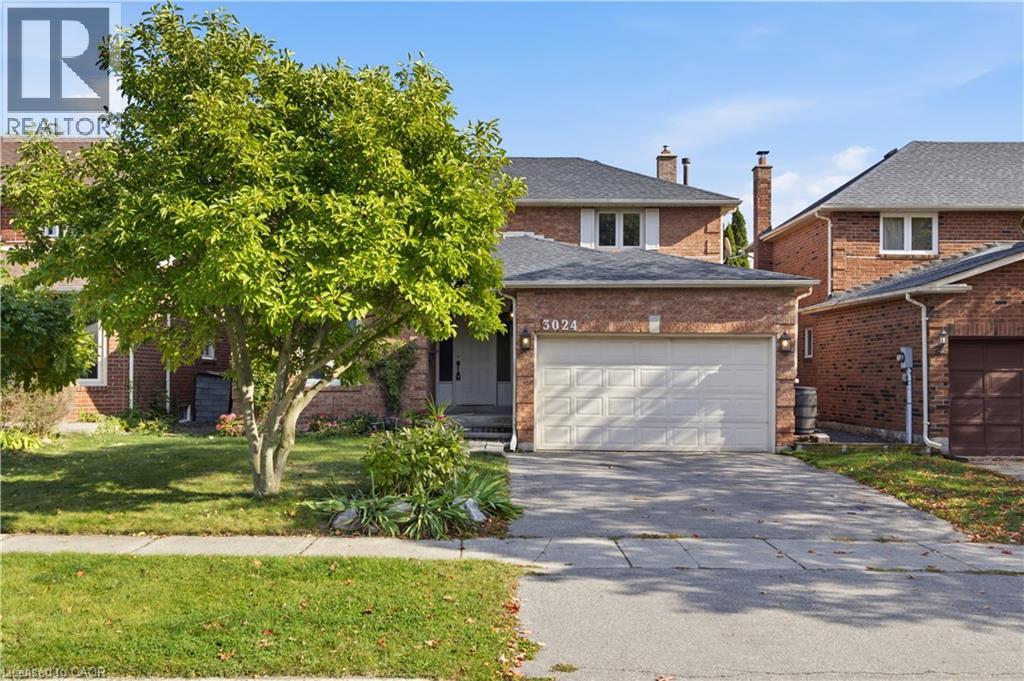
3024 Riverview Street
Oakville, Ontario
An Exceptional Opportunity in a Coveted Oakville Location! Calling renovators, investors, builders and buyers with a vision! This is your chance to unlock the potential and create something truly special in one of Oakville’s established residential communities. Featuring a beautiful backyard with endless possibilities for outdoor enjoyment, entertaining, gardening or creating your own private retreat, this property offers the perfect canvas to bring your vision to life. Whether you envision transforming the existing home into a stunning modern residence or creating your dream home, the opportunity is here for those ready to make it their own. Enjoy the appeal of an established neighbourhood with convenient access to shopping, dining, parks, recreation and the charm of the nearby Bronte community. A property with potential, a location worth investing in, and a blank canvas limited only by your imagination. Bring your vision and make this opportunity your own! Your dream home starts here. (id:49269)
153 English Lane
Brantford, Ontario
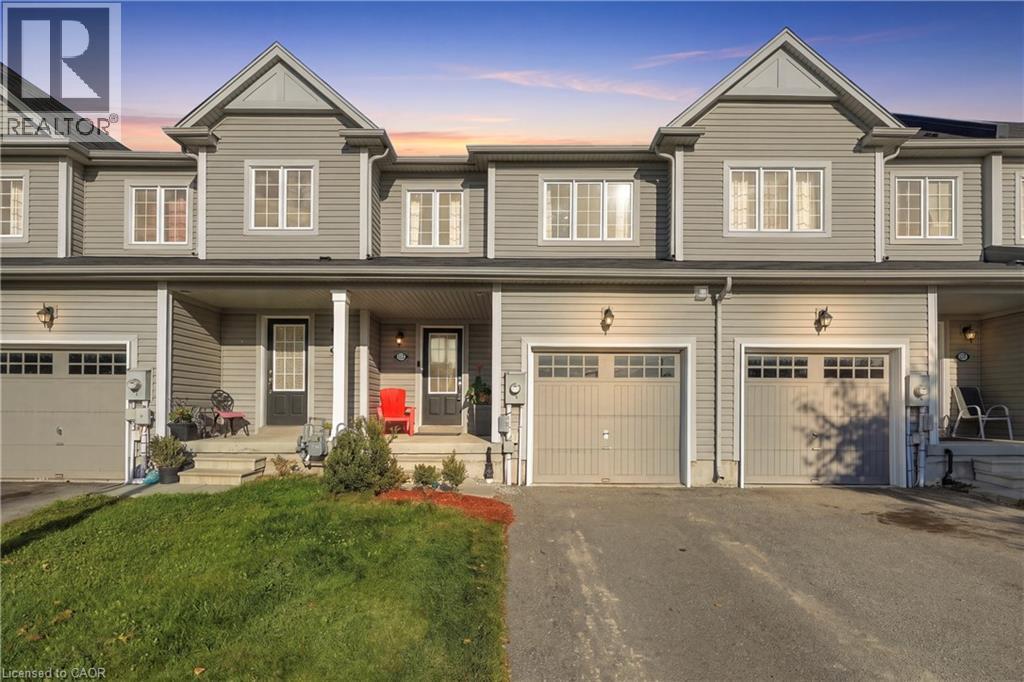
Welcome to this inviting freehold townhouse, built in 2015, in the desirable West Brant neighbourhood. Step inside to a bright and welcoming main floor featuring an open-concept layout with an eat-in kitchen, spacious living room, and convenient powder room. The functional kitchen offers a natural flow into the living area, creating a comfortable space for everyday living and entertaining. Upstairs, you’ll find three well-appointed bedrooms and a full bathroom. The spacious primary bedroom offers a private retreat with its own ensuite bathroom and a large walk-in closet, providing plenty of storage and added convenience. The unfinished basement adds valuable potential, featuring a rough-in for a 3-piece bathroom and offering an excellent opportunity to create additional living space and customize the area to suit your needs. Enjoy your own built-in garage with parking for one vehicle, and an additional driveway parking space for a total of two parking spots. Located in sought-after West Brant, this home is close to schools, shopping, restaurants, parks, and everyday amenities. With its functional layout, spacious primary suite, desirable location, ample parking, and excellent basement potential, this 2015-built townhouse is a wonderful opportunity to call West Brant home. (id:49269)
18 Mulberry Court
Amherstburg, Ontario
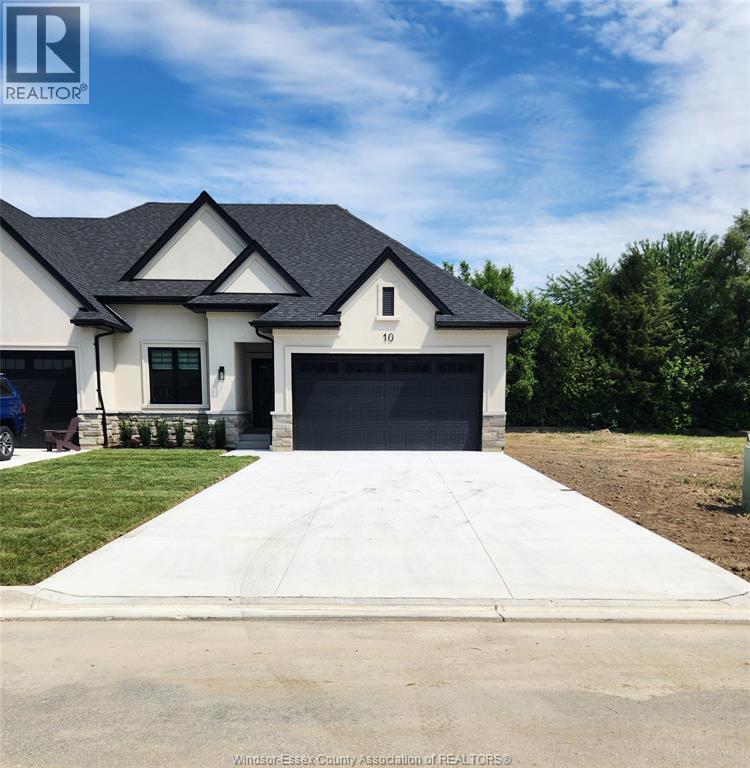
Welcome to Mulberry Court, a small, quiet, private development on its own with no through traffic, conveniently located for all that Amherstburg has to offer. 1315 sq. ft. Stone and stucco Ranch, freehold townhome. Quality construction by Sunset Luxury Homes Inc. Features include, Engineered hardwood, tile in wet areas, 9'ceilings with step up boxes, granite or quartz countertops, generous allowances, electric FP, front porch, rear balcony, concrete drive, HRV, Ensuite, walk-in pantry, finished double garage, full basement, and much more. Contact LBO for all the additional info, other lots available, other sizes and plans, more options etc. (id:49269)
442 Church
Windsor, Ontario
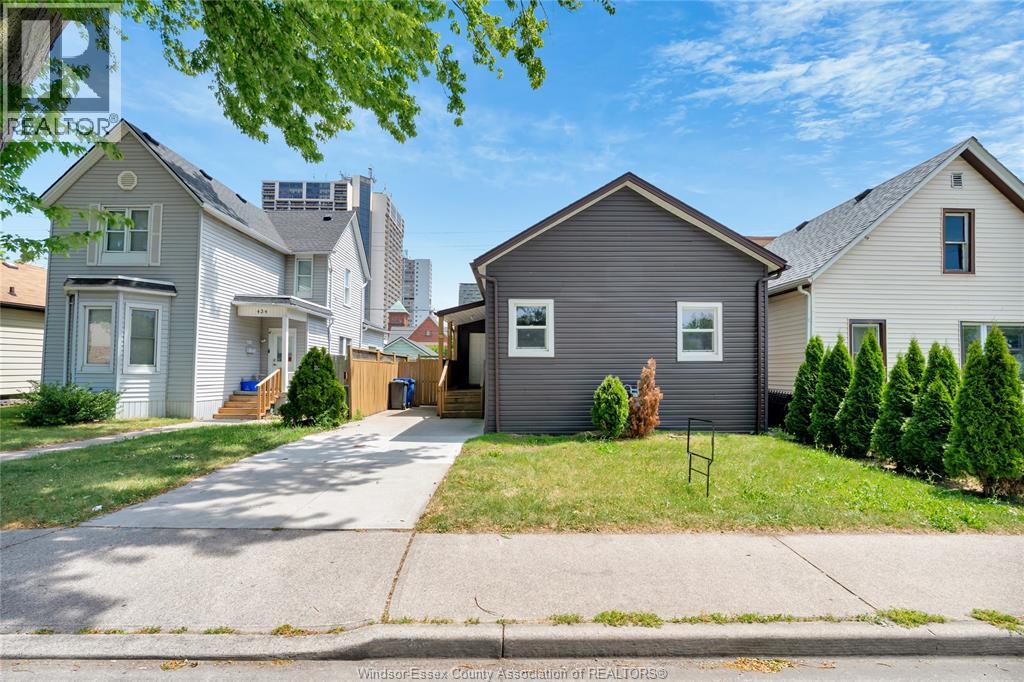
This great location right downtown is just a short walk to the st Clair College zekelman school of business shops restaurants waterfront parks and more! UPDATED SHINGLES, SIDING, PORCH, CEMENT DRIVE, WINDOWS, BACK GATE FULLY FENCED BACKYARD, CENTRAL AIR AND MORE. Fit multiple cars in your newly paved private front driveway VACANT IMMEDIATE POSSESSION. (id:49269)
68 Graf Street
Harrow, Ontario
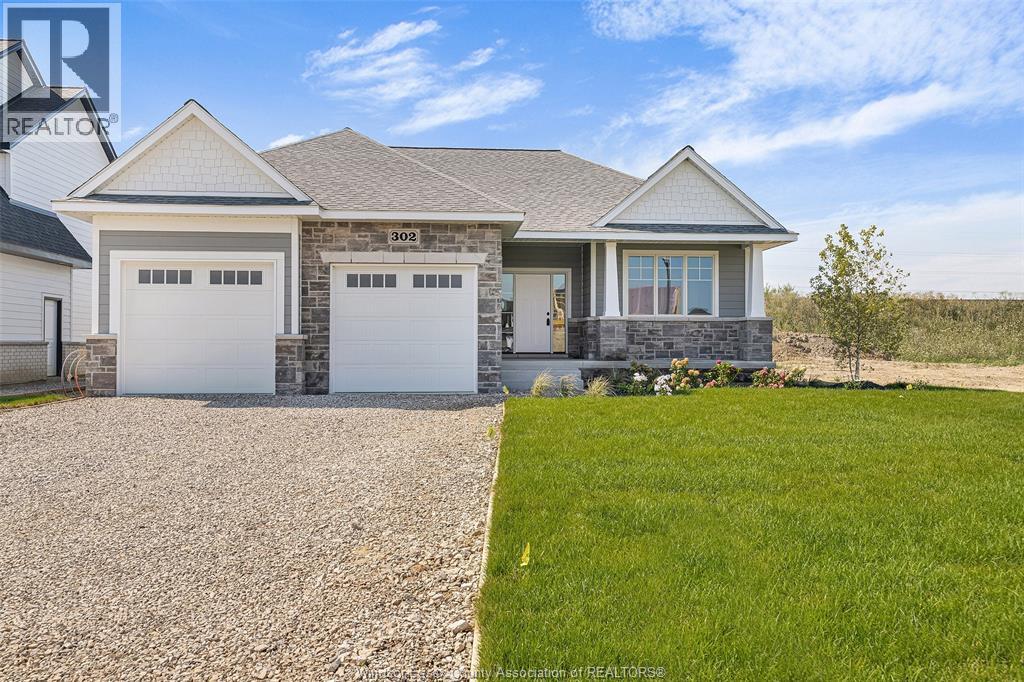
TO BE BUILT: Experience county living in Greenleaf Trails, BK Cornerstone’s newest Harrow development. The “Tiverton” ranch impresses with classic curb appeal, open-concept family room with natural light, and a gourmet kitchen featuring custom cabinetry, oversized island & quartz counters. Includes 2 large bedrooms, a private primary suite with walk-in closet & ensuite, plus main-floor laundry. Built with top-quality finishes & Energy Star certification. Offer & all applicable paperwork completed by the listing agent for your convenience. **List price includes HST rebate to all who qualify** Come visit our open house every Sunday 1-3 PM @ 45 Graf St. (id:49269)
49 Graf Street
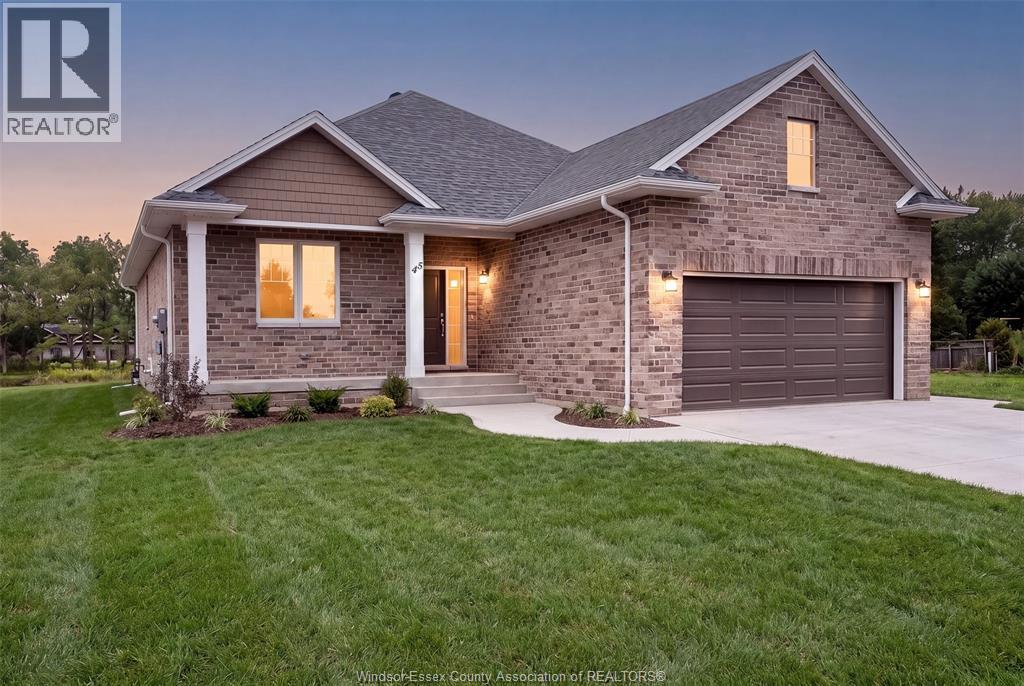
Harrow, Ontario
BK SteppingStone Homes is proudly building community through thoughtfully designed, affordable housing options for everyday people. Whether you're a first-time homebuyer, a growing family, an investor seeking income-generating opportunities, or simply looking for quality craftsmanship at an attainable price, SteppingStone provides a practical path to homeownership and long-term value. Introducing our Oxford Model, a beautifully designed bungalow featuring 2 bedrooms, 2 bathrooms, main-floor laundry, and a bright open-concept layout. Enjoy a spacious 2-car garage, a stunning kitchen complete with a large island, and a generous primary suite featuring a walk-in closet and private ensuite. The unfinished basement offers plenty of space to customize and create whatever suits your lifestyle, from additional living space to a home gym, recreation room, or extra bedrooms. Thoughtfully designed with comfort, functionality, and quality in mind, the Oxford Model offers exceptional value and a wonderful place to call home. ** List price includes HST rebate to all who qualify** **Photos of previously built model which may contain upgrades, and may not be exactly as shown** Come check out our models at our open house every Sunday 1-3 PM @ 45 Graf St. (id:49269)
225 Riddell Street Unit# 50
Woodstock, Ontario
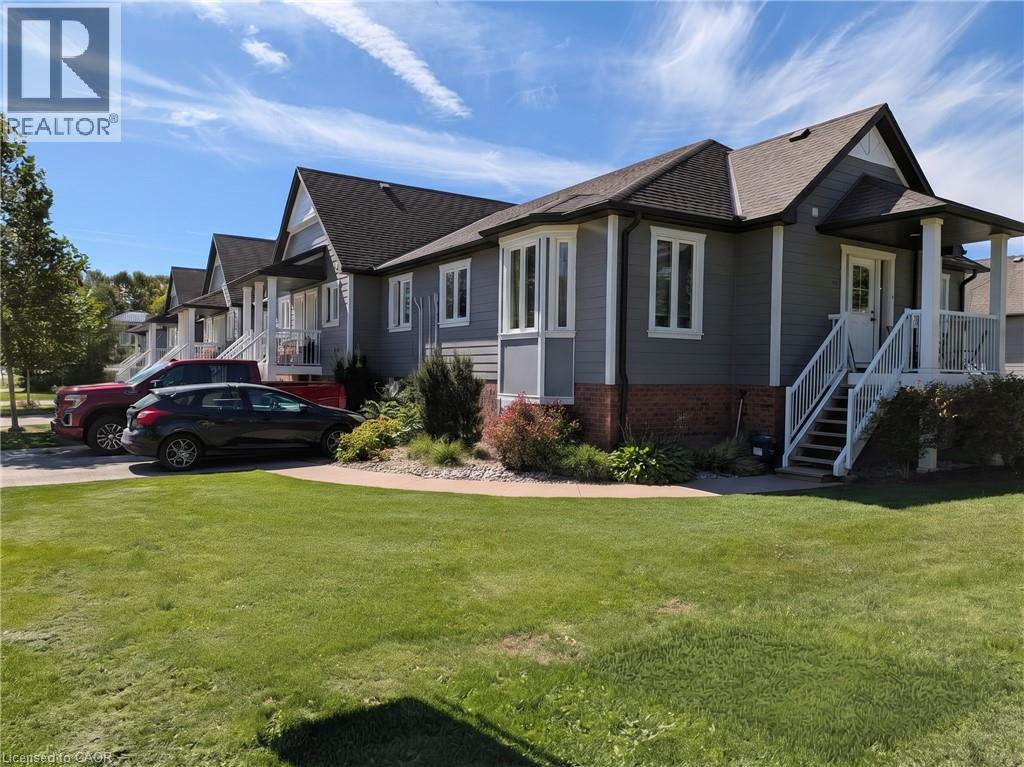
Riddell Gardens is located in the heart of Woodstock, Ontario and within walking distance of the city. Your family will appreciate the small-town charm combined with the best city amenities. Woodstock is an amazing town with an interesting history, abundant parks, and friendly citizens. A vibrant cultural atmosphere coupled with a strong sense of community. Around 40,000 people call Woodstock home, and for good reasons! The location of these homes provides easy access to the 401, in a central location between London, Kitchener-Waterloo, and Brantford. Living in Riddell Gardens is an ideal situation for those who want a quick commute. These beautiful two bedroom townhomes are equipped with custom cabinetry, hard surface granite counter tops, stainless steel appliances, concrete patio on selective suites, and far more! (id:49269)
53 Graf Street
Harrow, Ontario
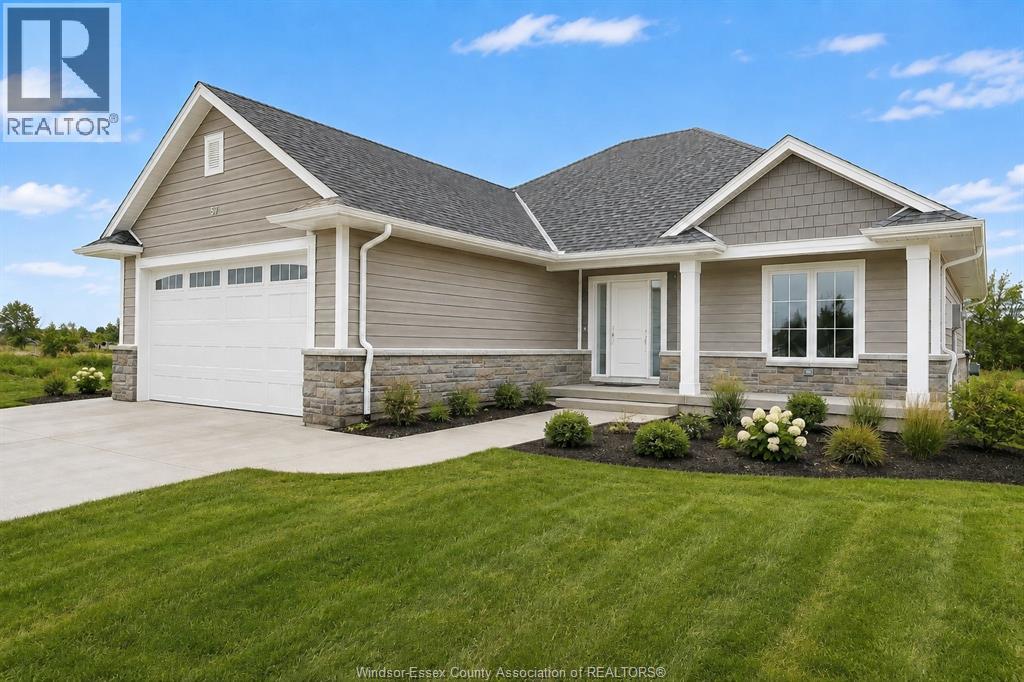
TO BE BUILT! Welcome to Greenleaf Trails, BK Cornerstone’s newest community in the heart of Harrow. Conveniently located less than 30 mins to Windsor, the “Oxford” is an open concept ranch home that will impress you with its classic curb appeal. The main floor features an open concept living room with lots of natural light, a beautiful kitchen with custom cabinetry and quartz counters, and main floor laundry. This home also includes 2 main floor bedrooms, including a private primary suite with walk-in closet and ensuite bath. Offer and all applicable paperwork to be completed by the listing agent for your convenience.** List price includes HST rebate to all who qualify** **Photos of renderings which may contain upgrades and may not be exactly as shown** (id:49269)
3 Carter Avenue
Leamington, Ontario
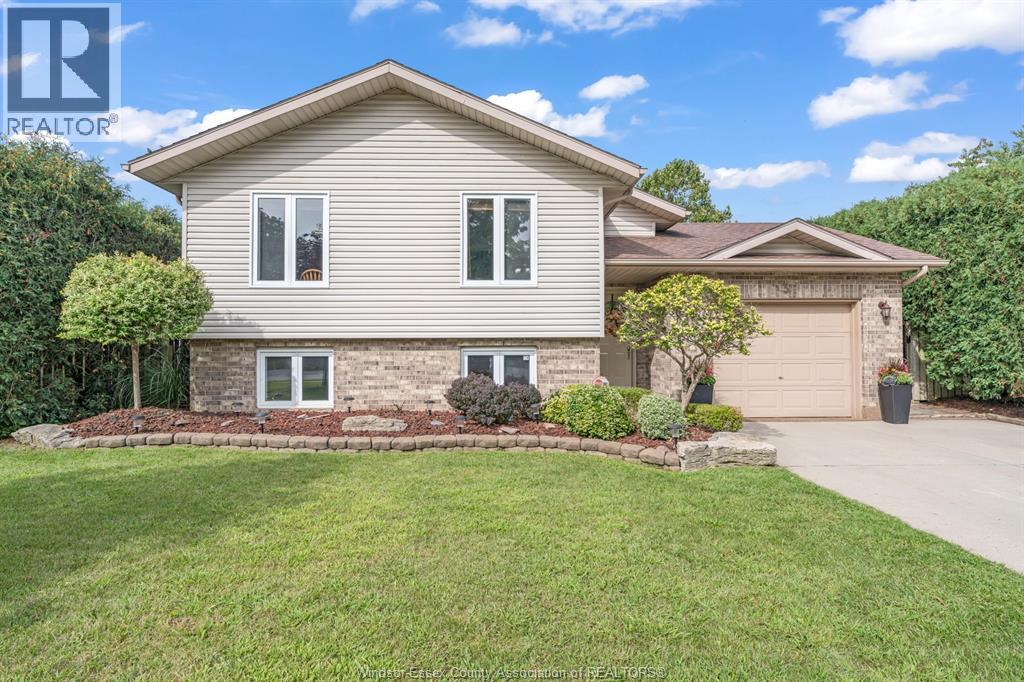
Welcome to this inviting 3-bedroom, 2-bathroom raised ranch nestled in the desirable Sandy Lakes Subdivision. Ideally located within walking distance to schools and the Hospital, with beautiful waterfront just a short drive away, this home offers the perfect combination of convenience, comfort, and lifestyle. Step inside to discover an open-concept layout designed for family living and entertaining. Both levels of this raised ranch are fully finished, providing an abundance of flexible living space for a growing family, guests, a home office, or recreation. The lower level offers excellent versatility and the potential to create an in-law suite, making this home an appealing option for multi-generational living or extended family accommodations. Outside, enjoy your own private retreat. The fully fenced and beautifully landscaped yard offers a peaceful and secluded setting with plenty of room for children, pets, gardening, or relaxing outdoors. The property also features a 1.5-car garage and a double driveway, providing ample parking and storage. This is a wonderful opportunity to own a spacious family home in a sought-after location, close to everyday amenities, healthcare, schools, and the waterfront. Ready for you with room to personalize and make it your own. (id:49269)
88 Graf Street
Harrow, Ontario
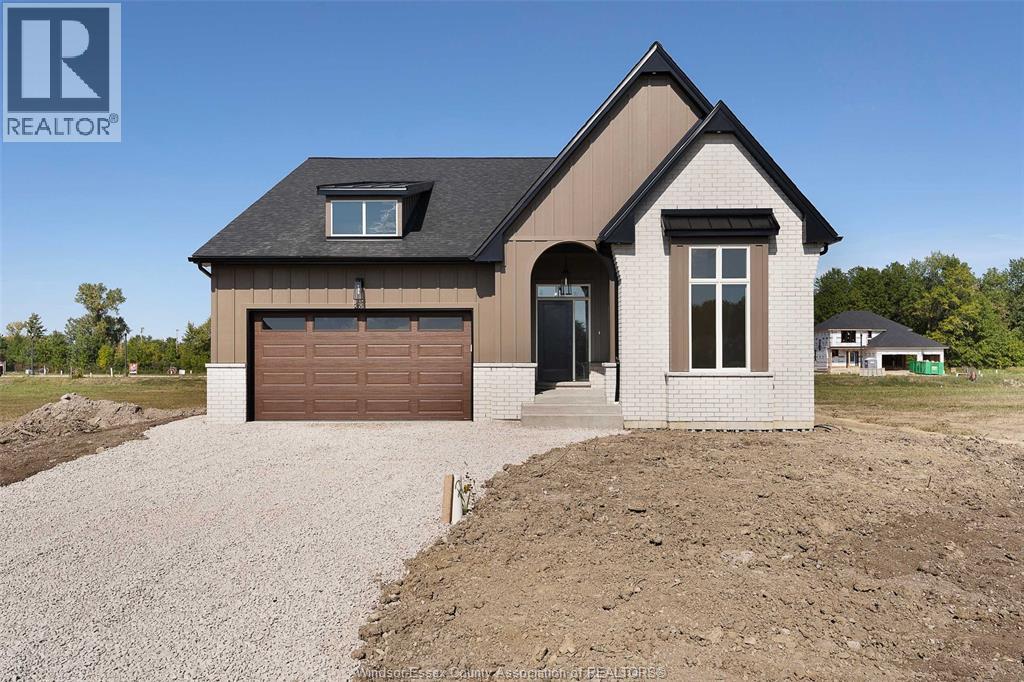
TO BE BUILT: Experience county living at its finest in Greenleaf Trails, located in Harrow, ON. The 'Tiverton' is a thoughtfully designed, ranch-style home that will impress you with its classic curb appeal. The main floor features a large foyer, beautiful open concept family room w/lots of natural light, as well as a gourmet kitchen with custom cabinetry, oversized island, and quartz countertops. This home boasts 3 large main floor bedrooms, including a private primary suite w/w-in closet & ensuite bath, and convenient main floor laundry. Featuring all the hallmarks of a BK Cornerstone home, from top quality finishes to Energy Star certification. Contact the listing agent for more information or book an appt to discover the difference in a BK Cornerstone home. **List price includes HST rebate to all who qualify** Come check out our models at our open house every Sunday 1-3 PM @ 45 Graf St. (id:49269)
72 Graf Street
Harrow, Ontario
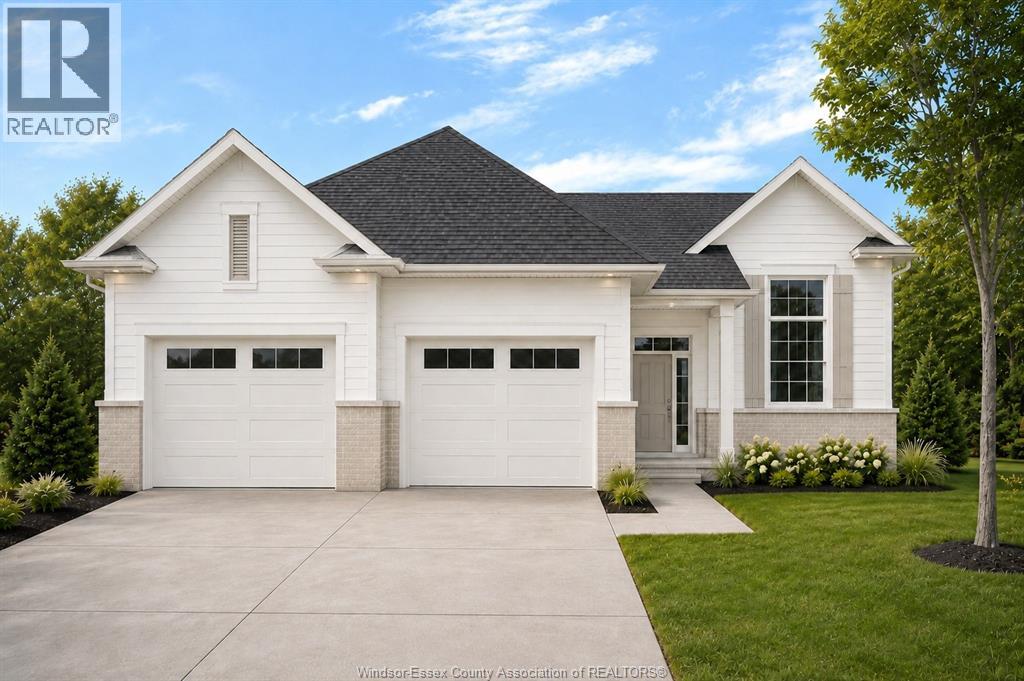
TO BE BUILT: Experience county living at its finest in Greenleaf Trails in Harrow! Introducing The Dalton by BK Cornerstone - a beautifully designed raised ranch offering over 1,400 sq ft of open-concept living! This home features a custom L-shaped kitchen with a large island with quartz counters, which is perfect for families who love to cook and gather. The main floor includes 3 beds and 2 baths, incl. a private primary suite complete with ensuite. Enjoy cathedral ceilings in the main living area, 8' ceilings in the bedrooms, and large windows throughout, offering tons of natural light! Designed with a classic ranch-style exterior and smart interior layout, The Dalton is built with Energy Star certification for outstanding efficiency and comfort. Backed by a 7-year Tarion warranty, this home delivers the quality and peace of mind you expect from BK Cornerstone. Contact the listing agent for more information or to book your own private tour! **List price includes HST rebate to all who qualify** Come check out our models at our open house every Sunday 1-3 PM @ 45 Graf St. **Photos are renderings which may contain upgrades and may not be exactly as shown** (id:49269)
3148 Tullio Drive
Lasalle, Ontario
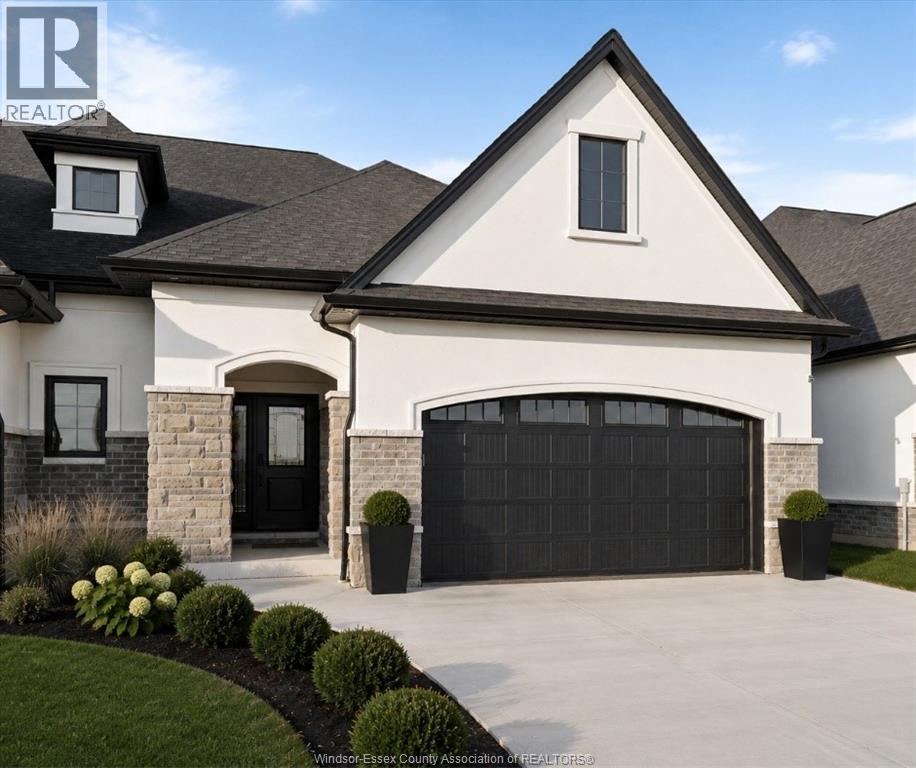
A rare opportunity to own a one-of-a-kind townhome by BK Cornerstone in sought-after LaSalle! This expanded ranch offers approx. 2,000 sq ft of beautifully designed main-floor living on a large corner lot. Currently at the framing stage, there is still time to make select interior choices and personalize the home before completion. Featuring the quality, craftsmanship and thoughtful design BK Cornerstone is known for, this home offers an open-concept layout, spacious bedrooms and true one-level living. Enjoy all that LaSalle has to offer, with shopping, restaurants, parks, trails, schools and everyday conveniences just minutes away. HST-reflected pricing provides exceptional value, and with possession available in approximately 90 days, you can be settled into your brand-new home sooner than you think. This is the last BK home currently available in the area at this stage of construction, offering a rare chance to personalize a new build without the typical wait! Don't miss out! * Photos are of a previously built model and may reflect changes or upgrades* (id:49269)
3185 Tullio Drive
Lasalle, Ontario
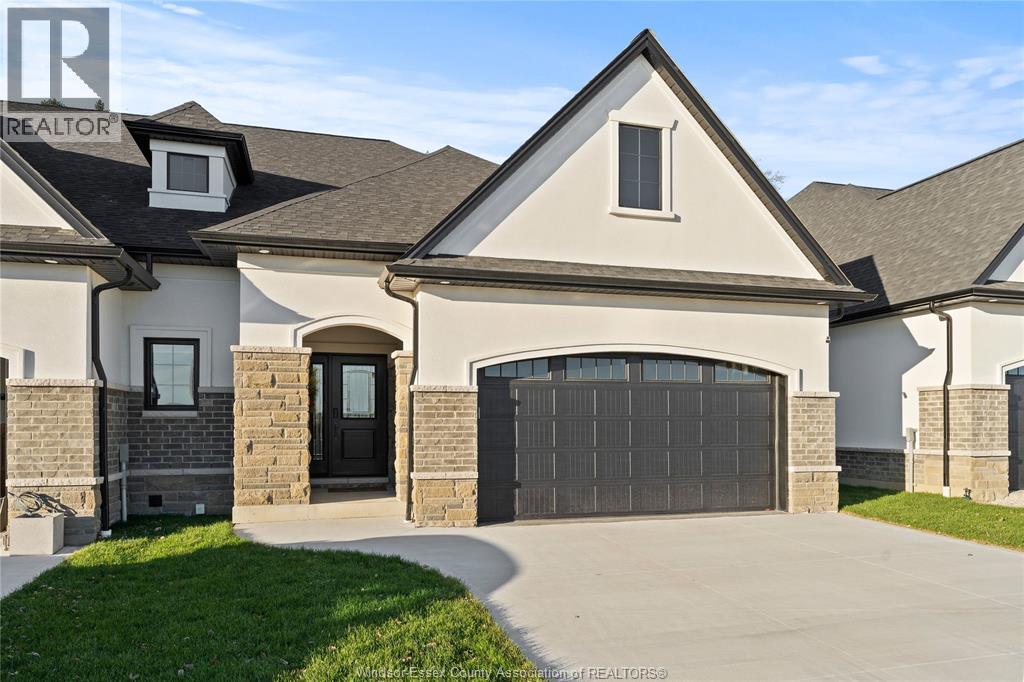
Experience luxurious, maintenance-free living in this brand new townhome built by Energy Star certified builder BK Cornerstone. The Brighton I is a ranch model that offers over 1800 sq ft of open concept space with 9 ft ceilings, natural light & oversized patio doors leading to a private, covered outdoor space. An entertainer’s dream kitchen awaits you, showcasing custom cabinetry and quartz countertops. The primary suite includes a walk-in closet and a spa-like ensuite with a soaking tub, dual vanities, & a separate tiled shower. This home features 2 bd/2bath on the main with space for more in the lower-level. Located in LaSalle's desirable Silverleaf Estates, minutes from the 401 & USA border. Please note: Photos shown are of a model home with added upgrades. Several to-be-built options are also avail. to suit your needs. **List price includes HST rebate** (id:49269)
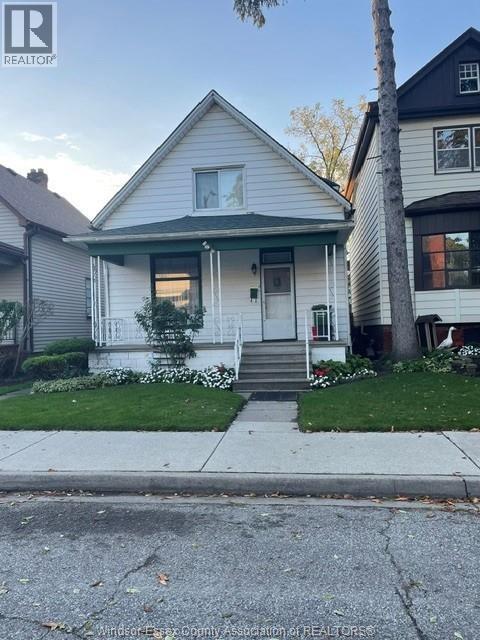
455 Vera Place
Windsor, Ontario
3 bedroom two storey house with fenced backyard forced air heating main floor bath, kitchen dining room great home for families! Short walk to bus route and downtown st clair college campus! Not far from waterfront ,parks and more! (id:49269)
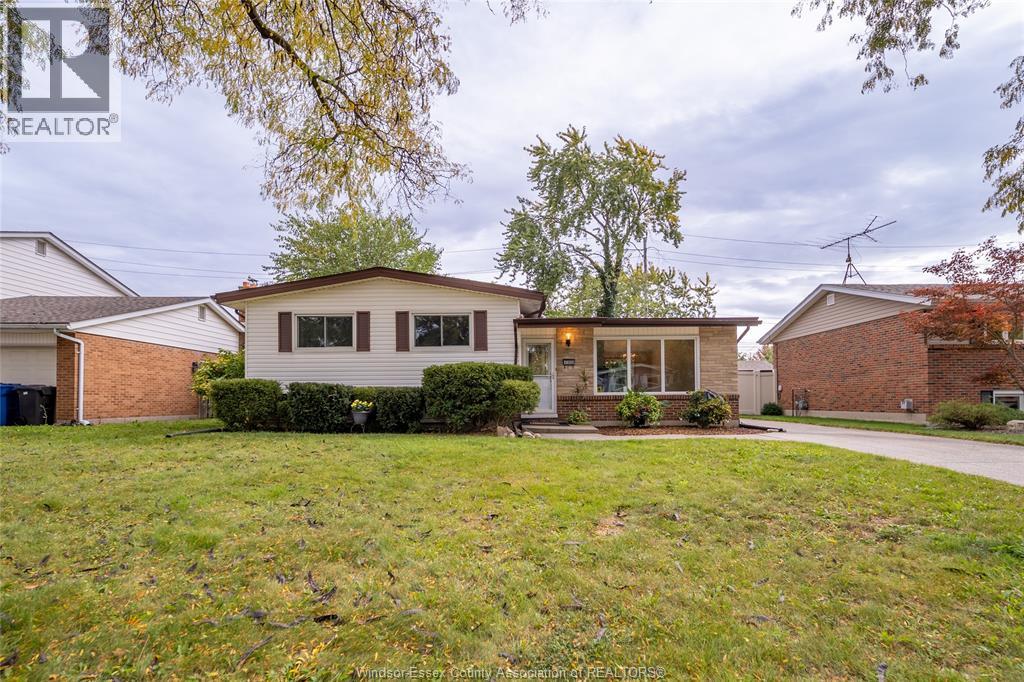
4369 Ashfield Crescent
Windsor, Ontario
Welcome to 4369 Ashfield Cres, nestled on a peaceful, tree-lined street in one of the most coveted South Windsor neighbourhoods! This 4 level side split has been lovingly maintained for over 50 years and recently updated with modern touches. The bright and spacious main level features an inviting living and dining area with a cathedral ceiling, while the upper level offers 3 generously sized bedrooms and a 4-piece bathroom. Freshly repainted throughout, with new flooring, light fixtures and electrical outlets, this home is move-in ready. The finished lower level boasts a cozy family room with a new electric fireplace, a second fully functioning kitchen, 3-piece bathroom, laundry and ample storage, offering excellent potential for an in-law suite. Outside, enjoy a concrete driveway and a fully fenced backyard with no rear neighbours! Ideally located near St. Clair College, public transit, major transportation routes, Windsor Crossing shopping, and within walking distance of a top rated elementary school and church. This versatile home is perfect for growing or multi-generational families. Discover the possibilities! (id:49269)