
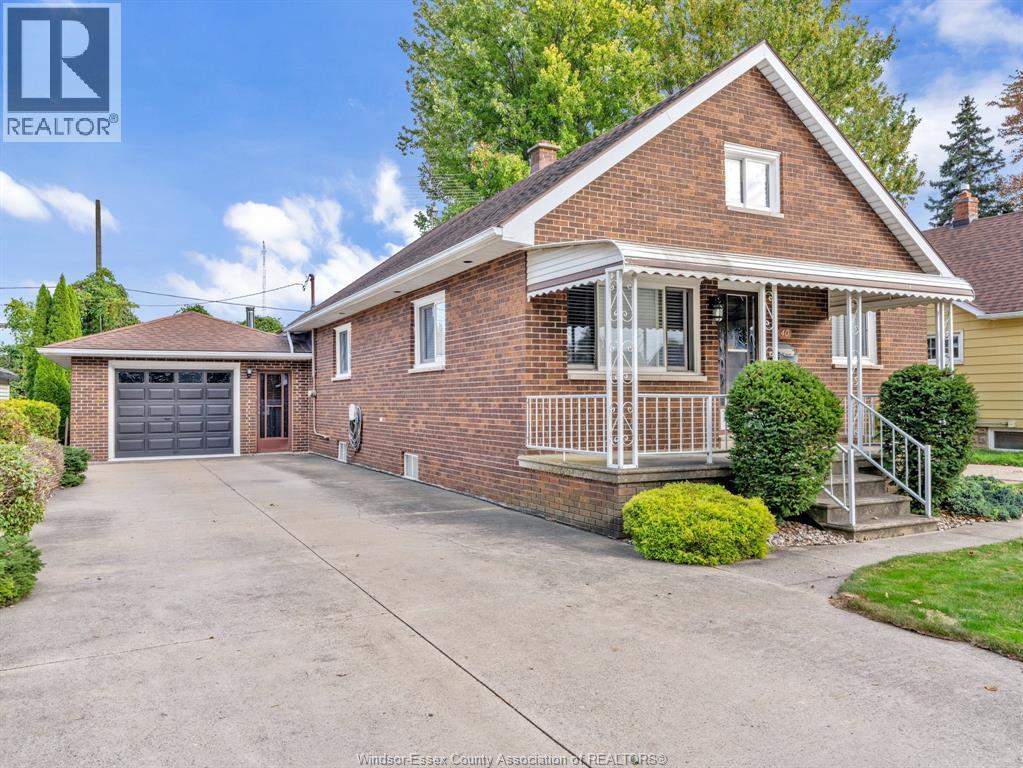
40 Westmoreland
Leamington, Ontario
40 Westmoreland is an exceptionally well-maintained home located in one of Leamington's established neighbourhoods. From the moment you walk through the door, the pride of ownership is evident throughout. With Leamington District High School just around the corner, this home is a great fit for retirees, downsizers, and small families. Thoughtful updates throughout include a modernized kitchen, flooring, and much more. The main floor features two bedrooms and a full bathroom, while the finished lower level offers an additional bedroom, a comfortable living room, a utility room with plenty of storage, and an additional built-in shower. The detached garage brings a whole different atmosphere, complete with a wood stove and epoxy flooring, creating the perfect space for a workshop, hobby area, or entertaining friends and family. Step outside to a private backyard featuring a deck, gazebo, fire pit area, and hot tub, offering plenty of space to relax and unwind. A beautifully cared-for home with inviting indoor and outdoor spaces, all in a mature Leamington neighbourhood. (id:49269)
Buckingham Realty (Windsor) Ltd.
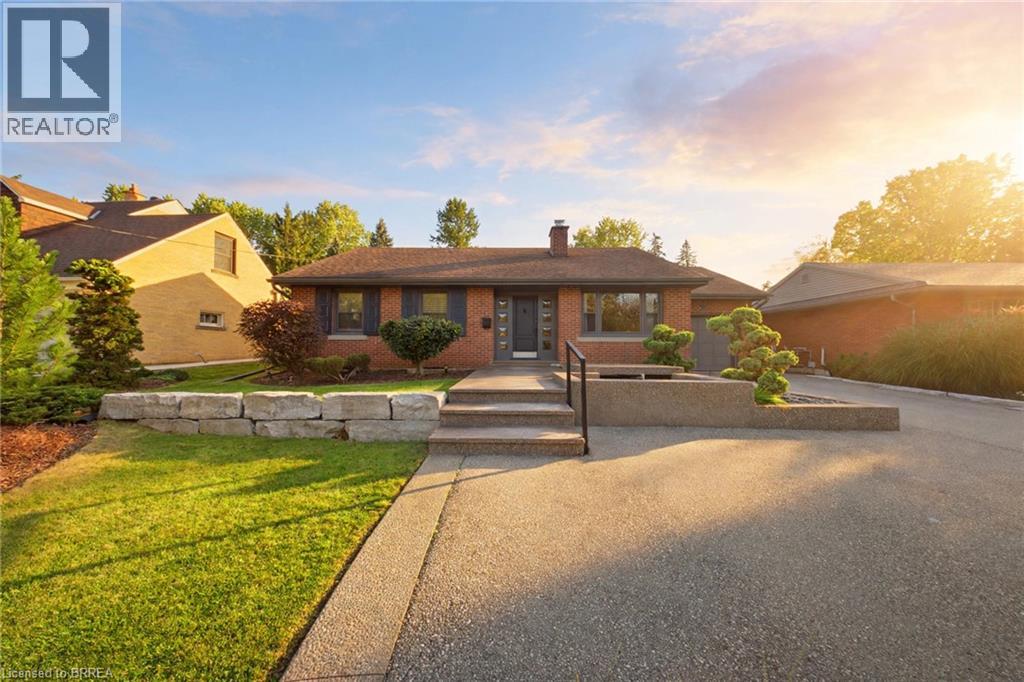
16 Hiram Road
Paris, Ontario
Welcome to 16 Hiram Road — a beautifully updated brick ranch bungalow in one of the area's most established, tree-lined neighbourhoods. The main floor lives open and bright: a living room anchored by a fireplace flows into the dining area and a show-stopping kitchen with white cabinetry, an oversized black island, stainless steel appliances including a gas range, and sparkling pendant lighting. Gleaming hardwood floors and pot lights run throughout. Three bedrooms on the main level, including a primary with built-in wardrobe storage, plus an updated 4-pc bath with double vanity and rain shower. The finished lower level adds a bright rec room, a fourth bedroom, a 3-pc bath, and laundry with plenty of storage. Step outside to your own private retreat: a covered pergola over the deck, hot tub, stamped concrete patio, and a fully fenced yard framed by mature trees. The front is pure curb appeal — stacked stone retaining wall, pond with fountain, and manicured Japanese-style gardens. Attached garage, and so much more to see. (id:49269)
Real Broker Ontario Ltd.
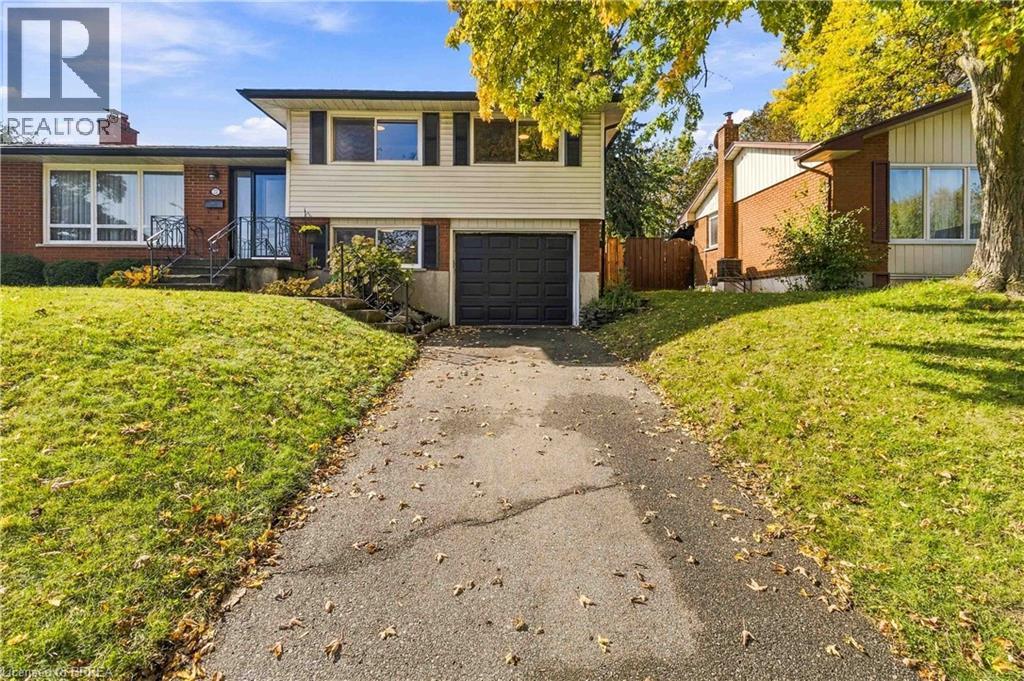
22 Applewood Crescent
Guelph, Ontario
Welcome to 22 Applewood in Guelph, a warm and inviting raised bungalow that has been lovingly cared for and is ready for its next chapter. Offering 3 bedrooms, 2 bathrooms, and a fantastic oversized backyard, this home has the space and flexibility families are looking for. Imagine summer evenings in the backyard, kids playing, family gatherings, or simply enjoying your own private outdoor retreat. Inside, you’ll find a comfortable and functional layout with a refreshed bathroom and several important updates already taken care of, including a newer furnace and A/C and a roof replaced in 2019. The home offers a wonderful opportunity to settle in, make it your own, and create years of memories. The lower level adds exciting possibilities, with potential for an in-law suite or additional living space, making this home a great option for a growing family, multigenerational living, or anyone looking for added flexibility and future potential. But perhaps the best part is the feeling this home offers — space to grow, a backyard to enjoy, and the opportunity to create something that feels uniquely yours. If you’ve been waiting for a home with character, space, important updates, and plenty of potential, come see 22 Applewood. You may just walk in and realize this is where your next chapter begins. (id:49269)
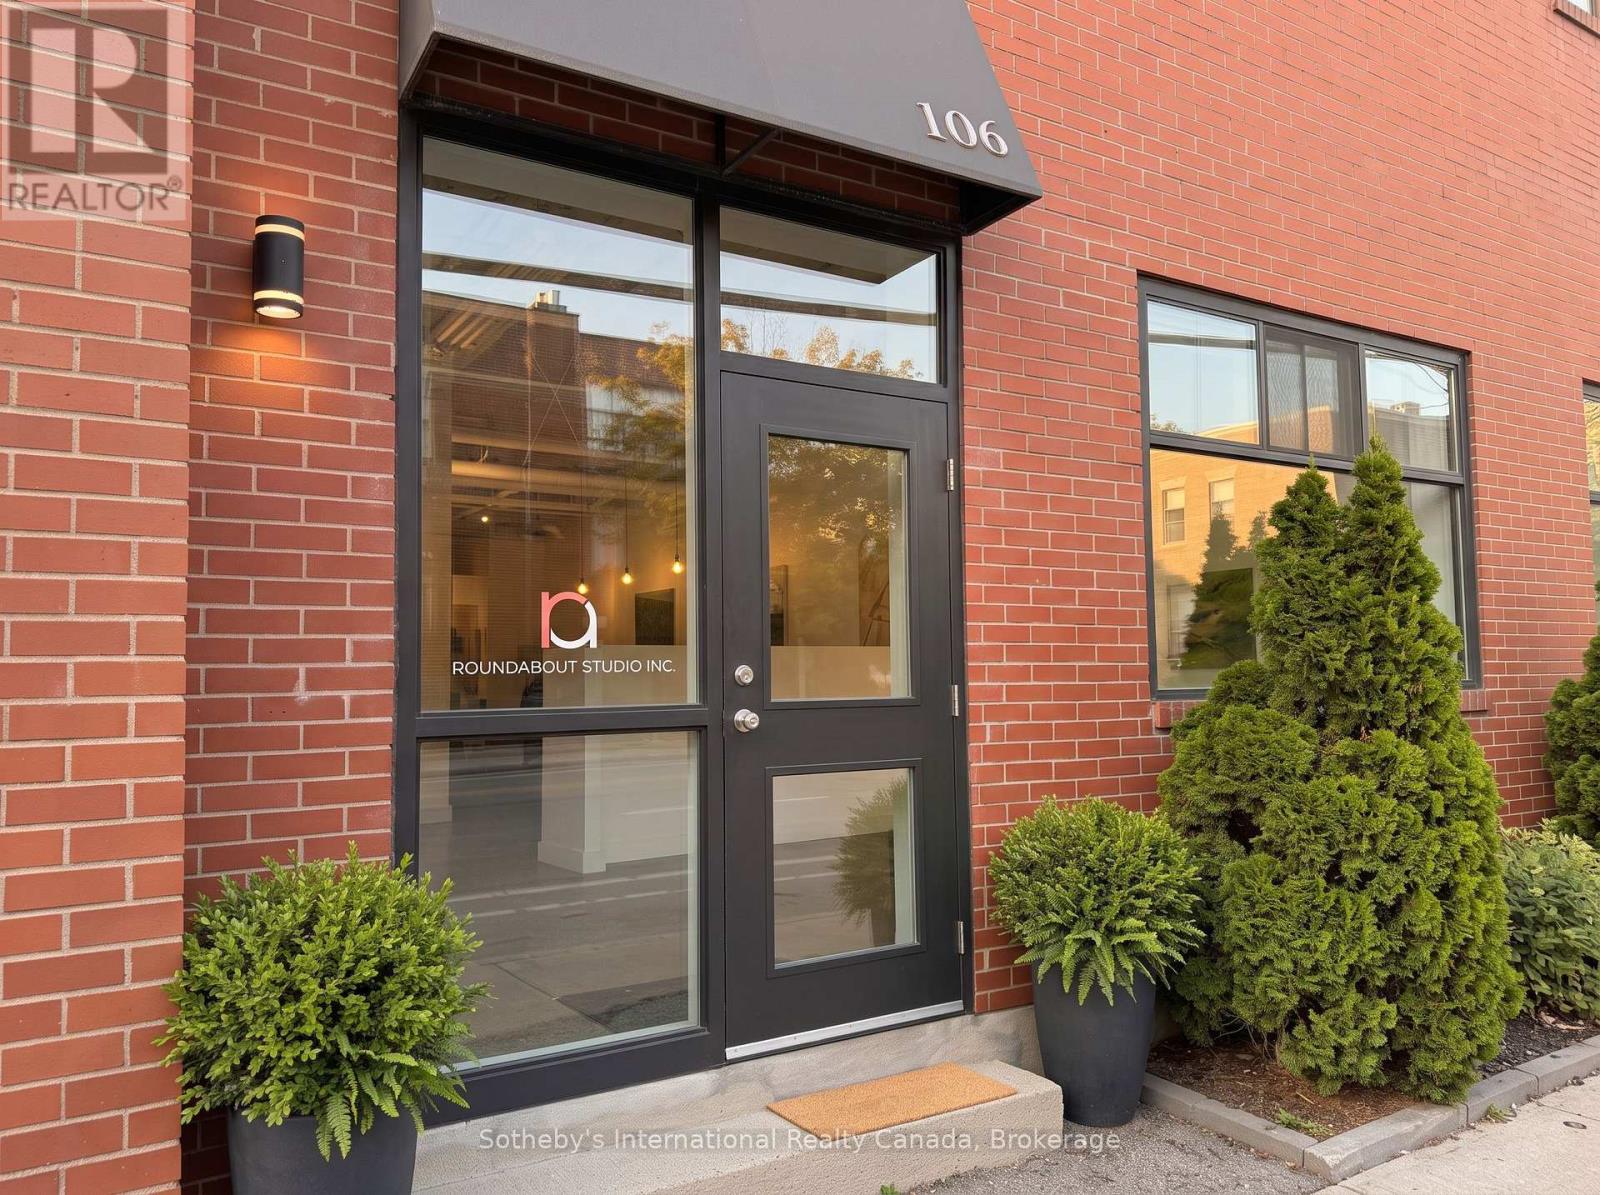
106 - 401 Logan Avenue
Toronto, Ontario
Ground Floor Multi-Use Space Available In The Landmark Historic Woods Building Fronting Dundas St East. Authentic Industrial Character Showcasing Sandblasted Heritage Brick, Soaring ~14Ft Ceilings, Sanded & Sealed Concrete Floors, New Modern Lighting & Fresh Paint. Complete W/ Updated 2Pc Washroom. Turnkey & Move-In Ready For Creative Retail, Studio, Gallery, Professional Office, Or Light Assembly. Onsite Parking Available. Prime Leslieville Location Steps To Queen St E, Transit & DVP. (id:49269)
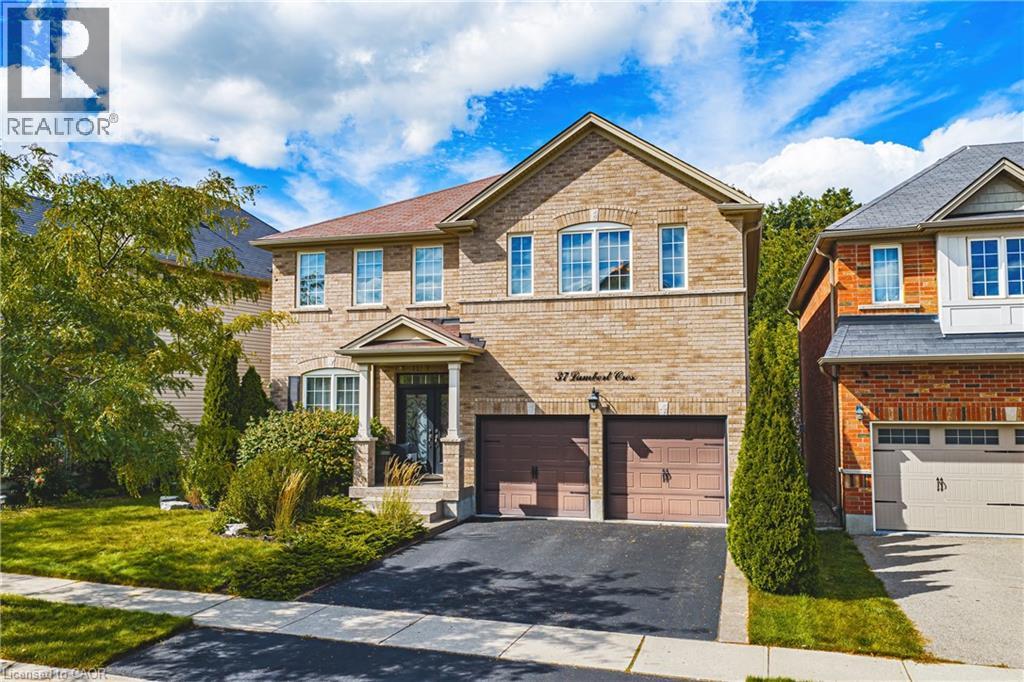
37 Lambert Crescent
Brantford, Ontario
Impressive 2-storey, all-brick home situated on a premium lot in Brantford’s desirable Empire South neighbourhood. Offering approximately 2,788 sq. ft. above grade, this spacious 4-bedroom, 2.5-bathroom home is loaded with builder upgrades and custom finishes throughout. One of the standout features is the walk-out basement backing onto protected green space, offering excellent potential for a future in-law suite or additional living space. The basement features oversized windows, a 9-ft. sliding patio door and bathroom rough-ins already in place. The bright, spacious main level features 9-ft. ceilings, hardwood flooring throughout with no carpet, premium tile, upgraded baseboards, crown moulding, coffered ceilings, accent walls and custom stone veneer. The family room showcases a beautiful stone feature wall with pine mantle, while the upgraded kitchen and living areas benefit from oversized windows and a 9-ft. sliding door overlooking the backyard and green space. A custom built-in mudroom provides additional storage and functionality. Upstairs you'll find four generous bedrooms, including a spacious primary retreat featuring two walk-in closets, custom stone veneer and an updated ensuite. All bathrooms have been renovated with new sinks and toilets, along with a freestanding tub. (id:49269)
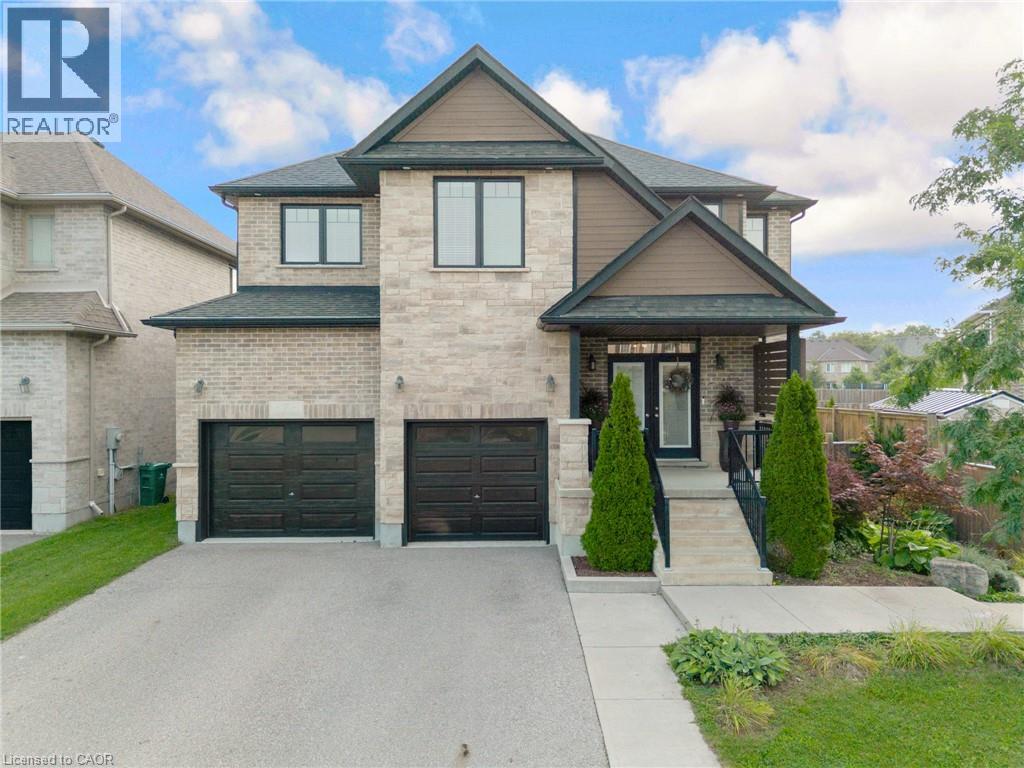
7 Joseph Street
Breslau, Ontario
Welcome to 7 Joseph St., an exceptional custom 2 storey by Ridgeview Homes set on an extraordinary 204 ft deep lot on an exclusive street between Old and New Breslau. Offering a combination of privacy and sophistication, the four-car, double-wide driveway and double garage provide ample parking while impeccable curb appeal makes an unforgettable impression showcasing an elegant stone and brick exterior and professional landscaping. Inside, the open-concept main floor creates both formal and casual living areas designed for entertaining and relaxed family living. At the heart of the home, the gourmet kitchen will impress with an oversized island, quartz countertops, stainless steel appliances, and soaring ceiling heights enhancing the sense of space and grandeur. Sliding doors open to a raised deck, creating a seamless connection between indoor and outdoor living. Step outside to an expansive, fully fenced backyard oasis—a private retreat offering space for entertaining, sunbathing and relaxation beside your swim spa; a rare and coveted amenity, the 19ft swim spa (2024) offers year-round enjoyment-a soothing hot tub retreat in the cooler months and refreshing pool during the summer. Upstairs, discover 3 generous bedrooms and 4pce main bath with a double sink. The redesigned 2nd bedroom by Chart features a walk-in closet and additional storage. The primary suite has its own walk-in closet and a spa-inspired ensuite, complete with double vanity, soaker tub, and glass shower. The walkout basement offers an extension of the home’s living space. Fully finished and filled with natural light, this level features a custom-built bar, spacious 4th bedroom, and a beautiful 3pce bath. With walkout access to the swim spa, it seamlessly blends indoor comfort with the outdoor setting. Ideally situated with access to both Guelph and Kitchener, scenic walking trails, community centre and schools all within easy reach. A remarkable home offering an elevated lifestyle for every season. (id:49269)
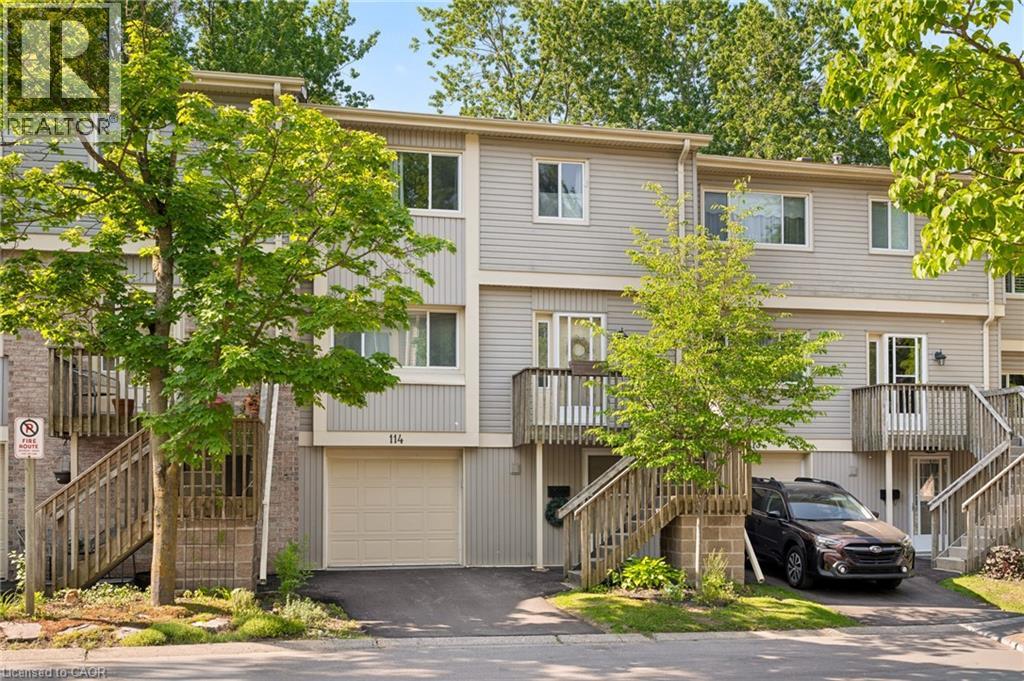
30 Green Valley Drive Unit# 114
Kitchener, Ontario
Welcome to this beautifully positioned 3-bedroom, 3-bathroom townhouse offering over 1,800 sq. ft. of versatile living space in a convenient and family-friendly Kitchener community. With a thoughtfully designed multi-level layout, there’s plenty of room to spread out, relax, and entertain. The main living spaces feature a bright living room, separate dining area, and spacious eat-in kitchen with ample cabinetry and workspace.The walk-out lower level is a fantastic bonus, offering added living space and direct access to the outdoors. Step outside to enjoy the peaceful setting backing onto green space with n o rear neighbours, providing privacy and lovely views throughout the seasons. Upstairs, three generously sized bedrooms include a spacious primary suite with its own 4-piece ensuite, complemented by an additional full bathroom and convenient main-level powder room. An attached garage and private driveway add everyday convenience, while central air and condominium living make for easy, low-maintenance ownership. Residents also enjoy access to an outdoor pool, visitor parking, and BBQ-friendly common areas. Ideally located close to schools, parks, trails, shopping, transit, community centres, golf courses, and major commuter routes, this home offers an excellent combination of space, privacy, amenities, and location — perfect for first-time buyers, families, down-sizers, or investors. (id:49269)
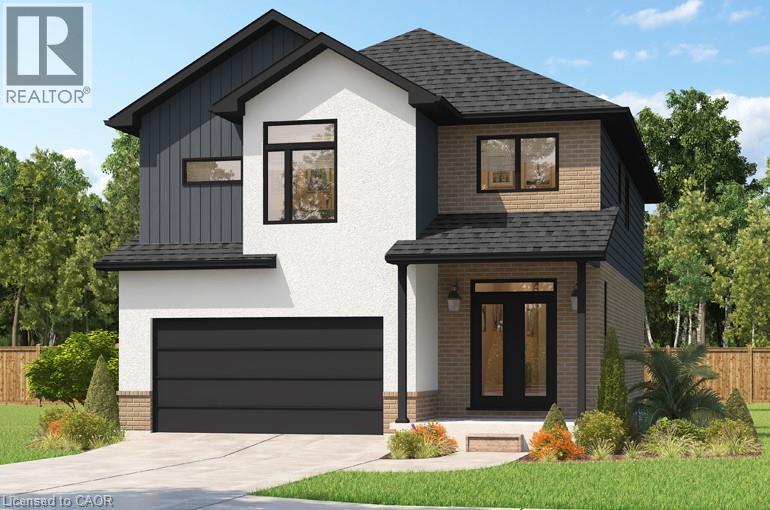
196 Benninger Drive
Kitchener, Ontario
***FINISHED BASEMENT INCLUDED**** Fraser Model Generational Living at Its Finest. Step into the Fraser Model, a 2,280 sq. ft. masterpiece tailored for multi-generational families. Designed with high-end finishes, the Fraser features 9 ceilings and 8 doors on the main floor, engineered hardwood flooring, and a stunning quartz kitchen with an extended breakfast bar. Enjoy four spacious bedrooms, including two primary suites with private ensuites and a Jack and Jill bathroom for unmatched convenience. An extended 8' garage door and central air conditioning are included for modern living comfort. The open-concept layout flows beautifully into a gourmet kitchen with soft-close cabinetry and extended uppers. Set on a premium walkout lot and HRV system, the Fraser offers endless customization potential. 5 Appliances Included. (id:49269)
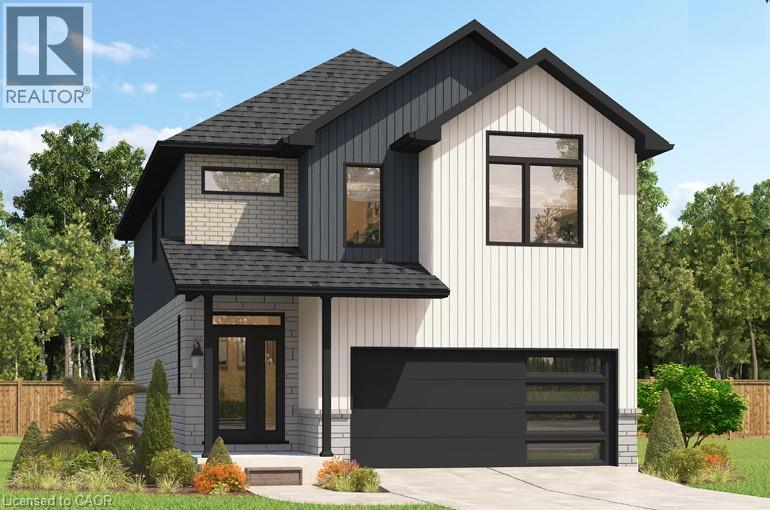
208 Benninger Drive
Kitchener, Ontario
* ***FINISHED BASEMENT INCLUDED**** Style Meets Comfort. The Hudson Model offers 2,335 sq. ft. of comfortable elegance, with 9 ceilings and engineered hardwood floors gracing the main floor. Stylish quartz countertops, a quartz backsplash, and extended kitchen uppers bring the heart of the home to life. Featuring four large bedrooms, 2.5 baths, and a 2-car garage with an extended 8' garage door, the Hudson includes thoughtful details like soft-close cabinetry, a tiled ensuite shower with glass, ceramic tile floors in bathrooms and laundry and central air conditioning. The walkout lot provides seamless indoor-outdoor living. 5 Appliances Included. (id:49269)
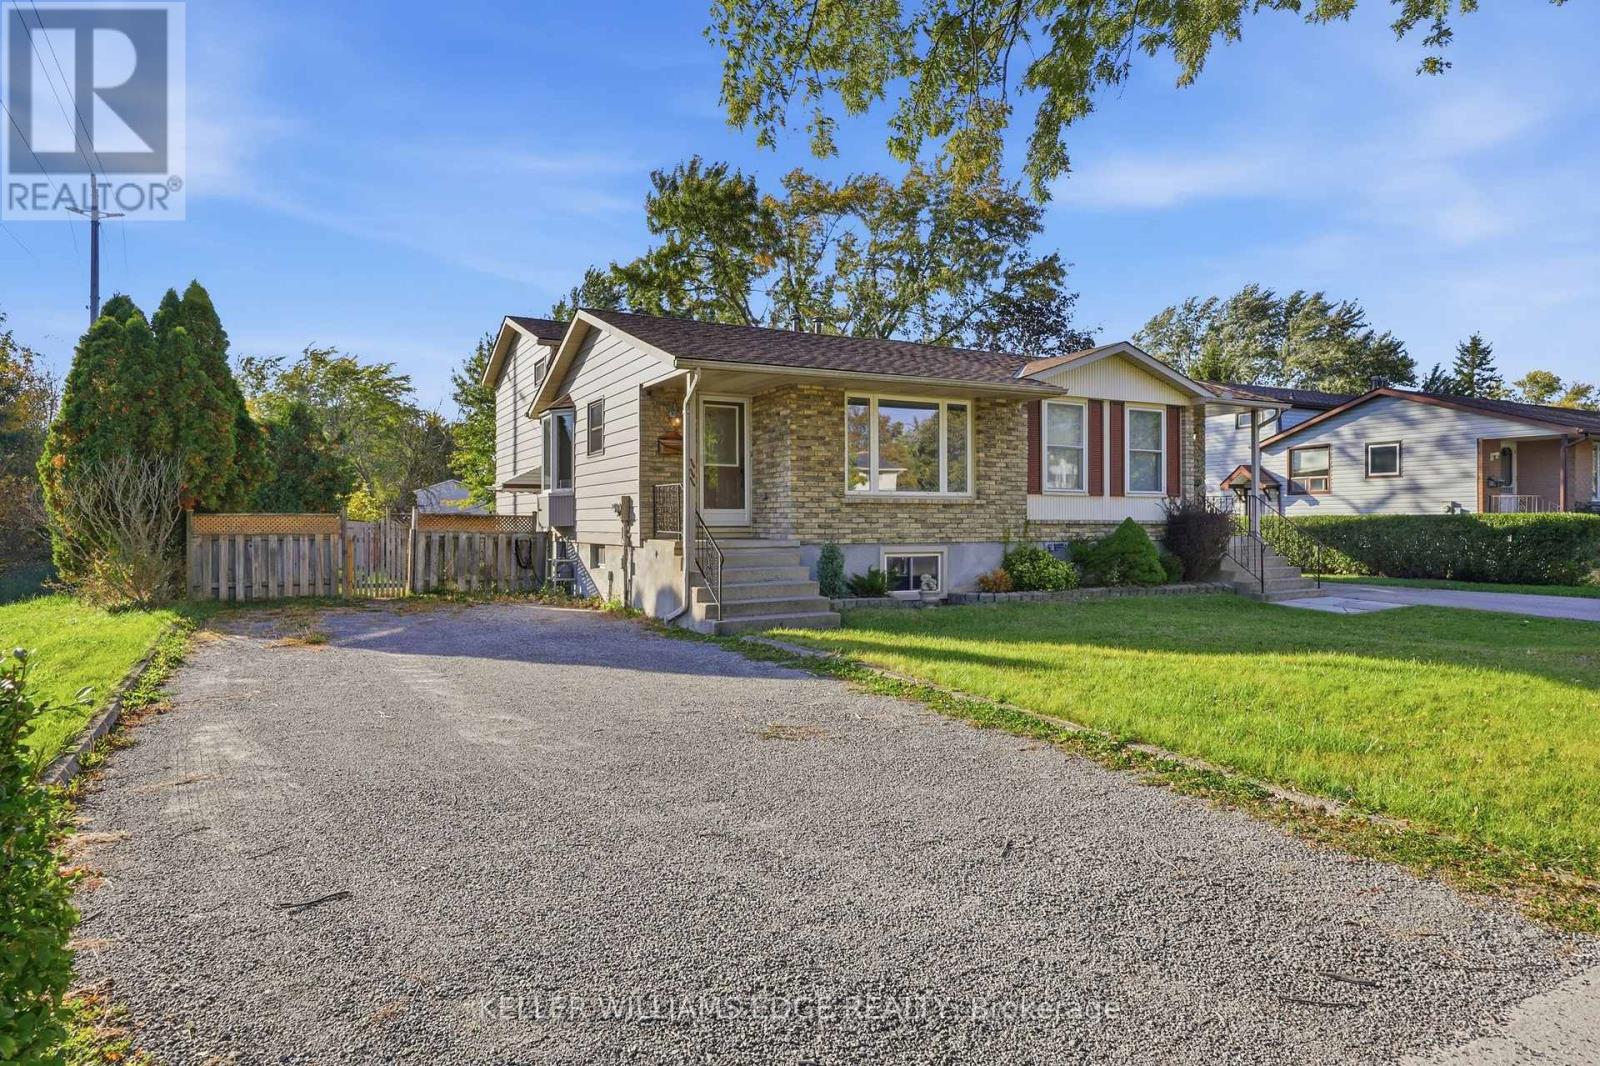
111 Tupper Drive
Thorold, Ontario
This spacious and well-maintained 4-level backsplit offers a flexible layout and plenty of room for comfortable family living. The main level features a bright, spacious room with large windows, along with a kitchen, convenient dinette area and a powder room. A few steps up, you'll find a generous primary bedroom with latge closets, a second bedroom, and a recently updated 4-piece bathroom. The lower level features a large room with a walk-out patio door leading to the fully fenced backyard, another big bedroom plus a convenient side entrance with access to the driveway and a laundry. Continue down to the additional lower level, which includes another spacious bedroom, a 3-piece bathroom, and another laundry/utility room. The home's multi-level layout and multiple access points provide excellent flexibility for families or those needing additional living space. This house comes with the option to include some existing furniture or have it removed, depending on the tenant's preference. Feel free to discuss your needs for a personalized living space (id:49269)
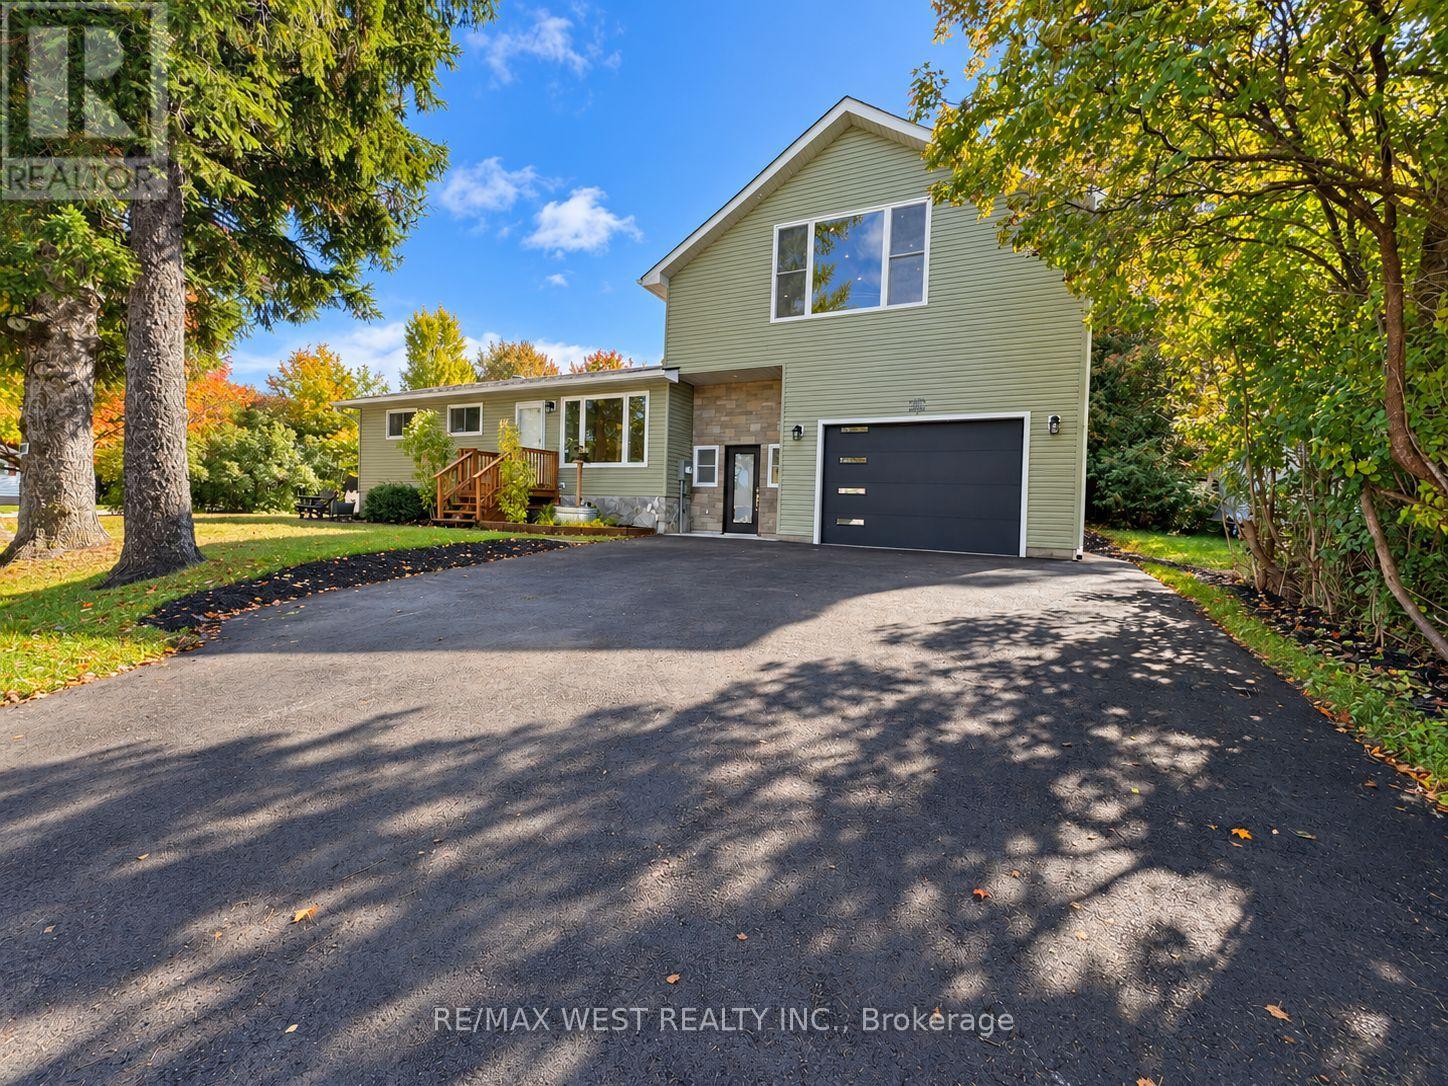
101 Lorne Street
Grey Highlands, Ontario
This 3+1 bungalow is a must-see! Completely renovated throughout. Like a new home, but with an older home lot. Absolutely immaculate. Super layout. New updated flooring throughout. Fabulous main floor living with a large picture window. Updated kitchen and appliances. New huge loft, which can be a family room or a primary bedroom or a nanny suite. You decide. Beautiful spacious rec room with a gas fireplace, perfect for theater night. Bring your most discerning clients. Shows 10 +++++. ** Some Photos are Virtually staged ** (id:49269)

15 Mclaren Avenue N
Listowel, Ontario
0.61 ACRE, BACKING ONTO TRAIL, MAIN LEVEL LIVING. This spacious 3-bedroom, 2-bathroom bungalow offers an impressive 1,926 sq. ft. above grade and sits on a generous 0.61-acre lot measuring approximately 80' x 330'. Backing onto the Listowel trail, the property offers a rare combination of space, privacy and easy access to the outdoors. The main level offers plenty of room for the whole family, with two separate living spaces, a dining room, kitchen, main-floor laundry, two full bathrooms and three bedrooms. The main living room features hardwood flooring, a fireplace and a door leading to the 3-season room. Large windows throughout the home bring in an abundance of natural light, with many of them taking full advantage of the views of the expansive backyard. Outside, the home has great curb appeal with established landscaping and a welcoming front porch. The long driveway provides parking for up to six vehicles, along with a double-car garage. The large backyard offers plenty of space to enjoy, with the added benefit of the Listowel trail directly behind the property. The basement is unfinished, providing excellent storage and plenty of potential for the future. A spacious home, an impressive lot and a fantastic connection to the outdoors — all in a desirable Listowel location. (id:49269)