
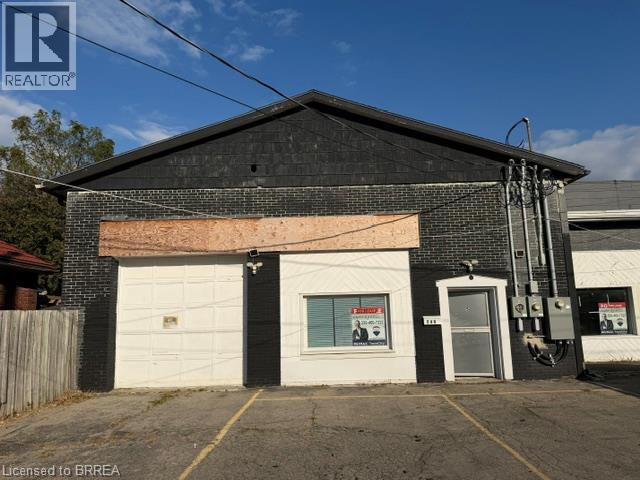
249 Murray Street Unit# 5
Brantford, Ontario
Unit 5 offers approximately 1,729 sq. ft. of versatile commercial space with excellent frontage on Murray Street. The spacious and adaptable layout is suitable for a variety of commercial uses, including professional offices, personal services, retail, studio, showroom, consultation or treatment space, and other neighbourhood-serving businesses. The generous floor area provides flexibility for private offices, customer reception areas, workspaces, storage, or a combination of uses. Conveniently located in Brantford with good visibility and easy access. An excellent opportunity for a business seeking functional commercial space with room to grow. Uses subject to applicable zoning and municipal approvals. (id:49269)
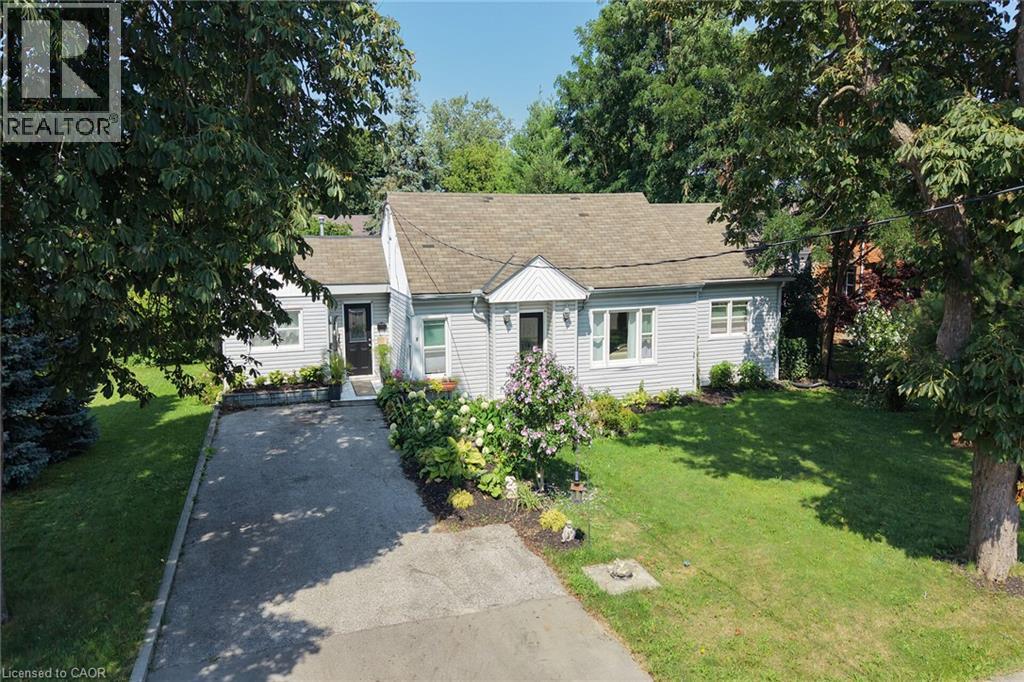
8 Victoria Street
Hagersville, Ontario
Experience small town living in one level comfort here at 8 Victoria Street located in the friendly rural rooted town of Hagersville. Enjoying close proximity to this vibrant town’s many amenities including Hospital, schools, churches, parks, public pool, skate board park, arena/ball diamond, downtown shopping, eateries & of course Timmies - relaxing 30 minute commute to Brantford, Hamilton & Highway 403. Includes well maintained, sprawling bungalow located in an established, preferred neighborhood - positioned handsomely on a huge 0.18 acre serviced lot enjoying private 14ft x 16ft rear deck overlooking private fenced back yard. Exit from quiet side street on to paved double driveway continues to front of home with side walk-way leading to front entry. Step inside and experience the open concept feel of 1323sf of bright living space highlighted with family sized kitchen sporting in-vogue white cabinetry, quartz countertops & convenient island - segues to dining room seamlessly flowing to adjacent living room - onto north wing includes 2 sizeable bedrooms & huge 4pc bath. Former south end garage has been retrofitted into desired living area features convenient 2nd entry door, side laundry room offering patio door deck/rear yard walk-out - completed with the home’s “crowning jewel” - beautiful family room boasting stylish vaulted ceilings & large windows - or - possibly a elegant primary bedroom. Best of all - no basement - meaning no spiders, toads, mice or sump pump issues to contend with! Accessible interior crawl space houses dwelling’s mechanicals. Noteworthy extras include rented n/g furnace/AC-2024, roof covering-2008, vinyl clad windows & 2 garden sheds. Attractive & Affordable - an Unbeatable Combination. (id:49269)
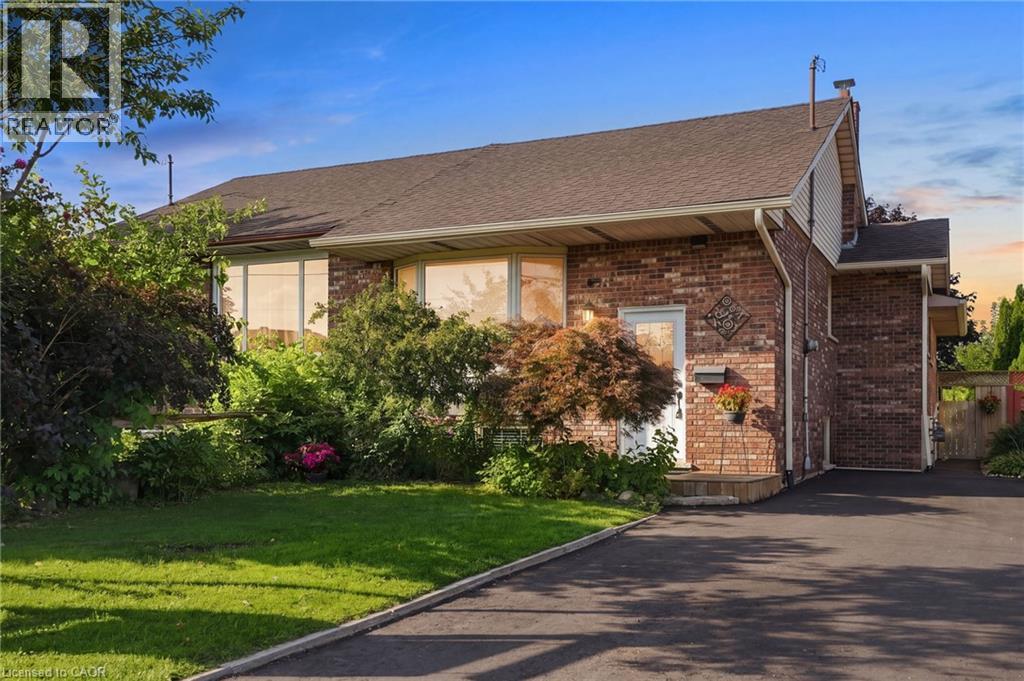
50 Adis Avenue
Hamilton, Ontario
Welcome to 50 Adis, a completely renovated, 4-bedroom, 2-bathroom semi-detached raised bungalow in one of West Hamilton Mountain’s most sought-after neighborhoods. Featuring a brand-new roof (2024), freshly paved driveway (2026), and modern finishes throughout, this turnkey home offers a main floor with an expansive living and dining area, a beautifully updated kitchen with ample storage and counter space, three spacious bedrooms, and a full bathroom. The fully finished lower level boasts large, bright windows, a massive recreational room, a fourth bedroom, a second full bathroom, a dedicated laundry area, and your own workshop. Step outside to your private 150-foot-deep lot through the beautiful patio doors on the main level or via the private separate entrance off the basement. Unbeatably located just minutes from the Ancaster Meadowlands shopping centres, schools, parks, the Linc, and Hwy 403! (id:49269)
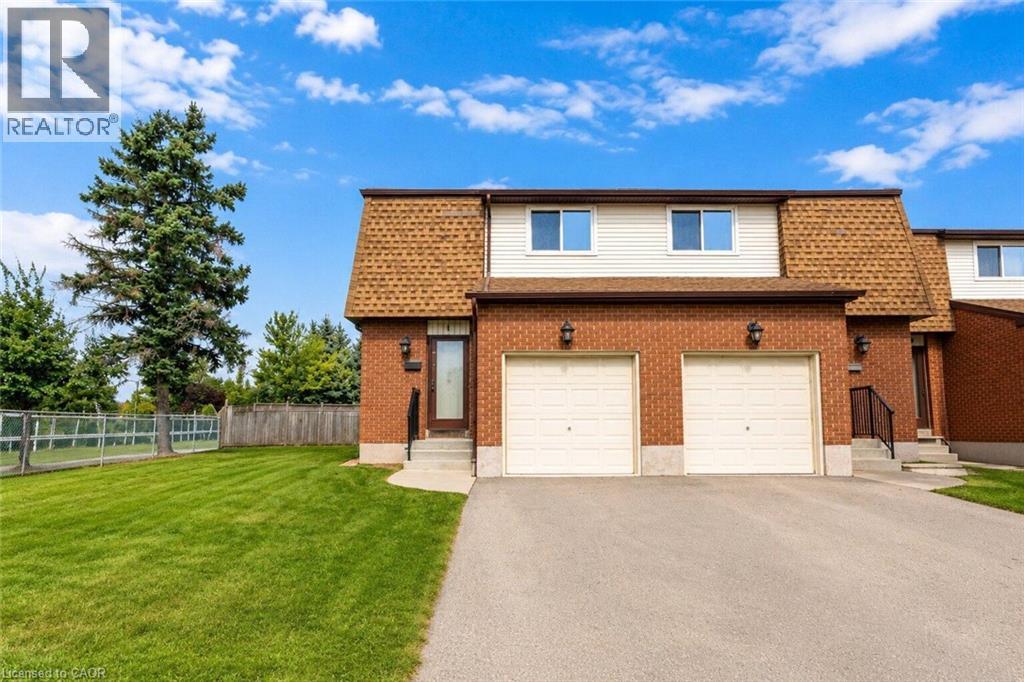
899 Stone Church Road E Unit# 1
Hamilton, Ontario
Welcome to the #1 (literally!) starter home or downsize home opportunity in Hamilton Mountain's lovely Quinndale neighbourhood. Loaded with potential, this is a truly unique opportunity to get into the real estate market with easy, condo-style living. What makes this home different from the rest? First, enjoy a NEW AIR CONDITIONER, purchased and professionally-installed in 2025. Second, both furnace and hot water tank are OWNED (furnace still under warranty). Third, enjoy a prime, END-UNIT LOCATION in a small, quiet, and family-friendly complex (only 14 units in total). ALL UTILITY EQUIPMENT OWNED -- NO RENTALS!! Low-maintenance KITCHEN INCLUDES DISHWASHER and updated refrigerator (2024) with separate dining room looking out into the FULLY FENCED-IN BACKYARD. Spend your evenings relaxing in the generous-sized family room, included with ECOBEE smart thermostat. CONDO FEE INCLUDES ROGERS HIGH-SPEED INTERNET AND CABLE TV to further minimize bills and living expenses. Spacious unfinished basement is already on its way with a 2-piece bathroom (partially finished), drop ceiling, laundry area, and partially dry-walled. New front porch and handrail in 2026. Bring your creative vision to add your finishing touches and create your perfect home, or simply move in and enjoy the many things this home already has to offer at a low price! (id:49269)
4009 Greenwood Street
Petrolia, Ontario
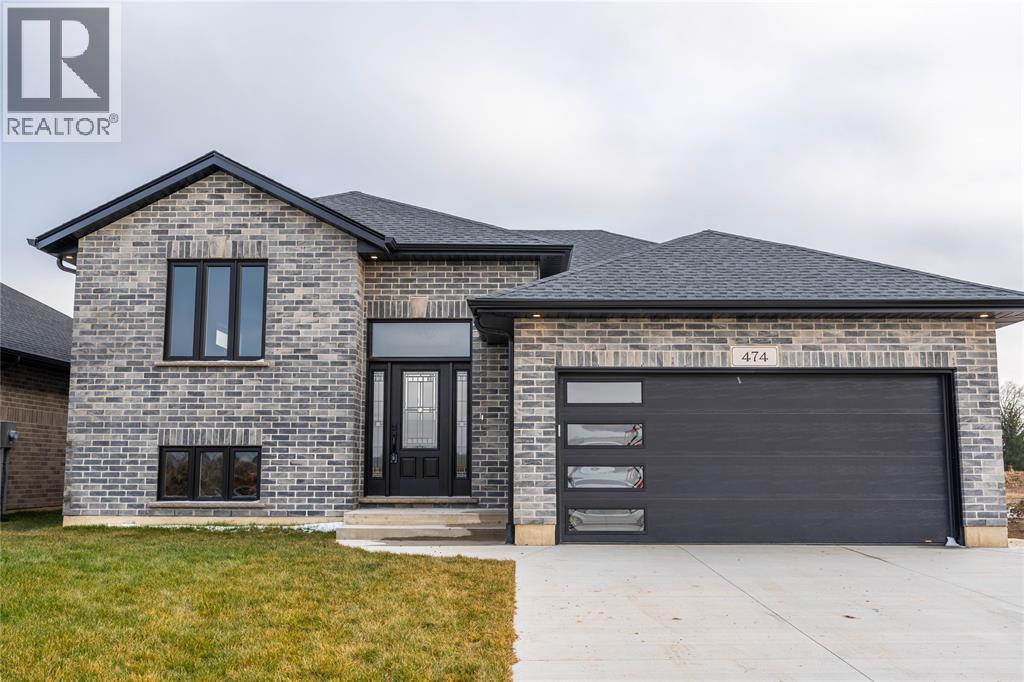
NEW RAISED RANCH MODEL HOME UNDER CONSTRUCTION IN PETROLIA. CLOSE TO PARK AND PUBLIC ARENA. QUALITY BUILT BY SPECTRA CONSTRUCTION A LOCAL FAMILF BUILDER SPECIALIZING IN NEW HOMES IN THE PETROLIA AREA FOR OVER 35 YEARS. FENCED YARD FULLY SODDED LOT. 16 X 10 COVERED REAR DECK. 3 BEDROOMS UP PLUS 2 DOWN . PRIMARY BEDROOM WITH ENSUITE AND WALK IN CLOSET. OPEN KITCHEN WITH HUGE CENTER ISLAND. LARGE REC ROOM AND DEN FINISHED DOWN. FIREPLACE IN REC ROOM. OTHER LOTS AND PLANS AVAILABLE. PRICE INCLUDES HST .PICTURES AND VIDEO BASED ON PREVIUS MODEL (id:49269)
860 London Road
Sarnia, Ontario
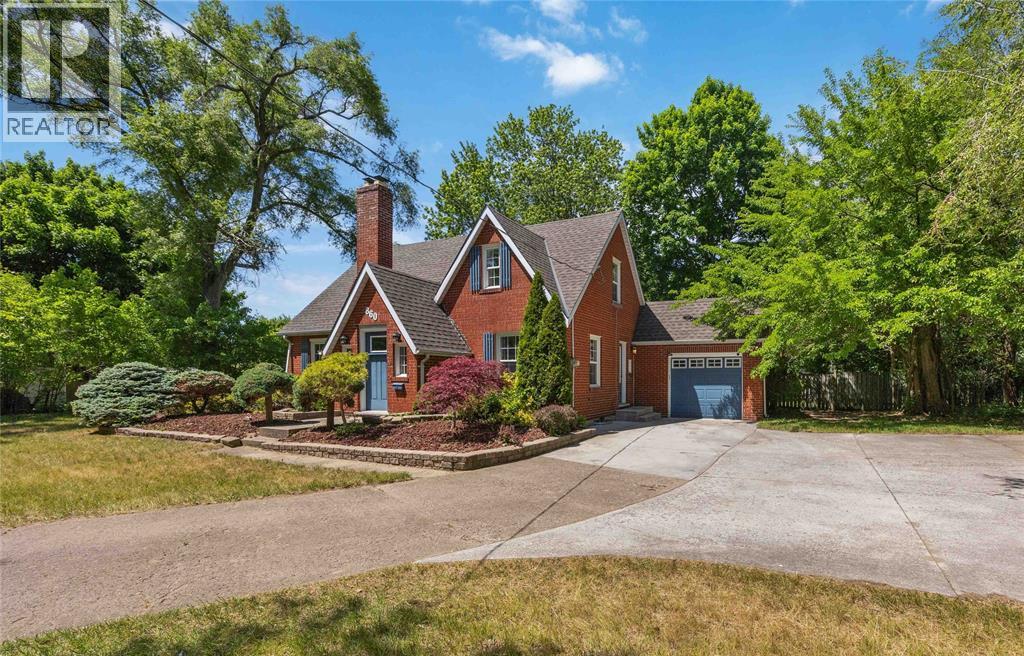
Welcome to 860 London Road, Sarnia! This charming character home is centrally located on a half Acre, double wide lot and close to shopping, schools, parks, and everyday amenities. The main floor features an open-concept kitchen and dining area, flowing into a cozy living room with a fireplace. Complete with a convenient main floor bedroom, and a 2-piece bathroom. Upstairs offers two additional bedrooms, including a primary with walk-in closet, and a 4-piece bathroom. The basement offers plenty of storage space and future potential! Outside, enjoy a large, open backyard with a patio, perfect for summer days! Ample front parking completes this attractive property. Don’t miss your opportunity to own this centrally located Sarnia home with character, space, and convenience. (id:49269)
304 Lorne Avenue
Wallaceburg, Ontario
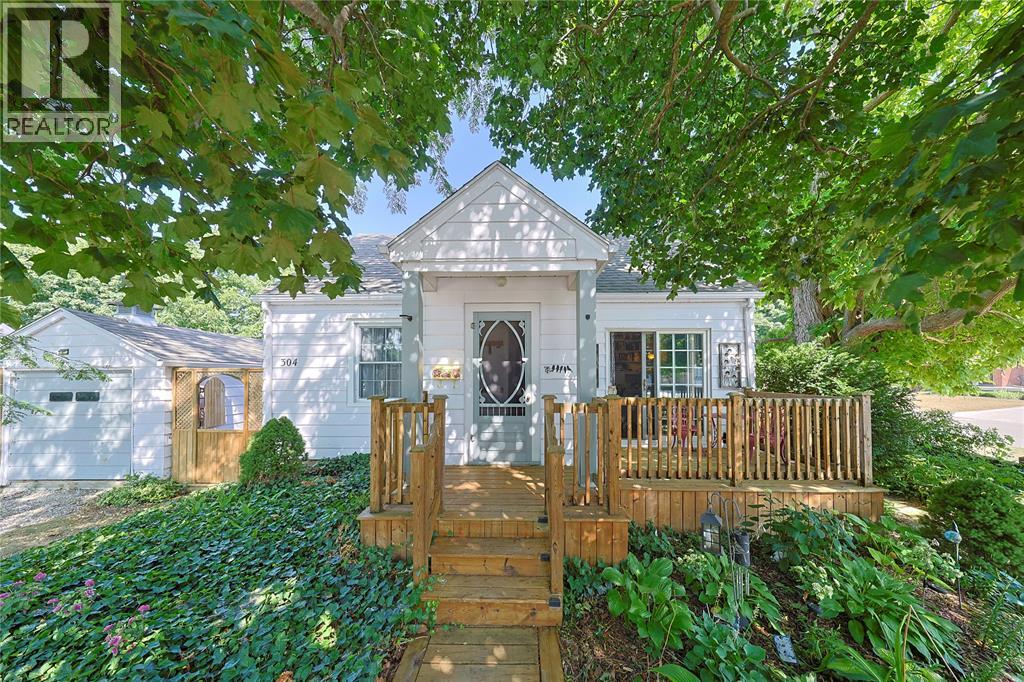
Great location for the fitness connoisseur, 1st time buyers & downsizers! This charming 2 bedroom, 1 bathroom corner-lot bungalow sits directly across from the WDSS indoor swimming pool and outdoor track and field grounds, with the splash pad, walking trails, and local amenities just steps away! This charming home is loaded with recent updates and thoughtful features. Enjoy a welcoming front deck off the living room patio doors, plus another convenient raised private deck off the kitchen patio doors, connecting to the single car garage with concrete floor. Inside, a heated ceramic kitchen floor adds comfort, with hardwood flooring under the bedroom carpet. Outside, the complete privacy-fenced side yard features multiple entry gates, including a section that opens to slide in a boat or trailer — a rare and practical bonus! A detached 12' x 20' garage and a 3-car wide driveway provide excellent parking and storage. Beautiful landscaping and ground cover complete the exterior street appeal of this very charming home, all set on a corner lot. Also offering a large unfinished basement with great potential for a rec room, home gym, or additional living space. Don't miss your chance to call this Wallaceburg gem home — book your private showing today! (id:49269)

1255 Upper Gage Avenue Unit# 15
Hamilton, Ontario
This beautifully updated three-storey townhome is located in the heart of the vibrant Hamilton Mountain, offering 1,420 sq. ft. of stylish and functional living space. Freshly painted with new flooring, modern light fixtures (2025), and pot lights throughout, this home is move-in ready. New energy-efficient mini ductless splits provide year-round comfort with air conditioning and supplementary heating, helping reduce energy costs while keeping every season comfortable. The versatile main level offers a cozy living space that can also serve as a home office or den, along with a convenient powder room and walkout to a fully fenced backyard—perfect for entertaining or relaxing. The second floor features an open-concept eat-in kitchen with sleek cabinetry, brand-new quartz countertops, modern appliances, and plenty of prep space. Upstairs, you’ll find bright, spacious bedrooms, including a primary suite with a customized walk-in closet. Located close to schools, parks, shopping, and everyday amenities, with easy access to the Lincoln Alexander Parkway and public transit, this move-in-ready home combines modern updates, energy efficiency, and an unbeatable location. (id:49269)

657 Golden Avenue
Ottawa, Ontario
Golden investment opportunity! Beautiful triplex located on one of Westboro's most desirable streets. Perfect for owner live in or a blue chip investment property. 2 spacious 3 bedroom apartments and a 1 - 2 bedroom apartment. Each apartment has its own high efficiency gas furnace, gas hot water tank and hydro meter. Tenants pay utilities. Apt 1 & 2 have central air conditioning. Gas fireplace in Apt #2. Separate laundry facilities for each unit. One storage locker per apartment. 2 laneways - parking for 4 cars. Large sundecks and a private backyard. 50 X113 ft lot. Walk to all the best shops, restaurants, pubs, bakeries that Westboro has to offer including the Westboro Farmers Market.. Preferred catch basin for some of the best schools in Ottawa. Walk to Dovercourt Community Centre and the JCC. All major systems are up to date including roof, windows, furnaces, hot water tanks, electrical , kitchens, bathroom, attic insulation and AC units. 2023 fire retrofit certificate. (id:49269)
106 Woodgate Way
Ottawa, Ontario
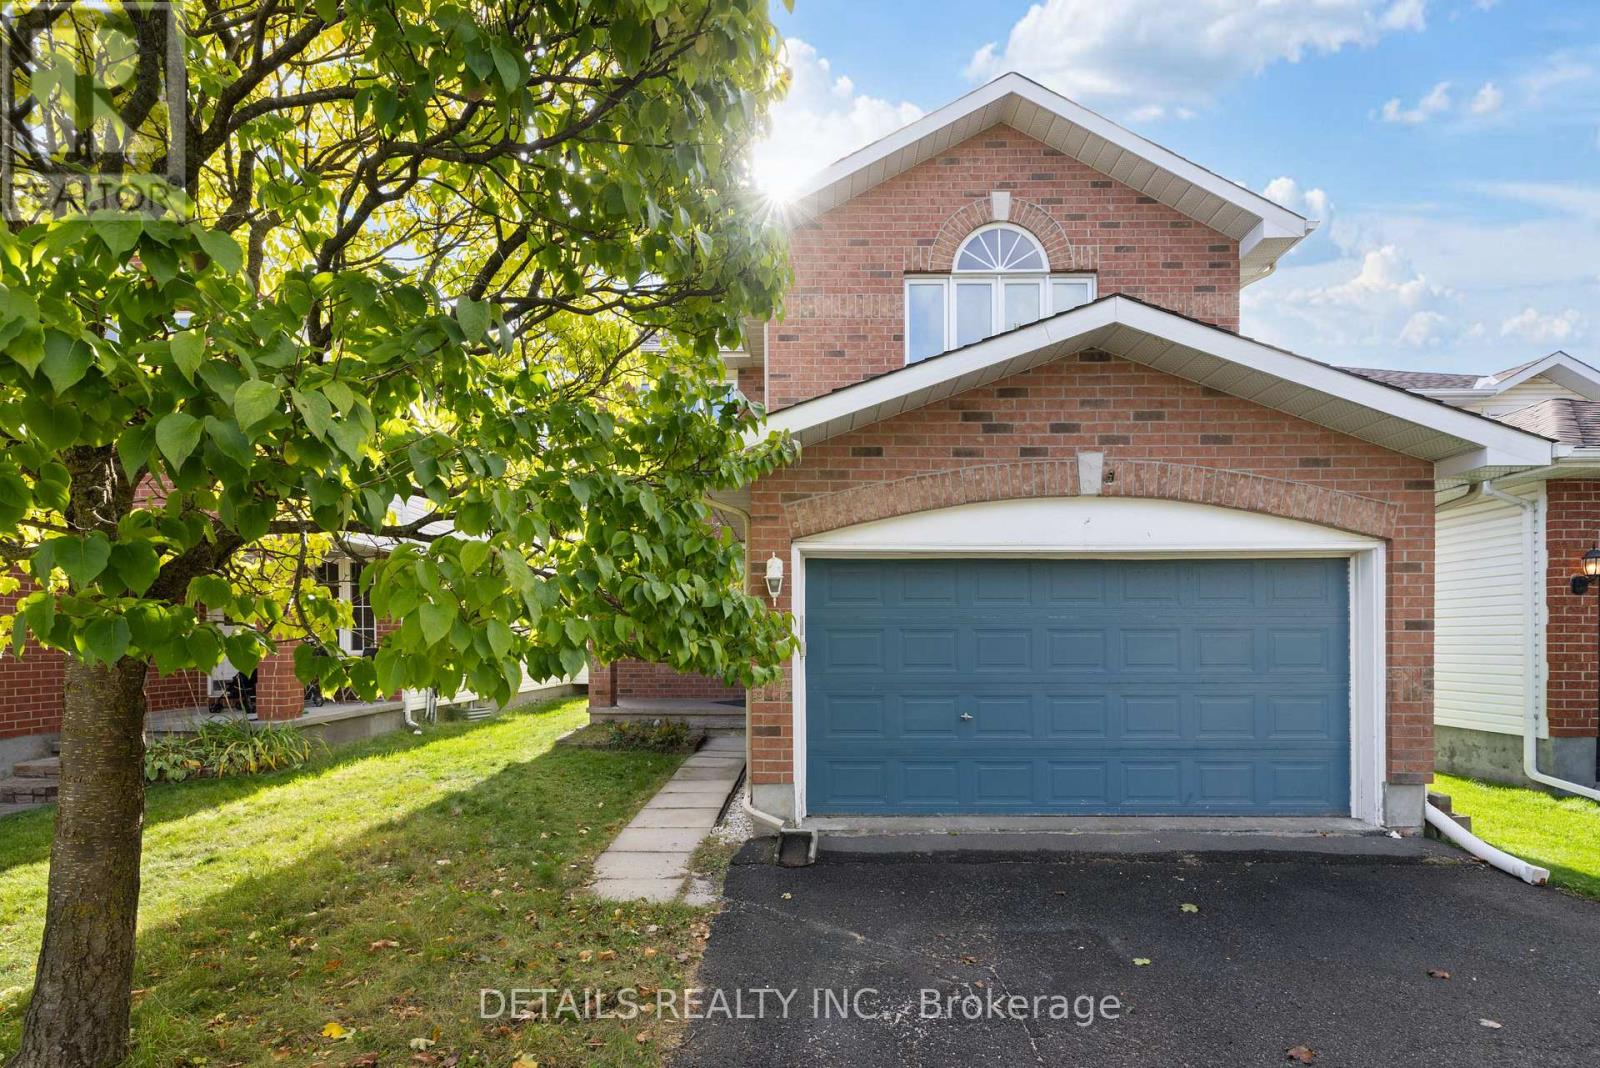
Welcome to this immaculate 3 bed, 4-bath detached home with double garage on a quiet street! Freshly painted throughout (2026) in modern neutral tones. The bright, open-concept main level features a sunlit kitchen flowing seamlessly into the dining & family room, highlighted by a cozy gas fireplace. A striking curved wooden staircase leads to the completely carpet-free upper level, featuring a spacious primary suite with an updated ensuite & full-wall closet, plus 2 additional generous bedrooms and a main bath. The fully finished lower level offers versatile living space with brand-new vinyl flooring (2026), a 2nd gas fireplace, and a full bath. Private, fully fenced backyard with a large patio and storage shed. Walking distance to Fallowfield Transit Station. Minutes to top-rated schools including Mother Teresa HS & Longfields-Davidson Heights SS, Algonquin College, parks, and amenities. Owned furnace & AC (2019), roof (2015). Move-in ready! (id:49269)
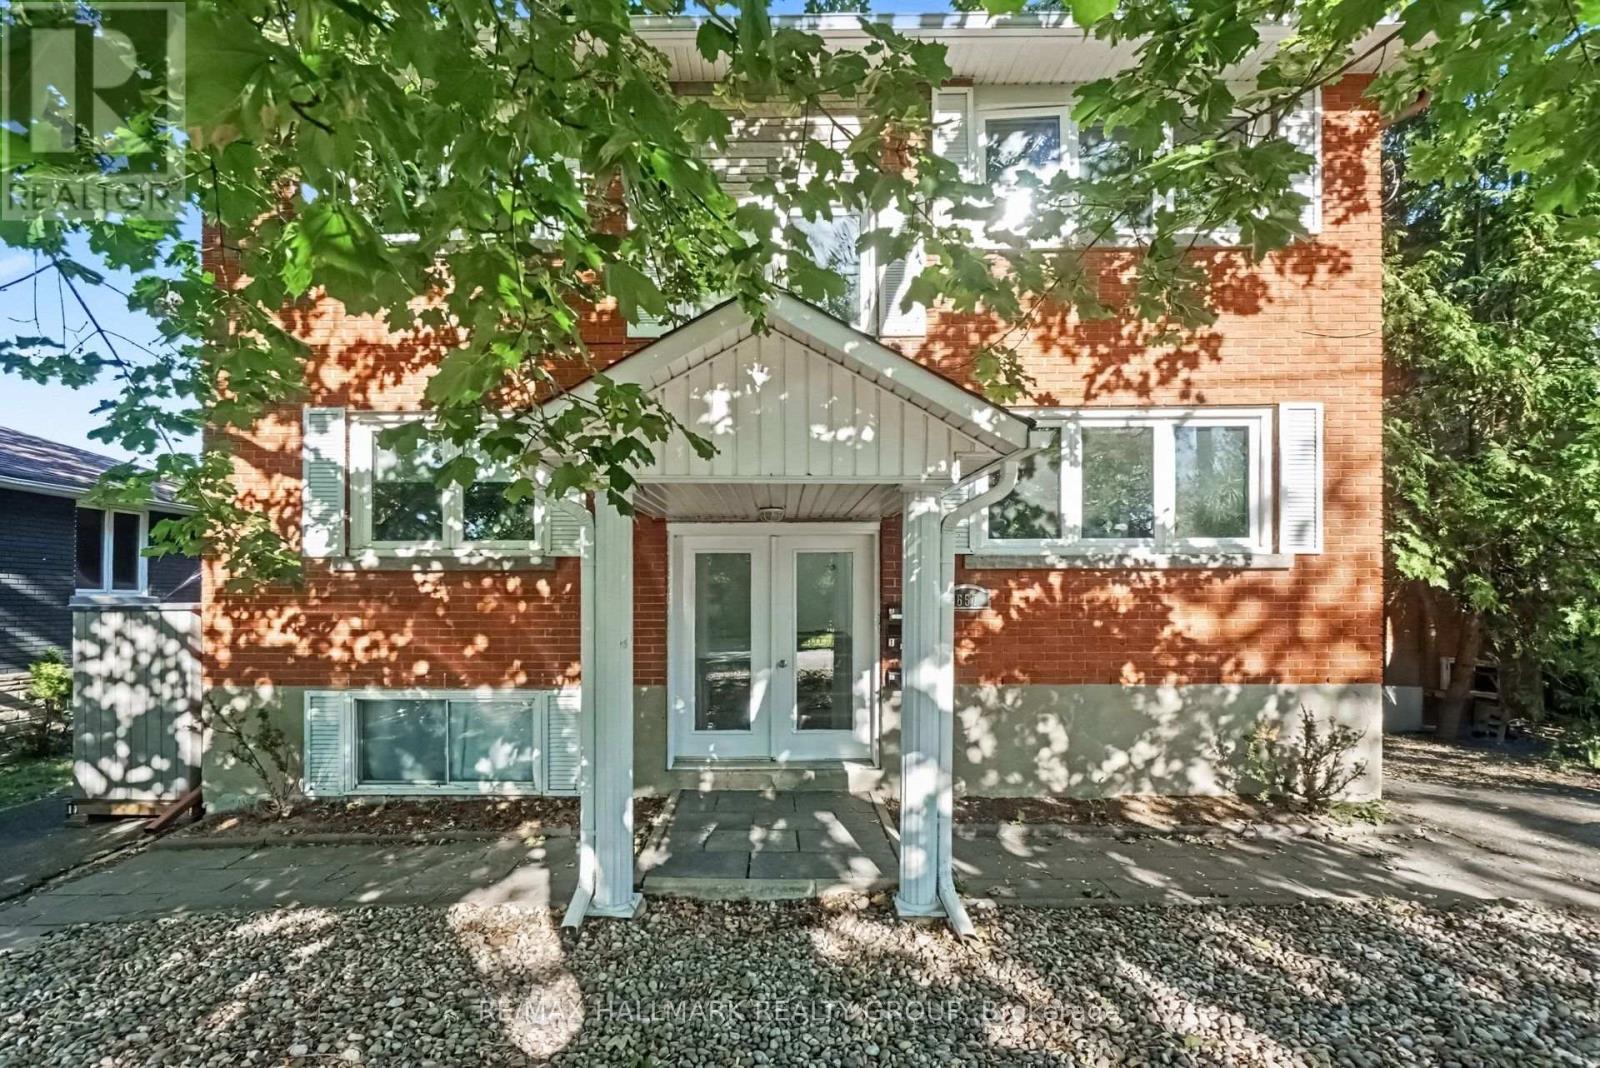
2 - 657 Golden Avenue
Ottawa, Ontario
Welcome to 657 Golden Avenue. Top floor 3 bedroom unit in a quiet boutique style building. Interior features a spacious "house size" floor plan (1250 ft +) with an abundance of natural light. Cozy gas fireplace for those cold winter evenings. Hardwood floors. Eat-in kitchen with lots of cupboard and counter space. In unit laundry. Extra large, private sun deck (20X10) perched high in the sky to soak up the sun and BBQ. Individual storage locker. Private parking for 2 cars - Snow removal included. Perfect for a family or an active couple who wants this amazing lifestyle location. Available December 1 or January 1. Premier location - walk to all the fun and excitement that Westboro has to offer. Preferred catch basin for Broadview Public School and Nepean High School Dovercourt Community Centre is across the street. A beauty! (id:49269)
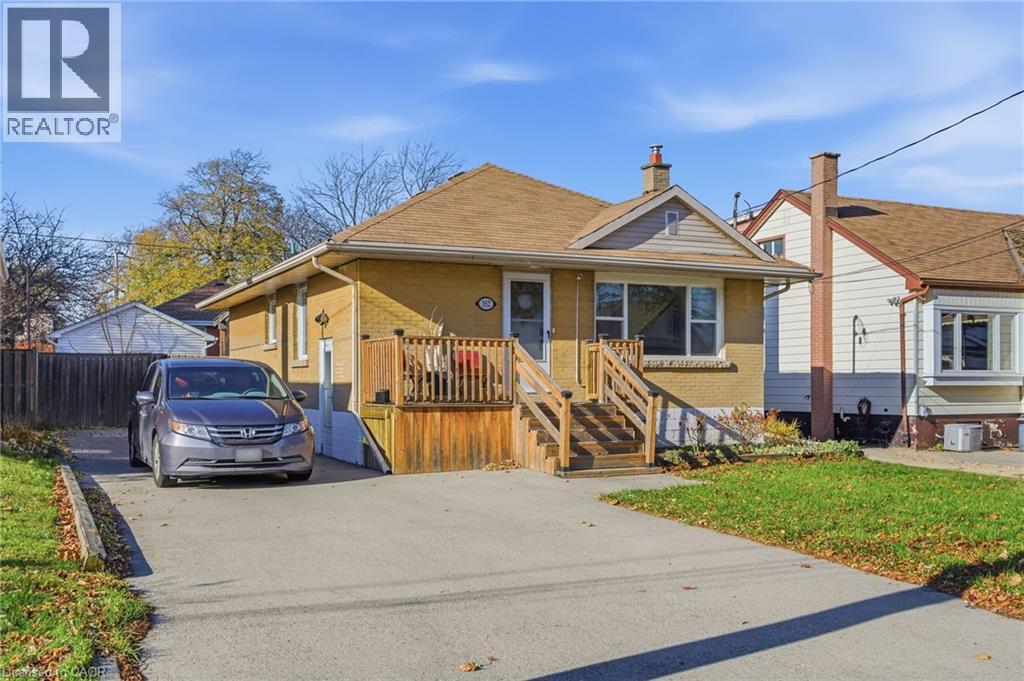
352 East 28th Street
Hamilton, Ontario
Welcome to this Stunning East Mountain Bungalow. This well maintained and spotless 2+1-bedroom brick bungalow is located in a sought-after family friendly quiet neighbourhood. This home features 2+1 bedrooms, 2 oversized baths, spacious updated eat-in kitchen with plenty of cupboard space. Large main floor living with updated flooring, pot lights, large windows creating ample lighting throughout. Step outdoors, relax and enjoy the privacy of your own walk out with an impressive large sized covered deck, overlooking a large, fenced yard and 2 sheds, ample parking available. The basement includes a side entrance for a possible in-law suite or rental unit. Large recreation room, 3rd bedroom with large closet space, kitchen area, storage and laundry room. Furnace, and AC has been replaced in last 5 years, 200-amp electrical service. This home is conveniently located just minutes to all amenities, a short walk to schools, parks and public transit, short distance to grocery and retail stores, and hospital. Don’t miss your chance to own this charming and conveniently located home! An absolute must-see!! (id:49269)
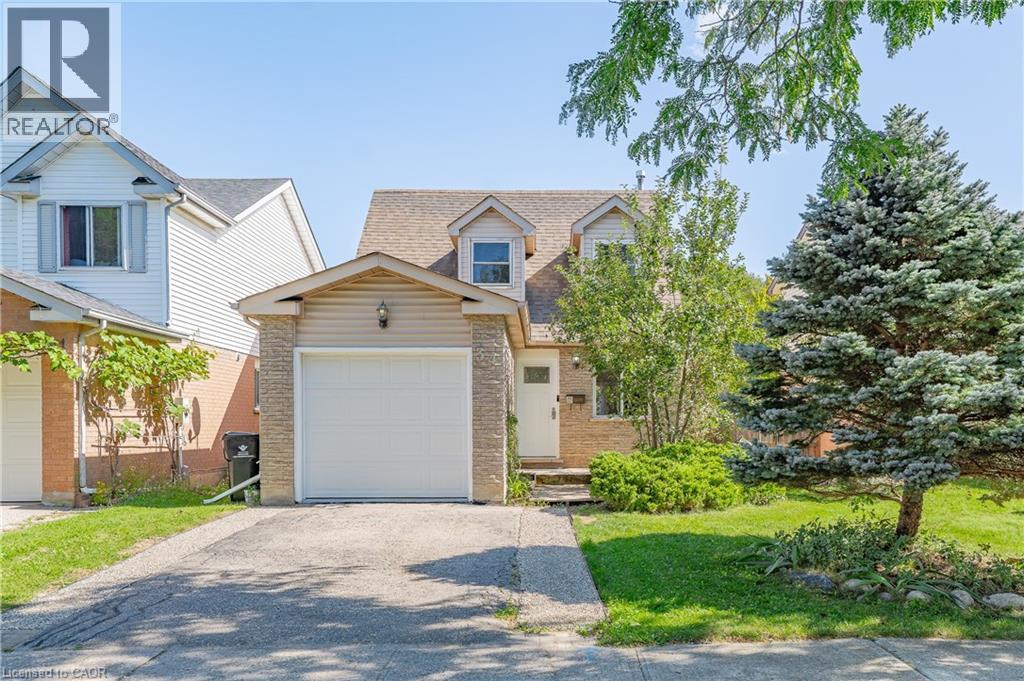
34 Camrose Court
Kitchener, Ontario
Welcome to 34 Camrose Court, Kitchener! Set on a quiet court with greenspace behind, this well-maintained 3-bedroom, 2-bathroom home offers a bright and functional layout with plenty to enjoy. The open-concept main floor brings the kitchen, dining, and living spaces together, with large windows overlooking the backyard and surrounding greenspace. The finished basement adds valuable flexibility for a family room, home office, or additional living space. Outside, the spacious backyard and deck provide a great spot to relax or entertain. Conveniently located close to parks, schools, shopping, and everyday amenities, this home offers a comfortable setting in a well-connected location. (id:49269)
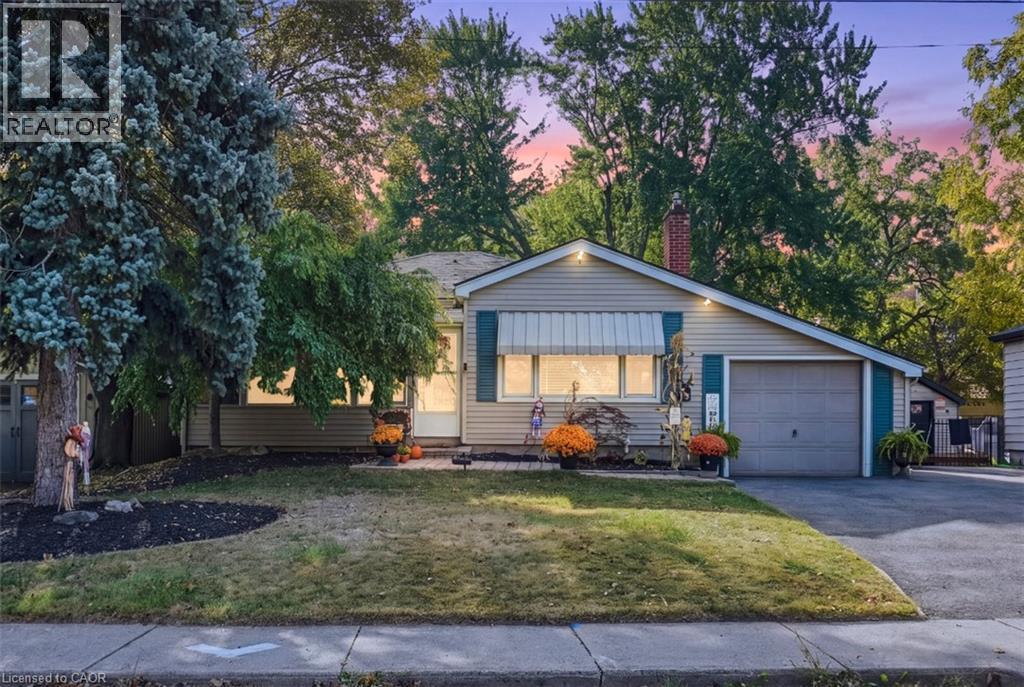
36 Pottruff Road
Hamilton, Ontario
Welcome to 36 Pottruff Rd N, a detached 2-bedroom, 2-bathroom home situated on a large, beautifully treed lot offering exceptional privacy. The recently fully renovated basement provides a kitchenette, separate entrance and excellent in-law suite or secondary living space potential. Enjoy the ultimate backyard retreat featuring an in-ground pool with concrete deck, hot tub and gazebo—ideal for entertaining, relaxing and summer enjoyment. Attached garage plus an oversized 5-car driveway provides ample parking. A versatile opportunity for homeowners, multi-generational families or investors seeking a detached Hamilton property with income and in-law suite potential. Don’t miss this unique home offering privacy, outdoor living and flexible living space. (id:49269)
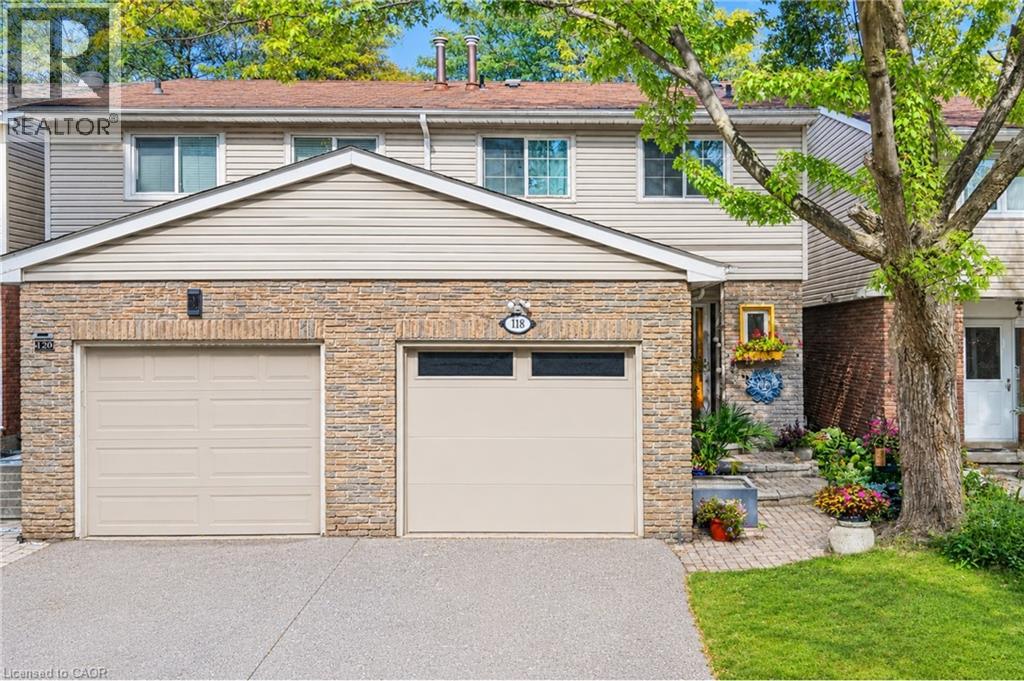
118 Tamarack Drive
Thornhill, Ontario
***Public Open House Saturday October 17th & Sunday October 18th From 1:00 To 2:00 PM.*** Attention Renovators, Investors & First Time Home Buyers. Welcome To 118 Tamarack Dr, In One Of Thornhill's Prestigious And Family-Friendly Aileen-Willowbrook Neighbourhood. This Semi-Detached Home Needs Some TLC, It Offers A Functional Layout And Warm, Inviting Spaces Perfect For Families, Professionals, Or Anyone Seeking Comfort, Convenience And Unbeatable Location. Located Close To Top-Rated School District (Willowbrook P.S., Thornlea S.S., And St. Robert Catholic H.S. IB Program.) Steps To Thornhill Community Centre, Thornhill Square Shopping, Parks, Trails, Transit, And Ice Rinks With Quick Access To Highway 7, Highway 407 & Langstaff GO Station. The Main Level Features An Open-Concept Living And Dining Area And Direct Walkout Access To The Privacy Fenced Backyard. An Inviting Family Room Addition Provides Secondary Lounge Space Complete With A Bright Skylight And Convenient Direct Access To The Interior Garage. The Second Level Features Three Spacious Bedrooms And A Skylight For Lots Of Natural Light. There Is A Separate Entrance. The Basement Expands Your Living Space With A Versatile Recreation Area, Perfect For A Family Room, Home Office, Or Play Room. Additional Storage And A Functional Layout Make It Easy To Adapt The Space To Your Family's Needs. Outside, The Property Features A Private Backyard, Ideal For Relaxing, Gardening, Or Hosting Gatherings. The Neighbourhood Is Known For Its Quiet Streets, Mature Trees, And Strong Community Feel. Click On 4K Virtual Tour & Don't Miss Out On This Gem! (id:49269)
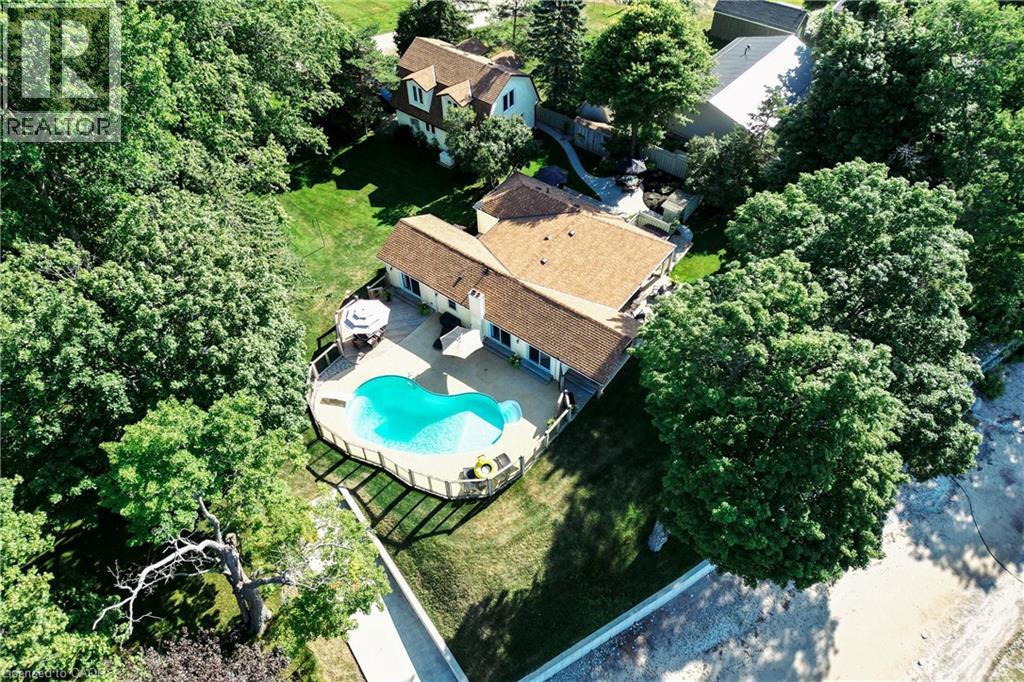
34 Hoover Point Lane
Selkirk, Ontario
Rarely does a WATERFRONT property offer this much in one remarkable setting. Situated on approximately .74 of an acre at the tip of Hoover Point, 34 Hoover Point Lane is a private Lake Erie retreat offering riparian rights, your own sandy beach, unobstructed panoramic views and an incredible combination of spaces for living, entertaining and recreation. The extensively renovated 1,714 sq. ft. four-season bungalow features 3 bedrooms, including a private primary suite with walk-in closet and 4-pc ensuite. Cathedral ceilings, a wood-burning fireplace and wall-to-wall glass creates an impressive main living space where the lake is always the backdrop. Outside, the property is designed to be enjoyed from morning to night. Relax beside the glass-enclosed lakeside inground pool, entertain in the private courtyard, choose from multiple patios and decks, head down to the beach or launch your watercraft accessible via the rare concrete ramp. A newer concrete seawall spans the entire waterfront, providing added protection to this exceptional shoreline property. The detached 3.5-car heated garage/workshop adds even more versatility, with an additional 751 sq. ft. of finished loft space complete with bedroom, 3-pc bathroom and wet bar—ideal for extended family and guests. Parking for 10+ vehicles and an 18kW Generac generator provide additional convenience and peace of mind. Whether it’s quiet mornings overlooking the lake, afternoons on the beach or by the pool, evenings on the patio, boating, entertaining or weekends filled with family and friends, this property is equipped for it all. Private beach, pool, boat access, multiple outdoor living areas, substantial garage and workshop space, additional guest accommodations and extensive renovations come together in a Lake Erie property that is exceptionally difficult to replicate. Contact us direct for full features and upgrades list. (id:49269)
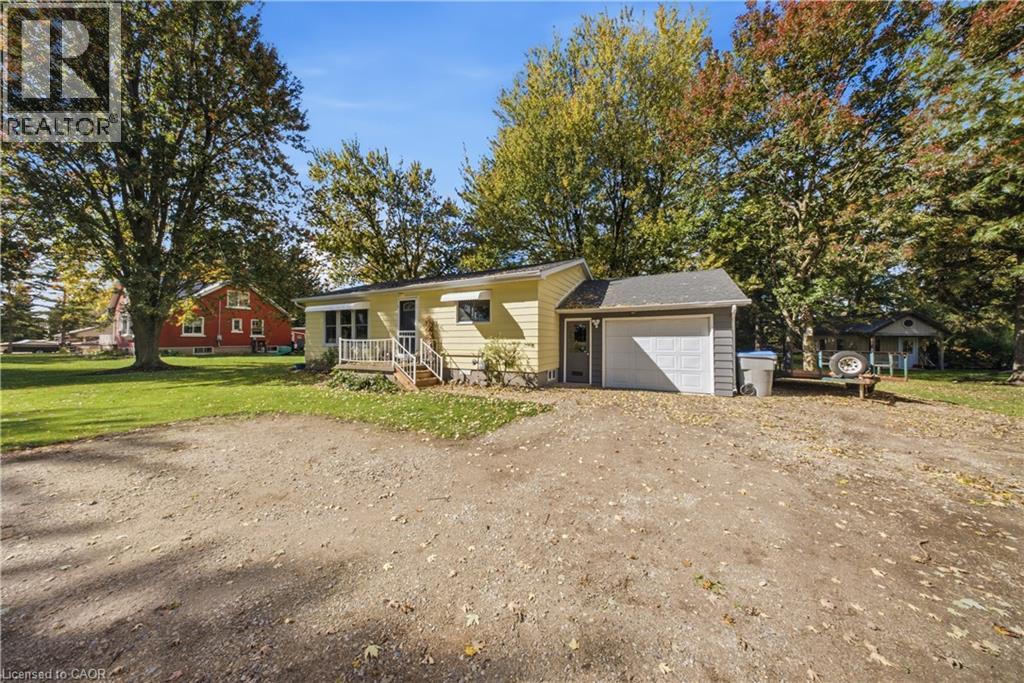
7480 Rd 164
Atwood, Ontario
Rural Charm, Major Updates & Room to Make It Your Own! Welcome to 7480 Road 164, ideally located just outside Atwood near Listowel. Set on a beautiful, spacious lot offering privacy and room to enjoy the outdoors, this property presents an exciting opportunity for buyers seeking space and value in a peaceful rural setting. With major updates already completed, including a brand-new septic system and new windows, you can focus on making the home your own. Inside, you'll find three bedrooms and a finished basement offering additional living space for a family room, home office, gym, or hobbies. Outside, enjoy the added versatility of a single attached garage and a separate shop, ideal for storage, projects, or workspace. Located in the welcoming North Perth community, you're within reach of Listowel's everyday amenities, local shops, parks, and recreation. If you've been searching for a property with privacy, useful outbuildings, important updates, and plenty of potential, this is an opportunity worth exploring! (id:49269)
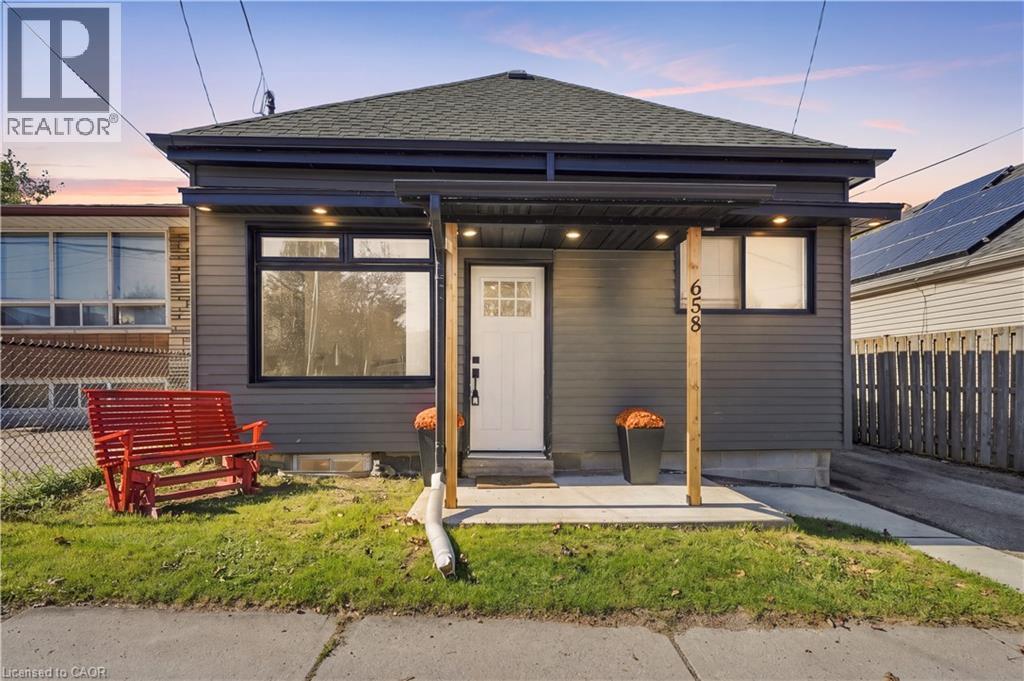
658 Upper Wellington Street
Hamilton, Ontario
After years of Cherished memories at 658 Upper Wellington, this welcoming 3-bedroom, 2(4–piece) bathroom bungalow with a loft on a 127 ‘ deep Lot is Ready for its next Chapter. With upgraded flooring throughout & lots of LED pot lights everywhere, its bright & airy footprint has a layout that flows effortlessly from room to room designed for comfortable living. The open-concept living area allows seamless entertaining for large groups of friends & family. Featuring a chef inspired kitchen, this renovated kitchen has quartz countertops and backsplash, butler’s pantry & stainless-steel appliances with sliding doors to the back deck and yard with easy access to your BBQ and entertainment experience. From seed to table, enjoy the simple pleasure of harvesting herbs and fresh vegetables from your own private backyard oasis and relaxing under the stars. With 2 bedrooms on the main level, & a primary bedroom with a loft upstairs, this bedroom nook is available for a reading room or walk-in closet, there for your own personal touches. The fully finished basement has a laundry room (appliances 3 yrs old), bathroom, large recreation room & room for den, office or gym. The basement has been waterproofed 3 yrs ago and the roof done approx. 5 yrs ago, creating peace of mind for the future. There is excellent potential for an in-law suite, multigenerational living, guest accommodations or additional family space. A Private side drive with parking for three vehicles & a gated entry adds convenience, privacy and practicality. Ideally situated in the sought after Centremount neighbourhood, you’ll enjoy easy access to the LINC, 403, and the Red Hill pkwy. Great restaurants, Mohawk College, Limeridge Mall, Juravinski Hospital, St Joe’s Healthcare Hamilton, Bruce Park, Sam Lawrence Park, Recreation Centres, Swimming Pools, Scenic Escarpment trail & countless amenities. Comfortable, versatile & exceptionally located, this is more than a house, it’s a place to gather, grow & call home. (id:49269)
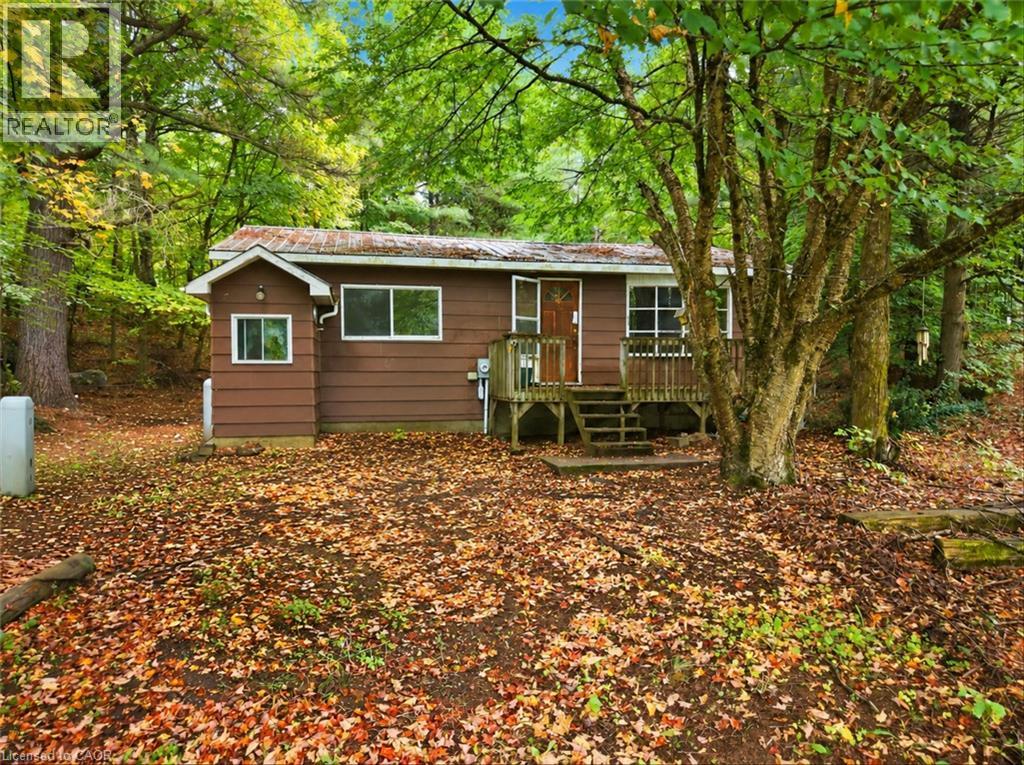
115 Broadbent Road
Mckellar, Ontario
Attention investors, builders and renovators! Opportunity awaits at 115 Broadbent Road in Mckellar. Situated on a spacious, wooded lot, this property provides plenty of room, privacy and potential for those looking to bring their vision to life. The existing 1-bedroom bungalow offers approximately 687 sq. ft. of above-grade living space with a functional layout featuring an eat-in kitchen, dining area, living room, 4-piece bathroom and additional lower-level utility, laundry and storage space. The property also features a detached single-car garage, a generous 24' x 16' workshop, plus an additional 16' x 8' storage area, offering valuable space for tools, equipment, recreational gear, projects and more. Surrounded by mature trees in a peaceful rural setting, this property is an excellent opportunity for renovation, redevelopment or a future build. Property is being sold as is, where is. With approximately 1.3 acres to work with, this is your chance to turn an underutilized property into something truly special. Explore the possibilities at 115 Broadbent Road today! (id:49269)
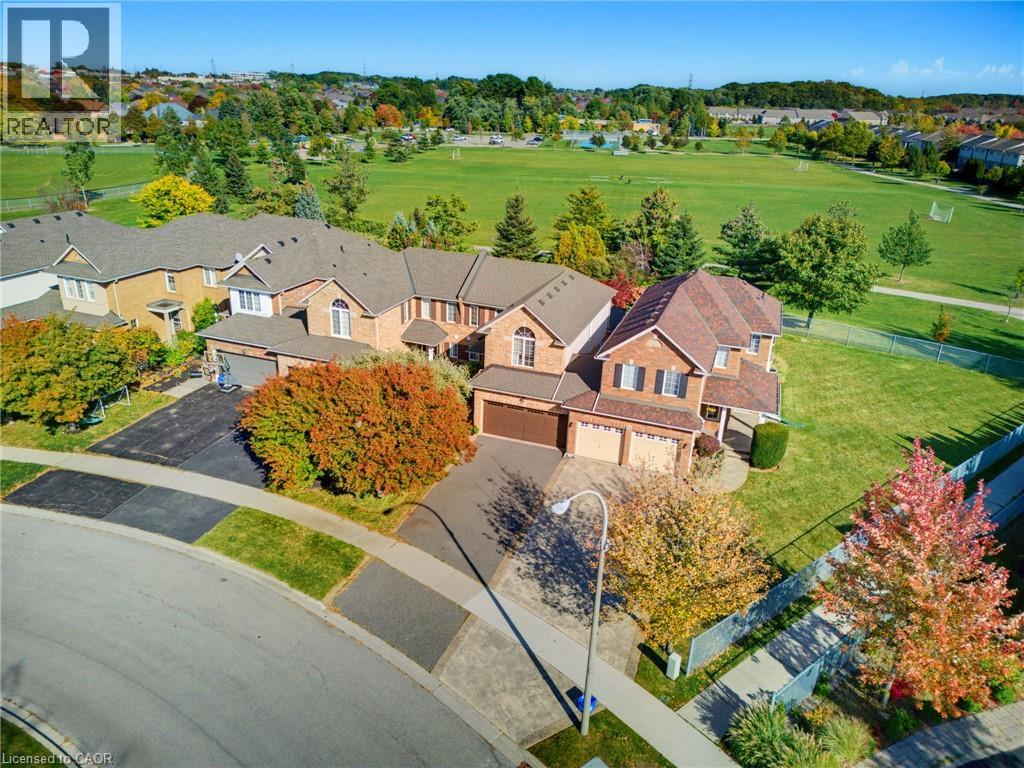
103 Thoroughbred Boulevard
Ancaster, Ontario
Welcome to this beautifully maintained, Alterra-built townhome, situated on a premium lot backing onto a park in the highly sought-after Ancaster Meadowlands! Lovingly cared for by its original owner since purchasing directly from the builder, this home offers a beautifully updated kitchen (2023), a separate dining room, and a sun-filled living room overlooking the backyard. Upstairs, you’ll find two spacious bedrooms, including a generous primary suite featuring a walk-in closet and a 4-piece ensuite with a Jacuzzi tub. The fully finished basement provides additional living space and features a rough-in for a future bathroom. Interior upgrades include updated lighting, central vacuum with a convenient kitchen kickplate, and a home alarm system. Outside, the professionally landscaped backyard showcases attractive hardscaping and softscaping, complemented by a smart-controlled irrigation system and peaceful park views. Other notable features include a roof replacement (2016), updated air conditioning (2022), and a double-car garage offering ample parking and storage. Conveniently located near shopping, restaurants, schools, parks, and major commuter routes, this home offers an exceptional combination of comfort, convenience, and low-maintenance living in one of Ancaster’s most desirable communities! (id:49269)
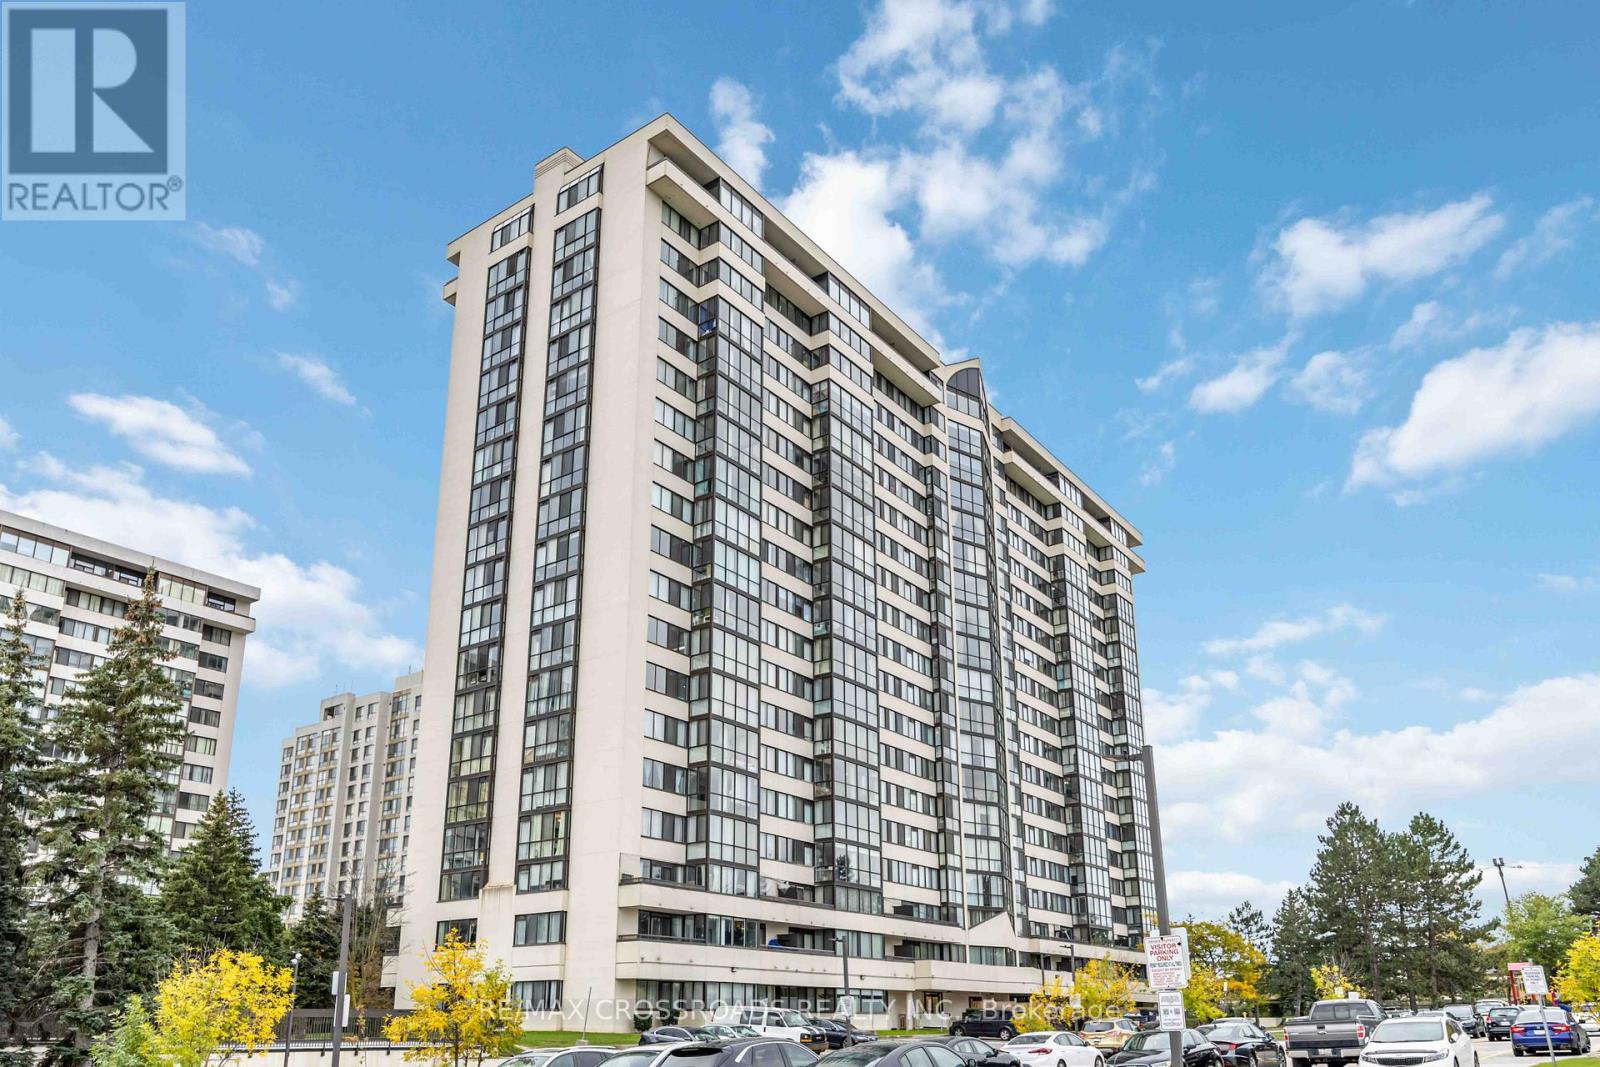
209 - 10 Markbrook Lane
Toronto, Ontario
Spacious, Fully Renovated 2-Bedroom + Den Available November 1st! This Bright and Beautifully Updated Unit Offers Over 1,000 Sq. ft. Of Living Space, Featuring 2 Full Bathrooms, 2 Private Balconies, 1 Underground Parking Space, and Generous In-Unit Storage. The Versatile Den Is Perfect For A Home Office, Study Area, Or Additional Functional Space. Enjoy The Convenience Of All-Inclusive Utilities, A Brand-New Washer and Dryer, Stainless Steel Appliances, Upgraded Lighting, And Premium TORLYS Engineered Water-rsistant Laminate Flooring With Upgraded Soundproof Underpadding For Added Comfort and Peace and Quiet. Freshly Painted and Move-In Ready, The Unit Features A Bright, Open-Concept Layout Ideal For Everyday Living and Entertaining. Enjoy Fantastic Building Amenities, Including An Indoor Swimming Pool, Fully Equipped Gym, Sauna, Games Room, And Party/Rec Room. Ideally Located At Kipling and Steeles, With TTC Transit Right At Your Doorstep and Convenient Access To Humber College, York University, Highways 401, 400, and 427, Making Commuting and Getting Around The City Easy. With Spacious Interiors, Desirable Amenities, and Utilities Included, This Home Offers An Excellent Combination Of Comfort and Convenience. Available November 1st. AAA Tenants Preferred. Contact Today For More Information OR To Schedule A Viewing! Please note potos are staged & from before the current tenant moved in. (id:49269)
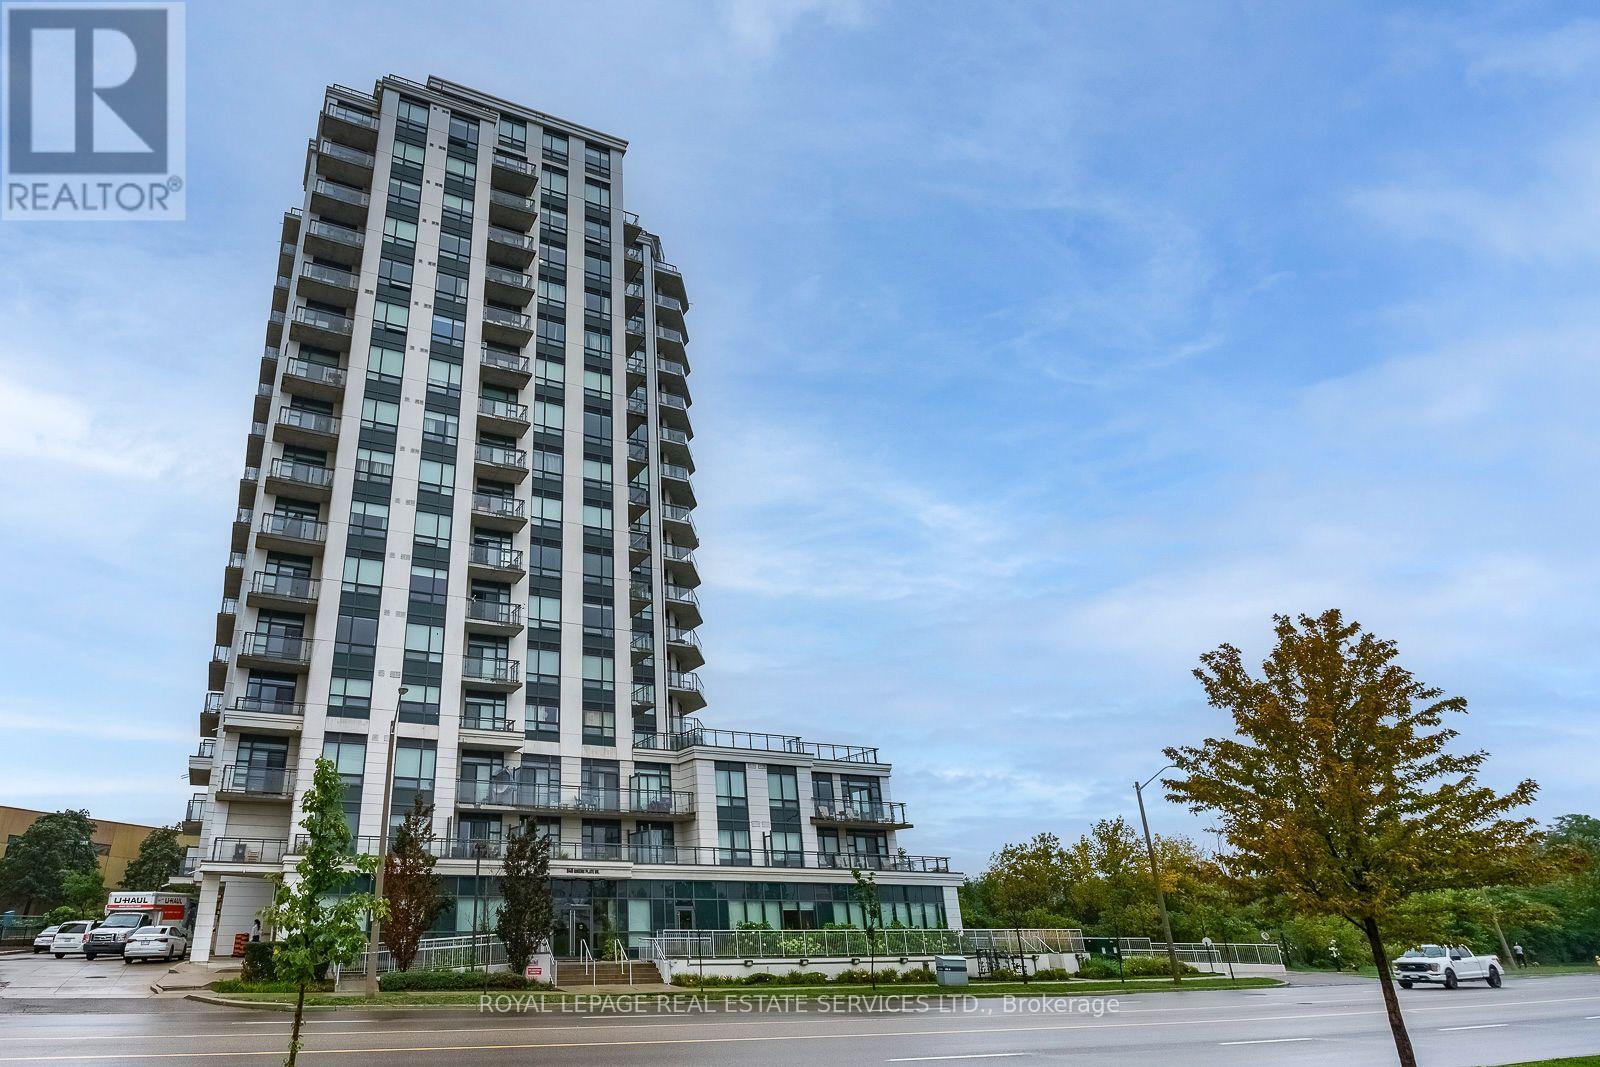
1605 - 840 Queens Plate Drive
Toronto, Ontario
Rare opportunity to own a spacious and meticulously maintained sub-penthouse offering 2 bedrooms, a den, and 2 bathrooms with soaring 10-ft ceilings and stunning views of lush greenspace and hiking trails. This 966 sq. ft. 16th-floor residence features abundant natural light and a generous 176 sq. ft. balcony that seamlessly extends the living space outdoors. The upgraded kitchen offers extended cabinetry and ample granite counter space, ideal for both everyday living and entertaining. The open-concept layout creates an inviting setting for gatherings, while both bedrooms feature oversized windows and walk-in closets. The versatile den is perfect for a home office, playroom, or additional living space. Ideally located steps from shopping, transit, and entertainment, and minutes from William Osler Health Centre, Humber College, the University of Guelph-Humber, and major highways. (id:49269)
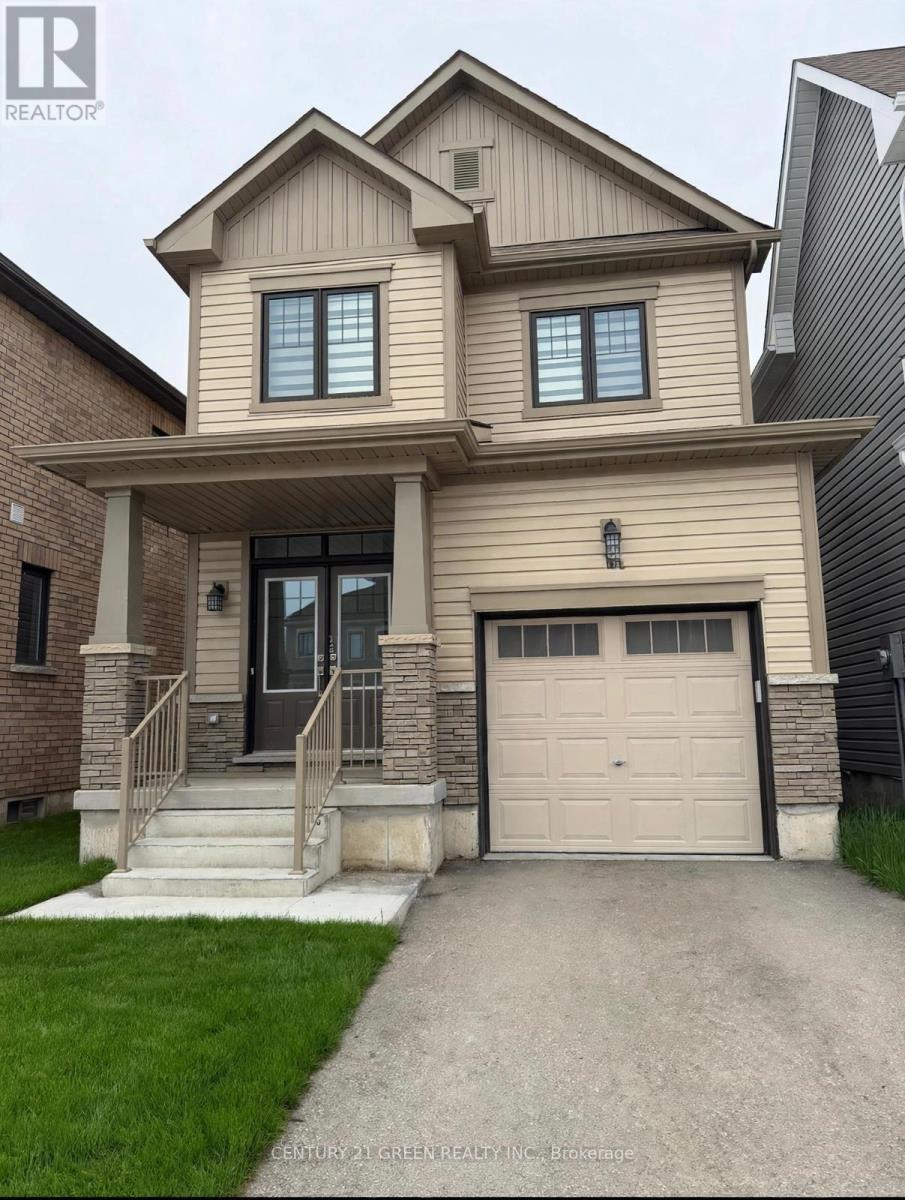
55 Selection Heights
Thorold, Ontario
Welcome to 55 Selection Heights Thorold. Detached modern house situated in the prestigious Rolling Meadows Community in growing Thorhold. Perfect for your family needs. Filled with Natural Light and Plenty of Upgrades, this 3-bedroom, 2.5-bathroom house will surprise you. with stunning kitchen with an island, Brand New Stainless Steel Appliances, Hardwood flooring. The spacious Master bedroom is equipped with its 4-piece ensuite bathroom with a Standing Shower and walk-in closet. Enjoy the convenience of an upper-level laundry room. Conveniently located close to Brock University and Niagara College, and just minutes from the QEW, Niagara Falls, Outlet Malls, Welland, And St. Catharines. This Opportunity Won't Last! (id:49269)
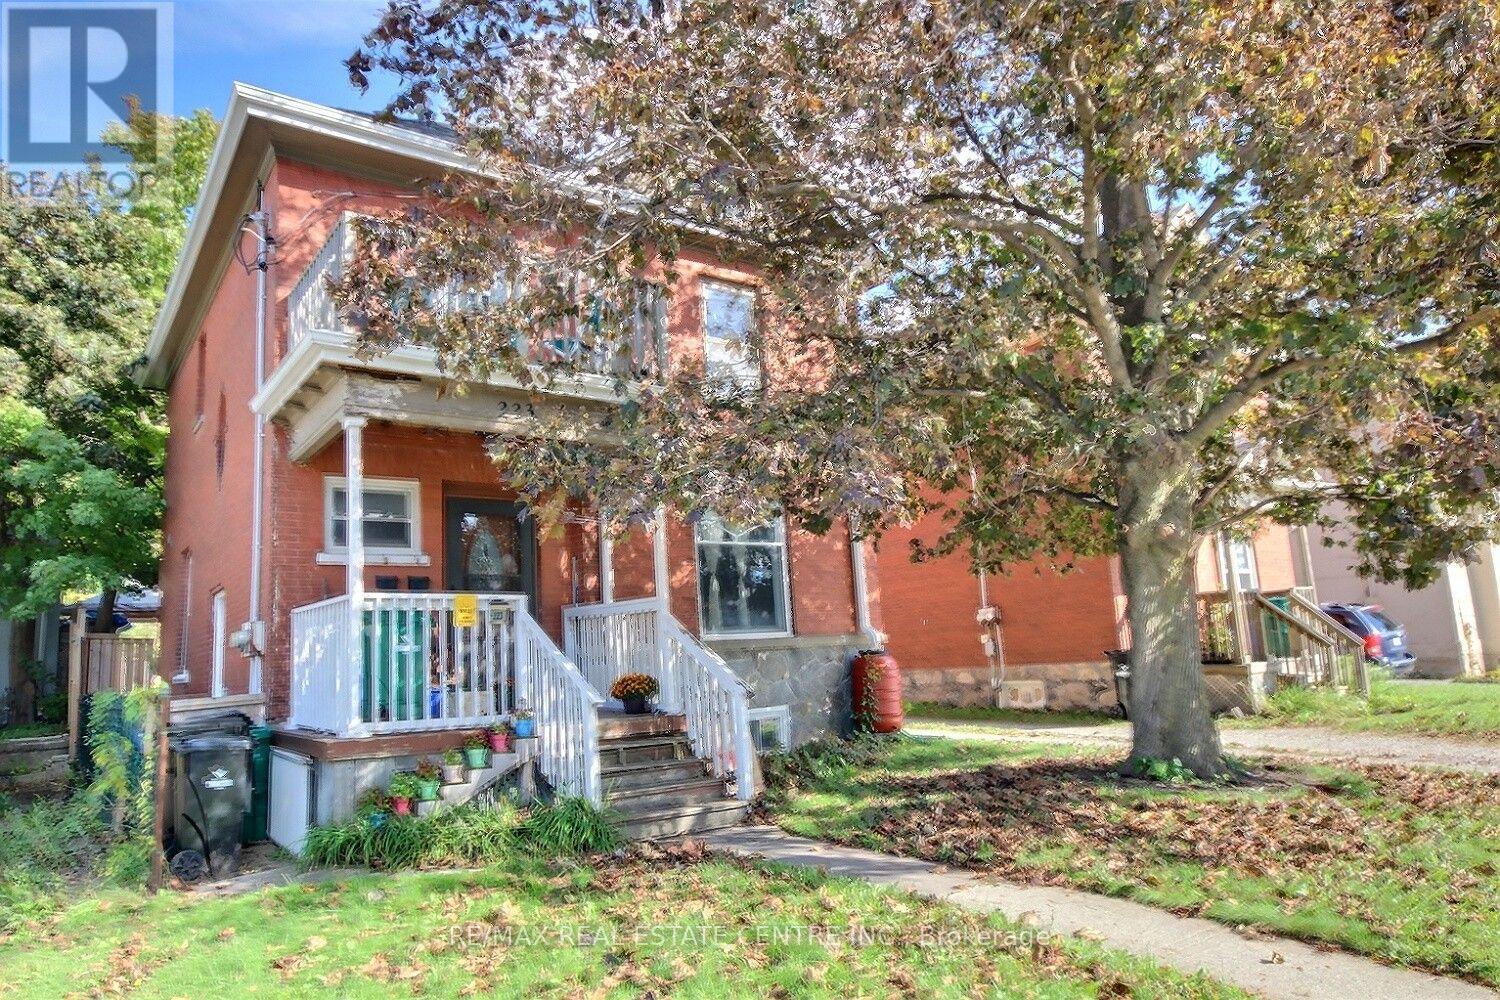
223 Water Street N Street
Cambridge, Ontario
Charming, inviting nicely upgraded home. Enjoy the total of 5 bedrooms, (none in the basement). 3 Bathrooms, 2 Kitchens, mostly freshly painted, original wood work, high ceiling's character, unique loft, 3 car parking. It has a huge backyard which offers plenty of space to relax, play, or even explore the possibility of a future gardens... This location you can take advance of what all the Down town has to offer, river walks, trail walks, restaurants, coffee shops, shopping, schools, hospital, running track, and a bus stop across from the front door. This location truly has it all. You can move right in. Incredible opportunity. (id:49269)