

1462 Hurontario Street
Mississauga, Ontario
Exceptional opportunity in the highly sought-after community of Mineola, Mississauga. Situated on approximately more then half acre of valuable land, this property offers tremendous potential for investors, builders, developers, and owner-users. The property is currently with a well-maintained bungalow in good condition, offering immediate usability while you explore future possibilities, making this an attractive opportunity for both immediate occupancy and long-term investment. Ideal for investors and builders looking for a property with land, location, existing improvements, and future development potential. (id:49269)

1462 Hurontario Street
Mississauga, Ontario
Steps to all amenities, walking distance to GO Station & Port Credit Valley. Easy access to QEW, Downtown Toronto, Square-one & Lake Ontario. Mins drive to Trillium Hospital & main highways. 20 mins drive to Pearson international. The tenant will pay all utilities. (id:49269)
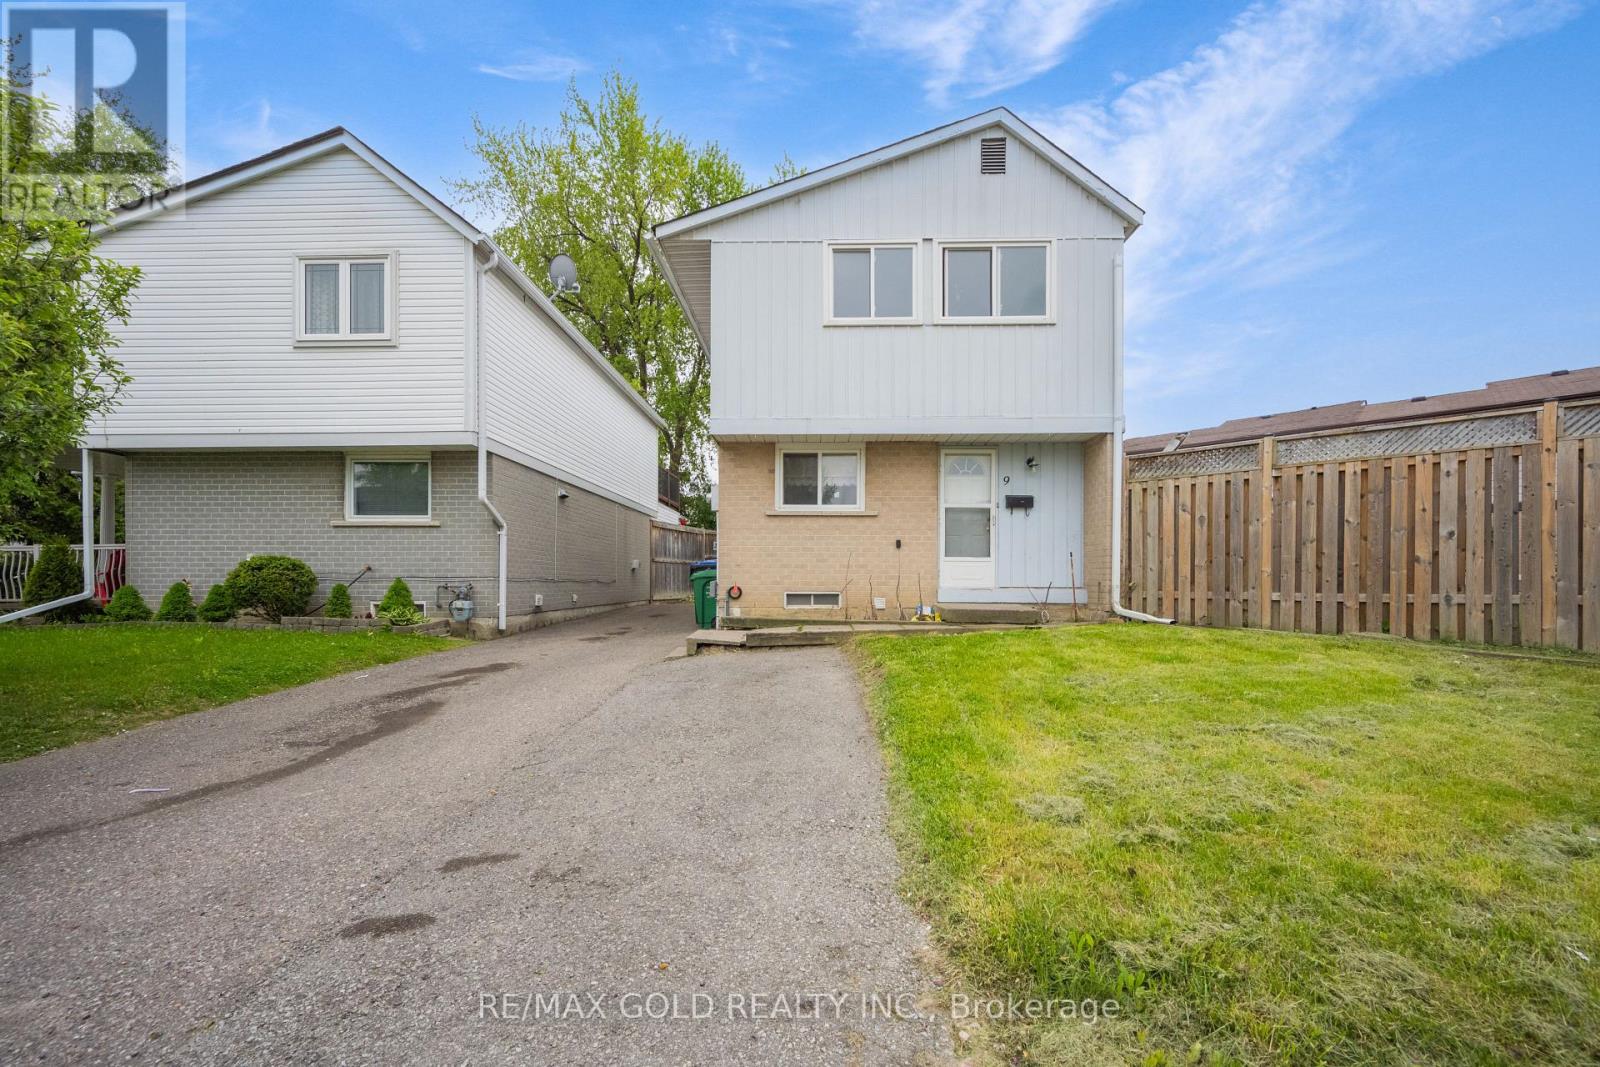
9 Havenbrook Court
Brampton, Ontario
This charming home boasts a spacious extended driveway offering 4 car parking spaces. Highlights include pot lights, crown molding in the living room, and a large, fully fenced backyard perfect for outdoor activities. The finished basement features kitchen , washroom and window, adding both comfort and functionality. Conveniently located close to top-rated schools, public transit, GO Transit, hospitals, Hwy 410, Hwy 407, Bramalea City Centre, and Chinguacousy Park everything you need is just minutes away! (id:49269)
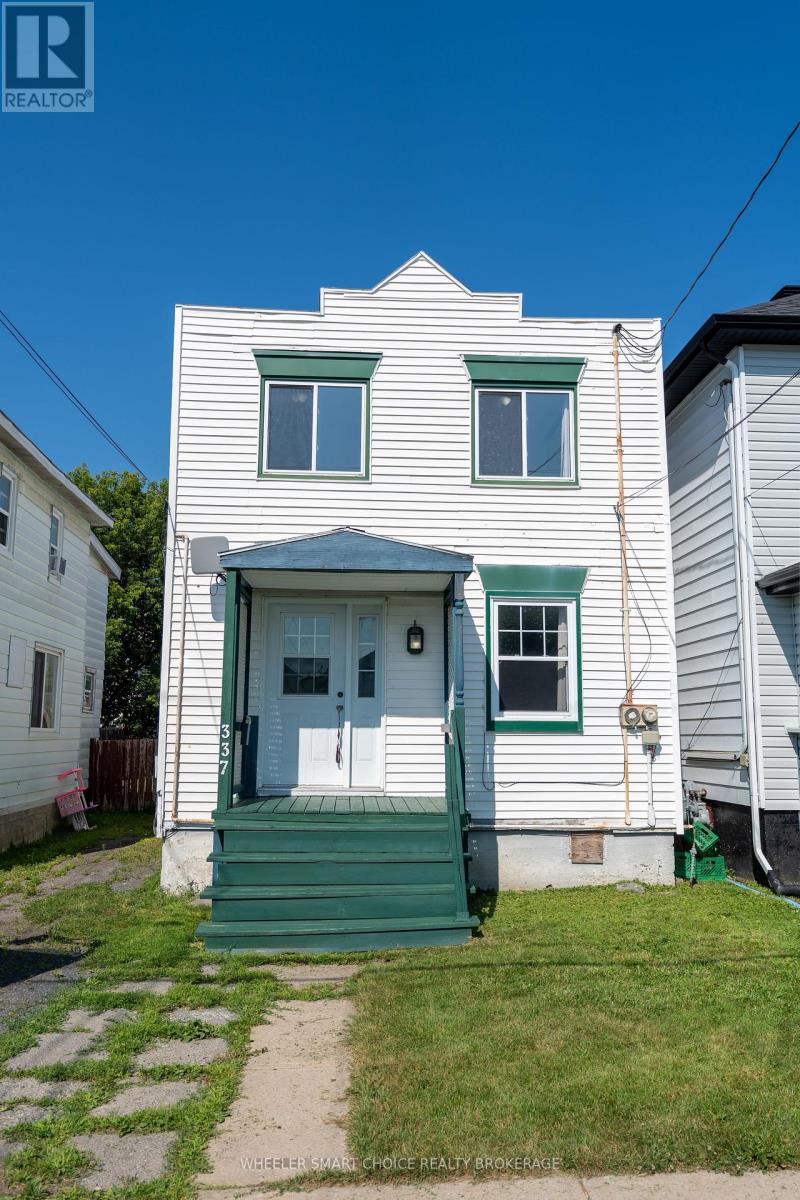
337 Guy Street
Cornwall, Ontario
Priced to sell, this charming starter home is the perfect place for your family! Step inside to a welcoming foyer featuring ceramic tile flooring and a spacious coat closet. The cozy living room is highlighted by a warm gas fireplace with beautiful built-in cabinetry, creating the perfect space to relax. The main floor also offers a convenient powder room with laundry hookups and a functional kitchen complete with a large walk-in pantry. Just off the kitchen, you'll find a spacious mudroom with access to both the backyard and the basement, making it ideal for busy family life. Outside, enjoy a private backyard with a storage shed and parking for up to three vehicles. A separate fenced side yard offers endless possibilities, whether you need a dog kennel, play area, or additional outdoor space. Upstairs features three comfortable bedrooms, a full bathroom, and a versatile open landing that's perfect for a homework station, home office, or cozy reading nook. Additional updates include windows (2015), hot water tank, and a sloped roof approximately 12 years old. Don't miss your opportunity to own this adorable, affordable home that's ready for its next family! (id:49269)

315w - 268 Buchanan Drive
Markham, Ontario
Must See! Rarely Offered 3-Bedroom Condo With A Unique And Functional Layout! This well-maintained 3-bedroom, 2-bathroom suite offers approx 880 sq. ft. of thoughtfully designed living space, complemented by two balconies. Located in one of Markham's most prestigious and well-established communities, this home is within walking distance to Whole Foods, LCBO, restaurants, RBC, and a wide range of everyday amenities. Transit is conveniently located at your doorstep, with Hwy 407 just 5 minutes away. Residents enjoy an exceptional selection of amenities, including an indoor pool, fitness centre, party room, library, guest suites, 24-hour security, and video surveillance in common areas and underground parking. Located within highly regarded school boundaries.Clean, well-maintained, and move-in ready. Fresh paint throughout. A rare opportunity to own a well-appointed home in one of Markham's most sought-after communities. (id:49269)

1b - 2901 Kennedy Road
Toronto, Ontario
ZONING ALLOWS FOR RESTAURANT. Turnkey, high-profit sing-along lounge/restaurant in the GTA! A local favorite with loyal customers and strong, steady cash flow. Features a large private party room for up to 19 guests with its own bathroom, plus a lively open lounge with full-service bar, vibrant lighting, LCD projector, and brand-new BOSE sound system. Includes accessible, men's, and women's washrooms, and plenty of parking. Proven, profitable, and ready for you to take over-rare opportunity! (id:49269)

600 Fleet Street
Toronto, Ontario
One Parking Spot for Sale in Malibu Condos. Must be an Owner of the Building to Purchase the Spot. (id:49269)

57 Ridge Road
Deep River, Ontario
Rare investment opportunity in the heart of Deep River! Don't miss out on this versatile mixed use property, featuring a spacious & move in ready, 2 bedroom apartment on the upper level, while the lower level offers a commercial unit with multiple plumbing facilities throughout, ready for your business or future tenant. With both residential and commercial components, this property presents an excellent opportunity for a variety of uses, ideal for investors, entrepreneurs, or owner operators seeking both residential and commercial potential. Situated on a spacious corner lot with ample parking, in a high traffic location, this is one of those properties that don't come up often! (id:49269)

57 Ridge Road
Deep River, Ontario
Rare investment opportunity in the heart of Deep River! Don't miss out on this versatile mixed use property, featuring a spacious & move in ready, 2 bedroom apartment on the upper level, while the lower level offers a commercial unit with multiple plumbing facilities throughout, ready for your business or future tenant. With both residential and commercial components, this property presents an excellent opportunity for a variety of uses, ideal for investors, entrepreneurs, or owner operators seeking both residential and commercial potential. Situated on a spacious corner lot with ample parking, in a high traffic location, this is one of those properties that don't come up often! (id:49269)

39 Country Trail
Georgian Bay, Ontario
Fully Furnished, this charming 3-bedroom, 3-bathroom, 2-storey detached home epitomizes lakeside community living. Set majestically on Muskoka rock, this ONE OF A KIND home offers impressive curb appeal and provides a stunning view out to Georgian Bay. A large custom wrap-around covered porch invites you to soak in the breathtaking views and breathe in the peace of the community. The spacious open concept main floor with 9 foot ceilings and pot lights throughout immediately envelops you. The kitchen is open to the living space providing the perfect setting for gatherings. The family and dining areas boast expansive windows, offering a panoramic display of the stunning natural scenery. A cozy fireplace with stone facade and wood mantle set the scene for relaxation or festivities. A spacious primary bedroom is complete with a large closet and en suite bathroom that has an extra wide shower stall. 2nd full bathroom, 2 more bedrooms and a large linen/pantry closet on 2nd level. Energy Star R22 insulation in walls R56 in attic. Only steps from the community marina with boat access out to Georgian Bay. Access to & from the extended/deep single car garage with 10' ceiling via back do or off the back of the covered porch. Custom exterior, featuring Hardie Board siding with Maibec trim ensures durability and low maintenance for years to come. New luxury vinyl flooring, new eavestroughs with covers. This is a peaceful sanctuary to call home and escape the bustle of city life, where serene sunsets paint the sky in hues of orange and pink, beckoning you to embark on your own lakeside community chapter. Unfurnished option is negotiable. Tenant will pay all utilities in addition to monthly rent. Golf, Marina and amenity use is not included in the rent. All applicants must provide a full credit score from Transunion or Equifax only, references, 3 months pay stubs and letter of employment verification or other suitable income verification. (id:49269)

16 Rolling Lane
Hamilton, Ontario
Breathtakingly Beautiful! This modern bungaloft, crafted by Losani Homes in the serene Greenhill Glen community, offers 1,647 sq. ft. (MPAC) of exceptional living space. The bright, open-concept layout boasts 9-foot ceilings, gleaming floors, stunning tiles, quartz countertops, undermount sink, backsplash, under cabinet lighting, large pantry and a breakfast bar. Soaring vaulted ceilings create a grand ambiance, complemented by convenient inside access to the garage.The main floor primary bedroom features a 3-piece ensuite and walk-in closet, while the upper-level loft overlooks the main living area, accompanied by an additional bedroom and a 4-piece bathroom. The stunning lower level includes a recreation room with Wet Bar, games room with walk-out to a your own backyard oasis, lots of potlights & storage plus a lower level bedroom with a 3-piece semi-ensuite & walk in closet. Very convenient main floor laundry! Situated on a premium walk-out lot, the property showcases a beautiful deck with views of mature trees and lush greenery. Just minutes from shops, parks, schools, Red Hill Valley, and the QEW, this home is a must-see masterpiece! (id:49269)

12 - 55 Administration Road
Vaughan, Ontario
High-quality industrial space with functional warehouse area and a larger office component (sublease), totaling 2,677 sq. ft. Conveniently located just minutes from Hwy 407 with excellent shipping access. Offered on an "as is, where is" basis. No woodworking or kitchen marble/granite countertop manufacturing permitted. Current lease expires March 2027. Excellent warehouse opportunity for furniture-related use. Monthly rent $5,600.00, including HST/TMI. (id:49269)