
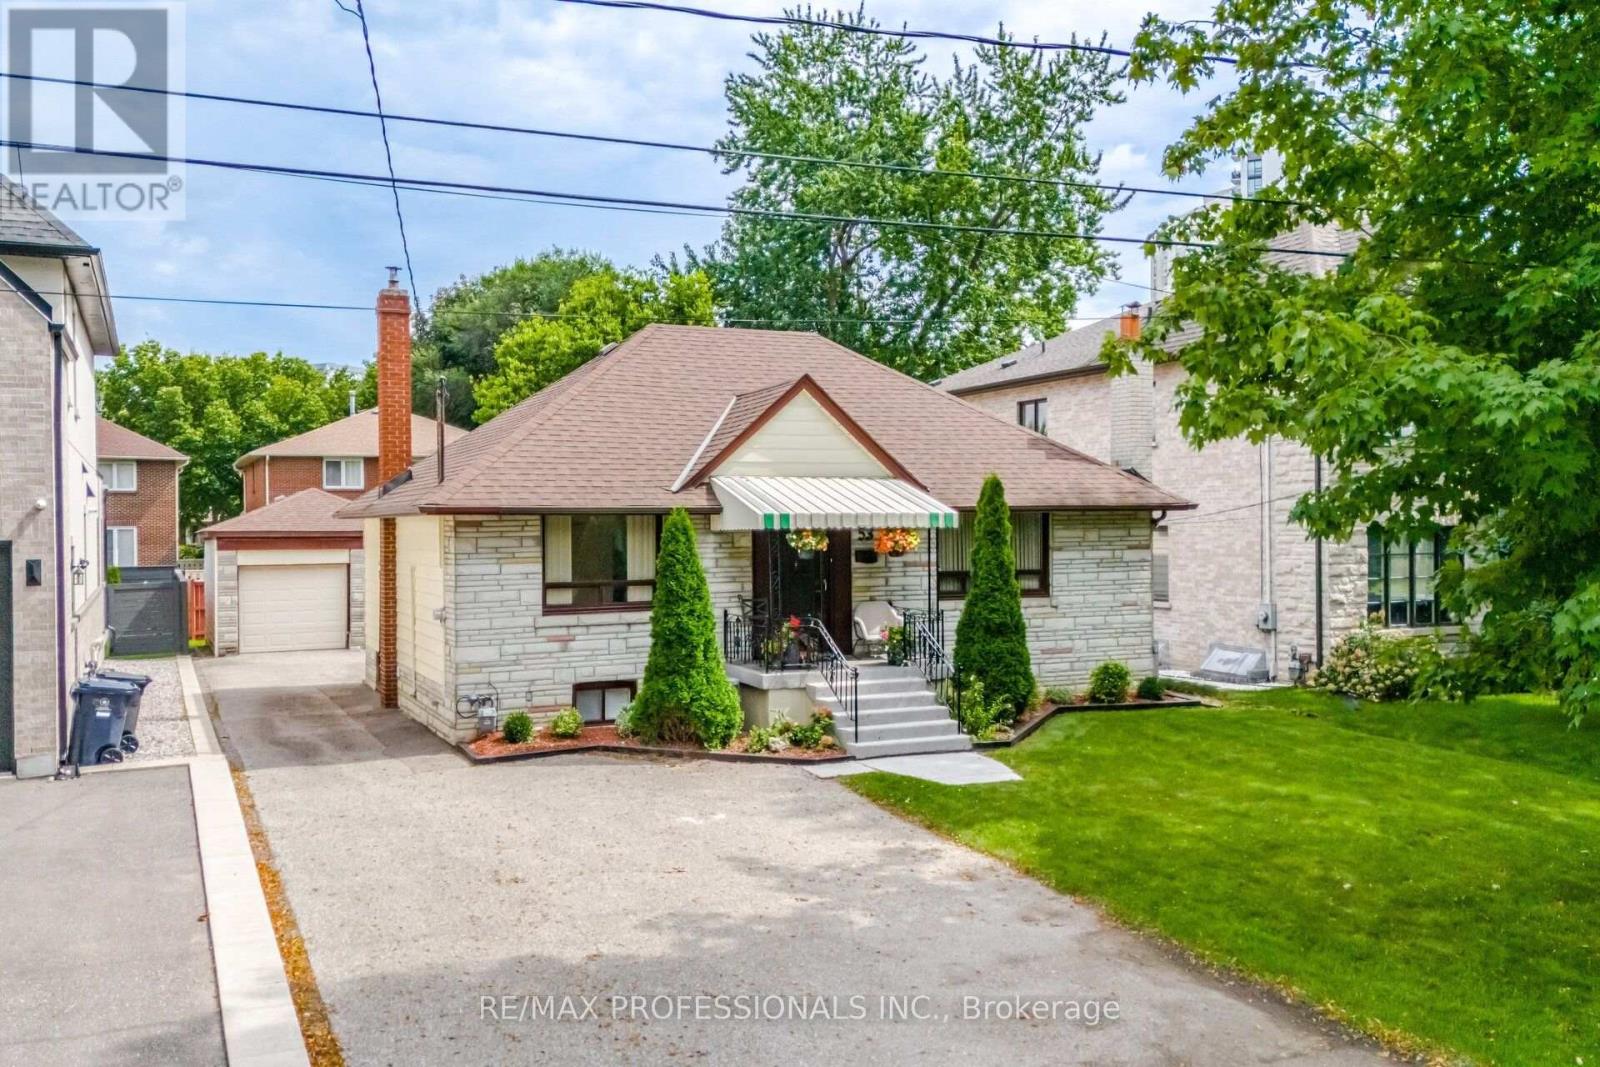
53 Wilmar Road
Toronto, Ontario
Fantastic opportunity for homeowners, multi-generational families or investors! Detached 4+2 bedroom home on an impressive 50 x 120 ft. lot offering 3 separate living areas and excellent income potential. The main residence features hardwood floors, thermal windows and an open-concept living, dining and kitchen area. Separate Nanny Suite with kitchen and bathroom, plus a spacious 2-bedroom In-Law suite in lower-level suite. Detached 1 1/2 car garage and parking for five cars. Live on the main Floor and have income with Great Tenants . Freshly Painted Idea investment. Surrounded by multimillion dollar homes. Steps to Kipling Subway and GO Transit-a versatile property offering space, flexibility and income potential in a convenient central location Etobicoke location. (id:49269)
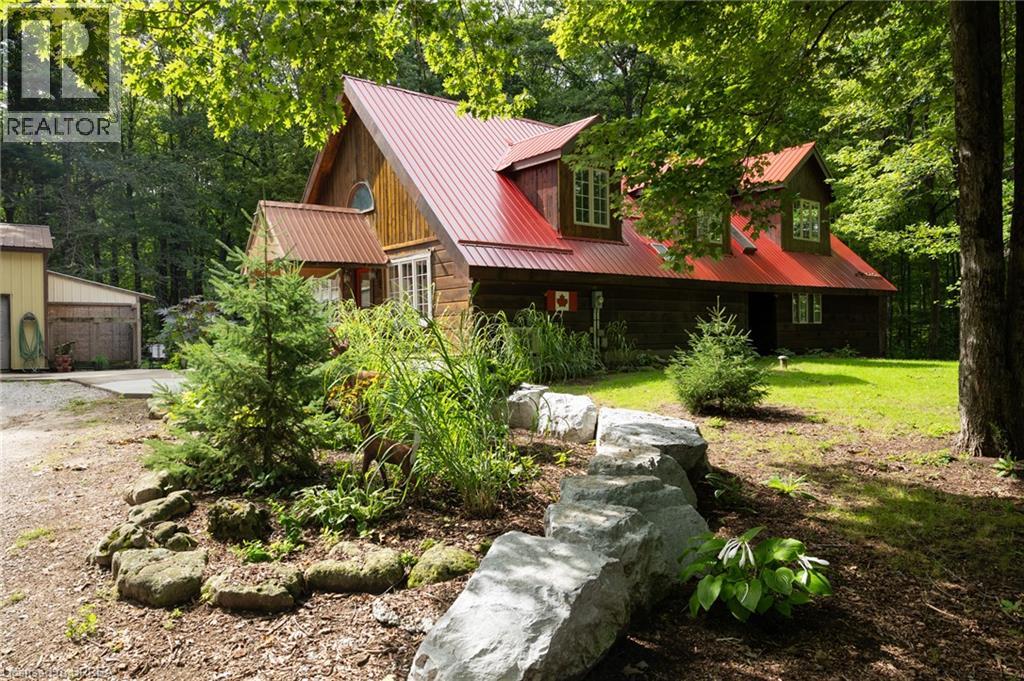
2605 Windham East Quarter Line Road
Vanessa, Ontario
Lovely log home on a park-like 3.51 acre wooded lot in Norfolk. Welcome to 2605 Windham East Quarter Line, Road, Vanessa. Offering five bedrooms, 3 full baths, and the heart of the home; large, updated kitchen with loads of cupboard and counter space. The back living room with the centrepiece floor to (cathedral) ceiling stone fireplace is a great room to read or enjoy some quiet time. Four bedrooms, two full bathrooms and a laundry room round out the mail level. The primary bedroom is located on the upper level and is spacious, with a 3-piece ensuite bath and overlooking the family room below. A den/office area rounds out this upper level. The extra-large driveway can accommodate many vehicles, a trailer or two, RV etc., and leads to the super handy 32’x48’ detached workshop with wood stove heat, the perfect spot to store your toys or hang out with friends and family. This property is located just outside of town with no close by neighbours and offering tons of privacy. Just a few short minutes to the walking/bicycling trails and easy access to Hwy 403 and neighbouring cities Brantford (20 mins), Simcoe (15 mins), Port Dover (25 mins). Imagine the family memories that can be made here. Your rural retreat awaits! (id:49269)

17 Semmens Street
Peacock Point, Ontario
It’s time to get into the real estate market here at 17 Semmens Street situated in the heart of Peacock Point - a friendly community bordering Lake Erie’s Golden South Coast located less than 55 minute commute south of Hamilton, Brantford & Hwy 403 - 15 minutes east of Port Dover’s popular amenities & 10 mins to Hoover’s Marina/Restaurant/Boat Launch & Village of Selkirk. Check out this 1997 built 1.5 storey year round home positioned handsomely on 0.14 acre lot enjoying 50 feet of quiet, side street frontage - walking distance to General Store, Public Park & area Beaches. Inviting 12ft x 24ft front entertainment deck-2020 - includes attractive metal gazebo - providing entry to open concept living room/dining room features large south facing picture windows - continues past modern 4pc bath to north-wing kitchen sporting ample cabinetry, stainless steel appliances & adjacent dinette includes walk-out to rear deck & fenced yard includes 3 sheds. 2 huge bedrooms highlight upper level flanking hallway augmented with oversized walk-in closet. Versatile 4.6 feet high service-style basement houses laundry station, natural gas furnace equipped with A/C-both new in 2019, water heater, 100 amp hydro panel & sump pump. Extras - 2000 gal water cistern, 2000 gal septic holding tank, front double driveway & 6 month seasonal, community water available (April-October) for a set fee. It’s time to “Get to the Point”! (id:49269)

1918 Jubilee Crescent
London North, Ontario
Outstanding value, priced to sell here on a great family home on a quiet Whitehills crescent. Excellent school district with very short walk to Marguerite de Y'ouville Catholic Elementary (with YMCA licensed day care on premises) or option of school bus (at Jubilee Drive and Jubilee Crescent) or walk to Emily Carr Publice Elementary. Superb open concept floor plan with spacious Great Room with Built-ins & in wall electric fireplace open to a beautiful white kitchen with quartz counters, quality stainless appliances (gas stove), breakfast bar & spacious dining area overlooking a private, fenced rear yard with large deck, both grassed and interlock play areas for the kids & quality Utility Shed. Attached Double Garage. 3 Bedrooms up including spacious Primary with walk-in closet plus additional built-in closet/storage & 3 piece ensuite with attractive glass & tile walk-in shower. Two additional bedrooms & a renovated main bath complete the upper floor. Partially finished basement offers a 4th bedroom or home office/workplace plus an unfinished area providing future potential for an additional family room or play area. Excellent home at a very attractive price point in this fabulous location convenient to all the Northwest London amenities, shopping, Aquatic Centre etc. (id:49269)
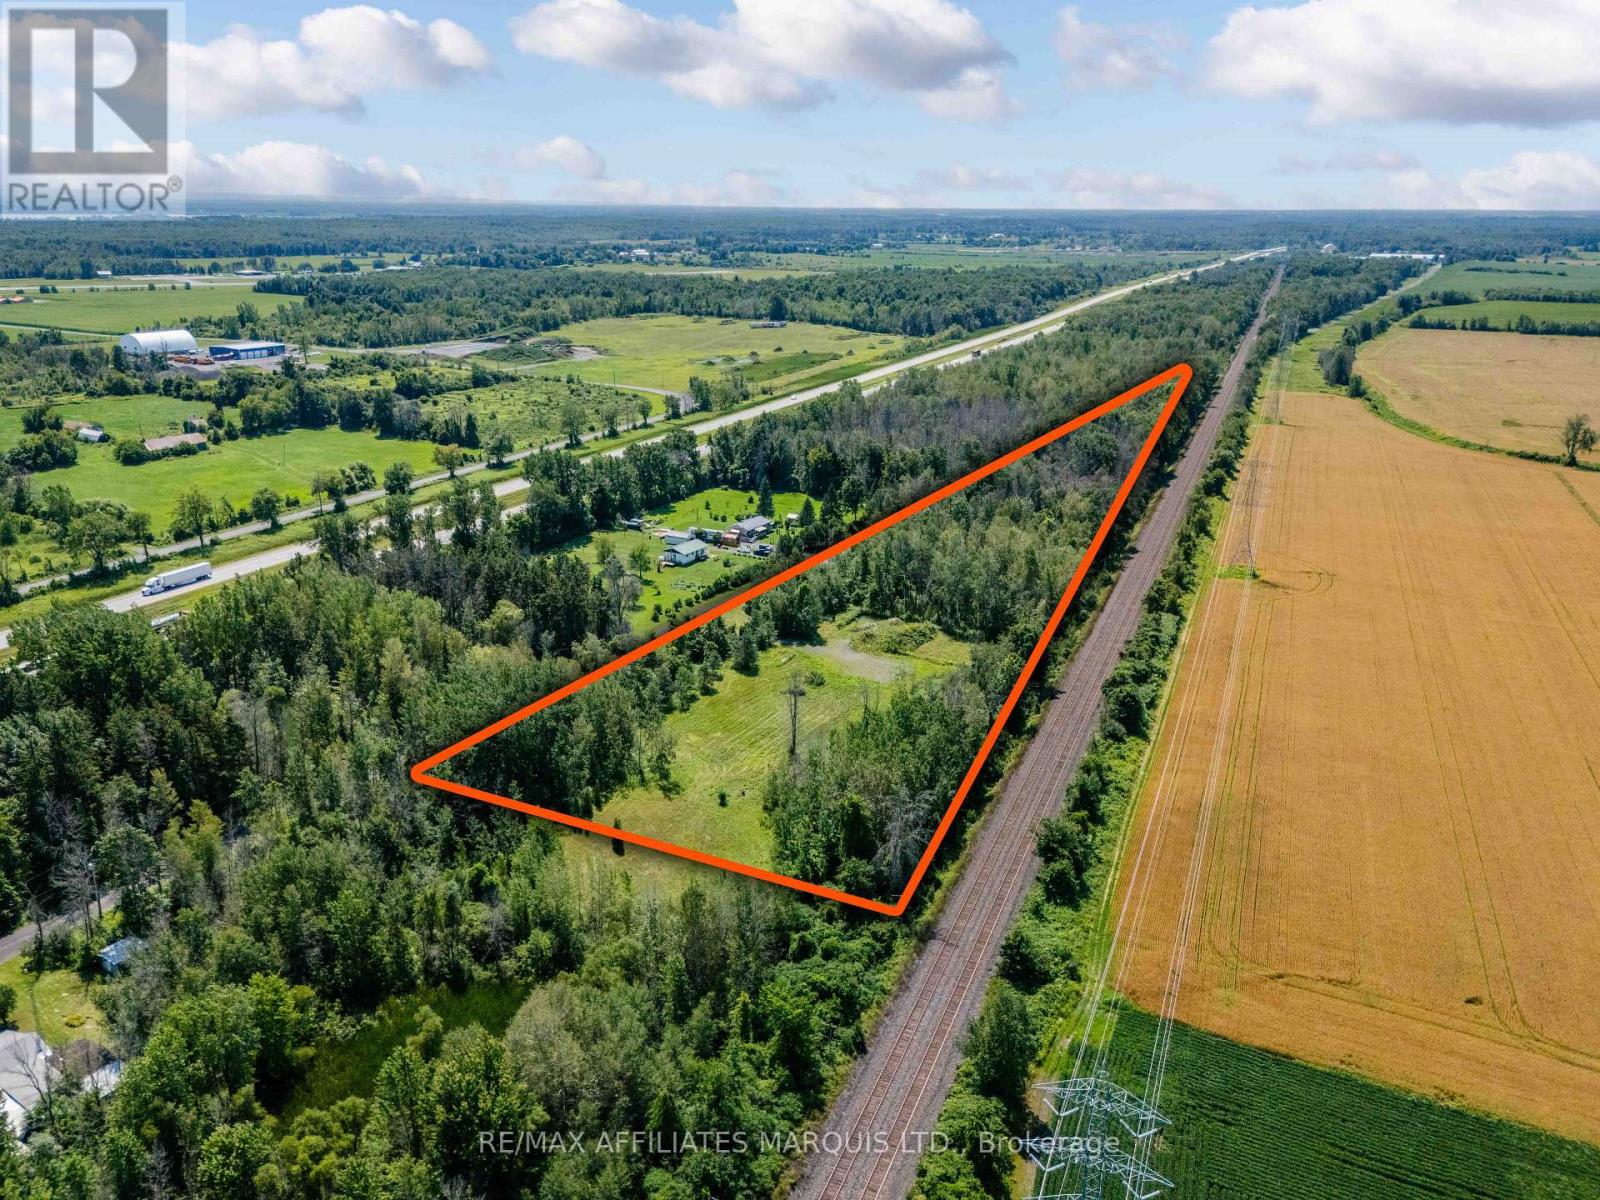
19519 Lapierre Road
South Glengarry, Ontario
Here is an opportunity to own a wonderful 8+ acre Rural zoned building lot situated just 10 minutes from Lancaster and less than 20 minutes from Cornwall. This pie shaped lot offers nearly 2,200ft of frontage along Lapierre Road and is a very private setting - perfect for recreational purposes or your future home. The north side of the property borders the railway while HWY401 is nearby to the south. Enjoy country life on a low traffic dead end road and explore all the opportunities it has to offer. Entrance already in place and some trees have been removed making this a versatile property for your needs. Buyer is responsible for confirming all future uses with the local governing bodies. HST in addition to Purchase Price. As per Seller's Direction all offers require 24h irrevocable. (id:49269)

23 Denham Drive
Richmond Hill, Ontario
Location! Location! Location!!Sought after Prestigious, Picturesque and Upscale area of South Richvale in Richmond Hill, known for its exquisite and Luxurious Multi Million dollar Estate Homes. One of the most sought after areas in Greater Toronto. Builders, Investors, End Users, renovate to your taste or build your Dream Mansion on this South facing .56 Acre fabulous lot. Tranquility abounds here, with breathtaking rear yard views.Bright and charming brick bungalow now adorns the property.This beautiful property is located close to Yonge Street, Shops, Dining and Theatres. It has quick access to Downtown Toronto. Minutes to H/W #7, 407, 404, Langstaff Go Station, Go Transit and Viva Transit.It is close to Top Rated Schools, Private Schools and more. Nothing to wish for here! you have it all in this Fabulous Location! (id:49269)
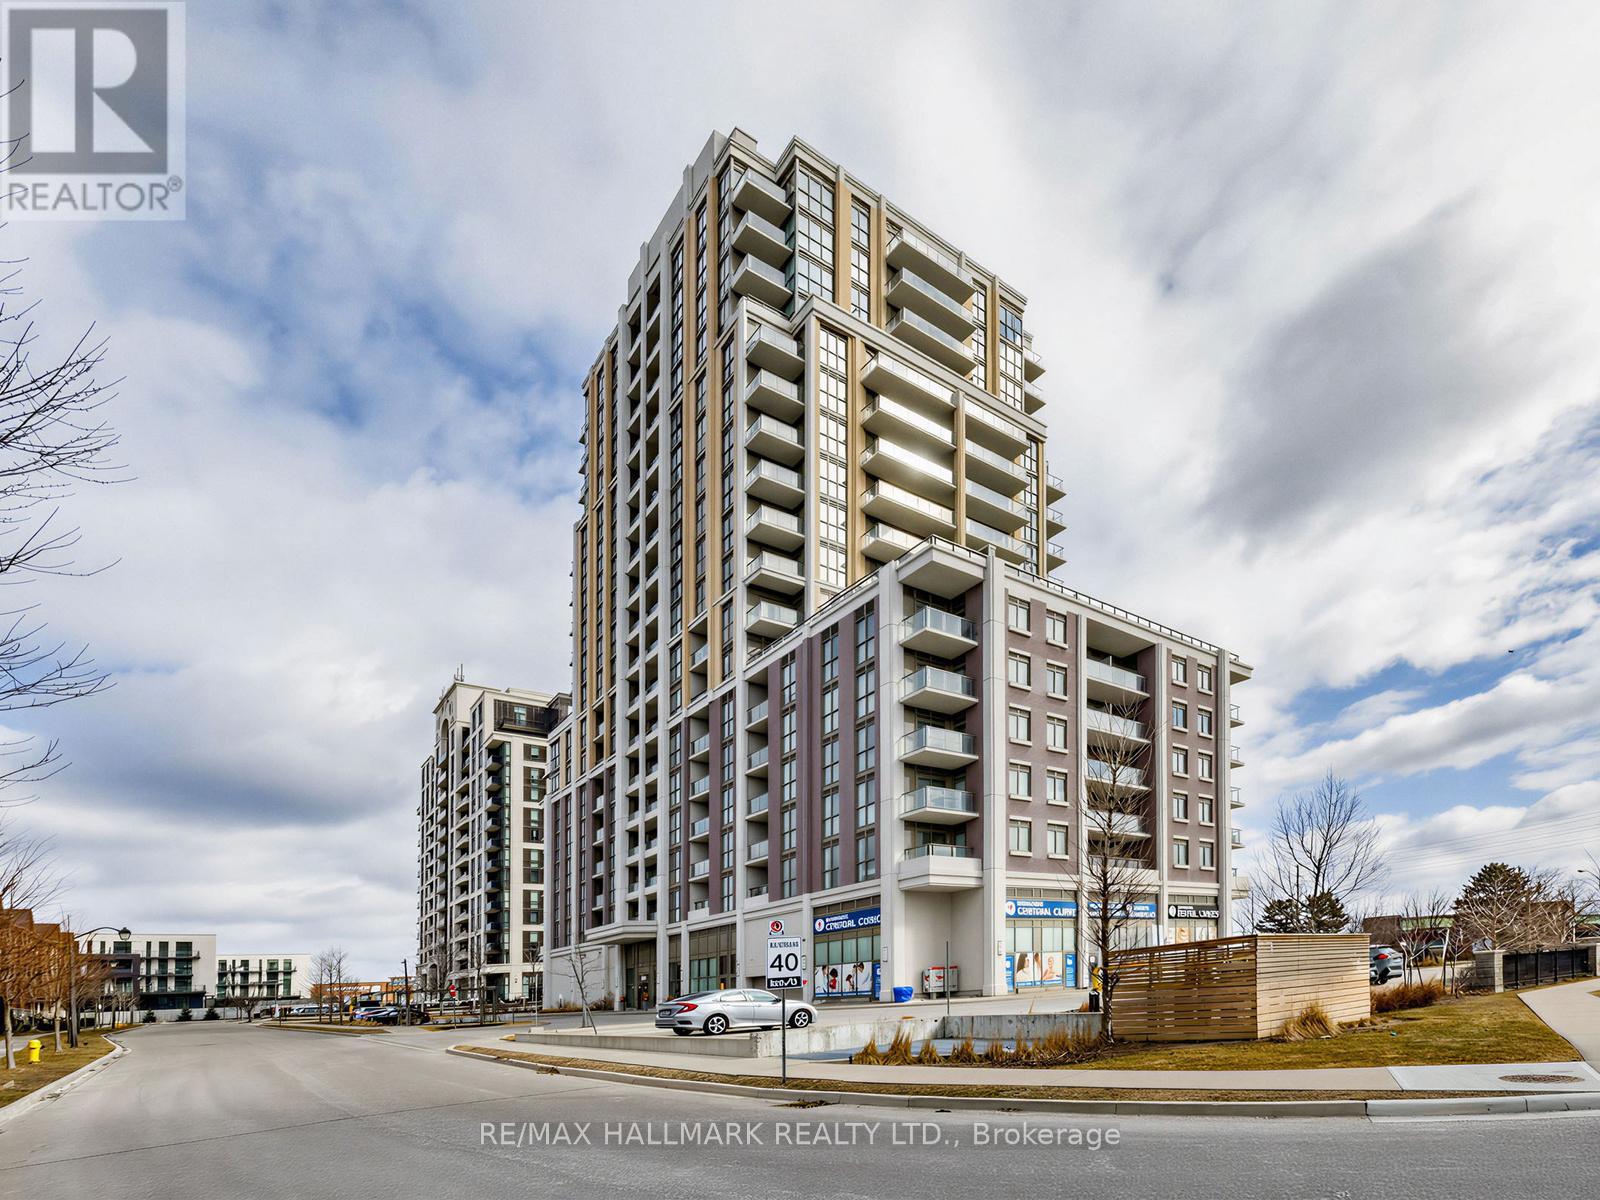
1112 - 9560 Markham Road
Markham, Ontario
Welcome to The Mark, where modern style meets everyday convenience. This bright and spacious 1+1 bedroom corner suite boasts a highly functional layout with a coveted southwest exposure, flooding the home with natural light and offering breathtaking, unobstructed city views.The contemporary kitchen is beautifully appointed with upgraded countertops, a stylish backsplash, and ample workspace, while laminate flooring and pot lights throughout create a warm, modern aesthetic. The versatile den is ideal for a home office, guest space, or nursery, and the convenience of ensuite laundry adds to the home's thoughtful design.Enjoy an exceptional lifestyle with resort-inspired amenities, including a fully equipped fitness centre, elegant party room with pool table, outdoor terrace with BBQs, underground car wash, and pet wash station.Perfectly situated in a vibrant, commuter-friendly neighbourhood, you're just steps to GO Transit, top-rated schools, shopping, grocery stores, restaurants, parks, and everyday conveniences.Complete with one parking space and one locker, this exceptional suite is an outstanding opportunity for first-time buyers, downsizers, or savvy investors seeking style, comfort, and unbeatable convenience. Welcome home! (id:49269)

22 Runnymede Road
Toronto, Ontario
Charming 2-bedroom home with ample 2-car parking for the area and a ravine-like backyard feel. An ideal opportunity for a family looking to renovate or rebuild, with complete, pre-approved plans for a 4-bedroom home ready to move forward - skip the year of red tape!Property is being sold as-is, where-is, without representations or warranties. The home is currently tenanted. Priced for the location and included plans package. (id:49269)

1703 - 83 Redpath Avenue
Toronto, Ontario
Bright And Sunfilled @ 83 Redpath! This Spotless Condo Features A Functional Layout, Soaring 9Ft Ceilings, Amazing Amenities, Stainless Steel Appliances, Granite Countertops ++. All Within A Quick Walk To Ttc, Parks, Restaurants, Coffee, Shopping And Yonge Street! This Well Managed Boutique Condominium Is In The Heart Of One Of The City's Favorite Neighborhoods! Move In This Fall! (id:49269)

819 - 12 Sudbury Street
Toronto, Ontario
Welcome To 12 Sudbury Street #819, A Rarely Available Corner Unit Townhome In One Of Toronto's Most Vibrant West-End Communities. This Multi-Level Home Offers The Perfect Blend Of Urban Convenience And Comfortable Living, Ideally Situated Between Queen And King St W. Thoughtfully Designed, This Sun-Filled, South-Facing Space Features An Open-Concept Main Living Area With Generous Proportions And A Cozy Gas Fireplace, Perfect For Both Entertaining And Everyday Living. Large Windows Invite Natural Light Throughout, While The Modern Kitchen Seamlessly Connects To The Living And Dining Areas. The Professionally Designed Main Floor Powder Room Is Sure To Be A Conversation Piece For Guests. Upstairs Provides A Peaceful Retreat With Three Well-Sized Bedrooms And A Stylish 4-Piece Bathroom. The Expansive Private Rooftop Terrace, Complete With Gas Line, Offers A Private Outdoor Escape Overlooking The City, Perfect For Summer Evenings, Hosting Guests, Or Simply Enjoying The Skyline Views. The Oversized Private Garage Provides Both Comfortable Parking And Additional Storage. With A 95 Walk Score And 91 Transit Score, You're Steps From The Best Of Ossington Ave, Liberty Village, King And Queen West, With Easy Access To Shops, Restaurants, Cafes, TTC, And Nearby Parks. Minutes To Trinity Bellwoods Park And The Waterfront Trail, With Convenient Access To The Gardiner Expressway, This Is Urban Living At Its Finest In One Of Toronto's Most Sought-After Neighbourhoods. (id:49269)

4004 - 101 Charles Street E
Toronto, Ontario
Luxury For Lease! X2 Condo Built By Great Gulf In The Heart of Downtown. Spacious Corner Unit Featuring 2 Bedrms+2 Bathrooms, Balcony and Parking. Enjoy Stunning South West Skyline Views From The 40th Floor. Floor To Ceiling Windows, Split Bedroom Layout For Added Privacy. Steps To Yonge/Bloor Subway, Yorkville, Shopping, Fine Dining & Cafes. Easy Access To DVP, This Is Easy Downtown Living At Its Best! (id:49269)

33 Princess Street
Leamington, Ontario
Prime professional offices for lease in downtown Leamington. Private 12' x 12' suites on the 5th floor in a well-maintained 5-storey professional building. All-inclusive gross rent includes utilities, property taxes and maintenance. Two elevators and nearby municipal parking. Leasing incentive: sign a 14-month lease and receive the final 2 months FREE, plus a $600 advertising budget. Ideal for legal, financial or other professional use. (id:49269)