

3590 Huntington Avenue
Windsor, Ontario
Nestled in a sought-after neighbourhood, 3590 Huntington offers an elegant blend of timeless charm, comfortable living, and thoughtful design. This distinguished 3+1 bedroom, 3 bathroom residence welcomes you with generous living spaces and an inviting sense of warmth throughout.Beautifully appointed with two fireplaces, including a fireplace in the primary bedroom, the home offers an exceptional balance of sophistication and comfort. The versatile layout provides ample space for family living, guests, or a home office,.The beautifully landscaped grounds and fully fenced yard create a private and picturesque setting, perfect for quiet mornings or elegant outdoor entertaining. A double attached garage adds everyday convenience while complementing the home's practical appeal. Set within an established and desirable neighbourhood, this residence offers more than just a beautiful home — it provides an opportunity to enjoy a refined lifestyle in a welcoming community. (id:49269)
101 - 4 Lowther Avenue
Toronto, Ontario
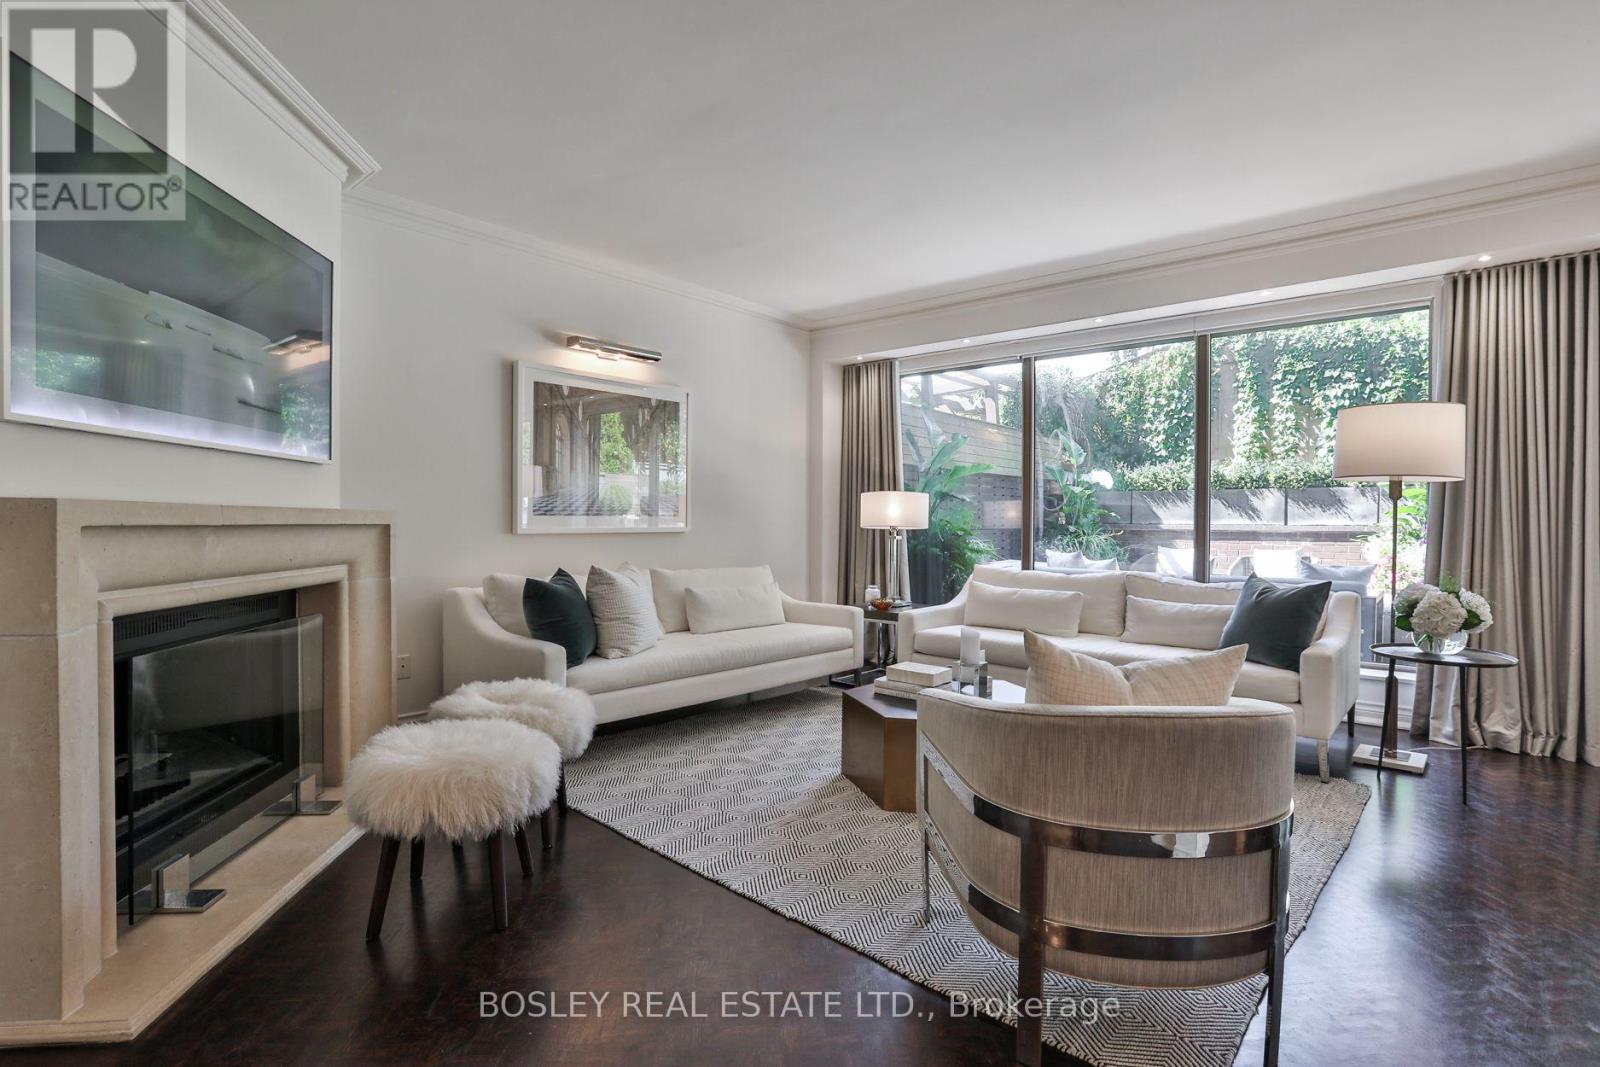
Exceptionally rare opportunity in one of the very best pockets of Toronto where the Annex meets Yorkville at 4 Lowther Ave. One of only four unique 3-storey townhomes w/in the building, this extraordinary residence offers 3,000 sq ft of beautifully appointed living space across 3 levels, with the scale, privacy and feel of a sophisticated freehold home and the convenience of a condo. Bathed in natural light, featuring floor to ceiling windows across the main floor. Elegant contemporary finishes that balance everyday comfort with effortless entertaining. Living room anchored by wood burning ethanol fireplace with limestone surround and walk out to the private west facing terrace. Gorgeous views of adjacent Annex residences, outdoor space complimented by a built in BBQ, ethanol fire table and retractable awning. Chef's kitchen is equipped with ample storage and top of the line built in appliances, Caesar stone countertops and backsplash as well as a breakfast bar with seating for two. The spacious two-bedroom layout plus the third bedroom in the lower level offer exceptional flexibility. Primary bedroom home to two walk-in closets and a 5-piece ensuite with two sinks and an abundance of storage. Second bedroom is home to an additional walk-in closet and is complimented by a 3-piece washroom with laundry. The lower level is home to the third bdrm which could also be used as an office or home gym, complimented by an additional 3-piece bath. Adjacent lower-level living space is home to another generous principal room that is designed for relaxed entertaining with a second fireplace and wet bar complete with a wine fridge and second dishwasher. Multiple storage spaces for optimal organization within the comfort of your own residence. A truly special suit offering the best of both worlds: the space and character of a private home with the service, security and convenience of one of Yorkville's most coveted condominium addresses. (id:49269)
Chestnut Park Real Estate Limited
6 Halton Street
Toronto, Ontario
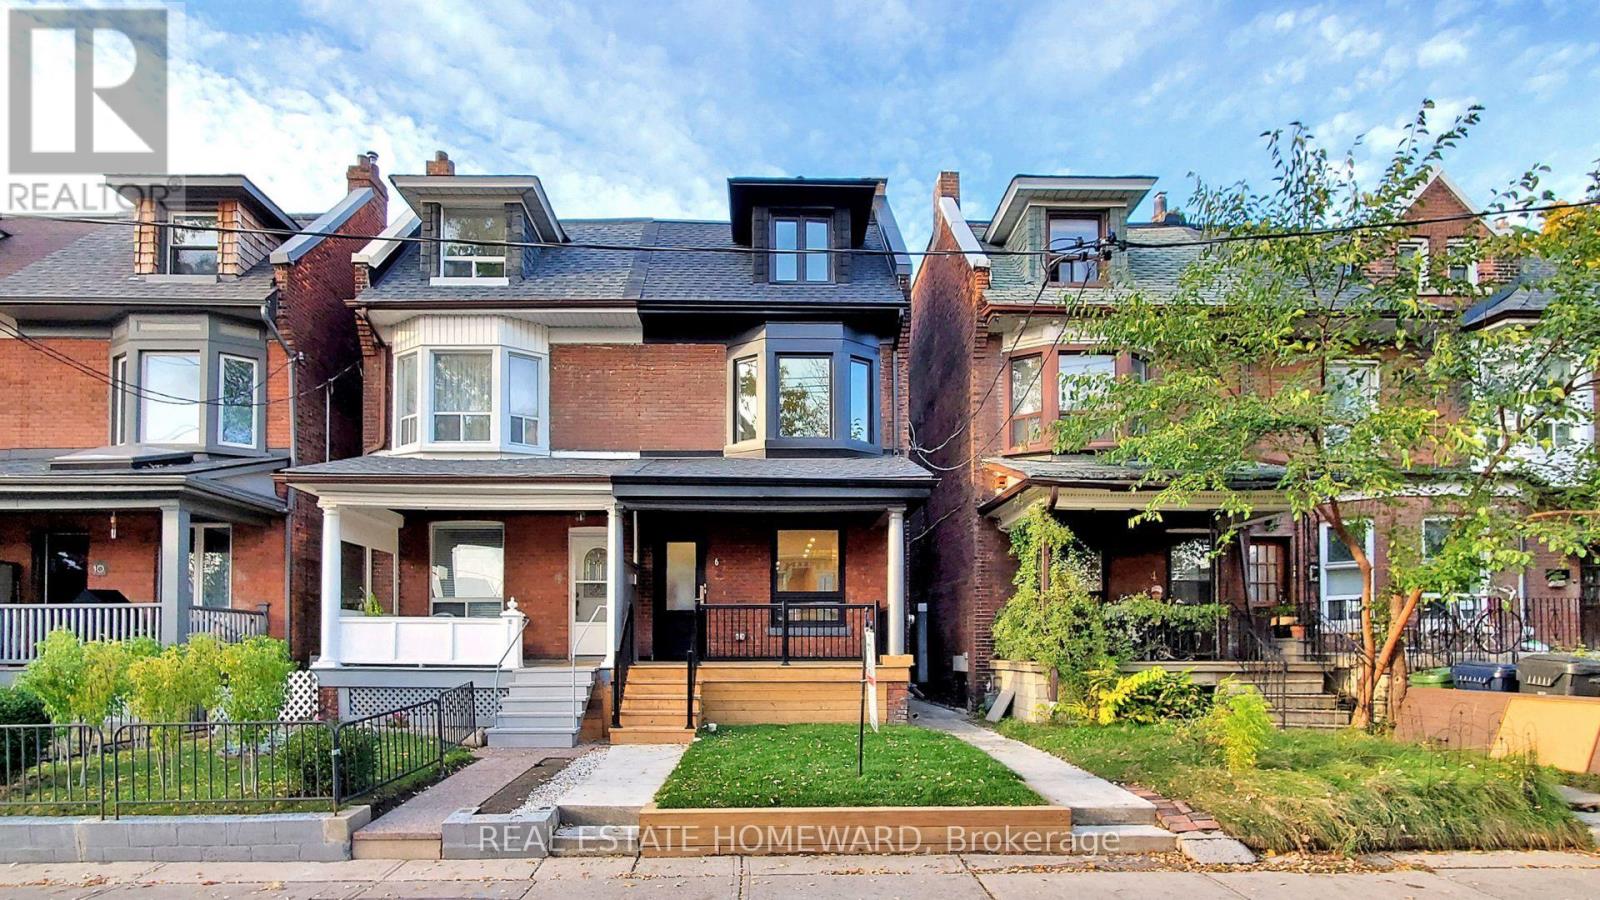
**Furnished in Trinity Bellwoods** Beautiful Edwardian Home Completely Renovated Into Two Top Notch Units. This Suite is the Main and Lower Level. Featuring an Open Concept Kitchen, Living, Dining Floor plan w Wide Plank Hardwood. The Kitchen is Equipped w SS Gas Range, Hood/Microwave, Dishwasher, French Door Fridge. Ample Cabinetry, Quartz Counters, and Marble Backsplash is Perfect For the Chef at Heart! Private Backyard and Gas BBQ Hookup Ensures an Awesome Outdoor Retreat! Just Out the Door, and Rated 14th Coolest Street in the WORLD, Ossington Avenue has SOOOO Much to Offer You; Shopping, Restaurants, Bars! Also, Steps to In-Demand Trinity Bellwoods Park, and the Farmer's Market. Available September 15th, 2026, Ideally Looking for 6 Months to One Year. Utilities Extra. Don't Miss It! (id:49269)
18 Dervock Crescent
Toronto, Ontario
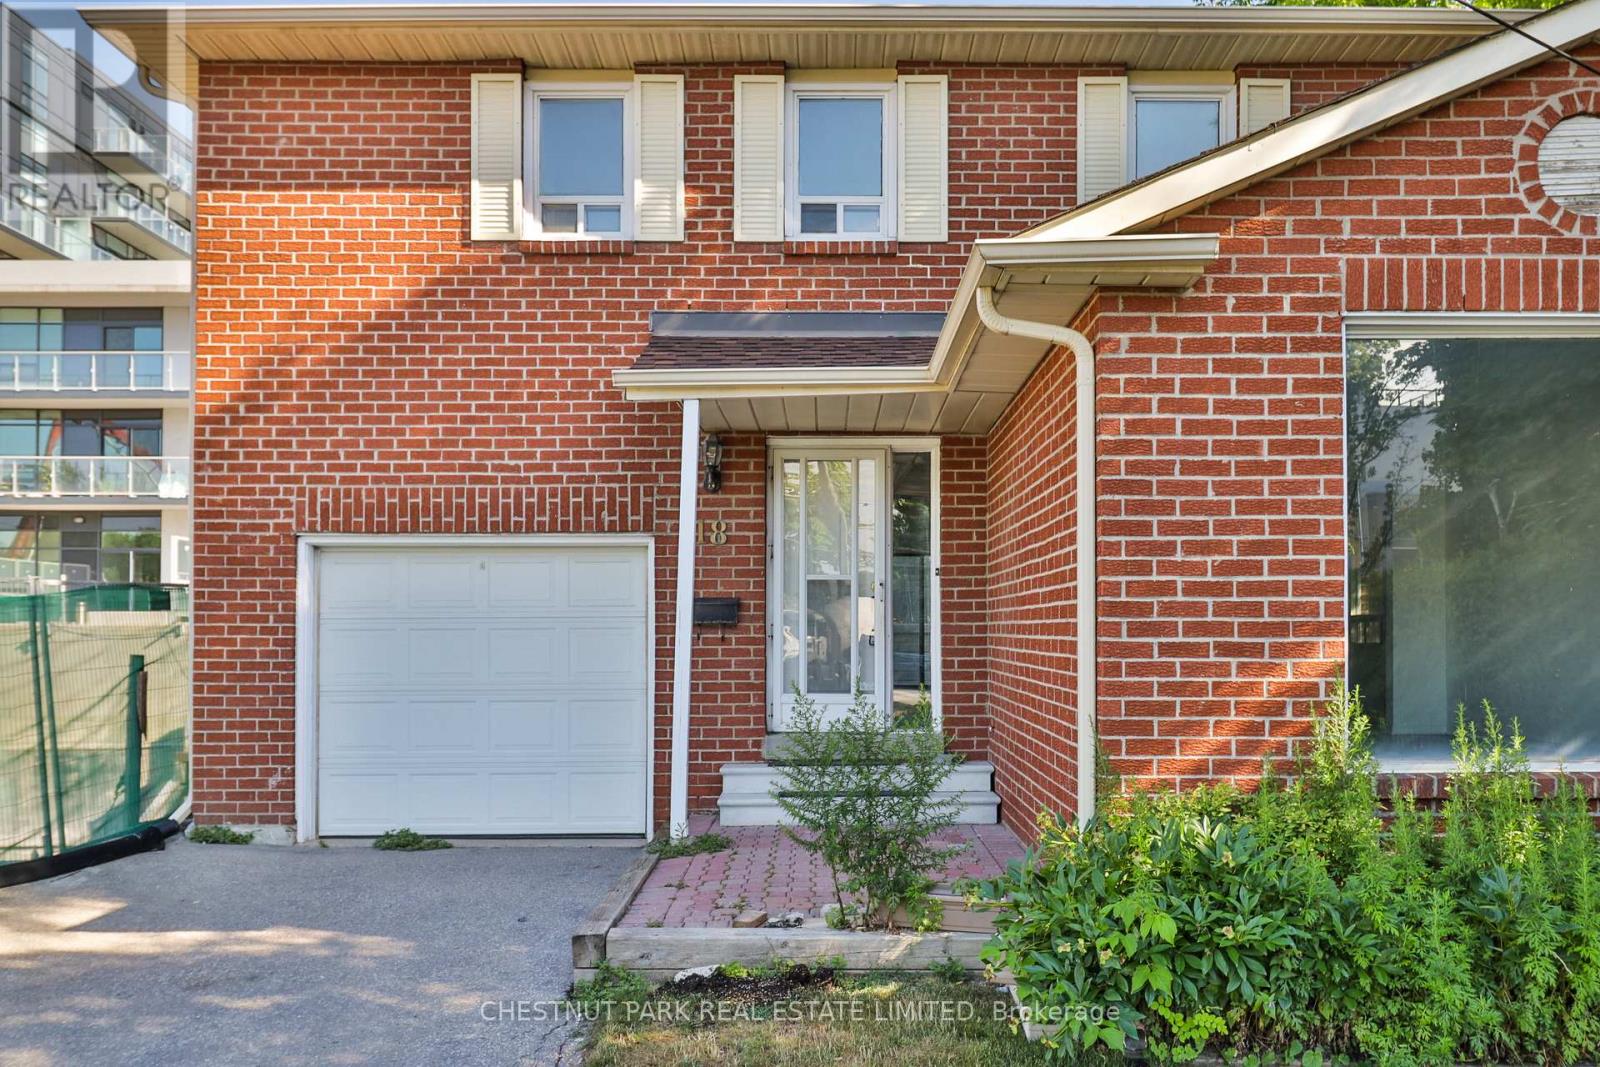
Incredible opportunity in prestigious Bayview Village! This well-maintained 3-bedroom, 4-bathroom detached home offers exceptional flexibility for homeowners, investors, and those exploring future redevelopment potential. Surrounded by newer townhouse developments and situated in one of North York's most sought-after locations, the property presents a rare opportunity to enjoy as is, lease, renovate, or investigate longer-term possibilities. The home features a functional family-friendly layout with an attached garage and private drive. The main floor offers a spacious family room and an eat-in kitchen with a walkout to a stone patio and fenced backyard, ideal for entertaining and outdoor enjoyment. Upstairs, the generous primary suite includes a 5-piece ensuite, while the finished lower level provides additional living space for a recreation room, home office, gym, or guest accommodation. The property boasts a large lot of approximately 75' x 120' in an unbeatable location, just steps to the subway and approximately a 10-minute walk to Bayview Village Shopping Centre, with nearby parks including Rean Park and Talara Park. Enjoy convenient access to Highway 401, Fairview Mall, the Shops at Don Mills, top-rated schools, and countless amenities. A unique opportunity in a neighbourhood experiencing significant growth and transformation. (id:49269)
22 Jackson Crescent
Marathon, Ontario
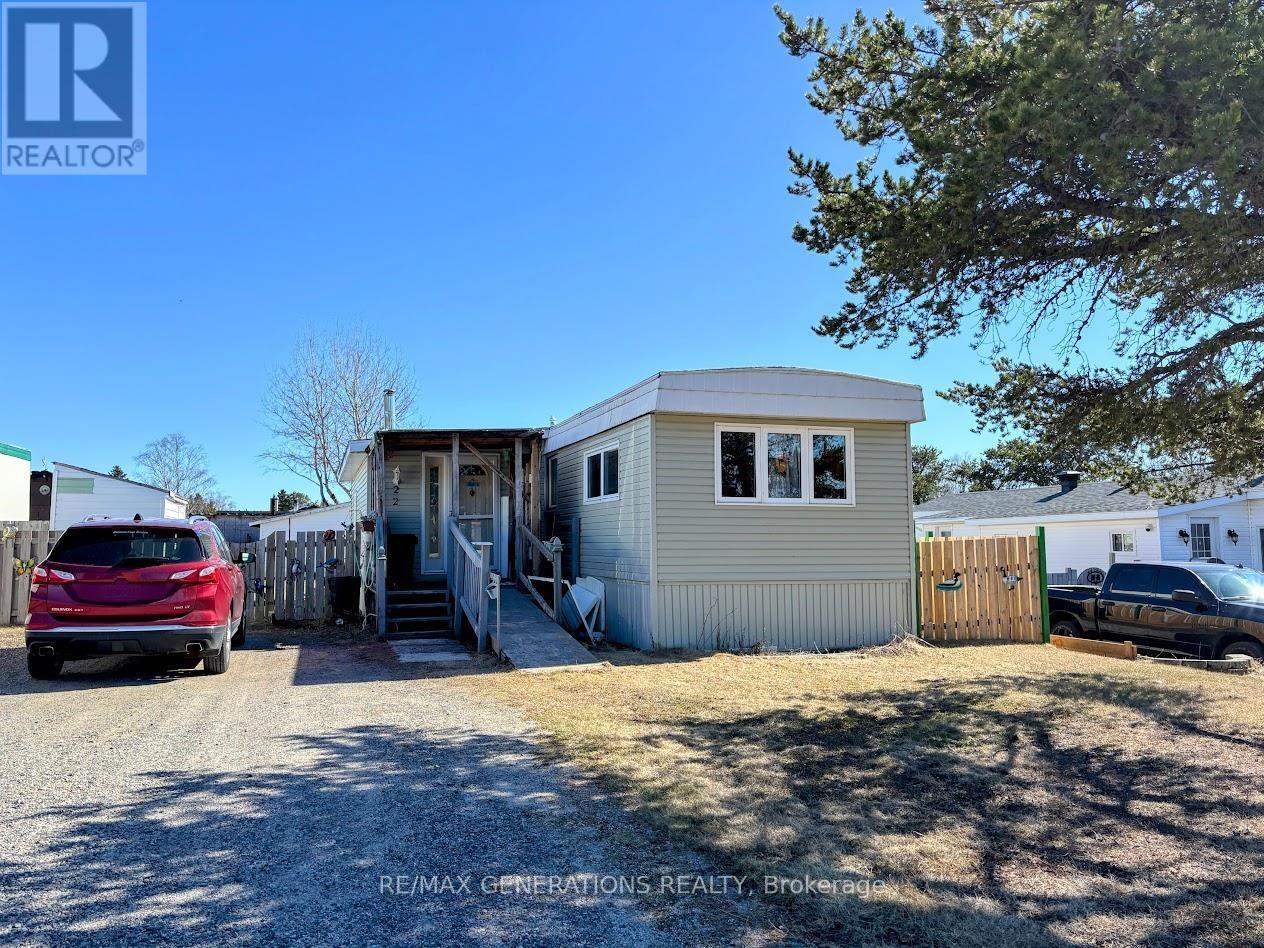
Welcome to 22 Jackson Cres, a cozy trailer home located in the beautiful community of Marathon, Ontario, just a few minutes drive to the breathtaking shores of Lake Superior. This close-knit Northern Ontario town offers the perfect blend of charm and outdoor adventure. Step inside to a practical designated mudroom entryway, perfect for all seasons. The bright open-concept kitchen offers plenty of cupboard space and flows seamlessly into the cozy living room. A brightly lit bonus room featuring a wood stove provides the perfect additional living space to relax and unwind. The main floor is complete with a comfortable primary bedroom, a second additional bedroom, and a full bathroom with a convenient laundry area. Enjoy easy side door access leading onto the deck, perfect for morning coffees or calm evenings. Outside, the large backyard includes two storage sheds and ample space to make your own garden and host gatherings. Whether you're looking for an affordable home, downsizing opportunity, or a peaceful retreat, 22 Jackson is ready to welcome you home. (id:49269)

624 Geneva Crescent
Russell, Ontario
Evenings glow a little brighter here, from the warmth of the fireplace inside to the soft ambiance of permanent outdoor lighting beyond the back deck. Built in 2023 by Melanie Homes, this 3+1 bedroom, 2.5 bathroom home in Ste Marie Hamlet, Embrun delivers modern comfort, thoughtful design, and the kind of space families grow into, all just 30 minutes to downtown Ottawa. Set on a large lot on a quiet crescent, this impeccably maintained home welcomes you with 9' ceilings and a bright, functional main floor. A dedicated front office creates the perfect work from home setup, while the open concept living, dining, and kitchen area is designed for connection. The living room is anchored by a gas fireplace, and the kitchen stands out with quartz countertops, upgraded cabinetry, and a walk in pantry that blends style with everyday practicality. Upstairs, the primary suite feels like a true retreat, featuring a spa inspired ensuite with a stand alone tub, double sinks, and elegant finishes, along with a spacious walk in closet. Two additional bedrooms offer comfortable accommodations for family or guests. The fully finished basement expands your options with a fourth bedroom, generous storage, and flexible space for a home gym, media room, or play area. Outside, the large backyard invites you to relax or entertain with a back deck, storage shed, and permanent exterior lighting that enhances both curb appeal and year-round enjoyment. A double car garage adds convenience to daily living. Located in a welcoming, family-friendly community close to parks, schools, the baseball diamond, and the future recreation center in Russell Township, this home offers the perfect balance of space, comfort, and connection. (id:49269)
Unknown Address
,
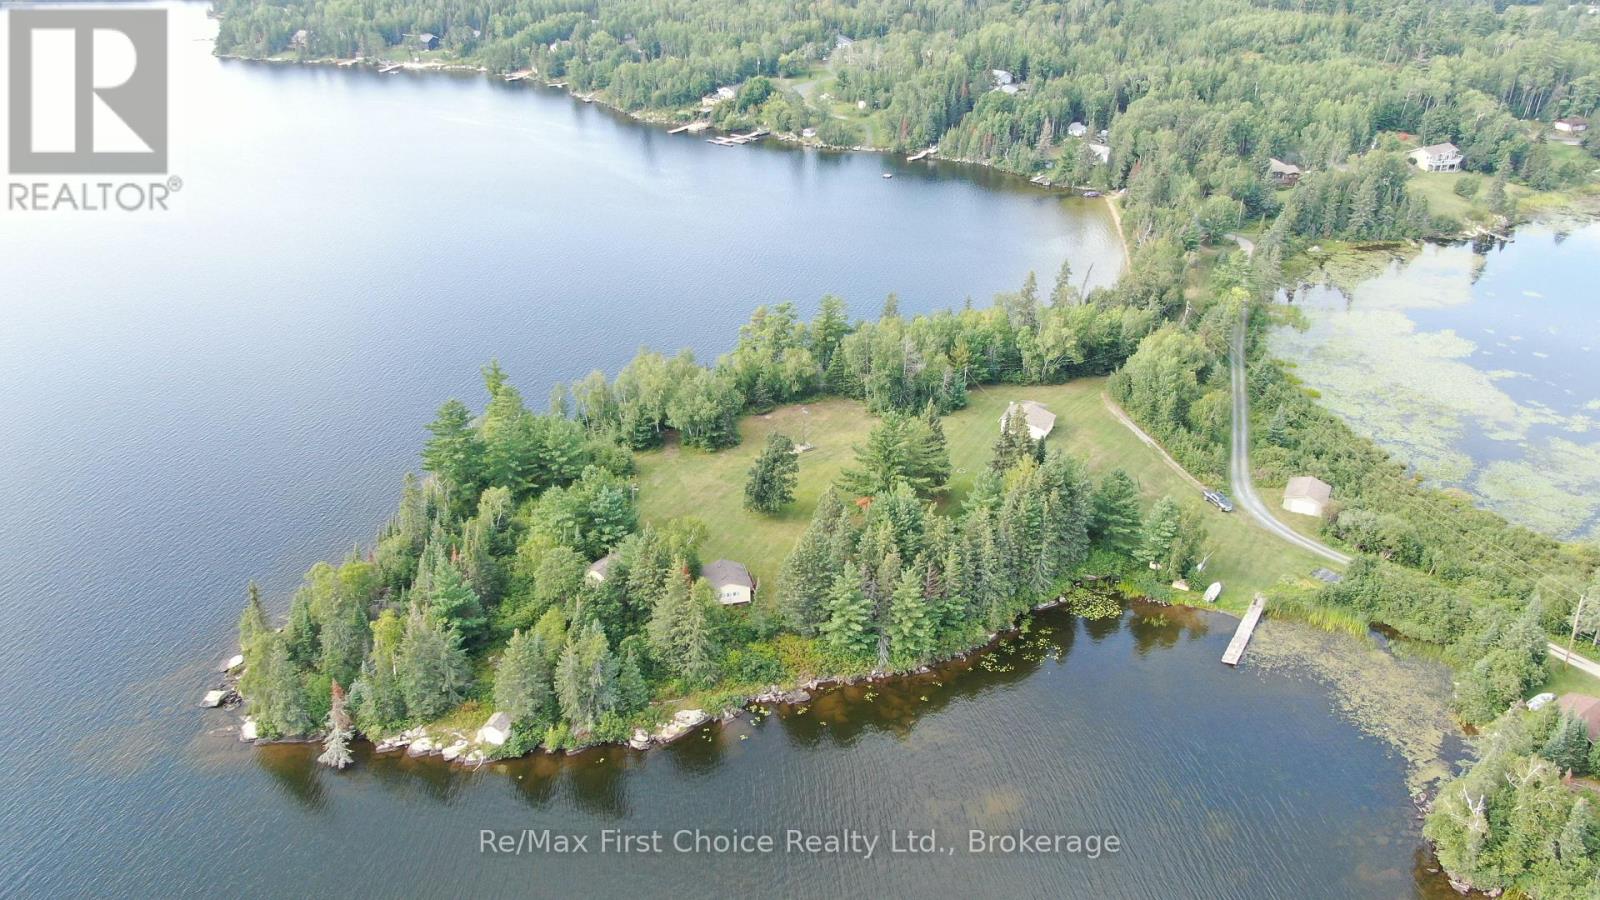
An expansive 5 acre peninsula located on Longbow Lake! Featuring 2165 feet of rambling rock and sand shoreline, the ground is low-medium in elevation and beautifully treed. The property is located 15-kms east of Kenora with road access. There are currently four cabins and a garage on the property which is serviced by hydro and a septic system. Held by the same family since 1928, highlighting a strong family legacy that has lasted nearly a century! Located in unorganized territory where taxation is low. Viewing by appointment only please. (id:49269)
59 Water Street
Quinte West, Ontario
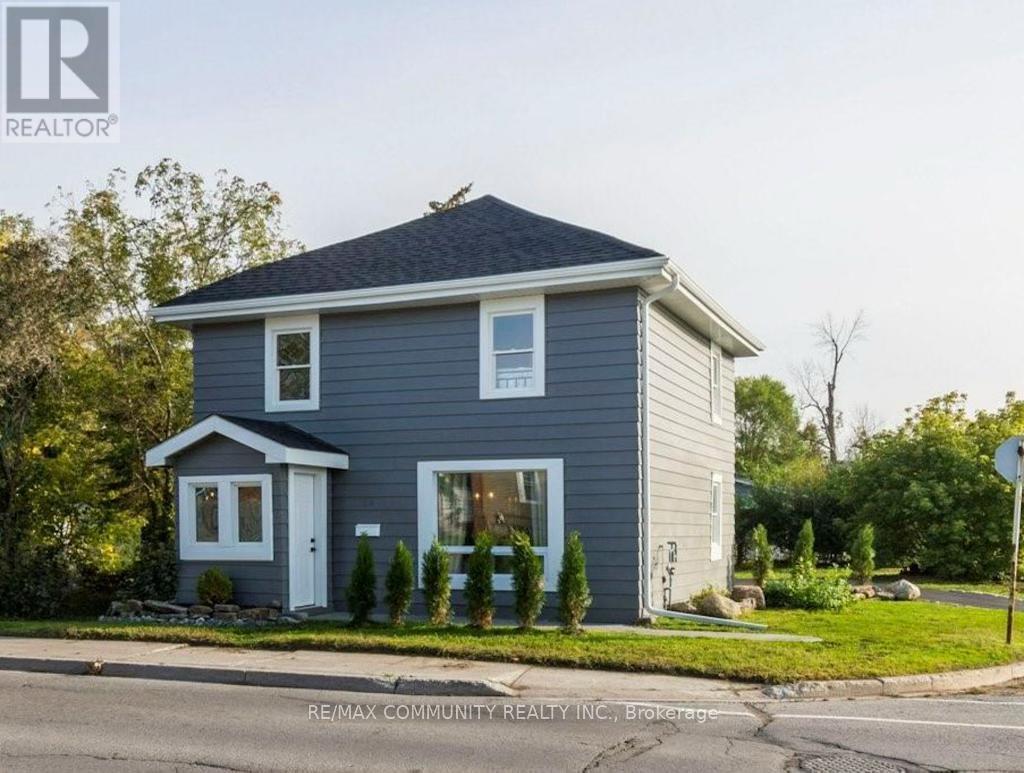
STEPS TO WALKING TRAILS ALONG THE TRENT RIVER AND THE SHOPS AND RESTAURANTS OF DOWNTOWN TRENTON, THIS 3 BEDROOM, 2 BATH HOME HAS BEEN BEAUTIFULLY REFRESHED THROUGHOUT AND IS MOVE-IN READY. FROM THE FOYER, ENTER THE SUNLIT OPEN CONCEPT LIVING SPACE. BRIGHT, UPDATED WINDOWS, RECESSED LIGHTING, AND MODERN LIGHT FIXTURES ENSURE A GORGEOUSLY ILLUMINATED SPACE, DAY THROUGH NIGHT. THE KITCHEN HAS LOADS OF WORKSPACE, TIMELESS WOOD CABINETRY, A PANTRY, AND CRISP WHITE QUARTZ COUNTERTOPS. UPSTAIRS, YOU'LL FIND THREE BRIGHT BEDROOMS AND FOUR PIECE BATHROOM. ALL UTILITIES PAID BY TENANT. (id:49269)

1236 Avonlea Road
Cambridge, Ontario
An Exceptional Opportunity in One of Cambridge's Most Desirable Neighbourhoods Awaits at 1236 Avonlea Road. This Spacious 4 Bedroom, 3 Bathroom Home Offers a Bright Open Layout Designed for Modern Living. The Main Level Features a Carpet Free Interior With Contemporary Flooring and Generous Windows That Fill the Space With Natural Light. The Kitchen Serves as the Central Gathering Space, Complete With; Quartz Countertops, Stainless Steel Appliances, and Ample Cabinetry, Ideal for Both Everyday Living and Entertaining. The Adjoining Living Area is Anchored by a Stylish Electric Fireplace, Creating a Warm and Inviting Atmosphere. Crown Moulding, Updated Trim, and Pot Lighting Add Character Throughout. Upstairs You'll Find Three Well Proportioned Bedrooms Offering Comfortable Family Living. The Finished Lower Level Adds Valuable Versatility, Featuring a Fourth Bedroom, a 2 Piece Bath, and a Walk Out to the Backyard, Ideal for Extended Family, Guests, or Flexible Multi Generational Living. The Fully Fenced Yard With Mature Trees Provides Privacy and Outdoor Potential, Ready for Your Personal Touch. Conveniently Located Near Highway 401, Schools, Parks, Shopping, and Everyday Amenities, This Property Presents a Strong Opportunity for Families, Renovators, or Investors Looking to Secure a Home in a Desirable Neighbourhood. (id:49269)

319 Rockview
Selwyn, Ontario
Welcome to easy, carefree cottage living at sought after Pioneer Point Resort! This beautifully maintained 2019 Ferrensby General Coach model offers the perfect seasonal retreat, featuring 2 bedrooms and 1 full bathroom. The second bedroom is thoughtfully designed with a lower double bunk and upper single, making it ideal for family and overnight guests. Inside, you'll find a bright, welcoming living space designed for comfort and relaxation. Step outside onto the spacious deck, complete with a durable hard top enclosure and two convenient entrances, allowing you to enjoy the outdoors even when the weather doesn't cooperate. It's the perfect setting for outdoor dining, entertaining, or simply unwinding after a day at the lake. Beautifully maintained gardens add even more charm to the property. Pioneer Point Resort offers an impressive lineup of amenities, including two heated pools, a private sandy beach, pickleball courts, beach volleyball, horseshoe pits, a bouncy pillow, kids club, weekly summer events, secure gated entry, and more. Optional dock rentals are also available for those looking to make the most of life on the water. Open seasonally from May 8th to October 25th, Pioneer Point offers an easy and affordable way to enjoy the cottage lifestyle without the maintenance of a traditional cottage. With the 2026 park fees of $6,250 + HST and the $300 hydro deposit already paid, this move-in-ready retreat is ready for you to start enjoying. Conveniently located off Curve Lake Road, with beaches, shopping, dining, and local attractions all within easy reach. (id:49269)

71 Sauble Falls Road
South Bruce Peninsula, Ontario
Discover The Iconic Kit Wat Waterfront Motel, Marina & Restaurant. A Rare Opportunity To Own An Established Landmark In One Of Ontario's Most Beloved Beach Communities. Situated Directly On The Serene Sauble River And Just A Short Walk From The Famous Sandy Shores Of Sauble Beach, This Family-Owned And Operated Property Offers Three Distinct Revenue Streams And An Exceptional Investment Opportunity. The Property Features A 20-Room Motel, Marina With Seasonal Dock Rentals, Former 90-Seat Restaurant, Owner's Residence, Cottage, Two Garages, Laundry Facilities And Office/Coffee Shop. Many Guest Rooms Enjoy Waterfront Views, With Select Rooms Offering Kitchenettes. The Property Offers Potential For Future Winterization With Appropriate Improvements, Creating An Opportunity To Extend Operations Beyond Summer And Develop Into A True Four-Season Destination. Beyond The Busy Summer Months, The Area Attracts Visitors For ATV And Snowmobile Trails, Fishing, Skiing, Foraging, Photography, Hiking And Outdoor Experiences. Imagine Welcoming Guests For A Day On The Water, Breakfast Overlooking The River, An Afternoon At Sauble Beach Or An Evening Relaxing By The River After One Of Lake Huron's Renowned Sunsets. The Sought-After Restaurant Successfully Operated For Over 40 Years, Serving Breakfast, Lunch And Dinner To Visitors And The Local Community. Closed During COVID, It Has Since Been Renovated And Is Ready To Reopen. Significant Capital Improvements Include An Upgraded Water System, Well And Pump, New Tile Bed, New Hot Water Tanks And Extensive Renovations To The Motel Rooms, Owner's Residence, Cottage And More. Nearby Shops, Attractions, Trail Systems And Sauble Falls Provincial Park Add To The Property's Appeal And Four-Season Potential. For The Next Owner, The Kit Wat Legacy Offers More Than An Established Motel And Marina-It Is An Opportunity To Build Upon A Waterfront Property, Reopen A Long-Standing Restaurant And Explore Year-Round Revenue Opportunities. (id:49269)

1222 Uppers Lane
Thorold, Ontario
Welcome To This Beautiful Modern 3-Bedroom, 2.5-Bathroom Detached Home In The Growing Community Of Thorold. Designed With Style, Comfort, And Functionality In Mind, This Home Features Premium Finishes, Hardwood Flooring, Large Windows, And An Open-Concept Layout That Creates A Bright And Inviting Living Space. The Bright Great Room And Dining Area Provide The Perfect Setting For Family Gatherings And Relaxing Evenings. Upstairs, Enjoy Three Spacious Bedrooms, Including A Generous Primary Bedroom, Along With Well-Appointed Bathrooms And Convenient Bedroom-Level Laundry. Ideally Located Close To Walmart, Costco, Grocery Stores, Restaurants, Parks, Schools, And Nature Trails, With Easy Access To Major Roads And Everyday Amenities. This Move-In Ready Property Offers The Perfect Blend Of Modern Style, Convenience, And Lifestyle.**Landlord Is Willing To Furnish It As Well.** (id:49269)