

220 Ireton Street
Trent Hills, Ontario
Move-in ready and showcasing true pride of ownership, this well maintained three bedroom side split is situated on a beautiful corner lot on a quiet street. Bright and inviting throughout, this home offers comfortable family living with a functional layout and attractive curb appeal. Conveniently located close to schools, hospital, shopping and everyday amenities. It is an ideal choice for families, retirees or first time buyers. (id:49269)
130 Canning Factory Road
Alnwick/haldimand, Ontario
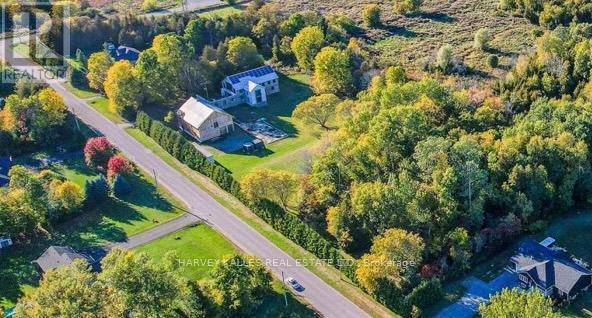
Wycliffe, Art Director of several publications, and Yasmine bought this place in December 2003. They have since been continuously pouring blood, sweat and tears (plus lots of cash) into converting the Canning Factory as the main dwelling and the Barn into a Gallery for their furniture collections. As featured in many magazines - all the way to Norway, I call the project "Wycliffe's Essay in Light and Space". Grafton is a buccolic hamlet between Toronto (1.15 hours) and Prince Edward County, the latter in turn is only around 35 minutes away on HWY 2. Perfect for a family compound, housing various collections and collectibles, away from the madding crowds yet "minutes to who Telegraph deemed the Hampton's of Canada". Hosting many gatherings, with some partially fed by the salmon he fished from the stream on the property. (id:49269)
53 Helen Street
Kawartha Lakes, Ontario
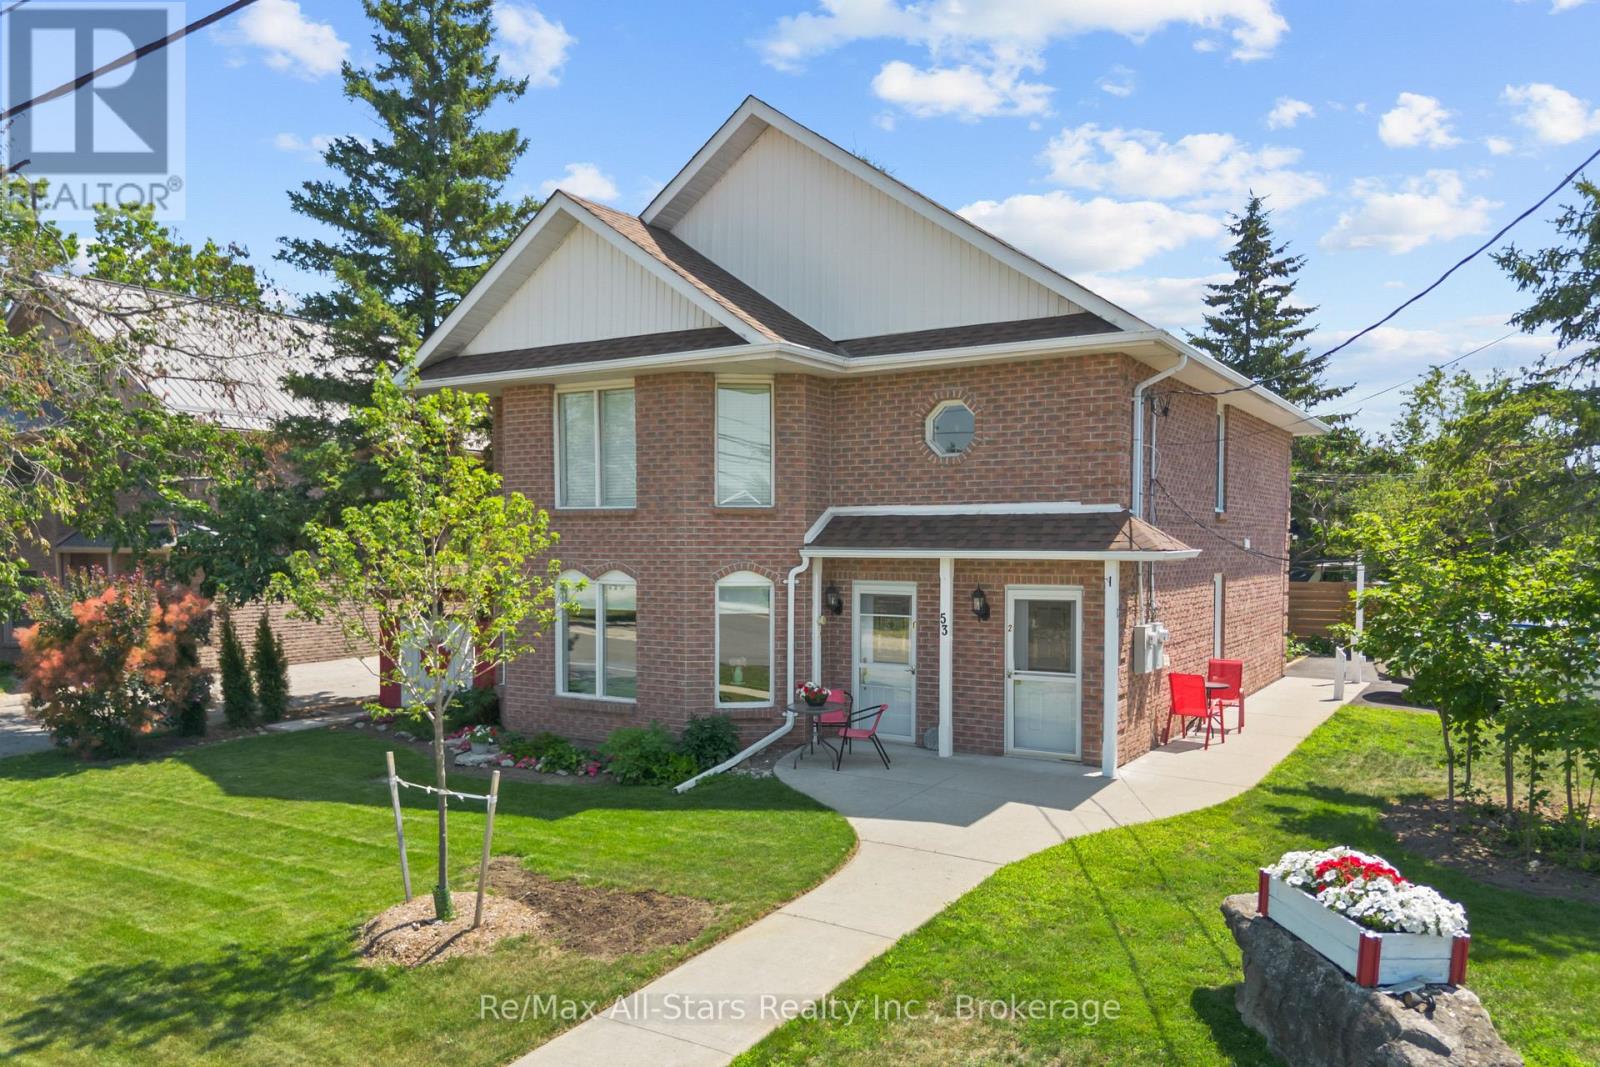
Well maintained brick DUPLEX on a desirable corner lot in the heart of Bobcaygeon, just a short walk to shops, restaurants, the waterfront, and local amenities. Ideal for investors, multi generational families, or owner occupants looking to offset expenses, this property offers two self contained units with separate entrances, hydro meters, laundry, and smart thermostats. The main floor suite features approximately 1,200 sq. ft. with 2 bedrooms, 2 bathrooms, an open concept living and dining area with bay windows, wainscoting, and a propane fireplace. The updated kitchen opens to a bright sunroom overlooking the private patio, gazebo, and landscaped backyard. The upper suite includes 2 bedrooms, 1 bathroom, a renovated kitchen, newer flooring , a spacious family room, and a covered screened in balcony. Outside, enjoy a beautifully landscaped yard, private patio and gazebo, parking for up to four vehicles, and low-maintenance living. With quality updates and strong income potential, this is an exceptional opportunity in the heart of Bobcaygeon. (id:49269)

45 Island 2ml Island
Gravenhurst, Ontario
Morrison Lake Waterfront Island 4 Season Cottage/Home! Enjoy easy access from deeded mainland parking at Morrison Landing Government Dock, just seconds across the lake to your own private waterfront retreat. Property features a beach excellent for families wanting to bask near the waters edge, huge dock with plenty of boat parking, fire pit and a roadway/driveway from the shoreline right to the cottage door for easy access.The original cottage was completely rebuilt from the ground up with all new infrastructure including, heating and A/C systems, electrical, plumbing, insulation, structural supports and tasteful top-to-bottom renovations. Meticulously maintained and low maintenance, the main cottage features 2 large bedrooms (one with an office area overlooking water), a full 3-piece bathroom, premium wood walls & ceilings, durable flooring, and pot lighting throughout.The kitchen is an entertainer's delight with full-size appliances, granite countertops, and ample storage. Newly constructed Swiss Family Robinson-style stand alone bunkie features a huge guest suite above complete with a screened-in porch overlooking the lake (steel roof). Below the bunkie offers a covered sitting area to extend the outdoor season plus a full-size hot tub for year round enjoyment. Newly built boathouse (could be another bunkie) near the water's edge.Excellent septic system (heated for winter use) and drinkable water with filtration system. All indoor furniture is included; the work has been done, just move in and enjoy! Morrison Lake offers excellent boating, water skiing, paddling, fishing, snowmobiling, and a wonderful welcoming community year-round! (id:49269)

84 Kennedy Road
Caledon, Ontario
Timeless elegance meets impeccable craftsmanship in this stunning Cheltenham estate. A rare find, this beautifully built 5+1 bed, 6 bath home in the sought-after Cheltenham community offers thoughtful design & exquisite details throughout. Chefs kitchen blending beauty & practicality, featuring a 48" Wolf gas range, Sub Zero fridge/freezer, Bosch dishwasher, built-in microwave, & custom quarter-sawn oak cabinetry. 5" solid white oak floors create an inviting atmosphere. The natural beauty of tumbled limestone, natural stone & marble in the kitchens, baths, & basement enhances the spaces timeless elegance, combining sophistication w/ comfort. The primary suite is a true sanctuary w/ heated floors, a spa-like steam shower, a romantic soaker tub, a spacious walk-in closet & focal fireplace. Every detail has been thoughtfully considered, from coffered ceilings in the dining room to vaulted ceilings in the family room & sunroom, adding architectural charm & grandeur. The main floor also includes a dedicated office, perfect for WFH or quiet study. Upstairs, 3 beds each w/ walk-in closets. Two share a Jack-&-Jill bath, while the 3rd has its own private ensuite creating private retreats for family & guests. Every detail, from custom millwork & extensive closet systems to solid wood doors, reflects timeless quality. Step outside to a beautifully landscaped yard, complete w/ irrigation system & a grand outdoor stone fireplace. The property boasts nearly an acre of lush grounds, with a 3-car garage plus an additional backyard workshop garage w/ a loft ideal for toys, landscape equipment & hobbies. For added versatility, theres a bright, welcoming 1-bed, 1-bath loft apartment w/ its own entrance, walk-in closet & separate laundry perfect for in-laws or rental income. The finished basement offers even more comfort w/ guest bed & bath, media & game zones, a bar, crafts room, gym, & a ton of storage, creating a warm, inviting and functional space for gatherings & daily life. (id:49269)

37 Lambert Crescent
Brantford, Ontario
Impressive 2-storey, all-brick home situated on a premium lot in Brantford’s desirable Empire South neighbourhood. Offering approximately 2,788 sq. ft. above grade, this spacious 4-bedroom, 2.5-bathroom home is loaded with builder upgrades and custom finishes throughout. One of the standout features is the walk-out basement backing onto protected green space, offering excellent potential for a future in-law suite or additional living space. The basement features oversized windows, a 9-ft. sliding patio door and bathroom rough-ins already in place. The bright, spacious main level features 9-ft. ceilings, hardwood flooring throughout with no carpet, premium tile, upgraded baseboards, crown moulding, coffered ceilings, accent walls and custom stone veneer. The family room showcases a beautiful stone feature wall with pine mantle, while the upgraded kitchen and living areas benefit from oversized windows and a 9-ft. sliding door overlooking the backyard and green space. A custom built-in mudroom provides additional storage and functionality. Upstairs you'll find four generous bedrooms, including a spacious primary retreat featuring two walk-in closets, custom stone veneer and an updated ensuite. All bathrooms have been renovated with new sinks and toilets, along with a freestanding tub. (id:49269)

362 Barton Street E Unit# 360
Hamilton, Ontario
Here is an excellent investment opportunity regarding a fully stabilized, mixed-use corner property located at 360-362 Barton Street East in Hamilton. Situated along the rapidly transforming Barton Street corridor, this property benefits from significant residential intensification, new commercial investment, and ongoing public realm improvements. As a key east-west arterial connecting downtown Hamilton to the eastern neighborhoods, Barton Street offers excellent transit access, high daily vehicular traffic, and close proximity to the International Village and James Street North. The building comprises 3,823 sq. ft. of space, featuring a 1,234 sq. ft. ground-floor retail unit with prominent corner exposure, along with three residential units above (717 sq. ft., 842 sq. ft., and 1,030 sq. ft.). Currently fully leased with ample on-site parking, this property provides stable cash flow and represents a compelling opportunity in one of Hamilton’s most dynamic urban areas. (id:49269)
Master Room - 70 William Duncan Road
Toronto, Ontario
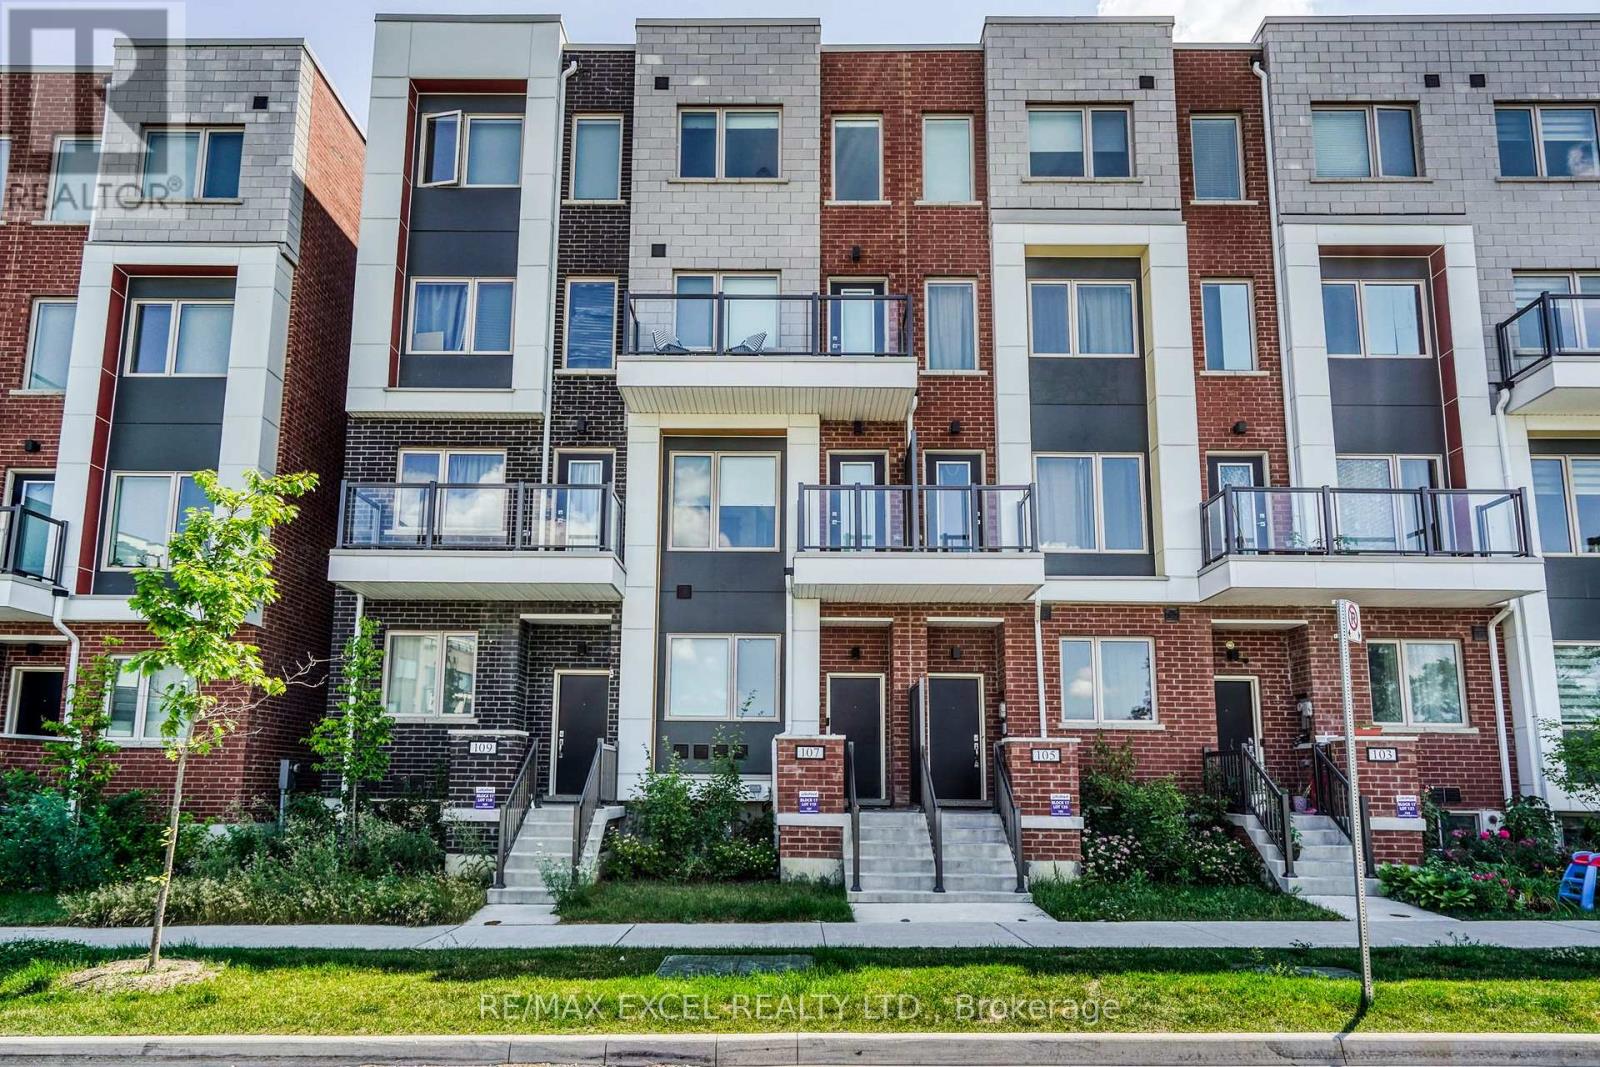
Luxury freehold townhome with a private backyard & car garage, 9ft ceilings throughout , A large master bedroom on the third floor is available for lease. This level has only the master bedroom, offering extra privacy. The room features two closets and a private ensuite bathroom.Utilities are split among occupants. Ideal for students, single occupants, or working professionals. Located in a quiet North York neighbourhood near Downsview Park, with convenient access to TTC/GO Transit, nearby bus stops, grocery stores, restaurants, and Highway 401.Seeking a quiet, clean, and respectful tenant, female only. No smoking and no pets. (id:49269)
69 Olive Crescent
Orillia, Ontario
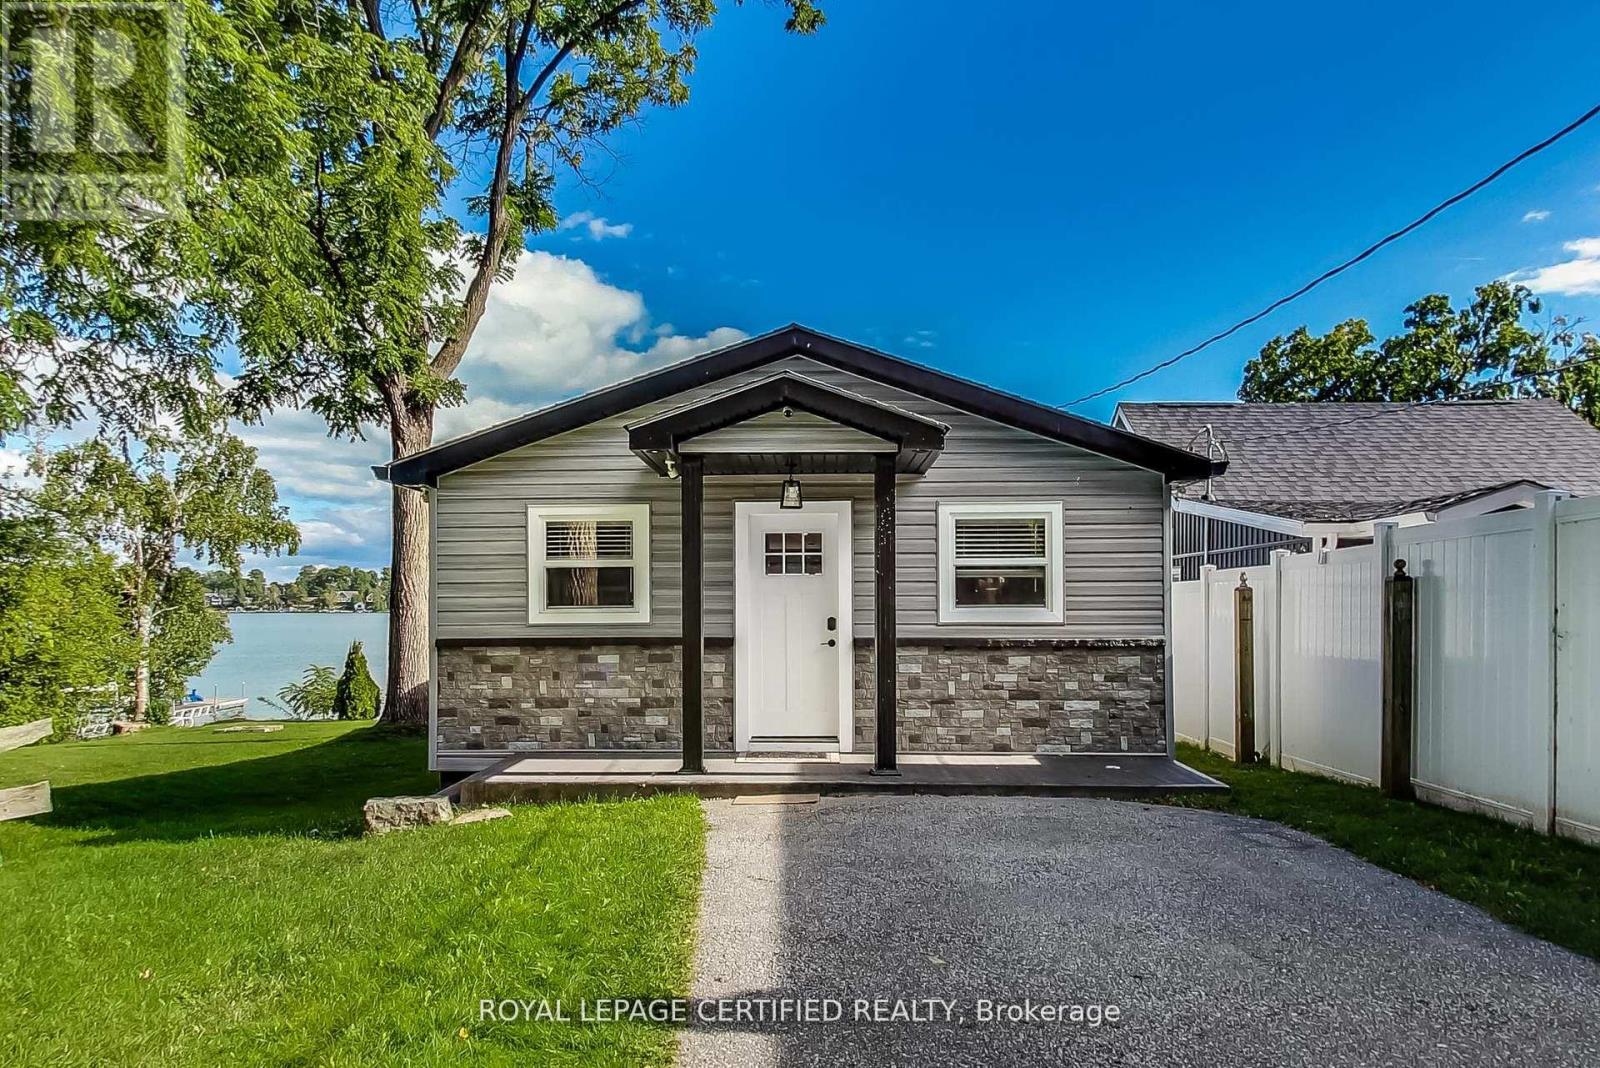
Welcome to your dream lakeside escape on the sparkling shores of Lake Simcoe, where comfort, style, and breathtaking southern lake views come together in perfect harmony. This beautifully updated 4-season home offers the ideal blend of relaxation and recreation, whether you're seeking a full-time residence or a weekend getaway. This 3-bedroom, 1-bathroom lakefront home offers turnkey lakeside living with stunning southern exposure and breathtaking water views. Set on a solid concrete block foundation with concrete footings, the home has been thoughtfully upgraded, including new foam insulation, roof (2018), A/C split system (2020), and new eavestroughs, soffits, fascia, front door, sliding doors, and garage door (all 2021). The property is being sold fully furnished, including patio furniture and a natural gas BBQ, making it move-in ready. Enjoy outdoor living on the large waterside deck built in 2021, with your own private dock for swimming, boating, and fishing. Complete with a detached garage and spacious driveway, this is an exceptional opportunity to embrace relaxed, year-round waterfront living. (id:49269)

24 Brookhaven Crescent
East Garafraxa, Ontario
Designed for luxurious multi-generational living, this exceptional custom-built estate offers over 5,000 sq. ft. of beautifully finished living space on a landscaped one-acre lot. With 5 bedrooms upstairs plus 3 additional bedrooms in the finished lower level, there is remarkable space for extended families to live together while maintaining comfort and privacy.A striking exterior welcomes you into a timeless interior featuring a private main-floor office with French doors and elegant formal living and dining rooms. At the heart of the home, the chef-inspired kitchen offers an oversized centre island, walk-in pantry, abundant cabinetry and bright breakfast area overlooking the backyard. Open to the inviting family room with gas fireplace, it's the perfect place to gather. A mudroom with garage access, spacious laundry room and powder room complete the main level.Upstairs are 5 generously sized bedrooms, including a luxurious primary retreat with walk-in closet and spa-inspired ensuite with soaker tub and separate shower, plus a 5-piece family bathroom.The impressive 1,634 sq. ft. finished lower level is ideal for multi-generational living, featuring a second kitchen, spacious living area, 3 additional bedrooms with above-grade windows, full bathroom and its own laundry.Surrounded by mature trees, the fully fenced backyard offers space for a pool, entertaining, gardens and more. An oversized 3-car garage and driveway parking for up to 10 vehicles complete this remarkable estate-a rare opportunity to enjoy luxury, space and multi-generational flexibility in a peaceful estate setting. (id:49269)

57 Rosehill Drive
Whitchurch-Stouffville, Ontario
***HST HOLIDAY**** LISTING PRICE REDUCED TO REFLECT NEWLY IMPLEMENTED HST TAX HOLIDAY*** Welcome To 57 Rosehill Dr - A 2-Story 4 Bed 3 Full Bath Upgraded Modern Detached Home Fully rebuilt From The Ground Up in 2022! Approx 1,750 Sf With Beautiful Finishes Such As Engineered Wood Flrs, Custom Kitchen Cabinetry W/ Quartz C/T, High End Professional Kitchen Appliances, 2nd Flr 12 Ft Height Ceiling Family Rm W/ Walk Out To 2nd Flr Walking Deck! Smooth Ceilings T/o! Recessed Led Lighting Throughout! Main Flr Bdrm/Office Space With Full Bath/Pwdr Rm Combo! Very Open Concept Layout! Quiet Dead End Street! 1.5 Car Garage! Upgraded R-30 Timber Block Wall Insulation! Spray Foam Ceiling Insulation! State Of The Art Bio-Filter Septic System! Dont Miss this One! **EXTRAS** Located On A quiet Child Friendly Dead End Street! ****Home Comes With Lifetime Membership To Eco Lake Club (to be built) Lake Access To Musselman's Lake! Don't Miss this one!***** (id:49269)

20 Snake Island E
Georgina Islands, Ontario
Well built and well maintained cottage on desirable East side of Snake Island. Very private location with incredible views from family room. Quality finishing with oak paneling and cedar strip ceilings. Wood burning wood stove with backup electric heat. Cottage is in excellent condition with new steel roof. Electric boat lift for 2800 lbs, marine rail and plenty of docking. Children's playground in rear yard and 1-bedroom bunkie for guest with heat for chilly nights. This cottage is in a very desirable location on the island and is completely turnkey. Snake Island is a family friendly community with several activities planned throughout the summer. Parking is located at the Ferry office and included in your lease payment as well as garbage pickup weekly. Snake Island ferry runs 7 days per week on demand. (id:49269)