
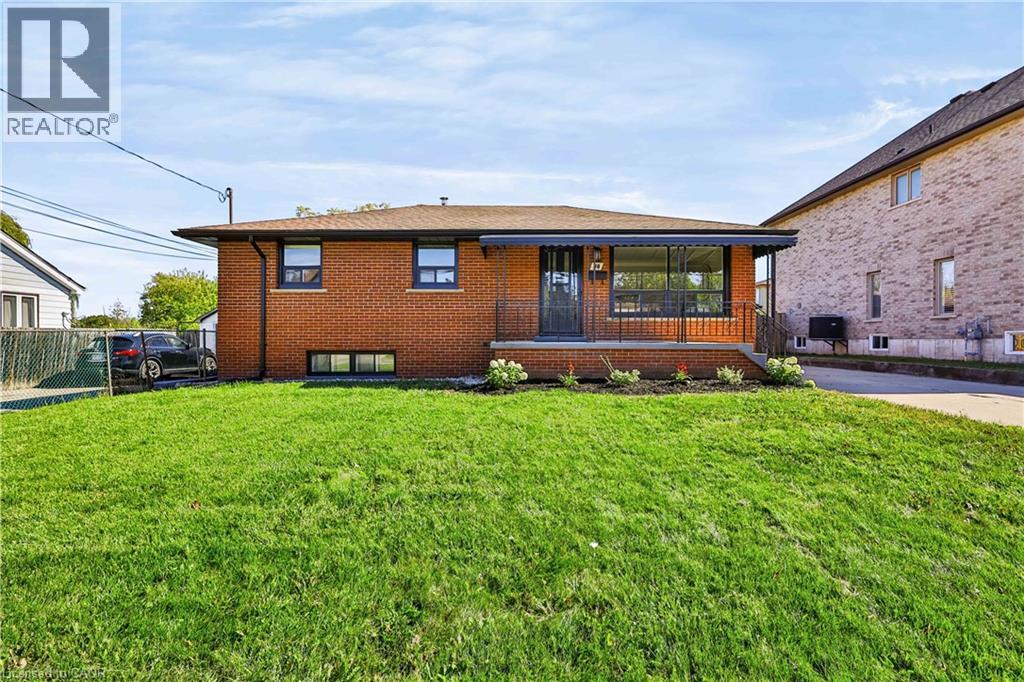
38 Deerhurst Road
Hamilton, Ontario
Welcome to 38 Deerhurst Rd in Stoney Creek — an incredible investment opportunity or ideal live-and-rent setup in a prime, family-friendly location close to top schools, parks, and shopping. Offering 2,400 sq. ft. of finished living space, this beautifully updated property features two modern kitchens with updated appliances, updated bathrooms, 5 generous bedrooms (3 upstairs, 2 downstairs), and separate laundry facilities on both the upper and lower levels for maximum convenience and privacy. The home boasts versatile, light-filled spaces, including a spacious main family room plus an amazing secondary family room or formal dining room situated at the rear. Set on an oversized lot, the exterior includes a massive backyard and a detached garage perfect for extra storage, parking, or workshop potential. Whether you are looking to maximize high-yield rental returns across both levels or live comfortably in one unit while collecting rent from the other to offset your mortgage, this turn-key property offers limitless potential for both homeowners and savvy investors alike. (id:49269)
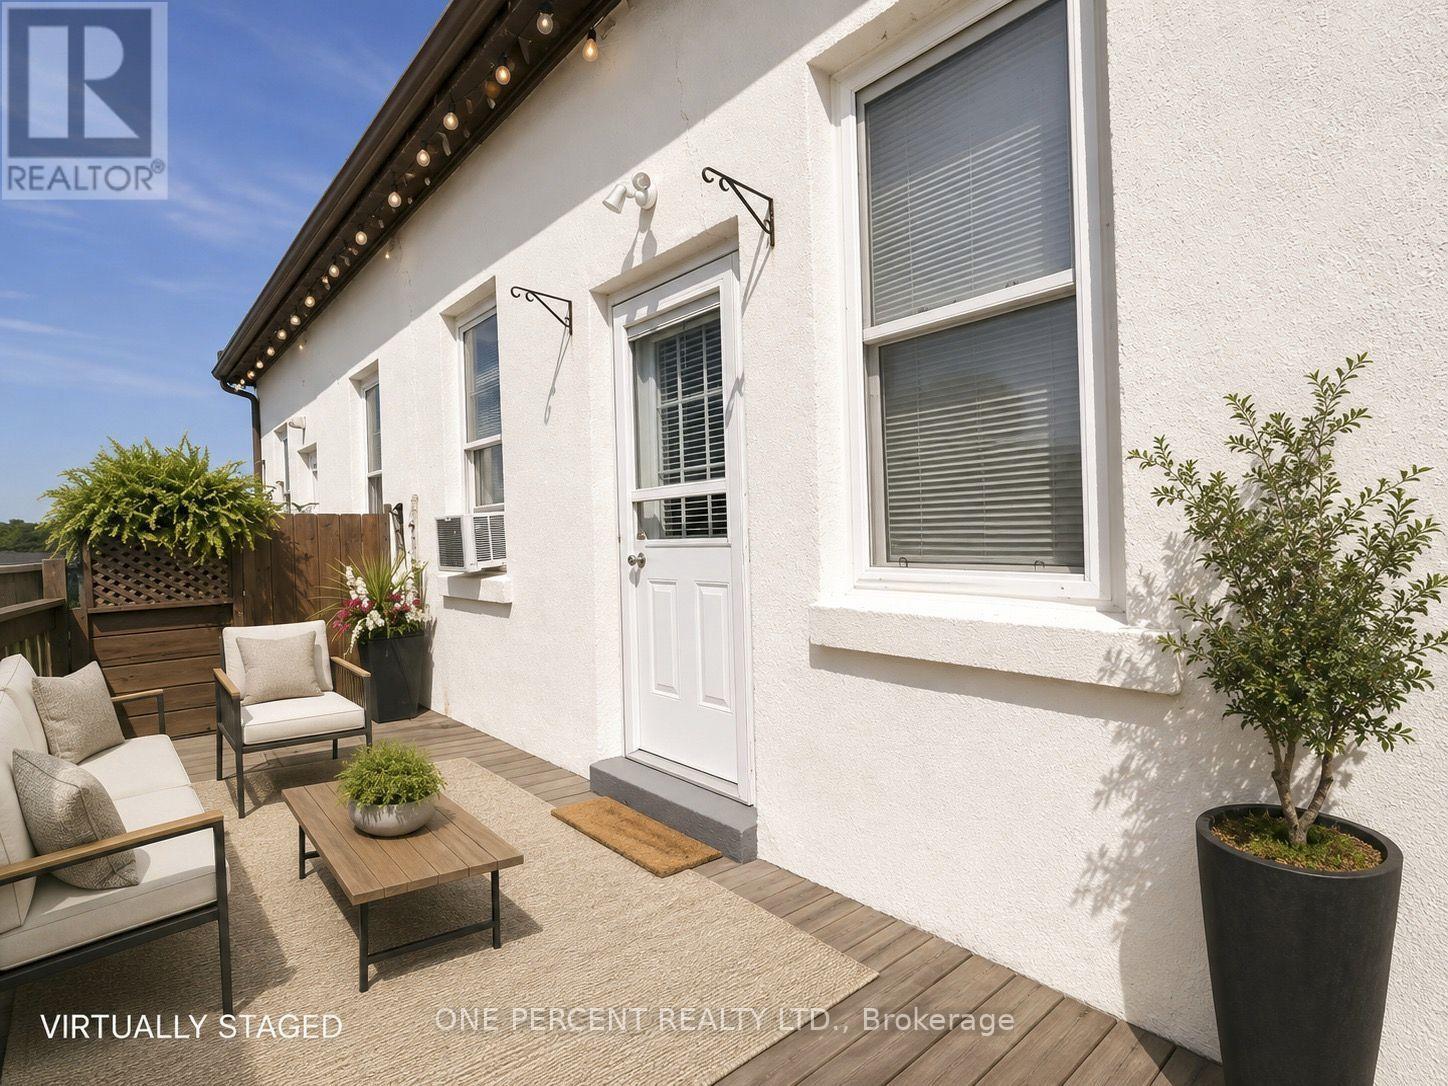
2 - 548 Concession Avenue SE
Hamilton, Ontario
Bright & Spacious 2-Bedroom Apartment - Prime Hamilton Mountain Location Welcome to this bright and spacious 2-bedroom apartment situated in one of Hamilton Mountain's most desirable neighborhoods. This well-maintained unit offers two generously sized bedrooms, each with a full-size closet, an open-concept kitchen overlooking the living area, a large living room, a full 4-piece bathroom, and a private patio perfect for outdoor relaxation. The unit also features a separate private entrance for added privacy and convenience.Recent upgrades include a brand-new furnace, new water heater, new refrigerator, new flooring throughout, and fresh paint, ensuring a clean and comfortable living experience.Location Highlights: Conveniently located near Upper Wentworth Street and Concession Street, this home is just a 2-minute walk to a 24-hour Shoppers Drug Mart and close to grocery stores, public transit, restaurants, schools, banks, and all major amenities. It is also within walking distance of East-mount Park and Juravinski Hospital. A fantastic opportunity for tenants seeking comfort, convenience, and beautiful views in a highly sought-after Hamilton Mountain community. (id:49269)
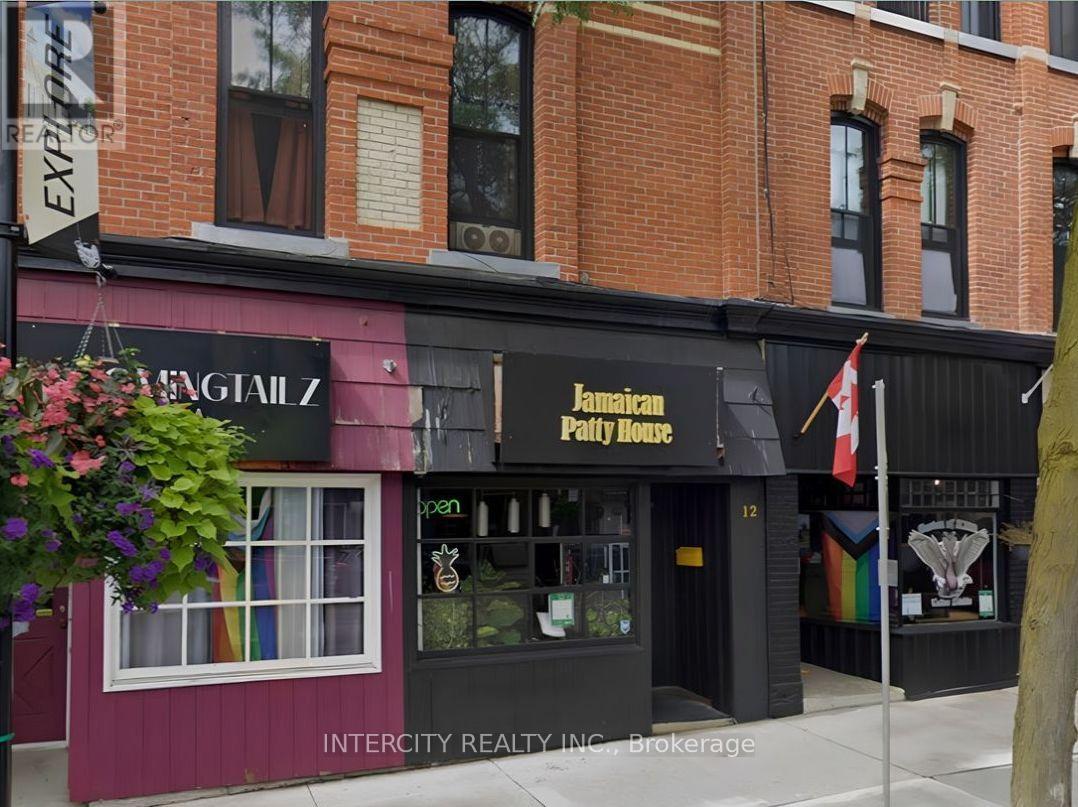
12 King Street E
Cobourg, Ontario
*** Fantastic Location*** Great Unit***Parking Available***High Traffic And Pedestrian Exposure With Prominent Location***Ideal For Food, Services, or Retail*** Turn Key Unit ready to go!! (id:49269)
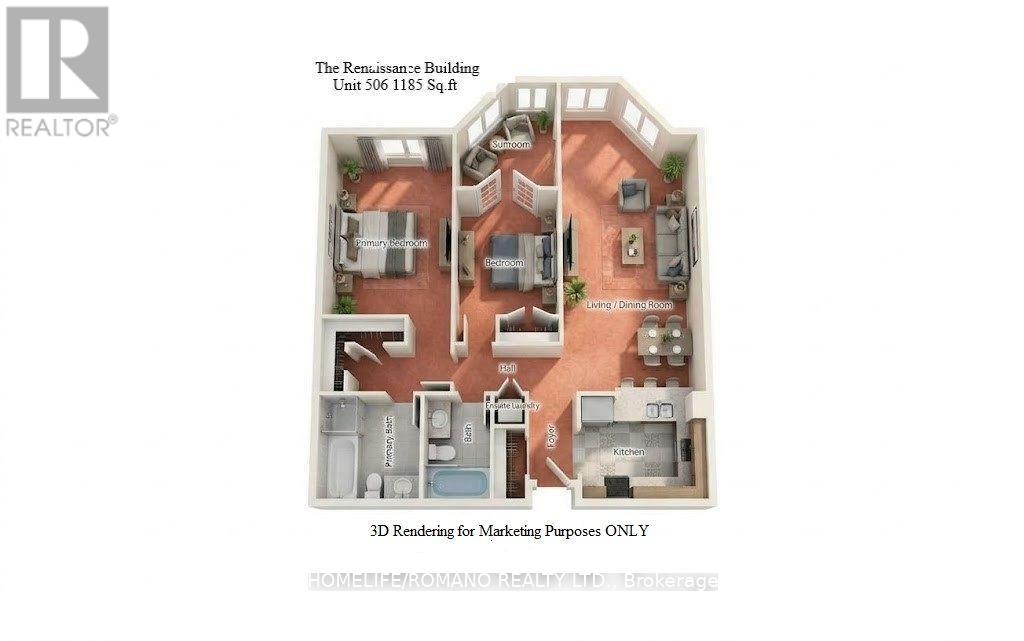
506 - 495 Highway 8
Hamilton, Ontario
Welcome To The Renaissance Building In The Heart Of Stoney Creek Located At 495 Highway 8 Apartment 506 Faces Lake Ontario And Features 1185 Sq.Ft Of Spacious Living Area, 2 Bedrooms plus a Sunroom and 2 Bathrooms. The Primary Bedroom provides Double Closet space, 5 Piece ensuite With Both A Jacuzzi And A Separate Stand Up Shower. For ease of use A Modern Chrome Handle Turn Dial Faucet in The Primary Ensuite Shower And Second Bathroom bathtub has been installed. New Brand Name Appliances In Graphite Grey Include Samsung Refrigerator, LG Dishwasher, GE Clothes Washer And GE Clothes Dryer.Warranty Forms For New Appliances Will Be Left For New Owner. Ready For Your Personal Touch. A Perfect Place To Call Home where Maintenance Fees Include All Utilities. Unit 506 also includes 1 Parking Space Close To Elevator and 1 Locker Unit for extra storage. Building Amenities Include Party Room, Game Room, Library, Sauna, Pool Table, And Gym. Close To Schools, Shopping, Parks, And Arenas And Conveniently Located Directly On A Transit Bus Line.**EXTRAS** New Samsung Refrigerator, L G Dishwasher, G E Clothes Washer And G E Clothes Dryer.Carpet will be steam cleaned on or prior to closing date. (id:49269)
51 - 19 Picardy Drive
Hamilton, Ontario
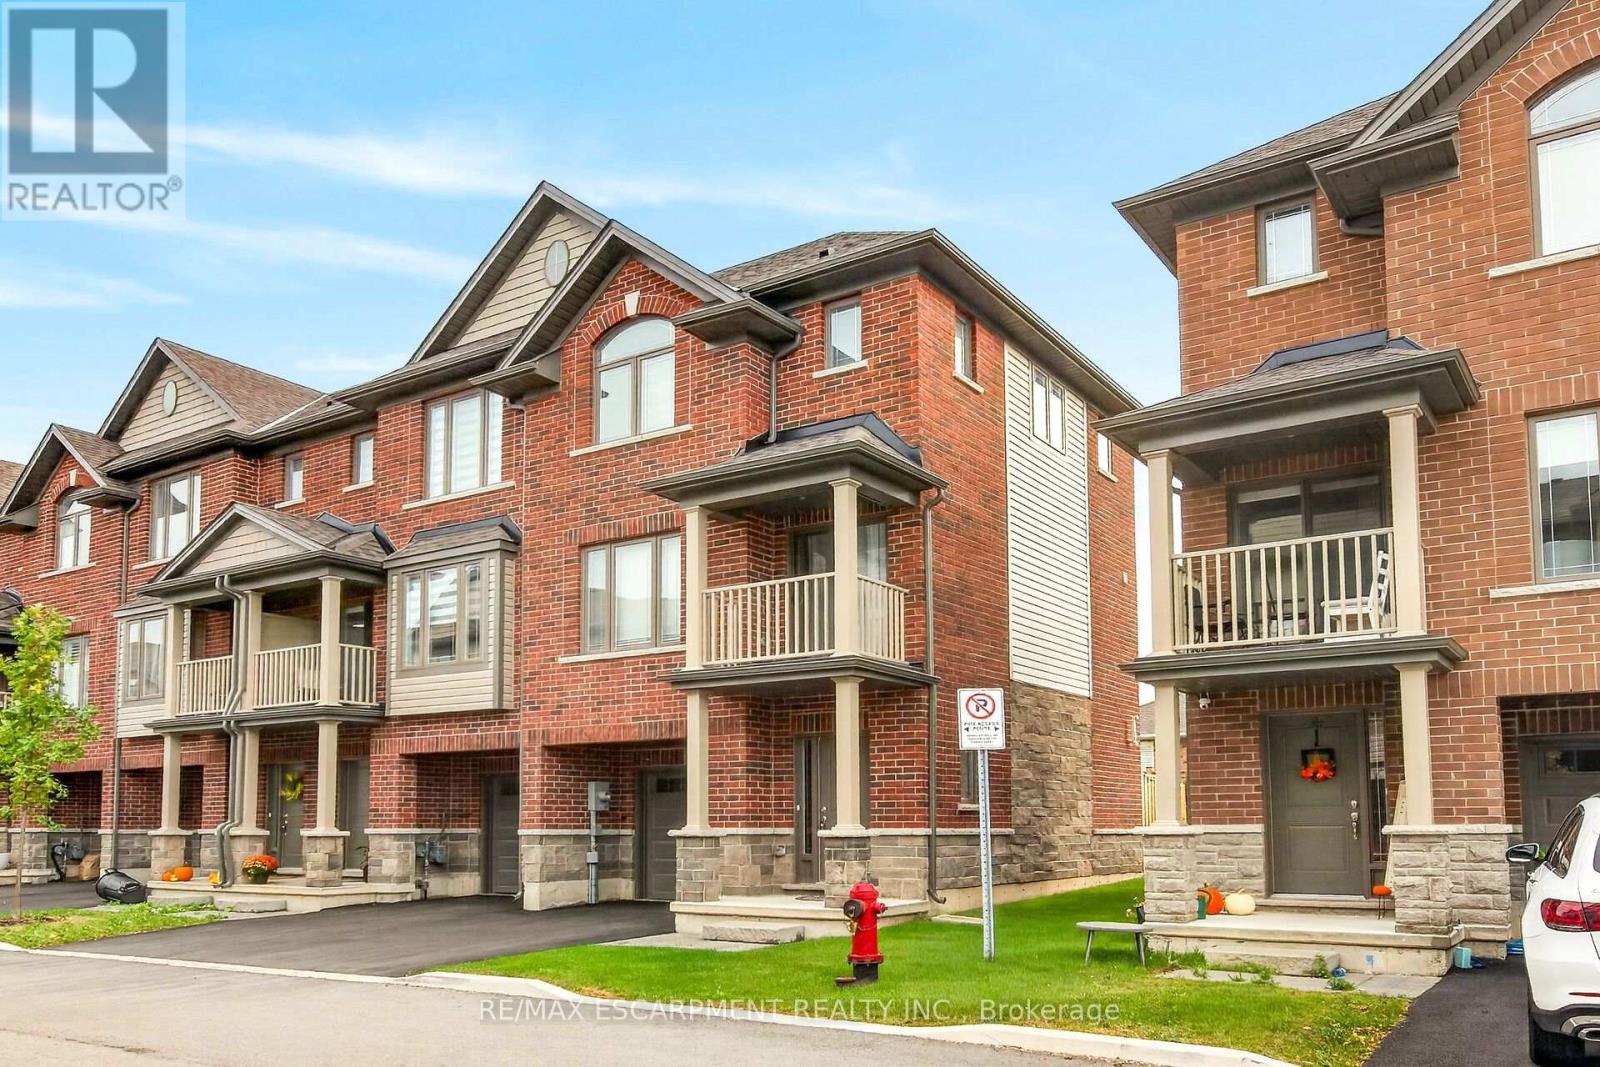
Stylish, upgraded and exceptionally well maintained, this freehold end-unit townhome offers the perfect blend of modern living, privacy and convenience on the sought-after Stoney Creek Mountain! Nestled in a newer, welcoming community, this move-in-ready home features an inviting open-concept main floor with a spacious family room and contemporary eat-in kitchen complete with stainless steel appliances. Large windows fill the home with natural light, creating a bright and welcoming atmosphere throughout. Step outside to your private balcony-perfect for morning coffee or summer BBQs-plus enjoy the added benefit of a private backyard, offering rare and valuable outdoor space. Upstairs, the spacious primary bedroom features a private ensuite and convenient bedroom-level laundry. A generously sized second bedroom and additional four-piece bathroom provide excellent space for family, guests or a home office. The attached garage with inside entry and automatic opener adds everyday convenience, while ample visitor parking makes entertaining easy. With its desirable end-unit position, thoughtful upgrades, excellent layout and low-maintenance lifestyle, this home is an exceptional opportunity for first-time buyers, downsizers or anyone looking for stylish, carefree living. Road fee only $113/m. Nothing to do but move in and enjoy (id:49269)
12294 County Rd 5 Road
South Dundas, Ontario
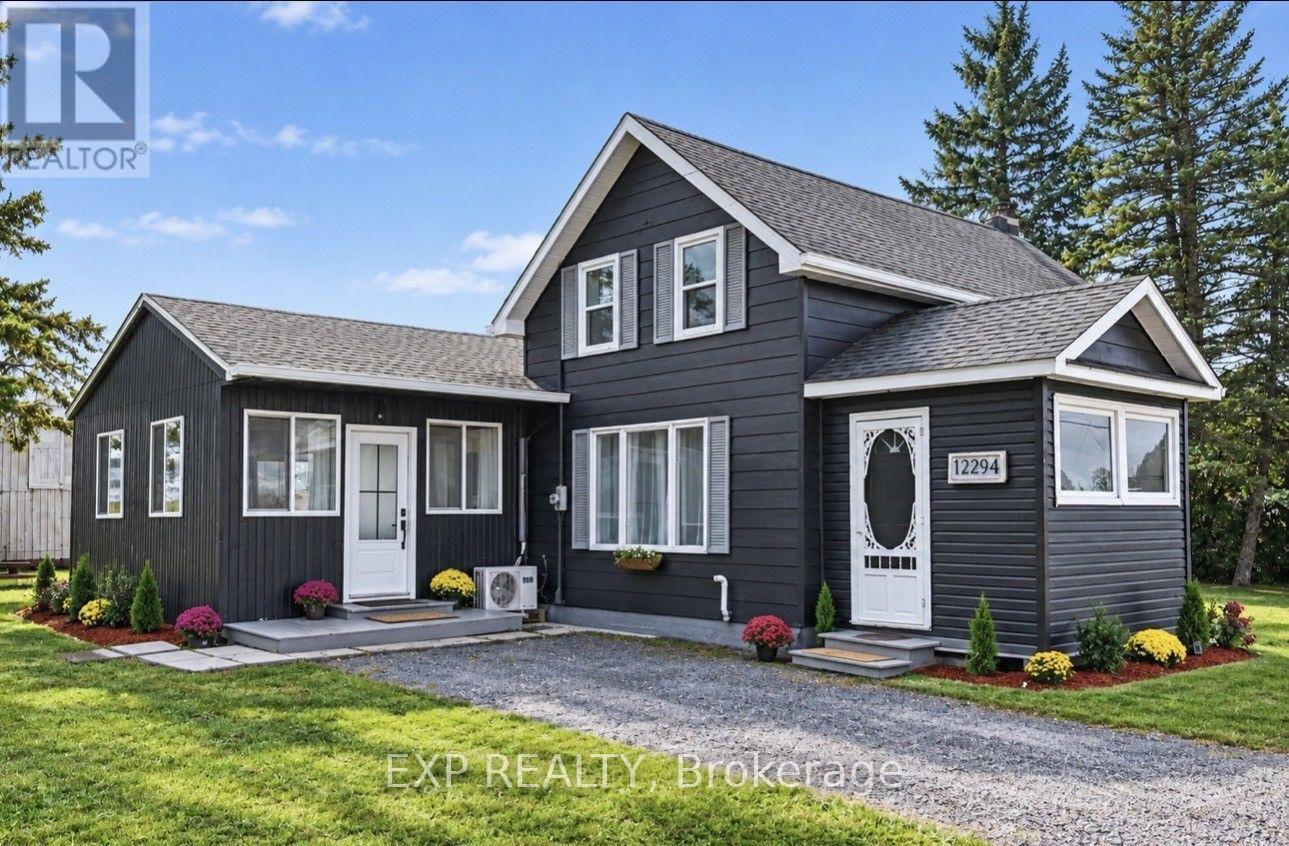
Welcome Home! This beautifully updated home has been renovated from top to bottom and sits on nearly half an acre! Step inside to discover a bright and spacious open-concept layout filled with natural light from the large windows. The kitchen features ample cabinet space, a stylish marble backsplash, and a central island with a breakfast bar. The main floor also offers two bathrooms and a convenient laundry room. Upstairs, you'll find two generously sized bedrooms and a 3-piece bathroom. Outside, enjoy the expansive backyard, complete with a versatile two-level workshop offering plenty of possibilities. Major updates to the plumbing, electrical, roof, and windows provide added peace of mind for years to come. Enjoy the charm and tranquility of peaceful living in beautiful Winchester Springs. Don't miss out on this fantastic opportunity! Book your private showing today! (id:49269)
65 Edinburgh Avenue
Hamilton, Ontario
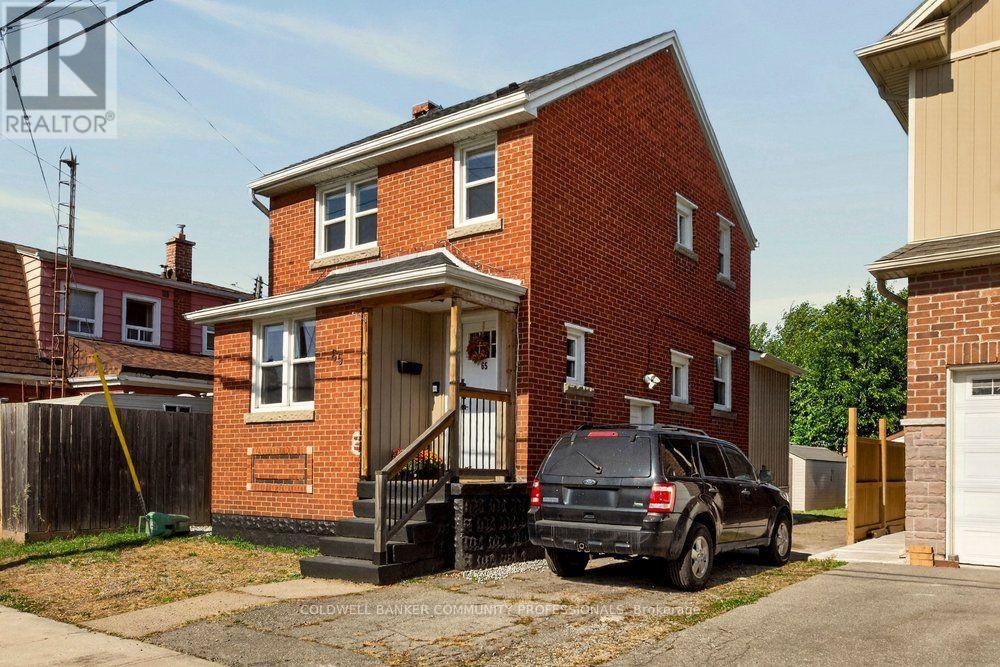
Here is your move-in ready home in the hip and happening Crown Point neighbourhood! Located in walking distance to grocery shopping, restaurants, coffee shops, schools, transit, Ottawa St Farmers Market and more. Step inside to find your open concept living, dining and kitchen with main floor laundry and full bathroom. Upstairs features original hardwood flooring with two generously sized bedrooms with second full bathroom. The clean, dry basement features a side entrance currently offers additional storage or workshop potential. Above average parking situation with garage and large shed for even more storage or workshop potential for the future owner. Natural gas hookup for future BBQs and hang outs. Relevant updates: furnace (2016), A/C (2019), water heater (2016, owned), roof shingles (2019), garage roof shingles (2026), washer/dryer (2019), dishwasher (2022), oven (2019), windows (2018/2019 approximately). Freshly painted throughout all that's left to do is move in and make it your own! (id:49269)

187 King Street E
Chatham-Kent, Ontario
Prime commercial retail space available for lease in the City of Chatham, formerly operated as Convenience Store. This versatile unit offers excellent potential for a variety of permitted business uses, including a convenience store, food retail, take-out, specialty retail, and other suitable commercial uses. Situated in a growing area with an established residential community and excellent exposure, this property presents a great opportunity for entrepreneurs, owner-operators, and investors looking to establish or expand their business. Take advantage of the area's growth potential and make this space the next destination for your business (id:49269)
788 Upper Gage Avenue
Hamilton, Ontario
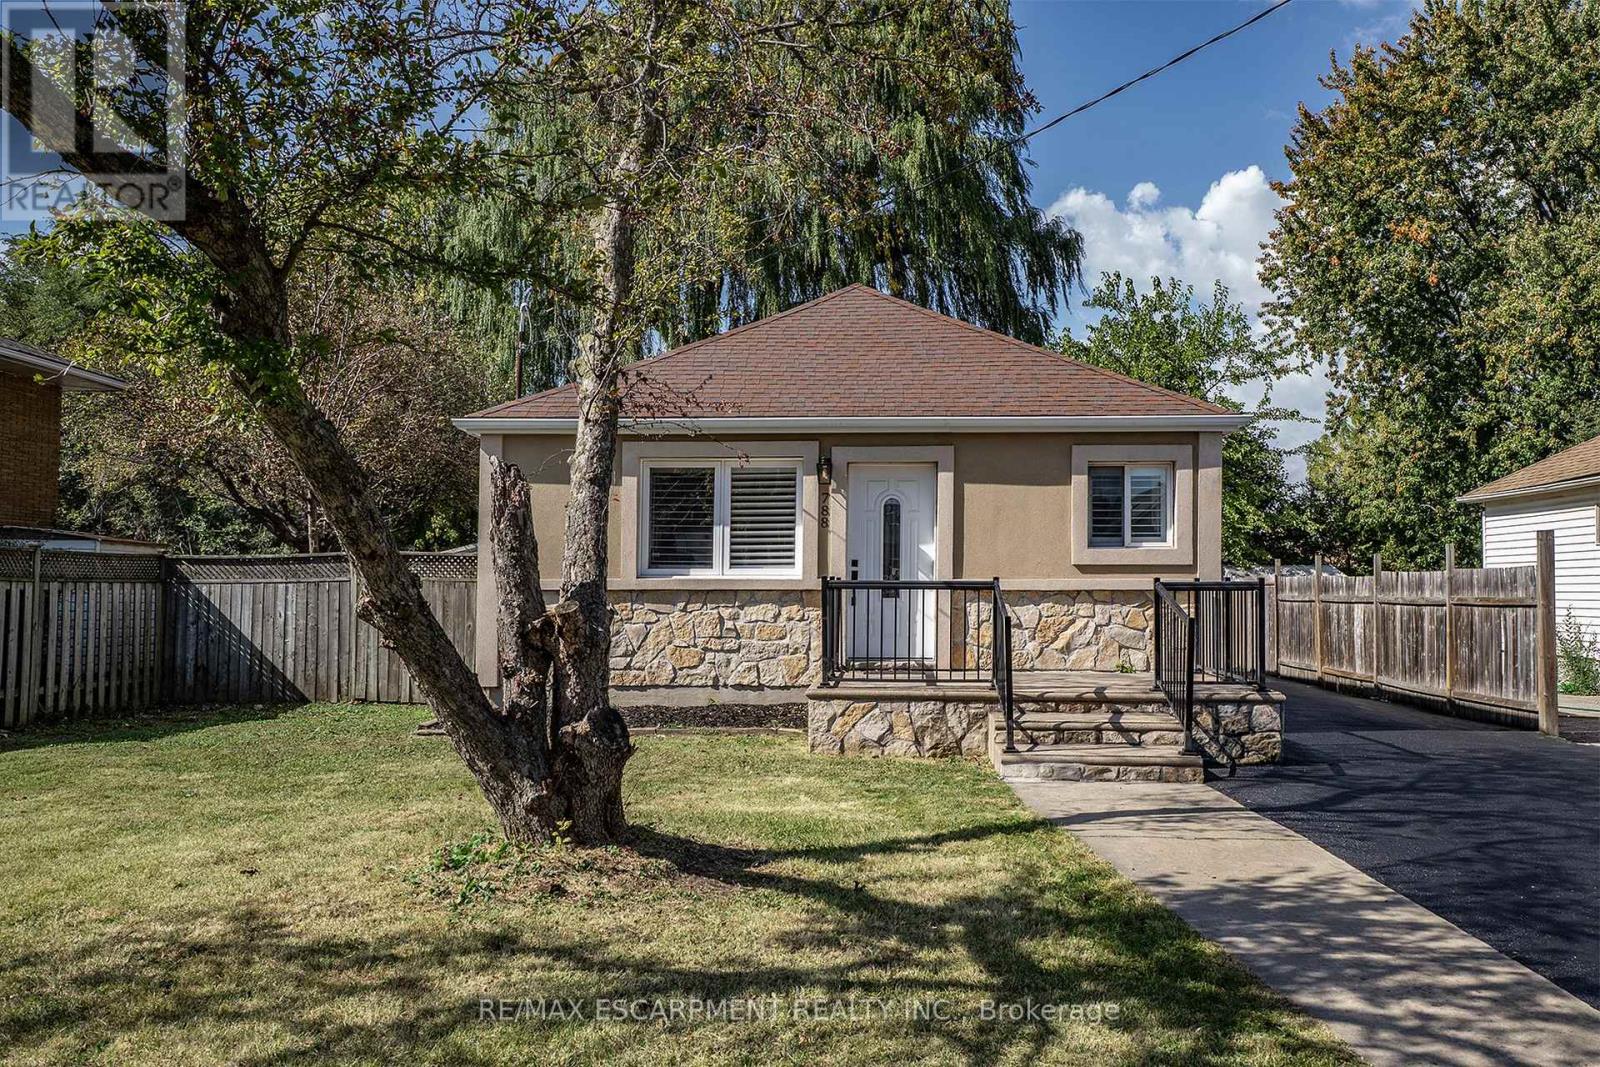
Turnkey home with ENDLESS possibilities! This gorgeous, renovated 3+2 bedroom bungalow sits in a highly desirable neighbourhood, offering incredible versatility with an ideal setup for a multi-generational living, premium rental income or zoned for multi-use such as a home based business. The sun drenched main floor features an open-concept living area with warm maple hardwood floors. The designer kitchen offers stainless steel appliances , quartz countertops and plenty of cabinets. Living Room is warm and cozy perfect for family nights at home. This floor is complete with three bedrooms and a 4 pce bath with a luxurious rain-head shower and the convenience of main floor laundry.The fully finished lower level offers a separate entrance for a totally separate living space. The lower level continues the home's modern qualities with the bright open floor plan. The spacious family room allows plenty of room for family games and movie nights, a second kitchen that is sure to impress, 2 bedrooms, 3-piece bath and dedicated secondary laundry. Step outside to a massive, fully fenced backyard featuring a generous solid wood deck perfect place to unwind and enjoy morning coffee or evening wine. The driveway offers a great parking set up to allow for additional car access beside the home and a nice front deck. Best of all this home is in an unbeatable location steps from transit, shopping, and top-tier schools, this move-in-ready gem truly has it all. (id:49269)
503 - 145 Columbia Street W
Kitchener, Ontario
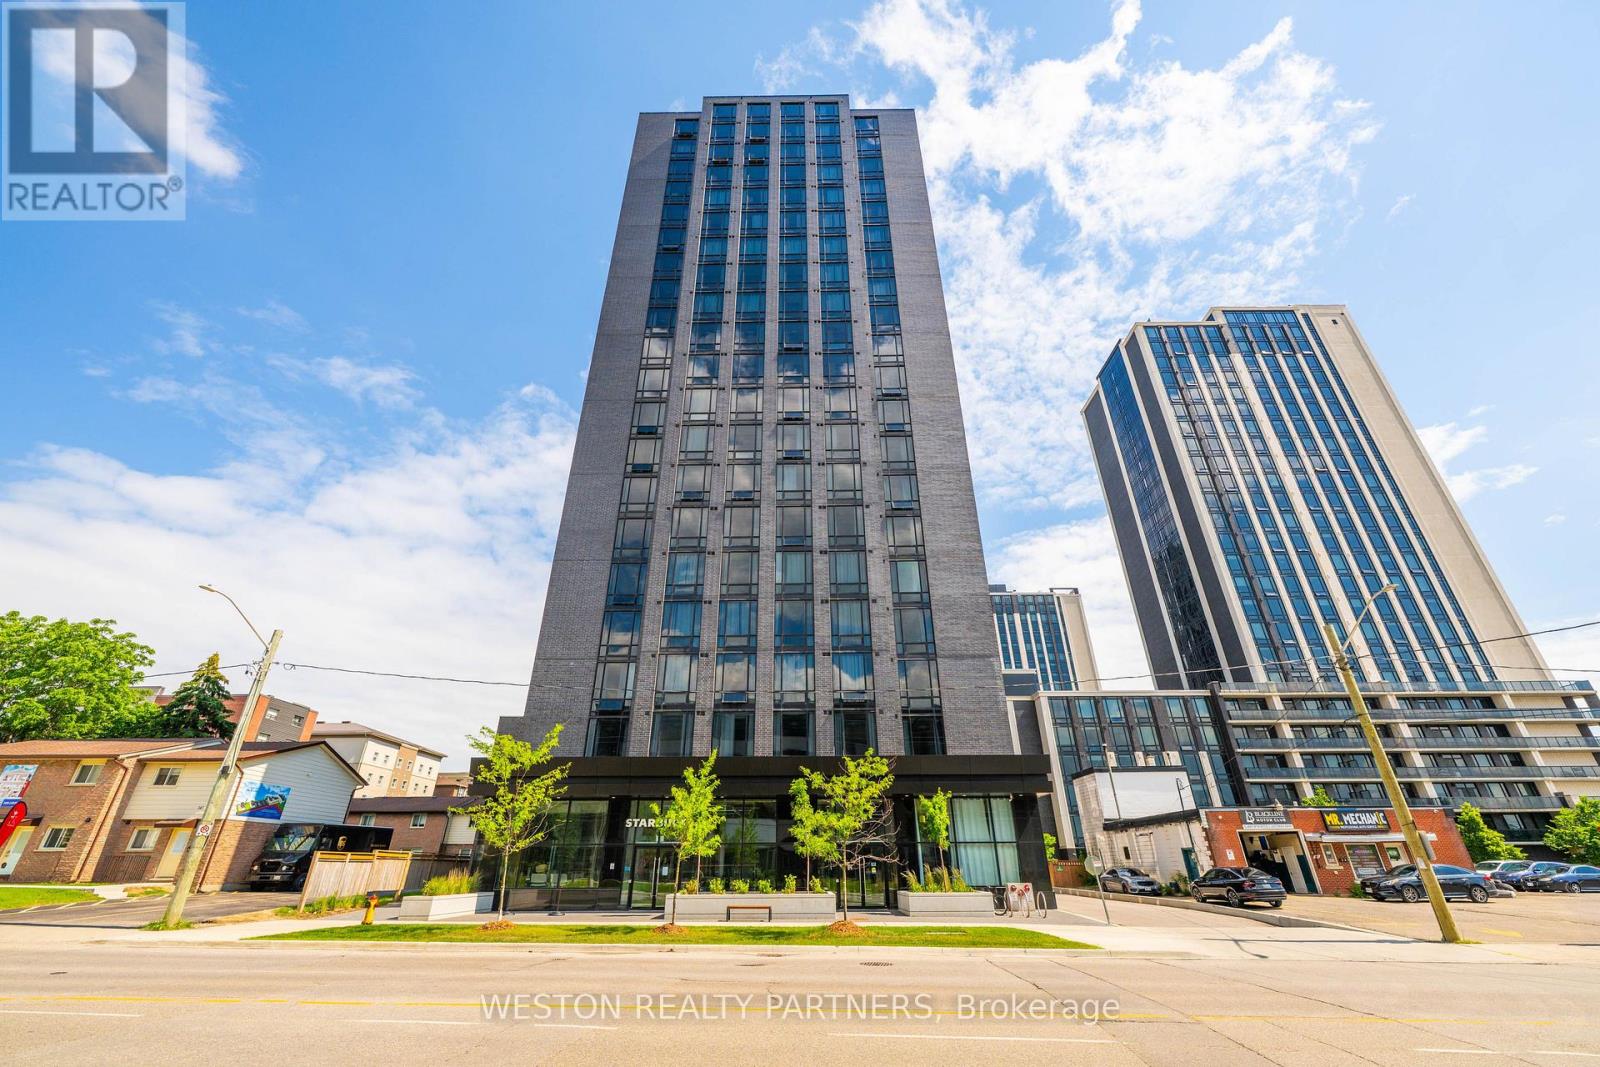
Discover contemporary condominium living at Society 145, ideally situated in the heart of Waterloo. This spacious, beautifully designed suite showcases modern finishes and a functional layout offering both style and comfort. Residents enjoy an impressive selection of amenities, including a fitness centre, basketball court, yoga studio, sauna, entertainment and games rooms, party room, rooftop terrace, 24-hour security, concierge services, and on-site management. Conveniently located steps from the universities, LRT transit, and Uptown Waterloo's shops, dining, and entertainment. An excellent opportunity for homeowners, students, and investors alike. (id:49269)
Main Floor - 7406 Majestic Trail
Niagara Falls, Ontario
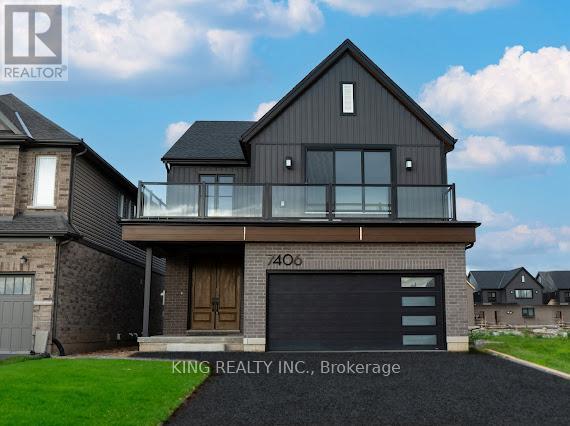
Brand New modern single family home by Pinewood Homes in the heart of Niagara Falls offers three floors with separate kitchens, laundry, and entrances. This unit features 1 bedroom and 1 bathroom. Perfect for professionals, or couples working in the Niagara area. Enjoy Bright and spacious living with large windows and lots of natural lights throughout. The state of the Art Kitchen features Brand New appliances, with an ample amount of counter space. This beautiful home is just 10-minutes drive from the breathtaking views of Niagara Falls. Very convenient location with easy highway access, grocery stores, schools and US border crossings. Be the first to call his beautiful home your home! (id:49269)
12 Ward Drive
Brighton, Ontario
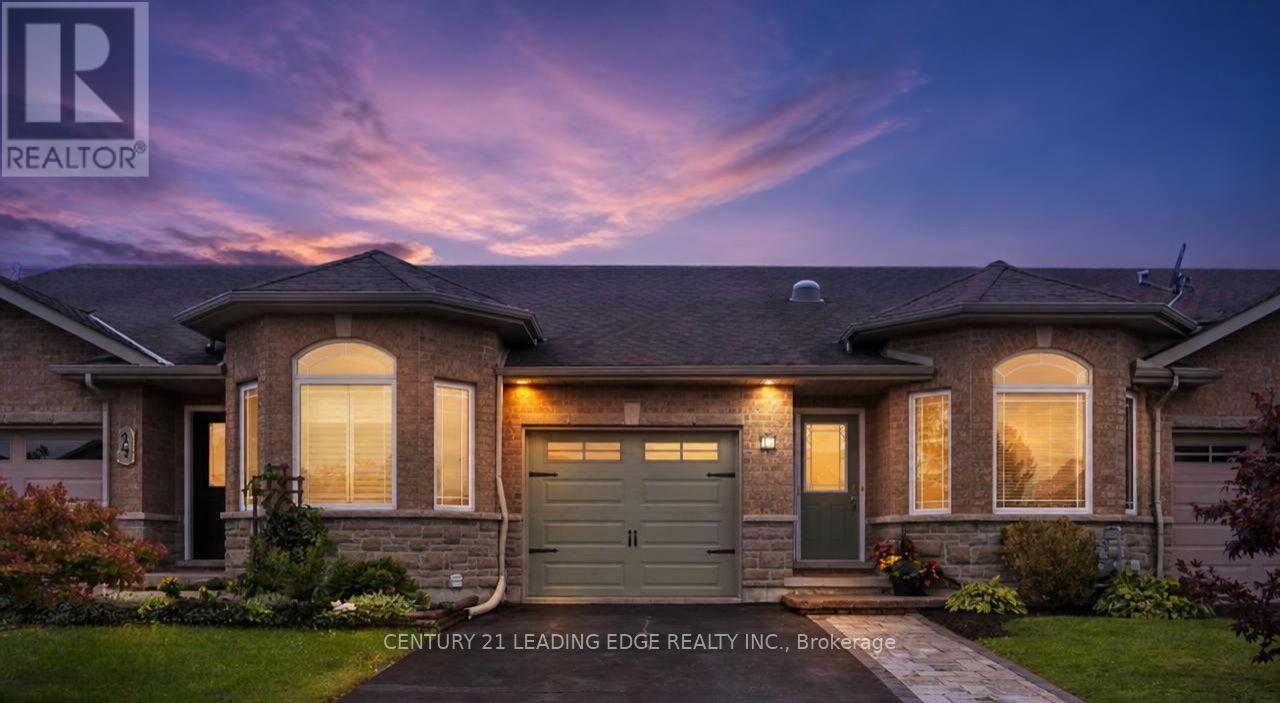
EASY-CARE BUNGALOW TOWNHOME with FINISHED BASEMENT, steps from trails leading directly to Presqu'ile Provincial Park! ***(SEE BONUS) This bright, beautifully maintained 3-bdrm, 3-bath home offers the low-maintenance Brighton lifestyle you've been looking for. Enjoy beaches, waterfront recreation, walking trails and the relaxed charm of Northumberland, minutes to Hwy 401 between Toronto & Ottawa and at the doorstep of Prince Edward County wine country. Designed for easy main-floor living, the open-concept kitchen and living area features warm hardwood cabinetry, stainless-steel appliances, a built-in microwave (2025), breakfast-bar seating and a sunny walkout to the deck. Hardwood floors, wainscoting and custom wood detailing at the entry add warmth and character. The primary suite offers a walk-in closet with organizer, a bright 3-pc ensuite with step-in shower and a solar tube for extra natural light. The second bedroom is ideal as a nursery, guest room or home office. Main-floor laundry makes daily living effortless. The finished lower level adds a large third bedroom with closet, a spacious rec room with hardwired internet and an additional bathroom - perfect for teens, guests, extended family or working from home. Outside, relax on the deck with just enough yard for a hobby garden. The extended double-wide driveway parks 4 cars. Move-in ready in a family-friendly community, this welcoming Brighton townhome makes it easy to enjoy the people, places and pastimes you love.***BONUS: Credit of up to $2,000 toward the buyer's legal fees on closing. Conditions apply.* (id:49269)