
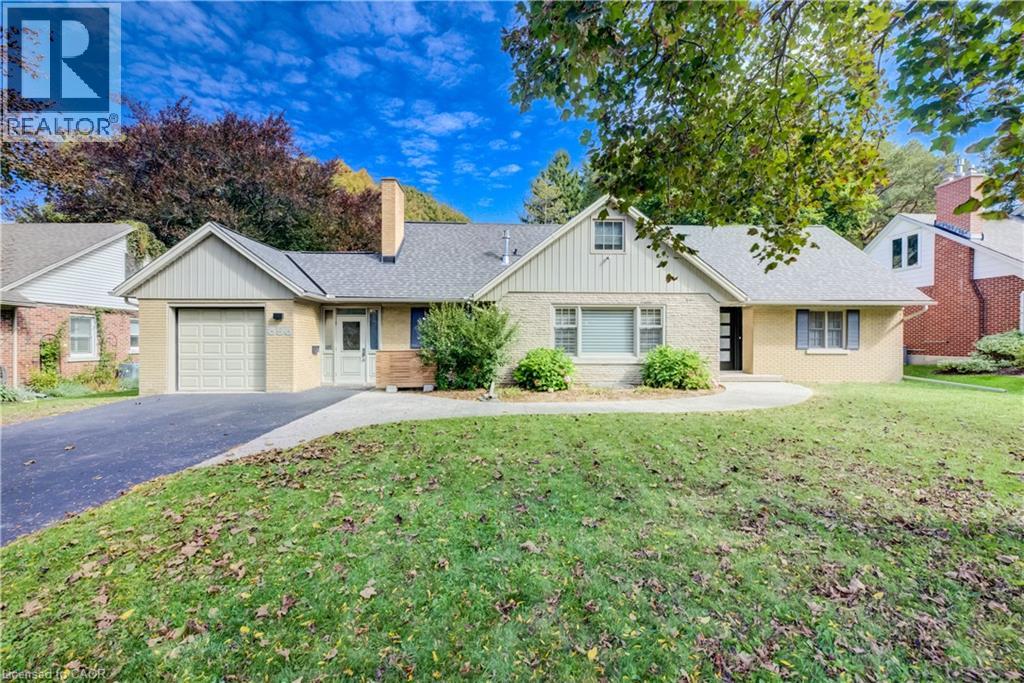
656 Westmount Road W
Kitchener, Ontario
Set in Westmount, one of the Kitchener-Waterloo’s most coveted neighbourhoods, this beautifully updated home pairs thoughtful design with everyday ease and an homage to its mid-century roots. Oversized windows flood the main floor with natural light, highlighting the engineered hardwood and the seamless flow between the living, dining, and chef-style kitchen. The oversized island is the heart of the home, equally suited to casual weekday meals and elegant entertaining, while a gas fireplace anchors the living room with warmth and character. The main floor primary bedroom offers the rare luxury of one-level living, ideal for downsizers, while two generous bedrooms upstairs welcome family and guests. All bathrooms have been fully renovated, and a main floor laundry room completes the layout. Outside, the exceptional 193-foot-deep lot delivers a backyard made for children, pets, and gatherings alike. A double tandem garage adds space for vehicles, gear, and storage. A new roof (2026), updated HVAC (2019), electrical and plumbing updates (2019) and many newer windows means peace of mind for years to come, Steps from Westmount Golf Course and within walking distance of Uptown Waterloo and Belmont Village, this is a home that offers sophistication, comfort, and convenience in equal measure. (id:49269)
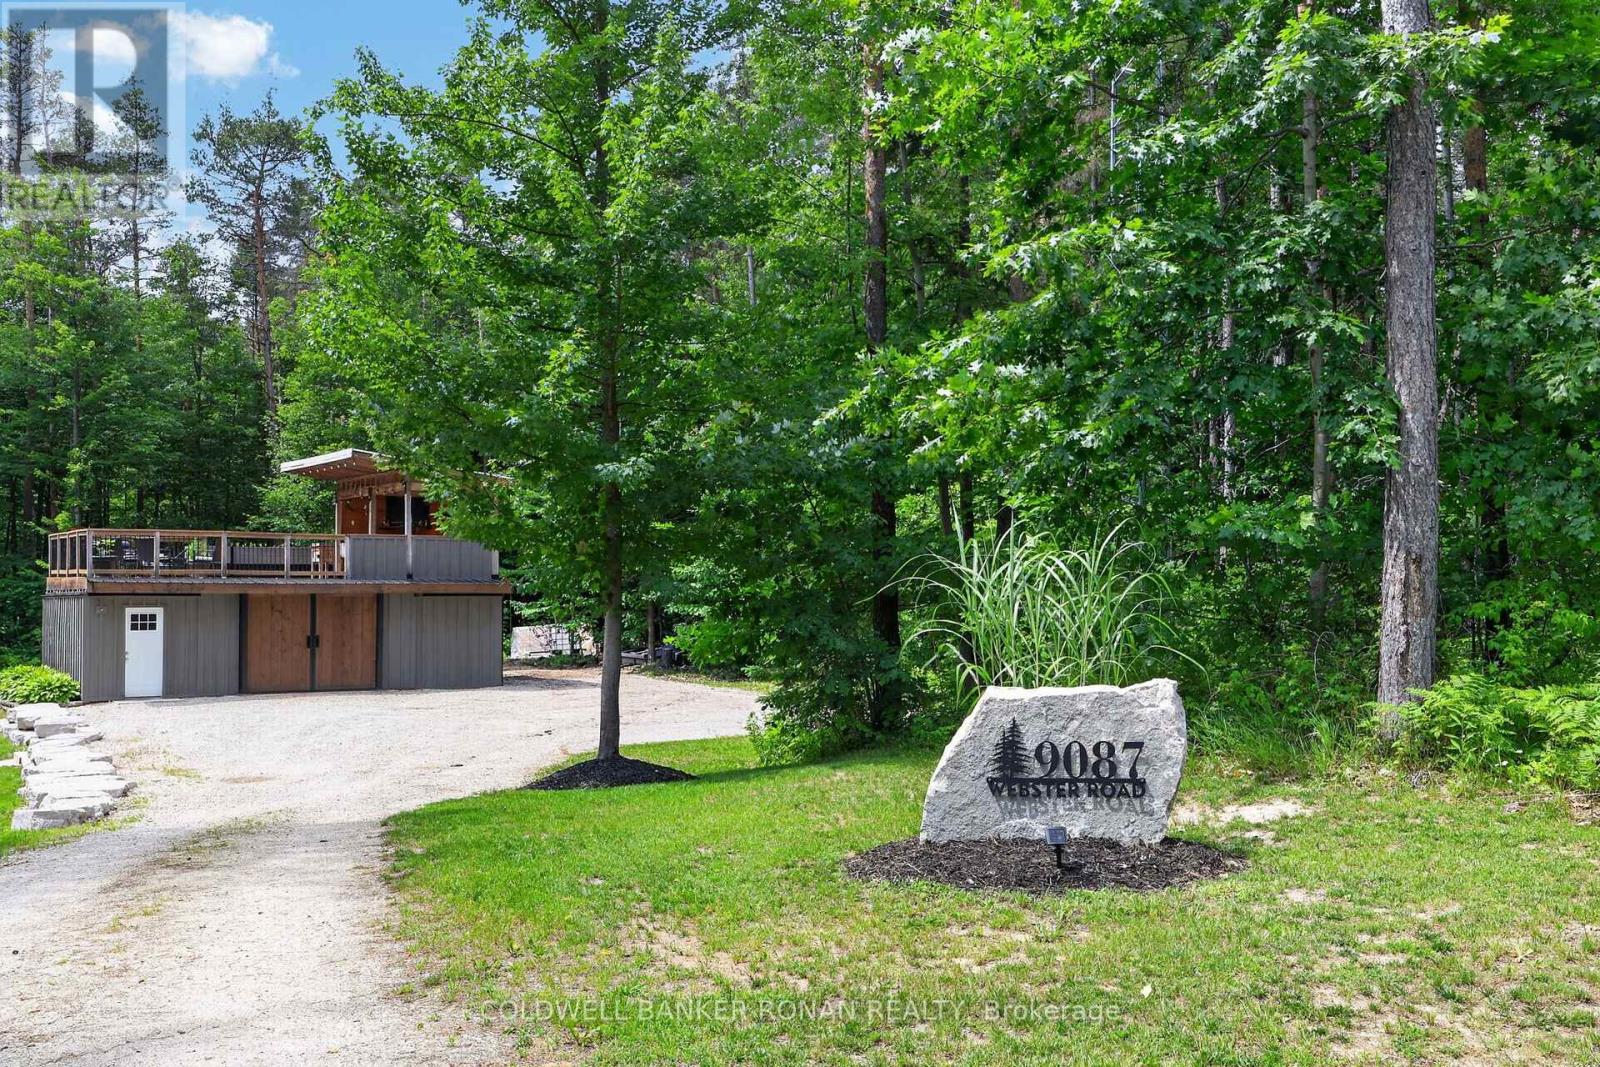
9087 Webster Road
Adjala-Tosorontio, Ontario
10 private acres, a heated shop and a property built for enjoying every season. Surrounded by mature trees, this is country living with the space, privacy and versatility buyers are looking for-without giving up easy access to town. Inside, 1,942 sq. ft. of open-concept living keeps things comfortable and functional. A spacious kitchen opens to the great room, with custom details throughout. The private primary suite offers a quiet retreat, while 3 additional bedrooms, 2 full baths, a gym/home office and a dreamy laundry room give you flexible space for everyday life. Need room for projects, equipment or toys? The 40' x 20' heated shop/garage with 60-amp service is ready for woodworking, hobbies, storage and more. Outside is where this property really delivers. Skate on your own pond, walk or ride the private trails, gather around the oversized fire pit or take entertaining up to the rooftop patio, complete with a bar, TV and gardens. It's a property that gives you a reason to stay home. Privacy. Recreation. A great shop. 10 acres to call your own. Just 10 minutes to Angus, 20 minutes to Alliston and 30 minutes to Wasaga Beach and Collingwood. (id:49269)
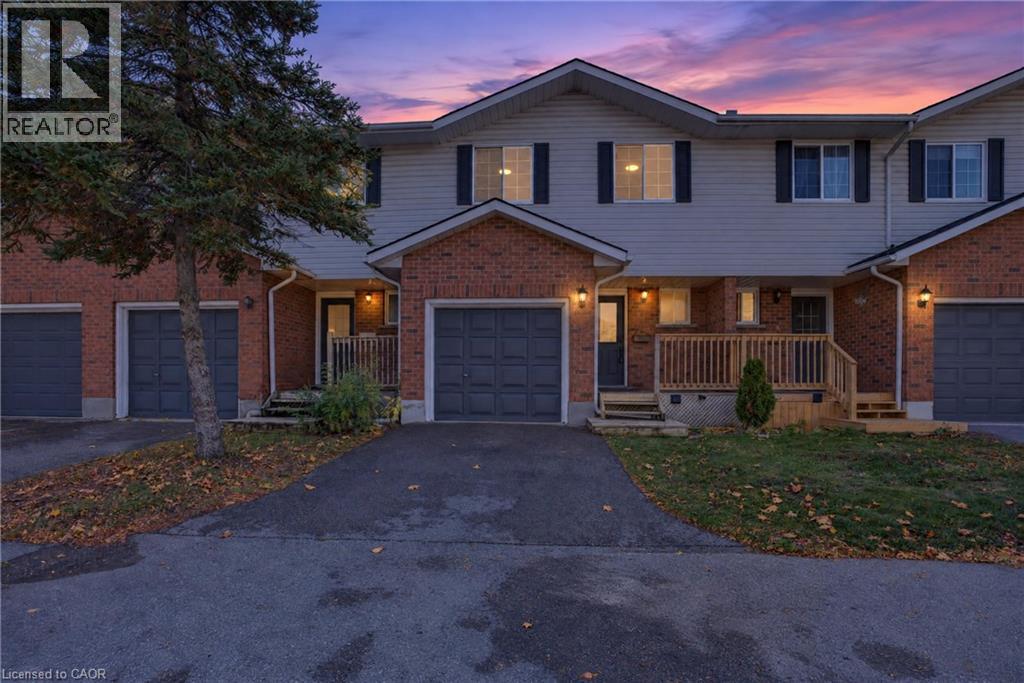
350 Erbsville Road Unit# 5
Waterloo, Ontario
FINISHED BASEMENT + ATTACHED GARAGE + LOW CONDO FEES in desirable Waterloo West! Solid brick 2-storey townhouse in Beechwood West, set back from Erbsville Rd in a quiet complex. 3 bedrooms and over 1,200 sq ft above grade. South-west exposure brings in good natural light throughout the day. The main floor has a bright living room, a separate dining room, a kitchen, and a convenient 2pc bath, a practical layout for everyday living and hosting. Upstairs, the generous primary bedroom is joined by two more good-sized bedrooms and a full bath, with room for the whole family. The fully finished lower level adds even more versatility, with a spacious rec room and a natural gas fireplace for cozy movie nights. A separate bonus room is perfect for a home office or hobby space. Parking is easy with an attached garage plus a private driveway spot. Condo fees are just $230 a month and cover building insurance, common elements, and parking. Close to greenbelt and conservation land, parks, the library, the rec centre, schools, and public transit.. A great fit for first-time buyers, growing families, or investors. Book your showing today! (id:49269)
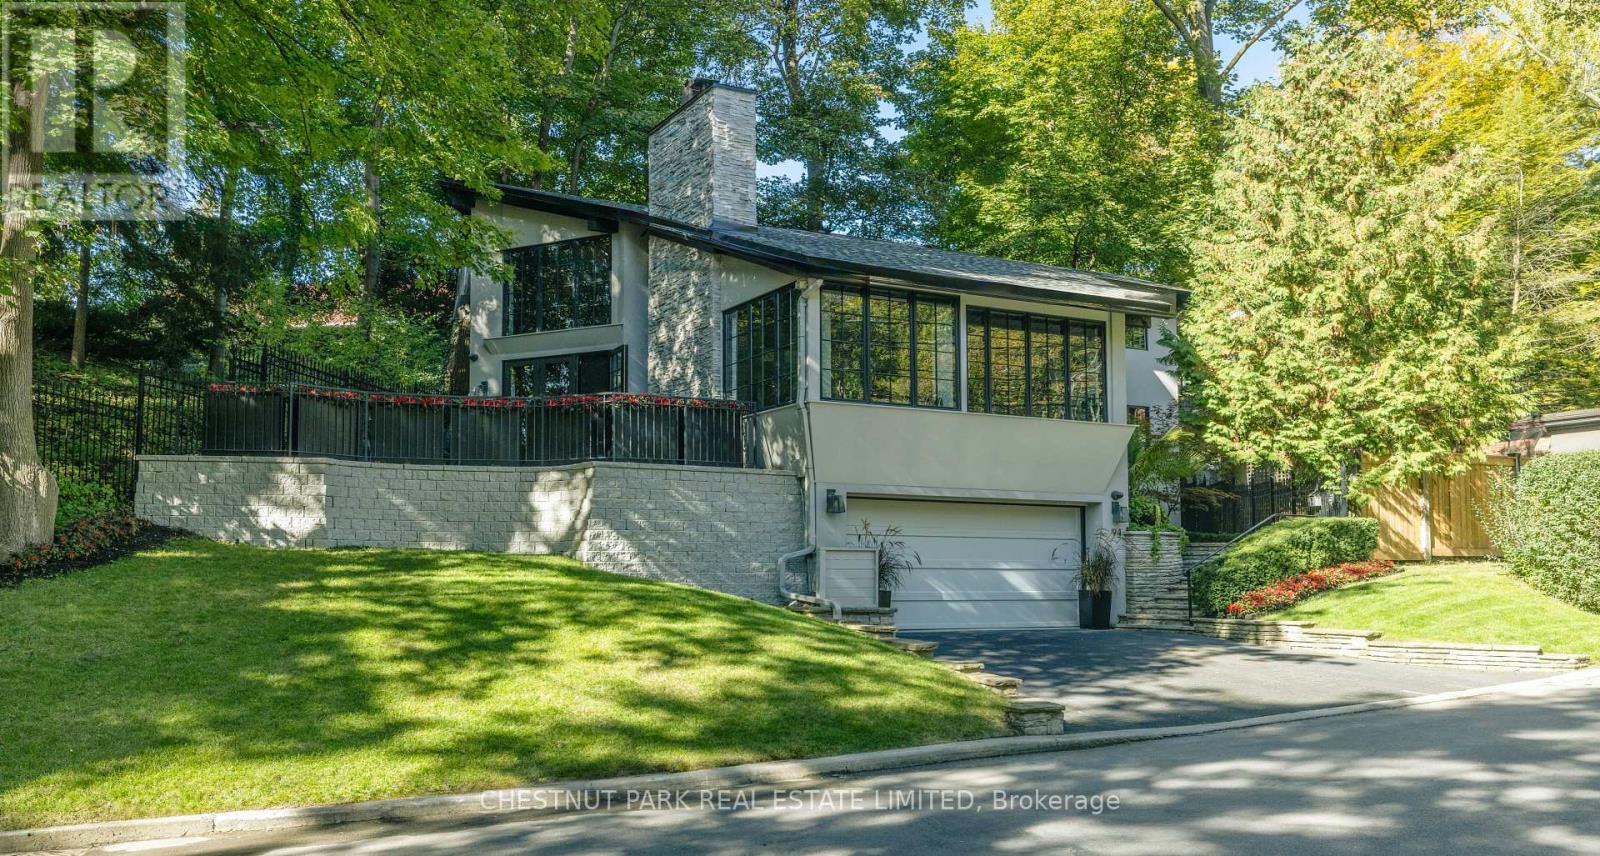
94 Roxborough Drive
Toronto, Ontario
A rare blend of sophistication, privacy & serenity at 94 Roxborough Drive, an extraordinary North Rosedale residence. Nestled beneath a lush canopy of mature trees with no immediate houses on either side, this architectural gem offers a peaceful retreat just minutes from downtown. Originally built in the 1950s by Howard Chapman, son of renowned Canadian architect Alfred Chapman, the home was extensively renovated in 2021, marrying its architectural heritage with contemporary design & exceptional craftsmanship. Spanning approximately 3,000 sq. ft., light-filled interiors feature refined entertaining spaces, 3 beautifully appointed full bathrooms & flexible bedroom configurations. At the heart of the home, a spectacular custom kitchen boasts a 13' island, 8' picture window overlooking the forest-like gardens, Canadian granite counters, bespoke cabinetry, Wolf gas cooktop, steam oven, warming drawer & Miele dishwasher. The adjoining great room evokes the warmth of a luxurious modern chalet, with soaring ceilings, loft, gas fireplace & white oak flooring. Architectural details include a marble foyer, bevelled-glass entry, designer lighting & sculptural staircase. The private upper-level primary suite offers a luxurious ensuite, separate shower room & elegant dressing room. A versatile office or additional bedroom enjoys tranquil treetop views. A secluded side terrace provides an intimate setting for outdoor dining & entertaining. Automatic blinds, 1.5-car garage & private double driveway add everyday convenience. Featured in an international architecture publication & luxury home series, this remarkable property offers the presence of a larger estate without its maintenance demands. Steps to Summerhill Market & ravine trails, with Yonge St., transit, shops & fine dining nearby. A rare opportunity to own an exceptional North Rosedale sanctuary where architecture, nature & urban living exist in perfect harmony. (id:49269)
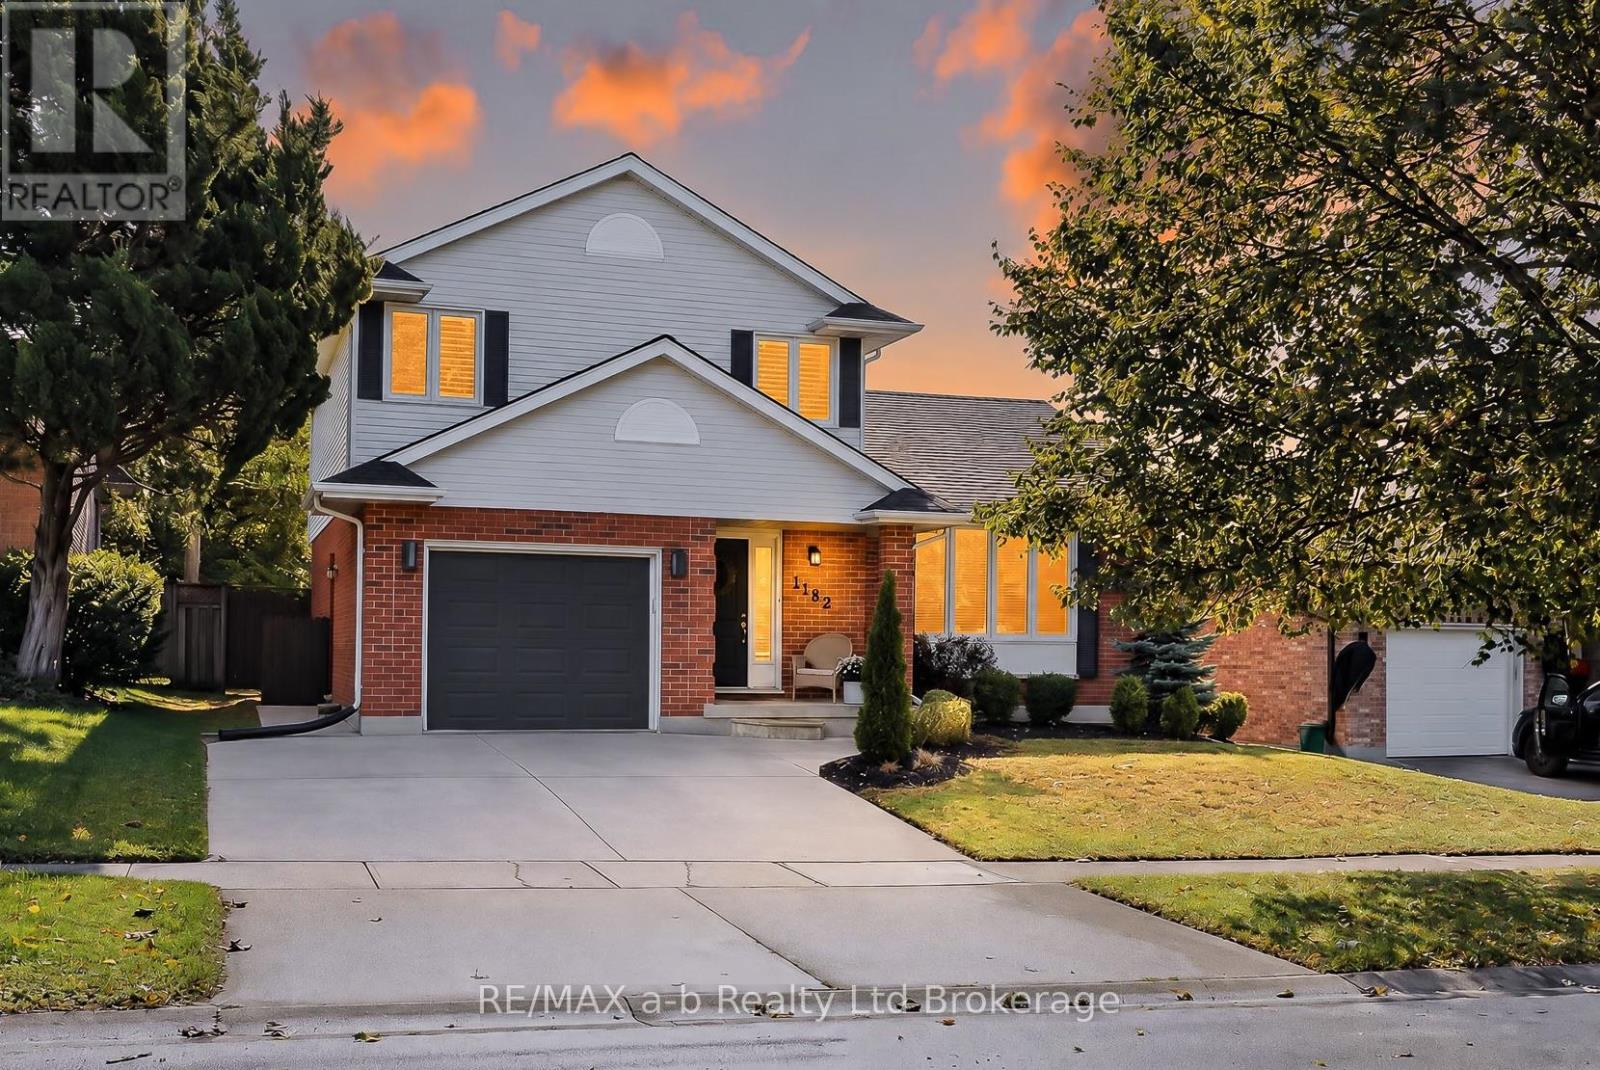
1182 Sprucedale Road
Woodstock, Ontario
Welcome to an exceptional property where refined style, thoughtful design, and effortless comfort come together. This spacious and beautifully updated 3-bedroom, 3.5-bathroom home offers an elevated approach to family living and sophisticated entertaining, with generously proportioned principal rooms and an abundance of natural light throughout. At the heart of the home, the beautifully appointed kitchen blends modern elegance with everyday functionality. Designed for entertaining, the impressive wet bar, complete with built-in ice maker and beverage fridge, creates an inviting setting for hosting with ease. The elegant dining room is enhanced by a warm, inviting fireplace and offers seamless access to the deck and fully fenced yard-perfect for memorable gatherings that transition from indoors to out. Ideally situated within a desirable school district, this remarkable property offers a rare combination of space, sophistication, comfort, and an enviable family-friendly setting. A truly inviting home designed for those who appreciate both modern luxury and timeless appeal. (id:49269)
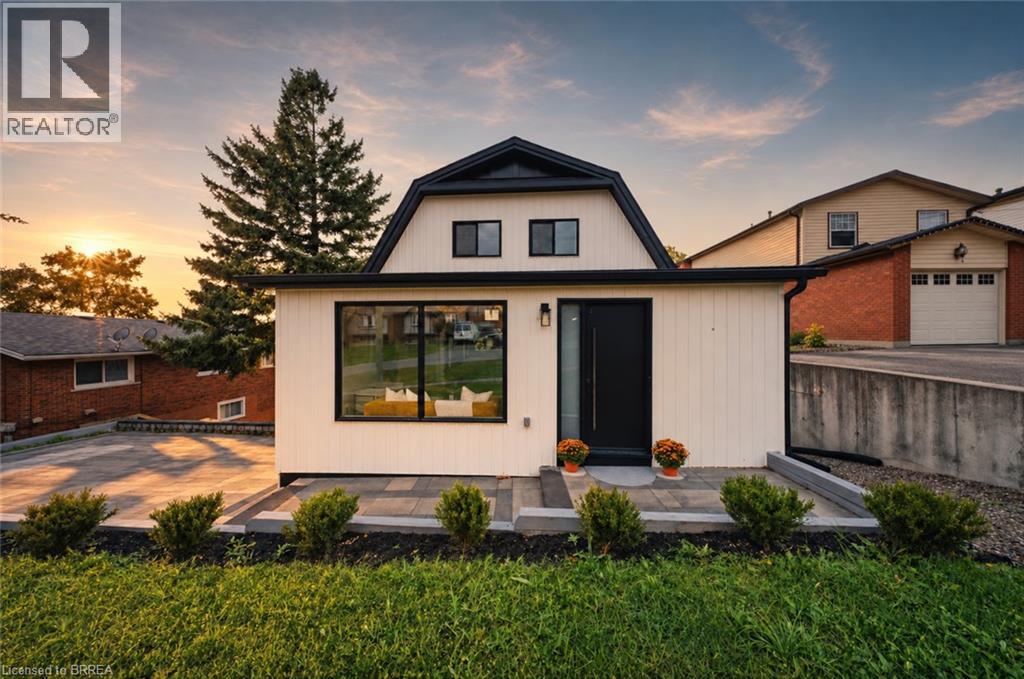
23 Aberdeen Street
Caledonia, Ontario
Welcome to 23 Aberdeen Street in the charming town of Caledonia. This fully renovated, move-in-ready home offers over 1,600 square feet of beautifully updated living space and is sure to impress. Featuring 4 bedrooms, 3 bathrooms, and a deep ravine-like lot, this property combines modern finishes with functional family living. The bright open-concept main floor features a spacious foyer, a modern kitchen complete with quartz countertops and a breakfast peninsula, separate dining and living areas, a main floor bedroom, and a stylish 3-piece bathroom with a glass shower. Upstairs, you’ll find a skylight providing plenty of natural light, 3 generously sized bedrooms, and a large contemporary 4-piece bathroom. The fully finished walkout basement offers excellent additional living space with a spacious rec room, modern 3-piece bathroom with glass shower, and a wet bar/kitchenette. With a separate entrance from the parking area, the basement offers great potential for an in-law suite or multi-generational living arrangement. Enjoy walkout access from both the main floor and the basement to separate rear decks overlooking the private backyard (that could even accommodate a swimming pool) and views of the Grand River — perfect for relaxing or entertaining on warm summer evenings. Recent updates include the furnace (2026), central air conditioning (2026), roof (2025), facia/soffits/eaves (2026), vinyl siding (2026), most windows (2026), doors (2026), owned water heater (2026), 100-amp breaker panel, convenient main floor laundry and more. Conveniently located close to downtown Caledonia, this home is within walking distance to restaurants, cafe's, shopping, schools, parks, grocery stores, the Caledonia Fairgrounds, and the Grand River, where you can enjoy boating, fishing, canoeing, kayaking, swimming, and scenic walking trails offering the ideal balance of charming small-town living and modern everyday convenience. Schedule your private viewing today! (id:49269)
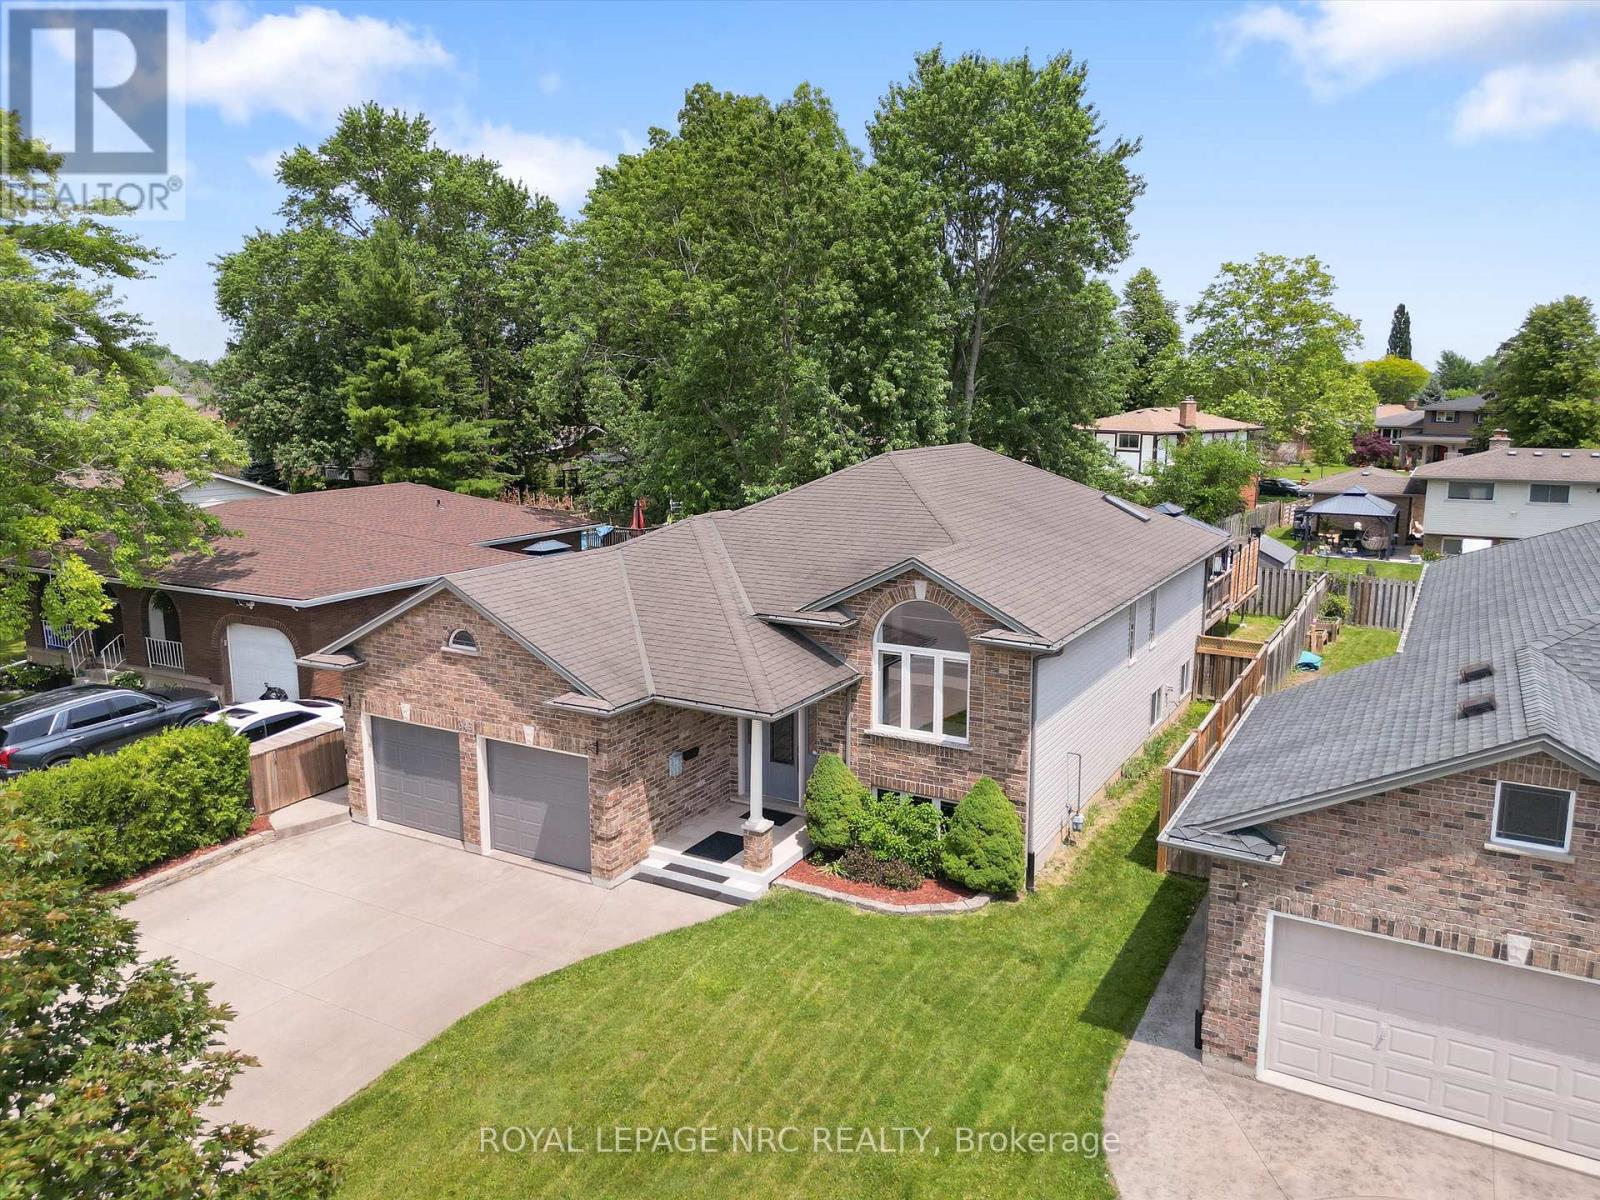
346 Clare Avenue
Welland, Ontario
NEW PRICE! Fully finished 5-bedroom, 2-bathroom raised bungalow offering over 2,500 sq. ft. of updated living space in Welland. Meticulously maintained with major system updates, including furnace and central air (2025), windows maintenance, and a new garage door (2024). The main level features cathedral ceilings, an updated kitchen with 2024 appliances, and remodeled full bath (2026). Three bedrooms. Walk out from the kitchen to a raised deck (2025) overlooking a private, fully fenced 120 ft deep lot. The bright lower level benefits from high ceilings, large windows, a natural gas fireplace, two additional bedrooms, a renovated full bath (2026), and flexible space suitable for an in-law suite. Attached 2-car garage with concrete drive. Conveniently located near expanded schools, transit, and daily amenities. (id:49269)
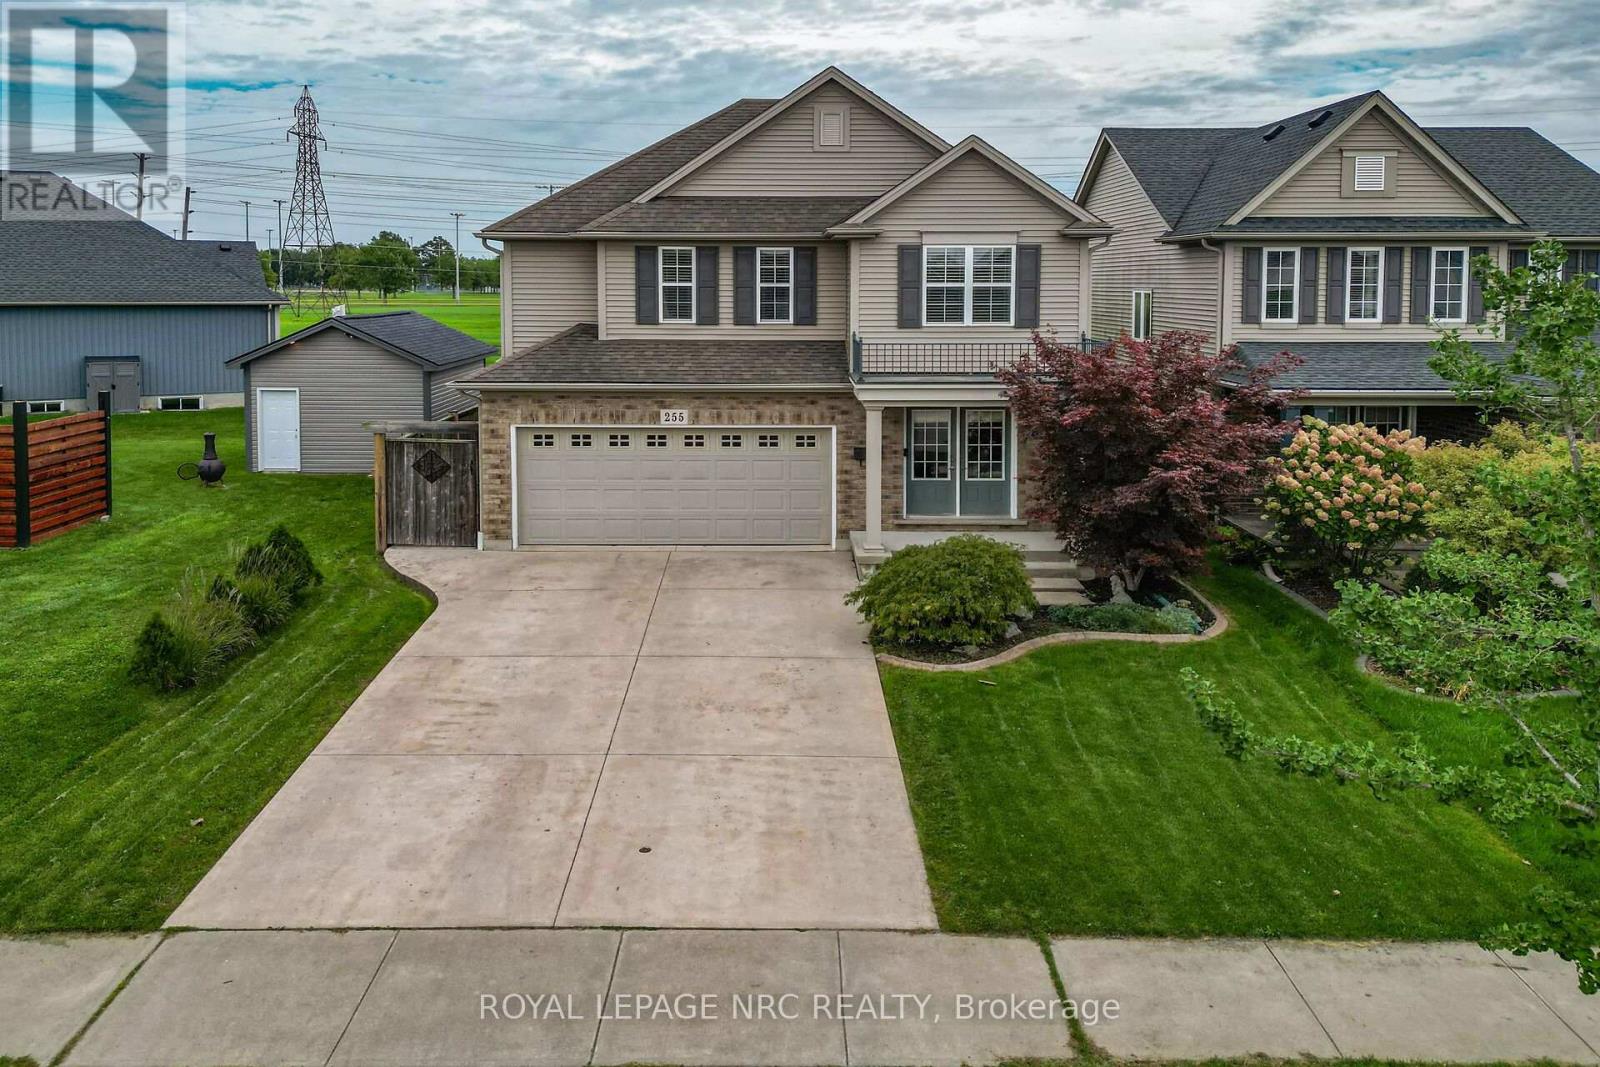
255 Empress Avenue
Welland, Ontario
NEW PRICE & EXCEPTIONAL VALUE! Parkside living at its finest in this quality-built Rinaldi Homes two-storey. Situated on an extraordinary 39' x 185' deep lot backing directly onto Memorial Park with NO rear neighbours, this property offers an exceptionally quiet, private backyard retreat complete with an above-ground pool, deck, gazebo, and shed. Inside features a carpet-free main floor, smooth layout, 3 generous bedrooms, 2.5 baths (including primary ensuite), and convenient main - level laundry. Enjoy year-round park views from the bright 4-season sunroom addition. The basement is finished and includes COMPLETE ROUGH-IN plumbing for a future bath of one's personal design, the basement offers incredible flexibility to enjoy more living space. Located in a quiet, sought-after Welland neighborhood close to all amenities. Move-in ready quality on a premium lot-book your tour today! (id:49269)
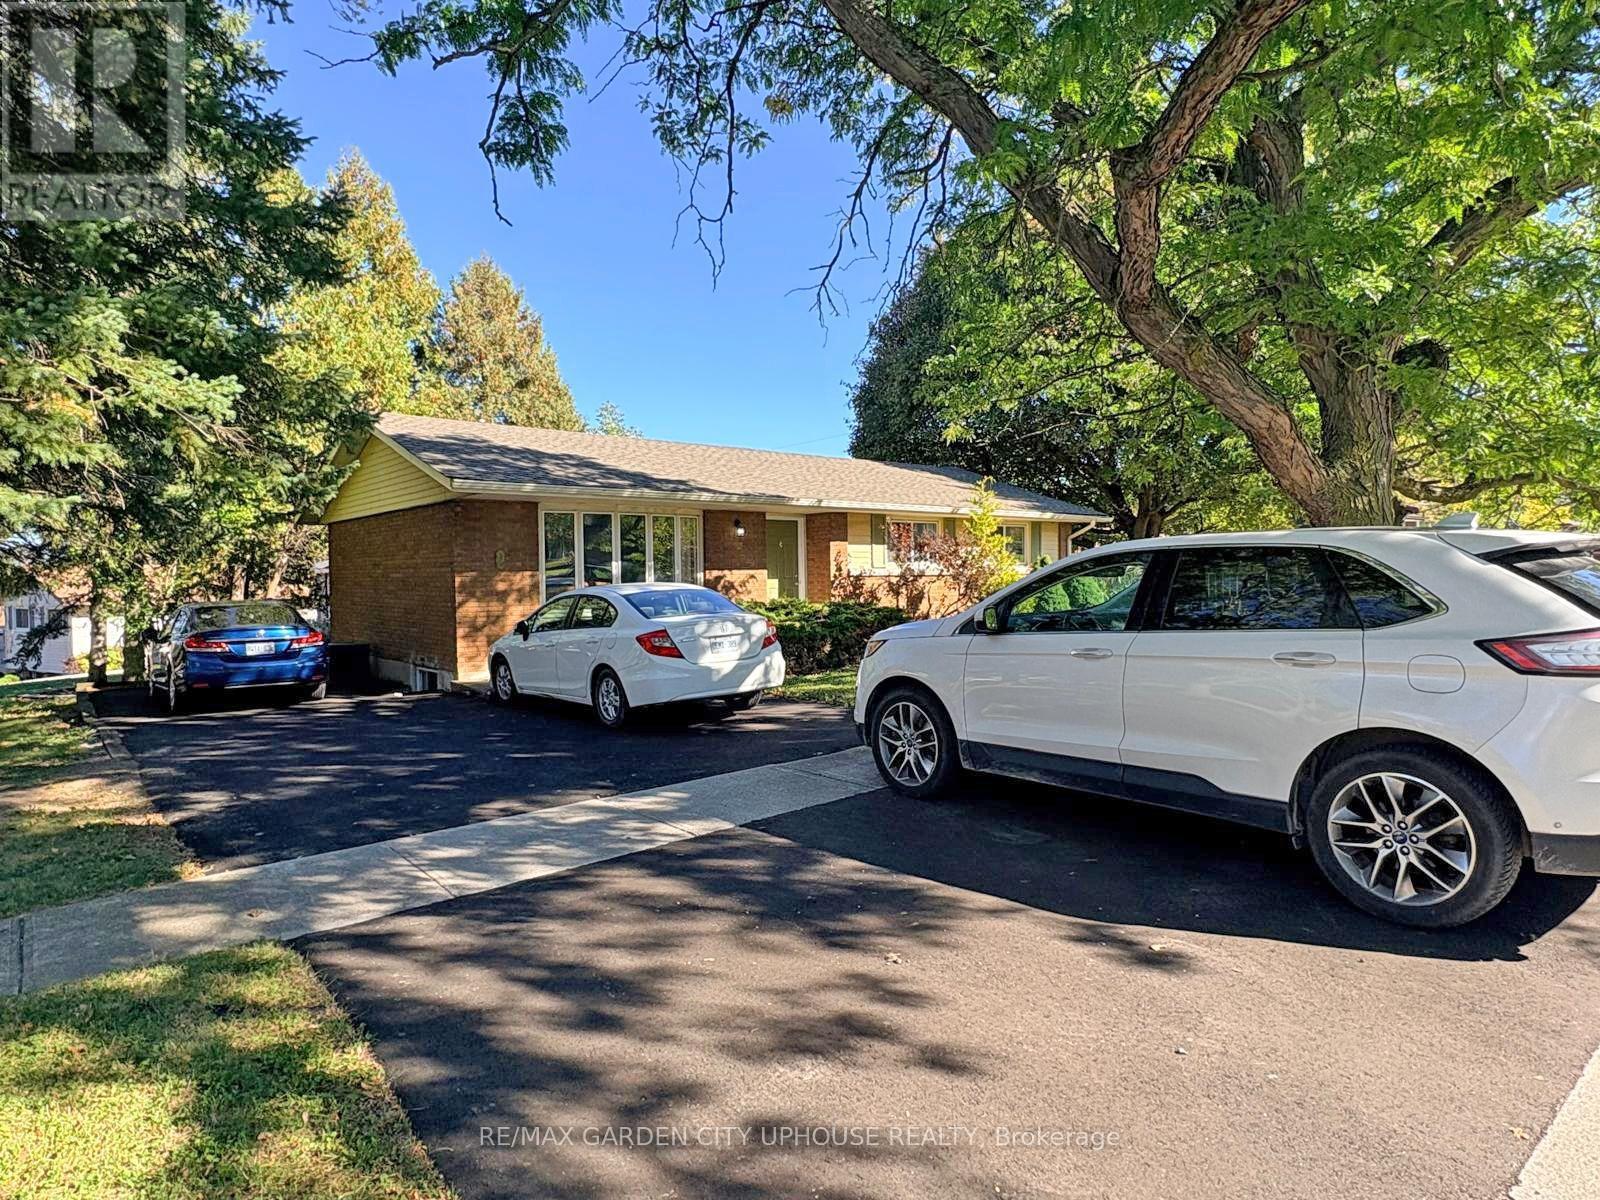
2 Treeview Place
St. Catharines, Ontario
Rare turnkey 6 bedroom Brock University rental that is in move in condition. Freshly painted throughout with a well-balanced layout with 3 beds UP a full bathroom and a living/dining room combo with solid oak kitchen cabinets. Down is a sizeable rec-room 3 more room a 3-pc bathroom and solid storage in the laundry room. Everyone loves to hang out in the sun-room. UPdates over the years include flooring, windows, kitchen cabinets, shingles, furnace, electrical, driveway and gutter guards etc. Why pay rent when you can own, make a few bucks and teach your son/daughter the ropes on home ownership.Utilities costs available upon request. (id:49269)
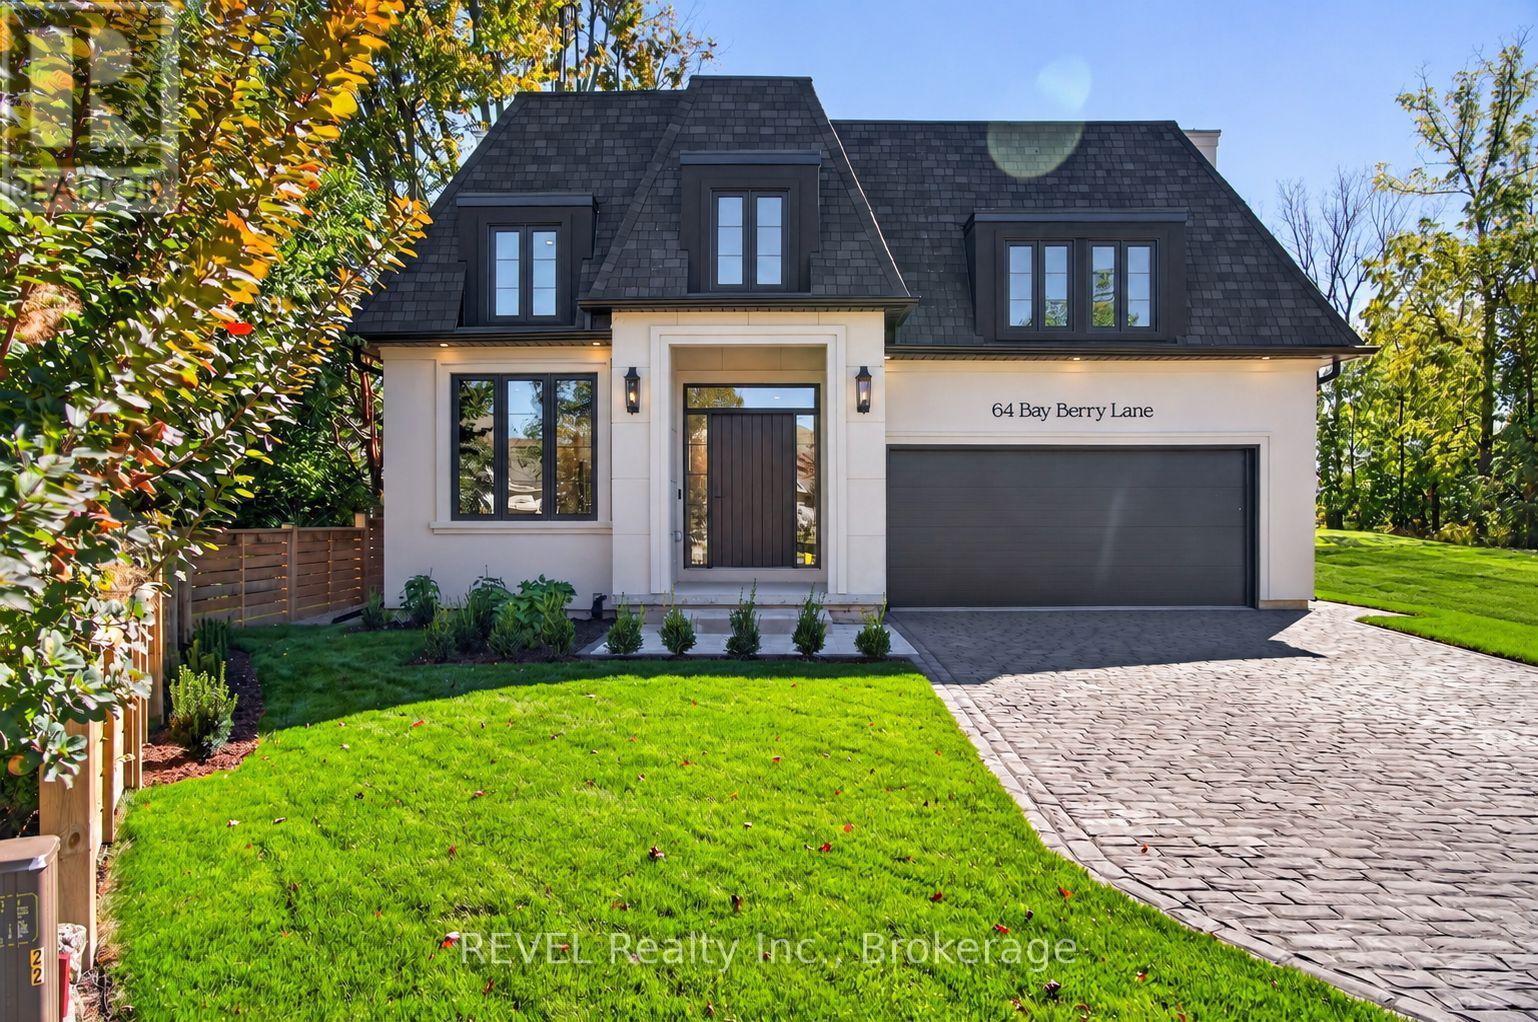
64 Bay Berry Lane
Niagara-On-The-Lake, Ontario
Just completed! Tucked away on an exclusive and exceptionally rare cul-de-sac, this extraordinary brand-new premium bungalow offers a captivating blend of timeless elegance and contemporary sophistication crafted by award-winning, local builder KARISMA Homes. Boasting approximately 2,500 sq.ft. of premium living space, this remarkable residence presents a rare opportunity to experience the very best of Niagara-on-the-Lake living, surrounded by charming boutique shops and restaurants, the world-famous Shaw Theatre and wineries. From the moment you arrive, the home's striking architecture, refined detailing and thoughtfully curated finishes create an unmistakable sense of understated grandeur. An impressive oversized foyer welcomes you into a breathtaking, light-filled interior and oversized sophisticated den, while the spectacular chef-inspired kitchen features exquisite custom cabinetry, luxurious quartz countertops and backsplash, stunning island, generous walk-in pantry and brand-new appliances. The open main floor design offers a magnificent great room anchored by soaring 12-ft ceilings, a showpiece fireplace and premium patio door system. Retire along a private hallway to the luxurious primary retreat featuring high ceilings, walk-in closet and beautifully appointed ensuite. A convenient main-floor laundry with custom cabinetry, second full bathroom, engineered hardwood flooring, custom millwork, elegant 8-ft doors, distinctive black-framed windows and curated designer lighting add a sophisticated finish throughout. The lower level provides an impressive finished living area, spacious third bedroom, roughed-in bathroom and abundant storage. Outside, beautifully landscaped grounds, stone paver driveway and double-car garage enhance the home's impressive curb appeal, while an EV charging rough-in, architectural shingles, and full Tarion warranty provide year-round comfort and convenience. A truly exceptional new home. (id:49269)
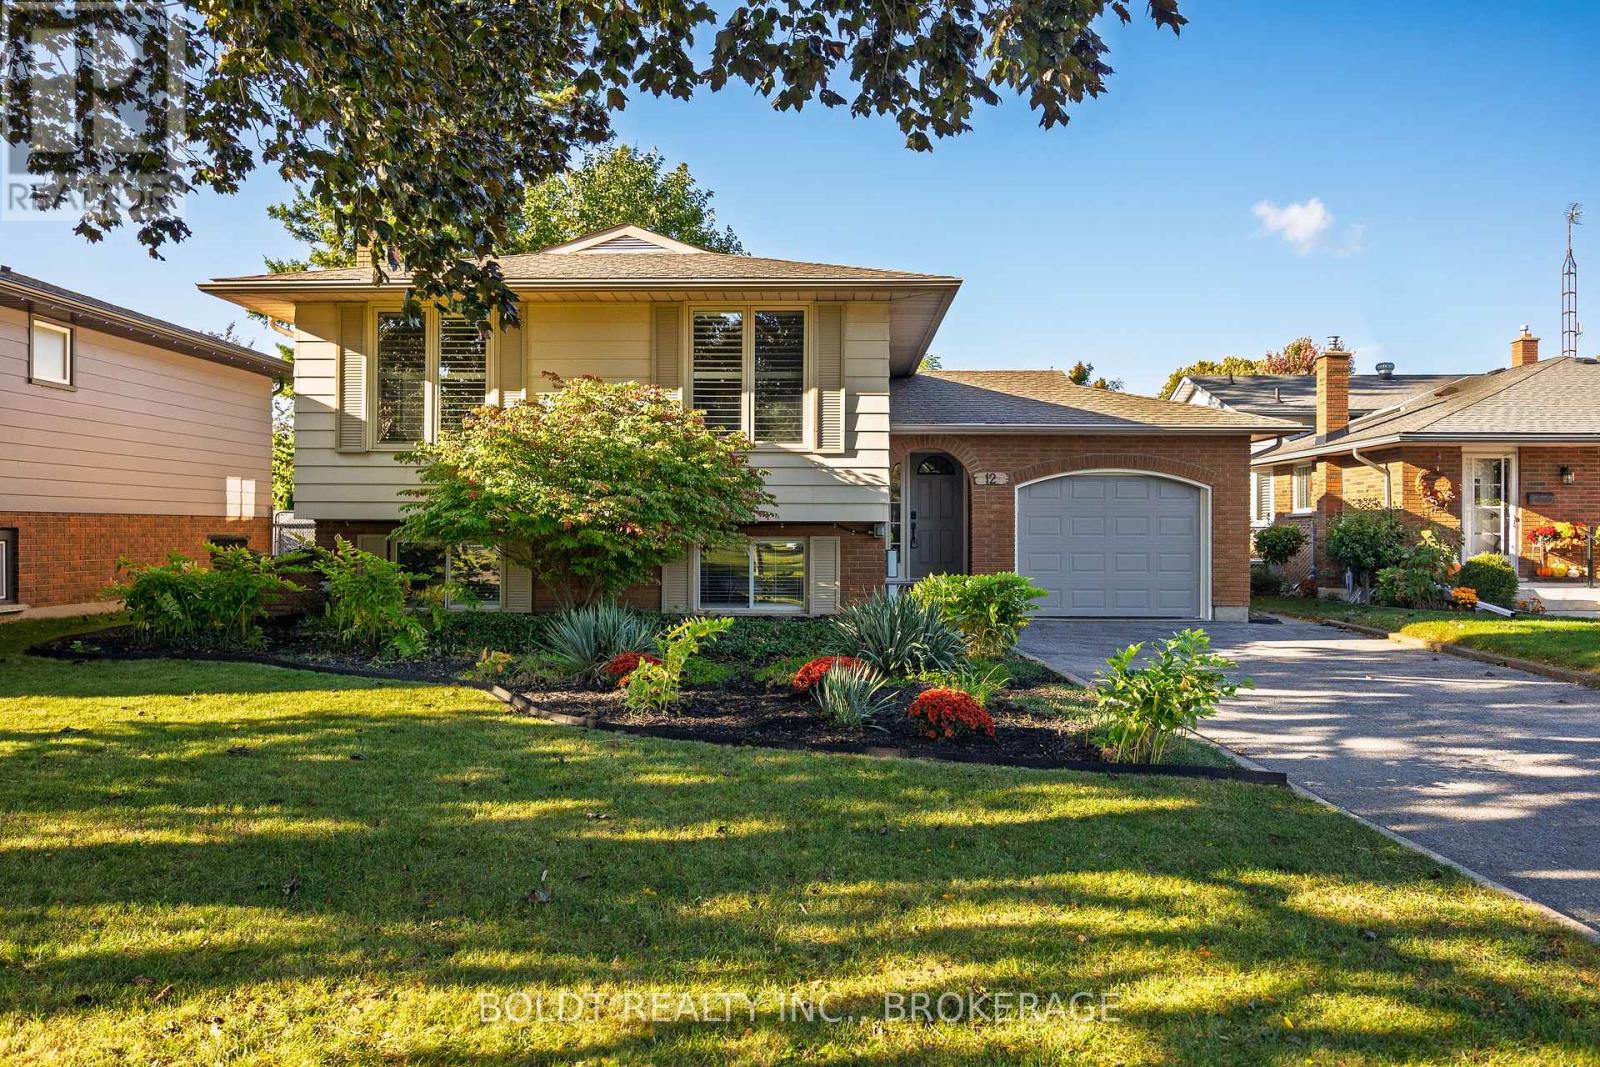
12 Bayshore Crescent
St. Catharines, Ontario
Welcome to 12 Bayshore Crescent, beautifully situated in St. Catharines' sought-after Lakeshore area! Just minutes from Lake Ontario, parks, waterfront trails and beaches, with Port Dalhousie and Lakeside Park only a short drive away. This desirable location offers a wonderful blend of peaceful residential living and everyday convenience. Beautifully updated throughout, this raised bungalow features an attached single garage, private driveway with parking for 3 cars, covered front porch and attractive, landscaped exterior. Step inside to a welcoming foyer with new staircase providing access to both the upper and lower levels, coat closet and convenient inside entry to the garage. The spacious main floor features a bright, modern décor with lovely laminate flooring, fresh paint and pot lighting. The inviting layout includes a large living room, separate dining room and eat-in kitchen with ample cabinetry and counter space, plus laundry hookup if desired. Three bedrooms include a spacious primary and a second bedroom with walkout to the raised deck overlooking the rear yard. A 4-piece bathroom completes the main level. The finished lower level offers excellent additional living space or in-law potential, complete with a separate entrance and walk-up to the rear yard. Features include new luxury vinyl flooring, spacious family room with gas fireplace and impressive wall-to-wall brick mantle, second kitchen, huge fourth bedroom with sliding barn door, 3-piece bathroom with built-in linen closet, laundry facilities and plenty of storage. Additional updates include a 125-amp breaker panel, rough-in for central vacuum and electric vehicle charger. The fully fenced backyard offers green space, patio area, raised deck and garden shed with hydro. A wonderful opportunity in a desirable Lakeshore neighbourhood close to amenities, recreation and the waterfront! (id:49269)
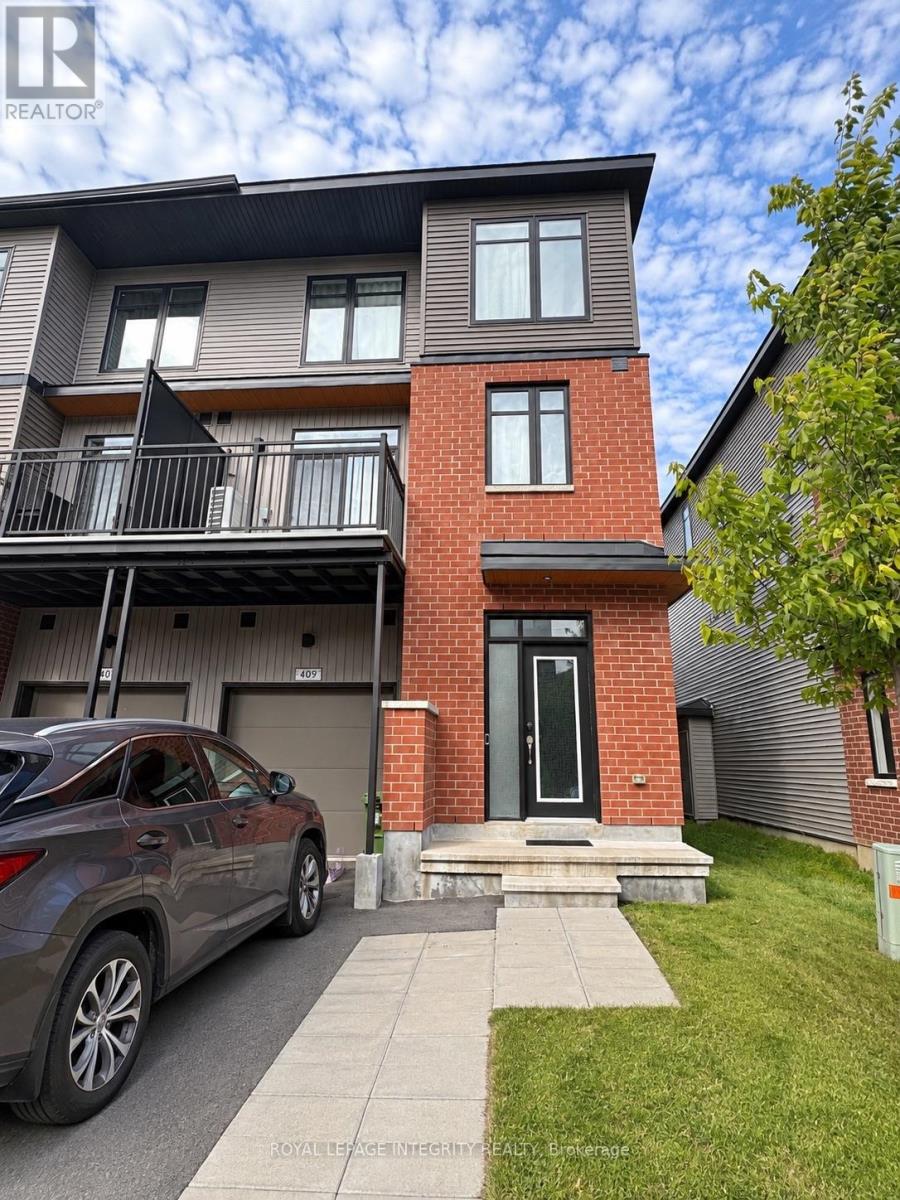
409 Jewelwing Pvt
Ottawa, Ontario
Welcome to 409 Jewelwing Private, a stunning, newly built EQ Homes Holden model end-unit townhome nestled in the desirable, family-friendly community of Findlay Creek! This beautifully designed three-storey home offers 2 spacious bedrooms, 2.5 bathrooms, an attached garage. Step inside to discover a bright, modern interior featuring soaring 10-foot ceilings on the main living level, impressive floor-to-ceiling windows, and an inviting open-concept layout perfect for everyday living and entertaining. The stylish kitchen showcases elegant quartz countertops, stainless steel appliances, ample cabinetry, and seamless access to the living and dining areas. Step outside onto your beautiful balcony, an ideal space for morning coffee, relaxing evenings, or enjoying the fresh air. The upper level features a spacious primary bedroom complete with a walk-in closet and a private ensuite featuring a walk-in shower. A generously sized second bedroom offers flexibility for guests, family, or a home office. Thoughtfully designed storage solutions, additional shelving, and generous closet space add everyday functionality and convenience. Location is everything! Situated in the growing and sought-after Findlay Creek community, this home offers convenient access to shopping, grocery stores, restaurants, coffee shops, schools, parks, playgrounds, and scenic walking trails. Enjoy nearby green spaces, including the beautiful Leitrim Wetland area, while benefiting from easy access to Bank Street, major transportation routes, Ottawa International Airport, and downtown Ottawa. Combining contemporary finishes, abundant natural light, exceptional functionality, and a fantastic community setting, this move-in-ready home offers the perfect balance of modern comfort and urban convenience. Don't miss your opportunity to call this beautiful Findlay Creek property home! (id:49269)
88 Pleasant Avenue N
Fort Erie, Ontario
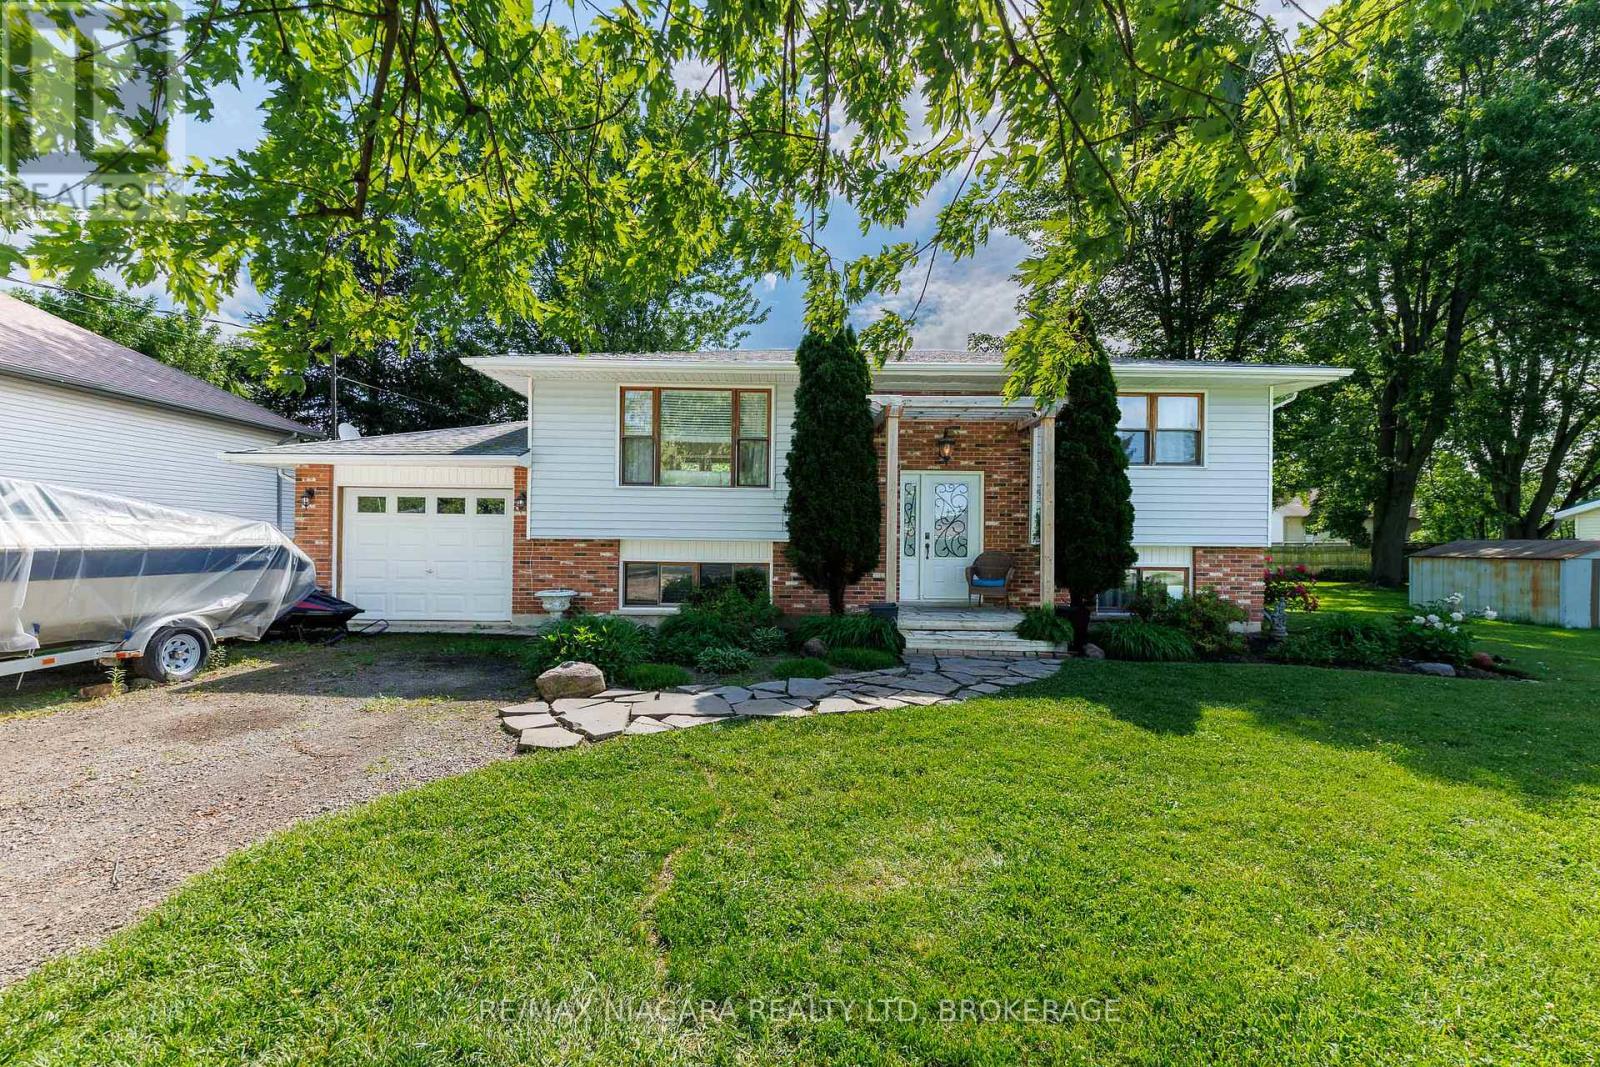
Located in Ridgeway's sought-after Thunder Bay neighbourhood and just steps from the shores of Lake Erie, this inviting raised bungalow combines natural stone and warm wood finishes to create a comfortable, cottage-inspired atmosphere year-round. The bright, open-concept main floor is designed for gathering and entertaining, featuring an updated kitchen with a massive L-shaped island offering seating for six, ample workspace, and seamless flow into the living room. Two bedrooms and a 4-piece bathroom complete the main level. The finished lower level expands the living space with a spacious recroom with wood fireplace and a bar area, two additional bedrooms, a 3-piece bathroom, and laundry facilities-providing flexibility for family, guests, hobbies, or a home office setup. Outside, the beautifully landscaped property features mature trees, perennial gardens, a flagstone walkway, garden shed, and an expansive multi-level deck surrounding the above-ground pool-creating the perfect setting for summer entertaining, relaxing, and enjoying time with family and friends. Adding to the appeal, the property includes deeded beach access and will benefit from future access to a planned public waterfront park featuring approximately 400 feet of Lake Erie shoreline. Located between the 26-km Friendship Trail and the lake, you'll enjoy endless opportunities for walking, running, cycling, kayaking, paddleboarding, and beach days.Just minutes from Downtown Ridgeway's shops, restaurants, weekly Farmers' Market, and community events, and a short drive to Crystal Beach's sandy shoreline, the QEW, and the Peace Bridge, this home offers an exceptional opportunity to enjoy the best of Niagara's South Coast lifestyle. (id:49269)
1540 Concession 6 Road
Niagara-On-The-Lake, Ontario
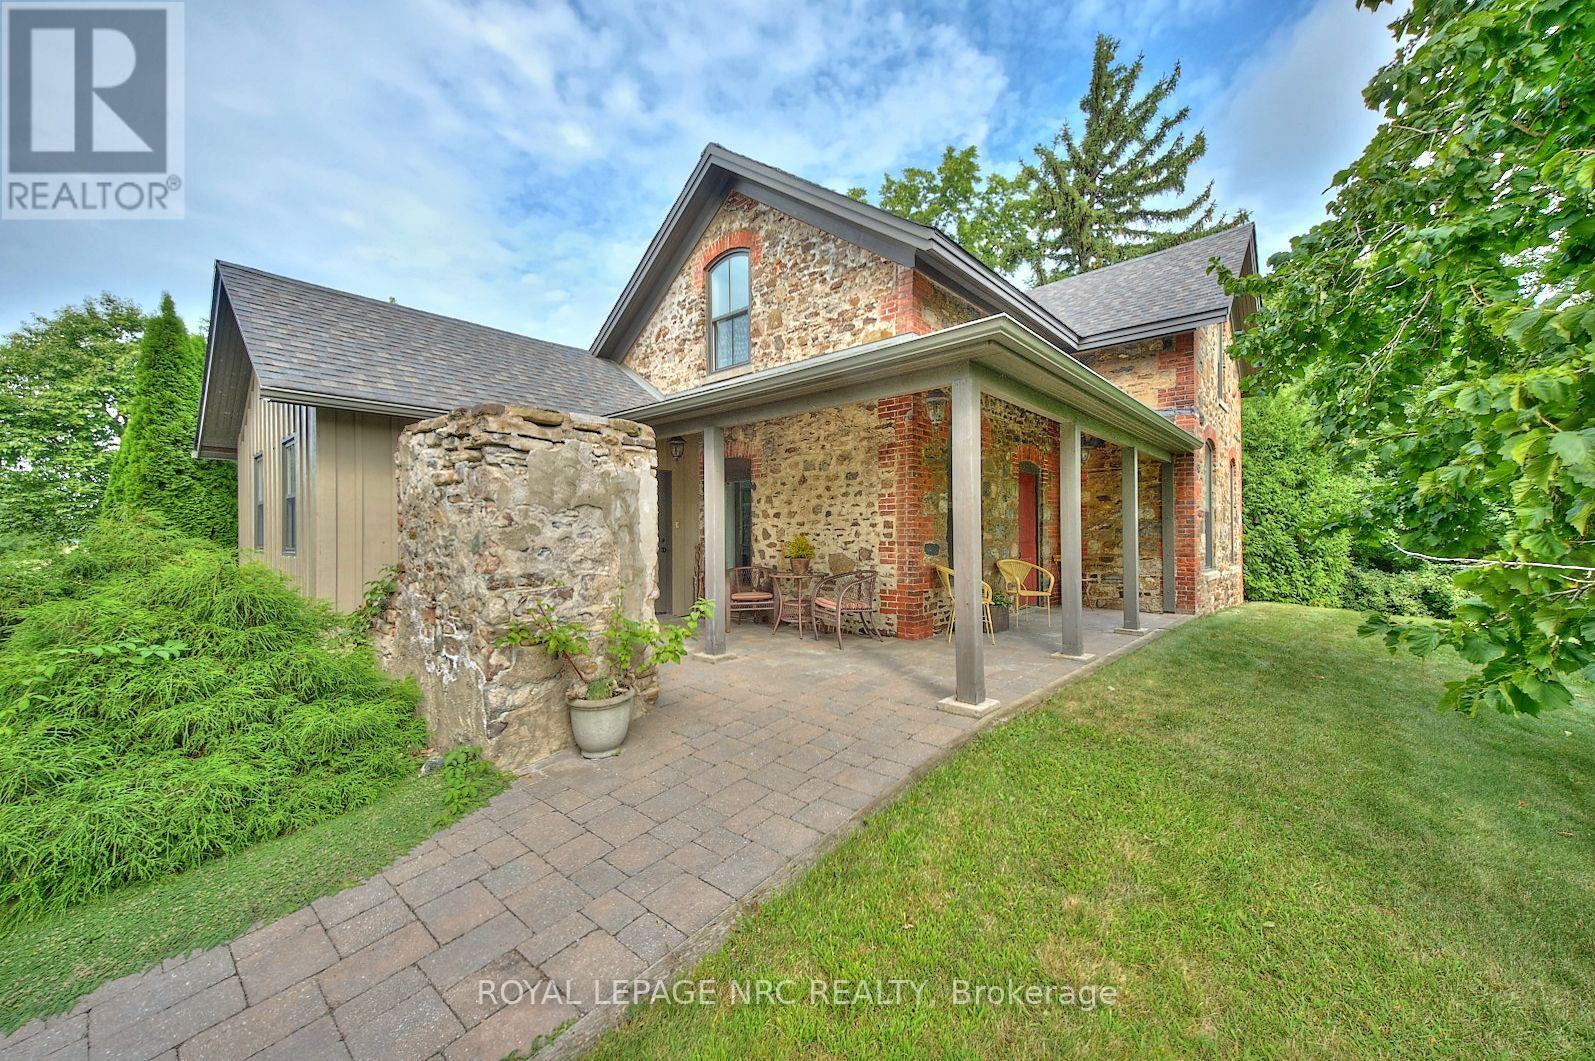
Nestled amidst sprawling vineyards and lush orchards, this exquisite 2-storey will captivate you. Awarded the prestigious Peter J Stokes Heritage Commendation, the renovation retained the home's historic charm while introducing modern interiors. Step inside to a spacious living and dining area, illuminated by 5 large windows. The 9-foot ceilings enhance the room's grandeur, while the cathedral ceiling in the kitchen creates an airy, atmosphere. From the kitchen, step out onto a large rear deck and enjoy breathtaking sunset views. The main floor includes kitchen, living and dining areas, a bathroom, and a laundry room. The second floor boasts a luxurious primary bedroom and office/2nd bedroom. In addition a detached outbuilding offers a 2 bedroom guest suite with a full bathroom and steam shower. The 48' x 32' steel garage accommodates 2 cars, a workshop, and ample storage space. Recent additions include a 16' dry shed and new insulated 10-foot doors. Solar panels on the roof generate an impressive $3,750 annually, ensuring energy efficiency. The beautifully landscaped grounds feature a variety of nut trees and exotic fruits, including Black Walnut, English Walnut, Turkish Hazelnut, and more. The interior home renovation was executed with precision, ensuring structural integrity and modern comforts. Original pine floors have been lovingly stripped, sanded, and refinished, while new walls and ceilings were skillfully constructed. The kitchen features solid wood cabinets with soapstone countertops, and the HVAC system includes a hot water-on-demand boiler, in-floor heating, and HEPA air filtration. Electrical services are discreetly underground, with 200 amp service panel in the barn & gasoline-powered back-up generator for peace of mind. This extraordinary property offers a rare combination of historical charm, modern luxury, and an idyllic rural setting, making it the perfect sanctuary for discerning buyers seeking a slice of Tuscan paradise in Niagara-on-the-Lake (id:49269)
55716 Main Street
Bayham, Ontario
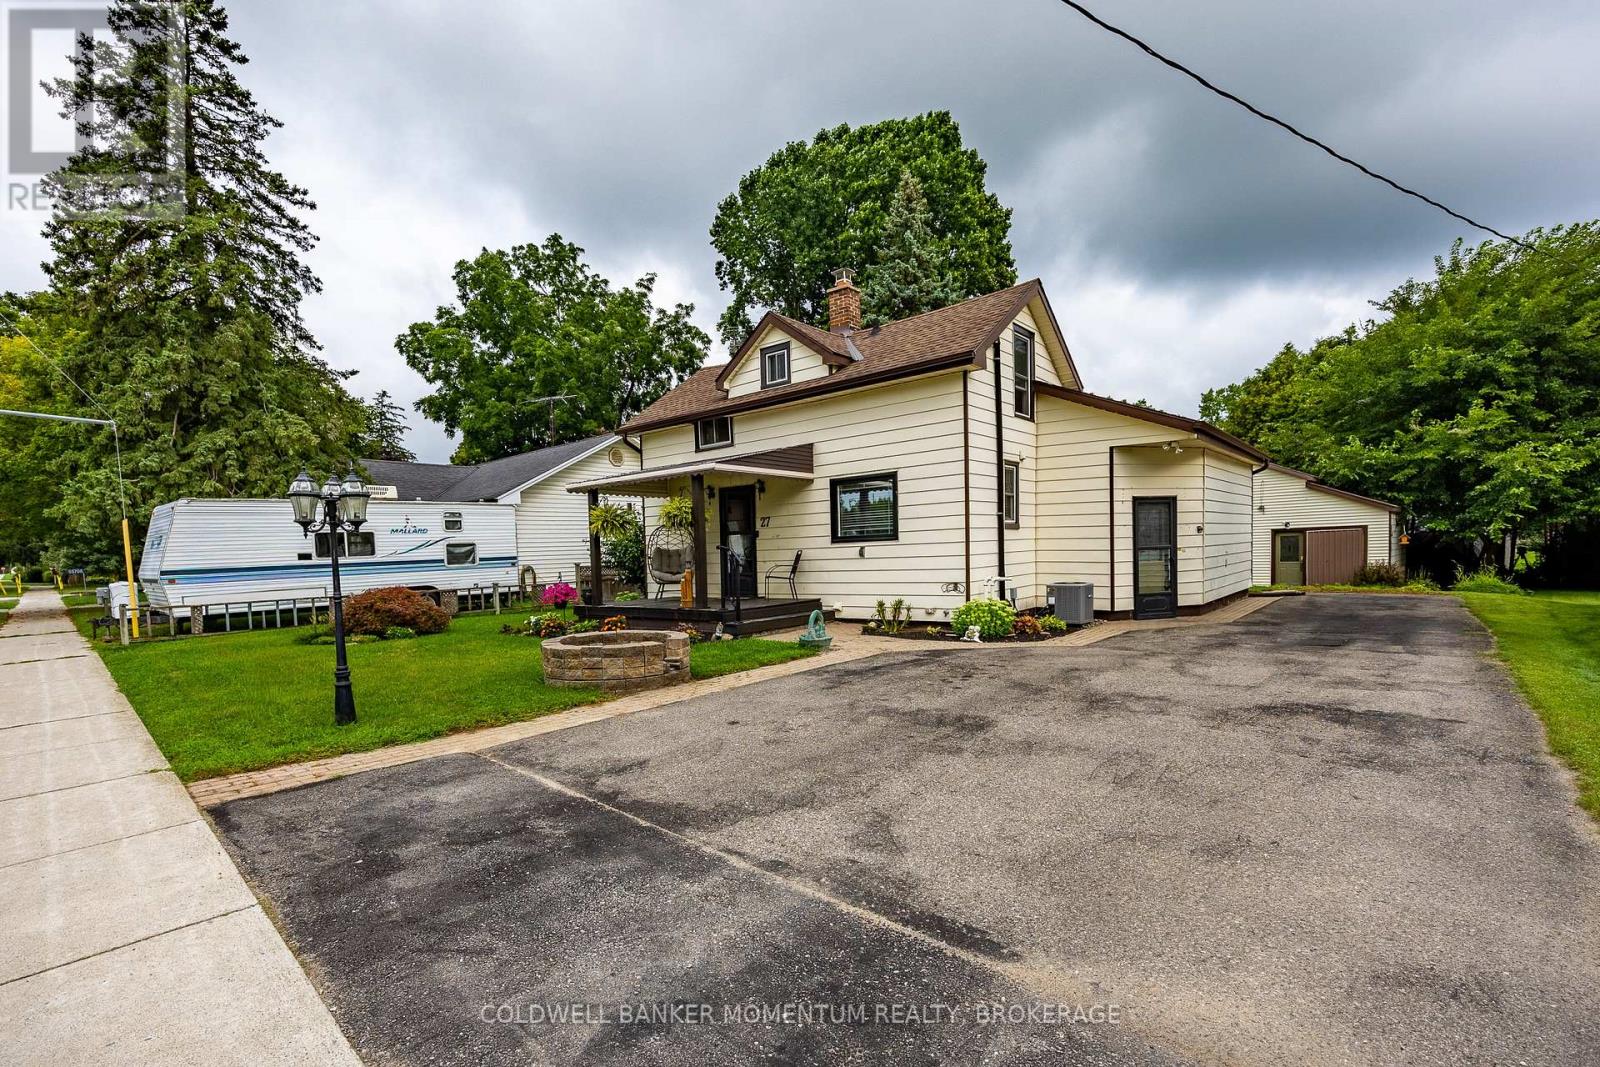
Welcome to 55716 Main Street in Straffordville! This updated 3-bedroom, 1.5-bath home offers a wonderful combination of comfort, functionality and privacy. The bright and inviting interior features thoughtful updates throughout, including updated windows upstairs done 2023 and main level windows 2025 , creating a comfortable, move-in-ready space to call home. Step outside and enjoy the private backyard, offering plenty of room for relaxing, entertaining, children or pets. A detached shop provides valuable additional space for the hobbyist, storage, projects or recreational toys. Conveniently located in the community of Straffordville and close to everyday amenities, this property is an excellent opportunity for first-time buyers, families or anyone looking for a well-maintained home with the added bonus of a shop. A great property with plenty to offer-come see it for yourself! (id:49269)
139 New Lakeshore Road
Norfolk, Ontario
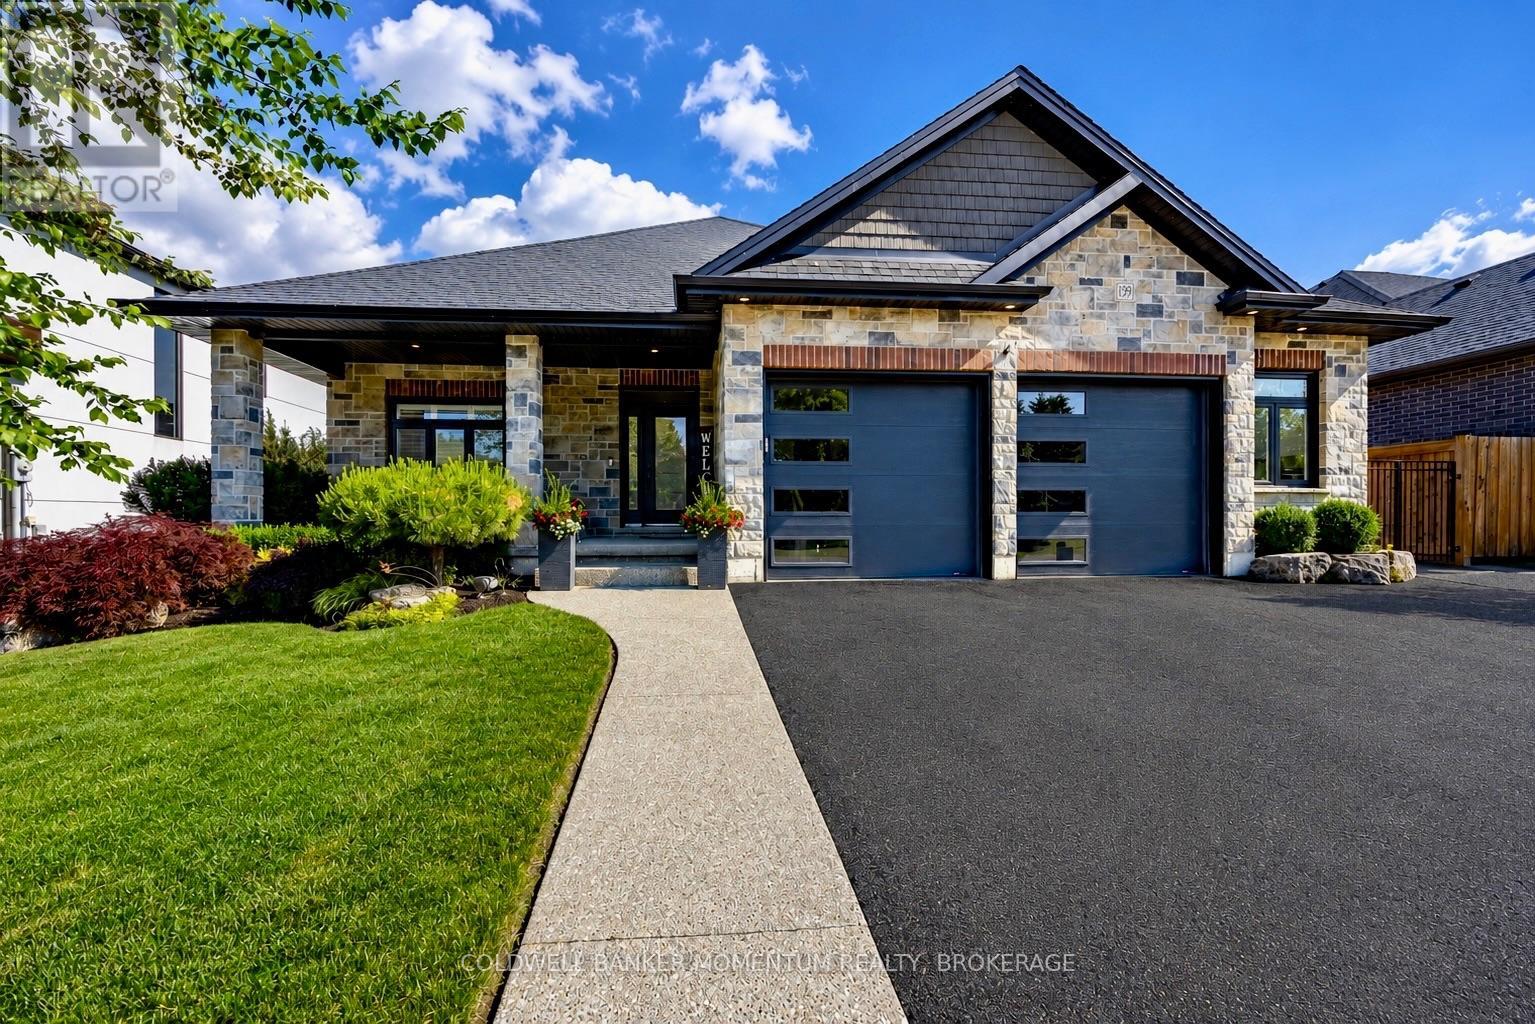
Welcome to 139 New Lakeshore Road, Port Dover! Built in 2017 and ideally situated directly across from the shores of Lake Erie, this stunning 4-bedroom, 3 bath custom home offers the perfect blend of luxury, comfort, and location. Enjoy beautiful water views and all the benefits of lakeside living while being just minutes from Port Dover's vibrant downtown, marina, beaches, restaurants, and golf courses. Inside, you'll find a thoughtfully designed open-concept layout featuring hardwood flooring, two gas fireplaces, and a stunning newer quartz waterfall island that serves as the centrepiece of the kitchen. Large windows fill the home with natural light, while California shutters throughout provide both elegance and privacy. The recently updated lower level offers a beautifully finished family room with newer flooring and carpet, creating the perfect space for entertaining, relaxing, or movie nights. A dedicated office space provides an ideal work-from-home setup, while additional space offers flexibility for a home gym, hobby room, or play area. Step outside to enjoy the fully fenced backyard, designed for both privacy and enjoyment. The screened-in porch features custom-made shades, creating a comfortable outdoor retreat throughout the warmer months. Additional highlights include a gas BBQ hookup, underground irrigation system, reverse osmosis water system, 2.5 car garage and updated laundry room cabinetry. This exceptional home combines modern finishes, quality craftsmanship, and an unbeatable location across from Lake Erie. Whether you're looking for a year-round residence or a place to enjoy the Port Dover lifestyle, 139 New Lakeshore Road is a property you won't want to miss. Luxury, location, and Lake Erie views-welcome home. (id:49269)
715 Bunchberry Way
Ottawa, Ontario
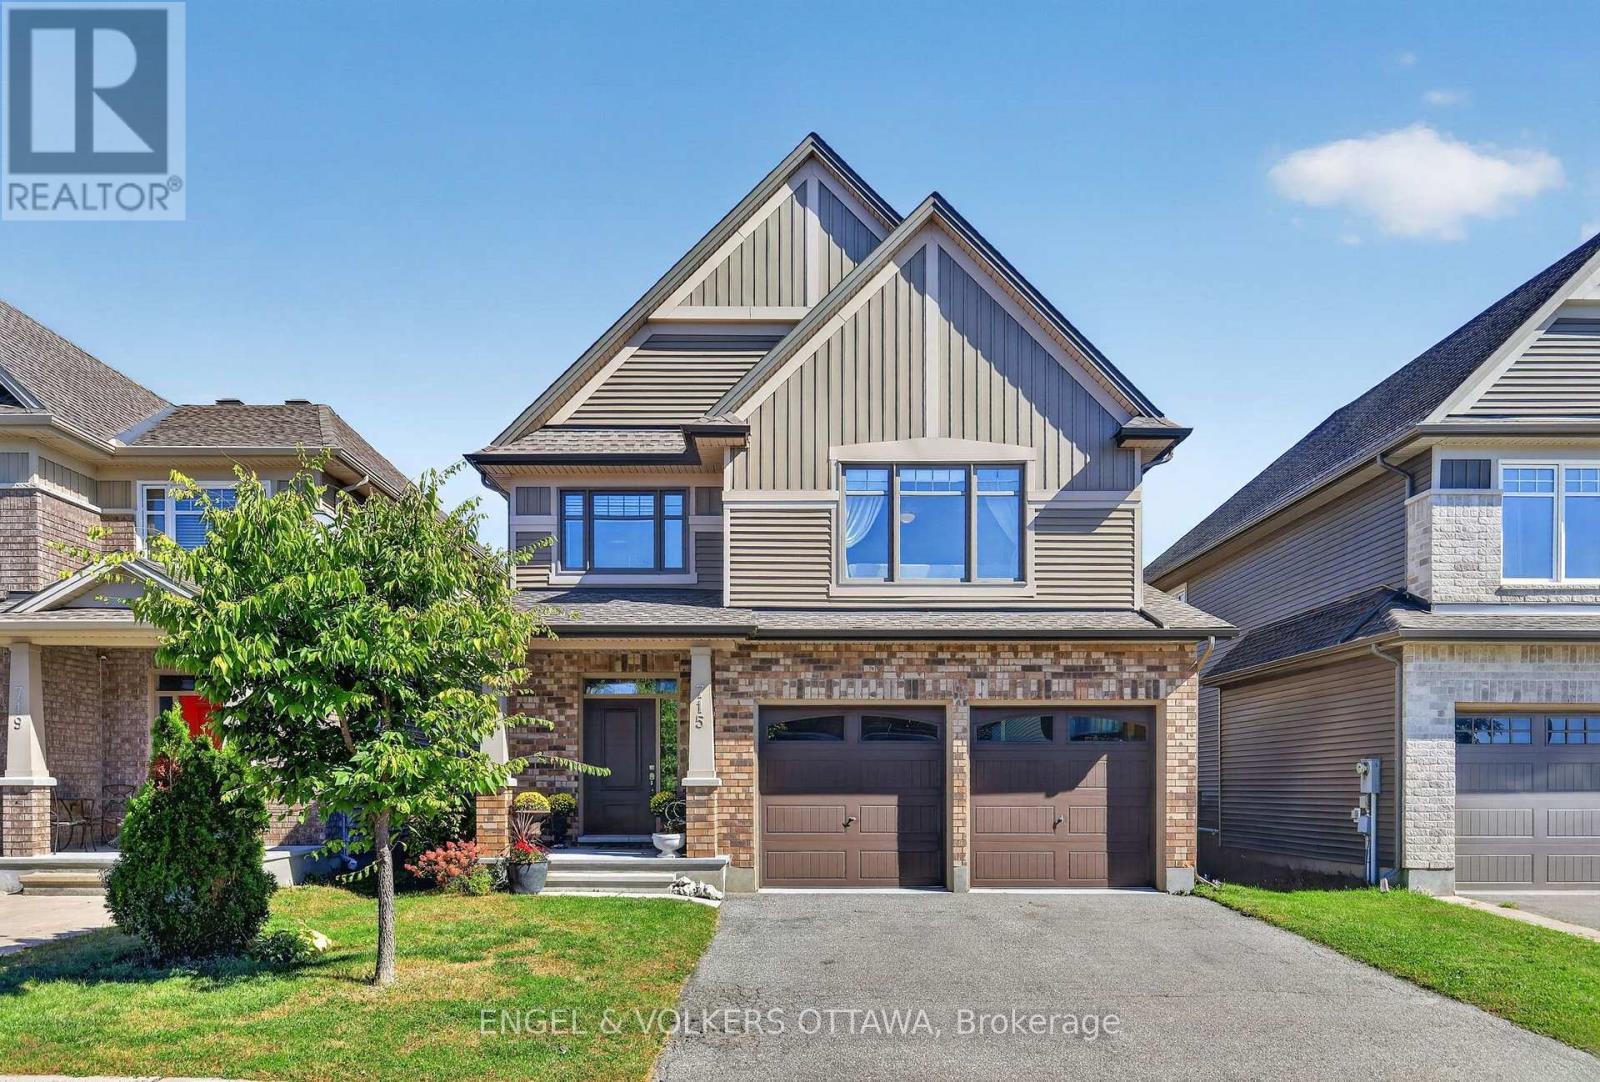
This beautifully maintained Tartan Ashton model in Findlay Creek offers large living spaces, a thoughtful layout, and an inviting backyard. Freshly painted in September 2026, this 4-bed home has a covered front porch that opens to a bright foyer with stylish tile flooring and a powder room. The formal dining area offers a spacious setting for formal meals, with hardwood floors running throughout the main level. A den with French doors makes for an ideal home office, while the spacious living room at the rear of the home is anchored by a gas fireplace with a crisp white mantel and large windows. The open-concept kitchen features white shaker cabinetry, granite countertops, SS appliances, under-cabinet lighting, an oversized sink, abundant storage, and a generous island with seating. The adjoining breakfast nook is filled with natural light, enhanced by a vaulted ceiling and private side window, along with direct access to the yard. Upstairs, the primary suite features a walk-in closet and private 5-pc ensuite with double vanity, glass-enclosed shower, and soaker tub. The family-friendly home also has 3 additional beds, a full bath, and a dedicated laundry room with built-in cabinetry and counter space for ultimate convenience! The lower level has two finished rooms completed in 2021, ideal for recreation, an office, hobbies, or even a gym, along with ample storage and a bathroom rough-in. Outside, the fenced backyard is designed for relaxing and hosting with an expansive multi-level deck, covered gazebo, and lawn space, with excellent privacy. Findlay Creek is known for its parks, pathways, and access to nature, with Diamond Jubilee Park, community trails, and the Leitrim Wetlands nearby. Shopping, restaurants, groceries, and everyday amenities are located along Bank Street, while nearby OC Transpo connects to the Leitrim Light Rail Station. Ideal for growing families, this home offers a calm lifestyle in one of Ottawa's most desirable neighbourhoods! (id:49269)
412 Galatina Way
Ottawa, Ontario
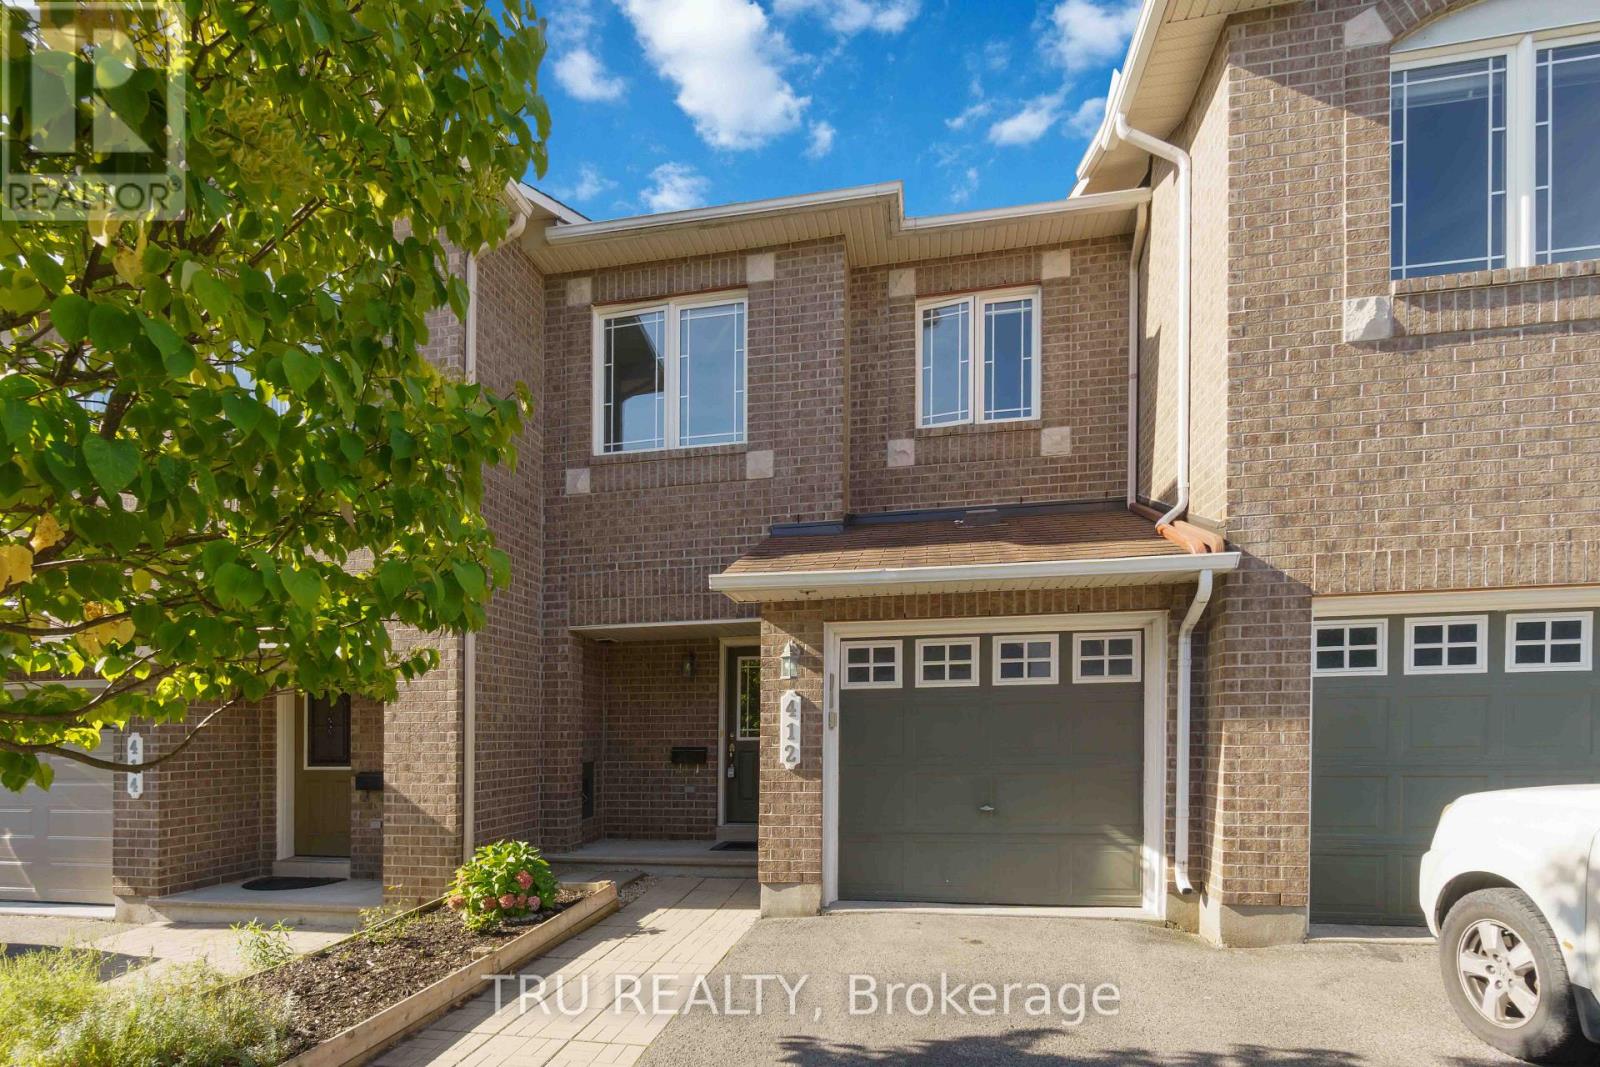
Welcome to this beautiful, move-in-ready 3-bed, 3-bath freehold townhome backing onto serene woods in Kanata's highly sought-after Morgan's Grant! Freshly painted and professionally cleaned throughout, the main level welcomes you with a bright tiled foyer, powder room, and a charming staircase. This leads to an open-concept living area featuring hardwood floors complemented by a cozy natural gas fireplace. The functional kitchen boasts stainless steel appliances, tiled flooring, and a deep sink, opening seamlessly to a dining area, with granite counter top. Step out onto the deck in your fully fenced backyard to enjoy the peaceful, private wooded views-complete with a living privacy fence and rare one-way egress. Upstairs, the spacious primary suite offers scenic views of the woods, a walk-in closet, and a full ensuite with a shower and oversized tub. Two additional bright bedrooms share the main full bath. The fully finished basement adds excellent additional living space with a bright family room featuring a second cozy gas fireplace. Ideally located minutes from top schools, shopping, Kanata North Technology Park, the DND Carling Campus, Innovation Park & Ride, and South March Highlands trails. Unbeatable location with true turn-key charm! (id:49269)

1080 Northgraves Crescent
Ottawa, Ontario
No rear neighbours, south-facing backyard that gets sun all day and over 3000 square feet of finished space including a magnificent walk-out basement (with 9' ceilings!) that's the ultimate hang out space. This 3-bedroom plus loft, 3.5-bath link home in Emerald Meadows backs onto green space and feels like a model home, with a luxurious vibe and impeccable, stylish finishes throughout. Most of the big work is already done: new front door and windows (2024), exterior paint (2024), insulated garage door and opener (2024), interior paint and new deck (2023). The kitchen has new countertops, backsplash and Samsung appliances, and opens to the eating area, great room and living/dining room, with a 2-sided gas fireplace, 9' ceilings, pot lights and Lutron dimmers. Upstairs you'll find hardwood throughout, a loft that works well as an office or playroom, and upper-level laundry. The primary bedroom is super spacious and has double walk-in closets. The primary ensuite is a dream with double sinks on a beautiful marble counter, large walk in shower with rainfall showerhead, and large soaker tub. The finished walk-out lower level has hardwood flooring, a full bath, built-ins and a bar area, with plenty of room for guests or family. This home offers all the "smart" features to work with any home automation system, central vac, a finished and insulated garage and parking for six. A short walk to Kristina Kiss Park and splash pad, an outdoor rink, the Trans Canada Trail, OC Transpo and shopping at Walmart, Superstore and Metro. (id:49269)

4627 Jepson Street
Niagara Falls, Ontario
NICELY UPDATED AND WELL MAINTAINED 3 BEDROOM TWO STORY, IN THE DOWNTOWN AREA. THIS HOME SITS ON A QUIET STREET. THE FIRST FLOOR FEATURES AN UPDATED LIVING ROOM AND DINING AREA, WITH NEWER FLOORS AND NEWER WINDOWS. THE KITCHEN HAS UPDATED CABINETS AND COUNTERTOPS. A DOOR IN THE KITCHEN ALLOWS FOR ACCESS TO THE BACKYARD DECK AND FENCED YARD. THE UPPER LEVEL FEATURES 3 GOOD SIZED BEDROOMS AND A FOUR PIECE BATH. THE FLOORING AND WINDOWS ON THE UPPER LEVEL HAVE ALSO BEEN UPDATED. SITUATED CLOSE TO SHOPPING, SCHOOLS, CHURCHS, ENTERTAINMENT, AND HIGHWY ACCESS. GREAT FOR A YOUNG FAMILY OR FOR DOWN SIZING. THIS WOULD BE AN IDEAL INVESTMENT RENTAL PROPERTY, ITS MOVE IN READY. (id:49269)

210 Broxburn Crescent
Ottawa, Ontario
Beautifully cared for and extensively updated, this Holitzner-built home delivers a spacious, functional layout designed for both everyday living and entertaining. Offering 3 generous bedrooms, 4 bathrooms, and an open loft overlooking the impressive family room, there is no shortage of space to spread out.The main level features maple hardwood flooring, elegant coffered ceilings, and bright living and dining areas that flow naturally into the heart of the home. The large kitchen is anchored by an oversized island with raised seating, creating the perfect spot for casual meals, entertaining, or gathering with family.Upstairs, new luxury vinyl flooring (2025) adds a fresh, modern finish throughout the second level, complemented by new carpet on the stairs (2025). The spacious primary retreat includes a walk-in closet and private 4-piece ensuite, while the loft provides flexible additional living space ideal for a home office, reading area, or playroom.The professionally finished basement adds even more versatility with an expansive recreation room, 2-piece bathroom, and an additional bonus room that could easily function as a guest room, gym, or office.Outside, enjoy a fully fenced PVC backyard complete with a 12' x 16' deck and storage shed. Additional features include main-floor laundry, a welcoming oversized foyer, custom blinds, a new roof completed in 2023, and a Trusscore-finished garage completed in 2024.Conveniently located near schools, parks, shopping, transit, and everyday amenities, this move-in-ready home offers an exceptional combination of space, comfort, and functionality. (id:49269)
1102 - 1440 Heron Road
Ottawa, Ontario
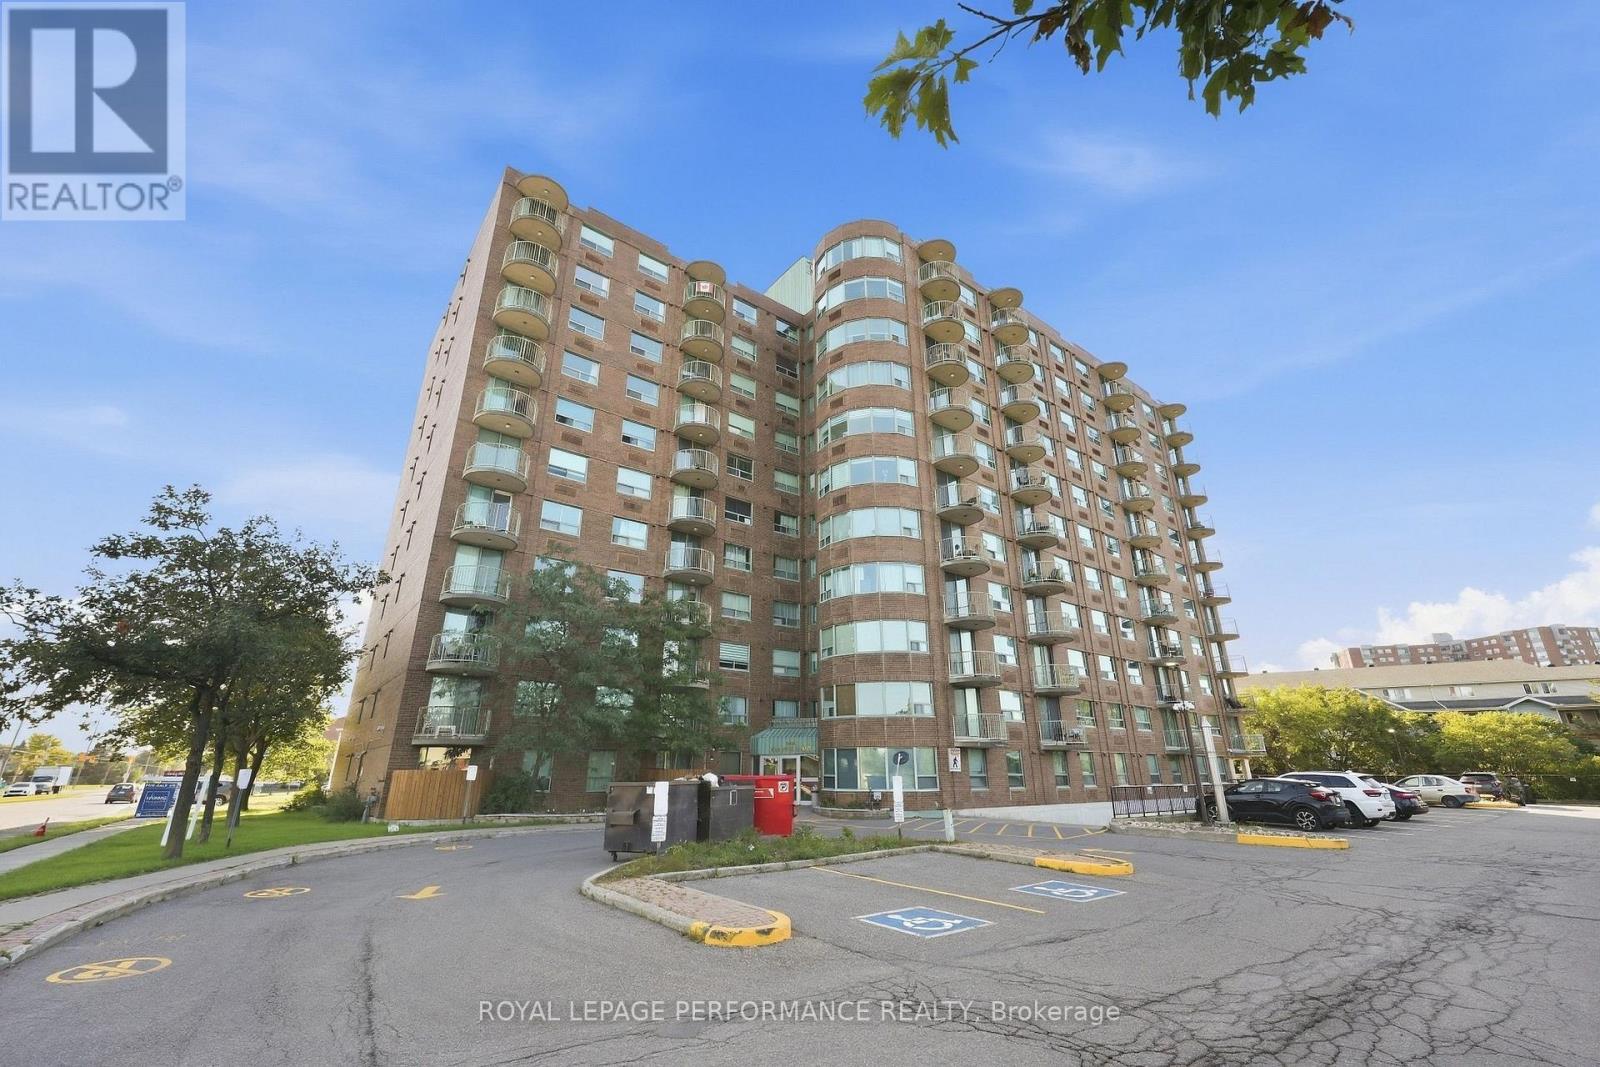
Penthouse living in a location that puts so much of Ottawa within easy reach! This bright and spacious 2-bedroom, 2-bathroom unit offers a super functional layout. The living and dining areas are filled with natural light, while the kitchen has been refreshed with new appliances in 2023. The spacious primary bedroom features a 4-piece ensuite, while a second full bathroom adds convenience for guests. A barn door opens up to in-unit laundry with (2023 washer and dryer). Enjoy the benefits of a well-appointed building with a heated indoor pool, hot tub, party room, elevators and visitor parking. The unit also comes with an owned underground parking space. The location is hard to beat: situated just off Bank Street and Heron Road, you're close to everyday shopping, restaurants and services, with Herongate Square nearby offering grocery, pharmacy, fitness, retail and dining options. Public transit is readily accessible, with nearby OC Transpo connections providing access throughout Ottawa and connections to the O-Train. Carleton University is only minutes away, while Mooney's Bay, the RA Centre, parks, trails and the Ottawa Hospital are also close by. The airport and major roadways are easily accessible, making commuting throughout the city simple. Whether you're a first-time buyer looking to get into the Ottawa market, a couple wanting a comfortable space, or an investor seeking a well located rental unit, this bright penthouse-level corner unit is an excellent option. (id:49269)
111 Leo Moskos Street
Arnprior, Ontario
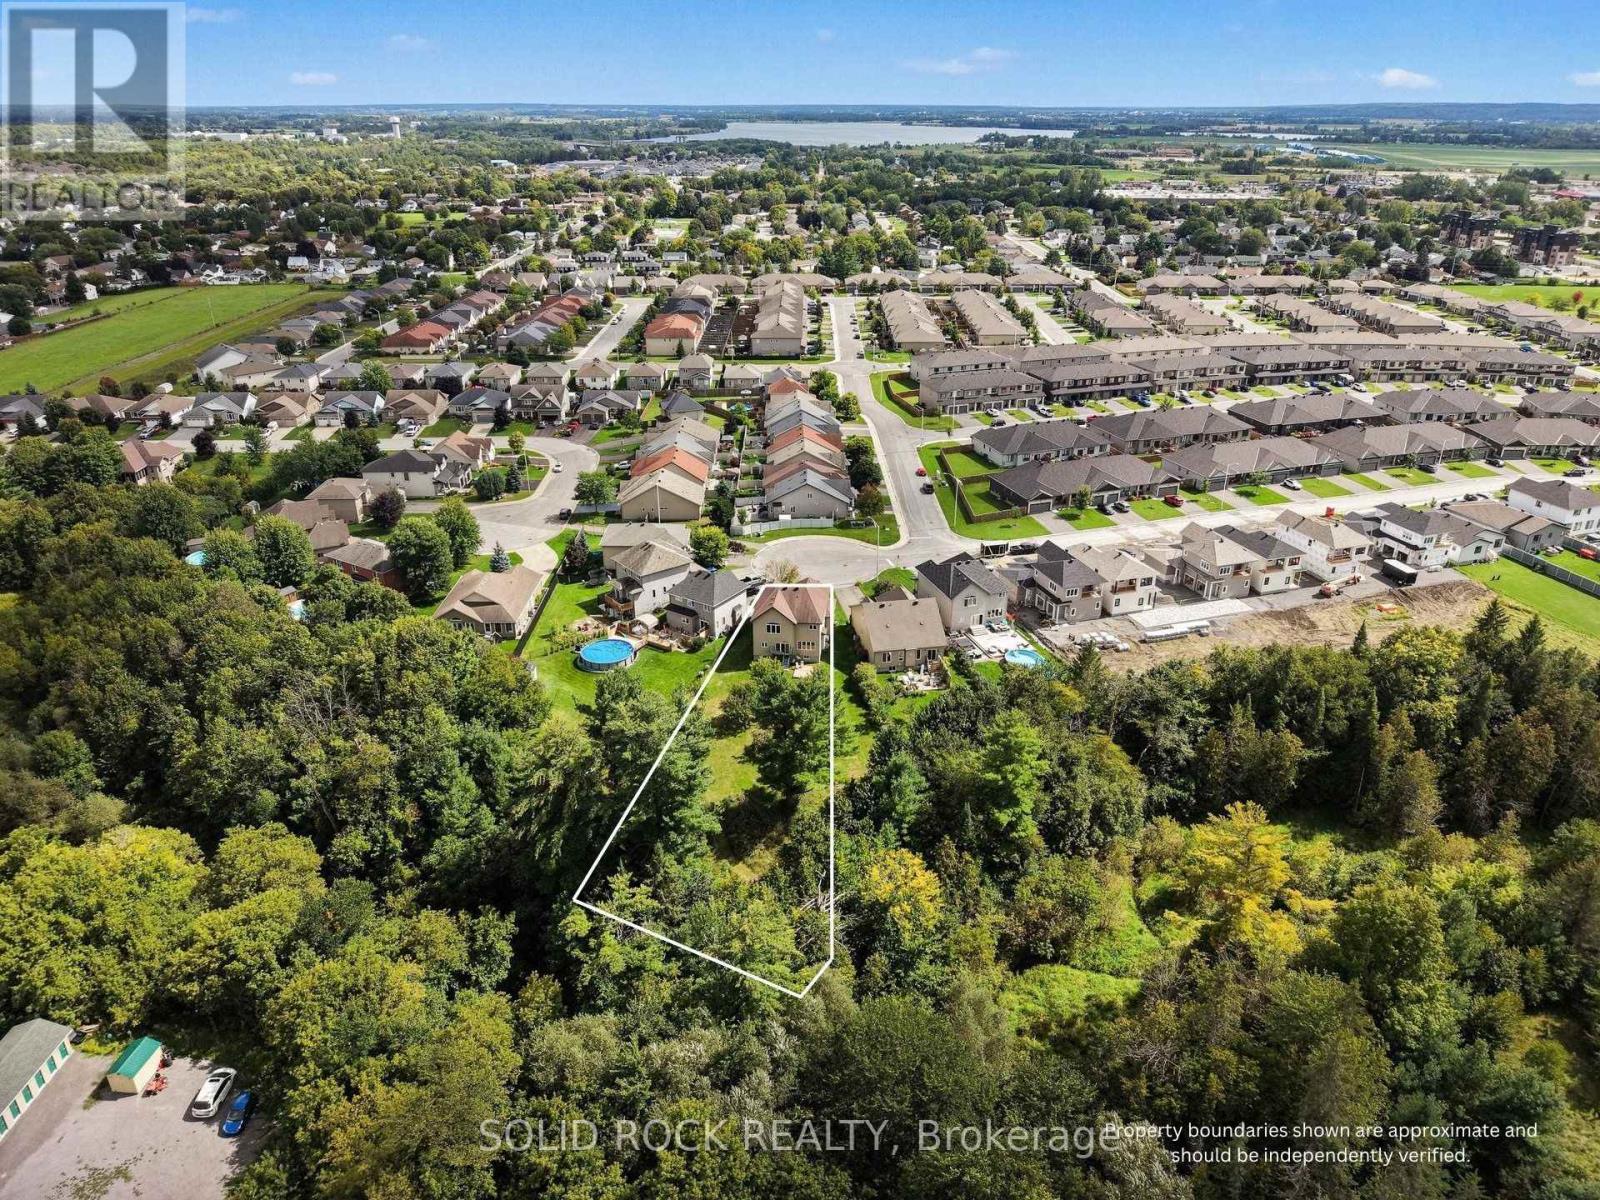
Open House Saturday 10am-12noon. Located in one of Arnprior's most desirable family neighbourhoods, this stunning 5-bedroom, 4-bathroom home sits on a premium, nearly 1-acre pie-shaped lot at the end of a quiet cul-de-sac, backing onto a ravine and mature trees. Thoughtfully designed for modern family living, this home offers an exceptional layout for multigenerational families, extended family, or those wanting private spaces for guests.The main level features 9' ceilings, gleaming hardwood floors, a bright living room with a gas fireplace, and large windows overlooking the mature pines. The formal dining room is perfect for entertaining, while the spacious eat-in kitchen offers stainless steel appliances, ample cabinetry, and patio doors, with an additional window showcasing the expansive backyard.The main-floor office/bedroom has a cheater door to the 3-piece bathroom with shower, making it an excellent option for a family member seeking one-level living. Main-floor laundry and a mudroom add convenience.Upstairs, a curved oak staircase leads to a spacious landing, 4 bedrooms, and 3 full bathrooms. The primary suite features a walk-in closet and luxurious ensuite with double sinks, an oversized shower, and a soaker tub. Bedroom 2 also offers its own ensuite and walk-in closet. Bedrooms 3 and 4 share a 5-piece Jack-and-Jill bathroom.The unfinished basement features 9' ceilings and offers excellent potential for additional living, recreation, or hobby space.Enjoy the privacy of this rare, expansive backyard surrounded by mature trees and natural beauty. Located just 25 minutes from Ottawa, Arnprior offers walking trails, recreation, excellent local dining, and shops.A rare opportunity to give your family the space to live together while still enjoying privacy and independence. Quick closing available. 24-hour irrevocable on all offers. (id:49269)
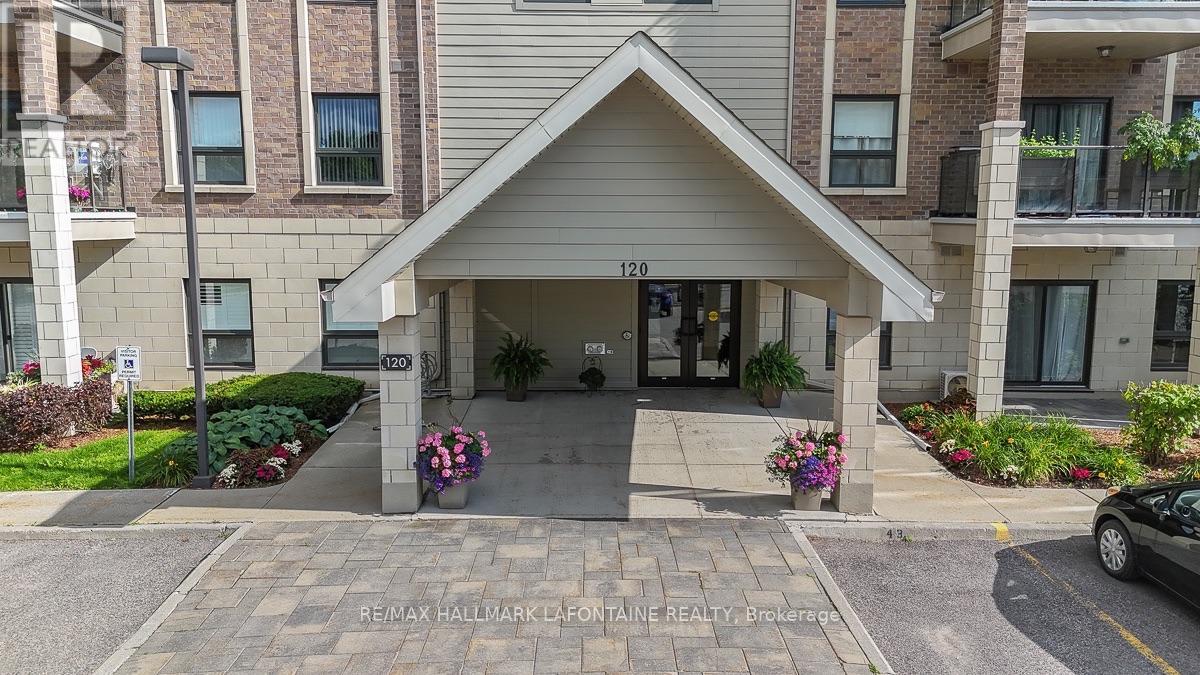
114 - 120 Prestige Circle
Ottawa, Ontario
Welcome to Petrie's Landing! This spacious 2-bedroom condo offers the perfect blend of comfort, style, and convenience in a location that's hard to beat. With easy access to public transit and the scenic Ottawa River pathways just steps away, it's easy to enjoy everything this neighbourhood has to offer.Inside, you'll find a bright, open-concept living and dining area with engineered hardwood flooring, California shutters, and patio doors leading to your own private terrace - the perfect spot to enjoy a morning coffee or relax at the end of the day. The kitchen is both stylish and functional, featuring granite countertops, a breakfast bar, stainless steel appliances, and a modern tile backsplash.The spacious primary bedroom includes a beautiful ensuite with a soaker tub, separate shower, granite vanity, and ceramic tile flooring. A second full bathroom with matching finishes also provides convenient access to the in-unit laundry room.Set on the quiet side of the building, this condo overlooks green space and has a small park right out front, creating a peaceful setting while still being close to everything you need. If you're looking for an easy, low-maintenance lifestyle in a great community, this is one you'll want to see. (id:49269)
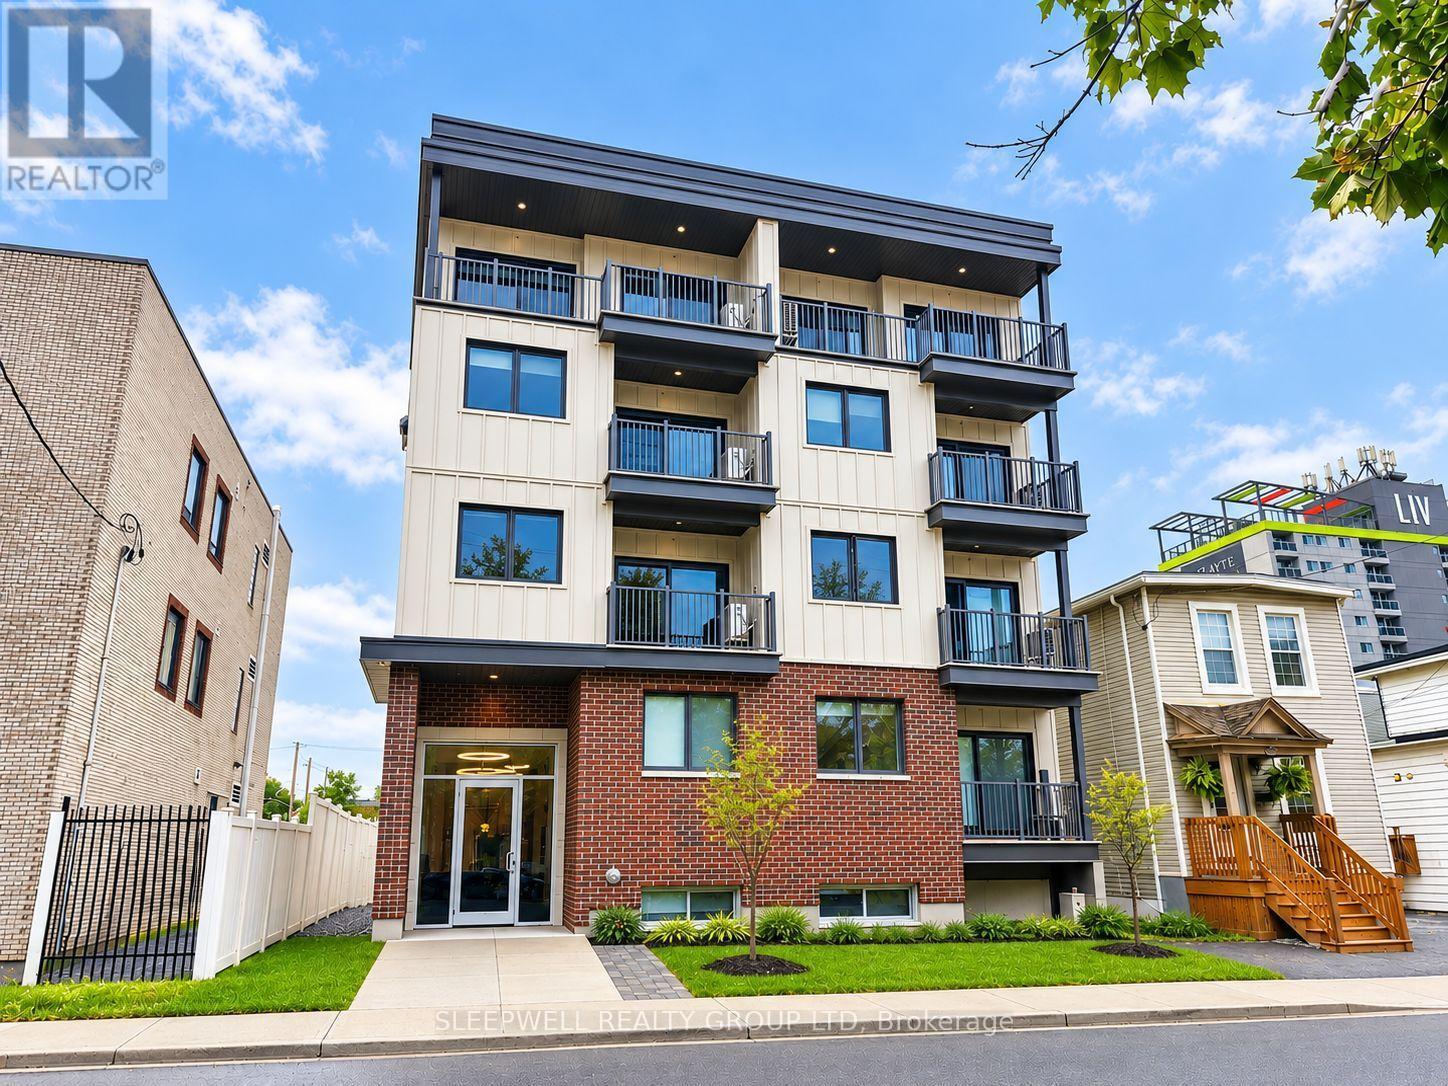
304 - 370 Cambridge Street N
Ottawa, Ontario
Be the first to call this beautiful brand-new apartment home! This bright and thoughtfully designed 1-bedroom, 1-bathroom suite offers stylish, low-maintenance living in a newly constructed boutique building. The modern kitchen features quartz countertops, stainless steel appliances, ample cabinetry, and a sleek tile backsplash, flowing seamlessly into the open-concept living area. Large patio doors lead to a private balcony, filling the space with natural light and providing the perfect place to relax. The spacious bedroom includes a generous closet, while the contemporary bathroom is finished with quartz countertops and a good size stand up shower. Additional features include in-suite laundry, luxury vinyl plank flooring, ductless heating and air conditioning. Ideally located close to shops, restaurants, parks, transit, and downtown Ottawa, this is an excellent opportunity to enjoy modern urban living in a brand-new building. (id:49269)

6 - 500 Fenerty Court
Ottawa, Ontario
NO CONDO FEES UNTIL FEBRUARY 2027!!! Move in and save over the holidays! .This bright 2 bed, 2 bath Kanata townhouse with a private deck for weekend coffee, an open kitchen for dinners with friends, and in-unit laundry so life just gets easier. With parking included, low-maintenance living, and everything close by - shopping, schools, trails, and the 417 - this is the perfect spot to start your next chapter without the stress. Move in, settle in, and love where you live. (id:49269)
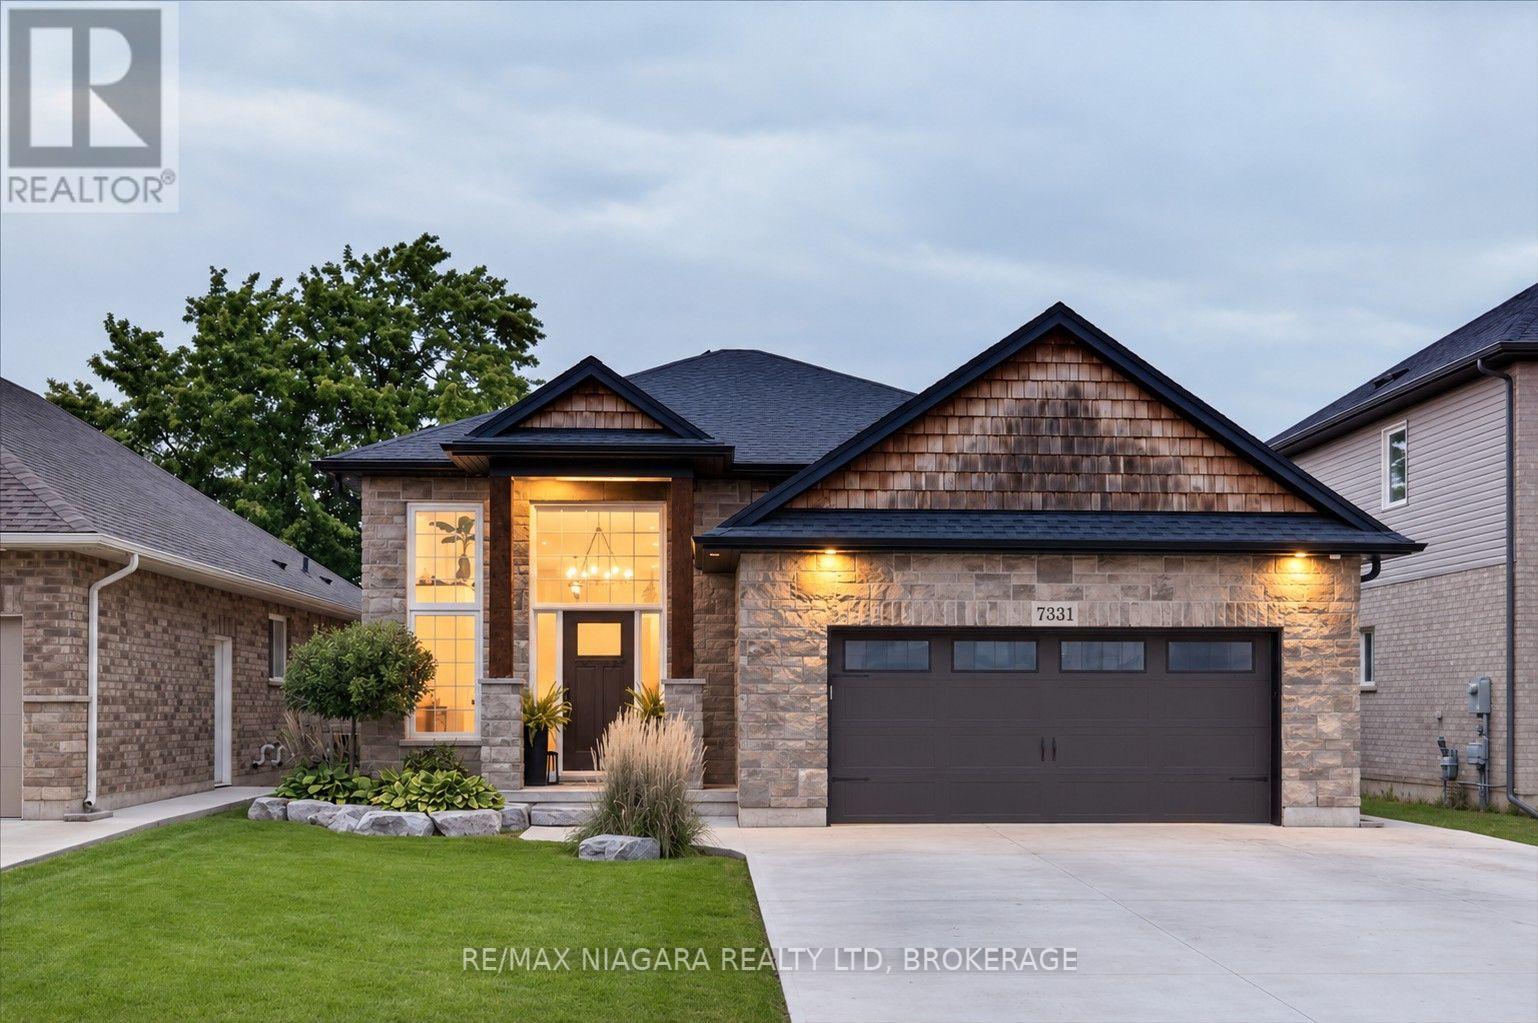
7331 Sherrilee Crescent
Niagara Falls, Ontario
The home you have been waiting for has hit the market! This custom built, all brick and stone Raised Bungalow with incredible curb appeal has no rear neighbours and is finished top to bottom. Featuring tons of upgrades and close to all the amenities Niagara Falls has to offer. Carpet free and meticulously maintained this 3 + 1 bedroom and 3 bathroom family home is move in ready. A grand foyer welcomes you as you walk in with oak stairs leading upstairs as well as down the basement. Upgraded wood banisters and metal spindles lead you to the main floor where you are welcomed by a cozy gas Nepoleon fireplace and an open concept kitchen and living space. The beautiful fireplace is flanked by storage benches on either side perfect for tucking away the kids toys. The kitchen is complete with a deep basin sink, quartz countertops, undermount lighting, gas range, fridge with waterline and icemaker and a spacious island with plenty of storage. The dining room leads out to the 19 x 8 covered deck perfect for bbqing and entertaining. Finishing off the main floor is the primary bedroom complete with ensuite with glass enclosed tiled shower and quartz countertop and spacious walk in closet. Another 2 spacious bedrooms and a full bath complete with tub and quartz counter vanity. Downstairs you will find a fully finished basement with soaring ceilings and oversized windows, so high, you won't feel like you're in a basement. Potential in law suite or teenager hangout, the basement features another gas fireplace, bar, bedroom, full bathroom with tiled shower and plenty of extra space for playing or entertaining. Outside finishing includes landscaped yard, double wide concrete driveway, concrete pad and walkway in backyard, fully fenced yard with extra high fencing at rear and gas line to bbq. Speakers wired in fully insulated double garage, basement, living room and ensuite bathroom. This is the perfect family home with room to grow. (id:49269)
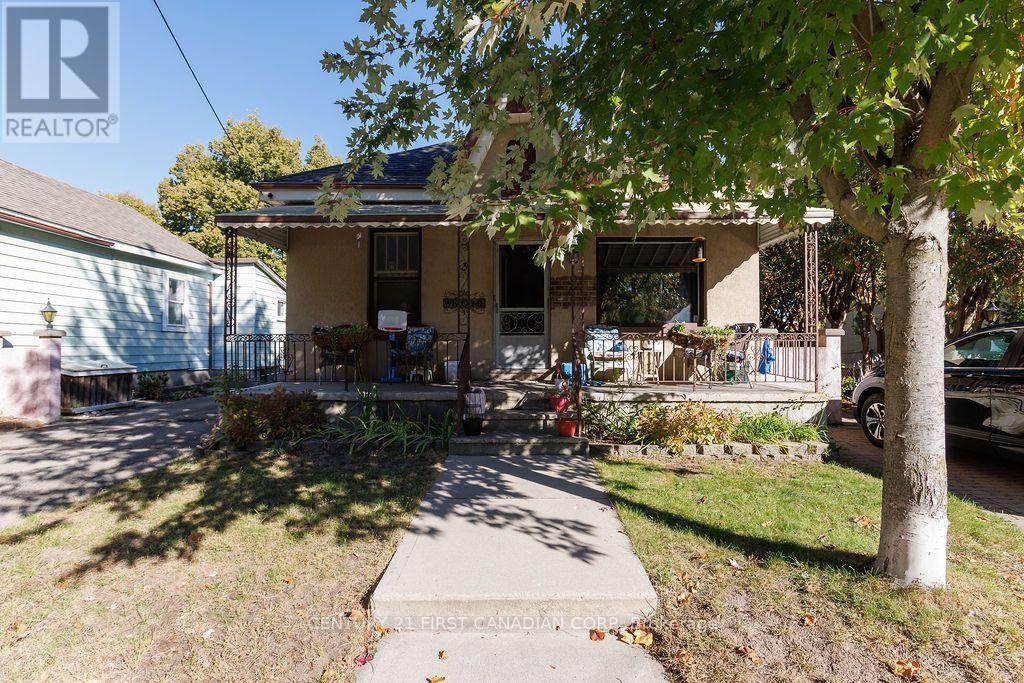
13 Springbank Drive
London South, Ontario
Estate sale. First time offered in over 70 years. Located near the Coves. This front to back duplex features a large 24'x 15' concrete block garage. Located on a 50 'x 175' lot. Spacious 4 bedroom apartment in front with long term paying tenant. Rear apartment is a 2 bedroom unit with a long term paying tenant. Tenants are month to month. January 1st 2027 effective rents are: Front $1187.13, all inclusive, rear is $674.51 plus gas New roof shingles installed in 2025. 2 separate furnaces. Lots of upside potential for future market rents and with potential to renovate this property. To be sold as-is. (id:49269)
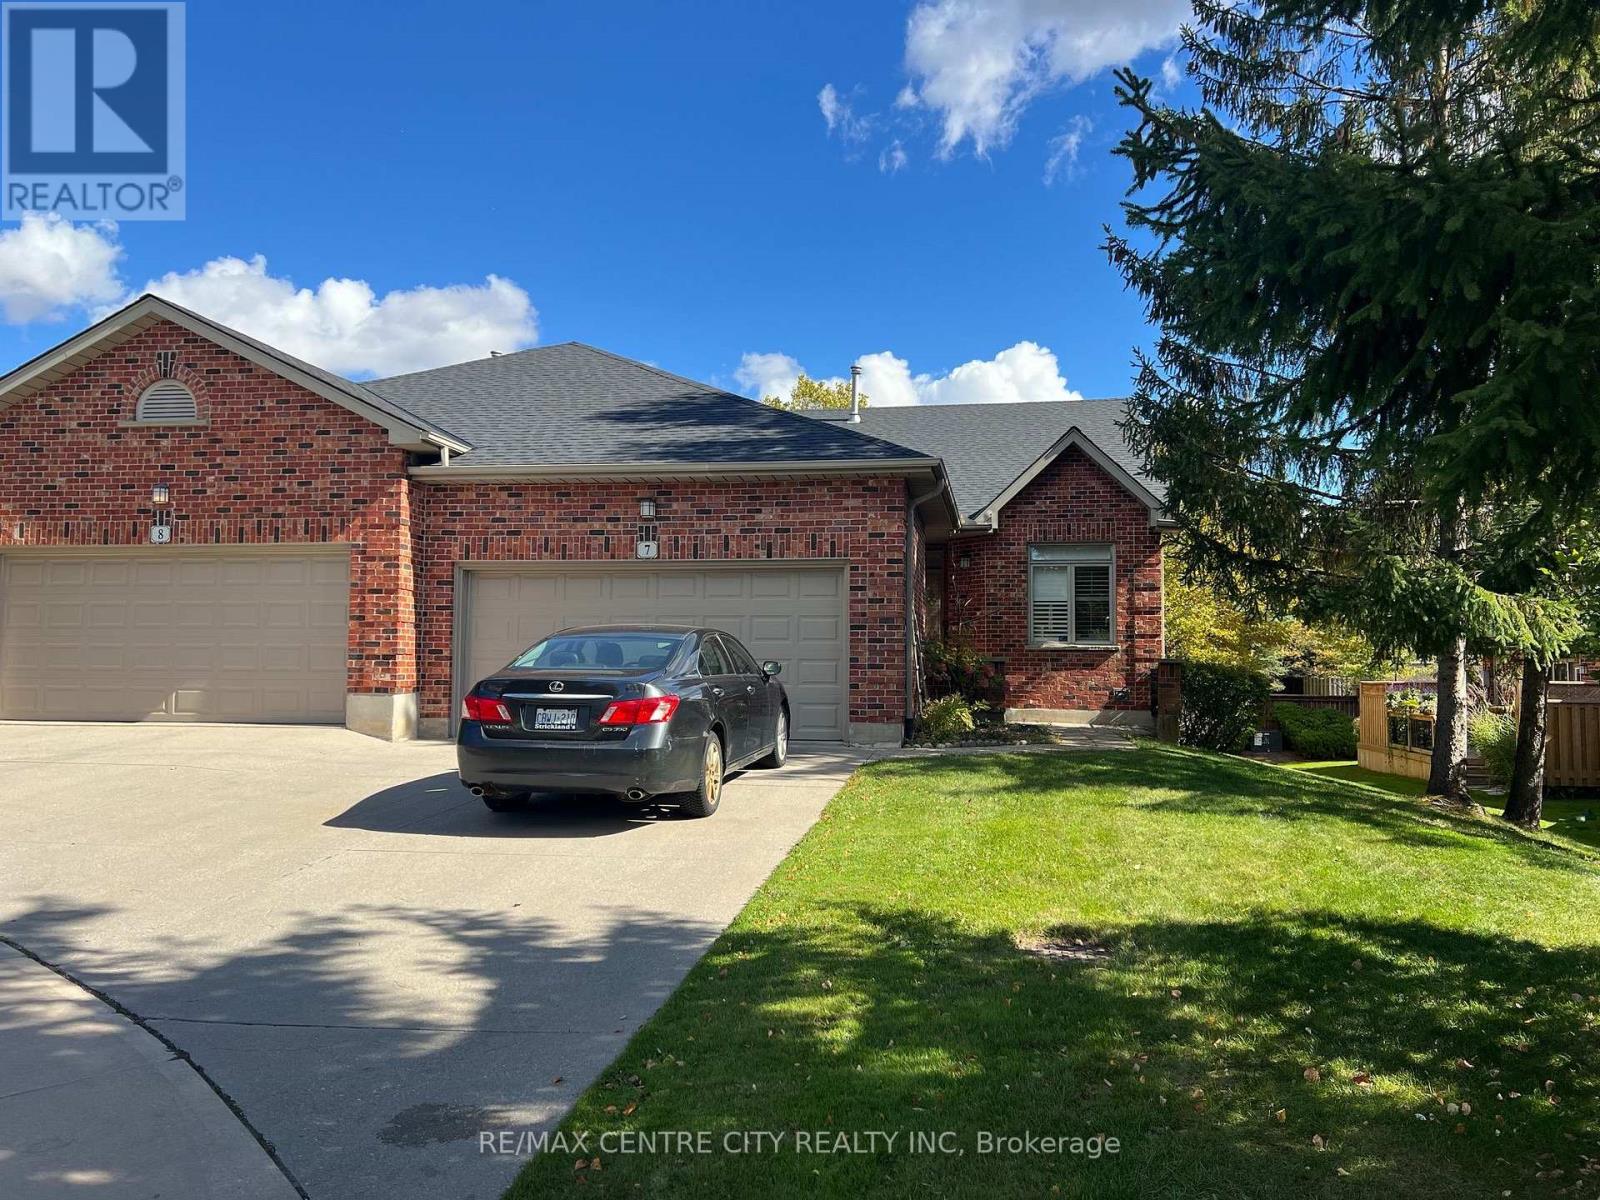
7 - 400 Ambleside Drive
London North, Ontario
Welcome to this beautiful 2-bedroom, 2-bathroom bungalow-style condominium townhouse offering the perfect combination of comfort, space and convenient one-floor living! From the moment you arrive, you'll appreciate the attractive brick exterior, double-car garage and generous driveway parking. Step inside to discover a bright, spacious interior featuring an impressive living room with vaulted ceilings, beautiful hardwood flooring, large windows and an abundance of natural light. The generous primary bedroom offers vaulted ceilings, creating an open and airy atmosphere. The kitchen features classic oak cabinetry, ample counter space, stainless steel appliances and a convenient dining area. Patio doors lead to a private deck, perfect for summer barbecues, outdoor dining or simply relaxing with your morning coffee. The fully finished basement provides valuable additional living space, ideal for a recreation room, home office, hobby area or entertaining family and friends. With two bedrooms, two bathrooms, a functional layout and plenty of room to spread out, this home offers exceptional versatility. Whether you're downsizing, looking for convenient main-floor living or simply searching for a spacious bungalow-style condo, this property has plenty to offer. Enjoy the benefits of condominium living without sacrificing the space and comfort of a traditional home. Don't miss your opportunity to make this wonderful property your own! (id:49269)
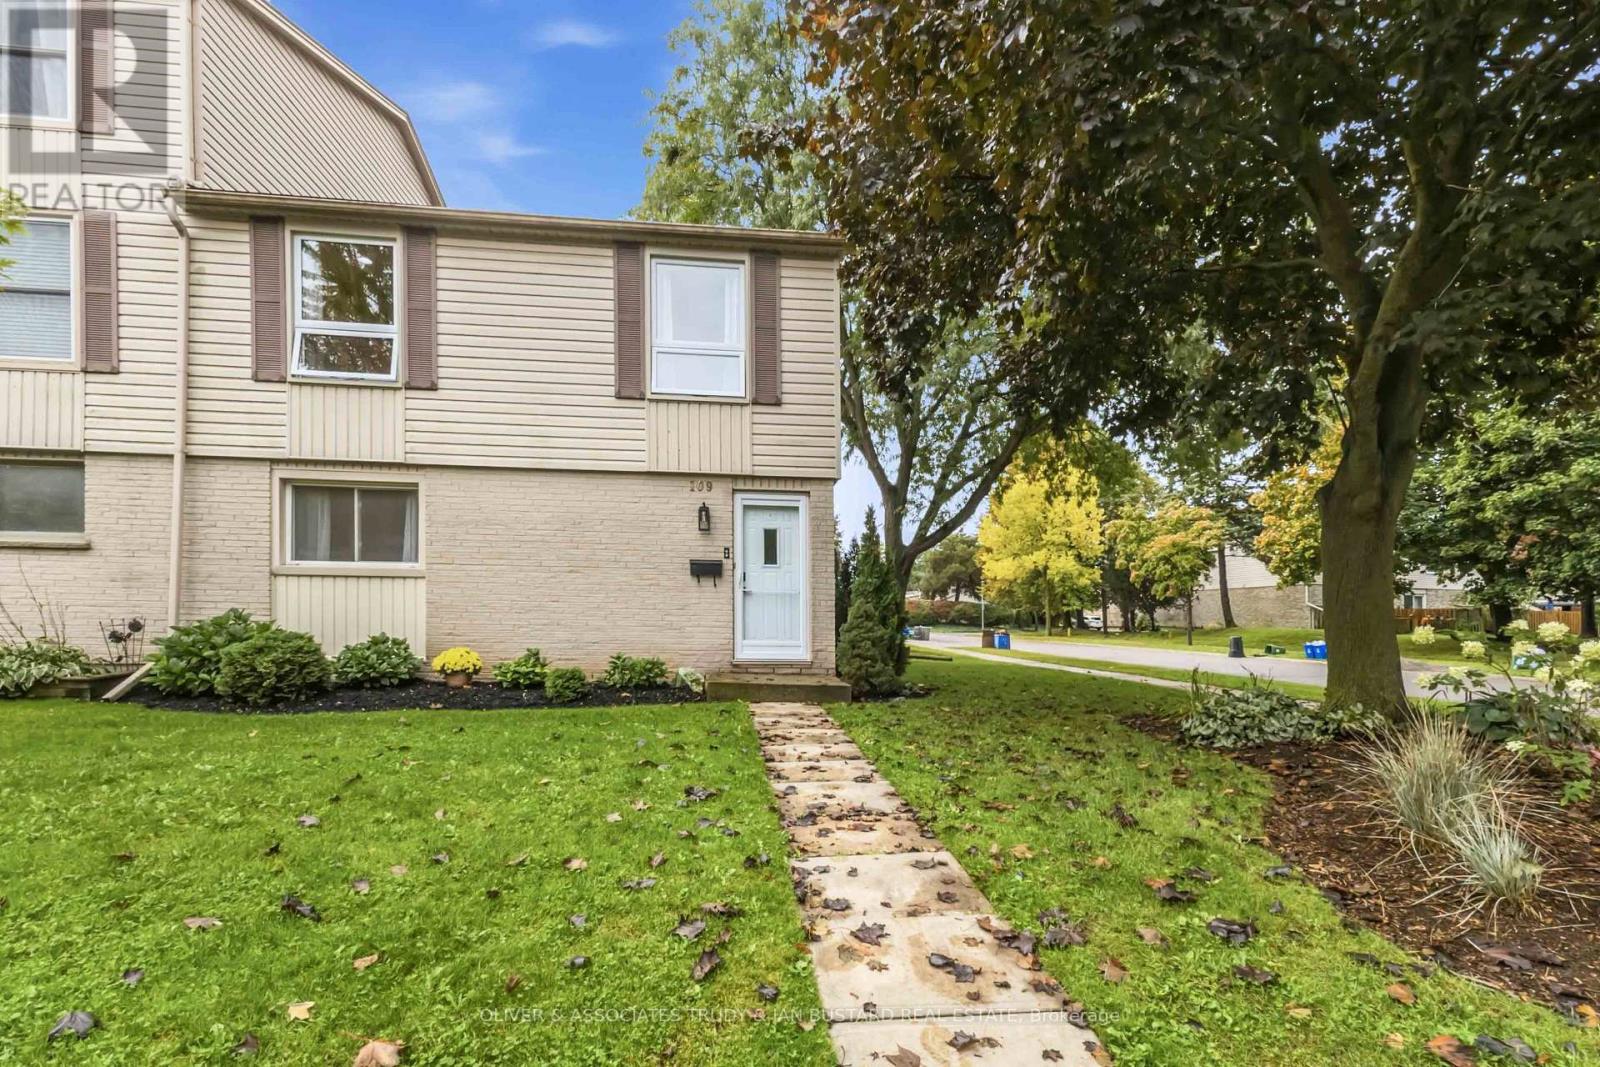
109 Mcmaster Drive E
London South, Ontario
Welcome to this one of a kind END unit located in desirable Westmount! This 3 bedroom 3 bathroom town home has been meticulously maintained and has tasteful updates throughout. Freshly painted bedrooms, hallway baseboard, railing and kitchen. Upgrades in 2024; new windows and most flooring; new high end stainless steel appliances including stainless steel induction stove, fridge with ice and inside door water pitcher, stacked washer and dryer.When you first walk in the front door you're greeted with a warm living room with large windows that pour in natural light all day long. The kitchen and dining area provide lots of room for hosting and entertaining guests currently used as an home office. The patio door leads to a private fully fenced patio area to enjoy in the summer months. Upstairs has 3 oversized bedrooms with plenty of closet space, and an abundance of windows throughout. The bonus lower level offers an additional family room, laundry and full three piece bathroom. Gorgeous Sectional from Ashley Furniture purchased in 2024 $5000. will stay. Astro turf in yard, no grass to cut! (id:49269)
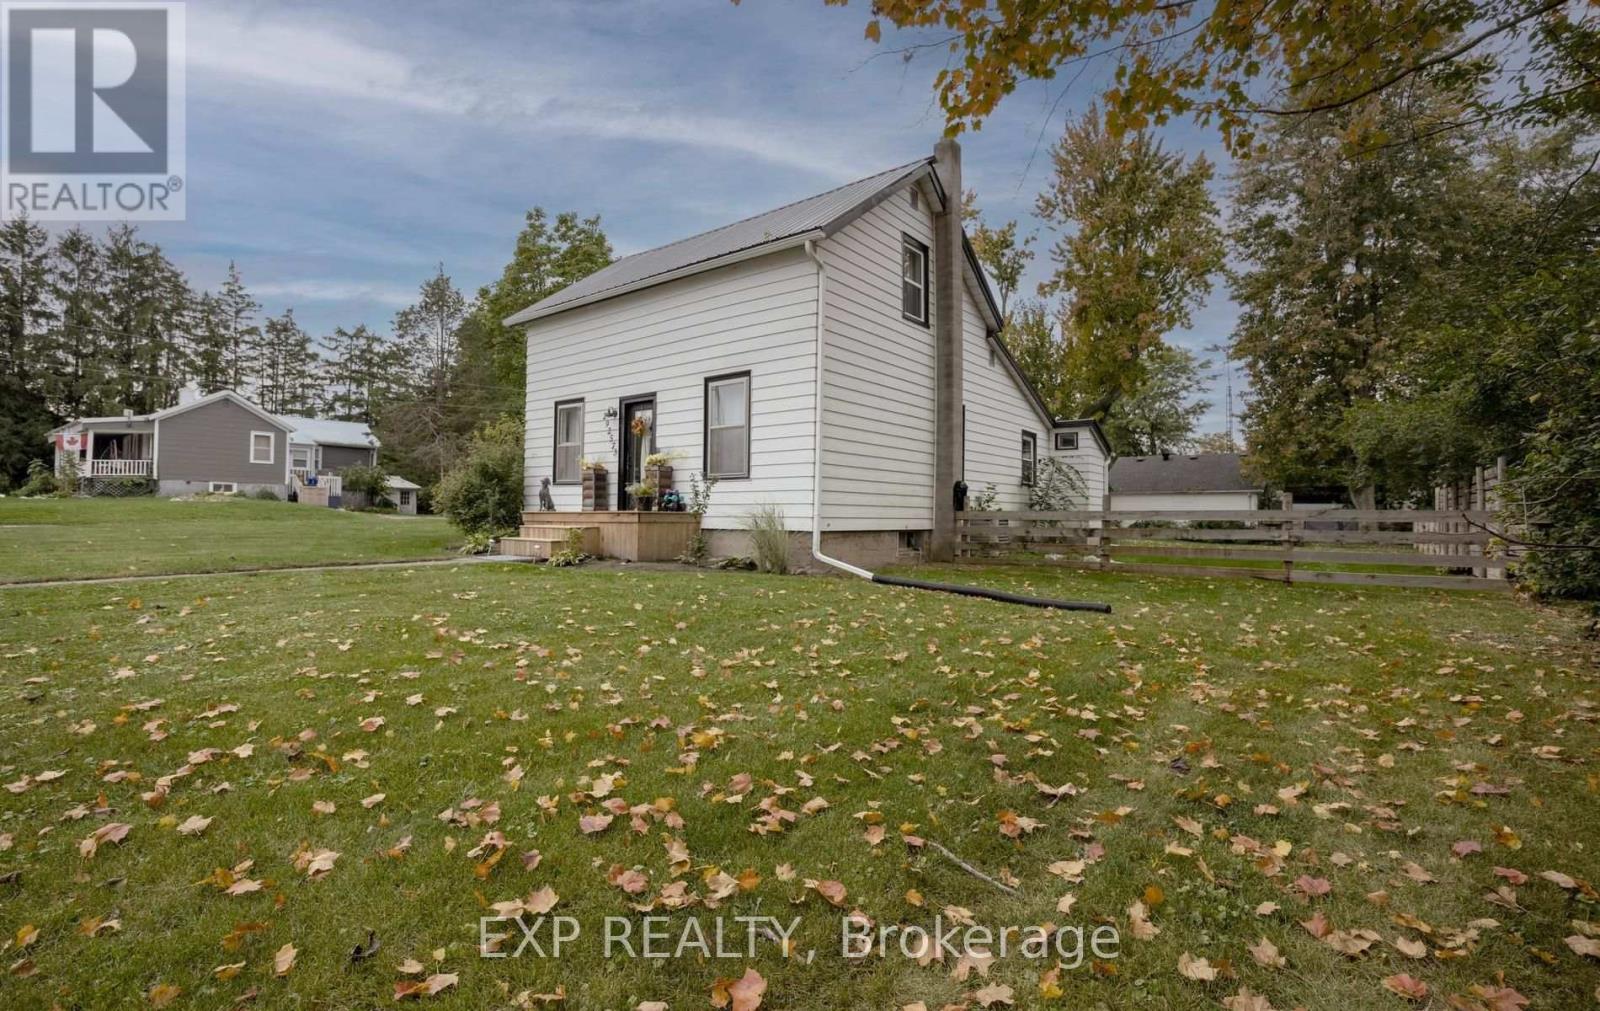
292573 Culloden Line
South-West Oxford, Ontario
Welcome to the village of Culloden where home brings peace and quiet. This cozy and charming 1 1/2 storey home welcomes you in with a great layout and an impressive list of updates offering incredible value in today's market. Featuring all newer appliances, new central A/C (2024), bathroom updated (2025), and the entire upper level renovated (2026) with new drywall, flooring, HVAC, and new windows. The two upper bedrooms are adjoining, so can be used as massive walk in closet, 3rd bedroom, nursery etc. Separate electric panel and generator (2024), a whole home water filtration system (2024), and so many more practical updates done within the last 3 years allowing peace of mind. A complete list of the extensive updates is available. Outside is your fully fenced oasis with a new deck (2026) & newer concrete patio surrounding the firepit to enjoy. The large yard was fully fenced in 2024 and offers plenty of room to relax or play. You will also find a new front porch (2026), metal roof and a detached garage. The full basement is great for storage, and one bedroom and laundry on the main floor adds flexibility for anyone looking for convenient one-level living. Perfect for first time buyer, investor or down sizers. 10 minutes to the 401. Close to shopping, hospital, community centre, golf, walking trails and so much more. Great home with so much to offer. Come see for yourself. (id:49269)
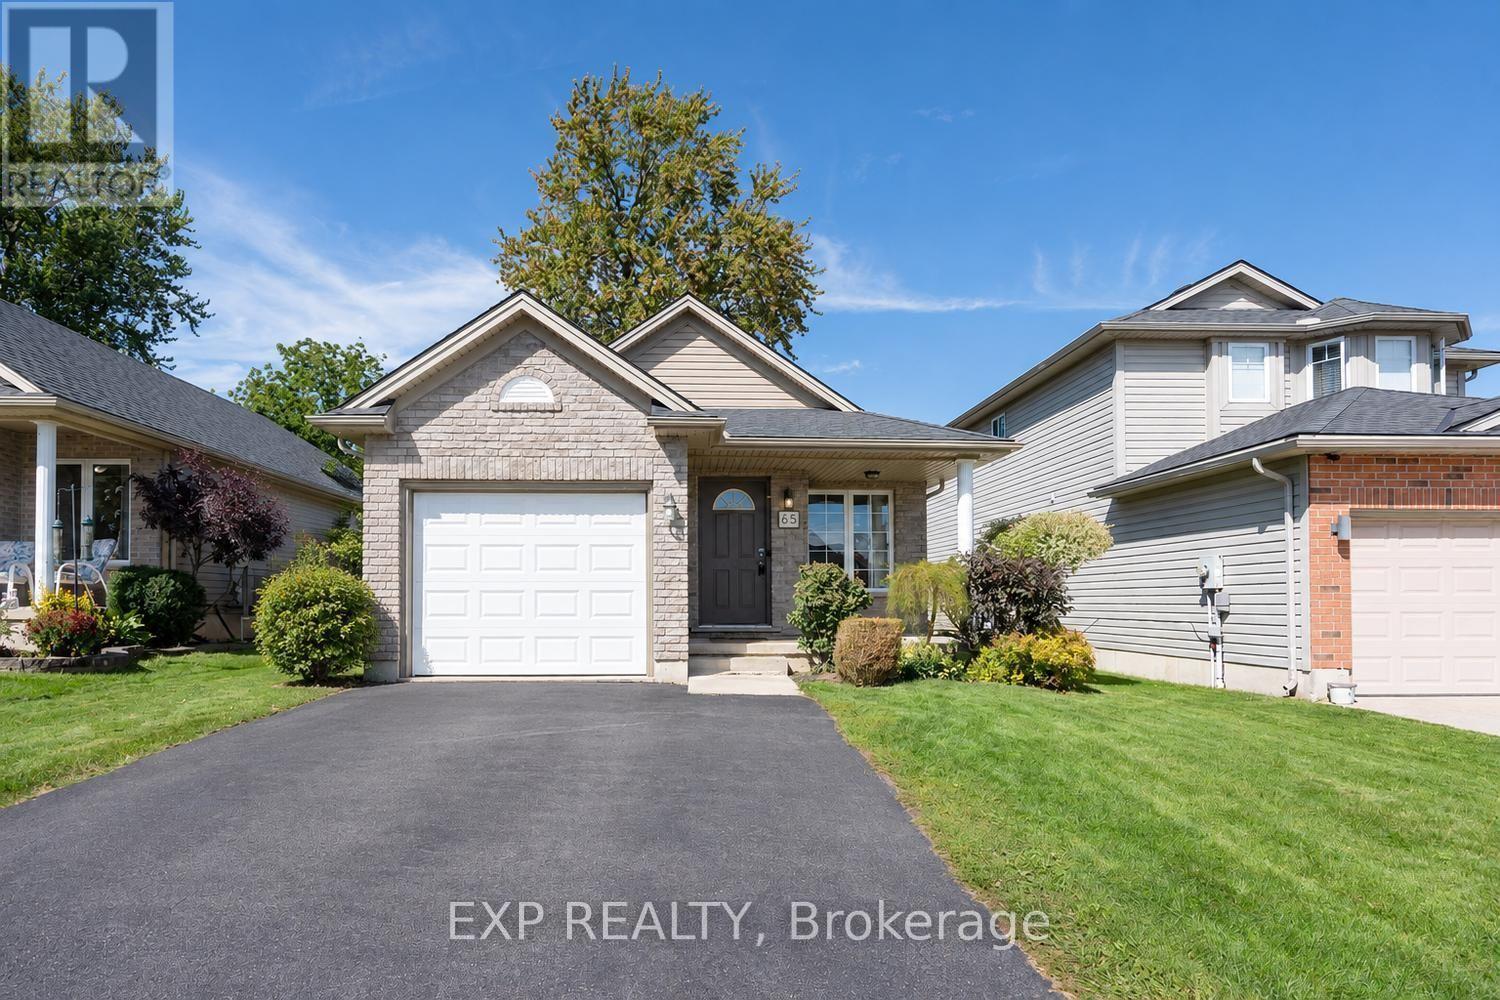
65 Kerr Crescent
Ingersoll, Ontario
Welcome home! This well built brick bungalow is tucked away on a sought after street in a quiet, well kept neighbourhood. Fresh, bright and incredibly welcoming, this home has been lovingly maintained and offers a spacious, well thought out layout with 2 bedrooms plus 2 additional bonus rooms in the basement, giving you plenty of flexibility for a home office, hobby room, gym or additional living space. The tastefully updated downstairs also offers a cozy family room and an impressive amount of storage. Outside, enjoy a good sized yard with the bonus of no homes directly behind, and backing onto a quiet dead end street. Adding everyday convenience is an attached single garage, along with the peace of mind of a new roof in 2021, new sump pump in 2025 and an owned water softener. All of this in a great location that combines Ingersoll's small town charm with easy access to the 401, parks, trails, the community centre, shopping, hospital, everyday amenities and so much more. Come and see for yourself. (id:49269)
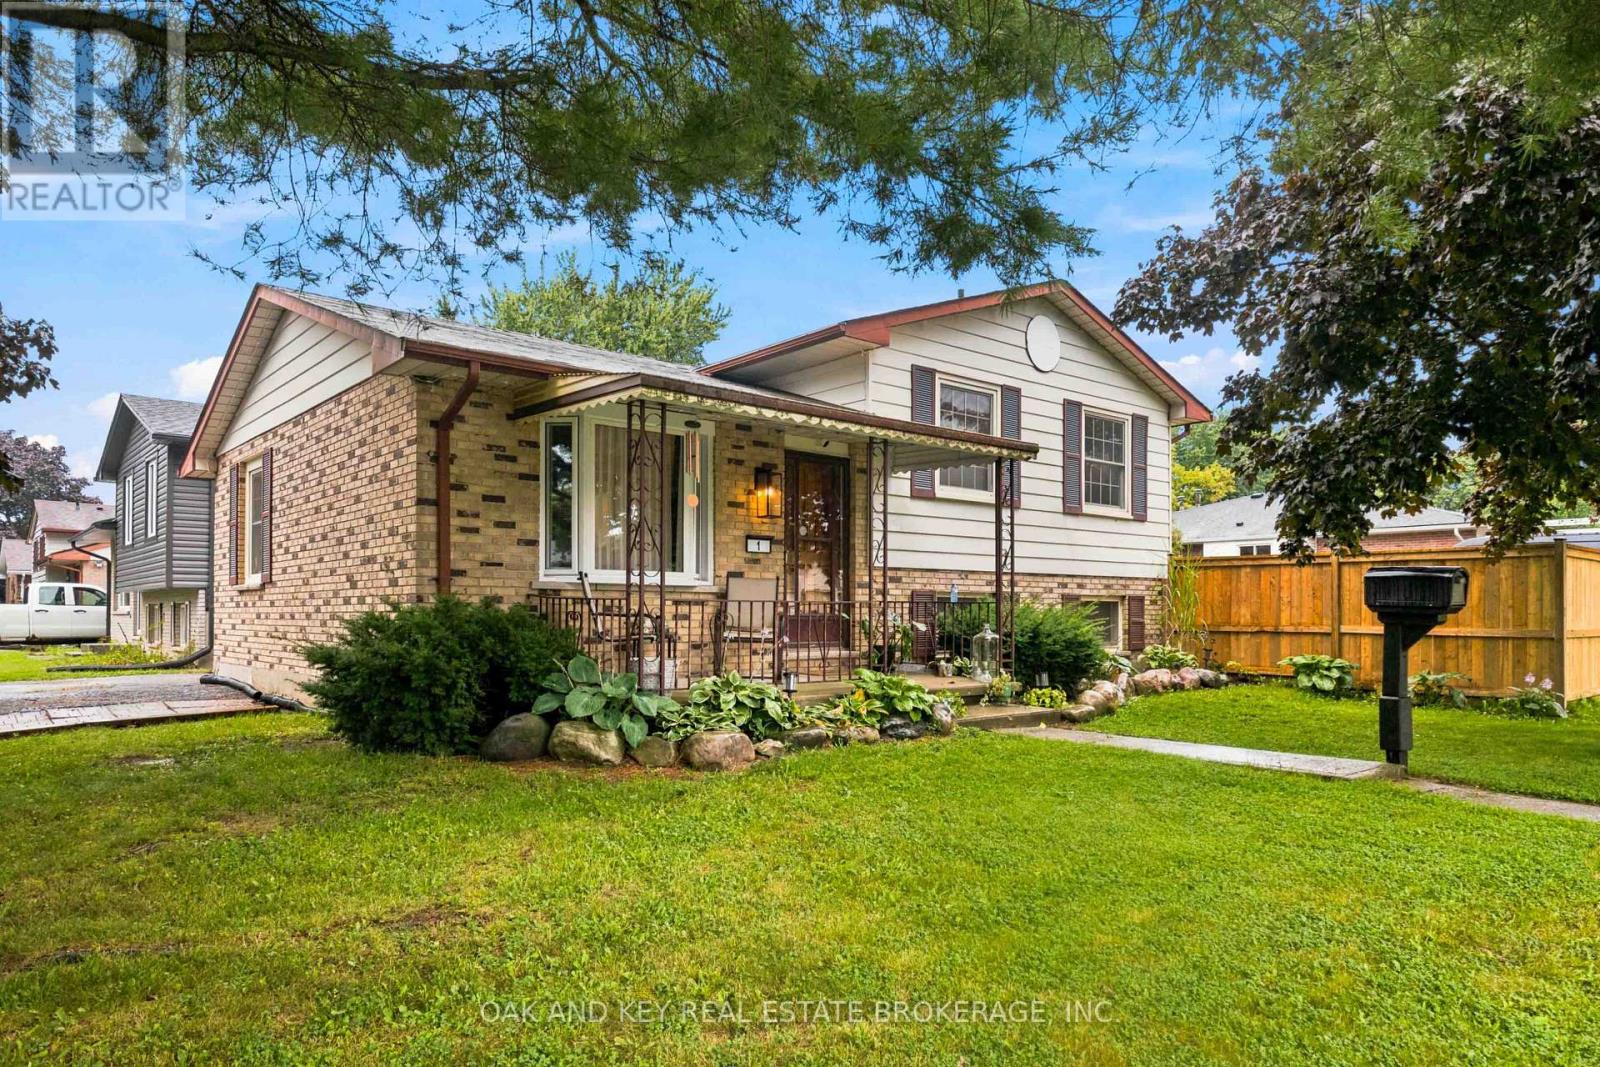
1 Vanier Place
St. Thomas, Ontario
Charming & Completely Modernized Side Split in Quiet St. Thomas Neighbourhood! Welcome to this beautifully updated home nestled in a peaceful, family-friendly location. Step inside to the new impressive open-concept main level (renovated August 2025) that seamlessly connects the living room and kitchen. The space is highlighted by striking new coffered ceilings, sleek new flooring, fresh paint throughout, and a stylish barn door feature. The brand-new kitchen is built for gathering, complete with a spacious centre island and custom built-in cupboards. Upstairs, the space has been thoughtfully opened up into a 2-bedroom configuration to create a massive primary bedroom suite, which can easily be converted back into a 3-bedroom layout if desired. Downstairs, the generous rec room offers plenty of space for relaxation, hobbies, or a home theatre setup. Enjoy summer days in your private backyard oasis, featuring a new full-perimeter fence (2025) surrounding an above-ground pool with a brand-new liner (2025) ideal for hosting family and friends. Key mechanical updates offer total peace of mind, including a furnace and central AC (2022), energy-efficient windows (2018), and a private double driveway with ample parking. Located just minutes from schools, parks, and amenities, this move-in-ready property offers modern finishings and unbeatable value. (id:49269)
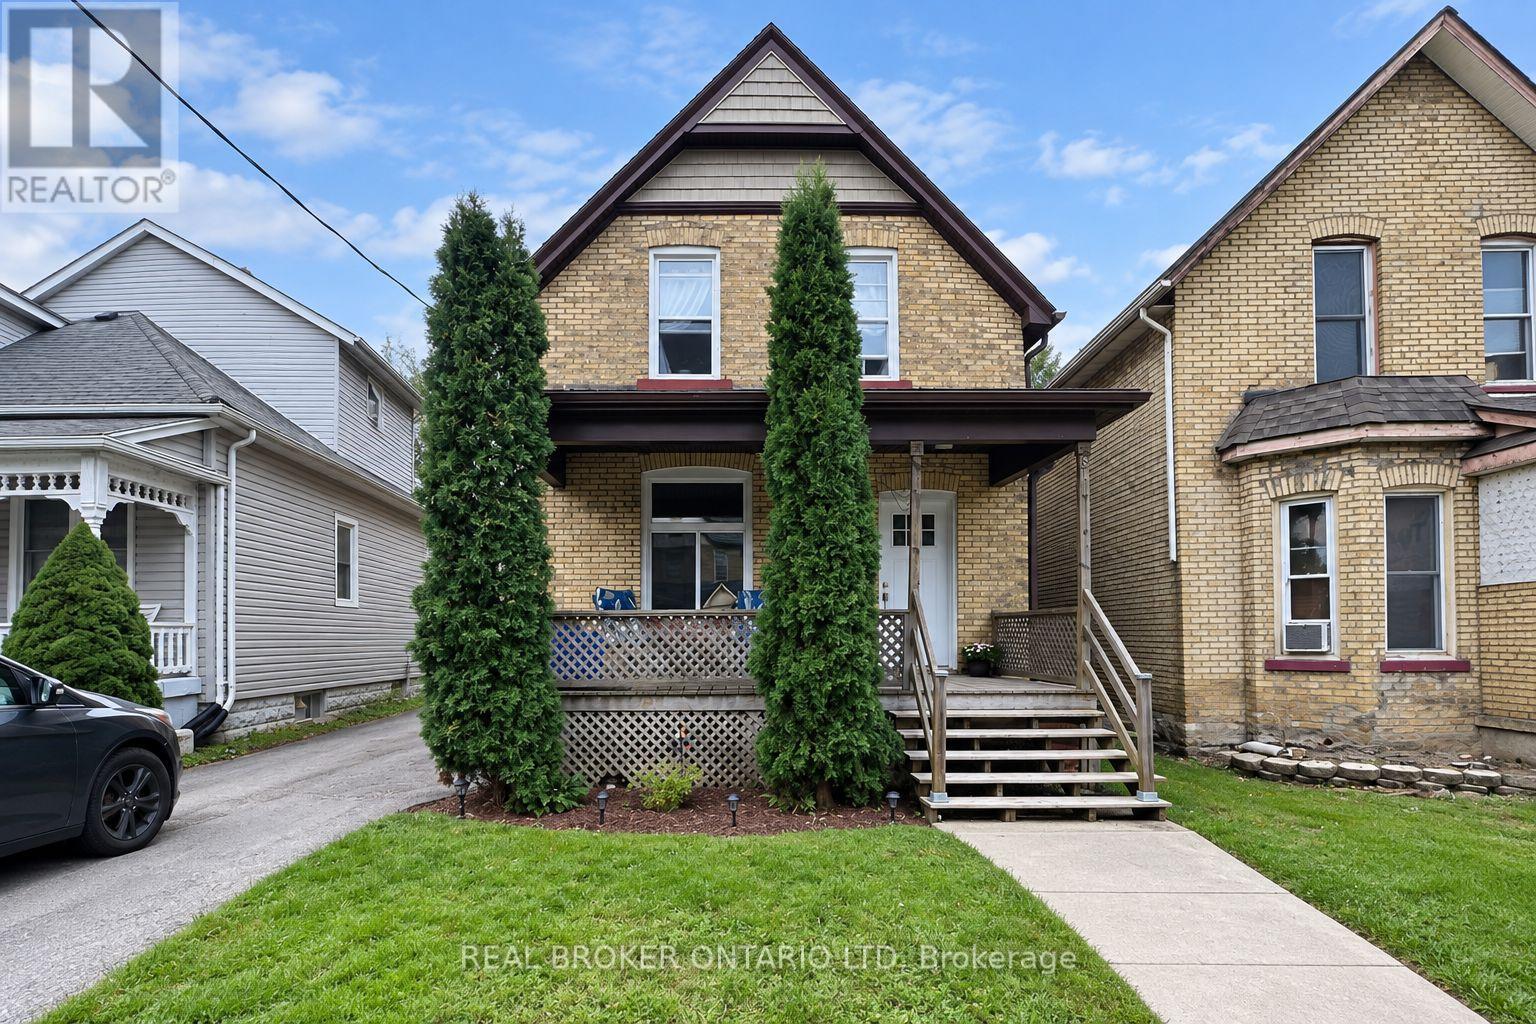
31 Myrtle Street
St. Thomas, Ontario
One property, three beautifully updated living spaces and plenty of ways to make the numbers work. The main-floor unit features two bedrooms and one full bathroom, while the upper unit offers one bedroom and one full bathroom. The finished lower level adds another bedroom, full bathroom, kitchen and living area, creating even more flexibility. The work has already been done throughout, with bright, inviting interiors that feel current, comfortable and well cared for. The roof was replaced in September 2026 and comes with a transferable warranty, taking one major expense off the next owner's list. For an investor looking to add an income-producing property without taking on a major renovation first, this one checks a lot of boxes. Located close to downtown St. Thomas, parks, schools, public transit, shopping and everyday amenities, 31 Myrtle Street also provides convenient access to the highway and Port Stanley. Book your private showing and come see how this property could work for you. (id:49269)
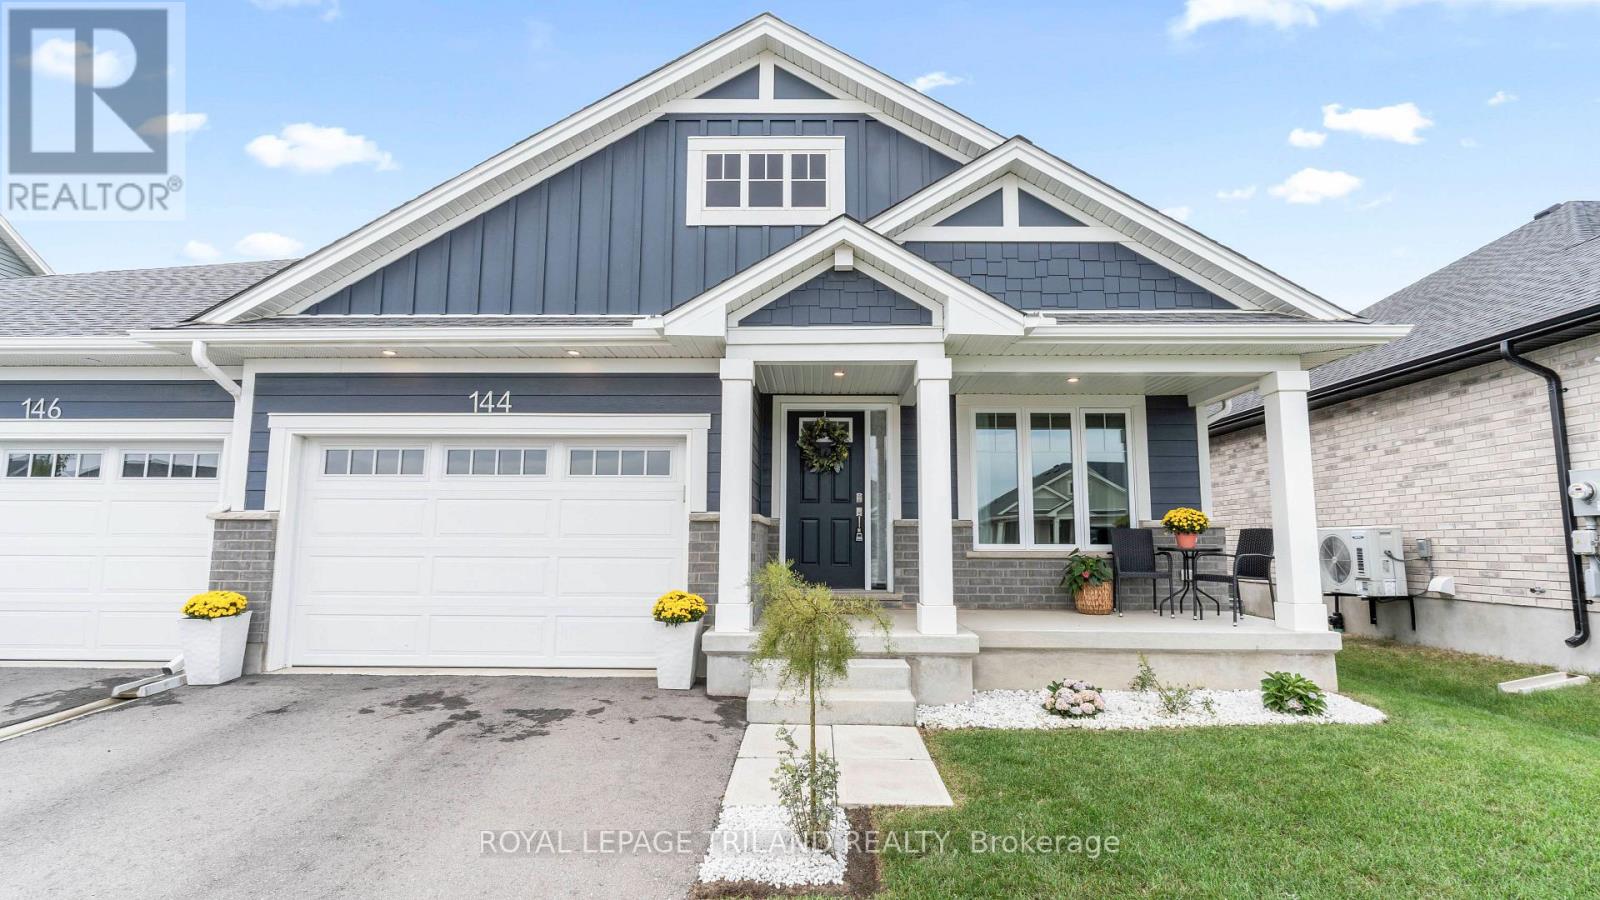
144 Empire Parkway
St. Thomas, Ontario
Welcome to this beautifully finished, 2-year-old semi-detached bungalow in sought-after Harvest Run, just minutes from scenic walking trails and beautiful Orchard Park. Built by Doug Tarry Homes, this all-electric home offers 1,792 sq. ft. of finished living space and is Energy Star certified & Net Zero Ready for exceptional comfort and efficiency. The bright, open-concept main floor features a stylish kitchen with island and walk-in pantry and quartz countertops, spacious great room, convenient main floor laundry room and 2 bedrooms, including a lovely primary suite with walk-in closet and 3-piece ensuite. A second full bath completes this level. The fully finished lower level adds 2 more bedrooms, a 3-piece bath and generous recreation room-ideal for guests, family or a home office. Beautiful LVP, ceramic tile and carpet throughout. Move-in ready and ideally located a short drive to Port Stanley's beach, London and easy access to Hwy 401. Welcome home! (id:49269)
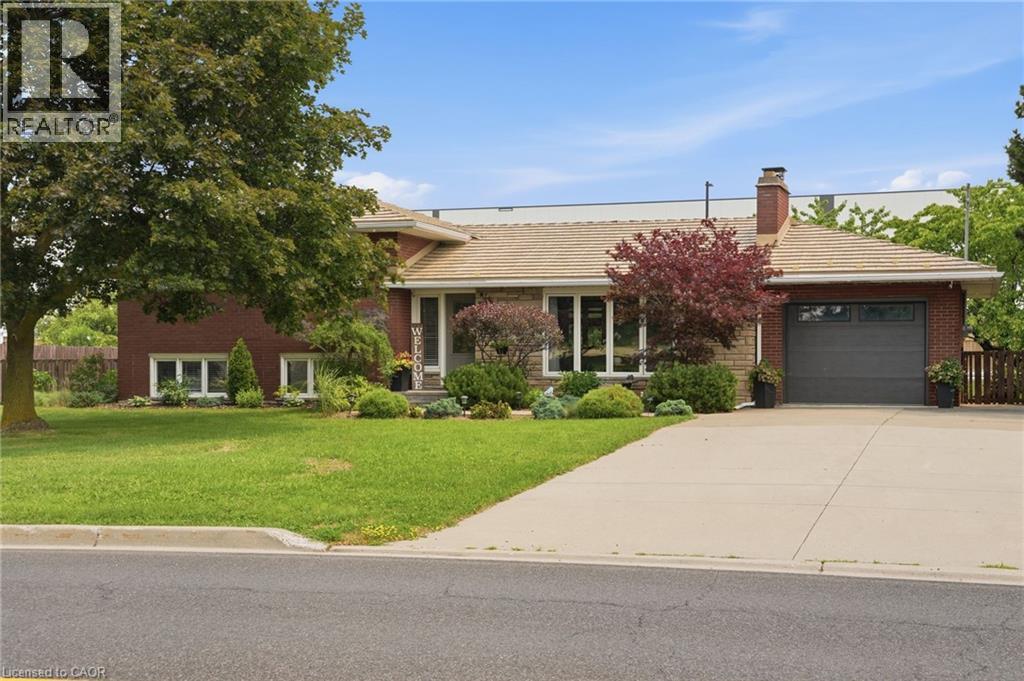
328 Mcneilly Road
Stoney Creek, Ontario
Welcome home to 328 McNeilly Road—a bright and welcoming 3-bedroom sidesplit set on an oversized lot surrounded by lush landscaping, mature greenery, and fruit trees, offering the perfect blend of privacy and convenience. Filled with natural light, this home features a beautifully updated kitchen with quartz countertops, stainless steel appliances, a stylish tile backsplash, and plenty of space to gather. The lower-level family room offers a cozy retreat with a feature accent wall, built-in cabinetry, and a walk-up to the backyard. This level also features a beautifully updated bathroom with a walk-in tile shower, heated floors, and a convenient laundry area. Relax in the 3-season sunroom overlooking the expansive, beautifully landscaped backyard. Additional highlights include a durable metal roof, updated electrical panel, pot lights, a large concrete driveway, and an attached garage. Ideally located in Stoney Creek with quick access to the QEW, parks, schools, shopping, and everyday amenities, this home is perfect for commuters while offering a peaceful, established setting. This one truly needs to be seen to be appreciated. Book your private showing today! (id:49269)
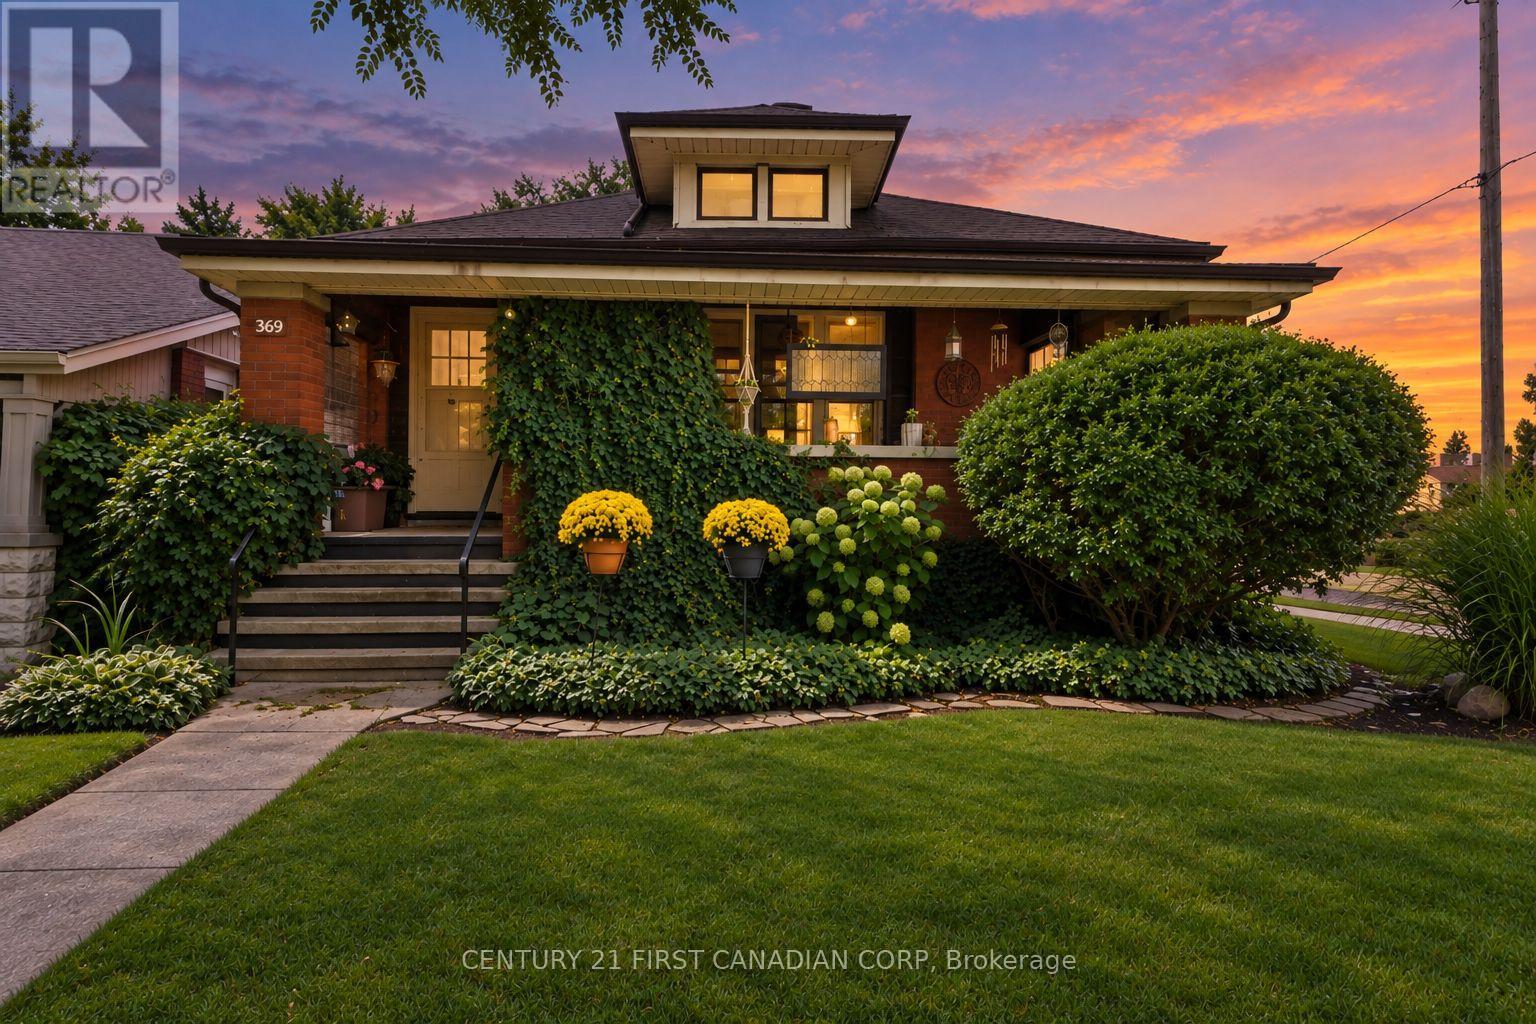
369 Oakland Avenue
London East, Ontario
Welcome to 369 Oakland Avenue, a charming all-brick bungalow offering timeless character, a functional layout and a low-maintenance exterior in an established East London neighbourhood. Step inside to find beautiful hardwood flooring and distinctive cove ceilings in the spacious living and dining areas. The inviting living room features an electric fireplace flanked by built-in bookcases, adding warmth and character to the space. The generous dining room is highlighted by a bay window that brings in plenty of natural light. The main floor offers three bedrooms, making this a great option for families, first-time buyers, downsizers or investors. A full-width covered front verandah adds to the home's classic curb appeal and provides a welcoming outdoor space to relax. Conveniently located close to shopping, schools, public transit, everyday amenities and with easy access to downtown London. A solid home with plenty of character, space and potential-come see what 369 Oakland Avenue has to offer. (id:49269)
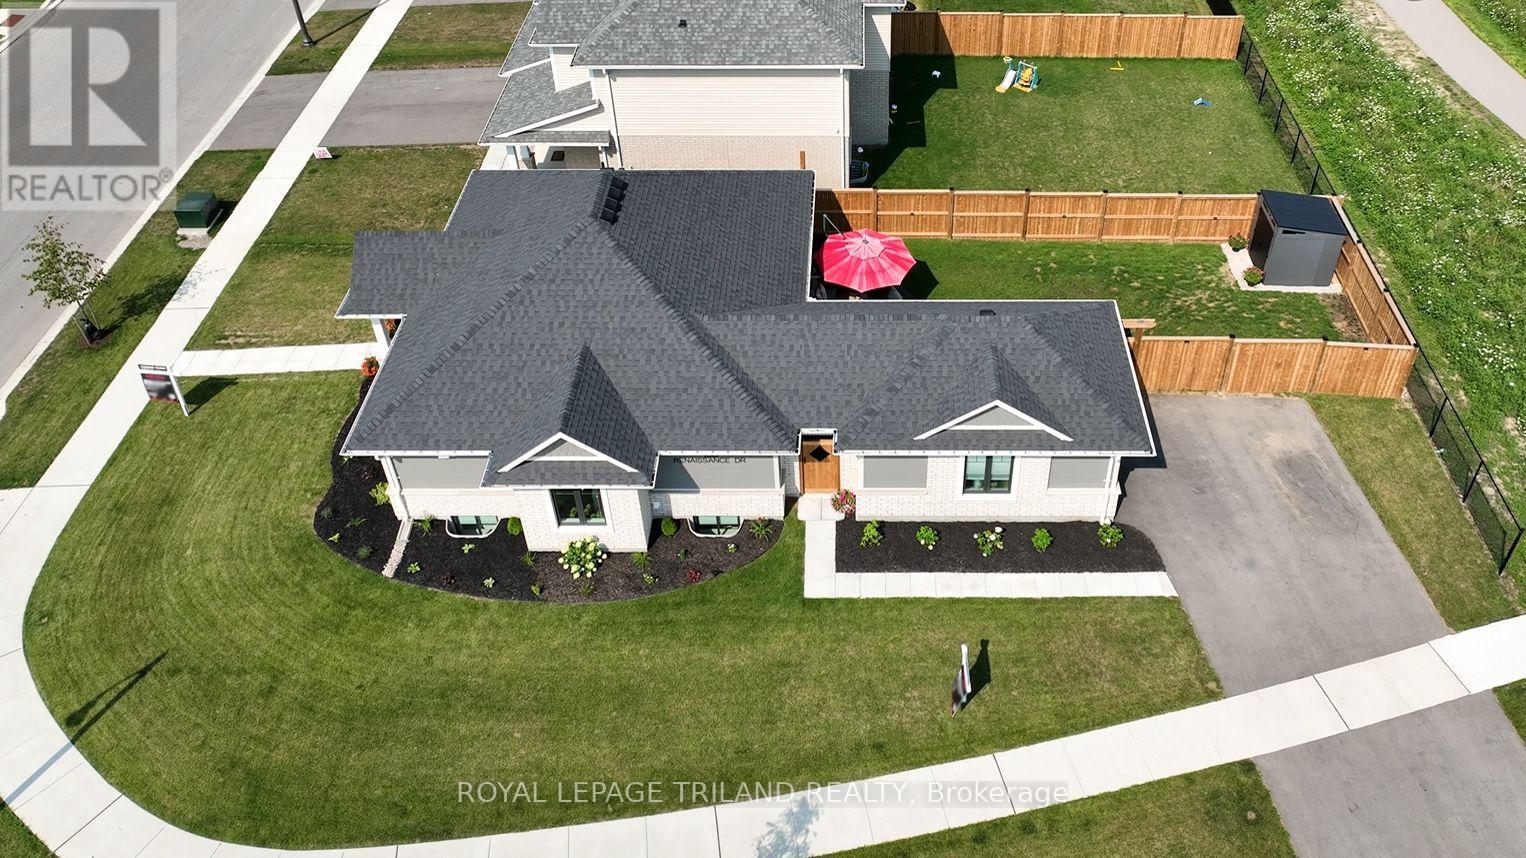
138 Renaissance Drive
St. Thomas, Ontario
This one year young Doug Tarry built 'Bridgewater' is a unique fully finished bungalow located in the beautiful Harvest Run subdivision. This freshly landscaped property has just added a new fence, sculpted concrete patio & shed making it a potential fit for a family, young professionals, seniors or down sizers. Enter the home off the covered porch and into the main Foyer with access to the first Bedroom (or Office) & 4pc Bathroom. Then enter into the large open concept Kitchen/Dining/Great Room (with quartz countertops, backsplash, island, pantry, feature wall & access to backyard). The Great Room connects to both the Primary Bedroom (with 3pc ensuite), as well as the Main Floor Laundry (which connects to the breezeway & 1.5 car garage). The lower level is finished with 2 Bedrooms, Large Rec room & 3pc Bathroom and still tons of storage. Wonderful location, fenced yard, concrete patio, plenty of parking, and convenient access to the walking trails leading directly to Orchard Park. Kitchen Appliances Included! There is nothing to do but move in get comfortable, and enjoy! Welcome Home. (id:49269)
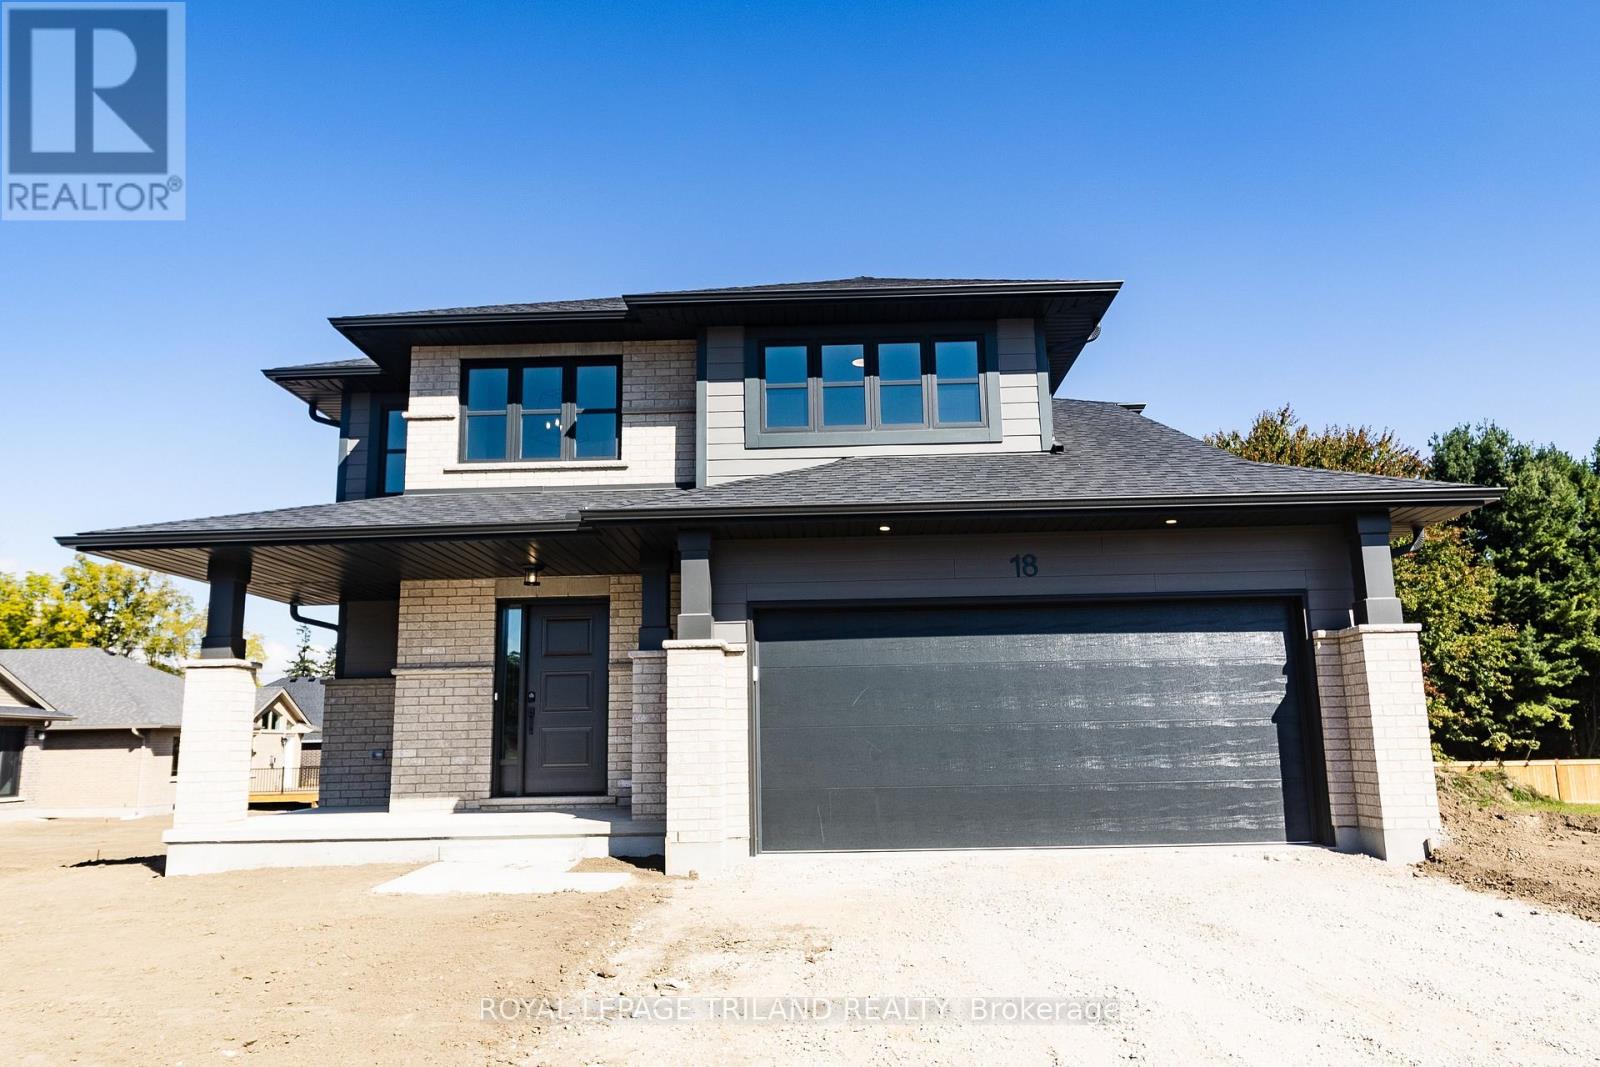
18 Hawks Gate
Central Elgin, Ontario
HST Removed and Move in Ready! Welcome to the Livingston model, a Doug Tarry built 1,847 square foot, 2 storey home nestled just outside of St.Thomas in the sought after Eagle Ridge development. The main floor features a spacious Great Room, Dining area and Kitchen with quartz countertops and a large walk-in Pantry giving you plenty of room for entertaining family and friends. Conveniently located in the mud room is laundry with tub. The upstairs is complete with 3 spacious bedrooms and 2 bathrooms. The Primary Suite includes a large walk-in closet and a 3-piece ensuite. The lower level is a blank canvas with an egress window ready for you to create the perfect space for you and your family. Doug Tarry Homes Energy Star Certified, High Performance and Net Zero Ready for energy savings and comfortable living spaces for you and your family. *Price reflects HST rebate. Rebate subject to government approval and buyer eligibility. Seller makes no representations. Price may change if rebate not applicable. Welcome Home! (id:49269)
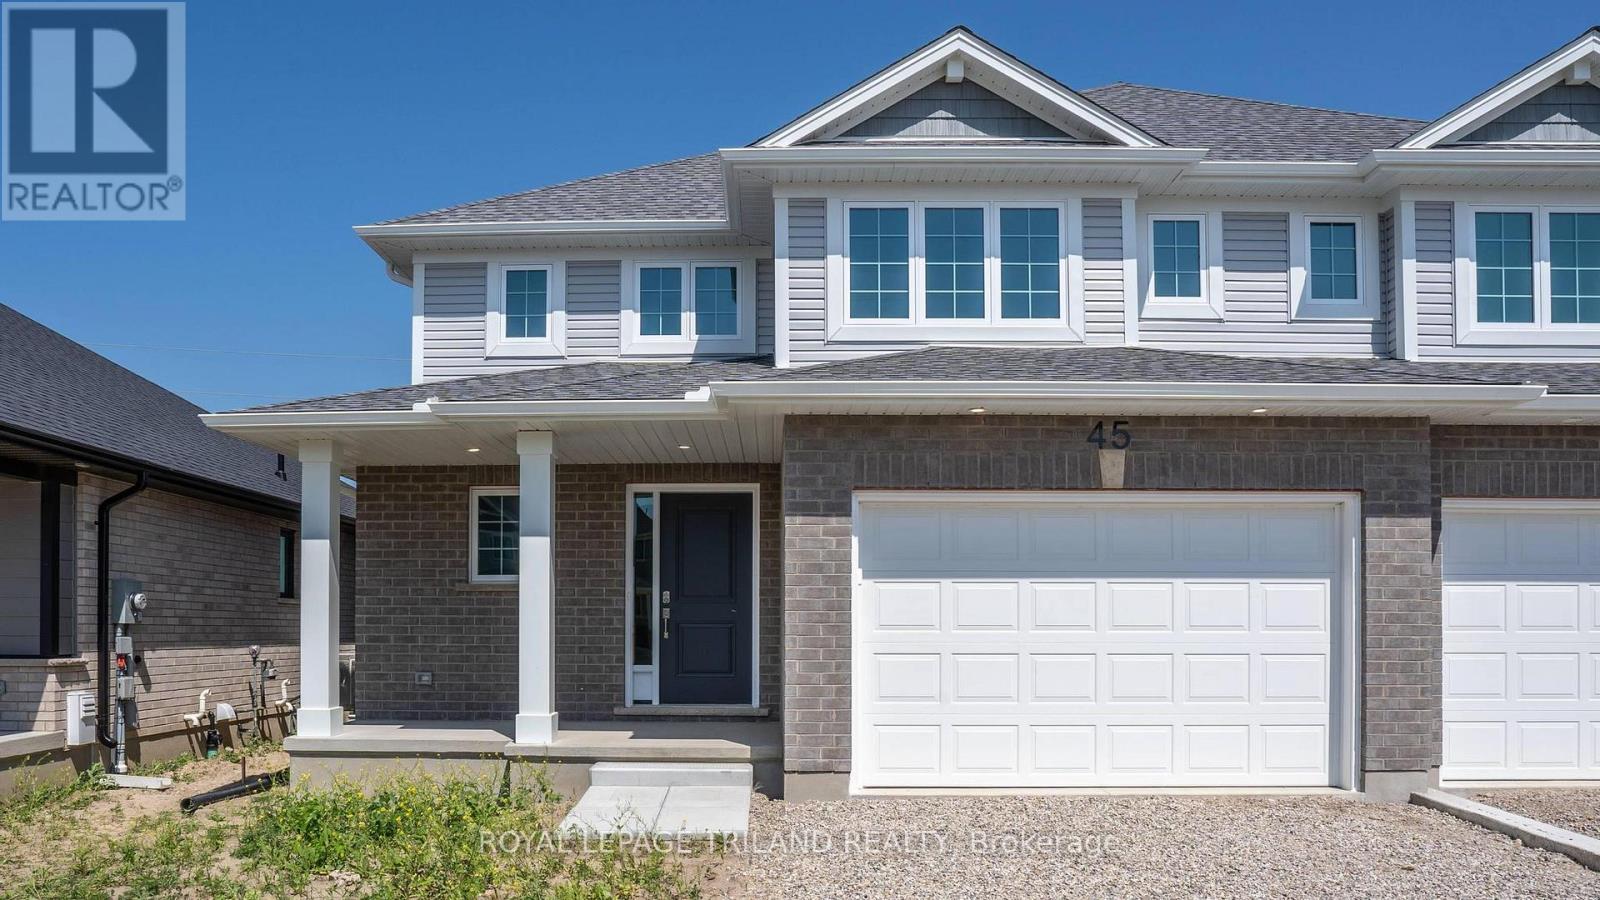
45 Harrow Lane
St. Thomas, Ontario
HST REMOVED! Welcome to the Elmwood model located in Harvest Run. This Doug Tarry built, 2-storey semi detached is the perfect starter home. A Kitchen, Dining Area, Great Room & Powder Room occupy the main level. The second level features 3 spacious Bedrooms including the Primary Bedroom (complete with 3pc Ensuite & Walk-in Closet) as well as a 4pc main Bathroom. The unfinished basement is a blank canvas, ready for you to design tailored to your needs. Notable Features: Luxury Vinyl Plank & Carpet Flooring, Tiled Backsplash & Quartz countertops in Kitchen, Covered Front Porch & Attached 1.5 Car Garage. This High Performance Doug Tarry Home is both Energy Star & Net Zero Ready. A fantastic location with walking trails & park. All that is left to do is move in, get comfortable & Enjoy! Welcome Home! *Price reflects HST rebate. Rebate subject to government approval and buyer eligibility. Seller makes no representations. Price may change if rebate not applicable. (id:49269)
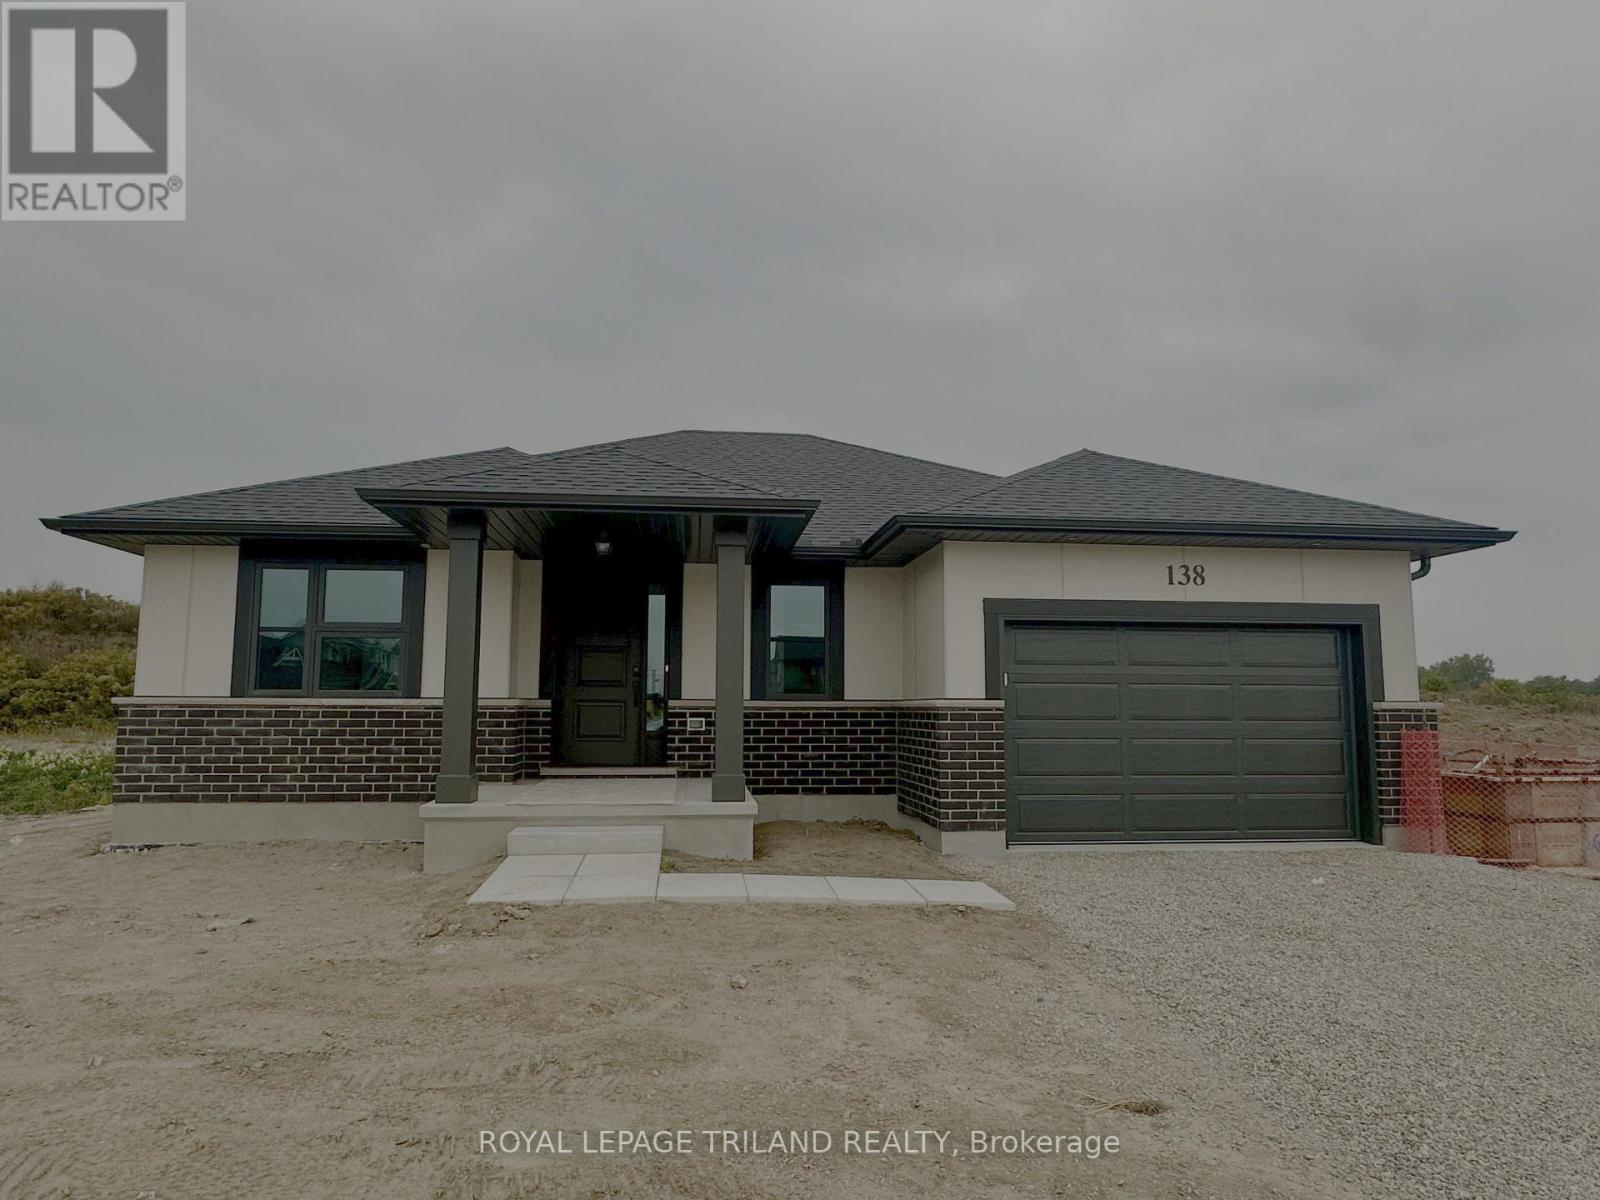
138 Benjamin Parkway
St. Thomas, Ontario
*HST REMOVED* The Doug Tarry built 'Knollwood' model (currently under construction with a completion date of October 8, 2026) is a bungalow that offers 1,229 square feet of comfort & convenience boasting Energy Star & Net Zero Ready certifications. This great location in the Millers Pond neighbourhood is on the south edge of St. Thomas close to Parish Park, Pinafore Park, Lake Margaret, Hospital, Elgin Shopping Centre and the Doug Tarry Sport Complex. Enjoy entertaining your friends and family in the kitchen featuring Doug Tarry's signature pantry, island with quartz countertop, and large great room. The main floor includes a primary bedroom with a walk-in-closet and 4pc ensuite, while the 2nd bedroom (with it's own walk-in closet) at the front of the house could easily be used as an in-home office or den. The lower level awaits your finishing touches. This home also features covered front porch, 1.5 car garage & main floor laundry room. Come and discover the Doug Tarry Difference. Welcome Home! *Price reflects potential HST rebate. Rebate subject to government approval and buyer eligibility. Seller makes no representations. Price may change if rebate not applicable. (id:49269)
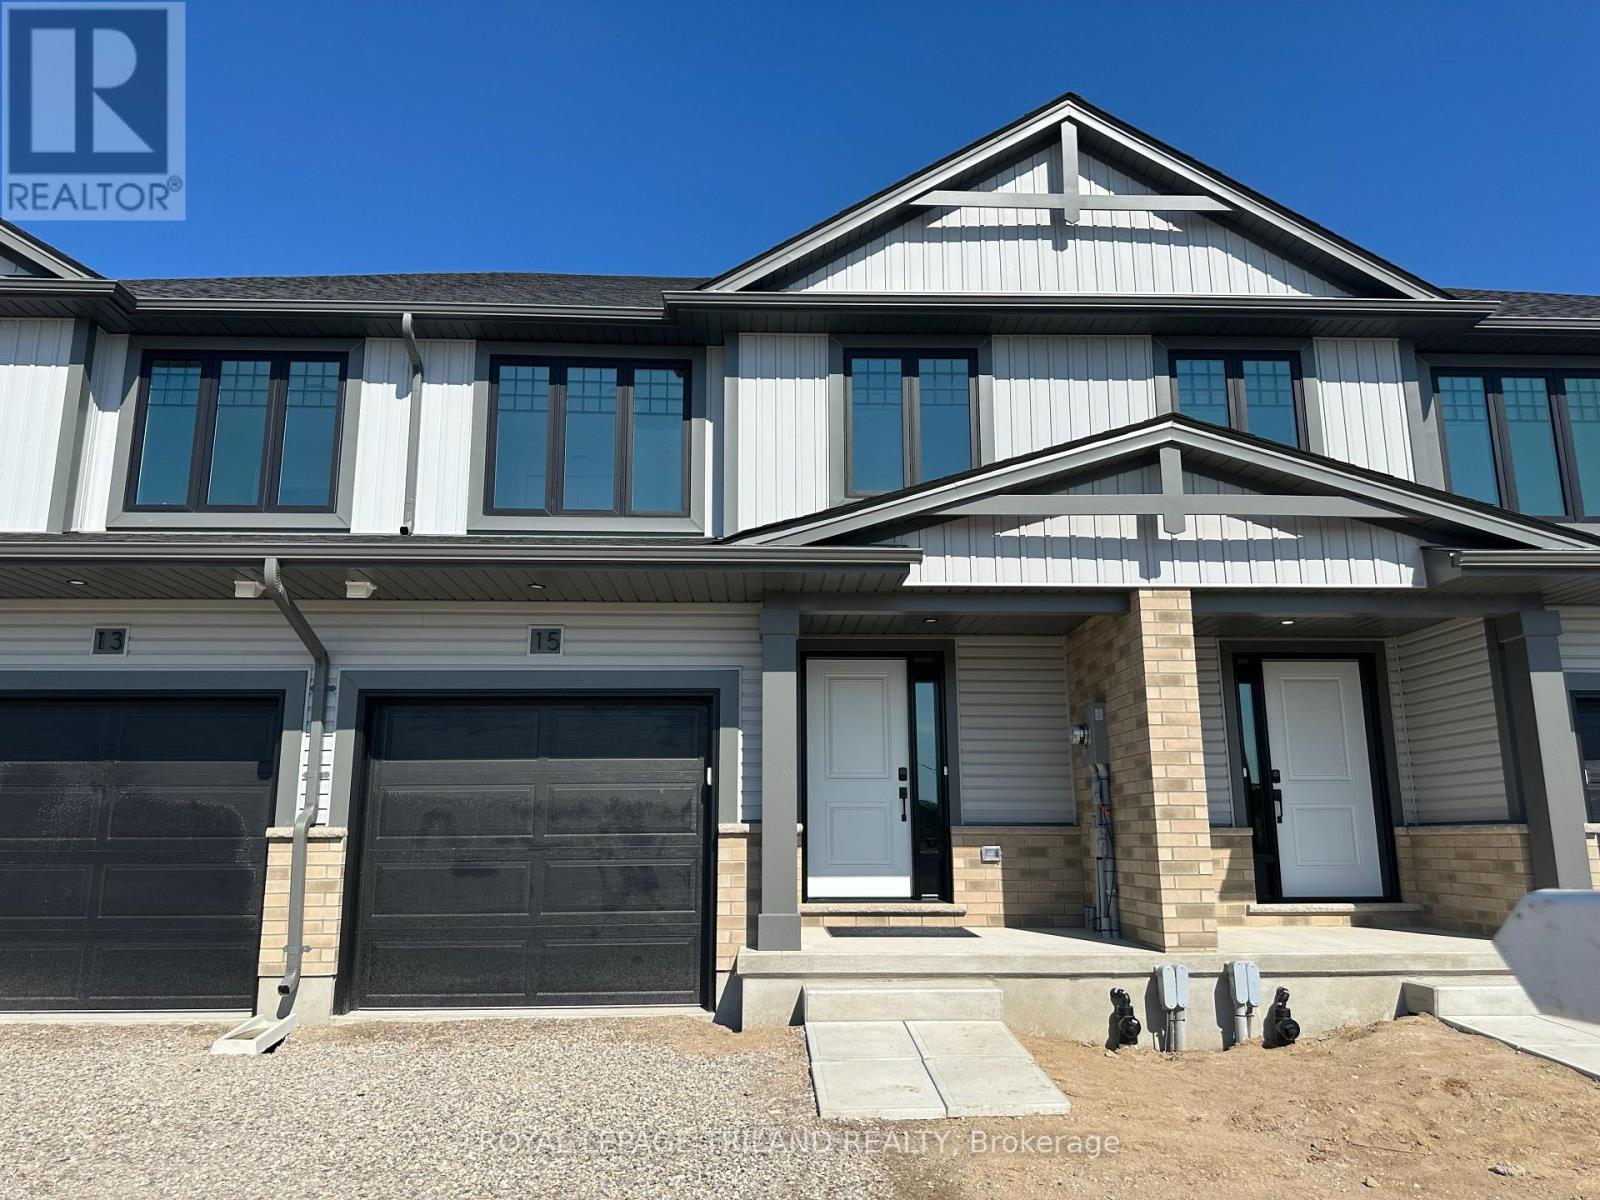
15 Kiln Lane
St. Thomas, Ontario
Welcome to the Ashlee model! This move in ready, Doug Tarry built, interior unit townhome is the perfect starter home! A welcoming foyer leads to the open concept main floor including a 2pc bathroom, Kitchen with island and Quartz countertops and backsplash, a Dining / Great Room with sliding doors to a wood Deck. The second level features 3 spacious Bedrooms including the Primary Bedroom (complete with walk in closet) as well as a 4pc main bath and a separate laundry room. The lower level is finished and includes a Rec Room, 4th Bedroom and a convenient 3 pc Bathroom. Other features: attached single car garage, LVP flooring in main living spaces, FRIDGE, STOVE and DISHWASHER INCLUDED. This all electric Doug Tarry Home is both Energy Star and Net Zero Ready. A fantastic location, located in desirable Miller's Pond and just down the street from beautiful Parish Park. All that is left to do is move in, get comfortable and enjoy! Welcome Home. *Price reflects potential HST rebate. Rebate subject to government approval and buyer eligibility. Seller makes no representations. Price may change if rebate not applicable. (id:49269)
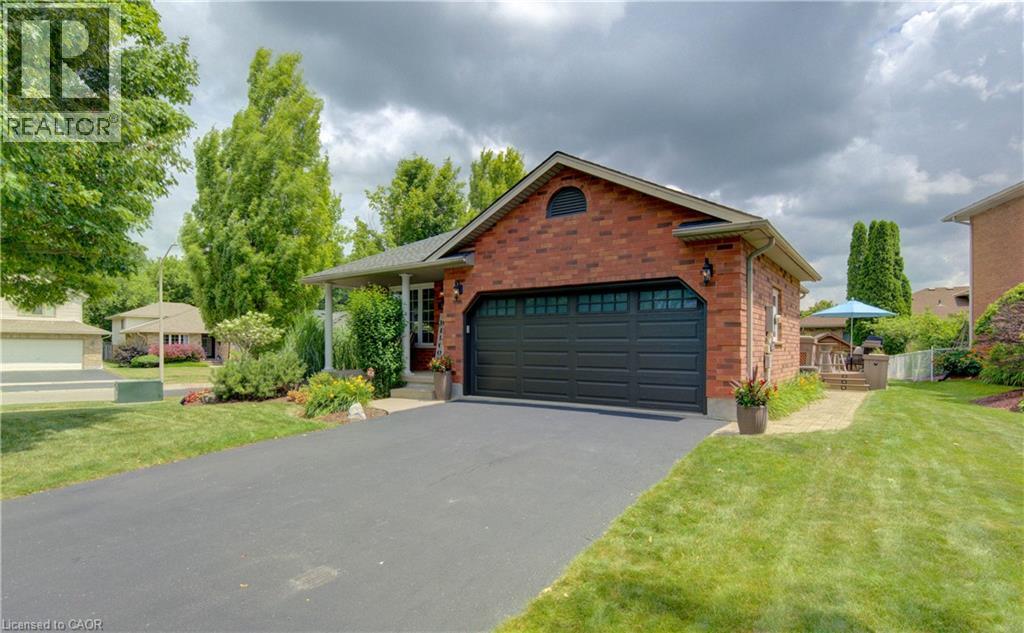
378 Meadowvale Place
Waterloo, Ontario
Welcome to this immaculate 4-level backsplit in one of Waterloo's most sought-after family neighbourhoods! Offering 3 spacious bedrooms, 2 full bathrooms, a double-car garage, a 4 vehicle driveway and just minutes from the expressway! This move-in-ready home has room for the whole family. The bright, main floor living room features a cathedral ceiling and a stunning kitchen featuring a functional island with seating, abundant cabinetry, and plenty of space to gather. Relax in the inviting family room with a cozy fireplace and 9-foot ceilings, or enjoy movie nights in the finished basement media room with heated floors. The laundry room features built in cabinets for extra storage. Step outside to your private, professionally landscaped backyard, complete with a 10' x 20' composite deck, irrigation system, and storage shed. Additional highlights include an on-demand water heater with no rental items. Ideally located within walking distance to schools, RIM Park, Grey Silo Golf Course, trails, and just minutes from St. Jacobs and the Farmers' Market! This is the perfect combination of style, space, and location. Don't miss your chance to call it home. (id:49269)
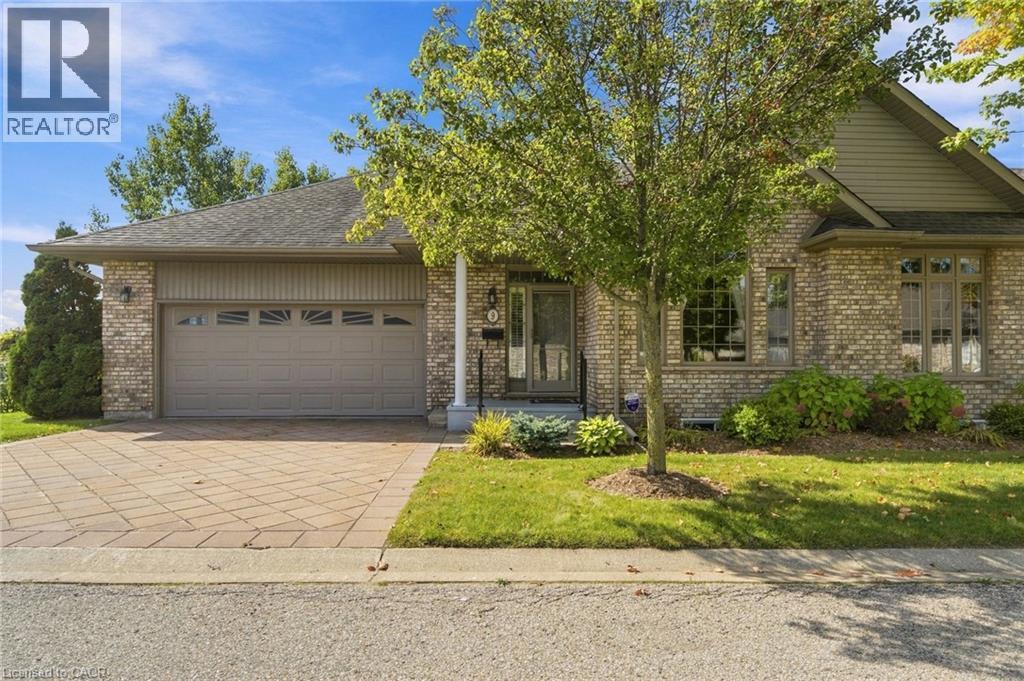
500 Lakeview Drive Unit# 9
Woodstock, Ontario
EXECUTIVE BUNGALOW TOWNHOME BACKING ONTO GREENSPACE & TRAILS! Welcome to this exceptional end-unit bungalow offering the perfect blend of executive-style living, space, privacy and low-maintenance convenience. Tucked away in one of Woodstock’s sought-after communities, this spacious home is ideal for those looking to downsize without giving up the room, comfort or lifestyle they’ve enjoyed in a larger home. The bright and inviting main level offers true one-floor living, with two generous bedrooms, an open-concept living and dining area, large windows and plenty of natural light. The spacious layout provides room to entertain, relax and enjoy everyday living with ease. But the real treasures are found beyond the main living space. Step outside and discover a beautiful natural backdrop of greenspace and walking trails, creating a peaceful setting and a wonderful connection to nature right outside your door. The fully finished walk-out lower level adds an incredible amount of flexibility, featuring two additional bedrooms, a full bathroom and generous living space — perfect for visiting family and guests, hobbies, a home office, extended family or simply having plenty of room for whatever life brings. As an end unit, this home offers added privacy and an abundance of windows, while the bungalow design makes everyday living remarkably convenient. Downsize without downsizing your lifestyle. Enjoy the freedom of a beautiful, spacious home without the maintenance of a larger property, all within a friendly, well-kept community close to amenities, shopping, dining and everything Woodstock has to offer. A rare opportunity to enjoy executive-style bungalow living, with greenspace and trails as your backyard. This is one you’ll want to see! (id:49269)
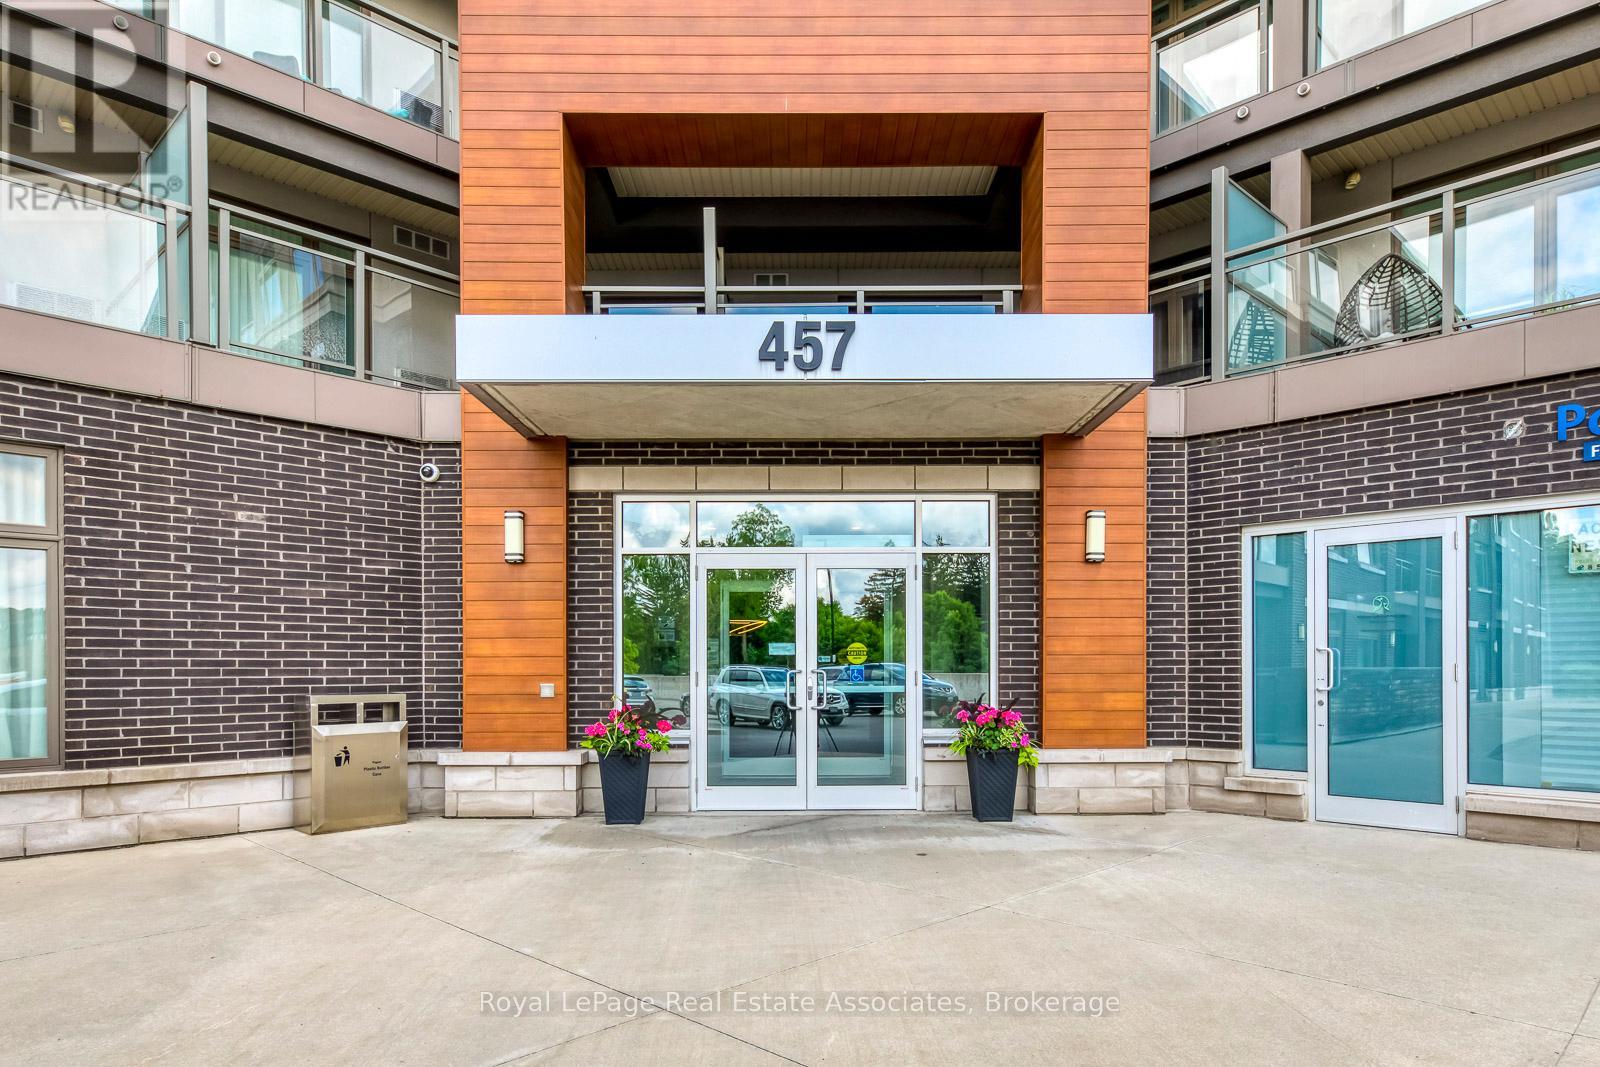
324 - 457 Plains Road E
Burlington, Ontario
***LOW MTNCE FEES INCLUDE CABLE/INTERNET.*** What a gem! Why rent when you could own in this peaceful, beautifully maintained, low-rise condo in Aldershot. Open concept with large quartz island, SS appliances, ensuite laundry, 1 underground parking & storage. Room to Live and work! This historic and scenic westernmost community in Burlington, offers a mix of stunning lakeside nature, family-friendly parks, & vibrant community. The "Jazz" offers great amenities with a gym & large recreation room with TV lounge area, kitchen, pool table, games... great for relaxing or parties. Easy access to QEW, Aldershot GO, public transit. Just minutes to LaSalle park & Botanical Gardens. Enjoy the sunsets from your new balcony! (id:49269)
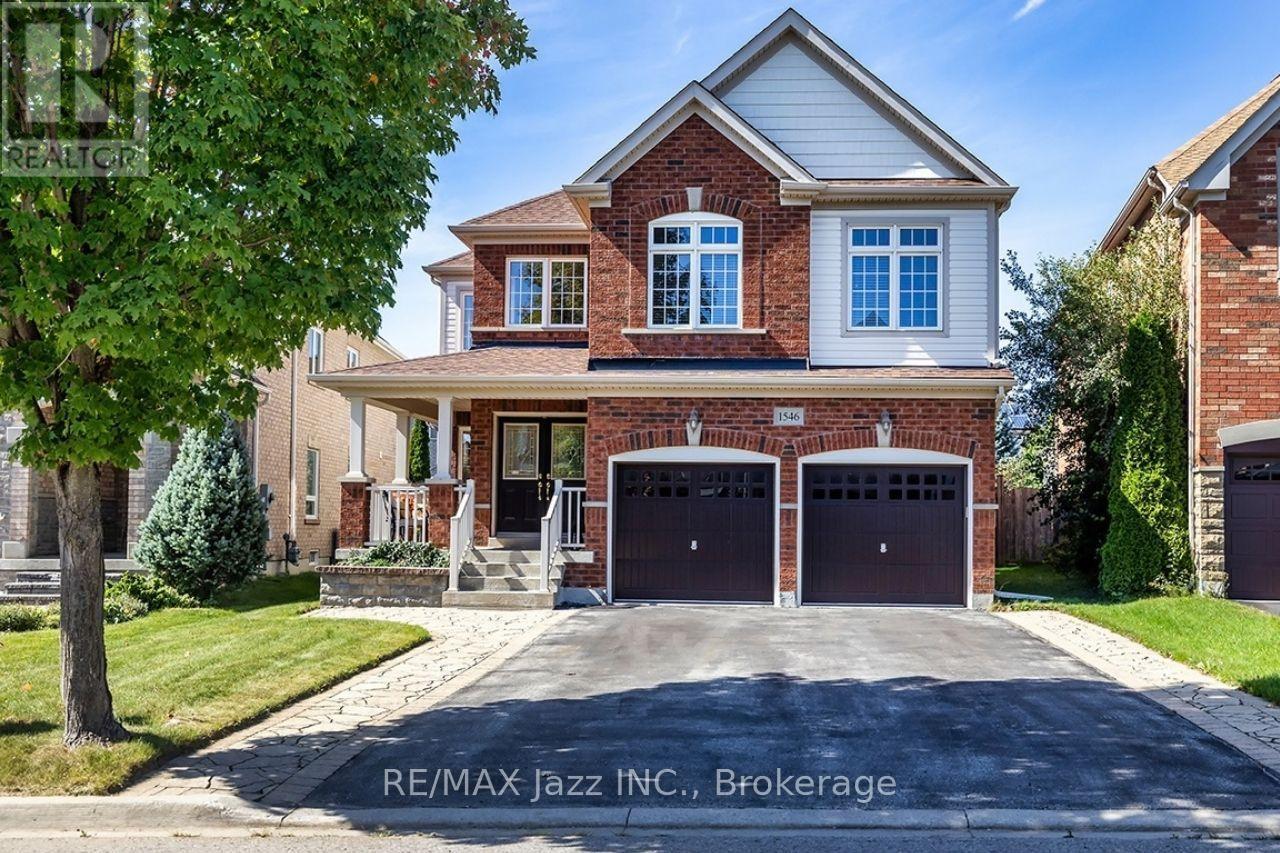
1546 Rorison Street
Oshawa, Ontario
Welcome to this lovely & spacious 4 bedroom 4 bathroom executive style Great Gulf Home in the highly sought-after north Oshawa's Taunton/Harmony community on a quiet side street offering 3262 sq ft above ground. This home has a wide no-sidewalk driveway for 4 cars (+ 2 in garage) that leads to a east facing front covered porch to enjoy your morning coffee. The wide double door entry welcomes you to a spacious foyer with a soaring ceiling & the signature double staircases of this Crystal model. The inviting kitchen features a centre island, granite counter tops, SS appliances, mirrored backsplash, an abundance of cabinetry, pots & pan drawers, two pantries, plus a breakfast area with a walkout to a west facing large deck covered by a retractable awning (& remote) where you can lounge out overlooking the fully fenced backyard. You'll find this lovely home has a living room + 2 large family rooms, along with a formal dining room, separate office, powder room & laundry room with garage & side yard access. Up the grand staircase to the double door entry of the spacious primary bedroom suite featuring a 5pc ensuite w double vanities, separate shower, oval whirlpool tub, water closet & huge walk-in closet. Bedroom 2 enjoys its own 4pc ensuite and walk-in closet while bedrooms 3 and 4 share a Jack & Jill 4pc bath - ideal for families of all sizes. Also, you'll find on this floor the sunlit family room & a large linen closet. The full, unspoiled basement is awaiting your personal touch and comes with a cold room, rough-in plumbing & individual switches for each bsmt light for future separated rooms (all installed by builder). Located in a great neighbourhood close to top-rated schools, a rec centre, shopping, dining & other amenities - close to transit & minutes to the 401/407 - a commuter's dream! Roof & Furnace 2024 +/-. Quicker closing available if required! A Must See! (id:49269)
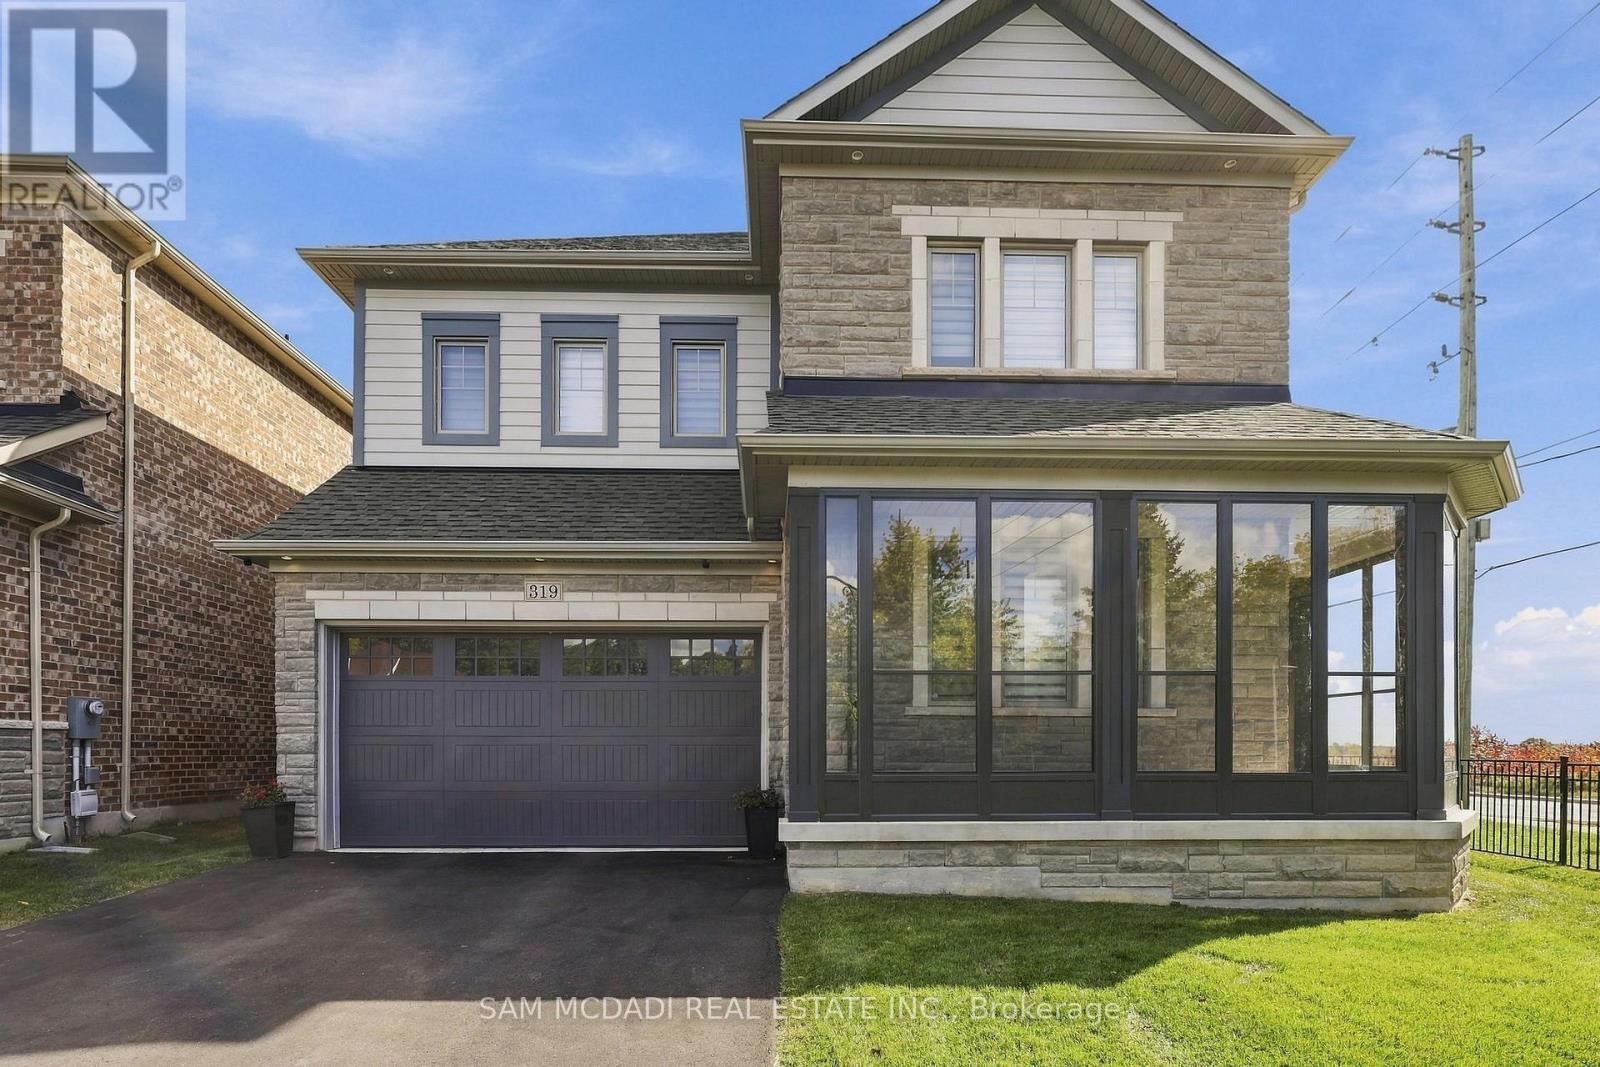
319 Eaton Street
Halton Hills, Ontario
Welcome to 319 Eaton Street, an impressive detached two-storey residence nestled in the desirable Georgetown community of Halton Hills. Offering approximately 3,600 sq. ft. of above-grade living space, this beautifully appointed home features 5 spacious bedrooms, 4 bathrooms, and an exceptional layout designed for comfortable family living and entertaining. Step inside to discover an inviting main floor showcasing elegant hardwood flooring, pot lights, and sophisticated coffered ceilings. The expansive kitchen features a centre island, ample space for culinary creations, and a convenient walkout to the backyard, seamlessly connecting to the dining area. The bright and welcoming living room is highlighted by a cozy fireplace, while the separate family room provides additional space to gather and unwind. A versatile main-floor den offers the perfect setting for a home office or study. Upstairs, the generous primary retreat boasts a walk-in closet and a luxurious 5-piece ensuite. Four additional well-sized bedrooms provide ample accommodations, including two bedrooms with semi-ensuite access. Situated on a generously sized lot, the property also features an attached double-car garage and parking for up to 6 vehicles. Ideally located on a quiet street, this exceptional home offers convenient access to parks, hospitals, places of worship, and surrounding amenities. A wonderful opportunity to enjoy spacious, elegant living in one of Georgetown's sought-after communities! (id:49269)
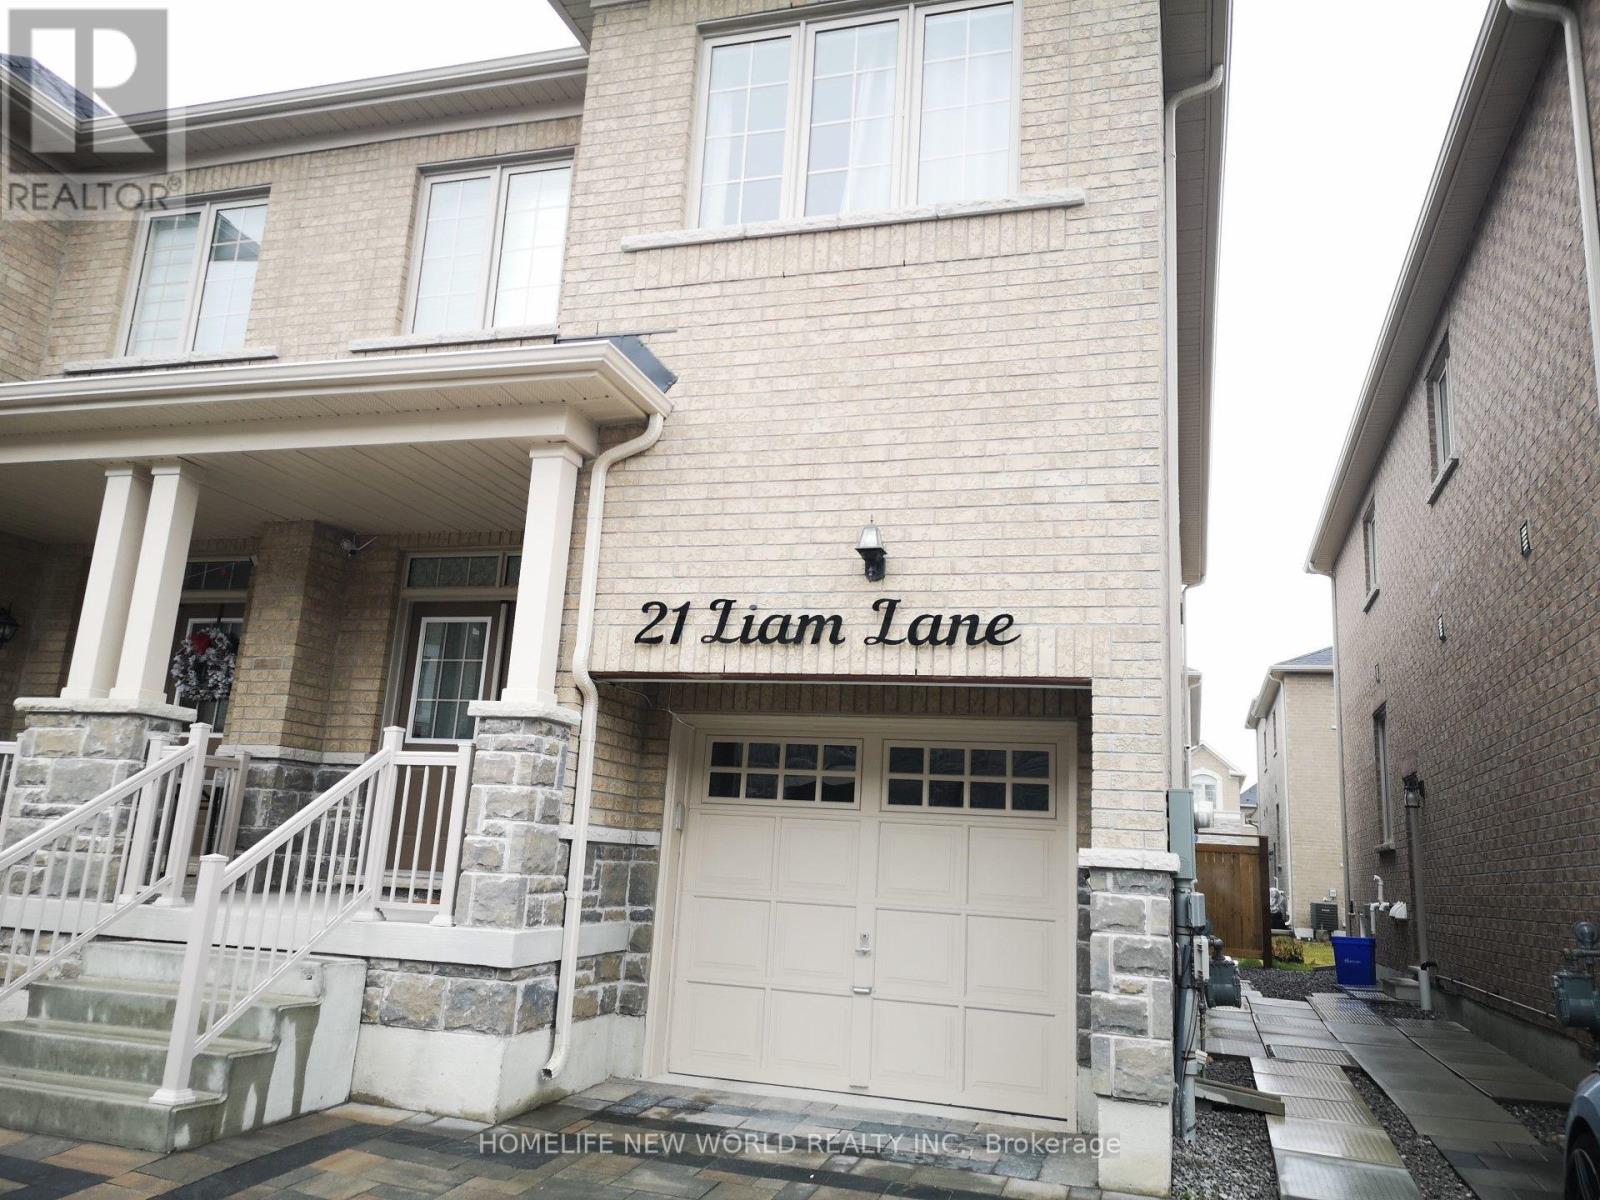
21 Liam Lane
Markham, Ontario
Basement with 2 Br & 1 Washroom. Bright and Spacious. Excellent Location near Markham Rd & Steels Ave. Modern Kitchen, Lots of Pot Lights, Laminate Floor throughout. Close to School, Golf, Parks, Hwy 401 & Hwy 407. Tenants Pay 35% Utilities. No Smoking. No Pets, Small Families or couples Preferred. (id:49269)