

378 Mara Road
Brock, Ontario
Attention Investors!!! Welcome to this Legal 5-Plex On a Huge 0.4 Acre Lot with 7%+ CAPRate!.This Century Home Investment Offers loads of Character. Five 2-Bedroom Apartments withLegal NCStatus. Over $9,200/Mo Gross Rents making this the perfect Investment. This propertyfeatures Hardwood Floors, Lots Of Parking (Over 10 Cars), New Boiler (2022), 4/5 Units UpgradedWith New Kitchens And Updated Bathrooms (2021/2022), 6 Hydro Meters, New Thermostat for allunits, Heat Detection System and Much More!. Short Walk To Lake Simcoe And Downtown Beaverton,Beaverton Public School At Backyard Of Property, Close to Groceries Stores, and all Amenitiesmaking This The PERFECT Income Generating Asset! (id:49269)
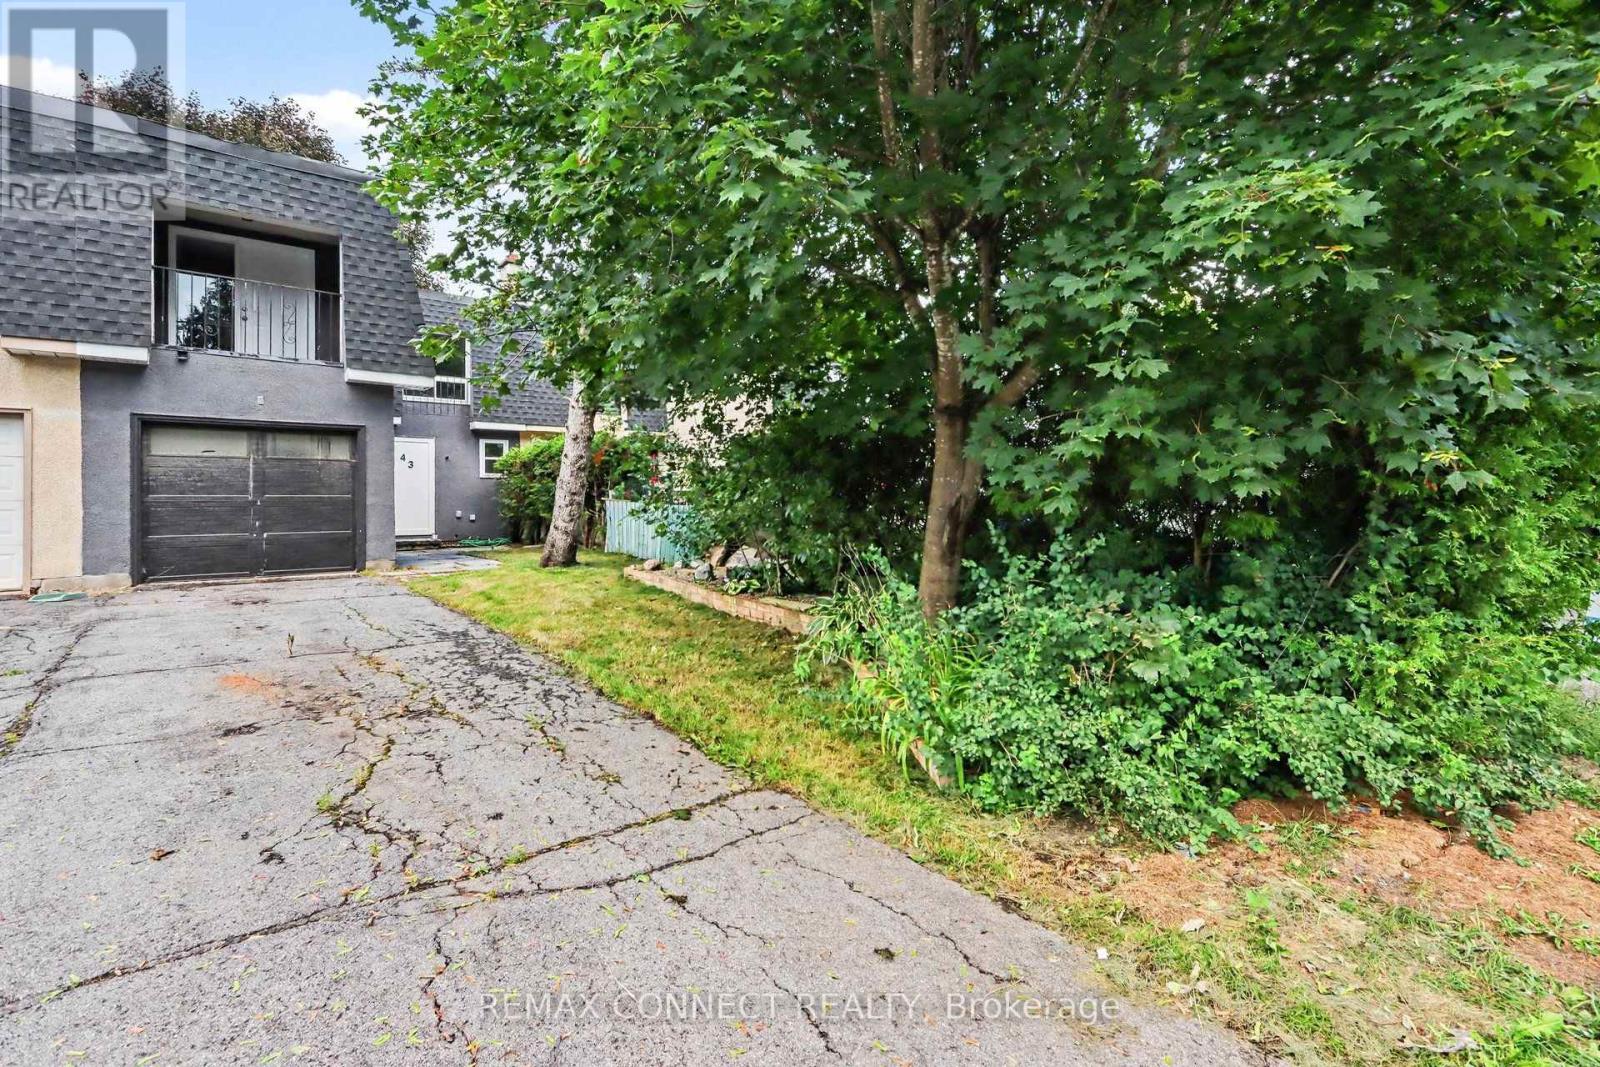
43 Tybalt Crescent
Ottawa, Ontario
Welcome to this spacious two-story home nestled in a great, family-oriented neighborhood. Offering a functional layout and plenty of comfortable living space, this home is perfect for families looking for both convenience and charm. The second floor features three spacious, carpet-free bedrooms and 1.5 bathrooms. Step out onto the large private balcony from one of the bedrooms and enjoy your morning coffee while taking in beautiful sunrise or sunset views. The main floor offers a bright open-concept living and dining area, a family-sized kitchen with ample storage, a convenient pantry, and a 2-piece powder room. The fully finished basement provides additional versatile living space, featuring a large family/sitting area, laundry room, and separate furnace/electrical room. Outside, enjoy a fully fenced backyard offering privacy and a comfortable space for family gatherings or relaxation. The long driveway provides ample parking and leads to an attached garage with direct access to the home. This home combines space, functionality, and a welcoming neighborhood setting. Come see it for yourself-you may just feel right at home! (id:49269)
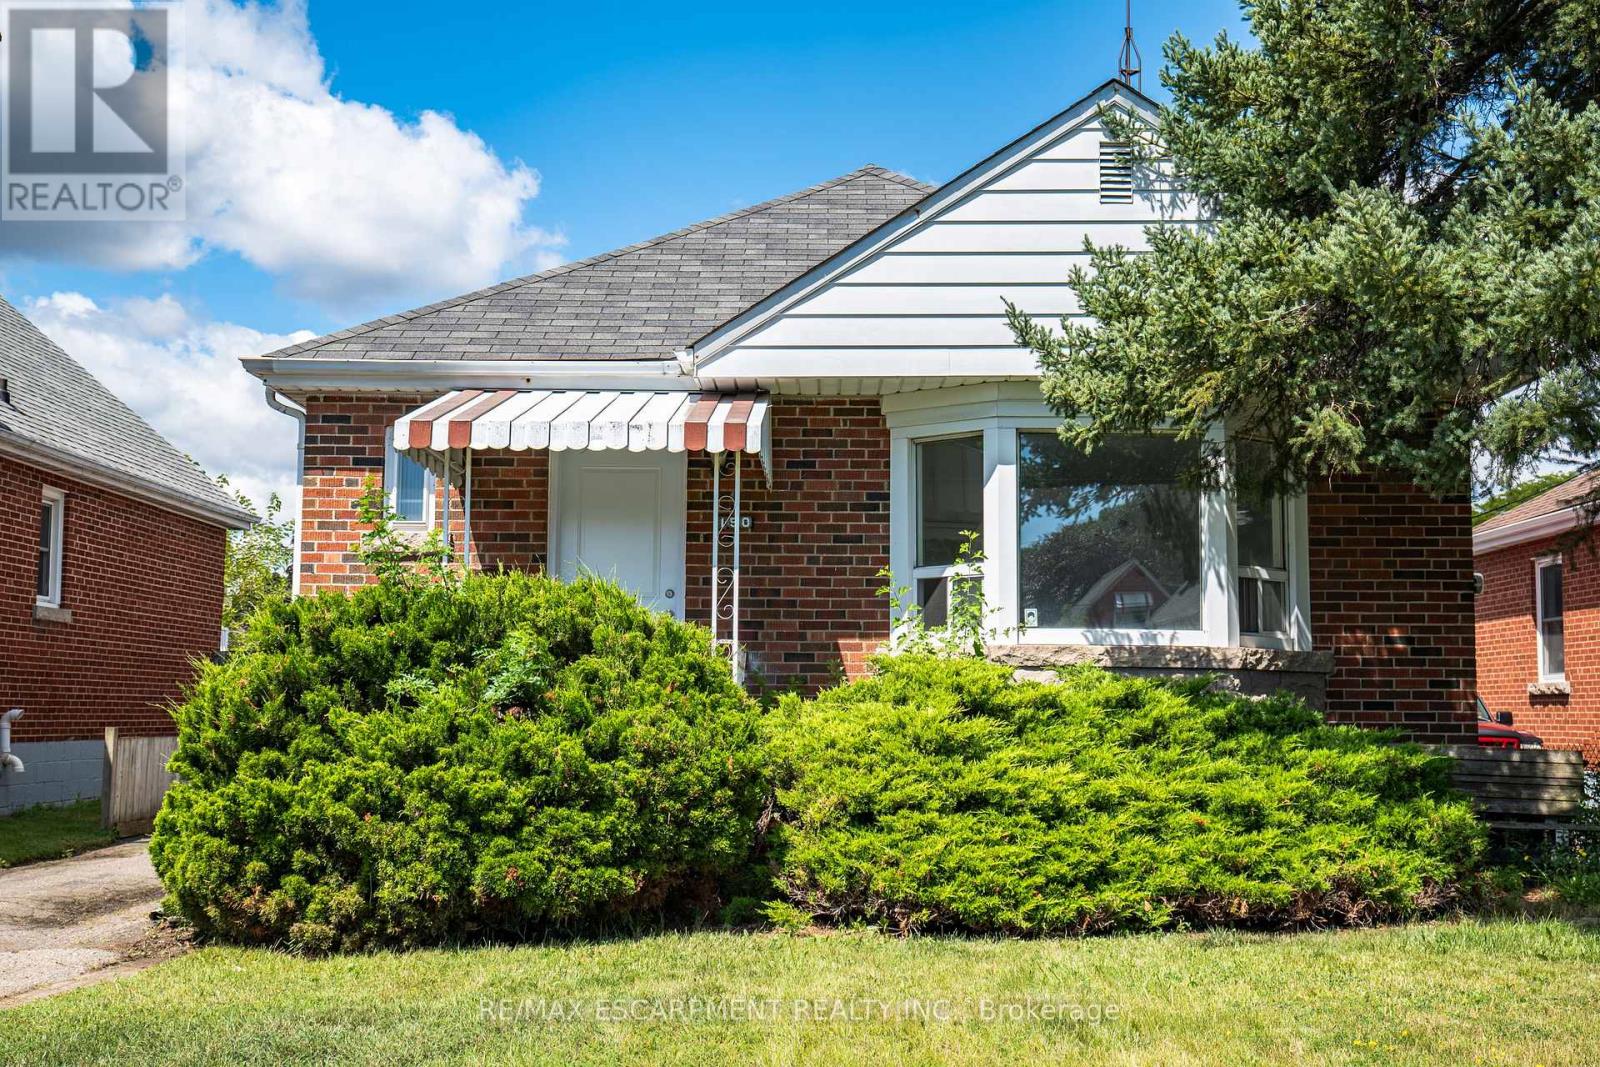
150 Beland Avenue S
Hamilton, Ontario
Move in ready and full of potential! This solid brick bungalow features 3 bedrooms, a beautifully renovated kitchen, updated bathroom, and new flooring throughout. The unfinished basement includes a separate side entrance and a 3-piece bathroom rough-in, offering excellent potential for future finishing or an in-law suite. Whether you're a first-time home buyer, investor, or downsizer, this home is an opportunity you won't want to miss. (id:49269)
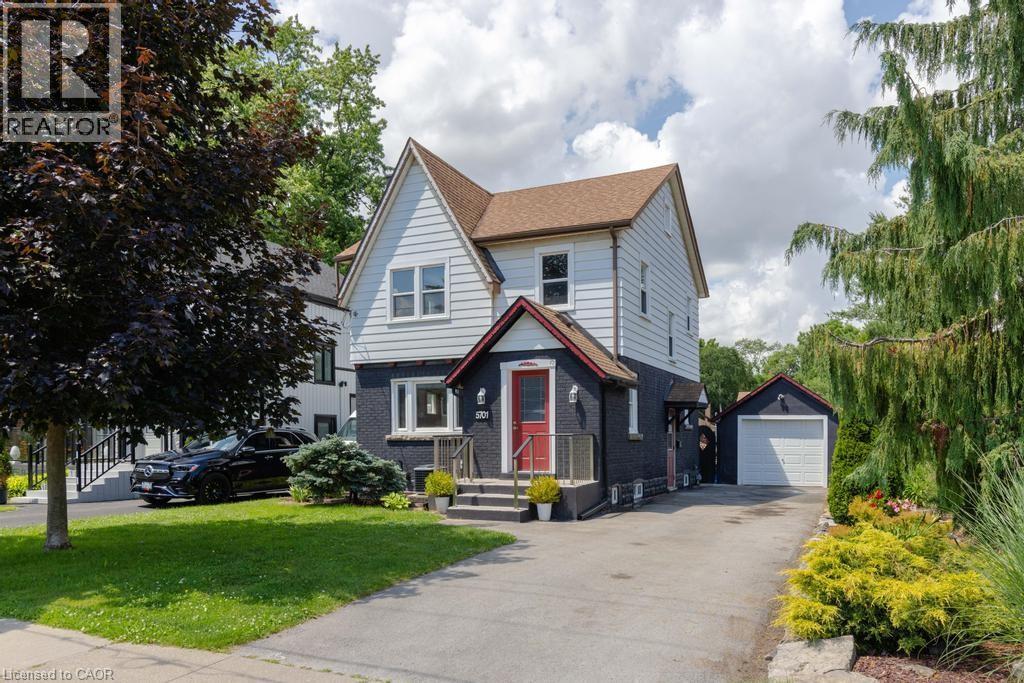
5701 Dorchester Road
Niagara Falls, Ontario
Welcome to 5701 Dorchester Road—a beautifully renovated two-storey home offering timeless character, modern updates, and exceptional versatility in one of Niagara Falls' most convenient locations, just minutes from Dorchester Road and Lundy's Lane. This inviting 3-bedroom, 2-bathroom home features a bright and spacious main floor with a sun-filled living room complete with a cozy fireplace, a formal dining room perfect for entertaining, and an updated kitchen designed for everyday family living. Upstairs, you'll find three generous bedrooms and a beautifully appointed full bathroom. Adding to the home's appeal is the finished lower level with a separate private entrance, offering excellent potential for an in-law suite or additional living space. The third-floor loft provides endless possibilities—create a stunning primary retreat, home office, studio, or playroom to suit your lifestyle. Recent updates include the roof (2018), furnace (2022), and central air conditioning (2022), providing peace of mind for years to come. Outside, enjoy impressive curb appeal with a manicured front yard and unwind in the private backyard oasis featuring an enclosed deck, perfect for relaxing or entertaining. A detached garage and parking for up to four vehicles complete this exceptional property. Ideally located close to major highways, shopping, restaurants, schools, and everyday amenities, this move-in-ready home offers the perfect blend of comfort, flexibility, and convenience—making it an excellent choice for families, multi-generational living, or commuters seeking the very best of Niagara living. (id:49269)
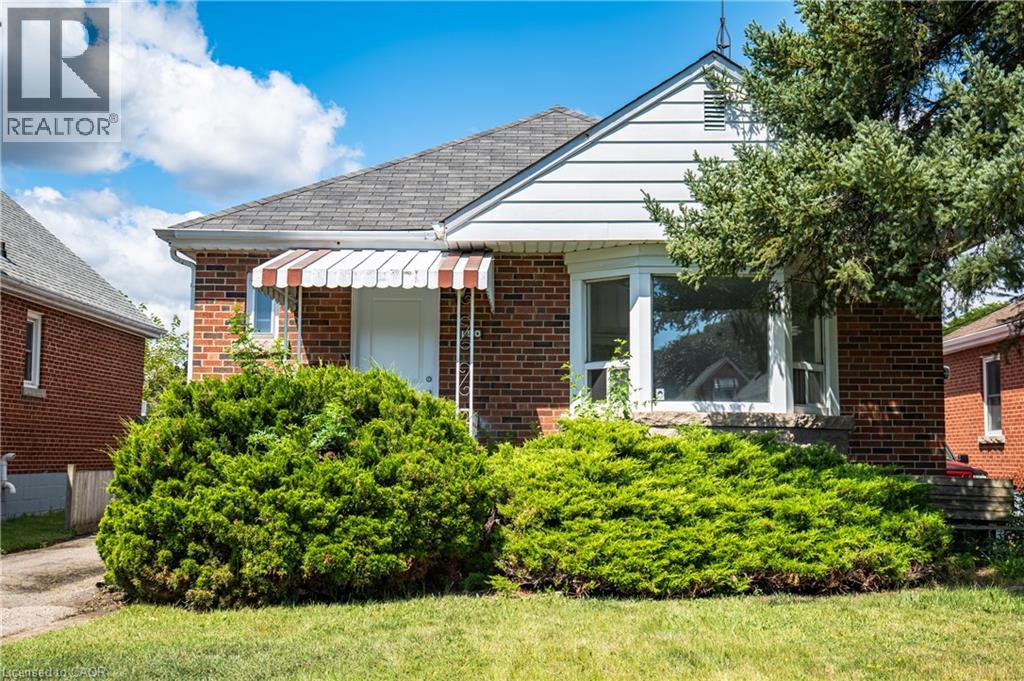
150 Beland Avenue S
Hamilton, Ontario
Move in ready and full of potential! This solid brick bungalow features 3 bedrooms, a beautifully renovated kitchen, updated bathroom, and new flooring throughout. The unfinished basement includes a separate side entrance and a 3-piece bathroom rough-in, offering excellent potential for future finishing or an in-law suite. Whether you're a first-time home buyer, investor, or downsizer, this home is an opportunity you won't want to miss. (id:49269)
43 Third Road E
Hamilton, Ontario
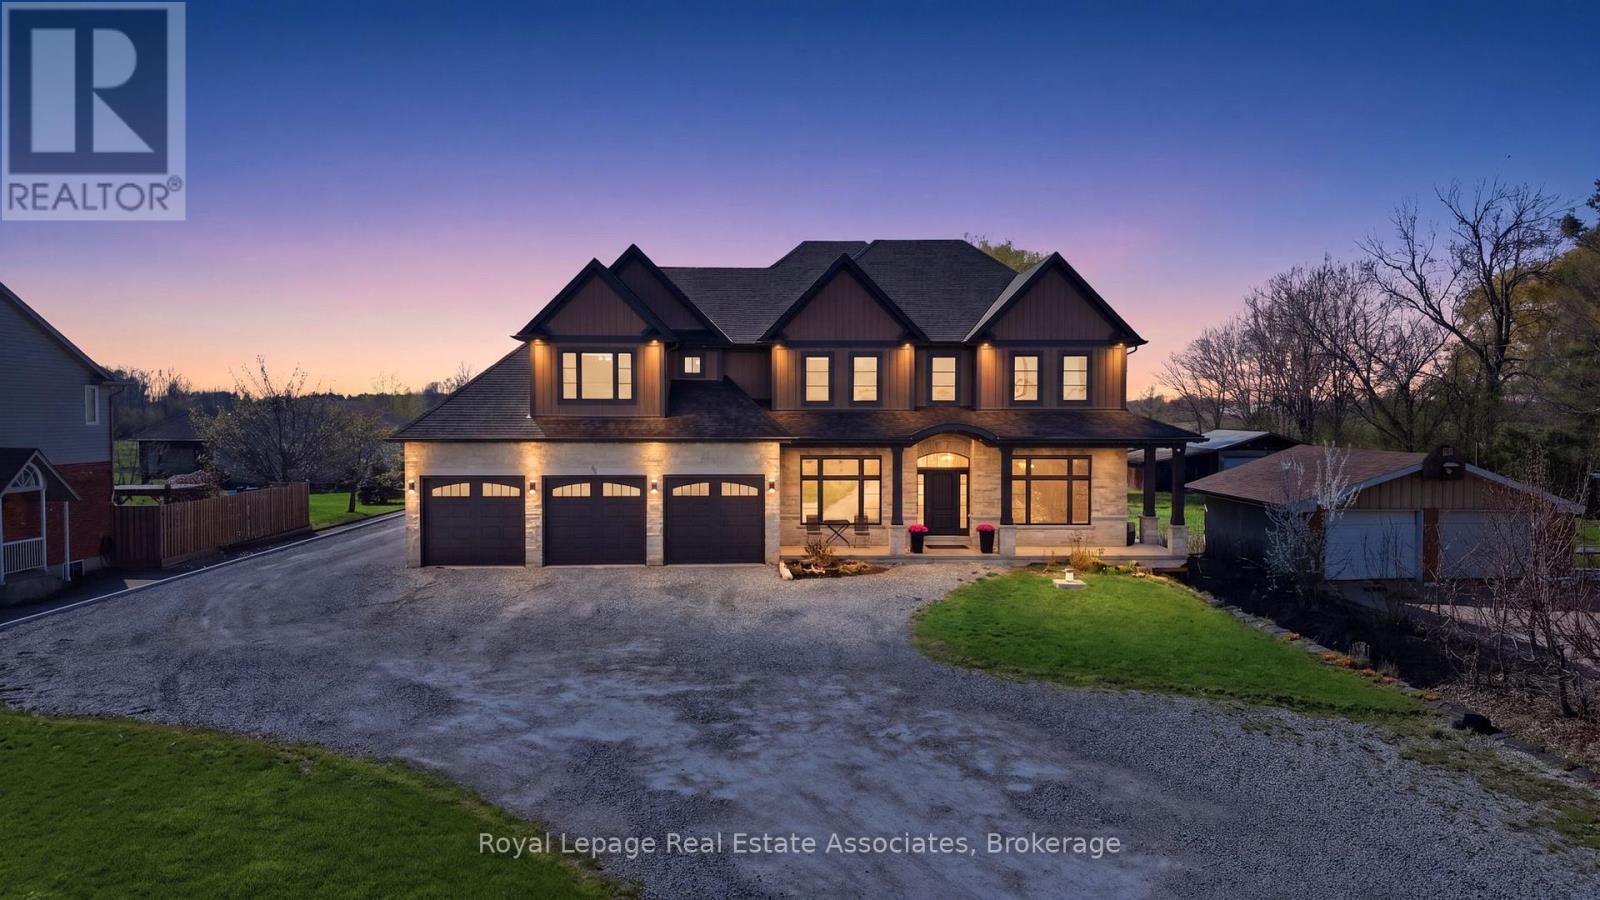
Don't miss this incredible opportunity to own a stunning custom built home (2019) that offers the privacy of country living on a 1.4 acre lot, while still being very close to all the city amenities! With over 5,000 sq ft of living space (not including the full , unfinished basement with endless potential -9 ft ceilings and over 2600 sq ft), this home is ideal for multi-generational families with a seperate 1 bedroom in-law suite on the main level- with it's own laundry room and direct entry into the 4 car garage. Enjoy the beautiful sunsets on the covered porch with no rear neighbours and create your dream backyard oasis on this expansive lot! When you walk into this home, you will be amazed by the elegant detailed finishings including 10 ft coffered ceilings on the main level, hardwood and tile floors and a chef's dream kitchen with a walk-in pantry, oversized centre island, breakfast area and beautiful stonework around the stove. Relax in the family room with a gas fireplace or enjoy your favorite book in your own library! Enjoy the convenience of having a mudroom with custom built shelves and closets and lots of storage space. On the upper level, you will find the primary bedroom retreat with a 5 pc spa-like ensuite, walk-in closet and a direct walkout to your private balcony. Enjoy family time in the upstairs game room that overlooks the backyard or work from home in your own private office. There are also 3 additional bedrooms with walk-in closets, hardwood floors and large windows overlooking the front yard (with no neighbours at the front and a view of an open field). This luxurious custom home is a must-see! (id:49269)

99 Roger Street Unit# 67
Waterloo, Ontario
2 Bedroom Multi-Level Condo in Midtown Waterloo! (Unit 67) Welcome to 99 Roger Street, Waterloo! This stunning condo offers a spacious multi-level floor plan, modern finishes, plenty of natural light, and an unbeatable location close to Uptown Waterloo. Enjoy a private balcony, two full bathrooms, a personal garage, and stylish finishes including quartz countertops, stainless steel appliances, and pot lights throughout. Features: 2 Bedrooms 2 Full Bathrooms 6 Appliances (Fridge, Stove, Dishwasher, Microwave, Washer & Dryer) Large Windows Throughout Plenty of Natural Light Eat-In Kitchen with Island/Breakfast Bar Quartz Countertops Throughout Central A/C & Heating Living Room Balcony Private Garage with 1 Parking Space 2 Parking Spaces Total Multi-Level Floor Plan Modern Finishes & Pot Lights Throughout Steps from Bus Routes & LRT Steps to Uptown Waterloo Close to Downtown Kitchener Minutes from Groceries, Shopping, Entertainment & Everyday Essentials 6 Minutes to Highway 85 *** Rent plus Utilities! *** *** Available Oct 1st, 2026! *** ***See sales brochure below for showing instructions*** (id:49269)
6 Baby Pointe Trail
Brampton, Ontario
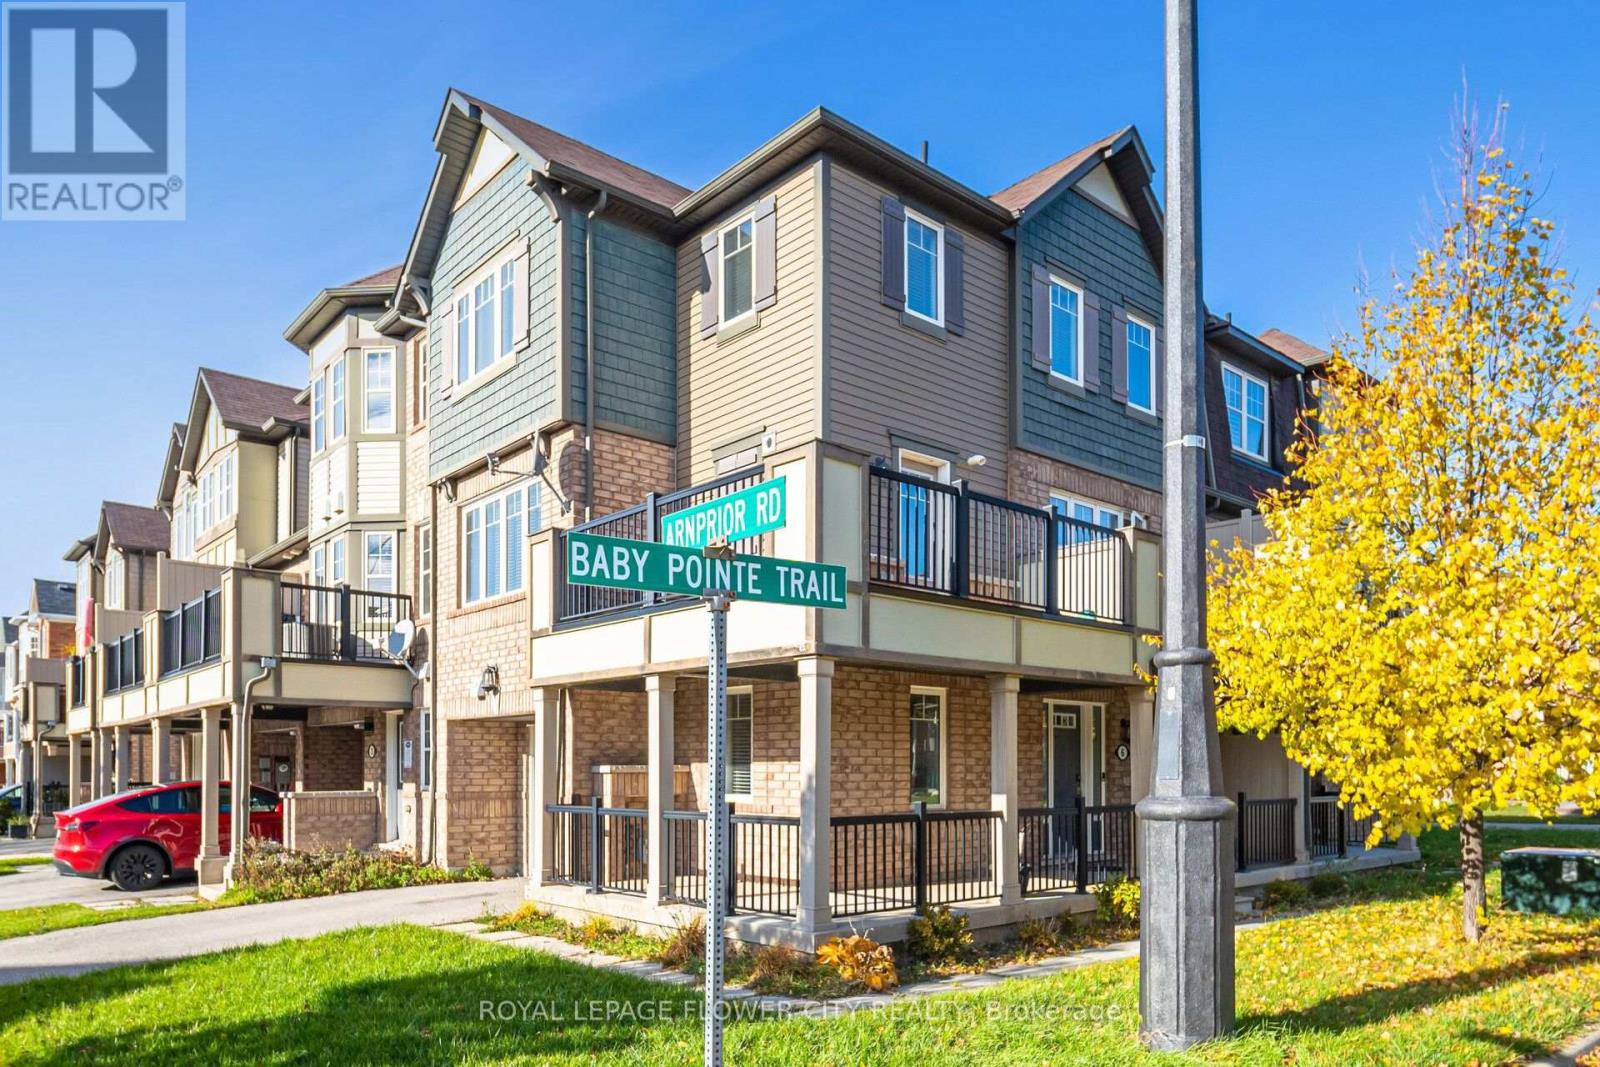
Welcome to this beautifully maintained home, ideally situated on a quiet, family-friendly street just minutes from the Mount Pleasant GO Station. The main floor features a welcoming den, perfect for a home office, along with convenient direct access to the garage. The bright, open-concept second level offers a spacious living and dining area enhanced by elegant hardwood flooring and an abundance of natural light through large windows. The modern kitchen showcases sleek finishes, a generous breakfast bar, and a walkout to the deck-perfect for entertaining guests or enjoying your morning coffee. Unwind on the charming front porch or enjoy the warm, sun-filled interiors throughout the home. The upper level features three generously sized and bright bedrooms, thoughtfully designed to provide both comfort and functionality. A wonderful opportunity to own a home that seamlessly blends modern style, everyday comfort, and exceptional convenience. This one is a must-see (id:49269)
1207 Dogwood Crescent
Oakville, Ontario
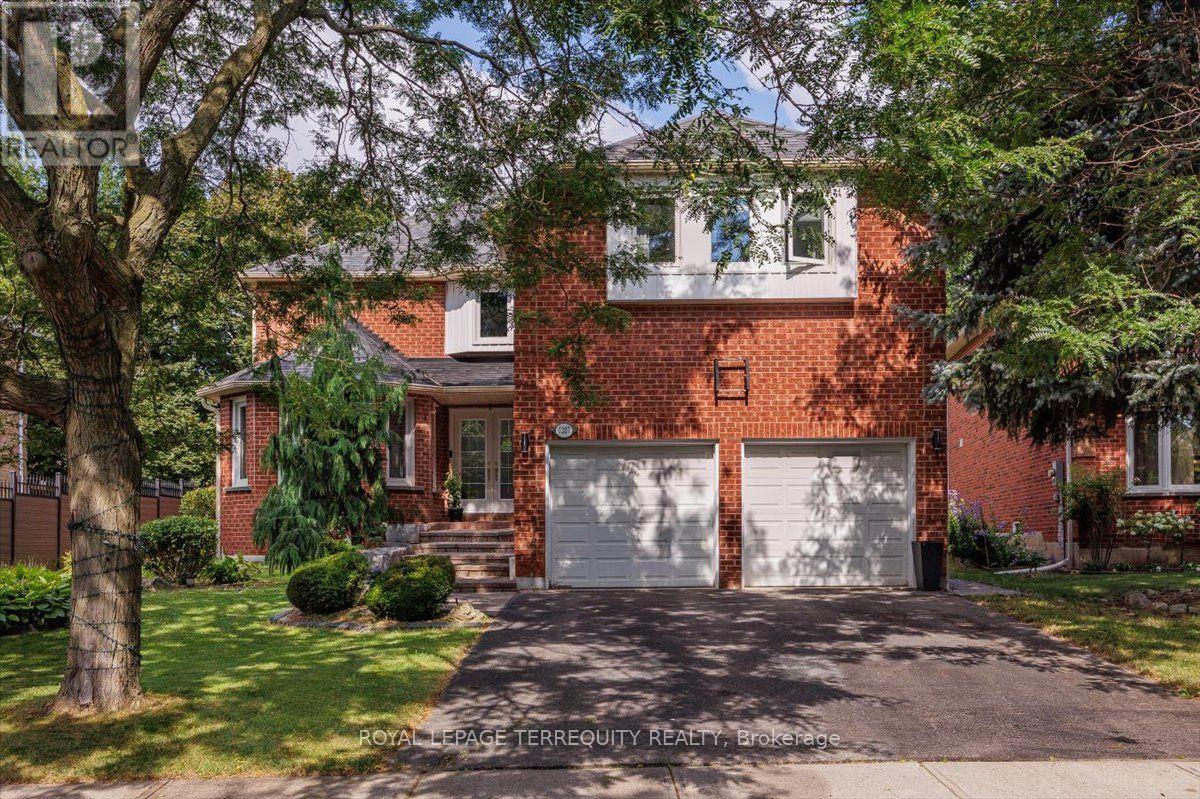
Welcome To This Rare Gem In The Highly Sought-After Clearview Neighbourhood! This Exceptional Home Offers Over 4,500 Sq. Ft. Of Beautifully Designed Living Space. The Main Floor Features A Spacious Open-Concept Layout With Separate Living And Family Rooms Along With A Dedicated Home Office, Providing Plenty Of Space For Entertaining, Relaxing, And Working From Home. The Family Room Features A Fireplace And Access To A Stunning All-Glass-Wall Sunroom, Approximately 200 Sq. Ft., Equipped With A 3,000W Commercial Heater, Making It A Perfect Space To Enjoy Year-Round. The Kitchen Features Quartz Countertops, A Large Centre Island, Stainless Steel Appliances, And A Bright Breakfast Area With Large Windows And A Patio Door With A Walkout To The Backyard. The Oversized Living And Dining Rooms Provide Additional Space For Family Gatherings And Entertaining. The Main Floor Laundry Room Offers Additional Closet Space And A Convenient Side-Door Entrance. The Second Floor Offers Generously Sized Bedrooms, Three Bathrooms, And Abundant Closet Space. The Primary Bedroom Features A Walk-In Closet And A Luxurious 4-Piece Ensuite With A Soaker Tub & Separate Shower. The Basement Is Open & Features A Spacious Recreation Area, A Bedroom, And A Full 4-Piece Washroom, Creating A Perfect Area For Entertainment, Guests, Or Extended Family. The Basement Also Features Egress Windows, Soundproofed Design, & A Fire Alarm System Connected Throughout The Entire Home. The Furnace Room Is Equipped With A Safety Auto Shut-Off. Step Outside To A Huge Private Backyard Featuring A Relaxing Hot Tub & Patio, Perfect For Families To Enjoy & For Entertaining Family & Friends. With No Direct Backyard Neighbors, The Property Offers Exceptional Privacy, Backing Onto A Scenic Walking Trail For A Peaceful & Picturesque Setting. Situated In A Prestigious, Family-Friendly Community W/Top-Rated Schools, Parks, Trails, Shopping, Restaurants, Public Transit, & Convenient Access To Major Highways. (id:49269)

1316 Cumberland Street
Cornwall, Ontario
1316 Cumberland Street is a strong income producing fourplex bringing in approximately $53,556 in annual rental income with an estimated NOI of $38,488. At the current asking price, that works out to an impressive 7.7% cap rate and approximately 12% cash-on-cash ROI (Approx figures. Actual rates, expenses and returns may vary) Add in a metal roof and a ton of parking in the rear - a huge advantage for a multi-unit property, and you've got an investment built for strong cash flow today with long-term potential. Four units. Great income. High cash flow. This one deserves a spot in your portfolio. Reach out now for income/expense breakdown. (id:49269)
349 Woodale Avenue
Oakville, Ontario
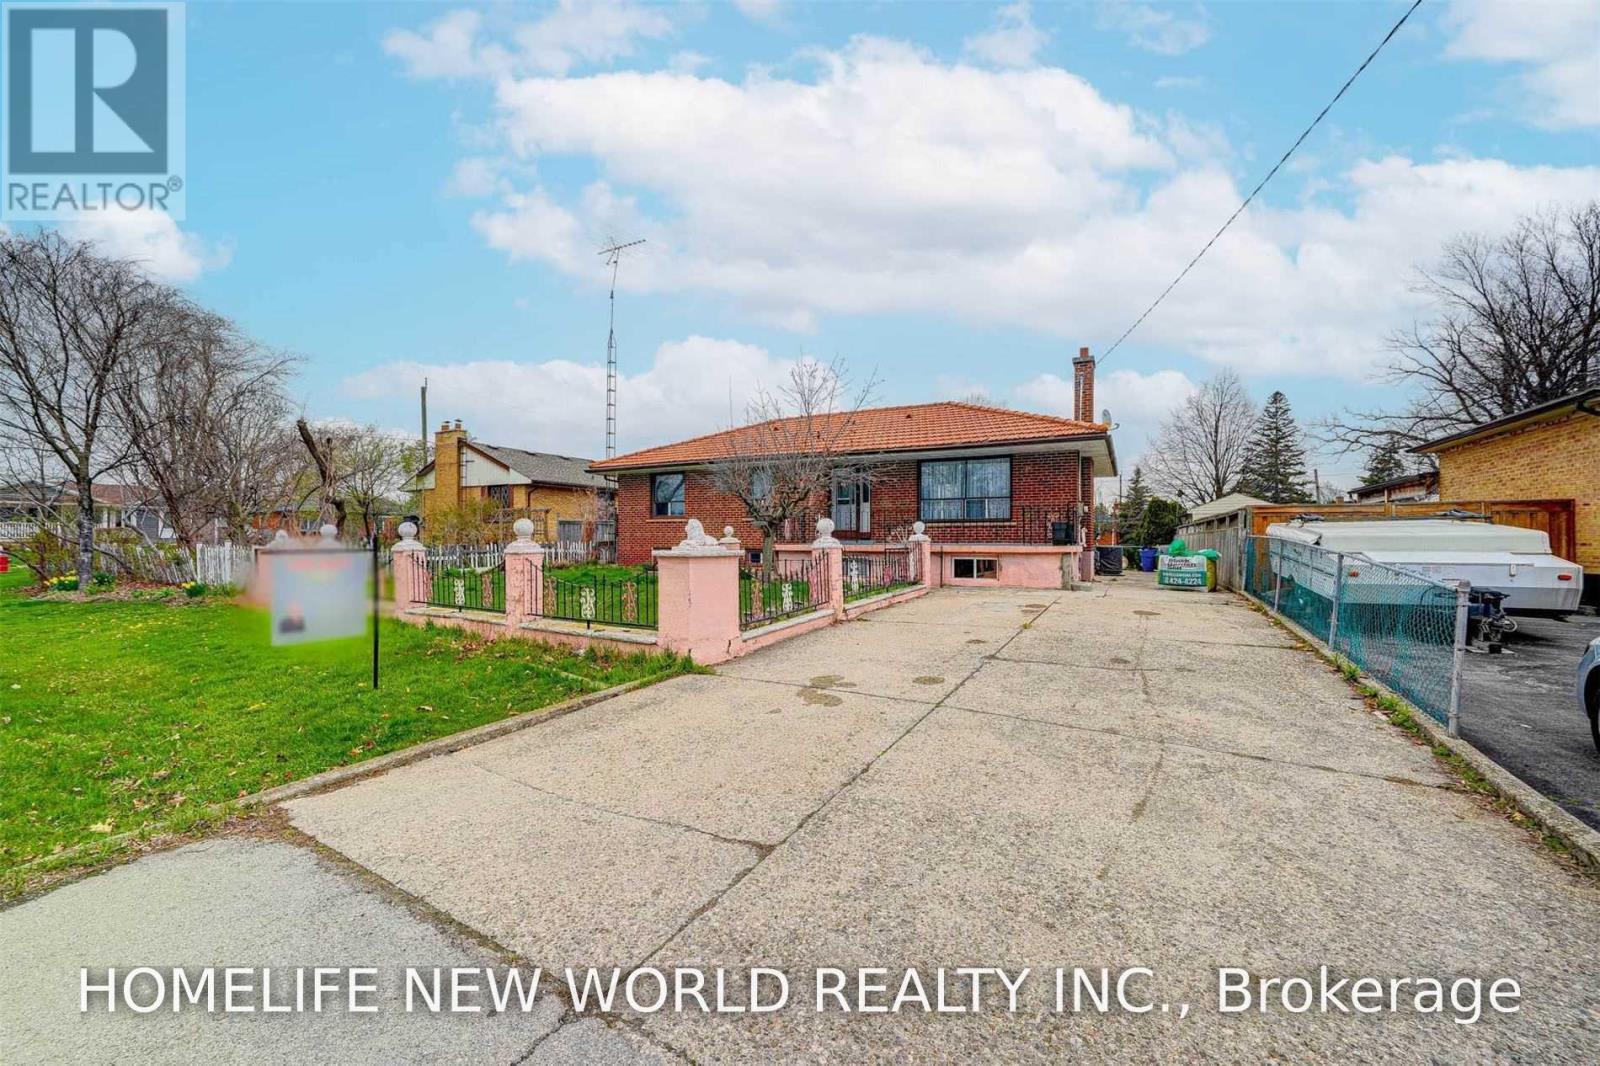
Exceptional Opportunity in Prime Oakville! Situated on a premium **60 x 140 ft.** lot in one of Oakville's most sought-after and established neighbourhoods, this well-maintained home offers an ideal combination of comfort and convenience. Features laminate flooring throughout and is located on a quiet, family-friendly street. Within the catchment area of several highly regarded schools, including **Appleby College**, **École Pine Grove**, **W. H. Morden Public School**, **Thomas A. Blakelock High School**, and **St. Thomas Aquinas Catholic Secondary School**. Enjoy an unbeatable location just a short 5-minute walk to the Oakville YMCA, with easy access to parks, shopping, public transit, and major highways... (id:49269)
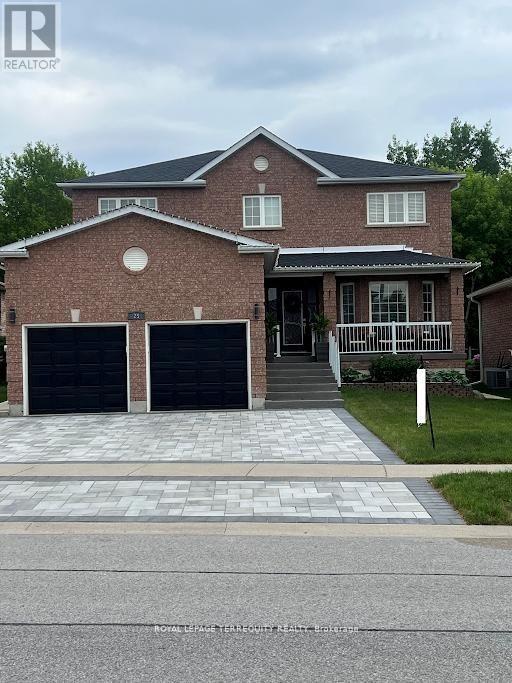
25 Jagges Drive
Barrie, Ontario
SHOWS LIKE A MODEL!!! Over 170k recently invested in improvement and newly finished Basement. Backing onto Treed land with about 3000 sq ft in total finished space. Large welcoming entrance. Gorgeous renovated kitchen that features maple cabinets, quartz counters, SS appls, backsplash, custom pantry & pot-lights. Breakfast area w/ double doors to fully fenced yard and amazing FOREST view all year round. Family rm w/ gas fireplace, accent wall & custom light fixture. Huge open concept living/dining, perfect for family gatherings. Spacious bedrooms. Primary Bedroom w/large walk-in closet, 4 pc ensuite and quartz counter. New interlock on driveway & backyard, painted shed and fence, new furnace, new AC, new washer, water softener, Brand New professionally finished Basement with extra Bedroom and 3pc washroom! (id:49269)