
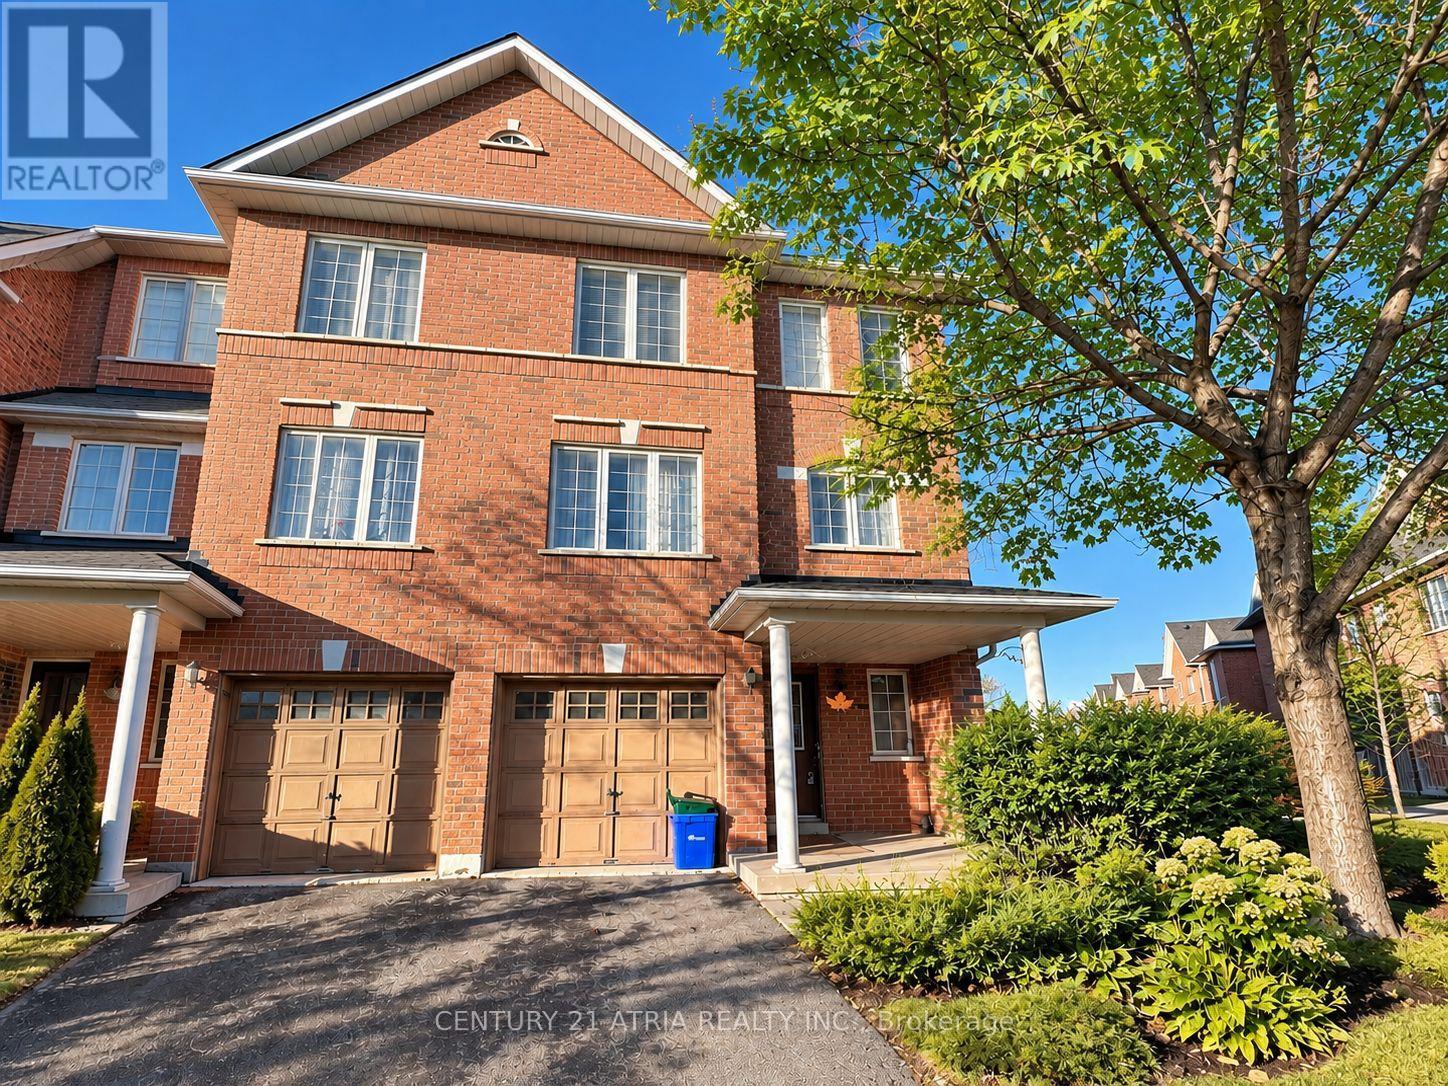
28 Interlacken Way
Markham, Ontario
RARE FIND! Main Floor Room for Lease in a townhouse in the heart of Markham. ALL INCLUSIVE with utilities and internet. Main Floor Room $950/month (NO PARKING). Features a private washroom, built-in closet and shared kitchen. Prime location within walking distance to parks, public transit, First Markham Place, Go Place Spa, restaurants, banks and a movie theatre. Easy access to highways. Ideal for newcomers, students and single professionals. (id:49269)
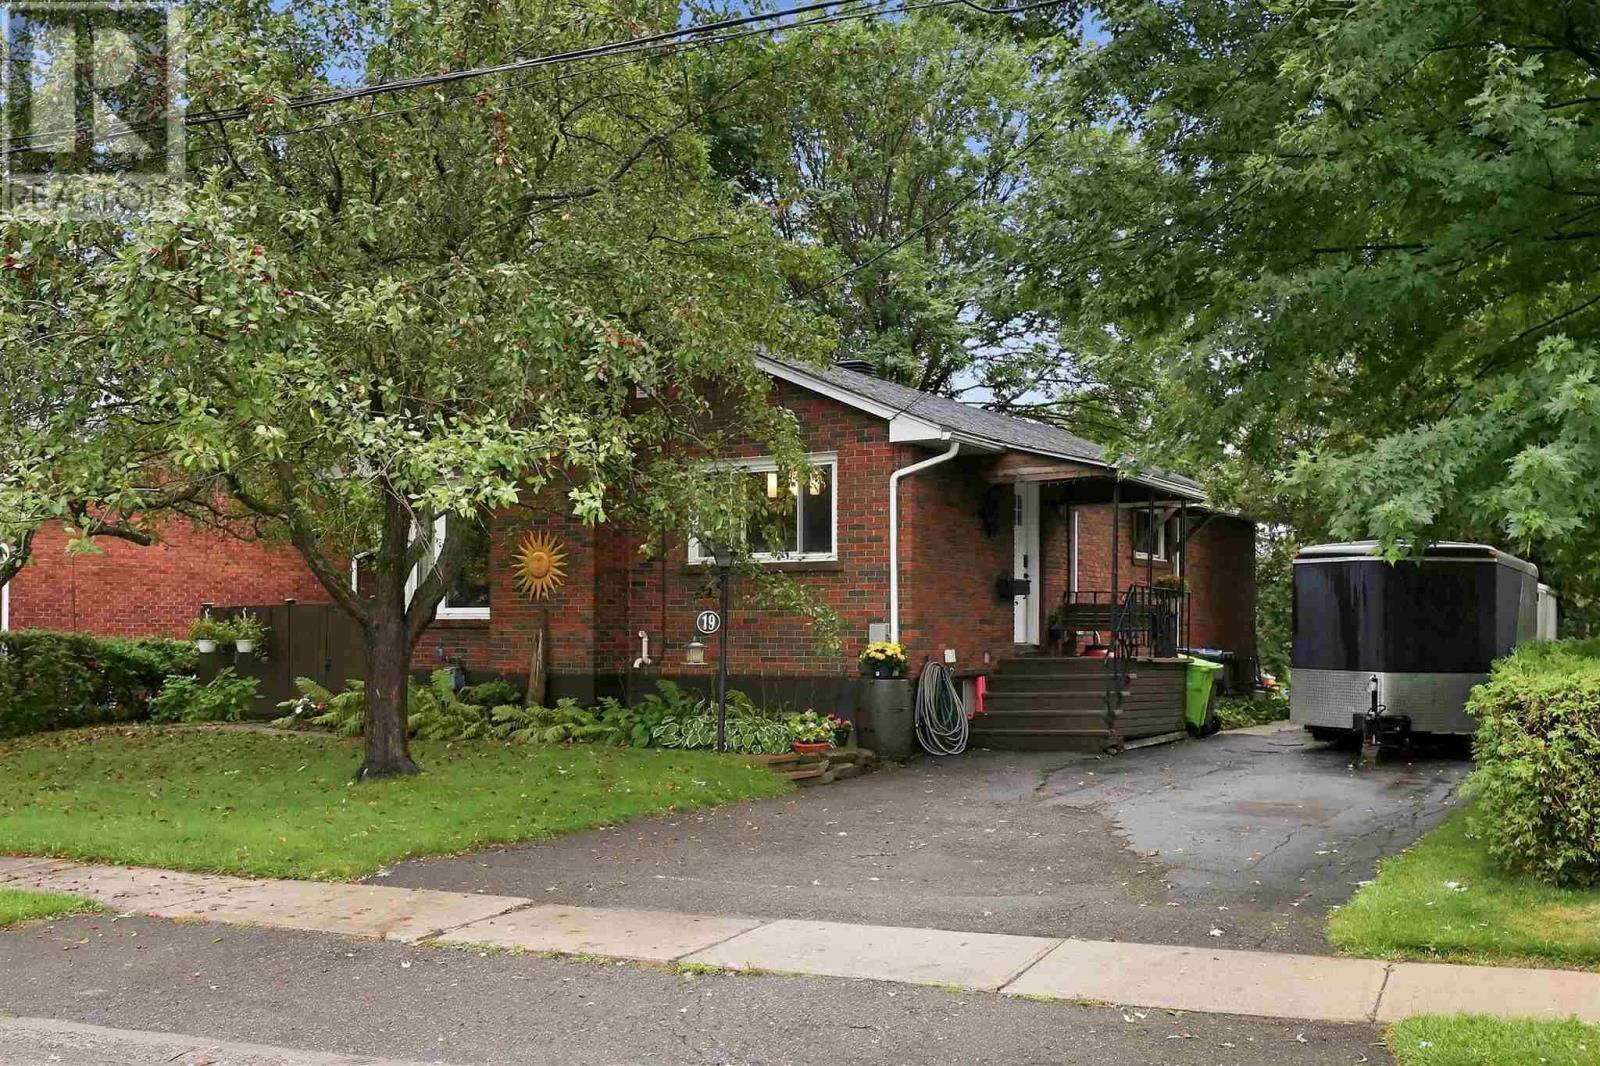
19 Illinois Ave
Sault Ste. Marie, Ontario
Welcome to 19 Illinois Avenue! This brick bungalow has serious charm and over 1,000 sq. ft. of living space in a neighbourhood families love. Inside, the main floor delivers: a cozy living room, dining area, kitchen flooded with natural light, full bathroom, and four bedrooms. Yes, four, on one level. Downstairs, the partially finished basement is already ahead of the game with a den and half bath, plus plenty of room to make it your own. Think rec room, gym, in-law suite, or home office. Step outside to a private deck and a backyard made for summer nights, weekend gardening, or just soaking up the sun. Tucked close to schools, the university, and everyday amenities, this one checks all the boxes; brick exterior, radiant boiler heat, hot water on demand, and a whole lot of character. Contact your preferred REALTOR® today to see it in person. (id:49269)
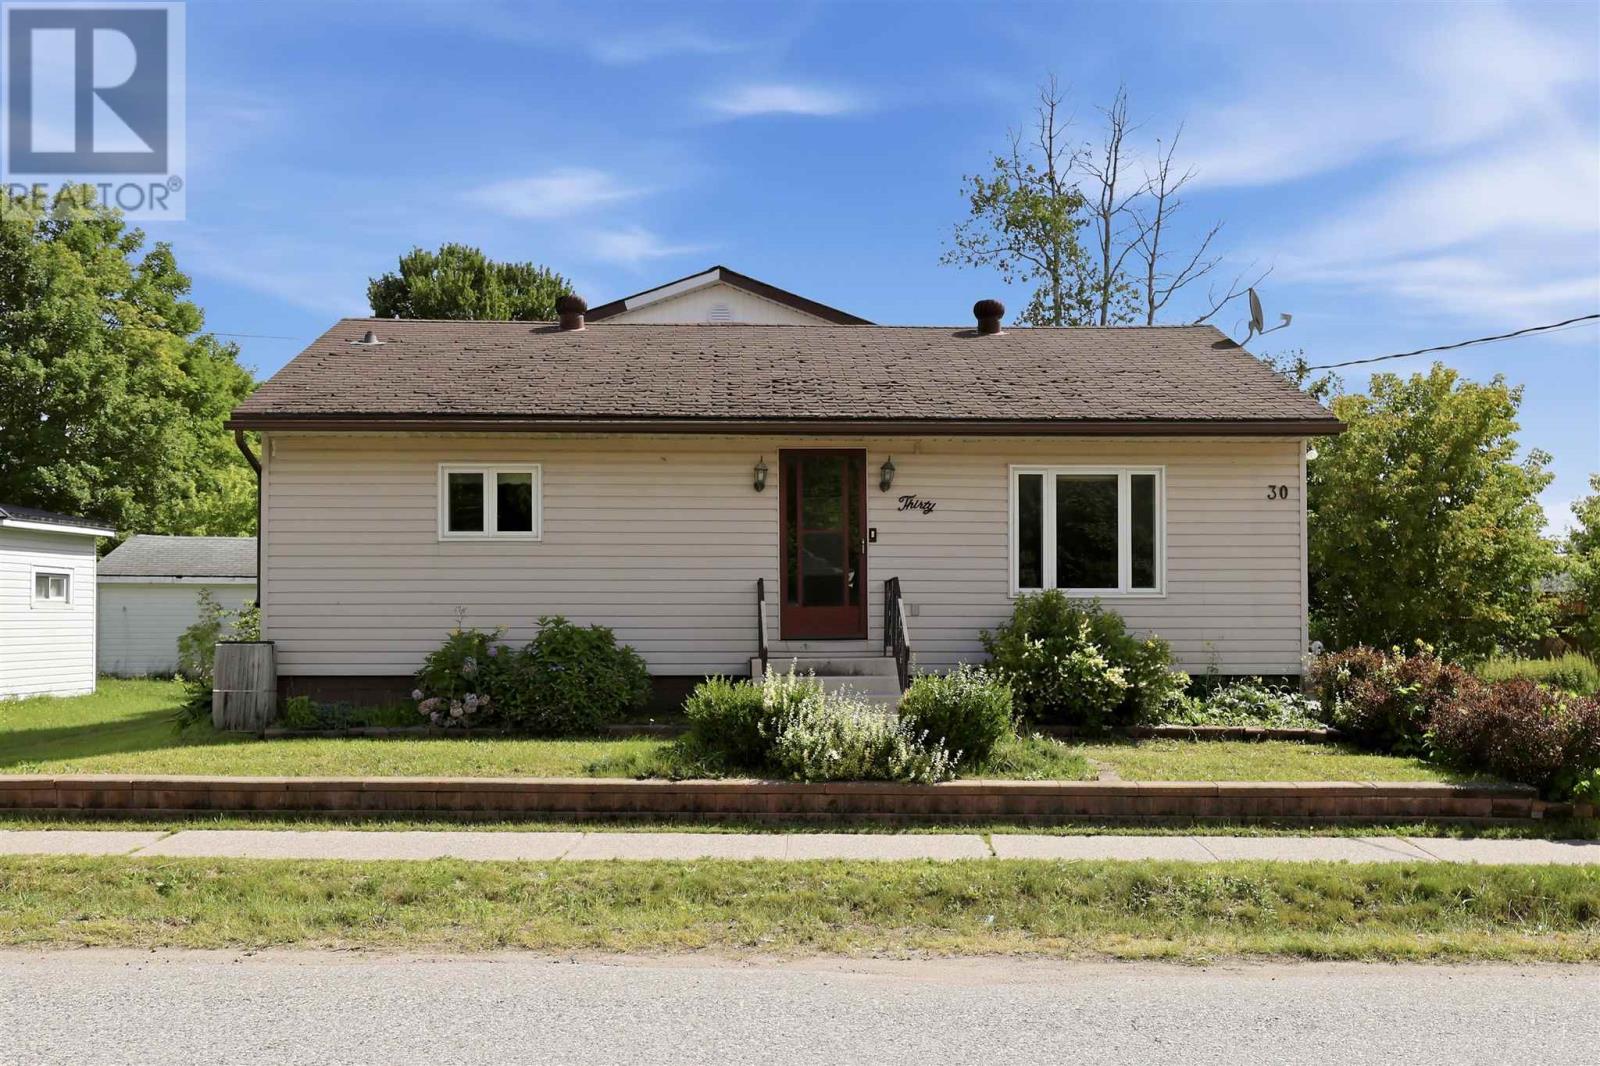
30 Adeline Ave
Sault Ste. Marie, Ontario
Space, Potential & Possibility at 30 Adeline Ave. Whether you're searching for your next investment property or a spacious family home you can make your own, 30 Adeline Ave. offers exceptional value and plenty of potential in a convenient east-end location, close to everyday amenities and essentials. Inside, you'll find 4 generously sized bedrooms and 2 full bathrooms and 2 half bathrooms, offering plenty of flexibility for a growing family, multi-generational living, or investment purposes. The large kitchen and dining area provides ample space for family meals and entertaining, while the bright and comfortable living room creates a welcoming place to gather. The home offers a solid starting point for buyers looking to add their own style. While some updating would enhance the property, the generous room sizes, functional layout, and substantial footprint provide an excellent foundation for thoughtful renovations and the opportunity to build equity over time. Outside, the large, irregularly shaped lot offers abundant parking and plenty of room to enjoy or further personalize the outdoor space. One of the property's standout features is the impressive 20' x 22' wired, insulated, and heated garage. An ideal setup for vehicles, storage, recreational equipment, a workshop, or hobby space. With four bedrooms, 2 full bathrooms, 2 half bathrooms, a spacious lot, an exceptional garage, and plenty of opportunity to add value, 30 Adeline Ave. is ready for its next chapter. Bring your ideas and imagine the possibilities. Call today to schedule a showing!!! (id:49269)
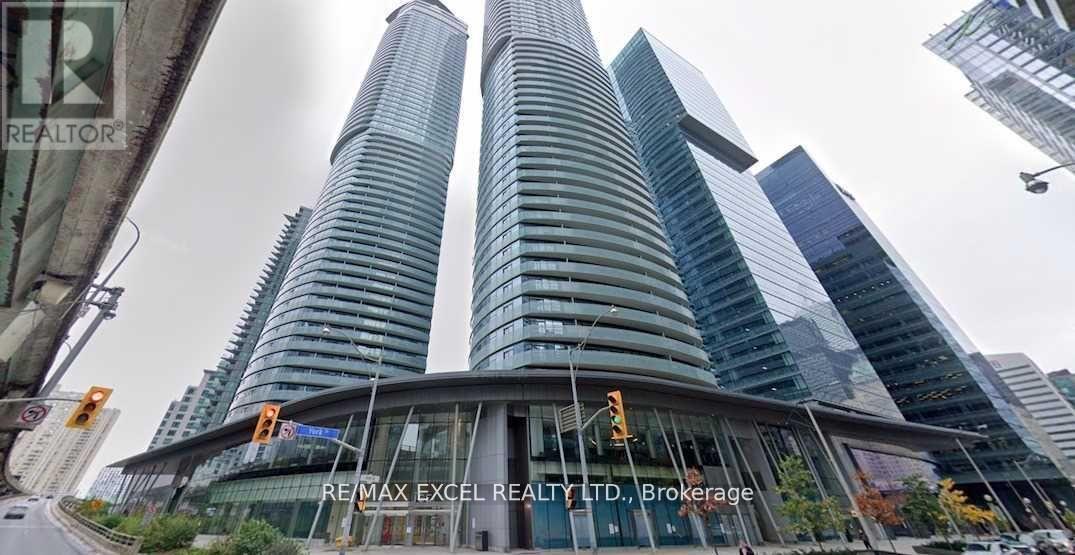
3704 - 14 York Street
Toronto, Ontario
Georges Unit, 614 Sqft, One Bedroom Plus Den As Per Builder's Floor Plan. Parking and Locker included. Live in the Heart Of The Exciting Downtown Entertainment District. Walk To Union Station, and Finance District, High Ceiling , Granite Countertop , Modern Kitchen, Front Load Washer And Dryer. Floor To Ceiling Window, Hardwood Floor, Large Balcony With South Exposure And Lake View, Direct Access to Underground P.A.T.H. Rogers Center and Longo's Grocery Just Steps Away. One Of A Kind Building Amenities, Indoor Swimming Pool, Sauna, Gym. You are invited to explore all that this exceptional condo has to offer, Close To Theatre, Lakefront, Supermarket. Top Of the Line Modern Amenities. Direct Access To Underground Pathway. Your Private large Balcony Allows For South, Lake view. One underground parking and one locker included. Do not miss this opportunity. (id:49269)
1503 - 170 Avenue Road
Toronto, Ontario
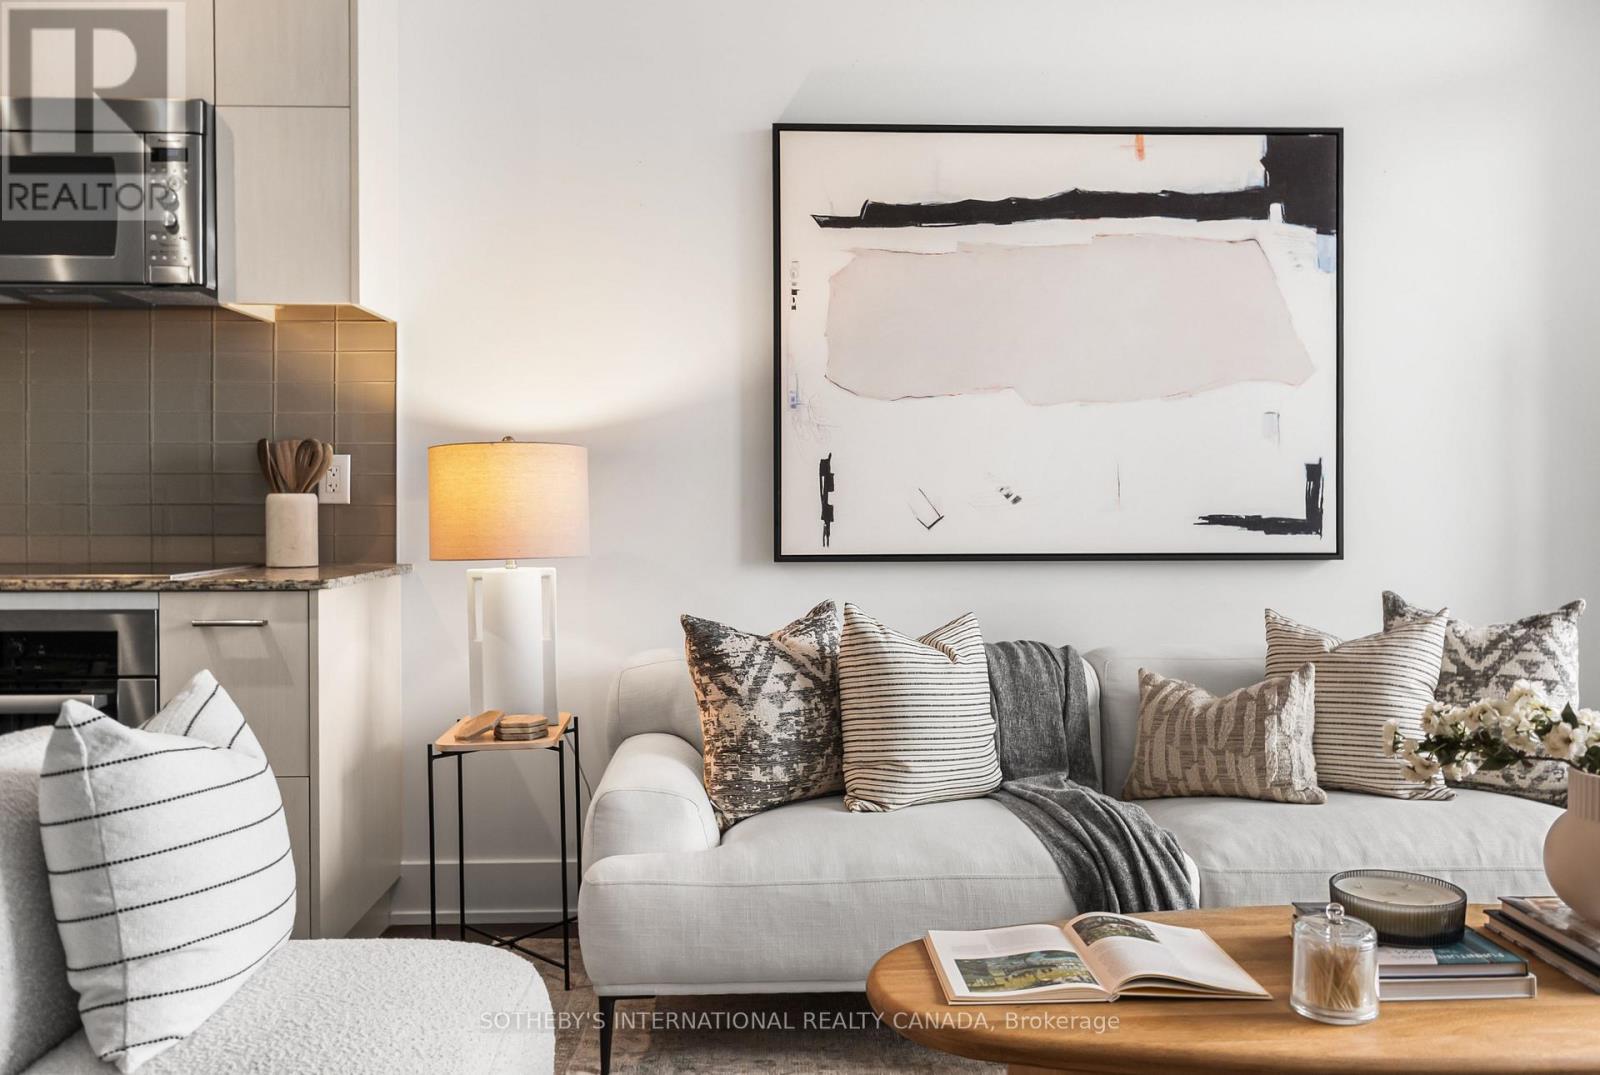
Pears On The Avenue - Where The Annex And Yorkville Intersect. An Exciting Opportunity To Live In One Of The Neighbourhood's Most Sought-After Buildings. Perched High Above The Neighbourhood, Suite 1503 Combines Contemporary Design, Spectacular Skyline Views And An Incredible Collection Of Resort-Style Amenities. Expansive Floor-To-Ceiling Windows Fill The Interior With Natural Light, While 9' Ceilings And An Open-Concept Layout Create An Airy, Effortlessly Stylish Living Space. Step Outside Onto Your Spacious South-Facing Balcony And Take In Sweeping, Unobstructed Views Of Toronto's Skyline. The Sleek, Modern Kitchen Features Integrated Miele Appliances, Stone Countertops And A Seamless Connection To The Living And Dining Areas. A Smartly Positioned Den, Tucked Away From The Main Living Space, Makes Working From Home Easy. The Bedroom Offers Excellent Natural Light And Generous Closet Space, While The Beautifully Finished Four-Piece Bathroom Features A Deep Soaker Tub. Beyond Your Front Door, This Impeccably Managed Building, Supported By An Attentive Team Of Staff, Offers An Impressive Collection Of Amenities, Including A Spectacular Indoor Swimming Pool, Hot Tub, Saunas, Outdoor Terrace With BBQs, Private Theatre, Guest Suite, Dog Wash, Stylish Party Room, Visitor Parking And 24-Hour Concierge. Directly Across The Street, Ramsden Park Offers Tennis Courts, Walking Paths, A Dog Park, Skating And Plenty Of Green Space. With Yorkville's Designer Boutiques, Trendy Restaurants, Cafés And Cultural Hotspots Just Steps Away, You're Perfectly Positioned To Enjoy The Best Of Toronto. Morning Coffee With A Skyline View, Afternoons In The Park And Evenings Out In Yorkville. This Is City Living, Your Way. One Locker Included. Parking Available For Rent. (id:49269)
1848 Paris Street Unit# 11
Sudbury, Ontario
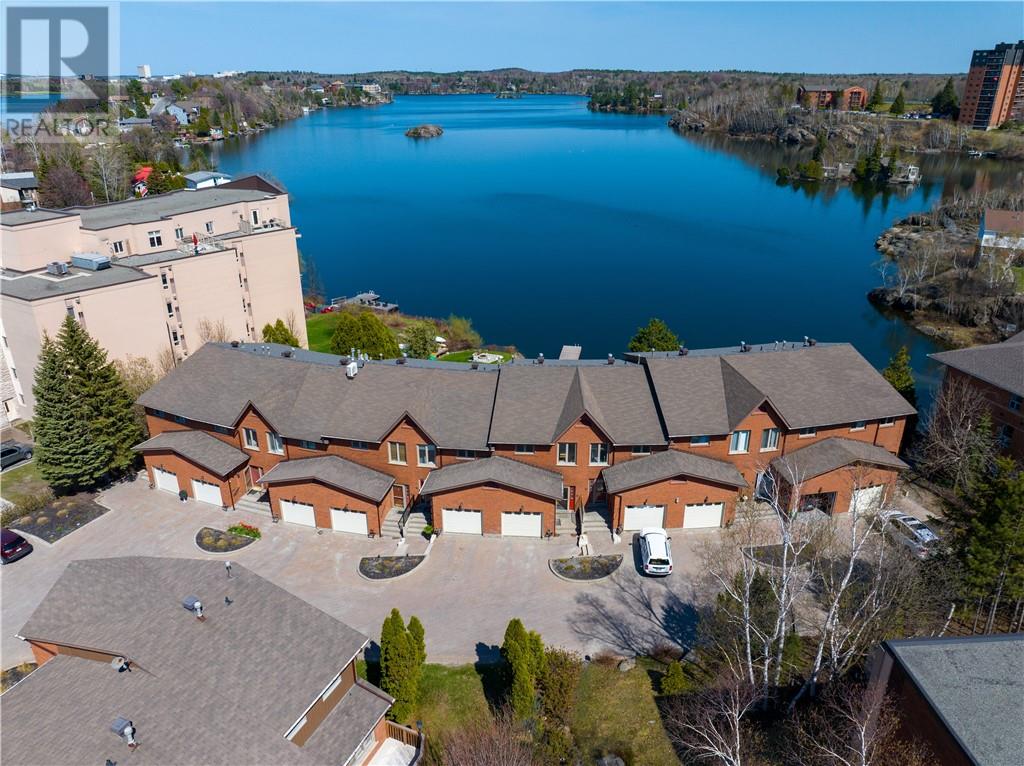
Waterfront living meets modern comfort at Unit 11 – 1848 Paris Street, a beautifully renovated, one-owner condominium with breathtaking views of Lake Nepahwin. This spacious 3-bedroom, 2 full + 2 half-bath home is tucked within a quiet, well-maintained complex just minutes from the heart of the city. Thoughtfully upgraded throughout, it offers the perfect blend of timeless design and modern finishes. Sun-filled rooms and expansive windows beautifully frame the lake, filling the home with natural light and showcasing the incredible waterfront scenery. The open-concept living and dining areas flow seamlessly to a private deck; an ideal setting to unwind, entertain, and take in stunning sunsets over the water. An attached garage with convenient interior access adds everyday functionality, while the pride of original ownership is evident in every detail. With its solid layout, stylish updates, and unbeatable location, this is a rare opportunity to enjoy turnkey waterfront living in one of Sudbury’s most desirable areas. Book your private tour today! *One or more photos have been virtually staged to illustrate the homes potential.* (id:49269)
1478 Gemmell Street
Sudbury, Ontario
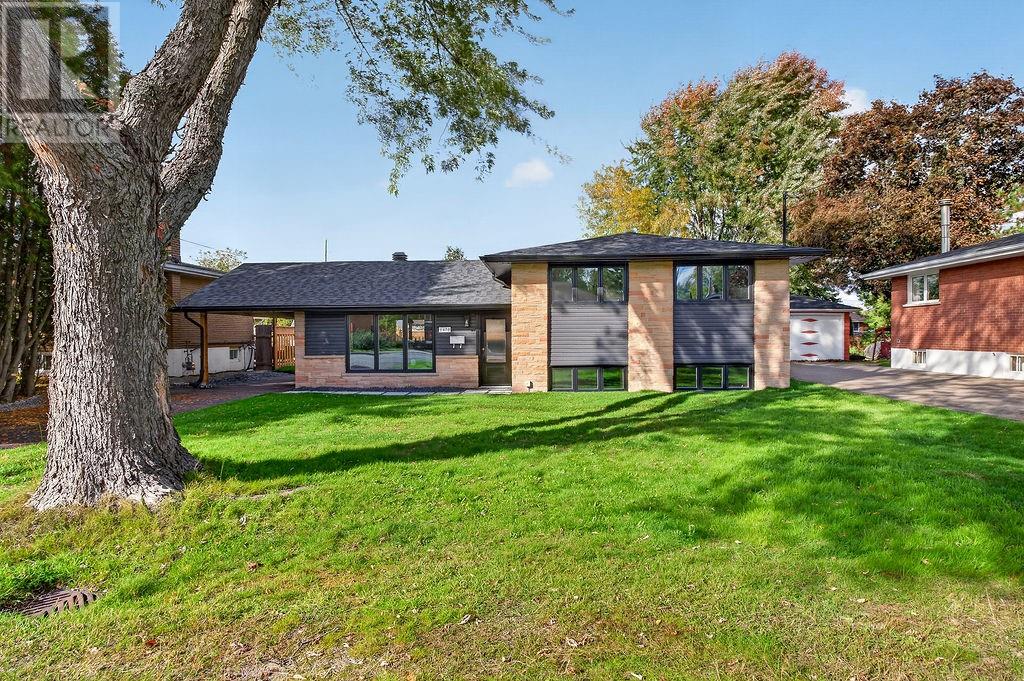
Welcome to 1478 Gemmell Street, this 3+1 bedroom, 2 bathroom side-split sits on a spacious lot in a central New Sudbury neighbourhood. It offers 1,520 sq ft of living space and a long list of recent upgrades, inside and out. The main floor has a spacious living room and a large eat-in kitchen with new cabinetry and stainless steel appliances. The upper level holds three bedrooms, including a generous primary, and a 4-piece bathroom. The finished lower level adds a rec room, a fourth bedroom, a 3-piece bathroom and laundry. Throughout the home you’ll find luxury vinyl plank flooring, neutral paint, updated light fixtures and refreshed bathrooms. Exterior features include new shingles and roof trusses, windows, exterior doors, siding and gutters. Weeping tile and foundation waterproofing have also been completed. The property has a freshly paved asphalt driveway, a carport and a large, fully fenced backyard. Mechanical systems include a new forced-air gas furnace, central air conditioning, hot water tank, and an upgraded electrical panel and wiring. The home is vacant, and ready for quick possession this fall! (id:49269)
205 Bear Lake Road Unit# D
Noelville, Ontario
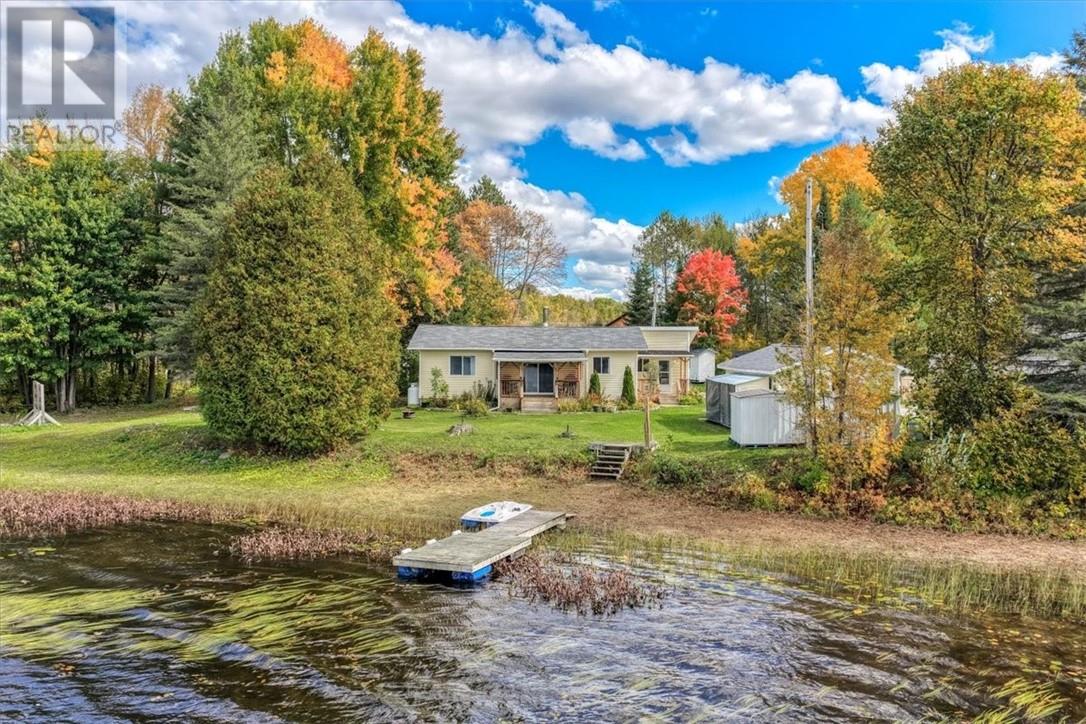
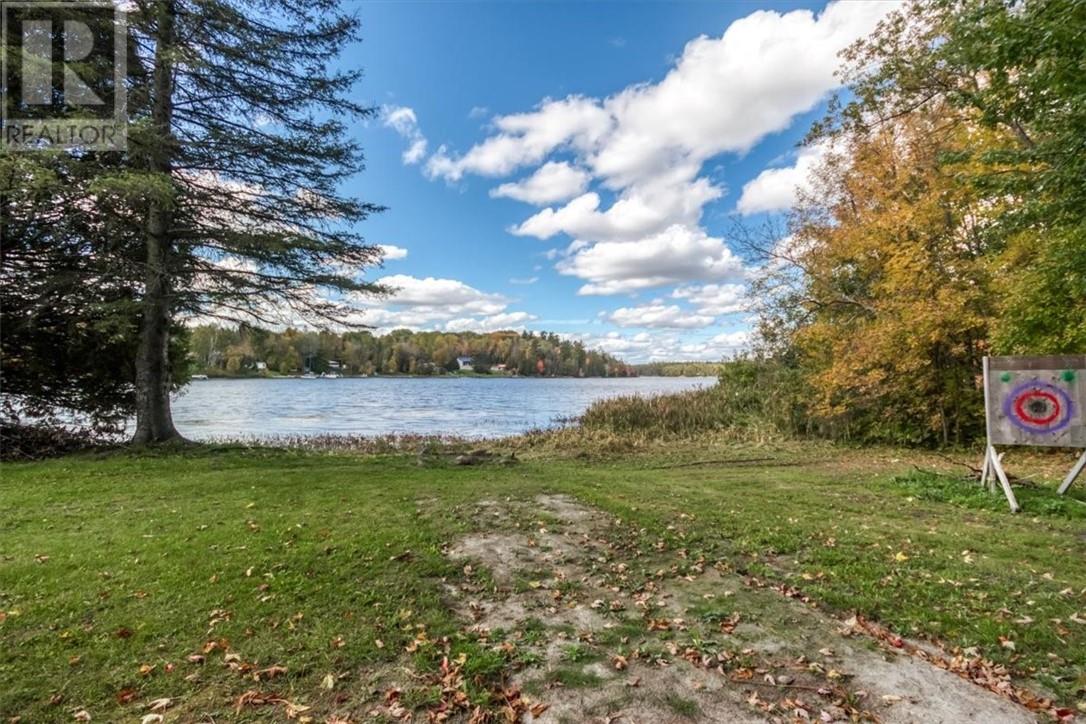
West-facing sunsets over the water, a fire in the woodstove, and approximately 100 feet of shoreline on Bear Lake. This year-round waterfront cottage in the Municipality of French River sits about one hour from Sudbury, Ontario, with year-round road access, and works as a four-season cottage, a second home, or a full-time residence. The home offers over 1,100 square feet with 2 bedrooms and 1.5 bathrooms. A woodstove adds warmth and atmosphere on cold evenings, backed by forced-air propane heat for dependable comfort through Northern Ontario winters. The roof and septic system have both been updated within the last 10 years, and the property is serviced by a drilled well and 200-amp electrical service. A dock gives you easy access to the water. The detached single-car garage has a concrete floor and is heated with a Lennox propane heater, a practical setup for a woodworking shop, hobby space, or year-round storage for boats, sleds, and tools. Bear Lake is a favourite for fishing and paddling in the summer and ice fishing in the winter, so the lake stays part of your routine in every season. For buyers who want a turnkey cottage, a list of furnishings is available for purchase separately, so you can arrive with your bags and start your first weekend at the lake. Want more room on the water? The neighbouring vacant waterfront lot at 205 Bear Lake Road E is also for sale, with approximately 67 feet of frontage, buried electrical service, and a prepared building pad. Together, the two properties offer approximately 167 feet of combined Bear Lake shoreline and space for a future build. Year-round living or a weekend escape, this is Bear Lake in French River, with a sunset view to end every day. (id:49269)
205 Bear Lake Road Unit# E
Noelville, Ontario
Approximately 67 feet of west-facing frontage on Bear Lake, with evening sunsets over the water and much of the groundwork already in place. This vacant waterfront lot in the Municipality of French River, about one hour from Sudbury, Ontario, offers year-round road access and is ready for the next step. Buried electrical service runs to the lot and is wired into the existing shed, and a building pad has been prepared to help get a future cottage or home underway. A pile of cut, dried wood (not split) stays with the lot, a head start on your first fires at the lake. Bear Lake is known for fishing and paddling in the warmer months and ice fishing in the winter. Whether you're planning a year-round home or a seasonal cottage, this lot lets you skip some of the early site work and focus on the build itself. Next door, the four-season waterfront home at 205 Bear Lake Road D is also for sale: 2 bedrooms, 1.5 bathrooms, over 1,100 square feet, a heated detached garage, and approximately 100 feet of frontage. Buy the lot on its own, or pair the two for approximately 167 feet of combined Bear Lake shoreline and more room for the people you want at the lake. Power in, pad ready, and Bear Lake sunsets out front. (id:49269)
29 Shappert Avenue
Sudbury, Ontario
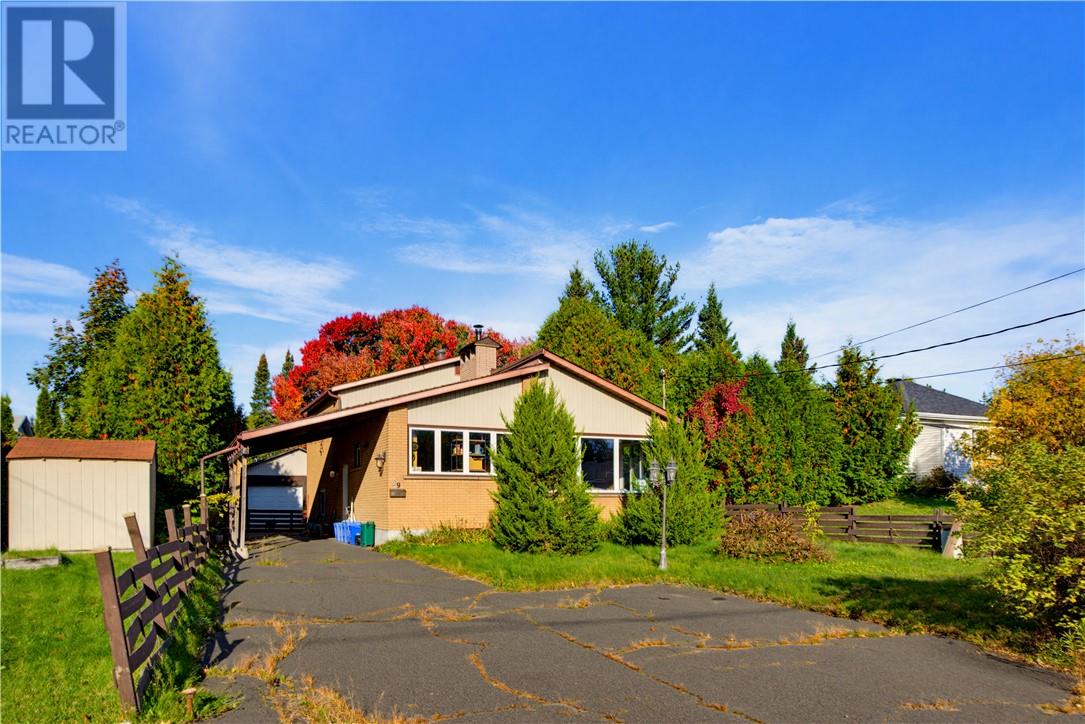
A character-filled backsplit in the established Minnow Lake neighbourhood, 29 Shappert Avenue offers a flexible layout with plenty of possibilities. The main level features three bedrooms, while the lower levels provide two additional bedrooms, an in-law suite, laundry, and storage. The kitchen has a distinctive design, including a built-in overhead compartment for keeping seasonings and kitchen essentials close at hand. While the home retains its original style, it offers a great opportunity for the next owner to update and personalize the space over time. Outside, enjoy a nice backyard and detached garage measuring approximately 19.14' x 25.28', adding valuable outdoor space and practicality. With five bedrooms, a versatile back split design, and plenty of character throughout, 29 Shappert Avenue is a home with a story and plenty of opportunity for its next chapter. (id:49269)
970 Parkdale Avenue
Fort Erie, Ontario
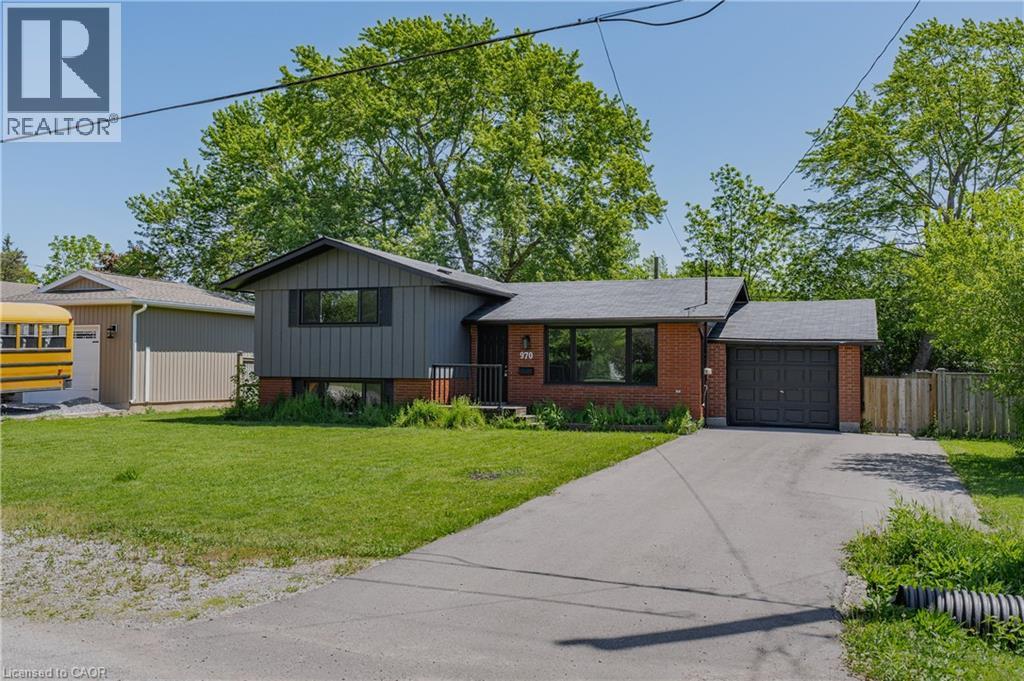
970 Parkdale Avenue offers the kind of updated, move-in ready living that makes settling in easy. This detached side split features 3 bedrooms, 1.5 bathrooms, and a thoughtful layout with defined spaces for relaxing, dining, cooking, and unwinding. The main living area flows from the front living room into the dining area and updated kitchen, while the upper level provides comfortable separation with three bedrooms and a 4-piece bathroom. The lower level adds valuable flexibility with a rec room, laundry area, 2-piece bathroom, storage, and utility space, making it ideal for movie nights, a kids' play area, a home office setup, or additional everyday storage. Located in Fort Erie's Crescent Park area, the home is close to Ferndale Park, local schools, shopping, golf, beaches, the QEW, and the Peace Bridge, offering a convenient lifestyle with easy access to both local amenities and cross-border travel. Property being sold As-is Where is. Buyer to do all their own due diligence. (id:49269)
3689 Highway 6
Hagersville, Ontario
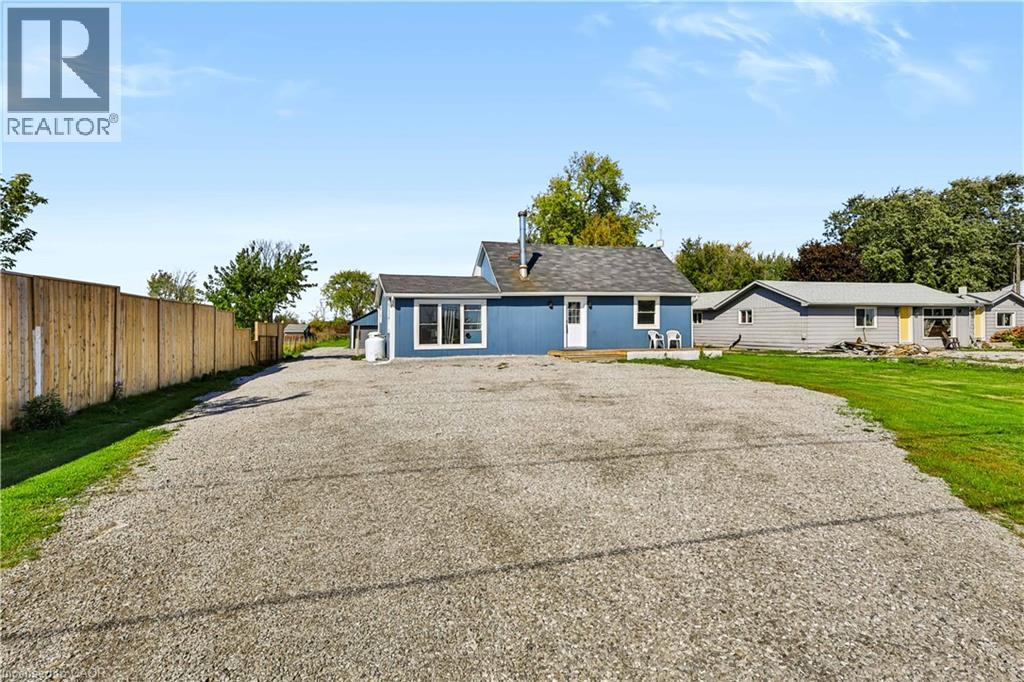
Enjoy the best of both worlds - peaceful country living with Hagersville just minutes away. This updated 2-bedroom home offers a rare combination of space, privacy and convenience, set on just under half an acre with plenty of room to enjoy the outdoors. Inside, you'll find a bright, spacious kitchen with generous counter space and storage, flowing seamlessly into the dining and living areas - perfect for everyday living or entertaining. The home has seen a number of important updates, including windows, electrical, plumbing, soffit and eavestrough, giving you the comfort of a well-maintained property with plenty of character. Outside, the detached garage offers excellent space for parking, storage, hobbies, projects or recreational toys. The private backyard is where this property really shines. After a long day, relax in the hot tub beneath the Edison lights and take in the beautiful western-facing sunsets - the perfect way to end the evening. Despite the peaceful setting, convenience is right at your doorstep. Hagersville's grocery store is only about 2 minutes away, making quick errands incredibly easy, while Hamilton and Highway 403 are also within convenient reach. If you're looking for a rental that gives you more space, more privacy and a true country-living feel without being far from town, this could be the perfect place to call home. Come experience the space, setting and lifestyle for yourself. (id:49269)
33 - 624 Lakeshore Drive
North Bay, Ontario
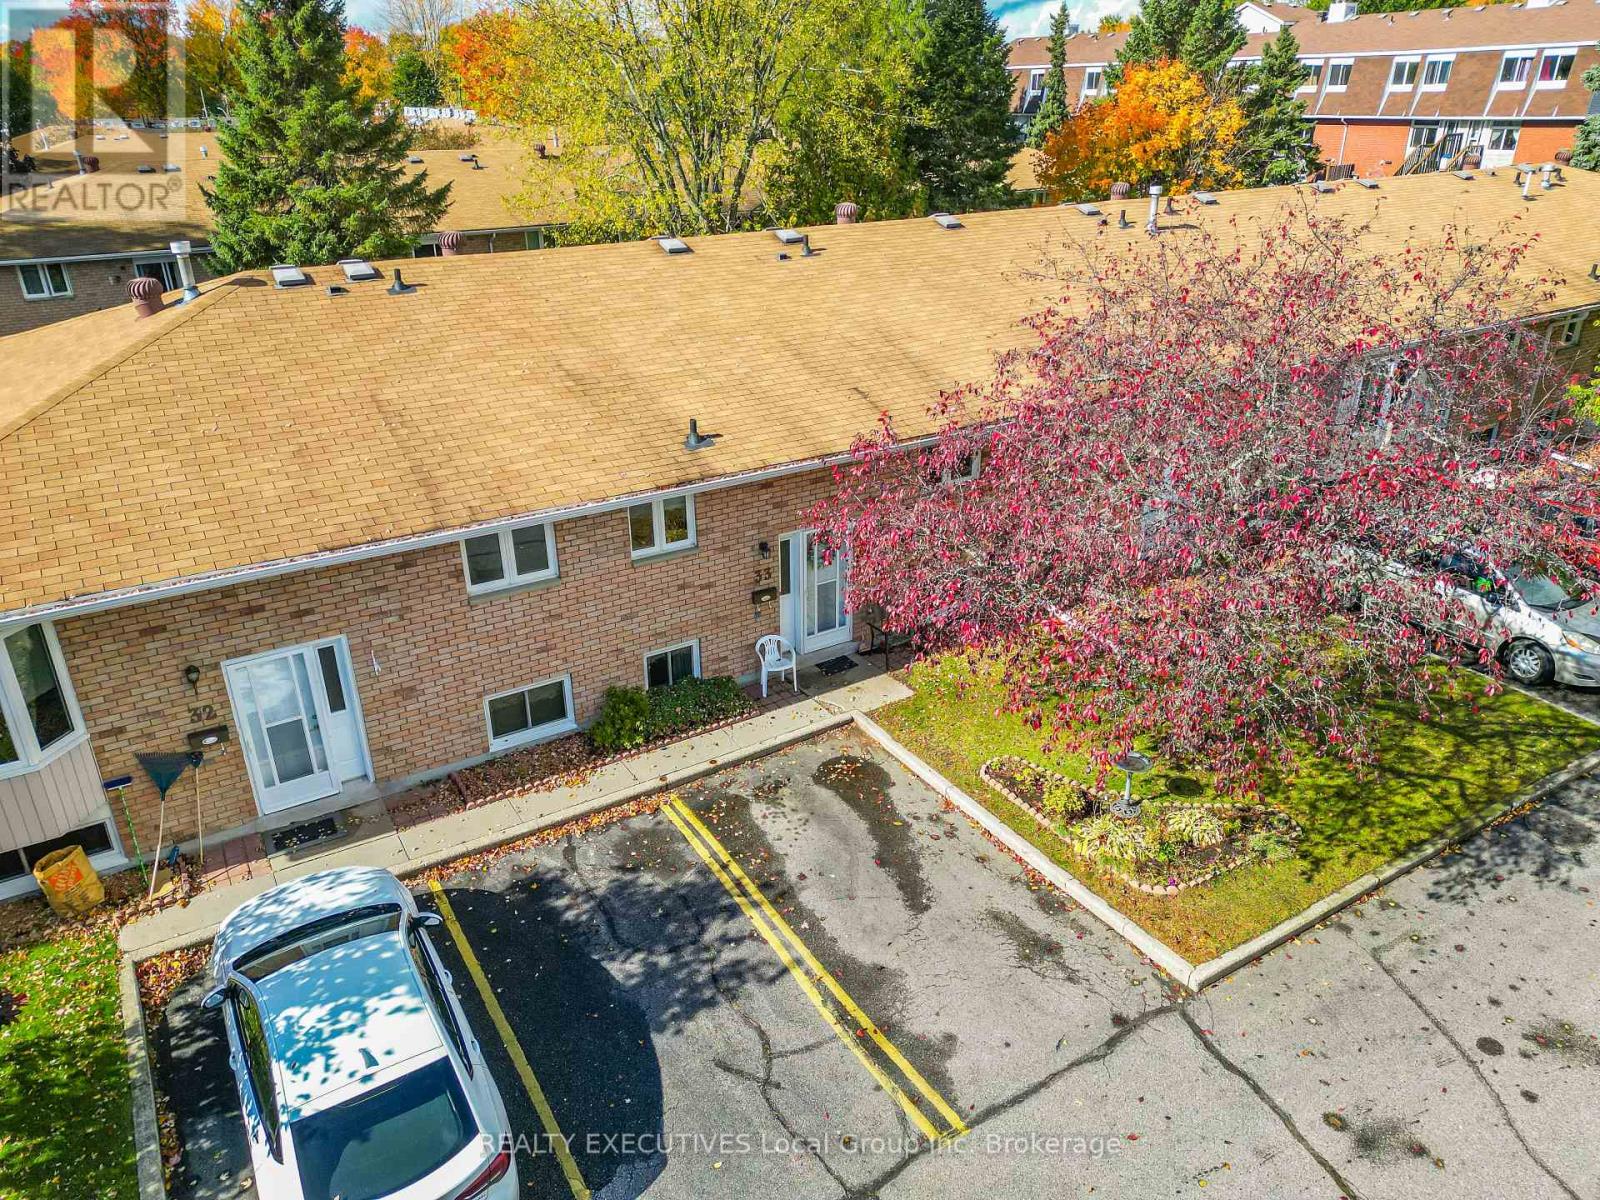
Welcome to Emerald Woods, one of North Bay's most desirable condominium communities. This bungalow-style condo offers the perfect blend of low-maintenance living and the space of a traditional home.The thoughtfully designed main floor features a bright kitchen, comfortable living room, and two bedrooms, providing convenient one-level living. Downstairs, the fully finished lower level adds valuable living space with a spacious rec room, an additional bedroom, and plenty of room for guests, hobbies, or a home office.Set well back from Lakeshore Drive, this unit enjoys a quiet and peaceful setting surrounded by mature landscaping. You'll appreciate having your own private outdoor space without the hassle of lawn care and snow removal, allowing more time to enjoy the things you love.Ideally located, Emerald Woods is just a short walk to the beautiful beaches and waterfront of Lake Nipissing and only minutes from shopping, restaurants, and everyday amenities. Whether you're looking to downsize, simplify your lifestyle, or enjoy maintenance-free living in a sought-after neighbourhood, this condo is an excellent opportunity. (id:49269)

800 Beachside Drive Unit# 202
Lakeshore, Ontario
Welcome to Beachside-Lakeshore, our luxury brand condos for lease in Essex County's most walkable location. Modern 6 story, 58 unit building offers stunning 1&2 bedroom suites and the opportunity for seniors to live in an active community featuring live-in manager, pickle ball courts, organized social & fitness activities, and pavilion. Suites featuring 9ft ceilings, gorgeous kitchens with crown molding, quartz counters, tile backsplash, stunning ensuite baths with Euro glass/tile showers, in-suite laundry, impressive stainless steel appliance package, balcony and much more. Located in the perfect location where you can walk to shops, pharmacies, grocery stores, restaurants, LCBO, the beautiful waterfront at Lakewood Park, plus easy commuting with quick access to EC Row Expressway and the 401. Tenant is responsible for water, hydro and gas. One surface parking space included. Garages available for $250/month. 1 Pet under 25lbs. Application and credit check required. (id:49269)

800 Beachside Drive Unit# 405
Lakeshore, Ontario
Welcome to Beachside-Lakeshore, our luxury brand condos for lease in Essex County's most walkable location. Modern 6 story, 58 unit building offers stunning 1&2 bedroom suites and the opportunity for seniors to live in an active community featuring live-in manager, pickleball courts, organized social & fitness activities, and pavilion. Suites featuring 9ft ceilings, gorgeous kitchens with crown molding, quartz counters, tile backsplash, stunning ensuite baths with Euro glass/tile showers, in-suite laundry, impressive stainless steel appliance package, balcony and much more. Located in the perfect location where you can walk to shops, pharmacies, grocery stores, restaurants, LCBO, the beautiful waterfront at Lakewood Park, plus easy commuting with quick access to EC Row Expressway and the 401. Tenant is responsible for hydro and gas, water and one surface Parking space included. Pet restriction of 1 Pet under 25lbs. Application and credit check required. (id:49269)
800 Beachside Drive Unit# 601
Lakeshore, Ontario
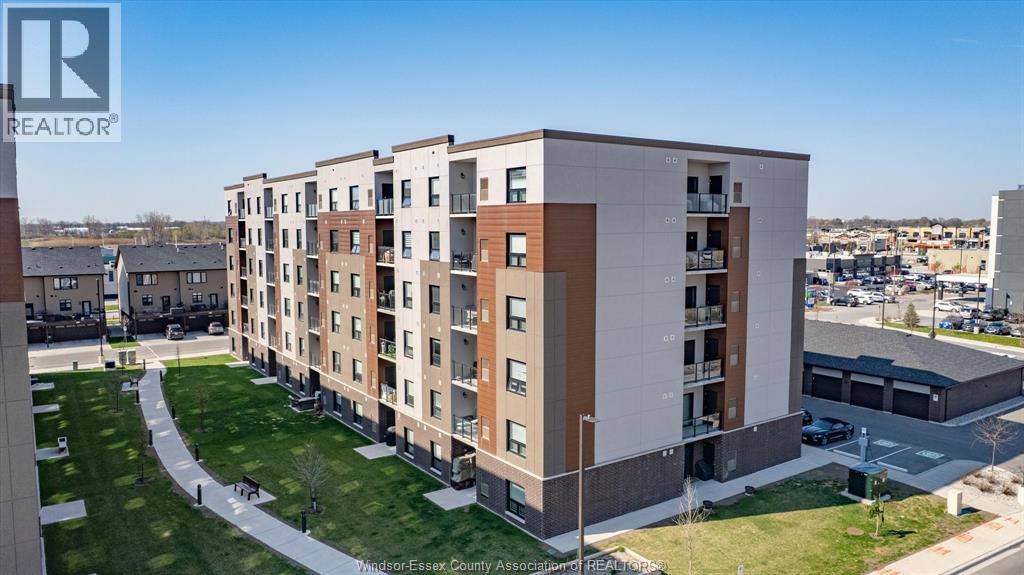
Welcome to Beachside-Lakeshore, our luxury brand condos for lease in Essex County's most walkable location. Modern 6 story, 58 unit building offers stunning 1&2 bedroom suites and the opportunity for seniors to live in an active community featuring live-in manager, pickleball courts, organized social & fitness activities, and pavilion. Suites featuring 9ft ceilings, gorgeous kitchens with crown molding, quartz counters, tile backsplash, stunning ensuite baths with Euro glass/tile showers, in-suite laundry, impressive stainless steel appliance package, balcony and much more. Located in the perfect location where you can walk to shops, pharmacies, grocery stores, restaurants, LCBO, the beautiful waterfront at Lakewood Park, plus easy commuting with quick access to EC Row Expressway and the 401. Tenant is responsible for water, hydro and gas. One surface parking space included. Tenant pays water, hydro and gas. 1 Pet under 25lbs. Application and credit check required. (id:49269)
20 Peer Drive
Guelph, Ontario
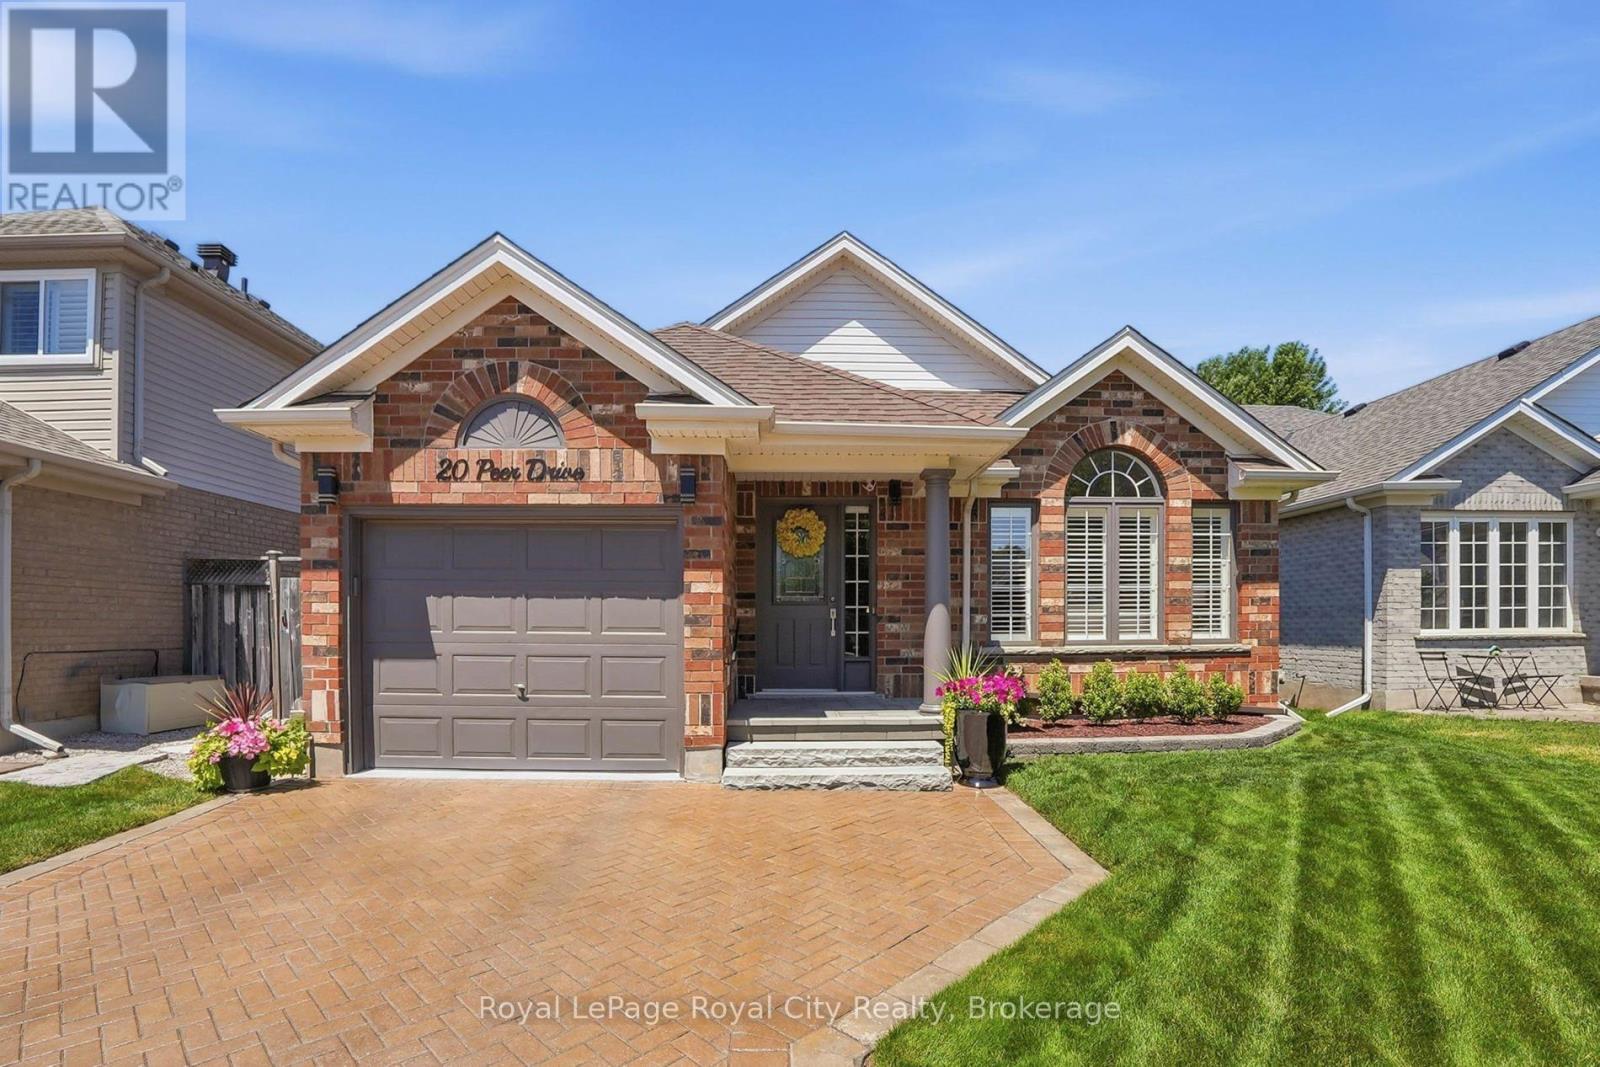
Welcome to a home where exceptional care and thoughtful upgrades are evident from the moment you arrive. From the manicured perennial gardens and interlock driveway to the bright, airy interior, this property is the perfect turnkey retreat ideally suited for empty nesters, downsizers, or anyone looking for comfortable, low-maintenance living.Step inside to discover a grand great room featuring soaring vaulted ceilings and custom California shutters that fill the space with natural light. The primary suite offers a luxurious touch with a dedicated dressing room that can easily be converted back into an additional bedroom to suit your needs.Downstairs, the finished basement is an entertainer's dream, boasting a spare bedroom, large windows that keep the space bright, custom built-in cabinetry, and a cosy gas fireplace perfect for movie nights or hosting guests. Thoughtful upgrades include a battery backup system for the furnace and a large storage and workshop area.Step outside into your private backyard oasis. Enjoy outdoor dining or quiet mornings under the louvered covered deck-offering the perfect balance of shade and privacy, before unwinding in the hot tub surrounded by lush perennial gardens.Situated on a tranquil, low-traffic street with direct access to extensive walking and biking trails, yet just minutes from top schools, local shops, and favourite restaurants.( Roof, furnace and AC 2016 ) (id:49269)
384 Boismier
Lasalle, Ontario
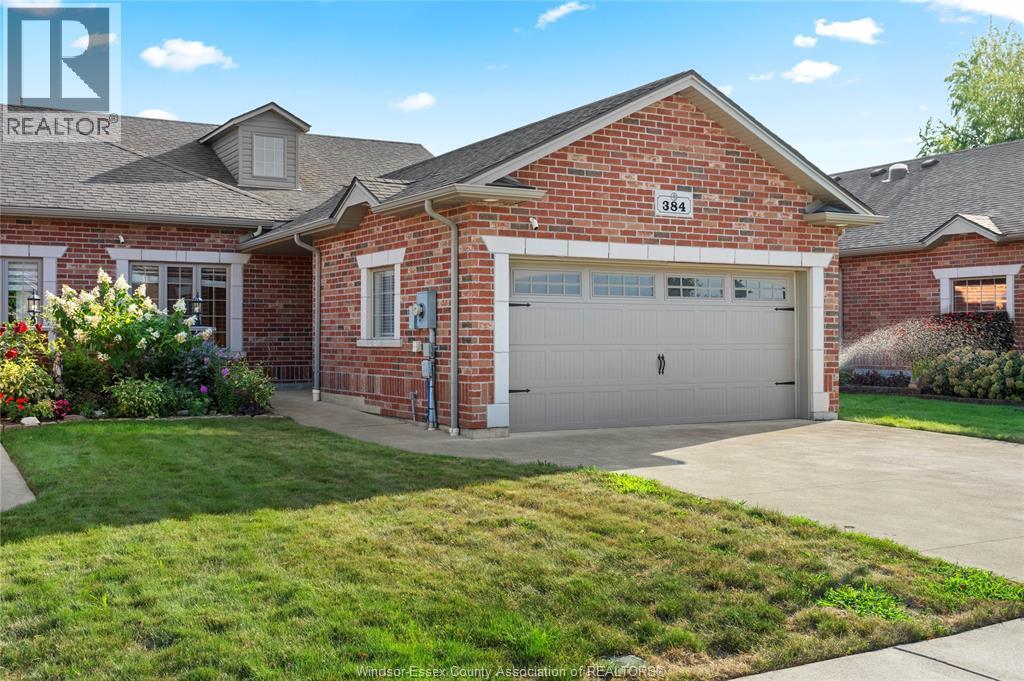
Beautifully maintained end-unit townhome in peaceful Strawberry Gardens, featuring cathedral ceilings, open-concept living, and a private backyard porch. Modern kitchen with granite counters and stainless steel appliances. Spacious bedrooms include a primary suite with walk-in closet. Finished basement offers a family room, gas fireplace, bedroom, 3-piece bath. Double garage, concrete driveway, and $100/month association fee covering grass, snow removal, and roof. (id:49269)
1247 Heritage Road
Kingsville, Ontario
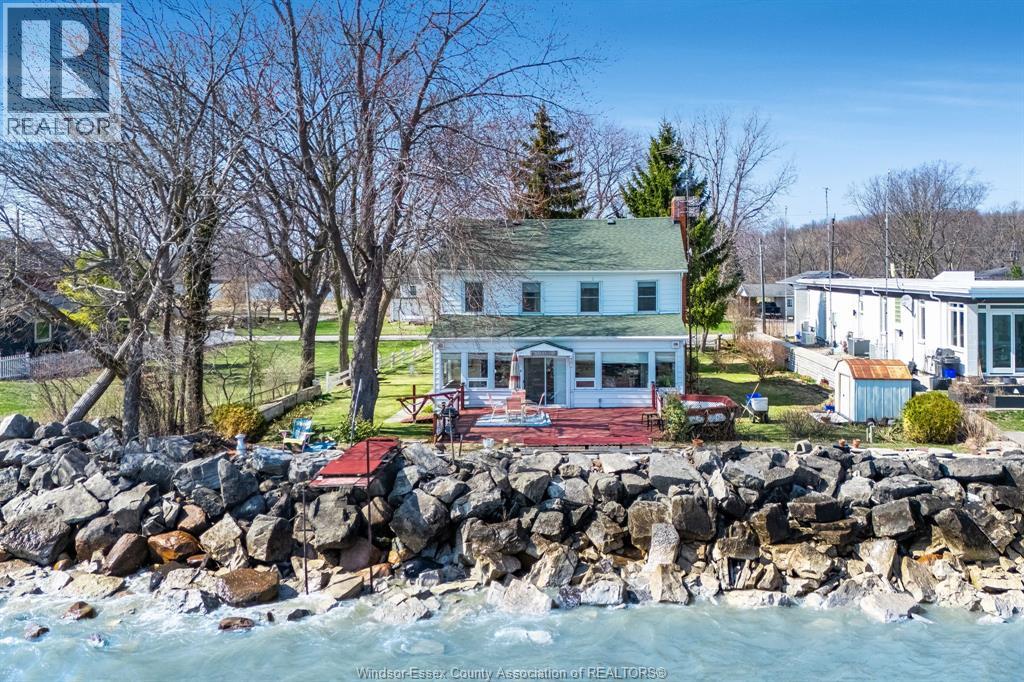
Enjoy the charm and tranquility of 1247 Heritage Rd, perfectly positioned overlooking Lake Erie. This inviting home features four bedrooms, offering plenty of space for family living or guests. The main level includes a welcoming living room with a cozy fireplace, a dedicated dining area, and a sun room where you can relax and take in the panoramic Lake Erie views. The functional kitchen is complemented by a convenient mudroom/laundry area, while a 3-piece bath adds to the home’s practicality. An enclosed porch provides additional space to unwind and enjoy the peaceful surroundings. With its appealing layout and picturesque setting, this home offers great potential for buyers looking to create their ideal lakeside retreat. Buyer to verify all information. Can be purchased as package with MLS#26025160. Seller is open to offers! (id:49269)
170 Sunset Boulevard
Cambridge, Ontario
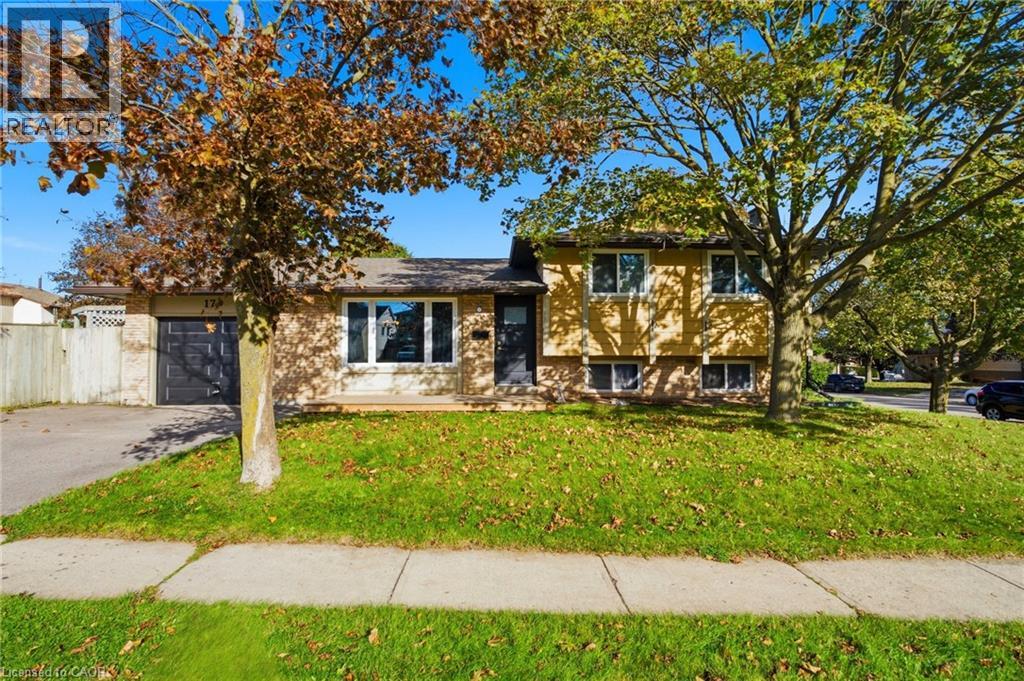
Welcome to 170 Sunset Boulevard, a 3-bedroom, 2-full-bathroom side-split located in West Galt, Cambridge. The home offers a practical layout with main-floor laundry, a single-car garage with inside entry, and additional finished space in the lower level, including a gas fireplace and a bonus room with potential for a 4th bedroom. Several updates have been completed over the years, including a newer roof 2024, newer garage door, newer front deck, updated front and back doors, windows approximately 8 years old, updated breakers, and a new furnace and central air conditioning installed in 2025. The side yard is fully fenced, providing a private outdoor space. A solid opportunity for buyers looking to make a home their own in an established West Galt neighbourhood. (id:49269)
89 Osborn Avenue
Brantford, Ontario
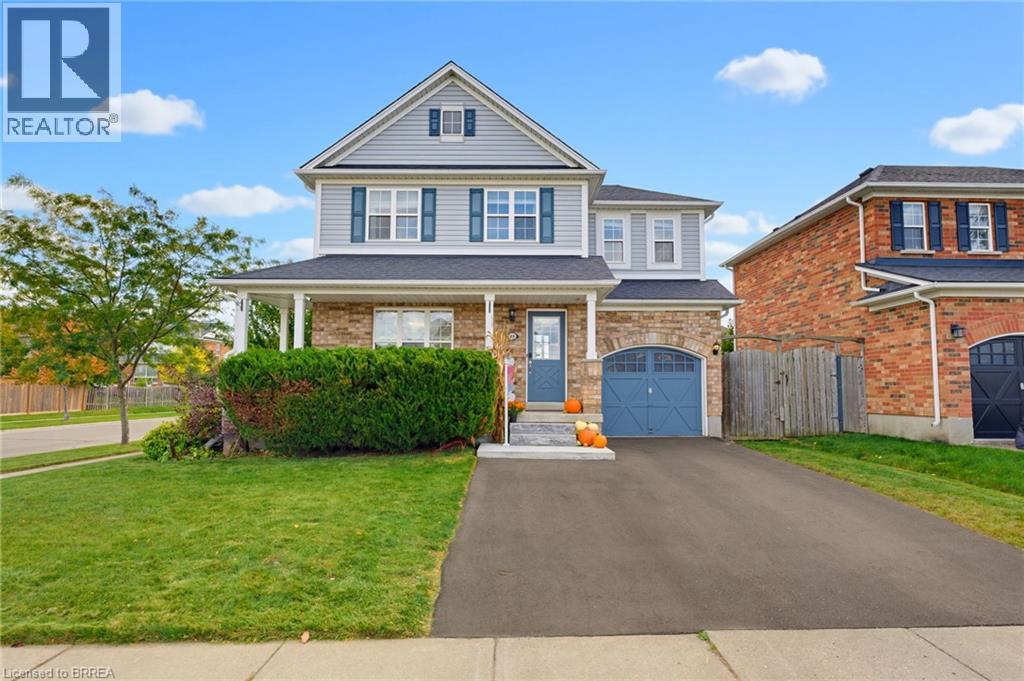
Welcome home to 89 Osborn Ave. Brantford. Located in the mature and family friendly West Brant neighbourhood just steps to schools, parks and walking trails. And only minutes to amenities. Situated on a large fenced corner lot find a great family home. Featuring 3 bedrooms and 2.5 baths there’s room for the whole family. The main floor is carpet free, including walnut finish hardwood in the living room and a gas fireplace to keep you cozy this fall and winter. The kitchen offers functionality and lots of storage space, with California shutters and sliders that lead you to a large 20 X 25 deck and a vinyl garden shed. Have all your friends and family over in this entertainers backyard! The basement is fully finished including a rec room and a 3pc bathroom. Notable upgrades include furnace (2017), roof (2019), AC and level 2 Tesla charger (2023), water softener (2024), new 6x6 fence post on left side of yard, rear sliding door and window, and driveway widened all (2025). Just move in and enjoy! (id:49269)
169 Albion Street
Brantford, Ontario
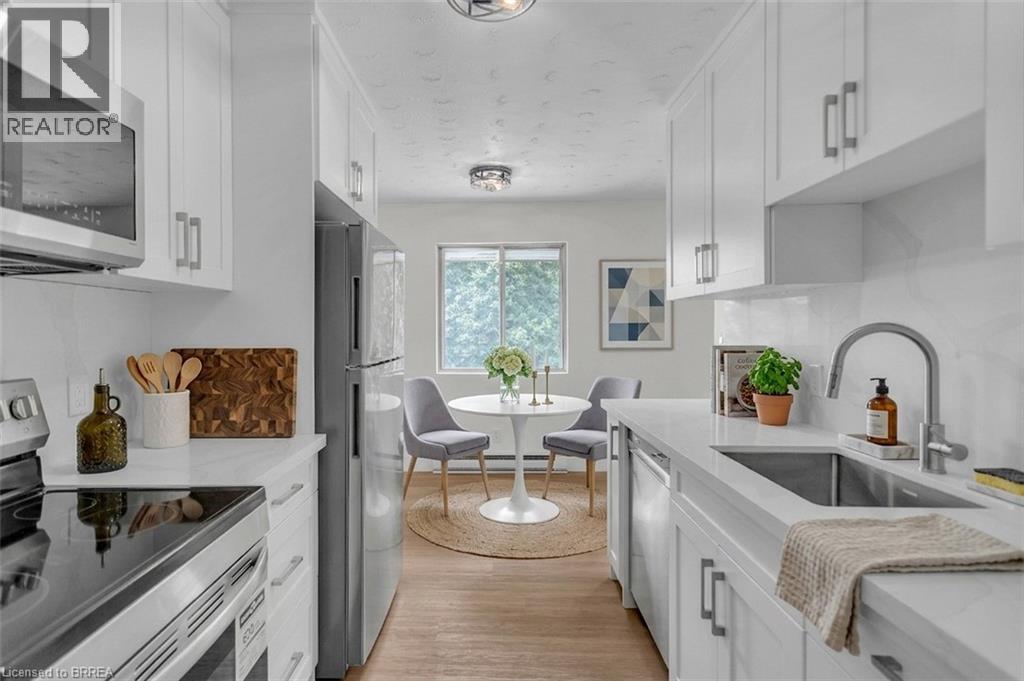
Welcome to this spacious, newly renovated 2-bedroom apartment located in a well-maintained and professionally managed building. Offering above-average unit sizes and a functional, open-concept layout, this suite features updated finishes throughout and plenty of comfortable living space. The updated kitchen comes equipped with both a dishwasher and microwave for added convenience. The building offers controlled entry with security cameras, on-site laundry, and dedicated parking. Ideally located close to public transit, hospitals, shopping, everyday amenities, and major routes. An excellent opportunity for tenants looking for a spacious, updated home in a professionally managed property. Contact today to book your private viewing! (id:49269)
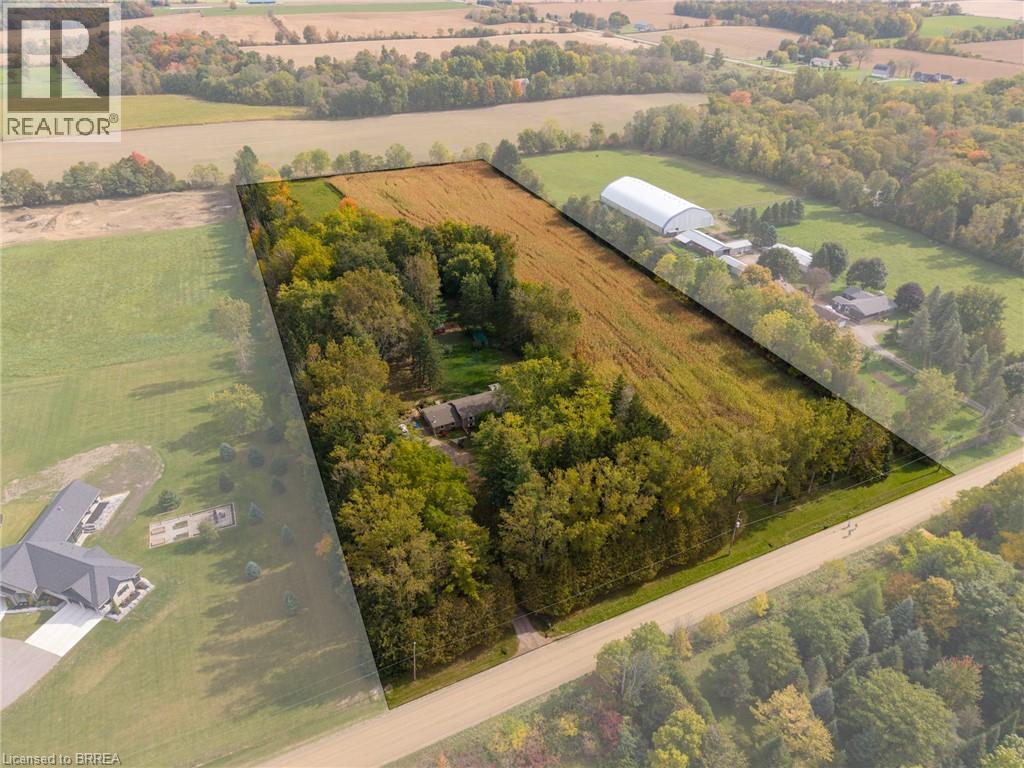
84 Etonia Road
Princeton, Ontario
Picturesque 10.36 acre hobby farm on a very quiet country road just west of Paris. Featuring approx. 5 workable acres that are currently in a cash crop rotation with a tenant farmer, and the other half of the acreage in pasture/yard area. The 34’ x 58’ barn features 2 box stalls, 4 small stalls and storage/work areas. Currently being used to keep horses but you can quickly and easily raise your own cattle, sheep, pigs, whatever you wish. Multiple sheds, a chicken coop and open sided storage barn round out the infrastructure. Set back off the road is the 3+1-bedroom bungalow with a full in-law suite in the basement, nicely finished and very clean. Extra private location complimented by the cover of irreplaceable mature trees and positioned close to Hwy 403 access, so commuting is a breeze. Fibre Internet available. Imagine the family memories that can be made at a property such as this. (id:49269)
44 Greensview Drive
Kitchener, Ontario
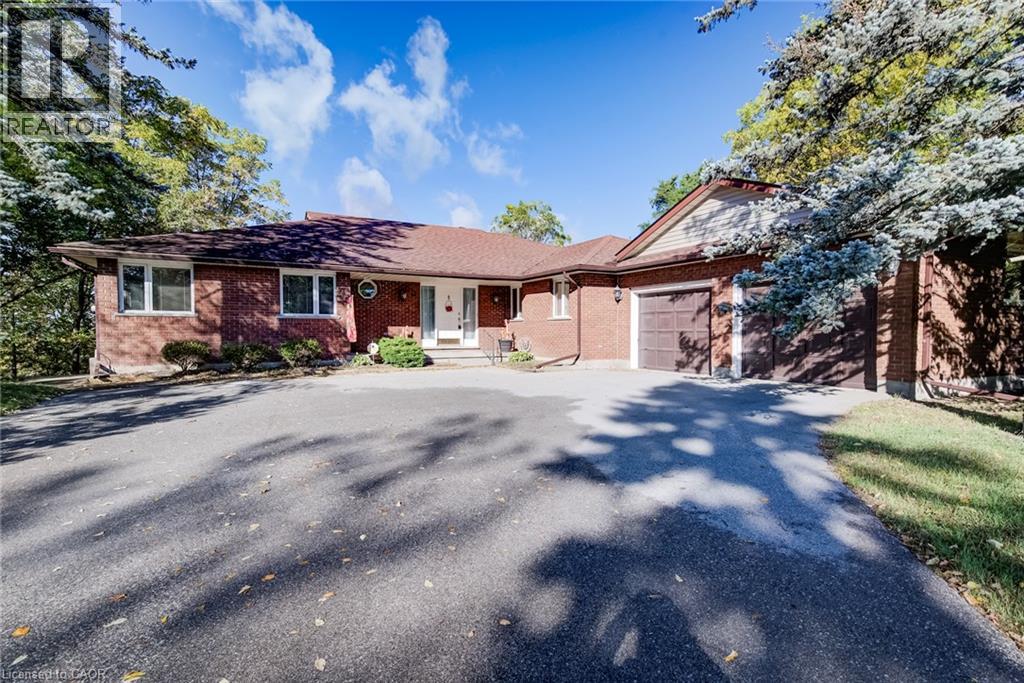
Welcome to 44 Greensview Drive, a wonderful custom-built 3-bedroom, 4-bathroom bungalow set on an impressive approximately 0.8-acre lot with beautiful views overlooking the Grand River and surrounding golf course. Offering the comfort and convenience of bungalow living, this inviting home features a welcoming eat-in kitchen, main-floor laundry and powder room, along with a separate formal dining room ideal for family meals and entertaining. The spacious living room is enhanced by soaring cathedral ceilings, large windows and an abundance of natural light, creating a bright and relaxing space while taking full advantage of the picturesque setting. The generous primary bedroom offers a private retreat with its own ensuite bathroom, dressing room and large walk-in closet. The finished walkout basement provides an exceptional extension of the living space, featuring a comfortable recreation room, separate bar area and abundant storage, with the layout offering excellent potential for an in-law suite or additional family accommodation. Walk out to the property and enjoy the privacy, mature surroundings and expansive grounds that make this setting truly special. A double-car garage provides excellent parking and storage, while the substantial lot offers plenty of room to enjoy outdoor living, gardening or simply taking in the peaceful surroundings. Located in a sought-after riverfront setting, Greensview Drive is known for its distinctive properties, privacy and spectacular Grand River vistas, while still providing convenient access to Kitchener, nearby shopping, golf and major commuter routes. With its generous lot, spacious bungalow layout, walkout basement, double garage and beautiful river views, 44 Greensview Drive presents a rare opportunity to enjoy a private, nature-inspired setting without giving up the conveniences of city living. (id:49269)
38 Garside Avenue S
Hamilton, Ontario
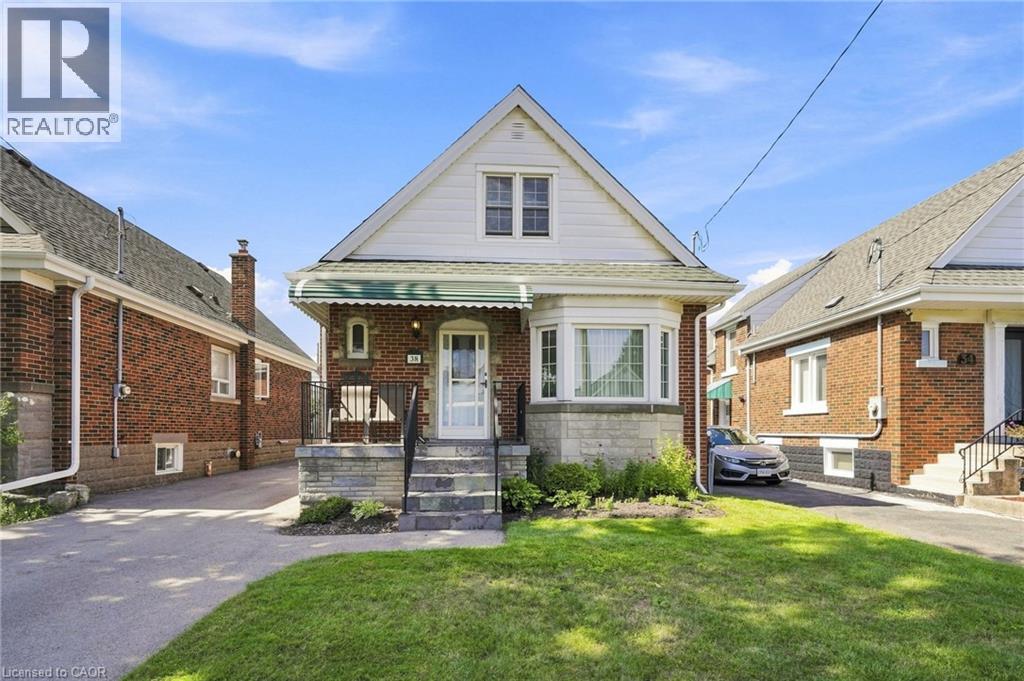
Welcome to this beautifully maintained 3-bedroom, 2-full-bathroom brick home, ideally situated on a quiet, family-friendly street with ample parking and a detached garage. Lovingly cared for over the years, this home offers a warm and inviting layout featuring an open-concept kitchen and dining area, plus a spacious living room perfect for everyday living and entertaining. A separate side entrance provides convenient access to the lower level, featuring a large recreation room and full bathroom, offering excellent additional living space for a growing family, guests, or a home office. Enjoy an ideal location just steps from parks and schools and minutes to trendy Ottawa Street with its fantastic restaurants, cafes and shops. Easy access to the Red Hill Valley Parkway and Lincoln M. Alexander Parkway makes commuting throughout Hamilton a breeze. A wonderful opportunity in a convenient and welcoming neighbourhood! (id:49269)
924 Springbank Avenue N
Woodstock, Ontario
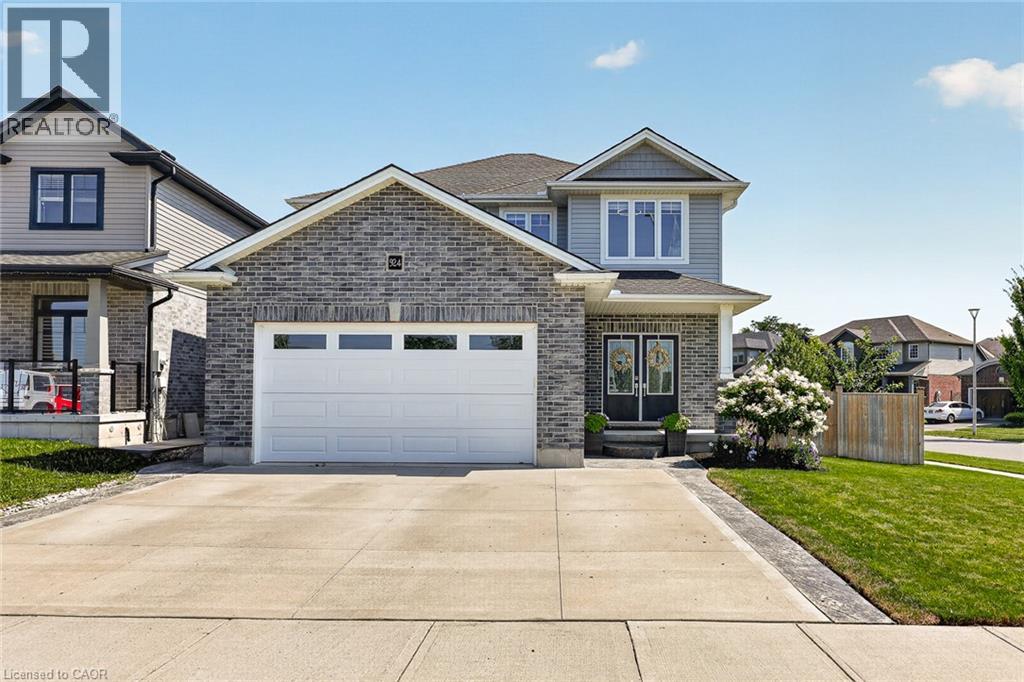
Across the street, the kids can shoot hoops at the park. A few minutes away, the trails at Pittock are waiting. Out back, the covered deck, private sitting area, Irrigation system, and beautifully landscaped yard turn summer into something you never have to leave home to enjoy. Welcome to 924 Springbank Ave, where every space has been thoughtfully designed for the way families really live. Built by Oxford Builders and extensively upgraded, this exceptional home blends quality craftsmanship with everyday comfort. Step inside to a welcoming foyer that opens into an impressive great room where a gas fireplace creates a warm focal point and oversized windows fill the space with natural light. The chef-inspired kitchen is truly the heart of the home, showcasing quartz countertops, an oversized island, upgraded cabinetry with pull-out organizers, custom cutlery storage, Blanco undermount sink, pot filler and premium fixtures. An oversized patio door off the dining area creates a seamless transition to the backyard, making everyday living and entertaining feel effortless. A practical mudroom with main floor laundry keeps busy days organized, while thoughtful storage throughout means everything has its place. Upstairs, the spacious primary suite offers two walk-in closets and a beautifully finished ensuite with a custom tiled glass shower. Two additional generous bedrooms and a stylish family bathroom provide plenty of room for a growing family. The professionally finished lower level adds incredible flexibility with a complete in-law suite featuring its own kitchen, living area, bedroom and bathroom, making it ideal for multi-generational living, extended guests or independent space for older children. A triple wide driveway and attached double car garage provide exceptional parking, while quality finishes, smart design and abundant storage make this a home that is as practical as it is beautiful. Every finish reflects craftsmanship, offering flexibility and style for all. (id:49269)
1 Bostwick Crescent
Lynedoch, Ontario
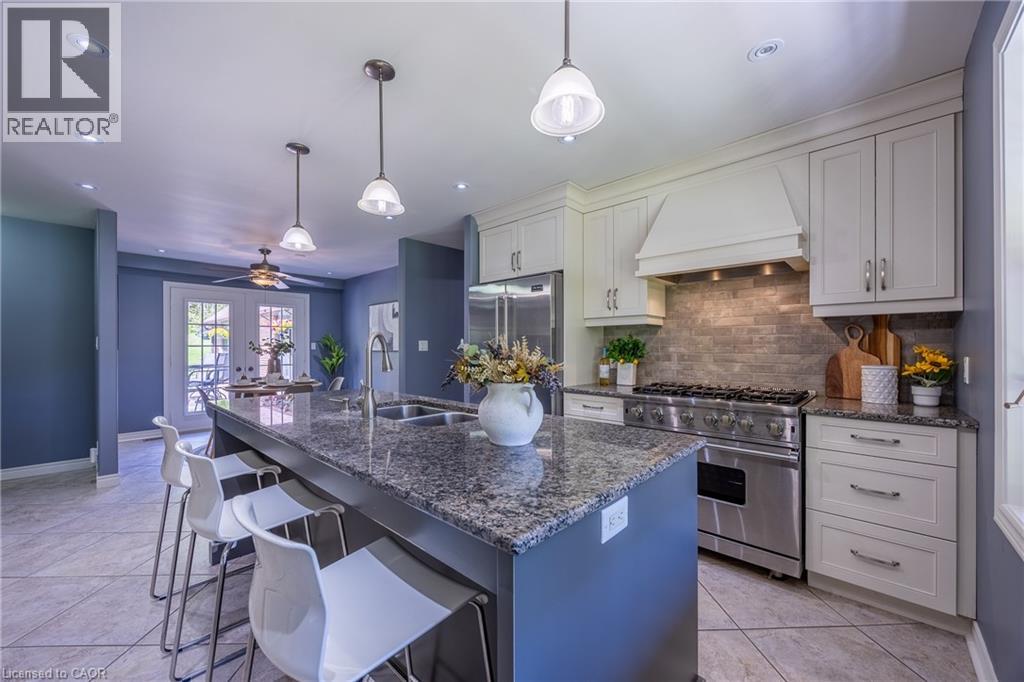
Charming Custom Home on Corner Lot in Historic Lynedoch. Welcome to your dream property in the picturesque village of Lynedoch—perfectly situated on a beautifully landscaped, mature corner lot directly across from scenic Big Creek. This custom-built home offers exceptional curb appeal and a thoughtfully designed layout featuring 3+1 bedrooms and 3 bathrooms, ideal for families or those seeking extra space. The main level showcases a modern eat-in kitchen equipped with premium Viking Professional appliances, flowing seamlessly into an open-concept dining and living area designed for both everyday comfort and effortless entertaining. The living room is centered around a newly installed fireplace, creating a cozy and stylish atmosphere perfect for relaxing or hosting guests. New paint throughout the house gives the home a bright, modern feel. The spacious sunken master bedroom provides a private retreat, complete with a 3-piece ensuite bath. One of the standout features of this home is the indoor pool, housed in a fully renovated room with new patio doors and windows. Enjoy year-round swimming with solar heating in the summer and a gas heater in the winter—your personal oasis no matter the season. Outside, the property truly shines. The breathtaking backyard offers a visually stunning setting with mature landscaping, a beautifully built firepit area for gatherings, and plenty of space to relax or entertain. A double-wide paved driveway adds convenience and ample parking. Located just minutes from amenities and within easy reach of Langton, Delhi, Brantford, and Highway 403, this home combines quiet village charm with excellent accessibility. (id:49269)
1133 Plowmans Line
Courtland, Ontario
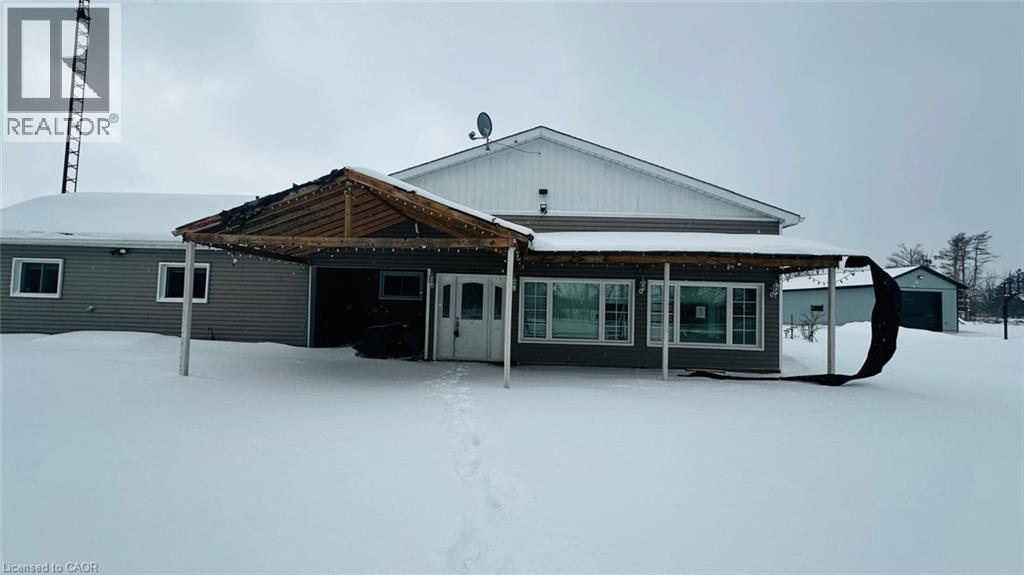
Country Living Just Minutes from Town! Welcome to 1133 Plowmans Line in Norfolk County — a well-maintained 4+1 bedroom home (as is, where is) offering 3 bathrooms and the perfect blend of peaceful rural living with everyday convenience, just 5 minutes from Tillsonburg. Situated on a quiet paved country road, this inviting property provides easy access to shopping, dining, schools, and all essential amenities while enjoying the tranquility of the countryside. This home features several recent updates including windows, steel entrance doors, fresh paint, and updated flooring, offering comfort and peace of mind. Enjoy your morning coffee on the covered front porch or entertain with ease in the spacious backyard with convenient access through patio doors. A rare opportunity to enjoy country living without sacrificing proximity to town. Book your private showing today. All measurements and taxes are approximate. Situated on a quiet paved country road yet only minutes from town, this property truly offers the best of both worlds. Book your private showing today and experience the charm for yourself. All measurements and taxes are approximate. (id:49269)
86 Dupont Street
Toronto, Ontario
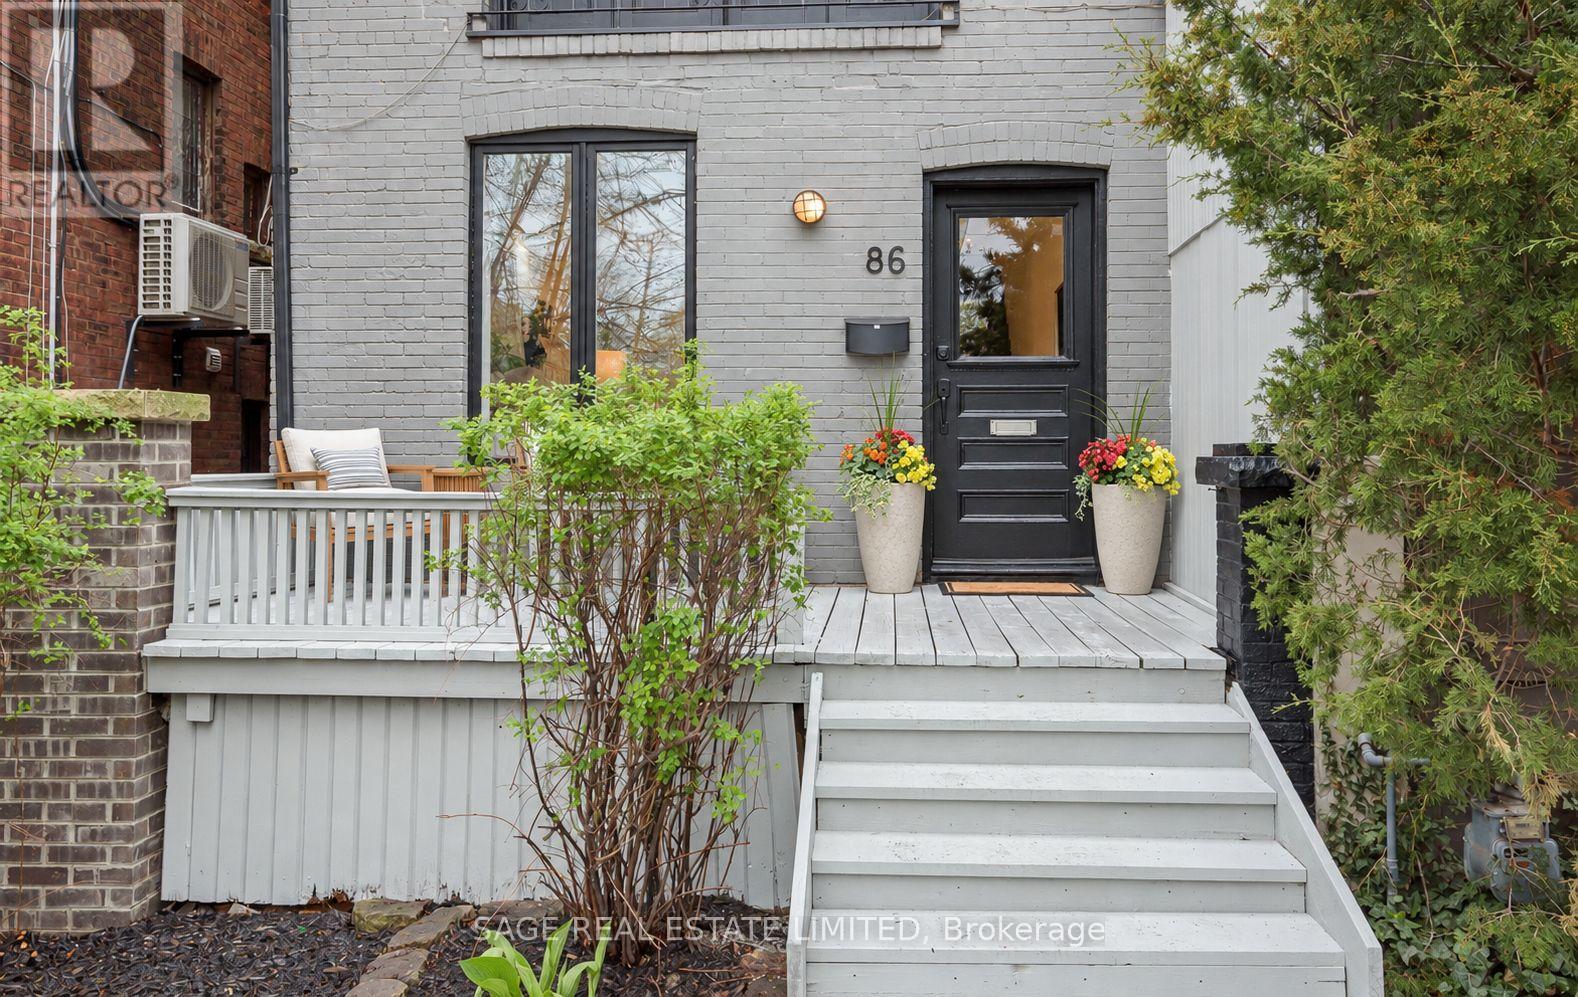
86 Dupont offers an exceptional opportunity to own a fully renovated three-storey home that perfectly balances timeless style with modern living. This stunning 3-bedroom, 3-bathroom residence is ideally situated in one of the city's most sought-after neighbourhoods, just moments from Yorkville.The main floor showcases a bright, open-concept design that seamlessly connects the living, dining, and kitchen spaces-perfect for both everyday living and effortless entertaining. The inviting living room features a gas fireplace, adding warmth and character, while large windows fill the space with natural light. At the heart of the home, the chef-inspired kitchen is beautifully appointed with contemporary finishes, a generous breakfast bar, and a large wine fridge, creating an ideal setting for hosting. A walkout leads directly to a private deck and landscaped backyard-perfect for summer BBQs and outdoor gatherings.The second floor offers two spacious bedrooms, a stylishly updated 3-piece bathroom, and a versatile lounge area-ideal for a home office, reading nook, or family space.The entire third floor is dedicated to an impressive primary retreat, complete with a luxurious 5-piece ensuite and ample closet space, offering comfort and privacy.The finished lower level, with a separate entrance, includes a large recreation room, an additional bedroom, and a rough-in for a kitchen-well-suited for a nanny suite or potential income opportunity.Just steps to Yorkville, top restaurants, shops, parks, transit, and excellent schools, this home delivers a rare combination of location, design, and functionality. (id:49269)
2 - 1170 Avenue Road
Toronto, Ontario
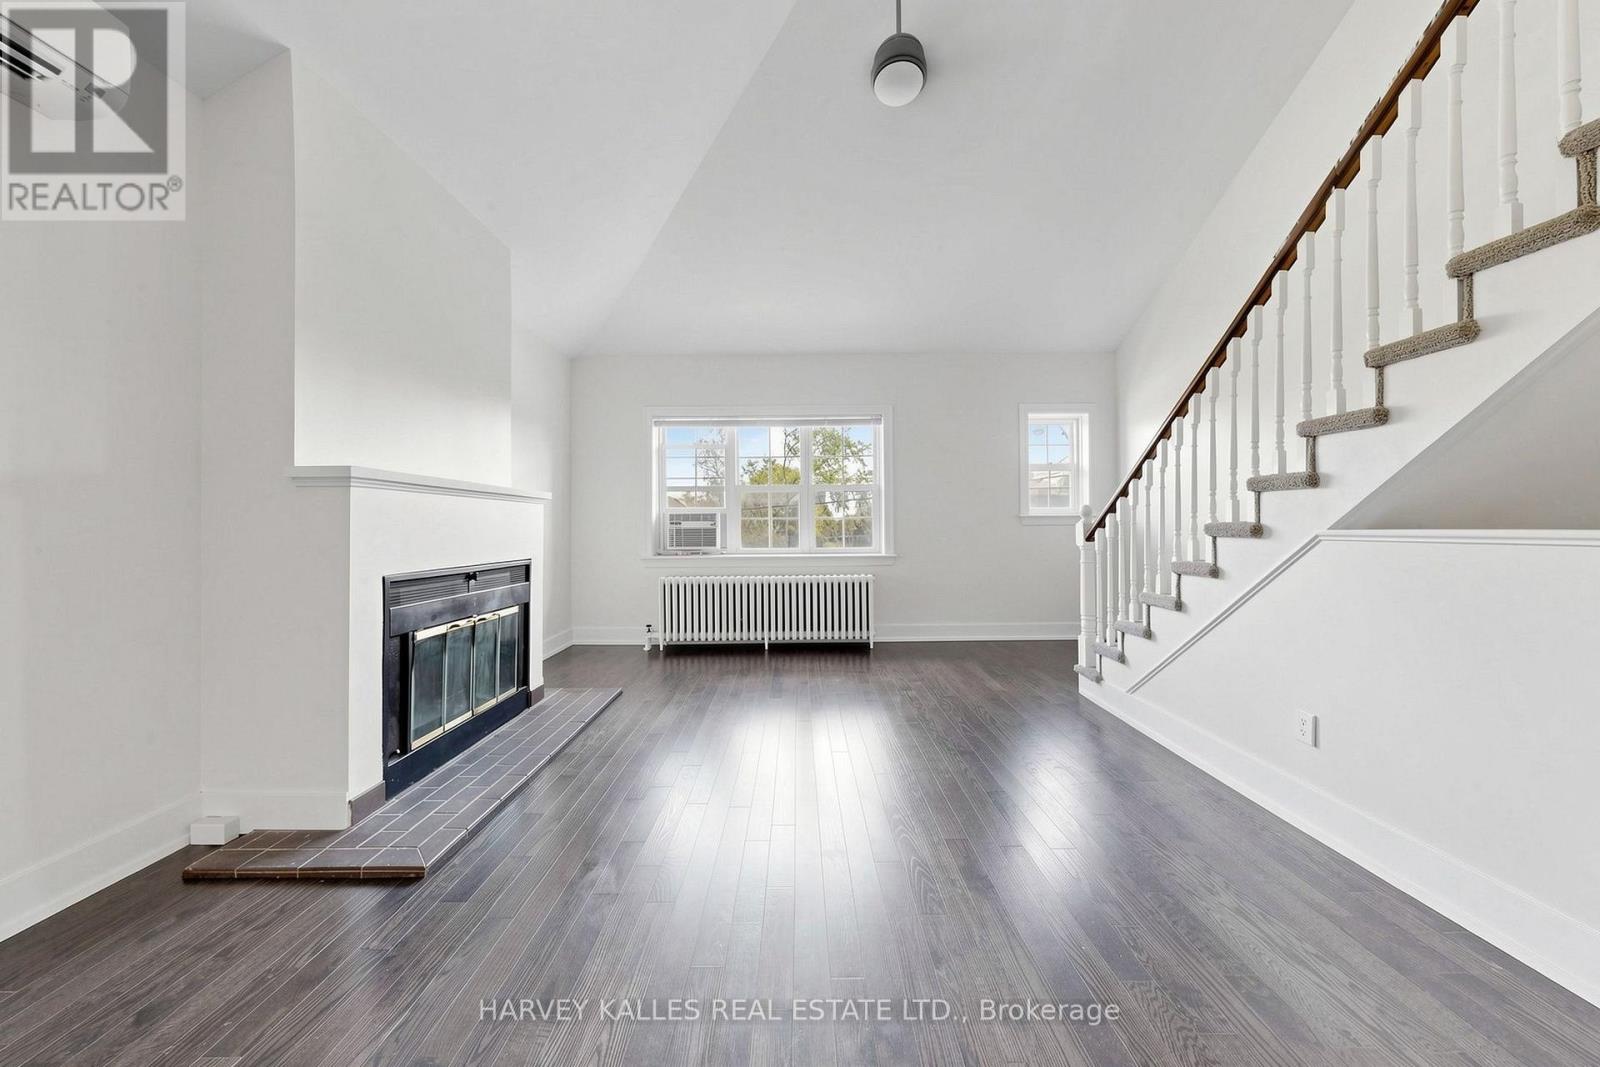
Beautiful Two-Storey Loft! Tastefully renovated with high-end finishes throughout, this bright and spacious unit offers a versatile layout and ample room to live, work, and entertain. The stylish kitchen features stone countertops and Whirlpool appliances, complemented by inviting living and dining spaces. Two generously sized bedrooms offer double closets for plenty of storage. The impressive upper-level loft can be used as a third bedroom or spacious retreat, complete with its own walk-in closet and ensuite bathroom. A large deck provides the perfect setting for morning coffee, outdoor dining, or relaxing at the end of the day. One parking space is included. Ideally located within easy reach of Eglinton Avenue, shops, cafés, restaurants, transit, and everyday amenities, with highly regarded schools within walking distance. (id:49269)
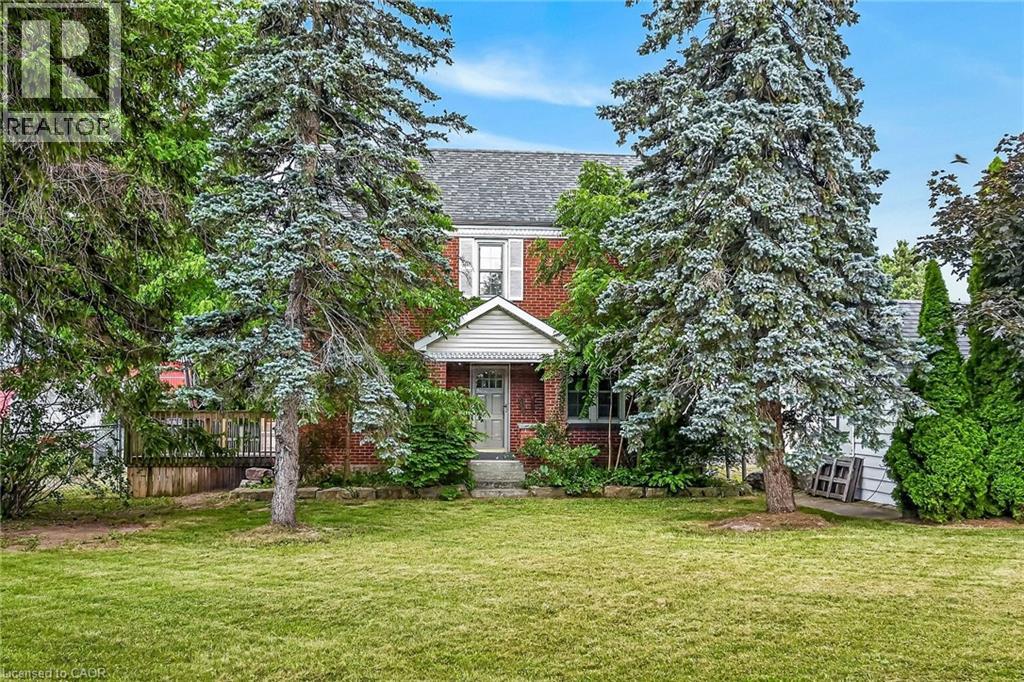
2250 #56 Highway
Glanbrook, Ontario
Experience “Country in the City” here at 2250 Highway 56 located in the heart of Binbrook - less than a 10 minute commute to Stoney Creek & Hamilton’s amenities with Binbrook’s vibrant town center minutes south includes schools, churches, parks, eateries & shopping centers. Check out this 0.54 acre rural property showcasing well maintained 2 storey century home positioned handsomely on mature treed lot introducing 1786sf of tastefully presented living area offering large, bright, family-sized kitchen features convenient island, ample cabinetry & storage room - leads to formal dining room boasting 8.5ft coved plastered ceilings - continues past roomy front foyer to west side living room enjoying patio door walk-out to 12'x20' entertainment deck & private fenced side/rear yard. Centrally designed staircase ascends to spacious upper level includes 3 sizeable bedrooms, unique multi-purpose room suitable for office or 4th bedroom completed with updated 4pc bath. The vintage dwelling’s classic interior sports gleaming original hardwood flooring complimented with beautiful gum-wood doors, trim & baseboards. Hi & dry 653sf service-style basement houses efficient n/g hot water boiler-2007 includes laundry room & open storage/workshop space. Aspiring Mechanics, Truckers or Landscapers will salivate once entering the metal clad 30’x35’ insulated “Dream” shop features free span I-beam construction, vaulted hoist worthy ceilings, concrete floor, 200 amp hydro, 12’x14’ & 9’x7’ insulated roll-up doors & wood stove (AS IS). Looking for extra space - there is 12’x20’ versatile wood clad building-2014 features concrete flooring, 40 amp hydro & roll-up door plus 12’x20’ detached garage. Extras - roof covering-2007, large parking compound, 2 portable AC units, 100 amp hydro, all appliances, cistern & septic system. Incredible well priced package with something for everyone! (id:49269)
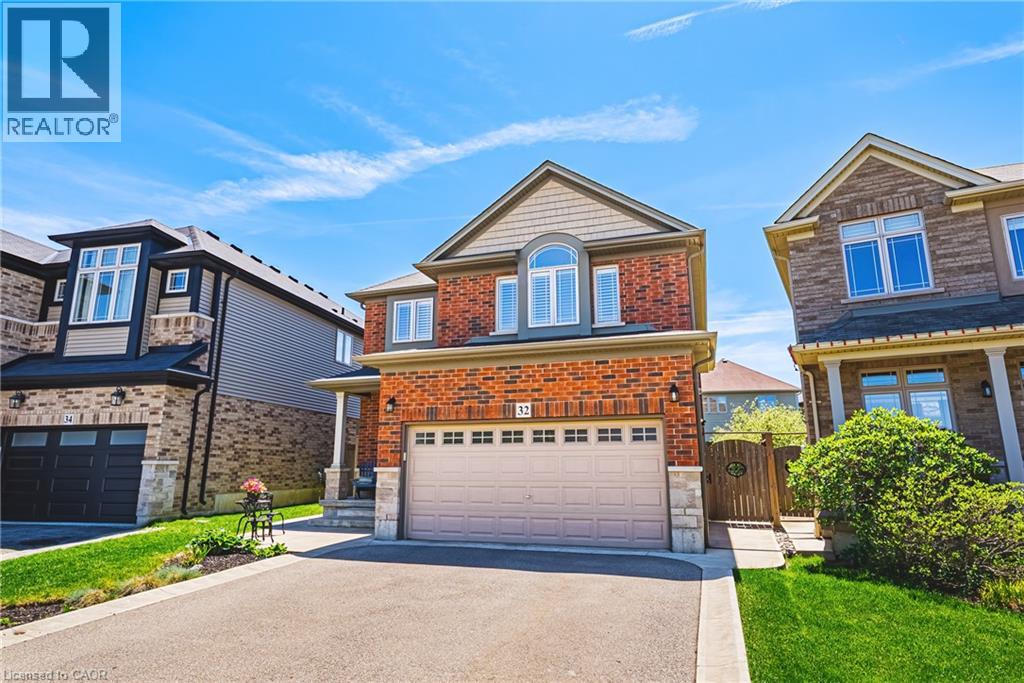
32 Dulgaren Street
Hamilton, Ontario
Step into 32 Dulgaren Street, a beautifully maintained all-brick two-storey home located in one of Hamilton Mountain’s most desirable family-friendly neighbourhoods. Built in 2014 and offering approximately 2,080 sq ft above grade, this spacious home combines comfort, functionality, and a great location close to schools, parks, shopping, restaurants, and major commuter routes. The main floor features a bright and practical layout with generous principal rooms, a spacious living area, convenient main floor laundry, and a functional eat in kitchen with plenty of cabinetry(soft close), undermount lighting, and prep space perfect for everyday living and entertaining. Upstairs, you’ll find three generously sized bedrooms including a large primary bedroom with walk-in closet and 3pc ensuite, along with an additional family room that makes an ideal second living space, kids’ playroom, or home office. Step outside and enjoy the private backyard complete with a beautiful concrete patio, gazebo, and storage shed, creating the perfect setup for summer gatherings, relaxing evenings, and outdoor entertaining. The unfinished basement (approx 918 sqft) with 3pc rough in offers endless possibilities for future living space, a home gym, recreation room, or additional storage. With its all-brick exterior, double car garage, spacious layout, and unbeatable Hamilton Mountain location close to the Lincoln Alexander Parkway, Red Hill Valley Parkway, schools, shopping, and everyday amenities, this is the perfect opportunity for families looking for a move-in ready home in a sought-after community. (id:49269)
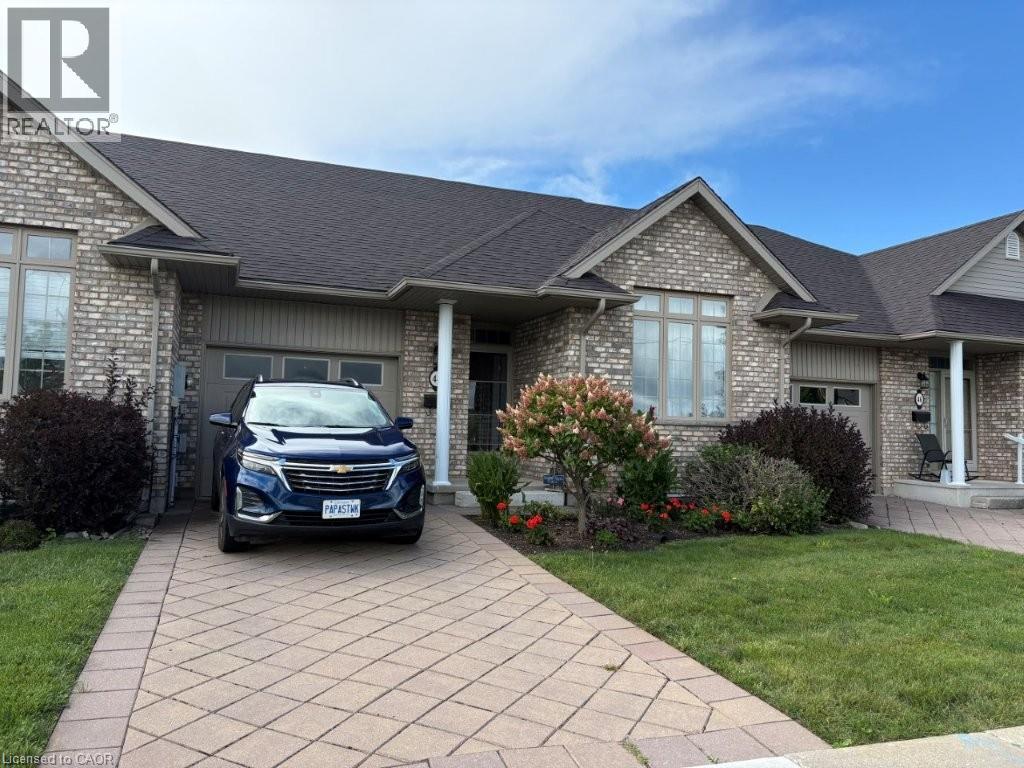
44 Livingston Boulevard Unit# 11
Baden, Ontario
Welcome to beautiful Baden and all it has to offer! This cluster of bungalow style townhouses is always in demand because of its location and suits the empty nesters and or a young couple looking for their first home. This two bedroom townhouse unit is clean and tidy and offers a nice open concept plan with a great kitchen area and main floor laundry. You can enjoy the ensuite bathroom and an additional main floor bathroom for guests. The fully finished basement offers an additional bedroom and a three piece bathroom. Upgrades include Quartz counter tops in kitchen with a new sink and faucet, new kitchen and hall lighting, bedroom and den carpeting, basement bar area and lighting and newer paint. Fridge, stove dishwasher, washer, and dryer were all new spring of 2022. Furnace, air conditioning, hot water heater and water softener are also 2022. The Wilmot Township mutli use recreational complex is minutes away, Castle Kilbridge museum and Summer classic car shows in Wednesday nights by the pond are just an example of what this great community has to offer. Call now for a private showing! (id:49269)
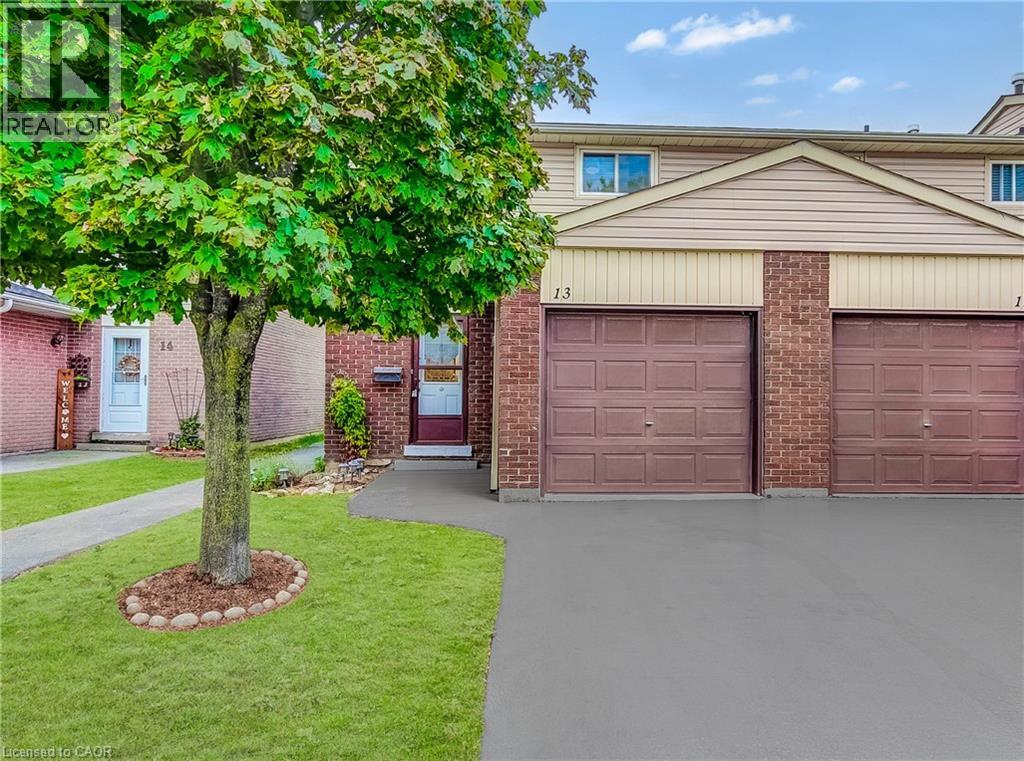
1350 Limeridge Road E Unit# 13
Hamilton, Ontario
Welcome to this well-maintained 3 bedroom end unit townhome in a family-friendly East Mountain neighbourhood. Offering a functional layout, comfortable living spaces, and plenty of potential to make it your own. The main floor offers a spacious living and dining area with plenty of natural light, along with a practical kitchen. Upstairs, you will find three spacious bedrooms and a full bathroom, providing comfortable space for the whole family. The finished basement offers additional living space that can be used as a family room, home office, gym, or whatever best suits your needs. Enjoy a private fenced yard with space to relax, garden, or entertain. Located in a convenient East Mountain community close to schools, parks, shopping, public transit, Mohawk Sports Park, the mountain brow trails, and other everyday amenities. Easy access to major roads and highways. An excellent opportunity for buyers looking for an affordable home with space to grow and the opportunity to make it their own. (id:49269)
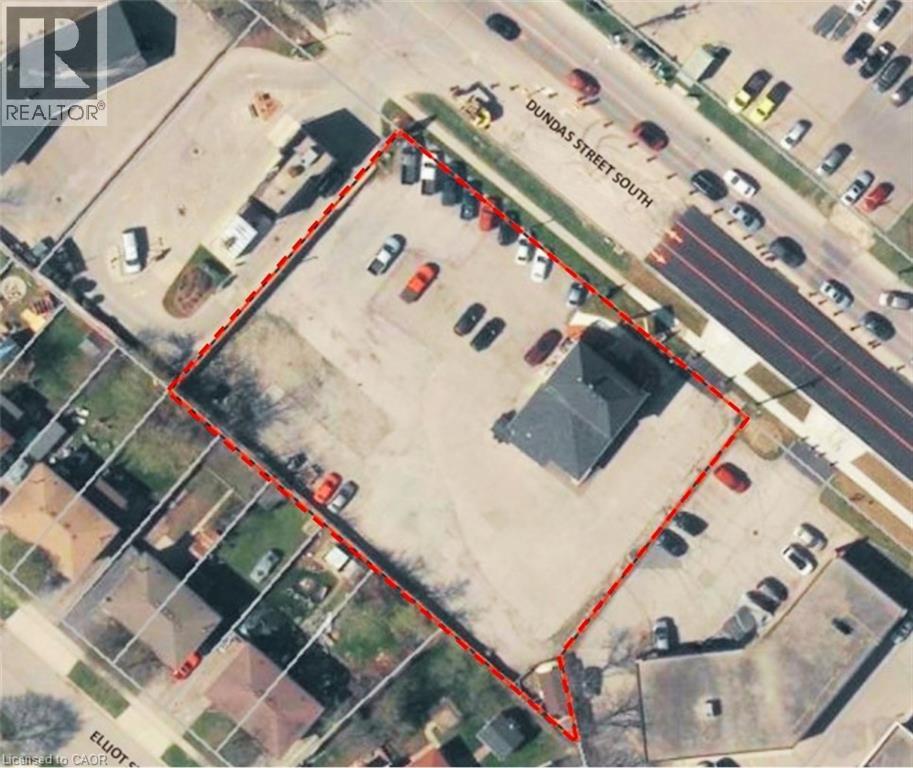
200 Dundas Street S Unit# 2
Cambridge, Ontario
Automotive dealership property on 0.73 acres for at least 70 vehicles. High exposure and high traffic property fronting on Dundas St. between Main St. and Franklin Blvd. 1,500 SF retail/office building is currently under new renovations and upgrades for a new tenant. Space can be divided. (id:49269)
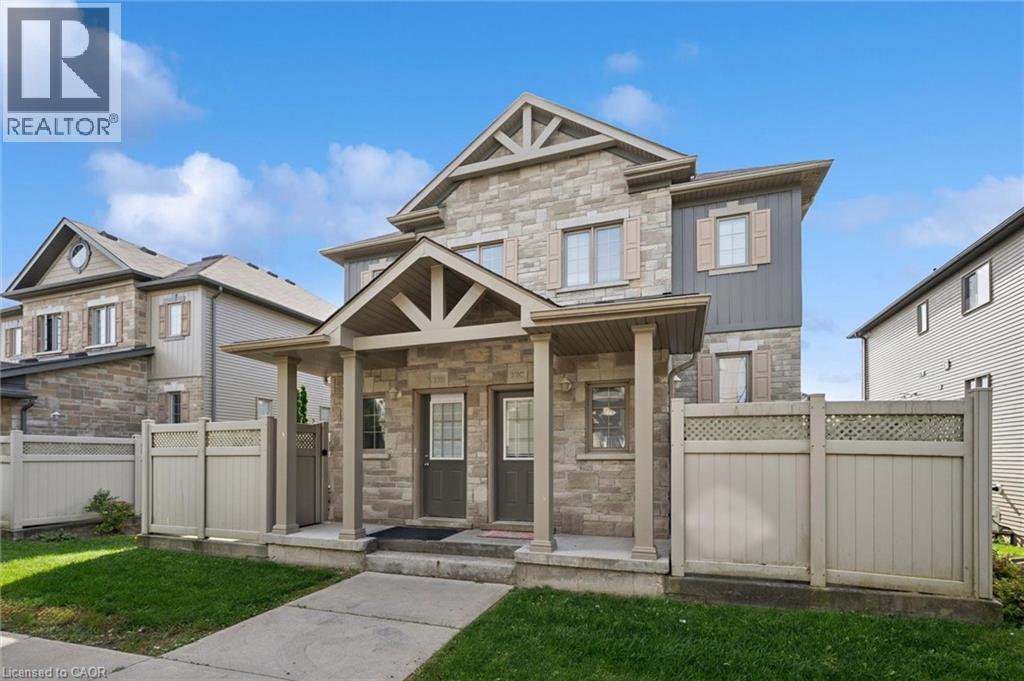
931 Glasgow Street Unit# 27b
Kitchener, Ontario
Welcome to this bright and spacious 3-bedroom, 2-bathroom townhouse in the desirable Highland West community. This well-designed home features a functional kitchen, generous living and family areas, in-suite laundry, three well-sized bedrooms, a full 4-piece bathroom, convenient main-floor powder room, and a private patio perfect for relaxing or summer BBQs. Ideally located close to The Boardwalk, shopping, restaurants, schools, parks, trails, public transit and major routes, with easy access to both Kitchener and Waterloo. Recent updates include a dishwasher replaced in 2025 and washer and dryer replaced approximately in 2019, while the A/C was installed in 2015. A spacious and practical home in a convenient location—book your private showing today! (id:49269)
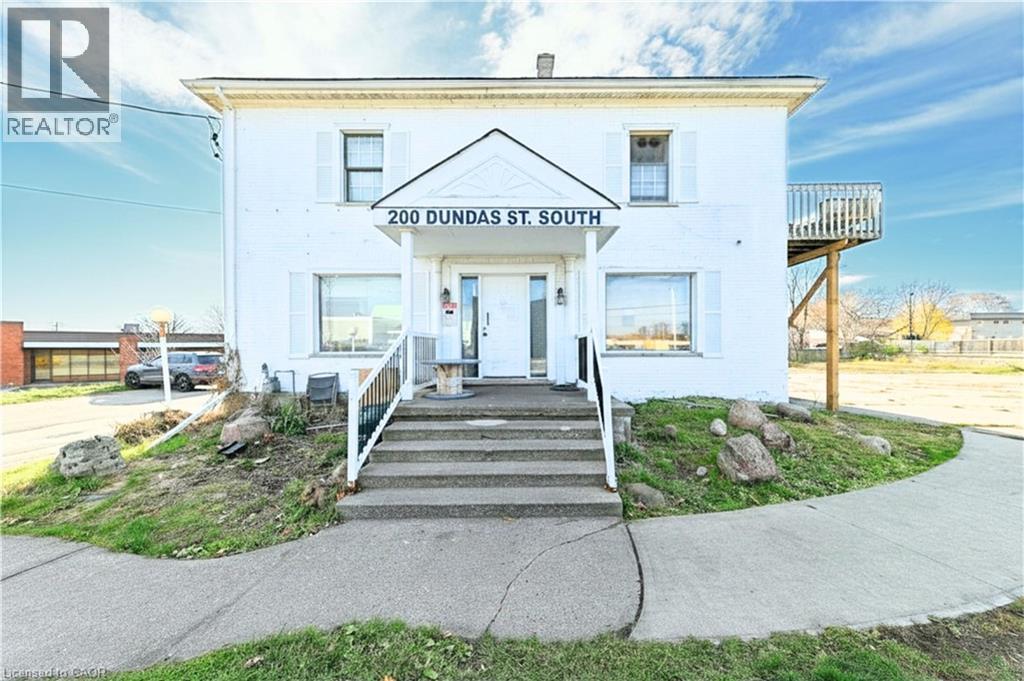
200 Dundas Street S Unit# 1
Cambridge, Ontario
Retail unit with high exposure and high traffic. Ample on-site drive-up parking. Neighbouring Tenants include Zehrs grocery store, McDonald's, LCBO, Beer Store and many more. Building is currently under new renovations and upgrades for new Tenant. Many uses permitted. (id:49269)
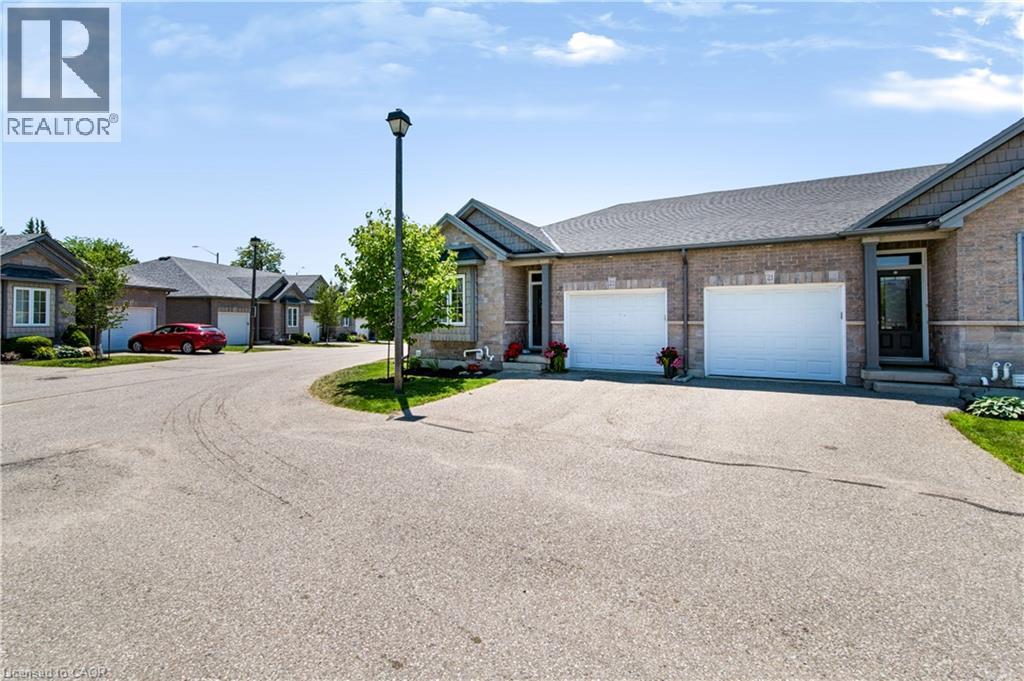
244 Dundas Street W Unit# 22
Paris, Ontario
Welcome to Unit 22 at 244 Dundas Street West, where easy bungalow living meets space, privacy, and modern finishes in one of Paris’ most desirable condominium communities. This beautifully maintained end-unit townhome offers 2+1 bedrooms, 2.5 bathrooms, a finished lower level, and a layout designed for comfortable everyday living. The bright, open-concept main floor brings the kitchen, dining, and living areas together, with extra windows throughout the end unit allowing plenty of natural light. The kitchen features quartz countertops, a large island, under-cabinet motion-sensor lighting, ample storage, and plenty of space for gathering. Main-floor laundry adds even more convenience. Downstairs, the finished lower level offers a spacious recreation room, additional bedroom, and full bathroom — perfect for overnight guests, a home office, hobbies, or additional living space. Outside is where this unit really stands apart. Enjoy one of the more private backyards in the complex, complete with a retractable awning for shade and the added bonus of BBQs being permitted. Whether you're enjoying a quiet morning outside or entertaining family and friends, it offers a peaceful extension of the living space. Move-in ready and thoughtfully maintained, this home is an excellent opportunity for anyone looking for low-maintenance bungalow living without giving up the space, privacy, and comforts of a traditional home. (id:49269)
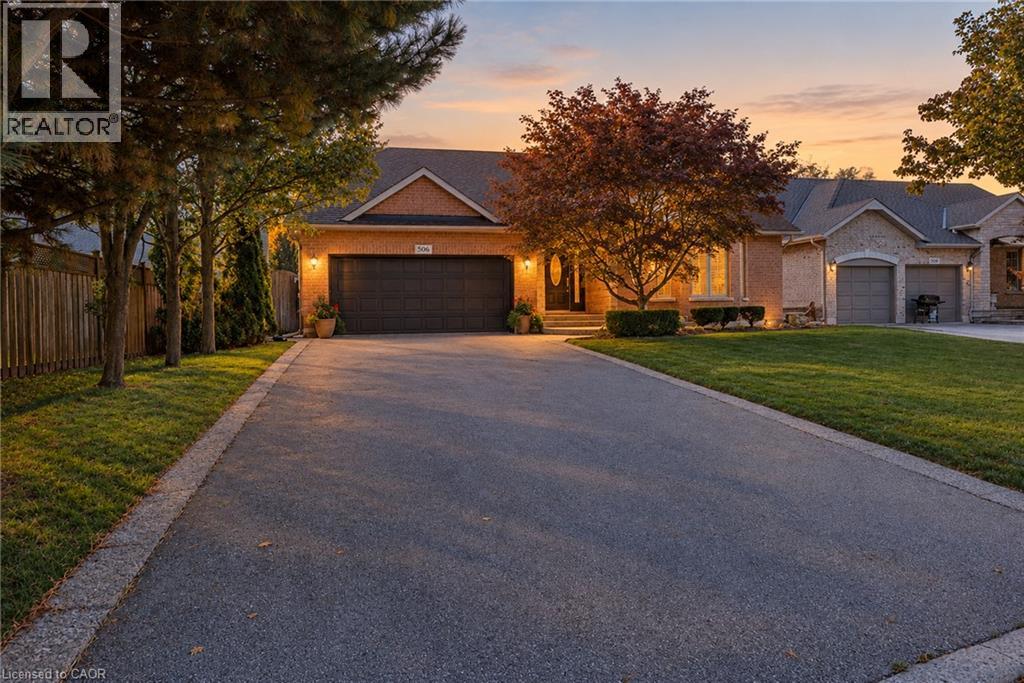
506 Regina Drive
Burlington, Ontario
Live Lakeside in Downtown Burlington! Beautifully custom-built by Dalzotto Homes, this meticulously maintained 1,840 sq. ft. bungalow offers 2 spacious bedrooms, 2 full baths, and thoughtfully designed living. Set on a mature 63' x 115' lot on a peaceful cul-de-sac, the home is a short stroll from the lakefront, Spencer Smith Park, waterfront trails, downtown shops, and an abundance of dining options. Maple hardwood floors, crown moulding, and vaulted ceilings bring warmth and character to the inviting interior. A gas fireplace with a marble surround and custom wood mantel creates a welcoming gathering space, while the built-in sound system enhances the atmosphere. The spacious kitchen features maple cabinetry by Barzotti Woodworking, granite surfaces and a breakfast bar. An adjoining open dining room provides an ideal setting for family dinners and entertaining. Unwind in the spacious primary bedroom featuring a large walk-in closet, neutral palette, and a beautifully appointed 3-piece ensuite with a large walk-in shower. Off the foyer, discover main-floor laundry with additional cabinetry and inside access to the double garage, offering everyday convenience. A maple staircase leads to the unfinished lower level, complete with a 3-piece bath rough-in, large windows, and ample room to create additional living space tailored to your needs. A covered stone and brick entrance creates impressive curb appeal with professionally maintained landscaping, while a beautiful exposed aggregate driveway, walkway, and patio provide lasting appeal. Enjoy effortless outdoor living in the private, fully fenced backyard oasis complemented by an automatic awning with a rain sensor, beautiful perennial gardens, a gas BBQ hookup, and an irrigation system. Additional features include central vacuum, granite throughout, and a roughed-in alarm system. Impeccably cared for and ideally located, this home offers effortless BUNGALOW living with the best of Downtown Burlington close at hand. (id:49269)
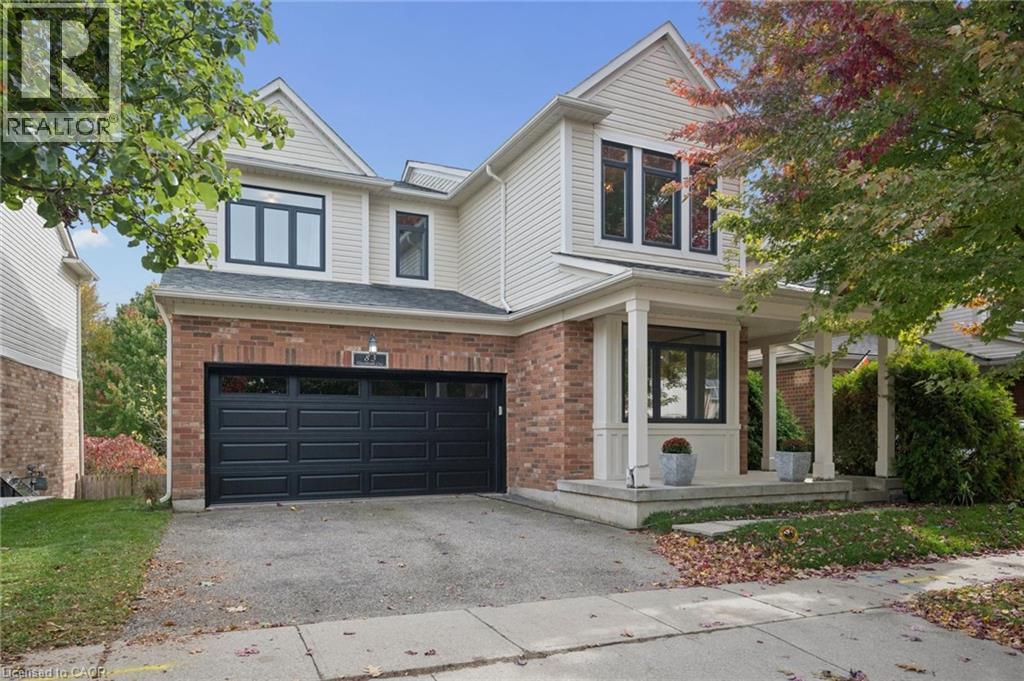
83 Glazebrook Crescent
Cambridge, Ontario
Welcome to this beautifully maintained home nestled on a quiet street, backing onto green space with a full walkout basement. Offering app 2200 sq ft of living space, this home features an inviting open-concept layout filled with natural light and impressive 9 foot ceiling on both floors. The two secondary bedrooms include a charming hand painted children's room themes. The partly finished rec room provides additional living space. Enjoy peace of mind with updated mechanical systems. Enjoy the serene green space from any room at the back of the home. Hear the hush and life of the forest and watch the leaves budding into green, then orange, brown then disappearing in winter. Feel removed from the bustle of everyday life in your forest oasis. A combined comfort, space and tranquil; setting, a wonderful opportunity for families seeking a welcoming place to call home. New A/C and Furnace 2022, New exterior windows and front door 2023, New Garage Door and Rear Deck 2026, New Attic Insulation 2023, New Water Softener (Fleck ws48-56xt 48,000 grain water softener digital sxt metered whole house system) 2024 Canada Greener Homes Program 2022. (id:49269)
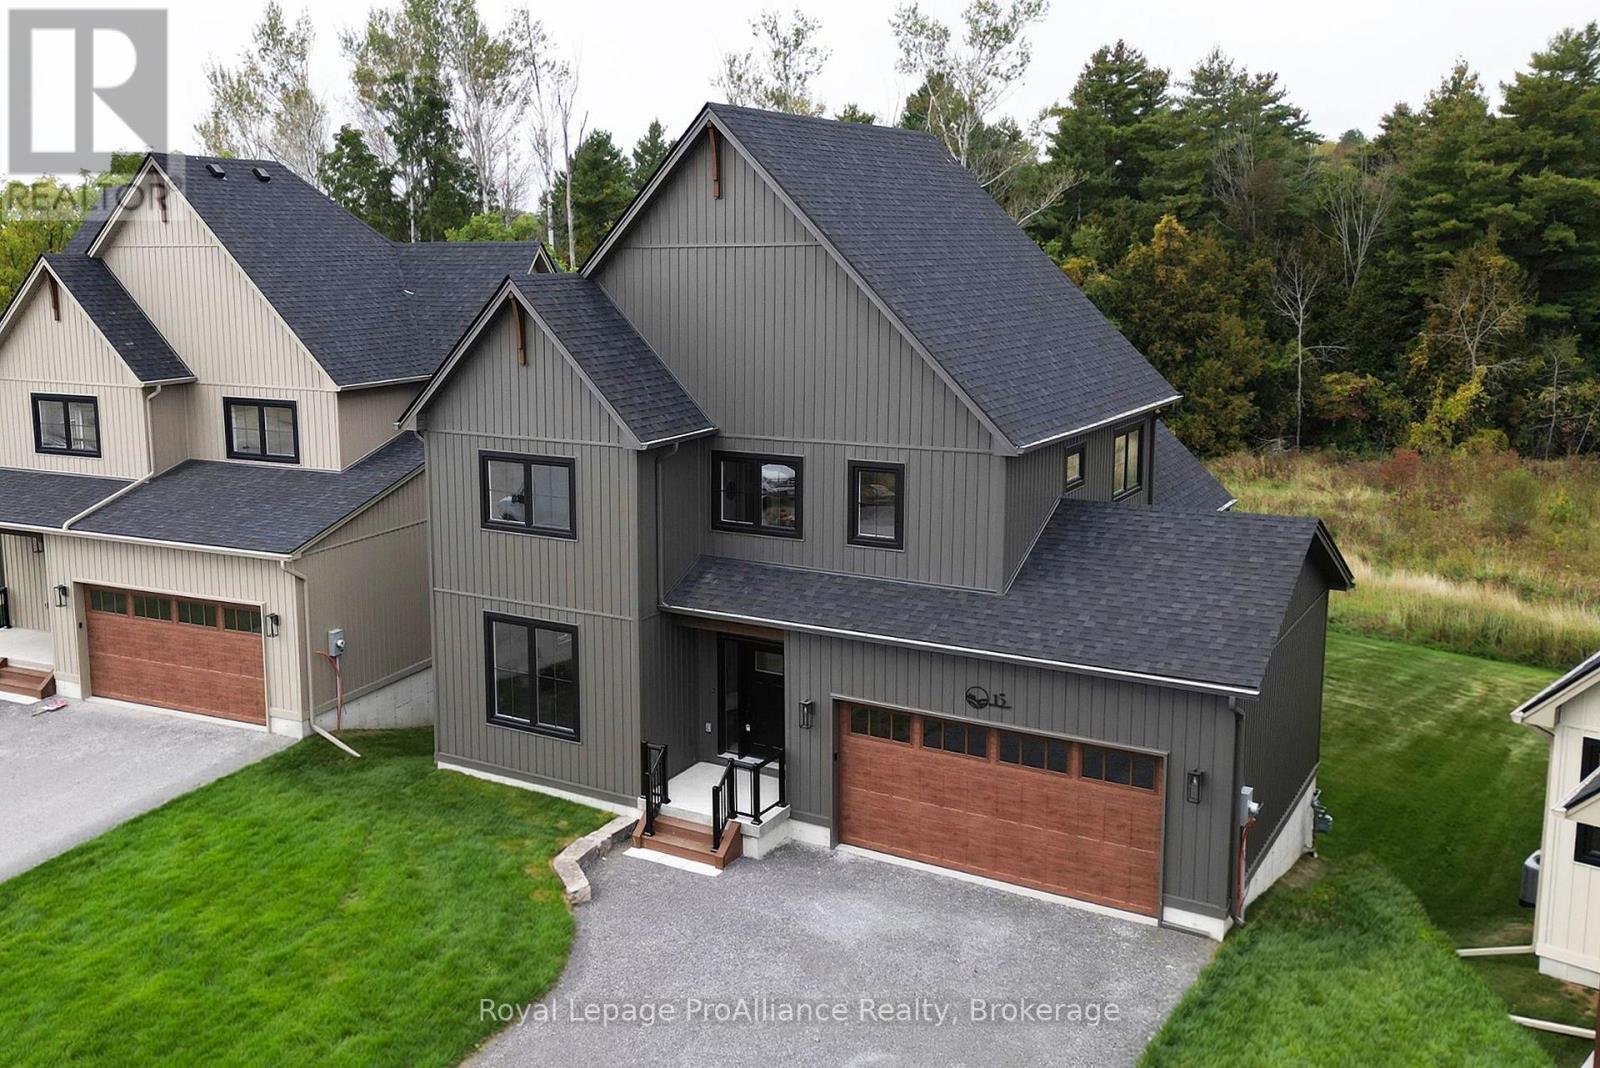
15 Willowbrook Street
Cramahe, Ontario
Welcome to the AKSEL Model, a spacious and well-appointed two-storey home offering approximately2,355 sqft of living space, backing onto a natural setting that enhances both privacy and outdoor enjoyment. The main level welcomes you into your front foyer which leads to your main floor primary bedroom retreat, complete with a walk-in closet and a well-appointed ensuite bathroom. Soaring vaulted ceilings in your open concept kitchen, dining, and great room, create a bright and airy atmosphere. The kitchen features quartz counter tops and a large central island, while sliding doors from the great room lead to the rear deck, offering peaceful views of the surrounding landscape. Upstairs, three additional bedrooms are complemented by a flexible open space, a full 4-pc bathroom, and a dedicated second-floor laundry room, making the upper-level ideal for family living. The walk-out basement adds future potential and includes a rough-in for a 3-piece bathroom. Whether you choose to have the space finished now or plan for future customization, the lower level offers outstanding flexibility. Nestled in the serene and welcoming community of Colborne and built by prestigious local builder Fidelity Homes. This home comes packed with quality finishes including: Maintenance-free, EnergyStar-rated Northstar vinyl windows with Low-E-Argon glass; 9-foot smooth ceilings on the main floor; Craftsman-style trim package with 5 1/2 baseboards and elegant casings around windows and doors; Premium cabinetry with pure white quartz counter tops; Quality vinyl plank flooring; Stylish, designer light fixtures throughout. Offering 7 Year TARION New Home Warranty. MOVE-IN READY 2026! LISTING PRICE REFLECTS EXPANDED HST NEWRESIDENTIAL REBATE FOR ELIGIBLE PURCHASERS. (id:49269)
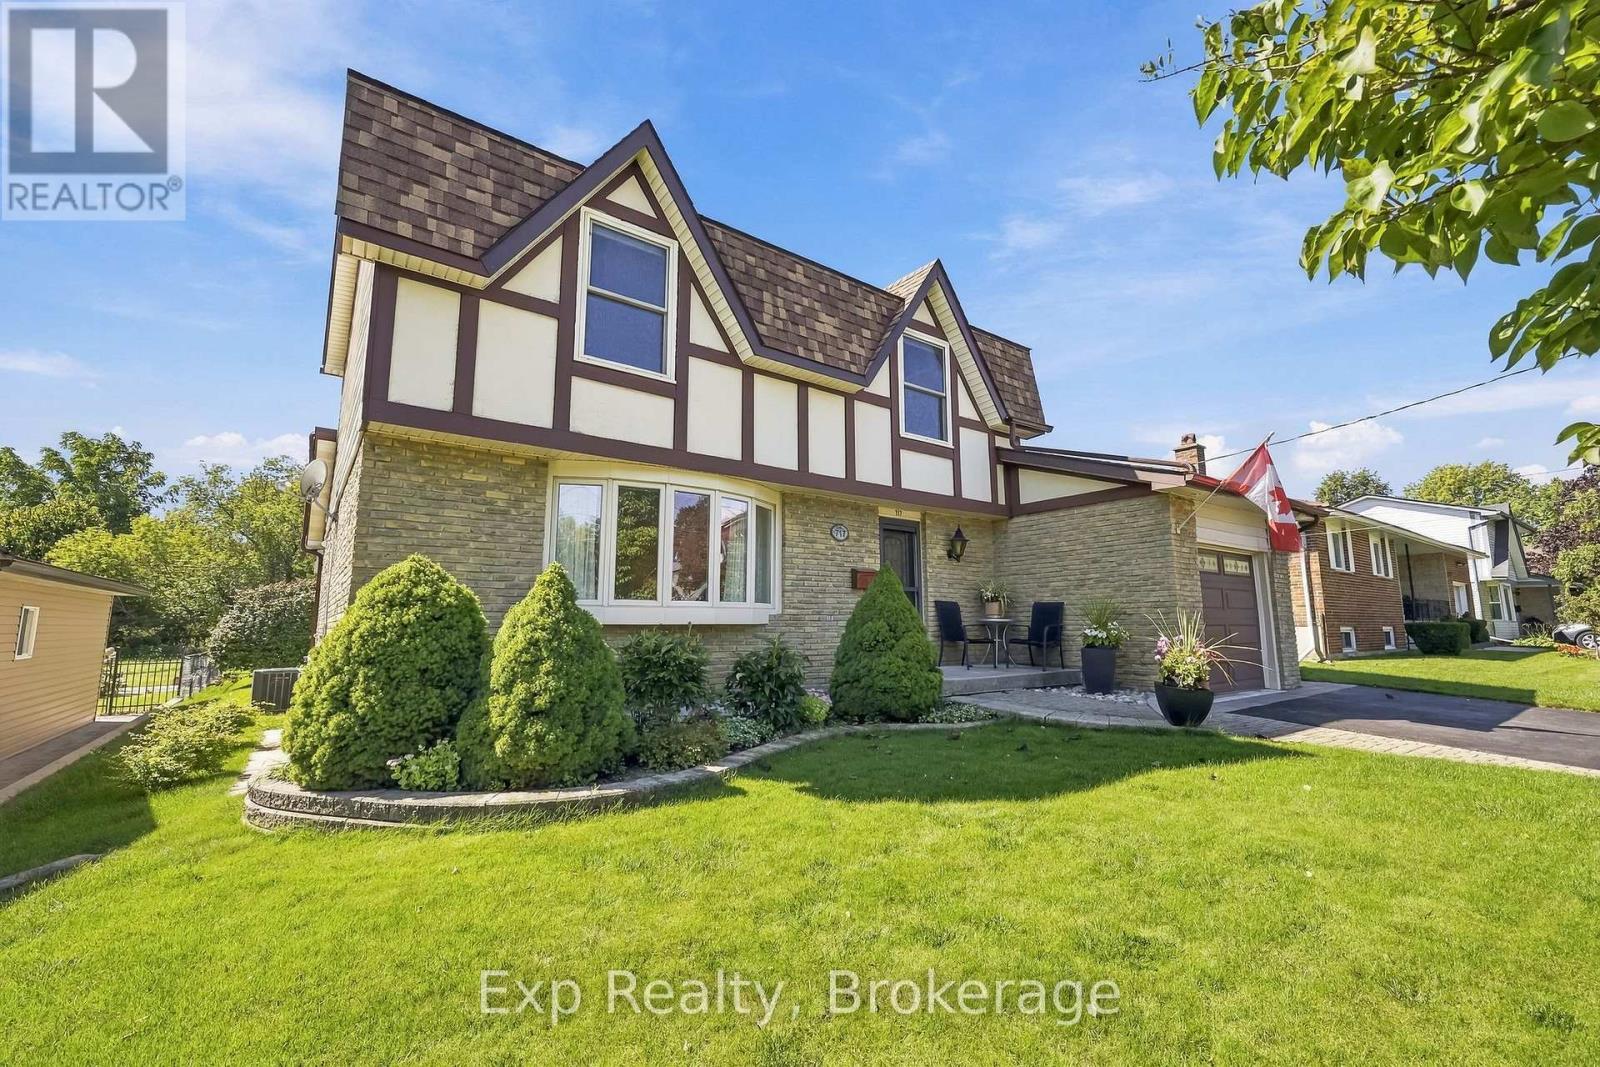
717 Westwood Drive
Cobourg, Ontario
Pride of ownership shines through this amazingly located home, on an amazing lot backing onto greenspace/park, with some amazing features, an amazing list of additions/updates/renovations/remodels in the amazing "Feel Good Town" of Cobourg! Owned Since 1979, this beautifully maintained and well laid out family home offers 3 total bedrooms, 2 bathrooms, crown moulding throughout, an incredible main floor that has something for everyone and a utopic backyard space where lifelong memories with friends and family will be made. From the time you walk through the front door you feel a sense of contentment with a main floor that presents a warm and inviting formal living and dining spaces, a well-positioned powder room, an updated custom kitchen featuring quartz counters overlooking the expansive breakfast nook with walkout, a stunning family room featuring tray ceilings, laundry quarters and a remarkable Lifestyle sunroom with its own patio walkout to the incredible expansive deck space where privacy is a premium. Walk upstairs where you are pleasantly greeted with 3 well-presented bedrooms, soft colour palettes, and a 4-piece bathroom with standalone tub, stone counter vanity and walk-in shower. The lower level presents some opportunity to the new owners to make it their own with a large finished recreation/family space that leads into a well-appointed utility area that comes complete with a workbench and ample storage space. Perfectly positioned to be walking distance to schools, parks, pickleball, tennis, Lake Ontario and moments from the vibrant and storied downtown, marina, beach, fantastic restaurants, box stores, hospital, Highway 401, and so much more. This is what Cobourg and Northumberland County is all about!! **SEE ATTACHED BROCHURE** (id:49269)
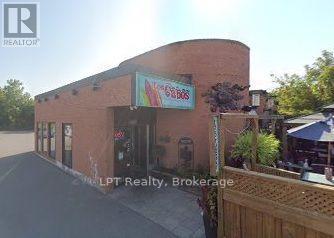
1009 Dundas Street E
Whitby, Ontario
A thriving Tex-Mex restaurant with more than 18 years in business, this turnkey, profitable operation offers a strong reputation, experienced staff, and significant recent upgrades. Improvements made over the past three years include replacement flooring in three key areas, a new sound system, upgraded kitchen equipment, a new security system, updated plumbing and electrical, a new walk-in compressor, and new booths and chairs. The property also features a beautiful three-season patio that can seat 47, a freshly painted rear parking lot for customer convenience, and a prime main-street location. Financials are available with a signed confidentiality agreement. Please do not approach staff. The lease has three years remaining, with an additional five-year renewal option. Note: No Franchise Fees. (id:49269)
555086 Mono Amaranth Townline
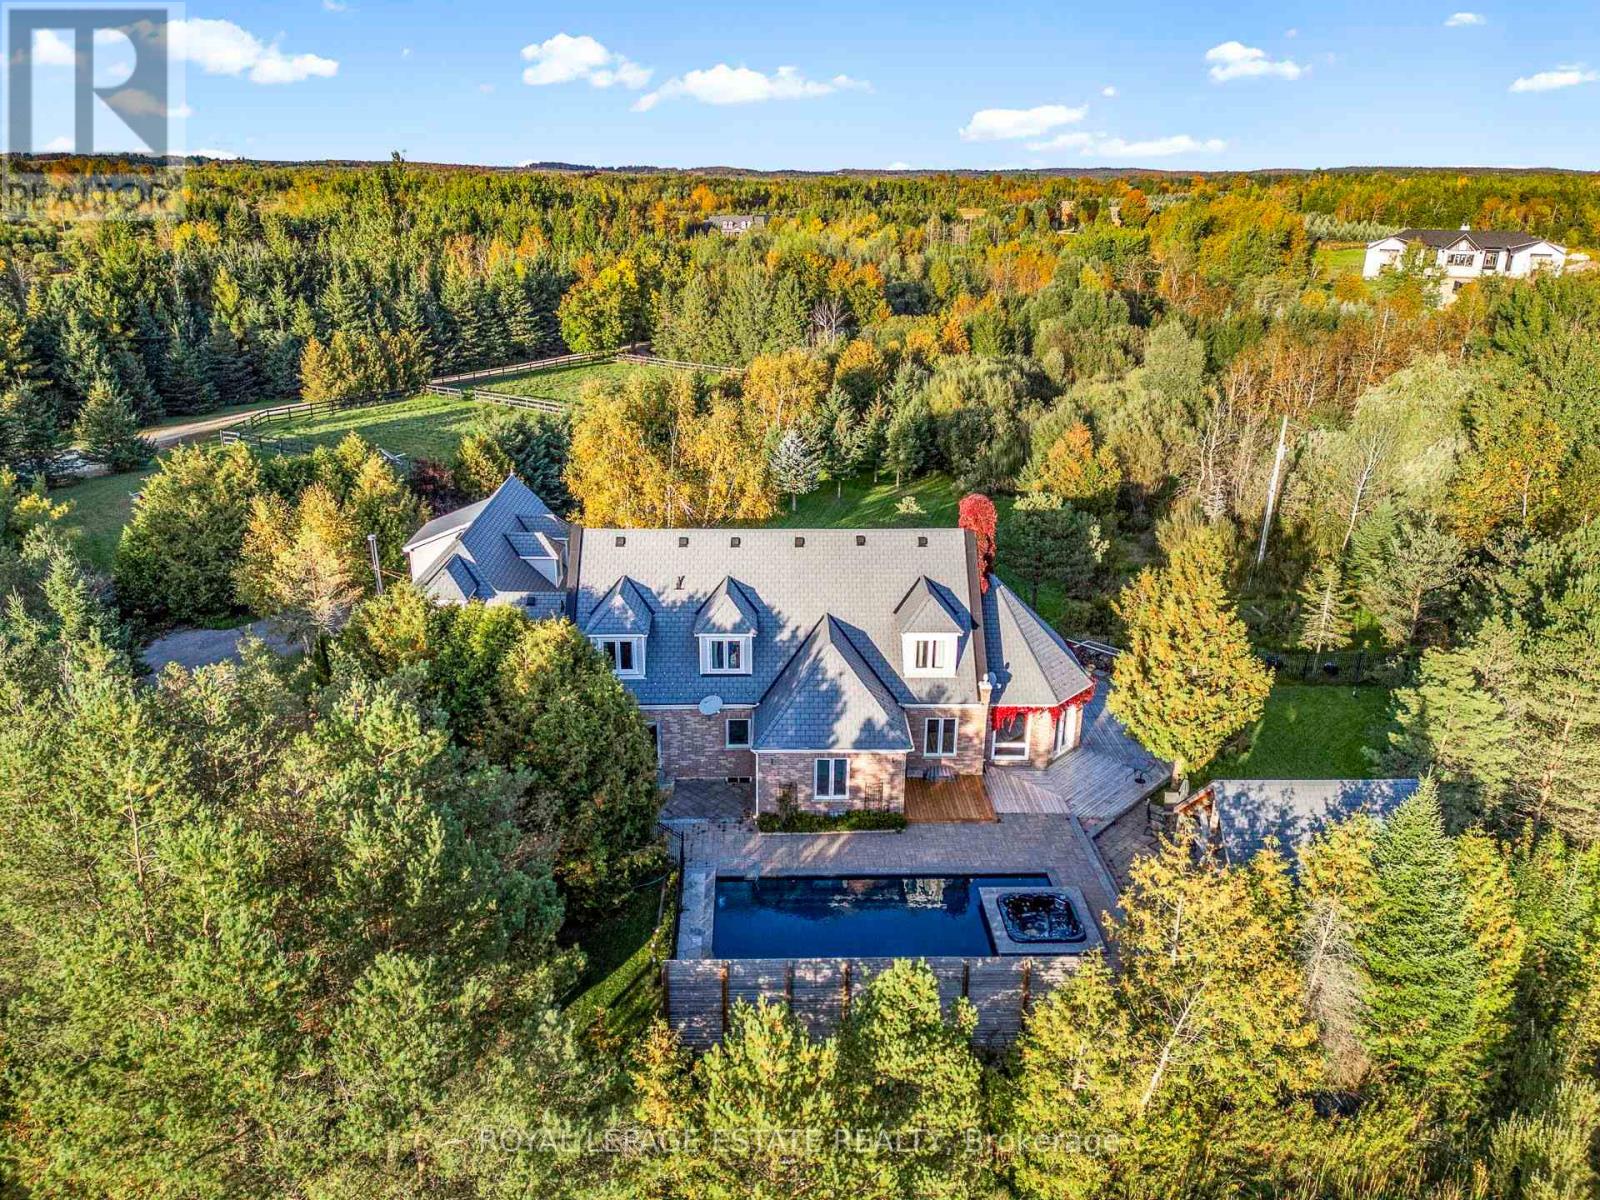
Amaranth, Ontario
An Exceptional Custom Built Estate Set On A Sprawling 10-Acre Property, Offering An Impressive Combination Of Space, Privacy And Versatility! Thoughtfully Designed And Meticulously Crafted In 2003, With Extensive Upgrades Completed In 2020, This Remarkable Residence Seamlessly Blends Timeless Elegance With Modern Comfort. Designed For Both Everyday Family Living And Effortless Entertaining, The Expansive Open Concept Living, Dining And Kitchen Areas Form The Heart Of The Home. The Inviting Living Room Features Hardwood Floors, Wainscoting, Crown Moulding, A Wood-Burning Fireplace And Custom Built-Ins, Flowing Seamlessly Into The Adjacent Dining Area. The Upgraded Kitchen Is Made For Gathering, Complete With High End Oversized Appliances And A Large Centre Island With Abundant Seating. A Sun Filled Main Floor Office, Spacious Sunroom, Powder Room And Huge Laundry/Mudroom Add Exceptional Functionality. The Main Floor Primary Retreat Features Wainscoting, Two Closets, A Walk-Out To The Yard And Private 4-Piece Ensuite. Upstairs, Generously Sized Bedrooms Offer Ample Closet Space And An Abundance Of Natural Light. Adding Incredible Flexibility Is A Self-Contained Two-Storey, Two-Bedroom Suite/Chalet, Accessible From The Main House And Complete With Its Own Kitchen, Washroom And Fireplace - Perfect For A Nanny Suite, Extended Family Or In-Laws. The Huge Finished Lower Level Provides Even More Flexible Living Space, Featuring Tile Flooring, Built-In Speakers, A Full Bathroom And Endless Possibilities. Additional Highlights Include A Durable Composite Slate Roof, Triple-Glazed Windows At The Rear And Double-Glazed Windows At The Front Of The Home. Outdoors, Beautifully Manicured And Landscaped Grounds Create A Private Retreat, Complete With A Stunning Inground Pool, Built-In Hot Tub And Cabana. An Expansive Driveway Provides Parking For 16+ Vehicles, Plus An Impressive Garage With Parking For 2 Cars. A Truly Rare Offering With Room To Live, Gather, Entertain And Enjoy! (id:49269)
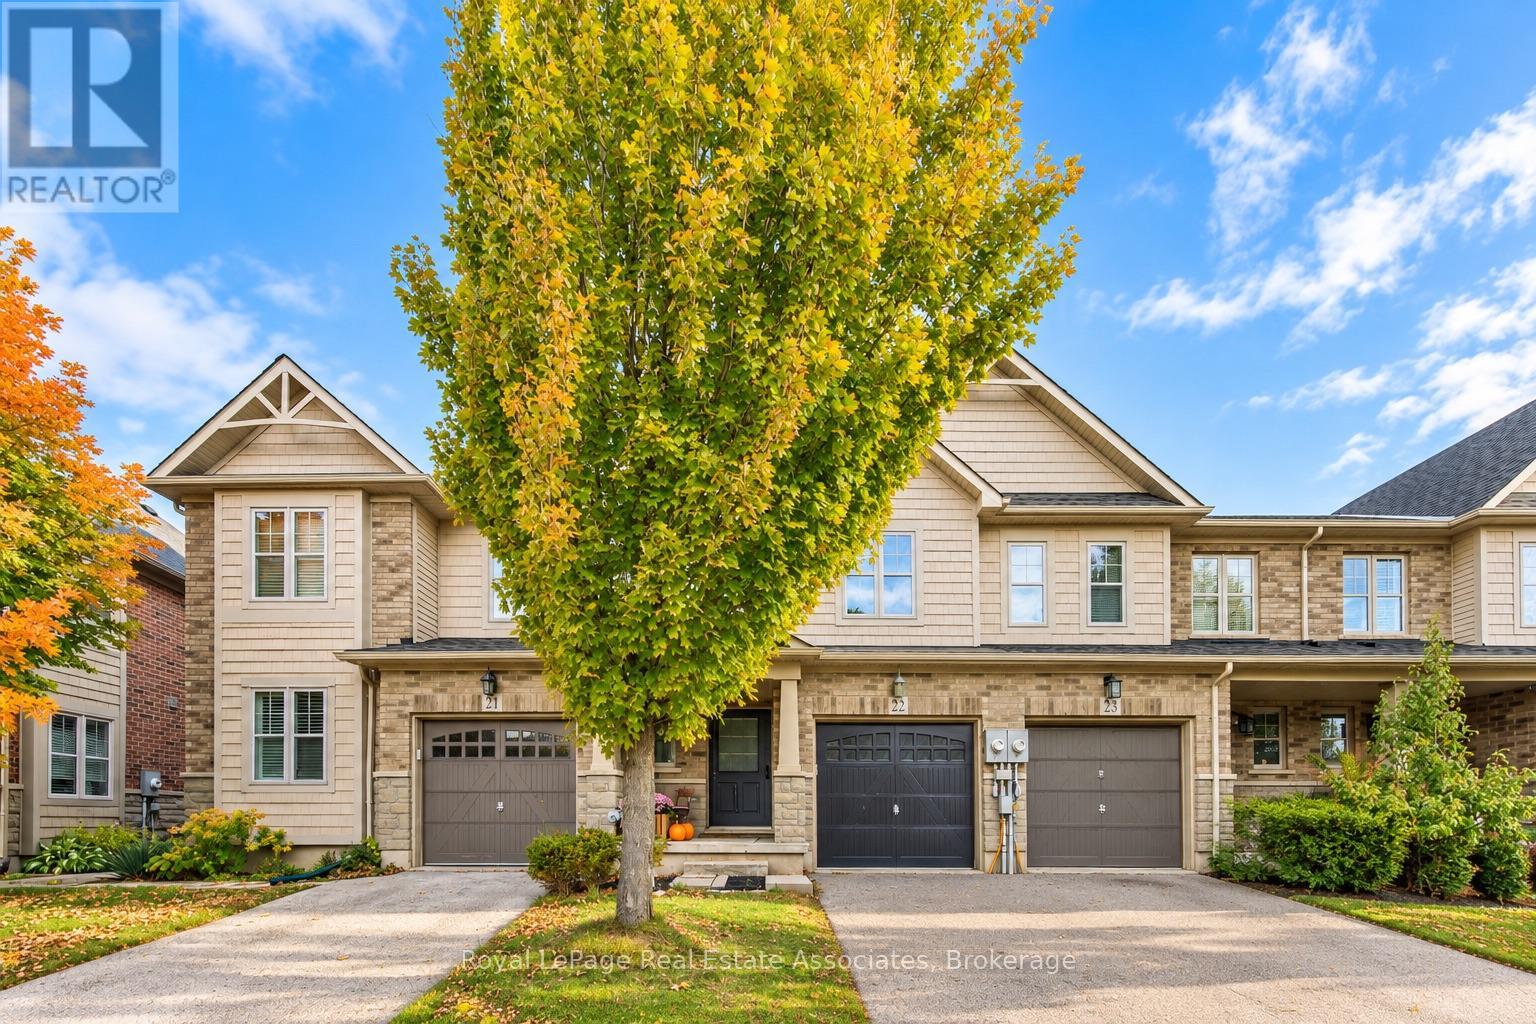
22 - 10 Pumpkin Pass
Hamilton, Ontario
With an open-concept main floor, a finished basement, and a great backyard, this two-storey Binbrook home has plenty to offer! Featuring 3 bedrooms, 2 full bathrooms, and a convenient powder room, the home offers a functional layout with comfortable living spaces throughout. The main floor features hardwood flooring and an open-concept kitchen, living, and dining area, ideal for both everyday living and entertaining. The kitchen is complete with quartz countertops, stainless steel appliances, a stylish backsplash, and a breakfast bar with additional seating. The living room features an electric fireplace, while the dining area offers a walkout to the backyard. Upstairs, you'll find three bedrooms, and 2 bathrooms with quartz countertops adding a modern touch. The finished basement provides additional living space, perfect for a family room, home office, gym, or entertainment area. Outside, the backyard features new sod installed in 2026, offering a lovely space to relax or entertain. Located in the family-friendly community of Binbrook, close to parks, schools, shopping, and everyday amenities, with plenty of nearby green space to enjoy. A fantastic opportunity to enjoy comfortable living in a welcoming neighbourhood! (id:49269)
516458 County 124 Road
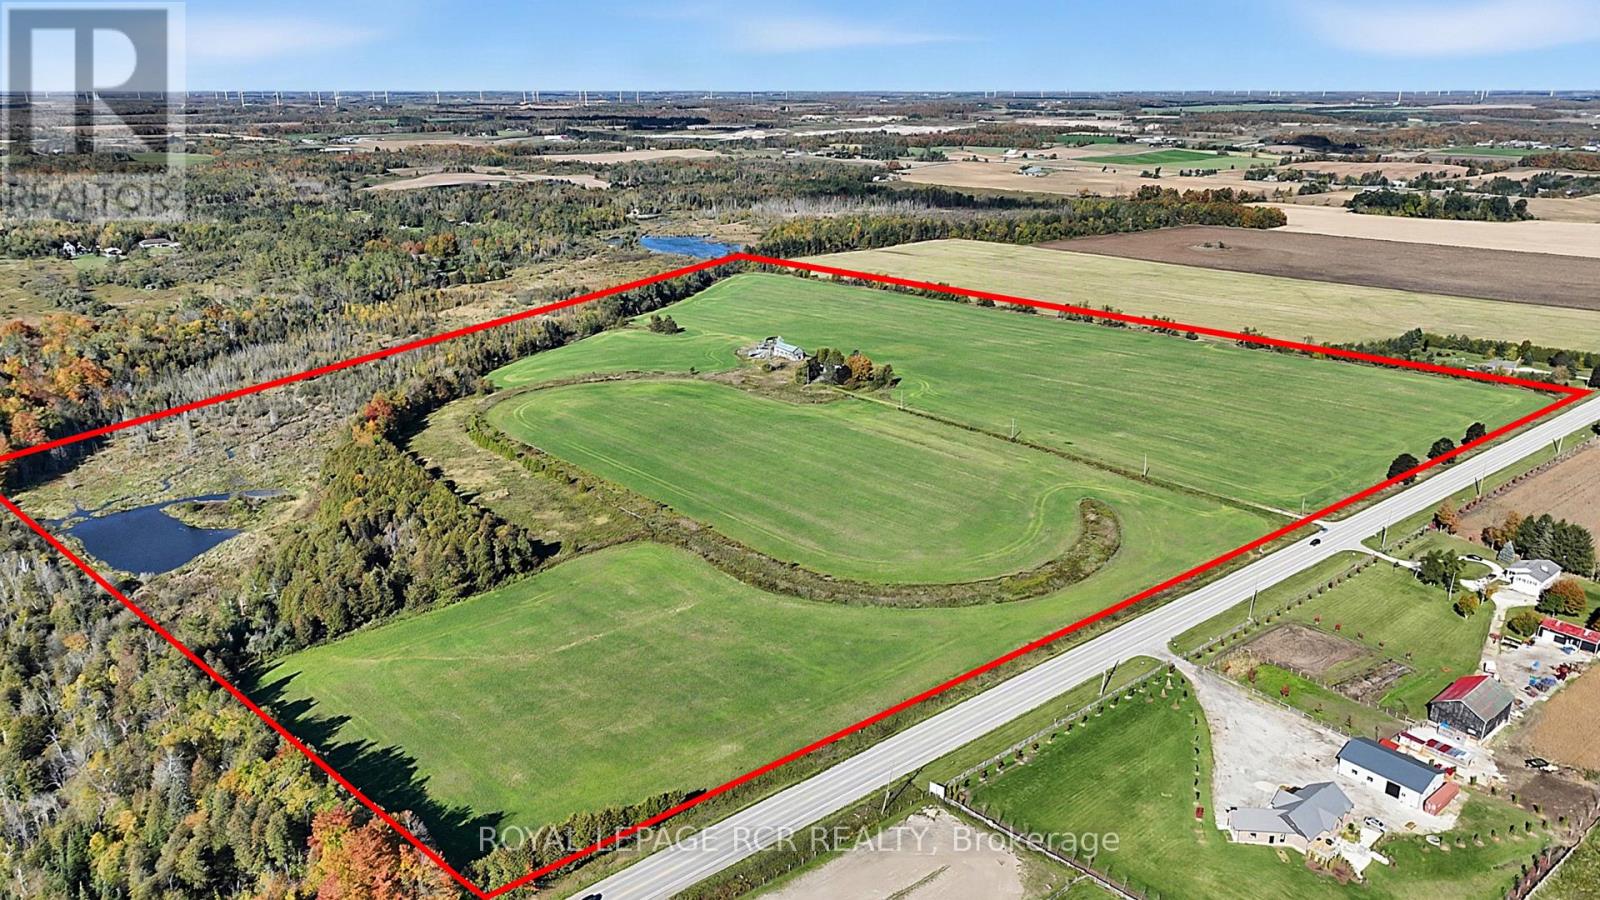
Melancthon, Ontario
An exceptional opportunity to acquire 99.8 acres of scenic countryside on County Road 124, immediately across from Shelburne Golf & Country Club and just 3 minutes from shopping and amenities in Shelburne. Featuring approximately 35 acres of currently farmed land, a pond, approximately 500 metres of stream forming part of the headwaters of the Boyne River, and mixed forest with pine, cedar and hardwood, this diverse property offers a blend of agricultural land and natural beauty. There are a few structures on the property a vacant "as is" House and barn. With its substantial acreage and proximity to Shelburne, this property presents an appealing opportunity for farmers, investors, and those seeking a long-term land holding in an area experiencing planned growth. Development potential, if any, is subject to applicable municipal and County planning policies and approvals. (id:49269)
333070 7th Line
Amaranth, Ontario
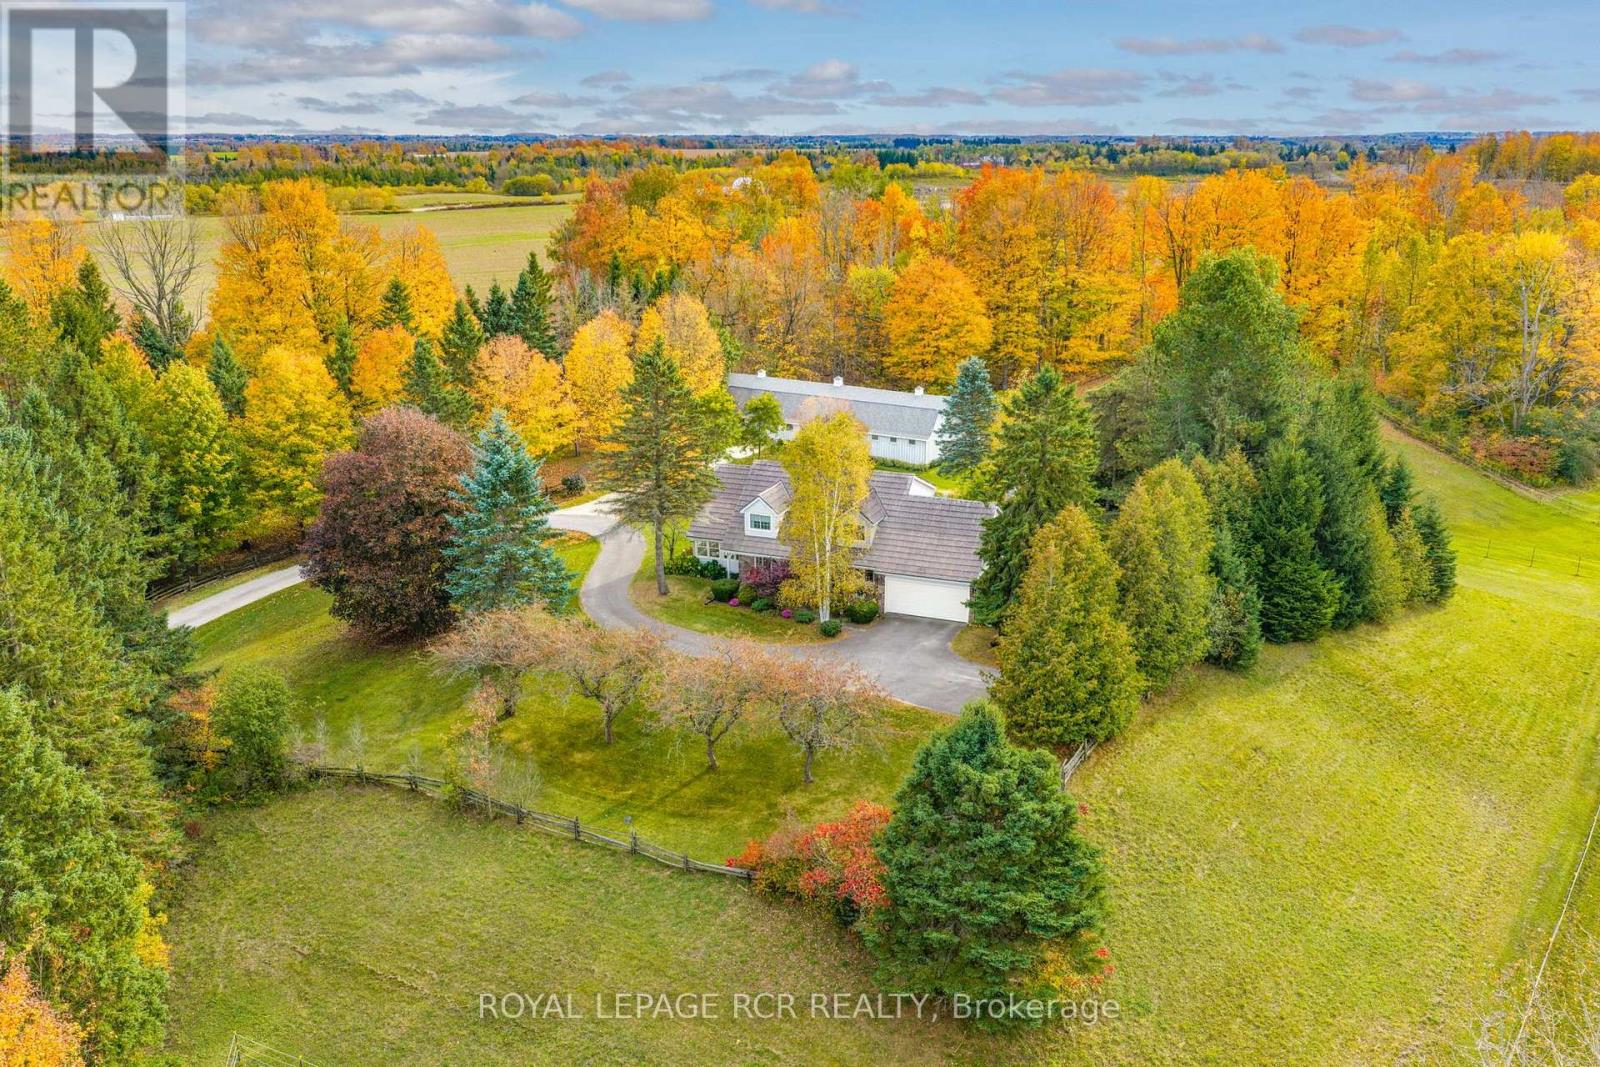
Welcome to this totally private 85 acre country estate just minutes from Downtown Orangeville and everything it has to offer. Drive up the winding driveway to this custom built 4 bedroom home which sits up high on the hill and overlooks the horse paddocks and two spring-fed ponds. This well maintained home features over 2500 sq. ft and includes a glorious 4-season sunroom with multiple windows throughout that the allows the sunshine in and provides a view of the beautiful landscaped grounds. The main floor features a updated kitchen with b/i stainless steel appliances, breakfast bar and an eating area with walk-out to the backyard. The separate dining room is just off the kitchen. The family room offers a stone gas fireplace and a walk-out to the deck as well as access to the attached garage. The living room is located just off the kitchen and sunroom and also features a gas fireplace. Upstairs are 4 good-sized bedrooms. The primary features a 3 pc ensuite, his/her closets and a separate studio room which would be fabulous for a studio, gym, nursery or office. Walk-out from it to a sundeck with a stairway down to the grounds. The basement is partially finished with a rec room, office and laundry area. The property itself can be enjoyed for many purposes. There is a 4 stall barn with separate tack/feed room. There is approximately 18 acres of open fields that is currently used for hay. There are two paddocks and lots of trails throughout the the property. Geothermal furnace for heat and central air. A Forest Management Program had been assigned to this property in the past and could be applied for again to reduce the taxes up to 50%. Fibre Optic High Speed Internet. If you are looking for a gorgeous, private place to call home, look no further. (id:49269)
846 Line 1 Road
Niagara-On-The-Lake, Ontario
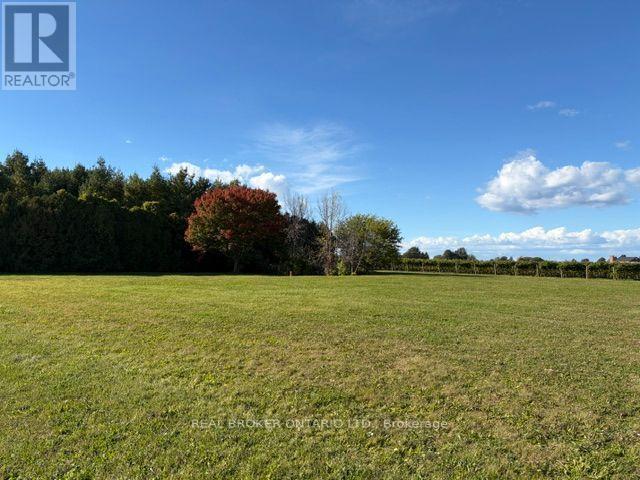
AN EXCEPTIONAL OPPORTUNITY TO BUILD YOUR DREAM HOME IN THE HEART OF NIAGARA WINE COUNTRY! Welcome to 846 Line 1 Road, Niagara-on-the-Lake, where an incredible approximately one-acre parcel awaits your vision. Surrounded by the natural beauty of Niagara's renowned wine region, with picturesque vineyards providing a stunning backdrop, this remarkable property offers the perfect setting to create a custom residence tailored to your lifestyle. Ideally situated approximately 3 km from the shores of Lake Ontario, enjoy the tranquility of country living while remaining close to the charm of historic Niagara-on-the-Lake, celebrated wineries, golf courses, boutique shopping, exceptional dining and everyday amenities. Adding to the property's appeal is a newly installed septic tank, providing a valuable starting point for your future plans. Whether you envision a luxurious country estate, an elegant bungalow or a thoughtfully designed family home, this is your opportunity to create something truly special in one of Niagara's most desirable communities. Buyers planning new residential construction may also wish to investigate potential HST rebates, subject to applicable government programs, eligibility requirements and construction timelines. BRING YOUR VISION TO LIFE AND EXPERIENCE THE BEAUTY OF NIAGARA-ON-THE-LAKE! Buyer to complete their own due diligence regarding zoning, permitted uses, building approvals, servicing, septic system and development potential. (id:49269)