
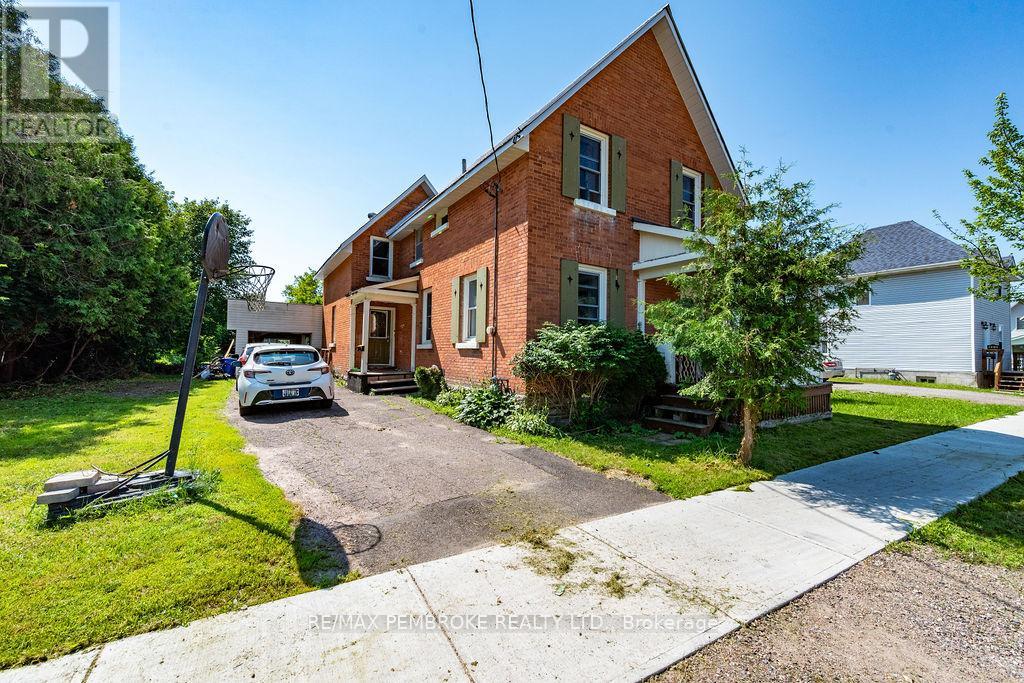
459 Somerset Street
Pembroke, Ontario
Welcome home to classic charm and modern versatility! From the moment you step onto the inviting front porch, this bedroom 3-bedroom, brick home welcomes you home. Stepping into a bright, open-concept living and dining space that is designed for family enjoyment. The heart of the home is the spacious, family-sized kitchen complete with abundant counter space and a gas stove and fridge included, for busy meal times. This leads into an expansive back-room addition-perfect for creating a main floor family room, playroom, or home office with direct access to the generous 25' x 18' attached garage. A convenient main floor powder room will delight. Upstairs discover a relaxing sanctuary hidden away for your oversized primary bedroom, a second roomy bedroom, and a flexible third space ideal for a nursery or private office plus a full bathroom. Updated windows, doors, central air, and economical gas heating, this property delivers complete comfort with only a bit of decorating to make it your dream home. Step outside on the idyllic covered porch in the evenings with your coffee or favourite beverage to unwind. Pets can safely play in the fenced area of the yard. A truly, underrated Pembroke gem ready for its next chapter! Set just a short walk to schools, college, playground and downtown conveniences. Investors shouldn't pass this one by. Professionally cleaned plus duct work sanitized and is move-in ready. (id:49269)
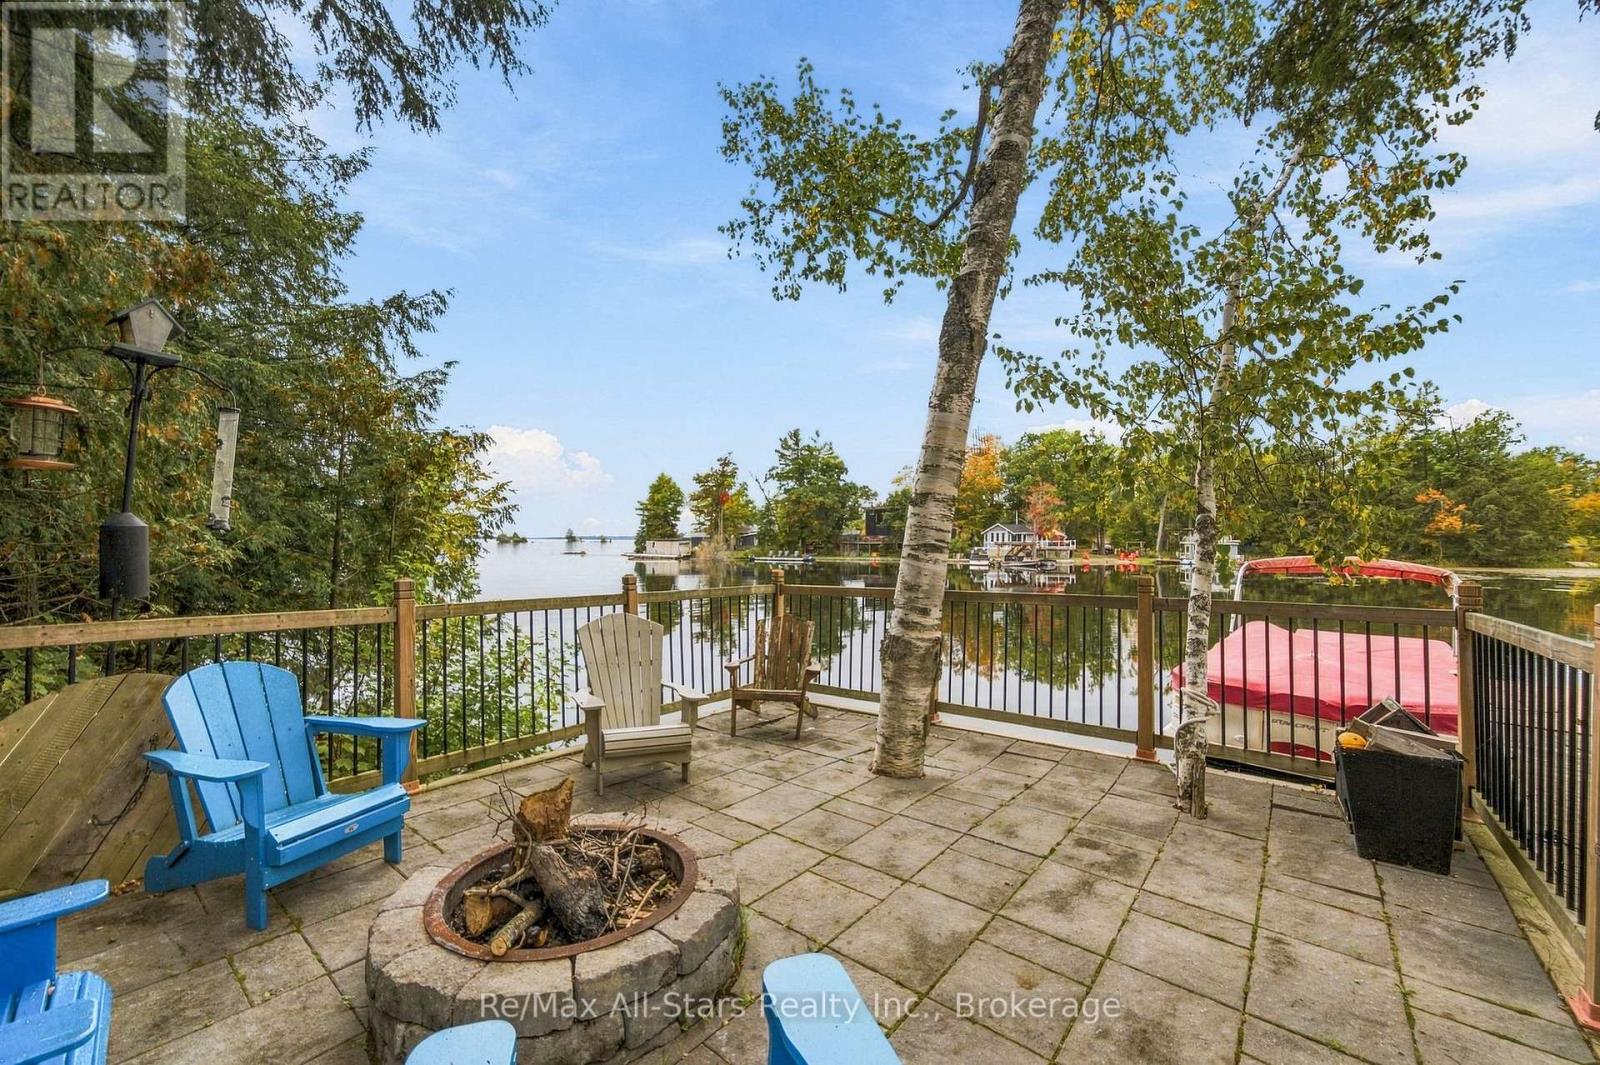
36 Jack Pine Way
Trent Lakes, Ontario
Set on 110 feet of waterfront on sought-after Pigeon Lake, this 4-bedroom home offers beautiful lake views, a sandy shoreline area for swimming and a wet-slip boathouse. The A-frame design takes full advantage of the waterfront setting, with multiple walkouts and tiered lakeside decking creating plenty of space to relax and entertain overlooking the water. The open-concept main floor features a kitchen with granite counter tops, stainless steel appliances and a walkout to the lakeside deck, flowing into the living area with a propane fireplace. Three bedrooms are located on the main level, including a primary suite with a private en-suite featuring a glass-and-tile shower and its own walkout to the deck. A second 4-piece bathroom offers a soaker tub and glass-and-tile shower. Main-floor laundry and a dedicated home office add everyday convenience. The finished lower level features a walkout to the waterfront, fourth bedroom, full bathroom, wet bar and wood-burning stove. Outside, enjoy multiple tiers of decking, armour stone shoreline and a built-in lakeside fire pit. Additional features include a forced-air propane furnace, metal roof and septic system updated in 2014. A fantastic opportunity to enjoy waterfront living, swimming and boating on Pigeon Lake and the Trent-Severn Waterway. (id:49269)
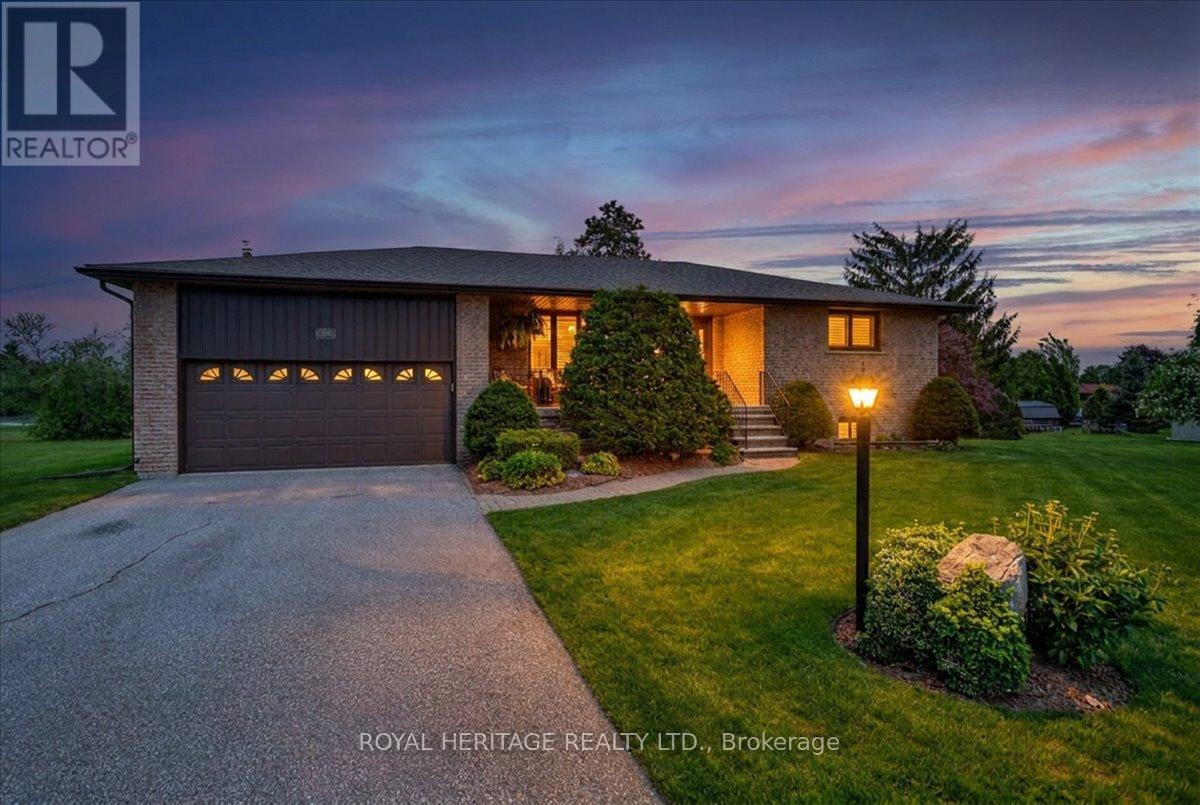
331 Port Colony Road
Kawartha Lakes, Ontario
Welcome to Victoria Place. This charming home provides a move in ready experience, high quality updates and neighborhood amenities you'll enjoy for years to come! With three generous bedrooms, two baths, an open concept living/dining space and a main floor family room that walks out to an enclosed Sunroom (Nortek encl.) and an exceptional view over natural greenspace. An attractive, modern kitchen w/hammered copper sink and accents complements gorgeous stone counters and solid wood cabinetry and you can step out to the rear deck, perfect for Grilling all year long. The lower level provides privacy for overnight guests and offers a 3'rd bedroom, a comfortable recroom perfect for movie nights, a den/workshop, the laundry room and a walk-up to the att. dbl. garage. Home owners have the privilege of owning their own dock space and have the use of a dedicated storage compound to park their boat or RV in the off season along with a private Clubhouse, an inground swimming pool, pickleball and tennis courts and glorious sandy beaches on Pigeon Lake. Upgrades such as engineered Hickory hardwood flooring and new trims throughout the main floor, Napoleon fireplace insert in the familyroom, an energy efficient heat-pump heating and cooling system and Generlink with generator. 4 minutes south of Bobcaygeon, 25 minutes to Lindsay, and 1.5 hours to the GTA. (id:49269)
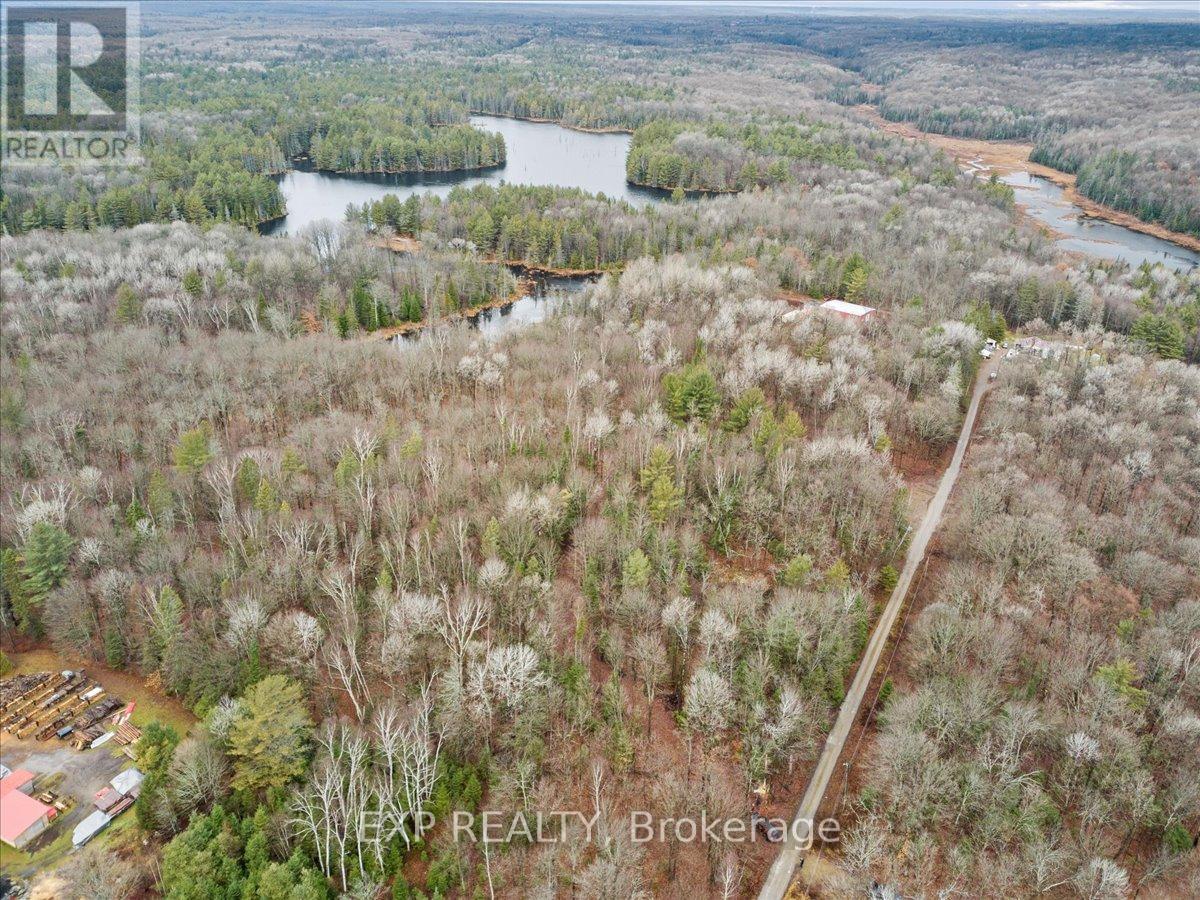
0 Gelert Road
Minden Hills, Ontario
Build your dream home or country retreat on this stunning 7.119-acre mostly flat/level property in Minden Hills, Haliburton County. This property has year-round road access and southern exposure. The property abuts a small lake. It's conveniently located just 10 minutes from downtown Minden, providing easy access to shopping and amenities while offering the peace and tranquility of nature. The lot features a driveway leading to a partially cleared site, ideal for building a dream home with picturesque forest views and serene country living. There is no natural gas service in the area. There is hydro service that runs on the north side of Gelert Rd; the homeowner to the north has a line that is fed from Gelert Rd and travels the length of the shared driveway to his home. There is no city water supply; homes are supplied by wells. There is no sewer service as the homes have septic beds. Minden Hills is a township in Haliburton County, known for its scenic landscapes and vibrant arts community. The area offers a variety of recreational activities, including ATV trails, snowmobile trails, hiking, boating, and fishing, making it a popular destination for outdoor enthusiasts. The township is also home to cultural attractions such as the Minden Hills Cultural Centre, which includes the Agnes Jamieson Gallery and the Minden Hills Museum. **EXTRAS** Follow Gelert Road From County Road #121 to 1175 Gelert Road Turn left to property; do not park at the end of the court (that is private property); park in front of the property on either side of the road. Gate is not locked and can be opened to access this property. See attached map for parking instructions. Please See All Attachments. (id:49269)

1321 Cedar Street
Oshawa, Ontario
This home is an awesome Legal Two Unit Registered With City Of Oshawa (With Certificate) Great Investment or help with paying the Mortgage (3 Bdrm Upper & 2 Bdrm Lower) Brick Bungalow, 2 Full Baths. Sep Laundry In Each Unit, Spacious Kitchens. Two separated backyard spaces. Parking For 4-6 In Driveway. Close To All Amenities, 401, Parks, Transit On Doorstep, close to lake! . Great Investment Rental Or Rent Out One Unit, Live In The Other!- please note - pictures are old pictures from past listing , both units are currently occupied (id:49269)
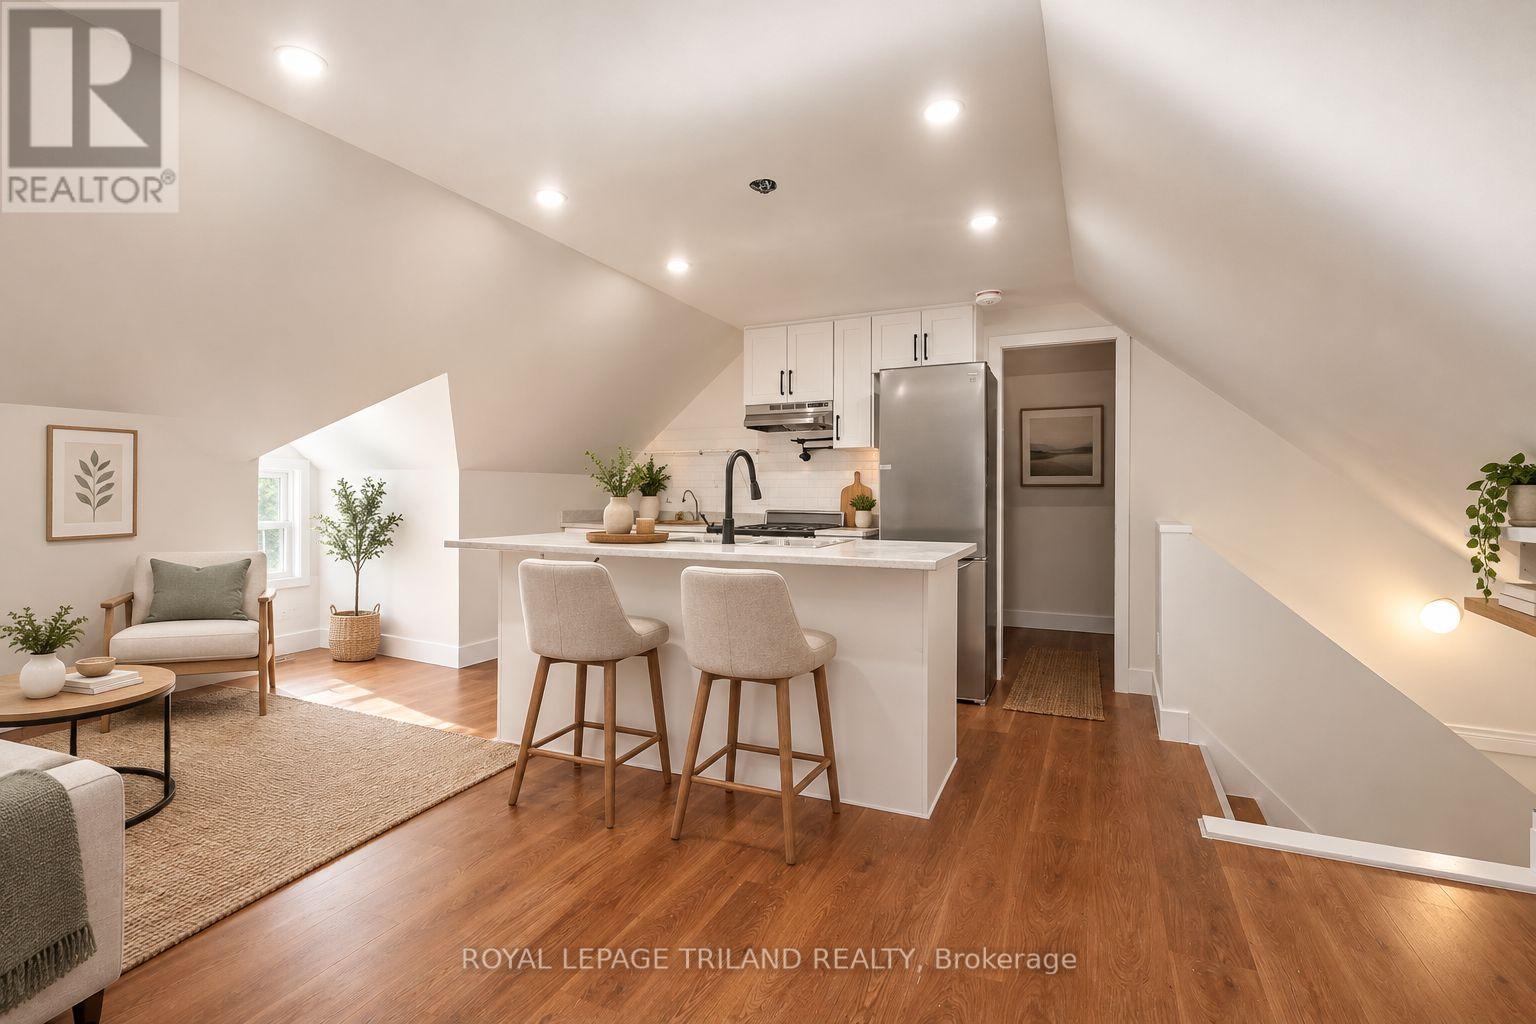
1 - 22 Mitchell Street
St. Thomas, Ontario
ONE MONTH FREE ON 14 MONTH LEASE TERM! Experience the perfect blend of comfort and style in this renovated three bedroom, two storey, upper unit, offering a bright and functional layout with modern updates throughout. The interior features a spacious living area, an updated kitchen complete with brand new stainless steel appliances, and a four piece bathroom. One parking space is included, along with access to shared laundry within the building. Ideally located close to public transit, churches, scenic trails, shopping, and the downtown core, this property offers convenient access to a wide range of amenities. Electricity is not included in the rent. Some photos are virtually staged. (id:49269)
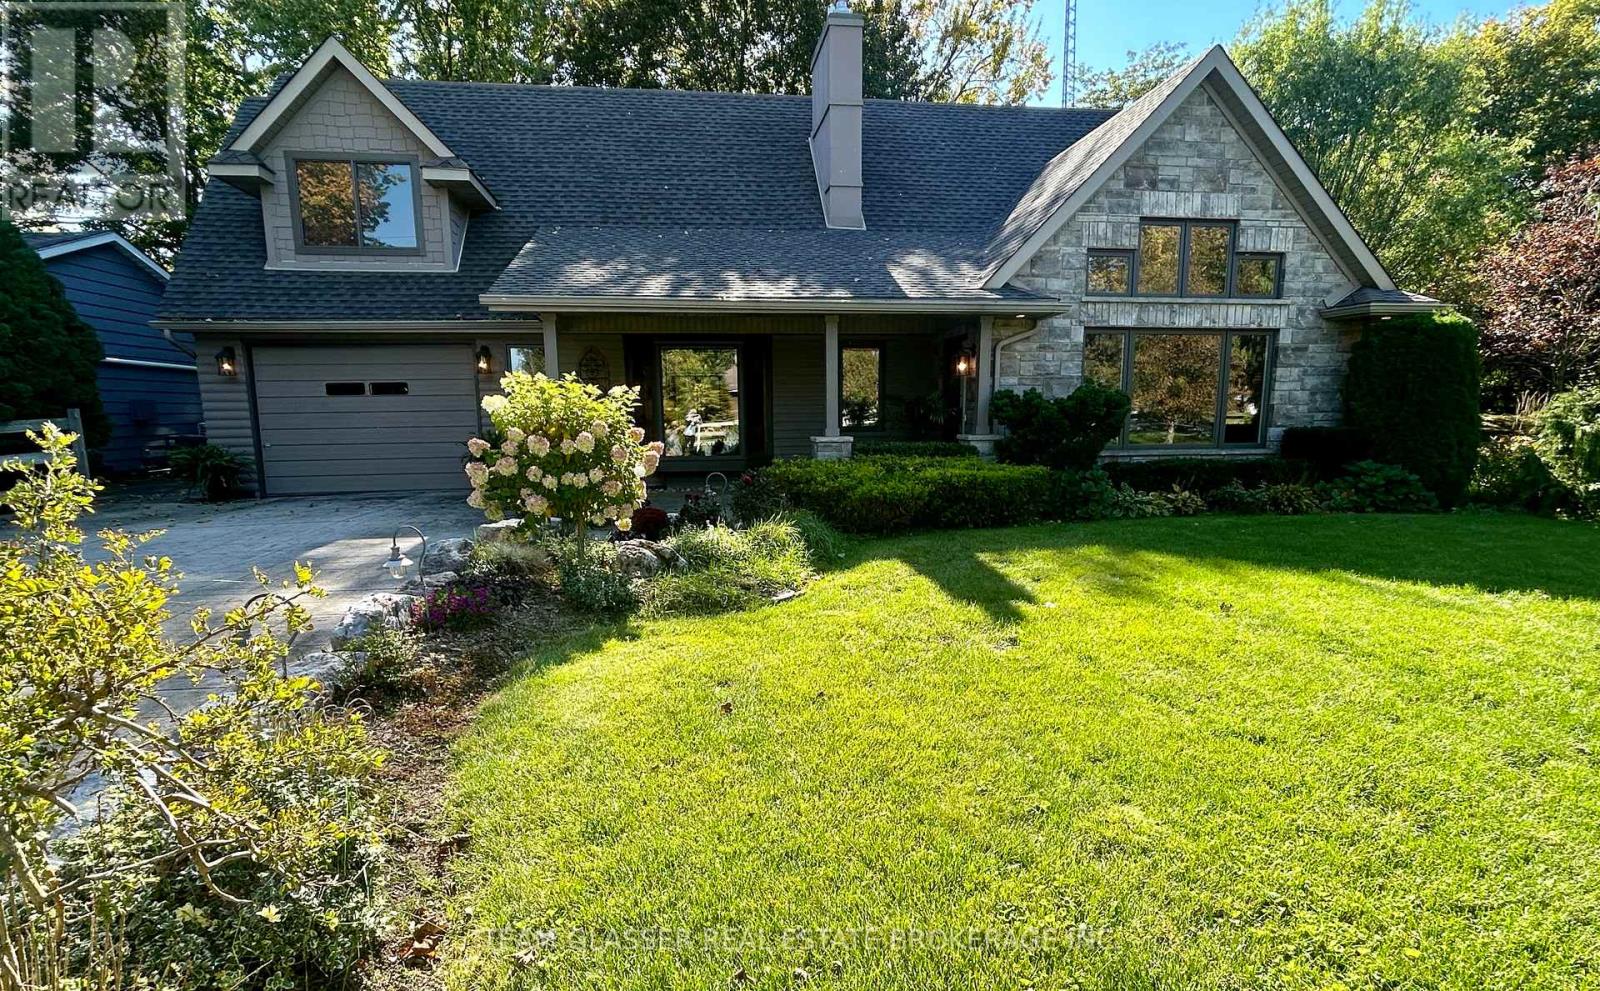
8421 Defore Drive
Lambton Shores, Ontario
Surrounded by Nature-Live on the River & Boat Out to Lake Huron from your backyard! This private, ultimate Port Franks waterfront Home is paradise-deeply inspired by the land it's built on, offering the rare chance to live on the river in a private, friendly neighbourhood. Surrounded by mature trees and lush gardens, the property features a massive double 100' driveway that fits up to 10 cars with 2 attached garages.The main floor boasts a gorgeous kitchen with solid Maple cabinets & elegant granite countertops, a gas stove, and a luxury heated island counter beside a cozy bay window seat.The main floor layout includes: magnificent 18.5-foot primary (converted 2 bedrooms) featuring windows facing the river and a 4 pc bath updated in 2025. This level features a wall of pine in front of floating stairs to an open 2nd level living; brick gas fireplace & is heated and cooled by an efficient heat pump; convenient main-floor laundry and a spectacular, private, 50-foot covered patio overlooking the treed river area. Upstairs, the family room showcases solid Maple floors, open concept balcony of Glass & Wood overlooking the Livingrm, a wall of windows overlooking nature and a Bar Closet! 3 sets of Double sliding doors to another covered 2nd floor 26+ ft deck. The 2nd floor Primary Bedroom is thru a separate cozy sitting area with a gas fireplace and its own dedicated heating and AC split. 75 ft of River is a full concrete pad of patio & area for a fire pit or large parties & steps down to a concrete area to attach your floating docks. Aluminum ramps included. The outbuildings offer incredible versatility. There is an oversized one-car garage with built-in cabinets, plus a second garage (no driveway) perfect for a workshop. Additionally, a totally separate outdoor office has been built-perfect as a studio or guest space-complete with gas fireplace & new carpets. Boat to Lake Huron's white sand beaches & Sunset, & return to your private, fire-lit sanctuary in minutes. (id:49269)
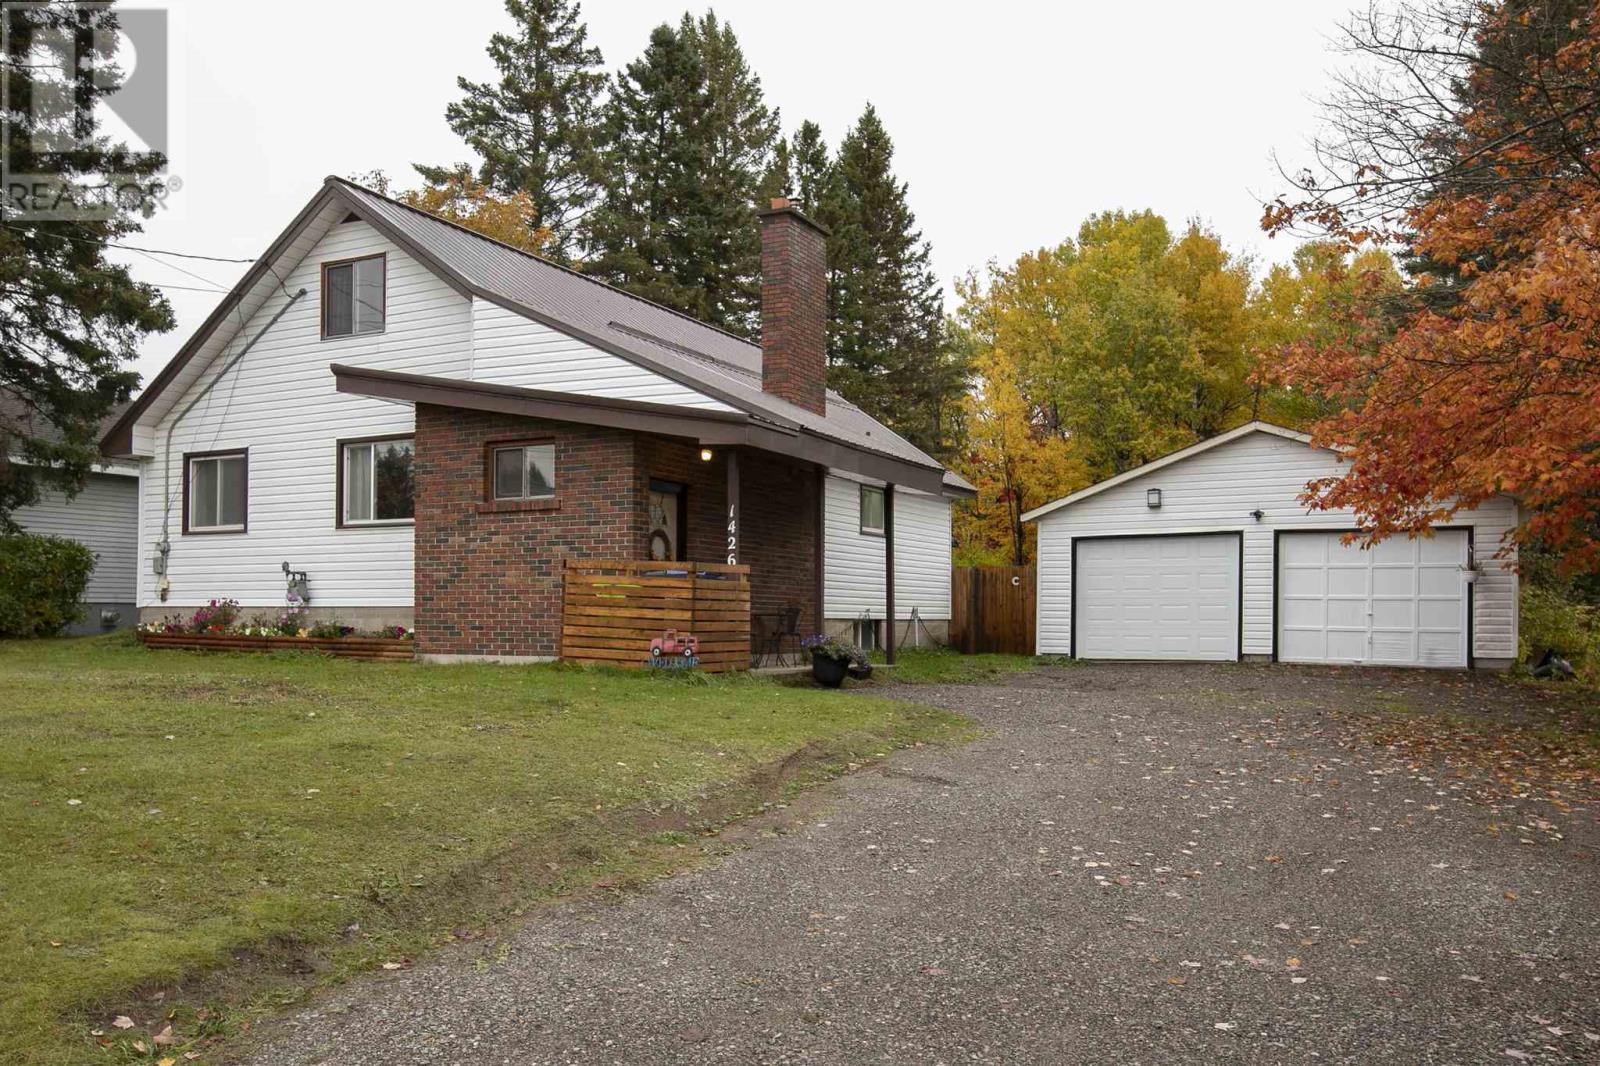
1426 Peoples Rd
Sault Ste. Marie, Ontario
Welcome to this inviting 1,600 sq. ft. home nestled on a beautiful, treed 2.5-acre lot. Featuring four generous sized bedrooms, including two on the main floor, this home offers plenty of space for family and guests. Many recent updates throughout the home. Relax in the spacious living room, complete with a cozy gas fireplace. Economical gas heated home (furnace-2023), central air (2022) , with a wood stove in bsmt (WETT certified) . Metal roof on the house & garage . The lower level offers a large space for your own personal vision. Enjoy the new deck and fenced yard and the added convenience of a detached 24' x 30' wired garage. A wonderful blend of comfort, space, and natural beauty! (id:49269)
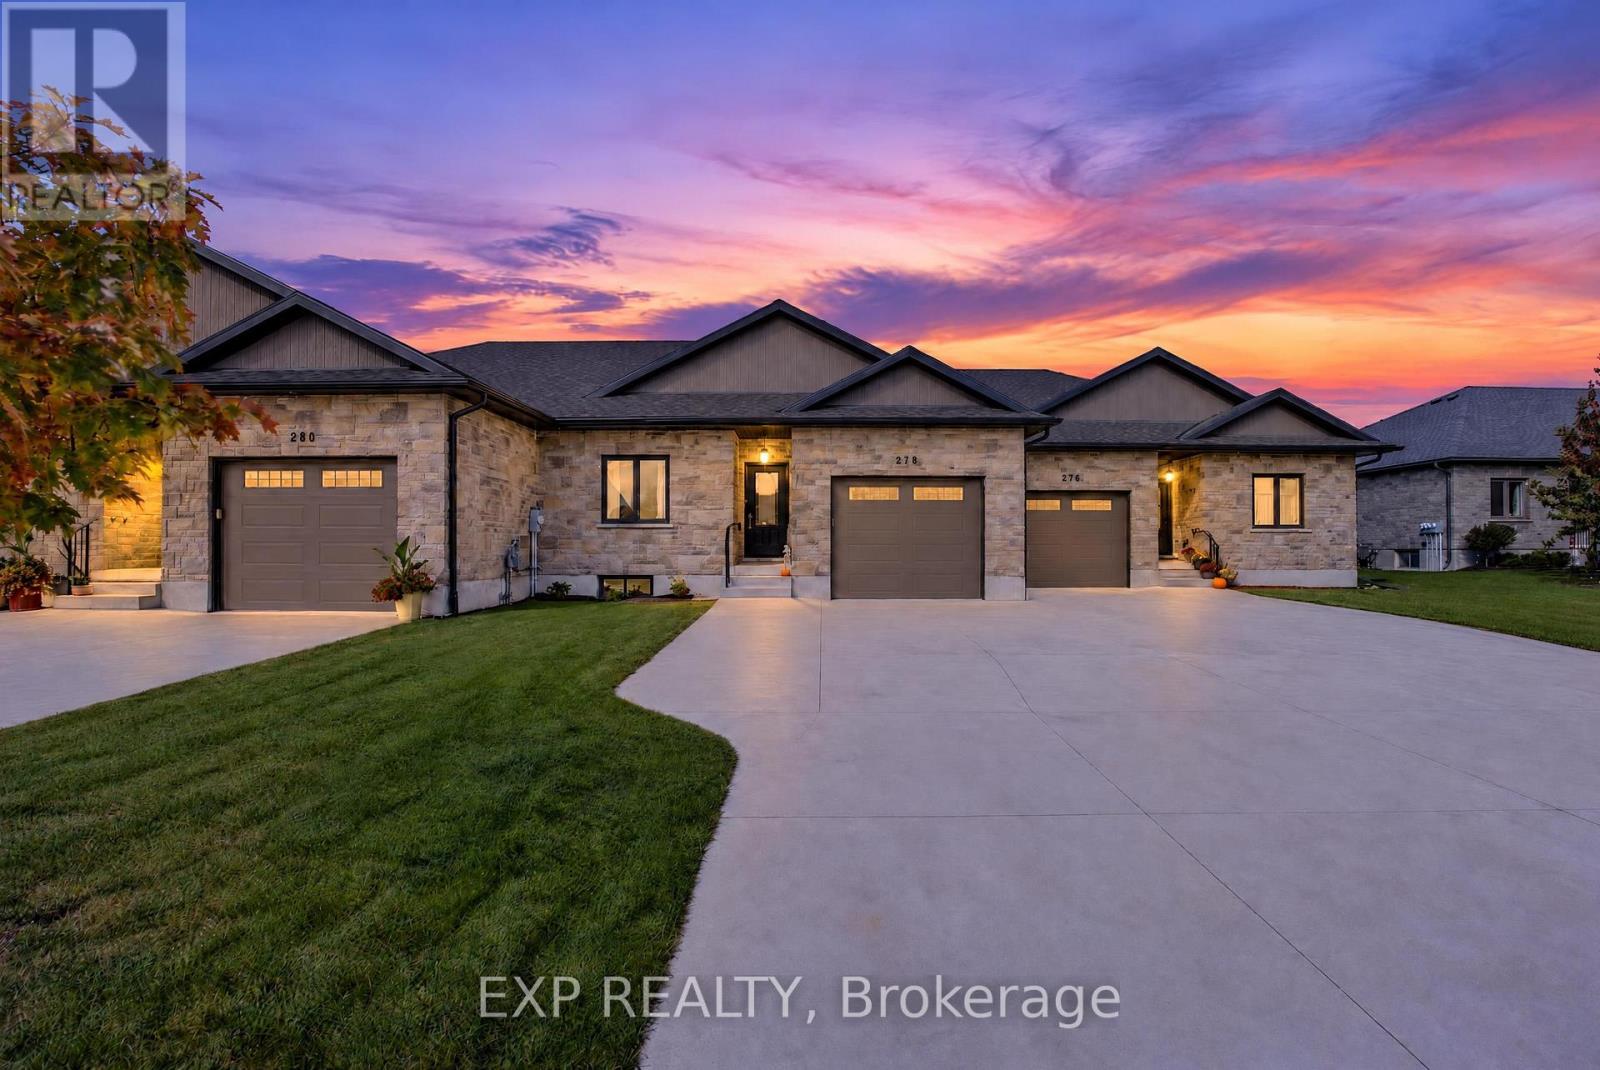
278 Mccourt Place
North Perth, Ontario
Some homes just feel right the moment you step inside, and 278 McCourt Place is one of them. This 2020-built freehold bungalow townhouse in Atwood has been kept in beautiful condition and offers easy one-level living with room to grow. Natural light pours in through oversized windows, and the open main floor connects kitchen, dining and living space so no one is ever left out of the conversation. Cooks will love the generous island, custom cabinetry and pot lights, along with storage for every gadget and pantry staple. Slide open the door to a covered deck overlooking a roomy, freshly fenced yard where kids can play, pets can roam and summer evenings stretch a little longer. The primary suite is a calm place to land at day's end, with a walk-in closet and private 3-piece ensuite. A second spacious bedroom, a 2-piece powder room for guests, laundry on the main level and inside entry from the garage keep daily routines effortless, especially on busy mornings and snowy days. The lower level is partly finished, with drywall installed and mudded, and already includes a third bedroom and a 4-piece bath, giving you a head start on a rec room, home theatre or guest quarters. The electrical service was upgraded to 200 amps in 2023, ready to support whatever you have planned. Life in Atwood moves at a gentler pace, with a community centre, outdoor pool, skating rink, playgrounds and a primary school close by. Listowel shopping is about 8 minutes away and Waterloo is a relaxing 40-minute country drive. Small-town comfort, modern finishes and space to make it your own: come see it for yourself! (id:49269)

3211 Charbrook Crescent
Cobourg, Ontario
Executive country living awaits on just under 4 picturesque acres, complete with a three-bay garage, stunning inground pool, and a walkout lower level with in-law potential. This exceptional property offers privacy, space, and an ideal layout for entertaining and multi-generational living. A welcoming foyer leads through glass French doors into the bright formal living room, where soaring vaulted ceilings, large windows, and a carpet-free layout create an impressive first impression. The formal dining room with chair rail detailing is perfect for family gatherings and entertaining. The spacious eat-in kitchen offers abundant cabinetry and counter space, a breakfast bar, a built-in desk, a coffee station, and a double sink overlooking the pool. The sun-filled breakfast area is surrounded by windows and features a walkout to the elevated deck. The main-floor primary suite is a private retreat with its own deck overlooking the property, a walk-in closet, and an ensuite with a double vanity, a separate shower, and a jetted tub. Two additional bedrooms, including one with semi-ensuite access to a full bathroom, plus a guest powder room, complete the main level. The finished walkout lower level features a spacious rec and games room with a fireplace, built-in wet bar, and direct backyard access. A fourth bedroom with semi-ensuite access, laundry room, and ample storage provide excellent flexibility for extended family or future in-law accommodations, including a separate private entrance from the garage. Outside, enjoy the elevated deck overlooking the inground pool and patio with multiple sitting areas, including a charming wooden gazebo. Cultivated gardens, manicured landscaping, expansive greenspace, and forested acreage with private trails create your own outdoor retreat. All less than 5 minutes to Cobourg with access to the 401 and in-town amenities. This home offers the best of both worlds and a true summer paradise. (id:49269)
26 Monique Crescent
Garson, Ontario
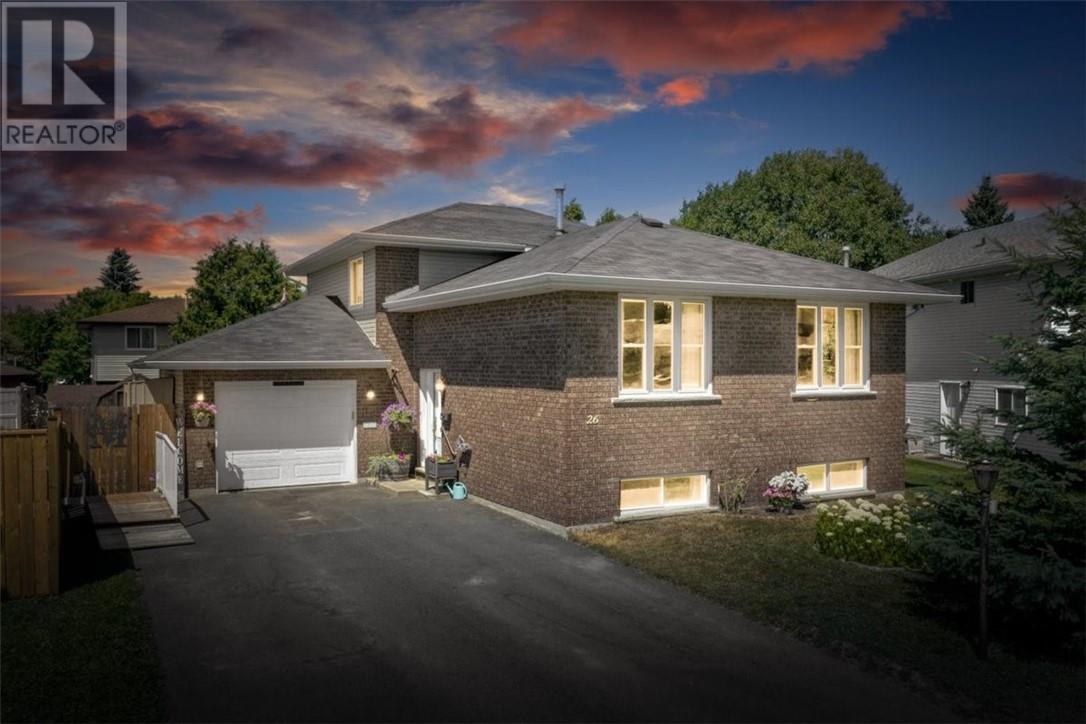
A family home in Greater Sudbury with space, flexibility, and a backyard built for memories. Located in one of Garson’s most sought-after neighbourhoods, 26 Monique Crescent offers the kind of lifestyle families are looking for, with a quiet residential setting, great neighbourhood appeal, and convenient access to the shopping, restaurants, services, and amenities of nearby New Sudbury. This spacious brick split-level home features 5 bedrooms and 2 full bathrooms, giving families of different sizes and stages room to live, work, grow, and gather. The thoughtful layout provides multiple family living areas, with the kitchen flowing into the dining room and upper living room, while the lower family room offers another comfortable space to relax, entertain, or spread out. With direct access toward the backyard and pool area, this home is designed for real family living. Outside, the fully fenced backyard creates your own private summer retreat, complete with a swimming pool and space for barbecues, gatherings, and everyday family fun. The attached garage adds even more value, offering room for parking, storage, hobbies, tools, or weekend projects. With its desirable Ravina Gardens location, generous bedroom count, flexible split-level layout, attached garage, and backyard oasis, this Garson home truly has the space and setting to become the backdrop for a family’s next chapter. If you have been waiting for a Greater Sudbury family home that offers location, lifestyle, and room for everyone, this is the one to see. Book your private showing today. (id:49269)
2015 Elderwood Drive
Sudbury, Ontario
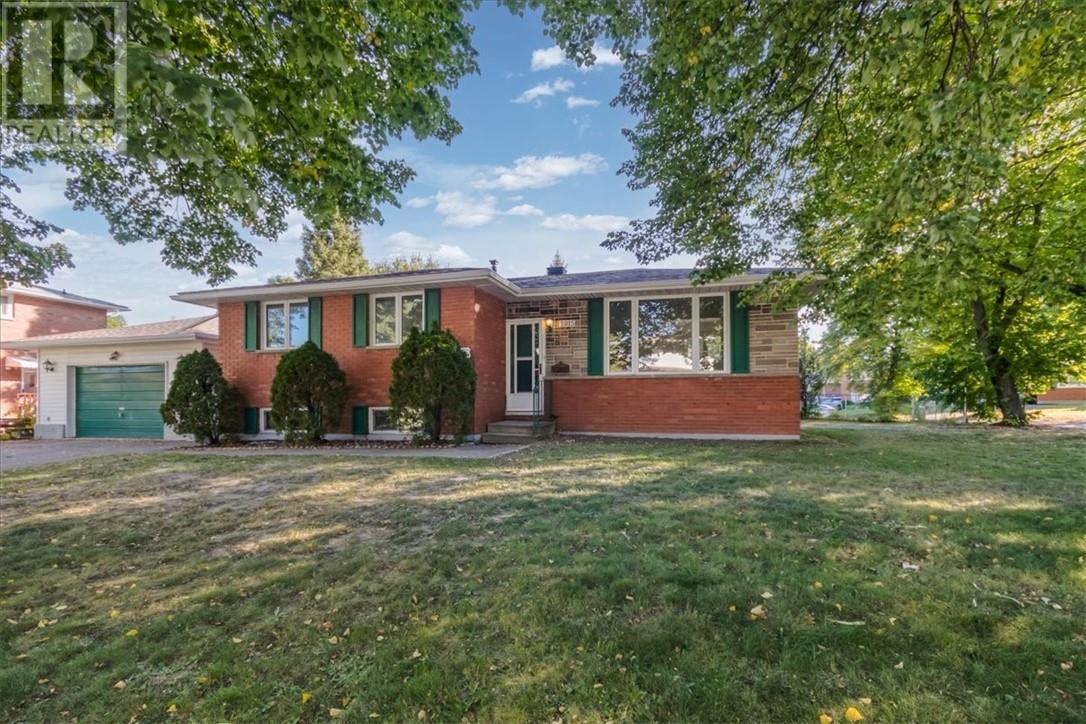
Looking for room to grow or space for the whole family under one roof? 2015 Elderwood Drive in Minnow Lake delivers. This brick five-bedroom home in Greater Sudbury sits minutes from New Sudbury's major shopping, restaurants, entertainment, schools, playgrounds and dog parks, so daily errands and weekend plans are close by. The main level offers three bedrooms, and the lower level adds two more bedrooms plus flexible living space. That layout works well for multigenerational living, a home office, or a separate living area for older kids or guests. A separate rear entrance and a second driveway create strong potential for an investment opportunity. Two driveways mean plenty of parking. One leads to the rear entrance and the other to the detached garage. Outside, a generous side yard gives you extra space to relax, play or entertain in this established, sought-after neighbourhood. Whether you're a growing household, a multigenerational family, an investor, or a buyer who would like to explore offsetting some of their costs, this versatile Greater Sudbury home is worth a closer look. Book your private showing of 2015 Elderwood Drive today. Homes with this kind of space and potential near New Sudbury don't come along often. (id:49269)
415 Rogers Road
Listowel, Ontario
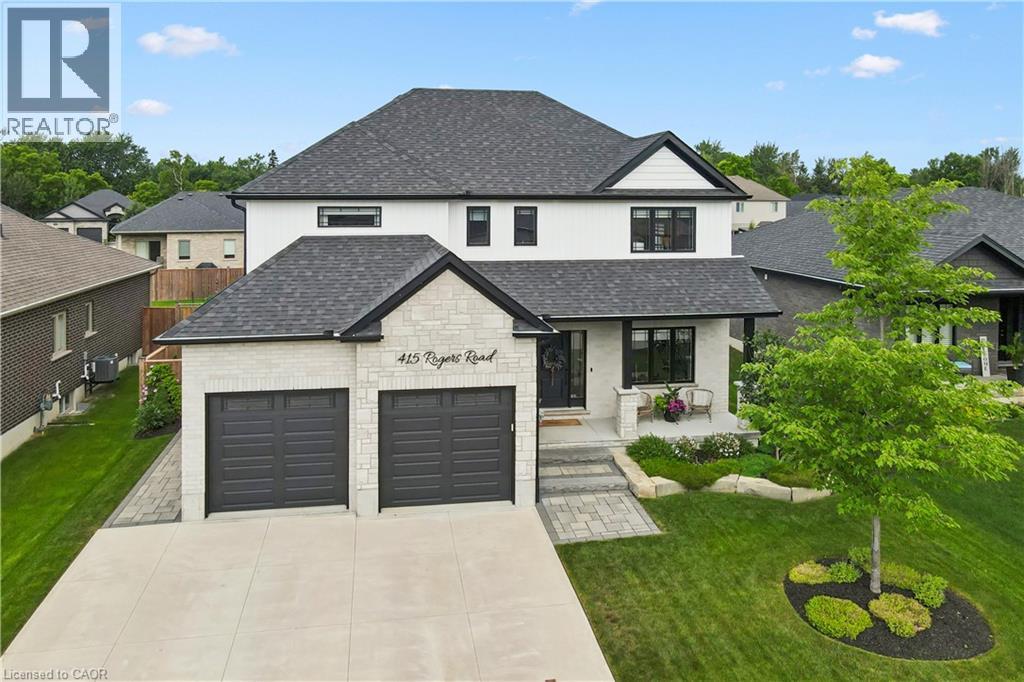
Welcome to 415 Rogers Road, an exceptional Home located in Listowel's most desirable neighbourhood. Offering over 3,800 sq. ft. of finished living space, this beautifully designed Home combines stunning finishes and a functional layout that's perfect for modern family living. As you enter the Home, you’re immediately greeted by a bright and inviting Main Floor with 9’ ceilings and Hardwood flooring throughout. The heart of the Home is the impressive Kitchen, complete with quartz counters, high-end appliances, a large island, and plenty of space for entertaining. Off the Kitchen is the Dining area offering the perfect setting for family meals, and the beautiful and bright Living Room with gas fireplace and built-in shelving. A convenient and private Home Office with custom built-ins, a 2-pce Bathroom, and a Mudroom complete the Main Level. Ascend up the hardwood Staircase to find a Loft/Family Room offering the perfect space for a Playroom or Media Room. The large Primary Bedroom features a walk-in closet with custom built-ins and a spa-inspired 5-pce Ensuite with quartz counters, a glass shower, and a freestanding soaker tub. Two additional large Bedrooms, another 5-pce Bathroom, and a full Laundry Room complete the Second Level. The finished Basement offers even more living space with a large Rec. Room, a stylish Wet Bar featuring matte quartz counters, a fourth Bedroom, another Bathroom, and plenty of storage. Outside, enjoy the beautifully landscaped and fenced 60' x 135' lot complete with a large interlock patio that's perfect for relaxing with family and friends, and the oversized concrete driveway, along with the two-car garage, provide parking for up to eight vehicles. With over $150,000 in premium upgrades and an unbeatable location that's within walking distance of schools, the golf course, parks, walking trails, and everyday amenities, 415 Rogers Road is more than just a beautiful Home — it's a lifestyle. Schedule your private viewing today! (id:49269)
278 Mccourt Place
Atwood, Ontario
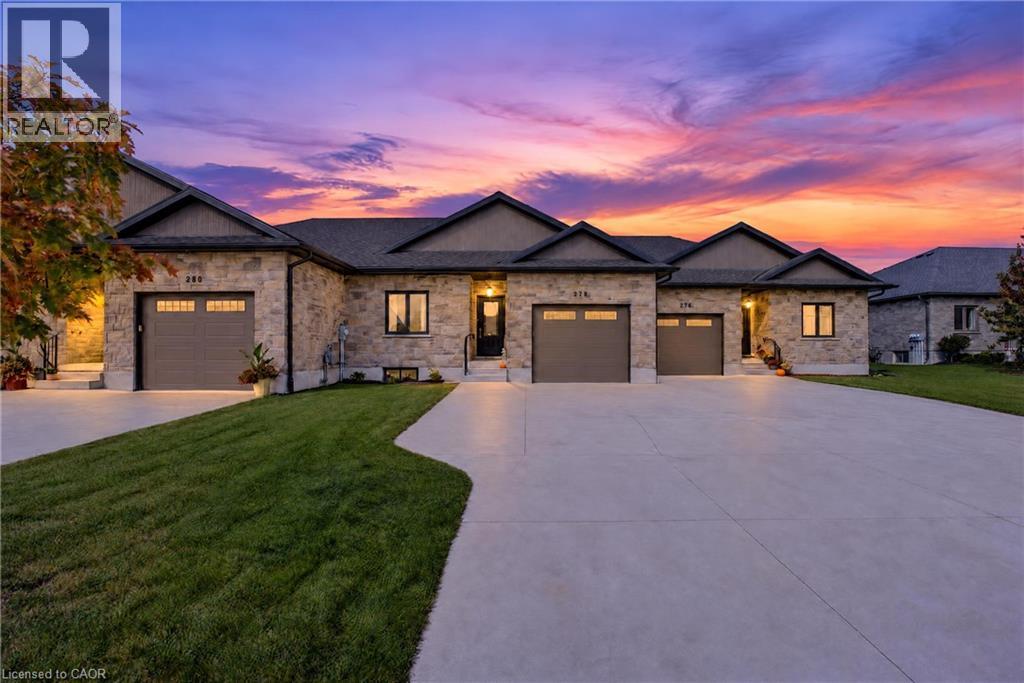
Some homes just feel right the moment you step inside, and 278 McCourt Place is one of them. This 2020-built freehold bungalow townhouse in Atwood has been kept in beautiful condition and offers easy one-level living with room to grow. Natural light pours in through oversized windows, and the open main floor connects kitchen, dining and living space so no one is ever left out of the conversation. Cooks will love the generous island, custom cabinetry and pot lights, along with storage for every gadget and pantry staple. Slide open the door to a covered deck overlooking a roomy, freshly fenced yard where kids can play, pets can roam and summer evenings stretch a little longer. The primary suite is a calm place to land at day’s end, with a walk-in closet and private 3-piece ensuite. A second spacious bedroom, a 2-piece powder room for guests, laundry on the main level and inside entry from the garage keep daily routines effortless, especially on busy mornings and snowy days. The lower level is partly finished, with drywall installed and mudded, and already includes a third bedroom and a 4-piece bath, giving you a head start on a rec room, home theatre or guest quarters. The electrical service was upgraded to 200 amps in 2023, ready to support whatever you have planned. Life in Atwood moves at a gentler pace, with a community centre, outdoor pool, skating rink, playgrounds and a primary school close by. Listowel shopping is about 8 minutes away and Waterloo is a relaxing 40-minute country drive. Small-town comfort, modern finishes and space to make it your own: come see it for yourself! (id:49269)
2718 Sandfield Crescent
Sarnia, Ontario
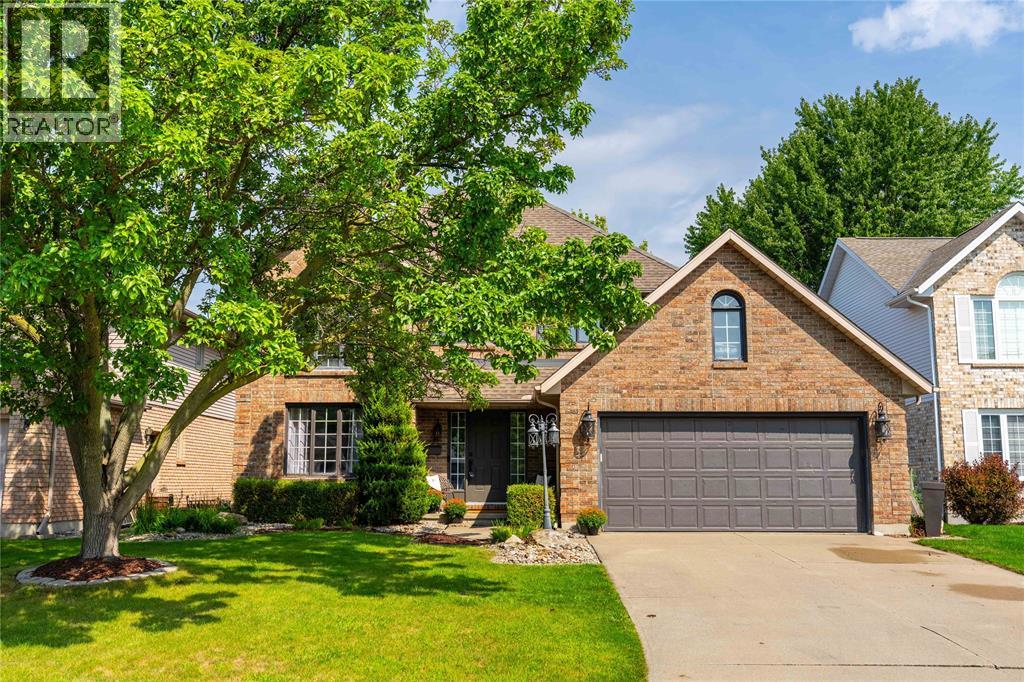
Welcome to 2718 Sandfield Crescent, a spacious brick two storey family home tucked away on a quiet crescent in the sought after lakeside commute of Bright's Grove. Offering four bedrooms upstairs and 2.5 bathrooms, including a private ensuite off the primary bedroom, there is plenty of room for the whole family. Outside the beautifully landscaped yard welcomes you home, white the 120-foot-deep lot features a deck and firepit area perfect for gathering on summer nights. Additional highlights include a double car garage, modern wood staircase, new carpeting upstairs and downstairs, plus a new furnace, central air and hot water tank. A wonderful family home in a location you'll love. (id:49269)
900 St Clair Parkway
St Clair, Ontario
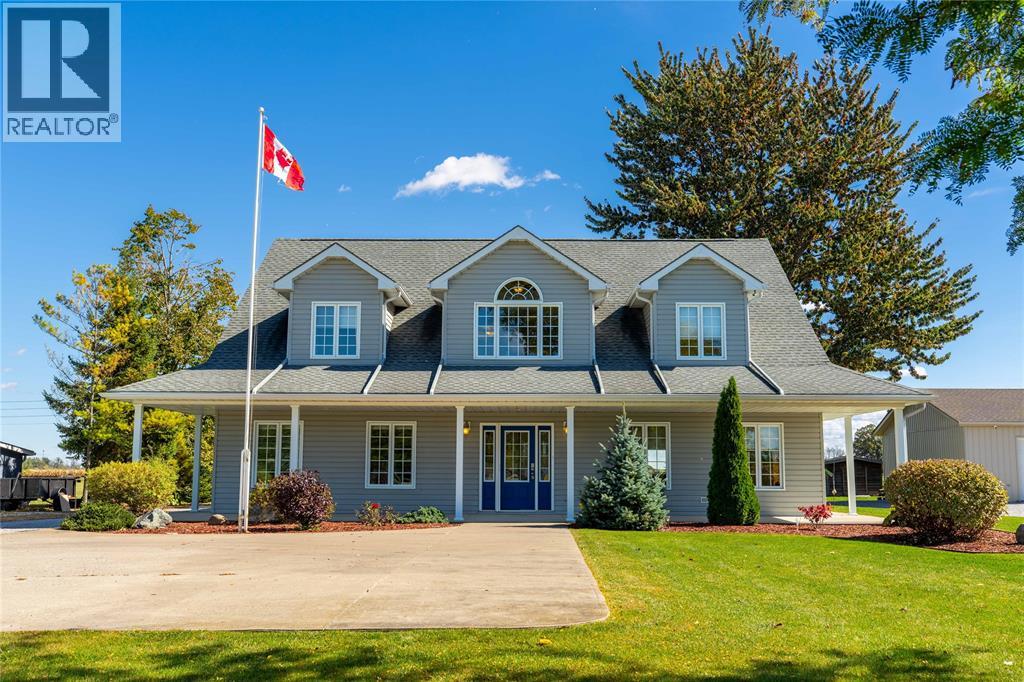
If you've driven down St. Clair Parkway, chances are you've admired this home's charming dormers and welcoming covered porch. Set on.93 acres, 900 St. Clair Parkway offers comfortable main floor living and room for family to spread out. The open concept main floor invites everyone to gather around the large island, with a two piece bath nearby. The main floor primary bedroom has a full accessible ensuite, and accessible sized doorways offer added ease of movement. Upstairs, two bedrooms, a full bath and a second rec room give kids or guests their own space. Built in 2003, this slab home features in floor heating, ICF exterior walls with R-24 insulation and R-40 attic insulation. An oversized attached insulated workshop offers heating, cooling and a two car garage door. Outside are front and rear concrete pads, the rear five years old, a shed with roll up door and an RV hookup. Updates include fresh paint throughout, granite kitchen countertops and backsplash, stainless steel appliances (id:49269)
72 Harold Lawrie Lane
Markham, Ontario
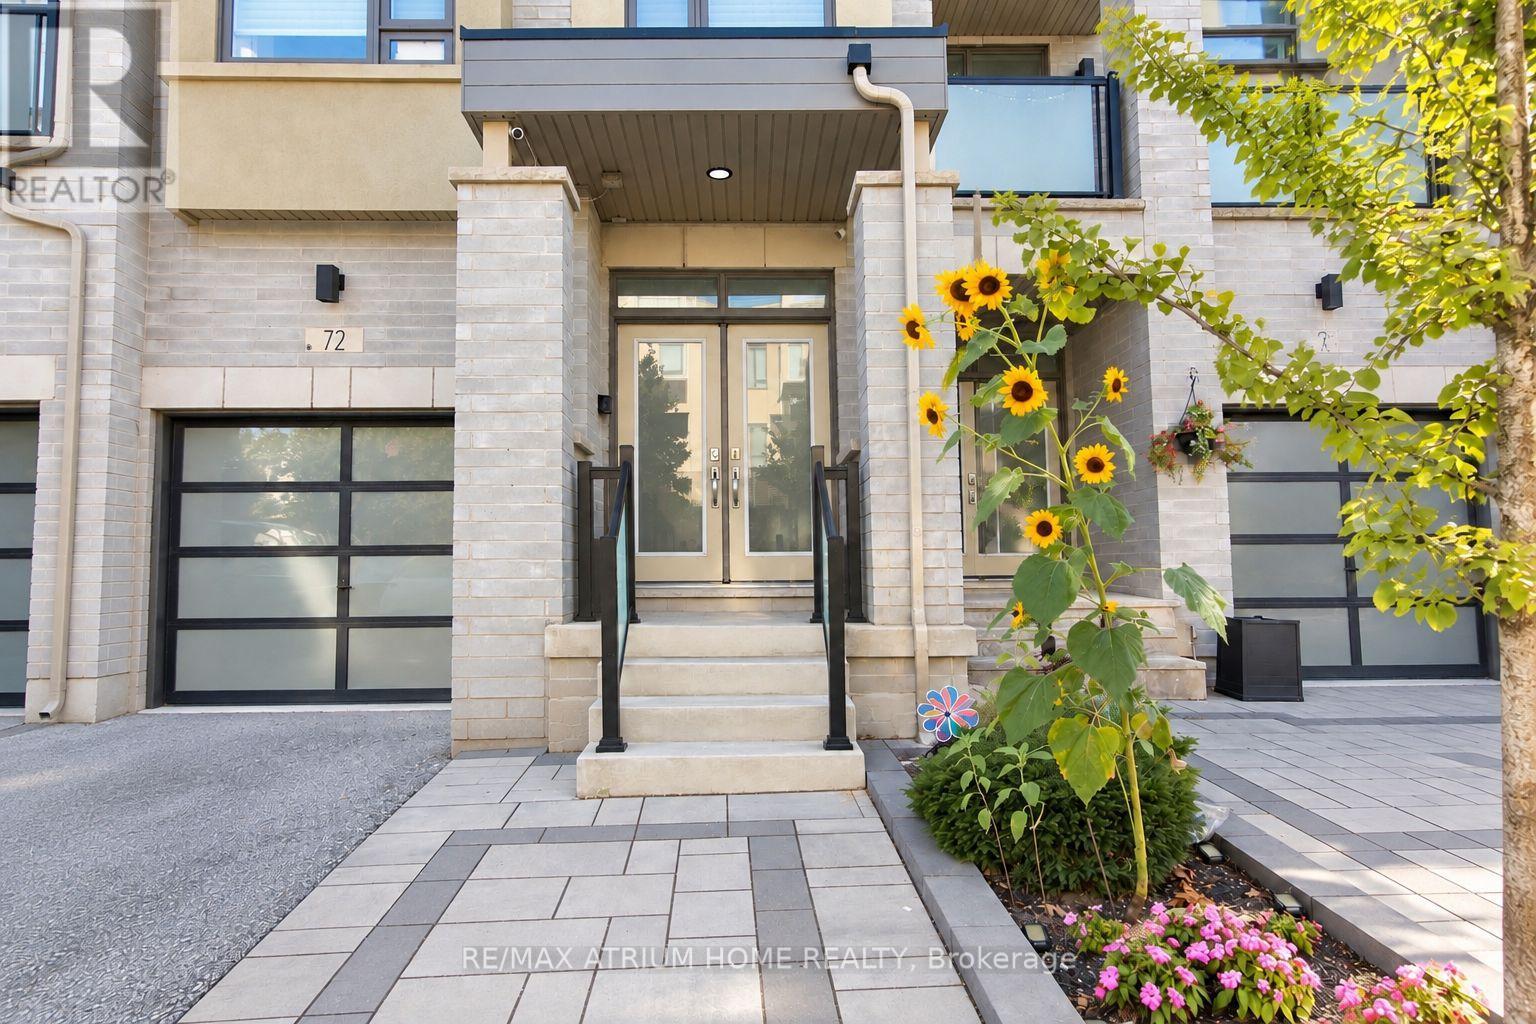
Luxury Executive Townhome in Thornhill - Move-In Ready! Offering 2,468 sq. ft. above grade and nearly 3,000 sq. ft. of total living space, including a legally finished basement with permits. Over $100,000 in upgrades since 2022! Featuring 4+1 bedrooms, including a city-permitted main-floor bedroom ideal for extended family or a home office. 9-ft ceilings, abundant natural light, custom closet organizers in the primary bedroom and basement room, plus ample storage throughout the home and garage. Open-concept kitchen with Miele gas range, range hood, dishwasher, marble countertops, and centre island. Bathrooms with quartz countertops. Separate wet bar area. The finished basement includes an enclosed room with a door, dedicated washer and dryer space, kitchen plumbing rough-in, and an additional refrigerator. Multiple decks and balconies, fenced backyard, and low-maintenance interlock front and backyards. 3 parking spaces (1 garage + 2 driveway), EV charging outlet, and 200-amp electrical service. Whole-home smart thermostat system and central vacuum system. Ample visitor parking throughout the community. Near St. Robert Catholic High School (IB Program) and Thornlea Secondary School. Close to shopping, parks, community amenities, and Highways 404 & 407. Monthly POTL fee of $87.73. (id:49269)
6273 Yonge Street
Innisfil, Ontario
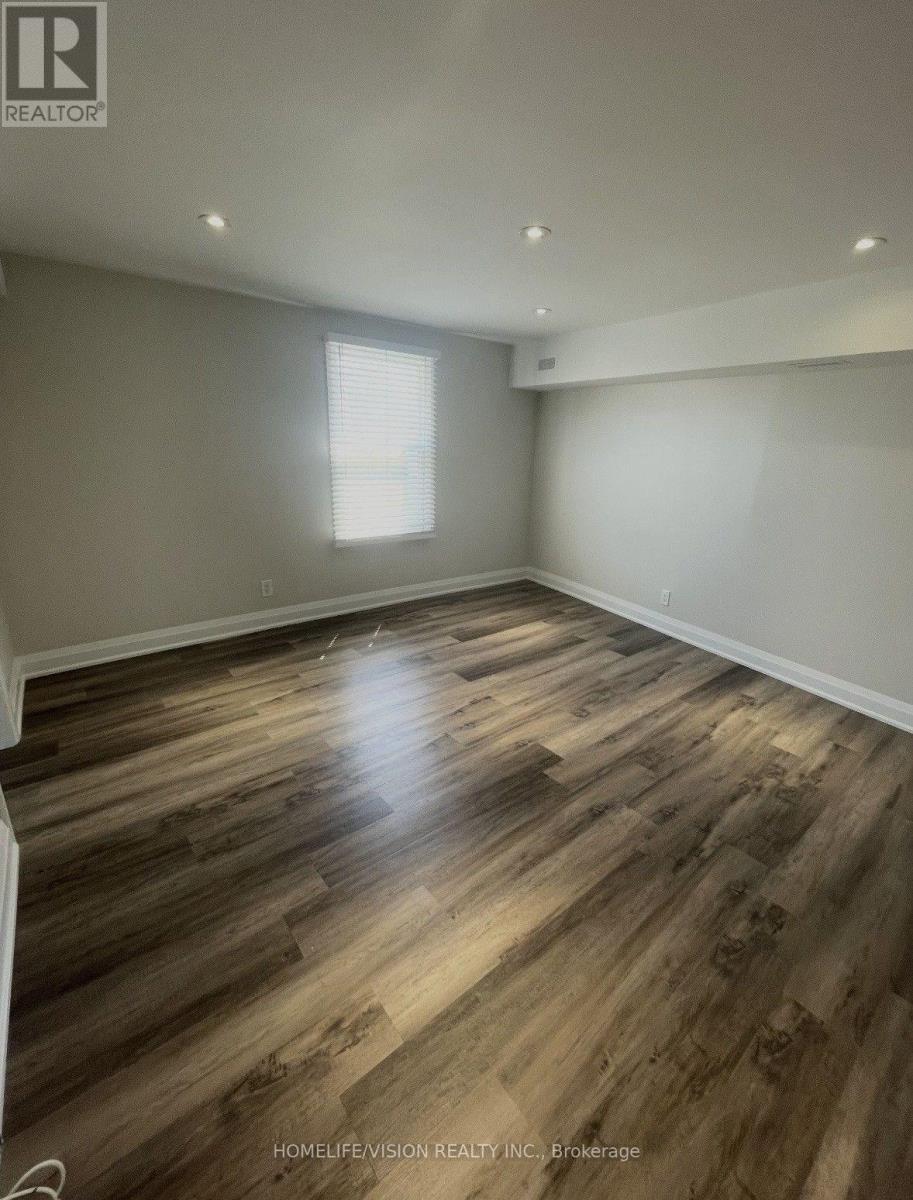
Brand New Build 1 Bedroom Apartment. Luxury high end finishes hardwood, Trim, potlights, stainless steal appliances. (id:49269)
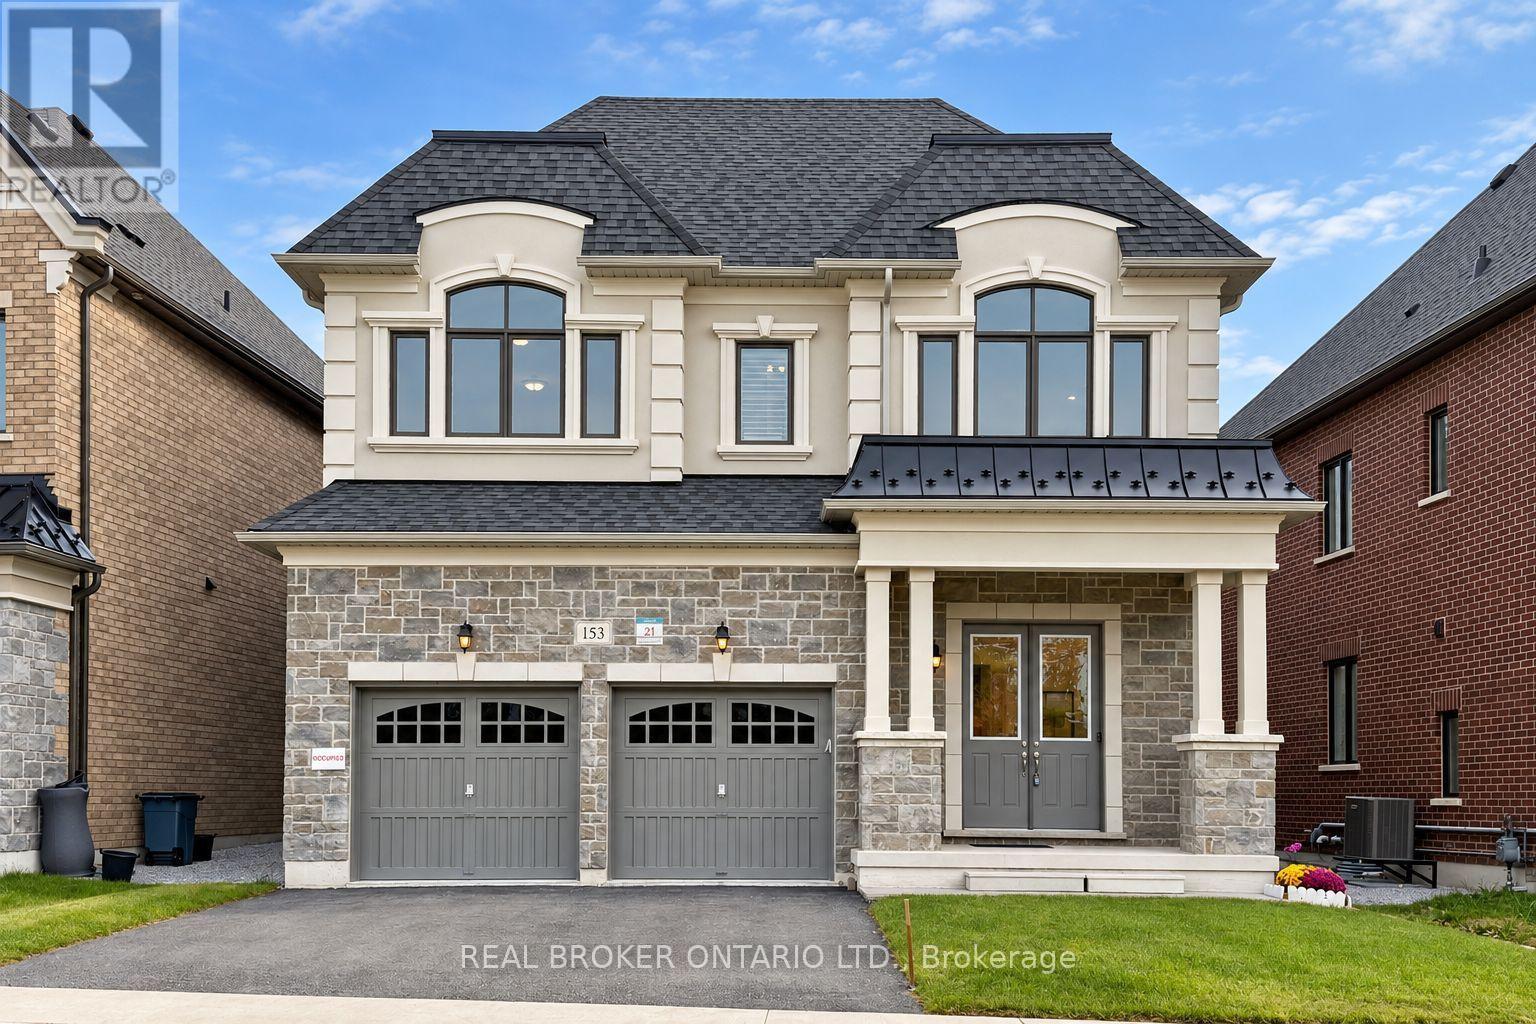
153 Prairie Rose Drive
Richmond Hill, Ontario
Discover This Beautifully Upgraded 41-Ft Detached Home In Richmond Hill's Sought-After Trinity Point Community! Built In 2024 And Situated Directly Across From A Natural Park, Offering An Open, Peaceful Outlook. Featuring 10-Ft Ceilings On The Main Floor And 9-Ft Ceilings Upstairs, This Home Boasts A Bright, Functional Layout With A Formal Dining Room, Main-Floor Office, And Open-Concept Kitchen With Centre Island And Gas Cooktop, Overlooking The Spacious Great Room With Gas Fireplace. Upstairs Features 4 Generously Sized Bedrooms And 4 Bathrooms, Including A Primary Retreat With Walk-In Closet And Luxurious 5-Piece Ensuite, A Semi-Ensuite Shared By Two Bedrooms, And A Private Ensuite For The Fourth Bedroom. Convenient Second-Floor Laundry. Extensive Upgrades Include Modern Light Fixtures, Pot Lights, Upgraded Window Coverings, 3-Ton A/C, Humidifier, And A Newly Added Study/Piano Room (2026). Enjoy A Fully Fenced Backyard With Modern Fencing, Access Gate And Gas BBQ Line. The Builder-Upgraded Basement Walk-Up Offers Direct Backyard Access, Laminate Flooring And Excellent Future Finishing Potential. Double-Car Garage With Interior Access. Conveniently Located Near Parks, Schools, Shopping, Dining And Everyday Amenities. A Perfect Blend Of Modern Comfort, Thoughtful Design And Prime Location! (id:49269)
Advent Realty Inc.
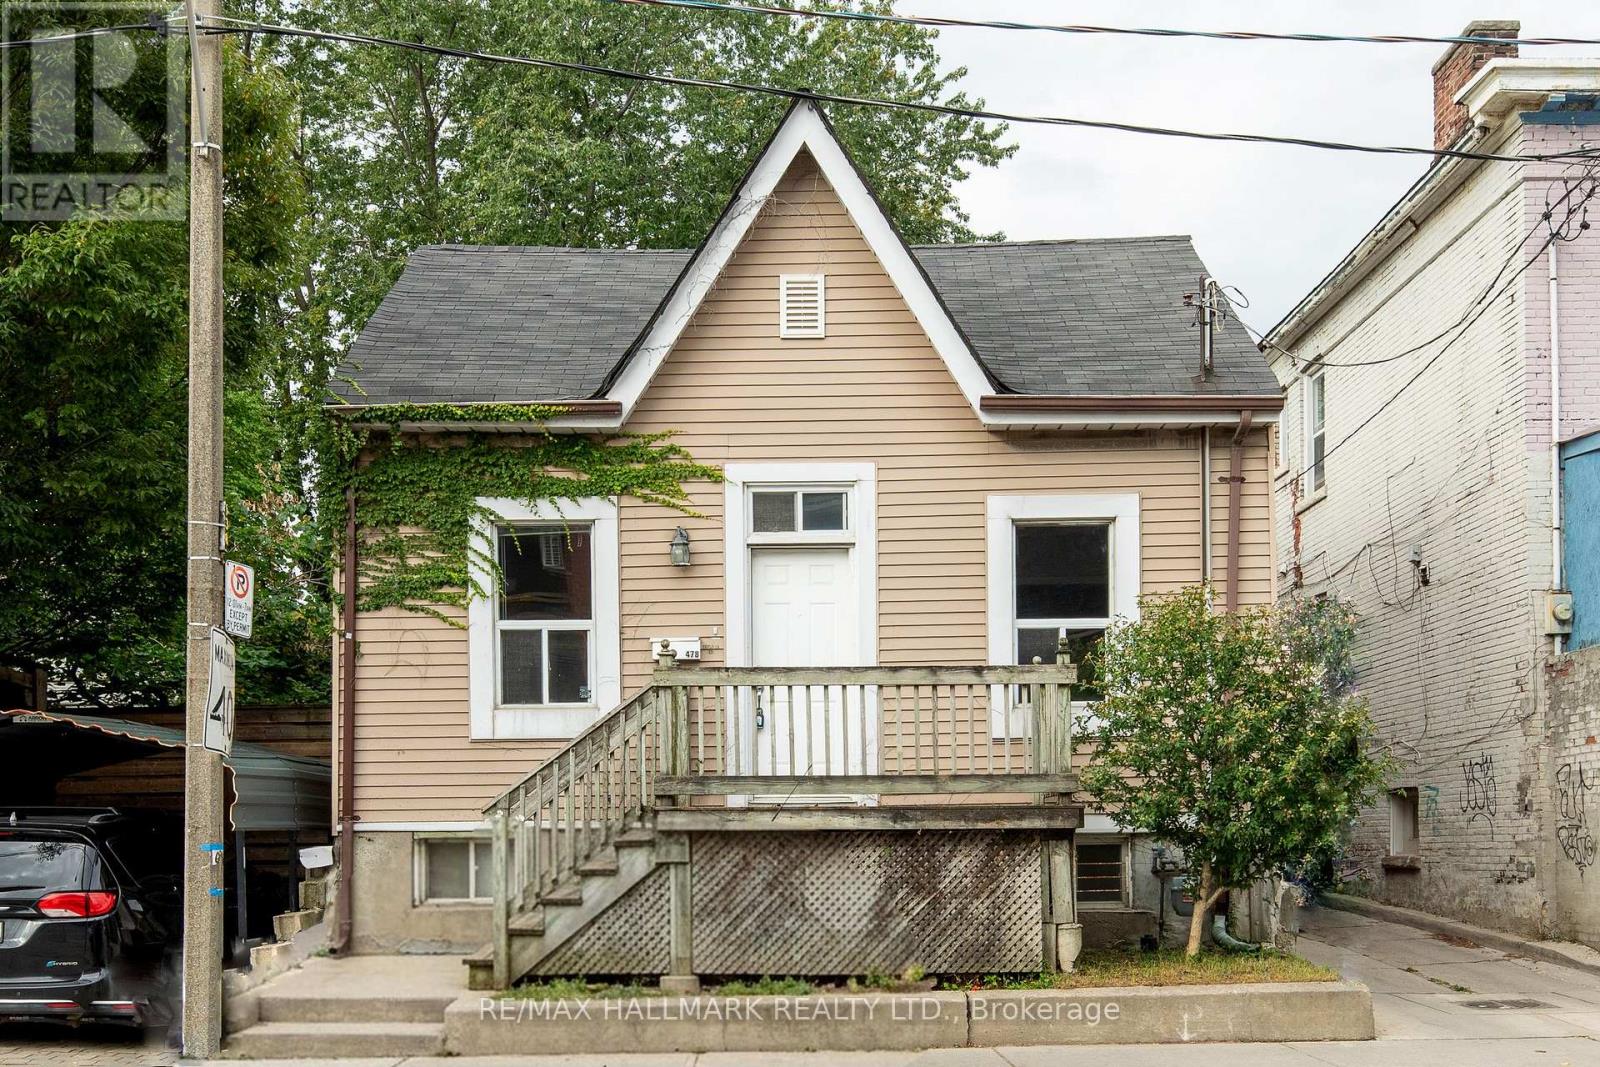
478 Logan Avenue
Toronto, Ontario
Welcome to 478 Logan Avenue! A detached 2-bedroom bungalow situated on a 25 x 100 ft lot with convenient 2-car lane parking. A rare opportunity in a highly desirable South Riverdale location, this property offers the perfect combination of comfortable living today and exciting possibilities for tomorrow. The main floor offers two bedrooms and a functional bungalow layout, while the spacious lower level features a 2-bedroom basement apartment with ceilings over 7 feet, providing excellent additional living space and income potential. Looking to build? The property offers tremendous future potential to build up and create a larger family home, explore the possibility of a future 3-unit dwelling, and a two storey laneway house. And then there is the location. Step outside and enjoy everything that makes Riverdale and Toronto's east end so special. Gerrard St east is steps away for easy access to Downtown and enjoy it's many stores and restaurants, the Danforth and the vibrant Riverdale community are all close by, along with excellent TTC access. Enjoy weekends at nearby Withrow Park and Riverdale Park, take in the spectacular city views from Riverdale Park East, browse the local farmers' markets, or explore the many neighbourhood shops and restaurants that make this one of Toronto's most sought-after communities. Whether you're looking for a detached home in an incredible neighbourhood, an income-producing property, or a home with significant future development potential, 478 Logan Avenue is an opportunity worth exploring. (id:49269)
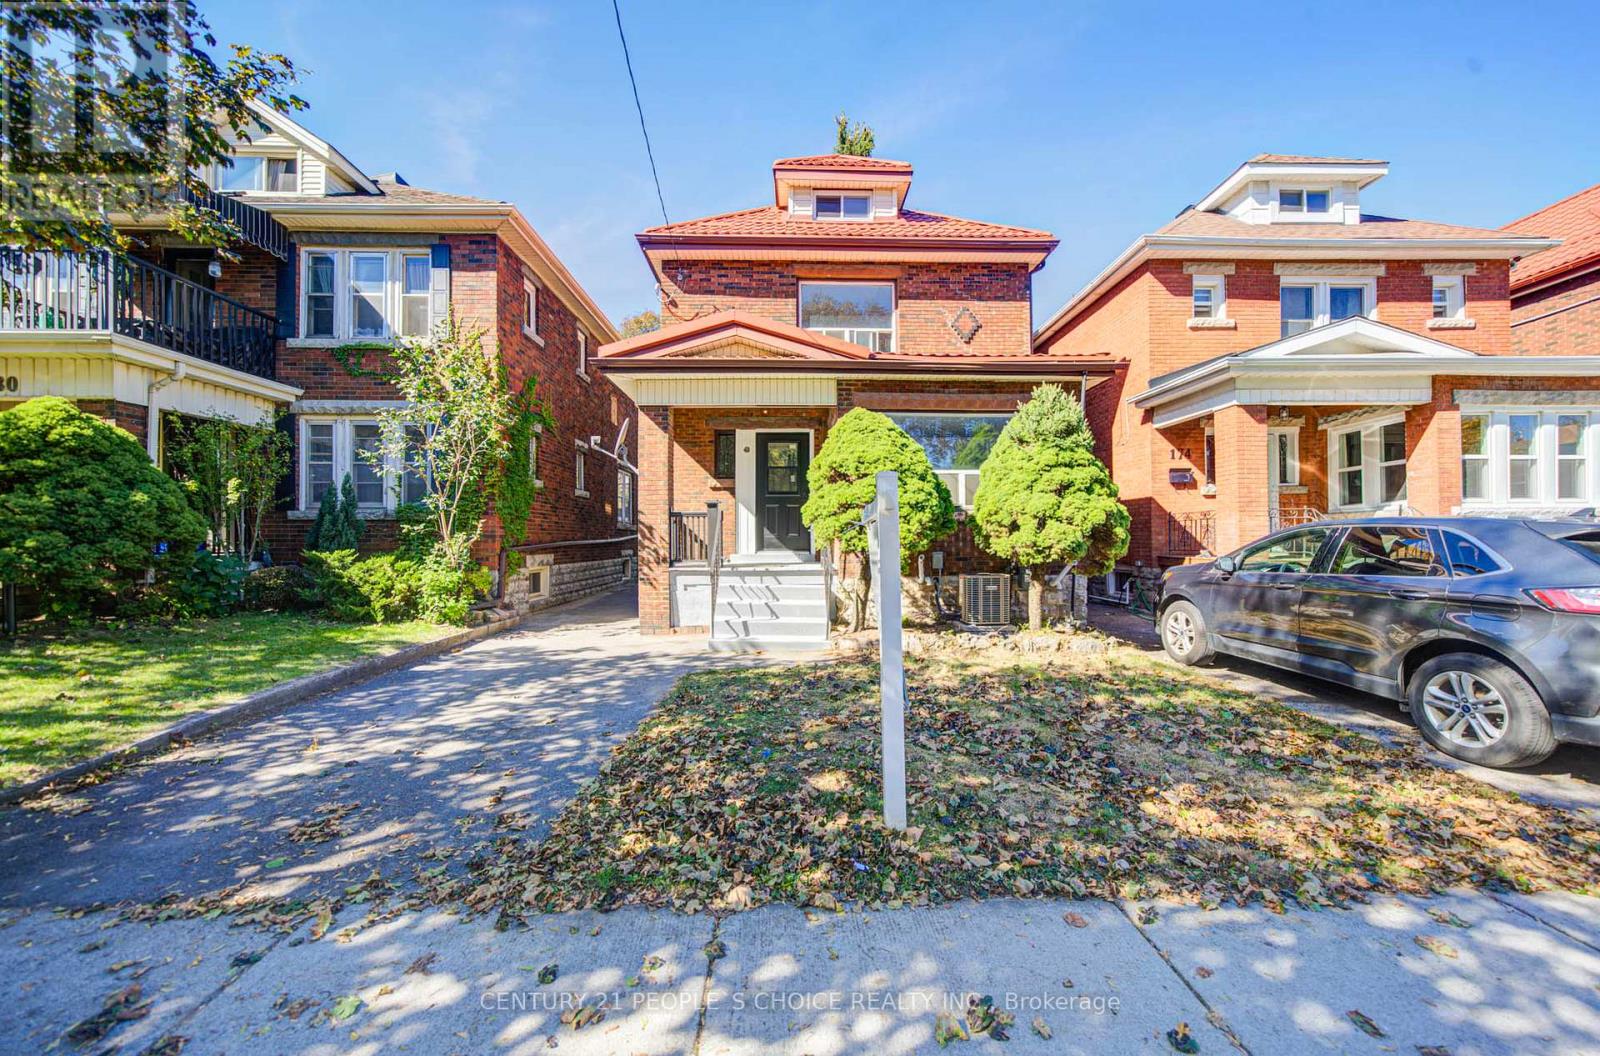
176 London Street S
Hamilton, Ontario
Beautifully renovated from top to bottom, this home offers the feel of a brand-new interior! Featuring 5 bedrooms and 2 bathrooms, this impressive property has been extensively updated with a brand-new kitchen, new electrical wiring, new plumbing, new drywall on the main floor, and brand-new ductwork. Enjoy year-round comfort with a new furnace and air conditioning system. The basement has been enhanced with waterproofing installed behind the drywall, providing an added layer of protection and peace of mind. The finished basement also features an additional bedroom, bathroom, kitchen, and separate laundry, offering versatile space for extended family, guests, or multi-generational living. All appliances are new. Ideally located in Hamilton's South Delta neighbourhood, close to Gage Park, schools, parks, shopping, restaurants, and public transit. Enjoy the charm of an established community with convenient access to everyday amenities and recreational spaces. A fantastic opportunity for families seeking a substantially renovated home with modern updates, generous living space, and flexibility to suit a variety of lifestyles. Move in and enjoy! (id:49269)
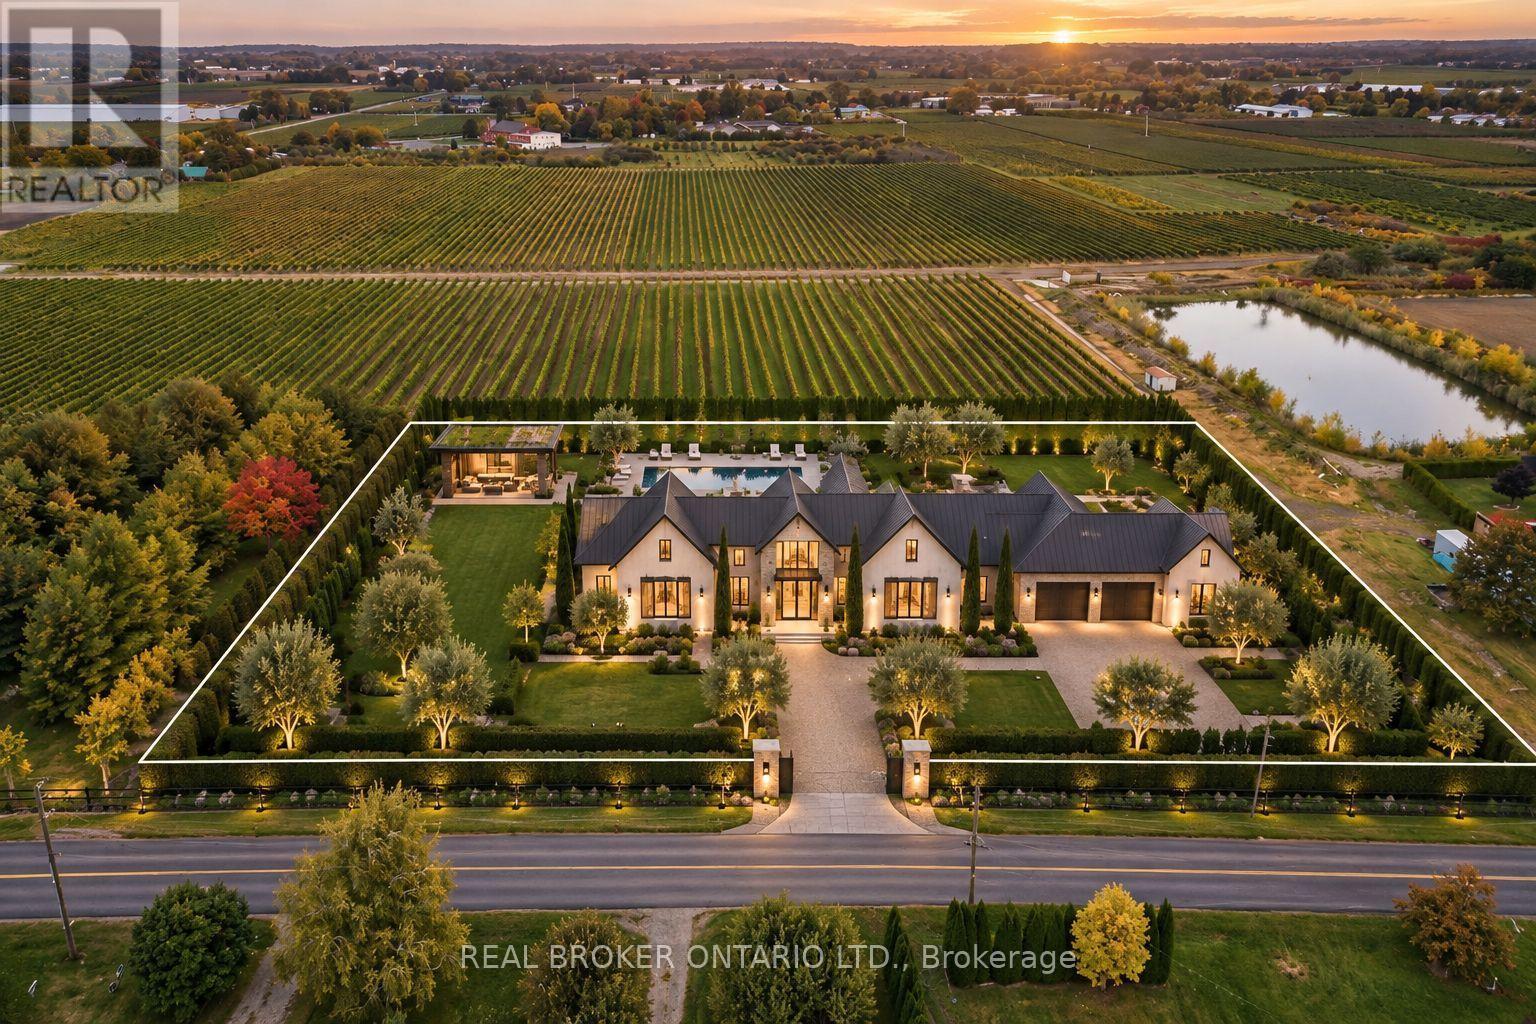
846 Line 1 Road
Niagara-On-The-Lake, Ontario
AN EXCEPTIONAL OPPORTUNITY TO BUILD YOUR DREAM HOME IN THE HEART OF NIAGARA WINE COUNTRY! Welcome to 846 Line 1 Road, Niagara-on-the-Lake, where an incredible approximately one-acre parcel awaits your vision. Surrounded by the natural beauty of Niagara's renowned wine region, with picturesque vineyards providing a stunning backdrop, this remarkable property offers the perfect setting to create a custom residence tailored to your lifestyle. Ideally situated approximately 3 km from the shores of Lake Ontario, enjoy the tranquility of country living while remaining close to the charm of historic Niagara-on-the-Lake, celebrated wineries, golf courses, boutique shopping, exceptional dining and everyday amenities. Adding to the property's appeal is a newly installed septic tank, providing a valuable starting point for your future plans. Whether you envision a luxurious country estate, an elegant bungalow or a thoughtfully designed family home, this is your opportunity to create something truly special in one of Niagara's most desirable communities. Buyers planning new residential construction may also wish to investigate potential HST rebates, subject to applicable government programs, eligibility requirements and construction timelines. BRING YOUR VISION TO LIFE AND EXPERIENCE THE BEAUTY OF NIAGARA-ON-THE-LAKE! Buyer to complete their own due diligence regarding zoning, permitted uses, building approvals, servicing, septic system and development potential. (id:49269)
127 Valera Drive
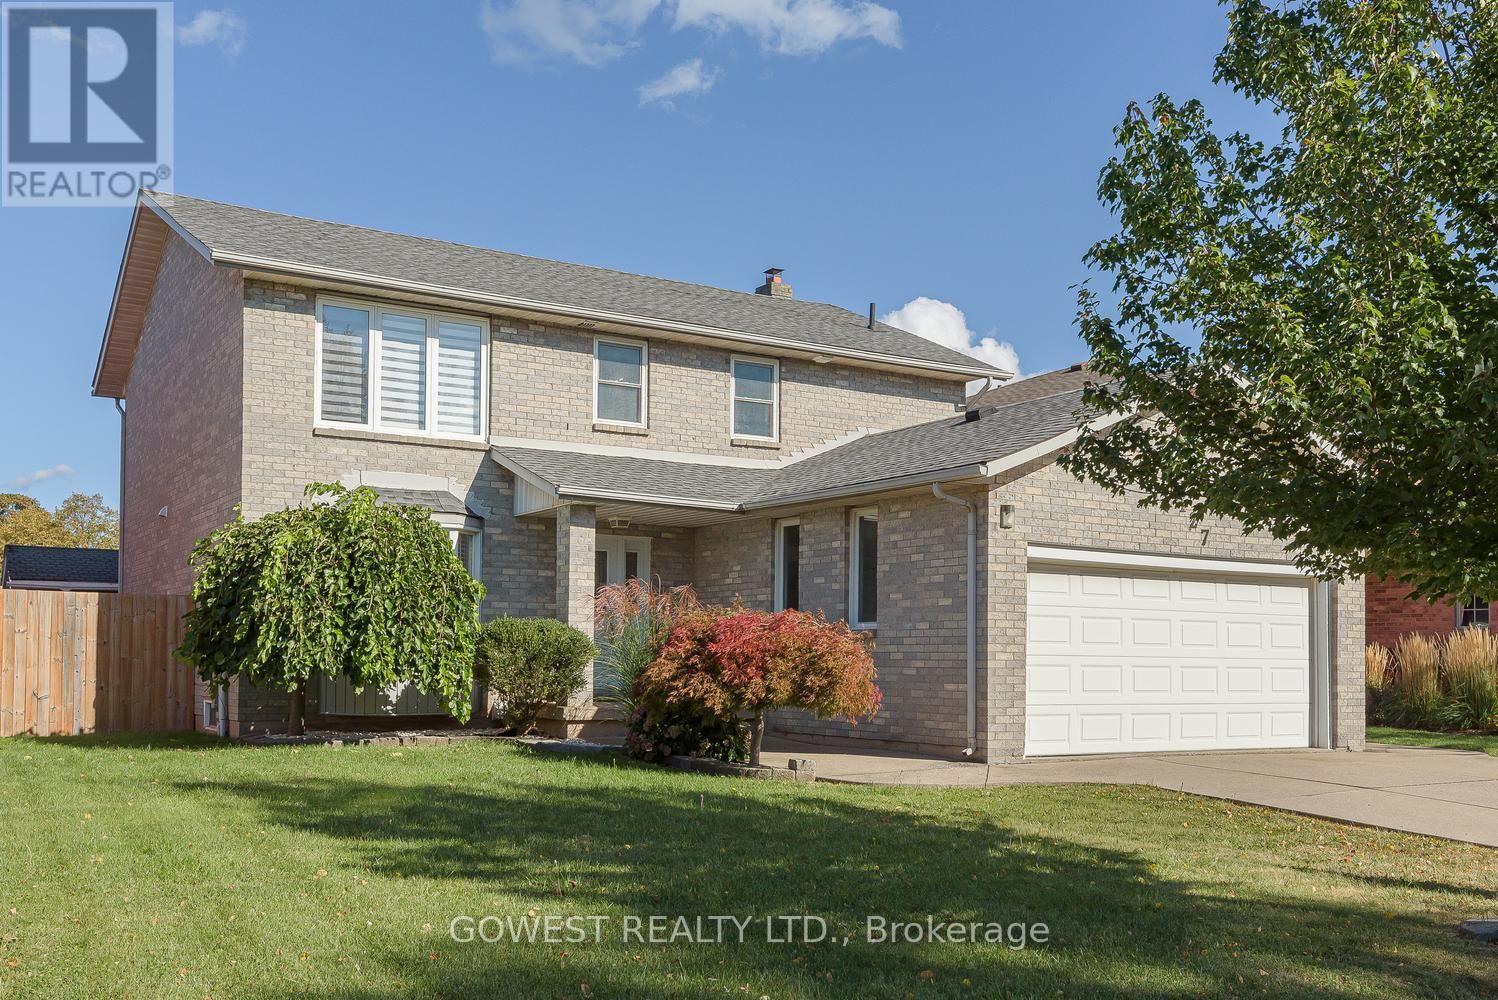
Hamilton, Ontario
THIS ONE IS WORTH THE LOOK! Beautifully Renovated 4-Bedroom Detached Home In A Quiet, Family-Friendly Stoney Creek Neighborhood, Offering 2,152 Sq. Ft Plus A Fully Finished Basement! Step Inside And You'll Immediately Appreciate The Thoughtful Updates And Spacious Layout. The Modern Kitchen, Renovated In 2020, Features Stylish Quartz Countertops & Matching Backsplash, While 3 Renovated Bathrooms Add Comfort And Convenience For A Growing Family. The Finished Basement With A Second Kitchen Opens Up Fantastic Possibilities For Extended Family, Guests, A Teen Retreat Or Additional Living Space. Outside, Enjoy Your Own Beautiful And Private Backyard-A Peaceful Place To Relax, Entertain Or Let The Kids Play. Nestled On A Quiet Side Street Yet Close To The QEW, Shopping, Schools, Parks And Everyday Amenities, This Home Offers The Perfect Blend Of Space, Comfort And Convenience. Roof Replaced In 2017. A Move-In Ready Home With Plenty To Offer-Come See It For Yourself! (id:49269)
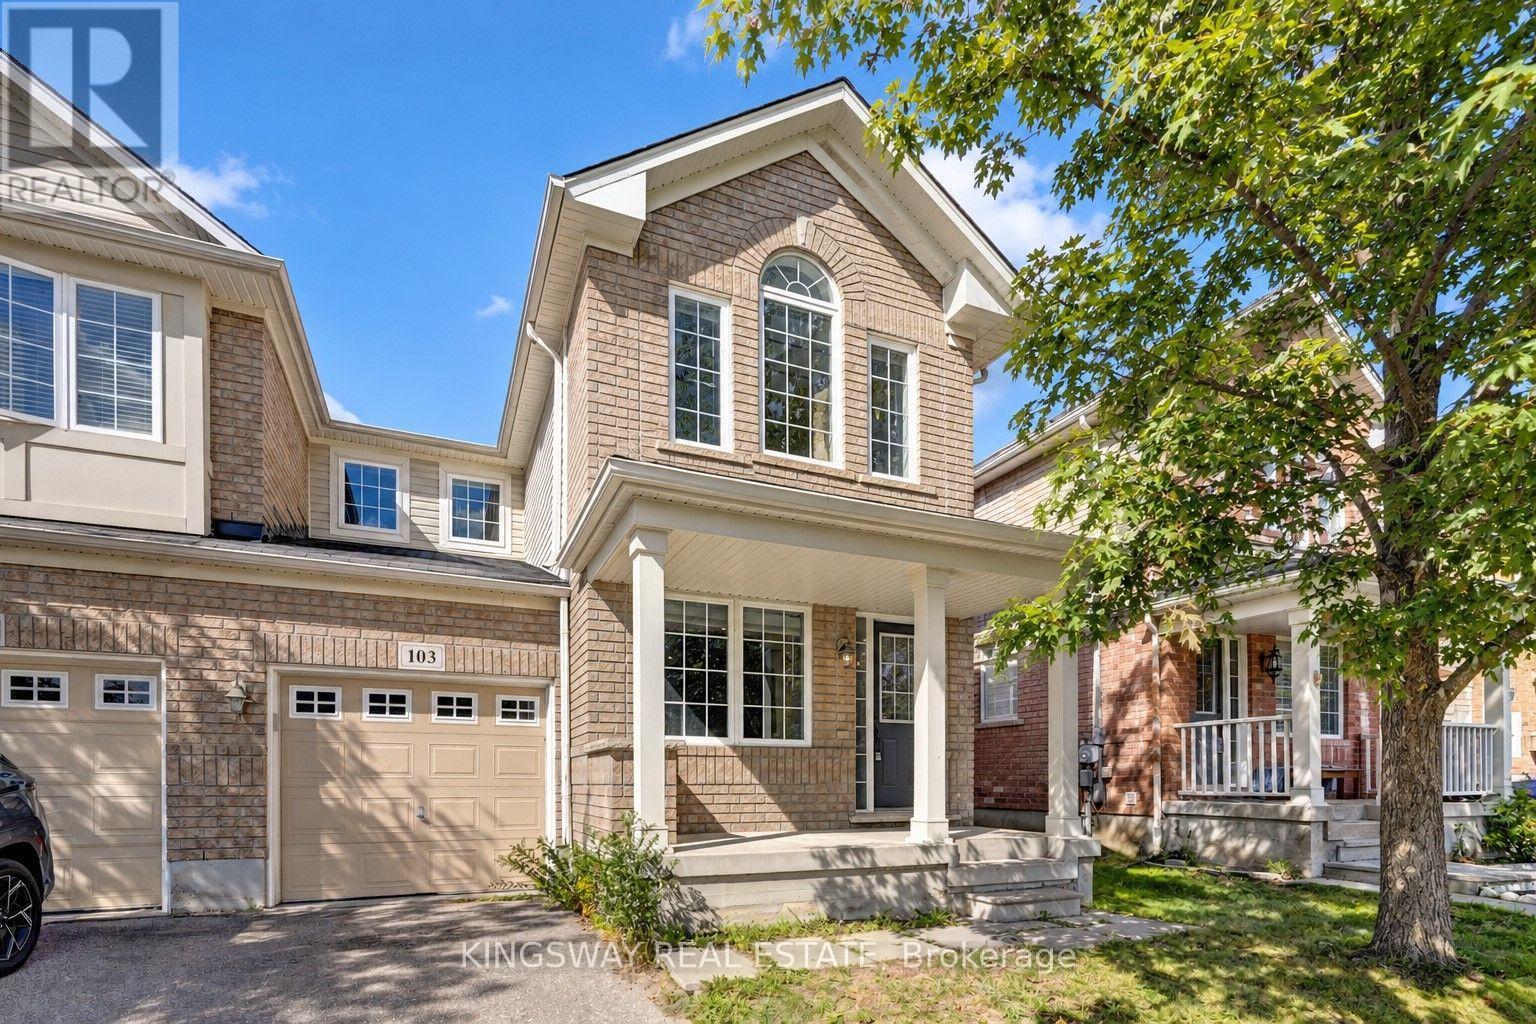
103 Blackbird Circle
Cambridge, Ontario
Gorgeous End Unit Townhome Mattamy's Largest Model in The High Demand Millpond Neighborhood within Walking Distance From Schools PArk & Absolutely Gorgeous Freehold TownHome In High Demand Millpond Community Within a Minute Walk From the Schools & the Park. Better Then a Semi Detached. Mattamy Built 1515 Sq. Ft. 3 Bedrooms & 3 Washroom Carpet Free (A Part From The Staircase) Beautifully Kept House Featuring A front Living Room/ Sitting area With Built in Bench.. Large Great Room With Modern Flooring Floors & Open Concept Eat In Kitchen With a Centre Island & Breakfast Bar. Pantry & Gorgeous Back Splash. Dinette With A Walk Out to a Fully Fenced Backyard. Upper Level With 3 Large Sized Bedrooms Featuring a Huge Primary Bedroom With a Walk in Closet & a 4 Pce Ensuite. 2 Other Good Sized Bedrooms Front One With The High Vaulted Ceilings & Another Full 4 Pce Washroom. Nicely Painted in Modern Colors. Nice Inviting Porch. Great Millpond Location Where You Can Walk to 3 Parks, 2 Schools, The River & TRail System, Within A few Minutes Away From Hwy 40, Hespeler 's Quaint Yet thriving Downtown Core With Restaurants & Family Friendly Events. POT-LIGHTS GALORE!!!!! ++PICTURES 2 TO 7 ARE VIRTUALLY STAGED FOR ILLUSTRATION PURPOSE. POTL FEES: $127 INCLUDES ROAD MAINTAINENCE, GARBAGE PICKUP. (id:49269)
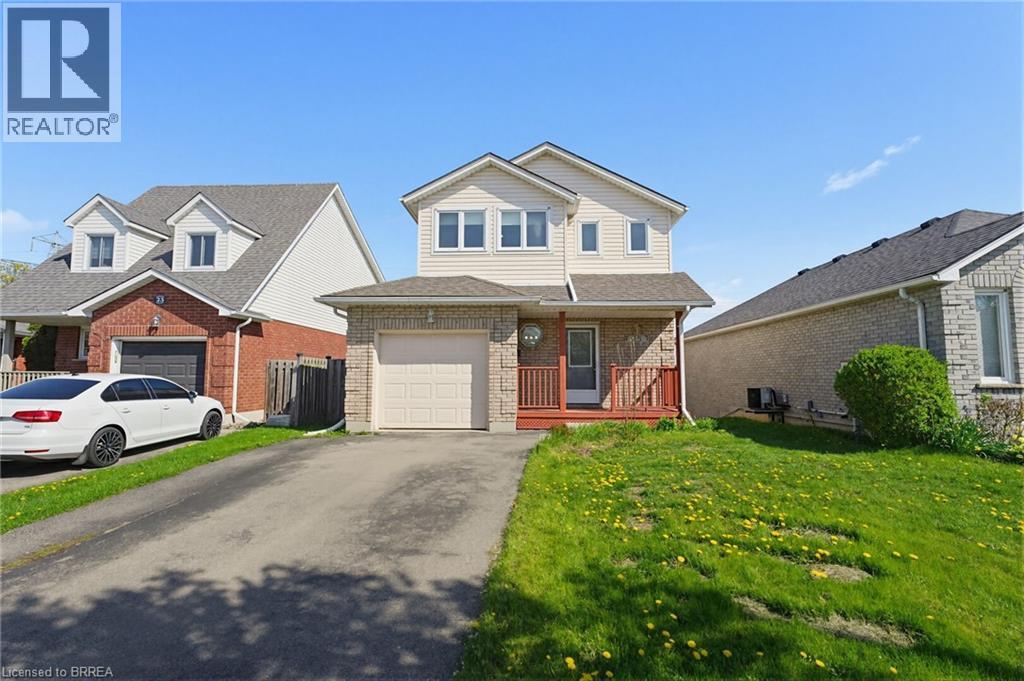
25 Anastasia Crescent
Brantford, Ontario
Welcome to 25 Anastasia Crescent — a rare opportunity to get into one of Brantford’s most desirable neighborhoods at a price point that leaves room to make it your own. Located in the highly sought-after Brantwood Park area, this solid 2-storey home sits on a quiet, family-friendly street surrounded by well-kept properties and long-term homeowners — the kind of location that holds value. Inside, you’ll find a functional layout with great bones, offering 3 bedrooms, 2.5 bathrooms, and a walk-out basement. The main floor features a spacious living area, a bright dining space with access to an oversized back deck, and a kitchen ready for your personal touch. A convenient powder room and inside access to the attached garage complete the level. Upstairs offers three generously sized bedrooms and a full 4-piece bathroom, while the finished walk-out basement adds additional living space with a large rec room, 3-piece bathroom, and laundry area — perfect for growing families or future flexibility. Here’s the key: this home has been well maintained but remains largely original — giving you the opportunity to update and design it exactly how you want, without paying for someone else’s renovations. With parks, schools, trails, shopping, and amenities just minutes away, the lifestyle here is just as strong as the investment. Whether you’re a first-time buyer looking to get into a premium neighborhood, or someone ready to add value and create your dream space — this is an opportunity you don’t want to miss. (id:49269)
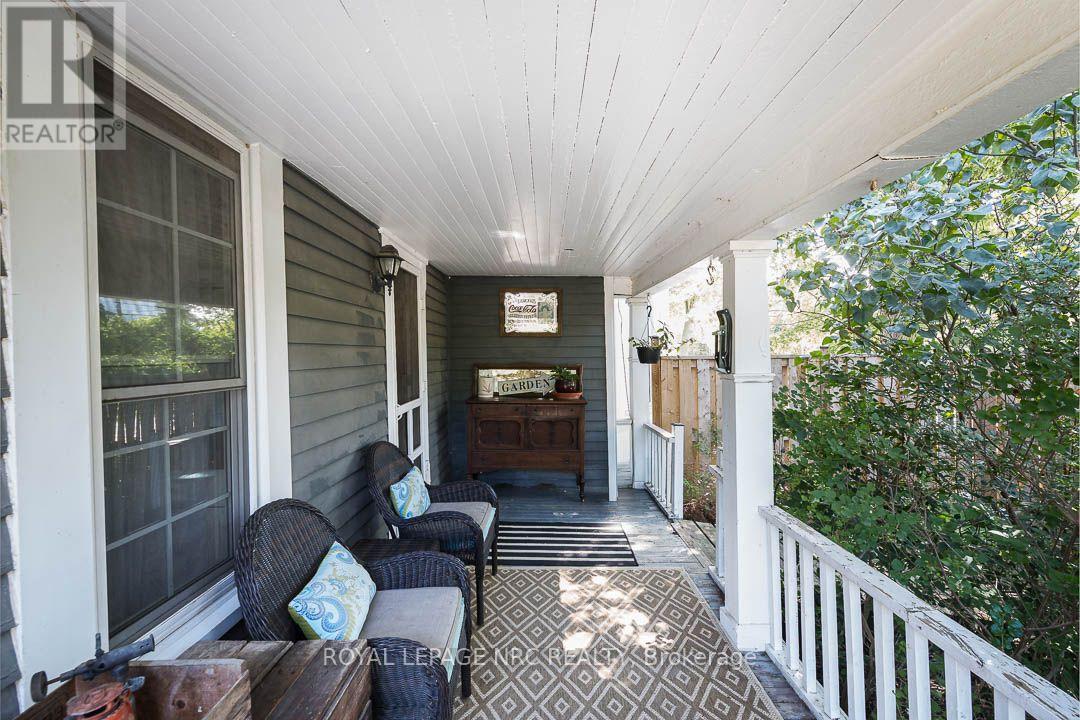
2996 Ninth Street
Lincoln, Ontario
There's something special about a traditional farmhouse with this much original character. Set on a nearly half-acre private lot with beautiful mature natural landscaping, this Victorian-era home offers the idyllic country setting you're seeking. Located close to Rockway Falls and Conservation Area, wineries, golf and all of the beauty Niagara has to offer, while still keeping you within a short drive of city conveniences and highway access. Much of the original pine plank flooring remains, along with high baseboards, 9' ceilings and two staircases providing access to the upper level. The comfortable main floor family room is a great spot to relax near the cozy woodstove at the end of the day, while also providing great entertaining space, with a natural flow from the kitchen to the outdoor living area through patio doors leading to both front and rear decks. A formal living room and dining room with Butler's pantry add to the charm, allowing plenty of space for large family gatherings. Upstairs, four good-sized bedrooms offer lots of room for family, guests or a home office, with one bedroom also providing access to generous attic storage. There have been several important updates over the years, including most windows in 2012, electrical updated and ESA certified in 2018, a concrete patio and walkway in 2021, and a Tilcor metal roof with two skylights in 2022. This lovely home with rich history is a great choice for someone who appreciates the character of an older home with the ability to make it their own. (id:49269)
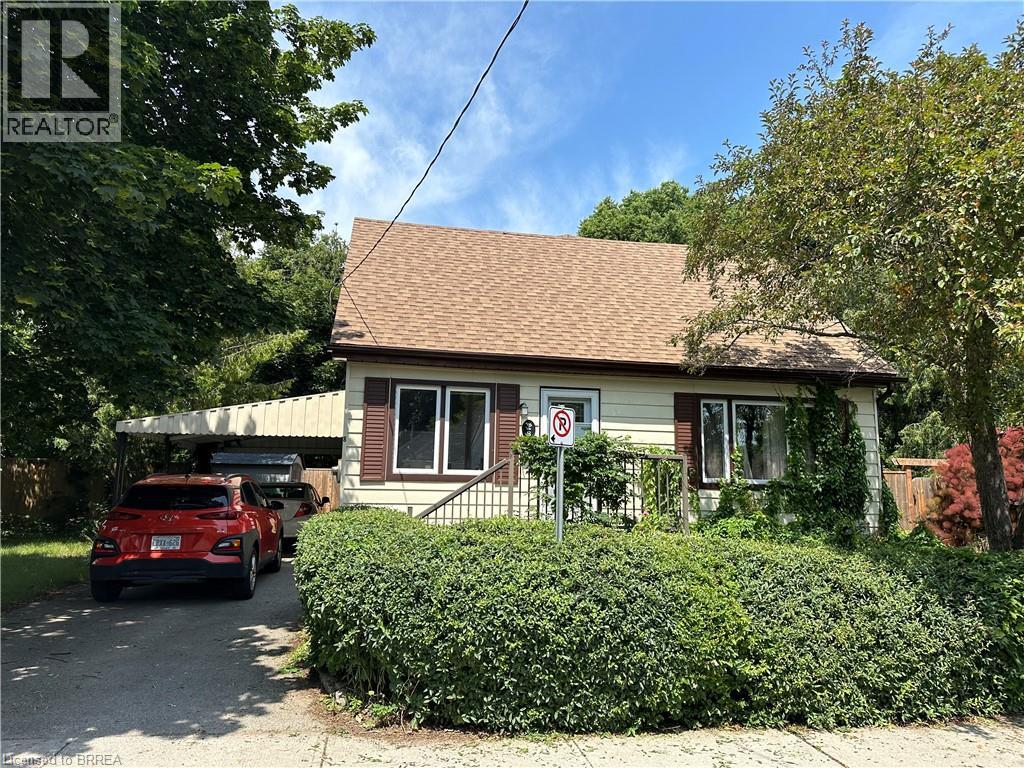
8 Sterling Street
Brantford, Ontario
Don't let the exterior fool you — 8 Sterling Street offers a surprising amount of space inside! Situated in a quiet, established neighbourhood close to walking trails, parks, schools, and everyday amenities, this 1.5 storey home offers 3 + 1 bedrooms, 1.5 bathrooms, and a spacious, versatile layout with room for everyone. Step inside and you'll quickly appreciate just how much space this home has to offer! The main floor features TWO generously sized living areas, a separate formal dining room, and a spacious eat-in kitchen, providing plenty of room to spread out, entertain, or simply enjoy everyday living. A main floor bedroom offers flexibility for a home office or guest room, while a full bathroom and convenient half bath complete this level. Upstairs, you'll find two additional bedrooms and a bonus room which offers plenty of storage/flex space. The partially finished basement offers even more potential, featuring a large fourth bedroom, additional storage, in-suite laundry, and a HUGE unfinished recreation room with plenty of room for hobbies, activities, or extra storage. Outside, the fully fenced, wrap-around backyard provides tons of outdoor space to enjoy, complete with multiple patio areas and a dedicated fire pit area, perfect for gathering with family and friends. You'll also appreciate the added convenience of a covered carport — no more brushing snow off your vehicle on those cold winter mornings! With its surprisingly spacious interior, generous outdoor space, and fantastic location in a well established neighbourhood, 8 Sterling Street offers plenty of room to make yourself at home. Don't miss out on this great lease opportunity! Utilities are not included. (id:49269)
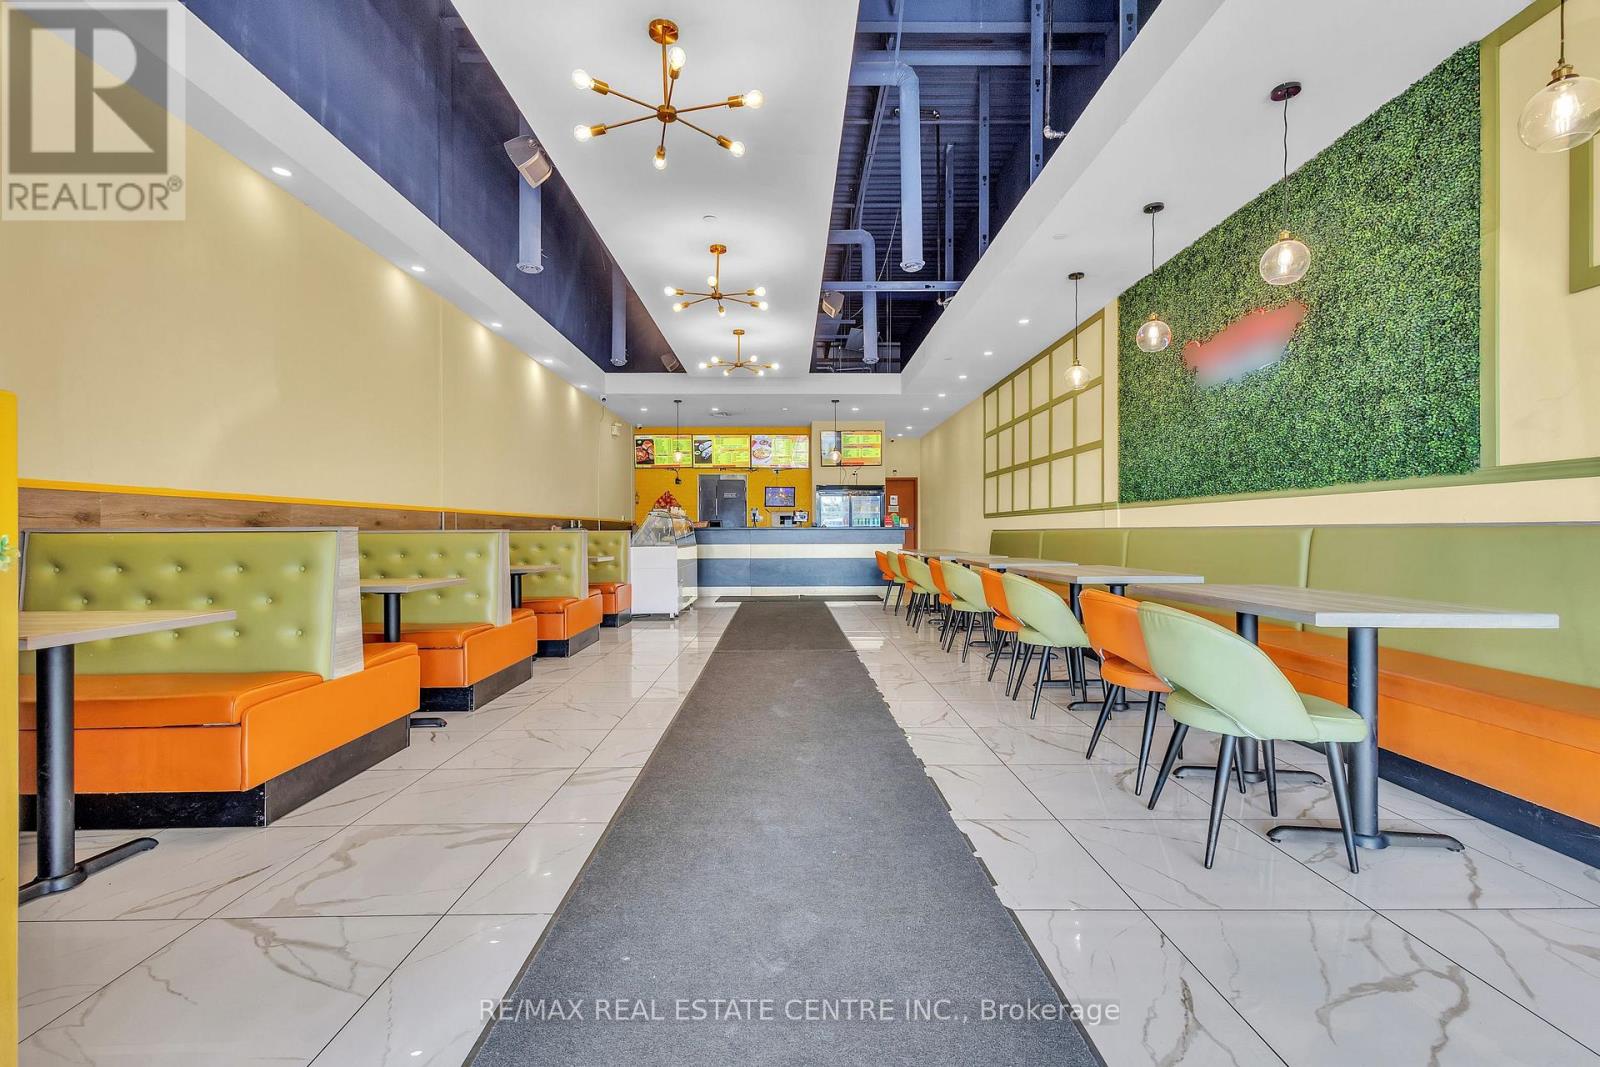
106b - 5 Manitou Drive
Kitchener, Ontario
Excellent Business Opportunity - OPEN TO REBRANDING! Take advantage of this rare opportunity to acquire an established, high-performing restaurant business in a prime Kitchener location. Currently operating as a well-known Indian vegetarian food franchise, the business offers strong revenues, healthy profit margins, and excellent growth potential. Most importantly, the location is OPEN TO REBRANDING, providing buyers the flexibility to introduce their own restaurant concept or brand, subject to landlord approval and applicable requirements. The spacious 2,107 sq. ft. premises offers seating for 40+ guests and a competitive monthly lease of approximately $7,500, including TMI, HST & water. The fully equipped commercial kitchen features an impressive 20-ft hood, griddle, 8-burner stove, 14' x 14' walk-in cooler, 14' x 14' walk-in freezer, plus additional professional-grade equipment. Three washrooms include two for guests and one for staff. Strategically positioned near the busy intersection of Manitou Drive & Fairway Road South, Kitchener, with excellent exposure to high daily traffic. Located in a vibrant commercial plaza with ample parking, strong visibility, foot traffic, and major retail brands nearby. (id:49269)
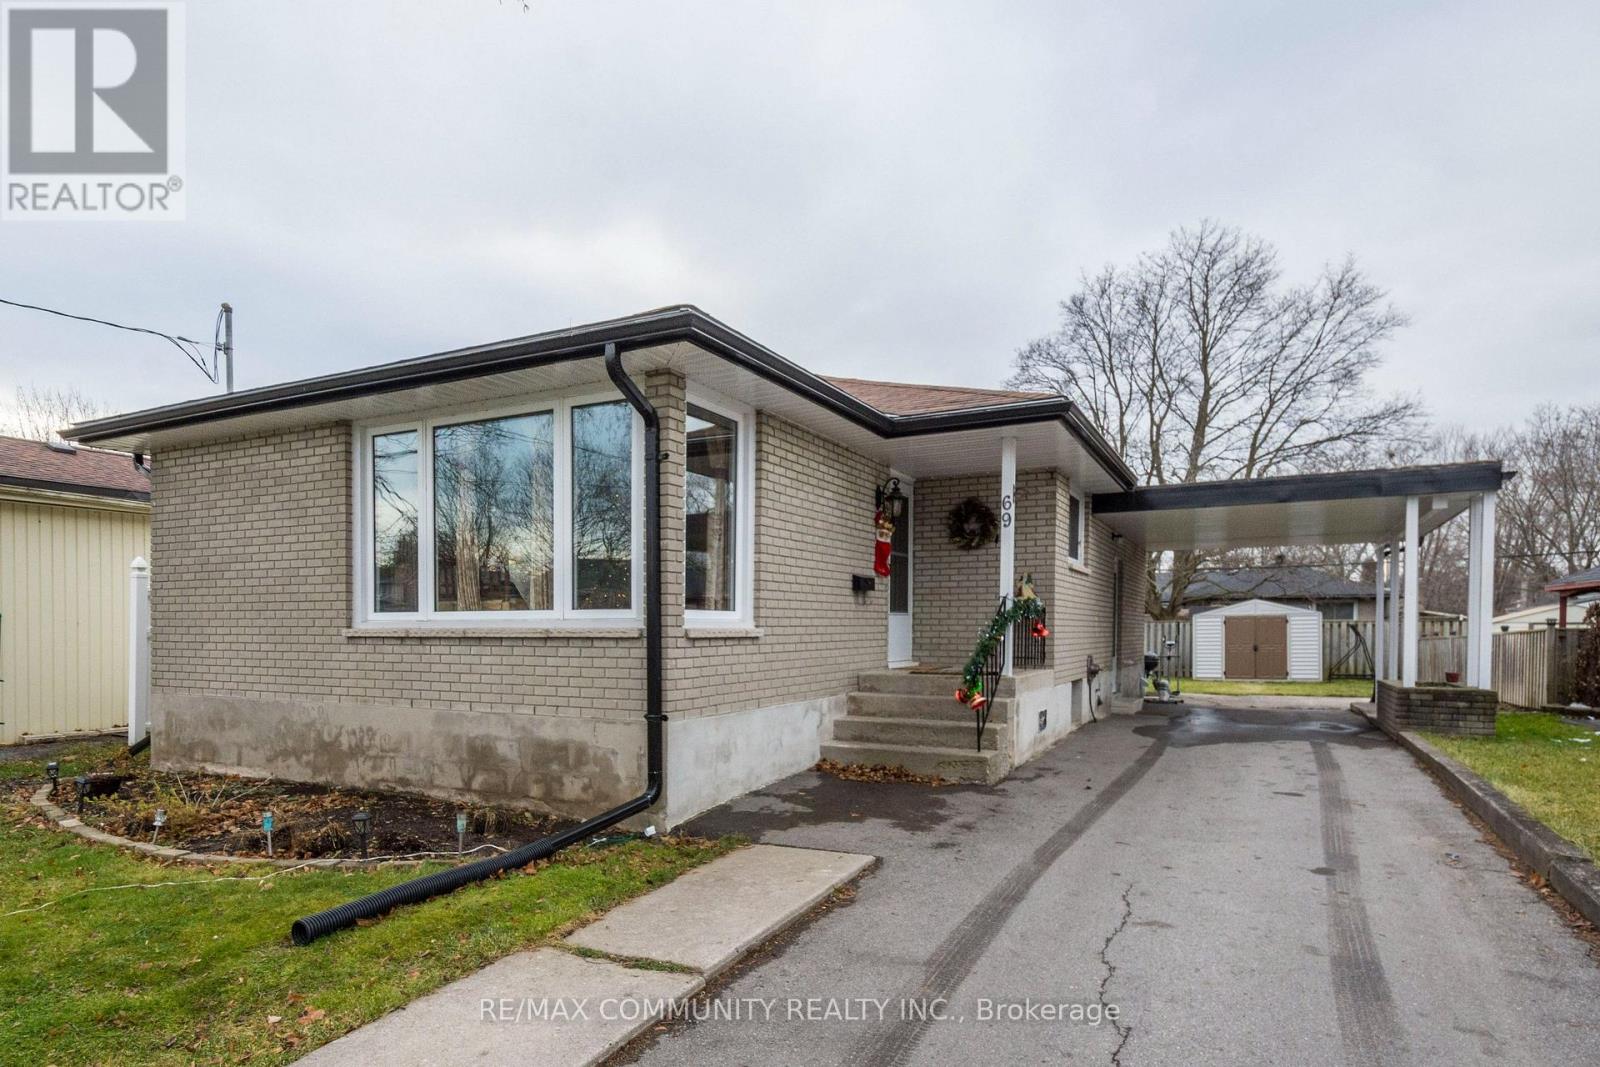
Main Floor - 69 Elizabeth Crescent
Belleville, Ontario
Welcome to 69 Elizabeth Crescent, a charming and well-maintained 3-bedroom, 1-bathroom home on a quiet street in Belleville's desirable East End. This main-floor residence features refinished hardwood floors, a kitchen with modern cabinets, a refreshed bathroom, and updated windows and doors for comfort and efficiency. The layout includes three spacious bedrooms, a bright living area, and a functional design well-suited for families or professionals. Outside, enjoy a partially fenced backyard perfect for relaxation or entertaining, along with a covered carport for convenient parking. Located in the sought-after East Hill neighbourhood, this home is close to schools, parks, the Quinte Sports & Wellness Centre, YMCA, and public transit, making it an excellent choice for commuters and families. Nearby you'll also find shopping, dining, and Belleville's downtown core just minutes away. With its charm, character, and ideal location, 69 Elizabeth Crescent is a wonderful place to call home. (id:49269)
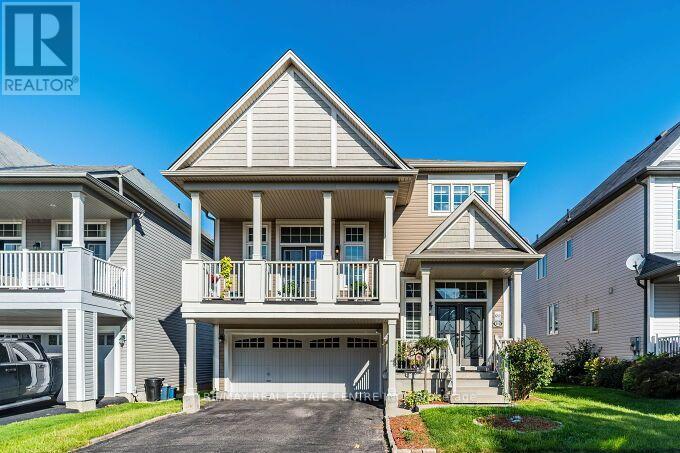
84 Lambert Crescent
Brantford, Ontario
Stunning Immaculate Detached 3+2 Bedrooms, 3.5 Bathrooms Detached Double Car Garage House in the Heart of Brantford, With A Finished Legal Basement, with Approx $120,.000.00 in recent Upgrades. Family Friendly Neighbourhood, Fully Fenced Back Yard With New Fence Gates, Shed, Garden Beds, New huge Patio with Gazebo, New Double Front Doors, New Samsung Washer and Dryer, New Dishwasher, Gas Stove with Powerful Exhaust Vent .Lots of Premium Upgrades in the House . New Legal Basement Approved From City of Brantford in 2021. Very Close Walking Distance to Trails, Parks and Schools, Walk to Neighbourhood Plaza with Tim Hortons and a Medical Centre. Soaring 9 feet High Ceilings and Open Concept Main Floor, and A spacious Foyer. Separate Living Room, or You Can Make it as Formal Dining Room. Very well Designed, Eat-in Kitchen with Stainless Steel Gas Stove, Stainless Steel Fridge,. Stainless Steel Range Hood .Centre Island and Breakfast /Dining area with Ceramic Floors & Walk-out to Beautiful Landscaped Backyard With Huge Deck. Oak Stairs From Main Floor Leads you to the Huge Family Room, In Between the Main Floor & Second Floor, and Walk out to A Large Spacious Private Deck. Enjoy Your Sunlight on Another Deck leading From The Family Room. New Wooden Fence on one side, New Fence Gates on both sides. Huge Patio with Gazebo. Professionally Landscaped Backyard with decorative side stonework .Second Floor has 3 Spacious Large Bedrooms, Primary Bedroom has a Large 4 Piece Ensuite Bathroom & a Walk In Closet. Each Bedroom with Ceiling Fans for your Comfort . Newly Built Legal Basement Approved with City of Brantford. 2 Large Bedrooms, Full 3 piece Washroom, Living Area and Study Room or Office work area. 5 to 15 minutes drive to 403. Costco, Supermarkets, Entertainment, Restaurants, Hospital, and much more...Close to all amenities. Short distance to grocery stores, plaza & transit. (id:49269)

107 Bond Street S
Hamilton, Ontario
Brimming with timeless curb appeal, this impeccably maintained red-brick Tudor-style Westdale home beautifully blends the character & craftsmanship of a bygone era with thoughtful updates for modern living. From the moment you arrive, it is clear that this is a truly special home, filled with distinctive and elegant touches throughout. The backyard is an exceptional retreat and a rare find in the neighbourhood, featuring a stunning gas heated Gunite in-ground pool in its own private oasis - perfect for relaxing, entertaining & enjoying long summer days at home. The family room addition is equally impressive, with skylights and a beautiful, tall bay window overlooking the yard, creating a bright and inviting space that brings the outdoors in. At the heart of the home is the sleek, open-concept kitchen, an award-winning design recognized not only for its sophisticated aesthetic but also for its brilliantly considered functionality. It is a space designed to make everyday living effortless & entertaining a delight. The dining room offers another remarkable focal point: a striking mirrored-steel custom built-in cabinet & feature wall, designed & crafted by renowned Hamilton artist Richard Owen. Owen also created the distinctive sliding doors between the small theatre & main foyer in the former Hamilton Place, now The Ron Joyce Centre. This captivating custom statement piece adds a level of artistry & individuality rarely found in a home and is sure to be a conversation starter. Upstairs, three generously sized bedrooms provide excellent flexibility. One is currently used as an office & features a cleverly concealed Murphy bed, making it an ideal space for visiting family or overnight guests. The fully finished basement offers even more living space, complete with a private side entrance, a spacious family room, 3-piece bathroom, and an abundance of practical built-in cabinetry and storage. There is even a second walk-up exit to the rear yard. (id:49269)

141 Wyndham St North Street
Guelph, Ontario
An exceptional opportunity to own the **Historic Diana Indian Restaurant**, a well-established and recognizable destination in the heart of Downtown Guelph. Located on one of the city's most sought-after and busiest streets, this prime property benefits from outstanding visibility, constant pedestrian traffic, and strong surrounding commercial activity, making it a true cornerstone location in Guelph's vibrant downtown core.With lots of parking and significant growth and revitalization taking place throughout Downtown Guelph, including new residential developments, increased density, and ongoing infrastructure improvements, this property is perfectly positioned to capitalize on the area's continued expansion. Property comes with many new appliances including fridge, stove, tandoor, upgrades including lighting, fresh paint, brand new floors. It also features multiple walk in fridges and freezers perfect for storage. The steady influx of residents, professionals, and visitors further enhances the long-term value and income potential of this location.Spanning over 3,000 square feet, the space offers a versatile layout that can accommodate a wide range of dining concepts or be reconfigured to suit alternative uses, subject to approvals. Whether you're looking to continue the legacy of a well-known restaurant, introduce a new culinary brand, or reposition the space for another permitted use, the flexibility here provides endless possibilities for both investors and owner-operators alike.This is an ideal opportunity for a savvy investor seeking a high-exposure asset in a rapidly growing market, or for an end user looking to establish a presence in one of Guelph's most dynamic and desirable locations. Rarely do properties with this level of history, visibility, and future upside become available in the downtown core. Change of cuisine possible. Lots of seating available with potential to add more. Secure your place in the future of Downtown Guelph today! (id:49269)
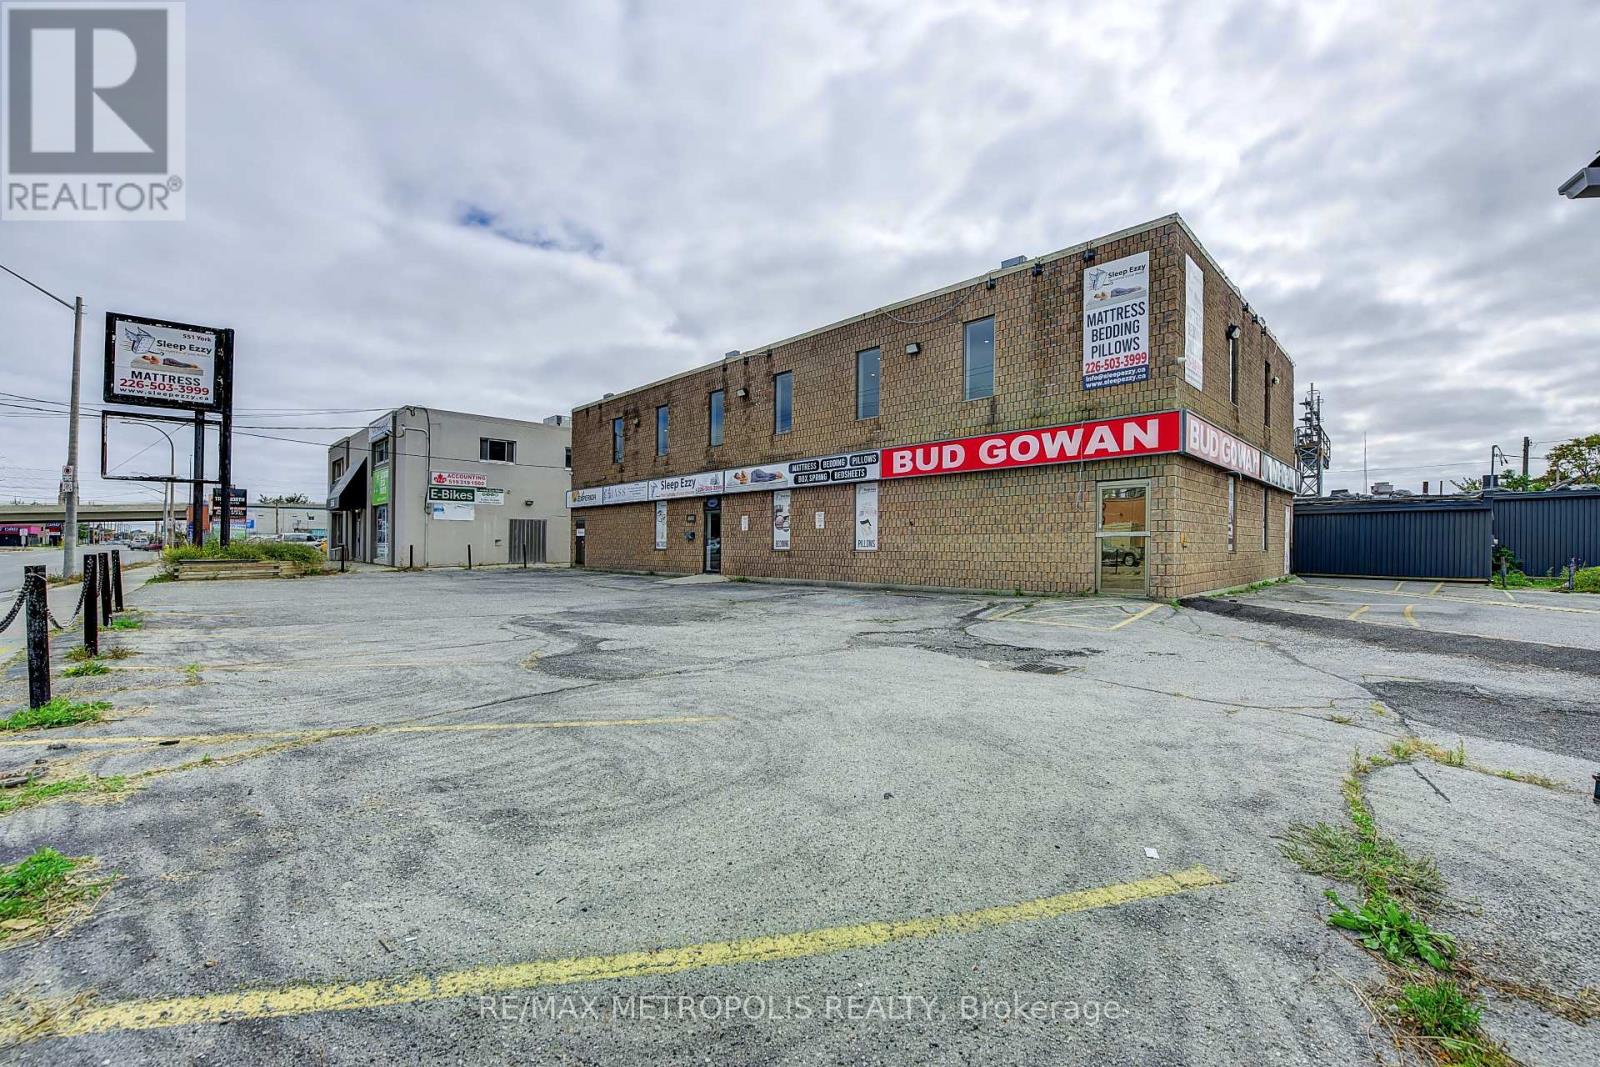
551 York Street
London East, Ontario
9,479 sq. ft. multi-use commercial building on York Street in London. It Consists of a 2,930 sq. ft. showroom, 2,930 sq. ft. second-floor office, and 3,619 sq. ft. warehouse with a truck-level door. RSC2 & RSC4 zoning allows a variety of uses e.g Daycare, personal service establishments, financial institutions, and much more Corner site with 2 entrances, well-located with convenient access to downtown and major routes. High visibility signage. Roof was replaced in 2021. Showroom and offices have been renovated. Office features 5 private rooms, executive boardroom, multiple washrooms, and a kitchenette. On site shower. PERMITTED USES: Automotive Repair garages, Automotive Rental establishments, DAYCARE centres, Animal clinics, kennels. Convenience stores, convenience services, bulk beverage, catalogue, home & auto supply, home improvement & furnishing, florist, bake shops, financial institutions, personal services, duplicating, dry cleaning & laundry, restaurants, studios, video rental, self-storage establishments. (RSC2,RSC4) (id:49269)

5 - 260 King Street
Welland, Ontario
Be the first to enjoy these beautifully renovated suites at 260 King Street in Welland! Offering modern finishes, functional layouts and the convenience of in-suite laundry, these bright bachelor units have been thoughtfully updated to maximize comfort and efficiency. Each suite features its own kitchen, private bathroom and contemporary finishes throughout. Ideally located close to downtown Welland, shopping, transit, restaurants, parks and everyday amenities, with convenient access throughout the Niagara Region. A great option for professionals, students or anyone looking for a fresh, low-maintenance place to call home. Available for immediate occupancy.Multiple units, layouts & finishes available. (id:49269)
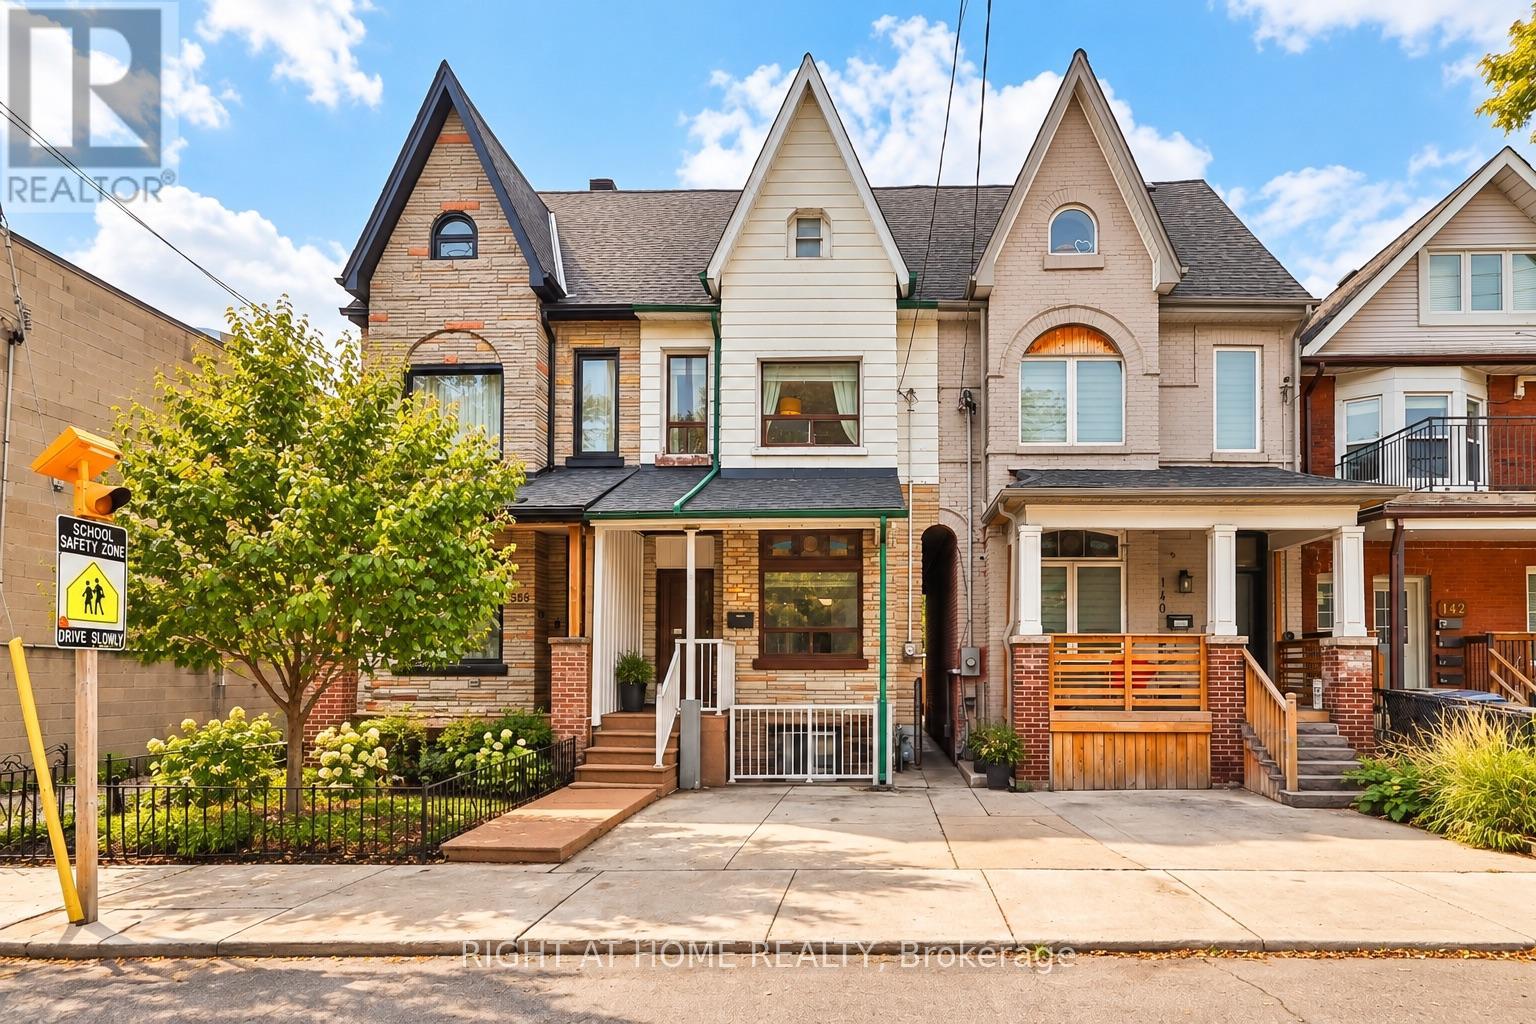
138 Osler Street
Toronto, Ontario
An exceptional opportunity in Toronto's vibrant west end, offering three separate, self-contained living units, each with its own kitchen and bathroom, under one roof and the flexibility to make this property your own. With soaring ceilings, generous living spaces and a versatile layout, 138 Osler Street presents an appealing opportunity for homeowners, multigenerational families and investors alike. Live in one unit while exploring the rental potential of the others, accommodate extended family or take advantage of a property designed for a variety of living arrangements. Set in an established neighbourhood with a strong sense of community, the location puts everyday conveniences within easy reach. Public transit, local shops, cafés, restaurants, schools and parks are all nearby, while the surrounding west end offers a lively mix of neighbourhood character and urban convenience. Whether you're looking for a home with added flexibility or a property with long term income potential, 138 Osler Street offers an exciting opportunity in one of Toronto's evolving communities. (id:49269)
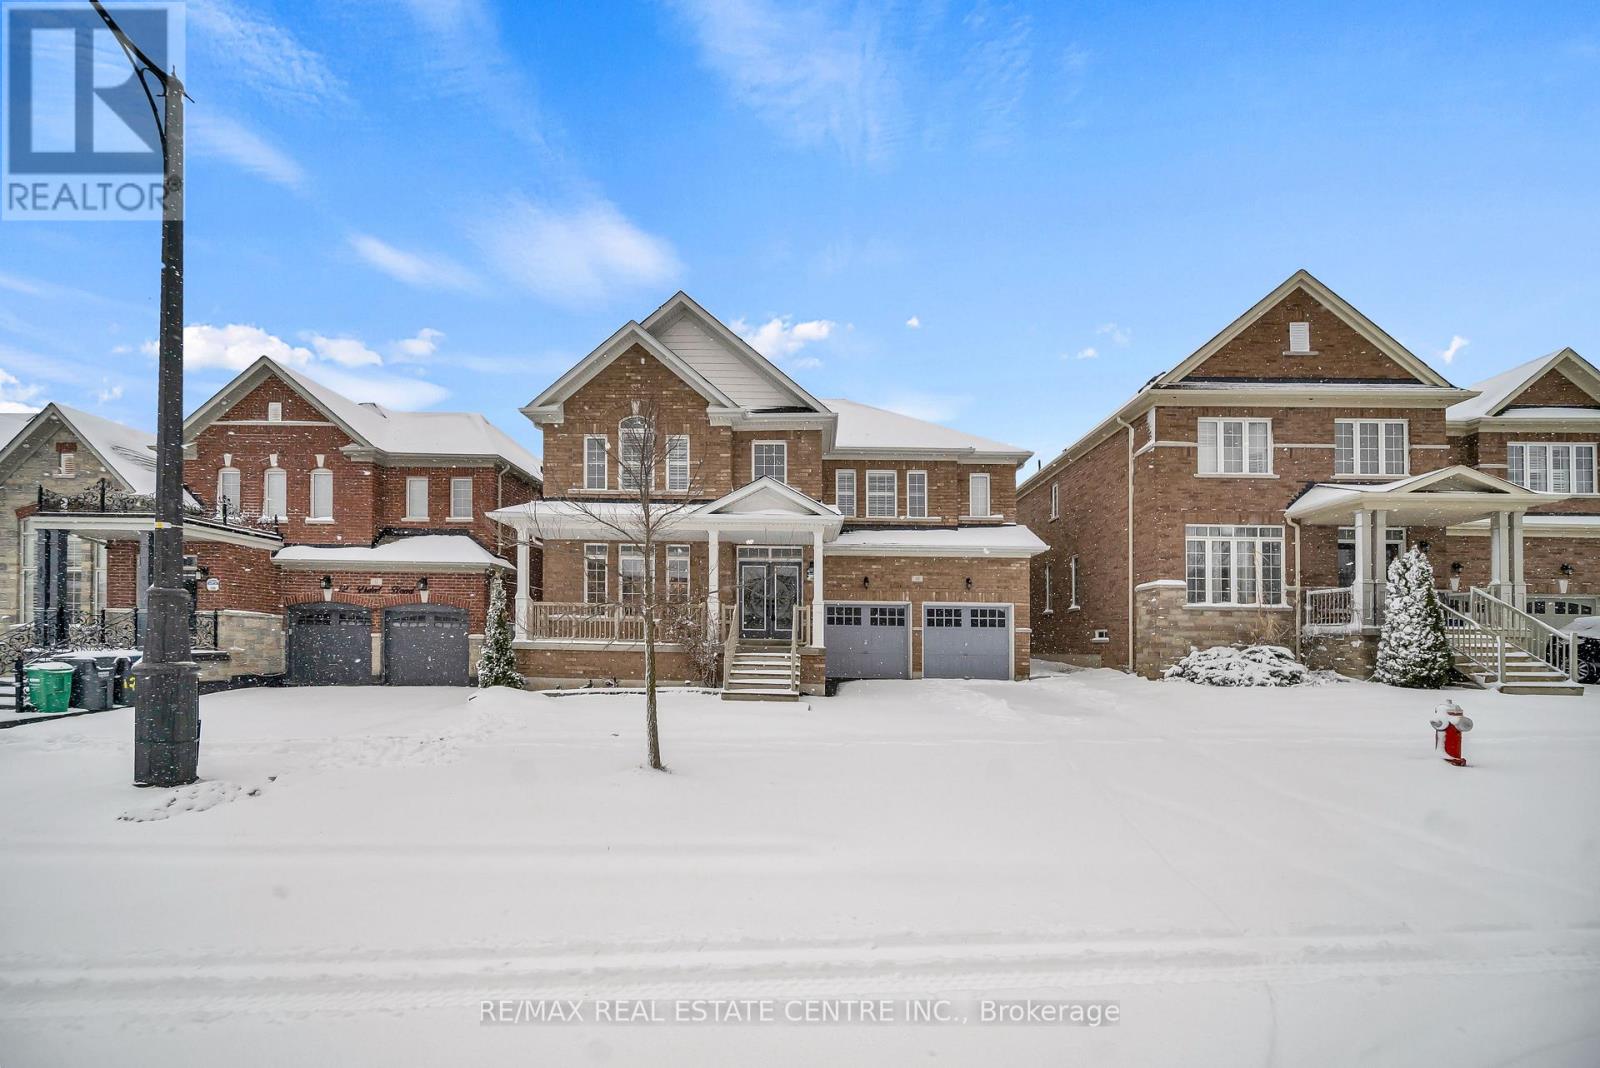
10 Vidal Road
Brampton, Ontario
Welcome to 10 Vidal Rd, a beautifully upgraded executive detached home available for lease in the prestigious Credit Valley community of Brampton. This spacious residence offers over 3,300 sq ft of elegant living space above grade, ideal for families seeking comfort, space, and a prime neighbourhood.The double-door entry opens to a grand open-to-above foyer, setting the tone for the home's refined layout. The main floor features hardwood flooring throughout, pot lights, formal living and dining rooms, a generous family room, and a private library or office. The gourmet kitchen is equipped with built-in appliances, ceramic flooring, and a bright breakfast area overlooking the fenced backyard.The upper level offers four generously sized bedrooms, including two primary bedrooms. The main primary suite features a luxurious 5-piece ensuite and his-and-her walk-in closets, while the additional 2 bedrooms are connected by a convenient Jack-and-Jill bathroom. Additional features include a 1 garage parking, 2 parking spots on the driveway, and a quiet family-friendly setting close to top-rated schools, parks, transit, and shopping. (id:49269)
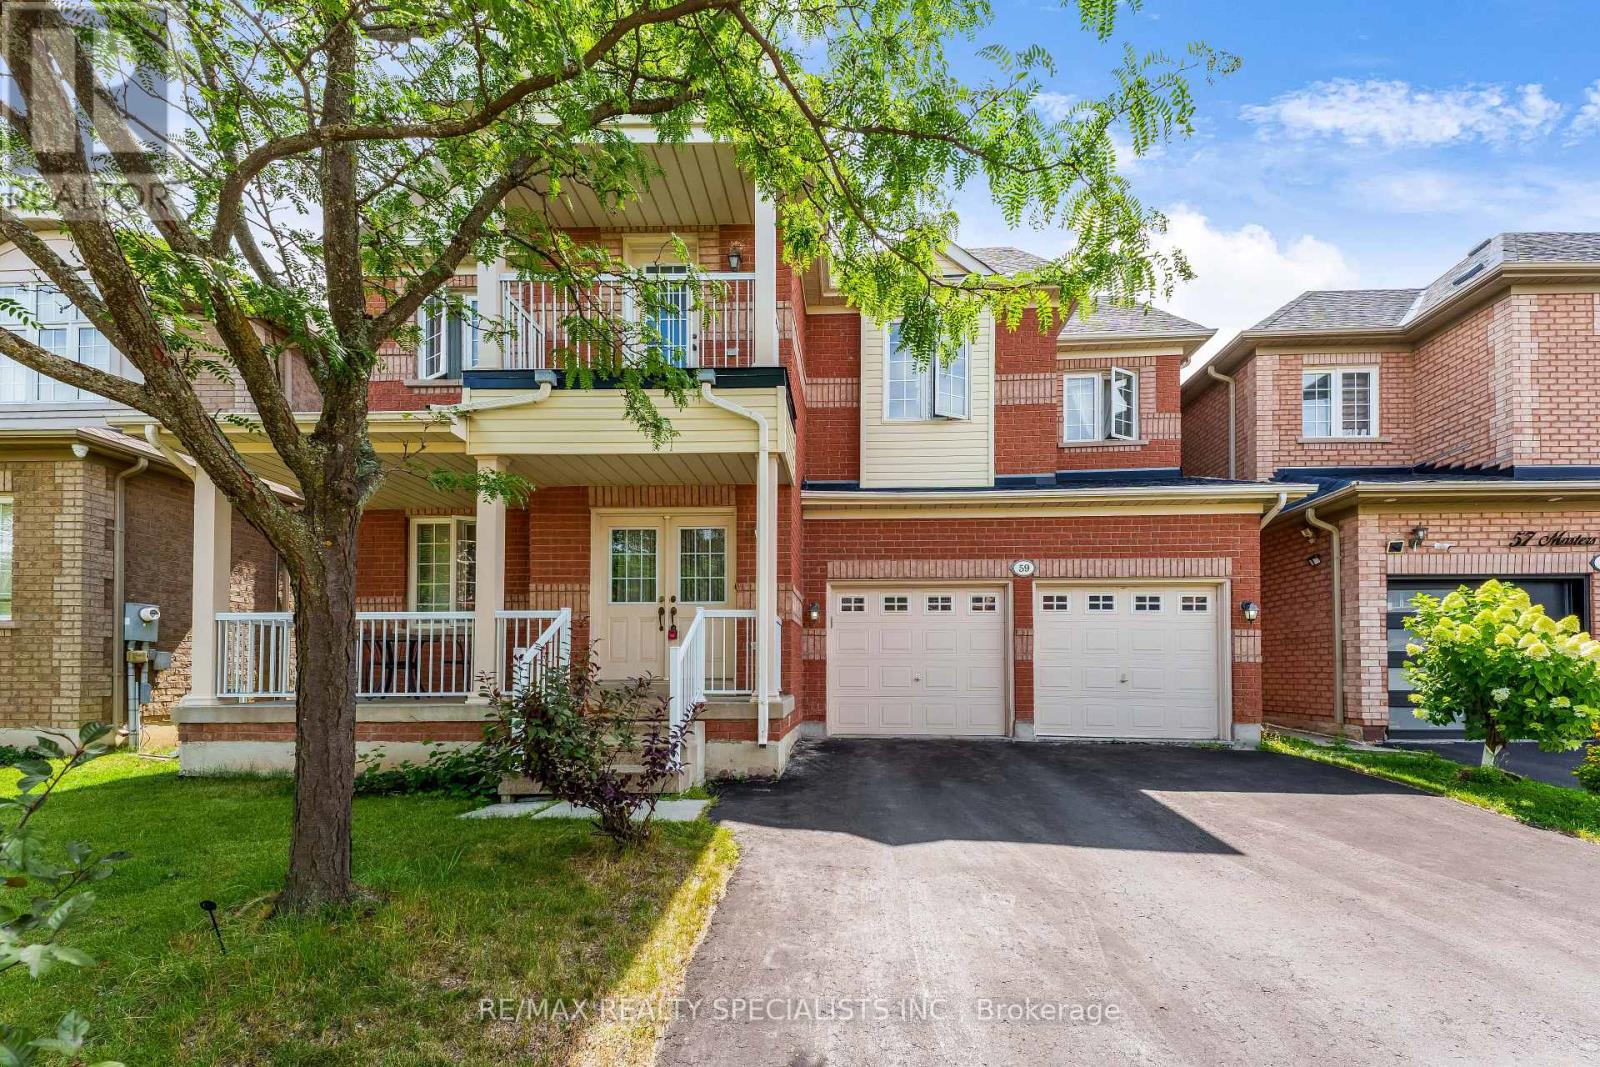
59 Masters Green Crescent
Brampton, Ontario
Welcome to this spacious detached home in the desirable Snelgrove community! Offering 4+2 generous bedrooms, 5 bathrooms, and approximately 2,642 sq. ft. above grade, this home features a functional layout ideal for family living. The finished basement with separate entrance offers two self-contained suites, each featuring 1 bedroom, 1 bathroom, and a kitchen-perfect for extended family, guests, or rental income potential. Recent updates include roof (2022), furnace (2026), and hot water tank (2026). Ideally located close to parks, recreation centres, schools, public transit, shopping centres, grocery stores, banks, restaurants, and other essential amenities. Easy access to Highway 410 makes commuting convenient. Don't miss this excellent opportunity to own a spacious home in one of Brampton's desirable neighbourhoods. Whether you're looking for a great family home or a property with income potential, 59 Masters Green Crescent is a must-see! (id:49269)
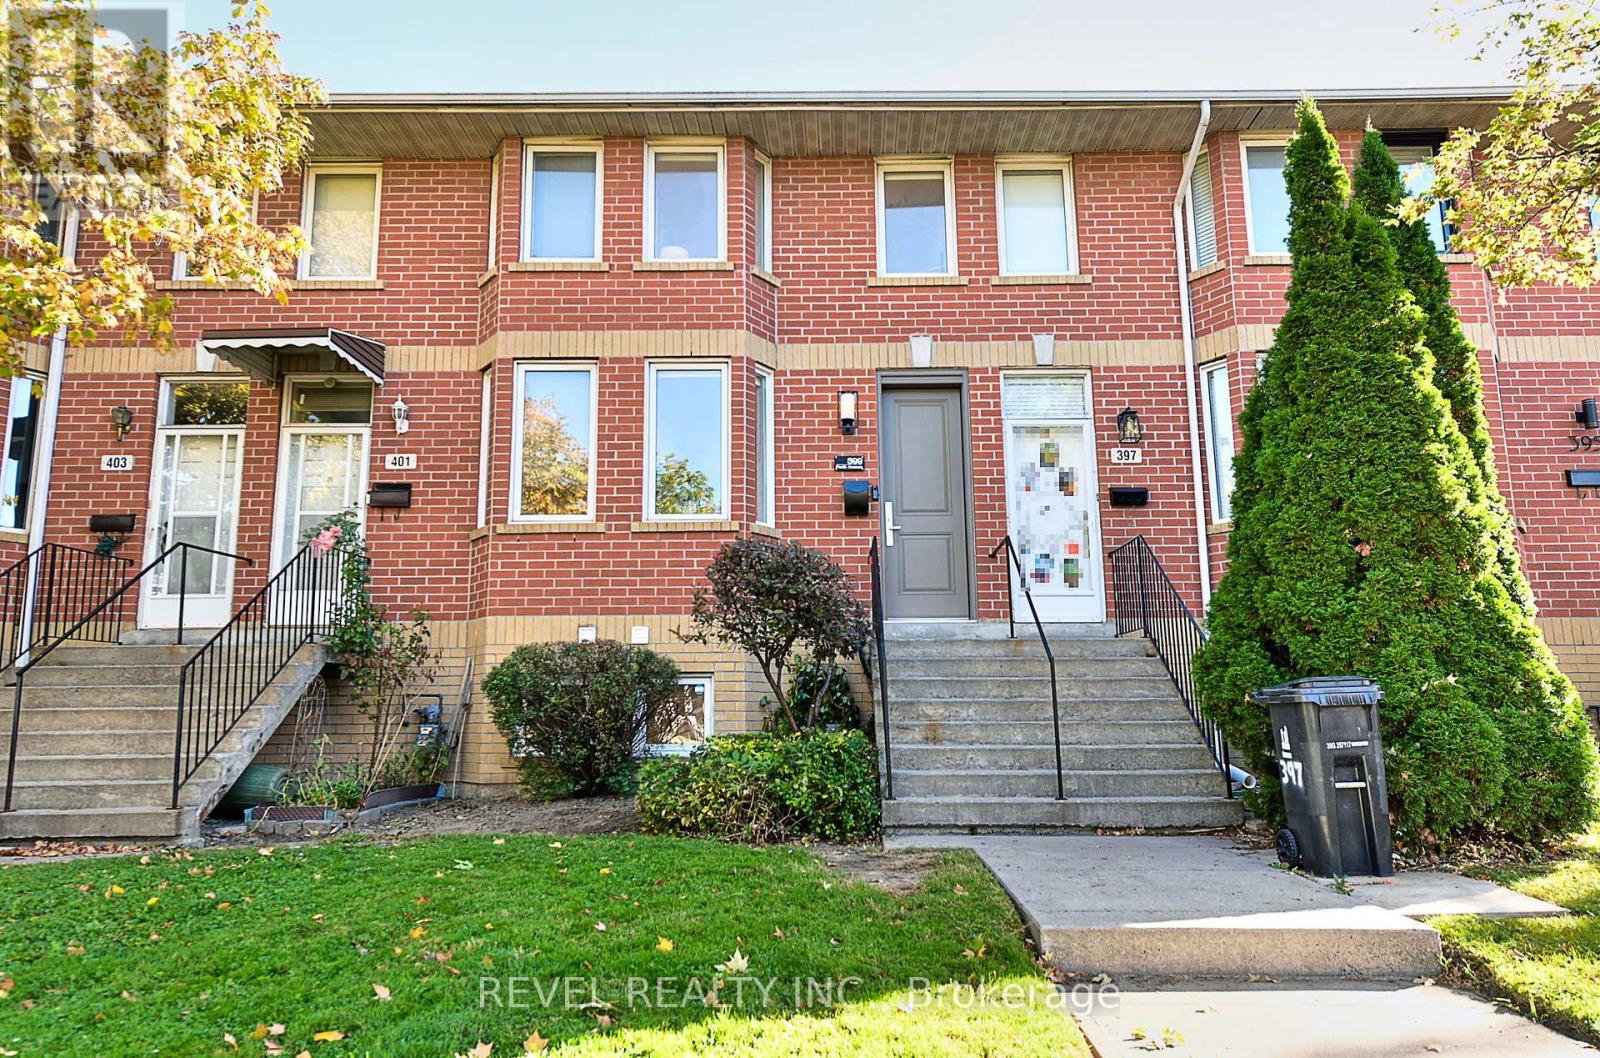
399 Perth Avenue
Toronto, Ontario
Some homes surprise you. Others surprise you with just how much they have to offer. Tucked into one of the Junction Triangle's quietest little pockets, 399 Perth is a home that gives you room to spread out, space to entertain, and a neighbourhood you'll wonder how you ever lived without. Step inside to a generous, light-filled living room with beautiful hardwood floors and plenty of space to relax. The bright, eat-in kitchen is made for everything from morning coffee to lively dinners with friends, with a walkout to your own private, fully fenced backyard retreat. Three bedrooms, two full bathrooms, and a wonderfully flexible layout offer options for growing families, work-from-home professionals, and anyone looking for a little extra breathing room. The spacious lower level includes a third bedroom with a full bathroom nearby, plus a generous laundry and craft area and plenty of storage. Big on living space. Surprisingly small on utility bills. With exceptionally low heating ($49.23/month 13 month average 2025/26) and electricity costs ($121.20/Month 12 Month Average 2025/26), 399 Perth makes everyday homeownership that much easier. And yes, there's laneway parking. Because the little conveniences make a big difference. But here's where this home really shines. Carlton Park is one of those special Toronto pockets that feels almost hidden in plain sight. With no through traffic, leafy residential streets, parks and playgrounds just steps away, and a growing collection of neighbourhood cafés and restaurants, it's a place where city living feels a whole lot more relaxed. Walk to Carlton Park, Simcoe Playground, and the splash pad at Preston Square. Explore the Junction Triangle's fantastic local businesses, or hop on transit to discover the rest of the city. The energy of Toronto when you want it. The peace of a quiet neighbourhood when you don't.399 Perth isn't just a place to live. It's a place to make yourself at home. (id:49269)
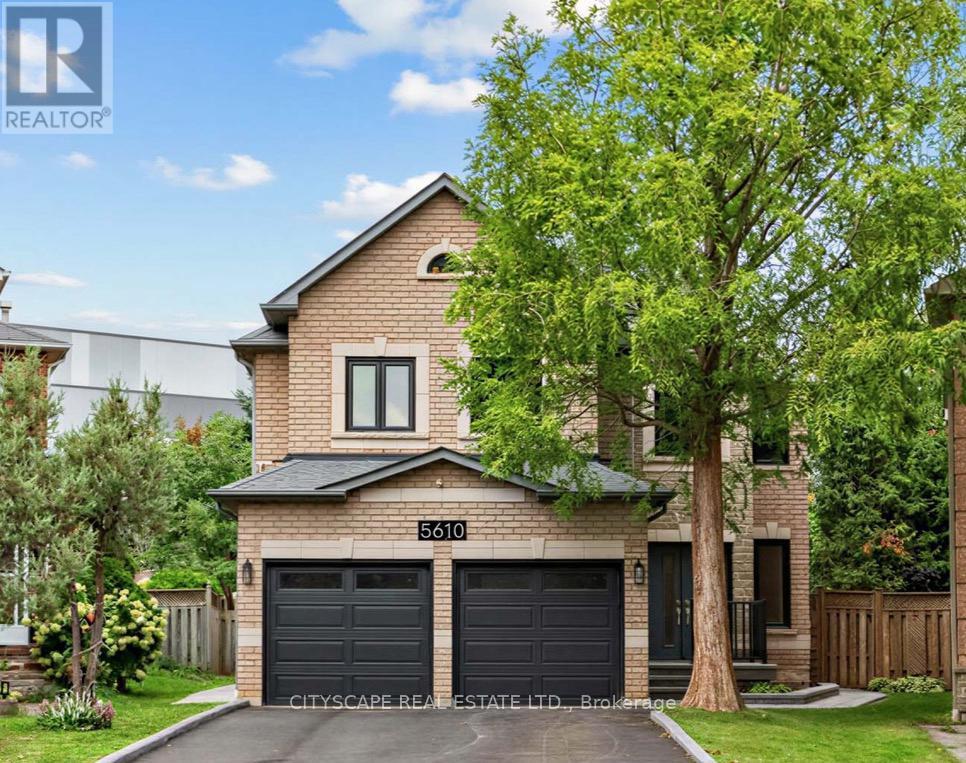
5610 Cortina Crescent
Mississauga, Ontario
Welcome to 5610 Cortina Crescent a Turnkey Modern Contemporary Executive Home in the Desirable Grand Highland Community. This Stunning Home offers over 3,100 sq. ft. of Above Grade Space and over 4.400 sq. ft. of Living Space. With 4 bedrooms and 3 full bathrooms on the Upper Level, and a Den on the Main Level it is situated on an Oversized Pie-Shaped Private Lot with No Rear Neighbours. The Fully Finished Basement Apartment features a Builder-Built Separate Entrance, Bedroom and Home Theatre, which can also serve as a Second Oversized Bedroom, with Access from Dual Staircases on the Main Floor and Separate Entrance. The Backyard is Perfect for Entertaining, Featuring a Cedar Solarium, Walkout Deck and Premium Interlocking throughout the Property, creating an Inviting Outdoor Living Space. Enjoy a Double Garage and Oversized Driveway with No Sidewalk, providing Parking for up to 7 vehicles. Extensively Renovated with Over $270,000 in Upgrades: Including a Custom Modern Kitchen and Bathrooms, Caeserstone Counters, Backsplash and Waterfall. Solid Ply and Maple Cabinetry, Italian Hardware and Fixtures, Premium Maple Hardwood Floors an Italian Porcelain tile. Additional Highlights include Two Custom 7.1 home theatres, Smart-Home Technology, Extensive Security Cameras, Pot Lights, Kinetico Water Softener, Reverse Osmosis System, Flat Ceilings and Premium Finishes throughout. Roof (2023), Driveway, Windows and Furnace have also been Updated (2026) .Excellent location: 2-10 Minute Walk to Elementary, Middle, High Schools and Two Future LRT Stops. Approximately 5 Minute Drive to Highway 401/403 and 20 Minutes to Pearson Airport, Toronto and Oakville. A Truly Exceptional Home with Too Many Upgrades to list - Come and See it For Yourself! (id:49269)
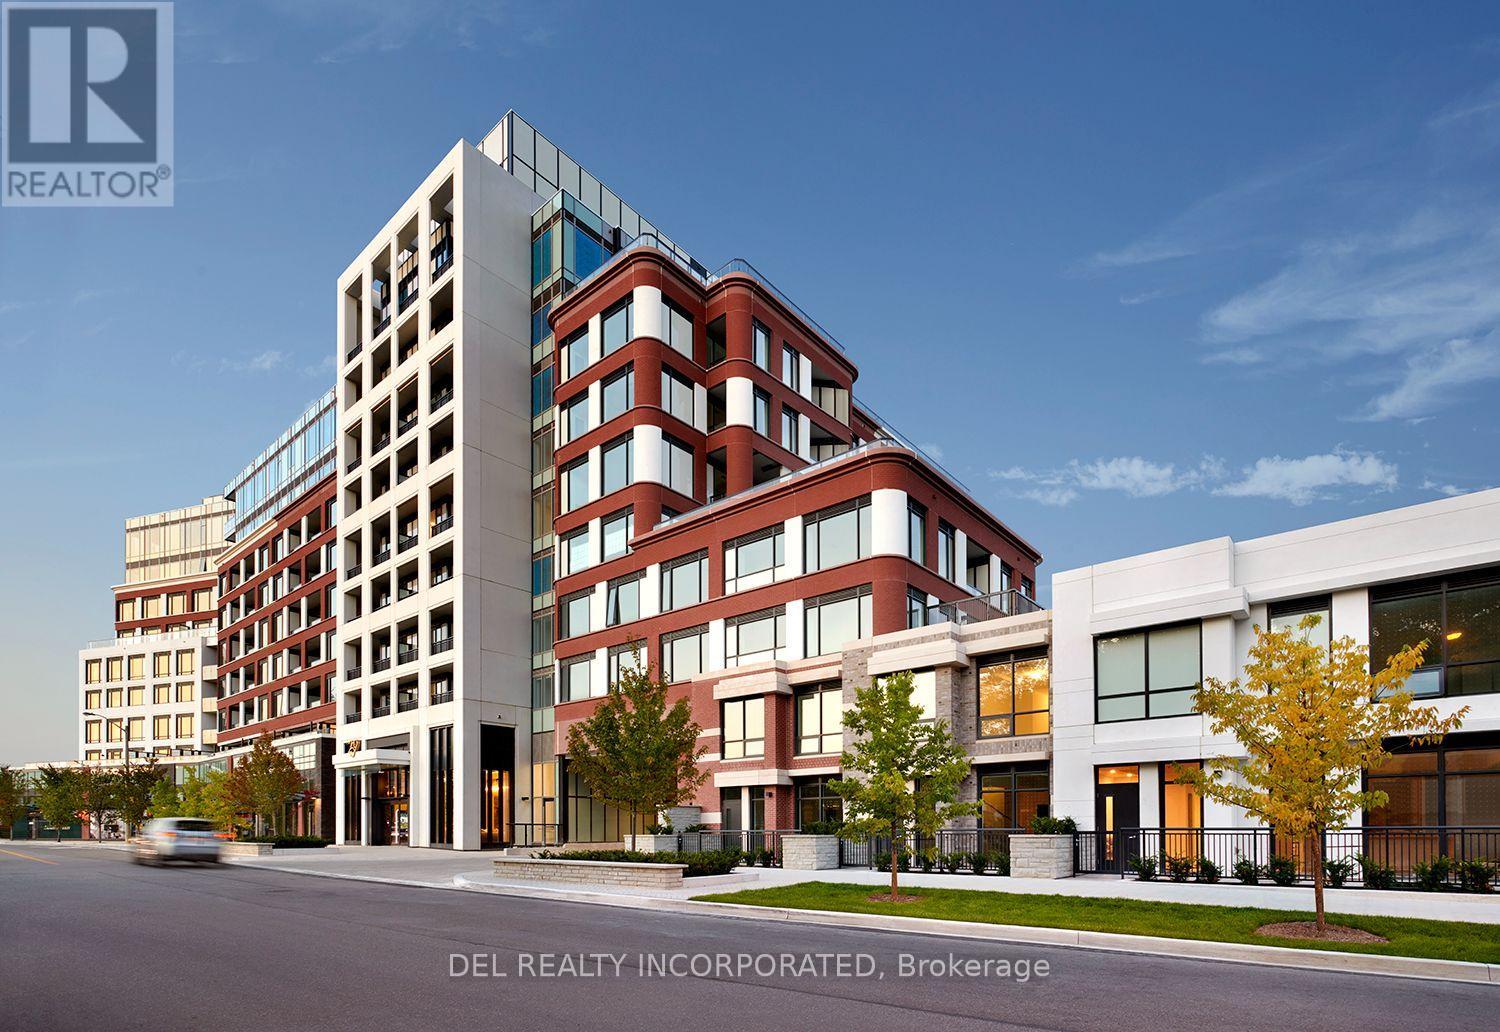
14 - 259 The Kingsway
Toronto, Ontario
Tridel's Edenbridge on The Kingsway. Indoor amenities include swimming pool, whirlpool, fitness, yoga studio, guest suites, party room and dining room.Outdoor amenities include an English garden. New 9 storey condo boutique style building, move -in ready. (id:49269)

4818 Rd 179 Road
Brodhagen, Ontario
Welcome to this Modern Farm House, 2018-built bungalow nestled on a generous lot in the village of Brodhagen. Designed to capture great sunset views over the open fields, this home offers a seamless blend of modern comfort and rural tranquility. Relax on the spacious covered deck and enjoy the unobstructed space around you. Inside, this home offers a spacious, light-filled kitchen featuring a work and dine island that comfortably seats four—perfect for casual dining and upscale entertaining. The bright, open-concept living and dining areas offer views of the backyard and countryside. The home features two spacious bedrooms, each complete with its own walk-in closet. The two thoughtfully designed bathrooms include a private ensuite and a main bathroom with clever dual access from both the hallway and second bedroom. Sky tubes fill these spaces with natural light. Car enthusiasts and hobbyists will appreciate the impressive three-bay garage, which includes one oversized door to easily accommodate larger vehicles, RV or machinery. For ultimate peace of mind, the property comes equipped with a built-in standby generator, a separate storage shed, and six included appliances making it completely move-in ready. The unspoiled basement features large windows that flood the space with light. It is ready for your customization, whether you envision a home theatre, a personal gym, or additional bedrooms. This a turn-key opportunity. Ready for Immediate possession! (id:49269)
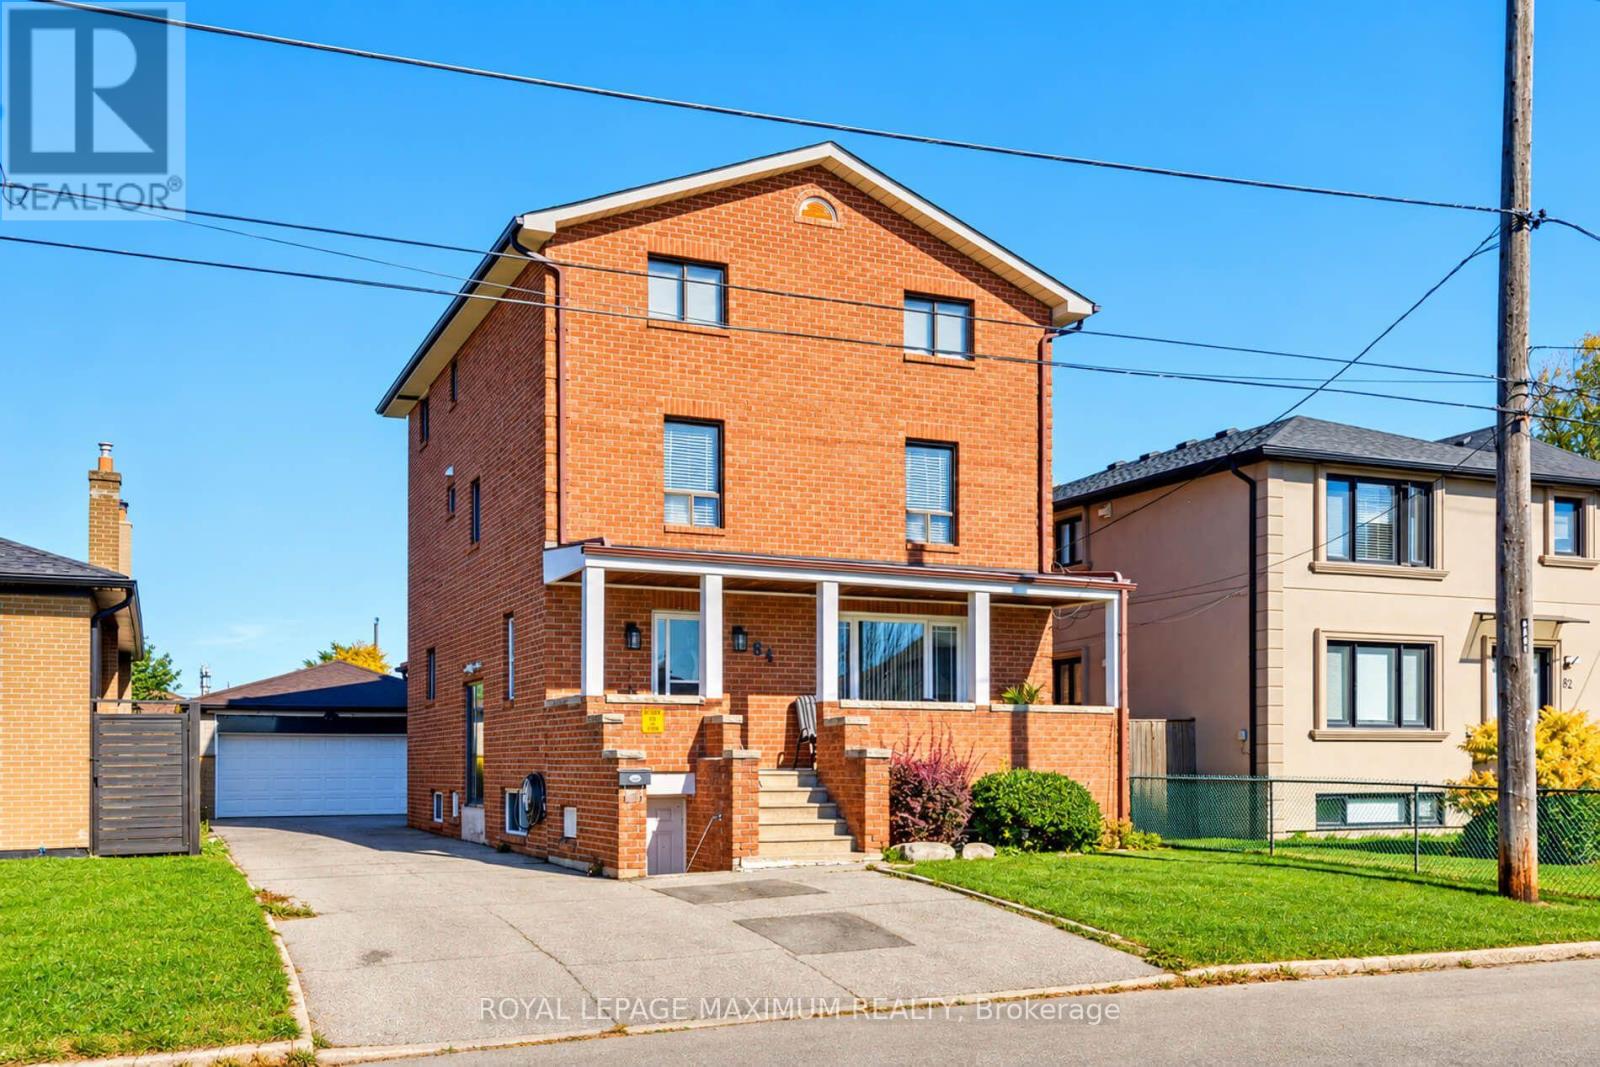
84 Gilley Road
Toronto, Ontario
Great Opportunity in a Prime Yorkdale/Wilson Station Location, Ideal for First-Time Buyers, End-Users, Investors, and Builders. (id:49269)
1 Cluster Oak Place
Brampton, Ontario
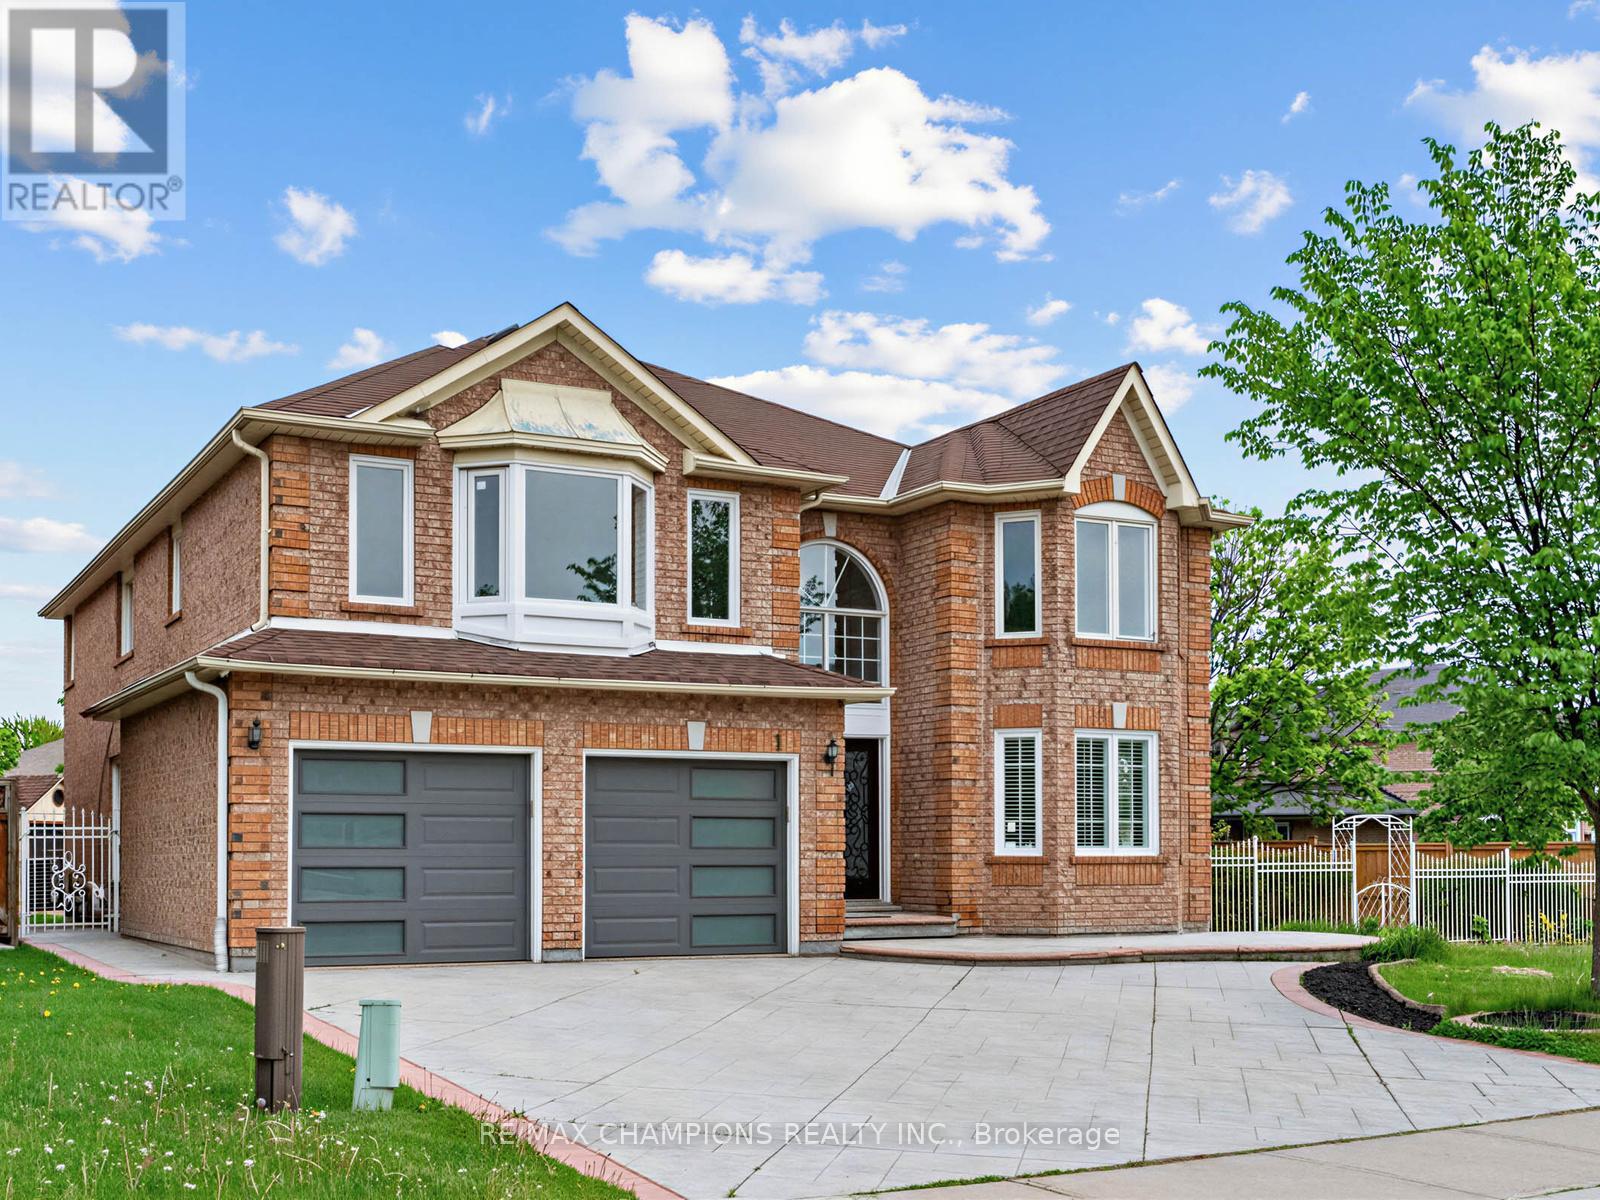
* Stunning Mattamy-built 3770 sq ft (MPAC) luxury detached home with almost 5,500 sq ft of total living space, ideally located steps from Brampton Civic Hospital, Trinity Mall, top-rated schools, plazas, worship places, and a municipal park right next door. This rare offering features 89-foot frontage, premium upgrades, a bright functional layout, and exceptional multigenerational living potential.** Exterior Elegance: Upgraded front door, patterned concrete surrounding the home, brand-new fencing, large patio, oversized side yard with no neighbor on one side, storage shed, and 7 total parking spaces (2-car garage + 5-car driveway).** Main Floor Luxury: Expansive living and dining areas, modern kitchen with quartz countertops and stylish backsplash, large family room with cozy fireplace, private main-floor office, powder room, and a laundry room. No carpet throughout!** Second Floor Retreat: Offers 5 spacious bedrooms, and 3 full bathrooms on the second level -perfect for large families. Massive primary suite with and a spa-inspired 5-pc ensuite. his & her walk-in closets ** Exceptional Basement: Fully finished basement with separate entrance, private laundry, and a 3-bedroom in-law suite-ideal for multigenerational living or excellent income potential.** A Rare Turnkey Opportunity: This home delivers luxury, space, functionality, and an unbeatable location-perfect for families seeking upscale living in one of Brampton's most desirable neighborhoods, perfectly located near top-rated schools, major highways, public transit, parks, and shopping. The house is virtually staged. (id:49269)
7419 Black Walnut Trail
Mississauga, Ontario
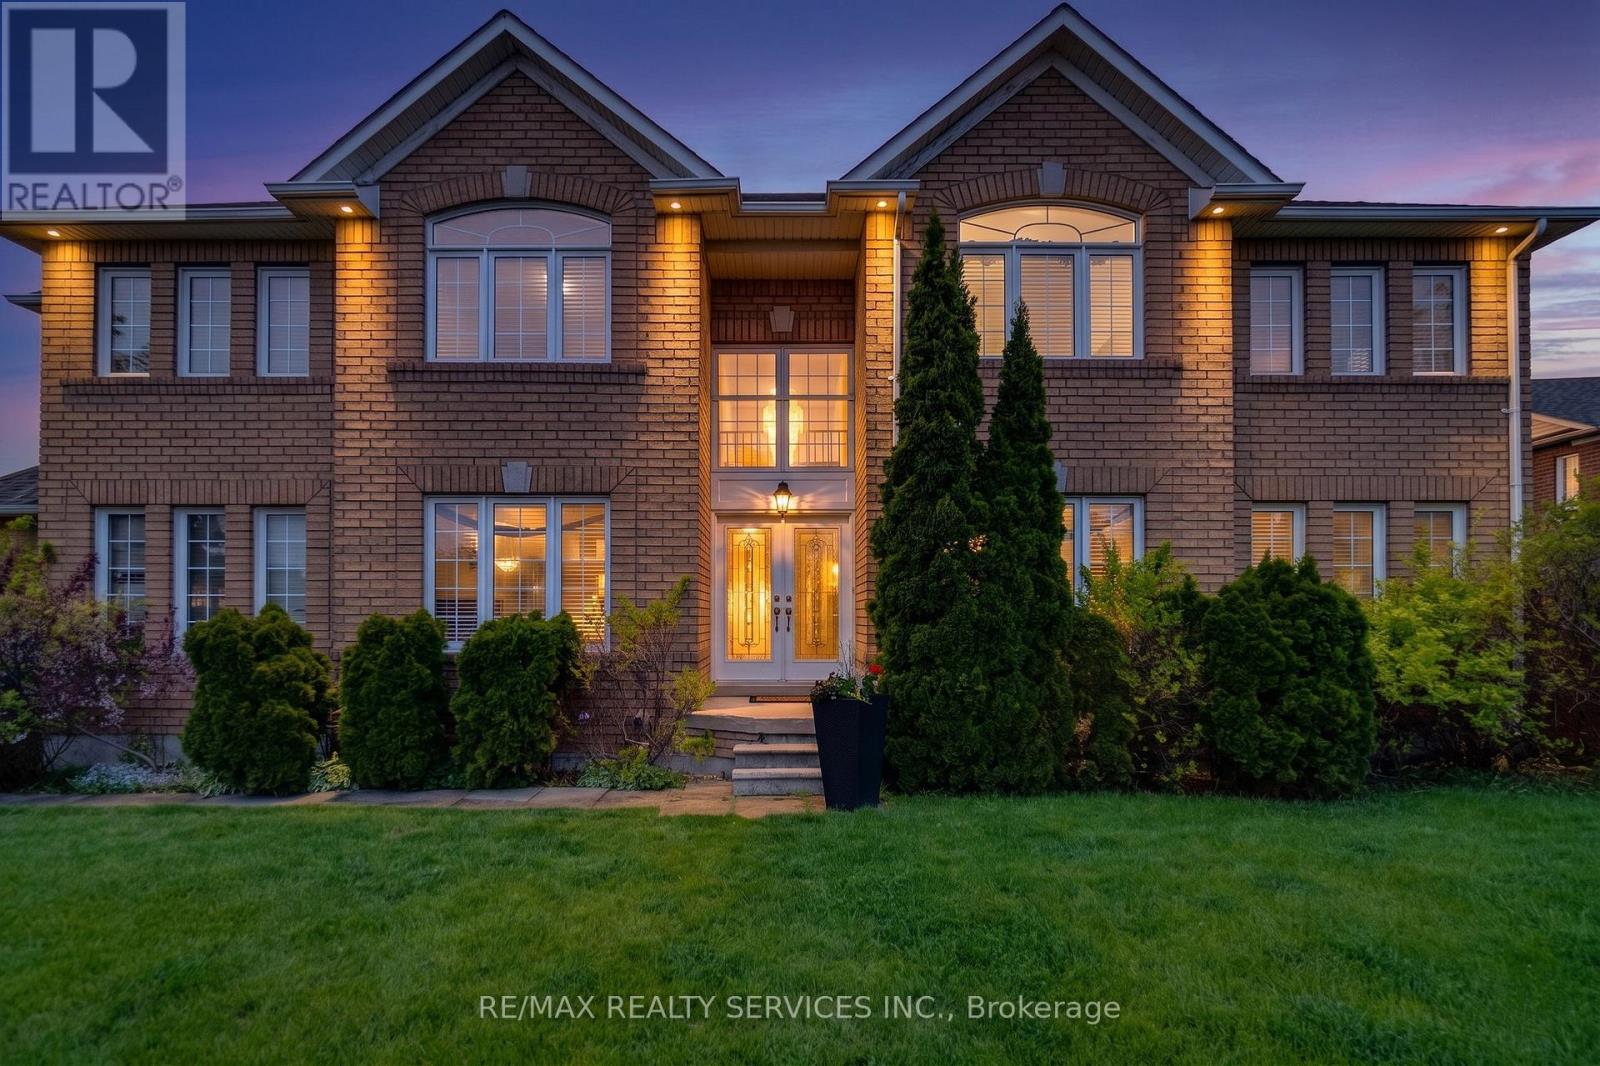
Welcome to 7419 Black Walnut Trail in sought after Lisgar! Beautifully maintained by the original owners, this spacious 4 bed, 3 bath family home sits on a desirable corner lot with no sidewalk, offering extra driveway parking and great curb appeal. The bright main floor features hardwood flooring, a formal dining room, separate living room and family room with bay window and gas fireplace. The open concept eat-in kitchen offers a breakfast bar and walkout to the backyard deck, overlooking a beautifully landscaped yard with Japanese and red maple trees. Main floor laundry/mud room with garage access and powder room. Upstairs offers four very generously sized bedrooms, including a spacious primary retreat with walk-in closet and 5-piece ensuite featuring double sinks, soaker tub and separate shower. The oversized second bedroom has his & hers closets with semi-ensuite access, while the third bedroom features a walk-in closet. All bedrooms have been freshly painted with brand new carpet. Roof, furnace and AC have all been updated within the last 7-10 years. Double car garage, outdoor pot lights and a family-friendly location close to parks, schools, shopping and major highways. (id:49269)
2138 Eglinton Avenue W
Toronto, Ontario
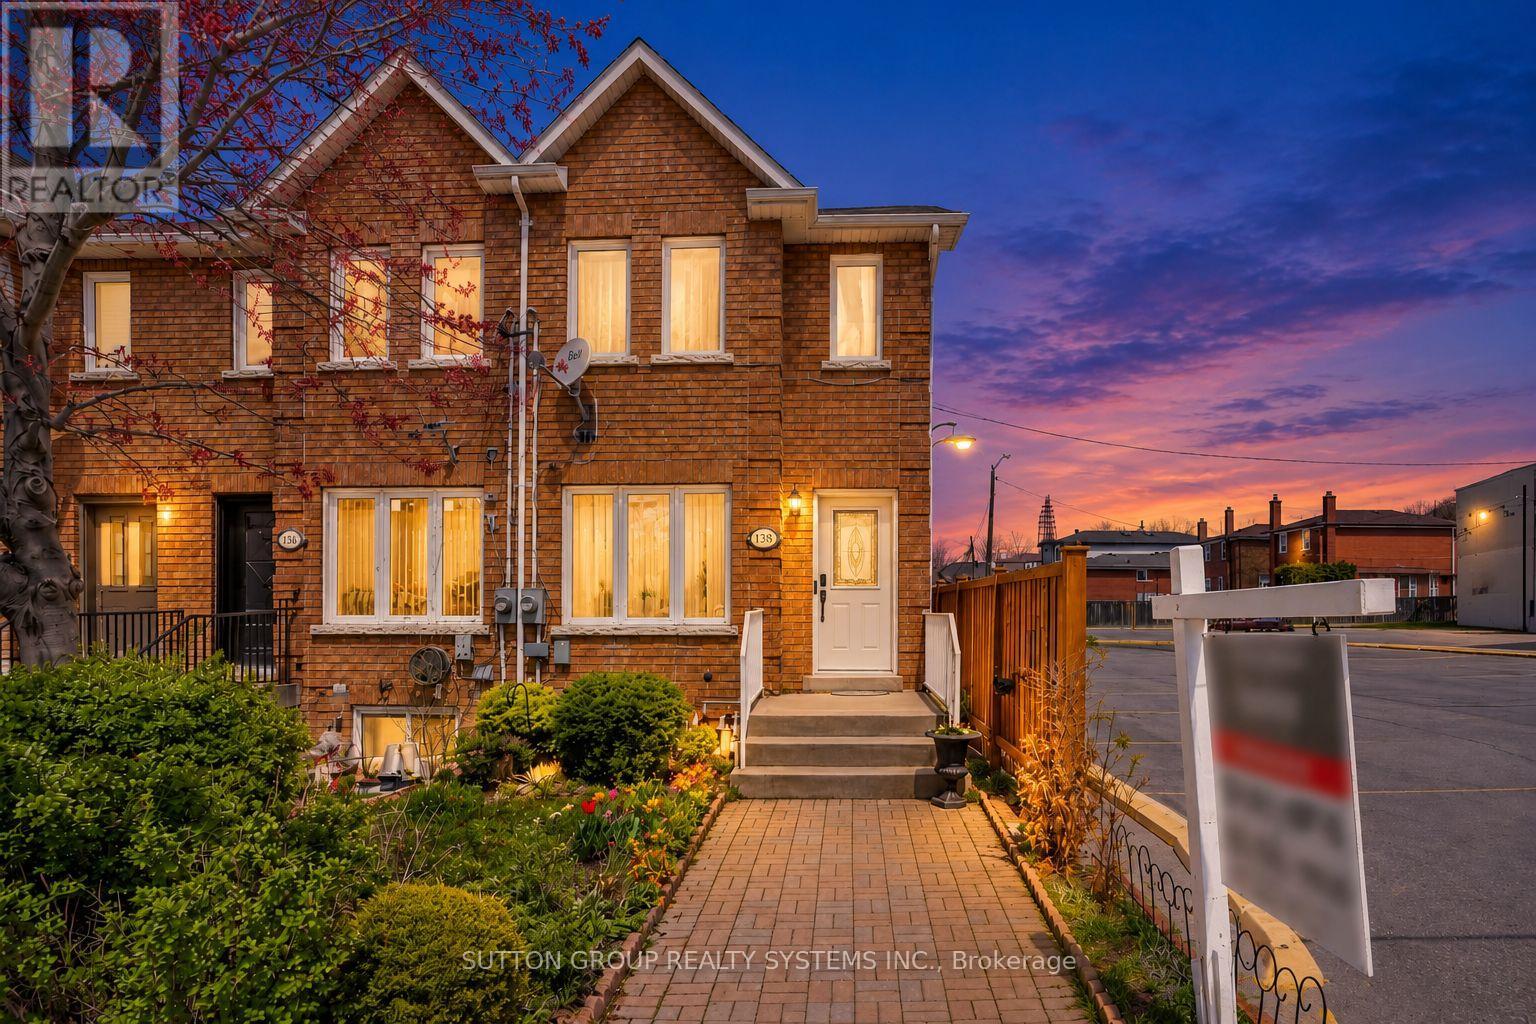
Beautiful 2-storey freehold end-unit townhome, only 26 years old, offering over 2,000 sq. ft. of finished living space and located just steps from the new Eglinton Crosstown LRT. This well-maintained home features 3+1 bedrooms, 3 bathrooms, two laundry rooms, spacious principal rooms, elegant crown moulding, California shutters, and a bright family-sized kitchen with an abundance of cabinetry and walkout to a private deck and low-maintenance backyard with no grass to cut. One of the generously sized bedrooms features a skylight with a shade cover and extensive built-in shelving, adding character and functionality. All bedrooms offer large closets and excellent storage. The finished basement includes a separate entrance, additional bedroom, and roughed-in kitchen, creating outstanding potential for an in-law suite, nanny quarters, or income-generating apartment. Major mechanical updates include a high-efficiency furnace, central air conditioning, water heater, and humidifier. Additional highlights include rear 2-car parking, no homes directly in front, and exceptional access to transit, major highways, shopping, schools, and everyday amenities. Some photos virtually staged. (id:49269)
151 Brookside Avenue
Toronto, Ontario
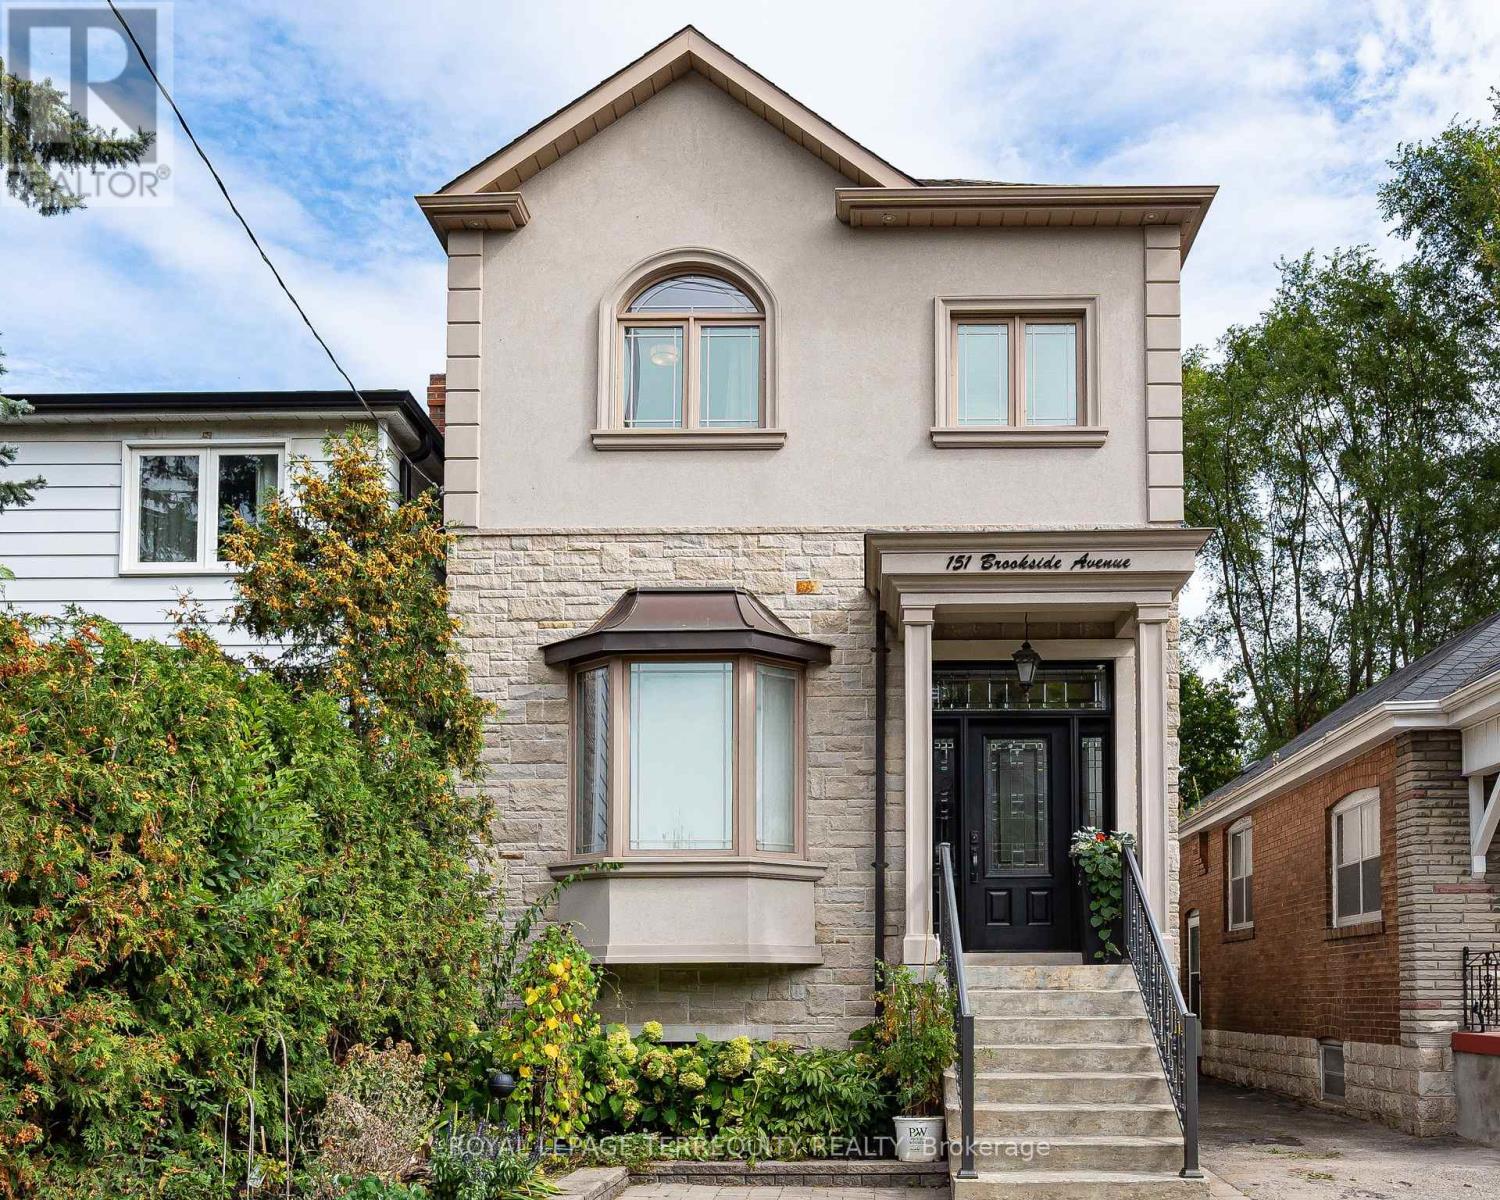
Welcome to this newer-built 10-year-old detached home in Baby Point offering1,800+ sq ft above grade, 3+1 bedrooms, 3 baths, 11-ft main floor ceilings and parking, on a deep 25 x 117 ft lot. Built with an uncompromising commitment to quality and detail, in an exceptional and convenient location. The inviting open-concept main floor is bathed in natural light, featuring rich 4" oak hardwood floors and an elegant coffered ceiling extending through the kitchen and dining area. The chef-inspired solid wood kitchen features Shaker cabinetry, soft-close doors, under-mount lighting, quartz countertops, stainless-steel appliances and a walkout to the deck. Upstairs, multiple skylights and 9-ft ceilings carry the home's wonderful sense of volume. The primary retreat boasts a spa-inspired 5-piece ensuite with heated floors, a freestanding tub and a glass shower, and second-floor laundry adds everyday convenience. The finished lower level, with a separate entrance and 8.5-ft ceilings, offers a large rec room and a bedroom or office, ideal for guests, a nanny or working from home, plus a rough-in for an additional bath. Outside, a beautifully landscaped, deep backyard with two decks is made for relaxed evenings, family activities or entertaining. Steps to Humbercrest P.S, Summerhill Market, Loblaws, the Humber River and parklands, with easy access to transit, and the opportunity to join the renowned Baby Point Club. Turnkey living in one of the west end's most sought-after communities. (id:49269)
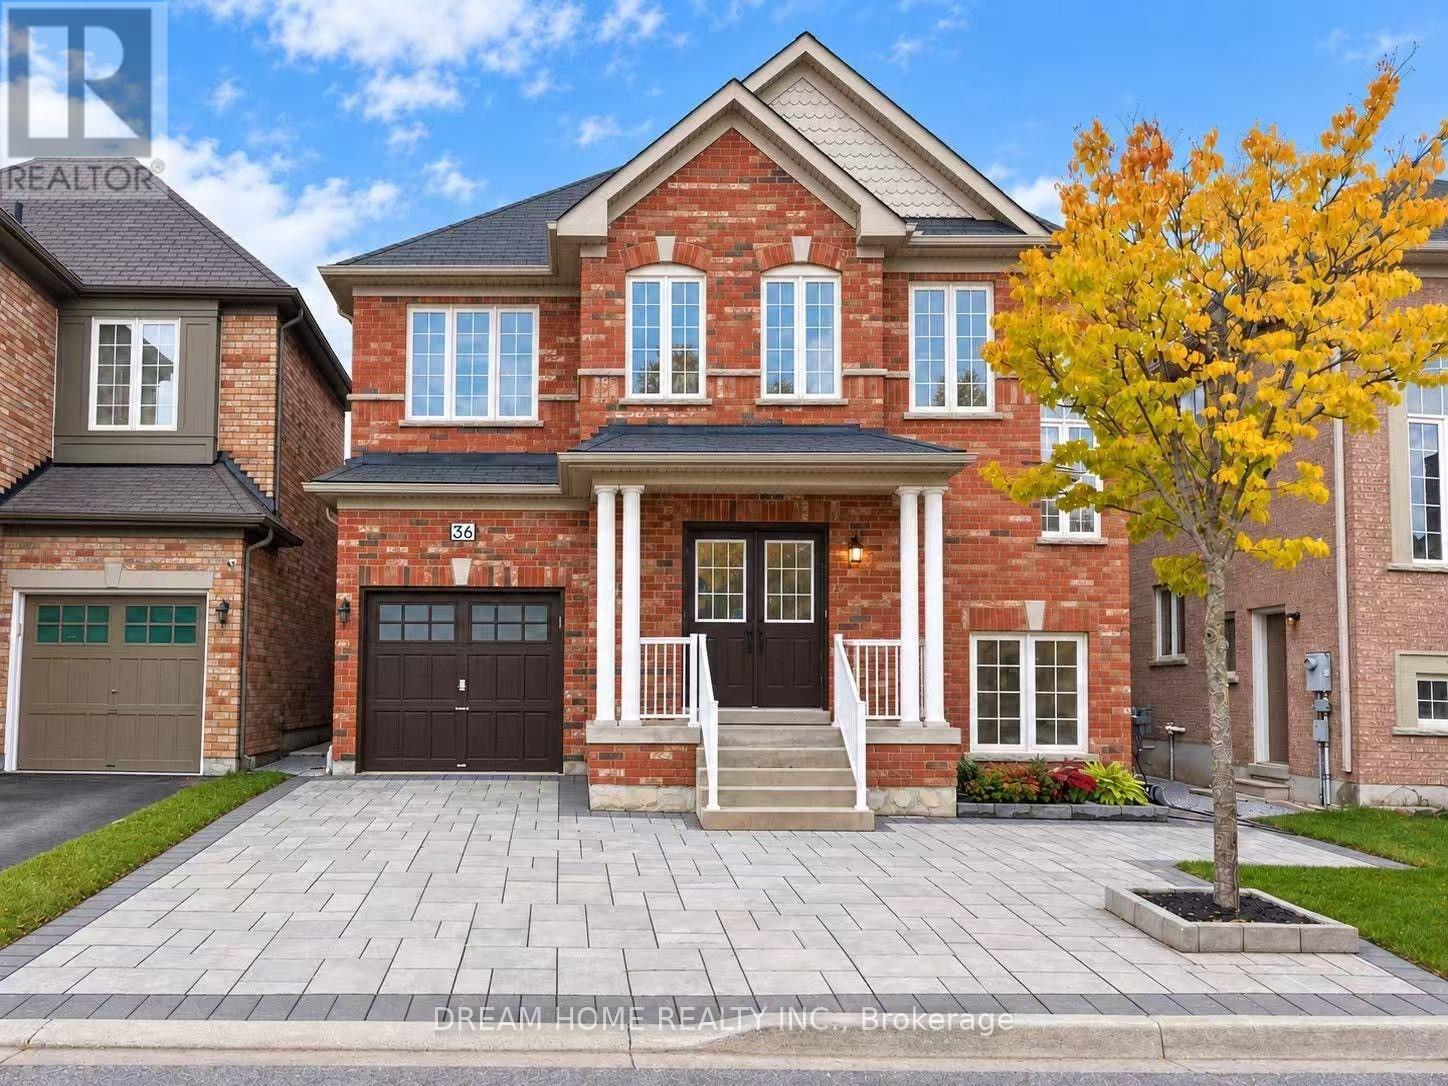
36 Everett Street
Markham, Ontario
Spacious 4-Bedroom Detached Home In Sought-After Wismer! Open-To-Above Entrance, 9-Ft Main Floor & Open-Concept Living And Dining. Freshly Painted Throughout, With Upgraded Light Fixtures, Smooth Ceilings & Pot Lights. Separate Family Room With Gas Fireplace. Kitchen Features Refreshed Cabinetry, Granite Countertops, Centre Island & A New Range Hood, With A Breakfast Area Opening To The Backyard. New Flooring On The Second Floor. Primary Suite With Walk-In Closet & 5-Pc Ensuite. Finished Basement With Separate Entrance, An Extra Bedroom & 4-Pc Bathroom. Freshly Painted Exterior Doors & Garage Door. No Sidewalk, Interlocking Stone In Both The Front And Back Yards For Easy Maintenance. Located In The Wismer Public School & Bur Oak Secondary School Area. Enjoy Nearby Parks, Trails, Shopping & Restaurants, With Convenient Access To Mount Joy GO Station & Public Transit. Some Photo are Virtual Staged. (id:49269)

53 Cumberland Drive
Mississauga, Ontario
Refined Living at its best! Join a select few on lakeside Cumberland Drive, with views of Lake Ontario and the village of Port Credit close at hand. Nestled among mature trees, this custom-built home offers approximately 6,000 square feet of finished living space, blending elegant rooms for entertaining with comfortable spaces for everyday life. Watch the sunrise from the classic front porch. Inside, a soaring centre hall and expansive skylight create a memorable welcome. A sweeping sightline draws your eye through the home, revealing its scale, detailed millwork, architectural splendor, ten-foot ceilings on the main and second floors, and transom windows throughout. AN ARCHITECTURAL SPLENDOR. The formal dining room features crown moulding and connects to the kitchen through a butler's pantry. At the heart of the home, a custom kitchen with a generous island seating four opens to the family room. Built-in bookshelves add warmth to a space made for gathering or unwinding at the end of the day. A distinctive main-floor den connects to the family room and also has its own separate entrance. Step outside to a covered terrace with an outdoor kitchen, a putting green, a saltwater hot tub, and a low-maintenance backyard. With no home directly behind, this inviting setting extends the living space outdoors. Upstairs, the primary suite features a vaulted ceiling and a six-piece ensuite with a separate shower. Two bedrooms share an ensuite, while the fourth has its own three-piece ensuite. Coffered ceilings add character to the bedrooms. The finished lower level, with nine-foot ceilings, offers an exercise area, wet bar, fifth bedroom, three-piece ensuite, a comfortable room for relaxing and watching TV, and egress windows. It completes a home designed for both memorable occasions and the simple pleasure of being at home. COME TO LIFE BY THE LAKE. (id:49269)