
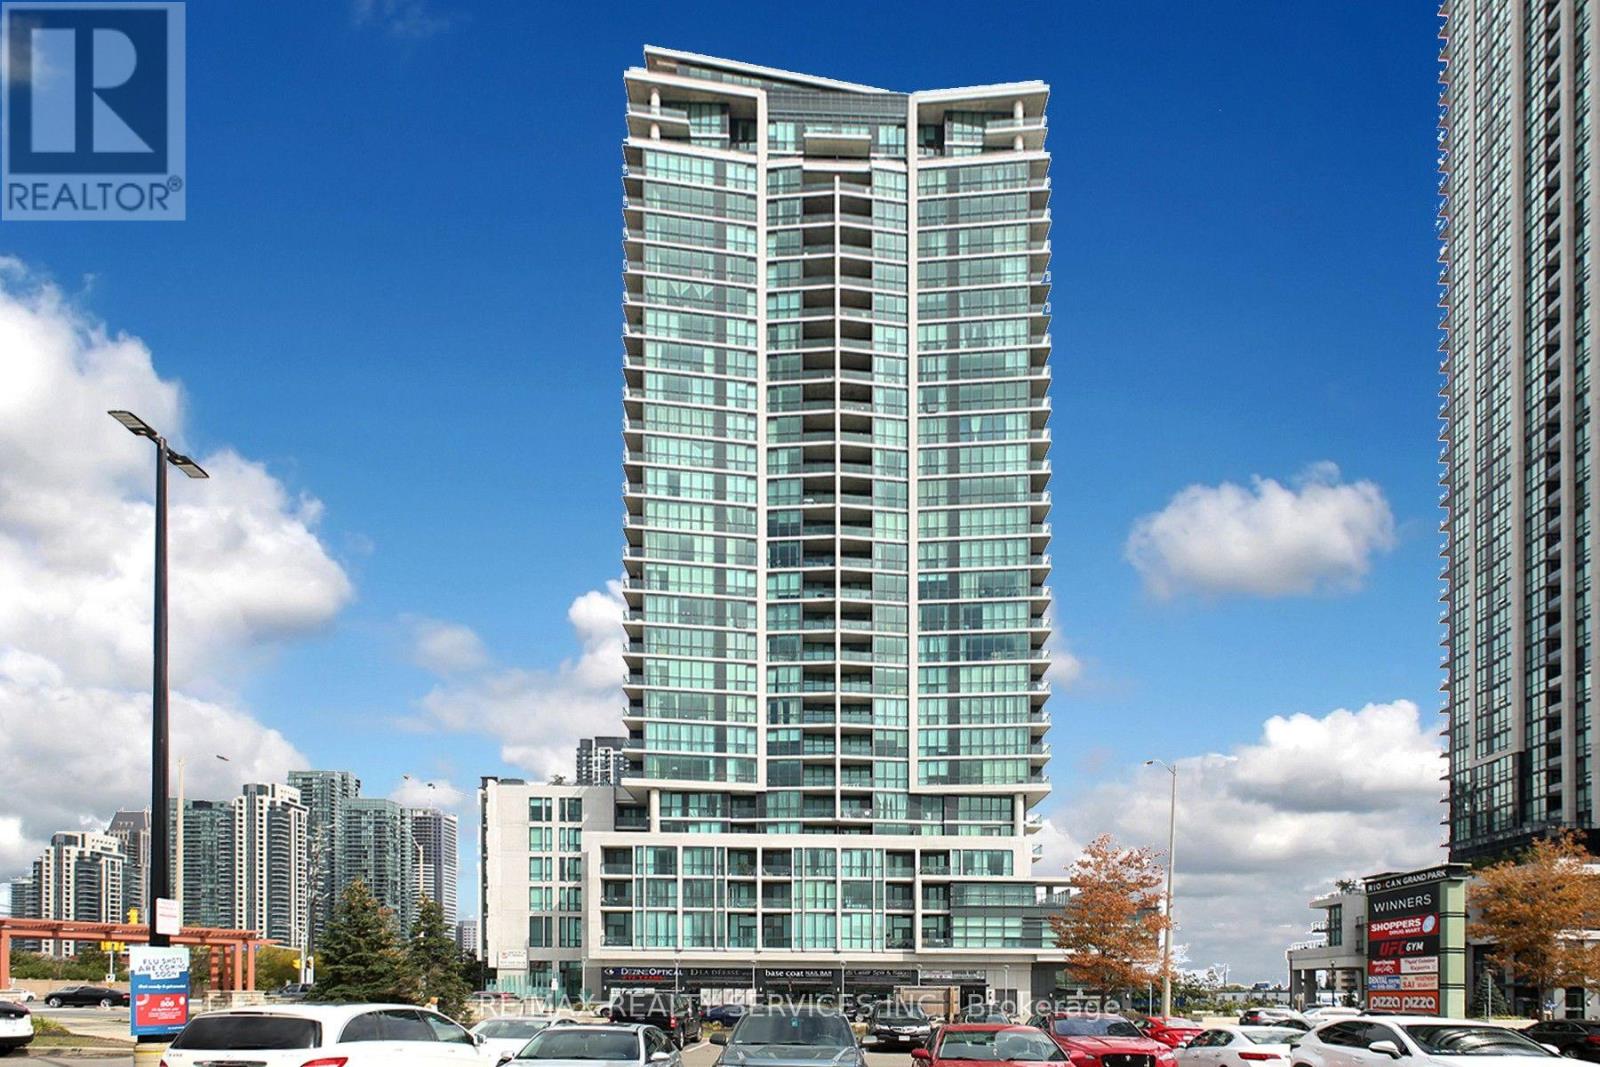
1411 - 3985 Grand Park Drive
Mississauga, Ontario
Gorgeous 2 Bed 2 Bath Corner Unit With Amazing View Of The City In The Prestigious Pinnacle Grand Park Condos. Great Functional Split Bedroom Layout & Modern Finishings. Walking Distance To Square One, City Hall, Library And More. Ideal For Commuters. Many Amenities, Visitors Parking, 9 Ft/Ceilings. Very Well Maintained & Clean Unit. Must See!! (id:49269)
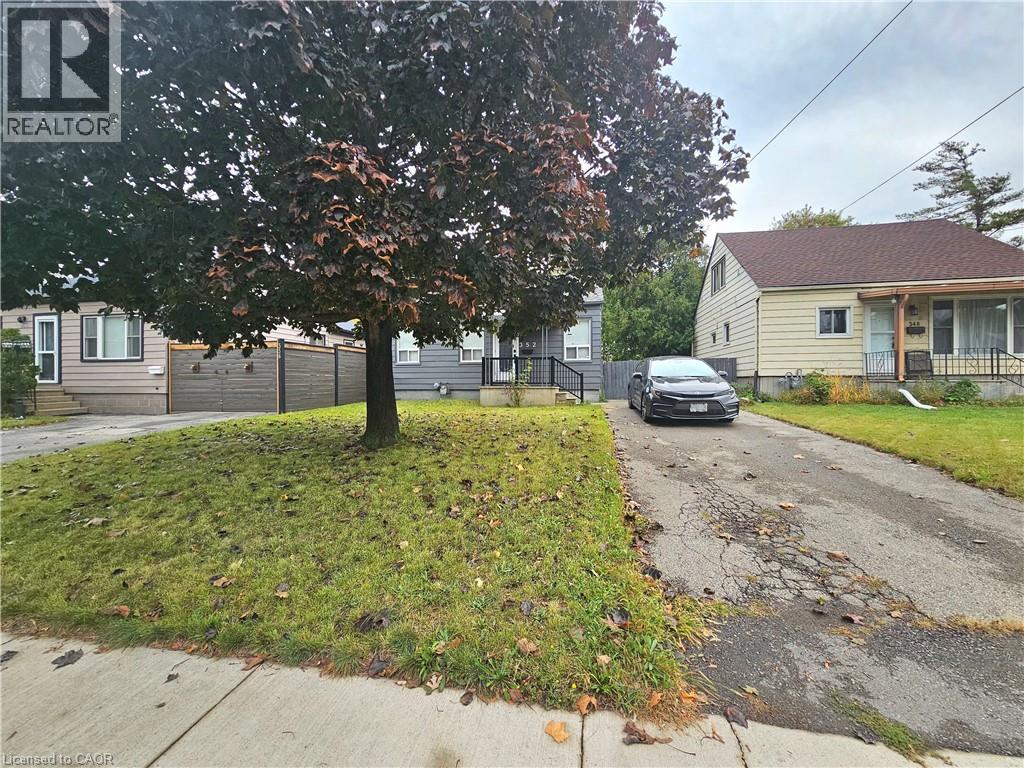
352 Weir Street N
Hamilton, Ontario
Beautiful 3-bedroom, 1.5-bathroom detached bungalow situated on a generous 40 x 111 ft lot in a mature, established neighbourhood. This home offers a functional layout with comfortable living space, convenient laundry facility, and free driveway parking for up to 3 small vehicles. Ideally located close to shopping, grocery stores, schools, public transit, parks, restaurants, and other everyday amenities. Enjoy easy access to major roads and everything you need for comfortable living. A great opportunity for qualified tenants seeking a well-located home in a quiet and established community. Tenant screening and landlord approval required. (id:49269)
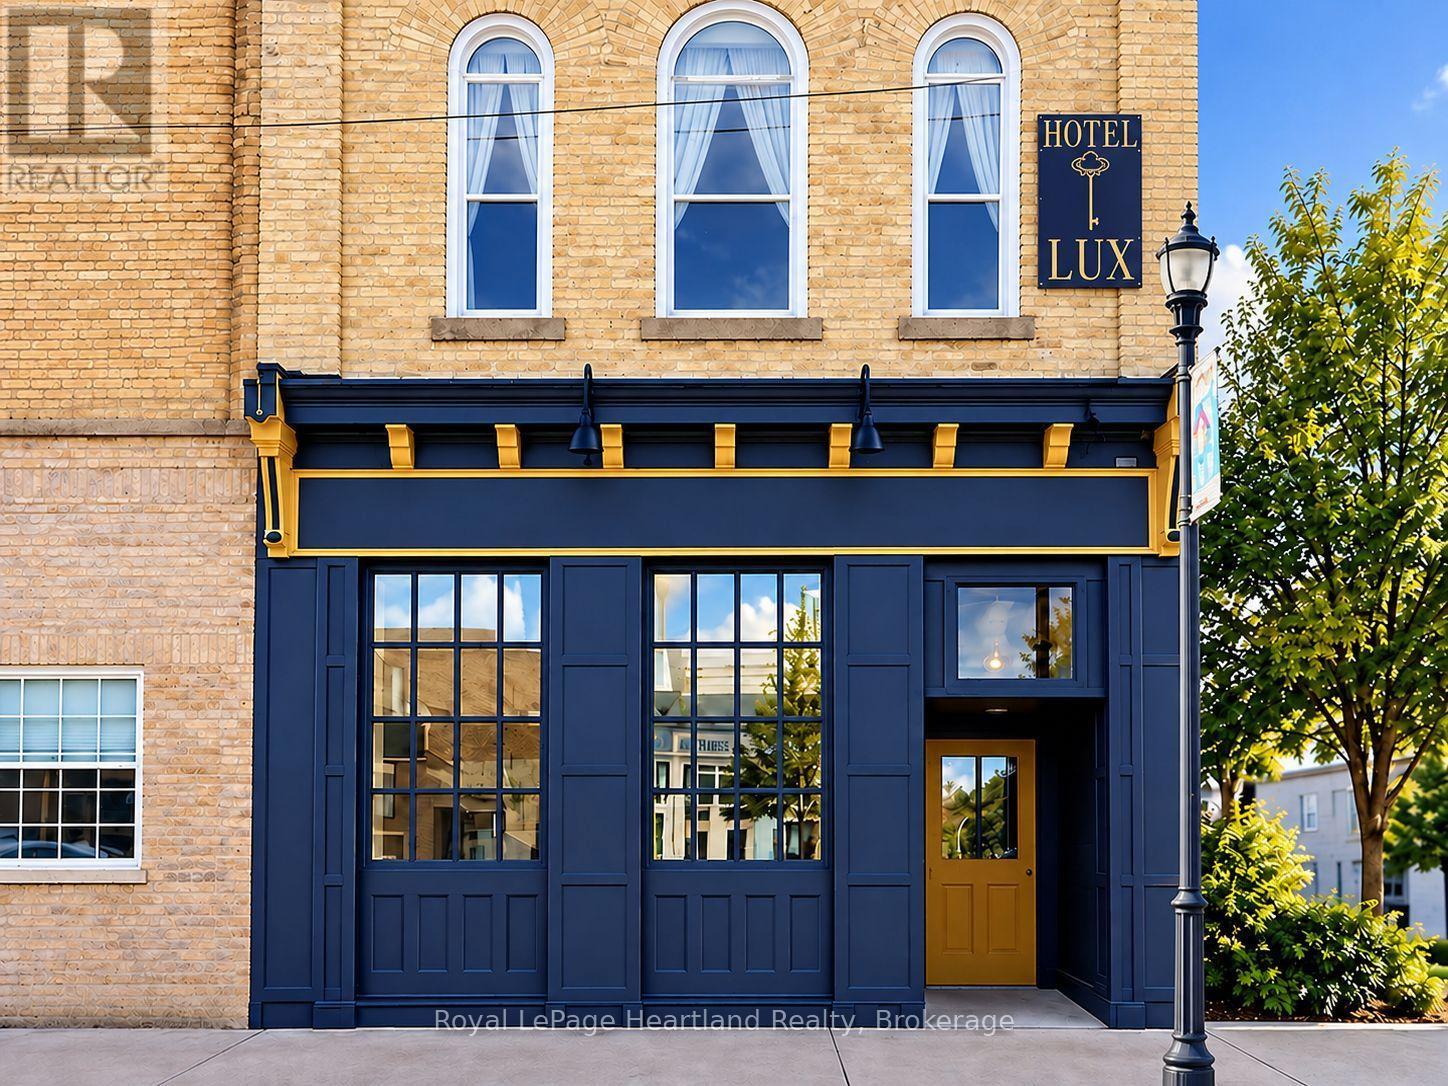
413 Queen Street
North Huron, Ontario
Prime Commercial Space in the Heart of Blyth! Bring your vision and your business to Blyth! Located beneath the well-known historic Hotel Lux, this bright and inviting 680 sq. ft. commercial storefront offers an exciting opportunity to establish your business in one of Huron County's most vibrant communities.Just steps from the Blyth Festival Theatre, Cowbell Brewing Co., the G2G Rail Trail, and the charming shops and restaurants that make Blyth a destination for visitors and locals alike.Large storefront windows provide plenty of natural light and excellent street exposure, while an accessible entrance and accessible washroom add to the versatility of this space.Whether you're dreaming of opening a boutique, retail shop, café, or a business that complements the Lux Hotel, the possibilities are endless! Need more room? Additional adjoining space is available, offering the flexibility to expand to suit your business needs.The landlords are excited to welcome a new business and are willing to work with the right tenant to help bring their vision to life. (id:49269)
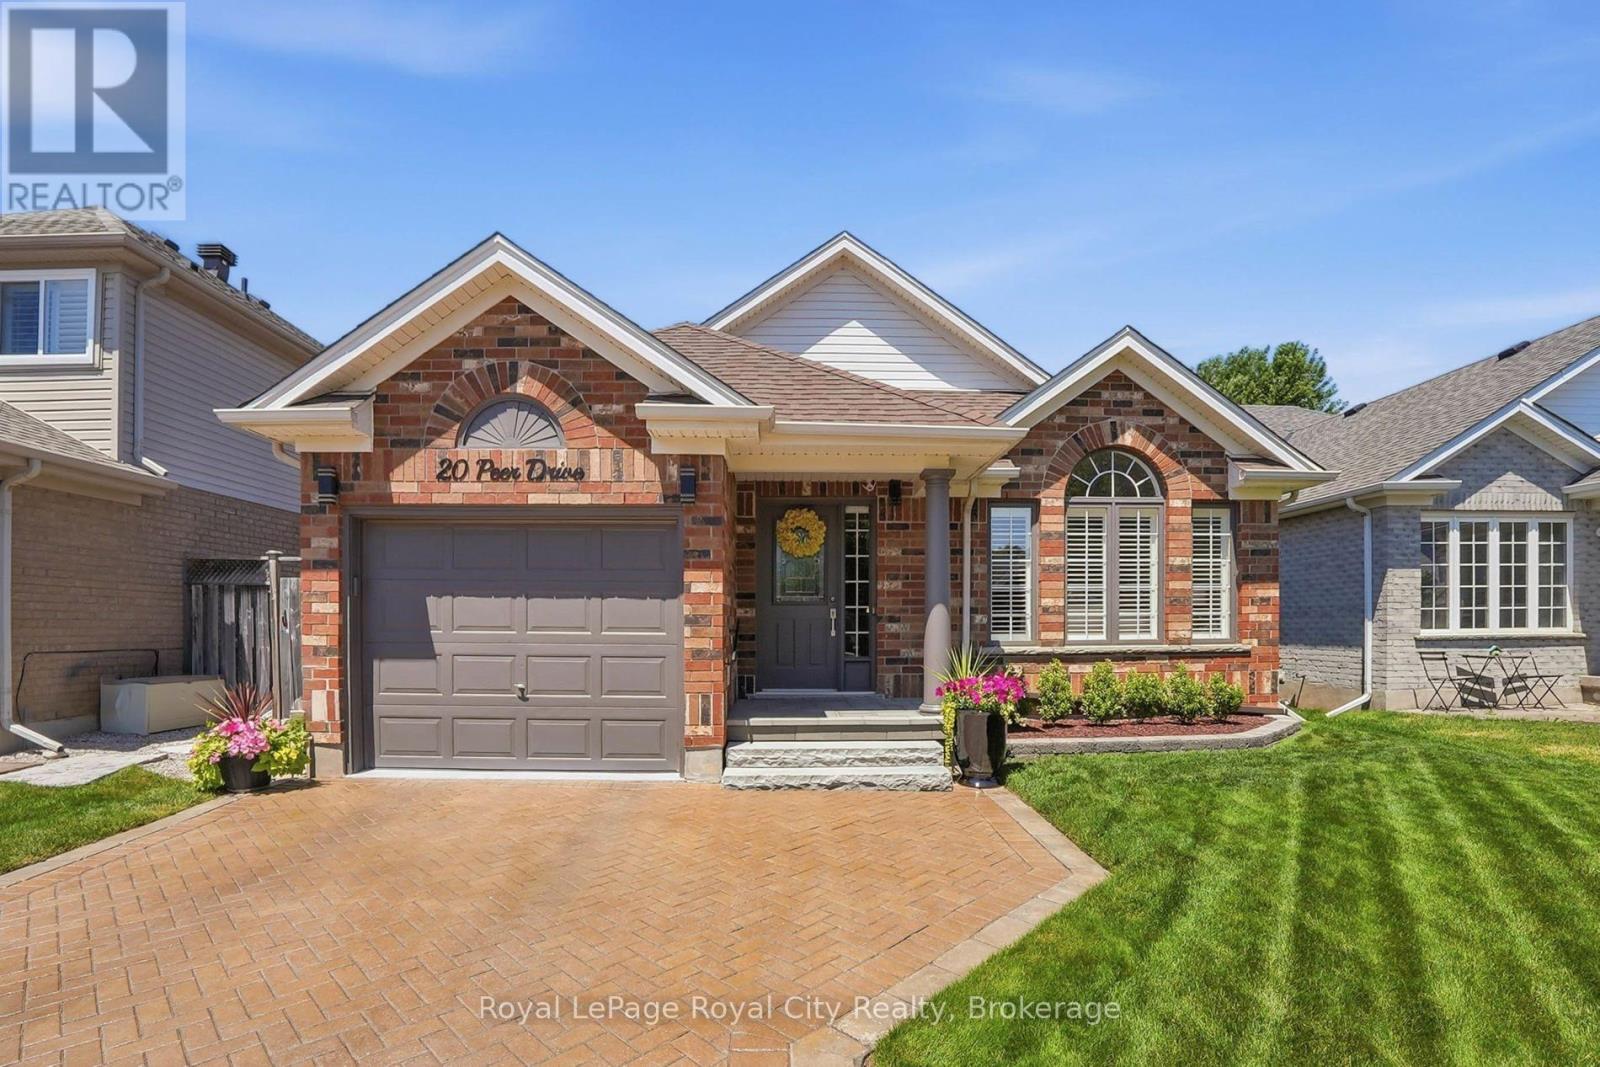
20 Peer Drive
Guelph, Ontario
Welcome to a home where exceptional care and thoughtful upgrades are evident from the moment you arrive. From the manicured perennial gardens and interlock driveway to the bright, airy interior, this property is the perfect turnkey retreat ideally suited for empty nesters, downsizers, or anyone looking for comfortable, low-maintenance living.Step inside to discover a grand great room featuring soaring vaulted ceilings and custom California shutters that fill the space with natural light. The primary suite offers a luxurious touch with a dedicated dressing room that can easily be converted back into an additional bedroom to suit your needs.Downstairs, the finished basement is an entertainer's dream, boasting a spare bedroom, large windows that keep the space bright, custom built-in cabinetry, and a cosy gas fireplace perfect for movie nights or hosting guests. Thoughtful upgrades include a battery backup system for the furnace and a large storage and workshop area.Step outside into your private backyard oasis. Enjoy outdoor dining or quiet mornings under the louvered covered deck-offering the perfect balance of shade and privacy, before unwinding in the hot tub surrounded by lush perennial gardens.Situated on a tranquil, low-traffic street with direct access to extensive walking and biking trails, yet just minutes from top schools, local shops, and favourite restaurants.( Roof, furnace and AC 2016 ) (id:49269)
5 Vanstraalen Street
Carlisle, Ontario
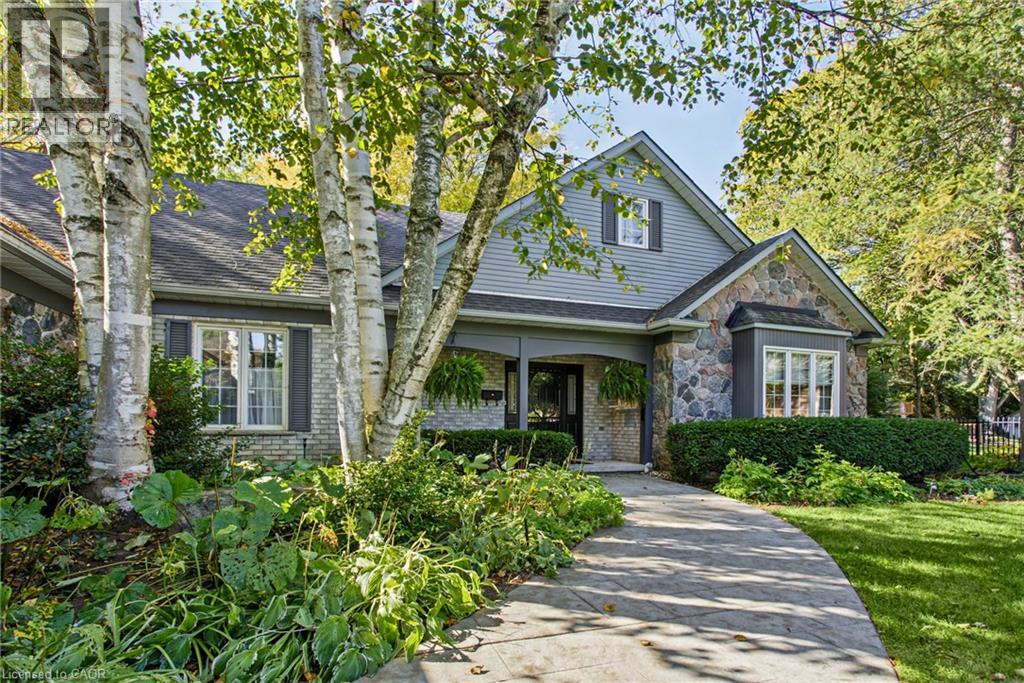
Welcome to 5 Vanstraalen St, Carlisle, a stunning property offering over 3,800 square feet of total living space and an exceptional setting that truly needs to be seen to be appreciated. From the moment you arrive, the impressive scale of the home and surrounding property set the tone for something special. The main level features soaring ceilings, spacious principal rooms and an abundance of natural light, creating an inviting and grand atmosphere. The updated kitchen offers a beautiful combination of style, functionality and storage, with plenty of space for everyday living and entertaining. The main level primary suite is a true retreat, complete with a fantastic ensuite bathroom and peaceful views overlooking the surrounding forest. The partially finished basement provides an incredible extension of the living space, offering plenty of room for entertaining, relaxing and hosting family and friends. With generous storage throughout the home, there is no shortage of space for everything a growing family could need. Outside, the property is just as impressive. The massive backyard offers exceptional privacy with no rear neighbours, creating a peaceful setting surrounded by mature trees and natural beauty. Whether enjoying a quiet morning, entertaining outdoors or simply taking in the views, this property offers a rare combination of space, privacy and comfort. A truly impressive home on a must see property, 5 Vanstraalen St offers the space, setting and features that make a home feel truly special. (id:49269)
1316 Nevarc Drive
Burlington, Ontario
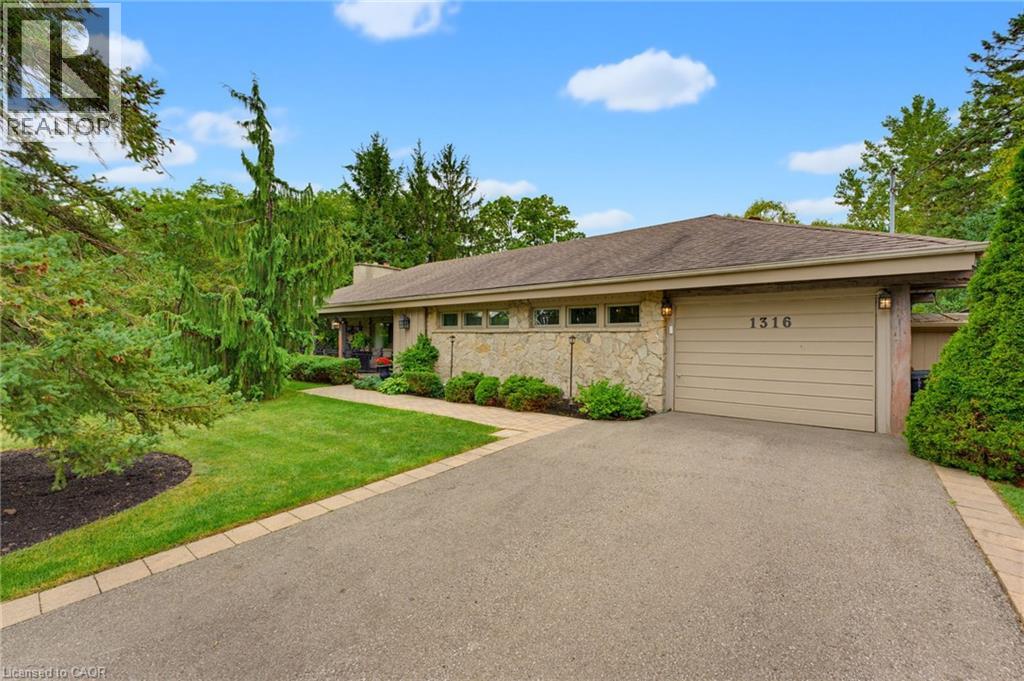
A rare opportunity to own a truly private 3-bedroom bungalow set on approximately half an acre, surrounded by mature trees and distinguished executive homes. Offering approximately 1,750 sq. ft. of living space, this inviting home was designed for both everyday living and entertaining, with an open-concept layout and a kitchen overlooking the beautifully landscaped backyard. The outdoors is where this property truly shines. Professionally manicured lawns, a completely private setting, inground pool, covered rear porch and all-glass solarium create an incredible extension of the living space and an ideal backdrop for summer gatherings or quiet afternoons at home. A welcoming front sitting porch adds even more charm. Inside, reclaimed beams and a flagstone exterior bring character and warmth, while the attached one-car garage adds everyday convenience. Properties offering this combination of space, privacy, mature surroundings and an exceptional outdoor setting are rarely available. Only minutes away from the GoStation and highway access. A special home for those who love to entertain, enjoy the outdoors, and appreciate something a little different. (id:49269)
26 Whippoorwill Drive
Ottawa, Ontario
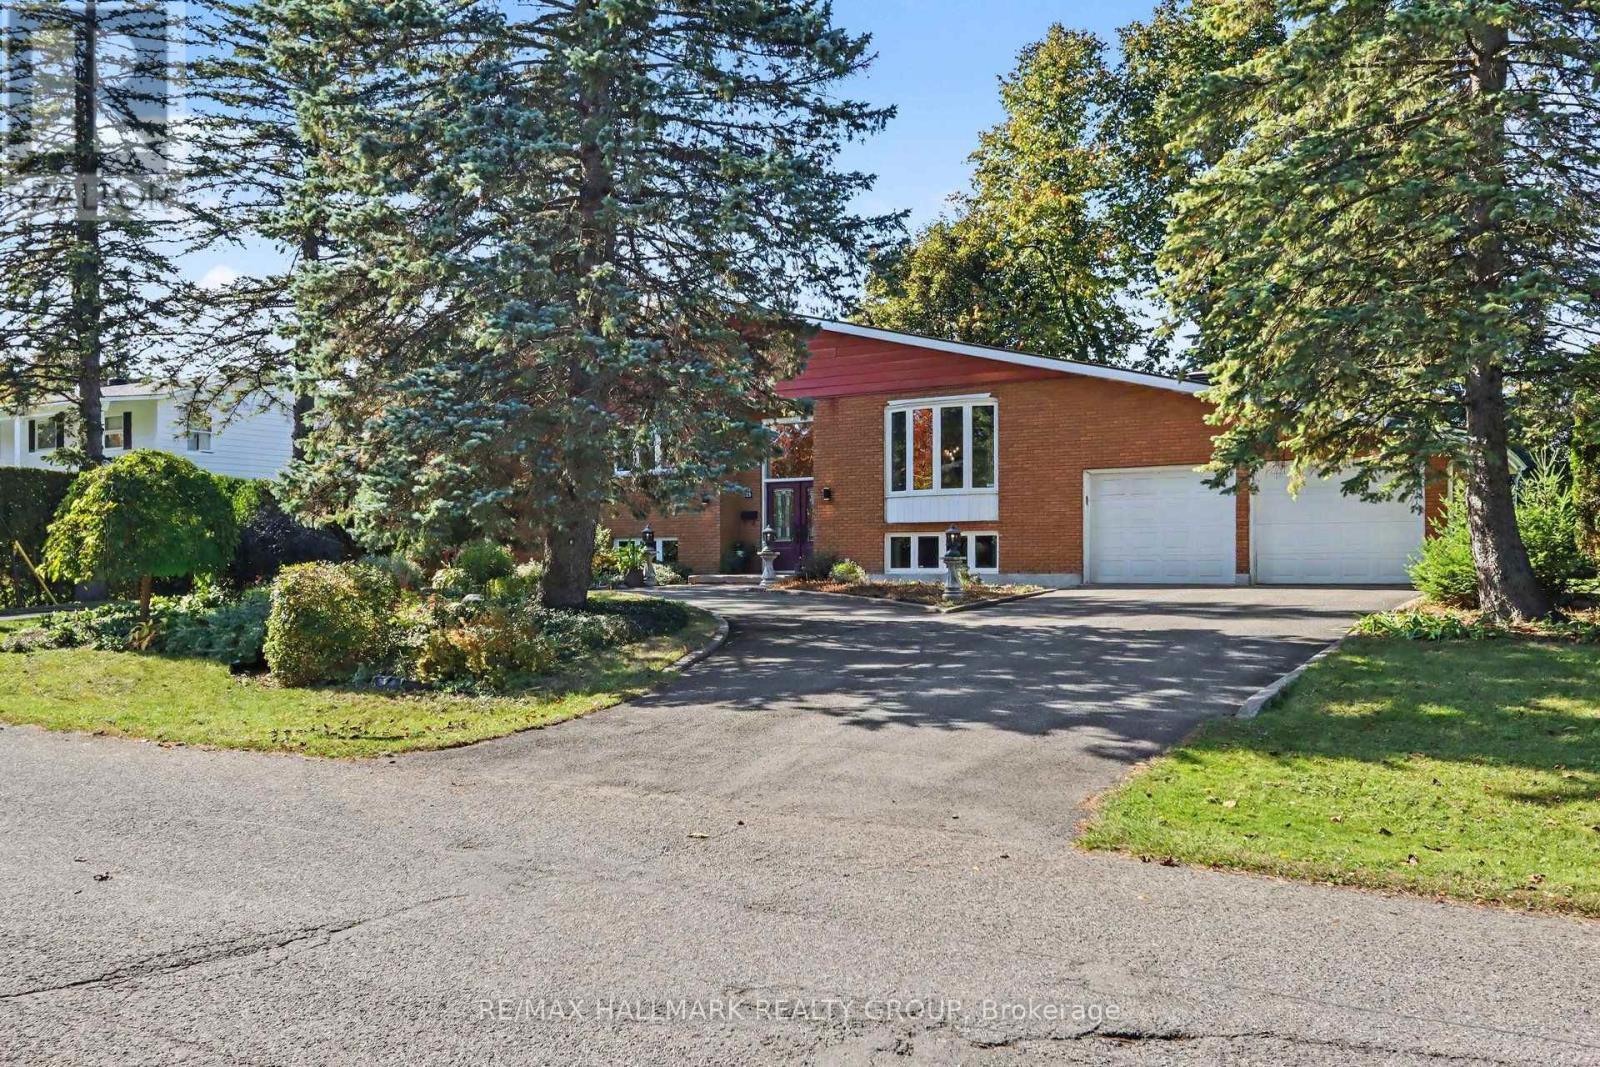
Across the street from Birdland Park, this raised bungalow in Rothwell Heights solves a problem most floor plans don't: how to have single-level living and a real second space to entertain, host, or grow into. Upstairs is where you live, day to day. A bright, oversized living room overlooks the front of the home. The renovated kitchen is a chef's dream - with granite counters, a spectacular centre island, and sleek appliances - opens onto an expansive deck and patio through a walk-out patio door. The primary suite includes a renovated ensuite and walk-in closet. Two more large bedrooms and a fully renovated main bath complete this floor, finished throughout in rich Brazilian Cherry hardwood and neutral tile. Downstairs is where you gather. Because this is a raised bungalow, large windows bring in real daylight - not the dim, low-ceiling feel most basements have. A spacious family room with a gas fireplace and wet bar anchors the space, with an adjoining room set up for a home gym or movie nights. A fourth bedroom, full bathroom, and laundry round out the level - ideal for guests, adult children, or aging parents who need their own space (the lower level bathroom is wheelchair friendly). For anyone downsizing from a larger home, this layout means less to maintain without less to offer: your everyday life stays simple upstairs, while the lower level still gives you room to host and gather. For move-up families, it means more space, a park across the street, and a home that grows with you instead of needing to be outgrown again. A circular driveway means never backing out into traffic. A deep double garage and beautifully landscaped 0.441-acre lot complete the picture. 26 Whippoorwill doesn't ask you to choose between simple and spacious. It gives you both. Nestled in the heart of Rothwell Heights minutes from the Ottawa River with NCC Pathways for cycling and walking, top rated Colonel By Secondary School with its IB program, this location can't be beat! (id:49269)
763 Shoal Street
Ottawa, Ontario
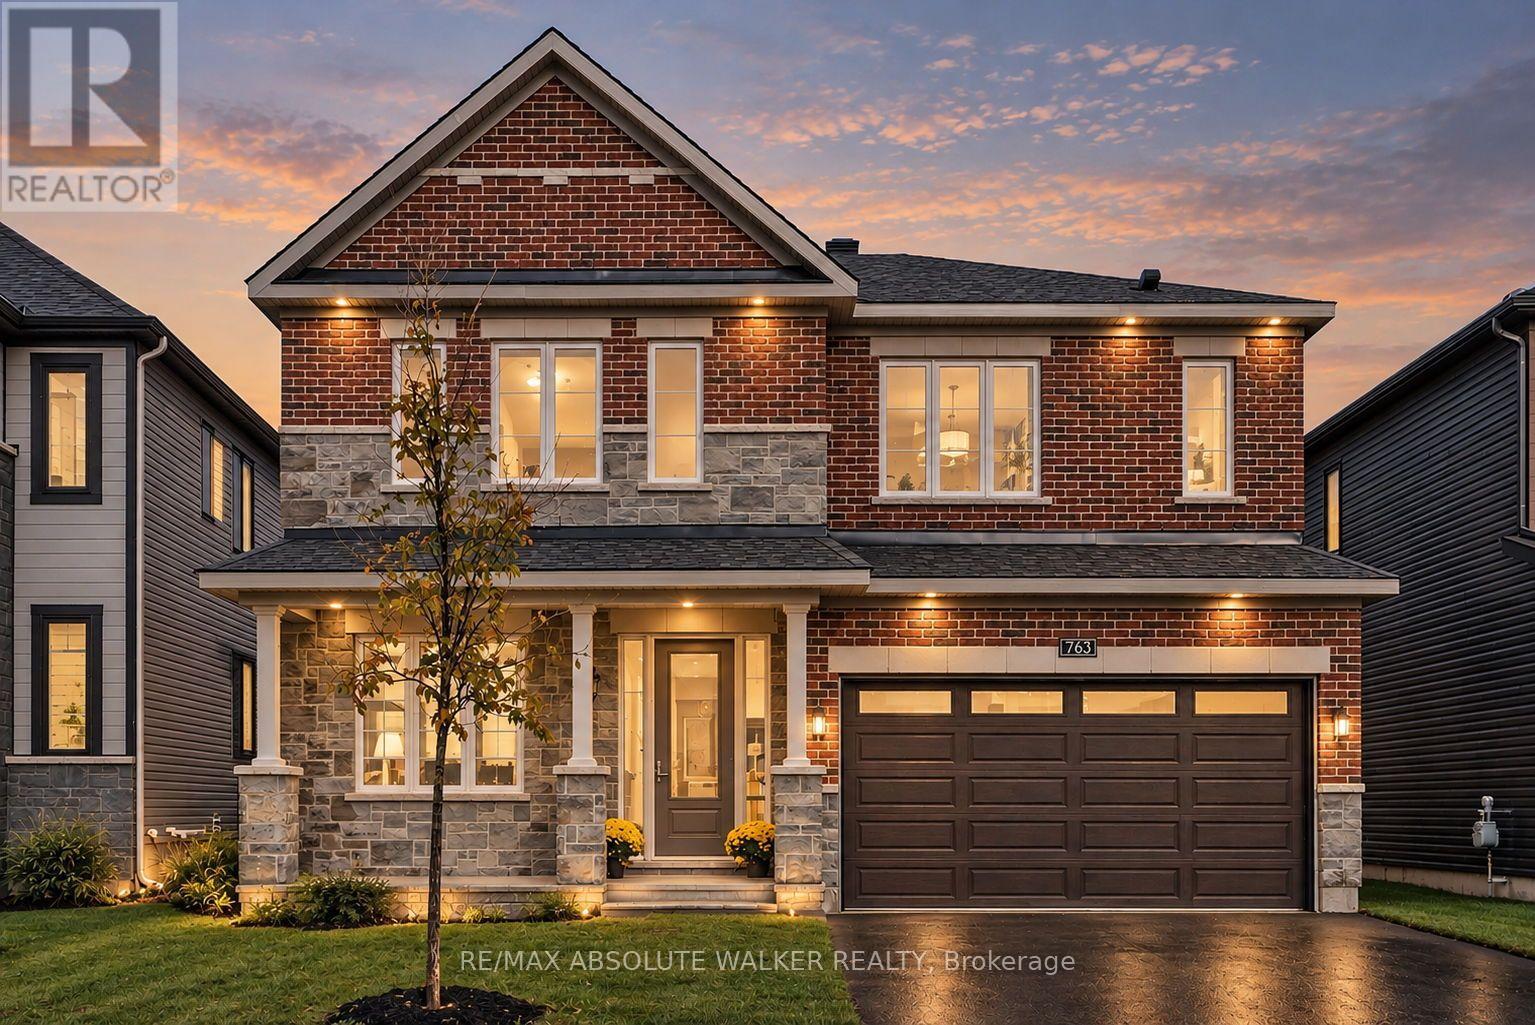
Welcome to this stunning Rosewood model with main level guest suite, offering over 3,400 square feet of thoughtfully designed living space and nine-foot ceilings throughout. The main floor features a gorgeous great room with a gas fireplace, seamlessly connected to the gourmet kitchen complete with upgraded 42-inch upper cabinets, quartz countertops, stainless steel appliances, and a beautiful backsplash. A formal living and dining area provides the perfect setting for entertaining, while rich red oak hardwood flooring flows throughout the main living areas and continues up the staircase and across the upper-level landing. Designed with versatility in mind, the main-floor guest suite features its own three-piece ensuite with a walk-in shower, making it ideal for multi-generational living or visiting guests. A convenient main-floor den and spacious foyer complete this exceptional level. Upstairs, you'll find five generously sized bedrooms and three full bathrooms. The sprawling primary suite offers a luxurious five-piece ensuite featuring a relaxing soaker tub and an oversized walk-in shower. Two additional bedrooms share a convenient Jack-and-Jill bathroom, while a spacious upper-level laundry room adds everyday convenience. Additional highlights include a double attached garage with an insulated garage door and a newly installed automatic door opener. Ideally situated in the highly sought-after community of Mahogany Village, this impressive home offers an exceptional combination of space, comfort, and functionality, perfect for growing families and multi-generational living. Some photos are virtually staged. (id:49269)
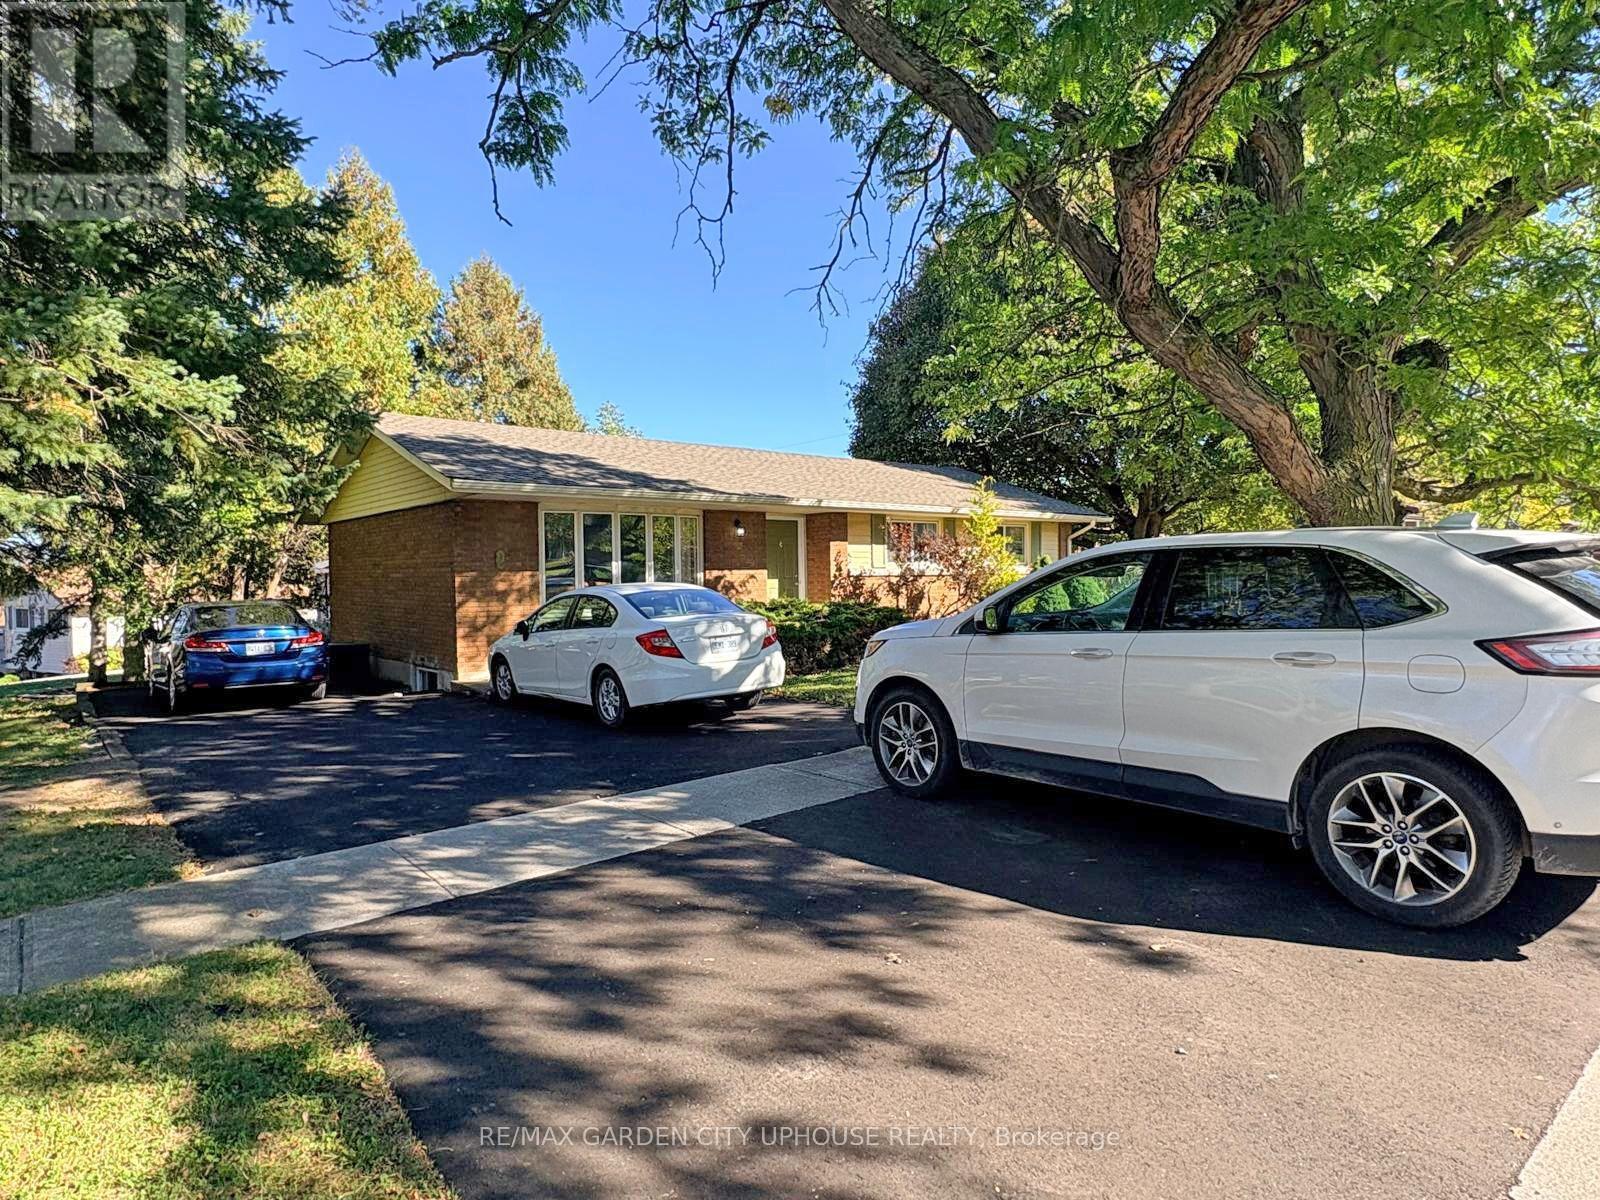
2 Treeview Place
St. Catharines, Ontario
Rare turnkey 6 bedroom Brock University rental that is in move in condition. Freshly painted throughout with a well-balanced layout with 3 beds UP a full bathroom and a living/dining room combo with solid oak kitchen cabinets. Down is a sizeable rec-room 3 more room a 3-pc bathroom and solid storage in the laundry room. Everyone loves to hang out in the sun-room. UPdates over the years include flooring, windows, kitchen cabinets, shingles, furnace, electrical, driveway and gutter guards etc. Why pay rent when you can own, make a few bucks and teach your son/daughter the ropes on home ownership. (id:49269)
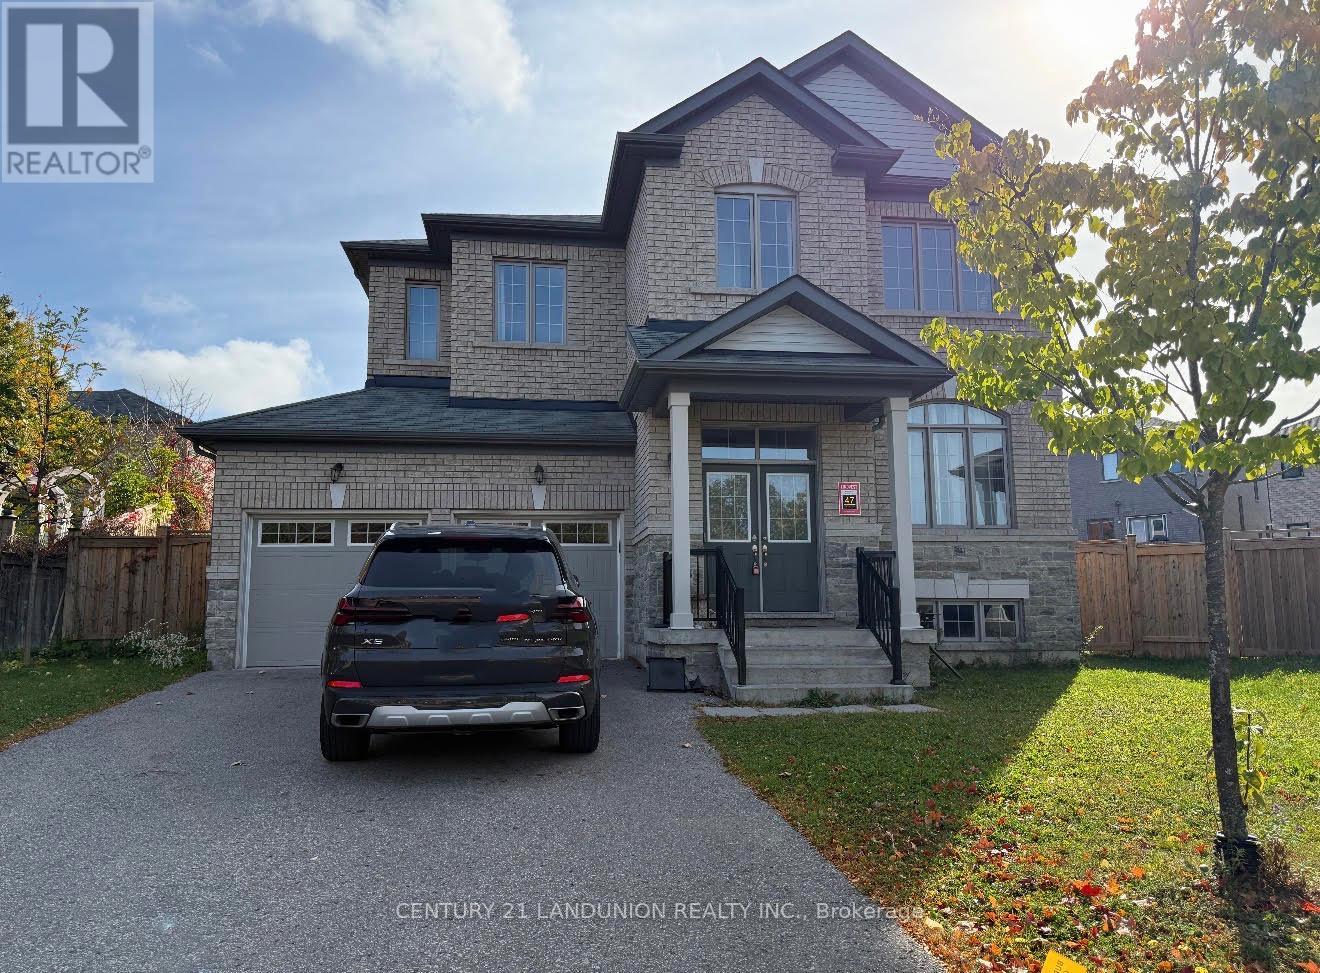
47 Mynden Way
Newmarket, Ontario
Welcome to this bright, spacious fully renovated detached 2-storey home in the highly desirable Woodland Hill community of Newmarket. Offering over 3,000 sq.ft. of elegant living space, this well-maintained property is perfect for families looking for luxury, convenience, and style in a prime location. Home Features include: 5 spacious bedrooms & 4 bathrooms; large primary bedroom with w/i closet & spa-like 5 pc ensuite; bright open concept w/large windows throughout; modern kitchen w/stainless steel appliances, cozy family room ; double garage with room for 4 cars in driveway; private, fully fenced backyard. Location - Woodland Hill Perks: steps to Upper Canada Mall, Walmart, Costco, Restaurants & Transit; close to GO station, Hwy 400 & 404 - great for commuters; near parks, playgrounds, & highly rated schools; family-friendly neighbourhood with walking trails & amenities nearby. (id:49269)
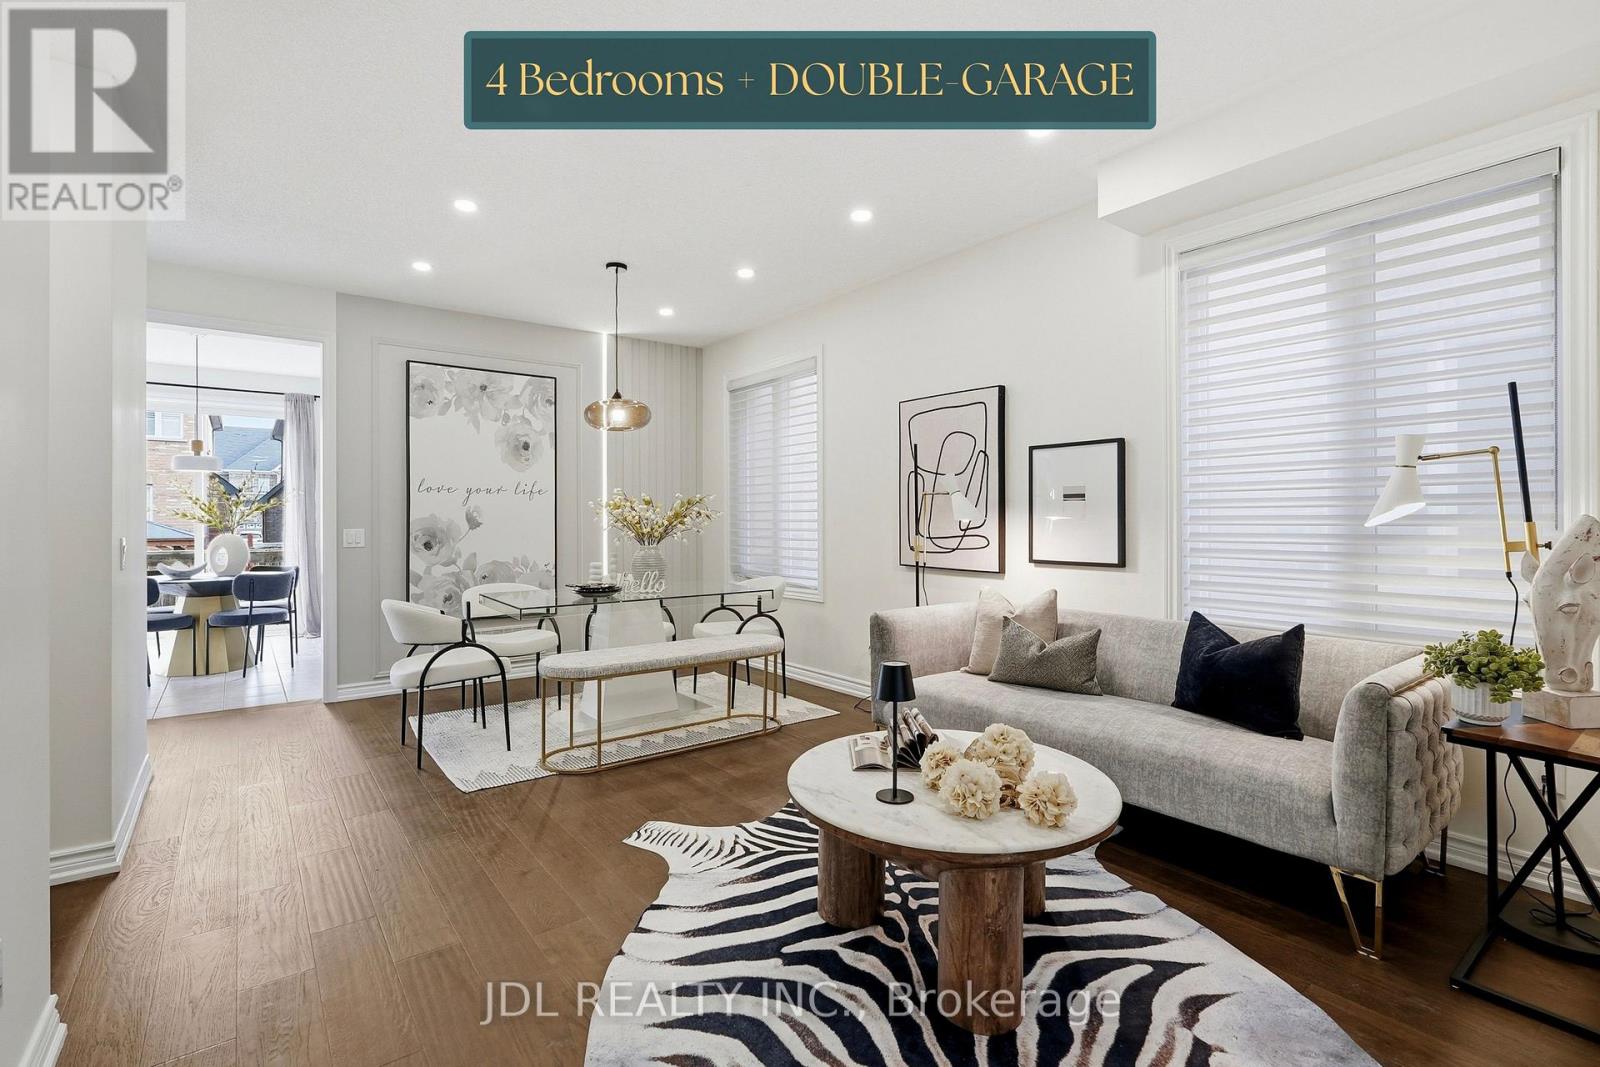
15 Beacon Point Street
Markham, Ontario
Superb Location In Desirable Wismer! Discover This Bright And Spacious Detached Home With Abundant Natural Light, 9-Foot Ceilings And Hardwood Flooring Throughout. The Open-Concept Kitchen And Inviting Living Room Create A Comfortable Setting For Everyday Living And Entertaining. Beautiful Oak Stairs Lead To A Versatile Open Space Ideal For Relaxing, Working Or Gathering With Family. Featuring A Primary Bedroom With A Private Ensuite, A Second Bedroom With Its Own Ensuite, And Two Additional Bedrooms Sharing A Jack-And-Jill Bathroom, This Home Offers Comfort And Flexibility For The Whole Family. The Raised, Unfinished Basement Offers Abundant Natural Light And Potential For Future Customization. Just Steps To Wismer Park, Offering Soccer Fields, Tennis Courts, A Playground And Basketball Courts. Bur Oak Secondary School And Public School Are Both Within Walking Distance. A Wonderful Place To Call Home! (id:49269)

26 Glenview Court
St. Thomas, Ontario
Welcome to 26 Glenview Dr. A spacious 4 level sidesplit situated on a deep 198 ft. lot backing onto peaceful greenspace in desirable north St. Thomas. Offering four levels of finished living space, this home provides plenty of room for the whole family with 3+1 bedrooms and 2 full bathrooms. The main level features a vaulted ceiling, creating a bright and open feel, along with durable and stylish vinyl plank flooring. New roof shingles in 2019. New Ac in 2015. Enjoy the natural setting of the expansive backyard while still being conveniently located with quick access to London, the 401, school bus routes and amenities. A fantastic opportunity to enjoy space, flexibility and a great location in one of St. Thomas' established north-end neighbourhoods. (id:49269)
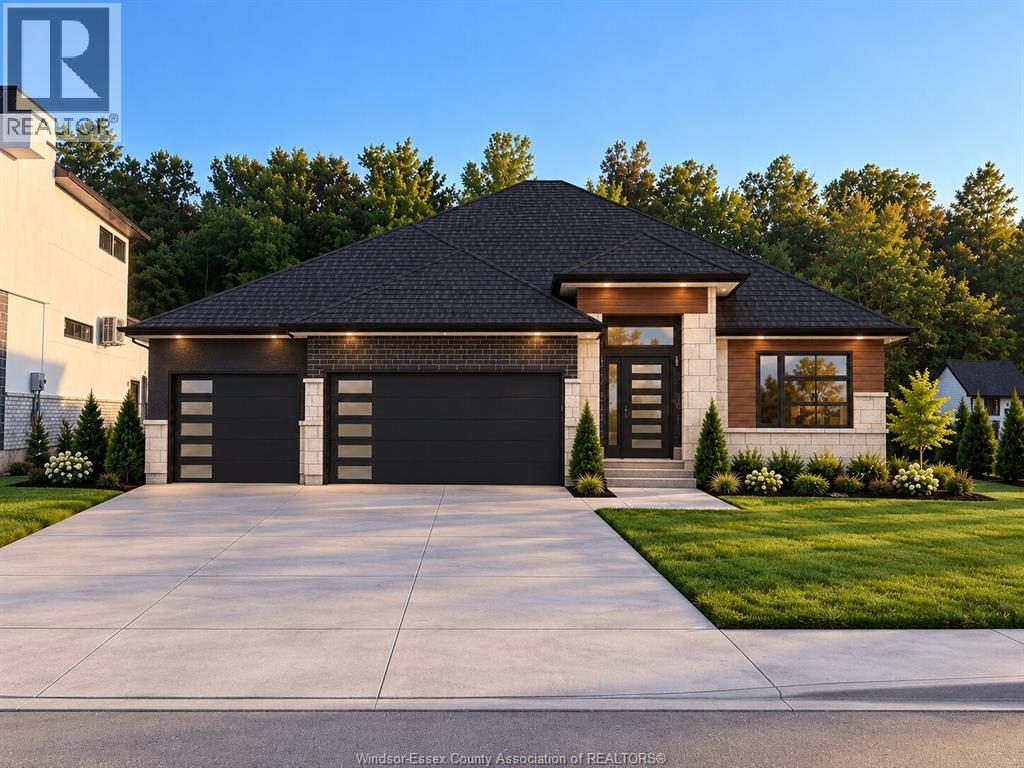
7371 Garnet Crescent
Lasalle, Ontario
Experience the luxury of a custom-to-be-built oversized ranch by Roseland Homes Ltd, thoughtfully designed for elevated living and effortless entertaining. This exceptional 3-bedroom, 2.5 full bathroom residence will showcase high-end finishes throughout, a spacious open-concept layout, and a stunning chef’s kitchen designed to be the heart of the home. The primary suite offers a comfortable sitting area with breathtaking views of the forest and an oversized ensuite bathroom with a walk-in closet. A spacious 3-car garage provides ample room for vehicles, storage, and also features a grade entrance to the unfinished basement. Every detail is designed to deliver comfort, style, and functionality while embracing the beauty of the surrounding natural setting. From the generous living spaces to the luxurious finishes and tranquil backyard views, this is an opportunity to build the home you've been waiting for. PRICE DOES NOT INCLUDE HST. QUALIFIED BUYERS WILL PAY LIST PRICE EXEMPT FROM HST *UPON COMPLETION* (id:49269)
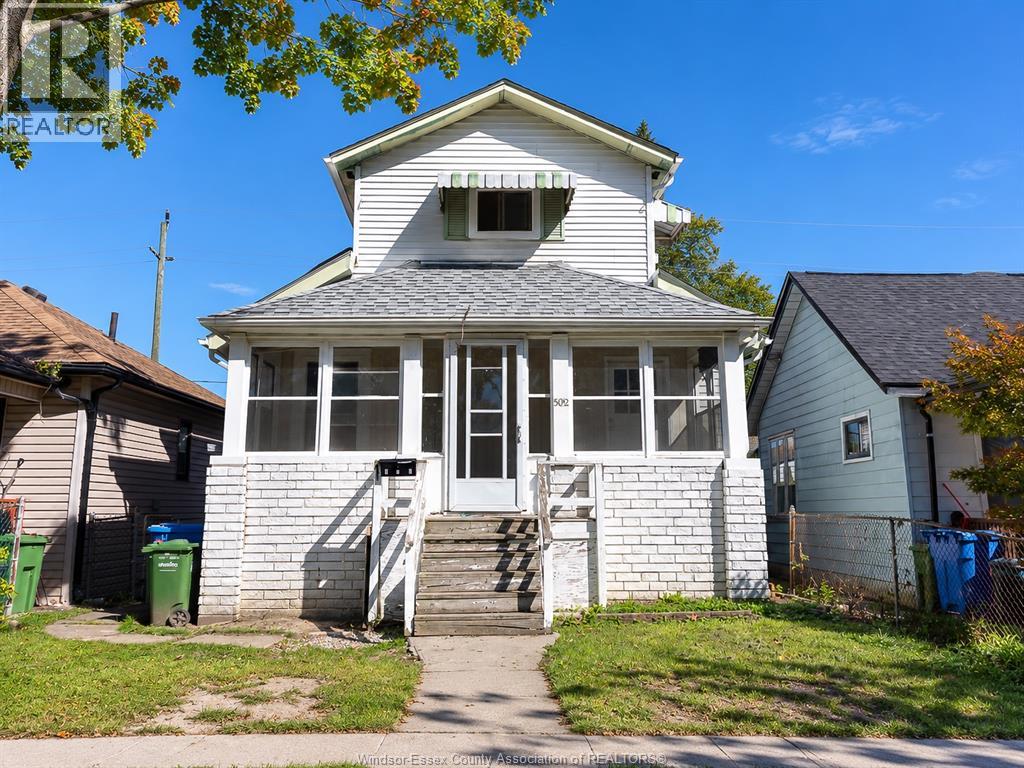
502 Mckay
Windsor, Ontario
WELCOME TO 502 MCKAY! AN INCREDIBLE OPPORTUNITY FOR INVESTORS AND FAMILIES ALIKE! THIS SPACIOUS HOME HAS UNDERGONE EXTENSIVE RENOVATIONS, OFFERING AN IMPRESSIVE COMBINATION OF SPACE, FUNCTIONALITY, AND POTENTIAL! FEATURING 3 + 2 BEDROOMS, 2.5 BATHROOMS, AND A CONVENIENT GRADE ENTRANCE WITH POTENTIAL FOR A SEPARATE MOTHER IN-LAW SUITE, THIS PROPERTY OFFERS ENDLESS POSSIBILITIES! ENJOY A 1.5 CAR DETACHED GARAGE WITH REAR ALLEY ACCESS, PLUS POTENTIAL FOR 2 ADDITIONAL PARKING SPACES. LOCATED IN THE UNIVERSITY AREA, THIS PROPERTY IS IDEAL FOR INVESTORS SEEKING RENTAL INCOME POTENTIAL OR FAMILIES LOOKING FOR A SPACIOUS PLACE TO CALL HOME. RENOVATED AND TRULY A MUST SEE! DON'T MISS YOUR OPPORTUNITY TO OWN THIS VERSATILE PROPERTY! (id:49269)
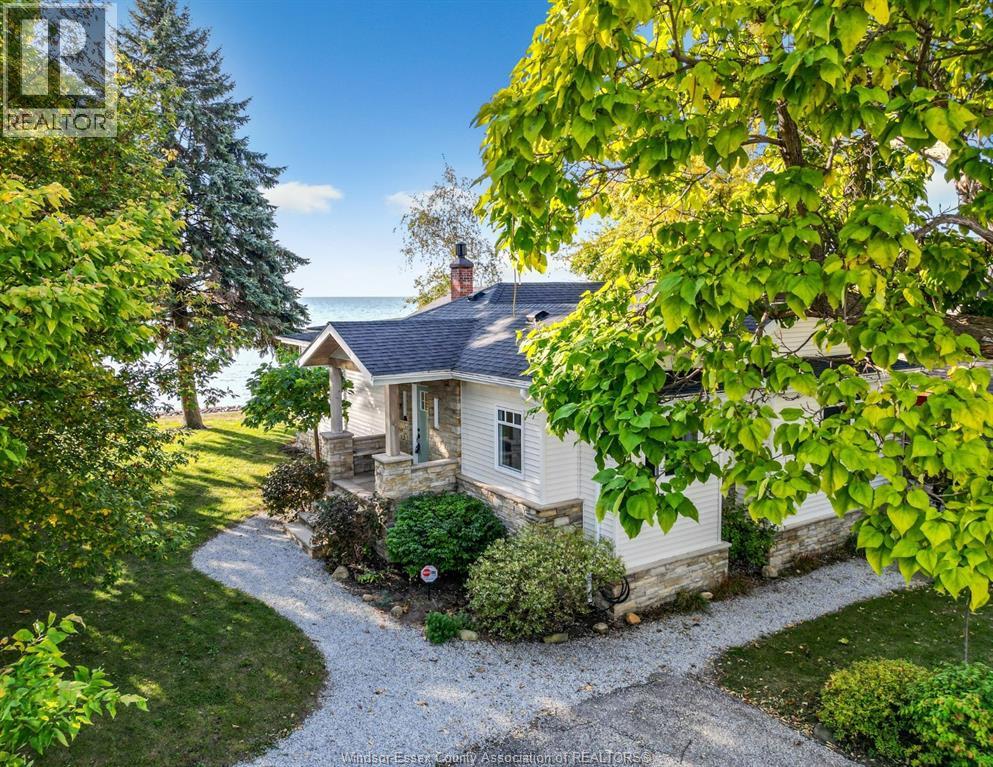
1295 Heritage Road
Kingsville, Ontario
Experience the beauty of Lake Erie waterfront living in this thoughtfully updated 3-bedroom, 2-bath home, where exceptional sunrises and panoramic lake views take centre stage. A full wall of glass captures the spectacular scenery, while original tongue-and-groove details, exposed beams and shiplap blend timeless character with modern finishes. Extensive updates include windows, roof, exterior, plumbing, electrical, heat pump, HVAC, kitchen, bathrooms and breakwall. A dry basement with walk-down access and an easily accessible crawl space provide abundant storage, while the detached coach house offers room for water toys, bikes and yard equipment. Enjoy exceptional birdwatching, with eagles and egrets often spotted, and watch the Pelee Island ferry travel across the lake. Nearby orchards and wineries invite you to explore, and the public beach is just 1 km away. From peaceful mornings overlooking the water to leisurely days discovering the area, this home offers a waterfront lifestyle to savour. (id:49269)
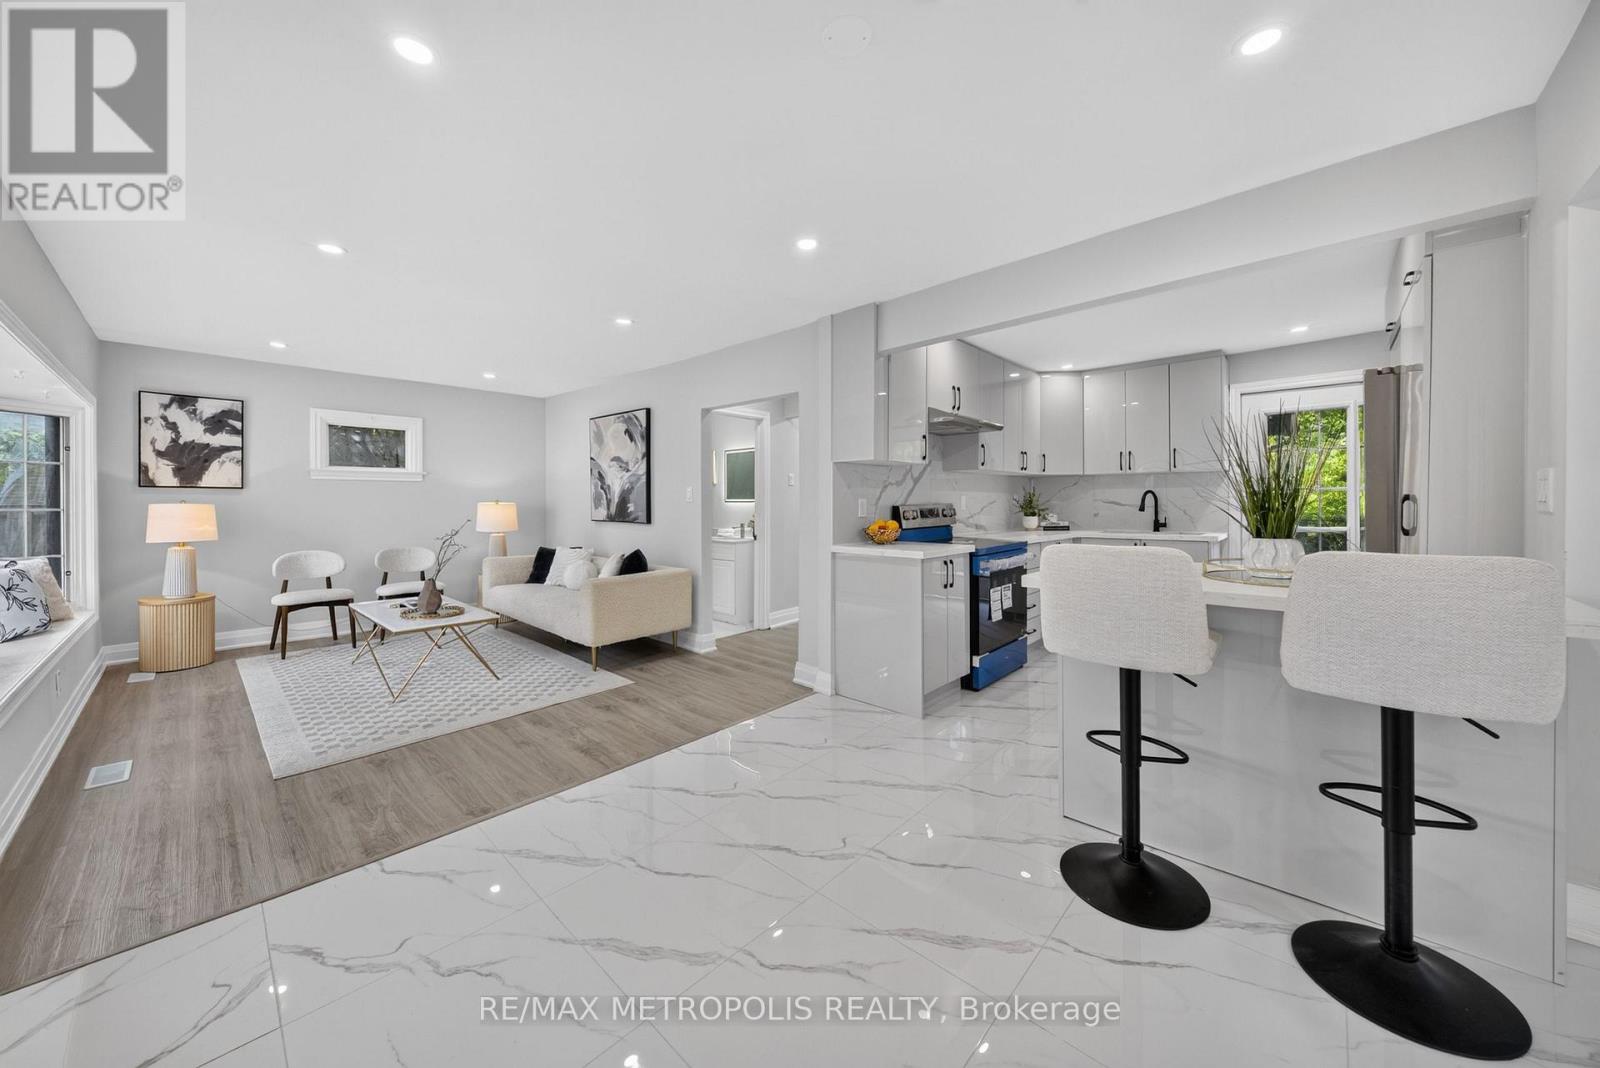
208 Palmerston Avenue
Whitby, Ontario
Welcome home to the highly desirable Williamsburg community! This beautifully renovated 2-bedroom, 2-bathroom gem features a seamless open-concept layout with stunning new flooring and modern pot lights throughout. The gorgeous kitchen comes fully equipped with custom cabinetry, brand-new appliances, quartz countertops, and elegant porcelain tiles. Step outside from the kitchen onto your private wood deck-perfect for entertaining-and look out over a massive, pool-sized backyard surrounded by mature trees. Bonus: the newly paved driveway easily accommodates 4 vehicles. (id:49269)
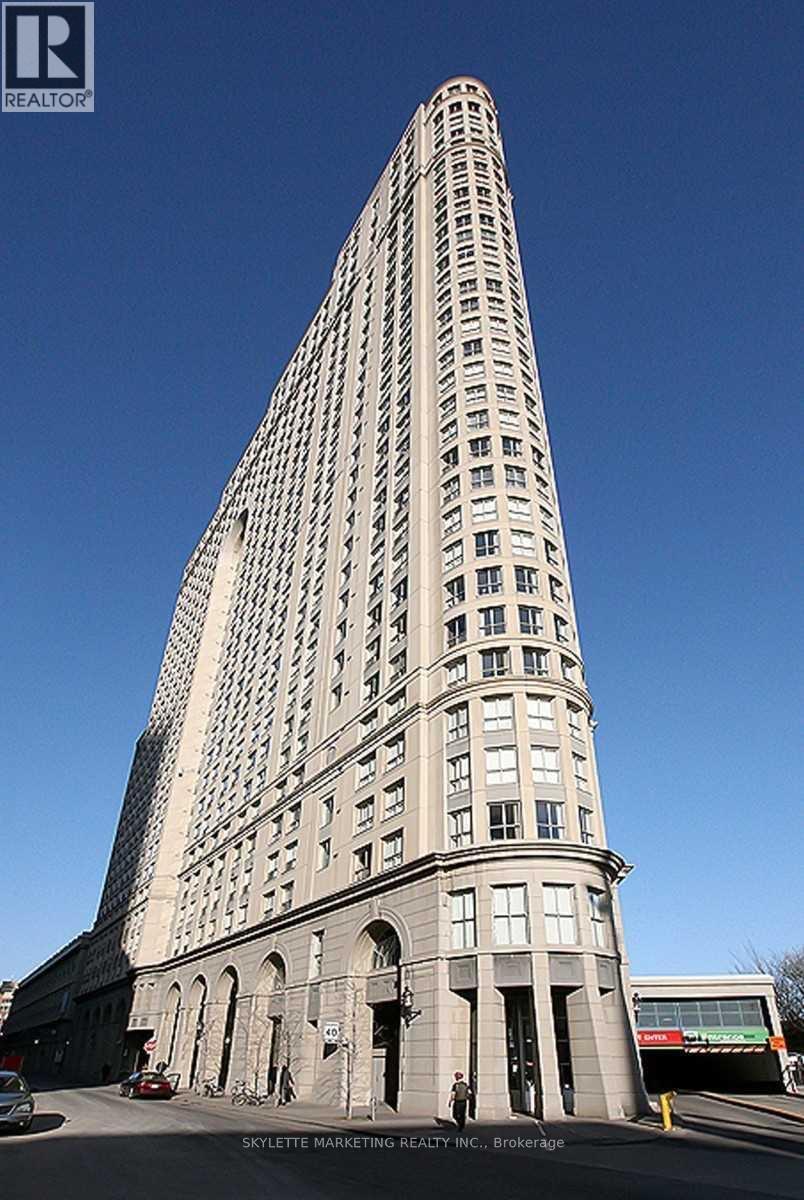
3203 - 25 The Esplanade
Toronto, Ontario
Welcome to 3203 - 25 The Esplanade, a beautifully renovated high-floor residence in the heart of downtown Toronto's coveted St. Lawrence Market neighbourhood. This bright suite has been thoughtfully updated throughout with new pipelines, combining a highly functional layout with modern finishes and an unbeatable central location.The renovated kitchen features a contemporary new design, all-new cabinetry, an oversized countertop, updated lighting, and new appliances-including refrigerator, and free standing range with oven. The original refrigerator location has been relocated to open and enlarge the entrance sightline, creating a more spacious and welcoming first impression. Both full bathroom and the powder room have been upgraded with new shower stall, bathtub, vanity counters, and all-new plumbing fixtures. Additional improvements include new flooring, smooth flat ceilings in place of the original popcorn finish, new light fixtures, and new window blinds in two bedrooms. The open-concept living and dining space offers flexibility for everyday living and entertaining, while the 32nd-floor position provides desirable city and water views and abundant natural light. Residents enjoy exceptional building amenities, including a 24-hour concierge, fitness centre, sauna, whirlpool, party room, billiards room, rooftop terraces, and the SkyPark deck with BBQs and seating.Just steps to St. Lawrence Market, Union Station, the Financial District, King Street, the Distillery District, waterfront trails, restaurants, and transit, this turnkey suite is ideal for professionals, first-time buyers, downsizers, and investors seeking a move-in-ready downtown home.A rare opportunity to own a fully updated residence in one of Toronto's most established and convenient downtown communities. Book your showing today. (id:49269)
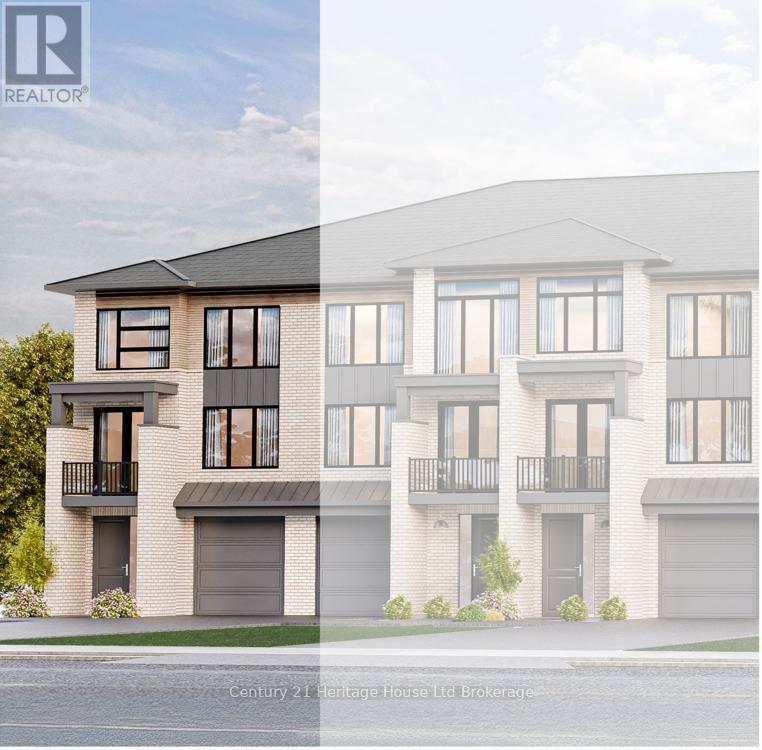
310 Kading Crescent
Woodstock, Ontario
Step into this end unit GALWAY, an urban walk in freehold townhouse, with over 2000 sq ft of living space currently under construction and offers unique features - covered porch, covered balcony and a deck. We offer a Low deposit structure with this home. Enjoy the craftsmanship in this open concept home has a modern, spacious and elegant feel with upscale finishes in this home, at no additional cost, including hardwood, ceramic floors, 9' ceilings, quartz countertops, deck and much more and right NOW you save the HST with this new construction home. We also include central air, ERV for improved air quality, large windows for an abundance of natural light and there are NO HIDDEN FEES with this home-No Development Fees and No closing costs. Tarion Reg., Survey + much more all included at NO additional cost. Located in the SW corner of Woodstock with easy access to all amenities and 401 corridor. . Come out, explore and see what the excitement is all about - Open Houses available every Saturday/Sunday 1-4 at the furnished model homes.Taxes not yet assessed. Legal description and lot size to be finalized. Price does not include HST and reflects the HST Enhanced New Housing Rebate (rebate to Seller) for New Construction Homes available to Qualified Purchasers using the home as their Primary Residence. Other conditions may apply and progam may change. (id:49269)

335 Kading Crescent
Woodstock, Ontario
This to be built Dundalk model, 2 storey Town home with over 1620 sq ft of living space, with panoramic views and bright walk out basement plus potential to finish the walk out basement. This home is available with a Low deposit structure with staggered payments, it is Open concept home and is modern, spacious and elegant. Included upscale finishes, at NO additional cost, including hardwood, ceramic floors, 9' ceilings, quartz countertops, deck, fully sodded lot, paved driveway and much more. Come out, explore and see what the excitement is all about - Open Houses available every Saturday/Sunday 1-4 at the furnished model homes - see what other lots, homes and possession dates are available in this stunning area. Located in the SW corner of Woodstock with easy access to all amenities and 401 corridor, walking trails, parks and shopping. Central air, ERV for improved air quality, large windows for an abundance of natural light are all included in this home. This new construction home has NO HIDDEN FEES, no Development Fees and NO Closing Costs.Tarion Reg., Survey + much more all included at NO additional cost. This is the perfect time to buy your new constructon home, saving the full 13% HST ownership of this home more affordable but government rebates being offered are for a LIMITED TIME. New Build taxes not yet assessed. Legal description and lot size to be finalized. Price does not include HST and reflects the Enhanced HST Rebate for New Construction Homes available to Qualified Purchasers using the home as their Primary Residence, Rebate to Seller. Other conditions may apply and progam may change. Interior photos of builder's Newport model home. (id:49269)
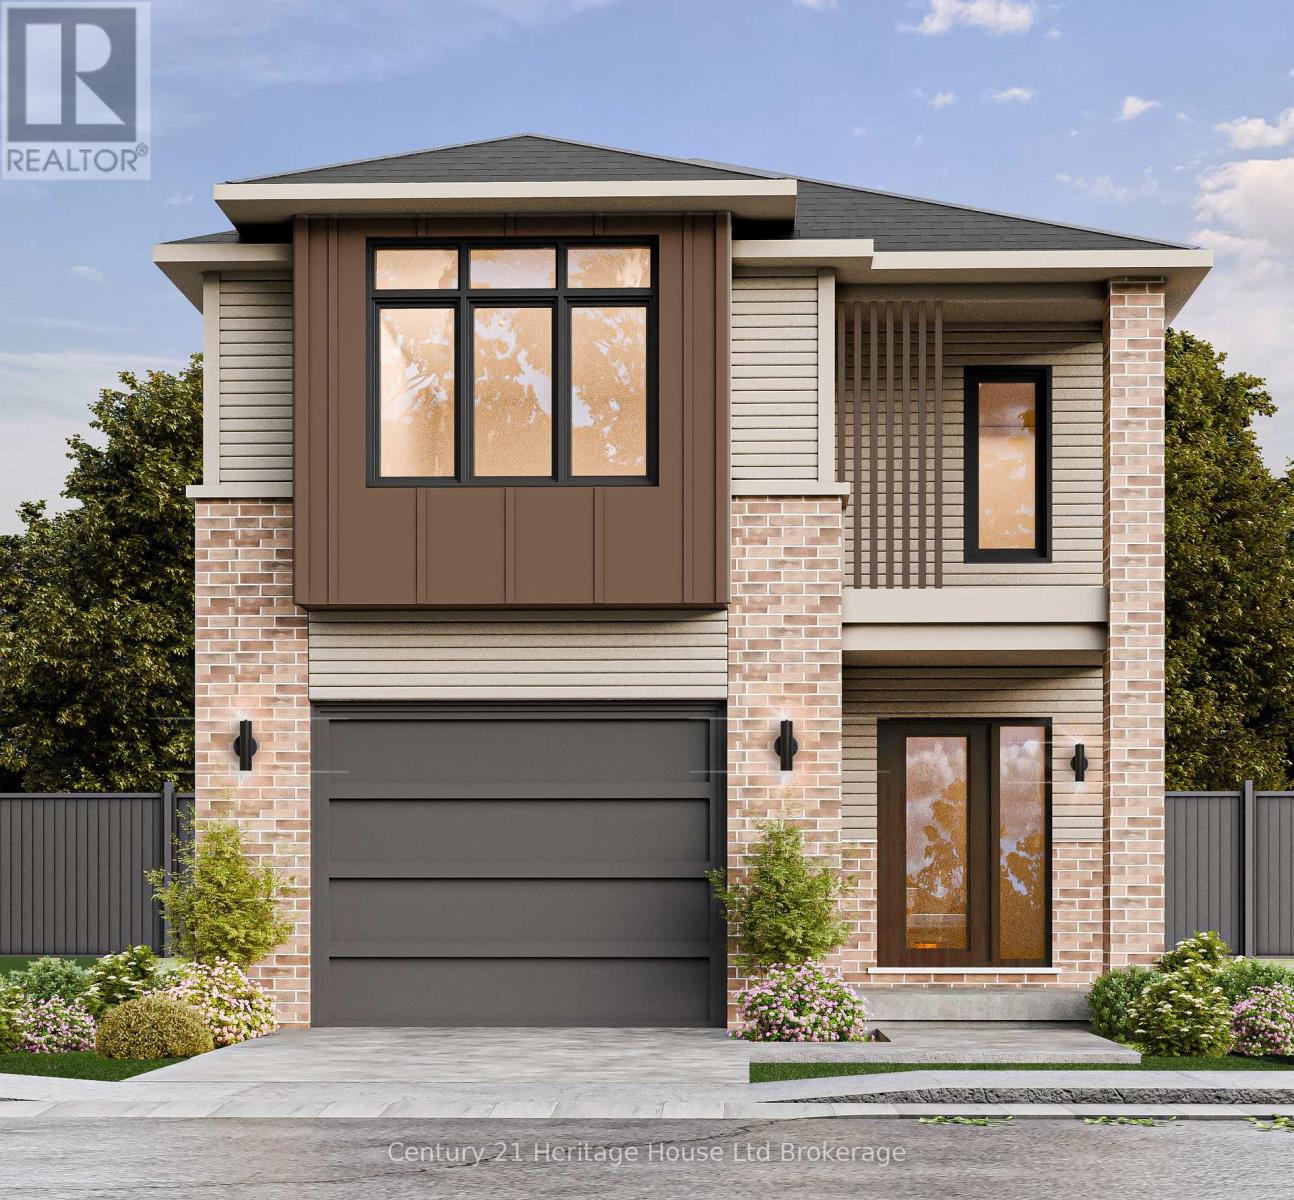
343 Anderson Street
Woodstock, Ontario
This WESTPORT model, a beautiful 2 storey DETACHED modern open concept 3 bedroom home, over 1670+ sq ft of finished living space with potential to finish the basement with a separate apartment. This home is to be built allowing Enjoy the craftsmanship in this home. This home is to be built giving you the freedom to tailor every finish to your unique personal style while enjoying the craftsmanship in your home. Also with this home we offer a low deposit structure. This homes is modern, spacious and elegant and we include upscale finishes, at no additional cost, including hardwood, ceramic floors, 9' ceilings, quartz countertops, deck, fully sodded lot, paved driveway and much more. Located in the SW corner of Woodstock with easy access to all amenities and 401 corridor. We also include central air, ERV for improved air quality, large windows for an abundance of natural light. You pay NO HIDDEN FEES, No Development Fees and No closing costs. Tarion Reg., Survey + much more all included with this home at NO additional cost. Come out, explore and see what the excitement is all about - Open Houses available every Saturday/Sunday 1-4 at the furnished model homes. Taxes not yet assessed. Price does not include HST and reflects the Enhanced HST Rebate (rebate to Seller) for New Construction Homes available to Qualified Purchasers. Other conditions may apply and progam may change. Interior photos and VT of builder's model home. (id:49269)

304 Kading Crescent
Woodstock, Ontario
Step into this end unit GALWAY, an urban walk in freehold townhouse, with over 2000 sq ft of living space currently under construction and offers unique features - covered porch, covered balcony and a deck. We offer a Low deposit structure with this home. Enjoy the craftsmanship in this open concept home has a modern, spacious and elegant feel. When you enter this home you'll immediately feel the warmth and light flooding through the expansive windows. The upscale finishes in this home, at no additional cost, include hardwood, ceramic floors, 9' ceilings, quartz countertops, deck and much more and right NOW you save the HST with this new construction home. We also include central air, ERV for improved air quality, large windows for an abundance of natural light and there are NO HIDDEN FEES with this home-No Development Fees and No closing costs. Tarion Reg., Survey + much more all included at NO additional cost. Located in the SW corner of Woodstock with easy access to all amenities and 401 corridor. . Come out, explore and see what the excitement is all about - Open Houses available every Saturday/Sunday 1-4 at the furnished model homes.Taxes not yet assessed. Legal description and lot size to be finalized. Price does not include HST and reflects the HST Enhanced New Housing Rebate (rebate to Seller) for New Construction Homes available to Qualified Purchasers using the home as their Primary Residence. Other conditions may apply and progam may change. (id:49269)
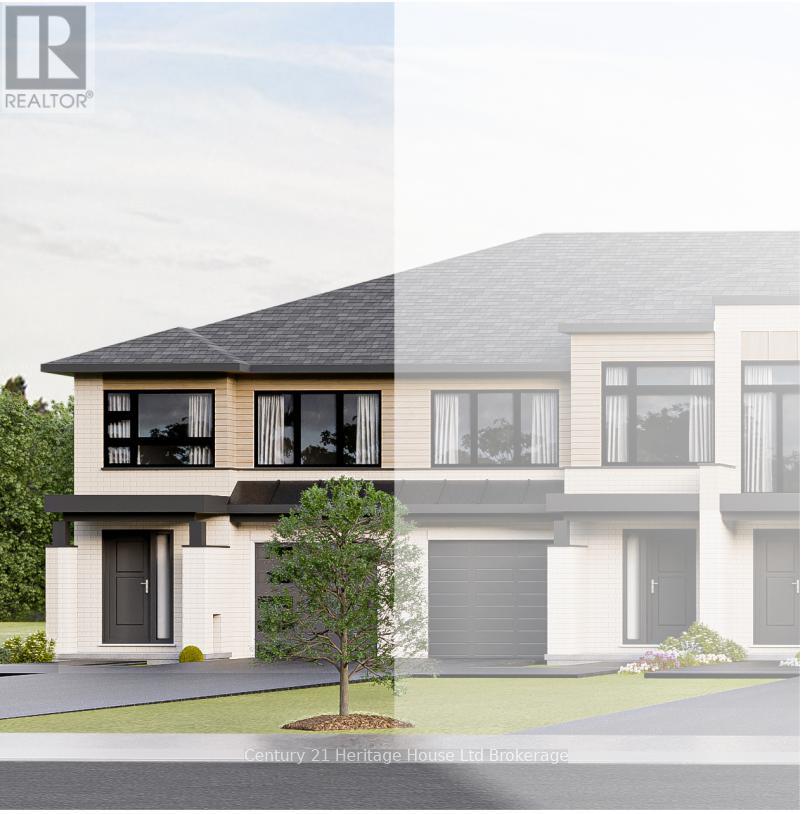
Unknown Address
,
This Newport model end unit 2 storey Town home, to be built, with panoramic views and bright walk out basement offering 1622 sq ft plus potential to finish the walk out. NOW YOU CAN afford to make this NEW home the home of your dreams. Our new neighbourhood is now open and we offer a Low deposit structure making purchasing easier than ever. Open concept homes that are modern, spacious and elegant. Included upscale finishes, at no additional cost, is hardwood, ceramic floors, 9' ceilings, quartz countertops, deck and much more. Located in the SW corner of Woodstock with easy access to all amenities and 401 corridor. Included in your home at NO additional cost is central air, ERV for improved air quality, large windows for an abundance of natural light, this home has NO HIDDEN FEES, No Development Fees and NO Closing Costs.Tarion Reg., Survey + much more all included. This is the perfect time to buy this new constructon home, saving the full 13% HST makes home ownership more affordable, through the government rebates being offered are for a LIMITED TIMET plus there is a low deposit structure offered with this home. Come out, explore and see what the excitement is all about - Open Houses available every Saturday/Sunday 1-4 at the furnished model homes. Taxes not yet assessed. Legal description and lot size to be finalized. Price does not include HST and reflects the proposed enhanced HST Rebate for New Construction Homes (rebate to Seller) available to Qualified Purchasers using the home as their Primary Residence. Other conditions may apply and progam may change. Interior photos of builder's Newport model home. (id:49269)
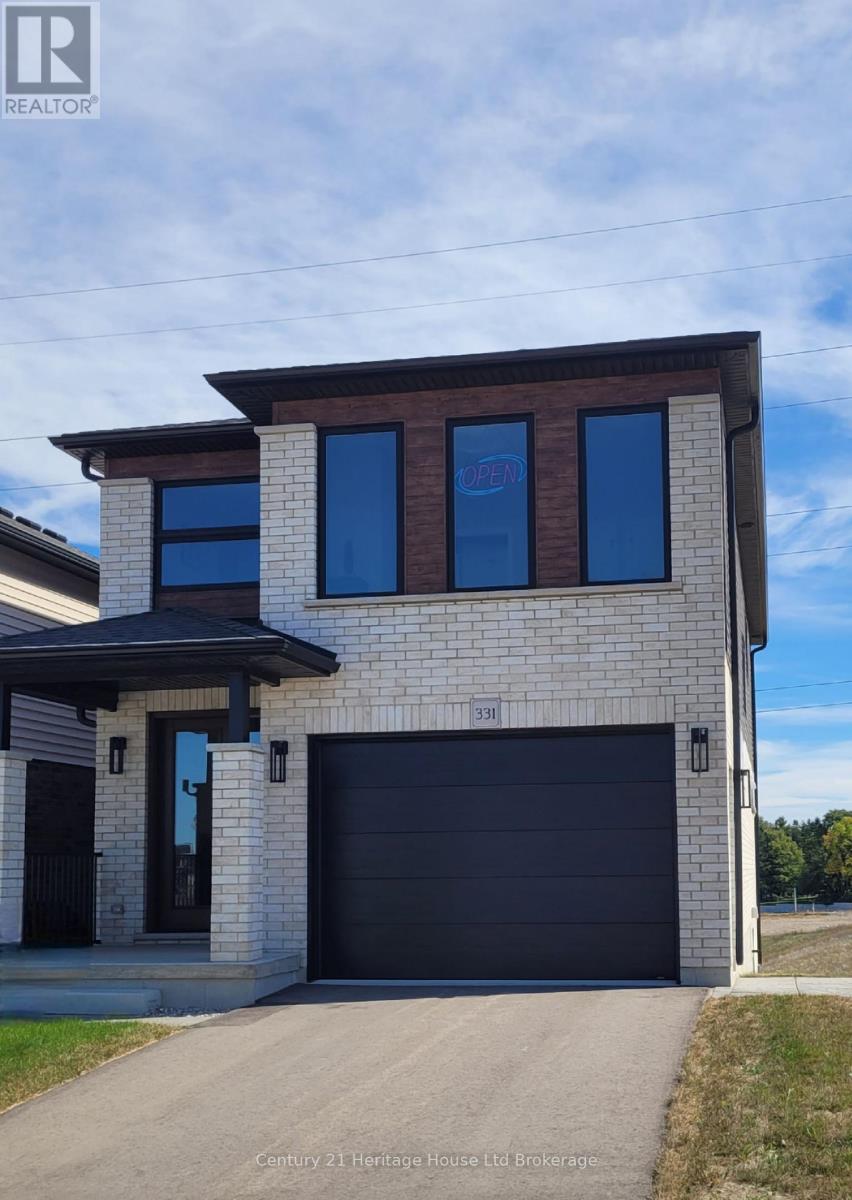
339 Anderson Street
Woodstock, Ontario
This WATERFORD model, a beautiful 2 storey DETACHED open concept home offering 2080 sq ft of finished living space, 4 bedrooms on the 2nd floor, and 3 baths with POTENTIAL to finish the basement with a separate apartment. This home is to be built home allowing you to choose personal finishes to make it distinctly your own. This is our Model Home floorplan without the ARU. Make this NEW construction home the home of your dreams, with a low deposit structure and saving the HST its more affordable (through the government HST rebates being offered are for a LIMITED TIME). The main floor is open concept with patio doors off the dining room leading to your deck and an gourmet kitchen with pantry and breakfast bar. Upscale finishes, at no additional cost, are included with this home including hardwood, ceramic floors, 9' ceilings, quartz countertops, deck and much more. Yes we also include, with this home, central air, ERV, large windows for an abundance of natural light, fully sodded lot, paved driveway and there are NO HIDDEN FEES with this home, No Development Fees and Tarion Reg., Survey + much more included at NO additional cost Located in the SW corner of Woodstock, easy access to all amenities and 401 corridor. . Come out, explore and visit our Open Houses available every Saturday/Sunday 1-4 at the furnished model homes Taxes not yet assessed. Price does not include HST and reflects the Enhanced HST Rebate (rebate to Seller) for New Construction Homes available to Qualified Purchasers. Other conditions may apply and progam may change. Interior photos/VT of builder's model home. (id:49269)

311 Kading Crescent
Woodstock, Ontario
NOW is the time to buy your new home. Saving the HST makes home ownership more affordable, though the government rebates being offered are for a LIMITED TIME. This FOXFORD model, a beautiful 2 storey Townhome, with panoramic views overlooking the City and walk out basement offering 1459 sq ft of finished living space plus potential to finish the walk out basement. NO lot premiums charged at this time. YOU CAN afford to make this NEW home the home of your dreams. This is ano open concept home that is modern, spacious and elegant. Included are upscale finishes, at no additional cost, including hardwood, ceramic floors, 9' ceilings, quartz countertops, deck and much more. Come out, explore and see what the excitement is all about - Open Houses available every Saturday/Sunday 1-4 at the furnished model homes. Located in the SW corner of Woodstock with easy access to all amenities and 401 corridor. Also have included in this home central air, ERV, large windows for an abundance of natural light. There are NO HIDDEN FEES with the purchase of this home, No Development Fees and NO closing costs. Tarion Reg., Survey + much more all at NO additional cost. Taxes not yet assessed. Price does not include HST and reflects the enhanced HST Rebate for New Construction Homes available to Qualified Purchasers using the home as their Primary Residence. Other conditions may apply and progam may change. Our new neighbourhood is now open and we offer a Low deposit structur for this home making purchasing easier than ever. Interior photos of builder's Newport model home (id:49269)
1151 Morrison Heights Drive
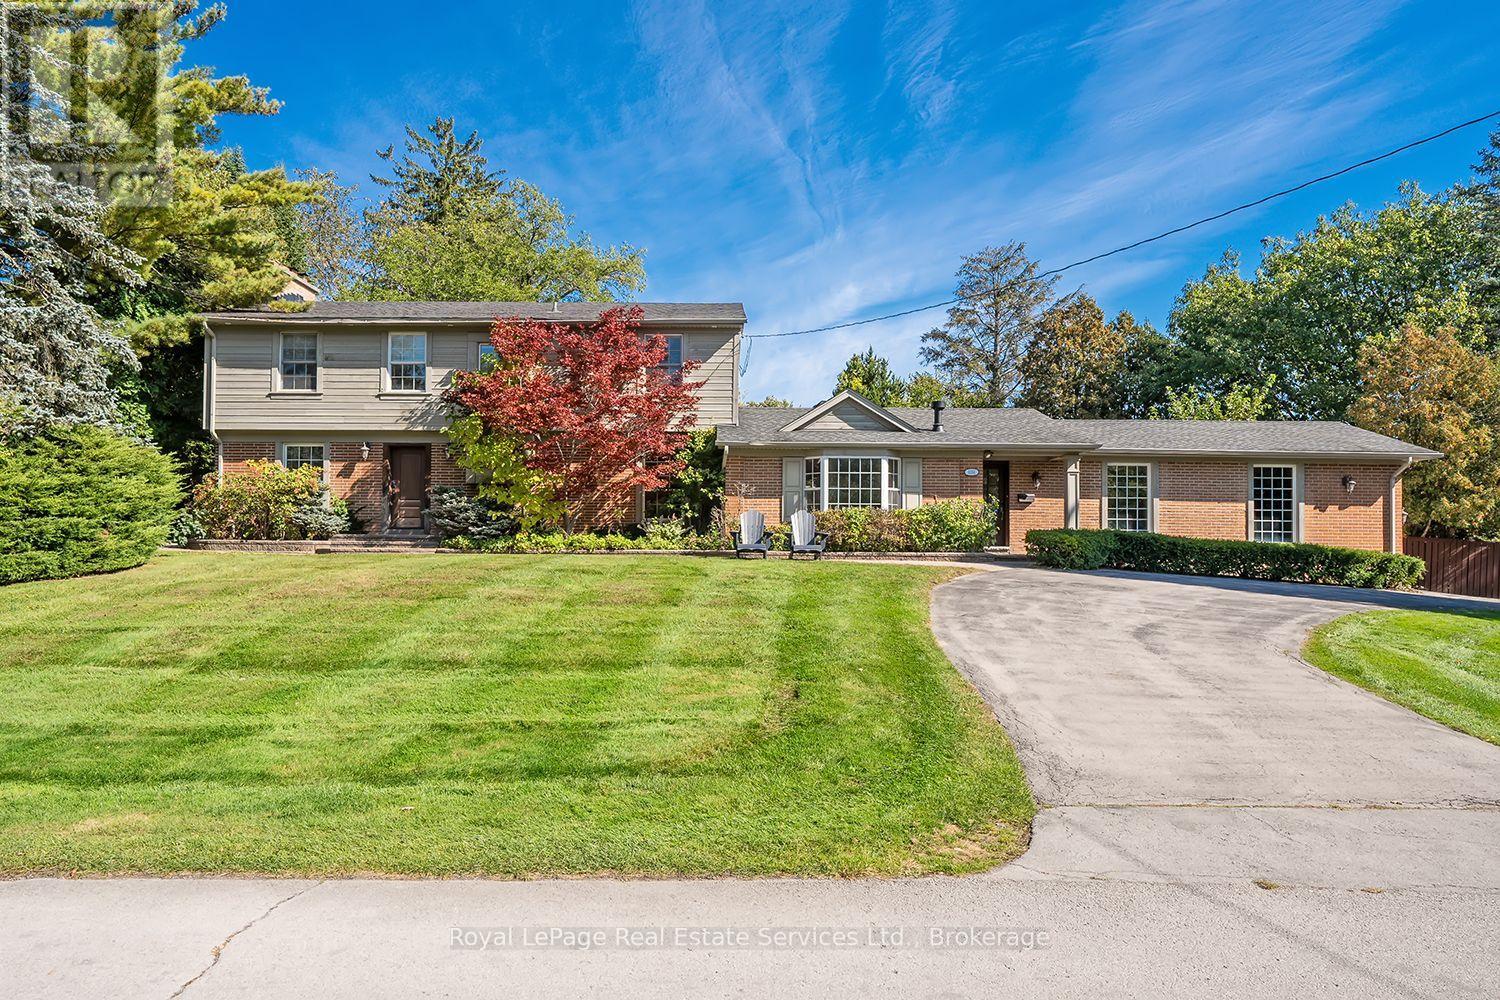
Oakville, Ontario
Rarely Offered! Amazing family home on one of the most sought after streets in Southeast Oakville's Morrison Corridor. Welcome to 1151 Morrison Heights Drive, set on an impressive irregular 100 x 150 ft (18,083.35 sq ft) lot surrounded by distinguished estates and mature trees. This exceptional property offers just under 4,000 sq. ft. total living space, 5 bedrooms, 4 bathrooms and extraordinary potential.The spacious main floor features separate living and dining rooms, a family room, office and an eat-in kitchen with granite countertops, island and stainless steel appliances. Additional highlights include two fireplaces, an inground pool, double-car garage, oversized driveway and partially finished basement. Explore the possibilities of a main-floor primary bedroom with separate entrance or an in-law suite.Ideally located near renowned private schools St.Mildred's-Lightbourn School and Linbrook School, minutes to vibrant Downtown Oakville, the Lake, all amenities, with convenient access to Oakville GO and major highways. Renovate and modernize the existing residence, enjoy the home as it stands, or build your own custom estate - an incredible opportunity in one of Oakville's most coveted neighbourhoods. (id:49269)

37 Tulip Street
Oakville, Ontario
Welcome to 37 Tulip Street, a beautifully designed multi-level side-split townhouse offering 3 bedrooms, 2.5 bathrooms and an exceptional indoor-outdoor living space. This home is located steps from the shores of Lake Ontario and moments away from Bronte's community events. Embrace this opportunity to live in a home and experience the Bronte lifestyle. Relax inside by your two-sided gas fireplace which connects the living and dining areas. Step onto your west facing balcony and enjoy the sunset and the neighbourhood atmosphere. The finished basement provides a quiet retreat for reading, relaxing or working from home. Love to entertain? Step outside to the large two-tiered deck and landscaped backyard, a truly great extension of your homes entertainment space. With approx. 1,527 sq. ft. above grade and 1,784 sq. ft. of total living space, plus the large deck, there's more than 2,000 sq. ft. of indoor-outdoor space to help you live your best life. Best of all, Lake Ontario is just steps away. Follow the waterfront trails to parks, playgrounds and the marina, and all that Bronte offers. 37 Tulip Street is the home that gives you access to the lakeside lifestyle you desire. Book your showing and experience Bronte for yourself. (id:49269)
Basement - 106 Holcolm Road
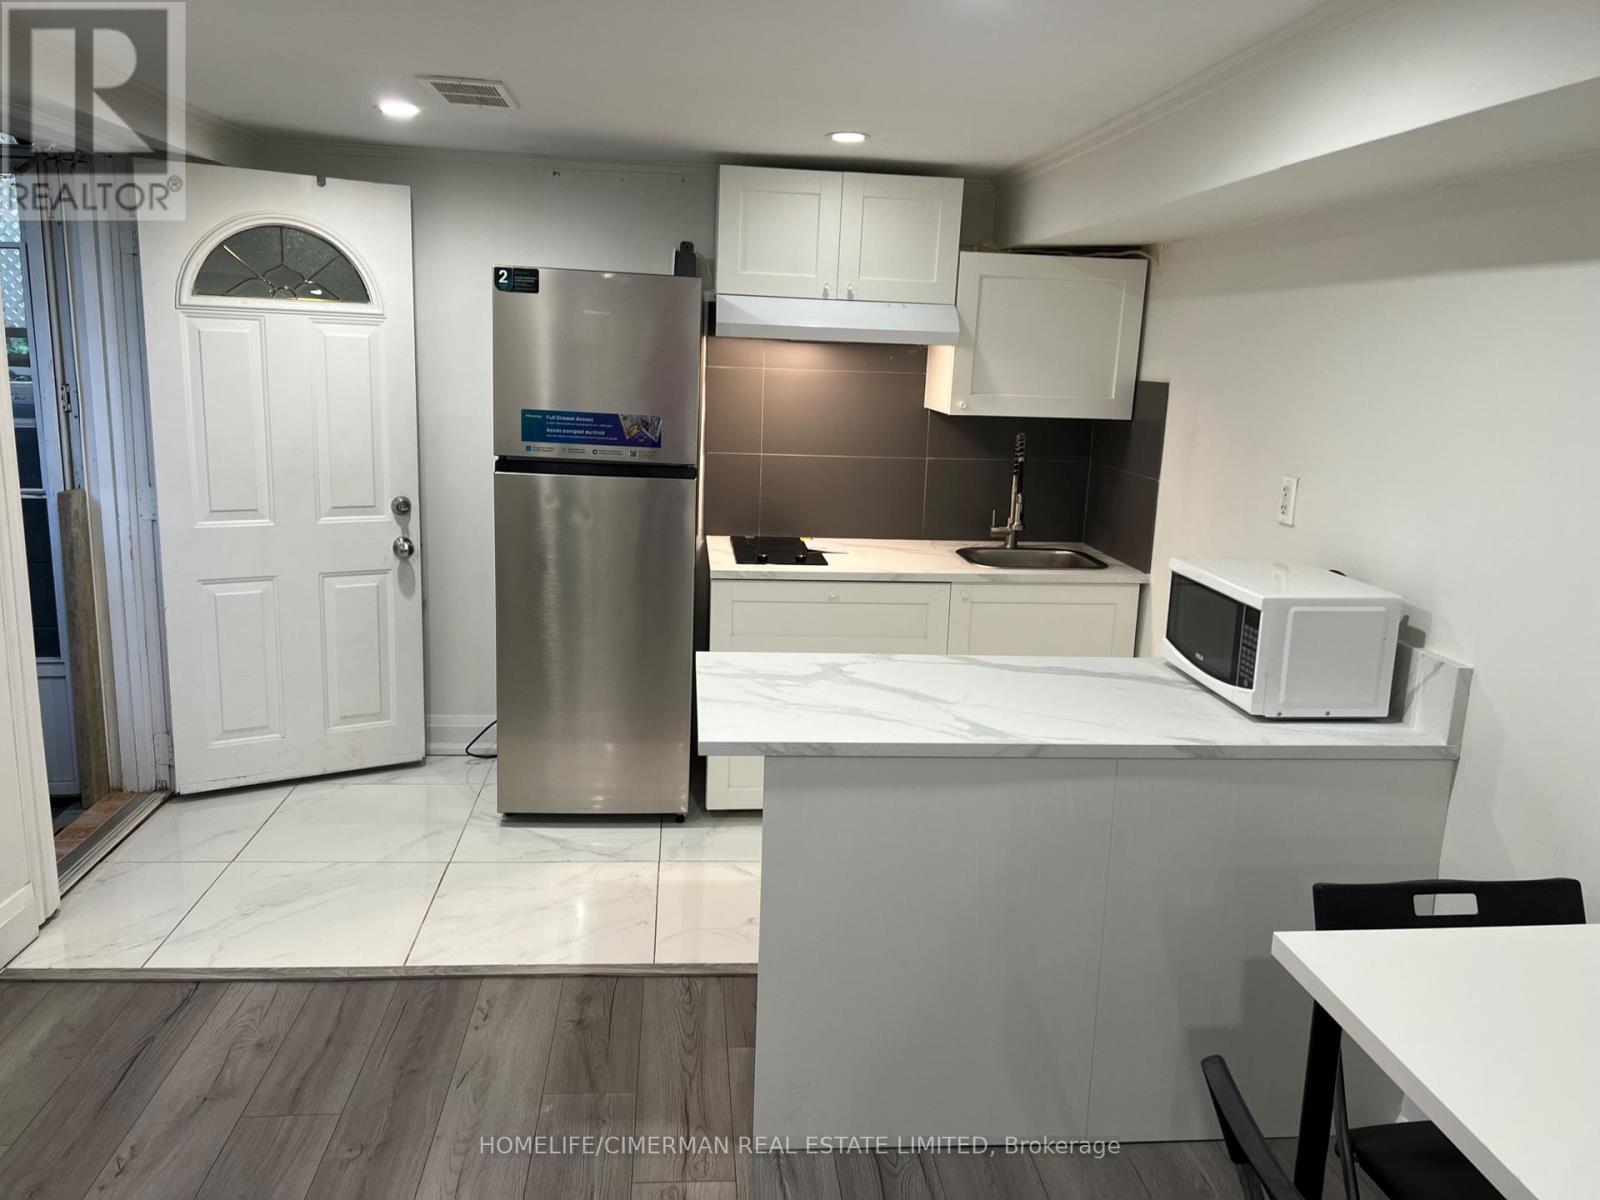
Toronto, Ontario
Location,Location,Location , NEW KITCHEN AND STOVE AND FRIDGE, steps to finch subway stationone bedroom walk out apartment basement partial furnished, seperate entrane,on eparkig on driveway, Ensuit Landry, access o backyard, BBQ area, tenant pay 1/3 utilities. (id:49269)
2 - 62 Gray Street
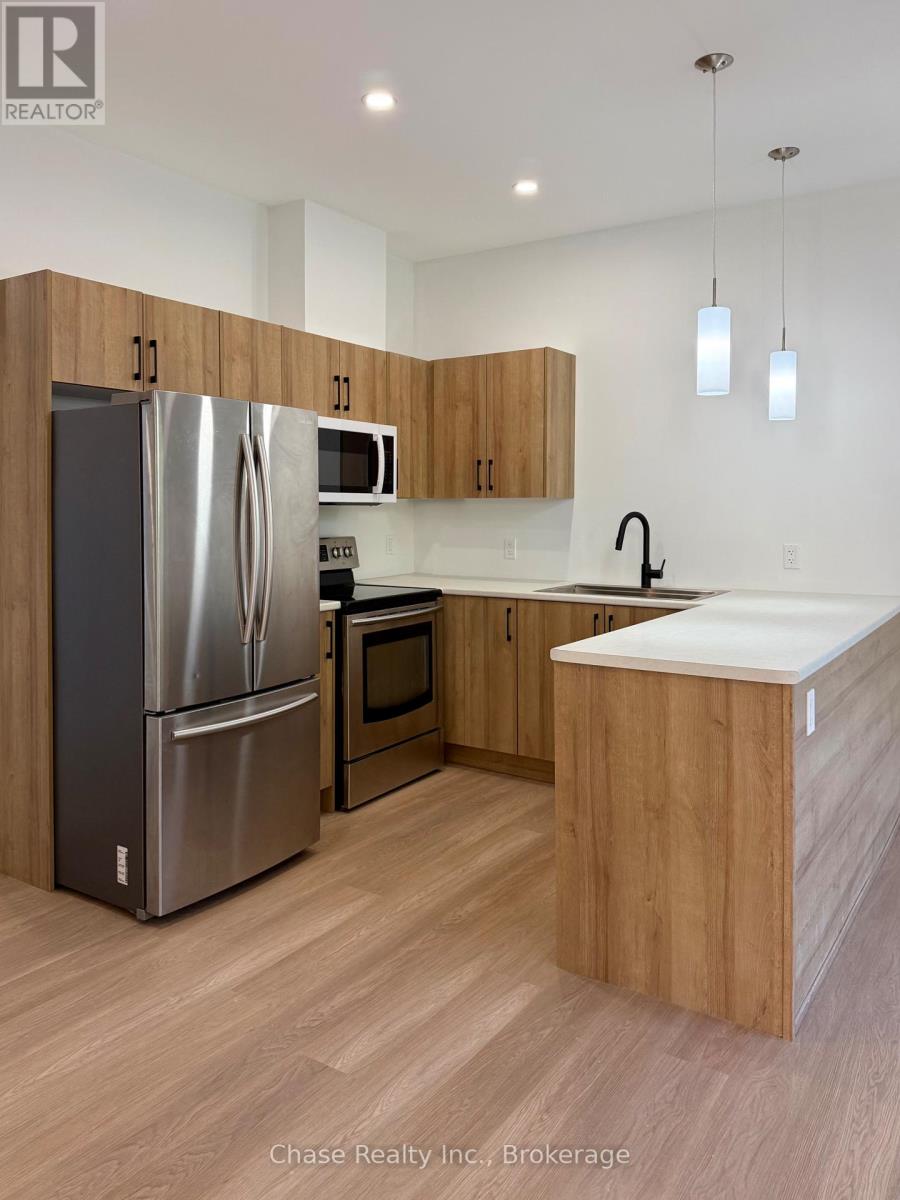
Severn, Ontario
Be the first to live in this beautiful, brand-new 1-bedroom, 1-bathroom unit located in a quiet and peaceful neighbourhood. Never before occupied, this home offers modern finishes, comfortable living, and the convenience of in-unit laundry. Located close to all amenities, including shopping, dining, schools, and everyday essentials. Parking is included with space for two small cars or one SUV. Utilities are additional. Snow removal is included and taken care of by the owners, making winter living easy and convenient. Portable AC unit is included. A fantastic opportunity to enjoy brand-new, low-maintenance living in a quiet neighbourhood while being close to everything you need! No pets! (id:49269)
109 - 75 Weldrick Road E
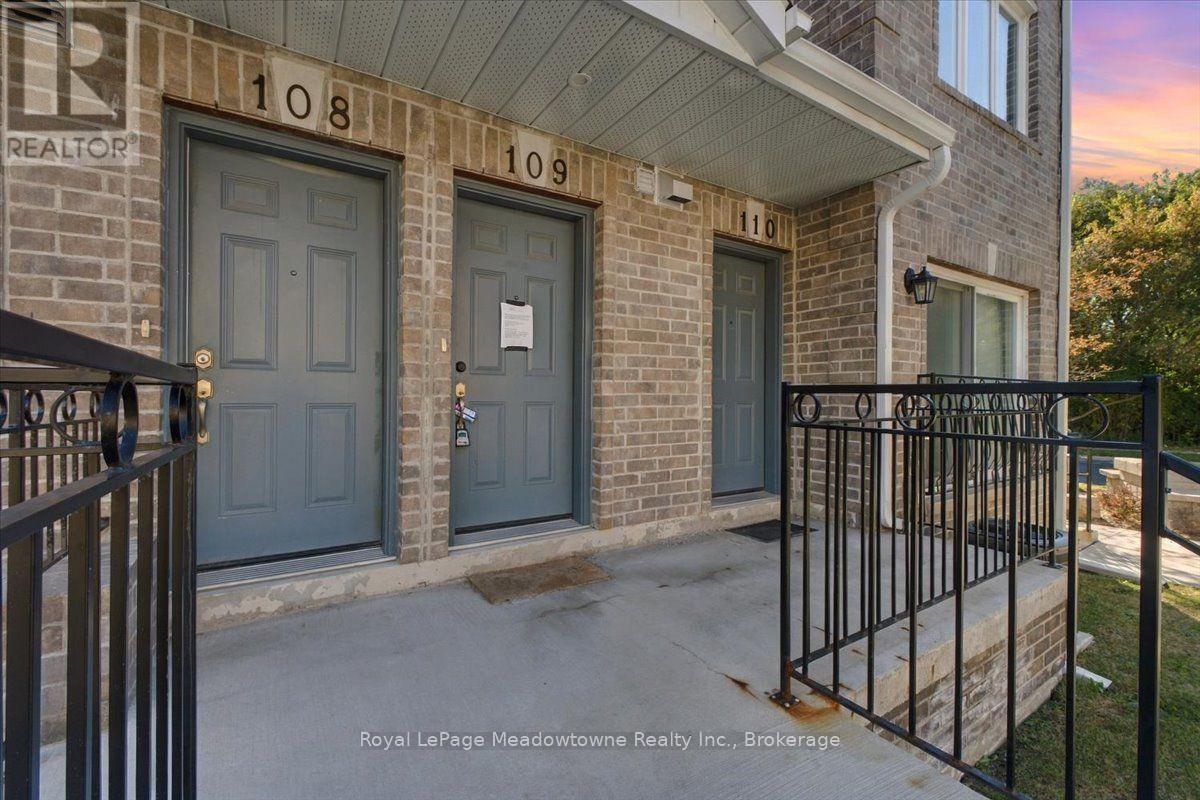
Richmond Hill, Ontario
Welcome to this fully renovated 3-bedroom, 2-bathroom townhome, offering stylish, move-in-ready living in one of Richmond Hill's most convenient locations. The bright, open-concept main floor features thoughtfully curated finishes, and pot lights run throughout every level. The balcony overlooks a peaceful setting that is ideal for families. The second level offers three generously sized bedrooms. The entire third floor is a private loft-style primary retreat, with room for a sitting area, home office, or reading nook, providing exceptional privacy and flexibility. Added value includes 1 separate parking space. Just steps to Yonge Street, transit, Hillcrest Mall, T&T Supermarket, parks, and top-ranked schools, this home combines space, style, and everyday convenience. (id:49269)
RE/MAX Crossroads Realty Inc.
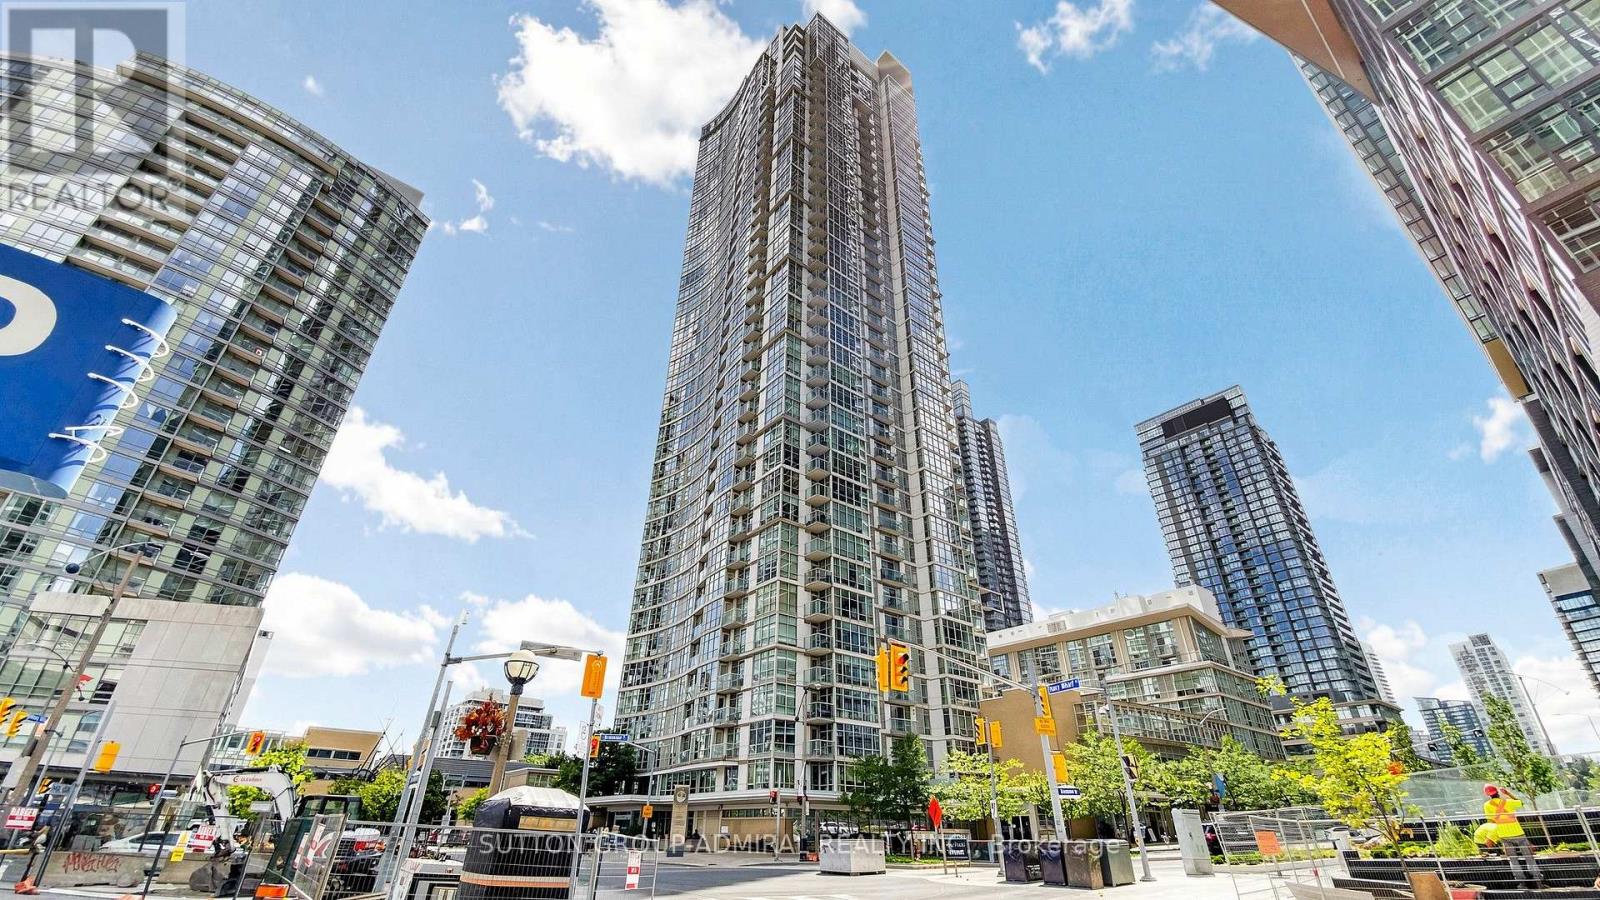
3601 - 10 Navy Wharf Court
Toronto, Ontario
Welcome to Harbour View Estates-where downtown living comes with a serious view! Perched high above the city with stunning lake views and natural light pouring in, this spacious 1-bedroom + den offers the kind of lifestyle people move downtown for. The versatile den with french doors can easily moonlight as a second bedroom, home office or guest space. Add owned parking and a locker and suddenly condo living feels a whole lot easier. Whip up dinner in the kitchen, entertain friends before a night on King West, kick back on the couch for the game or take a drink out to the balcony and watch the city do its thing below. Morning coffee, sunset cocktails, Netflix nights or dinner with friends-this is not just somewhere you sleep. It's a real lifestyle. A real vibe. Step outside and you're moments from the CN Tower, Rogers Centre, waterfront, The Well, King & Queen West, Scotiabank Arena, Union Station, PATH, Farm Boy, Crumbl, Prince Street Pizza, restaurants, nightlife, parks and transit. You're so close to the action, you may know what happened at the game before the sportscasters do. Inside, enjoy stainless steel appliances, granite countertops and laminate flooring. Maintenance fees include ALL utilities, plus 24-hour concierge/security and access to the incredible 30,000 sq.ft. Super Club with indoor pool, full-size gym, running track, bowling alley, squash courts and more. Nearby are schools, Montessori options, Canoe Landing Community Centre, Toronto Public Library and an 8-acre park, plus quick access to the Gardiner, DVP, Spadina streetcar, YTZ Airport and waterfront trails. Situated so high in the building, it's rumoured you can hear the angels talking. Location. Views. Amenities. Parking. Locker. Pets allowed. This isn't just a condo-it's a vibe. Water You Waiting For.......offer today!!!! (id:49269)
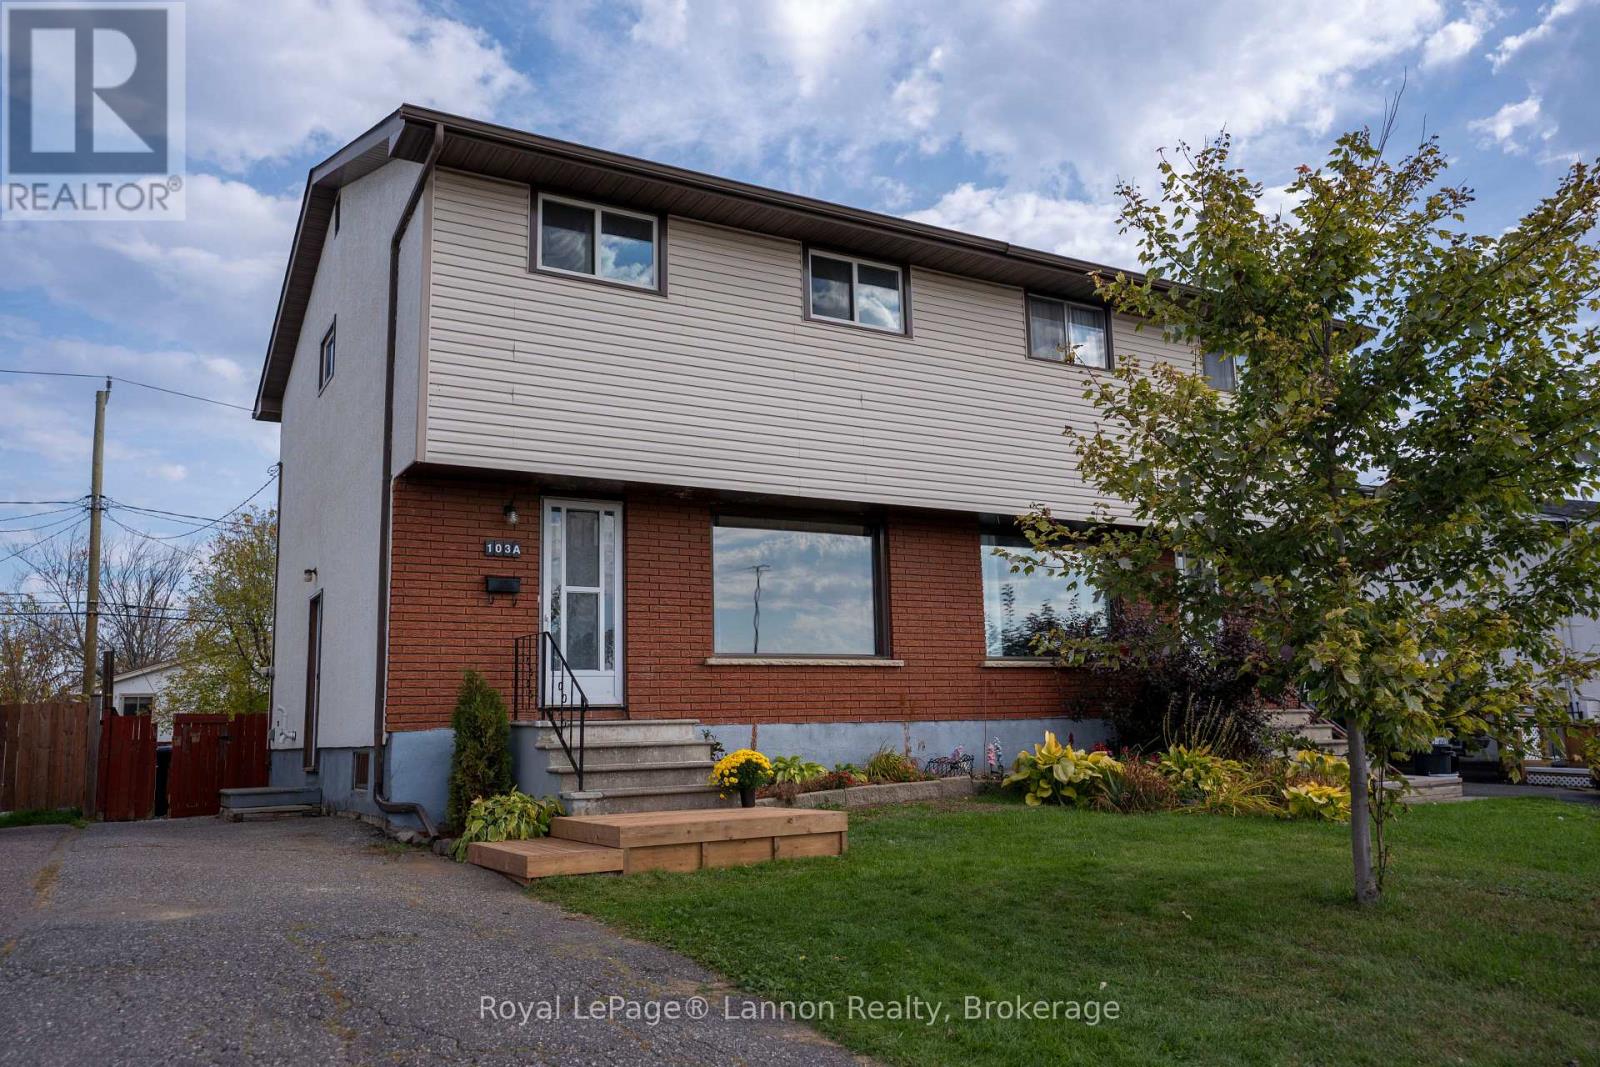
103a Redwood Avenue W
Thunder Bay, Ontario
Fantastic 4-bedroom starter home or investment property in an great location! Move-in ready, clean, and freshly painted throughout. The main level features a bright updated kitchen, refinished hardwood flooring in living room, 4 bedrooms, and a 4-piece bath on the second level. Offers a generous unfinished basement ready for custom development or extra storage. Unmatched convenience-just steps from schools, public transit, local shopping, and daily amenities. Brand new Fridge and Stove. (id:49269)
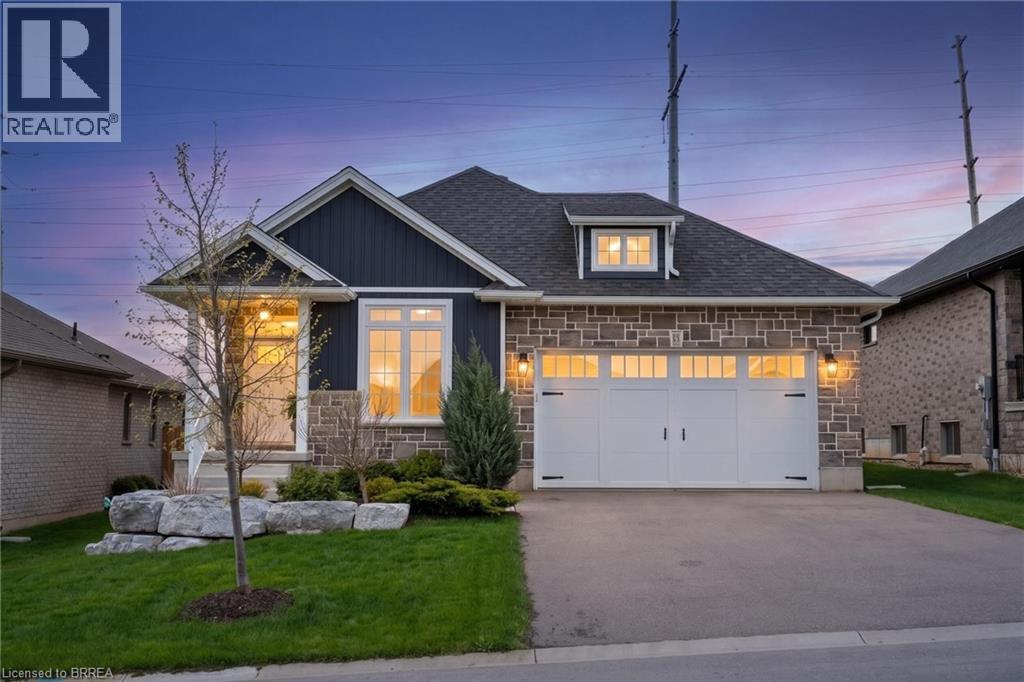
13 Masters Lane
Paris, Ontario
This exquisite custom built bungalow is 5 years old & located in the beautiful town of Paris with a total of 2,570 sq. ft. of fully finished living space. Inviting front porch and vinyl board and batten front exterior finished with stone. Once inside you will notice no detail is spared with wide plank engineered hardwood on the floors of an open concept layout with main floor laundry (sink & closet), tastefully done kitchen & a spacious island perfect for those with the love of cooking or entertaining friends & family. Large windows in the main area provide all the natural light from south exposure sunshine as well as solar tubes bringing in the sunshine from above. Cozy up by the gas fireplace situated in the living space with access to the back covered porch. The ensuite will leave you relaxed after a long day with its walk-in shower & spa like atmosphere. Downstairs you will find a spacious rec room with a gas fireplace, 3 pc bathroom & two bedrooms all with large windows welcoming natural light. Enjoy the back covered porch and the fully fenced in yard that is perfect for hosting those summer night BBQ's. Prime location with a park/playground and soccer field down the street & Brant Sports Complex nearby. Shopping, restaurants, schools all a short distance away. Easy highway access for commuters & a short drive to downtown Paris/walking trails. (id:49269)
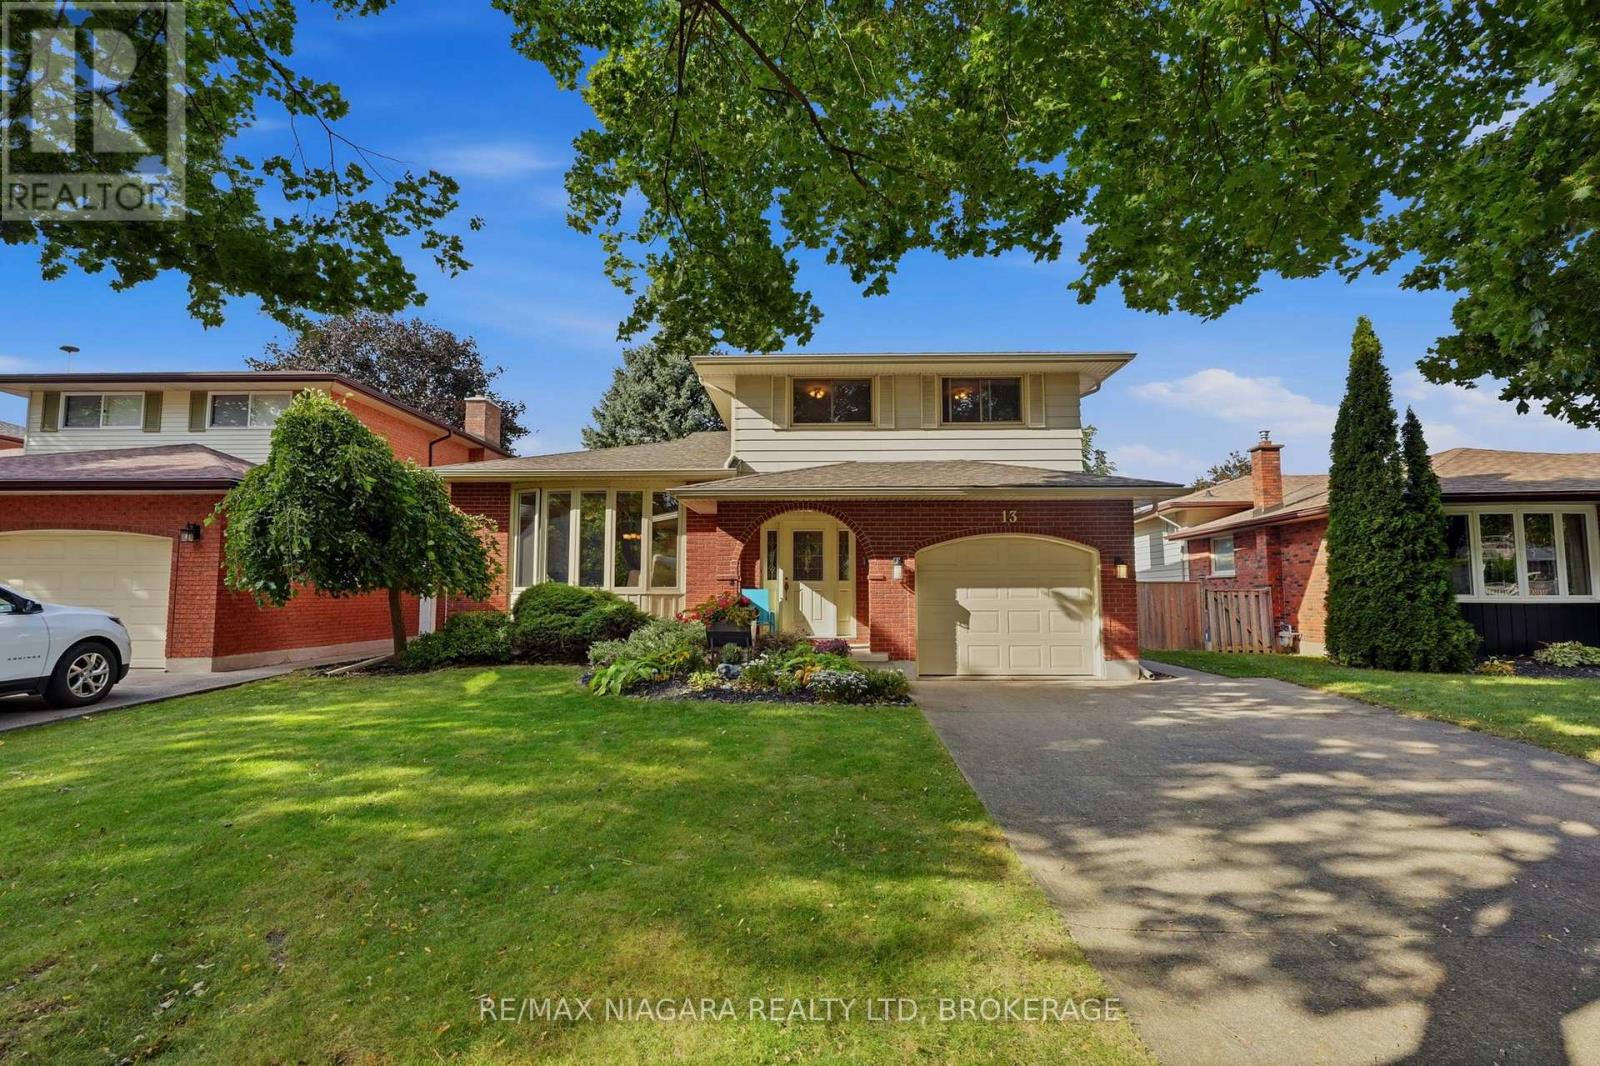
13 Chatham Road
St. Catharines, Ontario
Welcome to 13 Chatham Road in St. Catharines' desirable Carlton/Bunting neighbourhood. This spacious 4-level side split offers 3+2 bedrooms, 2.5 bathrooms and approximately 1,634 sq. ft. of living space, with a versatile layout suited to family life, overnight guests or a dedicated home office. Hardwood flooring adds timeless appeal, while a gas fireplace brings warmth and comfort. The updated kitchen features a refreshed backsplash, laminate flooring and updated appliances. A renovated lower-level full bathroom adds to the home's functionality. The attached garage has access from the backyard, which features steel fencing and a storage shed. With room to grow and a convenient location close to everyday amenities, this home offers an inviting opportunity to settle in and make it your own. (id:49269)
251 Highway 53
Cathcart, Ontario
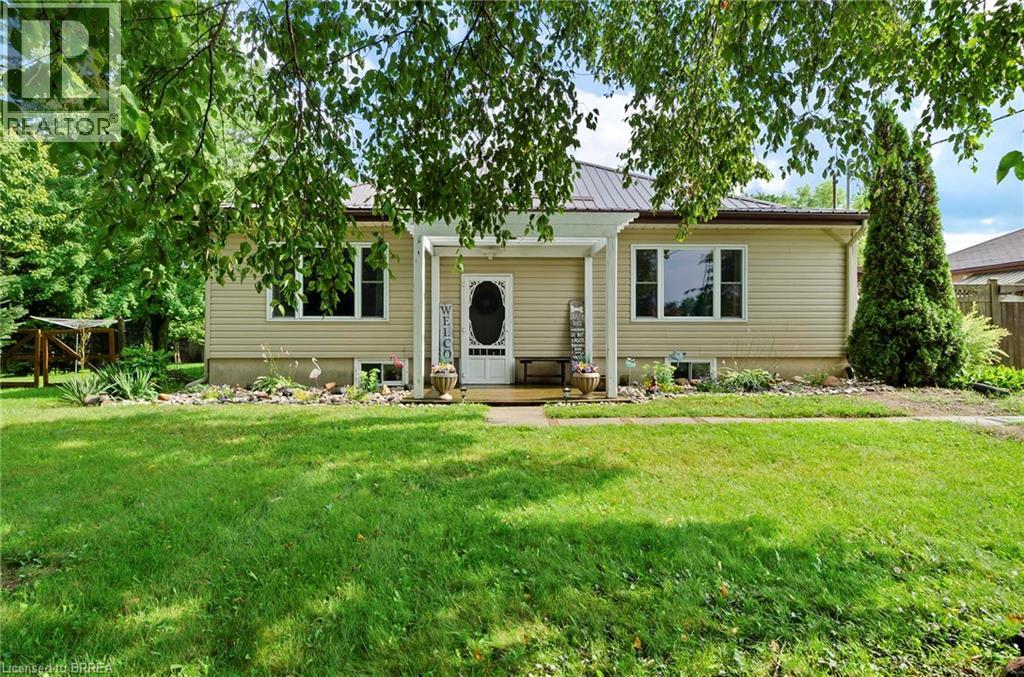
Set on a private 1.33-acre corner lot in the County of Brant, this property offers the kind of space and privacy that’s increasingly hard to find, with no immediate neighbours. Inside, nearly 3,000 sq. ft. of finished living space includes 3+2 bedrooms, two full bathrooms, two kitchens and two living areas—offering flexibility for extended family, guests or the changing needs of a busy household. The bright main floor features updated flooring, recessed lighting and a refreshed kitchen with white cabinetry, contemporary finishes and stainless-steel appliances. The finished lower level adds a second kitchen, living area and additional bedrooms. Outside, picture summer afternoons by the above-ground pool, relaxed evenings on the covered rear deck and mature trees framing your own peaceful country setting. With room to gather, space to unwind and options to suit different stages of life, this is a property you can make your own. (id:49269)
4 Walker Avenue
St. Catharines, Ontario
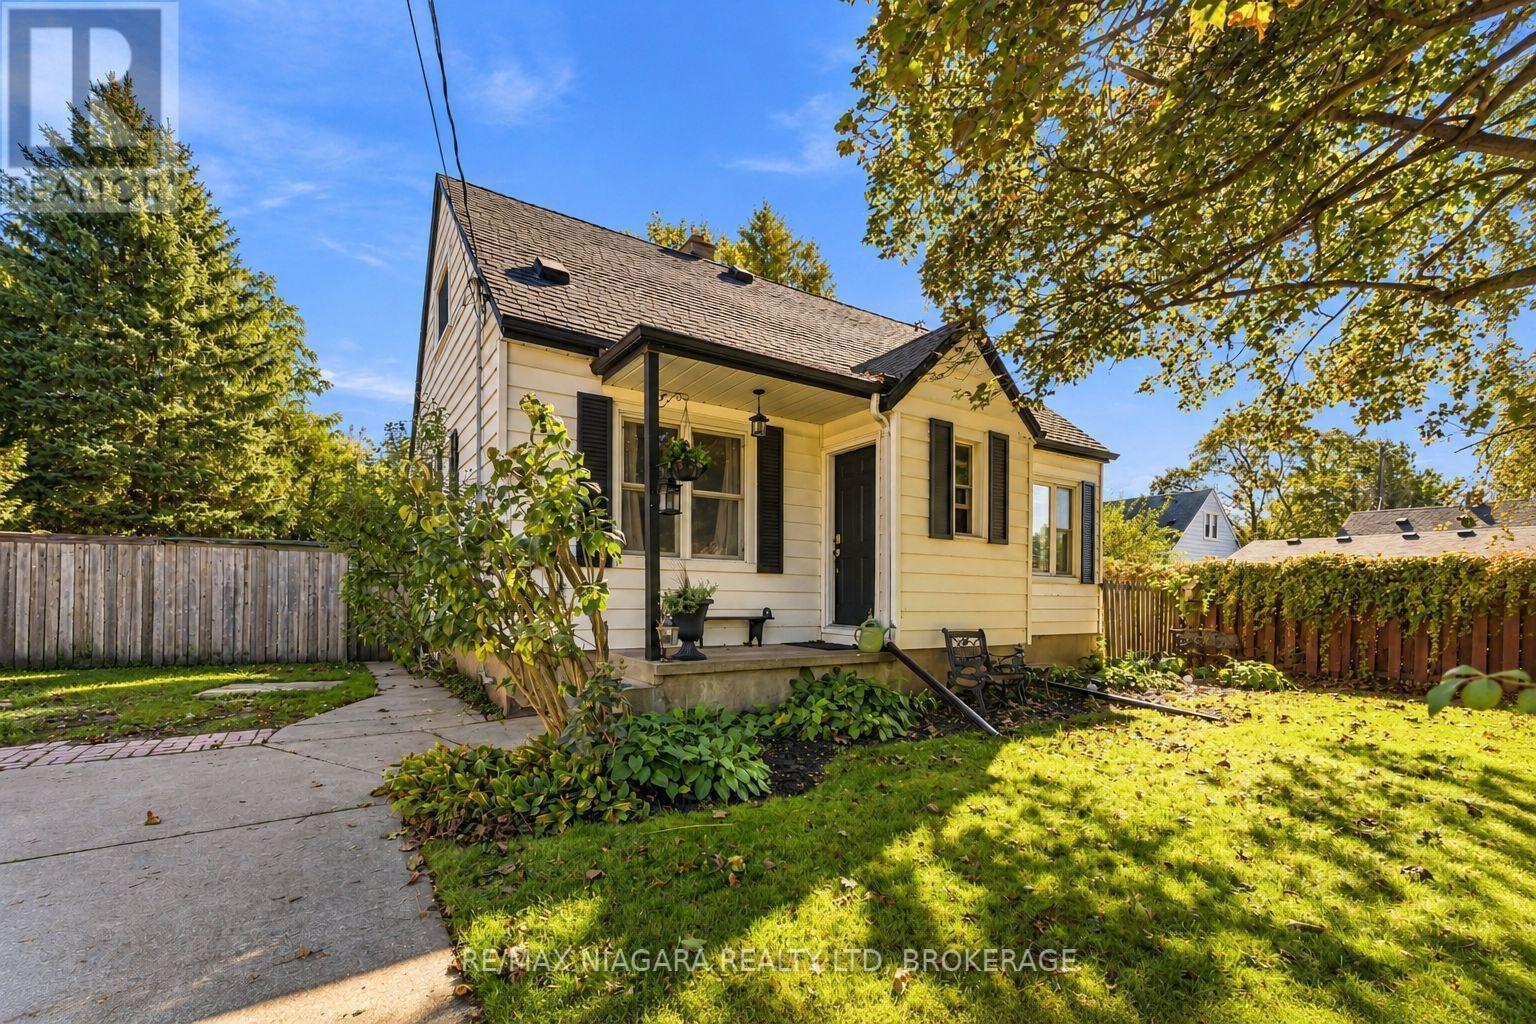
Warm and inviting, this 3+1 bedroom, 1.5 bathroom home sits on an expansive 65 x 166 ft lot in a highly desirable, family-friendly neighbourhood. Surrounded by mature trees, the property offers a private backyard with plenty of space to relax, entertain, or simply enjoy the outdoors. Inside, the home features comfortable living spaces, including a convenient main-floor bedroom & bathroom, along with two additional bedrooms upstairs. The finished basement adds approximately 450sqft of additional living space, complete with a rec room, spacious bedroom, and 2-piece bathroom (potential to convert to a 3-piece). A convenient side entrance provides excellent potential for an in-law suite. Outside, the double-wide driveway offers ample parking for 6+ vehicles. The location is equally appealing, within walking distance of Walker's Creek Trail and many neighbourhood parks, and just minutes from excellent schools, shopping, dining, and easy QEW access. (id:49269)
3525 Cardinal Drive
Niagara Falls, Ontario
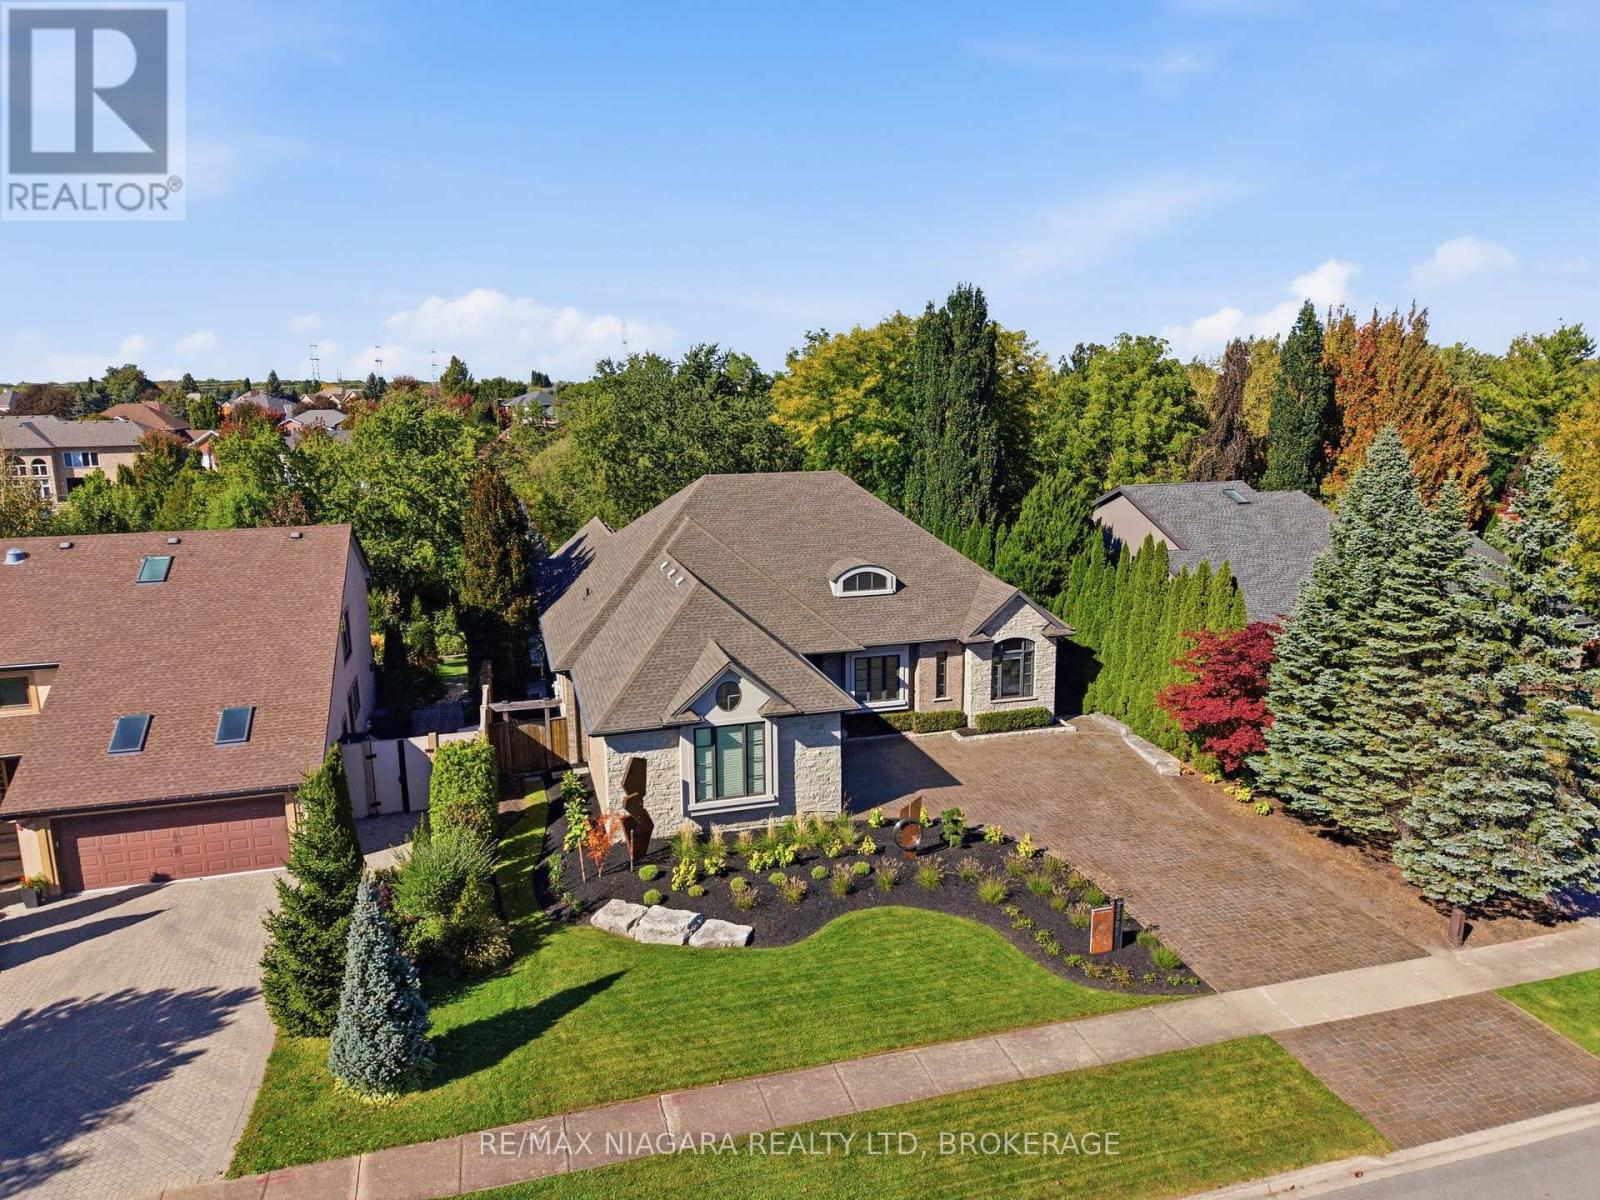
Welcome to a unique four-bedroom, four-bathroom, bungalow in one of Niagara's prestigious areas Mount Carmel. Custom designed and masterfully constructed in 2011 this bungalow offers 7,400 sq. ft. of living space. Inside the main level spans 3,553 sq. ft. of elegance defined by 9-foot ceilings throughout and 14-foot vaulted family room ceiling. The chef inspired kitchen and open concept is crafted with uncompromising detail and functionality. The primary bedroom retreat offers a spa inspired ensuite with walk-in closet. The lower-level spans 3,890 sq. ft. of potential living space with walkout to your private backyard resort. A ravine lot, heated saltwater pool, hot tub and multilevel living and entertaining space. This four-bedroom bungalow delivers an uncompromised lifestyle in the heart of Niagara Falls, a rare offering for the discerning buyer. (id:49269)
238 - 3033 Townline Road
Fort Erie, Ontario
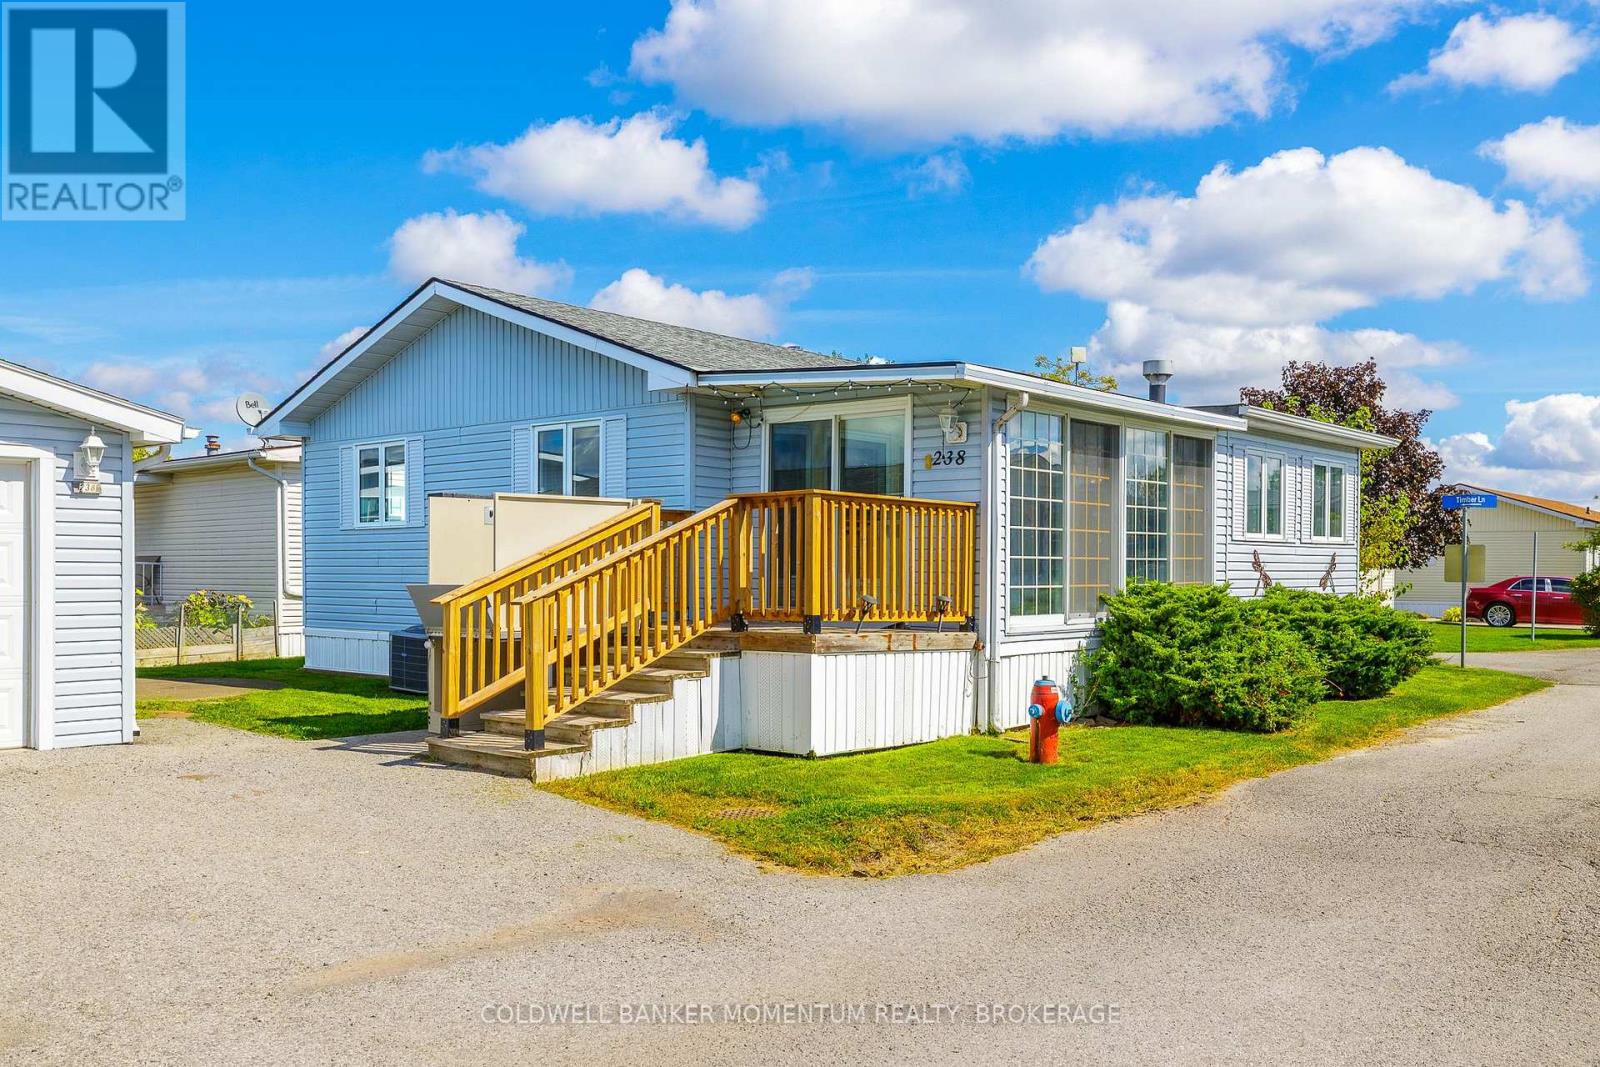
Large Unit with 1 CAR GARAGE(a Rarity !) and 2 year old wheel chair lift, along with a circular concrete pad on an incredibly large Lot in the Retirement Community of Black Creek in Stevensville. 2 bedroom, 2 bathroom home . Bright sunroom leads to Office and the open plan Livingroom, dining room and kitchen. This home is bright and sunny due to all the natural light streaming in through the many windows. The sink is situated in the corner of the kitchen with window view. The kitchen offers a stand up freezer and a portable island. As well as a 3 piece main floor bathroom the Primary bedroom offers a 3piece ensuite with shower. The washer and dryer are in the laundry room along with a large linen closet. This Enjoy pools, clubhouse, fitness classes, pickleball, tennis, sauna & more. Explore your retirement Today! (id:49269)
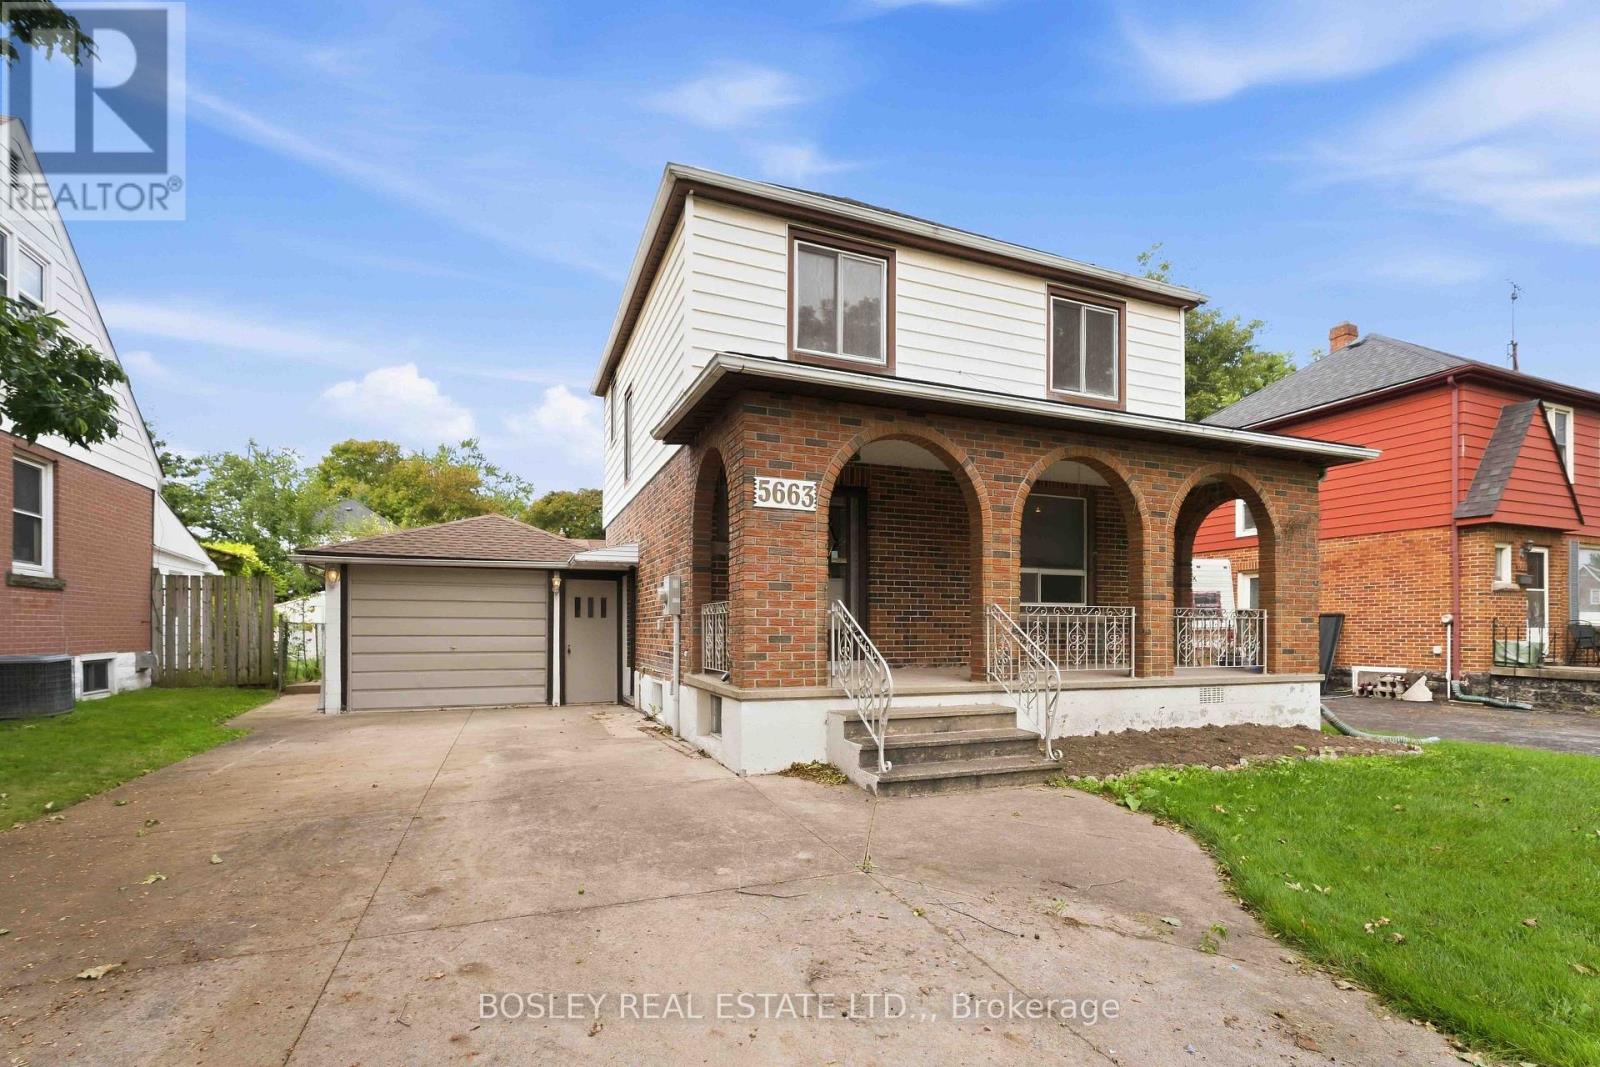
5663 Morse Avenue
Niagara Falls, Ontario
Welcome to 5663 Morse Avenue, a well-located 2-storey home with a comfortable layout and convenient access to some of Niagara Falls' most popular attractions. The main floor features a welcoming living and dining area with hardwood floors and sliding patio doors leading to the sunroom. With some updating, the sunroom has real potential as a spot to relax, entertain or enjoy the outdoors without the elements. Upstairs, you'll find three bedrooms, all with hardwood flooring, and a 3-piece bathroom. The basement has its own separate entrance and includes a kitchen and bathroom, creating potential for a guest suite, in-law setup or income-generating space. Outside, enjoy a morning coffee under the covered front porch, or kick back on the patio in the backyard. The double-wide concrete driveway fits up to 5 cars, plus there's an attached single-car garage. With easy access to the Niagara Falls Bridge, Casino and Scenic River Parkway, this home offers both convenience and opportunity. (id:49269)

129 - 350 Prince Charles Drive S
Welland, Ontario
14-FOOT CEILINGS, MAIN-FLOOR LIVING & A PRIVATE WALKOUT PATIO - THIS ONE STANDS OUT ! Welcome to The Locks Plan at Upper Vista Condos, a thoughtfully designed cozy 549 sq. ft. one-bedroom condo offering exceptional convenience and an easy, low-maintenance lifestyle in Welland. Step inside and appreciate the dramatic 12-foot ceilings that create an open, airy feel rarely found in a condo of this size. The main-floor location offers the ultimate in convenience, with a walkout patio directly from the unit- perfect for morning coffee, outdoor entertaining, or enjoying a BBQ. Convenient in-suite laundry. Enjoy easy access to parking and direct access to your unit, making everyday comings and goings a breeze.**Parking space and locker options are available**, providing buyers with the flexibility to choose the features that best suit their lifestyle and storage needs.Outdoor enthusiasts will love the location, with easy access to the Welland Canal, recreational areas and scenic walking trails. Enjoy nearby parks, green spaces, golf, shopping, dining and recreation, with Niagara's many attractions just a short drive away.Conveniently located with easy access to Highway 406 commuting throughout Niagara and beyond is simple. Niagara Region Transit is also nearby, providing connections to St. Catharines, Niagara Falls, Port Colborne and surrounding communities. Niagara College's Welland Campus is also close by. Appliances are included and immediate possession is available, allowing you to move in and enjoy your new home right away. An excellent opportunity for first-time buyers, downsizers, investors, or anyone looking for a convenient Niagara lifestyle. Don't miss this exceptional main-floor opportunity at Upper Vista Condos - 12-foot ceilings, private walkout patio, convenient parking options, optional locker, appliances included and immediate possession! (id:49269)
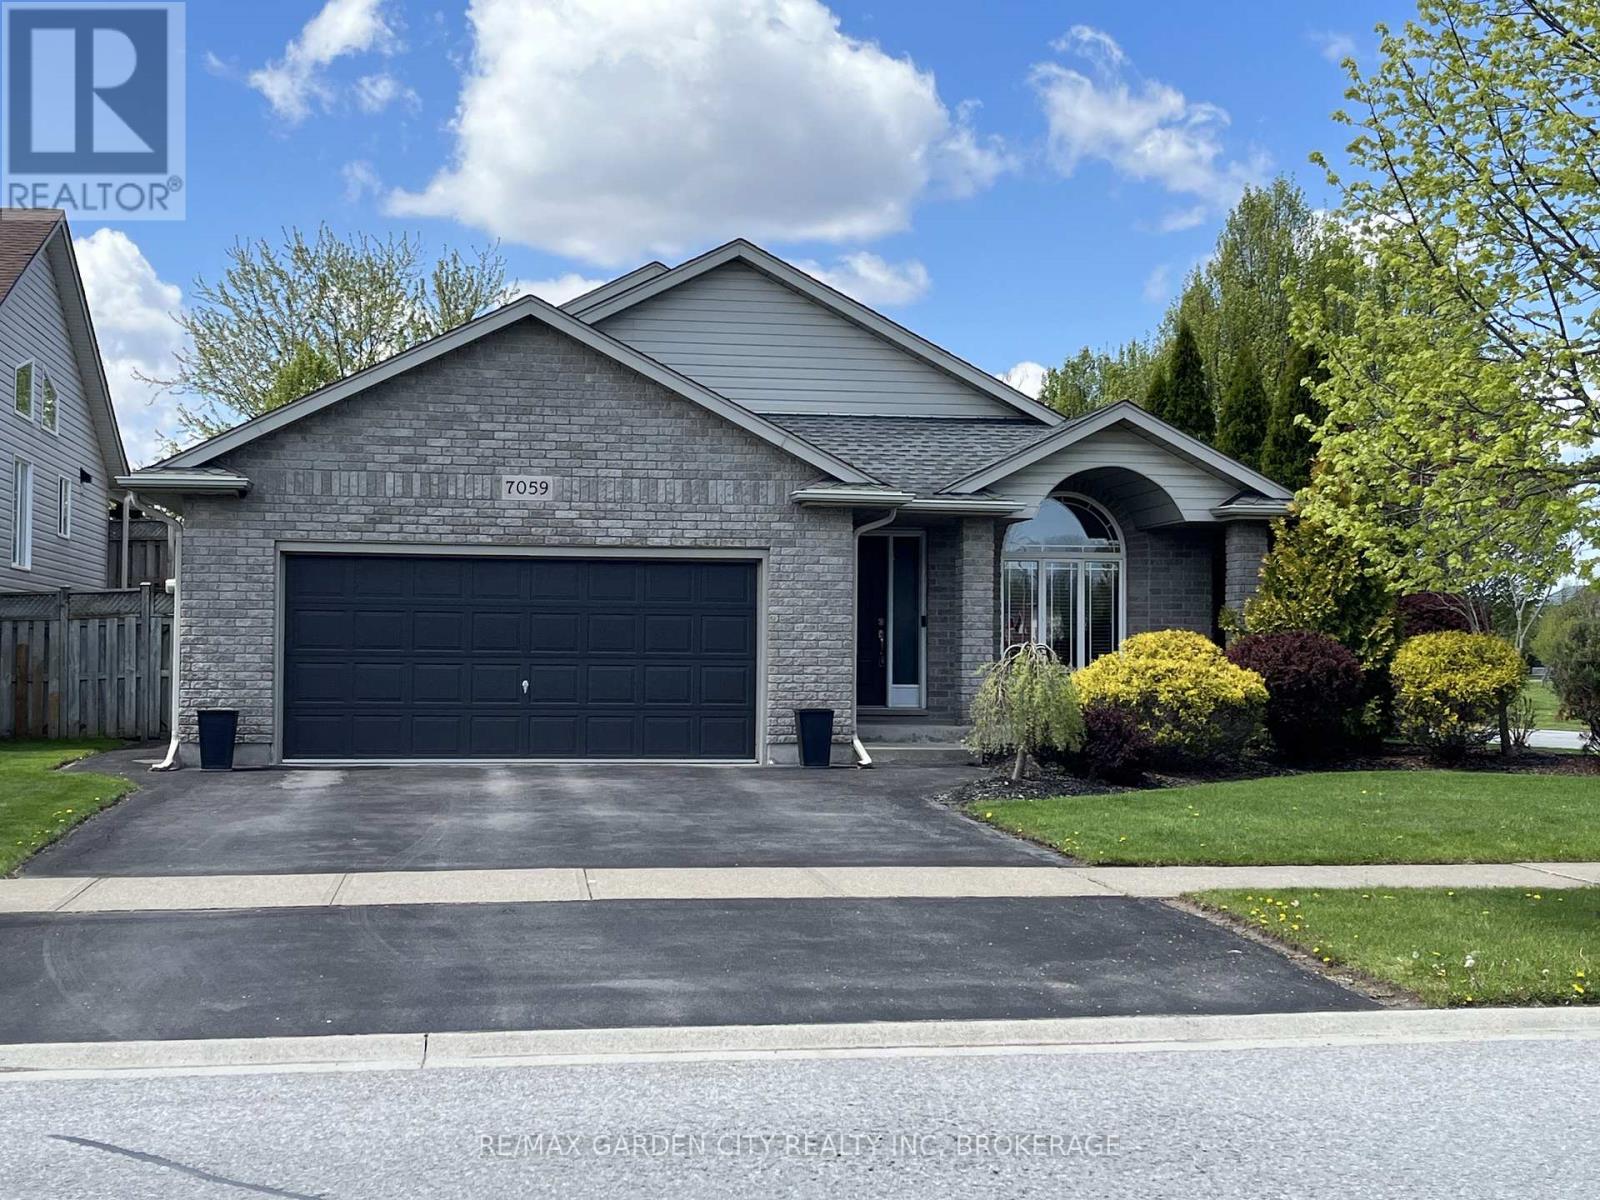
7059 Parkside Road
Niagara Falls, Ontario
Welcome to a home that offers more than just beautiful living space - it offers a lifestyle. Exceptionally maintained and truly move-in ready, this bright, carpet-free home combines comfortable everyday living with an outdoor setting that is increasingly difficult to find. The spacious main floor feels open and inviting, with an easy flow between the kitchen, dining and living areas. The kitchen features generous cabinetry, abundant counter space and a large 7' center island with seating, creating a natural gathering place for family and friends. An open staircase connects the levels while adding to the home's airy, welcoming feel. The finished lower levels provides valuable additional living space with a large recreation room and full bathroom, offering endless possibilities for a family room, home theatre, games area, gym, guest space, teenager's retreat or home office. Upstairs, the generous semi-ensuite bathroom offers a relaxing escape with a separate soaker tub and walk-in shower. Then step outside - where this property truly stands apart. With no rear neighbors, mature trees and thoughtfully landscaped grounds, the backyard offers exceptional privacy and a peaceful setting for everyday enjoyment. Entertain beneath the impressive covered patio with adjustable louvers, relax with friends in the shaded outdoor seating area, or enjoy the three-season Aztec sunroom with its expansive windows and views of the yard. From morning coffee to summer evenings and family gatherings, there are multiple spaces here designed to be enjoyed. The attractive exterior, double garage and generous driveway add to the home's curb appeal and everyday functionality. Recent improvements include the furnace, central air conditioner, on-demand hot water system and most windows, offering added comfort and peace of mind. Beautifully maintained inside and out, this is a home where the work has been done, the outdoor space is ready to enjoy, and all that is left to do is move in. (id:49269)
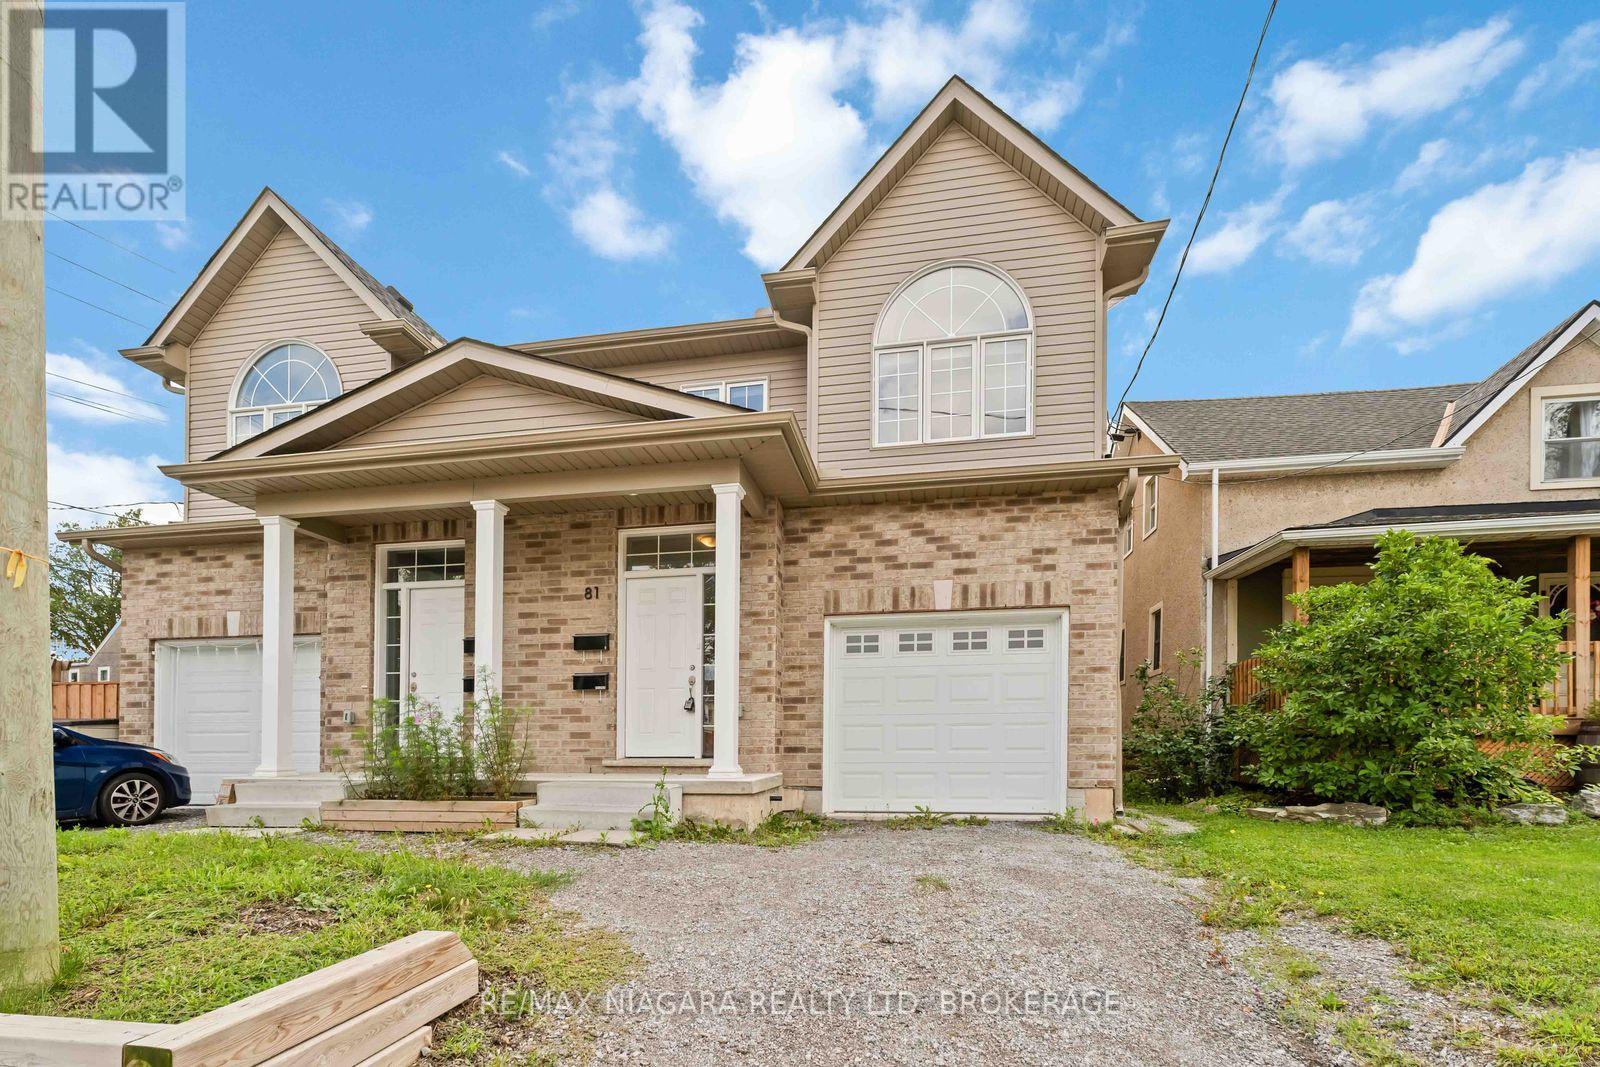
81 Grove Street
Welland, Ontario
Built in 2022! This spacious 2-storey semi offers 6 bedrooms, 4 baths, and a modern open-concept design perfect for family living, investment or multi-generational families. Bright living room open to eat-in kitchen with walkout to backyard, and convenient bedroom-level laundry. A finished lower level provides 2 additional bedrooms, a full bath, and in-suite laundry and kitchen ideal for extended family or guests.Enjoy a private driveway, attached garage, and prime location near downtown with quick highway access, schools, shopping, transit, parks, and trails. This home blends comfort, space, and convenience in a quiet, established neighbourhood. (id:49269)
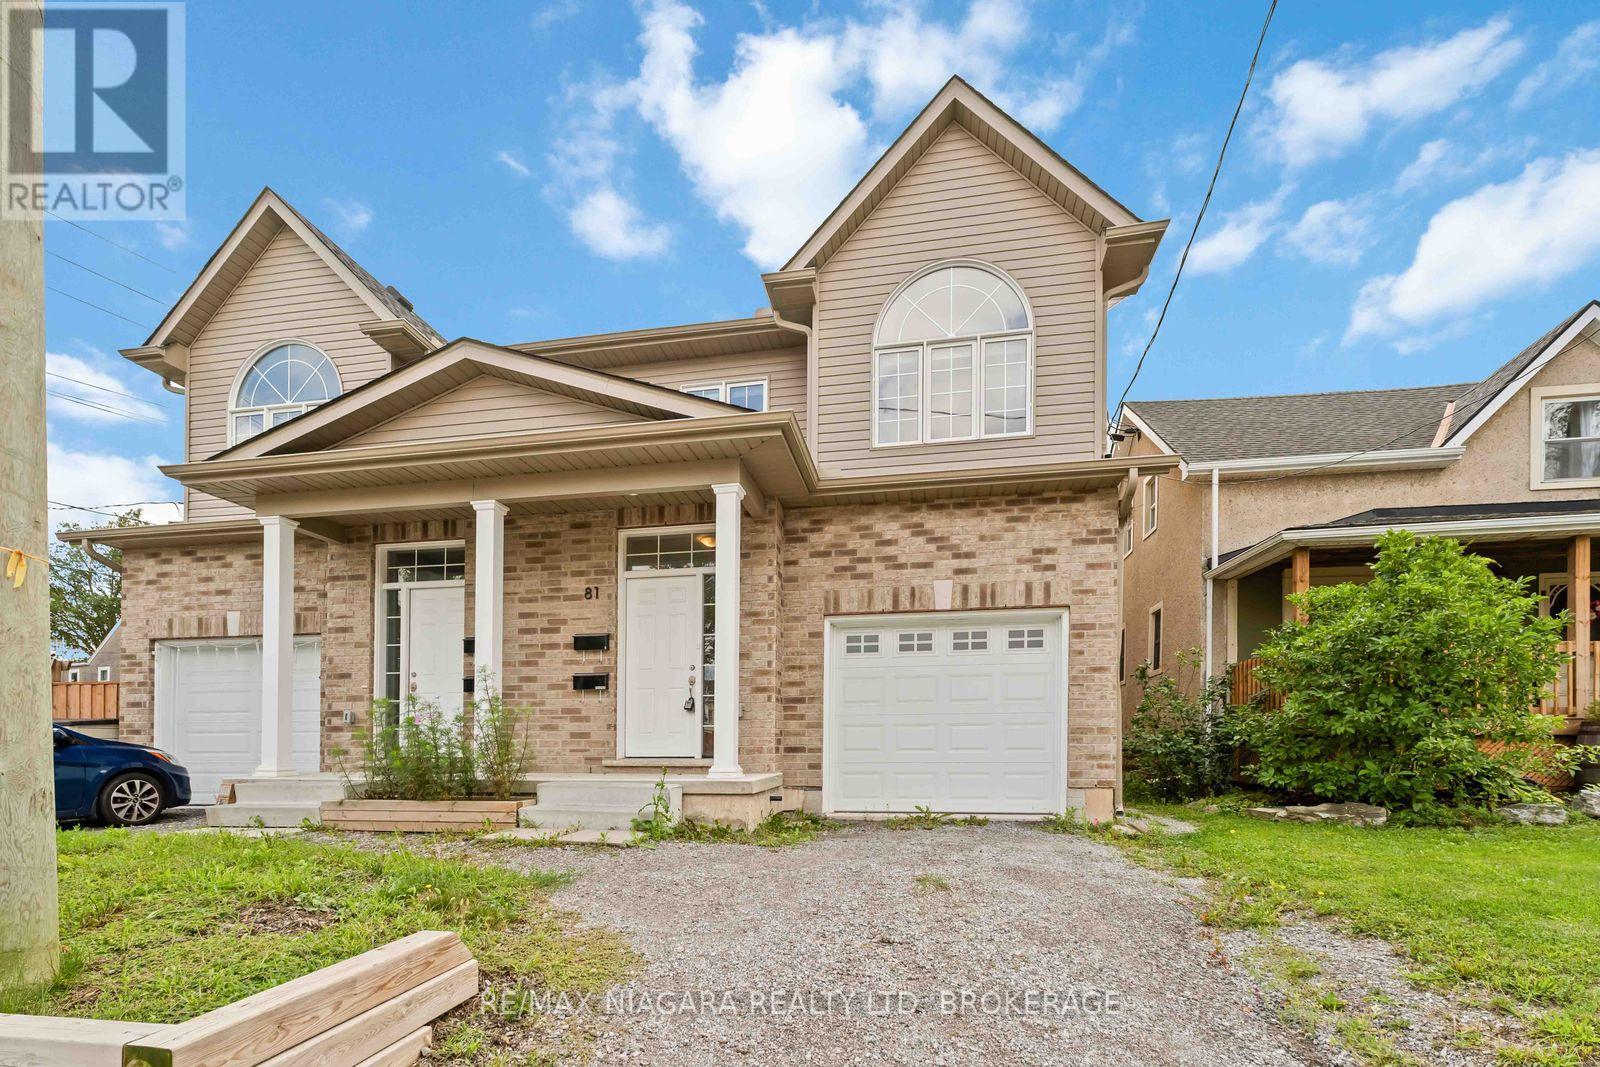
81 Grove Street
Welland, Ontario
Built in 2022! This spacious 2-storey semi offers 6 bedrooms, 4 baths, and a modern open-concept design perfect for family living, investment or multi-generational families. Bright living room open to eat-in kitchen with walkout to backyard, and convenient bedroom-level laundry. A finished lower level provides 2 additional bedrooms, a full bath, and in-suite laundry and kitchen ideal for extended family or guests.Enjoy a private driveway, attached garage, and prime location near downtown with quick highway access, schools, shopping, transit, parks, and trails. This home blends comfort, space, and convenience in a quiet, established neighbourhood. (id:49269)
70 Riverside Drive
Welland, Ontario
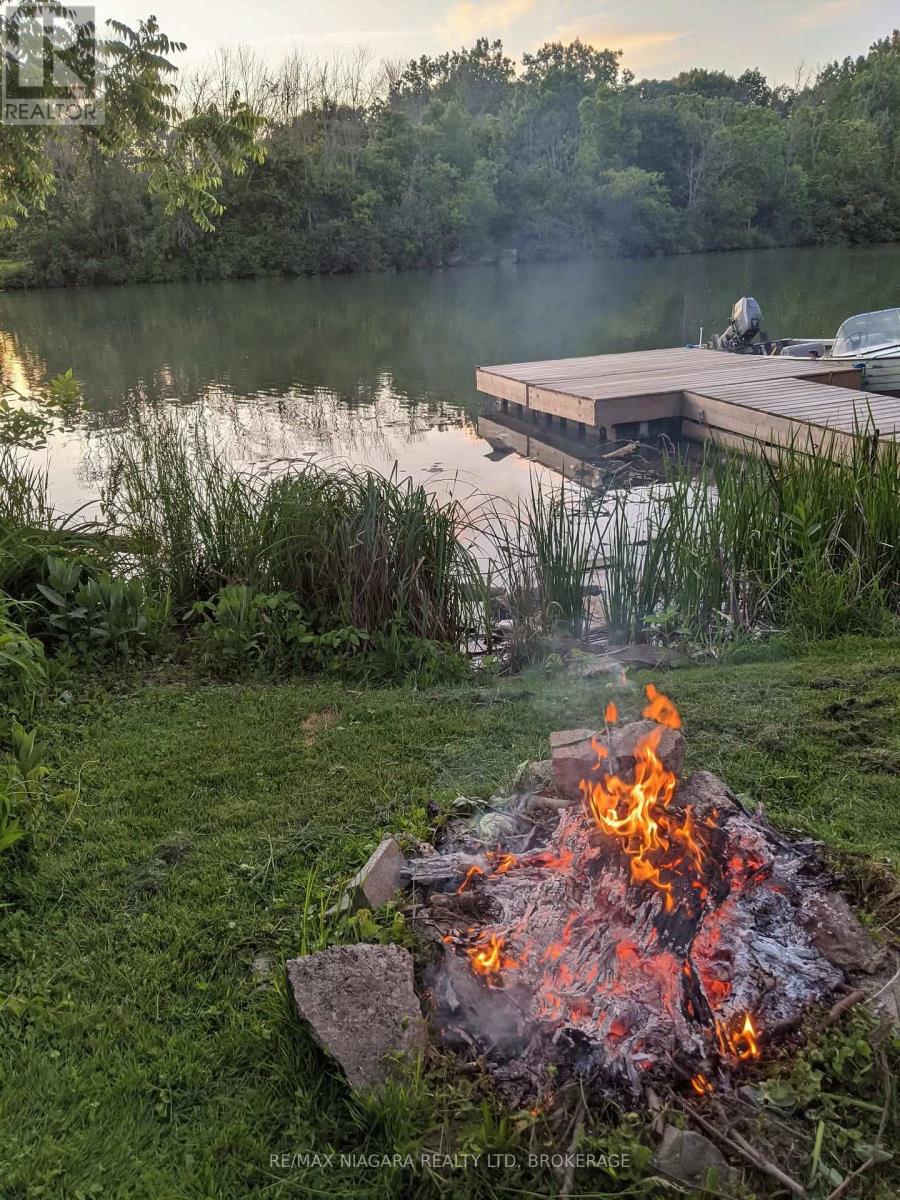
Experience an exciting waterfront lifestyle along the picturesque Welland River, where every day feels like a getaway. Whether it's boating at sunset, casting a line from your own backyard, or paddling out for a peaceful morning kayak, this property delivers the ultimate four-season water experience-all while being connected to city services and just minutes from amenities.Step inside through the charming sunroom entry and into the bright kitchen which flows effortlessly into the dining area and open-concept living room, where a walkout leads to a raised deck complete with a modern glass panel railing system-offering stunning, unobstructed river views that truly steal the show.This home offers three bedrooms above grade and two full bathrooms, including a serene primary suite with its own ground-level walkout to a private patio overlooking the water-the perfect spot to enjoy your morning coffee or unwind after a day on the river.Outdoors, the lifestyle continues with a backyard designed for entertaining and adventure. Host summer gatherings across multiple patio spaces, store your watercraft with ease in the covered patio/boat storage area, and take full advantage of direct water access for boating, fishing, paddleboarding, and kayaking right from your own property. When winter arrives and the river freezes, enjoy an entirely new playground-perfect for snowmobiling, skiing, skating, and even a friendly game of hockey. True year-round enjoyment awaits.Additional highlights include central vacuum, central air conditioning, natural gas BBQ hookup, a garage, and a two-car driveway.If you've been dreaming of a home where lifestyle and location come together-this is your chance to live it every day.**Recent Updates:** Entire exterior re-stuccoed and professionally painted (2021), upper deck and patio door (2019), two-stage American Standard furnace (2020), owned hot water tank (2019), upper and lower garden retaining walls at water (2019). (id:49269)
123 A&b First Street Louth
St. Catharines, Ontario
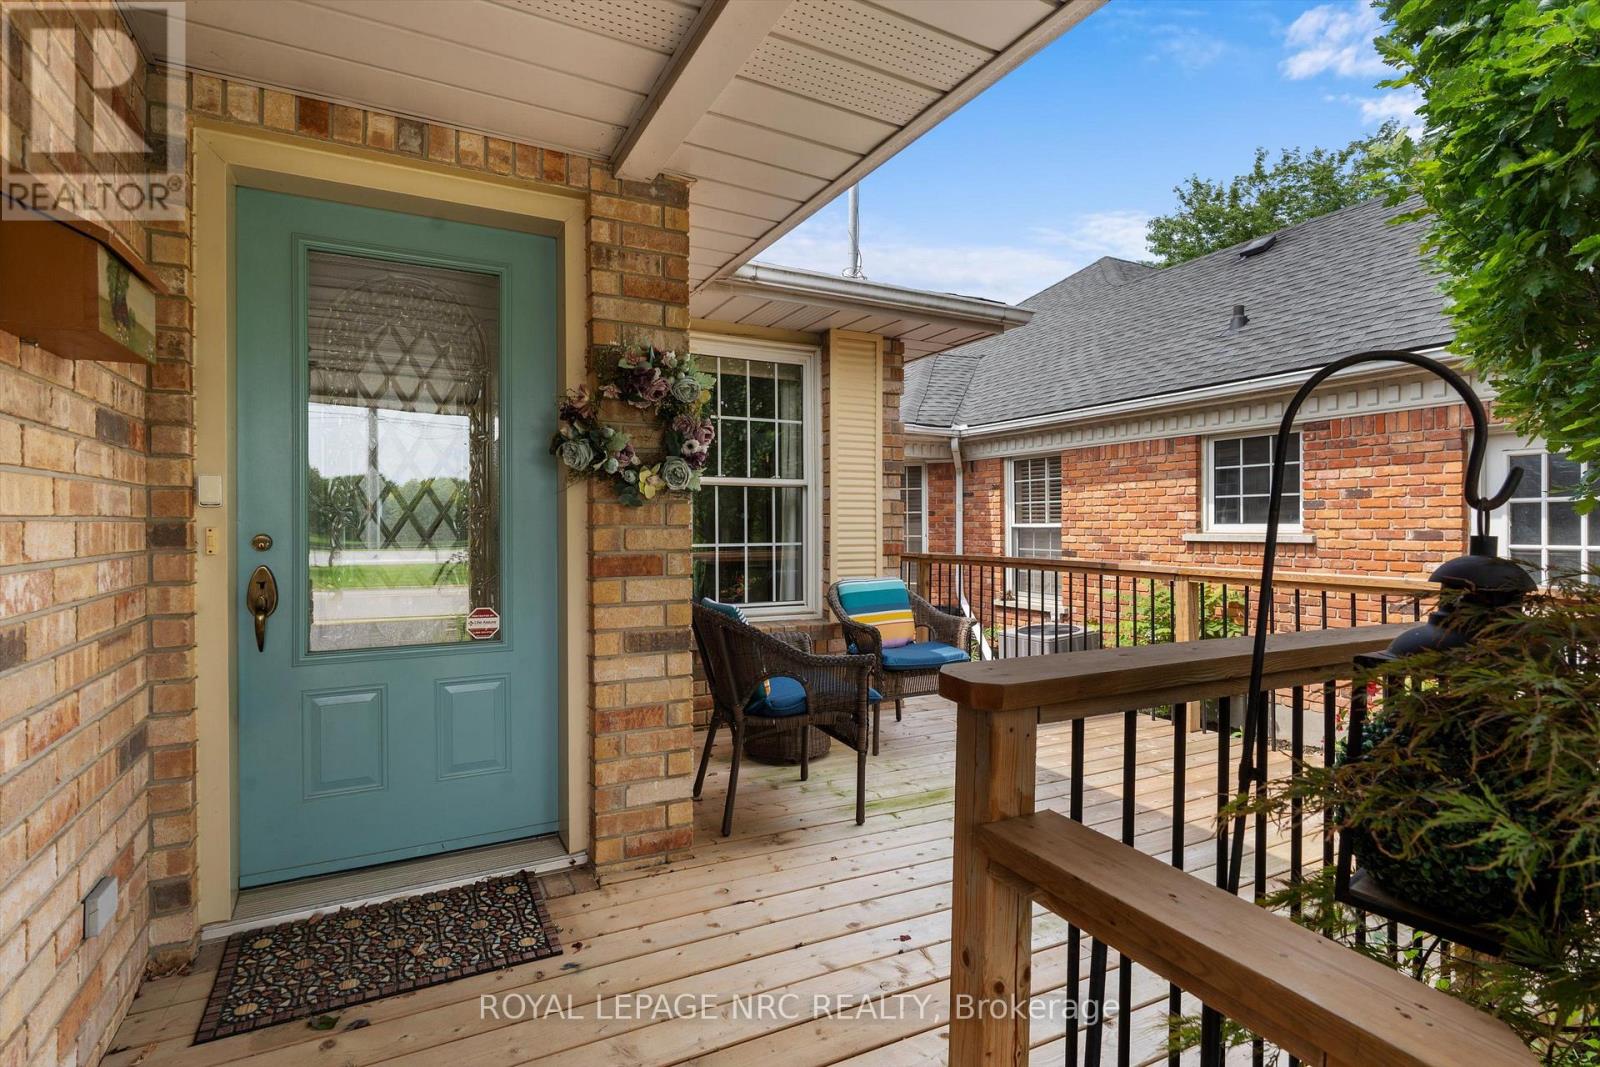
A truly one-of-a-kind offering in the highly sought-after Grapeview neighbourhood! This rare property features two semi-detached split level homes under one ownership, creating an exceptional opportunity for multi-generational living, extended families, or those seeking a unique and versatile living arrangement. Together, the homes offer 4 bedrooms plus 2 dedicated dens/offices, skylights in B, solatubes in A, 2 family rooms and 4 full bathrooms, providing generous space and flexibility for today's lifestyles. Situated on a corner lot each residence enjoys its own private entrances facing 2 different streets each having a separate driveway, and attached garage (a single & a 1 1/2 car), allowing for independence while remaining conveniently connected. Another bonus is the shared inground pool (4 1/2' deep - no deep end) with pergola, outside lower level entry close to washroom access, 2 large sheds, combination privacy fencing & iron fencing all surrounded by a lush mature landscape. Ideally located, you'll be just minutes from excellent schools, parks, highway access, major shopping, and the hospital. Enjoy the best of both worlds with nearby roadside markets offering fresh local produce, while still being close to every urban convenience. Properties with this distinctive configuration are exceptionally rare. Whether you're accommodating multiple generations under one ownership or simply looking for a home that offers unmatched flexibility, this is a unique opportunity you won't want to miss. (id:49269)
10 Concord Place Unit# 209
Grimsby, Ontario
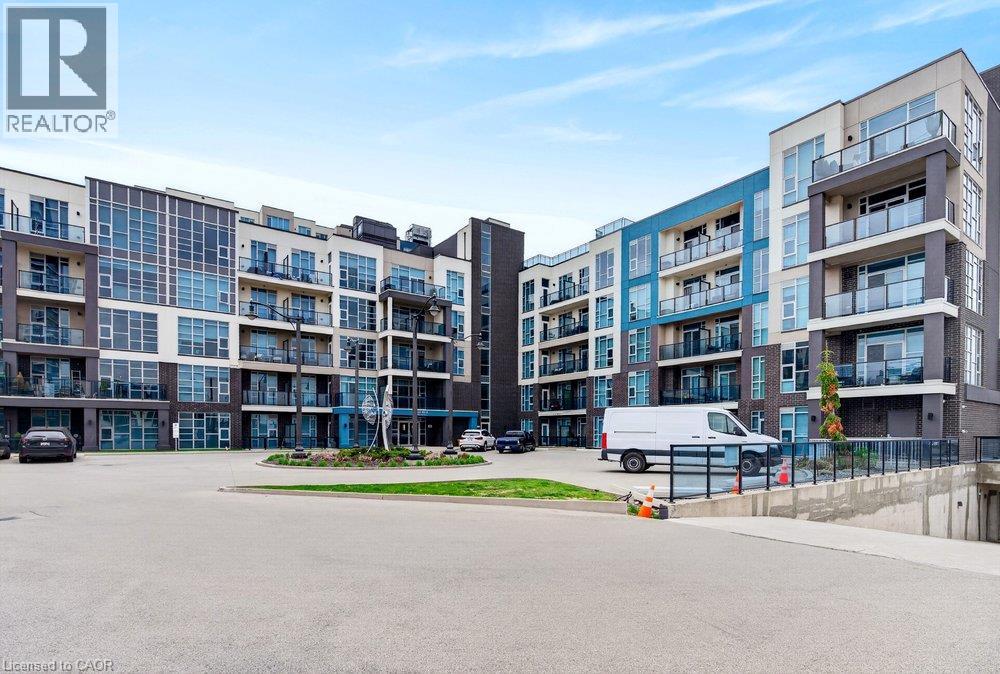
2 UNDERGROUND PARKING SPACES AND LAKE VIEWS! Welcome to Unit 209 at 10 Concord Place, a bright and spacious corner suite in the heart of Grimsby-on-the-Lake. Offering two bedrooms, two bathrooms, and the rare convenience of two owned underground parking spaces, this beautifully appointed condo combines comfort, functionality, and an exceptional waterfront lifestyle. Floor-to-ceiling windows fill the living space with natural light, while partial lake views from the living area and private balcony provide a scenic backdrop. The thoughtfully designed kitchen features quartz countertops, updated fixtures, and a convenient breakfast nook overlooking the main living area, ideal for both everyday living and entertaining. The generous primary bedroom offers a private 3-piece ensuite, while the second bedroom provides flexibility for guests or a home office. Additional conveniences include in-suite laundry and a storage locker located on the same floor. Residents also enjoy access to a rooftop terrace, perfect for taking in the surrounding views. Just steps from the shores of Lake Ontario, waterfront trails, the public beach, and the vibrant cafés, restaurants, and fitness studios of Grimsby-on-the-Lake, this location offers an outstanding balance of relaxation and convenience. With easy access to the QEW for commuting to Hamilton, Niagara, and the GTA, this inviting corner suite is an excellent opportunity for first-time buyers, downsizers, or anyone seeking low-maintenance living in a desirable waterfront community. (id:49269)
16 - 31 Sawmill Road
St. Catharines, Ontario
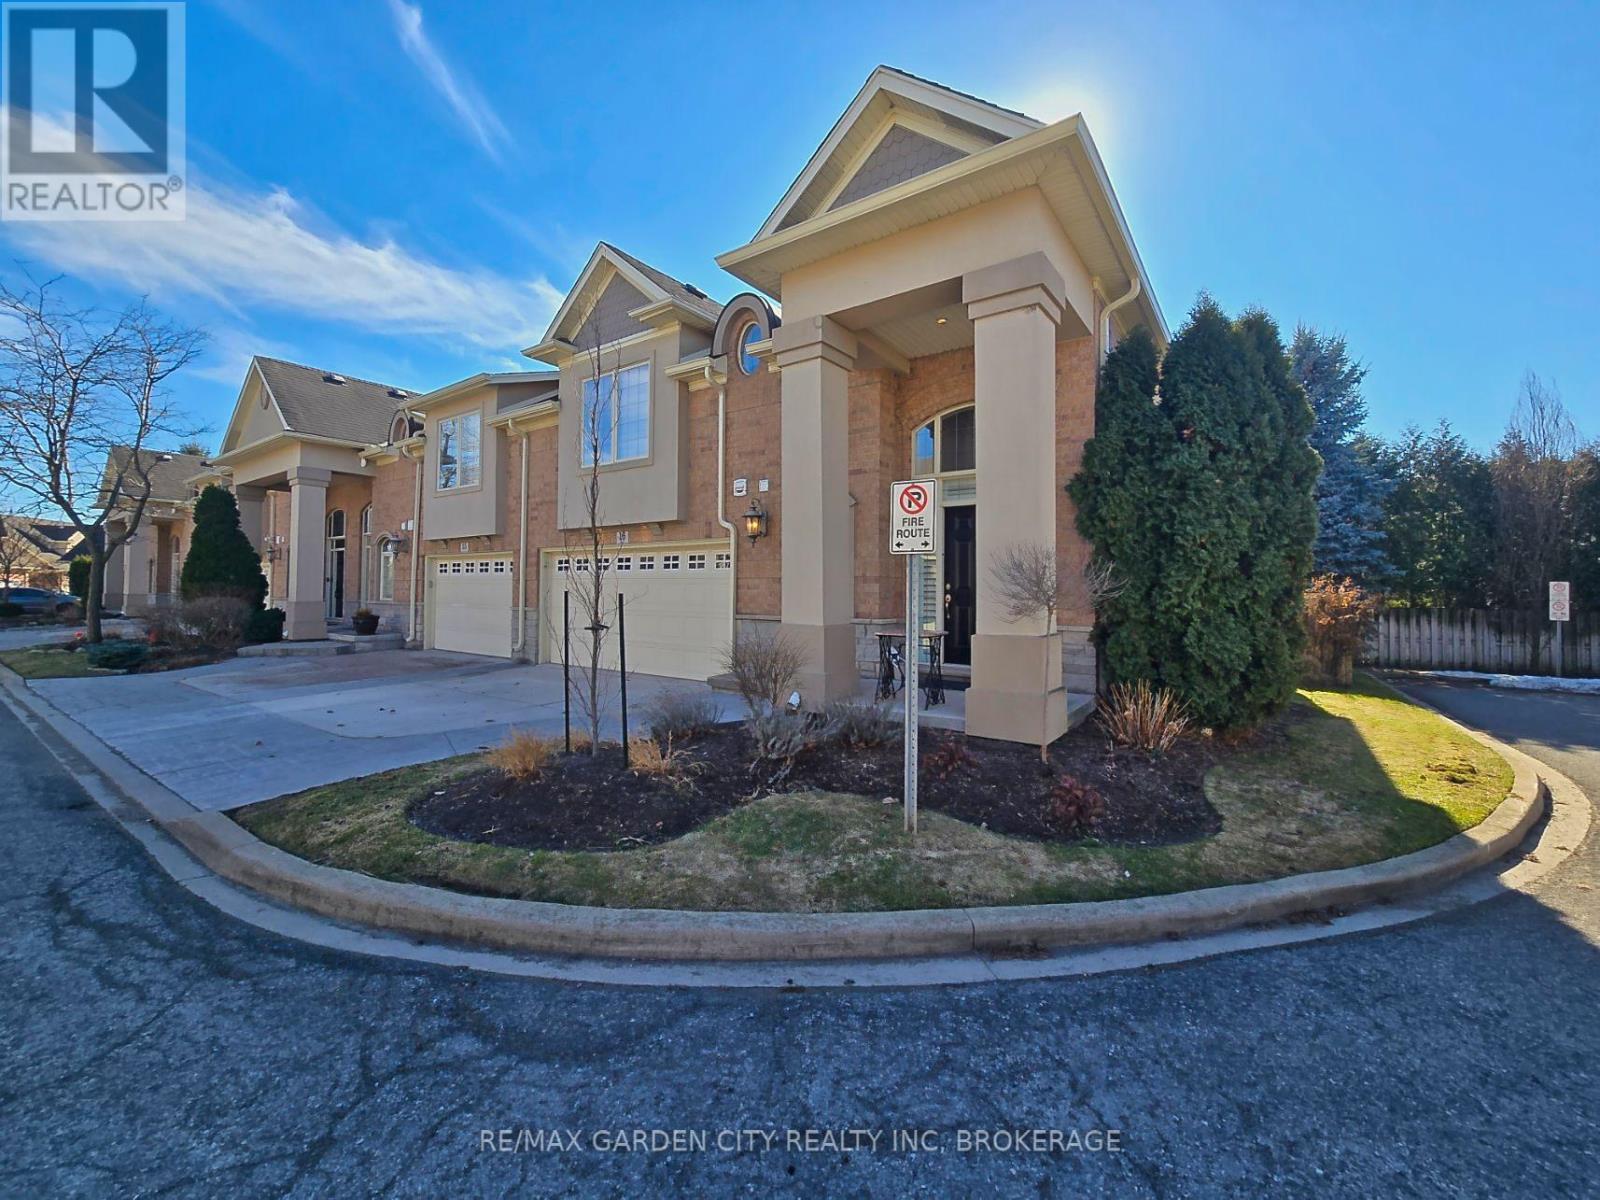
Welcome to prestigious Cobblestone Gates, an upscale townhome community in the Martindale area, backing onto the Twelve Mile Creek corridor. This well maintained end unit has a double concrete driveway with attached double car garage and electric opener. Mature landscaping with private backyard area and side deck, lawn irrigation system. Grand pillars and covered entrance invite you to a spacious tiled foyer, 2-piece powder room and garage access. The bright open concept great room/kitchen, boasts soaring vaulted ceilings with cove molding and pot lights, built in cabinetry, gas fireplace, rich hardwood flooring, garden doors to deck, California shutters, dining area, custom dovetailed maple kitchen cabinets, blue granite countertops, island and counter lighting. The master bedroom has hardwood floors, 4-piece ensuite, separate shower and air tub, walk in closet plus a secondary closet with rough in for laundry. Laundry chute to lower level. Lower level has high ceilings plus 2 finished bedrooms and walk in closets, storage room, shelving, laundry room, 3-piece with sit down shower, sump pump, alarm system, FAG, CA, CV. Enjoy this carefree living with exterior maintenance handled for you. Surrounded by nature, walking trails, the Merritt Trail and only minutes to the city center, restaurants, new hospital, Performing Arts Center, QEW, 406 Hwy easy access and all amenities. (id:49269)

74 Freelton Road
Hamilton, Ontario
Welcome home to this beautifully updated 4-bedroom, 2 full-bath property that perfectly blends comfort, style, and convenience. Step inside to discover brand-new flooring throughout, enhanced by modern lighting and a fresh, neutral paint palette that creates a bright and inviting atmosphere. The updated kitchen is a true highlight, featuring contemporary finishes and ample space for cooking and gathering. With four generously sized bedrooms and two full bathrooms, there's plenty of room for family, guests, or a home office setup. The finished basement offers versatile additional living space-perfect for a recreation room, home gym, media room, or play area. Nestled on a quiet dead-end road, this home provides added privacy and minimal traffic while still being ideally located close to parks, shopping, dining, and major highways for an easy commute. Move-in ready and thoughtfully updated, this home is ready for you to make it your own. (id:49269)
4664 Northwoods Drive
Ottawa, Ontario
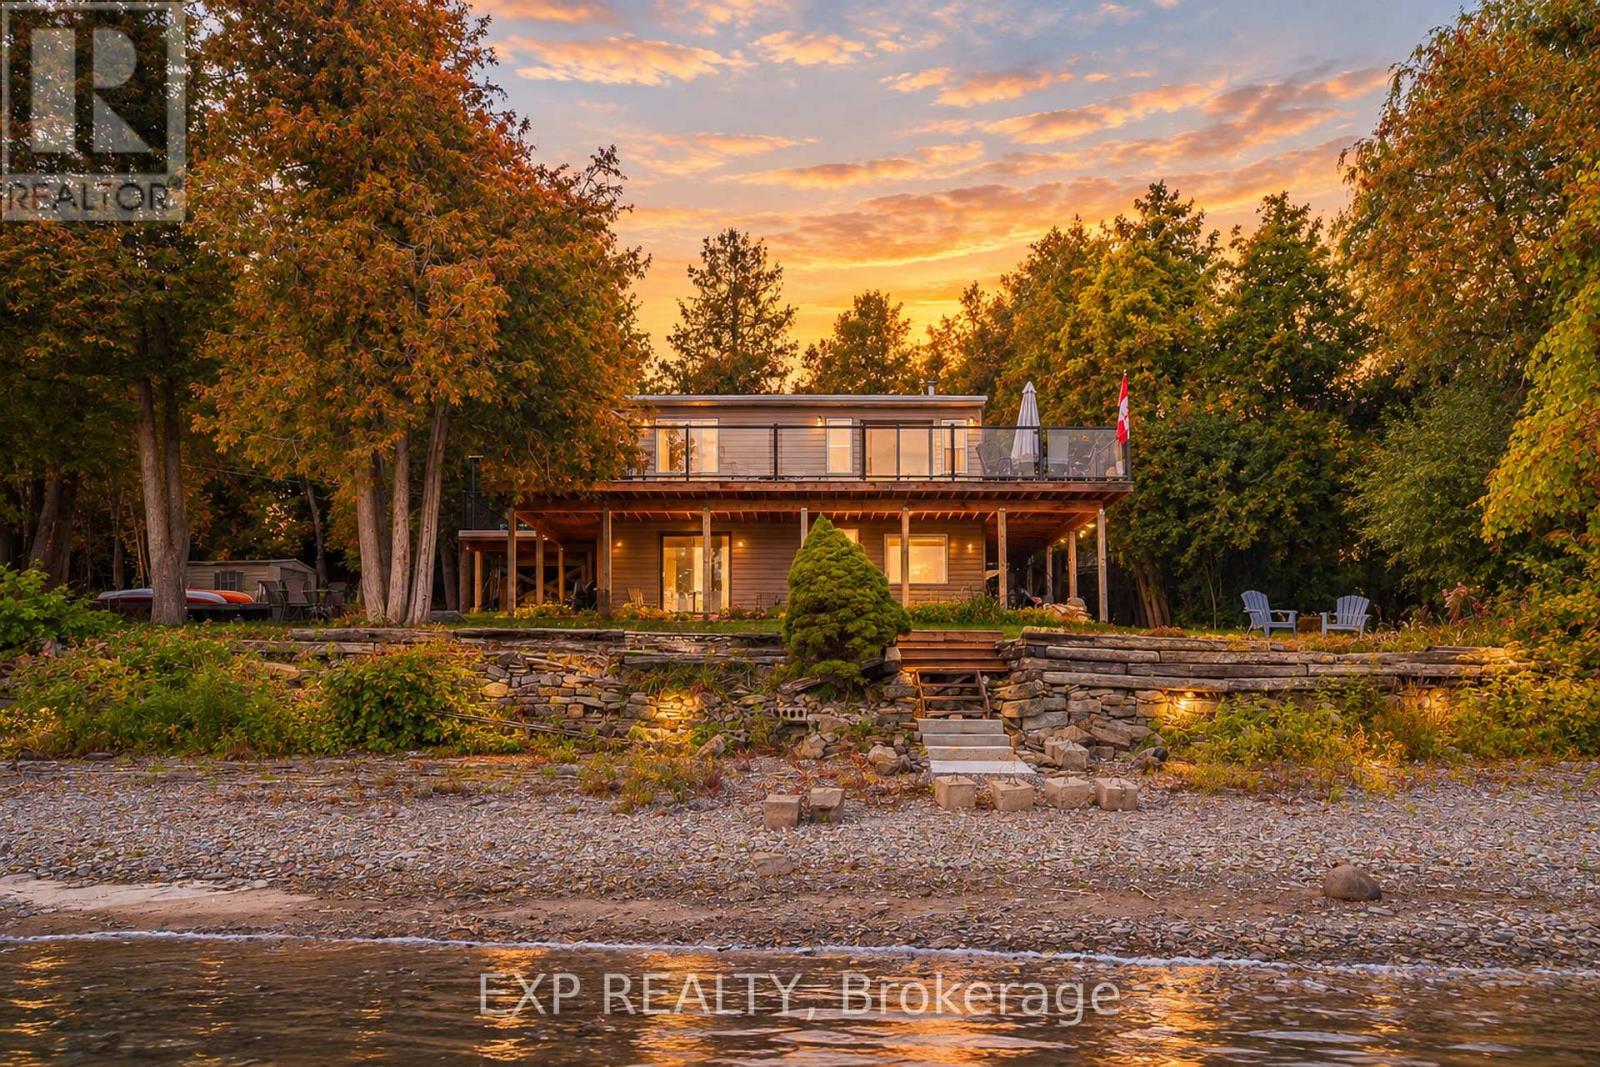
Welcome to WATERFRONT living on the OTTAWA RIVER, where rural peace meets a view that never gets old. Step inside and a soaring CATHEDRAL CEILING lifts your eyes straight to the water, with the open concept living room, kitchen, dining area and primary bedroom all facing the river. Walk out to the MASSIVE deck with glass railings and take in an UNOBSTRUCTED panorama that changes with every season, from fresh spring greens to fiery fall colours to a quiet blanket of winter white. A warm wood stove anchors the living room, bringing cozy holiday warmth while helping keep heating costs in check. The main level also offers a second bedroom and a full bath, so daily life stays wonderfully convenient. Downstairs, the WALKOUT lower level opens up a spacious family room and a roomy bedroom, BOTH facing the water, along with a 2nd full bath and laundry, giving guests and family their very own retreat. Kids and dogs can dash out for a swim and come right back in, and the second full bath makes post-swim cleanup effortless. Out back, there is plenty of yard space for your watercraft, barbecue, firewood and evening fires, while kayak adventures begin right at your doorstep. Imagine slow mornings with coffee on the deck, sunset gatherings with friends, and holiday evenings by the fire. Your river life is waiting, so come see it in person and fall in love. Recent Updated: Doors, Windows, Deck, Basement Floor, Bathroom 2023. (id:49269)