
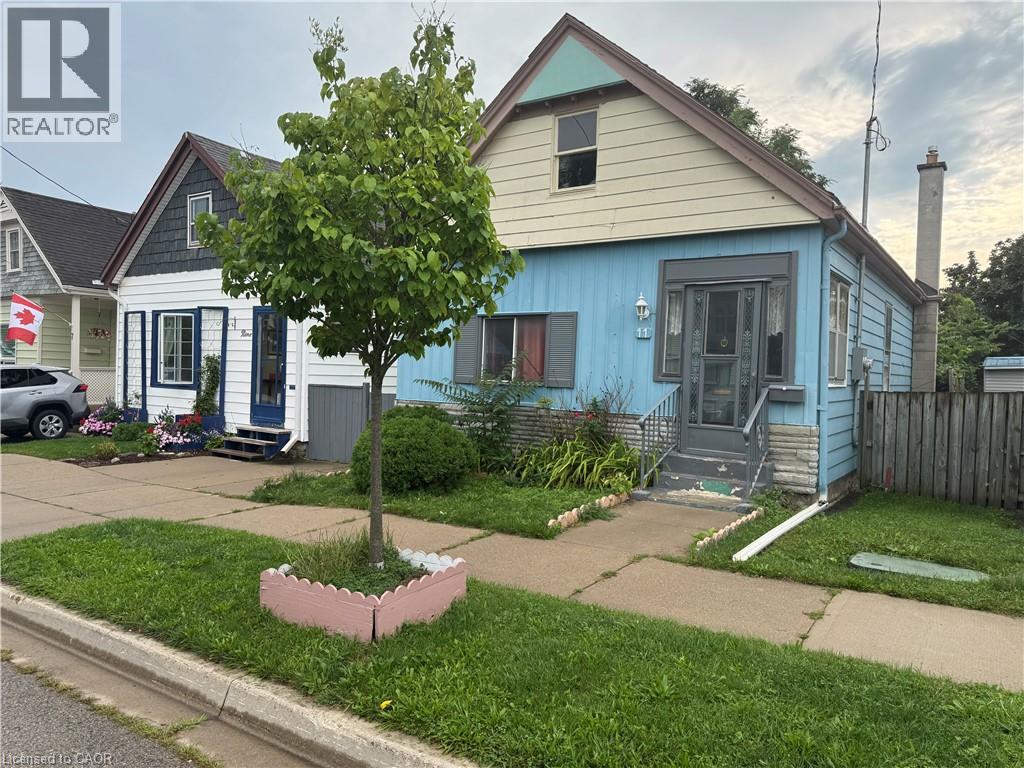
11 Rathmine Street
London, Ontario
Impressivelly priced, this charming single-family bungalow sits on a private dead end street. Rathmine Street offers a well curated pocket with owners that genuinely have pride of ownership in their homes and act as a community of solid ‘neighbourly’ neighbours. This four bedrooms property is priced well to make for an ideal starter home, investment or flip opportunity with ample value potential, or as a quaint option for retirees and down-sizers. This property is being presented as a blank slate for new home owners to curate and finish the space to their preferences; making this an ideal handyman special, with the price of entry offering solid margins for those looking to improve the property. The property features a single car private parking (with addtional overflow parking on Little Simcoe St), a private gated and fenced in yard with a sizeable solid shed including an additional covered outdoor storage space. Electrical servicing upgrade to property is 200 AMPs done in 2025; wiring throughout property is copper wiring and electrical panel is 125 AMP breaker panel. Showings are encouraged anytime for this vacant property and offers are also welcome anytime! (id:49269)
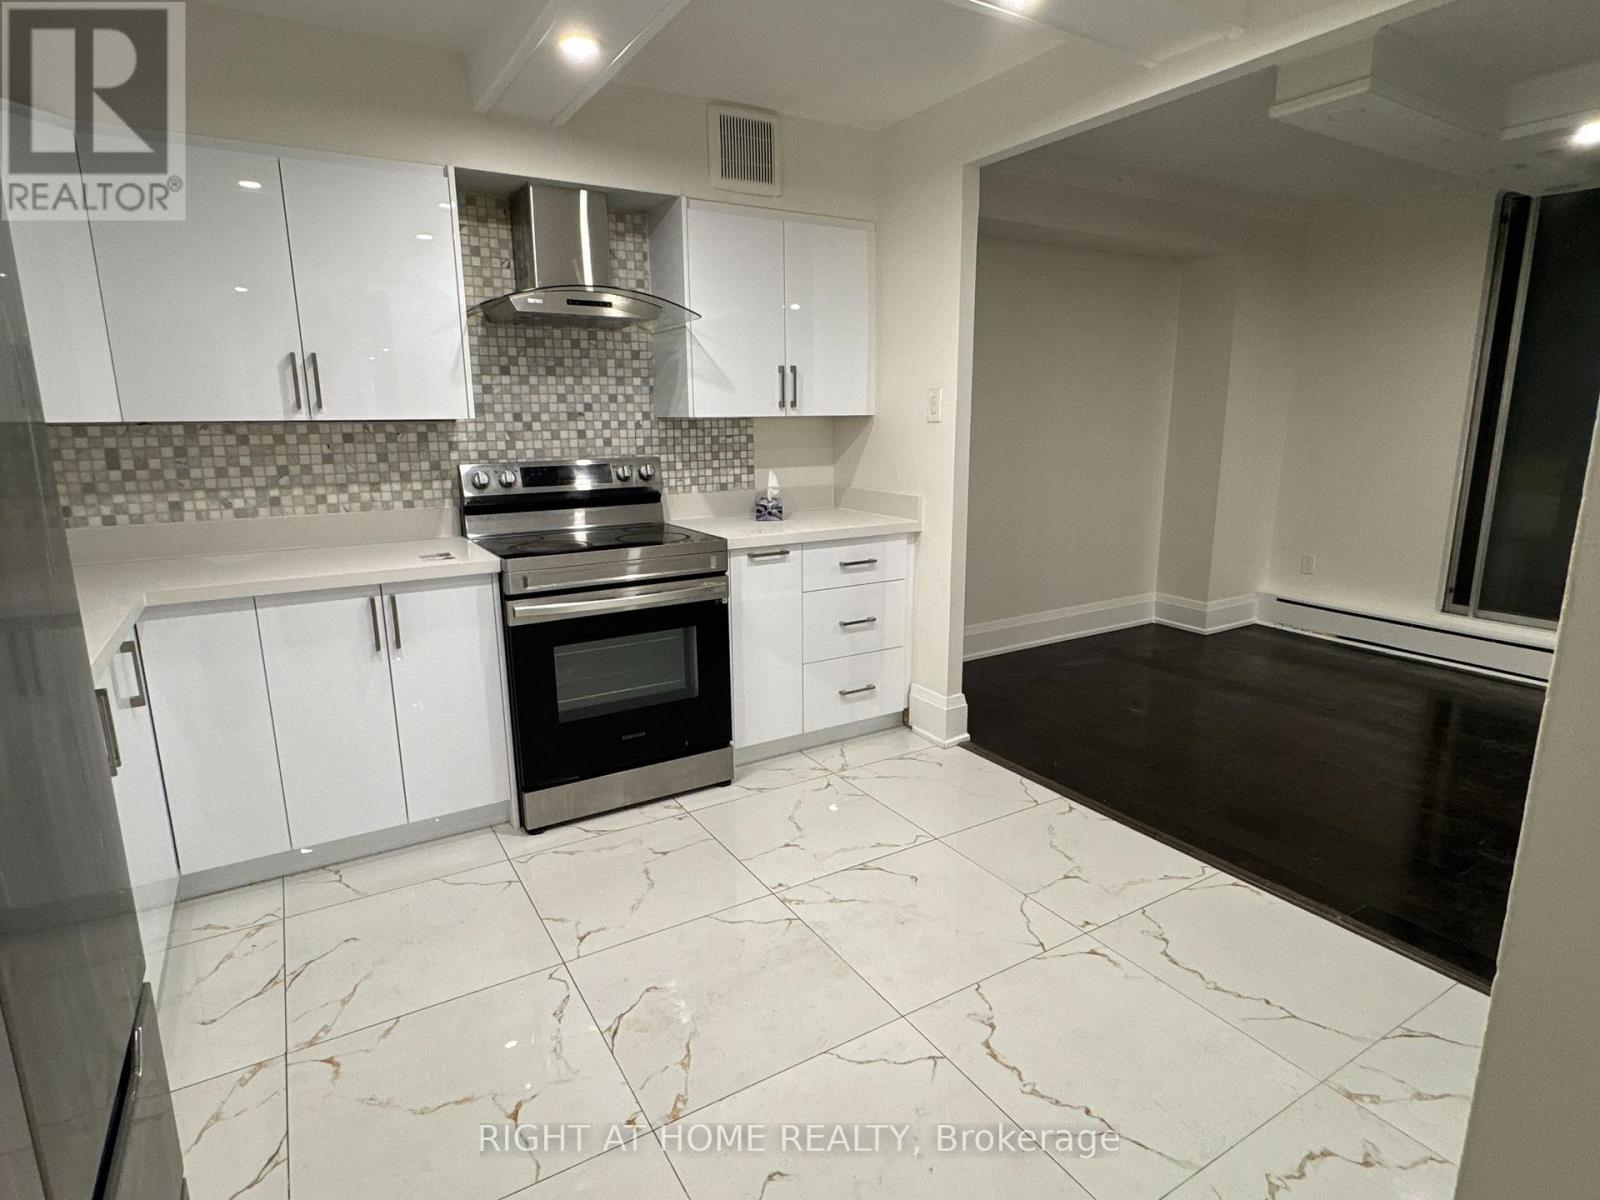
307 - 1701 Mccowan Road
Toronto, Ontario
Available Immediately! Spacious 3-bedroom, 2-washroom unit offering 1,400+ sq. ft. of living space. Renovated kitchen and washrooms. Sliding door walk-out to private terrace. Excellent location close to Hwy 401, Scarborough Town Centre, RT Line, upcoming subway extension and numerous amenities. Located within the Agincourt Collegiate Institute and White Haven Public School catchments. Ample visitor parking in front and behind the building. All inclusive except Hydro (id:49269)
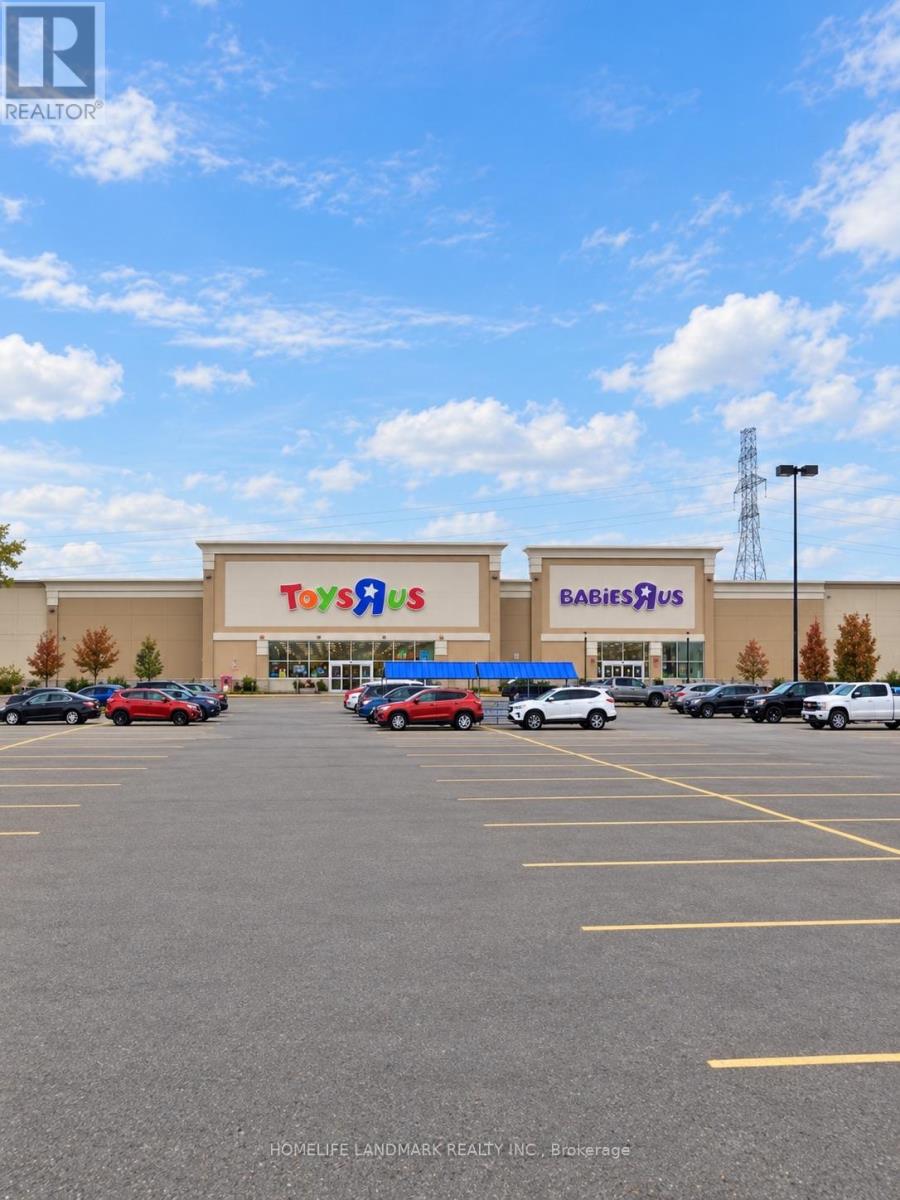
3075 Wonderland Rd S Road
London, Ontario
International Food Court & Retail Hub for lease ,inside Supermarket,a newly opened supermarket Previously occupied by Toys "R" Us Store . 20000 sq multiple country food court space and retail space for rent , offering flexible unit sizes and customizable build-out options.Ideal for international food restaurant , cafés, bakery / cake shop, retail, indoor playground, hair salon, and massage spa.Benefit from strong built-in daily traffic and a one-stop shopping and dining experience.Rent: $30-$120/sq.ft./yearLimited opportunities - secure your space today. (id:49269)

18 Ahmic Lake Road
Magnetawan, Ontario
A rare opportunity to own a substantial stretch of Ahmic Lake shoreline. With over 200 feet of lakefront, the property offers room to enjoy the water, create multiple outdoor living areas and experience this( 34-km lake from a broad private shoreline setting. please note :(18 ahmic lake rd., magnetawan,ontario) and outdoor living, DIRECT WATERFRONT LIFESTYLE Step from the lawn toward the lake for boating, swimming, fishing, relaxing and enjoying changing seasons. SPACE & PRIVACY A wider waterfront envelope can provide greater separation between outdoor activity areas WATERFRONT LIVING PRIVATE SETTING FOUR-SEASON Interior / living spaces Three bedrooms Dining area Comfortable TV / seating area Kitchen and principal living areas Outdoor enjoyment, Ahmic Lake waterfront Private dock area BBQ / entertaining space Mature landscaping Dedicated vegetable garden 4-season features Winterized home Furnace Airtight wood stove Satellite ready Internet ready Location Hwy. 124 Magnetawan Hwy. 400 access Parry Sound Local schools Place to Relax, Entertain & Enjoy the Lake The outdoor living area provides a natural extension of the home, with room for relaxing, dining and entertaining. The lakefront setting offers opportunities for boating, swimming, fishing and enjoying the changing seasons. A Cozy Ahmic Lake Retreat Enjoy the character and charm of a lakeside property with a beautifully landscaped setting, outdoor entertaining areas and direct access to the water. The property offers a relaxed cottage-country lifestyle while remaining within convenient reach of local services and major routes. Ahmic Lake waterfront with private dock area 3 bedrooms - ideal for family and guests Dedicated space for a vegetable garden BBQ / outdoor entertaining area Winterized home with furnace and airtight wood stove Satellite & Internet ready DRILLED WELL 250FT DEEP (NEW PUMP 185 FT ) WELL INSULATED SO COOL DURING SUMMER MONTHS ! (id:49269)
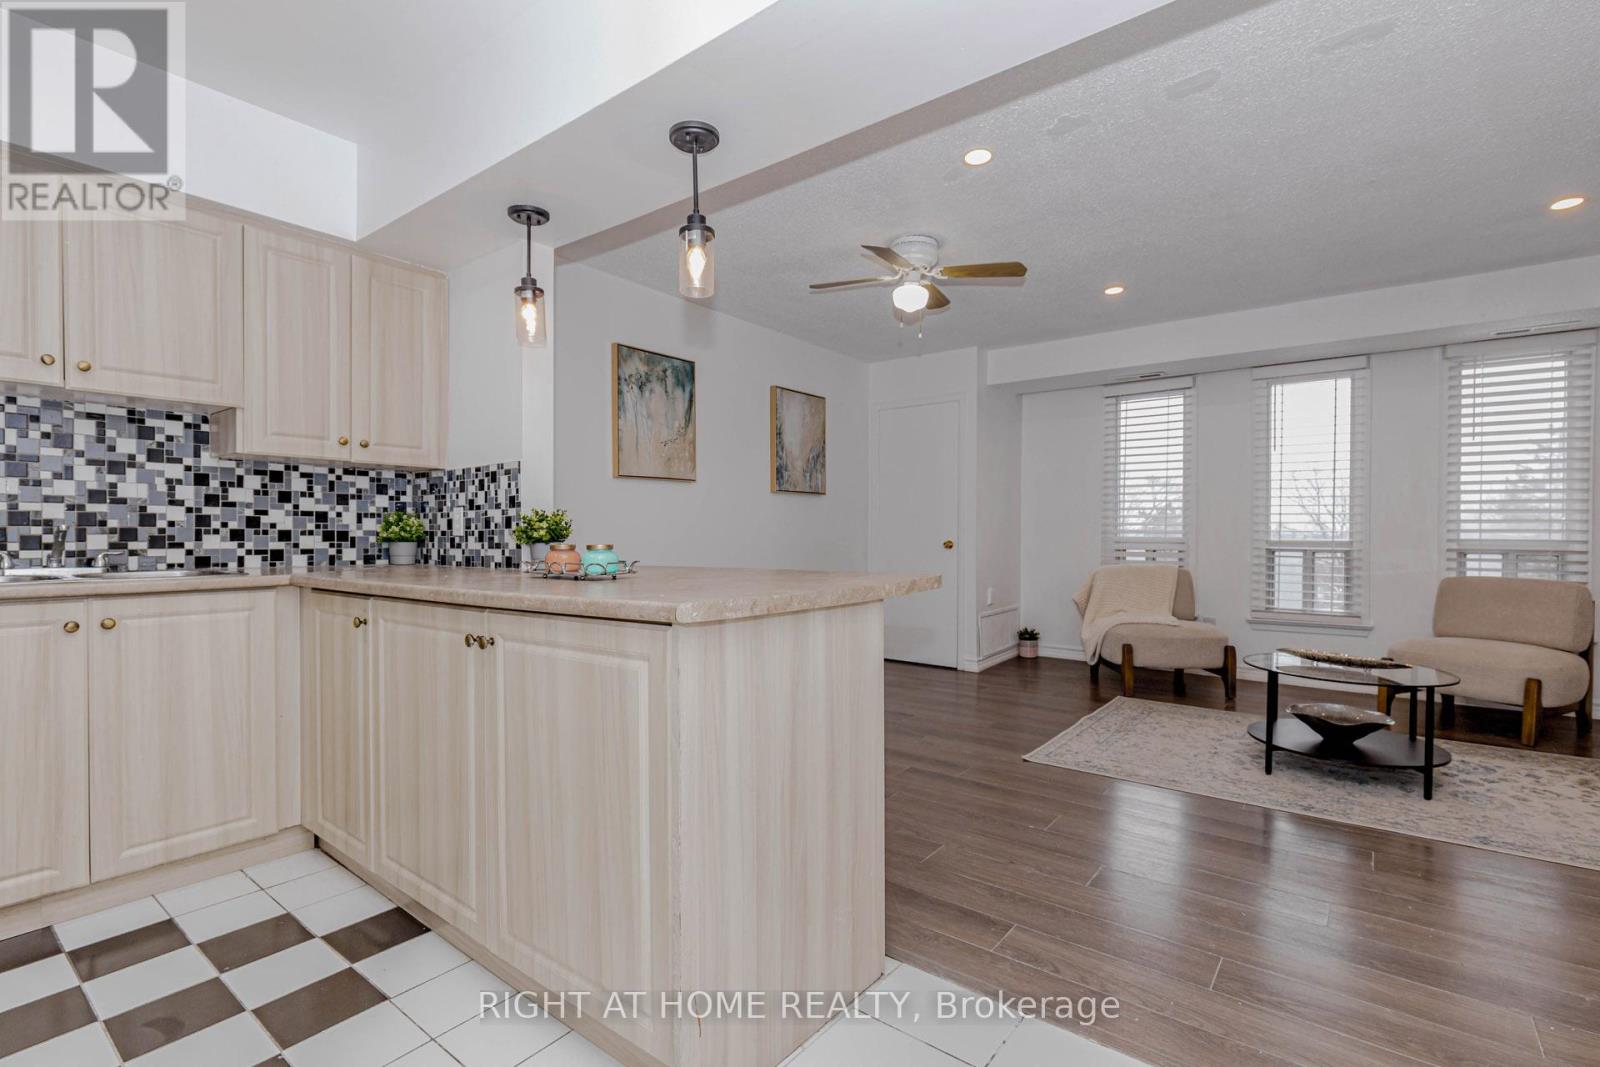
3 - 40 Rexdale Boulevard
Toronto, Ontario
Beautifully Updated 3-Bedroom Townhouse in Prime Location! Very well-maintained 3-bedroom, 2-washroom townhouse in an exceptionally convenient location. This carpet-free unit features modern laminate flooring throughout and a bright open-concept kitchen. Both washrooms include newer vanities (2026). Freshly painted in neutral tones (2026) with most light fixtures updated (2026), offering a stylish, move-in-ready interior. Enjoy a walk-out balcony and unbeatable access to Hwy 401, TTC, and Costco just steps away. Close to all amenities including schools, Walmart, Canadian Tire, and grocery stores. An excellent opportunity for first-time home buyers, downsizers, or investors. Move-in condition. Why pay rent when you can build your own equity? (id:49269)
12 Belvia Drive
Vaughan, Ontario
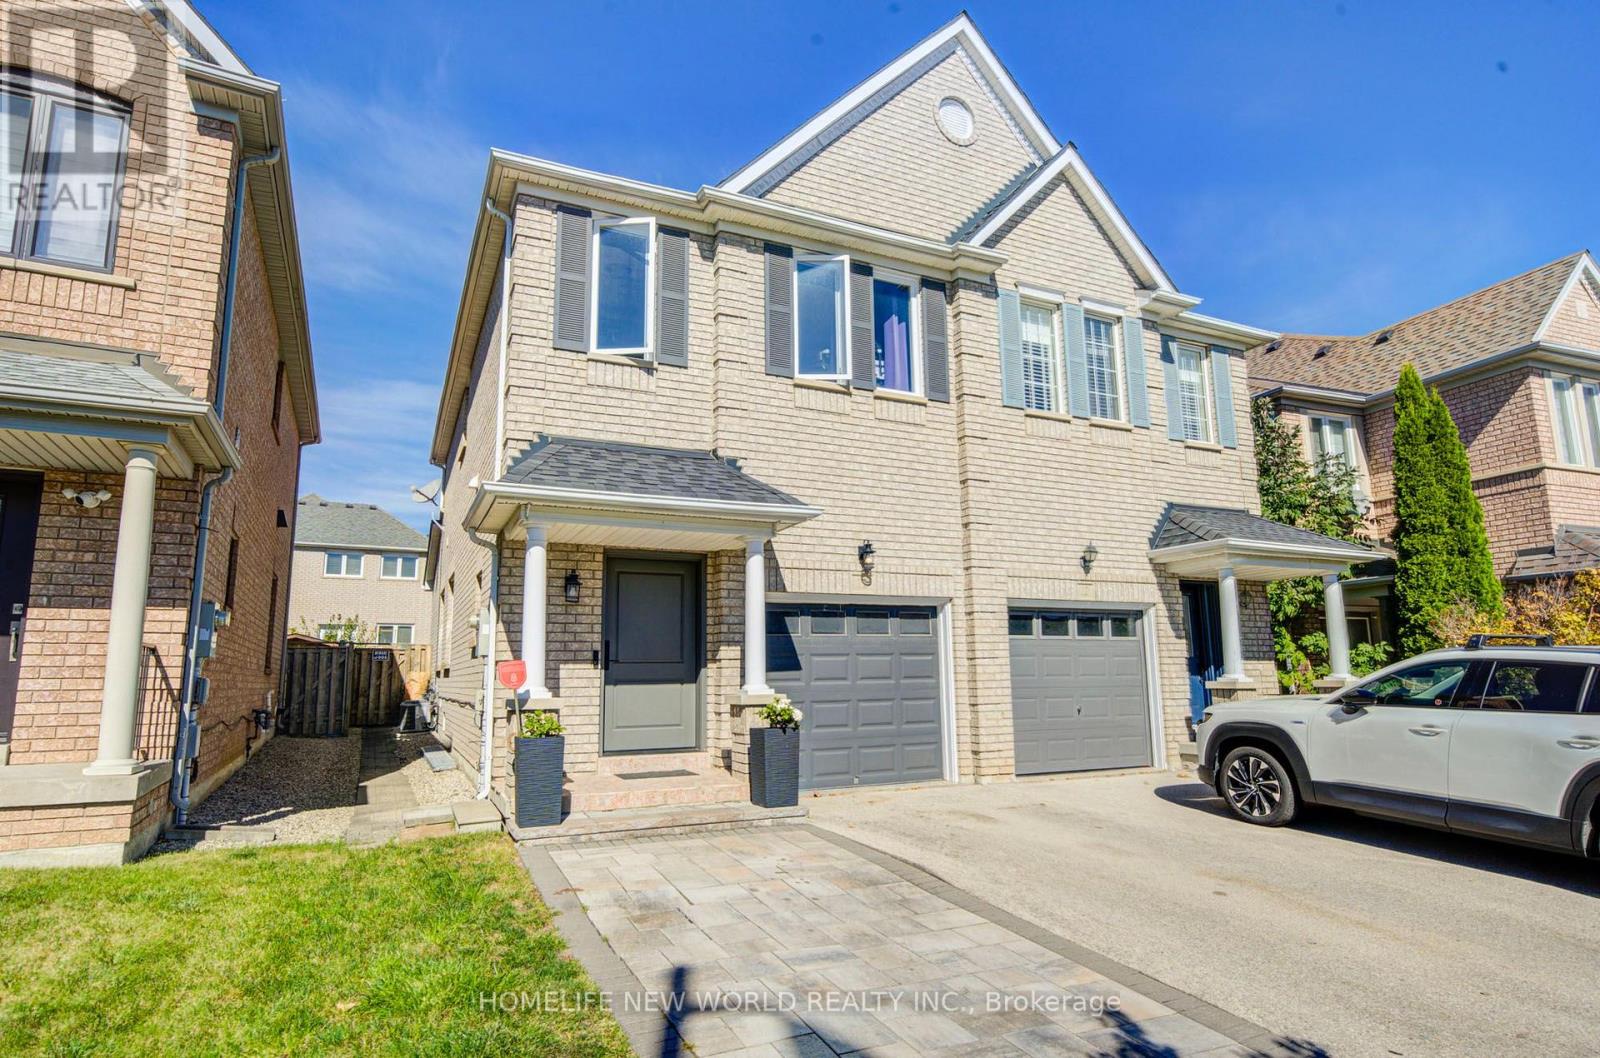
Thornhill woods , best schools and area in Thornhill . Beautifully Maintained 3 Bedroom Semi-Detached In High Demand Dufferin Hill. Changed Great Curb Appeal With Huge Driveway, High Ceilings On The Ground Floor & Hardwood Throughout. This Bright Family Home Has S/S Appliances, Large Family Room With Gas Fireplace And A Walk-Out To The Backyard Deck and interlock upgraded recently .New door and some windows updated recently. Lower floor can be used for in-laws or personal gym , office . Roof (2017). Steps To School, Parks, Grocery Store & Pharmacy. Minutes From Go Train, Hwys 400, 404 & 407. (id:49269)
1103 - 330 Red Maple Road
Richmond Hill, Ontario
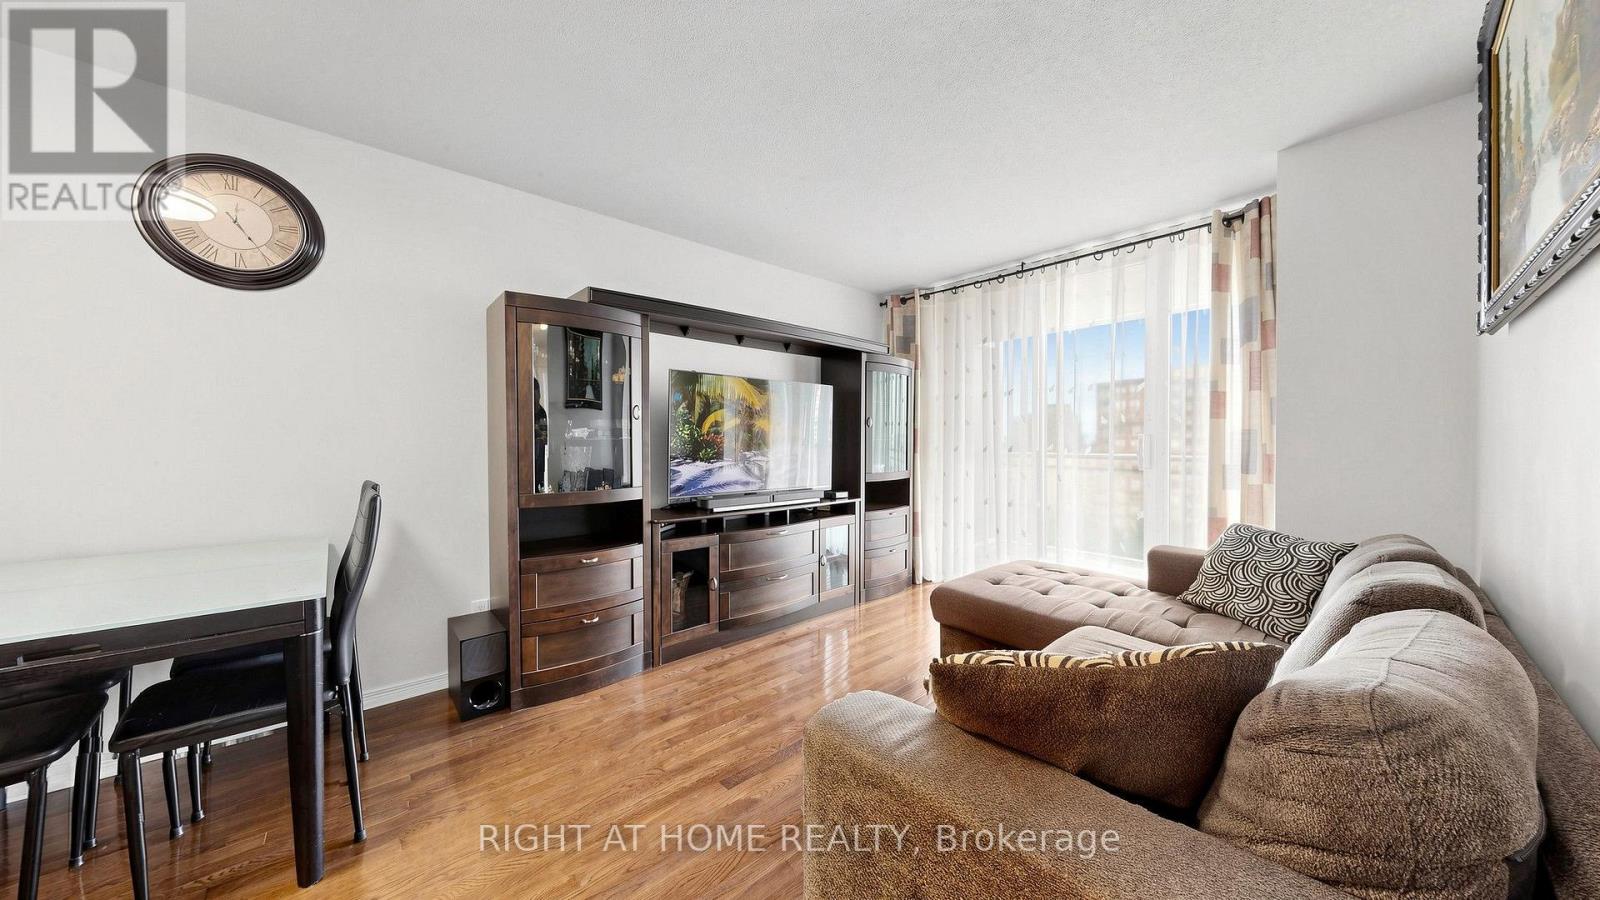
Welcome to The Vineyards. Bright and spacious, carpet-free 767 sq. ft. 2-bedroom, 1-bathroom suite with functional layout. Large balcony with unobstructed breathtaking views. Open concept Living/Dining area. Primary bedroom features a walk-in closet. Second bedroom works well as a bedroom, guest room or office. Convenient in-suite laundry with new washer/dryer. Practical kitchen with new fridge, granite countertop and breakfast bar. New floors in bedrooms. This unit Includes 1 underground parking space and the rare convenience of (Two) 2 lockers! Fantastic amenities include 24-hour security/concierge, indoor pool, whirlpool, 2 gyms, sauna, tennis court, outdoor mini golf, guest suites, party and meeting rooms, media/billiards room, rooftop terrace with BBQ area, visitor parking and well-maintained outdoor grounds. This convenient Richmond Hill location will be close to the future High Tech subway station on the Yonge North Subway Extension. Building is located near Hillcrest Mall, shopping, restaurants, schools, parks and Langstaff Community Centre. There are 3 parks and 5 recreation facilities within a 20-minute walk, including Red Maple Parkette, Junction Parkette and Grace Lawrence Parkette, various playgrounds, basketball courts and a trail. Public transit is close by, with a street-level transit stop about a 2-minute walk away and Langstaff GO about a 3-minute drive. Close proximity to Richmond Hill Centre Terminal. Nearby schools include Red Maple PS and Langstaff SS. Easy access to Highways 7 and 407. Mackenzie Richmond Hill Hospital is within 3 km. (id:49269)
35 Hugill St
Sault Ste. Marie, Ontario
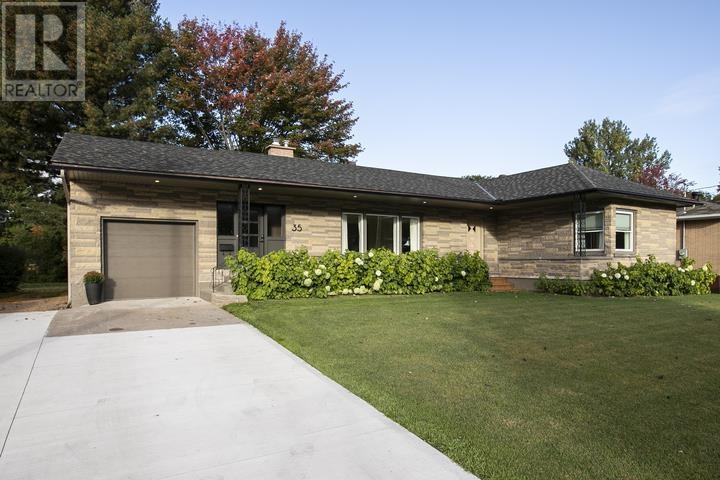
Timeless, mid-century meets contemporary design in this beautifully upgraded, exceptionally spacious residence. Offering nearly 2,000 square feet on each level, this home balances a combination of architectural character, refined finishes, and versatile living spaces. The slate finished foyer provides a warm and inviting entrance to the thoughtfully designed main level. At the centre of the home, the kitchen combines quartz countertops, generous cabinetry, a well-appointed pantry and oversized windows that bathe the space with natural light. The adjacent living room, anchored by a natural gas fireplace, provides the perfect setting for both everyday living and entertaining. The private principal suite offers a sense of retreat, with generous proportions, a walk-in closet and a stunning, spa-inspired bathroom with heated flooring. A second spacious bedroom is complemented by plenty of closet space, and a second full bathroom, providing equally refined accommodations for family or guests. A conveniently integrated main-floor laundry provides dual purpose functionality for office or crafting space, while maintaining the flow of the living spaces. A well-appointed lower level extends the living experience in scale and flexibility. A substantial recreation room provides an ideal setting for entertaining and relaxed family living, accompanied by a third bedroom, versatile bonus room, beautiful third bathroom, and dedicated space for a private gym or home office. Set on a beautifully landscaped, extra-deep 210-foot lot, the home features a large private deck with convenient access from the foyer, along with a new double concrete driveway leading to the attached garage. Together, the home's mid-century character, contemporary updates and generous living spaces offer a distinctive blend of comfort, character and versatility. (id:49269)
35 Broadview Dr
Sault Ste. Marie, Ontario
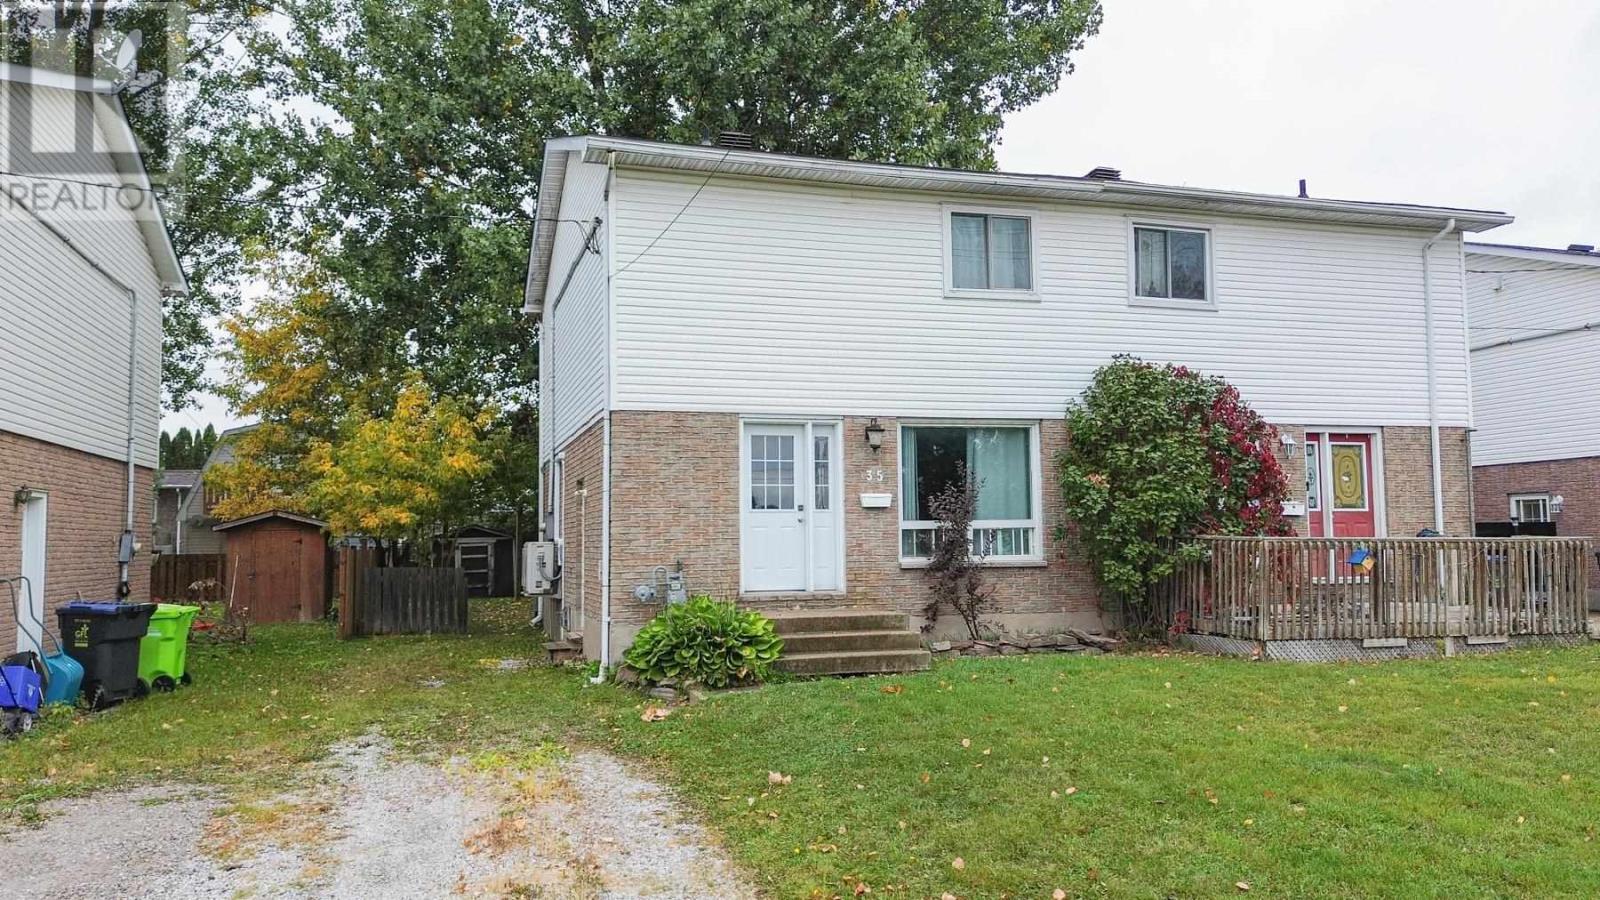
Revamped, refreshed and within your budget! Live with Broadview Gardens at 35 Broadview Drive. If your growing family has been looking for a move-in ready home, with 3 generous-sized bedrooms and an updated full bathroom then it's worth adding to the top of your tour list. An inviting living room with large picture windows greets the morning sun, along with a dining area that gives you quick access for the pets to the backyard, plus the kitchen give you enough space to work while a heat pump keeps you cozy or cooled. The stage is set for having people over in your rec room to watch the big game while you have the gas fireplace roaring and you're serving them drinks at the bar and they can stay the night in the bonus room if need be. With schools Holy Family and Korah Collegiate really close by you are set for your kids' education, plus the Westwood and Winfield Parks and the Northern Community Centre are a short 10-minute walk. Lock this one in before the winter months, the seller can do a fast closing! (id:49269)
61 Bristol Pl
Sault Ste. Marie, Ontario
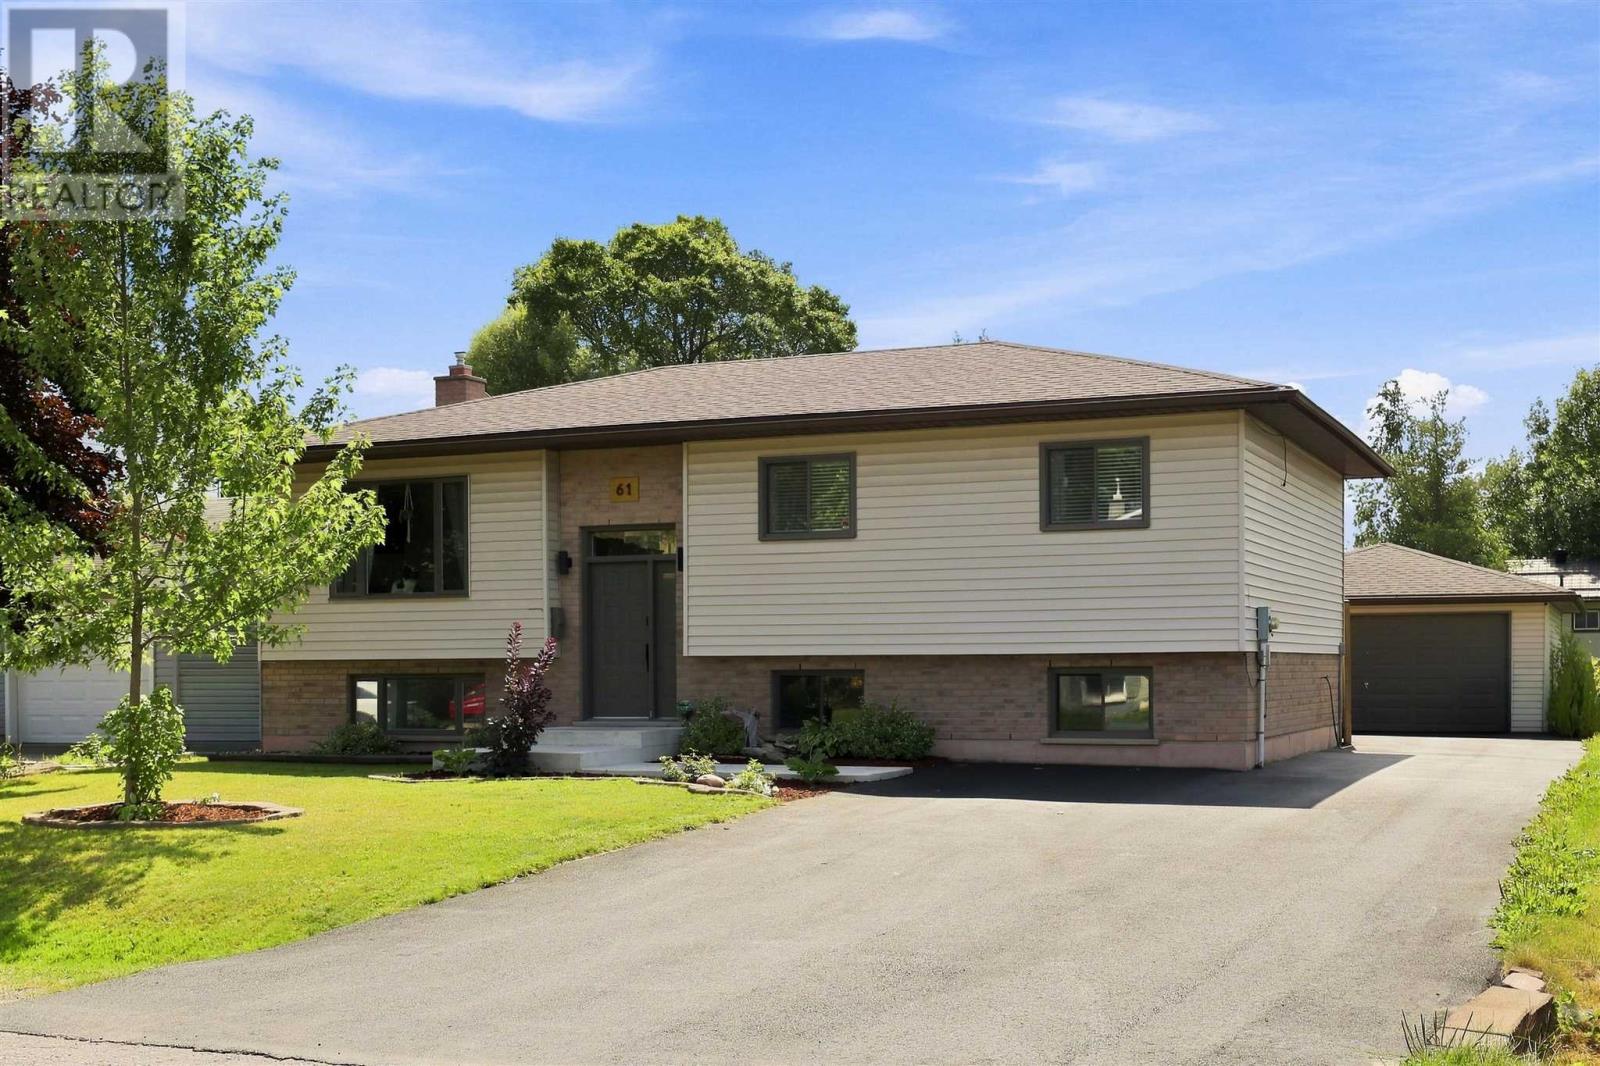
Welcome to 61 Bristol Place! This stunning high-rise bungalow is an east-end gem that is a must-see! Renovated from top to bottom – the main floor offers a bright and spacious open concept layout with a gorgeously updated kitchen featuring quartz counter tops, under-cabinet lighting, modern cabinetry and a large island. Newer floors sprawl throughout, newer doors, trim and paint as well as a stylishly updated 4-piece bath and 2 main floor bedrooms. The primary bedroom is truly luxurious with a huge/spa-like en-suite complete with a soaker tub, walk-in shower, his & hers sinks and an oversized walk-in closet. Downstairs enjoy a large rec room, wet-bar, charming brick fireplace wall, additional spacious bedroom, 3-piece bath and large laundry room. Outside is an absolute oasis with a newly paved driveway (2023), huge 20x24 composite deck, soft sided above ground pool, large concrete patio, fenced in yard and a 20x24 detached & wired garage! Heated with gas forced air and has the convenience of central air (2021). Just move in and enjoy this incredible home! Call today! (id:49269)
1944 Havilland Shores Dr
Goulais River, Ontario
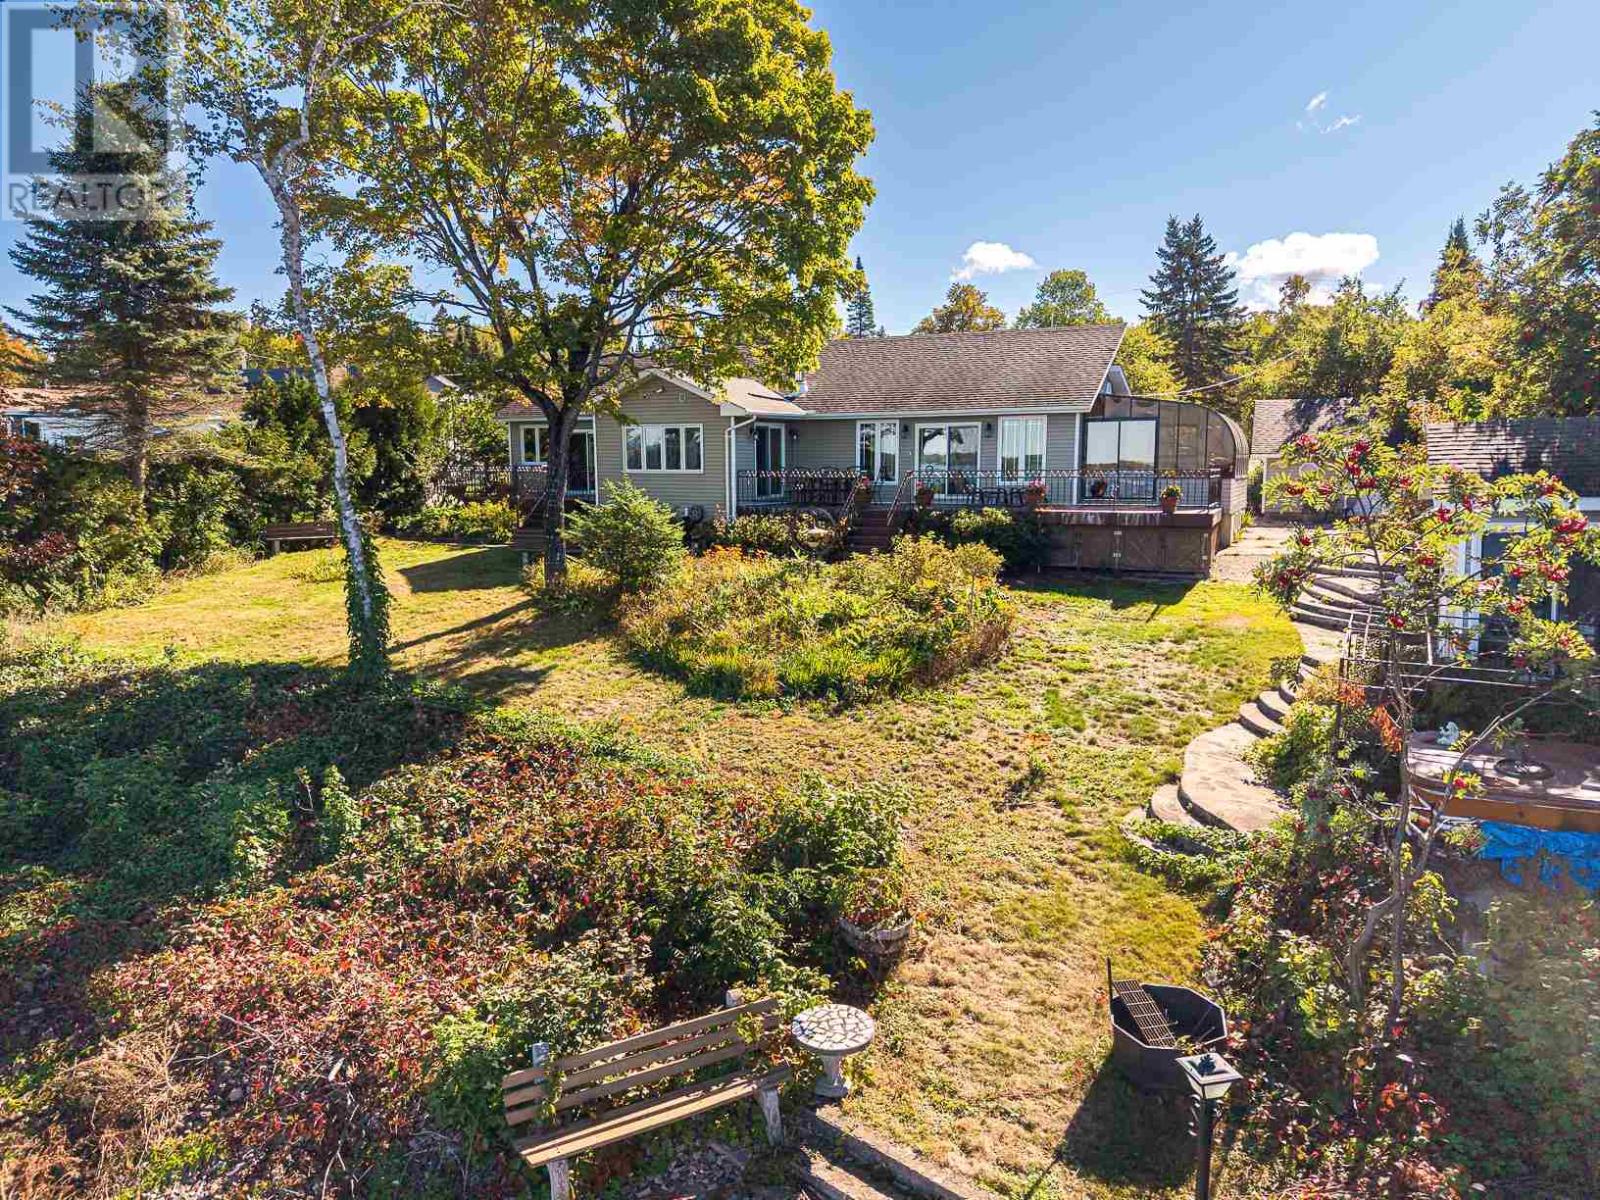
Built with love and lovingly maintained over the years, this incredible 3 bedroom, 3 bath Lake Superior waterfront home will steal your heart. Spacious foyer and mudroom has convenient pantry and stackable laundry neatly tucked away. Three season sunroom will quickly become a favourite spot, with direct access to the patio and beautiful views overlooking the lake. Home features 3bdrms plus loft with a huge primary suite, 4pce ensuite bath, change room and private deck with enclosed porch. Main floor has vaulted ceilings and swims in natural light with southwest exposure. Brand new 2026 kitchen with peninsula for casual dining features Bellevue cabinetry and granite countertops. Attached 1.5 car garage has 2 pce bath, loft storage and finished basement space for additional storage. The property is private, beautifully landscaped and full of personality. Gated circular driveway and impressive perennial gardens adorned with fountains, a frog pond, storage sheds and wood shed. Every inch of the property has been designed to enjoy the outdoors, entertain, garden or find your own quiet corner. Also features year round lake intake water system w/ heat trace, UV filter, septic, newer roof and windows. (id:49269)
144 Shannon Rd
Sault Ste. Marie, Ontario
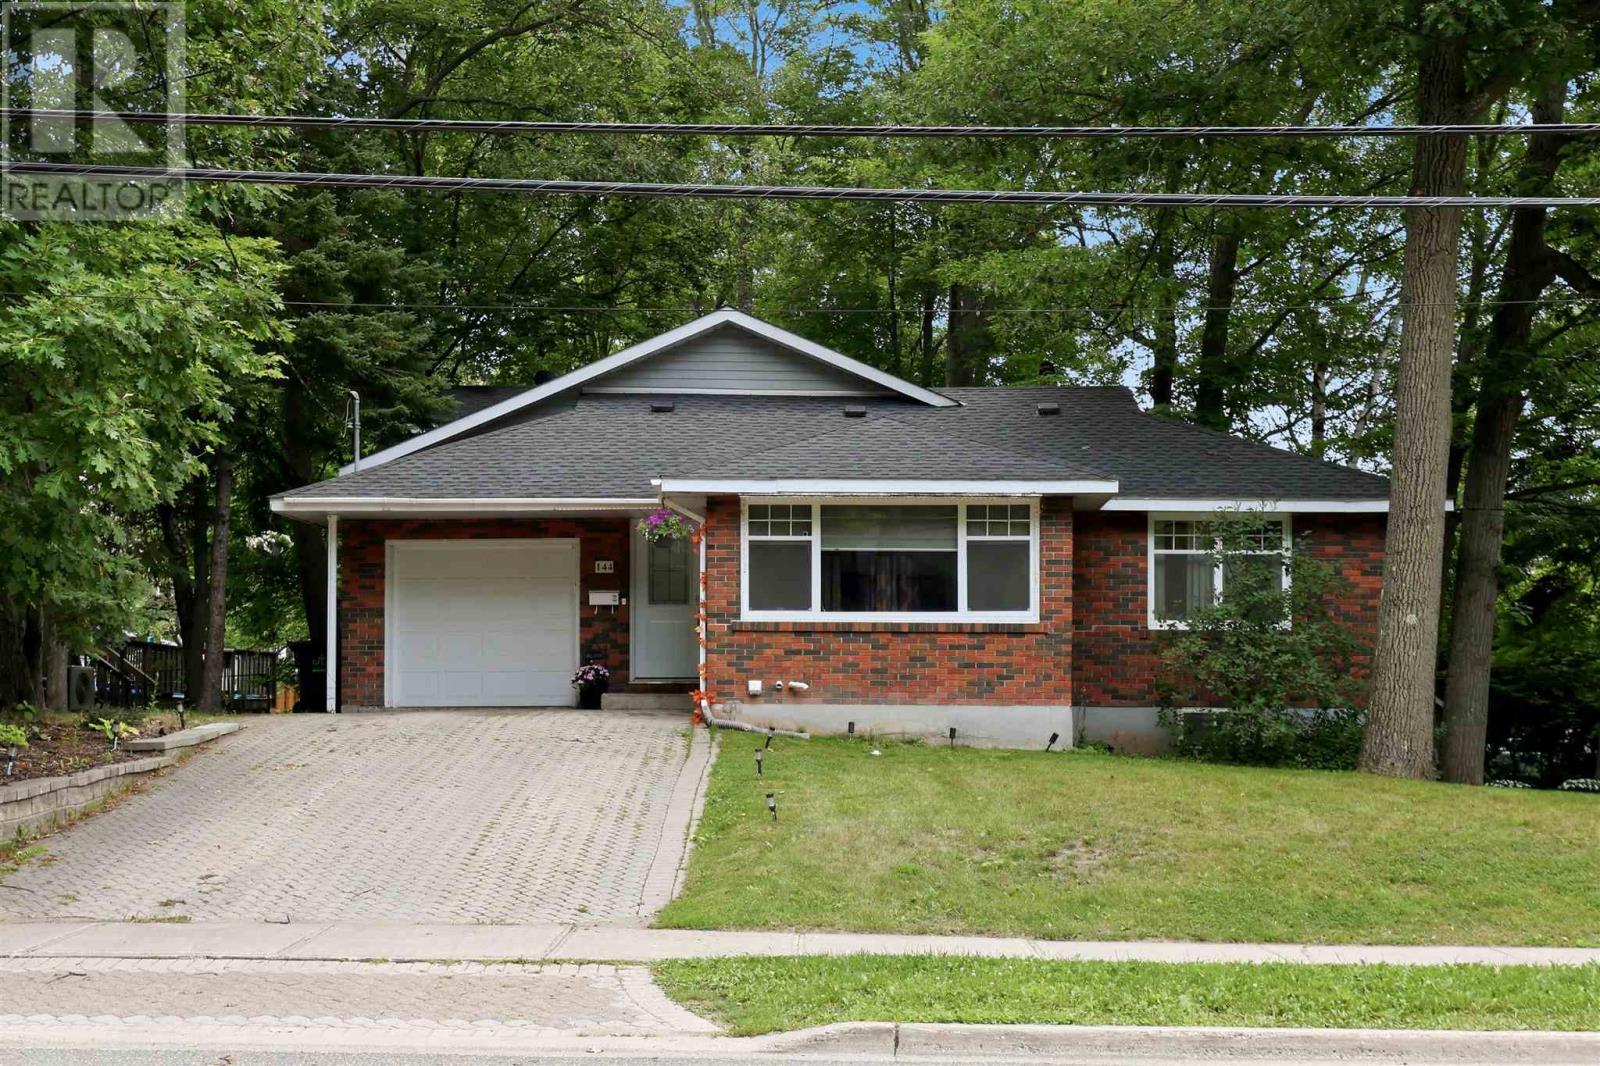
Welcome to 144 Shannon Road, a spacious and well-maintained family home offering over 2,000 square feet of comfortable living space plus a completely finished basement. Located in a desirable east end neighbourhood, and close to schools, parks, and all amenities. The main floor features a bright open-concept layout with the living room, dining area, family room, and kitchen flowing seamlessly together, perfect for everyday living and entertaining. Two generous bedrooms and a full bathroom complete the main level. Upstairs, you'll find a private primary bedroom featuring a spacious bedroom, two walk-in closets, a full ensuite bathroom, and a dedicated office, creating the ideal space for working from home or relaxing in peace. The fully finished lower level provides even more living space with a large rec room, guest bedroom, convenient 2-piece bathroom, oversized laundry room, cold room, and plenty of storage throughout. Step outside through the garden doors off the family room to enjoy a private backyard surrounded by mature trees, complete with a deck and garden shed—an ideal setting for family gatherings or quiet evenings outdoors. Additional features include an attached single-car garage, gas forced-air heating with central air conditioning, and electric baseboard heating on the second level. This is the perfect place to call home for a growing family. Call today to book your private viewing! (id:49269)