
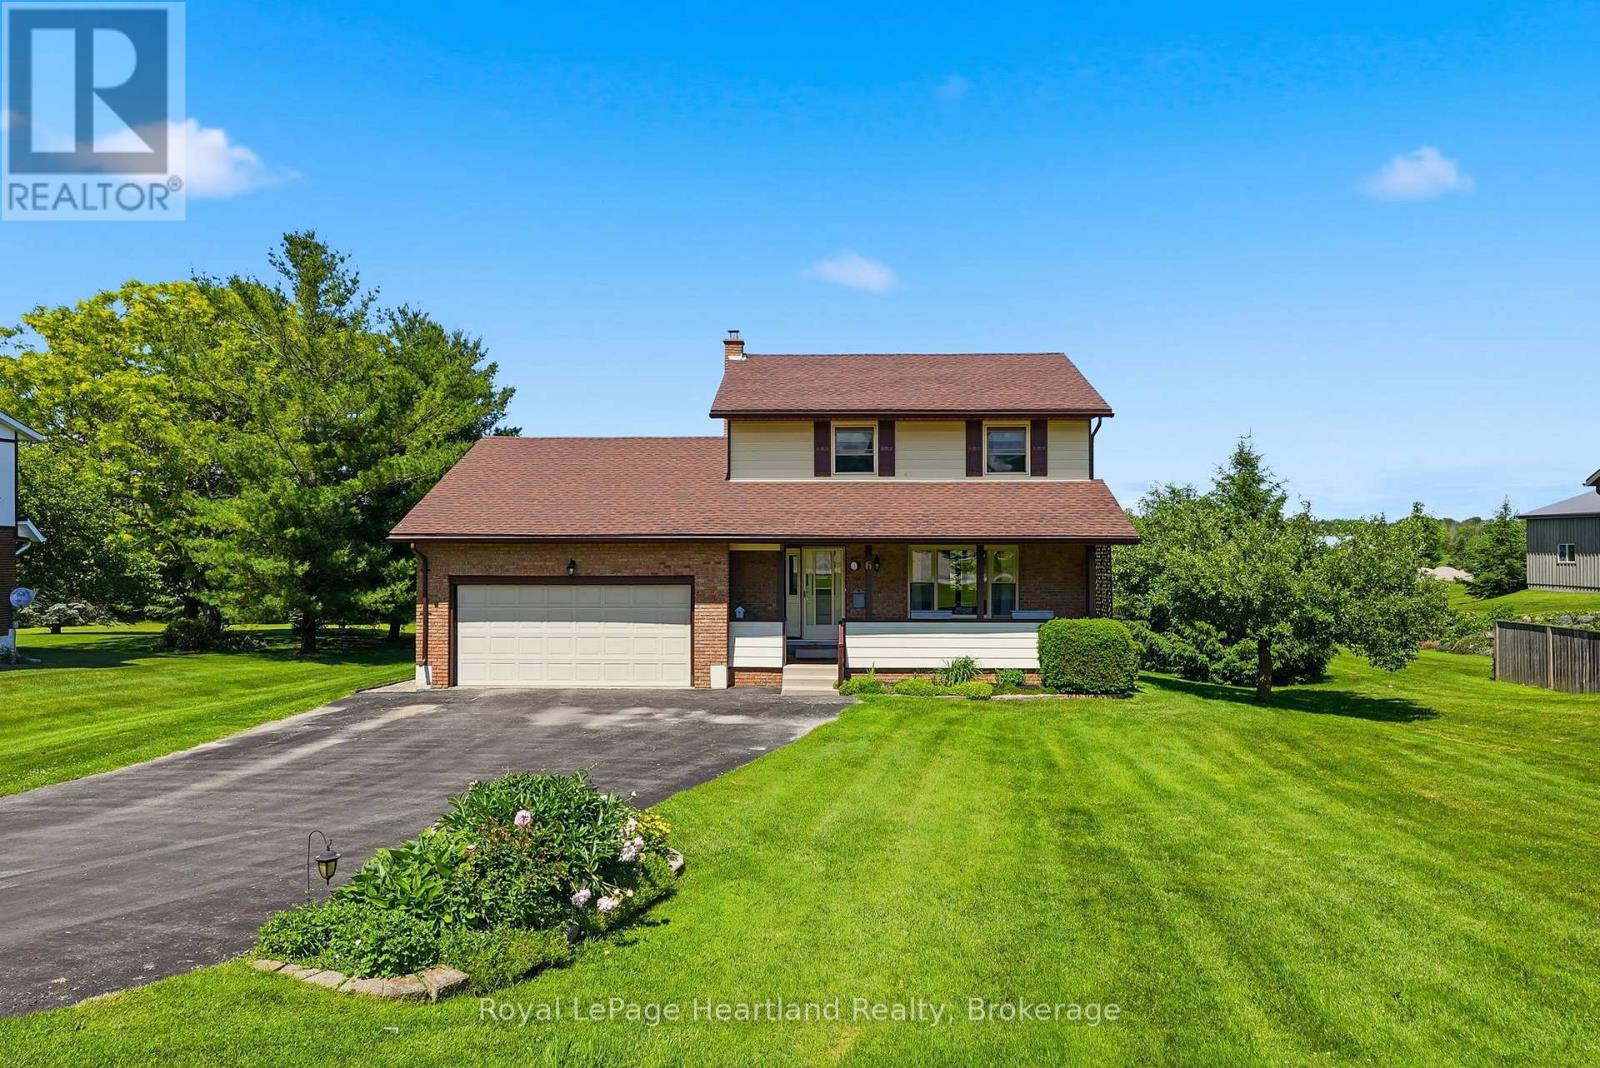
6 Brown Street N
Minto, Ontario
Here is your opportunity to live in one of the most family-friendly and quiet neighbourhoods of Clifford on an oversized 99' x 165' lot surrounded by privacy and backing onto the ball diamonds - adding extra peace of living. Conveniently located on a quiet back-street across from the Medical Clinic, Library, Fire Department, Arena and Community Centre - you have the hub of raising kids at your door step. A spacious backyard, endless parking on your asphalt driveway PLUS garage parking and a massive 2 year old deck are just a few added bonuses of this beautiful property. The main floor is complete with 2 spacious main floor living rooms, a massive kitchen with space for your island, 3 pc bath, laundry and dining space with access to the garage PLUS access to your finished basement with additional storage, rec room and additional bedroom. 3 well sized bedrooms and a cheater 5 pc bath with soaker tub complete the second floor - all pouring with natural light. Relax on the covered front porch with your morning coffee or to soak in the rain storm out of the weather and enjoy a peaceful evening beverage and company on your spacious back deck - there's space for the whole family here! Call Your REALTOR Today To View Your New Home at 6 Brown St N, Clifford. (id:49269)
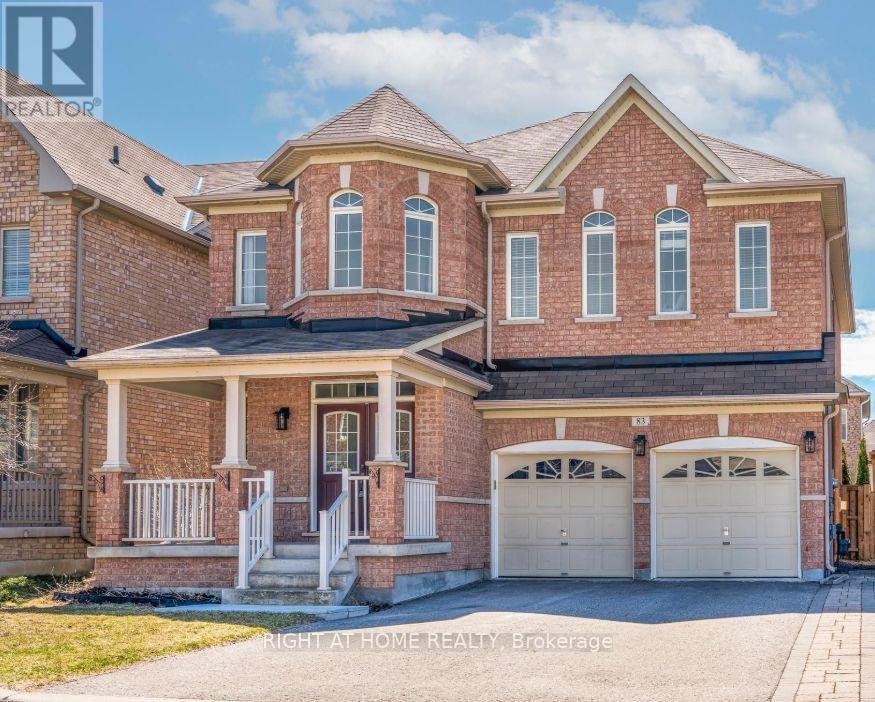
Lower Unit - 83 Acer Crescent
Whitchurch-Stouffville, Ontario
Welcome to this bright, modern, and recently finished spacious 1-bedroom + den legal basement apartment in a desirable Stouffville neighbourhood. The large den features a door and can be used as a second bedroom, making this an ideal home for a small family, couple, or working professionals. Enjoy the privacy and convenience of a separate walk-up entrance from the backyard, along with a bright and functional layout designed for comfortable living. Located in a family-friendly neighbourhood with convenient access to local amenities, parks, schools, and everyday essentials. Rental comes with one parking on driveway. (id:49269)
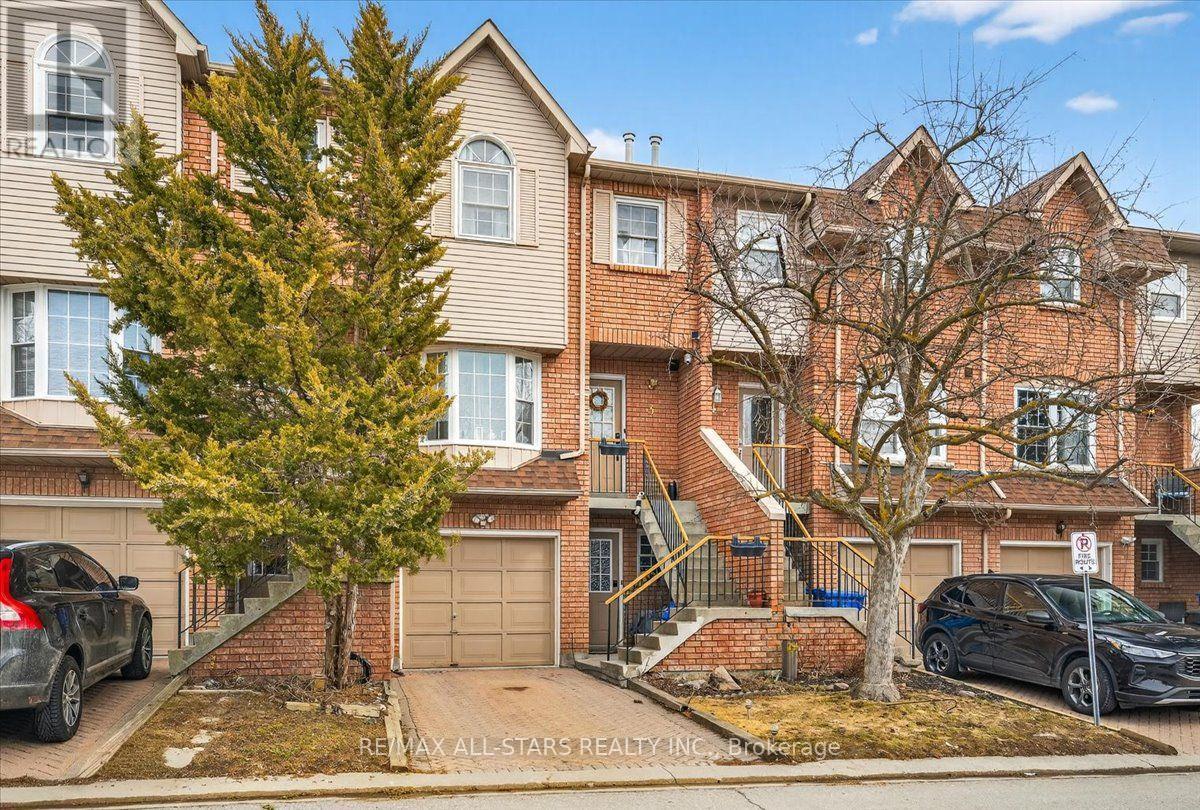
3 - 119 Spring Road
Georgina, Ontario
Very Well-Maintained Townhome on a Quiet Cul-de-Sac. This beautifully maintained townhome offers an excellent layout and is nestled on a peaceful cul-de-sac. The spacious kitchen features a large eat-in area, perfect for casual meals and family gatherings. On the main level, the bright living room showcases a warm fireplace. Upstairs, the generous primary bedroom includes his-and-her closets, a Juliette balcony, and a luxurious 4-piece semi-ensuite bathroom with a whirlpool tub. Laundry is conveniently located on the upper level. (id:49269)
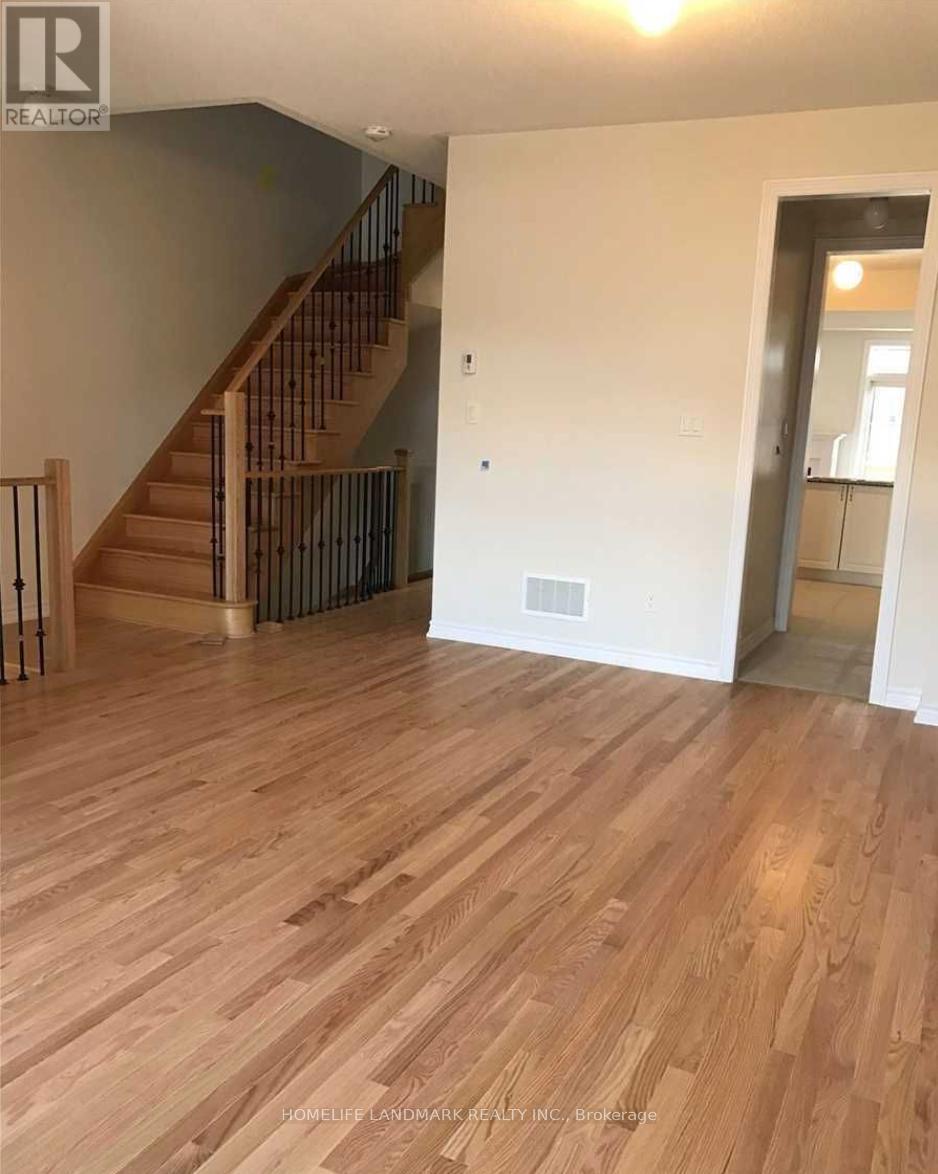
85 Allegranza Avenue
Vaughan, Ontario
This Home Is A Must See, Bright, Beautiful Freehold Townhouse 4 Beds + 3 Washrooms In High Demand Vellore Village. Hardwood Flrs Thru Out,Upgraded Open Concept Kit With S/S Appl, High Eff A/C, Finished Bsmt . W/O To Yd & Dir Acc To Garage. 3 Mins To Hwy 400, 8 Mins To Hwy 7 & 407, 5 Mins To Vaughan Mill Mall. Steps To Schools, Parks, Community Centre. Three Cats Inside The Property, Please Be Aware Of Them. (id:49269)
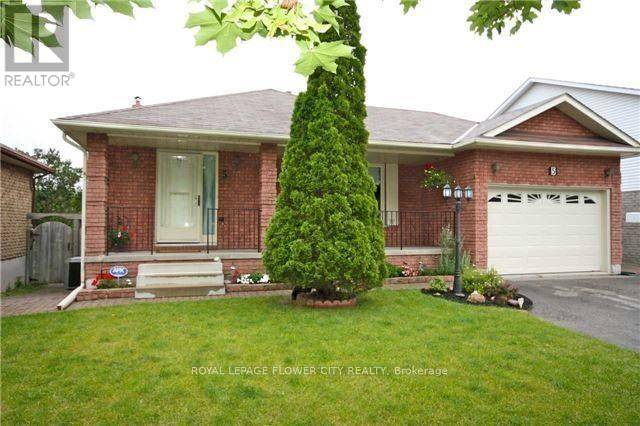
5 Pinedale Crescent
Clarington, Ontario
Main and Upper level: Rarely Offered! Spacious Backsplit In A Desirable Community! This HomeFeatures 3 Bdrm! Bright & Airy Eat-In Kitchen W/Skylight & Bay Window! Cozy Family Rm W Frpl &Walk-Out To Deck With Attacheds Interlock Patio! Sunken Liv Rm & Formal Din Rm! Master BdrmW/Walk-In Closet & 3Pc Ensuite. Tenants to pay 60% of the utilties. Includes 2 paring spot onthe driveway. Shared Laundry! (id:49269)
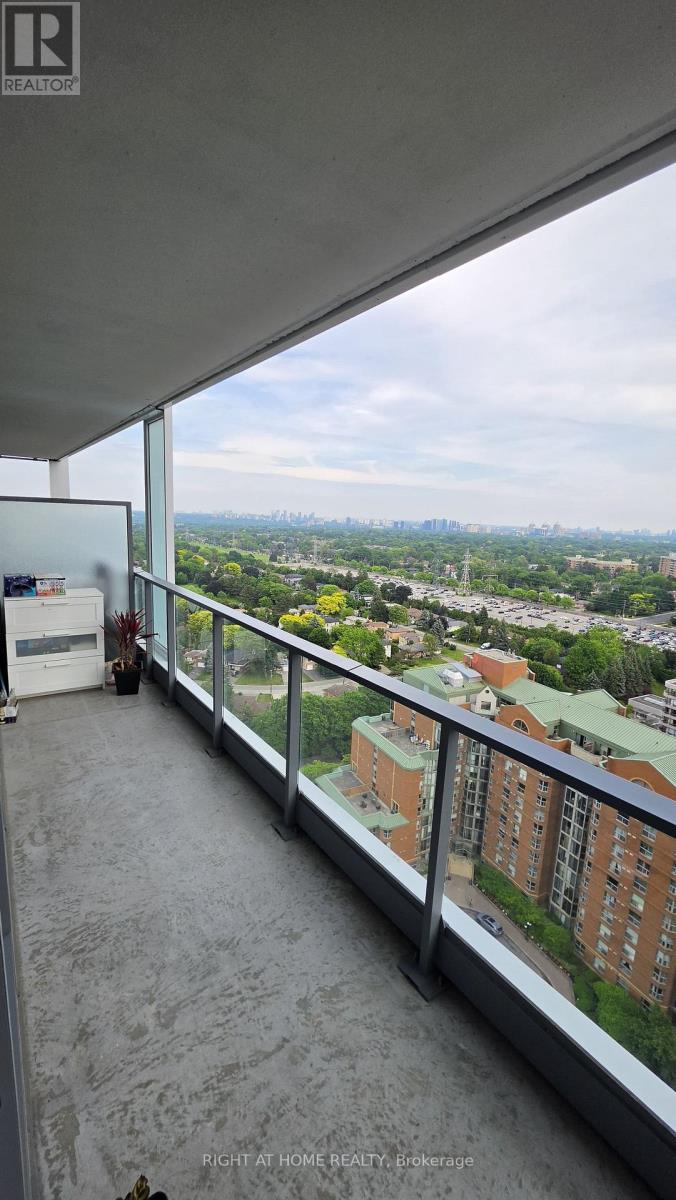
2304 - 8 Olympic Garden Drive
Toronto, Ontario
Welcome to Suite S2304 at 8 Olympic Garden Drive, a sophisticated 2-bedroom, 2-bathroom residence offering the perfect blend of luxury, comfort, and convenience in one of North York's most vibrant and rapidly growing communities. Featuring soaring 10-foot ceilings, an open-concept layout, and spectacular unobstructed views, this bright and airy suite is filled with natural light throughout. The contemporary kitchen offers quality finishes, modern appliances, and ample functionality, seamlessly overlooking the spacious living and dining areas-ideal for everyday living and entertaining. Both bedrooms provide comfortable living space and ample storage, complemented by two stylish and modern bathrooms. Complete with 1 parking space and 1 locker for added convenience and peace of mind. Enjoy easy access to shopping, dining, public transit, subway, and everyday amenities. Adding to the appeal, a highly anticipated H Mart flagship store is coming soon to the ground floor, offering exceptional convenience right at your doorstep. An outstanding opportunity for end users or investors seeking a modern home in a well-connected and rapidly developing North York neighbourhood. (id:49269)
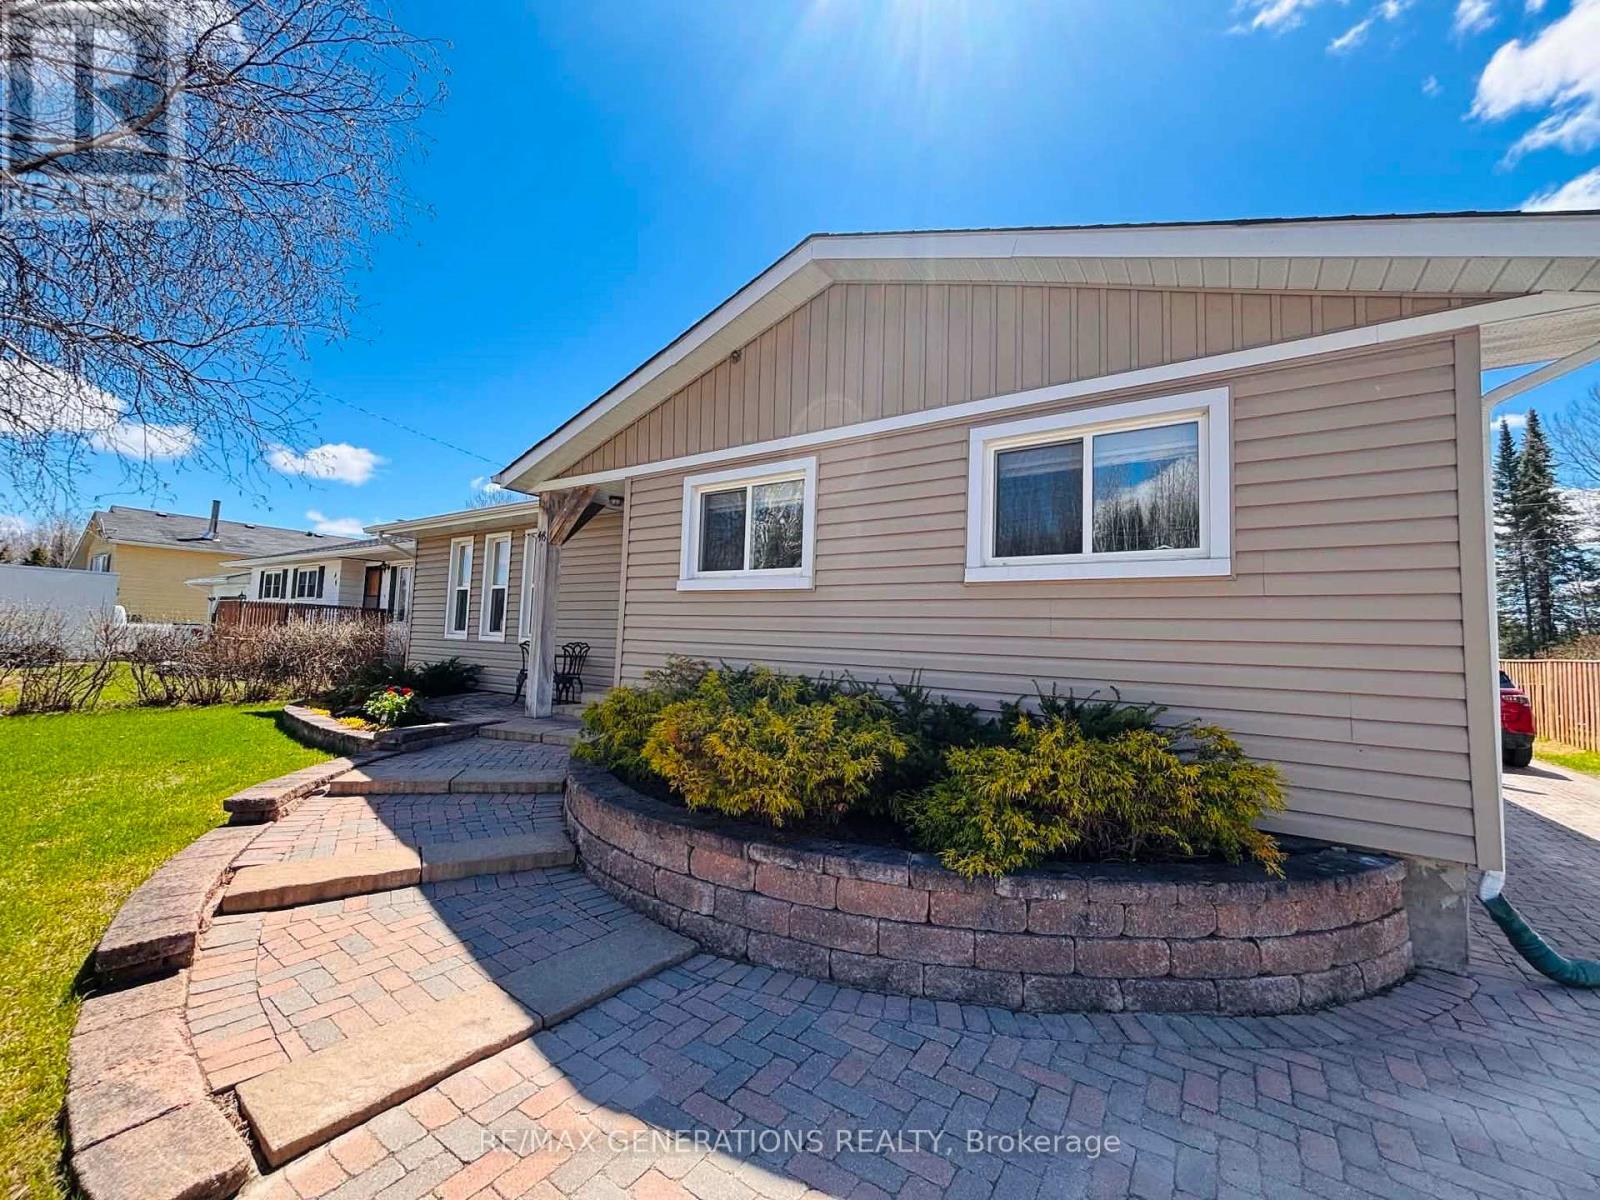
48 Redwing Avenue
Manitouwadge, Ontario
Discover this spacious bungalow nestled in the sought-after Bird Section, offering peaceful surroundings and stunning views of Perry Lake. Set on a beautifully landscaped lot, this home features a striking brick driveway and walkway that lead you to the inviting front entrance. Both the front and backyard showcase mature landscaping, highlighted by gorgeous flora and elegant white birch trees?creating a serene experience. Inside, you?re welcomed into a bright and airy living room, where three tall windows fill the space with natural light. The kitchen offers ample cabinetry, a functional island, and a dedicated dining area. The main level also includes an additional cozy family room, a 4-piece bathroom, and two generously sized bedrooms. The lower level adds even more living space with a comfortable rec room featuring a propane fireplace?ideal for relaxing evenings and cold winter nights. You?ll also find a laundry area, along with a spacious storage/utility room for added convenience. Located just down the street, enjoy easy access to scenic hiking trails that lead to the well-loved Kiwissa Ski Hill, making this home perfect for outdoor enthusiasts year-round. Complete with a detached single-car garage, this property offers a wonderful blend of charm, elegance, and natural beauty in a quiet, desirable neighborhood. This is a place you?ll be proud to call home. (id:49269)
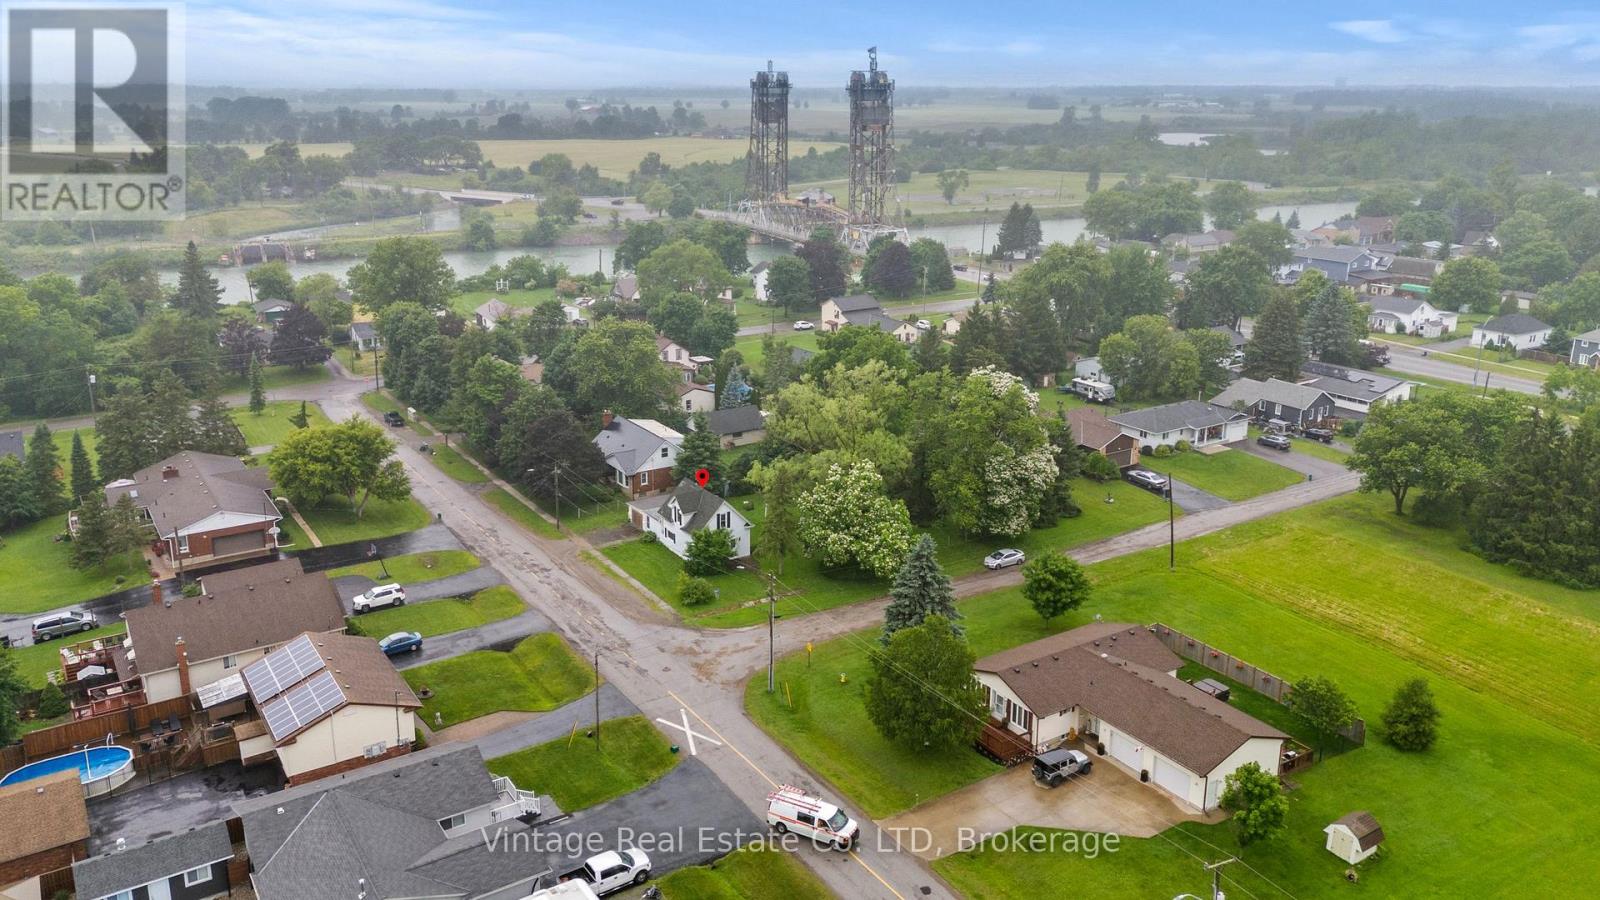
1548 Henderson Street
Thorold, Ontario
Exceptional residential development opportunity on a large single-detached dwelling lot zoned R1A. A 4-lot consent was approved in June 2025 and remains in effect until June 19, 2027, subject to outstanding conditions, with approximately half of the required conditions already satisfied.The property benefits from an approved site plan featuring a 3-unit townhouse block and a semi-detached dwelling. Preliminary engineering drawings have been reviewed and approved by the City, and notably, no minor variances are required based on the approved site plan. Municipal sanitary sewer and water services are available along both street frontages, providing excellent servicing flexibility for future development.The existing single-detached dwelling is to be demolished as a condition of the consent approval. The site has received archaeological clearance and is considered environmentally clean, with no known soil contamination concerns.A rare opportunity for builders and developers to advance a well-positioned project with significant planning work already completed. Refer to the attached severance sketch and approved site plan for detailed lot dimensions, building footprints, and development layout. (id:49269)
24 Shaw Street
Haldimand, Ontario
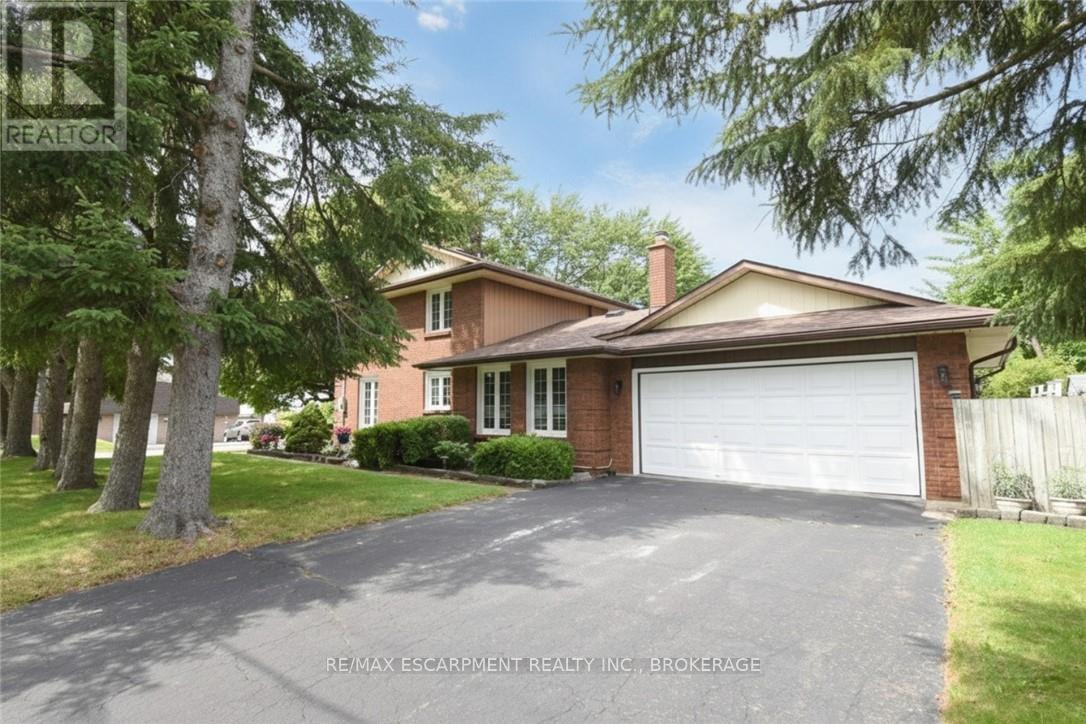
Welcome to 24 Shaw Street with over 3300 square feet of finished living space. Basement access through the garage sets up for potential income or in-law situation. Just install one door to completely separate the levels. The lower level consists of an oversized bedroom, large living area, laundry hookup, a 3 piece bath and options for a small kitchen. The main level has a traditional dining room separate from the kitchen, formal living room, updated kitchen with 2026 Gas oven/range overlooking the cozy family room with new gas fireplace. The upper level consists of a large master bedroom with walk-in closet and full en-suite. The second and third bedrooms are generous in size and share the other full bath. Lots of backyard space including the 18 x 36ft inground pool surrounded by ground level deck. Lots of parking with 4 driveway spots and 2 garage spaces. Lots of options with 24 Shaw Street. (id:49269)
1548 Henderson Street
Thorold, Ontario
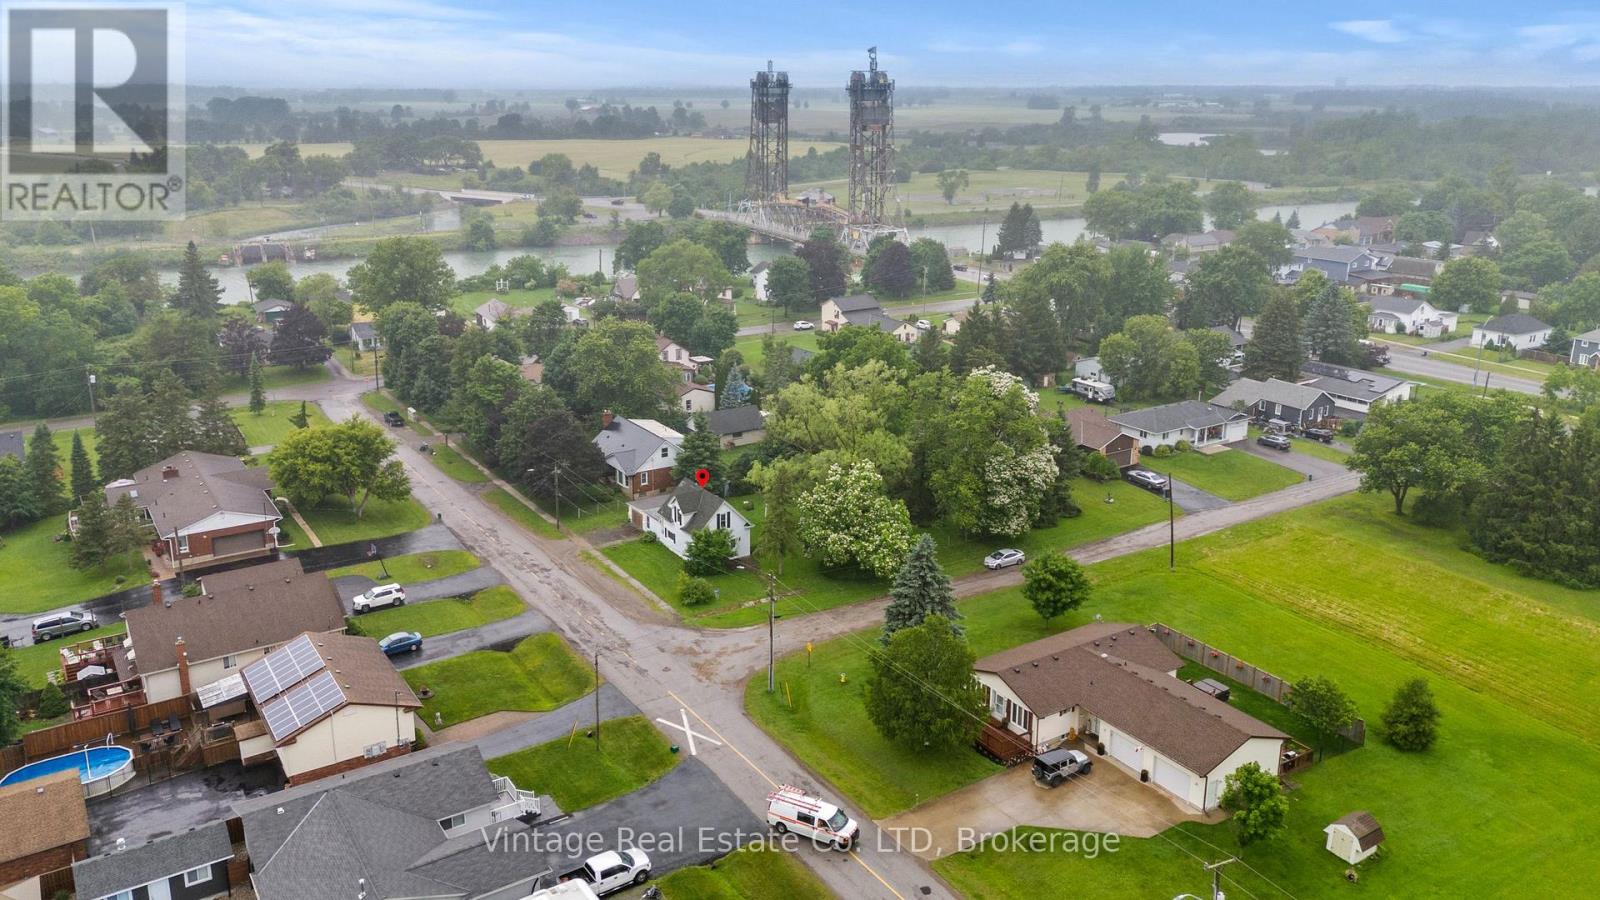
Exceptional residential development opportunity on a large single-detached dwelling lot zoned R1A. A 4-lot consent was approved in June 2025 and remains in effect until June 19, 2027, subject to outstanding conditions, with approximately half of the required conditions already satisfied.The property benefits from an approved site plan featuring a 3-unit townhouse block and a semi-detached dwelling. Preliminary engineering drawings have been reviewed and approved by the City, and notably, no minor variances are required based on the approved site plan. Municipal sanitary sewer and water services are available along both street frontages, providing excellent servicing flexibility for future development.The existing single-detached dwelling is to be demolished as a condition of the consent approval. The site has received archaeological clearance and is considered environmentally clean, with no known soil contamination concerns.A rare opportunity for builders and developers to advance a well-positioned project with significant planning work already completed. Refer to the attached severance sketch and approved site plan for detailed lot dimensions, building footprints, and development layout. (id:49269)
2131 Walker Avenue
Peterborough, Ontario
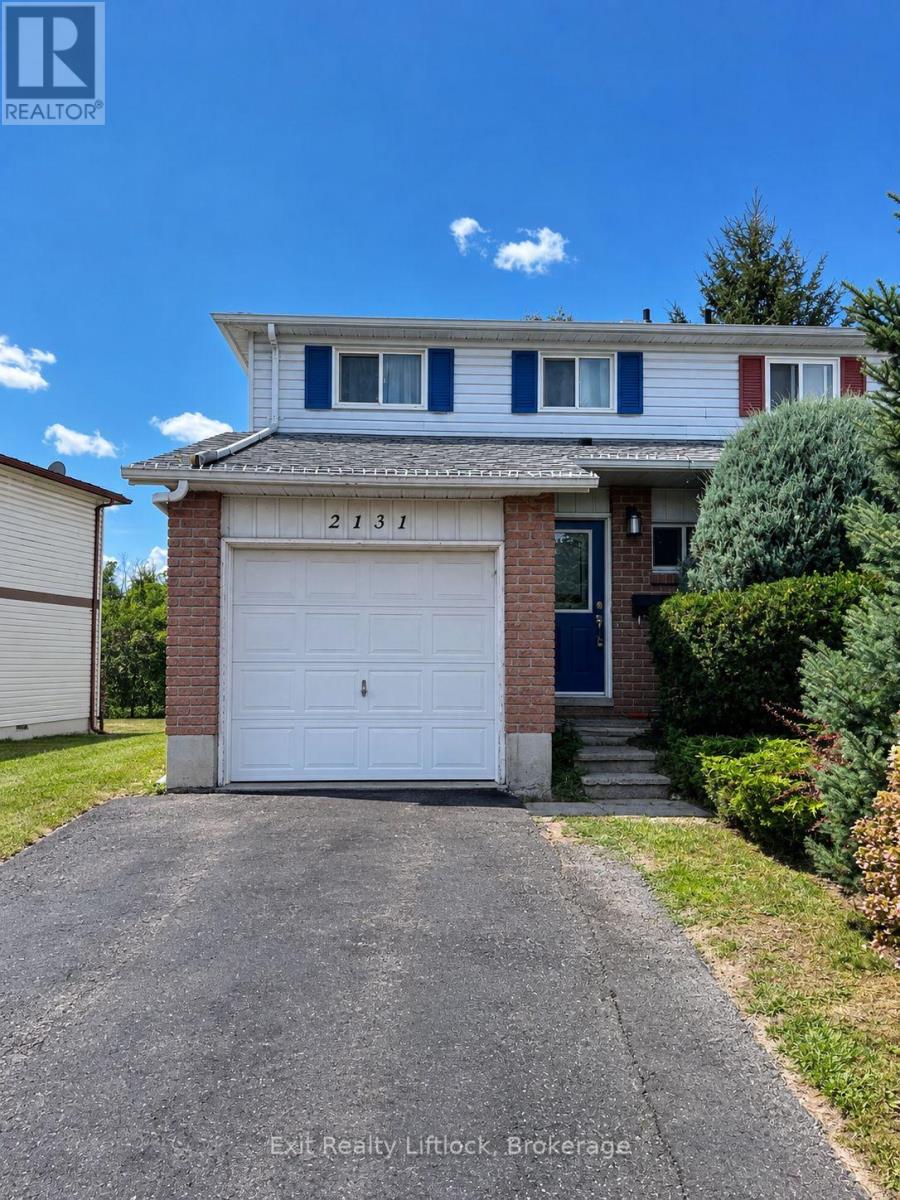
If you've been looking for an affordable home in Peterborough and aren't afraid of a little work, 2131 Walker Ave is worth a look. This end-unit townhome is freehold, not a condo, so there are no condo fees. It offers 3 bedrooms, 1.5 bathrooms, an attached single-car garage with direct access into the house, and parking for 2-3 vehicles.The main floor has a good-sized living and dining area, a kitchen with plenty of cabinetry and a walkout to the back deck. Out back, you'll find a deep, fully fenced yard backing directly onto Walker Park, with a playground just steps away. A great feature for kids, pets or simply having some extra green space and privacy behind you.Another bonus, especially for homes in this area, is the forced-air natural gas furnace, central air conditioning and a breaker electrical panel. The basement is partially finished, providing some additional living and storage space.The home needs a good cleaning along with some minor repairs, but there is lots here to work with. Located close to schools, shopping and everyday amenities, with easy access to Highway 115 for commuters. The property is being sold as-is and offers a great opportunity to get into the Peterborough market at an affordable price. (id:49269)
640 Violet Street
Waterloo, Ontario
Spacious Multi Level House Layout. 3+1 Bedrooms. It has large gourmet kitchen with centre island.Large dinette area, master has vaulted ceilings & luxurious ensuite. 2 Bedrooms on the upper floor are overly large. Basement is completely finished. Extra windows installed, Updated decor, Fenced Yard. (id:49269)