
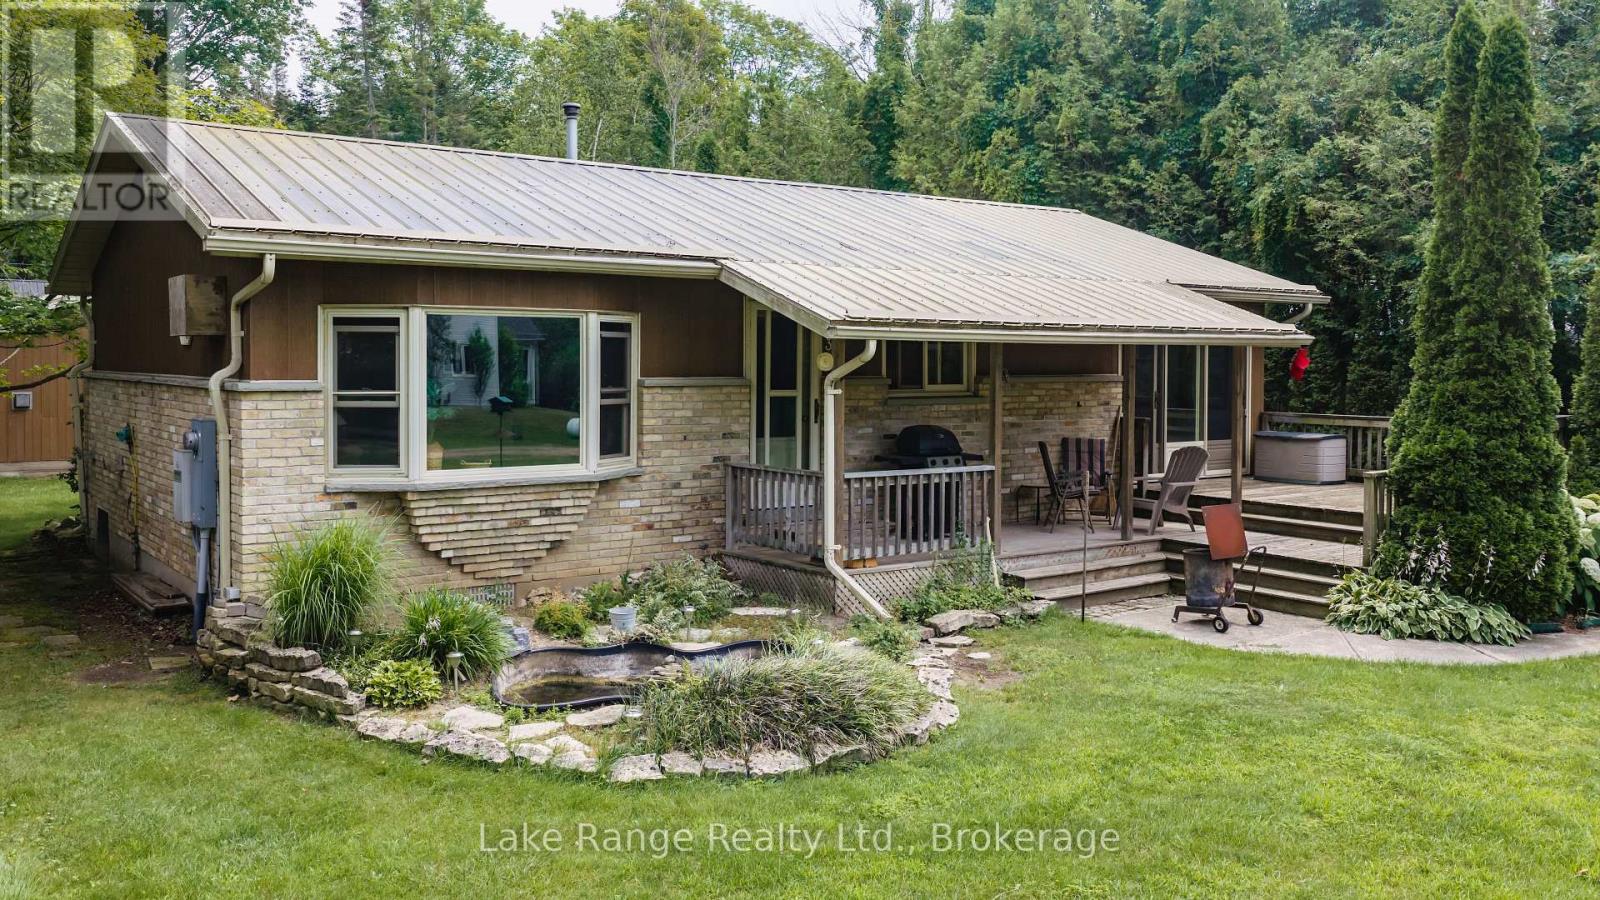
311 Maple Street
Huron-Kinloss, Ontario
2 bedroom year round home or cottage on private treed lot. Open concept living /kitchen and dining. Propane stove to take the chill away. Detached single car garage, shed for your outdoor furniture. Back up generator for the power outages. All this and located just a few minutes walk to beautiful Lake Huron. (id:49269)
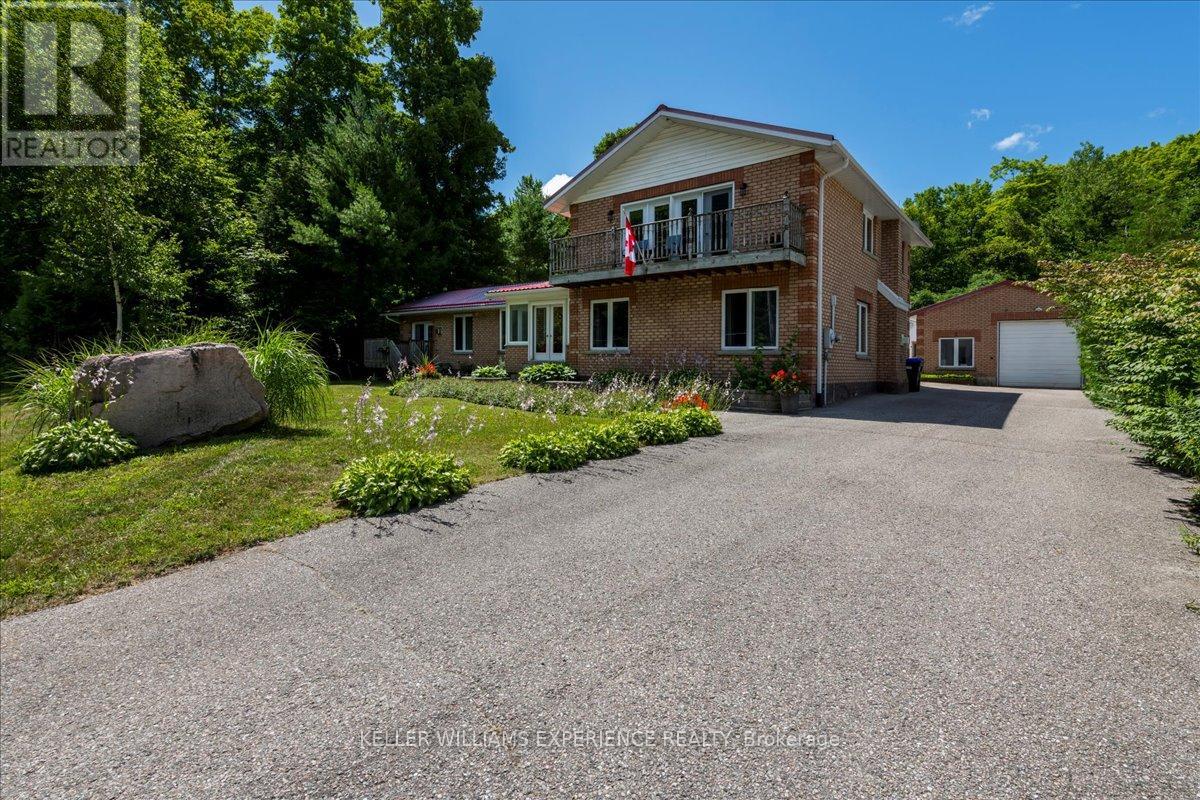
1512 Champlain Road
Tiny, Ontario
STEPS FROM WATERFRONT ACCESS TO GEORGIAN BAY! Welcome to this stunning 5-bedroom, 2-bathroom property with breathtaking views of Georgian Bay. Situated on a spacious 100x150 foot lot, this home is perfect for those seeking a tranquil retreat by the water.The property features a massive detached garage with a commercial-sized garage door, providing ample space for all your toys or projects. Additionally, theres a finished bunkie that offers extra living space, perfect for guests or as a cozy getaway.Step outside and enjoy the beautiful gazebo nestled in the fully fenced backyard, offering a peaceful spot for relaxation and entertaining. The oversized driveway can accommodate 7+ cars, providing convenience and ample parking. Best of all, you're just steps away from sandy beach access ideal for enjoying those sunny days on the water. The property backs onto a treed/wooded area, offering complete privacy with no backyard neighbors.This is a rare opportunity to own a property that combines ample space, incredible views, and a peaceful lifestyle. (id:49269)
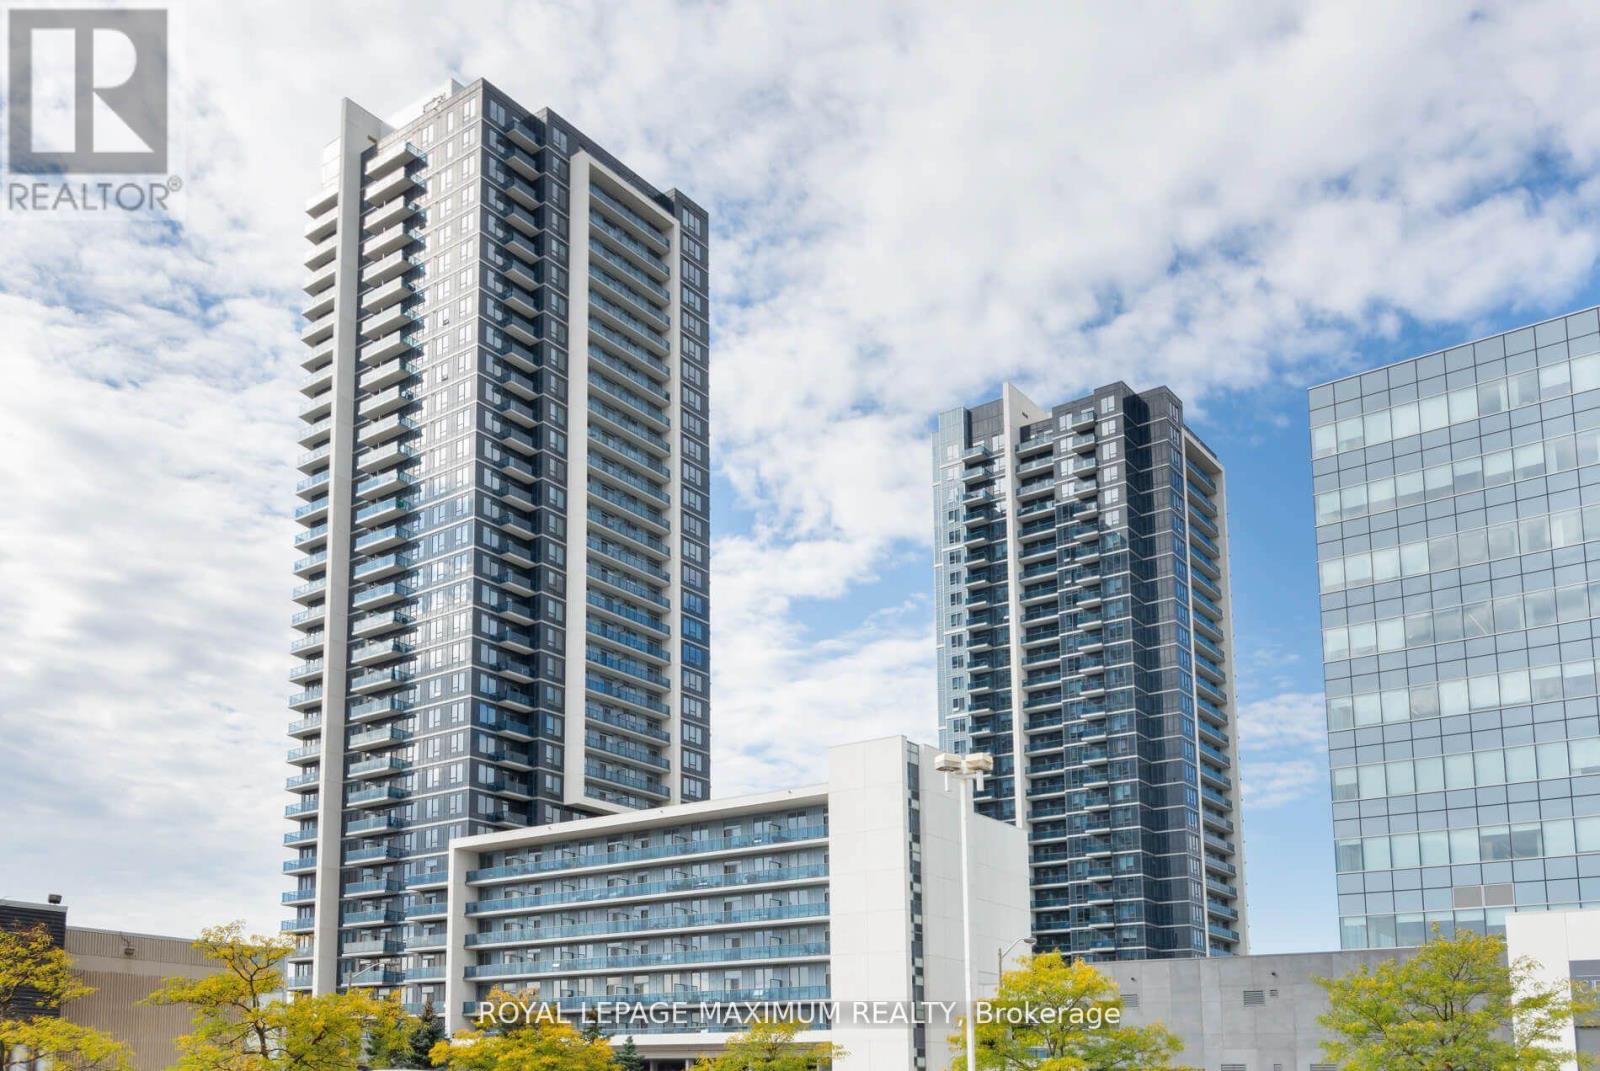
1210 - 3600 Highway 7 Road
Vaughan, Ontario
*Location - Centro Square Located In The Heart Of Woodbridge* Stunning Freshly Painted 2 years ago with Closet Organizers/Spacious 1 Bedroom Plus Den* Great Southern View* Large Open Balcony* 1 Parking/1 Locker* Beautiful Open Concept Design* Upgraded Appliances And Granite Counter In Kitchen* Close To Highway 400/407/401* Close To Ttc Subway Stop* Minutes To All Essential Amenities* ***EXTRAS*** *All Elfs* Upgraded S/S Fridge/ Stove/ Built-in Dw/Built in Mw/Fan*White stacked Washer/Dryer* State of the art building features: 24Hr Concierge, Security, Indoor Pool/2 Saunas/Gym/Yoga Studio/Party Meeting Room/Rooftop Terrace/Bbq* (id:49269)
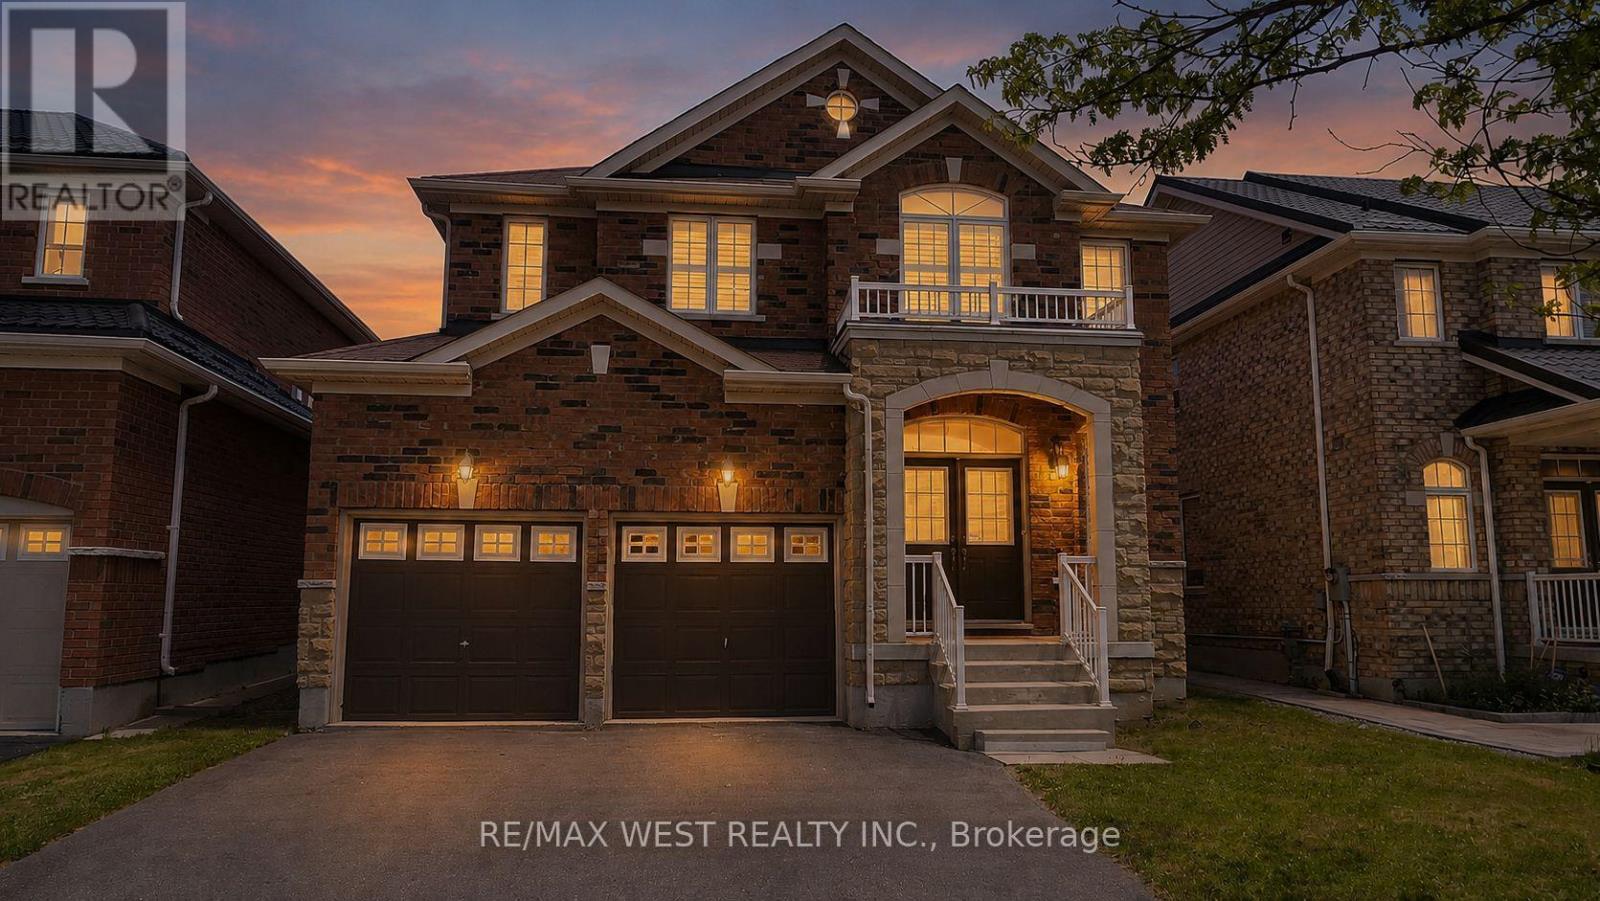
73 Eakin Mill Road
Markham, Ontario
Welcome to this beautifully upgraded 4-bedroom, 4-bathroom detached home in the highly sought-after Wismer community. Offering nearly 3,000 sq. ft. of living space, this move-in-ready home features a renovated kitchen with extended cabinetry, granite countertops, undermount sink, and a stylish new backsplash. Enjoy hardwood flooring on the second level, three full bathrooms upstairs, including two newly renovated ensuites, plus a convenient main-floor powder room.The spacious primary bedroom includes a luxurious 6-piece ensuite, while all bedrooms are generously sized. Additional highlights include a main-floor office, second-floor den, oak staircase, smooth ceilings, California shutters, and updated light fixtures throughout.Located in a top-ranked school district (Donald Cousens PS & Bur Oak SS) and close to parks, shopping, restaurants, transit, and everyday amenities, this exceptional home offers the perfect blend of comfort, style, and convenience. (id:49269)
524 - 27 Rean Drive
Toronto, Ontario
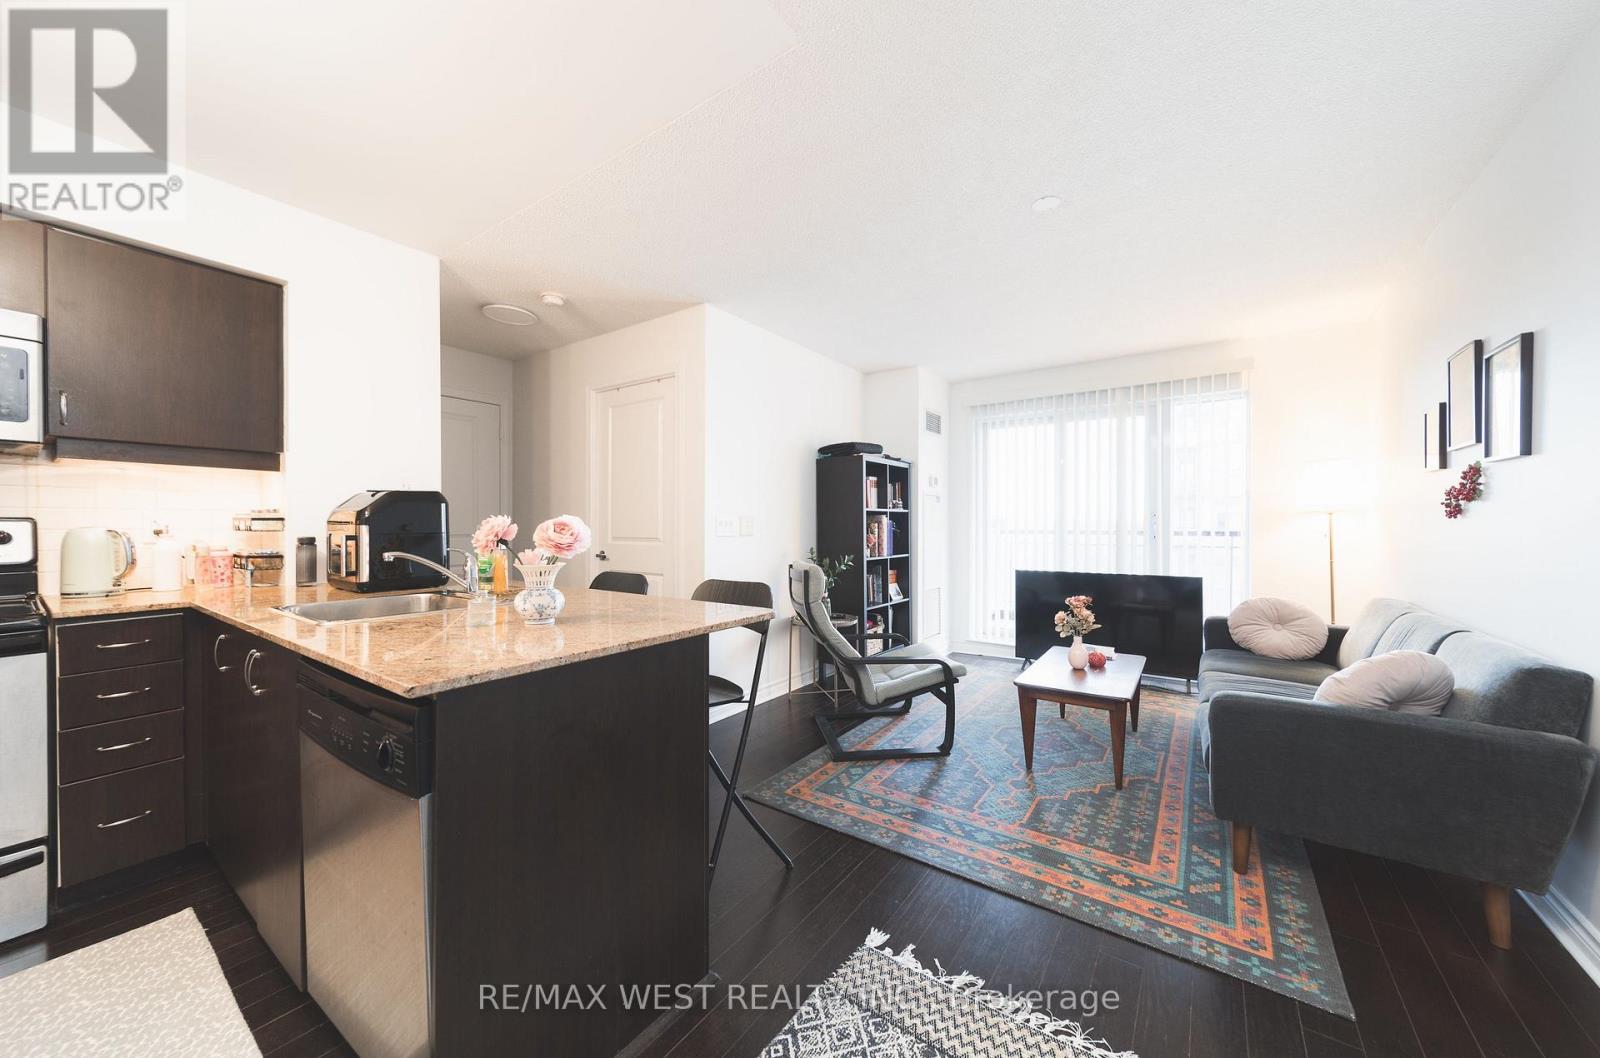
Quiet yet urban 27 Rean Drive offers the best version of Bayview Village. A very convenient location set inside a boutique, well-maintained building that feels calm, safe, and comfortable to come home to.The layout is exactly what you'd want in a condo: spacious and efficient with no wasted space. The south-facing exposure brings in natural light, while the kitchen offers more functionality than expected, with useful counter space, ample cabinet space, and a breakfast bar. What makes this suite stand out is the complete package. Parking is included! A decent-sized locker is included! And the location is impossible to beat, steps to Bayview Village Shopping Centre, Bayview Subway Station, dining, groceries, daily essentials, and only a short drive to the 401. Merci Condos offers fantastic amenities, including a gym, a rooftop deck with BBQs, a movie theatre, a party room, and concierge service. (id:49269)
1310 - 11 Yorkville Avenue
Toronto, Ontario
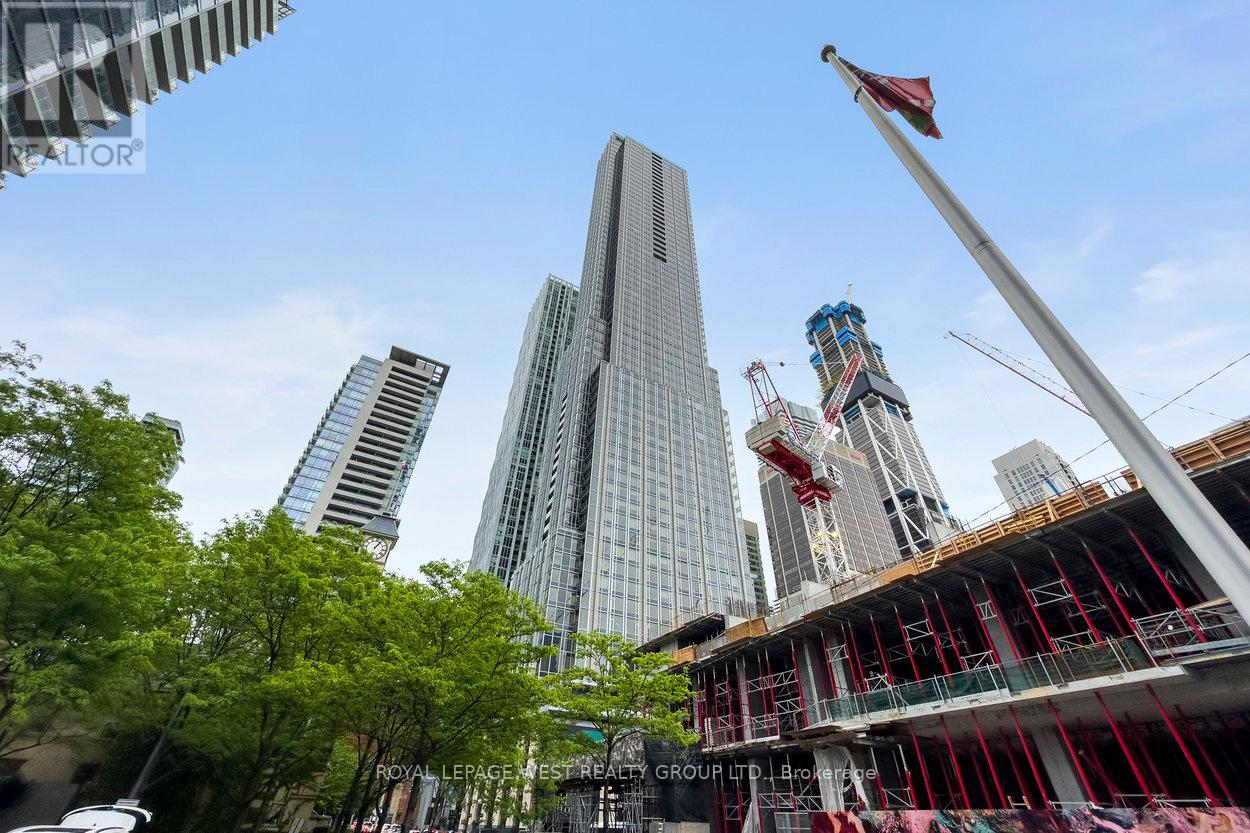
Enjoy a refined lifestyle in one of Toronto's most coveted addresses - 11 Yorkville. This unit offers 3 spacious bedrooms with a den and two bathrooms. With 1,056 sq. ft. of spacious living, comfort and functionality come standard. Modern gourmet kitchen featuring integrated Miele appliances, a sleek wine fridge, and large centre island. This newly built condo features high end finishes and next level amenities. Amenities include: an indoor lap pool and spa, a fully equipped fitness centre so spacious you'll never need another gym membership, a serene yoga studio, party room, media lounge, and a outdoor terrace. (id:49269)
250 Phipps Street
Fort Erie, Ontario
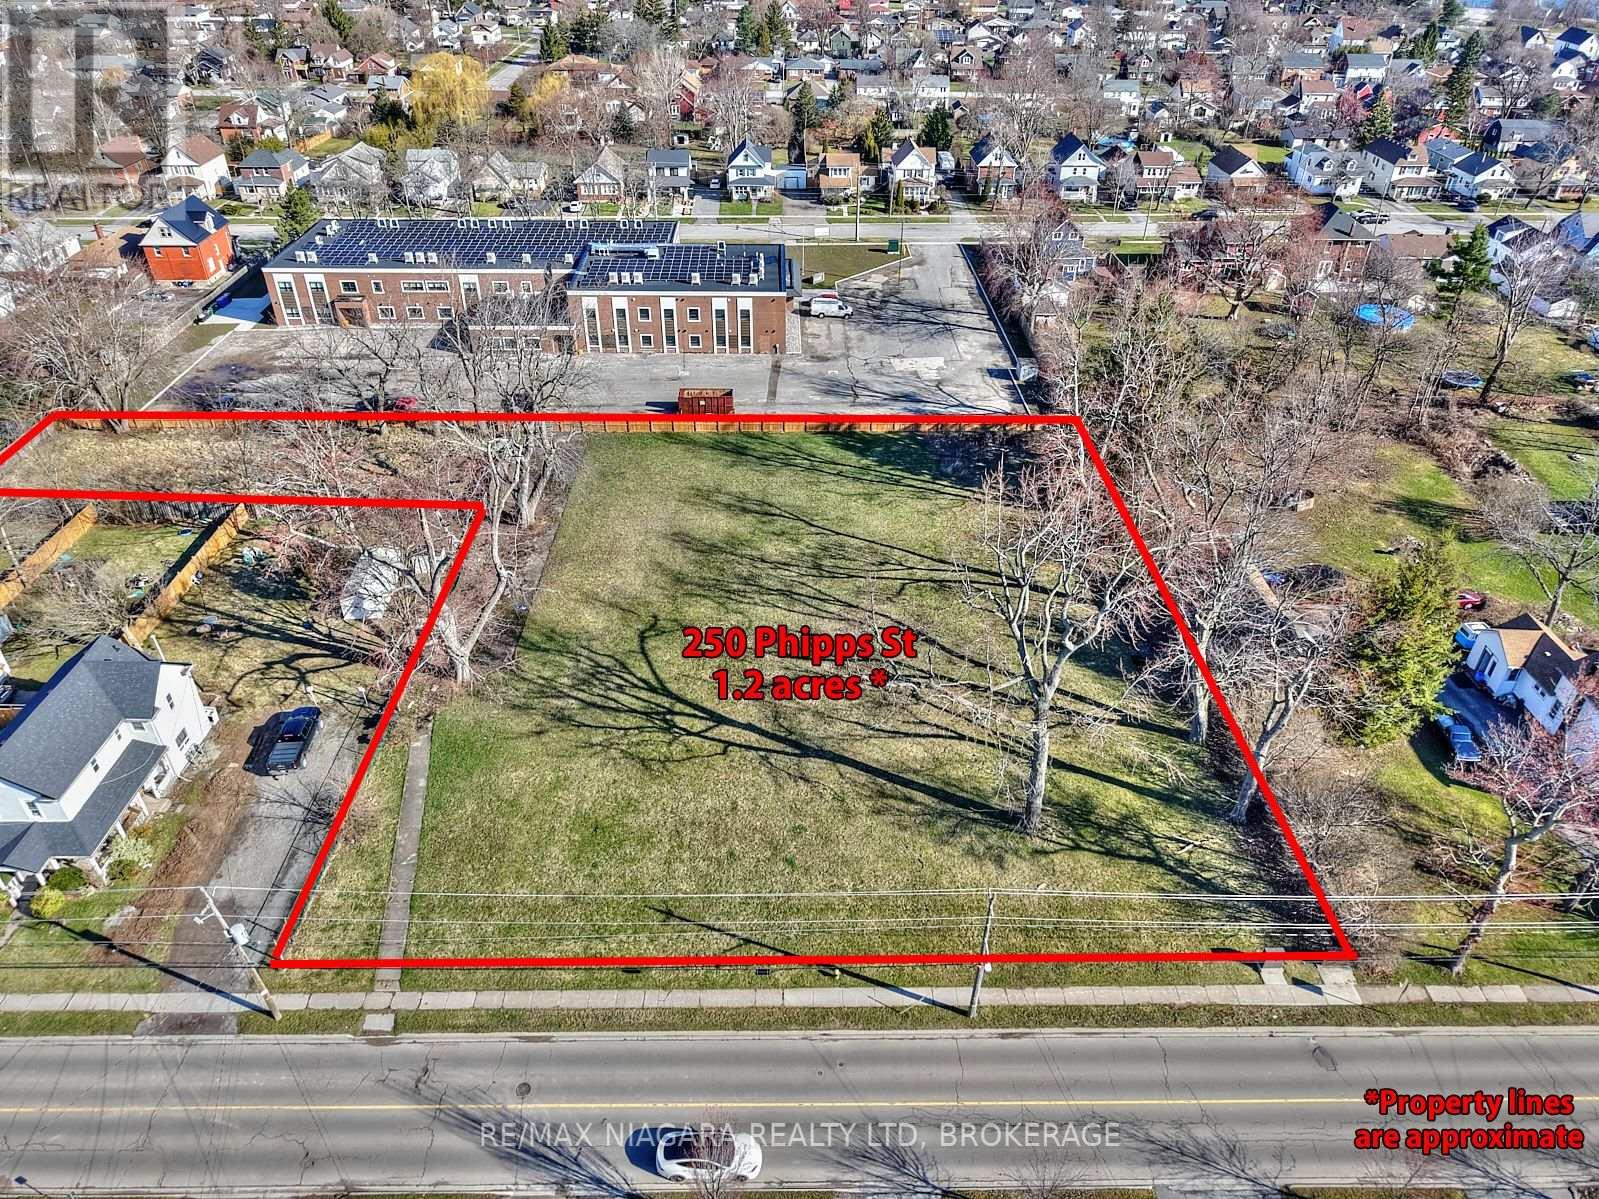
Prime Investment Opportunity 250 Phipps St, Fort Erie - Security Deposit already paid! An exceptional 1.246-acre development site in Fort Erie, site-plan approved for a four-storey, 43-unit multi-residential building. Previously home to the original Rose Seaton School, this site carries forward its legacy as Rose Seaton Heights, a key addition to the revitalization of this growing north-end neighborhood. For those looking to move forward seamlessly, the purchase price includes the site-plan agreement, paid $300K Town of Fort Erie security deposit, studies, reports, and plans; providing a significant cost and time advantage. The buyer will be responsible for separately paying permit fees to the Town of Fort Erie. Located within walking distance to parks, Downtown Bridgeburg, and the scenic Niagara River with its walking, running, and cycling trails, this property offers tremendous potential in a rapidly developing area. Don't miss this rare opportunity to invest in a shovel-ready, multi-residential project in a prime Fort Erie location. (id:49269)
58 Kenmir Avenue
Niagara-On-The-Lake, Ontario
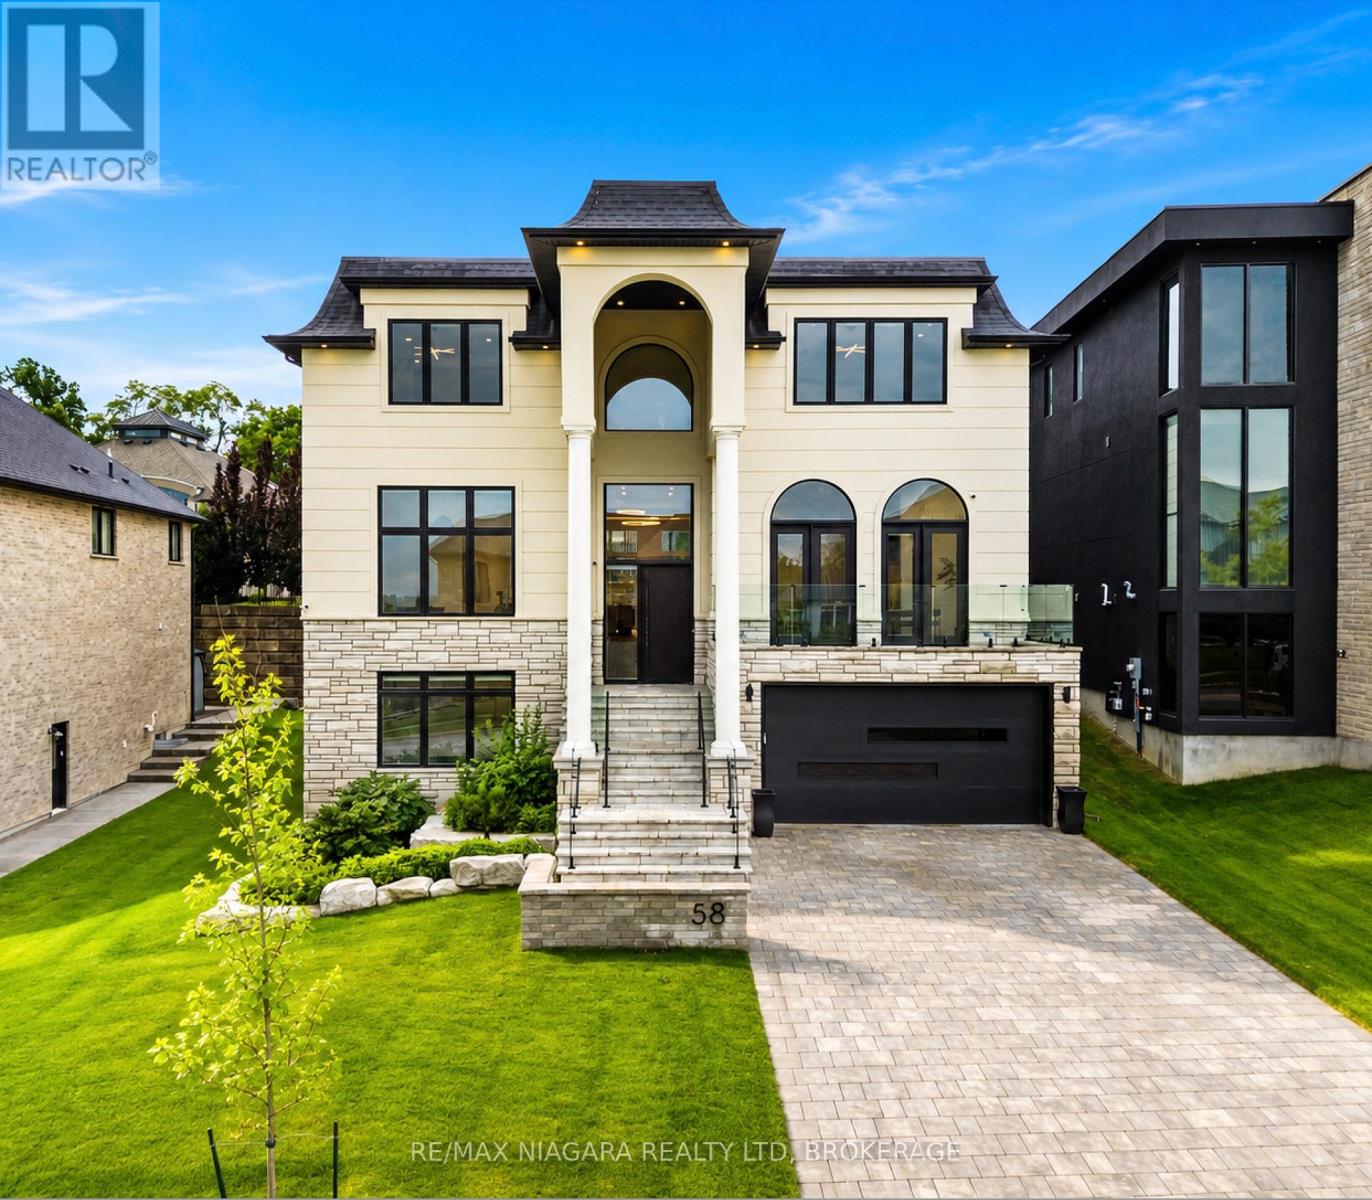
Welcome to the epitome of luxury in one of the most prestigious locations in Niagara-on-the-Lake. This breathtaking, custom-built estate offers over 4,500 square feet of exquisitely finished living space, plus a fully finished lower level, showcasing an uncompromising level of craftsmanship, timeless design, and exceptional attention to detail.Designed for both elegant entertaining and everyday living, this remarkable home features four spacious bedrooms, each with its own luxurious ensuite and walk-in closet, along with 5.5 beautifully appointed bathrooms. The thoughtfully designed main floor boasts soaring 12-foot ceilings, a private office, and stunning open-concept living spaces filled with natural light.The chef's kitchen is a true showpiece, complete with premium JennAir appliances, a built-in refrigerator, a 48-inch gas range, and luxurious quartzite countertops that continue throughout the entire home.The fully finished lower level elevates the experience even further with heated floors, a private theatre room, a dedicated gym, and convenient elevator access to every level. Outside, the covered patio creates the perfect setting for relaxing or entertaining in every season.Additional premium features include three fireplaces, a whole-home surround sound system, two furnaces, a steam humidifier, and a backup hot water tank-ensuring comfort, efficiency, and peace of mind.This is more than a home-it's a rare opportunity to own one of Niagara-on-the-Lake's finest luxury residences, where every detail has been carefully curated to deliver an extraordinary lifestyle. (id:49269)
559 Lakeshore Road E
Mississauga, Ontario
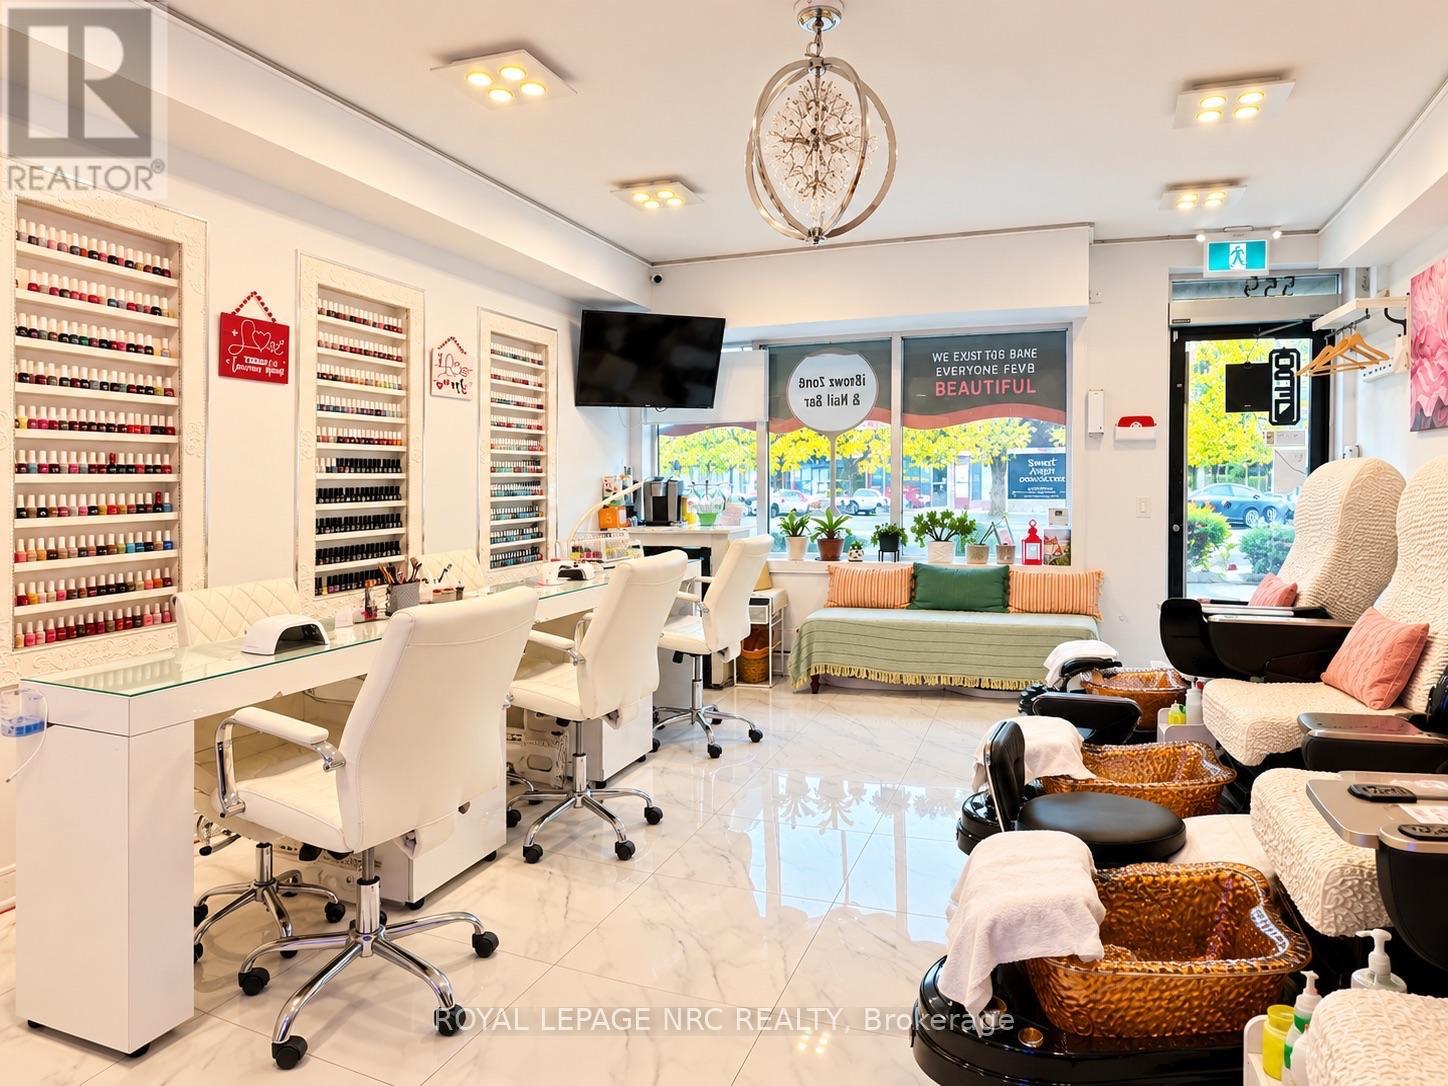
Exceptional opportunity to own a fully equipped, turnkey nail and beauty salon in Mississauga's highly desirable Lakeview community near Port Credit! Extensively renovated and beautifully maintained, the salon features 5 manicure stations, 4 brand-new luxury pedicure massage chairs, a private waxing room, washroom and laundry facilities, along with updated equipment, a newer HVAC/air conditioning system and numerous recent improvements. The functional layout is designed to accommodate a variety of nail, beauty, waxing and spa services. Approximately 4 months of inventory is included, along with the business, equipment, fixtures and leasehold improvements, providing a true turnkey setup and allowing a new owner to avoid the significant cost and time involved in building and equipping a salon from scratch.A major advantage is the low monthly rent of only $3,100 including TMI (plus hydro), offering excellent occupancy costs in this desirable Mississauga location.The salon benefits from an existing clientele and established community presence, with excellent potential for a motivated new owner to expand services, grow the client base and increase revenue.Turnkey, extensively upgraded, affordable to operate and ready for its next owner! An outstanding opportunity for an owner-operator, beauty professional or investor to acquire an established business with a premium setup, desirable location and excellent growth potential. (id:49269)

2 - 76 Esterlawn Private
Ottawa, Ontario
A fantastic opportunity to make this beautifully extensively updated home yours! Nestled in a quiet, family friendly community with easy access to all the amenities you could wish for. Gorgeous brand new engineered flooring throughout the unit, including all stairs(no carpets!), new baseboards and freshly painted from top to bottom. The bright open concept main floor is designed for everyday living complete with fireplace. Overlooking the living room you'll find a large dining area that leads to the kitchen with new flooring and breakfast nook and an outdoor terrace. Upstairs you'll find generously sized bedrooms including a comfortable primary bedroom with ample closet space. The unfinished lower level can add additional living space or simply used as additional storage. Located steps to Carlingwood Mall and Fairlawn Plaza, close to parks, schools, restaurants and major commuter and transit routes this is truly an ideal place to call home. (id:49269)
A - 218 Coleman Street
Belleville, Ontario
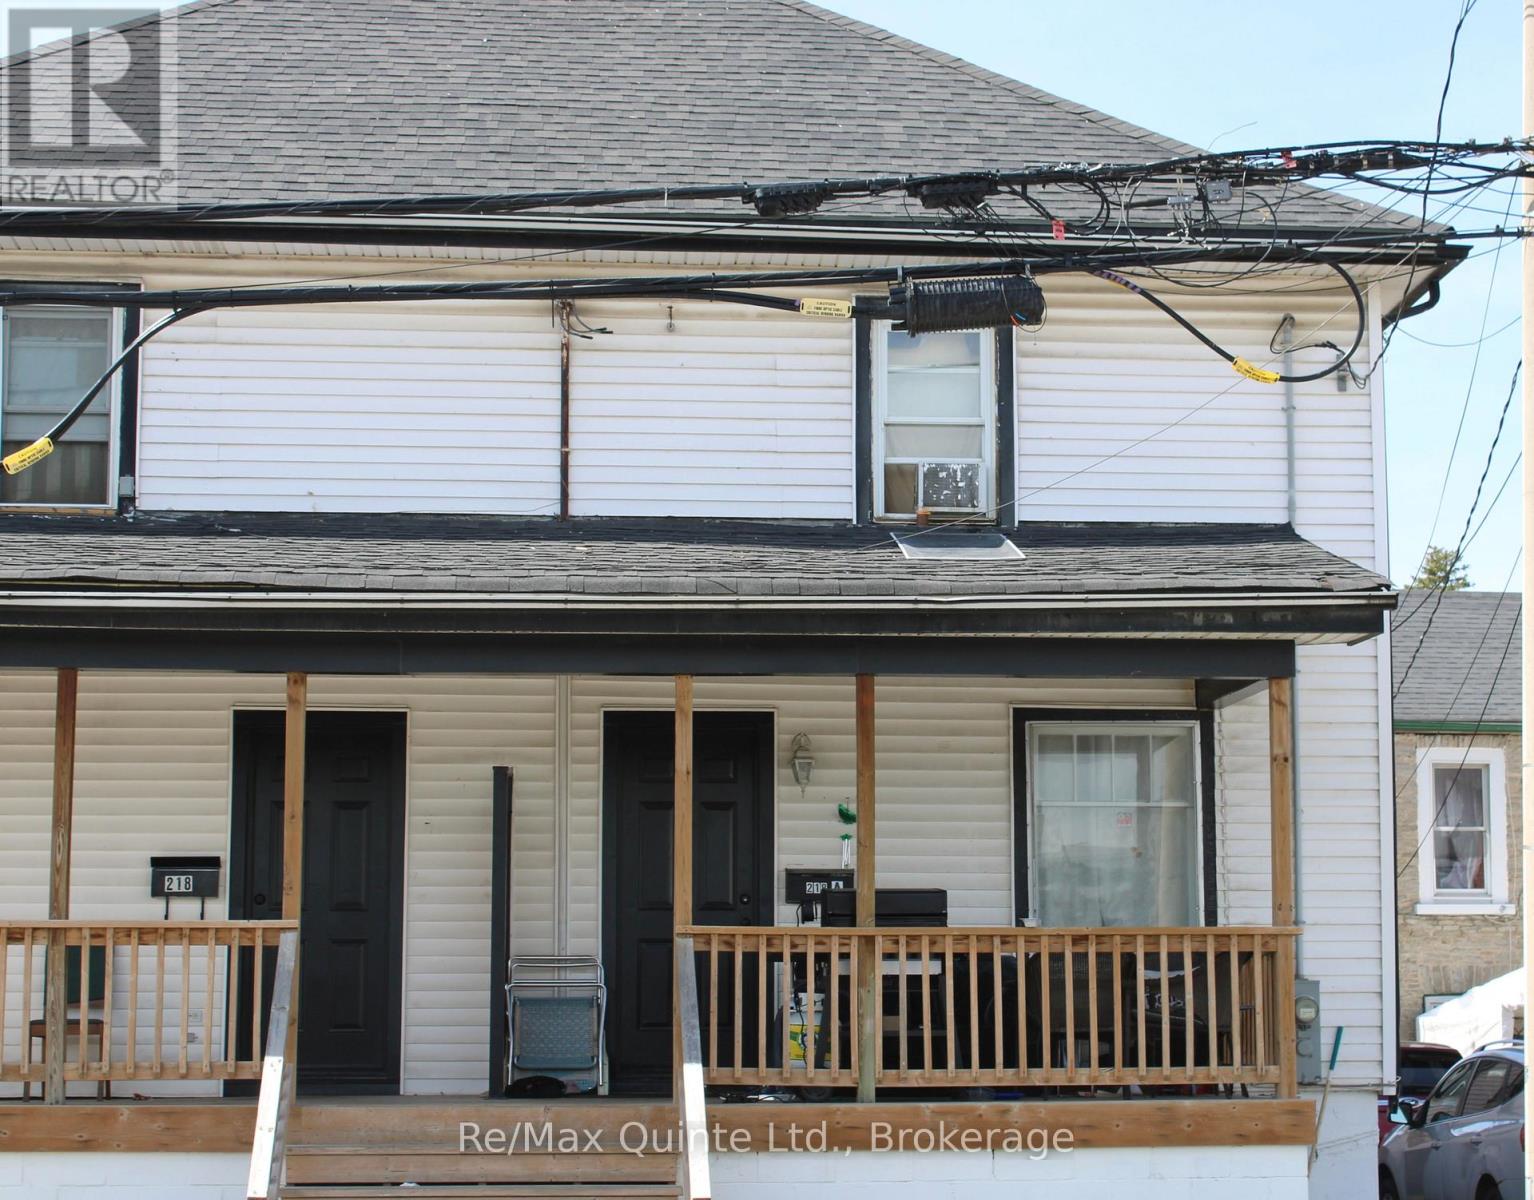
Vacant Possession Available October 1st, 2026. Welcome to this charming two-story semi-detached home in the heart of downtown Belleville! Offering 3 bedrooms and 2 bathrooms, this inviting home is an excellent opportunity for first-time home buyers, investors, or those looking to downsize without sacrificing location and convenience. The main living spaces offer comfortable everyday living, while the basement provides convenient laundry and additional storage. Enjoy your morning coffee or unwind at the end of the day on the welcoming front porch, or head outside to the partially fenced backyard-an inviting space to relax, entertain, garden or enjoy the outdoors. Two parking spaces add valuable convenience, especially in this highly walkable downtown location. Just a short stroll from Belleville's vibrant downtown core, you'll be surrounded by restaurants, bars, boutique shops, the farmers' market and the waterfront trail. With everyday amenities, recreation and entertainment all within easy reach, this home offers an exceptional opportunity to embrace a convenient, walkable lifestyle. Whether you're taking your first step into homeownership, looking to add to your investment portfolio, or ready to simplify and downsize, this charming downtown home offers the perfect combination of character, comfort, convenience and location. (id:49269)
15 King Street E
Cobourg, Ontario
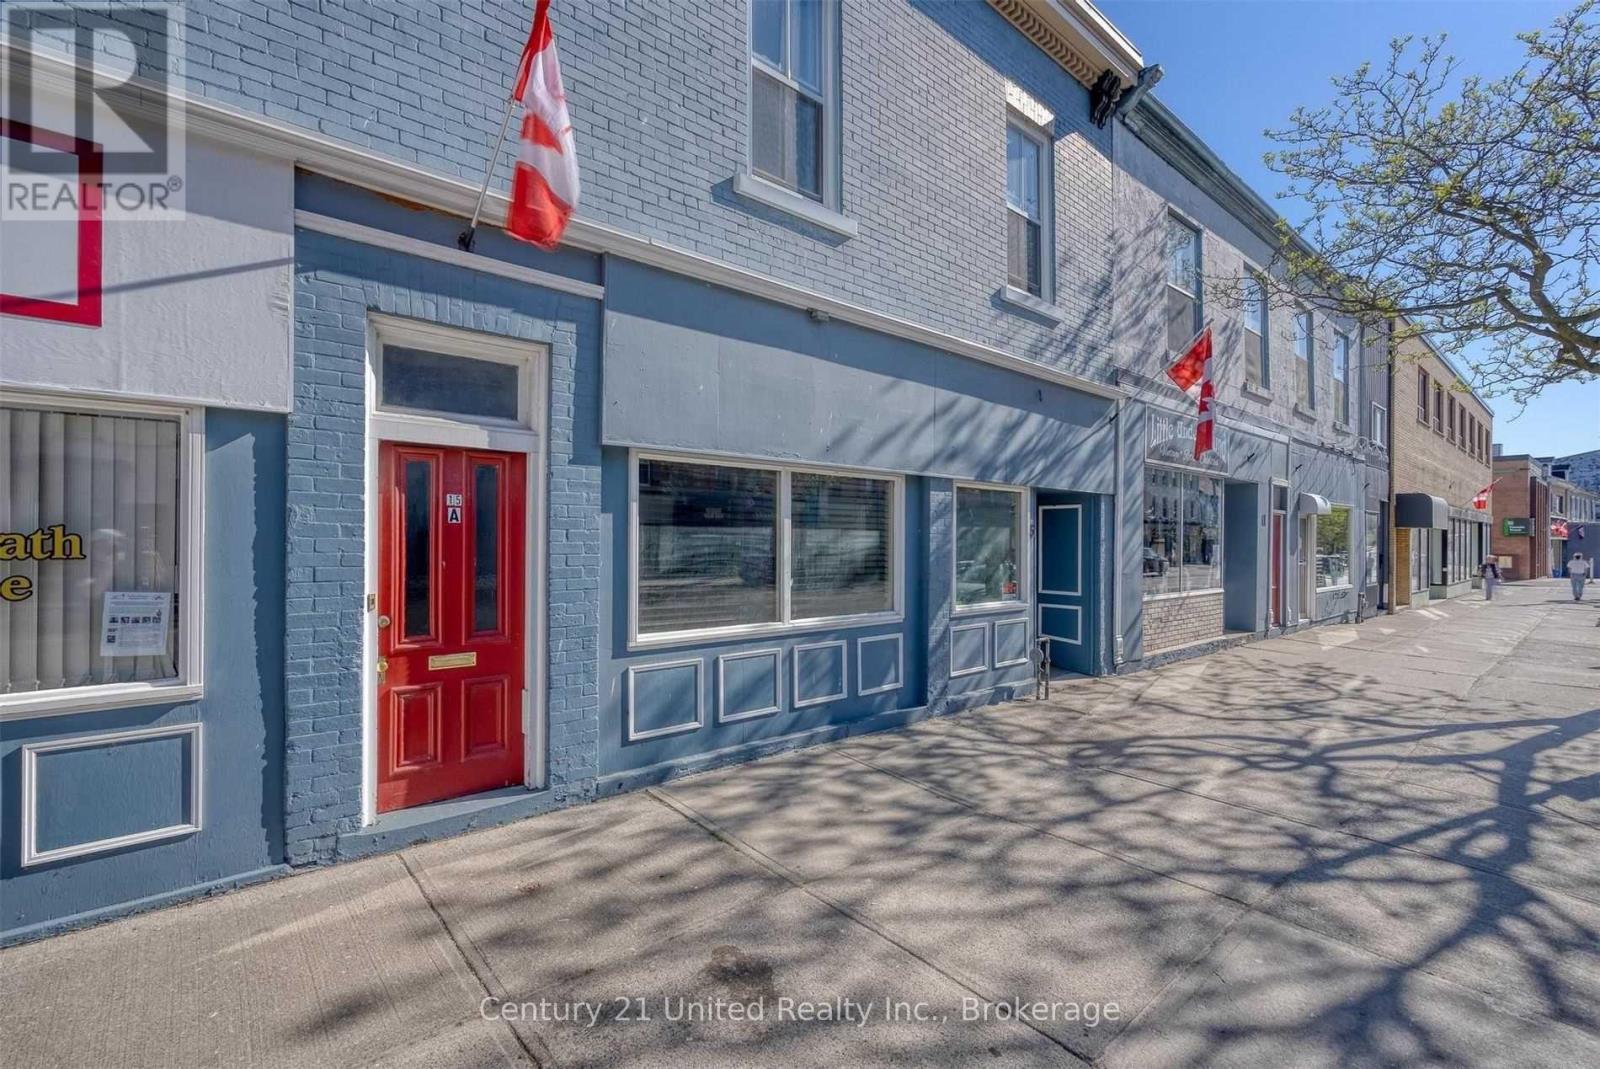
Downtown Office Space Turnkey ready to open for business. Bright Freshly Painted & Carpeted Professional Office Space In Boutique Downtown. Large Main St Windows. Welcoming Reception Area, Conference Room, Large Office, 2Pce Bath. 2 Prking Spaces In Back + Public Prking Lot + Mn St Front Parking. 2 Back door entrances. 1 front entrance. Pretty Tourist District Near Beach/Harbour/Marina & Anchor Businesses: Finance, Investment, Banks, Lawyers, Medical, Insurance Offices, Retail, Restaurants. Peek Of Lake From South Side Office. Steps from the beach, marina, yacht club and only a couple of blocks from the VIA Rail station for convenient commuting. Situated in a heritage streetscape within the vibrant business and tourism district in Cobourg. A prime location surrounded by established professional offices, financial institutions, legal firms, dental practices, government services, and of course the charming boutiques, restaurants, and cafes.Great floor plan to accommodate multiple employees or work stations. The layout features a spacious reception area to welcome clients, an open workspace or conference/waiting area, two private enclosed offices, a fully accessible updated 2-piece washroom, additional storage space, and two rear entrances with easy access from the parking area.A turnkey and contemporary office presentation for you to establish your new business or relocation. Ideal for professional, medical, or service-based businesses. Available September 1, 2026.Plus TMi: Snow removal 500-1000/season DBIA fee $700/year Proportionate share of Taxes:__ Insurance:__Tenant to supply & satisfy Landlord of financial covenant, credit & finance information (bank statements) (id:49269)